
#22 11717 9b Av NW Edmonton, Alberta T6J 7B7

$339,900Maintenance, Exterior Maintenance, Insurance, Landscaping, Property Management, Other, See Remarks
$438.06 Monthly
Maintenance, Exterior Maintenance, Insurance, Landscaping, Property Management, Other, See Remarks
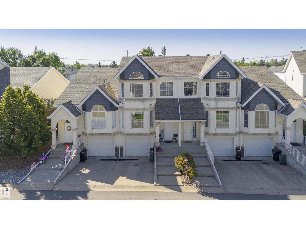
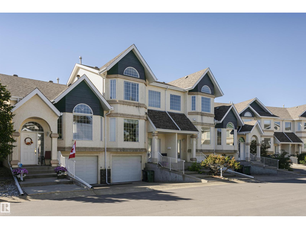
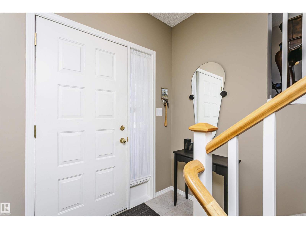
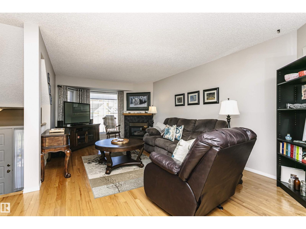
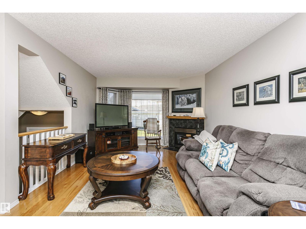
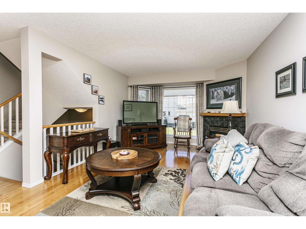
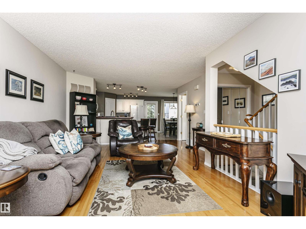
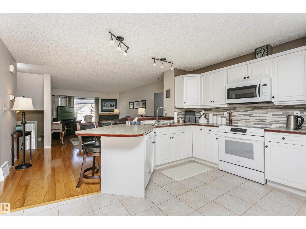
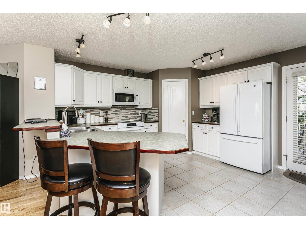
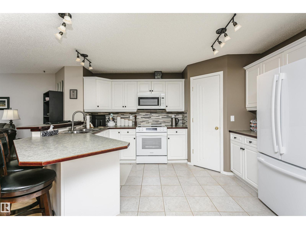
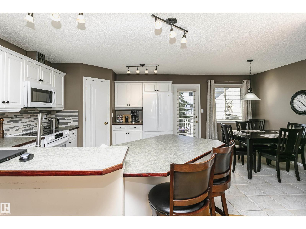
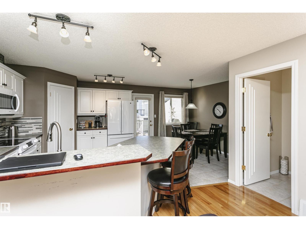
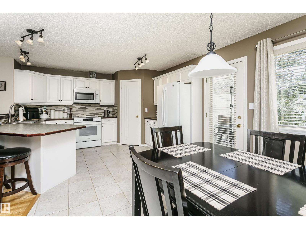
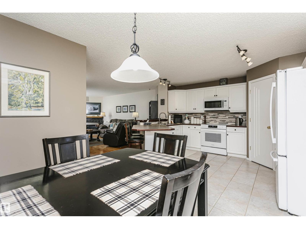
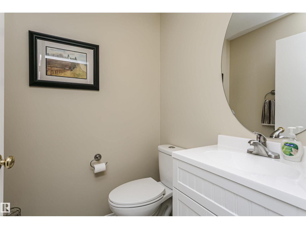
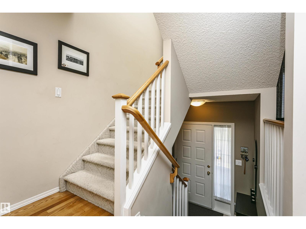
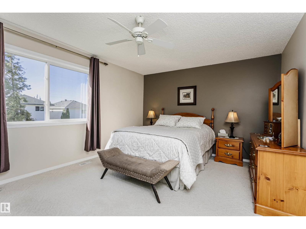
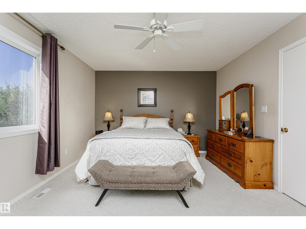
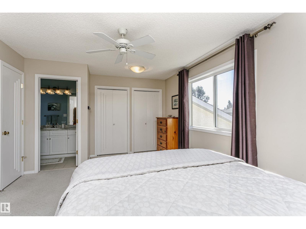
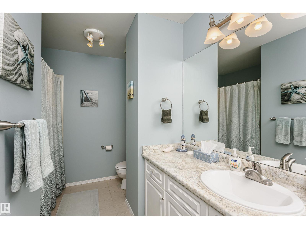
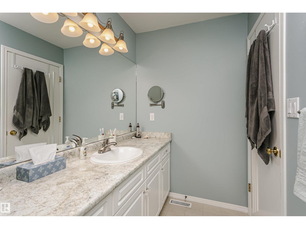
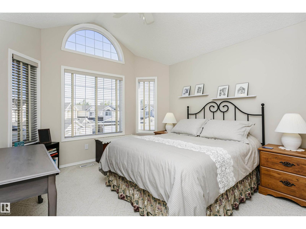
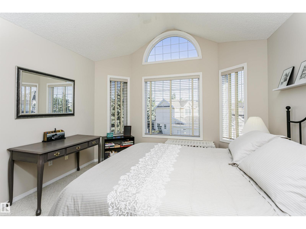
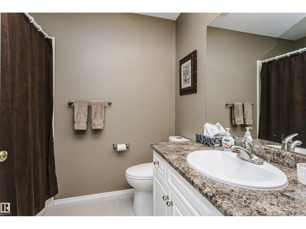
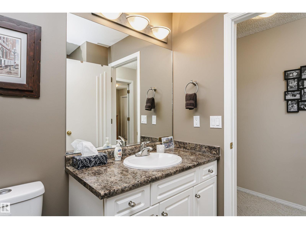
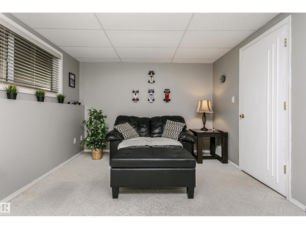
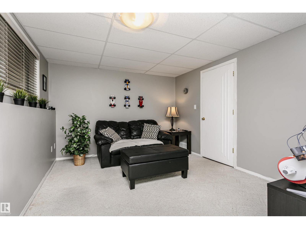
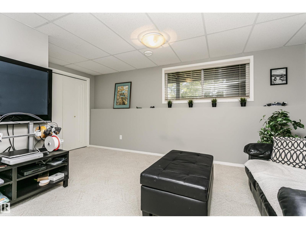
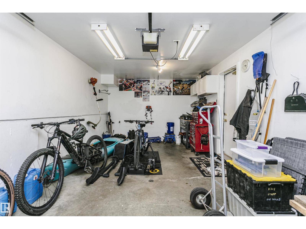
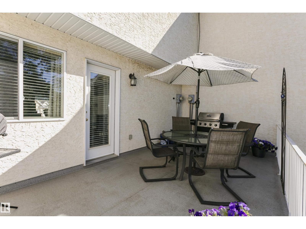
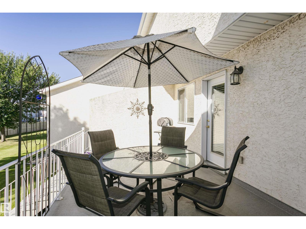
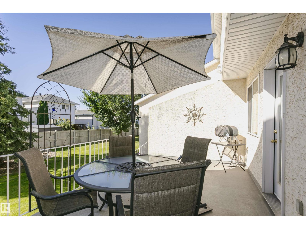
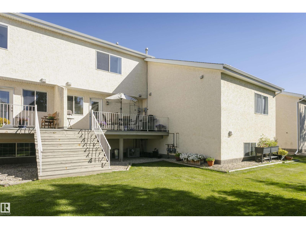
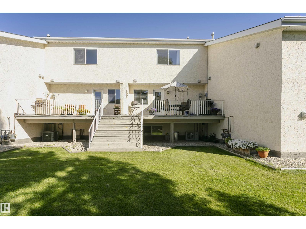
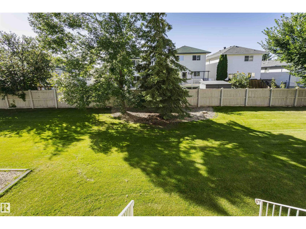
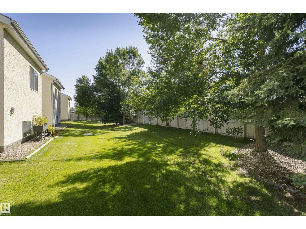
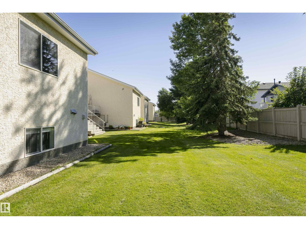
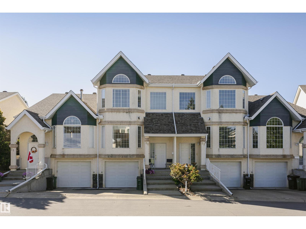
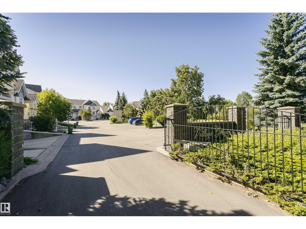
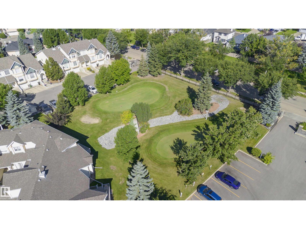
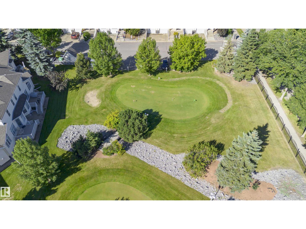
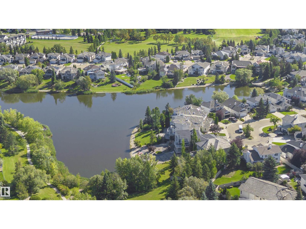
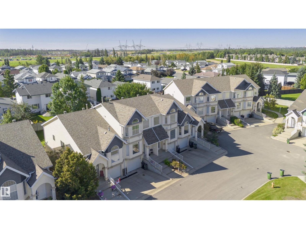
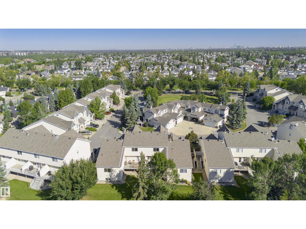
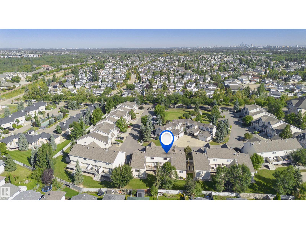
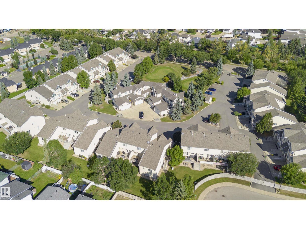
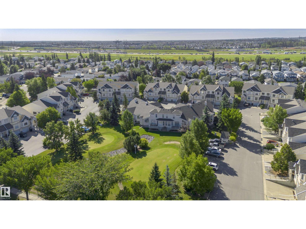
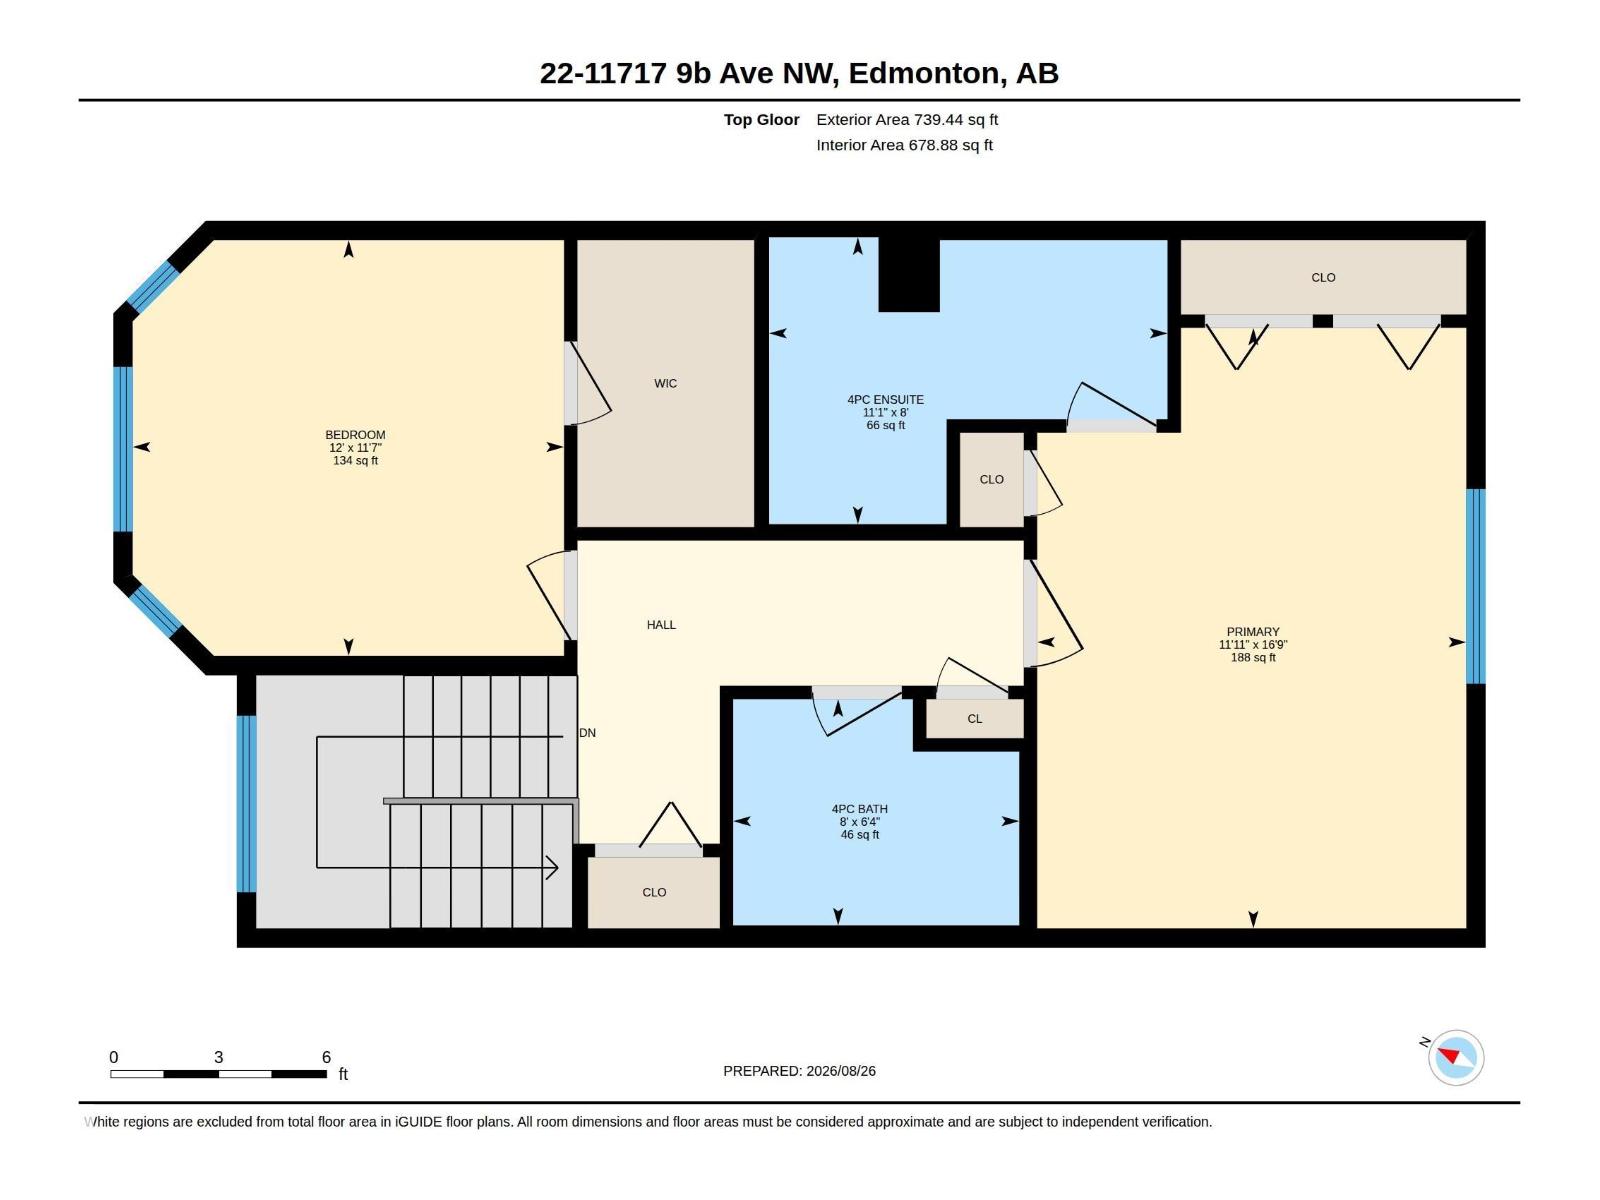
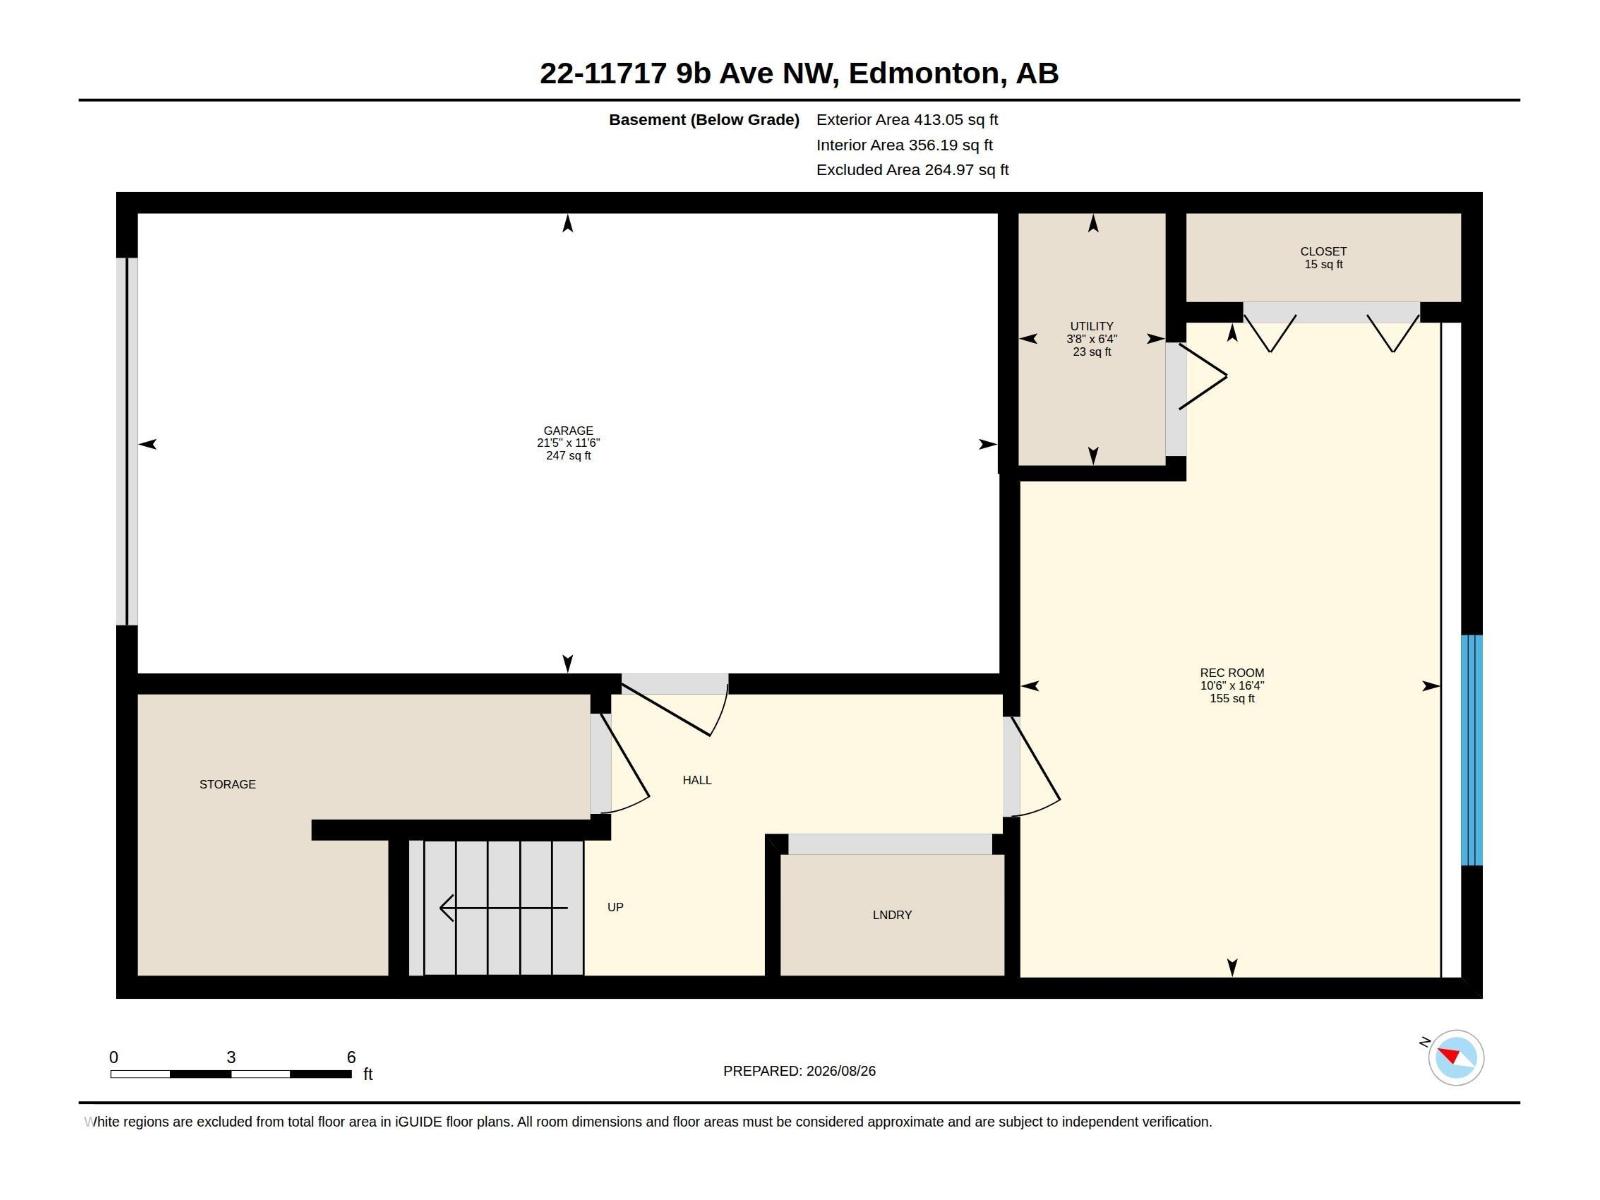
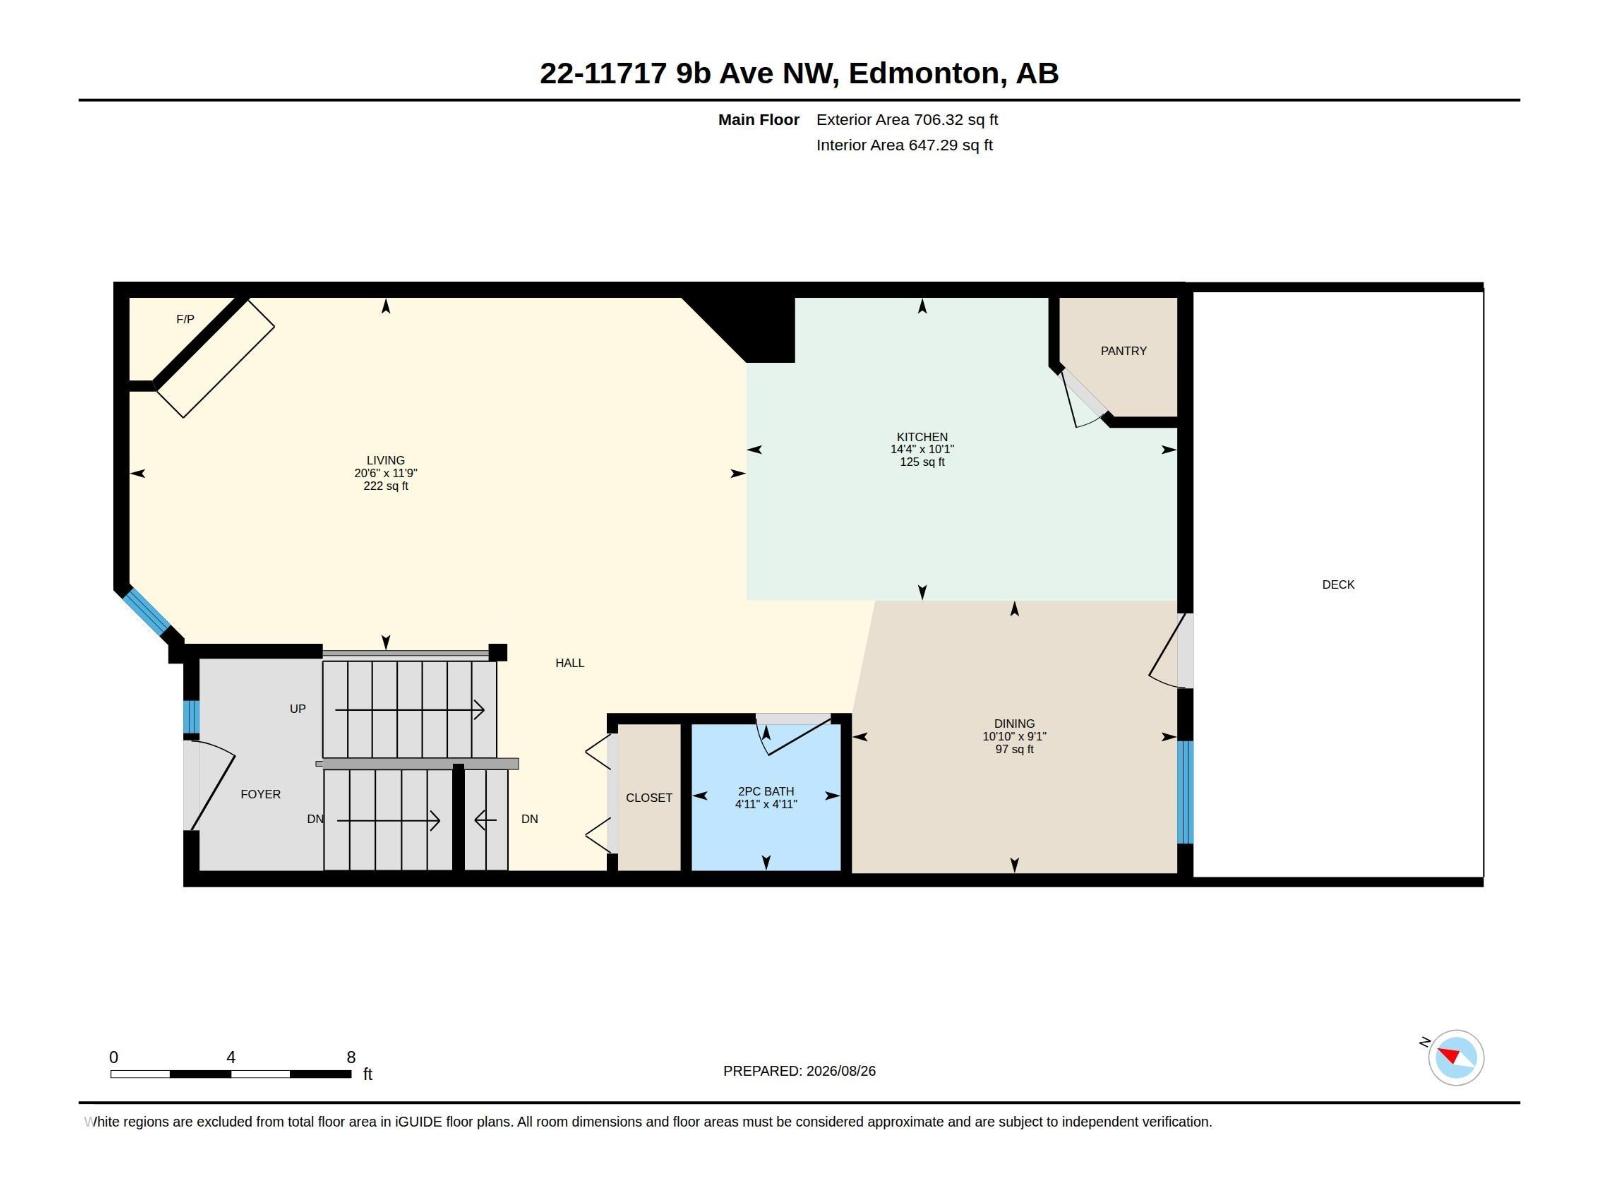
$438.06 MonthlyWelcome to Village Green, an exclusive gated community in desirable Twin Brooks, surrounded by beautiful green spaces & featuring its own putting greens. Tucked along a quiet street, this inviting 2-storey, 1,274 sq. ft. home offers central A/C & a private, sunny, south-facing backyard with an impressive 20' x 10' sundeck—perfect for relaxing or entertaining. The spacious living room features hardwood flooring & a cozy corner gas F/P, while the updated kitchen offers newer appliances, a breakfast bar & convenient corner pantry. All three bathrooms have been beautifully renovated. Upstairs, the generous primary bedroom includes a 4-pc. ensuite & ample closet space, while the 2nd bedroom is enhanced by a soaring cathedral ceiling. The finished basement adds valuable living space with a comfortable family room. Parking for two vehicles includes a large single garage with ample space for a work area or storage. Just steps from scenic ravine trails & minutes from shopping, the YMCA, LRT & The Henday. (id:63476)
Property Details
| MLS® Number | E4505518 |
| Property Type | Single Family |
| Neigbourhood | Twin Brooks |
| Amenities Near By | Golf Course, Public Transit, Schools |
| Features | See Remarks, Exterior Walls- 2x6" |
| Parking Space Total | 2 |
| Structure | Deck |
Building
| Bathroom Total | 3 |
| Bedrooms Total | 2 |
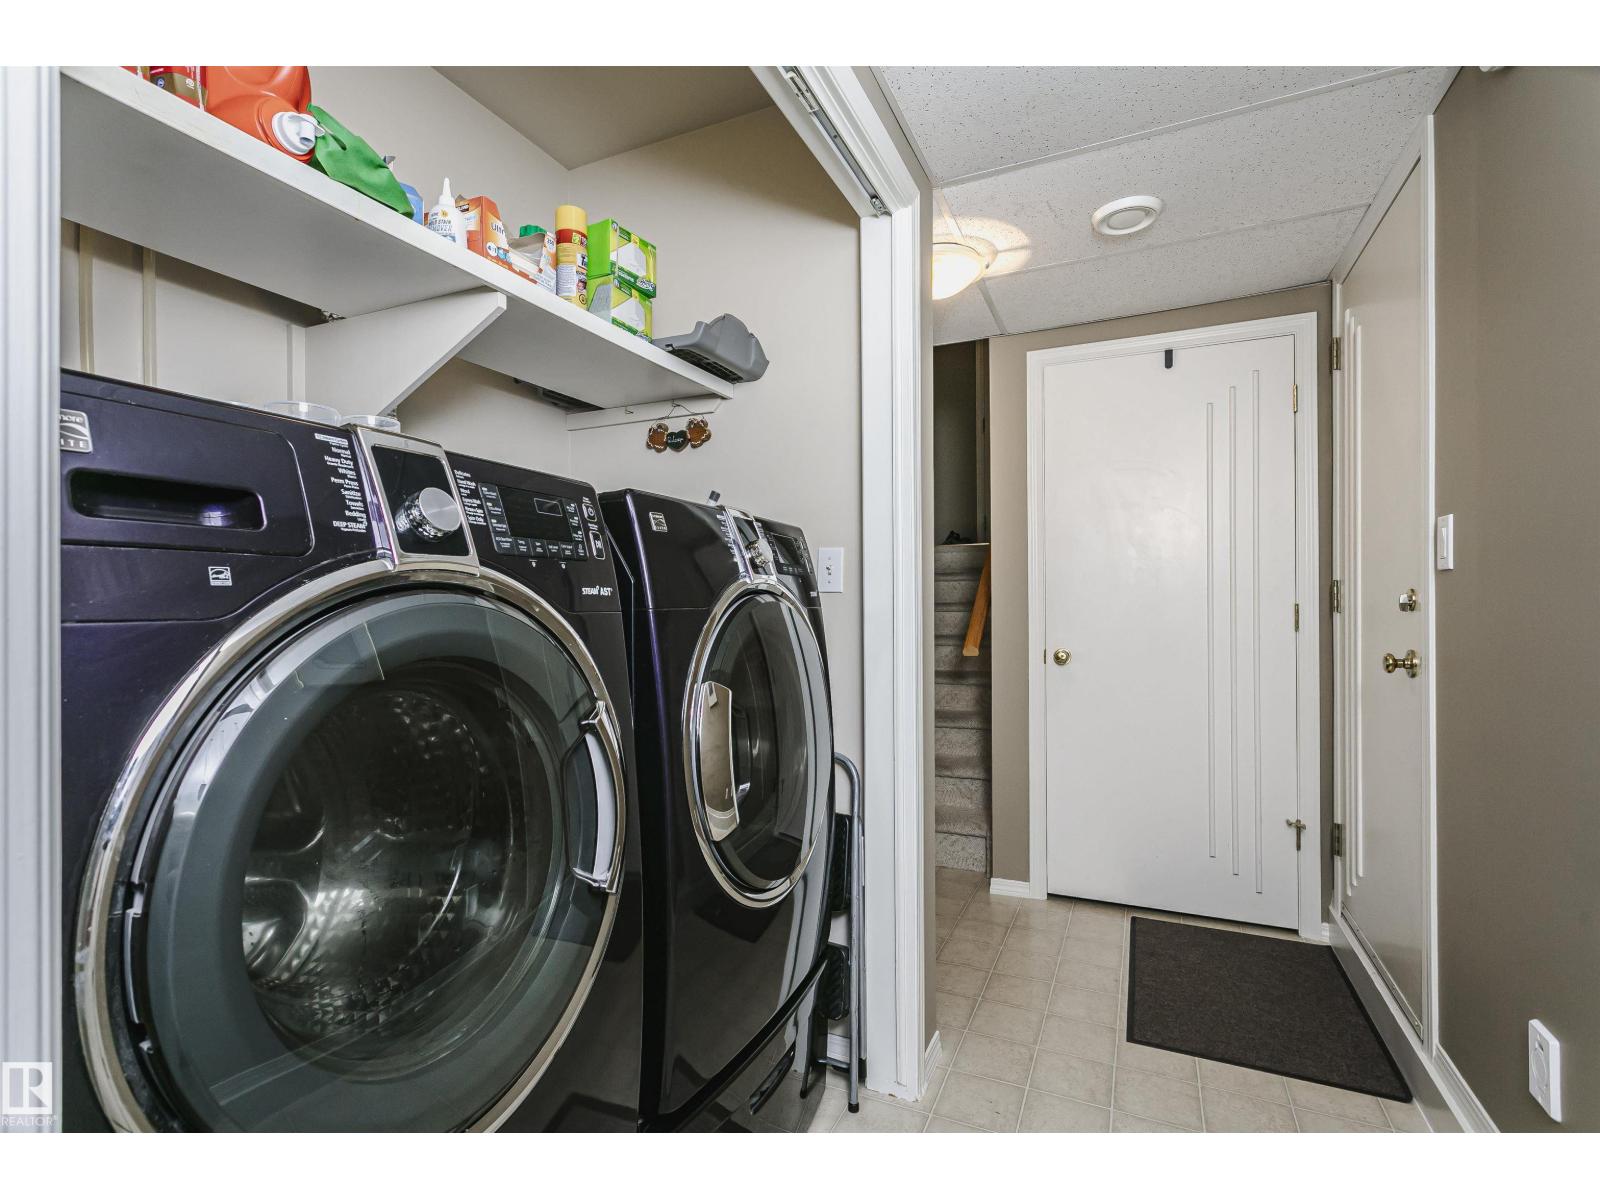
| Appliances | Dishwasher, Dryer, Fan, Freezer, Garage Door Opener Remote(s), Garage Door Opener, Garburator, Microwave Range Hood Combo, Refrigerator, Stove, Central Vacuum, Washer, Window Coverings |
| Basement Development | Finished |
| Basement Type | Full (finished) |
| Ceiling Type | Vaulted |
| Constructed Date | 1998 |
| Construction Style Attachment | Attached |
| Cooling Type | Central Air Conditioning |
| Fireplace Fuel | Gas |
| Fireplace Present | Yes |
| Fireplace Type | Corner |
| Half Bath Total | 1 |
| Heating Type | Forced Air |
| Stories Total | 2 |
| Size Interior | 1,446 Sqft |
| Type | Row / Townhouse |
Parking
| Attached Garage |
Land
| Acreage | No |
| Fence Type | Fence |
| Land Amenities | Golf Course, Public Transit, Schools |
Rooms
| Level | Type | Length | Width | Dimensions |
|---|---|---|---|---|
| Basement | Family Room | 4.98 m | 3.2 m | 4.98 m x 3.2 m |
| Basement | Utility Room | 1.92 m | 1.12 m | 1.92 m x 1.12 m |
| Main Level | Living Room | 3.58 m | 6.26 m | 3.58 m x 6.26 m |
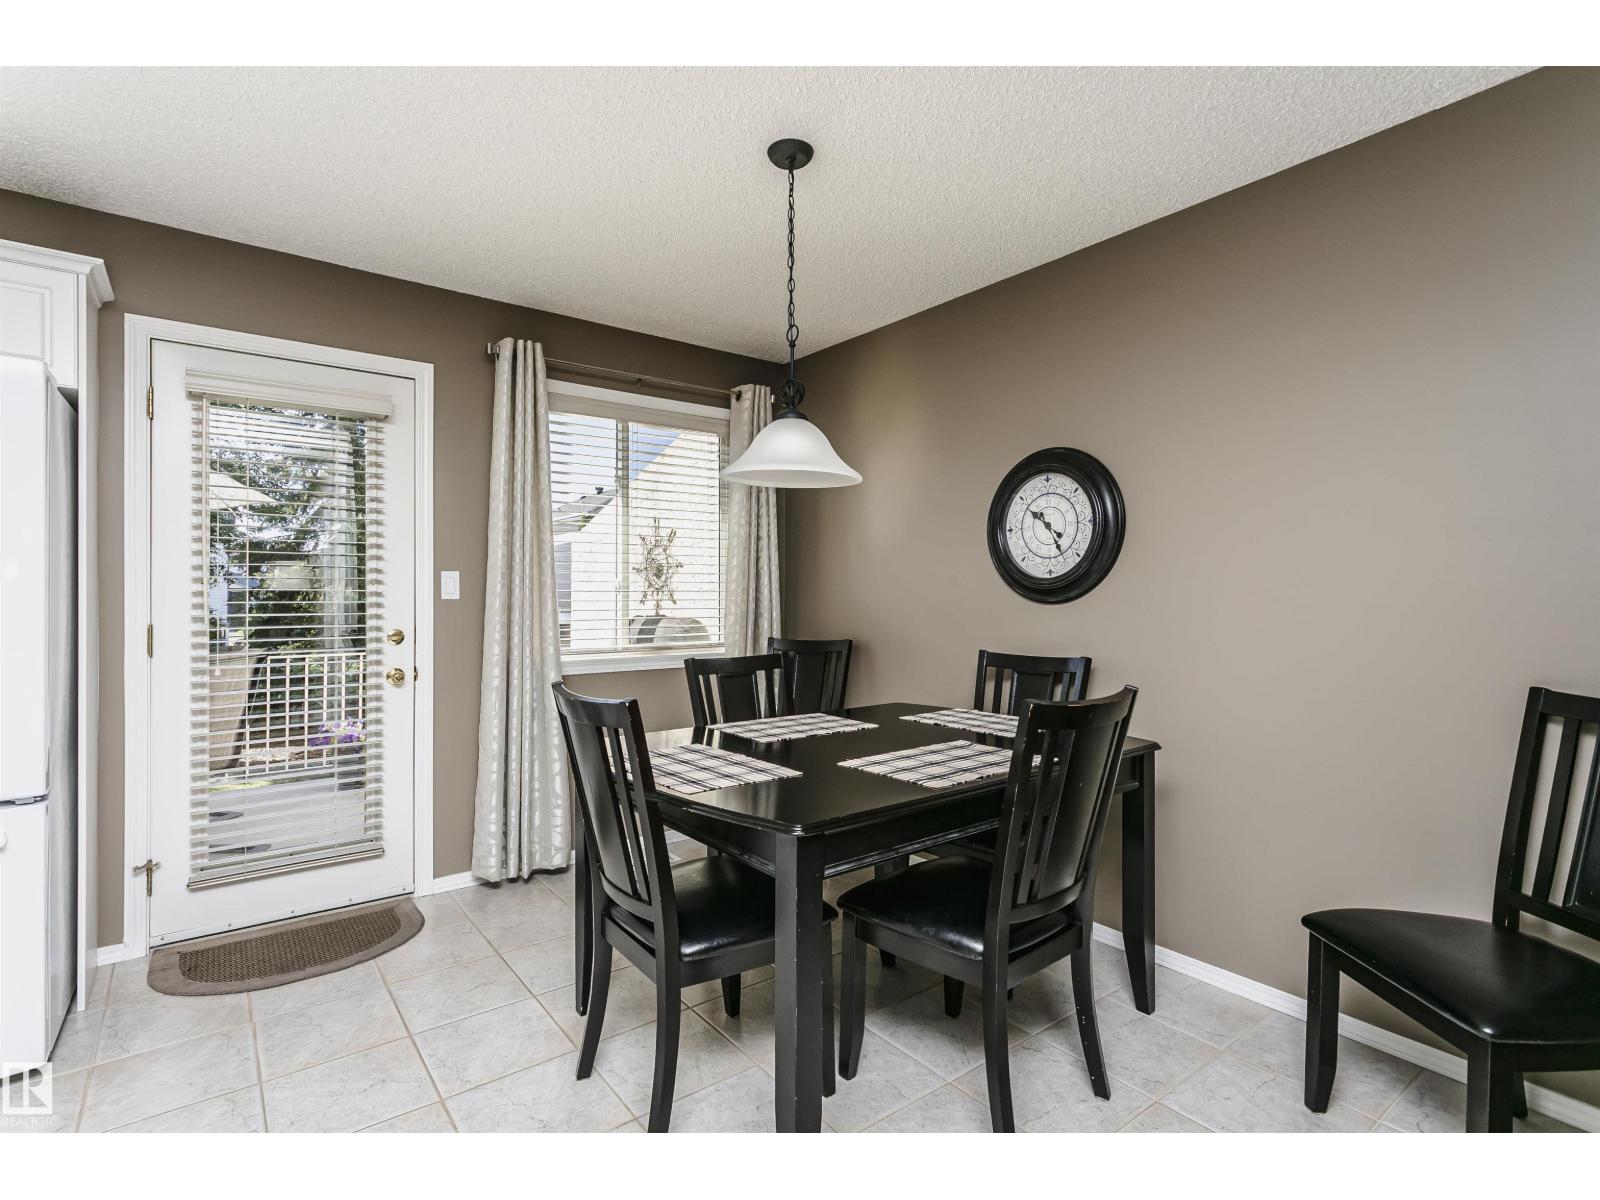
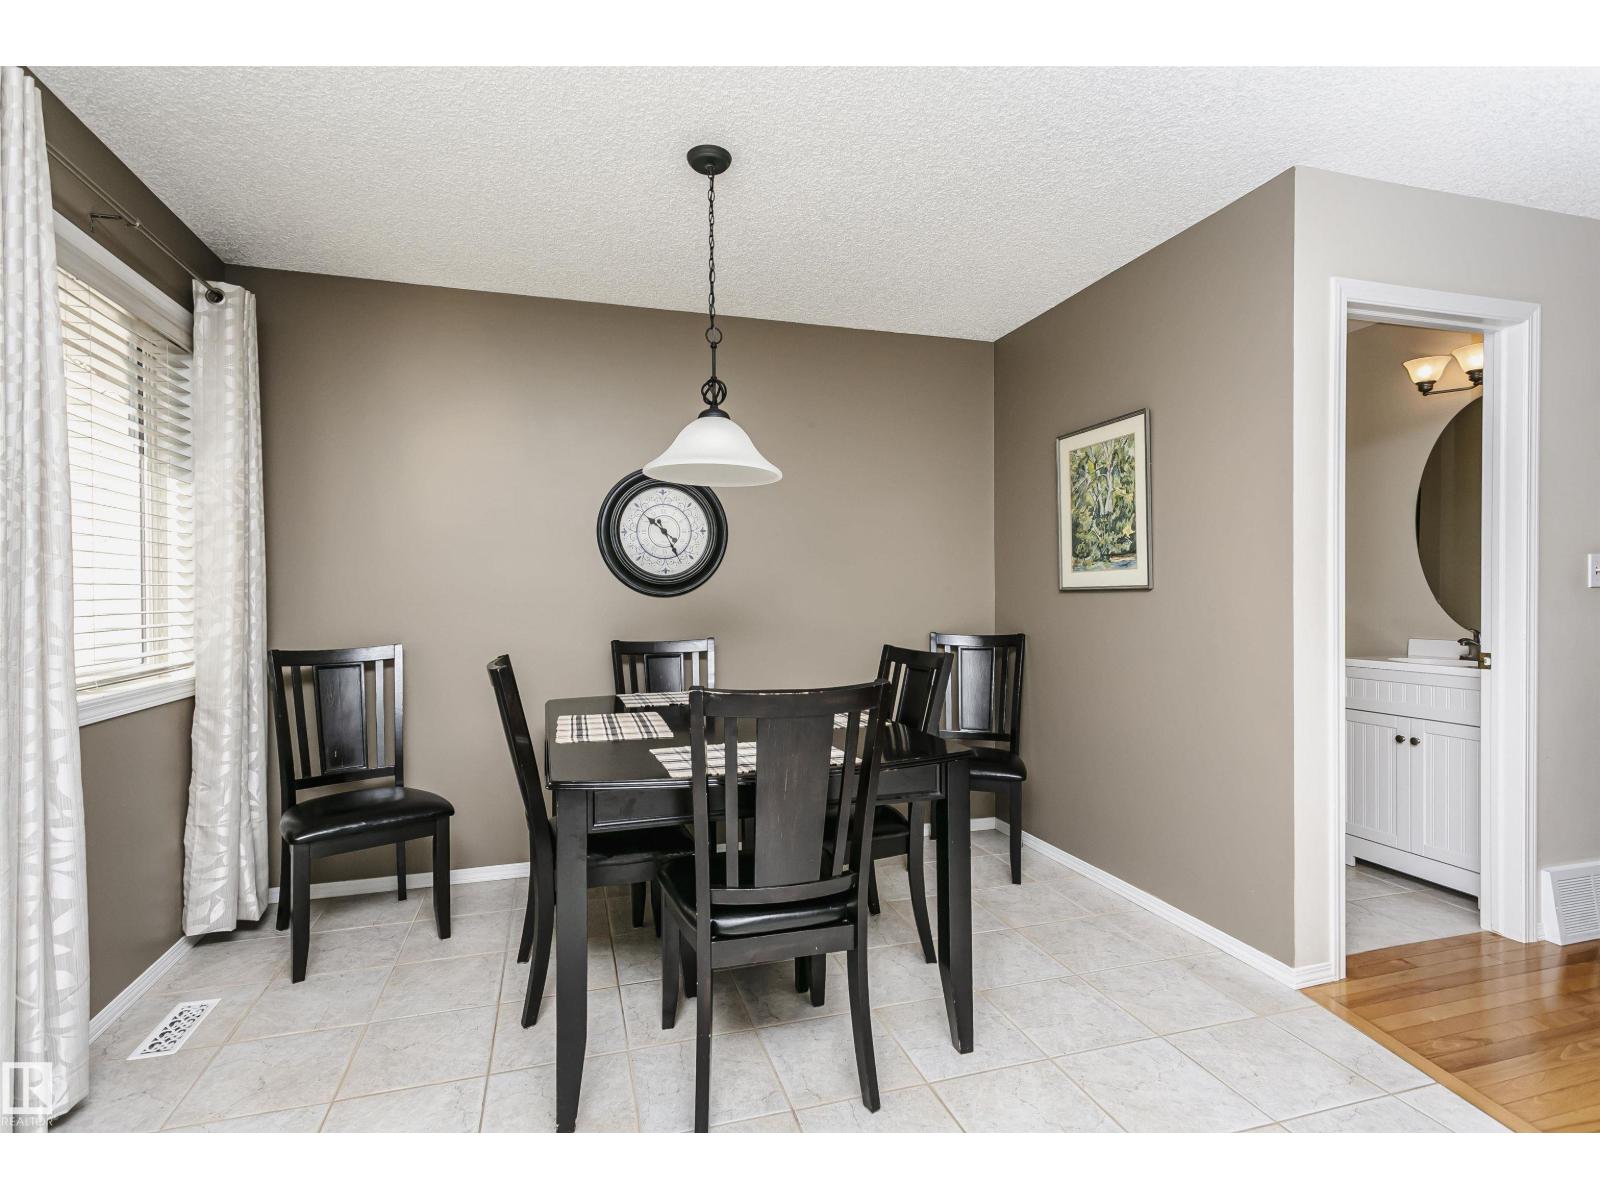
| Main Level | Dining Room | 2.77 m | 3.3 m | 2.77 m x 3.3 m |
| Main Level | Kitchen | 3.07 m | 4.38 m | 3.07 m x 4.38 m |
| Upper Level | Primary Bedroom | 5.09 m | 3.64 m | 5.09 m x 3.64 m |
| Upper Level | Bedroom 2 | 3.52 m | 3.66 m | 3.52 m x 3.66 m |
Contact Us
Contact us for more information

The trademarks REALTOR®, REALTORS®, and the REALTOR® logo are controlled by The Canadian Real Estate Association (CREA) and identify real estate professionals who are members of CREA. The trademarks MLS®, Multiple Listing Service® and the associated logos are owned by The Canadian Real Estate Association (CREA) and identify the quality of services provided by real estate professionals who are members of CREA. The trademark DDF® is owned by The Canadian Real Estate Association (CREA) and identifies CREA's Data Distribution Facility (DDF®)
August 26 2026 10:41:10
REALTORS® Association of Edmonton
RE/MAX Elite