
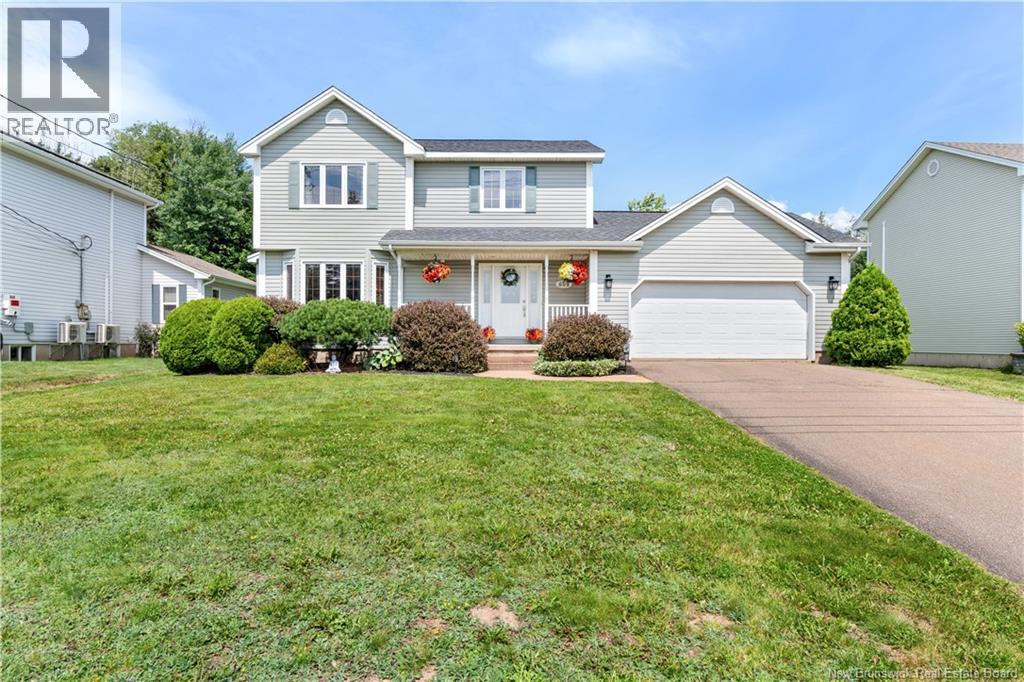
609 Clarence-Cormier Street
Dieppe, New Brunswick
Welcome to 609 Clarence-Cormier, Dieppe. A two-storey home offering finished living space across three levels, set in one of Dieppe's most family-oriented neighbourhoods. The main floor features hardwood and tile flooring, an open kitchen with generous cabinet space flowing into the dining area, and a living room with a gas fireplace. A half bath and laundry area provide direct access to the attached double garage. The upper level offers three bedrooms, including a primary with walk-in closet and private ensuite with double vanity. A full main bathroom serves the additional bedrooms.The fully finished basement adds a large family room, a home office, and ample storage. Outside, a beautiful backyard with mature trees includes a tiered deck. Additional features include 3 mini-split heat pumps for year-round comfort. Contact your favourite REALTOR® for your private viewing today! (id:63476)
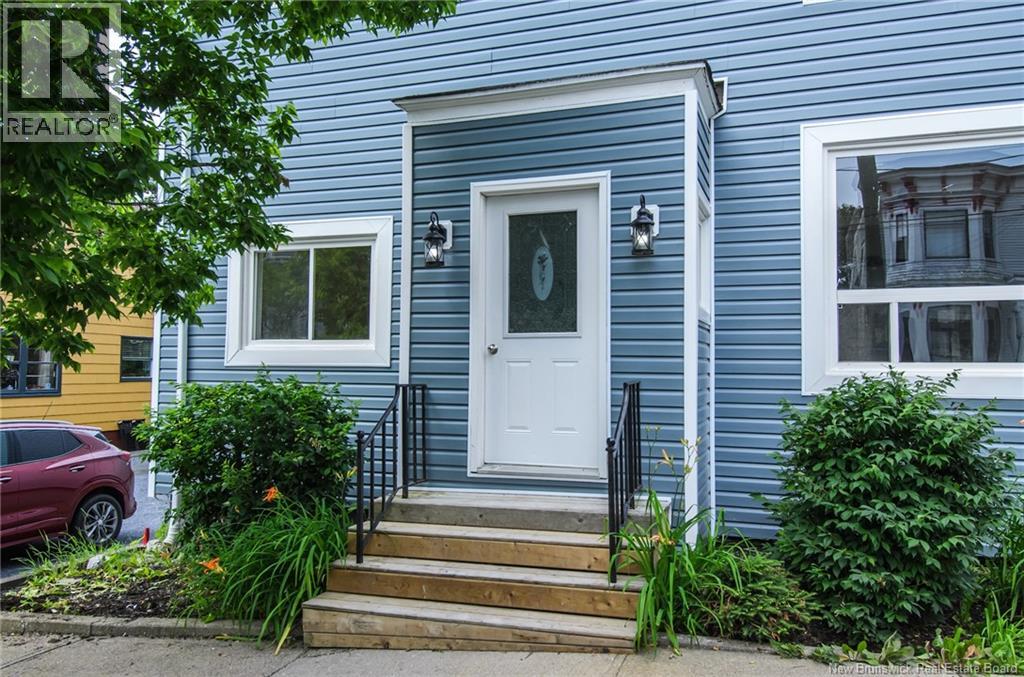
25 Clarendon Street
Saint John, New Brunswick
Looking for a property that works as hard as you do? 25 Clarendon Street is a fantastic opportunity for investors and owner-occupants alike, offering strong rental income. For buyers looking to live in one unit while offsetting their mortgage, this property offers the perfect solution. Move into the spacious main-floor three-bedroom apartment and let the rental income from the other two units help cover your monthly mortgage payments. With three self-contained apartmentsincluding 1 three bedroom, 1 two bedroom and 1 one-bedroom unitthis property appeals to a wide range of tenants and provides excellent income potential. Plus, the second-floor tenant has committed to paying 10 months of rent upfront, adding even more security for the new owner. Dont miss this completely renovated and stunning property. With a cap rate of 11.3%. (id:63476)
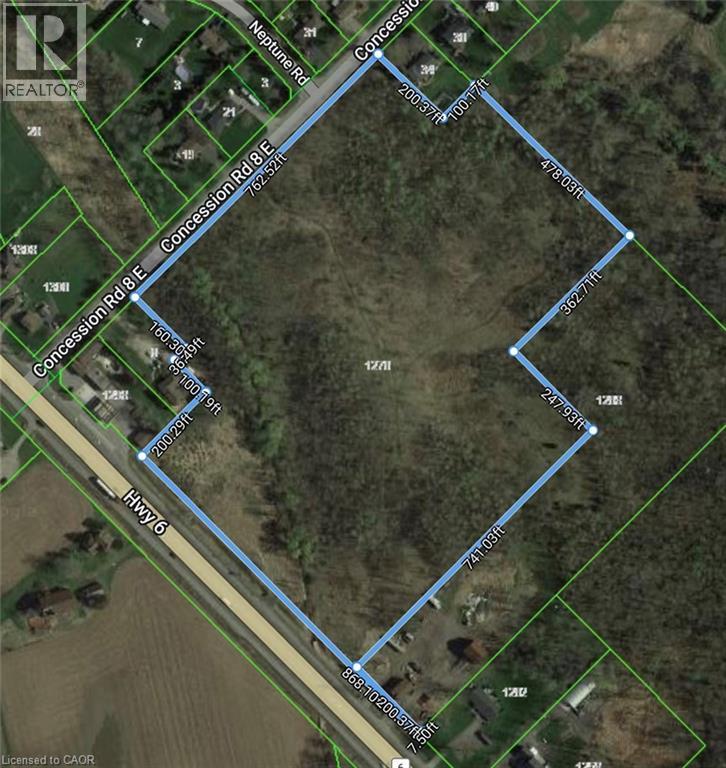
1276 #6 Highway
Hamilton, Ontario
PRIME LOCATION on HIGHWAY 6 NORTH! Conveniently located with easy access to both the 403/QEW and HWY 401! This 19 acre property is a beautiful section of untouched vacant land and is just 5 minutes from Waterdown. This invaluable piece of land has 666 feet of FRONTAGE on HIGHWAY #6 and 761 FEET of FRONTAGE on Concession 8 East. Potential dream home or Long term investment opportunity. Buyer must satisfy himself and do their own diligence. Zoned A2/P7/P8, under Conservation Halton jurisdiction. (id:63476)
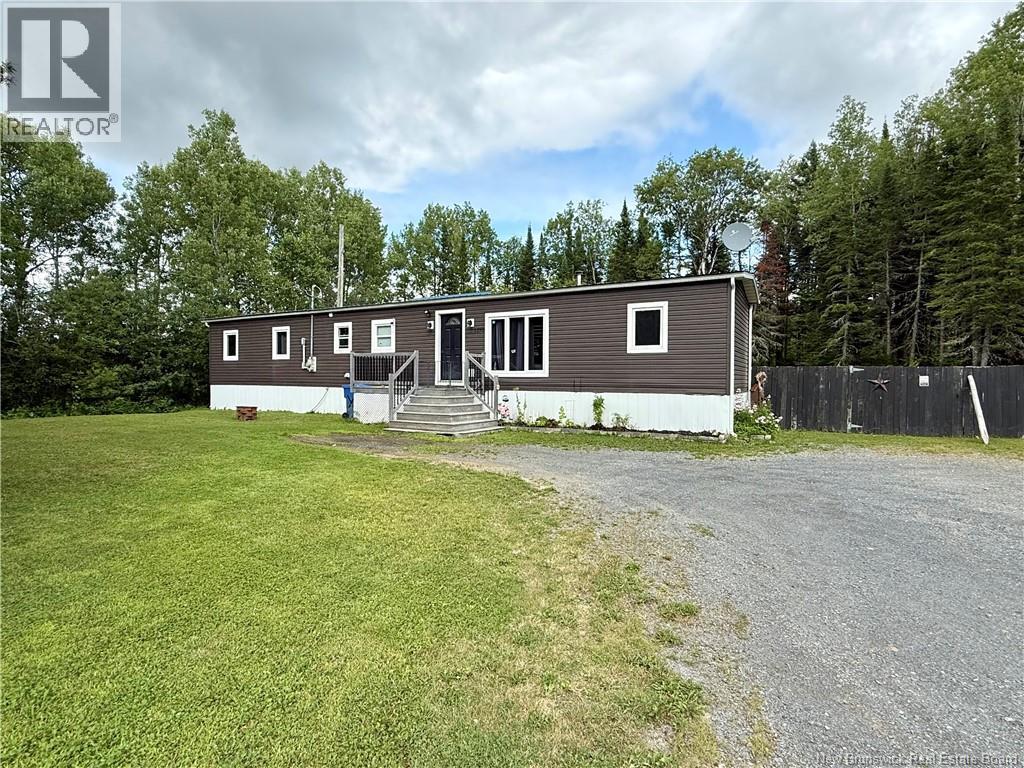
1270 Back Lake Road
New Denmark, New Brunswick
Welcome to this charming bungalow nestled on a beautiful 1-acre lot, offering the perfect blend of privacy and comfort. Tucked away in a peaceful setting, this cute and cozy home is ideal for anyone looking to enjoy the ease of single-level living. Inside, you'll find an inviting space that is both functional and welcoming, making it easy to feel right at home. Outside, the spacious property provides plenty of room to relax, garden, entertain, or simply enjoy the tranquility of your own private retreat. Whether you're a first-time homebuyer, looking to downsize, or searching for a quiet place to call home, this delightful property offers endless potential. Enjoy country-style living while still being within a convenient distance of everyday amenities. Don't miss your chance to make this charming bungalow your owncall or text today to book your private viewing! (id:63476)
Route 710 Waterside
Cambridge-Narrows, New Brunswick
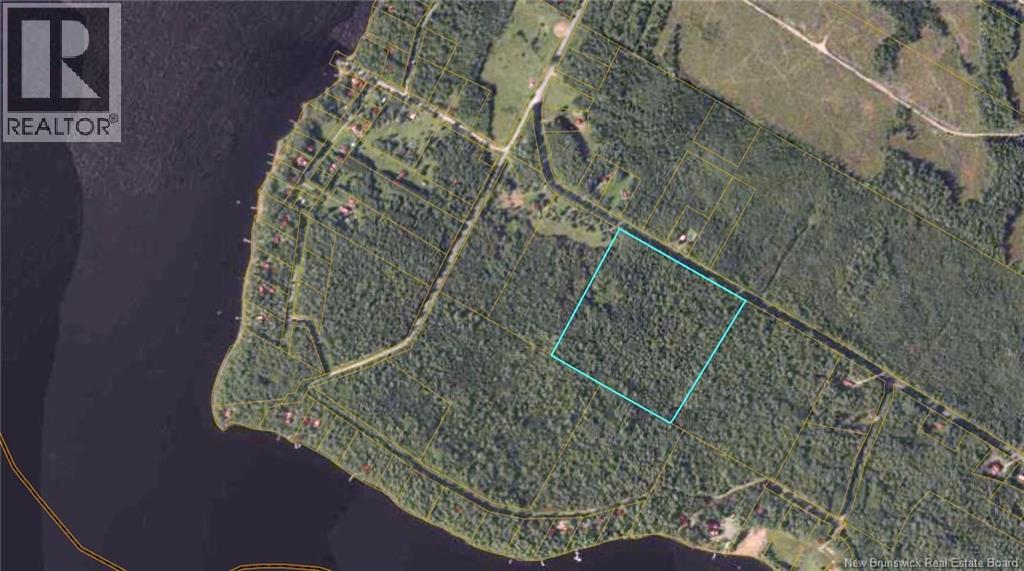
Discover the possibilities with this untouched 22+ acre parcel of land on Waterside Drive in the picturesque community of Cambridge Narrows. Offering a rare combination of privacy, natural beauty, and development potential, this property is the perfect canvas for your dream home, seasonal retreat, or future investment project. Located in one of the area's most sought after regions, this expansive property provides ample space for a variety of uses while allowing you to enjoy the peace and tranquility of country living. Adding to its appeal, the property includes deeded water access from Ackerly Wharf Road to Sparkes Lane, making it easy to take advantage of the beautiful waterways that make the Cambridge Narrows area so desirable. Whether you're envisioning a private estate surrounded by nature, a family getaway, or exploring future development opportunities, this versatile parcel offers endless potential. Enjoy nearby boating, fishing, outdoor recreation, and all the charm that this waterfront community has to offer. Secure your piece of Cambridge Narrows and start turning your vision into reality today. (id:63476)
97 Lyndsay Lane
New Market, New Brunswick
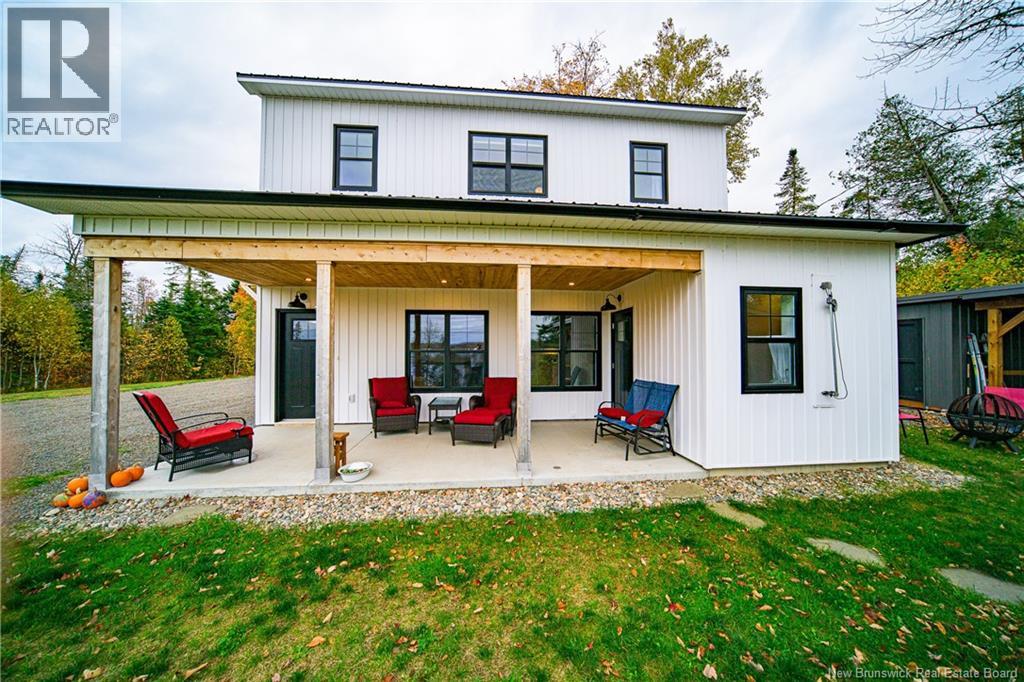
WATERVIEW HOME!! The waterview house/garage was built to be very versatile such that the main level does not have a load bearing wall. Its orientation is such that another larger house can be built on the property perfectly suited for slab or walkout. Rain water collection with drip irrigation to the garden. Cozy woodstove, in-floor heating, and good insulation are such that the baseboards and heat pumps are rarely needed. This gorgeous property has apple, pear, plum trees with loads of wild raspberries and blackberries. This beautiful, unique, and one of a kind property package is the most stunning and versatile opportunity in the area. (id:63476)
168 Des Eleves Street
Dieppe, New Brunswick
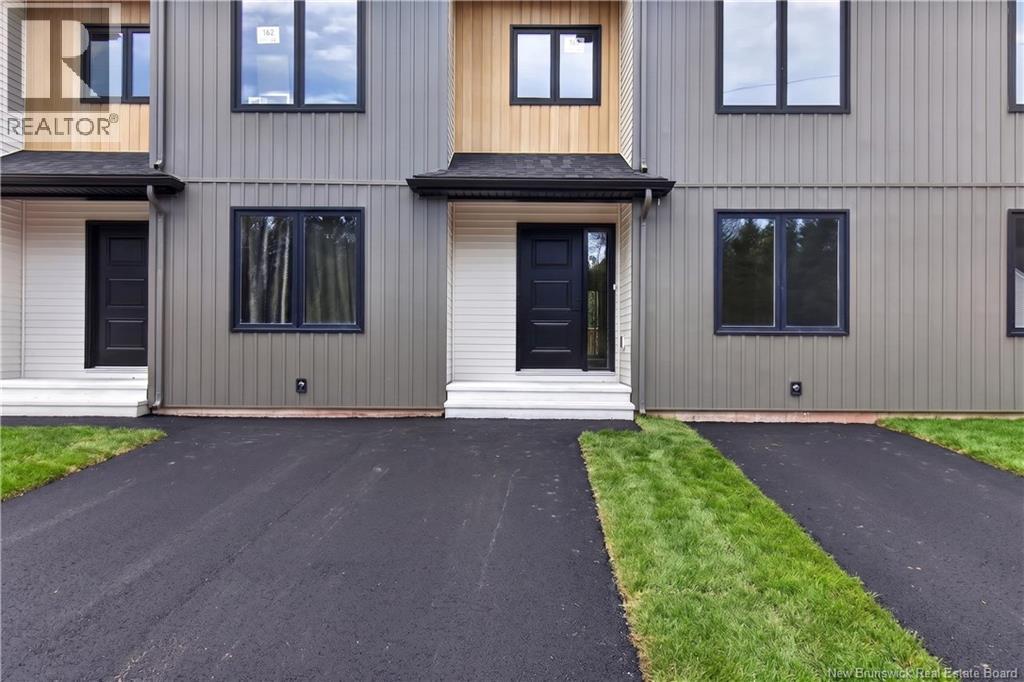
**PICTURES ARE SAMPLE ONLY OF ANOTHER UNIT **This stunning, brand-new interior townhouse is a true gem, ideally backing onto a school and offering the perfect place to call home and create lasting family memories. The main floor features a bright, open-concept layout combining the living room, dining area, and kitchenideal for both everyday living and entertaining. A convenient 2PC powder room is also located on this level. Patio doors off the living room lead to the rear of the home, filling the space with natural light. The cozy fireplace provides the perfect spot to unwind after a long day. Upstairs, youll find a spacious primary suite complete with a walk-in closet and a 4PC ensuite, along with two additional bedrooms and a 4PC main bathroom. Laundry is conveniently located on the upper level. The fully finished basement offers additional living space, including a large family room, a bedroom, and a 4PC bathroomperfect for guests or extended family. If youve been searching for the ideal home in this area, look no further. Contact your REALTOR® today for more information. (id:63476)
12 Main Street W
Selkirk, Ontario
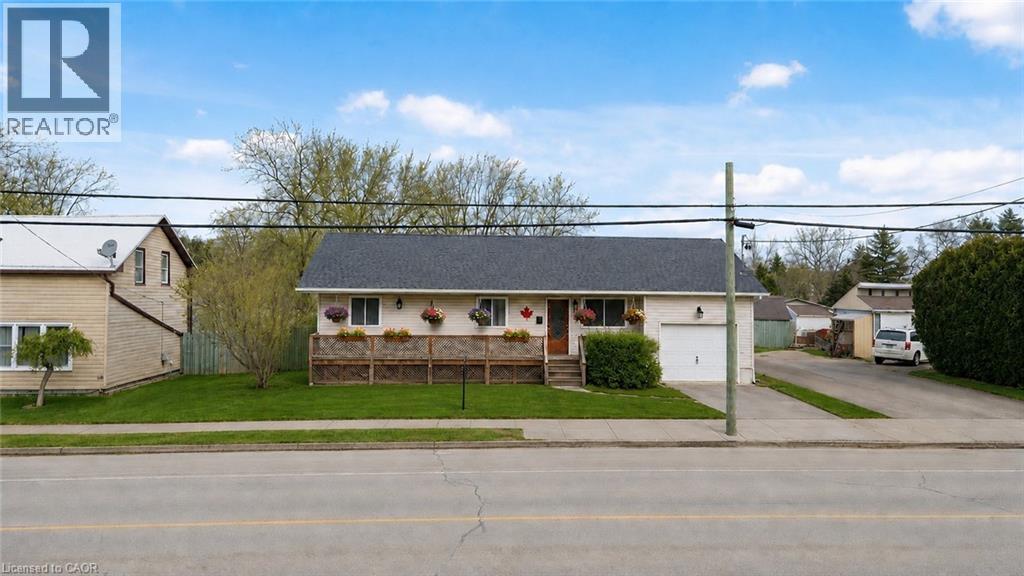
Escape the hustle and enjoy the best of country living on an impressive 73 x 246-foot lot in beautiful Haldimand County. This beautifully renovated bungalow offers the perfect combination of modern comfort and an expansive outdoor setting, making it an exceptional opportunity for first-time buyers, families, or anyone looking for more space to enjoy. Inside, you'll find 3+1 spacious bedrooms and 2 full bathrooms. The bright main floor features a welcoming living room, a stylish white kitchen, three generously sized bedrooms, and a 4-piece bathroom. The fully finished basement extends your living space with a large rec room, a fourth bedroom, and an additional 4-piece bathroom—ideal for entertaining, overnight guests, or extended family. Step outside and discover the true highlight of this property. The oversized 73 x 246-foot lot provides endless possibilities for children to play, pets to roam, gardening, outdoor entertaining, or simply relaxing while taking in the peaceful countryside views. Enjoy the privacy and tranquility of rural living without sacrificing convenience, with the lake just 5 minutes away, the hospital only 10 minutes away, and shops and everyday amenities close by. If you've been dreaming of more space inside and out, this move-in-ready home is one you won't want to miss! (id:63476)
112 Jayla Lane
Smithville, Ontario
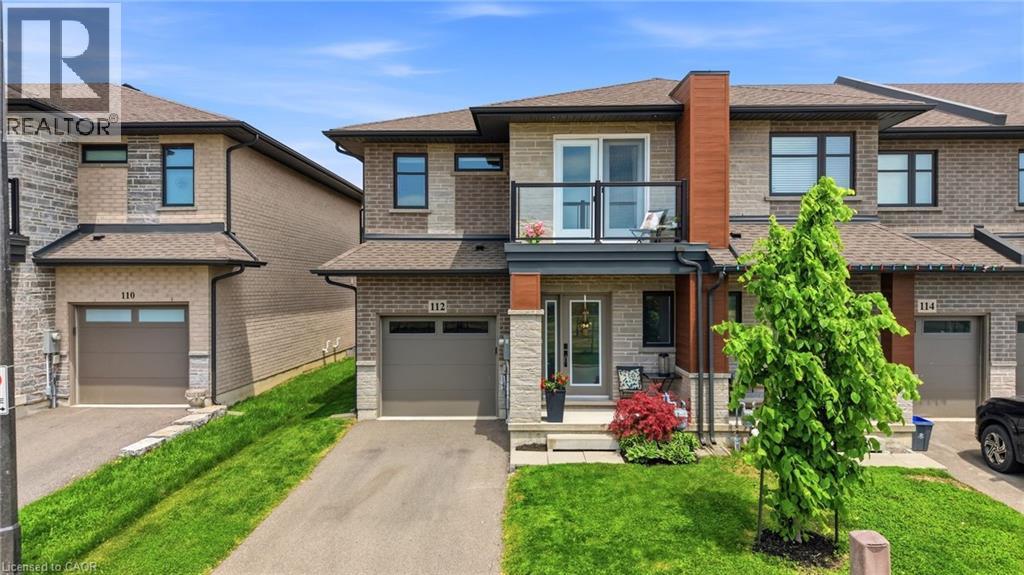
Welcome to this stunning nearly-new executive end-unit freehold townhome in one of Smithville’s most desirable newer subdivisions! Built in 2021 by Rosemount Homes, this beautifully designed 3-bedroom, 2.5-bath home offers approximately 1,700 square feet of stylish, modern living with high-end finishes throughout. From the moment you step inside, you’ll appreciate the bright open-concept layout, soaring 9ft ceiling on the main floor, and thoughtfully designed living spaces perfect for both everyday living and entertaining. The spacious gourmet kitchen is the heart of the home, featuring a large island, abundant cabinetry, and plenty of prep and storage space for the home chef. Upstairs, the impressive primary bedroom retreat offers a huge walk-in closet and an elegant ensuite bath. Two additional generously sized bedrooms with one equipped with a balcony, a main bath with tub, and convenient bedroom-level laundry complete the upper level. Step outside to a fully fenced backyard featuring a concrete patio slab, ideal for summer BBQs, outdoor dining, or relaxing with family and friends. Additional highlights include your own private driveway, attached garage with inside entry and garage door opener, and the added privacy and extra natural light that only an end-unit can provide. Perfectly located directly across from a park and just steps to schools, shopping, and everyday conveniences, this home also offers easy access to the QEW and is only a short drive to Niagara’s world-famous Wine Region. Move-in ready and beautifully maintained, this exceptional home is the perfect blend of style, comfort, and convenience. Don’t miss your opportunity to own this incredible property in the heart of Smithville! (id:63476)
35 Spruceview Road
Regina, Saskatchewan
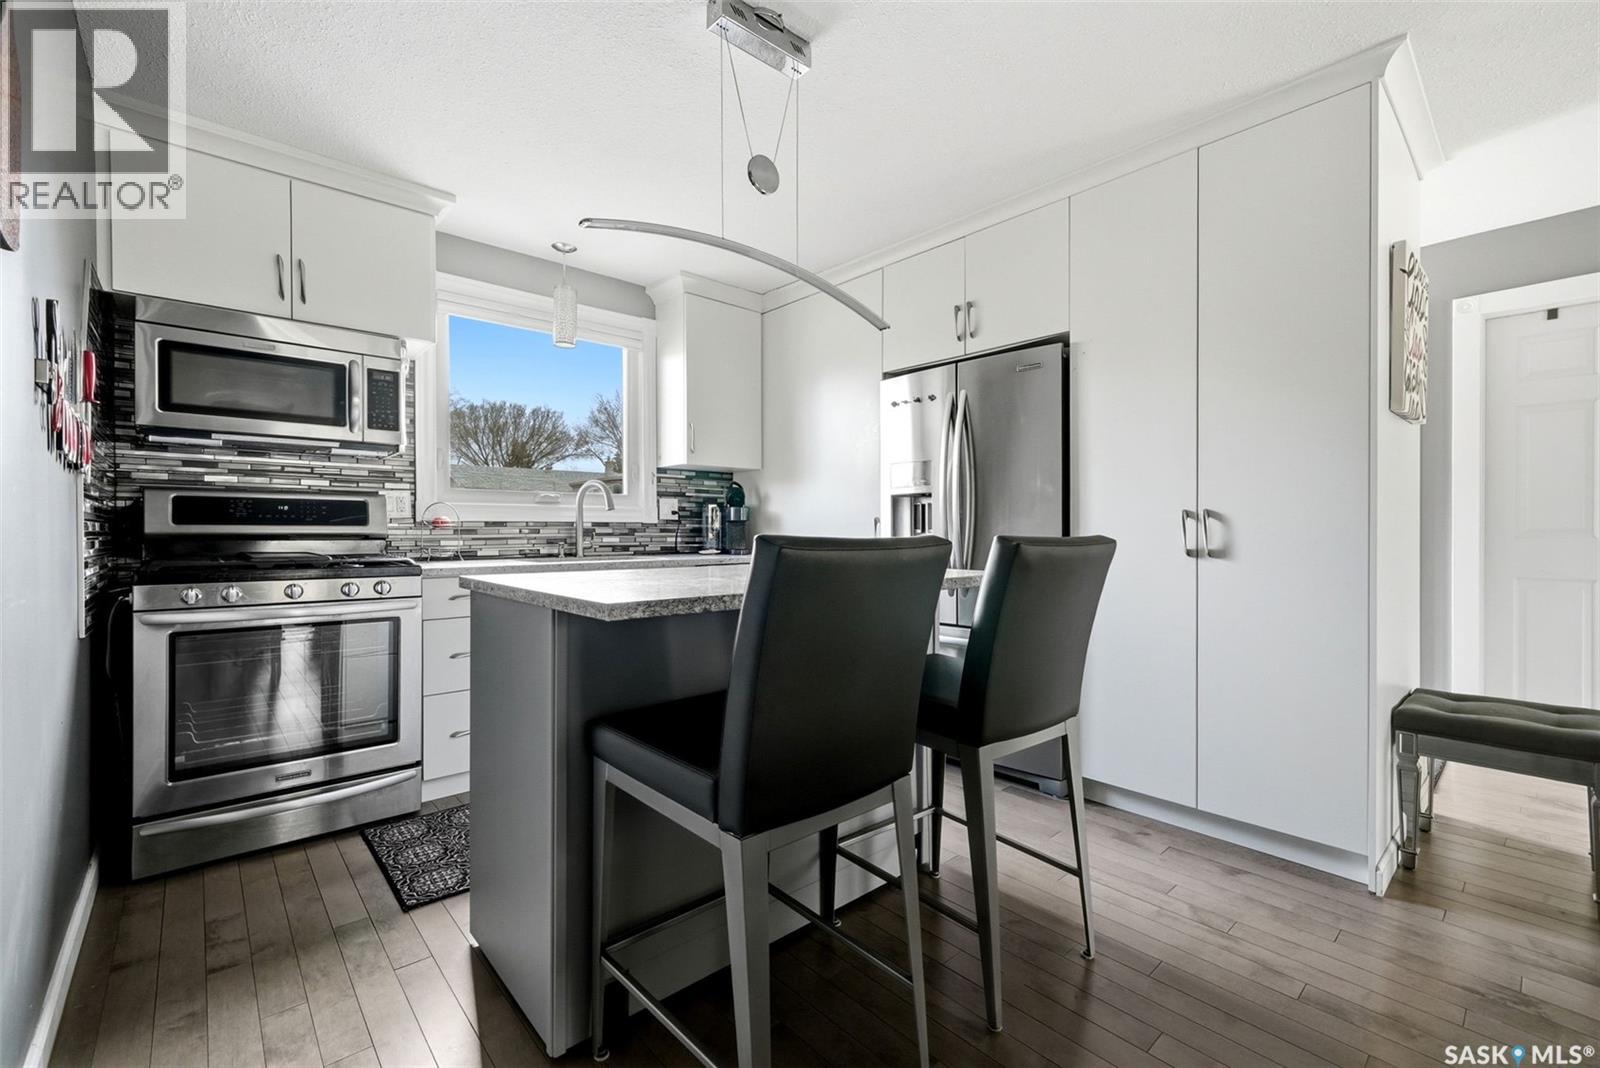
Welcome to 35 Spruceview Road nestled within our family centric Uplands neighbourhood, a truly boutique-style luxury townhome located in the desirable North end of Regina. Impeccably curated & thoughtfully redesigned, this residence showcases over $100,000 value in professionally completed upgrades. The inviting front entry opens to an open concept main living area w/south facing living rm, adjacent to the dining area & hugged by the kitchen. Accented by upgraded lighting, windows & gleaming hardwood flooring throughout. This chef’s kitchen showcases a walk-in-pantry, stone countertops, soft close cabinetry & eat in island space. Finishing the main floor are custom built in storage closets & ½ bath. Upstairs, you’ll find the serene primary retreat w/custom closet, along with a stylishly updated full bath featuring upgraded vanity w/makeup space, soaker tub & tile surround, linen storage, plus a secondary spacious bedroom w/built in closet space. A versatile bonus room adds flexibility for a home office, or media area. The basement offers excellent future potential, providing options for additional living space, recreation, or storage to suit your evolving lifestyle. Outside, enjoy your own private, fully fenced backyard with a stamped concrete patio, creating a low-maintenance outdoor retreat with direct access to your electrified parking stall. Woodland Walk is self managed with the condo fees including Swimming pool access, Common Area Maintenance, External Building Maintenance, Lawncare, Reserve Fund, Snow Removal. Additional perks: Custom closets done by Stor-X, Top down/Bottom-Up blinds done by Bodacious Blinds, Triple Pane Windows, HE Furnace/Humidifier & Central Air conditioning, Second Floor Ceiling Fans, All SS Appliances included, Softener Owned. This is a rare opportunity to own a meticulously upgraded townhome where luxury, design, and functionality come together in this home sweet home! (id:63476)
14 Parrhill Street
Hudson Bay Rm No. 394, Saskatchewan
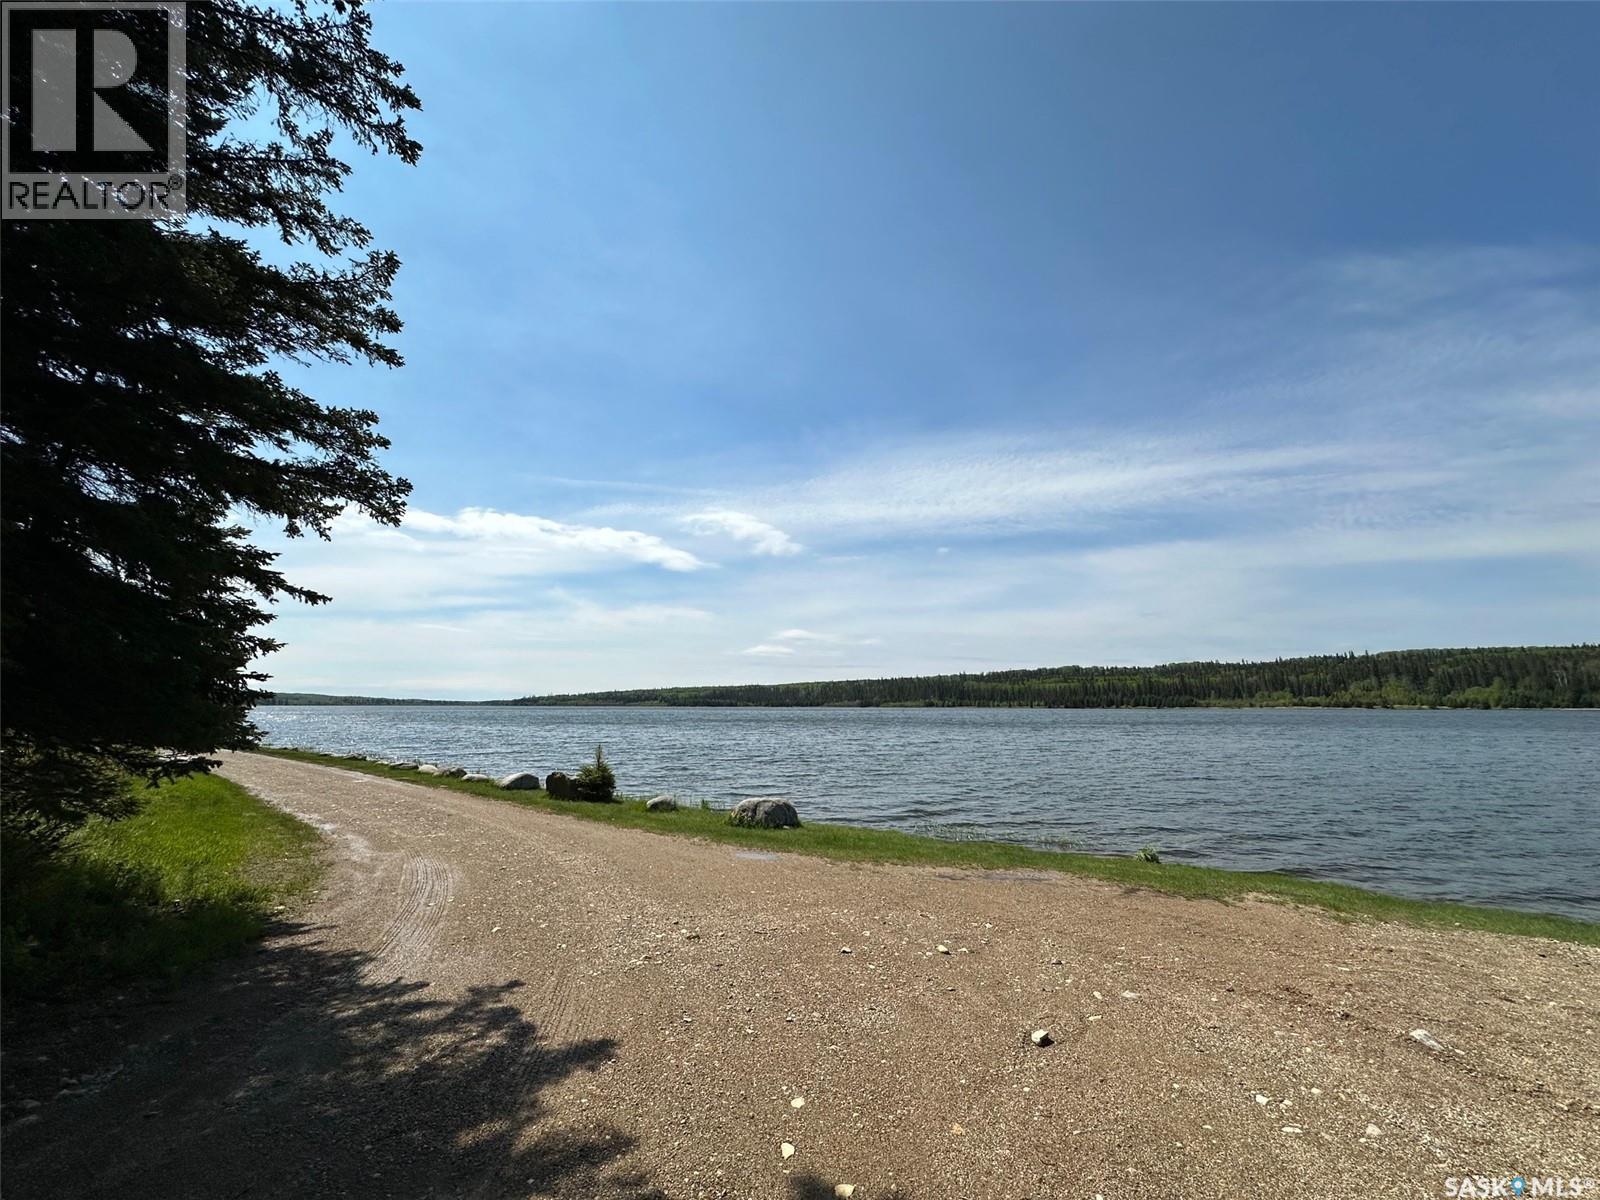
Discover a charming two-story cabin with views out to Parr Hill Lake — full of character, comfort, and space for new memories. The main cabin offers three bedrooms and sleeps 7–10 people, coming fully furnished and ready to enjoy. A propane stove makes cooking easy, and a wood stove keeps the chill away. The living and family room feature beautiful pine accents and new flooring, and the upper level’s two new windows invite a refreshing cross-breeze off the lake.This cabin isn’t perfect — but that’s part of its charm. It’s a place for adventure, relaxation, and stories waiting to be written. Outside, the original cabin now serves as a rustic bunkie with two beds and its own kitchen, adding vintage character to the property. You’ll also find two outdoor biffys, a large wood and storage building, and a spacious deck with wrap-around seating and lake views. Power currently runs on a generator, but main power lines are conveniently located right in front of the cabin for future hookup. An attached garage/shop built in 2014 provides extra space for projects or gear. Best of all, this retreat sits on an owned lot — a rare opportunity at Parr Hill Lake. Offered at $129900. Call or text today to book your viewing and start your next chapter at the lake. (id:63476)
902 Willow Lane
Fort Macleod, Alberta
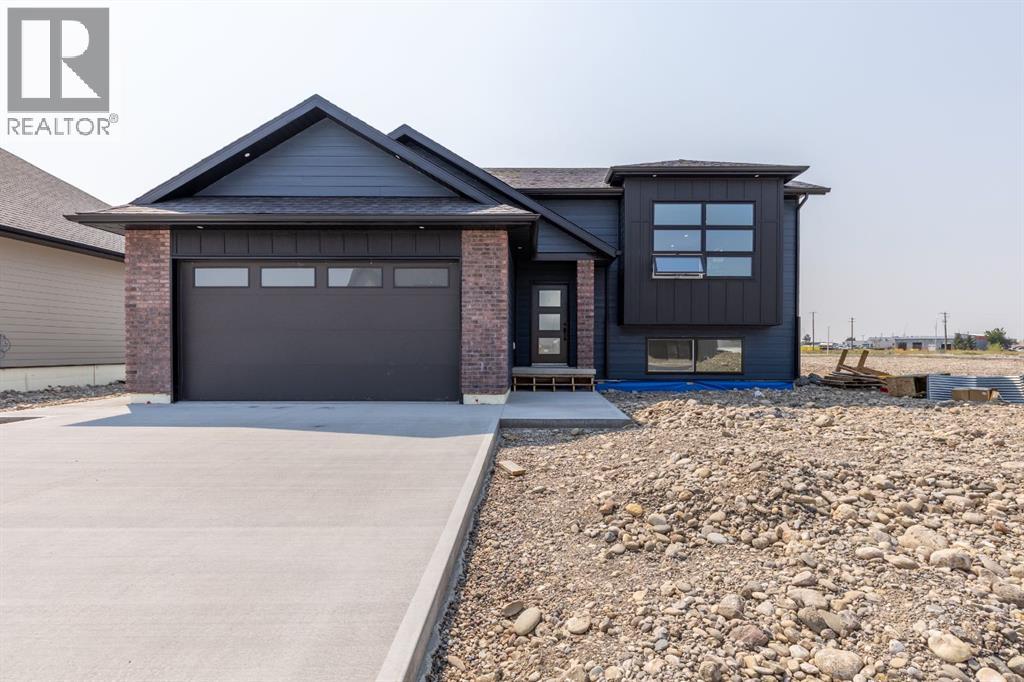
HOME WILL BE FULLY FINISHED AND READY FOR POSSESSION DAY! Don't miss your opportunity to own this stunning brand-new home in one of Fort Macleod's newest up-and-coming neighbourhoods! Offering 4 bedrooms, 3 full bathrooms, and a beautiful open-concept main floor, this home is designed for modern family living! You'll love the fantastic curb appeal featuring an attractive combination of brick and Hardieboard siding, a double attached garage, and plenty of off-street parking! Inside, the spacious kitchen is a chef's dream with a large island, stainless steel appliances, abundant cabinetry, and generous countertop space for cooking, entertaining, and gathering with family and friends! Step outside to enjoy the covered back deck, perfect for relaxing all summer long! The fully finished basement offers incredible additional living space with a massive family room, a huge laundry room, and two separate storage rooms, giving you all the room you need! Additional features include central air conditioning, a natural gas heater in the attached garage, and the peace of mind that comes with owning a brand-new, move-in-ready home! Located in one of Fort Macleod's exciting new neighbourhoods, you'll also enjoy everything this welcoming community has to offer, including excellent schools, parks, playgrounds, a recreation centre, golf course, indoor and outdoor pools, healthcare services, local shops and restaurants, a charming historic downtown, and convenient access to Highway 3 for an easy commute to Lethbridge and beyond! This beautiful home truly has it all! Call your favourite REALTOR® today and book your private showing before this incredible opportunity is gone! (id:63476)