
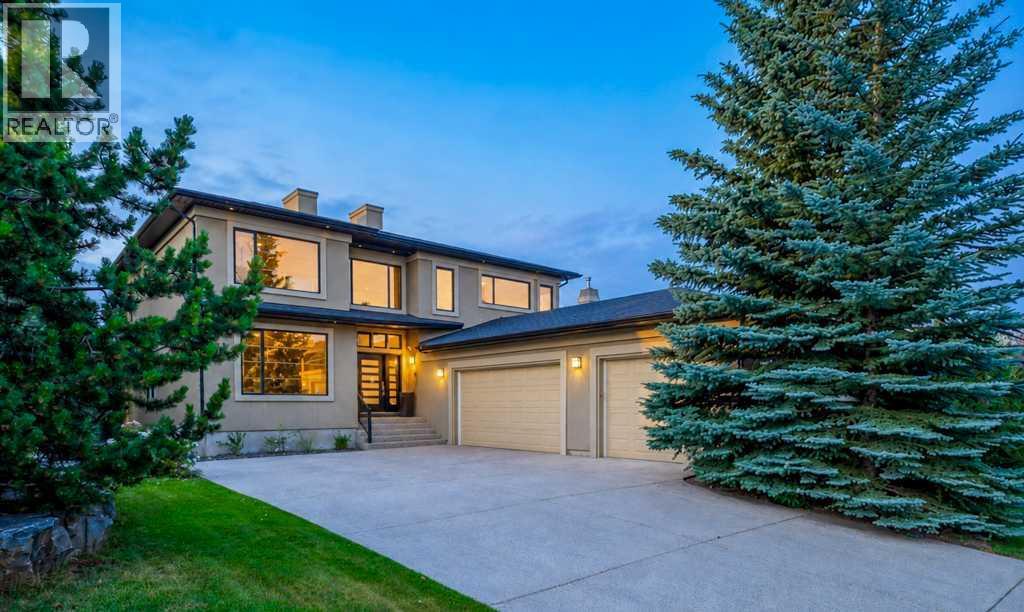
10 Aspen Ridge Way SW
Calgary, Alberta
Located in Aspen Ridge, this custom-built estate offers over 5,200 sq. ft. of developed living space with 6 bedrooms, 6 bathrooms, and an oversized triple attached garage. The home features a functional layout with spacious rooms, quality finishes, and a private, maturely landscaped backyard. Hardwood flooring and ceramic tile run throughout the main and upper levels — there is no carpet anywhere in the home.The main floor opens with a two-storey foyer, tile flooring, and an open staircase. A large front office with custom built-ins is ideal for working from home, while the formal dining room provides dedicated space for entertaining. The living room features hardwood flooring, built-in cabinetry, a gas double-sided fireplace, oversized windows, and access to the rear deck. The kitchen is designed for serious cooking with granite countertops, a large island, full-height cabinetry, a professional gas range, built-in wall oven and microwave, stainless steel appliances, walk-in pantry, and built-in workstation. The breakfast nook sits in front of the kitchen and overlooks the backyard. A large mudroom with built-in storage, laundry area, and direct access to the 23' x 38' triple garage complete the main level.Upstairs are four generous bedrooms, including a spacious primary suite measuring nearly 25' x 18', featuring a large walk-in closet with custom organizers and a 6 pc ensuite with dual vanities, oversized glass shower, and jetted tub. One secondary bedroom has its own ensuite, while the remaining two bedrooms share a full bathroom.The fully finished walkout basement adds two more bedrooms, including one with a private ensuite, a large recreation room measuring over 700 sq. ft., wet bar, dedicated home theatre, powder room, utility room, and storage. The lower level features durable vinyl flooring and in-floor heating throughout, and walks out directly to the backyard — providing excellent space for entertaining, teenagers, guests, or multi-generational livin g.The backyard is surrounded by mature trees and includes a large upper deck, lower patio, level lawn, and putting green, creating a private outdoor space for family and entertaining.Located close to Aspen Landing Shopping Centre, Westside Recreation Centre, 69 Street LRT Station, grocery stores, restaurants, cafés, and professional services. Nearby schools include Webber Academy, Rundle College, Calgary Academy, Guardian Angel School, Dr. Roberta Bondar School, and Ernest Manning High School. Residents enjoy nearby parks, playgrounds, walking pathways, and quick access to Paskapoo Slopes, Edworthy Park, and Calgary's extensive pathway system. Convenient access to Stoney Trail, Sarcee Trail, 17 Avenue SW, and Bow Trail provides an easy commute to downtown Calgary and a direct route west to the Rocky Mountains.Some images digitally staged or enhanced; in-person viewing recommended for full appreciation. (id:63476)

4496 Ontario Street
Vancouver, British Columbia
RARE CORNER LOT I PRIME RILEY PARK/ LITTLE MOUNTAIN LOCATION An exceptional opportunity to build in one of Vancouver's most sought-after neighbourhoods. This corner lot sits directly across from Nat Bailey Stadium, steps from Hillcrest Community Centre, and within a short stroll of the breathtaking Queen Elizabeth Park, a location that truly sells itself. OPTION 1 FRONT-BACK DUPLEX+ DETACHED GARAGE OPTION 2 SINGLE FAMILY+ SECONDARY SUITE+ COACH HOUSE OPTION 3 SLAB-ON-GRADE SINGLE FAMILY+ COACH HOUSE Buyer to verify with COV. Whether you're looking to build your forever home with mortgage-helper income, or maximize a multi-unit investment, this corner lot delivers the footprint, the flexibility, and the address to make it happen. (id:63476)
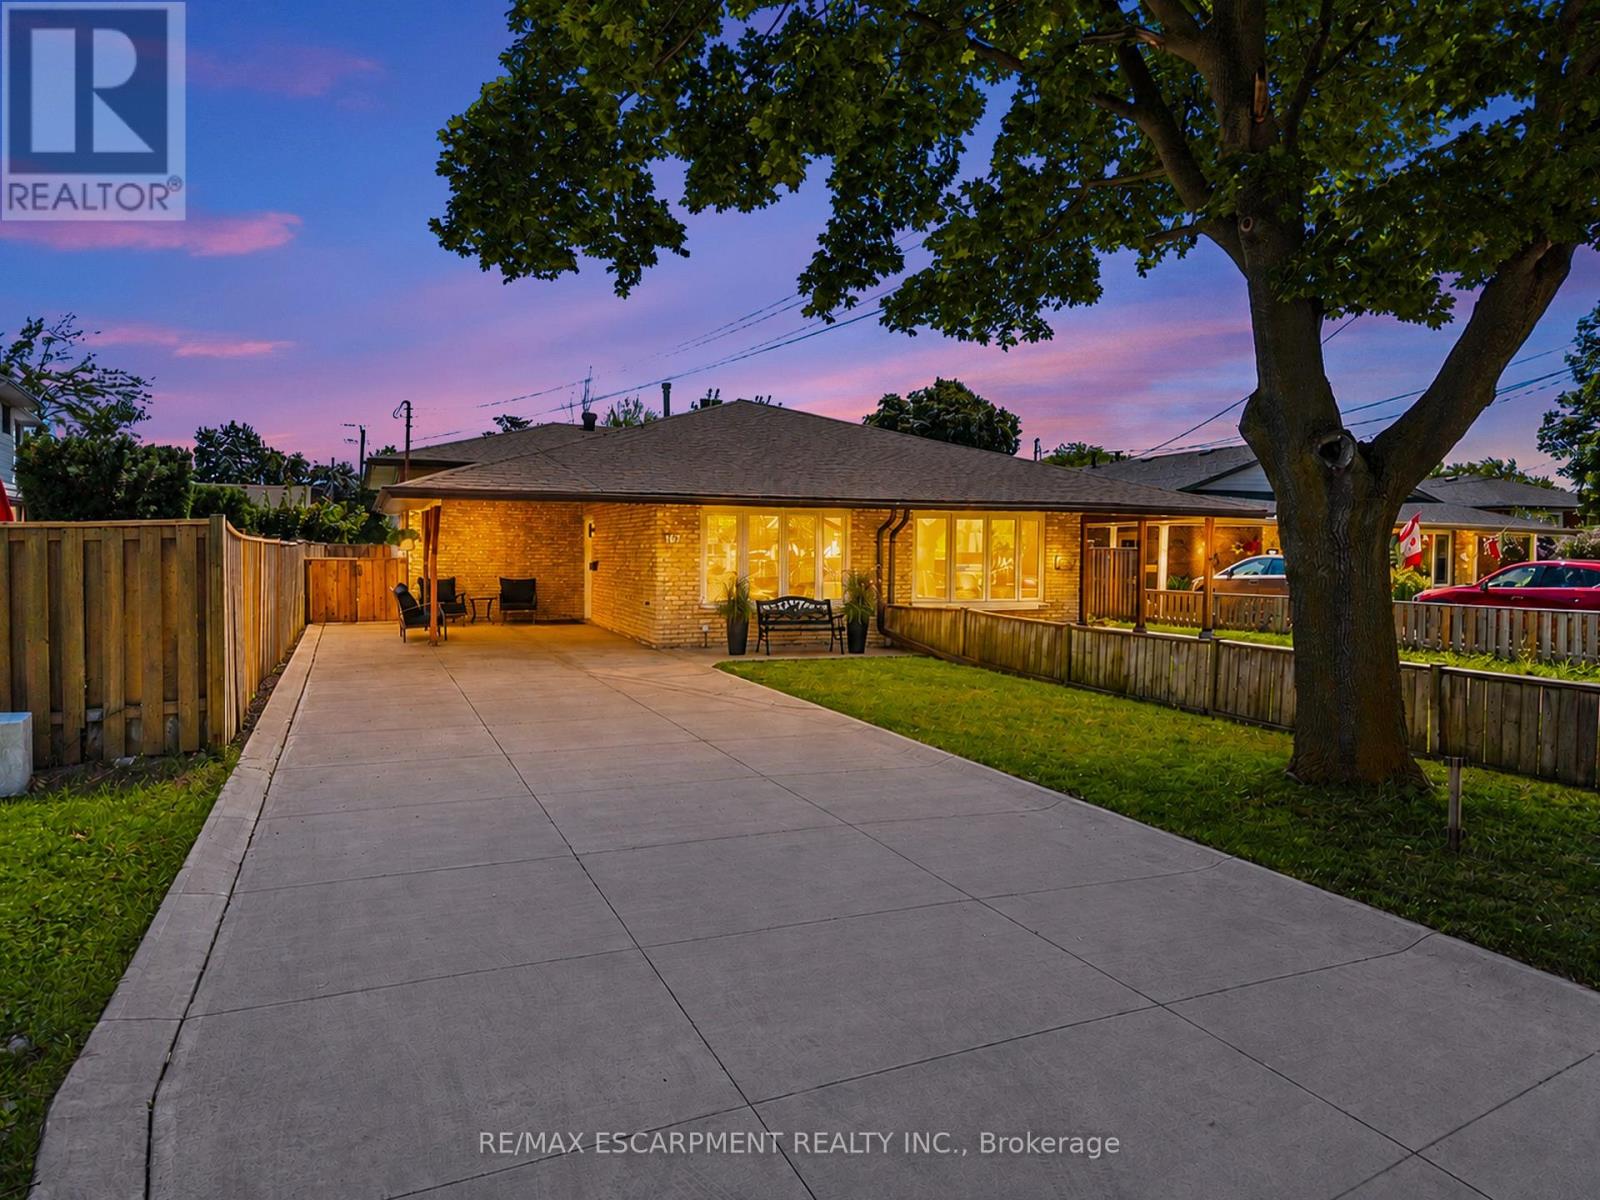
167 Berkindale Drive
Hamilton, Ontario
Welcome to 167 Berkindale Drive - A Rare Multigenerational Opportunity in Stoney Creek! Lovingly cared for by the same family for over 38 years, this semi-detached back-split offers exceptional flexibility for first-time buyers and multigenerational families alike. The main and upper levels feature 3 bedrooms and 1 bath, complemented by an updated kitchen and fresh paint throughout. Downstairs, a self-contained in-law suite with a separate entrance offers 2 bright, light-filled bedrooms, a full kitchen, and a spacious living room, ideal for extended family, income potential or additional living space. Step outside to a private backyard retreat complete with a shed, hot tub, and generous green space, perfect for relaxing or entertaining. Located in a fantastic Stoney Creek neighbourhood close to schools, parks, shopping, and highway access. This is a home that truly grows with you! (id:63476)
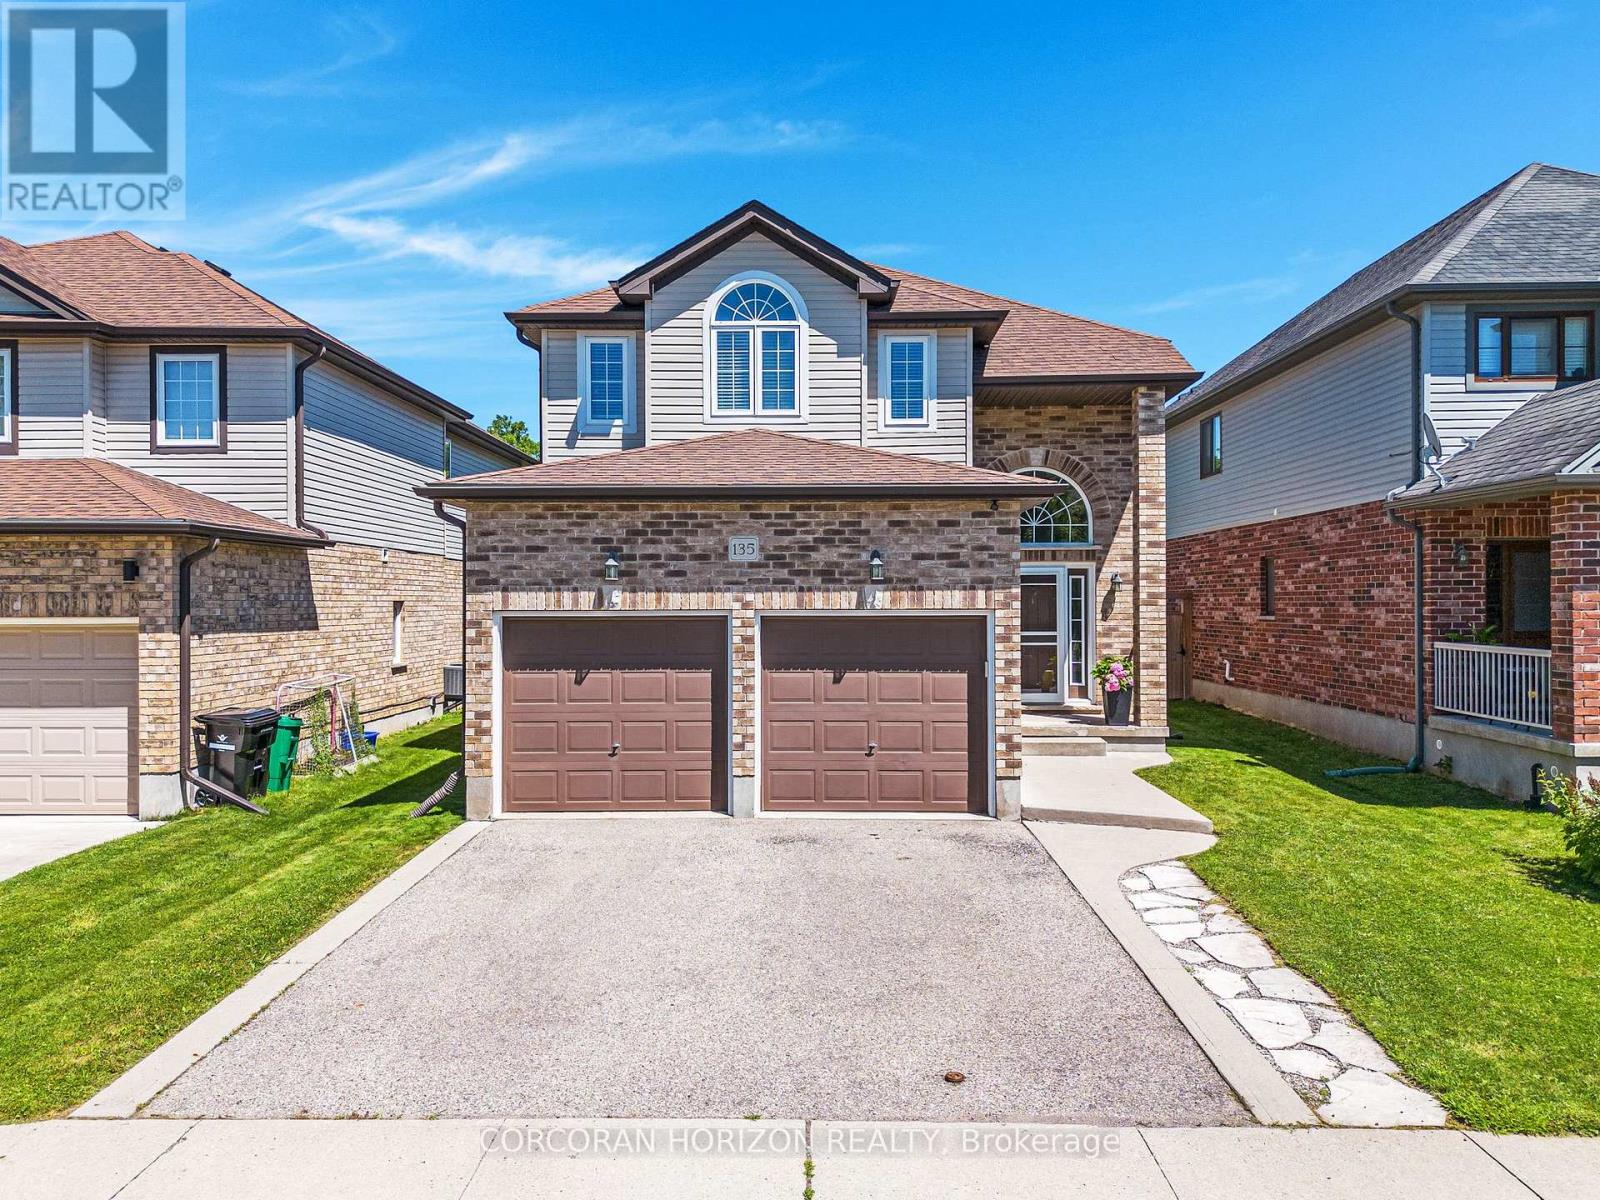
135 Broadoaks Drive
Cambridge, Ontario
Welcome to 135 Broadoaks Drive, Cambridge-a move-in ready family home in one of Cambridge's most desirable neighbourhoods, where thoughtful updates, everyday convenience, and an incredible backyard setting create a home you'll love coming back to. Built in 2012 and offering approximately 1,880 sq. ft. above grade, this beautifully maintained two-storey home backs directly onto parkland and greenspace, giving your family even more room to play and explore. Enjoy your morning coffee on the back deck while the kids head straight from the backyard to the park, or spend summer evenings relaxing in the fully fenced yard with family and friends. Inside, the bright, functional main floor is designed for everyday living and includes a convenient 2-piece powder room for guests. Upstairs, you'll find three spacious bedrooms, including a generously sized primary bedroom complete with a large walk-in closet and private ensuite. A second full bathroom serves the additional bedrooms, making the upper level ideal for busy families. The beautifully renovated finished basement extends your living space and features a stylish 3-piece bathroom, offering flexibility for a family room, home office, gym, playroom, guest space, or whatever best suits your family's needs. Location is where this home truly shines. Families will appreciate being within walking distance of the brand-new Catholic and Public School campus opening in September 2026, while grocery stores, restaurants, shopping, parks, and everyday amenities are all just a short walk away. With excellent schools, plenty of greenspace, and a welcoming neighbourhood, this is a place where your family can grow for years to come. If you've been searching for a home that offers space, convenience, and a backyard that opens onto the park, 135 Broadoaks Drive is one you won't want to miss. (id:63476)
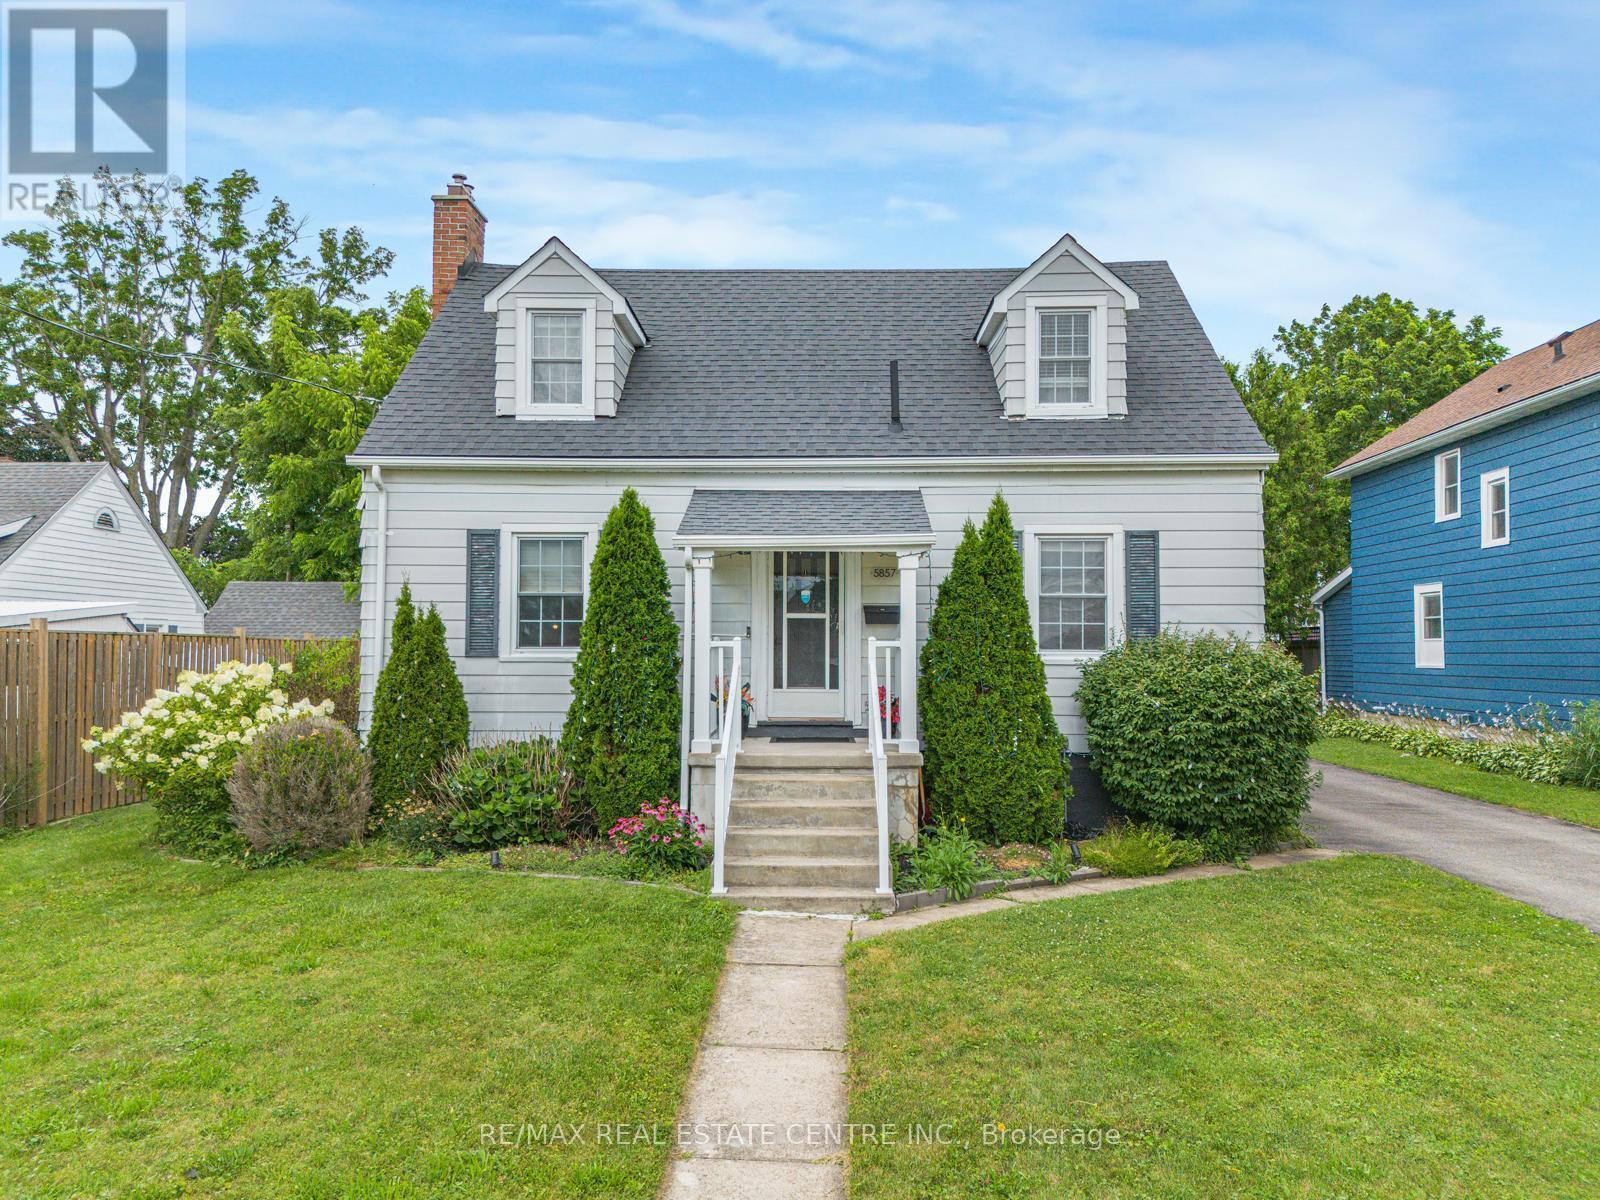
5857 Murray Street
Niagara Falls, Ontario
SPECTACULAR NIAGARA FALLS LEGAL DUPLEX WITH INCREDIBLE INCOME POTENTIAL! Welcome to this massive, fully upgraded legal duplex located on prestigious Murray Street in one of Niagara Falls' most desirable neighborhoods. Just a 10-minute walk to Niagara Falls, this exceptional property offers outstanding income potential for investors, Airbnb operators, or owner-occupiers. This property features a legal Accessory Dwelling Unit (ADU) and a City-approved Airbnb Business License, making it a rare turnkey investment opportunity. Unit 1 - Two-Storey Main Residence The spacious two-storey unit features: Main Floor: Elegant, oversized living room with a cozy fireplace; Separate formal dining room; Spacious kitchen; Convenient laundry room Second Floor: Three generous bedrooms; Beautifully updated full bathroom Recent Upgrades: New flooring (2024); Fresh paint (2026); Stainless steel appliances with gas stove; New laundry room (2026)Unit 2Legal Basement ADU (Built 2026)Separate Entrance newly constructed, fully legal basement suite featuring: 2 spacious bedrooms; Bright living room; Full bathroom; Modern kitchen with new appliances; New flooring and fresh paint; laundry facilities Outdoor Features Situated on an approximately 9,793 sq. ft. lot, the property offers an expansive backyard perfect for entertaining, relaxing, or future development. Enjoy two separate gazebos, creating ideal outdoor spaces for family gatherings or guests. The generous lot size may also offer the potential to construct a second Accessory Dwelling Unit (ADU),subject to City approvals and permits, providing an exciting opportunity to further increase rental income and maximize the property's investment potential. Major Capital Improvements* Complete electrical rewiring (2026)* New 200-amp electrical service* ESA Certificate (2026) (id:63476)
4395 Malagash Road
Malagash, Nova Scotia
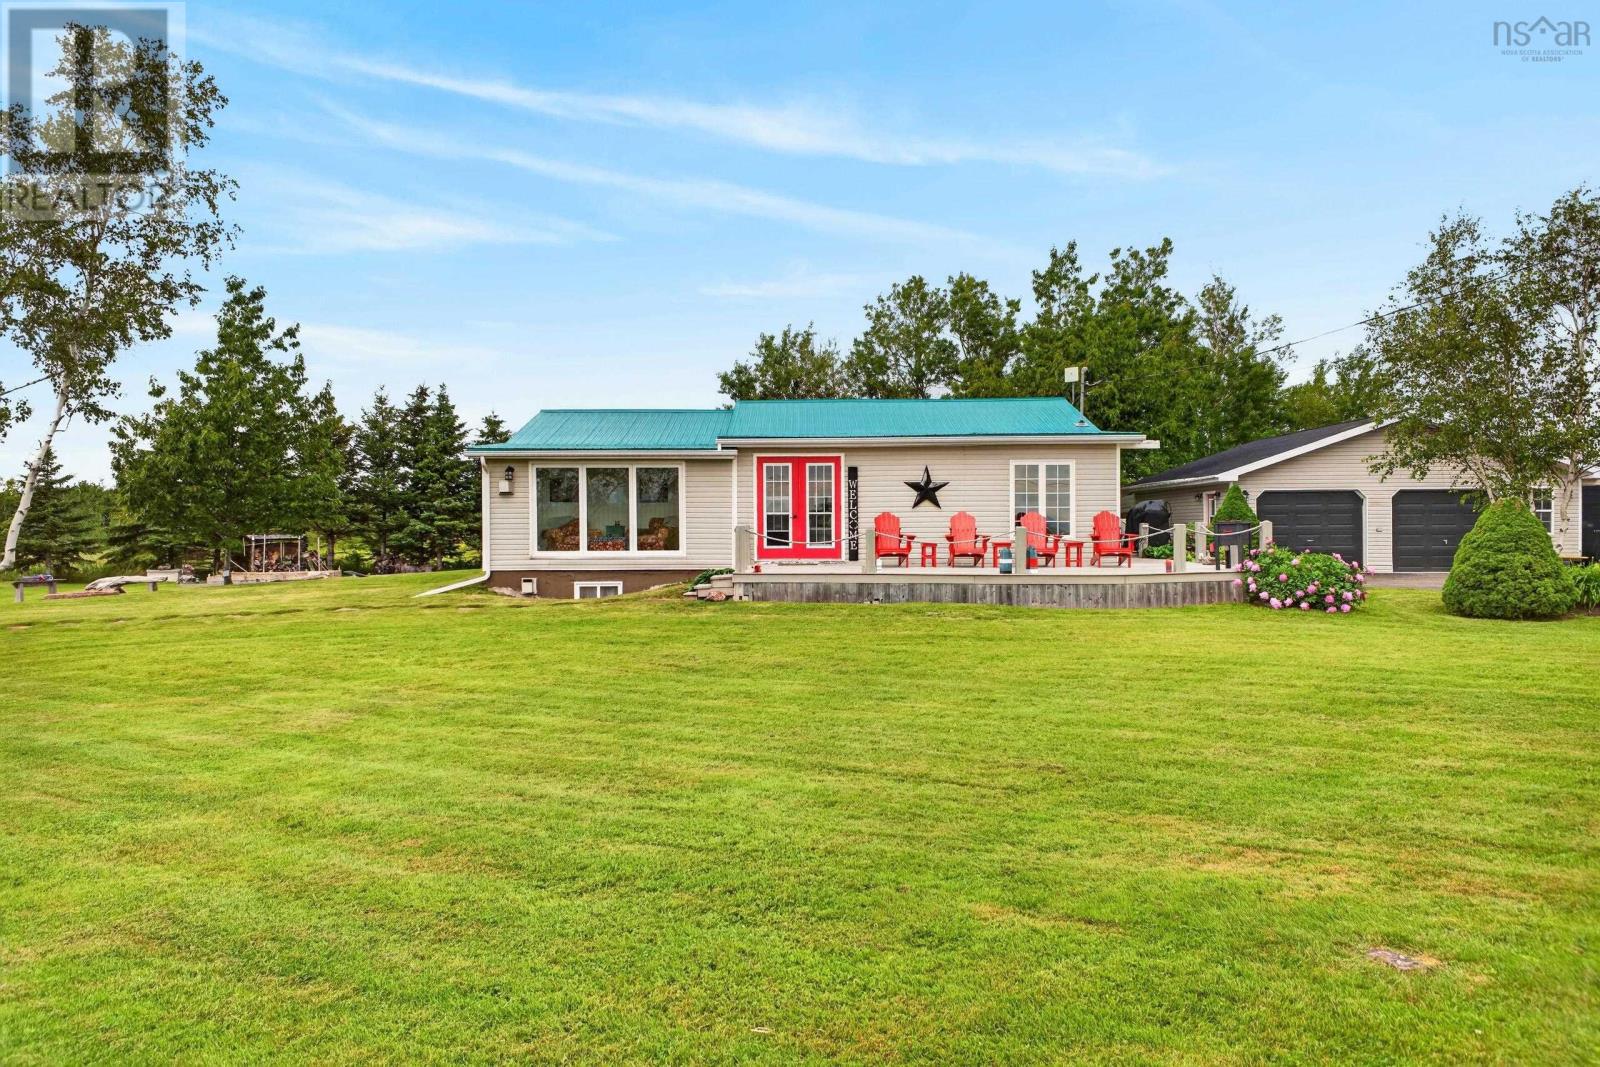
Welcome to your own slice of Nova Scotias breathtaking North Shore in the charming coastal community of Malagash. Set on approximately just over an acre with stunning panoramic ocean views, this year-round home offers the perfect blend of comfort, functionality, and income potential. Whether youre searching for a peaceful waterfront lifestyle, a seasonal retreat, or an investment opportunity, this property checks all the boxes. The bright and inviting main level features a welcoming entry, spacious kitchen with island and eat-in dining area, comfortable living room, and an incredible sunroom where wall-to-wall ocean views create the perfect place to enjoy your morning coffee or unwind at the end of the day. The main floor also includes a generous primary bedroom and a convenient 5-piece bathroom with laundry. The lower level expands your living space with a large rec room warmed by a cozy propane stove, a second bedroom with 3-piece ensuite, utility room, and additional storage. Outside, youll appreciate the impressive 28 x 28 detached double garage with three doors, a wired workshop/woodshed, second driveway, front deck, firepit, and beautifully maintained grounds. A charming detached bunkie offers even more flexibility with its own kitchenette, living area, bedroom, 3-piece bath, and propane fireplaceideal for visiting family and friends or as a sought-after Airbnb rental. This home has been thoughtfully maintained with numerous updates, including hot water heater, sump pump, newer lift pump, and more! Appliances are included, making this a move-in-ready opportunity. Located just minutes from beautiful beaches, renowned golf courses, Jost Vineyards, and the warm waters of the Northumberland Strait, this exceptional property offers the lifestyle youve been dreaming of. Whether youre looking for a full-time residence, seasonal escape, or investment with guest accommodations already in place, this Malagash gem is ready to welcome you home. (id:63476)
201 10560 154 Street
Surrey, British Columbia
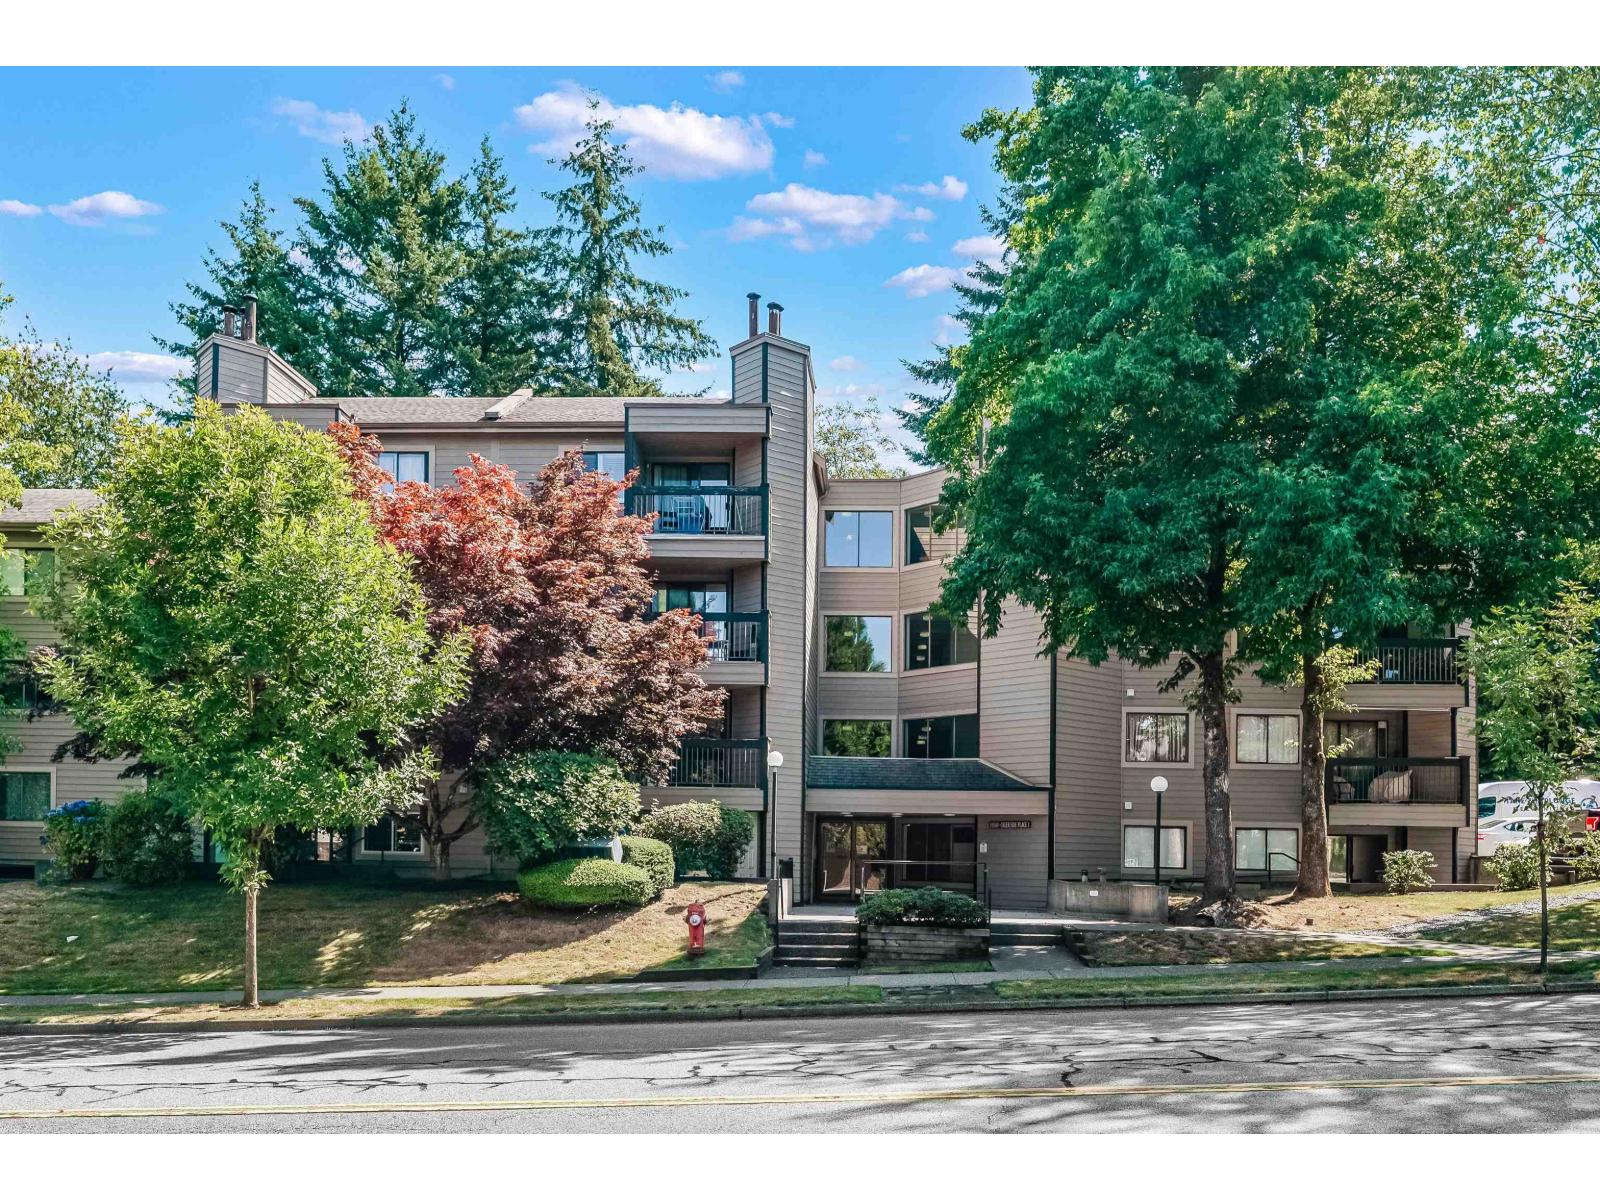
WELCOME to "CREEKSIDE" in the heart of GUILDFORD! This BRIGHT and FUNCTIONAL 1-bedroom home offers an OPEN CONCEPT layout with tasteful UPDATES throughout, including FRESH PAINT, NEW FLOORING, and MODERN LIGHT FIXTURES. Perfect for FIRST TIME HOMEBUYERS, INVESTORS, or those looking to downsize. Enjoy the peace of mind of a WELL-MAINTAINED STRATA in a convenient location just steps to shopping, restaurants, parks, schools, transit, and easy access to major commuter routes. (id:63476)
17396 62a Avenue
Surrey, British Columbia
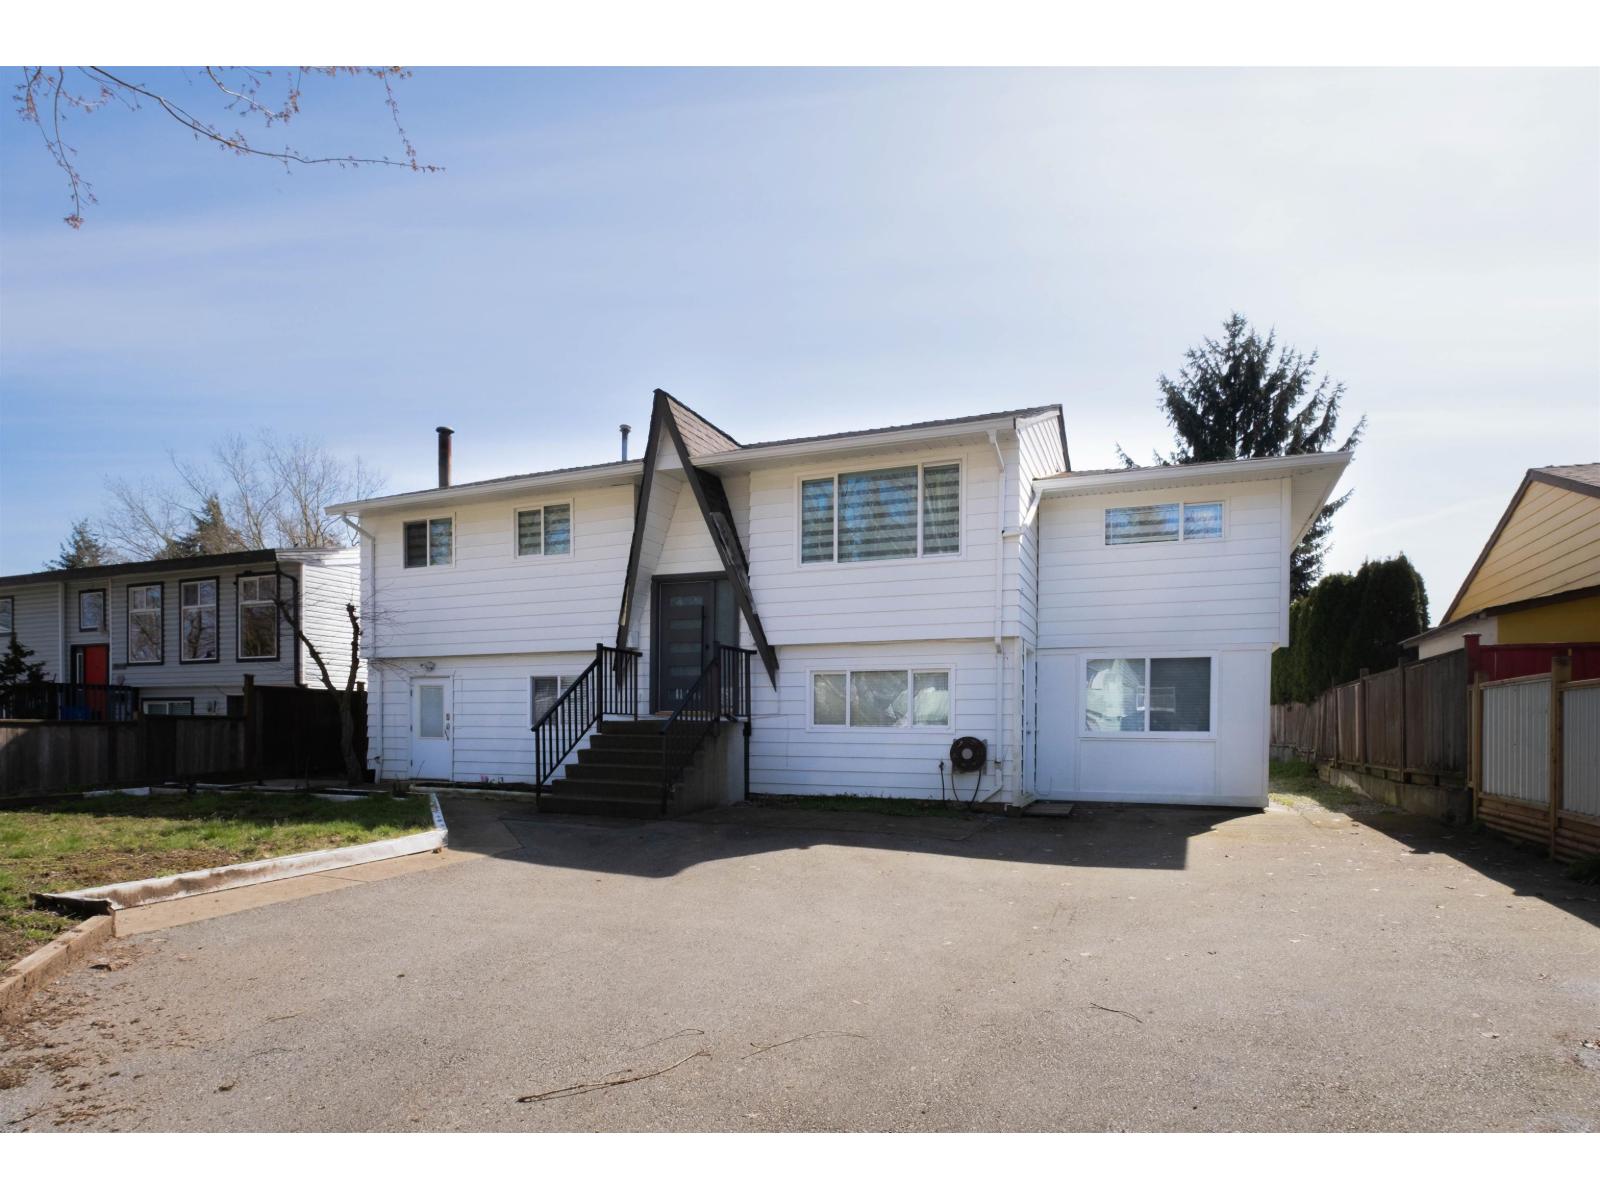
CLOVERDALE GEM on a 7,576 SF lot! Renovated home featuring a rare 4-bed, 2-bath upper level-perfect for families. Below offers 3 self-contained 1-bed suites (1+1+1) generating strong mortgage-helping income. Updated with modern finishes and new appliances throughout. Situated on a quiet street backing onto an elementary school and playground, steps to transit, shopping, and amenities. ATTN: Investors and first-time buyers, excellent holding or investment potential. A rare opportunity in a prime, family-friendly location. Call to book your showing today. property sold as is where is. Open House August 8th & 9th, 2:00 - 4:00pm. Buyers will not review offers until August 11, 2026 at 3:00 pm (id:63476)
2208 - 59 Annie Craig Drive NW
Toronto, Ontario
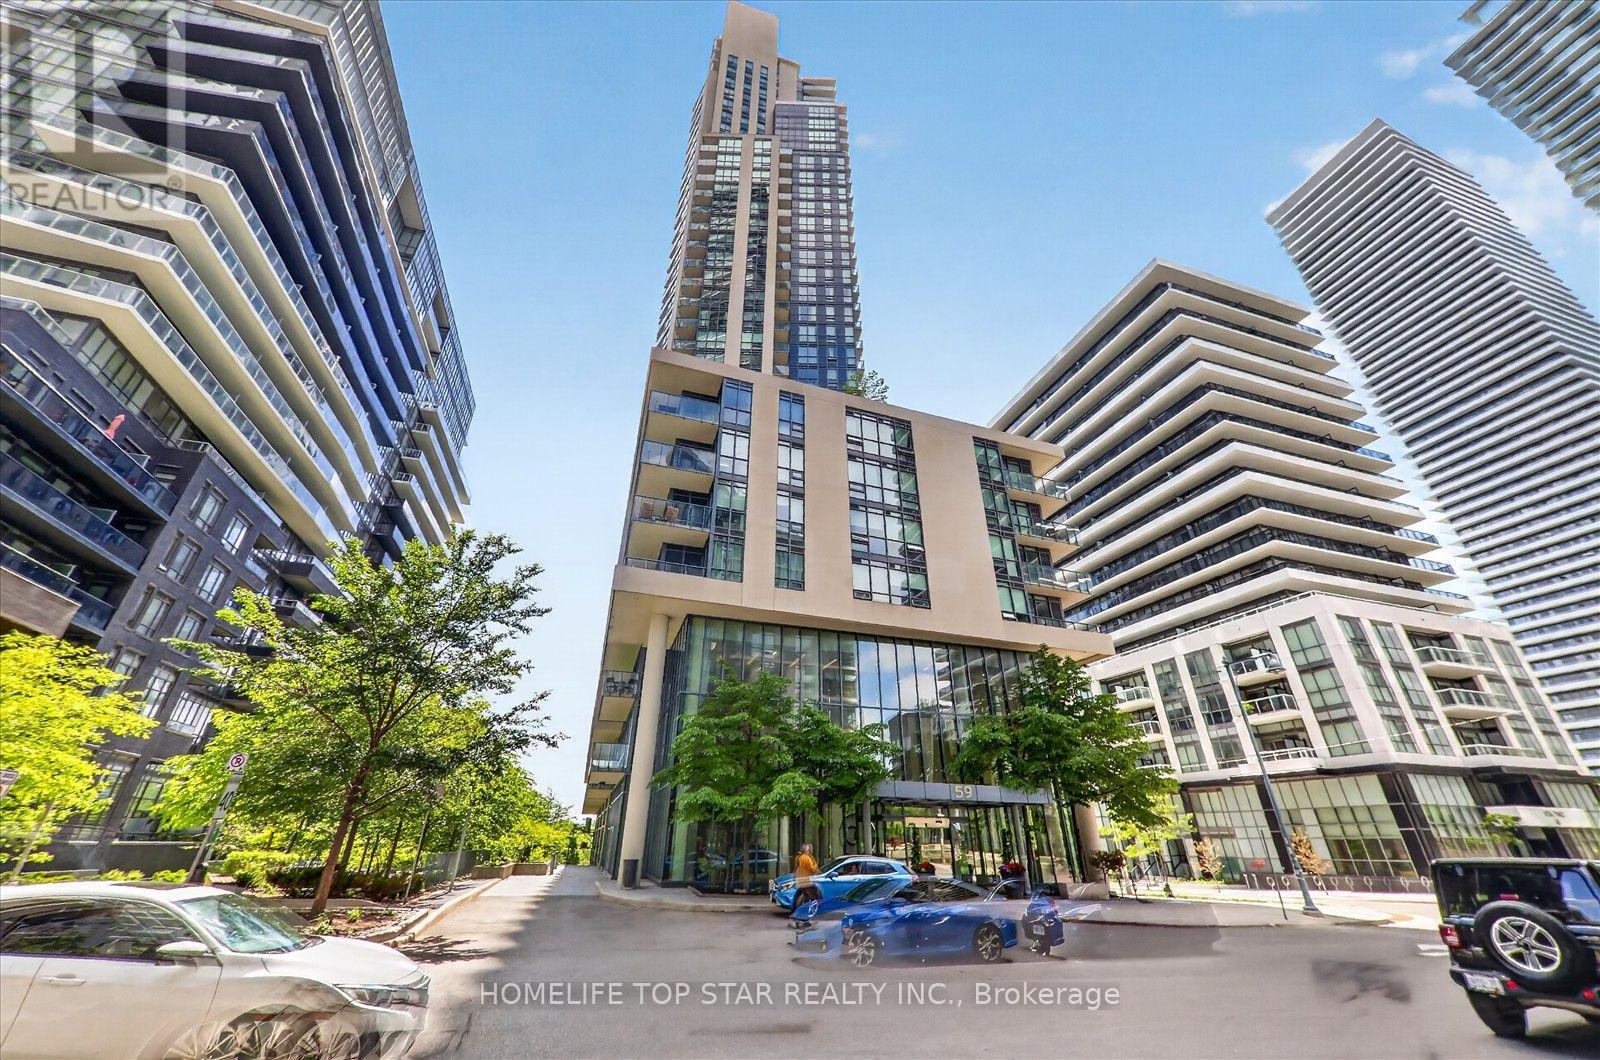
This Functional Corner Unit One Bedroom, One Bathroom Suite Offers Instant Comfort, Style, And Convenience. Freshly Painted And Move-In Ready. Enjoy Water Views Just Moments From Your Doorstep. The Three Storey Lobby Exudes The Sophistication Of An International Hotel, Highlighted By Sleek Glass Walls And Contemporary Design. The 8th Floor Tower Terrace, Complete With Stylish Furnishings And A Barbecue Area, Provides An Inviting Outdoor Space For Relaxation And Entertaining. Open Concept Layout, The Suite Features A Modern Kitchen, A Sun Filled Living Area, And Floor To Ceiling Windows That Create A Bright, Inviting Atmosphere. The Suite Also Includes Ensuite Laundry And A Private Balcony. A Newly Added Washroom Vanity Elevates The Space With A Clean, Modern, And Refined Look. With Lakefront Trails, Parks, Restaurants, Grocery Stores, And Everyday Essentials Only Steps Away, This Location Delivers True Urban Living By The Water. Residents Enjoy Access To Premium Amenities, Including A Swimming Pool, Steam Room, Fully Equipped Gym, BBQ Patio, And An Elegant Party Room. (id:63476)
Main - 187 Epsom Downs Drive
Toronto, Ontario
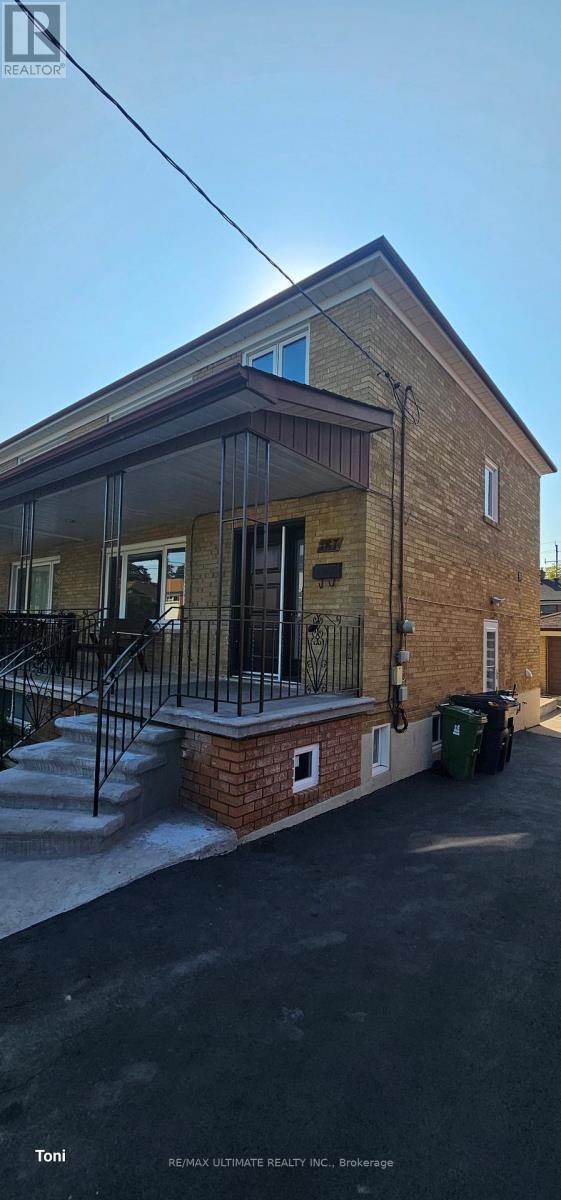
Renovated main and second floor with a configuration of 3 bedrooms on the top floor and an open concept main floor living and dining area. Modern kitchen with quartz counters overlooking the backyard and a large foyer. It also includes an oversized single garage and one additional parking spot in the driveway. Exclusive use of a large backyard. Close to Yorkdale Mall, a new state-of-the-art hospital, TTC, highways, and schools. Tenant is to pay 75% of all utilities and common laundry. (id:63476)
9 Towerview Avenue
Enfield, Nova Scotia
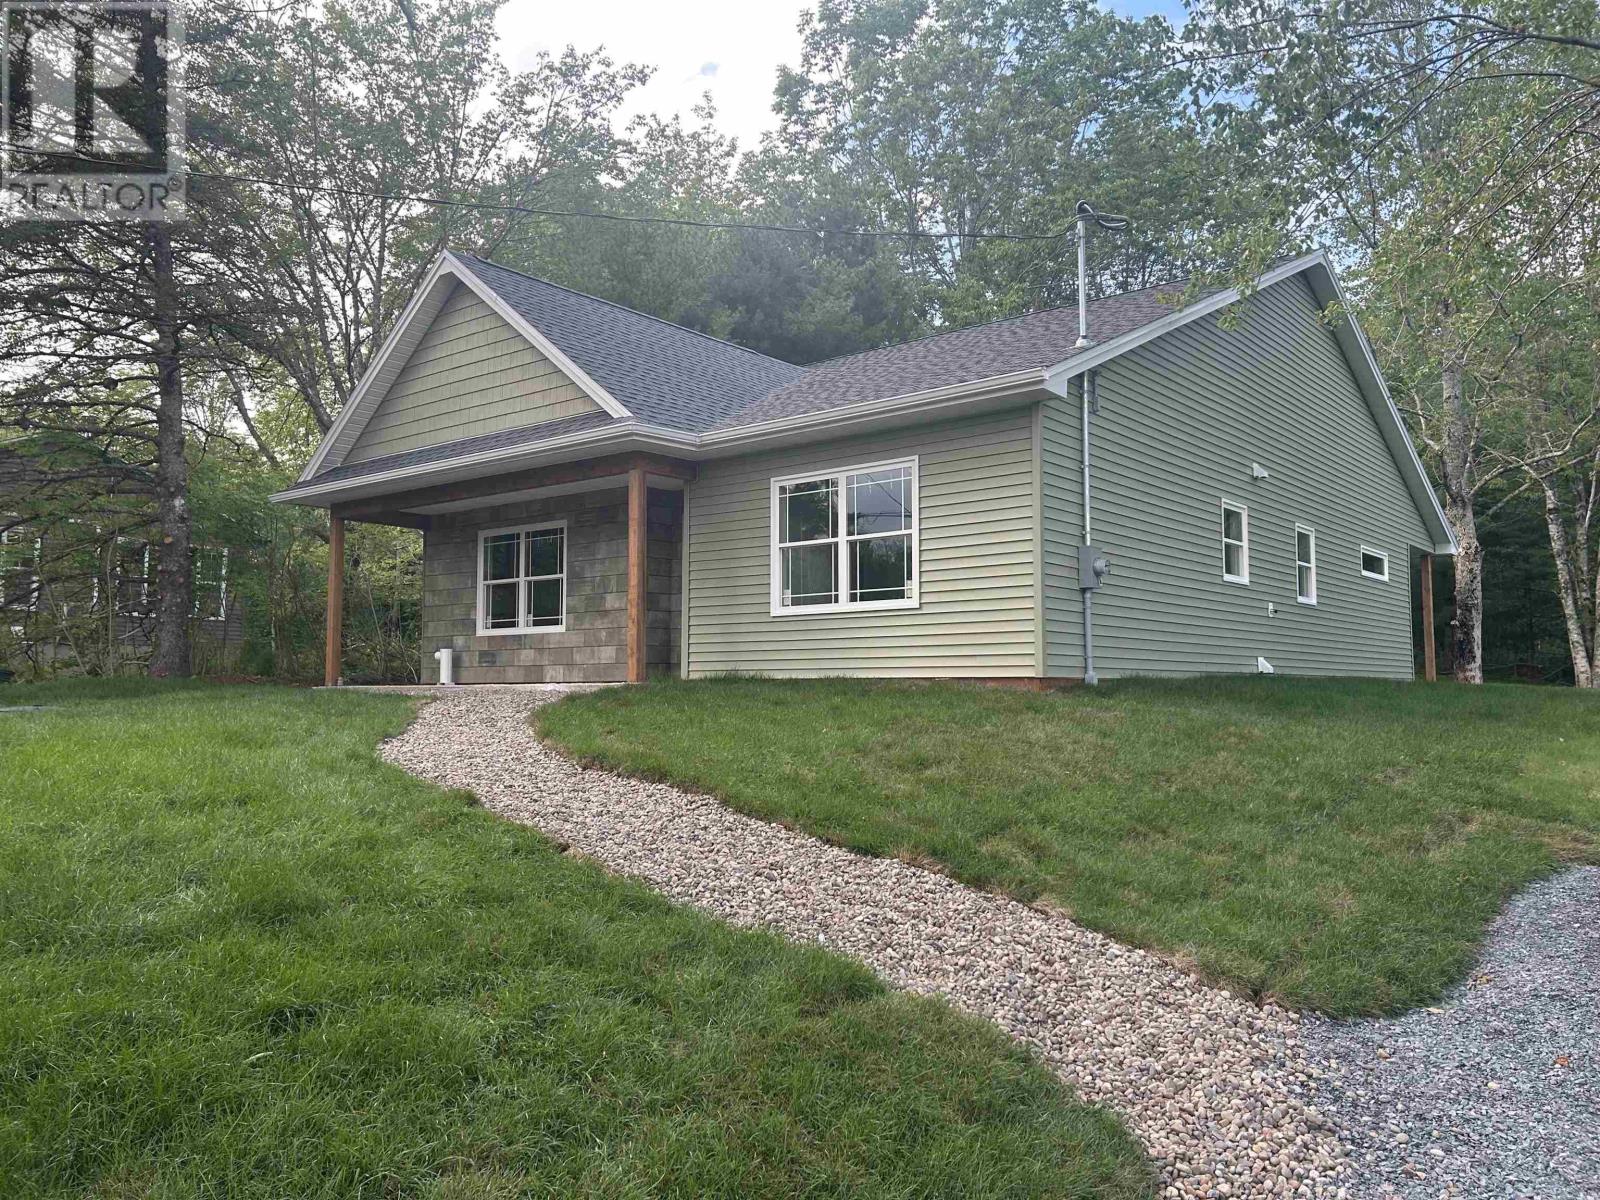
What a lovely New Home in a lovely area. This 3 bedroom and 3 Baths. Home 7 year New Home Warranty plus one year contractor warranty. Open concept home, cathedral ceilings in main area and Master Bedroom which also offers large ensuite and walk-in closet. Two covered verandas. 6 new appliances, stainless quartz counter top and island. Water treatment, instant hot water, ERV, air exchanger, 2 heat pumps and huge rebates for first time buyers. (id:63476)
9324 101 Avenue
Grande Prairie, Alberta
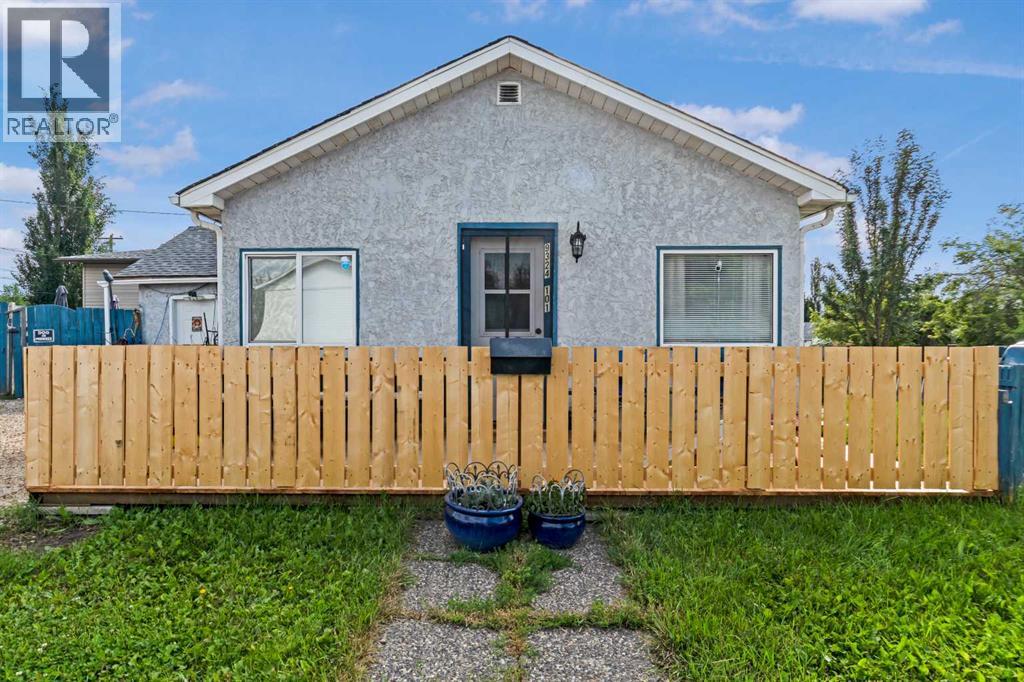
Looking for a home with character, a massive yard, and endless potential? This charming property has been lovingly cared for by the same owners for many years and is ready for its next chapter. Situated on a HUGE corner lot, you'll have plenty of room to enjoy the outdoors, entertain, or explore future possibilities. Inside, the home offers a functional layout with two bedrooms, including a spacious primary bedroom featuring an extended area that's perfect for a walk-in closet, nursery, or home office. The bathroom has been tastefully updated with a newly tiled shower, while the oversized kitchen provides an abundance of cabinet and counter space for everyday living. The attached garage was previously converted into additional living space and has since been returned to a large storage area, offering flexibility for storage, a workshop, or future development. Outside, you'll appreciate the three large storage sheds, above-ground pool, and the incredible amount of yard space that sets this property apart. Whether you're searching for your first home, a property with room to grow, or simply love the charm of an established home on an oversized lot, this one is worth a look. Contact your preferred real estate professional TODAY! (id:63476)
86 Theresa Court
Lake Echo, Nova Scotia
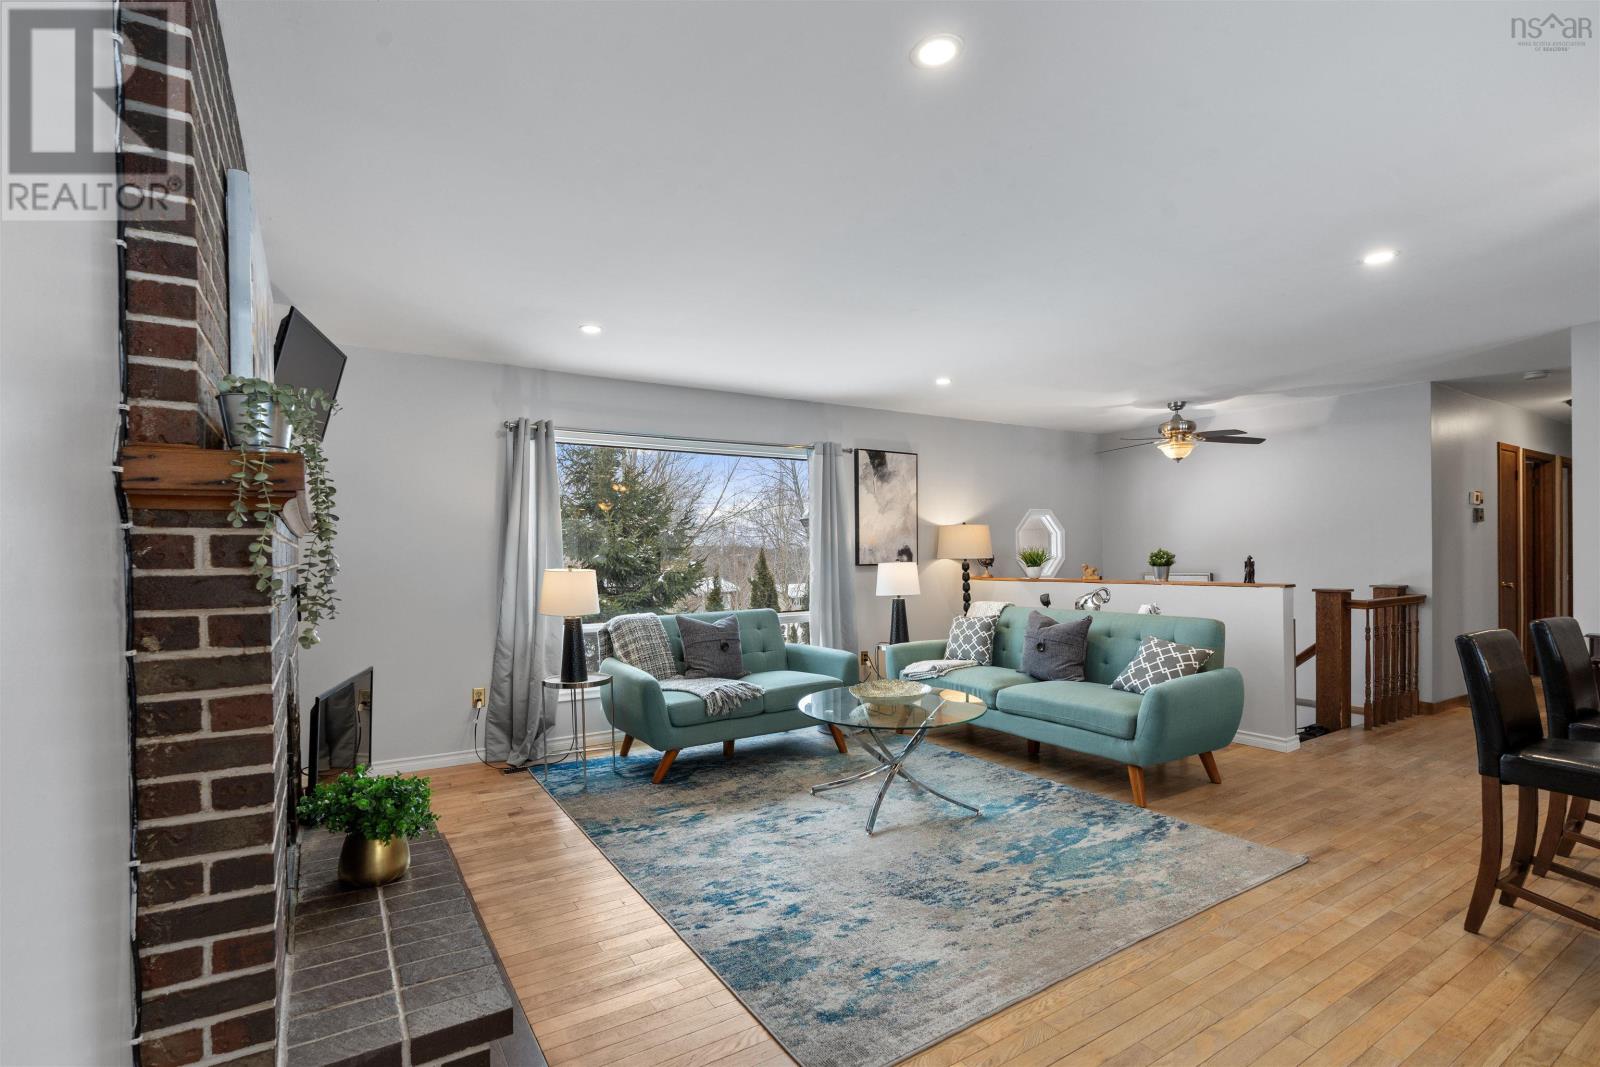
Welcome to 86 Theresa Court! MAJOR UPDATES COMPLETED!! ADD YOUR OWN STYLE AND BUILD EQUITY. THE EXPENSIVE WORK HAS BEEN DONE AND THIS 4 BEDROOM HOME IS WAITING FOR YOUR PERSONAL TOUCH. Major upgrades have already been completed, including a new septic system and well, newer roof, furnace, and heat pump, providing peace of mind and reducing future maintenance costs. With the big-ticket items already taken care of, this home presents an excellent opportunity to add your own cosmetic touches, personalize the space to your taste, and build instant equity This split-entry home is tucked away in a quiet, family-friendly area and offers plenty of outdoor space for privacy, recreation, and entertaining. The main level features a warm and inviting living room with a cozy wood-burning fireplace, complemented by a ductless heat pump for year-round comfort. The spacious kitchen offers ample cabinetry and functionality for everyday living. Also on this level are the primary bedroom, two additional bedrooms, and a full bathroom. Downstairs, you'll find a versatile rec room that can easily serve as a home gym, office, playroom, or hobby space. The property also includes an attached single-car garage, as well as a detached garage that's perfect for additional storage, parking, or a workshop. Property is being sold AS IS, WHERE IS. Don't miss your chance to make this property your ownbook your private viewing today! (id:63476)

1401 54 Street
Edson, Alberta
This uniquely designed home offers the perfect blend of comfort, character, and space for both everyday family living and effortless entertaining. From the moment you arrive, you’re welcomed by a charming covered front deck with a cozy seating area — an ideal spot to relax and enjoy the outdoors. Step inside to a spacious foyer that opens into the light-filled living room, where soaring vaulted ceilings create an airy, open feel. The adjoining dining area features a south-facing window overlooking the yard, allowing natural sunlight to pour into the heart of the home. The kitchen is thoughtfully laid out for both functionality and gathering, offering warm stained wood cabinetry, plenty of counter space, a powered island with breakfast bar and convenient pull-out drawers, plus a wall pantry for added storage.The main level also features two generously sized bedrooms, a 4-piece bathroom complete with a jetted tub, a 2-piece powder room, and a large rear mudroom — perfect for busy family life. Upstairs, the loft-style primary suite provides a private retreat with a walk-in closet and 3-piece ensuite. A true highlight is the covered balcony off the primary bedroom — the perfect place to enjoy your morning coffee or unwind at the end of the day while taking in the southwestern exposure, stunning sunsets, and mountain views in the distance. The developed basement adds even more living space with a comfortable family room featuring a dry bar, a fourth bedroom, laundry and utility rooms, and a large storage area. Outdoors, the landscaped and fenced backyard is designed for enjoyment, with a spacious patio ideal for hosting family and friends. The detached 21’ x 25’ garage includes a loft space — perfect for a workshop, crafting area, or creative studio. A double concrete driveway provides ample additional parking. Numerous upgrades have been completed over the years, including 100-year shingles with snow guards (approx. 2008), new windows (approx. 2008), upper-level balcon y cover, updated paint, light fixtures, flooring, trim, and basement carpet. Situated on a corner lot in the family-friendly Tiffin subdivision, you’ll appreciate the welcoming atmosphere — from festive holiday decorating to friendly neighbours — all while being conveniently close to amenities, schools, the YCE Rec Plex, and the Town’s scenic trail system. Move-in ready and full of charm, this is a home you won’t want to miss. (id:63476)

2457 22a Street NW
Calgary, Alberta
Spectacular duplex that offers investors a rare opportunity to acquire a fully furnished, cash-flowing four-unit property in a stronge rental location. Situated within walking distance of the U of C, Foothills hospital and the Banff Trail LRT Station, the property is fully leased and currently generates an excellent rental income.The property features 3,022 square feet above grade and an additional 1,270 square feet of developed basement space. The layout consists of two large three-bedroom spaces (main and upper level) along with two self-contained ( illegal)one-bedroom suites in the lower level. This mix of unit types appeals to a broad tenant base and helps support consistent occupancy.Both upper units have been updated with new white shaker kitchens featuring large islands, generous storage, and full appliance packages. Open-concept layouts, fireplaces, and large windows create bright and functional living spaces, while the upper unit benefits from vaulted ceilings. Each unit offers spacious bedrooms, including oversized primary bedroom with private ensuites. All bathrooms throughout the property have been renovated.The lower level contains two self-contained (illegal) one-bedroom suites, each with a private kitchen, bathroom, and living area. Large windows provide natural light, while durable tile flooring offers easy maintenance. Unit A has been upgraded with newer maple shaker cabinetry and updated bathroom fixtures.A key feature for both tenants and investors is the availability of laundry facilities on every level. Each upper suite has its own dedicated laundry room with full-sized washer and dryer, while the lower suites share separate laundry facilities.The property has been well maintained, with two high-efficiency furnaces installed in 2008 and serviced annually, along with two 40-gallon hot water tanks. Additional features include three private decks, a storage shed, and a large rear parking area accommodating up to four vehicles, with poten tial for additional tandem parking.With strong existing income, updated interiors, four revenue-generating suites, and a proven rental location, 2457 22A Street NW represents an excellent turnkey investment opportunity in Calgary's northwest market. (id:63476)
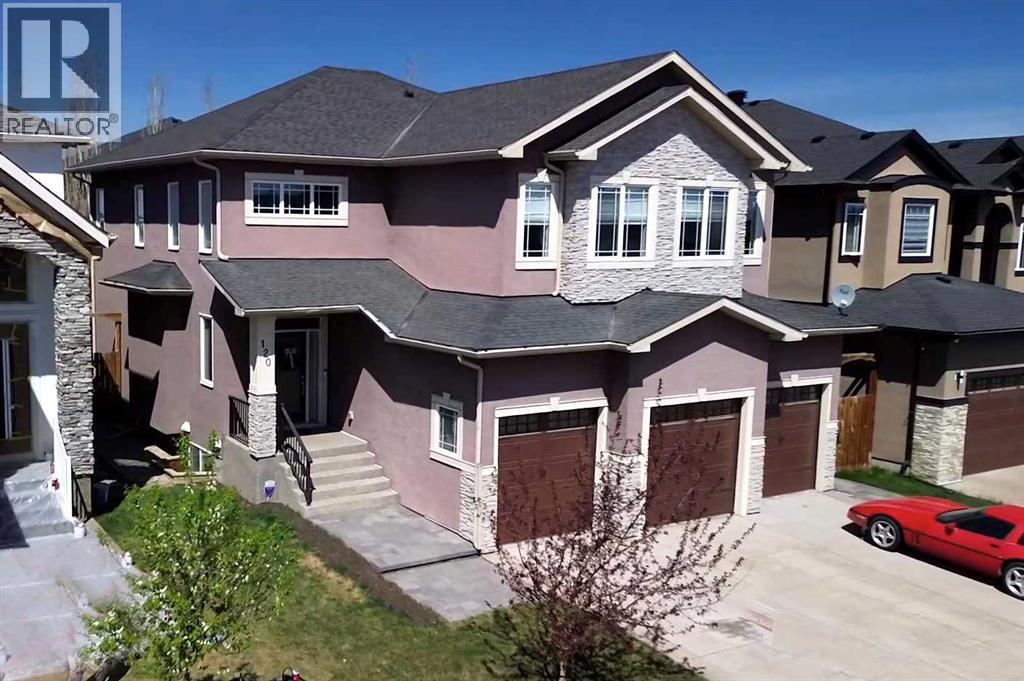
120 Kinniburgh Circle
Chestermere, Alberta
120 Kinniburgh Circle, a BEAUTIFULLY appointed family home LOADED WITH UPGRADES including 'COFFERED CEILINGS' and over 4300 sq. ft. of developed living space in the desirable community of Kinniburgh! Thoughtfully designed with generous room sizes, a functional layout, quality finishings throughout, along with CENTRAL AIR! this residence offers the perfect balance of everyday comfort and stylish living. From the moment you enter, you are welcomed by a bright and spacious foyer that opens into a main floor designed to accommodate both family life and entertaining with ease. At the heart of the home is a beautifully designed kitchen featuring rich cabinetry, abundant counter space, GRANITE countertops, stainless steel appliances, including a gas cook top, built in microwave, built in oven, WINE FRIDGE, a MASSIVE central island, walk through pantry, and an expansive dining area ideal for hosting family gatherings or casual meals alike. The adjoining living room offers a warm and inviting atmosphere with plenty of space to relax, while large windows allow natural light to pour throughout the main level. A private main floor office creates the ideal work from home setup, while the mudroom adds everyday convenience and organization. The upper level continues to impress with four spacious bedrooms, a large central bonus room, dedicated laundry room, and a layout tailored for growing families. The primary retreat is a true sanctuary, easily accommodating your king-sized bed while offering a generous walk-in closet and a spa like ensuite bath complete with dual sinks, separate shower, and stand alone tub for relaxing at the end of the day. The additional bedrooms are all well proportioned and thoughtfully positioned. Complete with its own 'SEPARATE SIDE ENTRANCE' the fully developed basement provides exceptional flexibility and added living space, featuring a large family room with its own projector screen, a full bathroom, two bedrooms, bar area (this could be easily turned into a 'kitchenette') along with excellent storage. Whether used for entertaining, fitness, guests, teenagers, or multigenerational living, this lower level is ready to meet your needs. Step outside to enjoy the beautifully maintained sunny west facing yard with mature trees beyond the fence line creating added privacy, a large deck perfect for summer evenings, and plenty of space for children, pets, or outdoor enjoyment. The attached HEATED, TRIPLE car garage measures 21'3" x 30', and offers excellent room for vehicles, storage, and everyday practicality. Ideally located close to the lake, schools, pathways, and everyday amenities, with convenient access into Calgary, this is a home that offers outstanding space, versatility, and pride of ownership in one of Chestermere’s most desirable communities. New hot water tank 2024, new engineered hardwood installed 2023! Don’t miss the opportunity to make this property your new home! Click on the link to view the Virtual Tour! (id:63476)
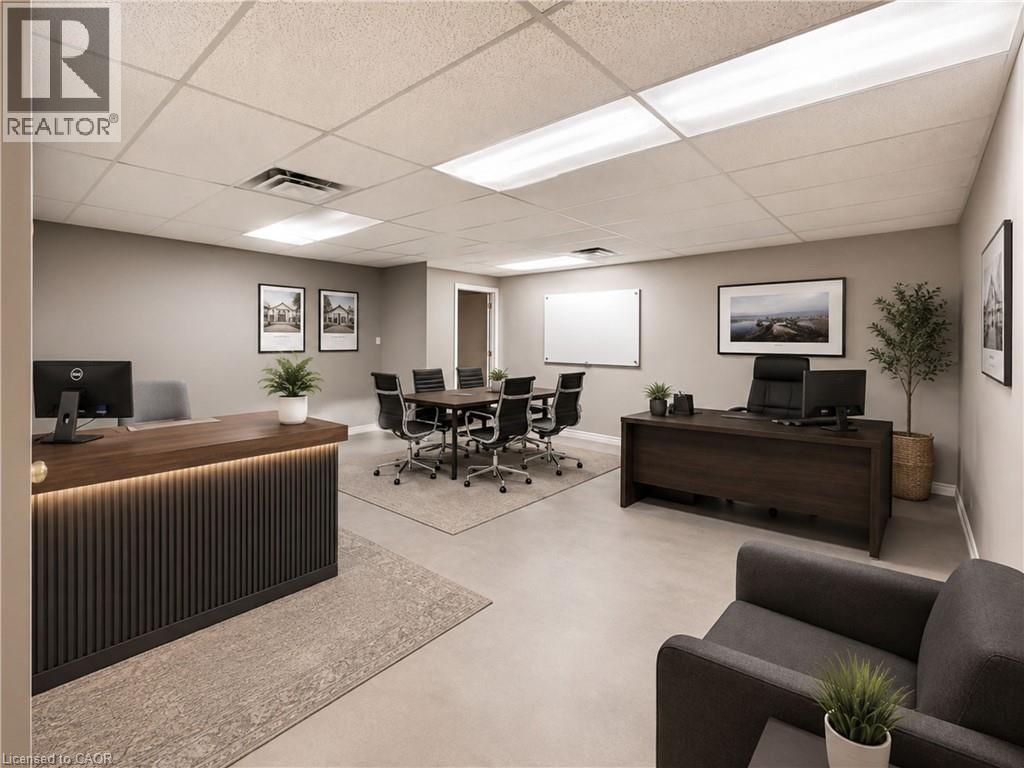
662 E Fennell Avenue E Unit# 7
Hamilton, Ontario
Second floor office space in a high traffic location. The unit is a blank slate with 2 storage closets. There are no windows. The building offers 2 common area washrooms, parking for 1 car in rear parking lot. There is ample street parking. This is an all inclusive lease!!! Signage on the front window of the building and on the directory. (id:63476)
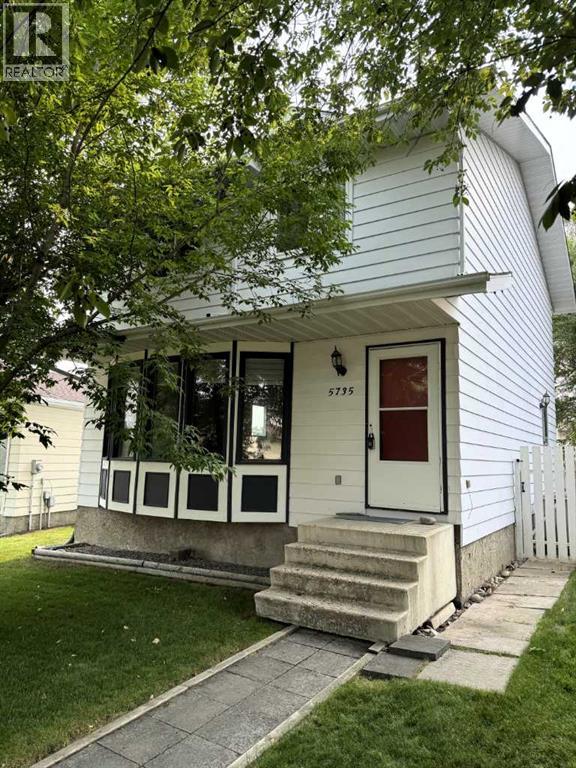
5735 Westhaven Drive
Edson, Alberta
Welcome to this beautifully updated two-storey home with a fully finished basement, ideally located in the family-friendly Westhaven neighbourhood. Thoughtfully renovated throughout, this move-in-ready home offers modern finishes, generous living space, and a functional layout perfect for today's busy family. Step inside to a bright and inviting living room featuring a large bow window that fills the space with natural light. The main floor also offers a spacious dining room, a well-designed kitchen with an eating area, patio doors leading to the back deck, a convenient 2-piece powder room and a side door for front or back yard access. Upstairs, you'll find a spacious primary suite complete with a walk-in closet and a beautifully renovated 3-piece ensuite. Two additional good-sized bedrooms and a stylish 4-piece bathroom complete the upper level. The fully finished basement provides even more living space with a large family room, a dedicated office, a fourth bedroom, laundry area, utility room, and a storage room that is already roughed in for a future bathroom, offering excellent potential for further development. Over the past several years, this home has undergone extensive renovations. The upper level has been completely transformed with new bathrooms, flooring, trim, interior doors, paint, and modern light fixtures. The main floor has also been refreshed with many new windows, updated paint, and new lighting. The basement has received a complete makeover with new flooring, trim, doors, paint, a drop ceiling, and updated light fixtures. Additional major upgrades include a 35-year shingle roof installed in 2018 and a new hot water tank in 2019. Outside, enjoy the fully fenced backyard featuring a spacious deck, storage shed, and back alley access to a large gravel parking pad with room for up to four vehicles. There's also plenty of space to accommodate RV parking. Conveniently located close to schools, an outdoor skating rink, parks, and a convenience store, th is home offers the perfect combination of comfort, updates, and location. With nothing left to do but move in, and quick possession available, this is an exceptional opportunity you won't want to miss. (id:63476)
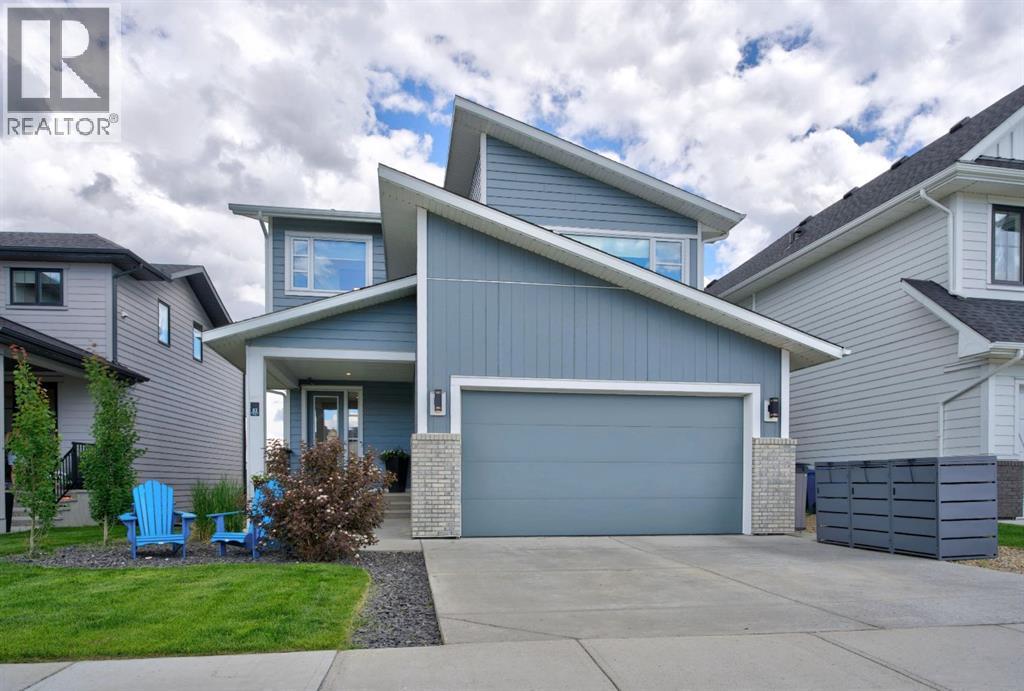
52 Elderberry Way
Rural Rocky View County, Alberta
Selling sunrise, and sunset, near the Rockies. This exceptional home rests in Phase 5 of Harmony, where luxury, nature, and modern convenience come together in one of the community's most desirable locations. Perfectly positioned with green spaces and pathways both in front and behind, you'll enjoy open views, abundant natural light, and the rare privacy of having no rear neighbours for years to come. A leisurely walk from Harmony Lake at sandy South Beach, this home offers endless opportunities to embrace the outdoors while remaining close to the growing collection of community amenities. The true showpiece is the luxurious, fully automated, year-round outdoor living space. Relax in your premium $20,000 Suncoast power-screened, composite deck enclosure, complete with a remote-controlled screen, dual overhead heaters, a linear gas fireplace, and triple sliding glass doors with additional screening options. Whether you're entertaining friends or enjoying a quiet evening. This home delivers comfort in every season with central air and controlled heating with 3 zones. Inside, thoughtful design meets timeless elegance. Wide-plank Emory oak hardwood flooring flows throughout the main and upper levels, while soaring 12-foot ceilings in many areas create an airy, sophisticated atmosphere. The chef-inspired kitchen features under-cabinet lighting, a coffee bar, wine fridge, and a refrigerator with an interior filtered water pitcher, ice dispenser, and convenient snack drawer—perfectly designed for everyday living and entertaining alike beside your gorgeous, custom dining room. The upper level offers a peaceful primary retreat with beautiful views, a spa-like ensuite, and a generous walk-in closet. A spacious second bedroom overlooks tranquil green space, while the third bedroom provides flexibility serving as a home office, which can convert back to a bedroom. A dedicated upper-level laundry room completes the floor. The professionally finished lower level expands your livi ng space with a generous recreation room, fourth bedroom, and full four-piece bathroom. An optional fitness center space/office or a storage room finish the lower level.Additional premium features include:* Two linear gas fireplaces* Saltwater Electric permanent exterior trim lighting* Underground irrigation system (front and back sprinklers)* Dechlorinater+water softener* Hot tub for twoLiving in Harmony means enjoying an unmatched lifestyle. Current amenities include Mickelson National Golf Club, Harmony Lake, sandy South Beach, the Skate Park, Climbing Wall, Ninja Park, Dog Park, Skating Ribbon, and outdoor rink. The community continues to flourish with an established café+bistro, childcare centre, medical+dental clinics, pharmacy, liquor store, and exciting future additions including a Nordic spa, upscale restaurants, boutique shopping, and additional village amenities. This is more than a beautiful home—it's an opportunity to thrive in one of Alberta's most sought-after lifestyle communities. (id:63476)
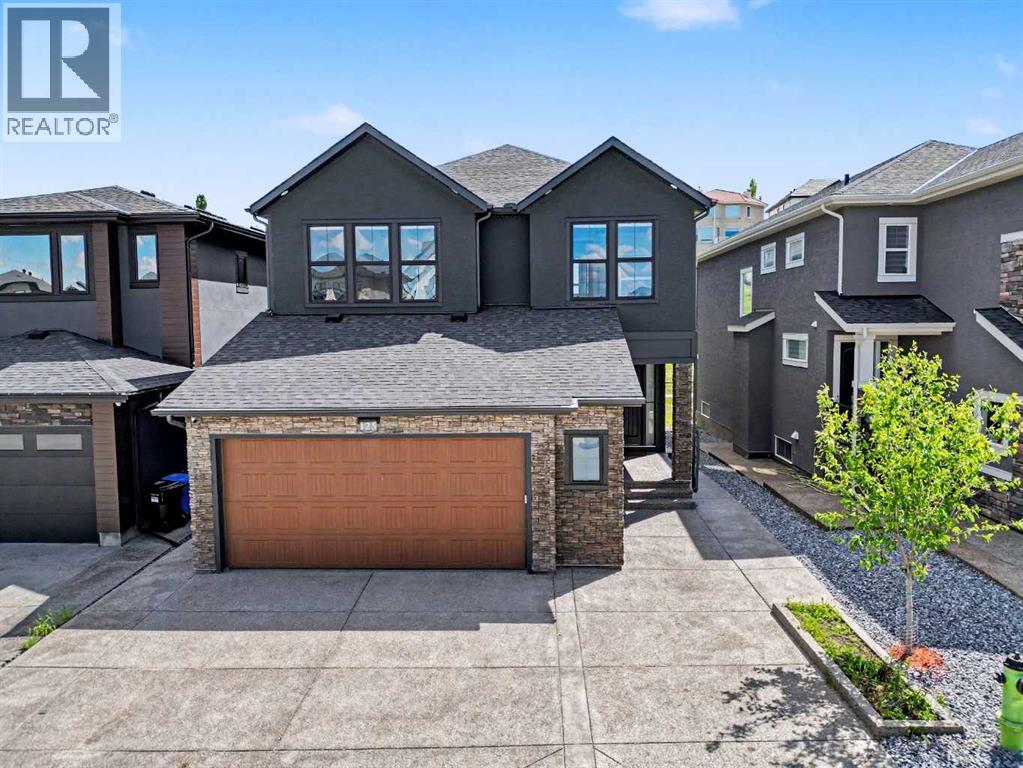
125 Hampstead Mews NW
Calgary, Alberta
Welcome to 125 Hampstead Mews NW, a truly exceptional custom estate home located on one of The Hamptons' most prestigious streets. Offering over 4,730 sq. ft. of developed living space, this meticulously crafted residence blends timeless luxury, thoughtful design, and outstanding craftsmanship. From the moment you enter, the attention to detail is unmistakable. Soaring 10-foot ceilings on the main floor and basement, 9-foot ceilings upstairs, custom floor-to-ceiling windows, designer wainscotting, extensive millwork, and carefully curated finishes create a home that feels both grand and inviting. Natural light floods every room, highlighting the exceptional quality found throughout. At the heart of the home is a chef-inspired kitchen featuring a Sub-Zero refrigerator, Wolf appliances, built-in Miele coffee system, filtered water, premium cabinetry, and an oversized island designed for both everyday living and entertaining. The adjacent living and dining areas are anchored by a stunning custom stone fireplace, while dual oversized sliding glass doors seamlessly connect indoor and outdoor living. Designed to prioritize luxury and comfort, the upper level features two spacious secondary bedrooms, each with their own private ensuite, a large bonus room, and one of the most impressive primary retreats available in Calgary today. Encompassing approximately 723 sq. ft. including the spa-inspired ensuite and walk-in closet, the primary suite offers a freestanding soaker tub, steam shower with integrated lighting, heated floors, and an atmosphere more reminiscent of a luxury resort than a residence. The professionally developed basement offers expansive recreation space, in-floor heating, wet bar area, and rough-in for a future golf simulator. Whether entertaining guests, creating the ultimate sports lounge, or building a private retreat, the possibilities are endless. Built to an exceptional standard, the home features dual furnaces, dual air conditioning systems, dual HRV units, dual boilers, advanced comfort zoning, snow melt, hot water recirculation, water softening, filtered water systems, a 120-gallon hot water tank, EV charging rough-in, and future solar readiness. The oversized heated garage is equally impressive with 14-foot ceilings, epoxy floors, custom cedar shelving, in-floor heating, hydronic unit heater, and a 60-amp disconnect for a future swim spa. Outside, enjoy professional landscaping, irrigation servicing both gardens and the heated greenhouse, exterior architectural lighting, security cameras, and multiple outdoor living spaces. A rare opportunity to own one of The Hamptons' most thoughtfully designed luxury homes. (id:63476)
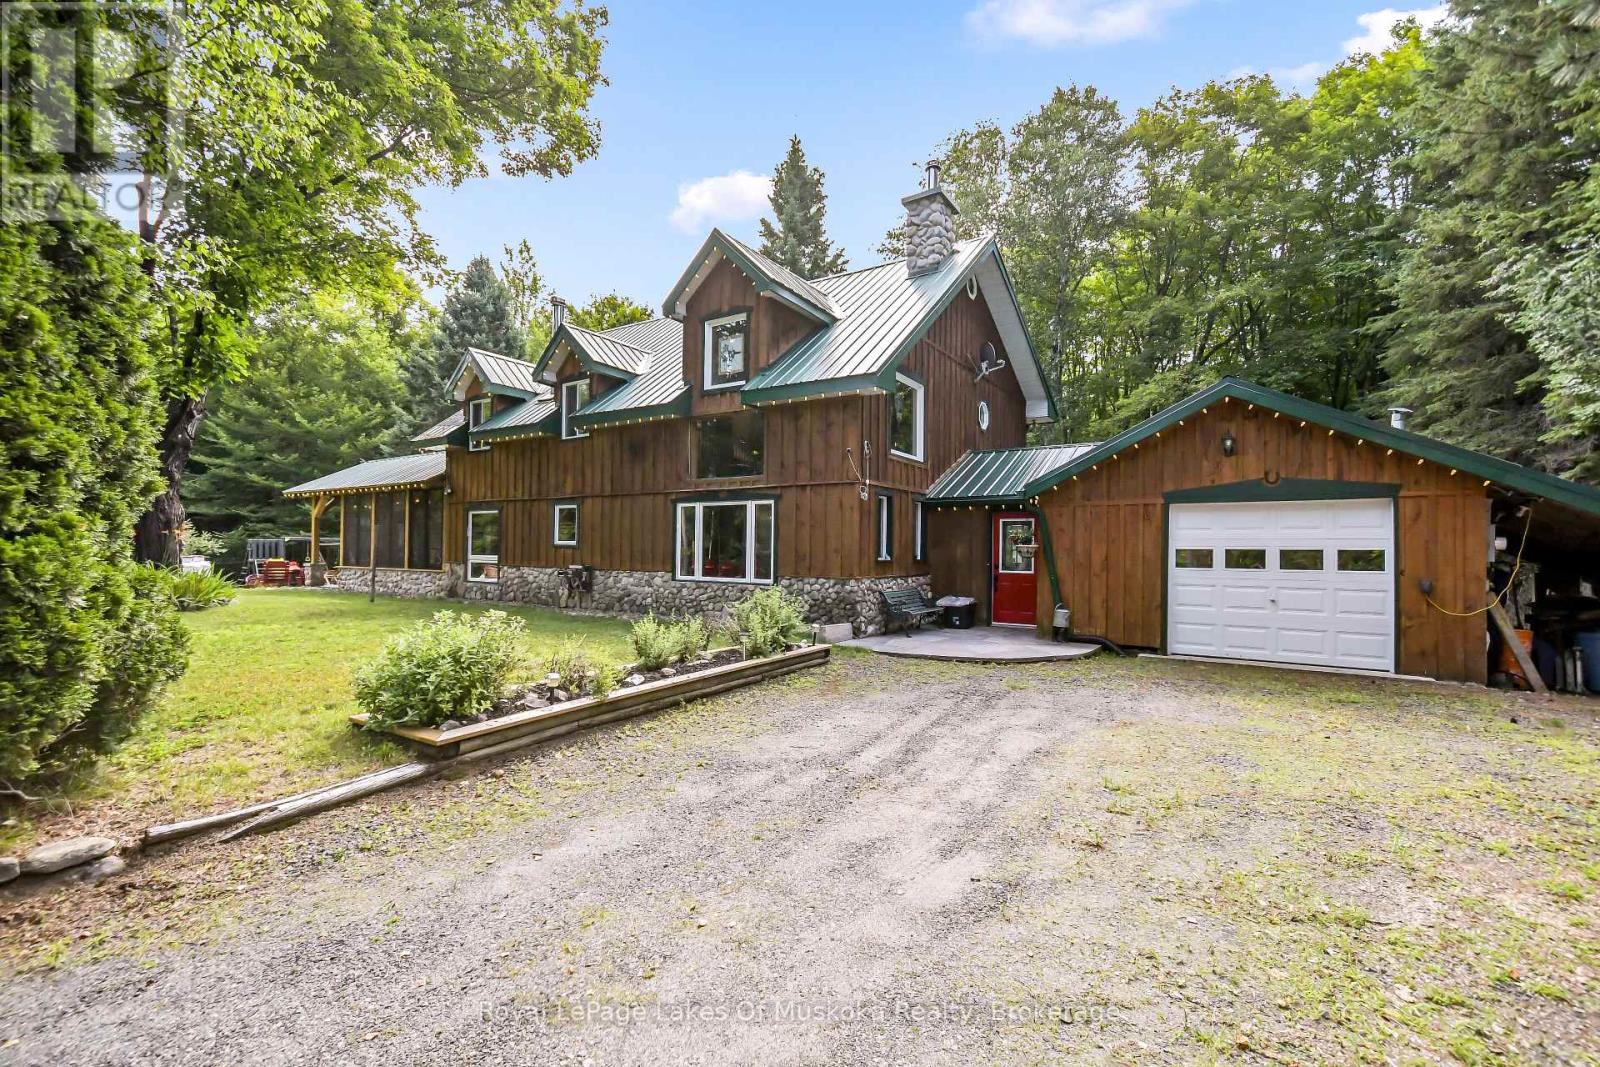
3650 Muskoka Road 117
Lake Of Bays, Ontario
Carved out of the woods of Muskoka is a two storey three bedroom home located just a short walk or drive to a boat launch and sand beach on Lake of Bays and moments from snowmobile trails. The house is the perfect mix of country charm and modern necessity and has been meticulously maintained. A dedicated mud room leads to the main living space featuring cathedral ceilings and a two-storey airtight fireplace. The dining area has floor to ceiling windows looking out to an idyllic backyard, granite patio and the forest beyond. The kitchen features a large centre island, quartz counters, custom Bateman cupboards, under cabinet lighting, and stainless LG appliances including a true double oven (with purple interior). The bathroom features custom shower and cabinets. But the showcase is the three season timber frame sunroom, where you will definitely spend most of your time. The second floor has a family room overlooking the living room below, plus three bedrooms and 2pc bath. This level features 100-year-old White Oak flooring and a full-length cedar balcony along the rear of the home. A drop-down staircase leads to a third storey, full height attic space. Outside there so much more. Attached 1.5 car garage has built-in air compressor and work benches. Lean-to, storage shed, covered wood storage, Shelter Logic garage - all located off the driveway plus large Shelter Logic on a foundation along the other side of the property. A backyard bunkie has living space on the main floor and queen-sized bed in the loft. Two more storage buildings and a fire pit complete the package. There is so much room to spread out, the property feels much larger than 3.5 acres. Home is heated by a forced air propane furnace plus the option of the airtight fireplace or Napoleon wood stove in the kitchen. New electrical panel and a full home Generac generator installed in 2023. Water system in 2024. There is nothing left to do but move in and enjoy. (id:63476)
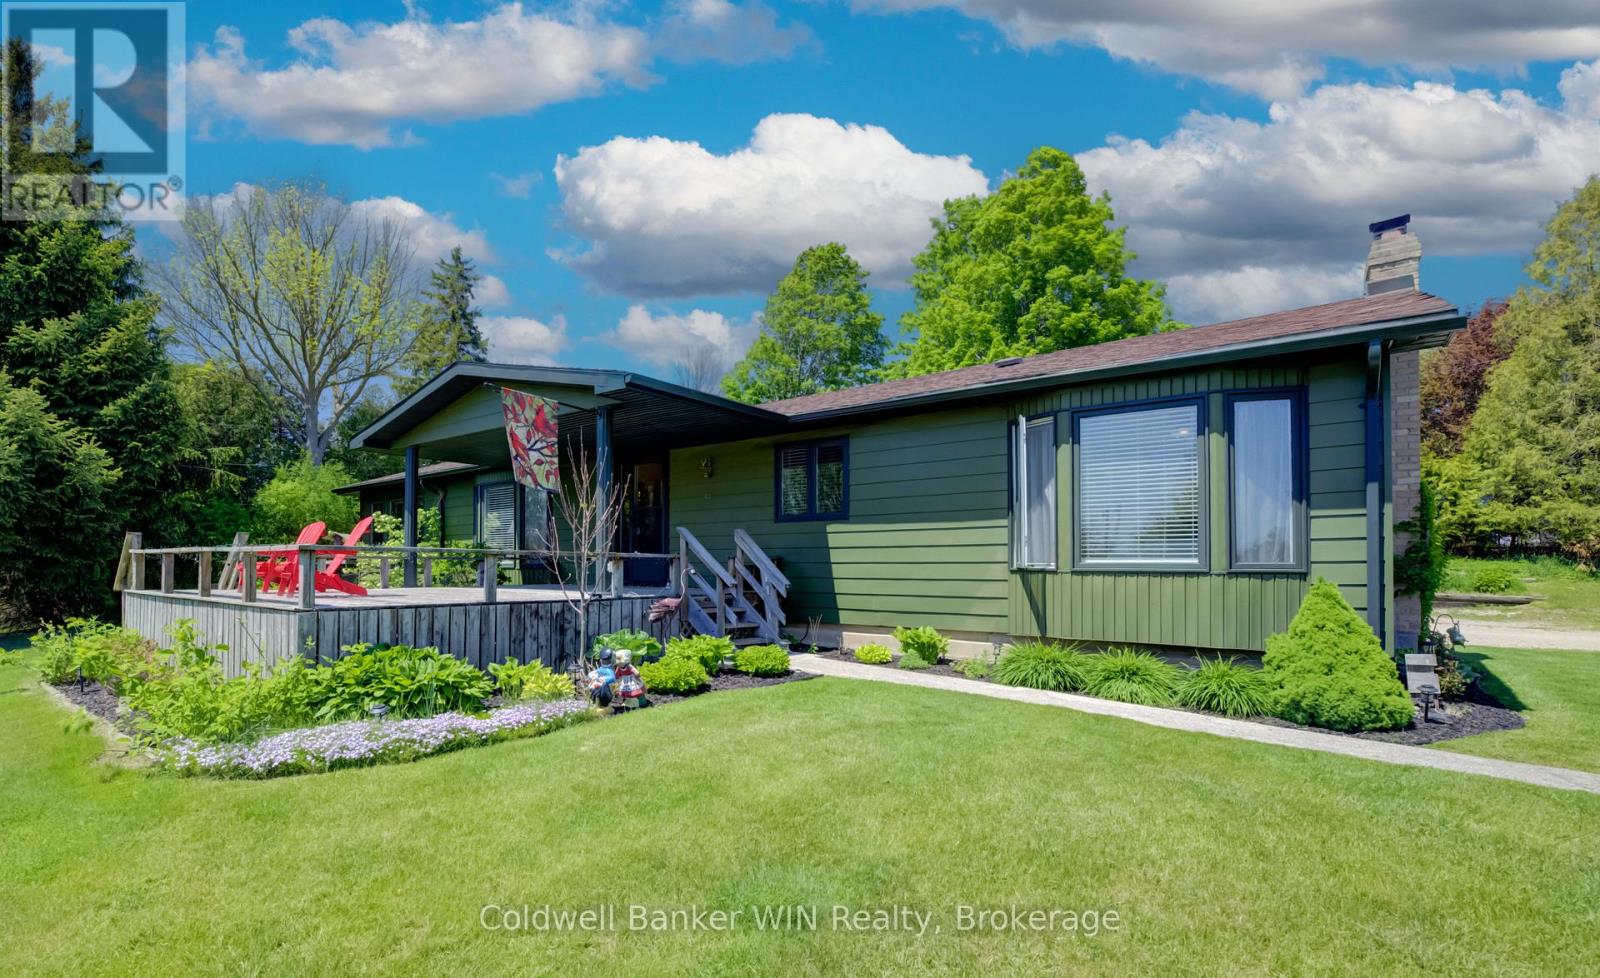
9 Cardinal Street
Brockton, Ontario
Welcome to this exceptional executive-style modular home, built on a concrete foundation with a fully basement with finished space, offering impressive living space and a truly unique setting. Located on a private lot at the front of the park, this property enjoys a long private driveway, beautiful pond views, and an impressive detached garage/shop. As you arrive, you'll immediately notice the freshly painted exterior and attractive curb appeal. Step inside from the front deck, where you can enjoy peaceful views overlooking the pond, and enter a spacious, welcoming foyer. The main floor features a bright living room with large windows that capture the scenic water views. The well-designed layout includes a spacious galley kitchen, dedicated dining area, and an additional family room complete with a cozy gas fireplace. Convenient main-floor laundry is located just off the rear entrance. You'll also find a 4-piece family bathroom, a generous secondary bedroom, and a primary suite featuring a walk-in closet and private 3-piece ensuite. The lower level recreation room centered around a WETT-certified wood-burning fireplace, creating the perfect gathering place. This level also includes a third bedroom, utility room, and an oversized storage room with plenty of space for seasonal items, hobbies, or workshop needs. Outside, the property continues to impress with a newly fenced yard, multiple outbuildings for additional storage, and a large detached double-car garage/shop ideal for vehicles, projects, or extra workspace. Have kids? The bus pickup is right at the end of the driveway. Offering privacy, scenic surroundings, abundant storage, and versatile living space, this one-of-a-kind home is move-in ready and waiting for its next owner. Improvements in 2025 include: exterior paint, fencing, basement, soft shed cover, main floor paint, WETT for fireplace, farmhouse exterior lighting. Monthly Land Lease $493.62, Monthly Water $23.00, Monthly Property Tax $100.56 (id:63476)
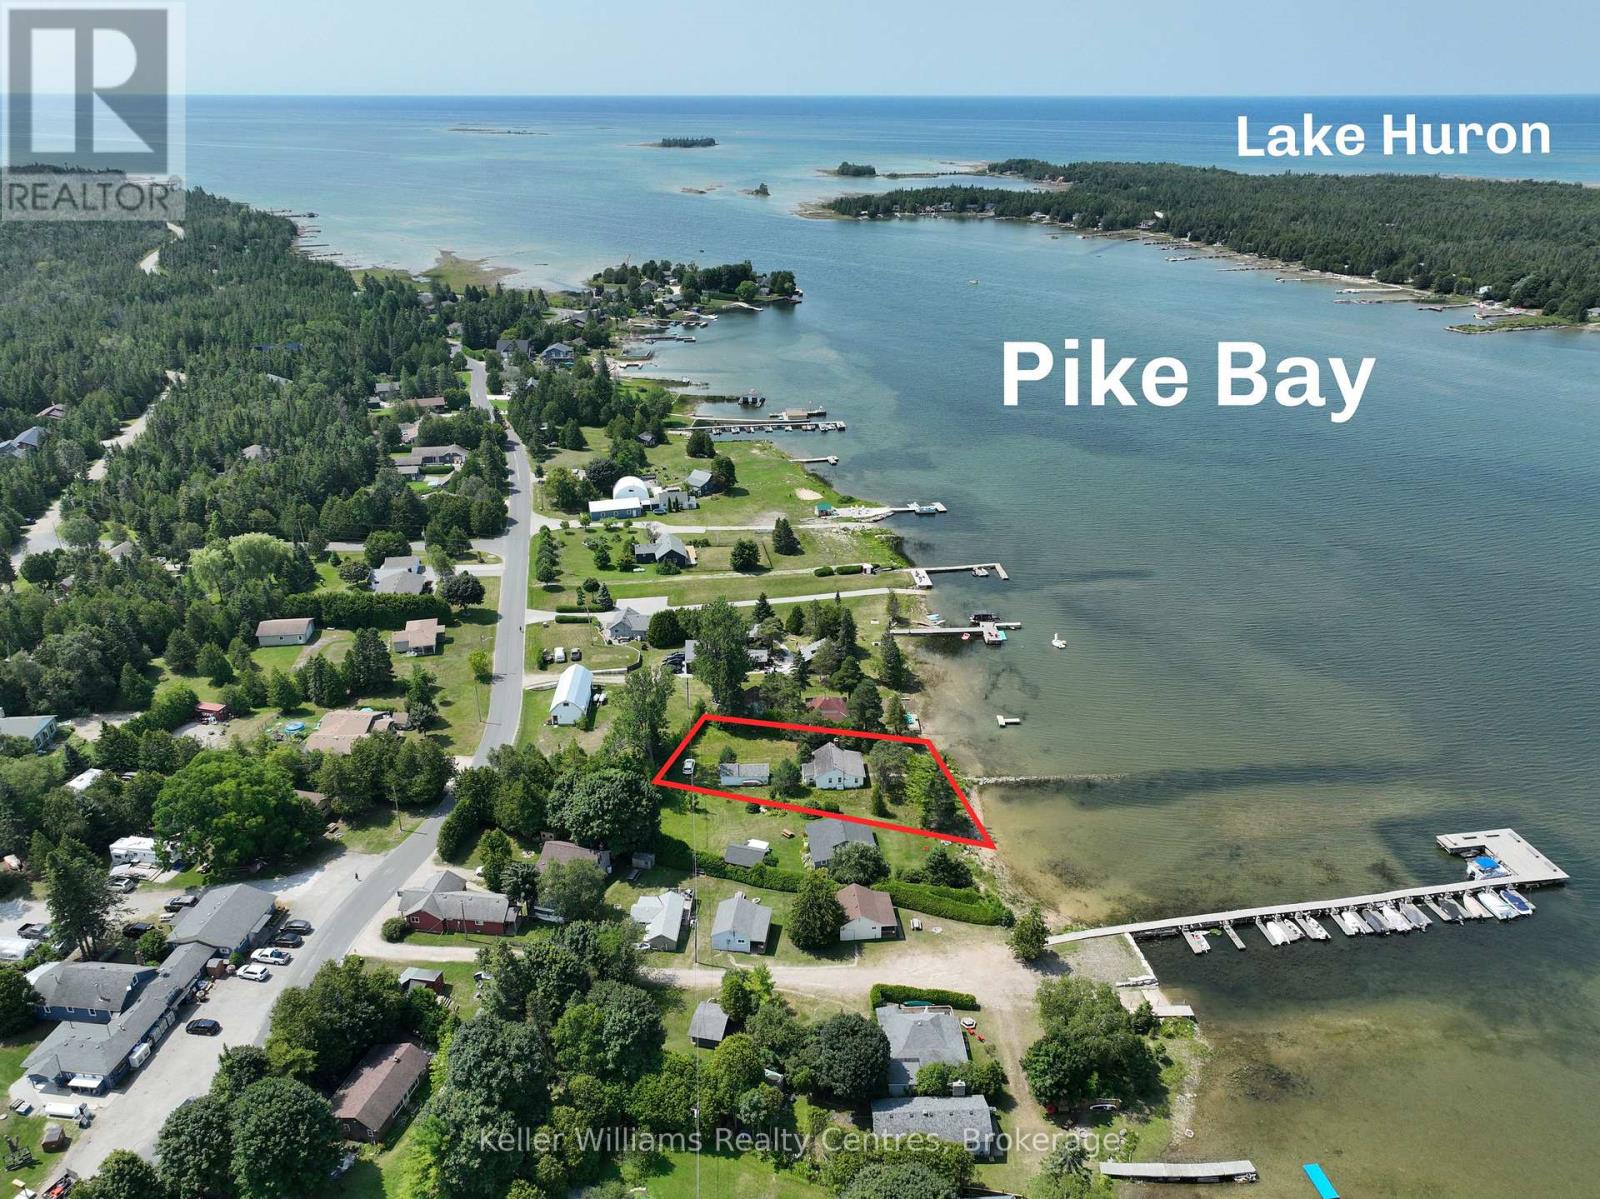
828 Pike Bay Road
Northern Bruce Peninsula, Ontario
Rare Lake Huron Waterfront Estate Opportunity - Pike Bay, Bruce Peninsula. A rare chance to own genuine Lake Huron waterfront in sought-after Pike Bay, one of the Bruce Peninsula's most desirable shoreline communities. This estate sale offers incredible potential for the right buyer ready to bring their vision to life. Set on a beautiful waterfront lot, this 3-bedroom, 1-bathroom cottage offers classic peninsula charm and an unbeatable location just minutes from the amenities of Wiarton and Lions Head, and close to the Bruce Trail, sandy beaches, and some of the best hiking and outdoor recreation Ontario has to offer. Whether you're an outdoor enthusiast, a renovator looking for your next project, or a buyer seeking a slice of Lake Huron shoreline at an accessible price point, this property is full of possibility. A detached garage adds valuable storage and workshop space, ideal for boats, kayaks, and all your peninsula gear. Being sold in "as is, where is" condition as part of an estate sale, this home needs work - but that's reflected in the opportunity. Waterfront on Lake Huron rarely comes available in this price range, and Pike Bay's crystal-clear water, stunning sunsets, and quiet, natural setting make it one of the most desirable stretches of shoreline on the peninsula. Bring your renovation plans, your contractor, and your vision - and create your own Bruce Peninsula waterfront retreat in one of the area's most beloved locations. (id:63476)
768 Bon Accord Street
Centre Wellington, Ontario
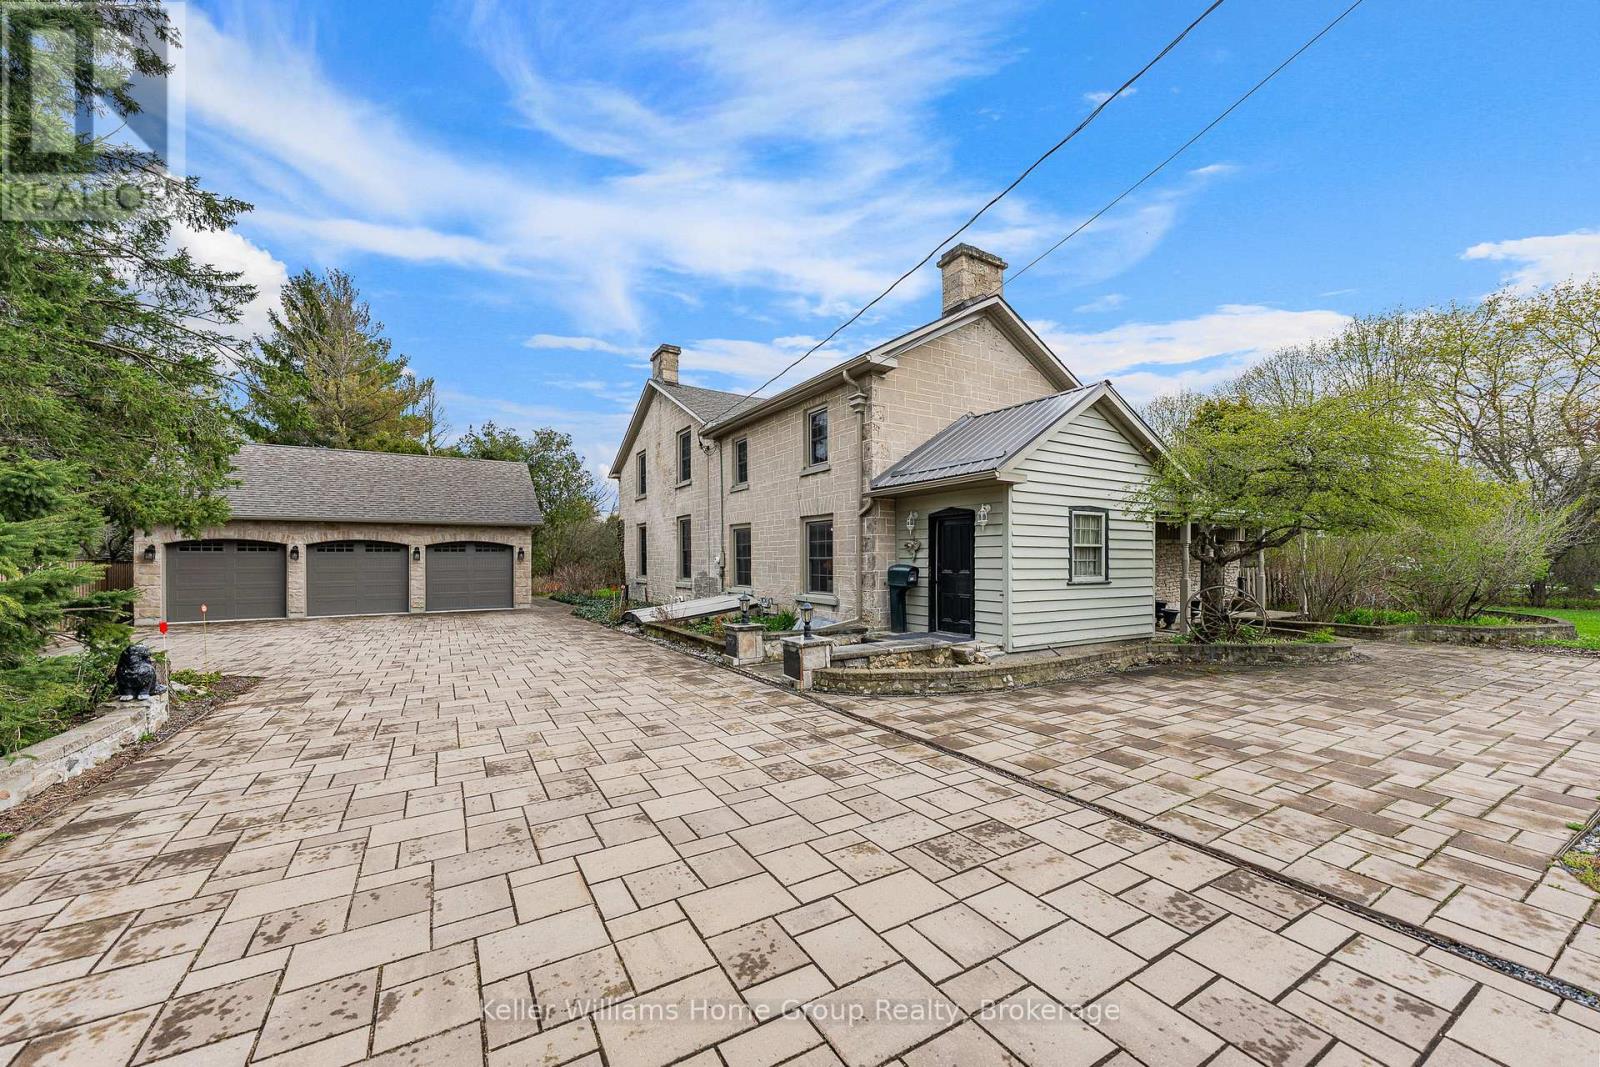
We are proud to be offering a piece of history, the original Alexander Harvey home at Kinnettles (circa 1850) is one of the oldest and most historically significant homes in all of Centre Wellington, overlooking the beautiful Grand River and sitting on a double lot. Enter the front door and appreciate immediately the majestic reception room (converted from the original coach house), with large windows and exposed stone and beams. From there you can wander into a large, well-appointed kitchen, a formal dining room, a living room, bathroom and finally, a billiard room with stone fireplace. Upstairs you will love the huge central vestibule (perfect for a home office or sitting area), 4 generous bedrooms, including the primary bedroom with 4 piece ensuite bath, and a 2nd full bathroom. Downstairs, you will find a cheerful entertainment space decorated in the manner of a traditional, cozy English pub. Outside, this huge double lot offers myriad relaxation and recreational opportunities. With beautiful views of the river valley from the back of the property, you will love the peace, privacy and serenity that you are afforded here. Complete with a beautiful stone detached 3 car garage with a loft, this property is a lovely combination of rural comfort and urban amenities. Just a short walk from historic downtown Fergus and the Cataract Trail, a short bike ride to the beautiful village of Elora, and a short drive to Guelph and KW, this property is ideally situated. Don't miss out on this rare opportunity; call today for details and to book your private showing! (id:63476)