
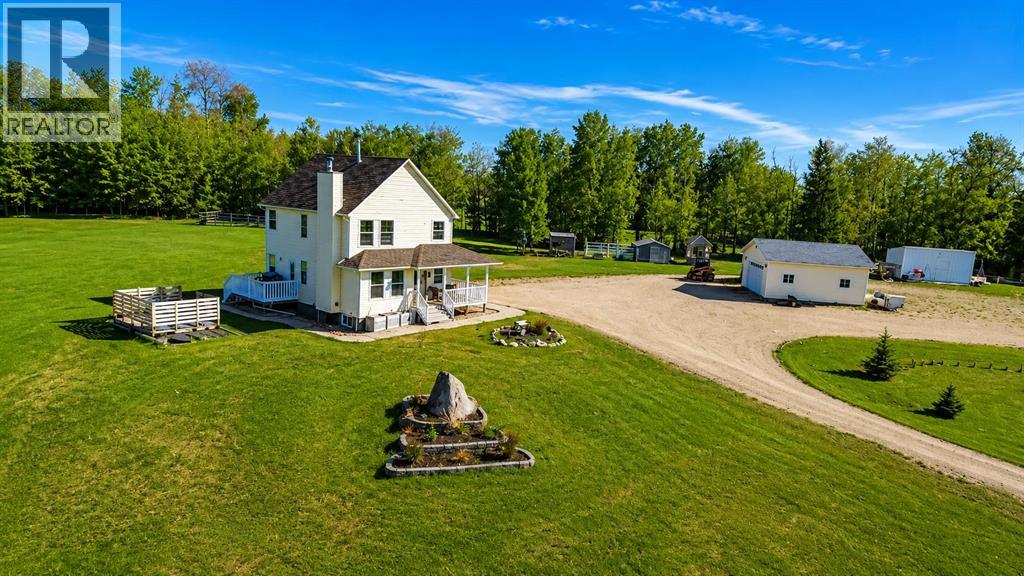
42, 113033 Township Road 592
Rural Woodlands County, Alberta
Looking for an acreage with a 5 minute commute to Whitecourt, and 5.86 acres of stunning views all around? Then this well taken care of two storey with an elevated setting is for you! Not only is there a stunning home, but also a 24X26 heated garage and 14X24 drive thru garage on 6x6 skids, fenced in dog run, bunny cage that could be turned chicken coop and fenced garden! Step inside and enjoy the warmth of a wood-burning fireplace on the cozy main floor. Each space on the main floor has been thoughtfully designed and flows well. There are two separate entrances, a designated office space, plus main floor laundry along with our traditional living room and kitchen. Plenty of windows means you can take in the view from any space in your home. Upstairs offers 2 great sized bedrooms with Jack & Jill style bathroom, shared between the bedrooms, and a primary suite with a walk thru closet to your ensuite! A seperate soaker tub & shower is always a treat. The basement is unfinished and ready for your design, and plumbed for another full bath if needed. Don't sleep on this one, an affordable acreage with plenty to offer! (id:63476)
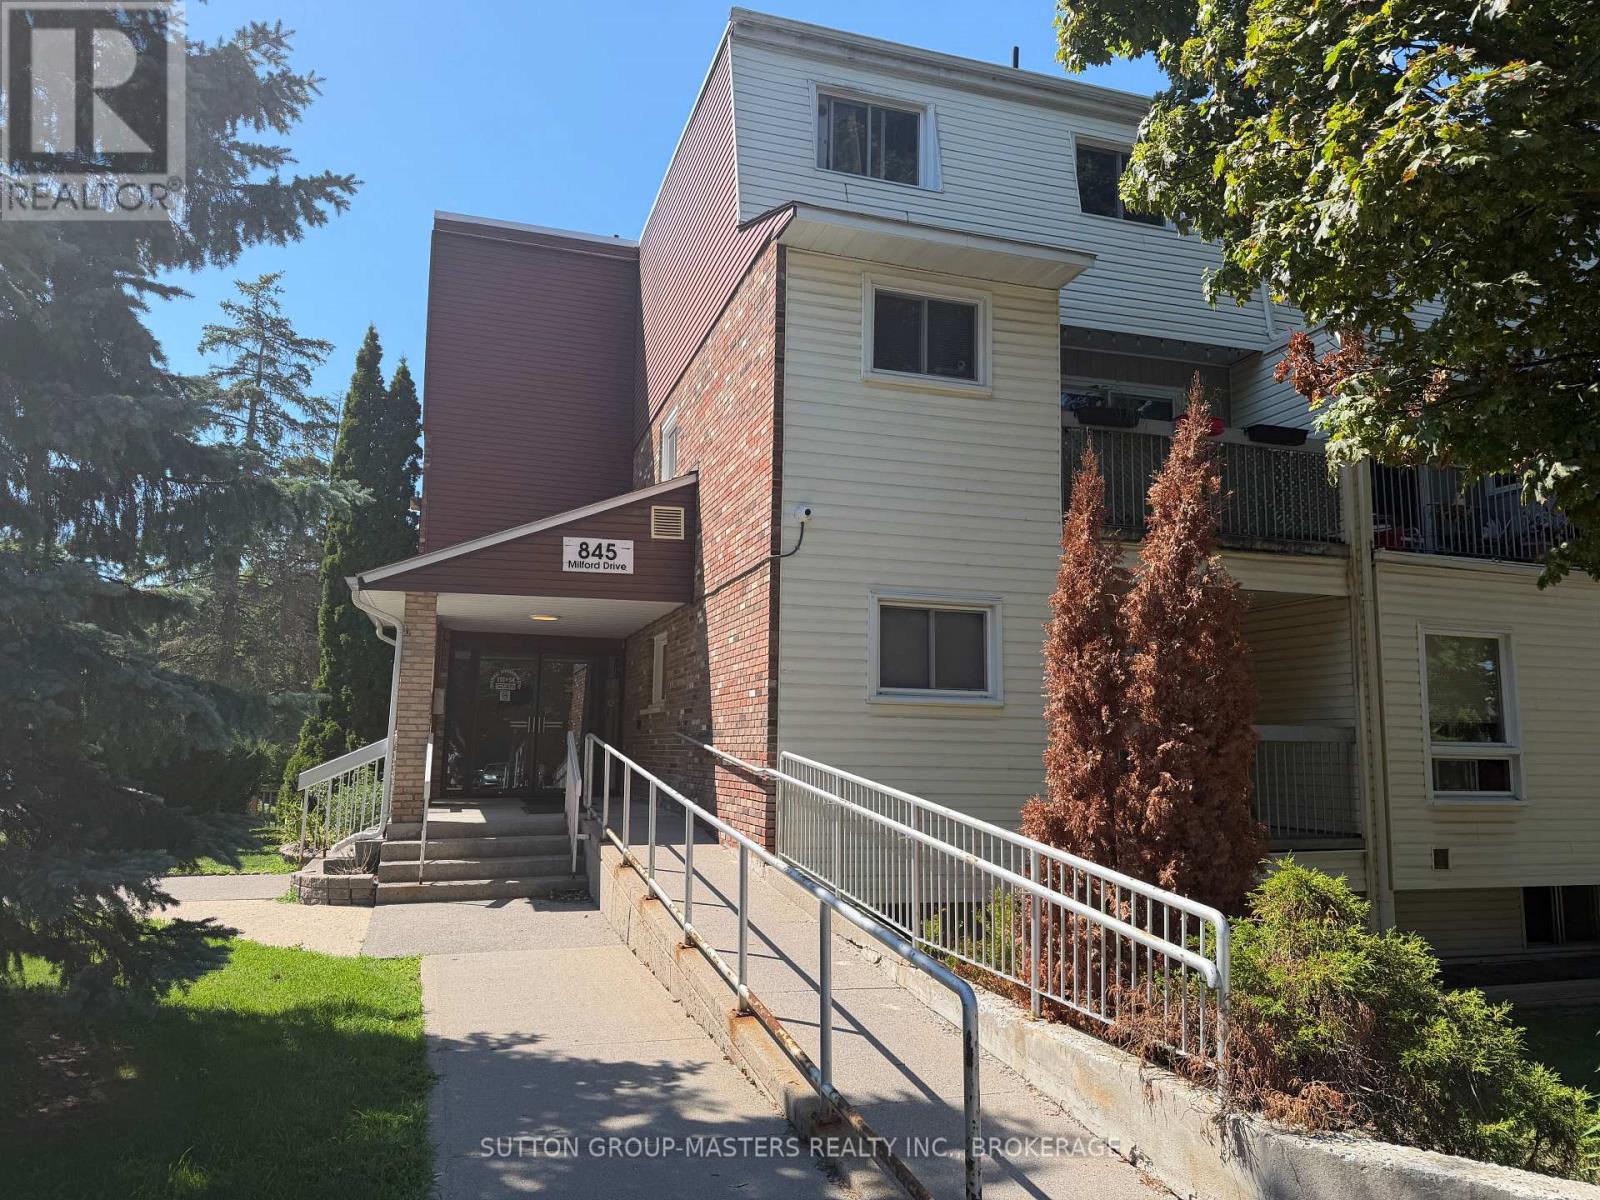
305 - 845 Milford Drive
Kingston, Ontario
Brittney Place Condo with 2 levels-great layout with 2 good sized bedrooms upstairs and a 4 piece bathroom. Main floor has Bright kitchen, open concept dining/ living room area with laminate flooring. Patio doors open to a balcony to enjoy time outside. There is a laundry room just a few steps down the hall. (id:63476)
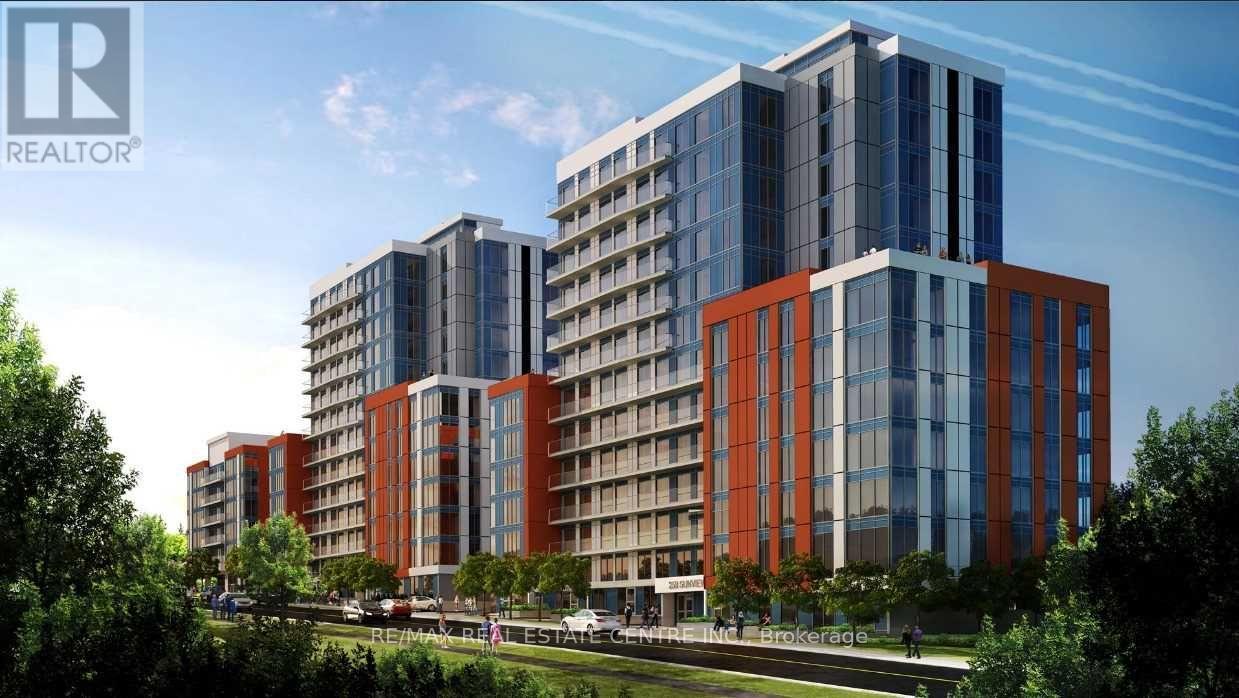
279 - 258b Sunview Street
Waterloo, Ontario
Excellent Investment Opportunity. Why Rent When You Can Buy At This Low Price. Completely Furnished Apartment By Builders... Split Bedrooms, Living Room, Open Balcony, Interior Amenities, Outdoor, Rooftop Amenities, Suite Features Kitchen, Two Bedrooms, Living Room, And Many More Details. Internal And External Bicycle Parking...Private Outdoor Lounge Area. Impress Your Clients As Its Close To Amenities & Very Near To University Of Waterloo And Wilfred Laurier University Campuses. (id:63476)
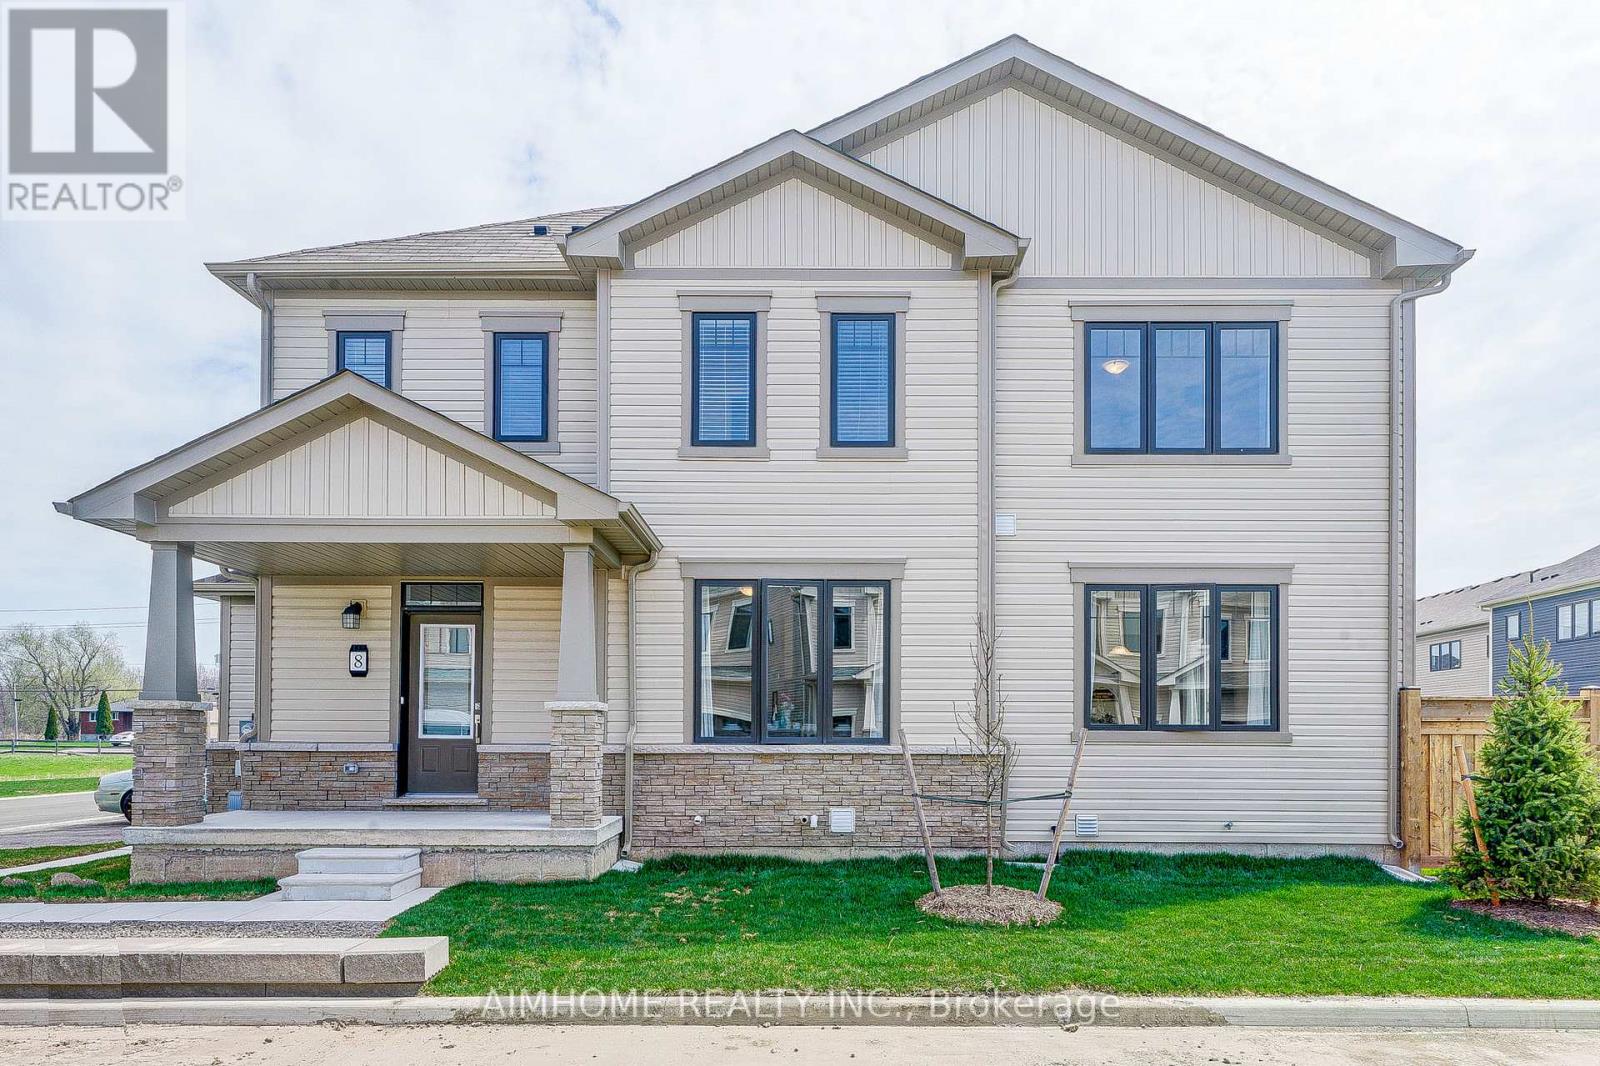
8 - 7789 Kalar Road
Niagara Falls, Ontario
Empire Built Townhouse End Unit For Lease In The Picturesque Niagara Fall. Open Concept Main Floor Design, Kitchen With Brand New SS Appliances And Quartz Countertop, Walk Out To A Large Backyard. Luxury Vinyl Plank Floor Throughout. Huge Master Bedroom With 3pcs Ensuite. 2 Additional Bedrooms For A Growing Family With Easy Access 2nd Floor Laundry Room. Family-Friendly Neighbourhood Close To AllAmenities, School, Park, Shopping And QEW Access. (id:63476)
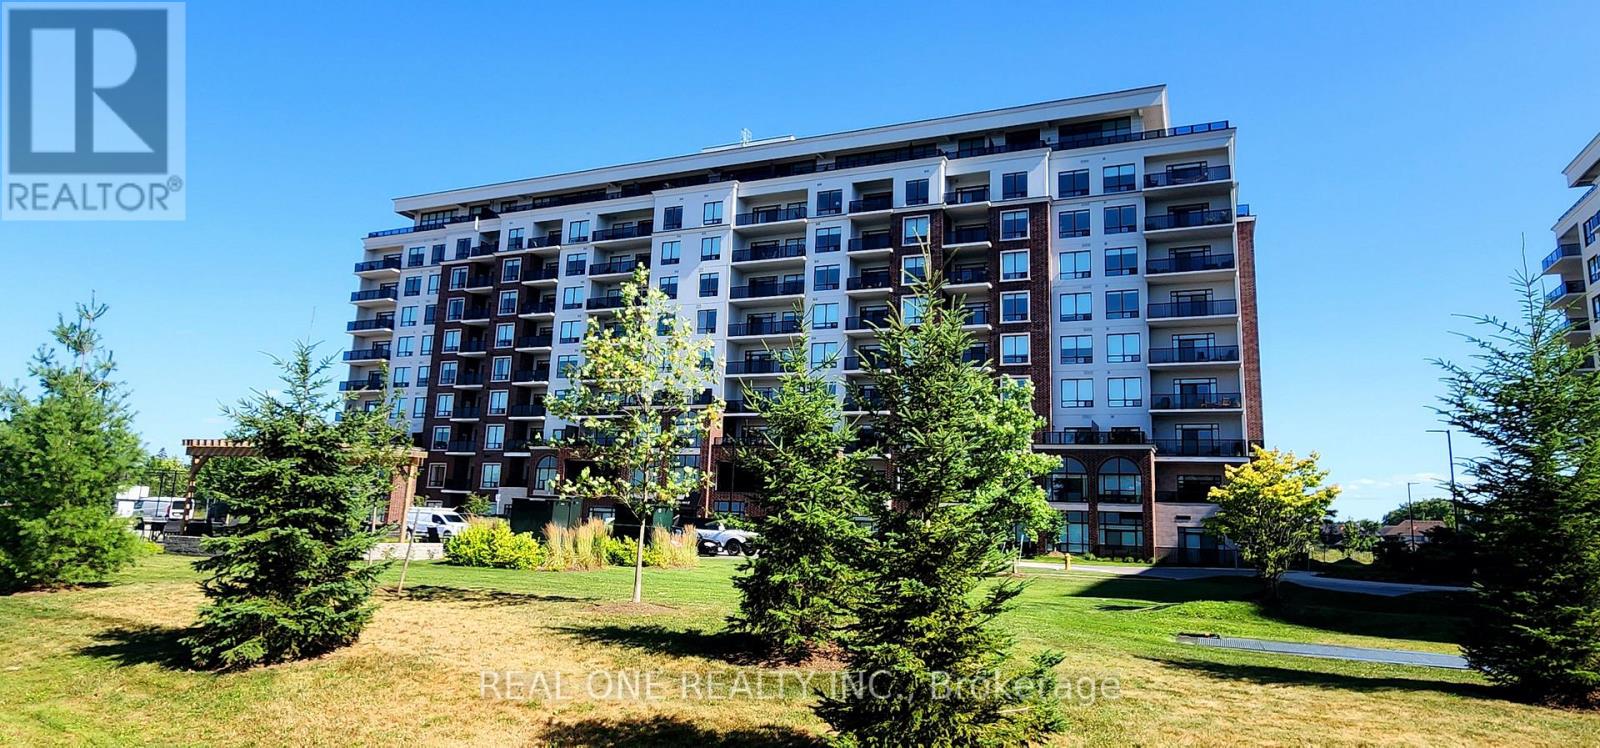
606 - 480 Callaway Road
London North, Ontario
Gorgeous Unit at NorthLink II by TRICAR off Sunningdale and Golf Club featuring 2 Bedrooms and a separate Den with French Door that works as a perfect home office ( or used as third Bedroom) , 1660+150 Sqf., 2 full bathroom, and Laundry with 2 Underground parking spots and a Storage Locker. This is ACCESSIBLE / BARIER FREE suite. High ceilings with engineered hardwood and pot lights. Spacious living room with chic electric fireplace and Dining room. Beautiful kitchen features modern fine cabinetry, gorgeous island with waterfall quartz, upgraded quartz countertops and elegant backsplash with ceramic floors in all wet areas. Sun-filled spacious Living with floor-to-ceiling door opens to a large balcony overlooking the trails area. amenities such as: Party Room with cold kitchen, Fitness room, golf simulator, residence lounge, guest suite, security system, billiards room and outdoor tennis courts with ample visitor parking. Close to CF Masonville Place, University Hospital, and Western University; Many restaurants and shopping with transit public transportation in the area. Tenant pays own consumption of hydro. Building offers energy efficient central heating and cooling with programmable thermostat in each unit. (id:63476)
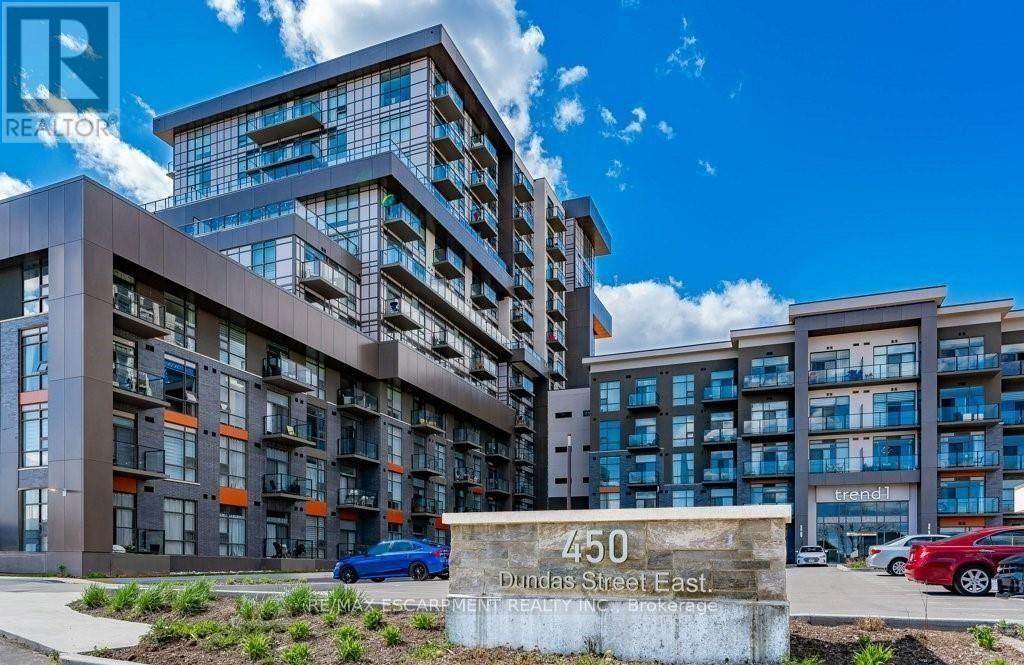
801 - 450 Dundas Street E
Hamilton, Ontario
Beautifully upgraded 2 bathroom, bedroom plus den 764 square foot west facing unit with one locker and TWO UNDERGROUND PARKING SPACES in the popular Trend 1 building in charming Waterdown! This stunning unit is heavily upgraded with vinyl flooring throughout, quartz counters in kitchen and bathrooms, upgraded appliances, pendant lighting and backsplash in kitchen and upgraded wall tile in ensuite! The primary bedroom has a walk-in closet and ensuite! The den is large and nicely tucked away ideal for a home office or guest space! BONUS rare powder room and insuite laundry! Custom blinds! This unit has gorgeous west facing views overlooking open spaces and a pond! Convenient locker situated on the same floor as unit. This complex provides tremendous amenities including well equipped gym, gorgeous party room with kitchen and pool table, fabulous rooftop patio with lounge furniture, fire tables and barbecues, stunning lobby with fireplace and secure compartment area for deliveries ! Tremendous location with easy public transit access and close to Aldershot Go and major highways! Short walk to restaurants and shopping! Great parks and walking trails in the area! (id:63476)
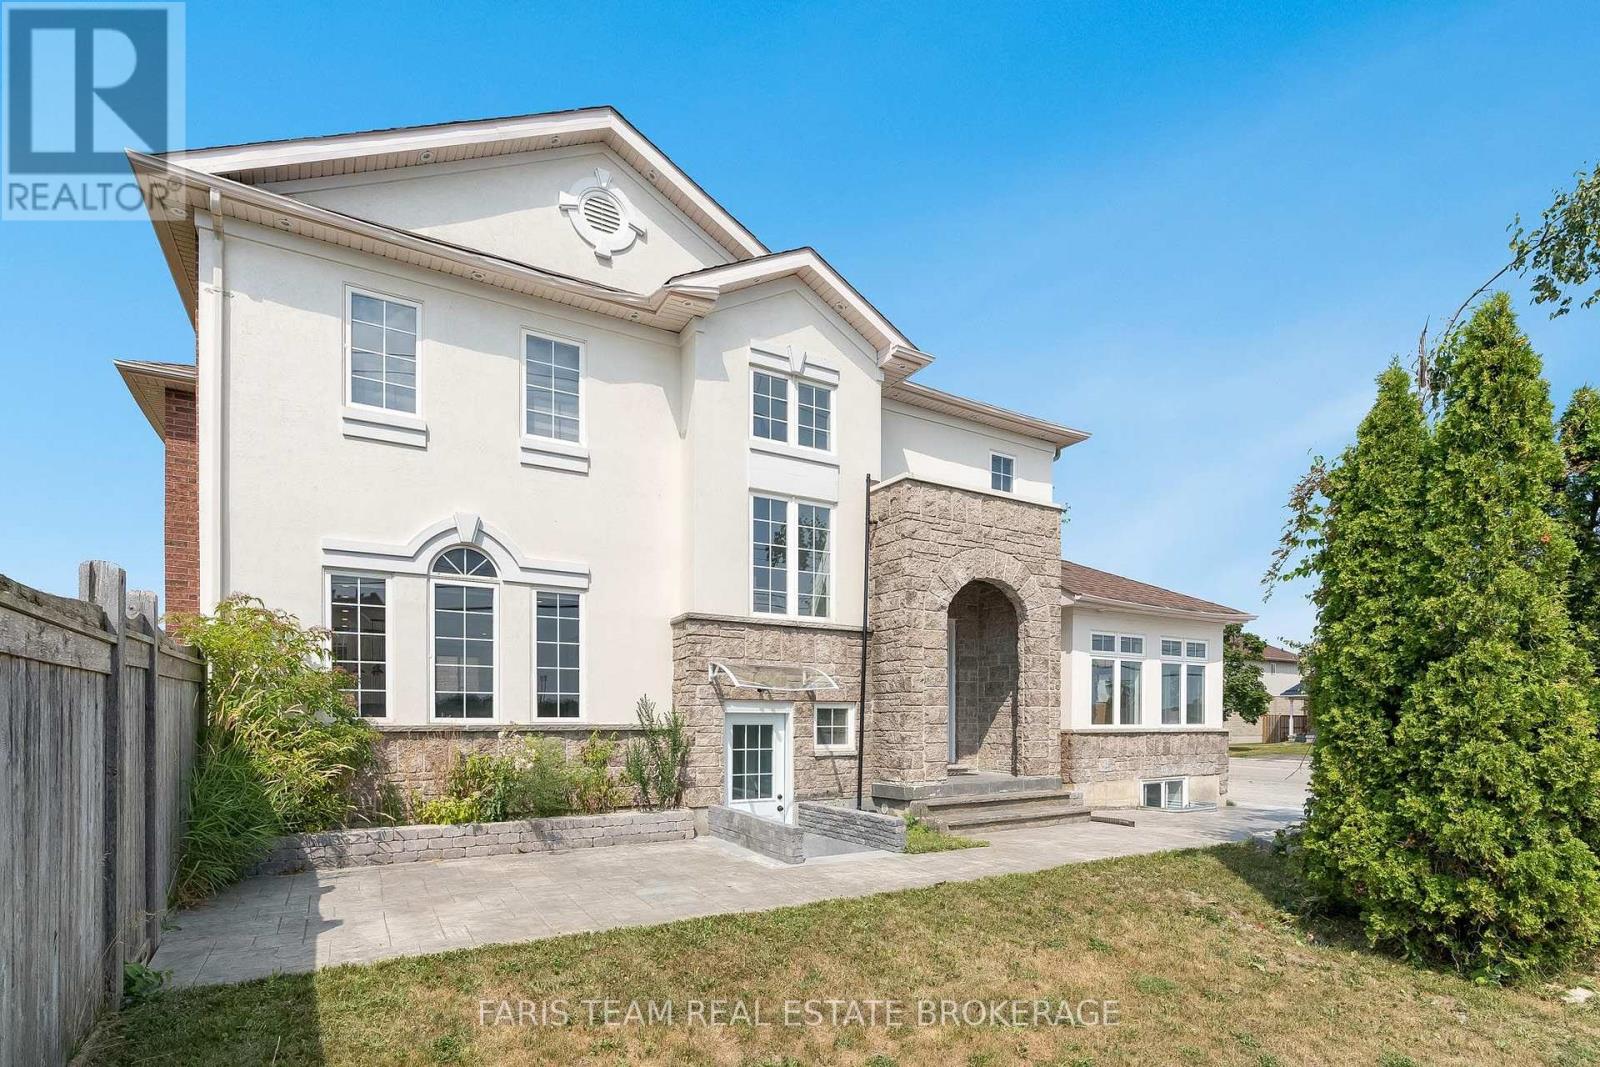
2 Vanessa Drive
Orillia, Ontario
Top 5 Reasons You Will Love This Home: 1) Perfectly positioned in the heart of Orillia, this spacious legal duplex offers exceptional convenience, walkability, and the rare chance to own a high-quality multi-unit property in a highly desirable neighbourhood 2) Inside the main residence, you'll find a bright, open-concept layout complemented by a generous primary bedroom with a private ensuite, an ideal combination of comfort and modern style for families or those who love to entertain 3) The kitchen has been fully updated, featuring brand-new appliances, a refreshed upper-level flooring, upgraded stairs, stylish light fixtures, and sleek new blinds, resulting in a move-in-ready space with lasting appeal 4) A fully legal, self-contained lower-level suite provides outstanding flexibility for rental income, extended family, or multi-generational living, adding both convenience and financial value to the property 5) Rounding out this impressive home are a spacious two-car garage, an extended driveway, and elegant stamped concrete accents surrounding the exterior, delivering both functionality and striking curb appeal, with immediate possession of the main house ensures a smooth and seamless move. 2,455 above grade sq.ft plus a finished basement. *Please note some images have been virtually staged to show the potential of the home. (id:63476)
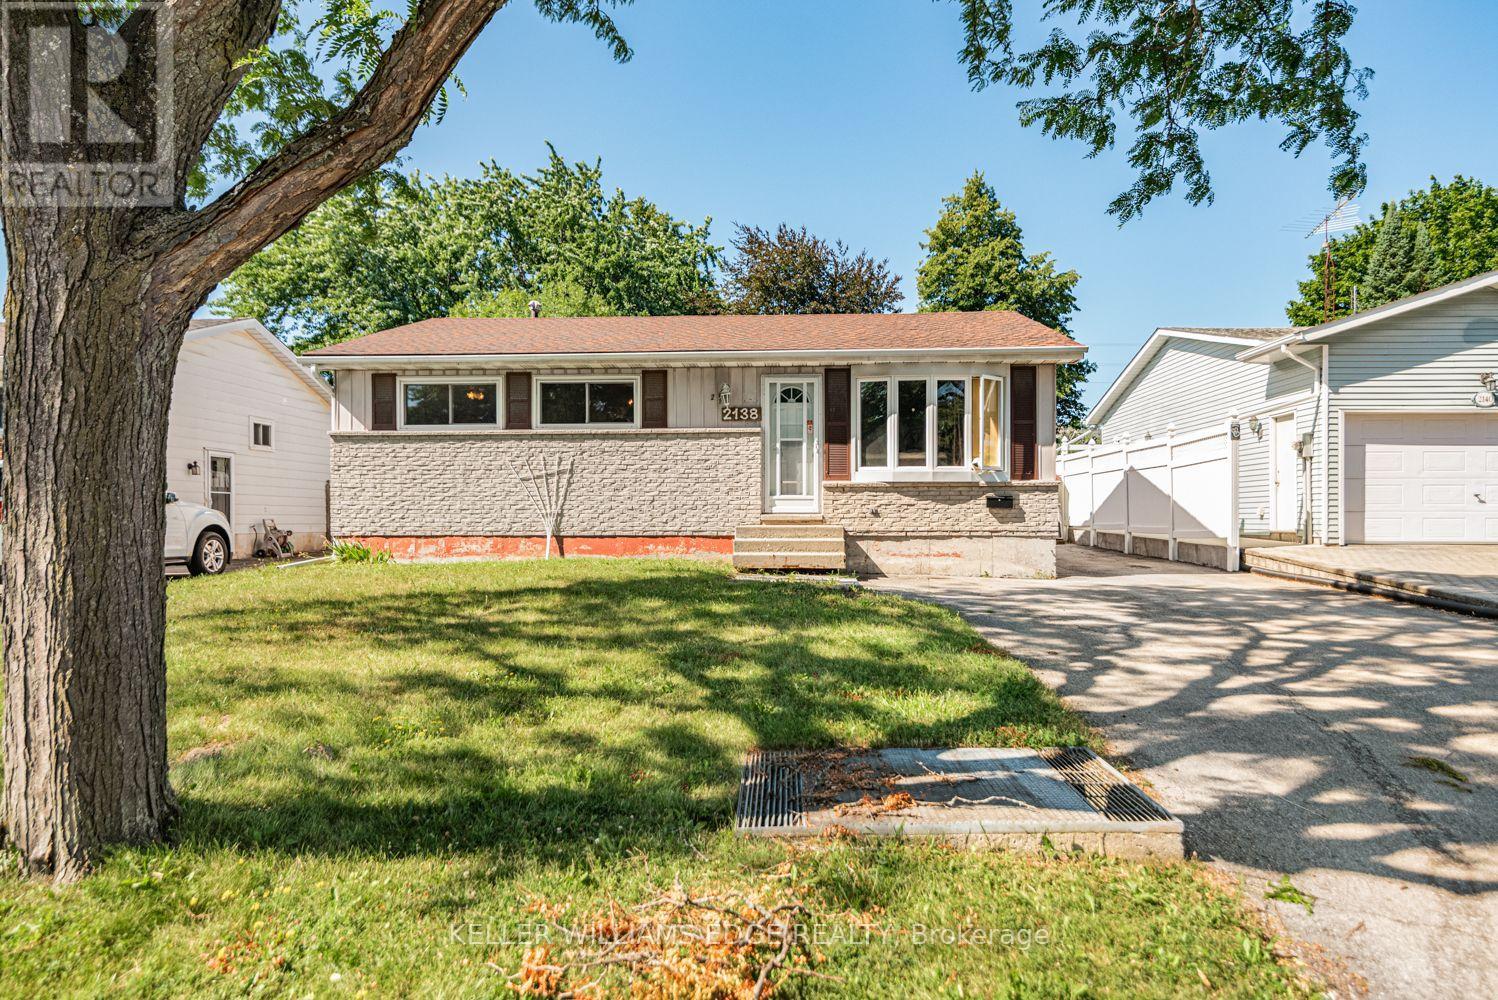
2138 Falmouth Terrace
Burlington, Ontario
This solid three-bedroom bungalow is bursting with untapped potential and sits on a generous lot in the highly desirable Burlington neighbourhood of Brant Hills. Whether you want to renovate and modernize the existing layout, create a custom rental property, or build your dream home from the ground up, this property provides the perfect canvas. This house has a classic layout with three main floor bedrooms, a spacious living area and a functional kitchen footprint. With it's separate entrance and full bathroom in the basement, this home provides potential for an in-law suite or a future secondary unit. Its central location is minutes to the Burlington GO station, QEW /403, waterfront parks, top rated schools and shopping. This property is being sold as is, where is, condition. The seller makes no representations or warranties regarding the state of the structure, included fixtures, or mechanical systems. (id:63476)
1 Frankwood Road
Toronto, Ontario
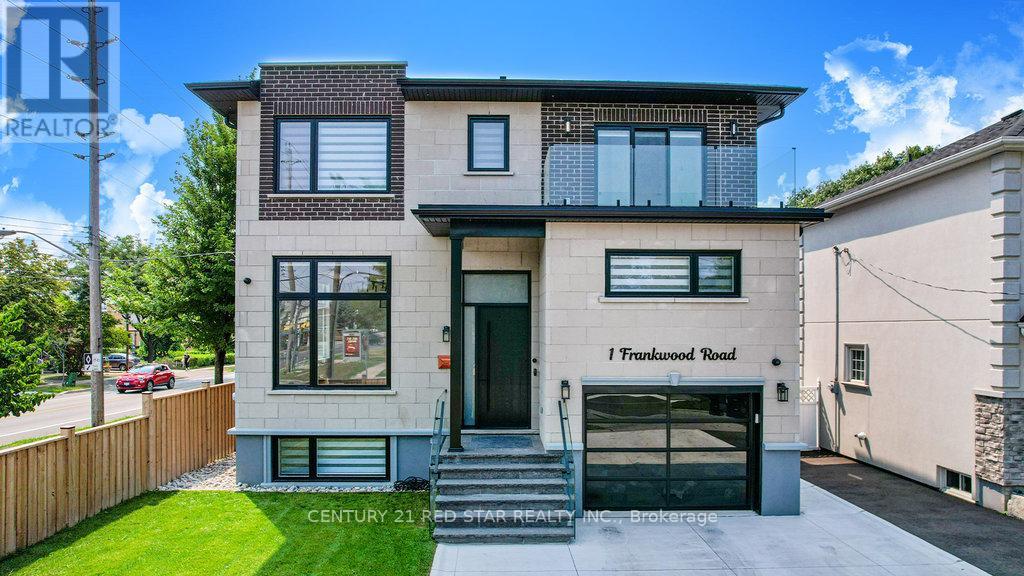
Welcome to 1 Frankwood Rd, completed late 2024- a brand new custom modern luxury home redefining elegant living in South Etobicokes most coveted setting, steps from Royal York & The Queensway. With over 3,900 sq. ft. on a premium 42' x 100' lot, this residence impresses with soaring ceilings (12' main, 9' upper, 9.5' lower), expansive glazing, and seamless open living anchored by a gas fireplace.The chefs kitchen boasts custom cabinetry, quartz counters & backsplash, oversized island, and Thermador built-ins including a coffee system and bar-fridge, plus walkout to a covered glass-railed patio. Upstairs: four ensuite bedrooms with custom closets, a glass-door office, and balconies front and back. The primary suite offers a walk-in, spa-inspired 6-piece bath, and sunrise views. The legal 2-bedroom lower suite features a private entrance, quartz kitchen, smart stainless appliances, in-suite laundry, and oversized windows ideal for family, guests, or staff quarters. Smart luxury throughout: heated, self-cleaning, touch-free spa-style toilets in every bath, hardwired data ports, app/voice lighting, motorized blinds, smart locks, video doorbells, Wi-Fi garage opener, two Level-2 EV chargers, central vac, BBQ line, and hot-tub-ready pad. Lifestyle perfection: walk to top-rated schools, parks, TTC, and minutes to Gardiner/QEW, Royal York & Islington stations, Mimico GO (15 min to Union). Shopping at IKEA, Costco, Home Depot, and RONA just around the corner. 1 Frankwood Rd is where design, technology, and convenience converge. More than a home its a statement. (id:63476)

1138 Garden Road
Mississauga, Ontario
Architecturally striking and impeccably finished, this exceptional Lorne Park estate offers nearly 6,500 sq ft of luxurious living with soaring 10-ft ceilings on the main and lower levels. Thoughtfully designed for modern living and elevated entertaining, the home features integrated surround sound, 5+3 bedrooms, 8 bathrooms, radiant-heated hardwood and porcelain flooring, and a seamless open-concept layout uniting all principal rooms.A dramatic 20+ ft foyer sets a grand tone, flowing into an elegant dining room with coved ceilings, LED accent lighting, and a sophisticated wet bar with quartz counters and marble backsplash. This opens into a chef-inspired eat-in kitchen with a large centre island, premium stainless appliances, and a built-in Sub-Zero fridge, leading to a sun-filled family room with backyard walk-out.The main floor also offers a private guest bedroom with 3-pc ensuite, a powder room, and a mudroom with interior garage access. Upstairs, the primary retreat impresses with a large walk-in closet and spa-like 5-pc ensuite featuring a waterfall shower, heated floors, and his-and-hers vanities. Two more bedrooms boast their own 3-pc ensuites, plus laundry and a self-contained nanny suite with separate entrance.The lower level delivers a spacious rec room, second kitchen, three additional bedrooms, and its own private side entrance - ideal for multi-generational living or added income potential.Set on a rare, deep lot backing onto Glen Road, this estate carries exceptional future value, with the coveted potential to sever into two separate parcels - a once-in-a-generation opportunity in one of Lorne Park's most sought-after enclaves. (id:63476)
74 Calstock Drive
Toronto, Ontario
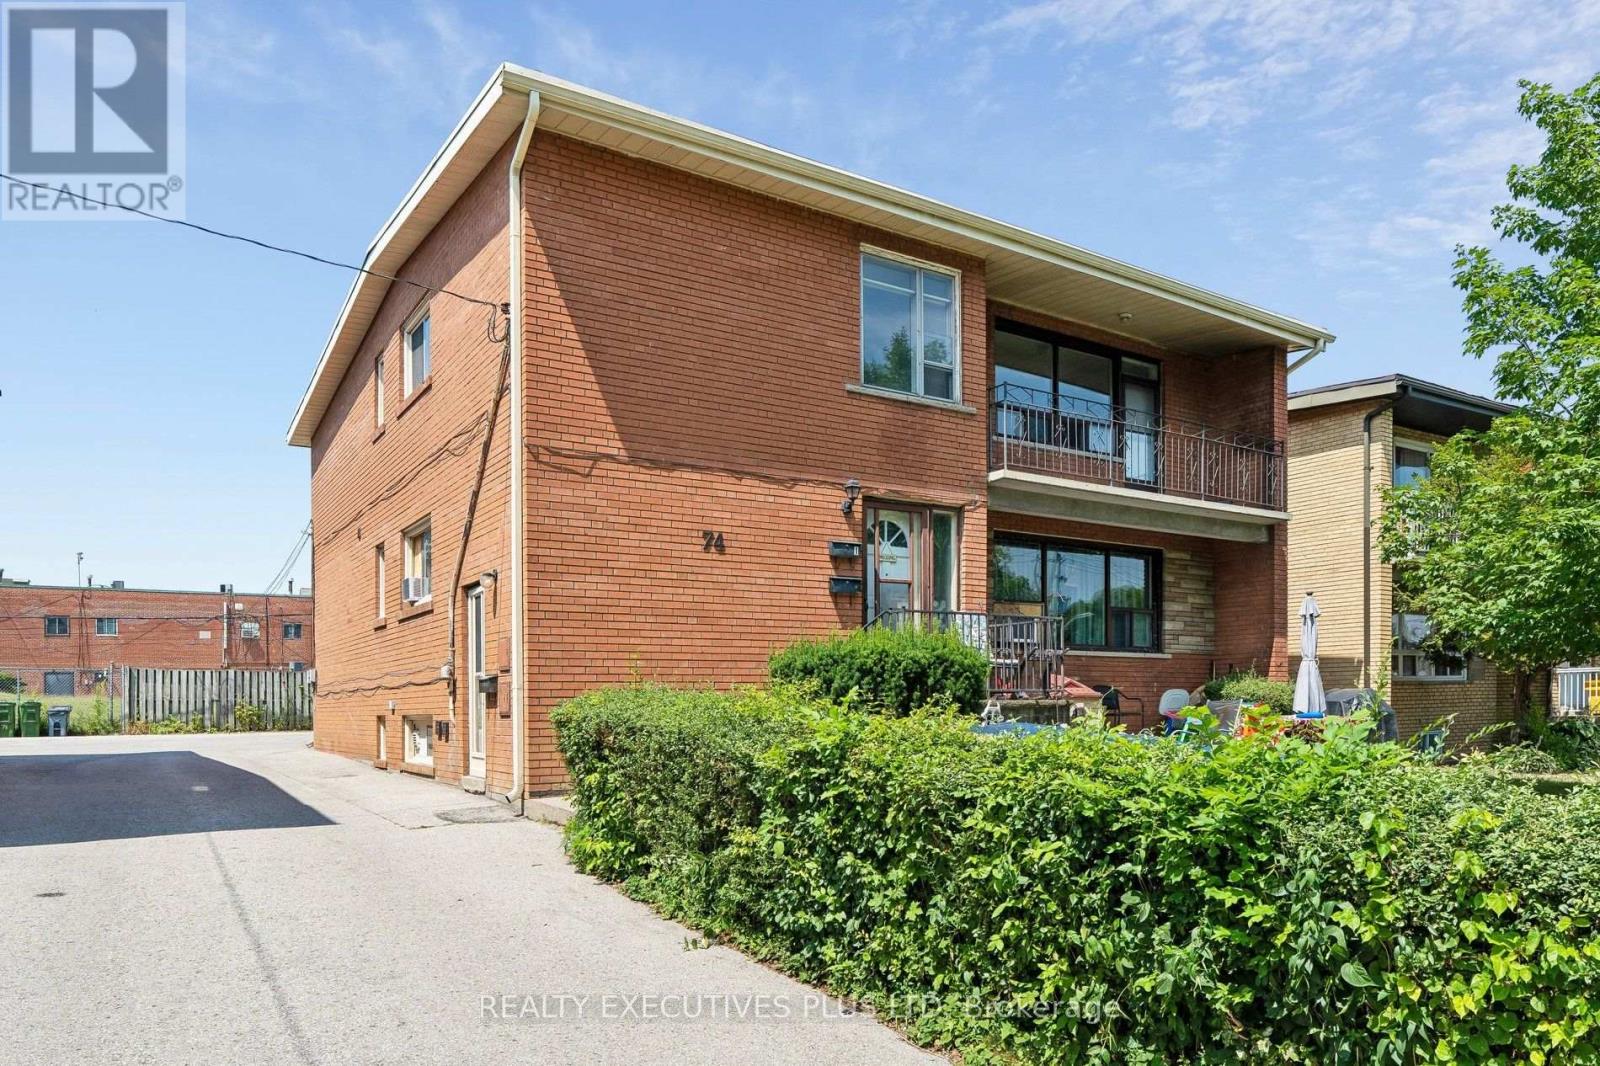
Well maintained Legal Duplex located in a quiet neighbourhood. Steps to Transportation. Spacious 2 - 3 Bedroom Apartments and a 2 Bedroom Basement Apartment. The Main Floor apartment has a walk-out from the Dining Room to a private Deck and Garden. The Second Floor Apartment has been freshly painted, new Laminate Floors and Cathedral Ceilings for a truly spacious feeling. and a walk-out to a private balcony. It is currently vacant and could be easily rented out for $2500 - $2800 per month. The Basement Apartment is nice and spacious with Laminate Floors. There is a Double Car Garage and still ample parking for all tenants. **Note Buyers must assume the Tenants, who are on Month to Month**** (id:63476)
3401 - 60 Absolute Avenue
Mississauga, Ontario
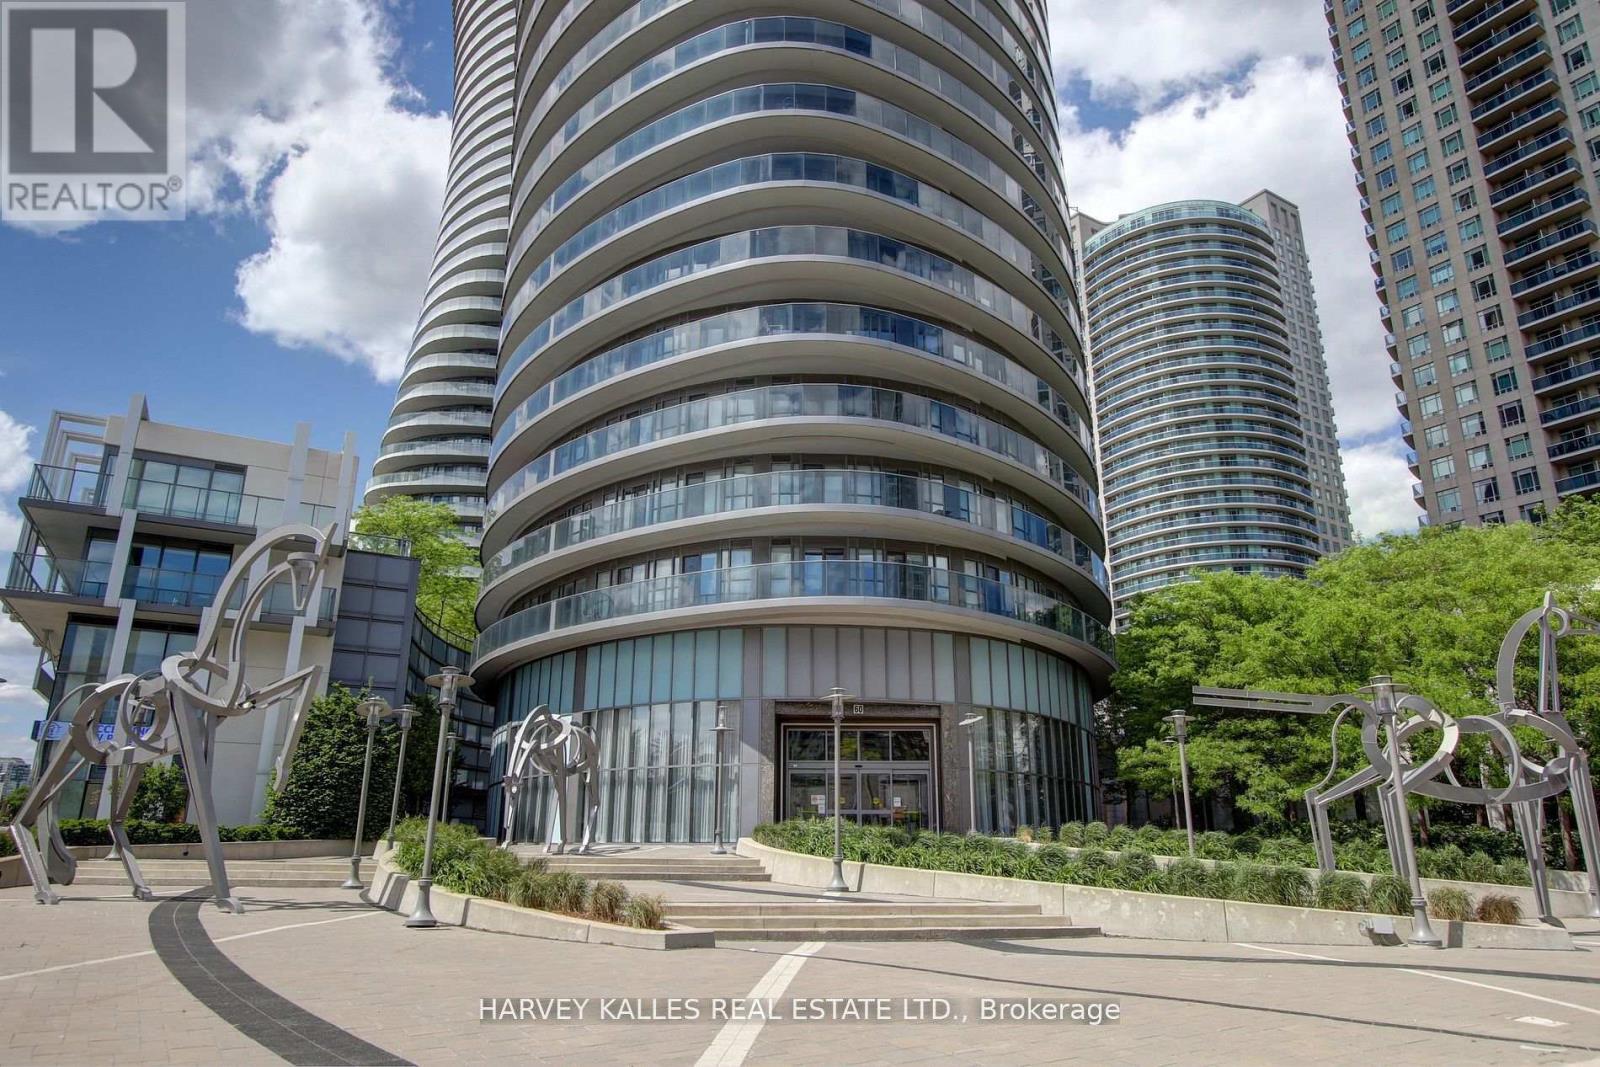
Bright & beautiful 2 bedroom + den unit offering over 1,000 sq. ft. of thoughtfully designed living space in one of Mississauga's most sought after communities. Soaring 9-foot ceilings, floor-to-ceiling windows, stainless steel appliances & large 235 sq. ft. wrap around balcony - breathtaking south-facing panoramic views from every room. The open concept layout is incredibly functional, featuring two full bathrooms, a spacious den that's perfect for a home office or formal dining area, plus one parking space & one locker. (Den is not suitable as a bedroom - open concept). Enjoy the security of a gated community with 24 hour concierge service & resort like amenities. Ideally located just steps to Square One Shopping Centre, restaurants, cafés, parks & everyday conveniences. Commuters will appreciate easy access to MiWay transit, the Square One Transit Terminal, GO Transit, Highways 401, 403 & the QEW, making travel throughout the GTA effortless. Available Sept 1. (id:63476)