
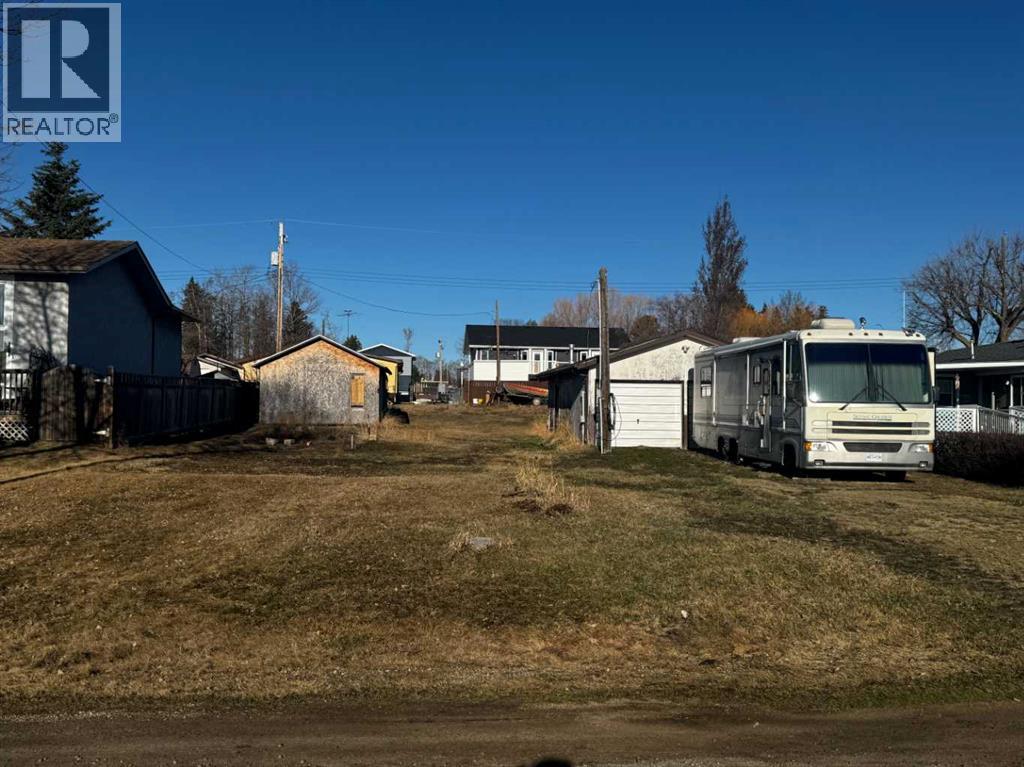
4912 47 Street
Clive, Alberta
Great spot to set up your home in the community of Clive. This lot is 65x140' with municipal services in place. There is a 20x28 garage and shed already on site. There is back alley access with a front drive. Located 20 minutes from Lacombe and 30 minutes to Red Deer this site could be what you are looking for. (id:63476)
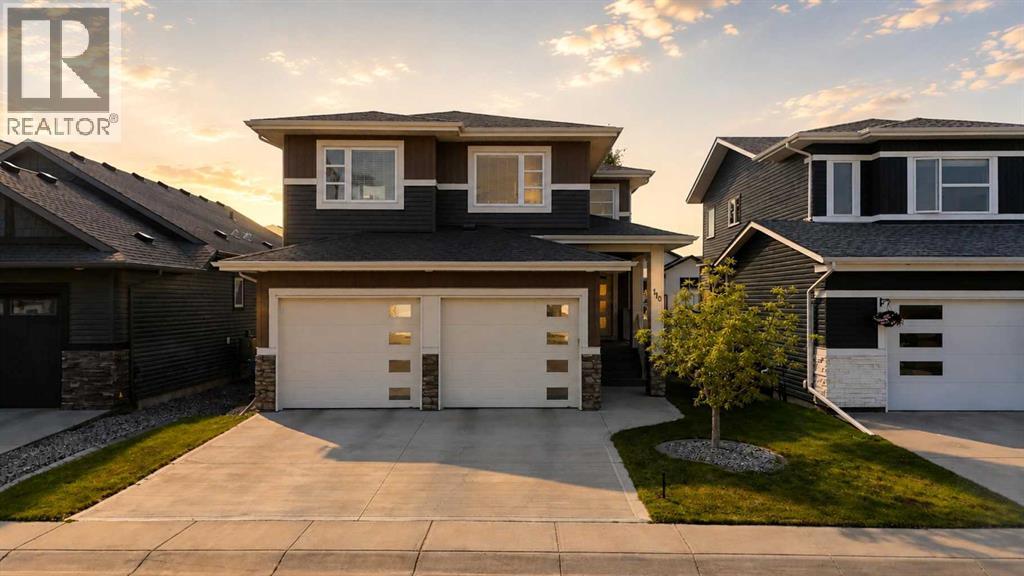
110 Longmire Close
Red Deer, Alberta
A two storey home with 3 bedrooms and a bonus room on a Close in desirable Laredo! The front entryway greets you to the open style floor plan that features wide plank hardwood floors. Two toned maple kitchen cabinets are complemented by crown mouldings, stainless steel appliances, pot/pan drawers, an eating bar island with pendant lighting above, full tile backsplash and a walk through pantry. The dining room is flooded with natural light through the large window and patio door that leads to the deck. Relax in the living room next to the gas fireplace with tile surround, a live-edge wood mantle and decorative shelving. The back entryway has built-in cubbies and a walk in closet for your convenience. Follow the maple and wrought iron railings to the upstairs. The king sized primary bedroom has double windows, a walk in closet & a 5 piece ensuite with double vessel sinks, a freestanding tub, a custom glass/tile shower with dual heads, a window and a water closet. There are two additional bedrooms, a bonus room and an upper floor laundry room with cupboards. The basement is open for your development with rough in underfloor heating. The fully landscaped and fenced yard features a deck with aluminum railing (gas hook up) and a lower level patio. The attached double car garage is fully finished. The home has AC for your comfort. The furnace was replaced in 2024. A fantastic location steps away from the pond and walking trails. (id:63476)
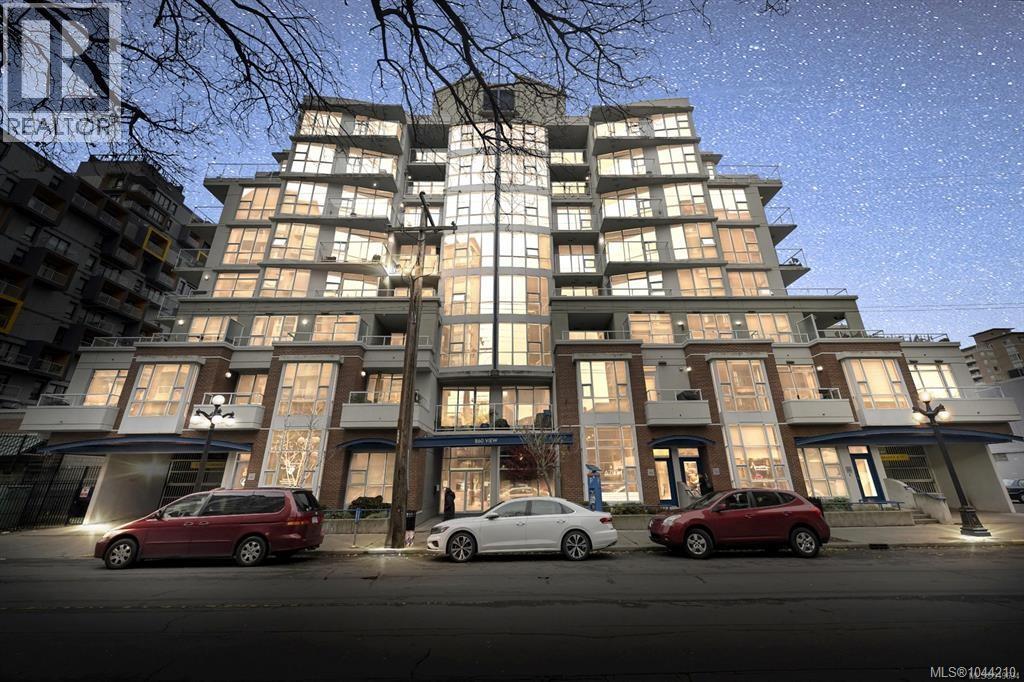
701 860 View St
Victoria, British Columbia
PENTHOUSE LIVING IN THE HEART OF DOWNTOWN VICTORIA! Rarely do two-level penthouses like this become available. This beautifully updated 2-bedroom, 3-bath home offers over 1,200 sq ft of bright, modern living in one of downtown Victoria's iconic buildings. The main level is designed for entertaining, featuring an open-concept layout with 9-foot ceilings, floor-to-ceiling windows, a cozy gas fireplace, and a chef's kitchen with quartz countertops, premium stainless appliances and gas range. Upstairs, both bedrooms offer excellent separation, creating a true executive-style floor plan. Leave the car in your secure underground parking and walk to the Inner Harbour, restaurants, cafés, theatres, shopping, the YMCA and countless downtown amenities. Pet-friendly, unrestricted rentals and completely move-in ready. Come see for yourself. Book your private viewing today! (id:63476)
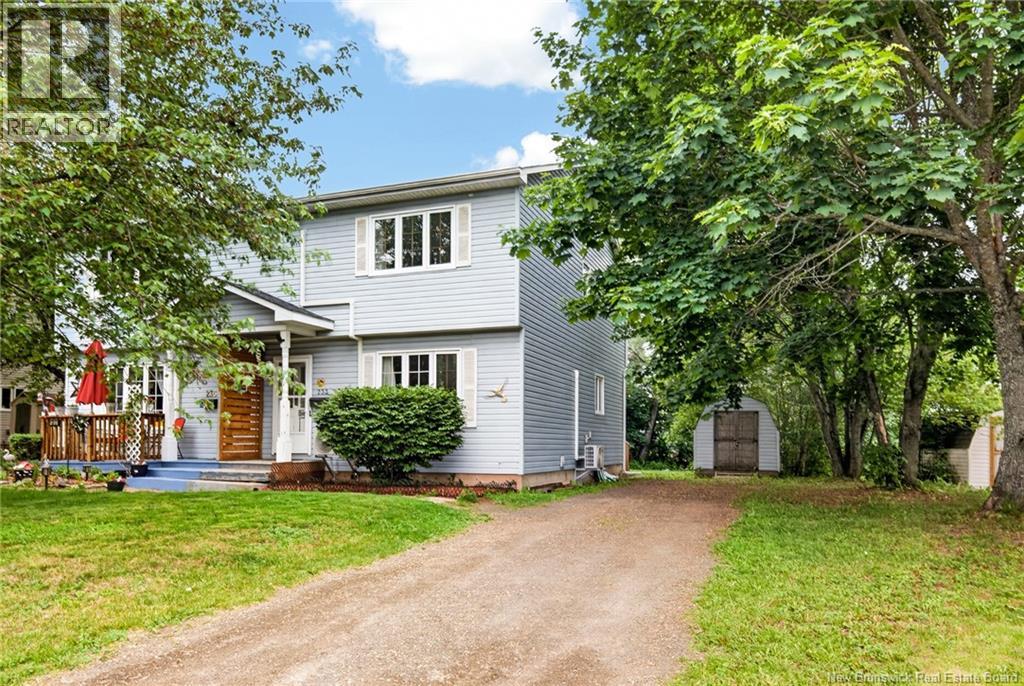
233 Kendra Street
Moncton, New Brunswick
FIRST TIME HOME BUYERS//Welcome to 233 Kendra Street, a 3-bedroom semi-detached home located in Monctons popular neighbourhood near the Moncton Hospital. This property offers a highly functional layout, making it a practical choice for a starter home! Many upgrades include a new air exchanger, 2 mini-split heat pumps and a new 12x16 deck! The attic is insulated with R50 rating making this home very energy efficient! The main floor features a living room alongside a combined kitchen and dining area, complete with a convenient 2-piece powder room. Slide open the patio doors to access a spacious deck and a private backyard. Upstairs has all three bedrooms and a full 4-piece bathroom, keeping the living and sleeping spaces nicely separated. The unfinished basement provides a dedicated laundry area and ample space for your storage needs. Positioned in a well-established area, this home places you just minutes away from local hospitals, schools, shopping, and everyday amenities. Schedule your viewing today! Contact for more information. (id:63476)
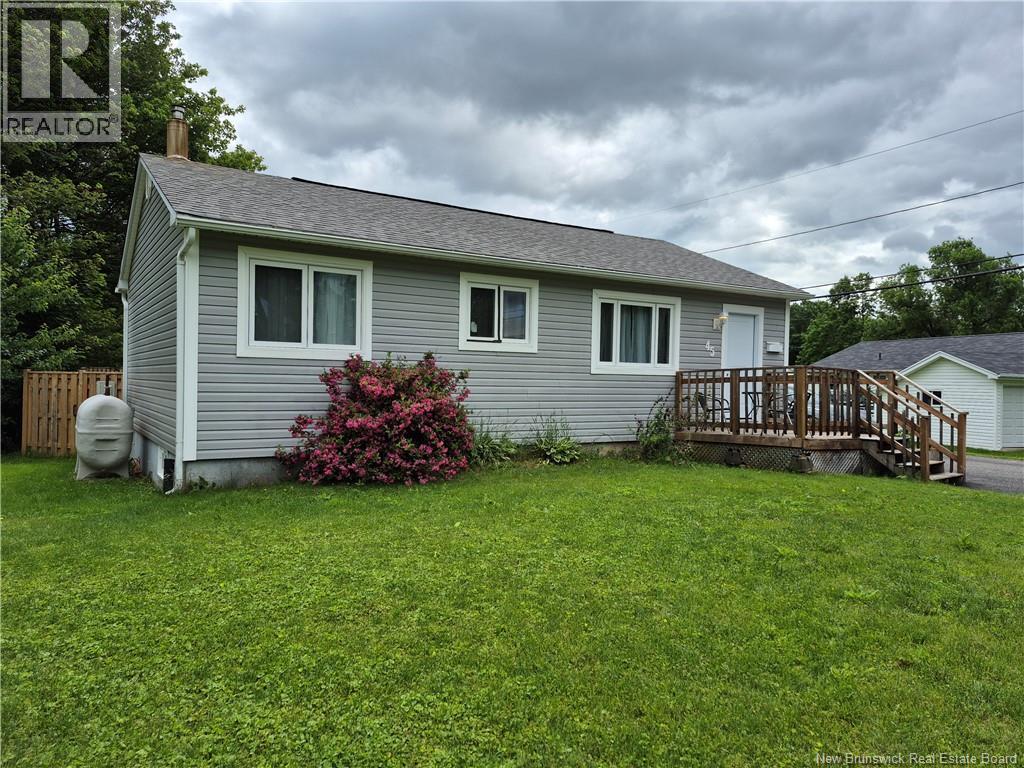
45 Clearview Avenue
Nashwaaksis, New Brunswick
Affordable and move-in ready! Perfect for first-time buyers or those looking to downsize, this well-located home is close to all amenities and offers plenty of flexibility. Currently a 2-bedroom, it can easily be converted back to a 3-bedroom layout.The open-concept kitchen and living room create a bright, welcoming space, featuring ample cabinetry, a built-in dishwasher, hardwood floors, a large picture window, and a heat pump for efficient heating and cooling. The lower level includes a family room, half bath, office, laundry area, and plenty of storage.Outside, enjoy a spacious, fully fenced backyard with a deck, gazebo, hot tub,fire pit and room to relax or garden. Recent upgrades include new exterior doors, fencing, and outdoor living features. The extra bonus for this property is a four season building 20 x 10 presently is used as an office. It has a solar generator/solar panels on roof that currently runs multiple plug ins.for office equipment. Complete with a double paved driveway, this home offers great value and potential in a desirable location. Dont miss this opportunity to purchase this home with endless opportunities!! (id:63476)
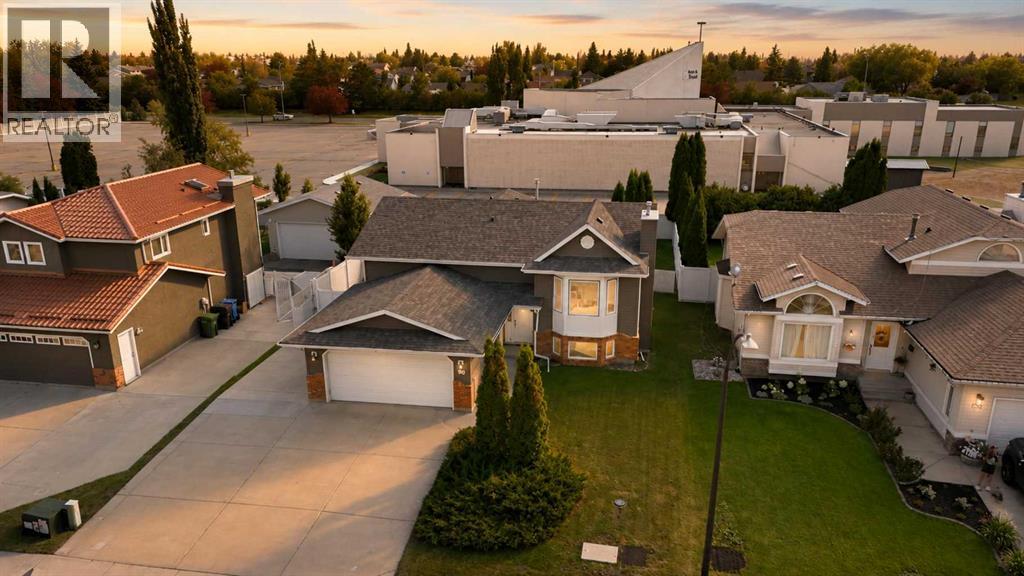
90 Duncan Crescent
Red Deer, Alberta
Prepare to be impressed by this immaculate bi-level, proudly showcasing exceptional pride of ownership. Lovingly maintained, meticulously cared for, and thoughtfully updated over the years, this move-in-ready home is a rare find. Situated on an expansive lot in one of Red Deer's most established and sought-after neighbourhoods, this beautiful property is surrounded by mature trees, attractive vinyl fencing, and manicured landscaping. Enjoy an unbeatable location close to shopping, schools, churches, parks, playgrounds, community centres, fitness facilities, walking and biking trails, sports fields, and the nearby fire hall. Everything you need is just minutes away. Parking is second to none, with two garages, extensive additional parking, and a massive 38' x 12' gated RV parking area, providing ample space for vehicles, trailers, boats, recreational toys, and bragging rights. Inside, the classic bi-level design is filled with natural light and complemented by rich hardwood flooring throughout the main level. The spacious living room flows seamlessly into a beautifully appointed kitchen featuring stainless steel appliances, a large island, pantry, and an abundance of quality cabinetry. The bright dining area is surrounded by oversized windows and opens onto a covered 10' x 16' composite deck, creating the perfect space for entertaining or simply relaxing while overlooking the private backyard. The primary bedroom offers a peaceful retreat with its own private 3-piece ensuite, while two additional generously sized bedrooms and a full bathroom with a jetted tub complete the main floor. The fully finished lower level offers incredible versatility with a massive family and recreation room featuring a cozy fireplace and comfortable in-floor heating. Whether you're hosting movie nights, creating a games room, home gym, or play area, there's room for it all. A spacious fourth bedroom, 3-piece bathroom, additional storage room/den, oversized laundry room with abundant storag e and sink, and a convenient walk-up entrance leading to the stamped concrete pad and the 21' x 17' heated hobby garage add even more functionality. Outside, the beautifully maintained yard offers plenty of room for children, pets, gardening, and outdoor gatherings, making it the perfect extension of the home. Recent upgrades provide outstanding value and peace of mind, including a new furnace, hot water tank, water softener, siding, shingles, and windows throughout. This is more than just a house; it's a home that has been cherished by its one and only owner. Combining meticulous care, quality updates, incredible parking, and an unbeatable location, this is a rare opportunity to own a truly special property in one of Red Deer's most desirable communities. Homes like this don't come along often. Come experience it for yourself and discover why you'll feel at home the moment you arrive. (id:63476)
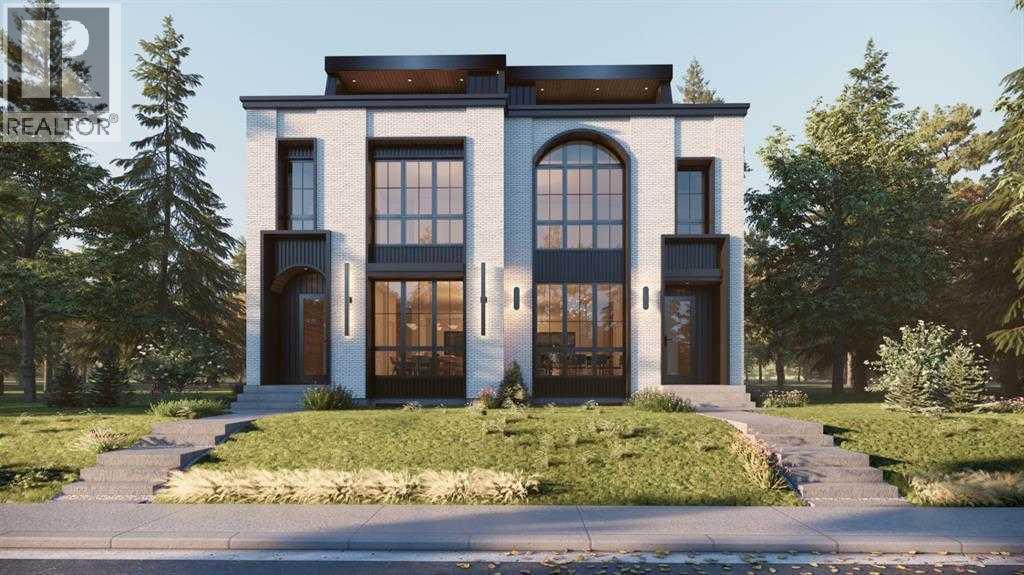
907 36a Street NW
Calgary, Alberta
This exceptional 3 STOREY LUXURY DUPLEX by award winning ACE HOMES offer a rare opportunity to own a high end inner city home with standout curb appeal, elevated furnishings, and incredible flexibility. Featuring a timeless ALL - BRICK EXTERIOR, 4 BEDS ABOVE GRADE, 4 ENSUITE BATHROOMS, a THIRD FLOOR RETREAT with a WET BAR + DUAL BALCONIES, and an OPTIONAL 2 BEDROOM BASEMENT SUITE or fully customized GYM/REC AREA, this home is designed for modern living in one of Calgary's most desirable communities. Thoughtfully planned across three impressive levels, the main floor welcomes you with a spacious front foyer, a dedicated POCKET OFFICE, elegant dining area, rear mudroom, and a stylish powder room. The open concept layout flows into a beautifully designed chef's kitchen complete with custom cabinetry, quartz countertops, a massive 12 FOOT ISLAND, full pantry, built in microwave and over, PANEL READY FRIDGE & DISHWASHER, premium appliance package, and upgraded LED STRIP LIGHTING that adds a polished designer touch. The rear living room is warm and inviting with a cozy fireplace and large patio doors that create a seamless connection to the outdoor living space. The second level offers a rare and highly functional bedroom layout, ideal for families, guests or multi generational living. The primary suite features a private ensuite, while two additional bedrooms each include their own PRIVATE ENSUITE BATHROOM - a luxury detail that adds comfort, privacy and everyday convenience. The third floor is a true showpiece and sets this home apart from the typical inner city infill. Complete with a second primary style bedroom with ensuite, a spacious bonus lounge, WET BAR and dual balconies, this level offers incredible lifestyle flexibility. Use it as a private owner's retreat, guest suite, entertainment lounge, executive workspace, or elevated relaxation area. The lower level can be customized to suit your needs, with the option to complete it as a LEGAL 2 - BEDROOM BASEMENT SUIT E with private side entrance, kitchen, living area, separate laundry, and mechanical access - perfect for extended family, rental income or a mortgage helper. Alternatively, create the ultimate HOME GYM, REC ROOM, MEDIA AREA, OR PRIVATE LIFESTYLE SPACE tailored to your family. Located in the heart of PARKDALE, this home offers the perfect blend of luxury, convenience, and community. Enjoy quick access to the Bow River pathways, Edworthy Park, local amenities, Foothills Medical Centre, Alberta Children's Hospital, the University of Calgary, and major routes connecting you throughout the city. Parkdale continues to be one of Calgary's premium inner city neighborhoods, loved for its walkability, natural surroundings, and strong community feel. Currently in the construction stage, there is still time to CUSTOMIZE the finishings and make this upscale home your own. Luxury design, all brick curb appeal, flexible living and a premium Parkdale location, this is a rare opportunity. (id:63476)
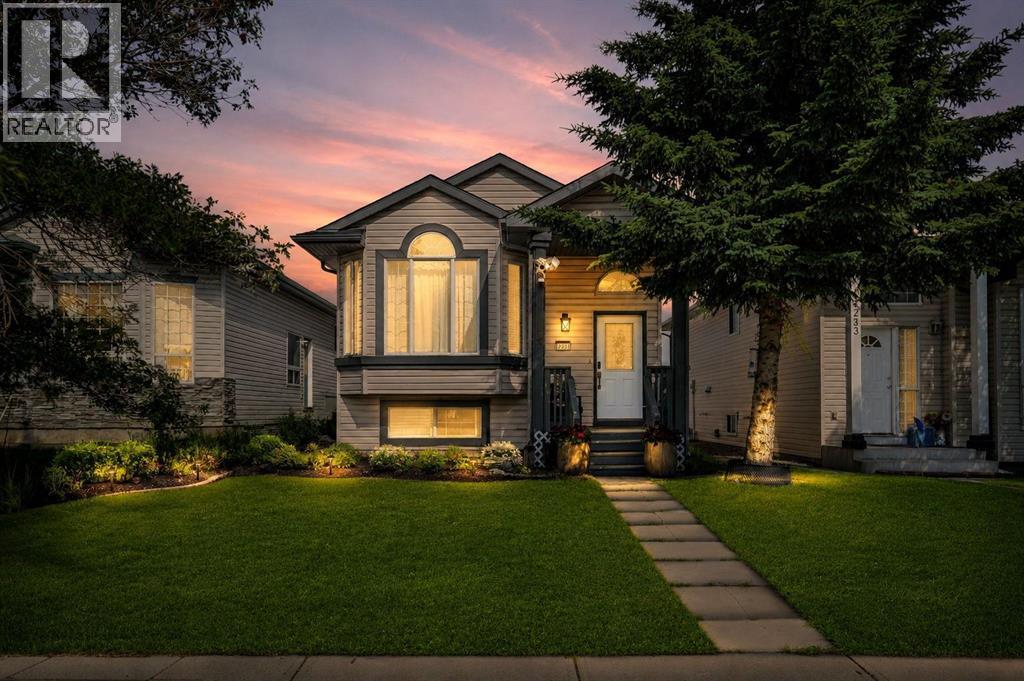
7237 Laguna Way NE
Calgary, Alberta
UPDATED & IMMACULATELY MAINTAINED | WALKOUT ILLEGAL SUITE | NEW DOUBLE DETACHED GARAGE | SUN-FILLED 4-LEVEL SPLIT. Bright, welcoming spaces and thoughtful updates come together in this exceptionally well-maintained 4-level split designed for comfortable everyday living and outstanding flexibility. Vaulted ceilings and oversized windows fill the main living area with sunshine throughout the day, creating a bright and welcoming space to relax or gather with family and friends. Continue into the bayed dining area where numerous windows create an inviting setting for everyday meals or larger celebrations. The updated kitchen pairs timeless style with everyday function, featuring stainless steel appliances, a subway tile backsplash, ample cabinetry and a large pantry that keeps everything organized. Retreat upstairs to the spacious primary bedroom where a walk-through closet leads directly to the updated 4-piece cheater ensuite, while 2 additional bedrooms comfortably accommodate family, guests or a home office. Flexibility continues on the walkout lower level with an illegal suite that enjoys its own separate side entrance, large above-grade windows, an open-concept layout, a comfortable living area, dining space and a full kitchen filled with natural light. Completing the suite, the basement level adds 2 more bedrooms, a stylish 3-piece bathroom and generous storage for seasonal items and everyday essentials. Spend summer afternoons in the backyard where there is plenty of grassy space for children and pets to play before gathering for evening barbecues. Completing the property, the new double detached garage adds secure parking and valuable storage year-round. Life in Monterey Park means enjoying one of northeast Calgary's largest family-oriented communities with parks, green spaces and an active community association offering sports fields, baseball diamonds, tennis courts, a toboggan hill and year-round programs. Village Square Leisure Centre and the Don Hartman Spo rtsplex are only minutes away, adding even more recreation opportunities close to home. (id:63476)
34 Amblefield Common NW
Calgary, Alberta
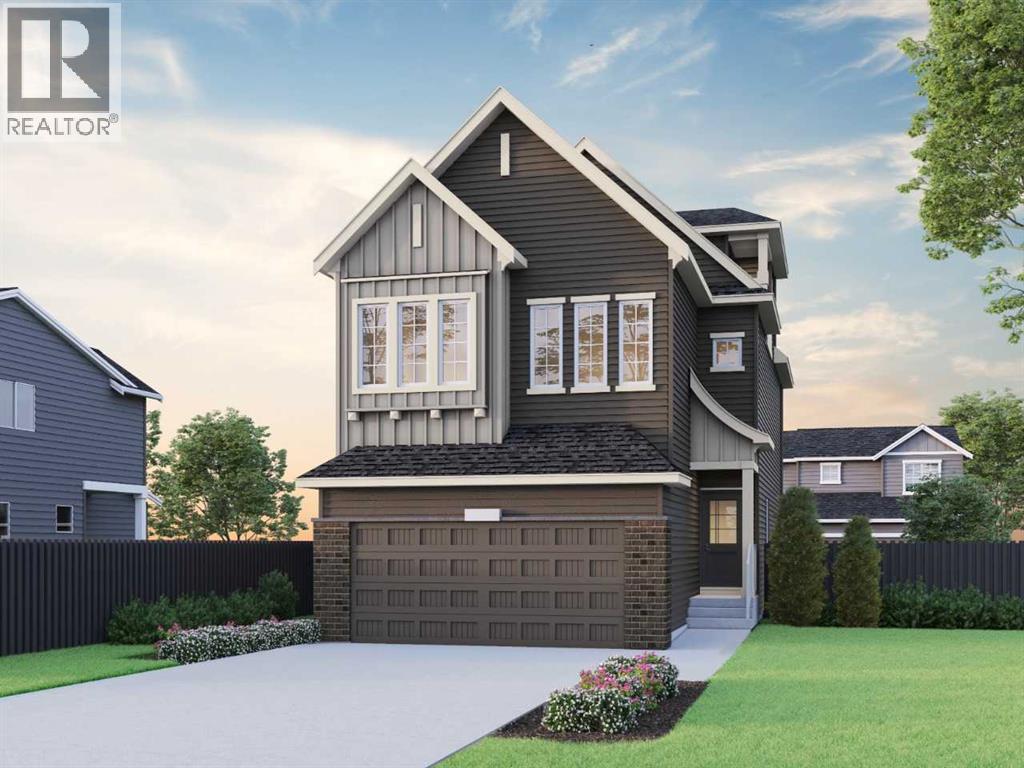
Welcome to 34 Amblefield Common NW built by Sterling Homes Calgary, featuring tall open-to-below ceilings and a third storey. Stunning 2025 home loaded with upscale features! Enjoy an executive kitchen with built-in stainless steel appliances, gas cooktop, chimney hood fan, walk-through pantry with MDF shelving, and coffee bar. The main floor offers a flex room with French doors, mudroom bench with coat rack, open-to-below design, electric fireplace with maple ledge, and maple railing with iron spindles. Upstairs features a luxurious 5-piece ensuite with freestanding tub, tiled shower, bench, niche, glass shelves, and barn door. Third-floor loft includes a bedroom, full bath, and balcony. Added highlights include side entrance, 9' basement with rough-ins, rear deck with BBQ gas rough-in, added windows, black hardware, and washer/dryer included. This energy-efficient home is Built Green certified and includes triple-pane windows, a high-efficiency furnace, and a solar chase for a solar-ready setup. With blower door testing, plus an electric car charger rough-in, it’s designed for sustainable, future-forward living. Featuring a full range of smart home technology, this home includes a programmable thermostat, ring camera doorbell, smart front door lock, smart and motion-activated switches—all seamlessly controlled via an Amazon Alexa touchscreen hub. Photos are a representative. (id:63476)
93 Jeannette
Dieppe, New Brunswick
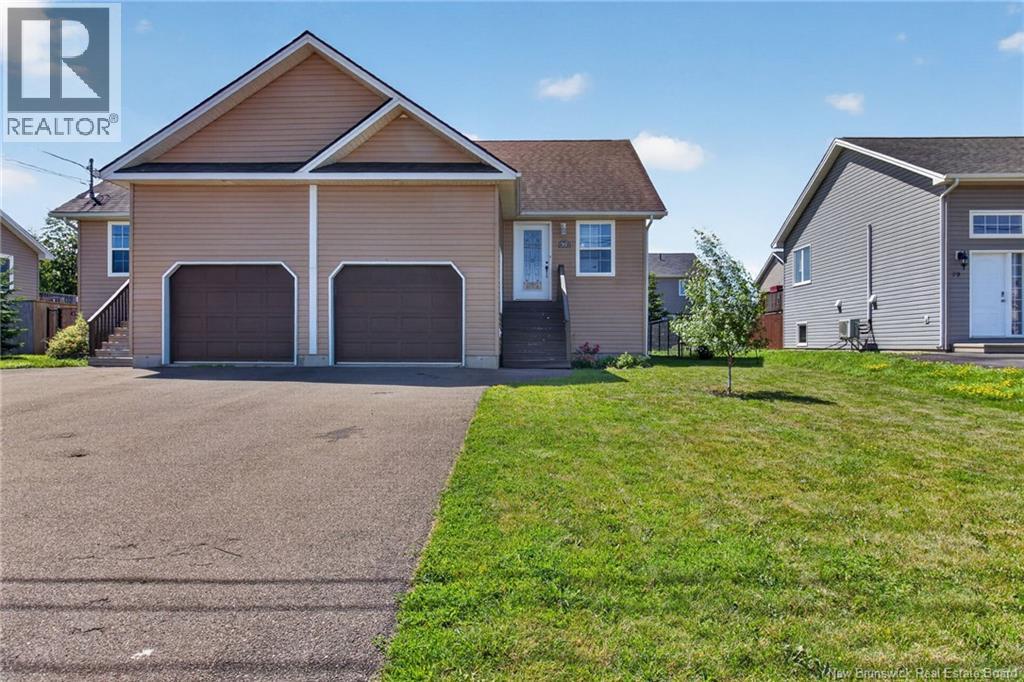
Charming Semi-Detached in Prime Central Dieppe Move-In Ready! As you enter, youre greeted by a spacious walk-in closet perfect for storing all your gear. This flows into a bright, open-concept kitchen, dining, and living area, ideal for hosting get-togethers, plus a convenient 2-piece bathroom with washer/dryer on the main floor. Downstairs, the fully finished basement features a beautiful primary bedroom with walk-in closet, two additional bedrooms, and a beautifully renovated full bathroom. The attached garage boasts 13-ft ceilings and room for a vehicle, storage or projects. Outside, enjoy a fenced backyard perfect for kids or pets complete with a baby barn for extra storage. This home is in a fantastic Dieppe location near schools, parks, and amenities. Book your viewing today! (id:63476)
92 Little Dover Road
Memramcook, New Brunswick
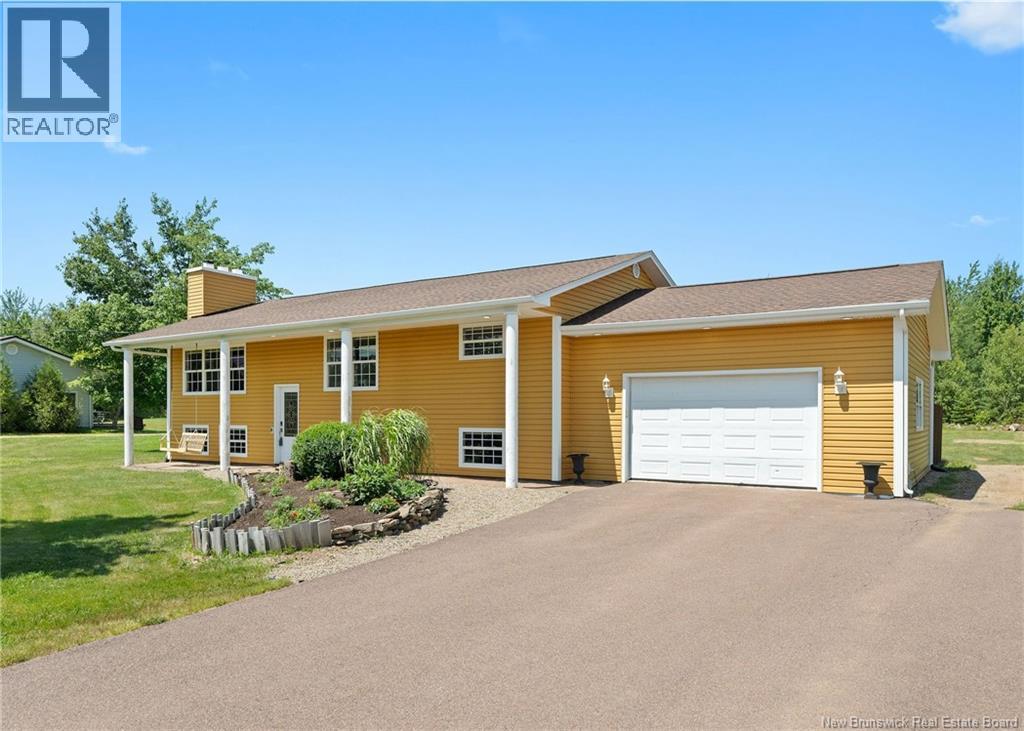
Welcome to 92 Little Dover Road in beautiful Memramcook! Loved and cared for by the same family for the past 38 years, this well-kept home is ready to welcome its next chapter. Over the years, the property has seen several great updates, including a renovated kitchen with quartz countertops, hardwood floors, a fully renovated main bathroom with a tiled shower, and a beautifully finished basement rec room. The main floor offers three bedrooms, a spacious kitchen, dining room, four-piece bathroom and a comfortable living room complete with a wood-burning fireplace. The home also features an attached 1.5-car garage equipped with its own mini-split, keeping the space heated and comfortable year-round. Downstairs is where this home really shows its personality! The custom family room/man cave features beautiful live-edge wood finishes and a cozy wood stove, making it a great spot to relax or entertain. The basement also includes a two-piece bathroom, office/flex space, laundry room, storage room and plenty of additional unfinished space for all your storage needs. Outside, enjoy the pavestone terrace and gazebo, perfect for summer BBQs and evenings with family and friends. A large baby barn provides even more space for your tools, toys and outdoor equipment. After 38 years of memories, 92 Little Dover is ready for a new family to call it home. (id:63476)
664 Otis Drive
Nackawic, New Brunswick
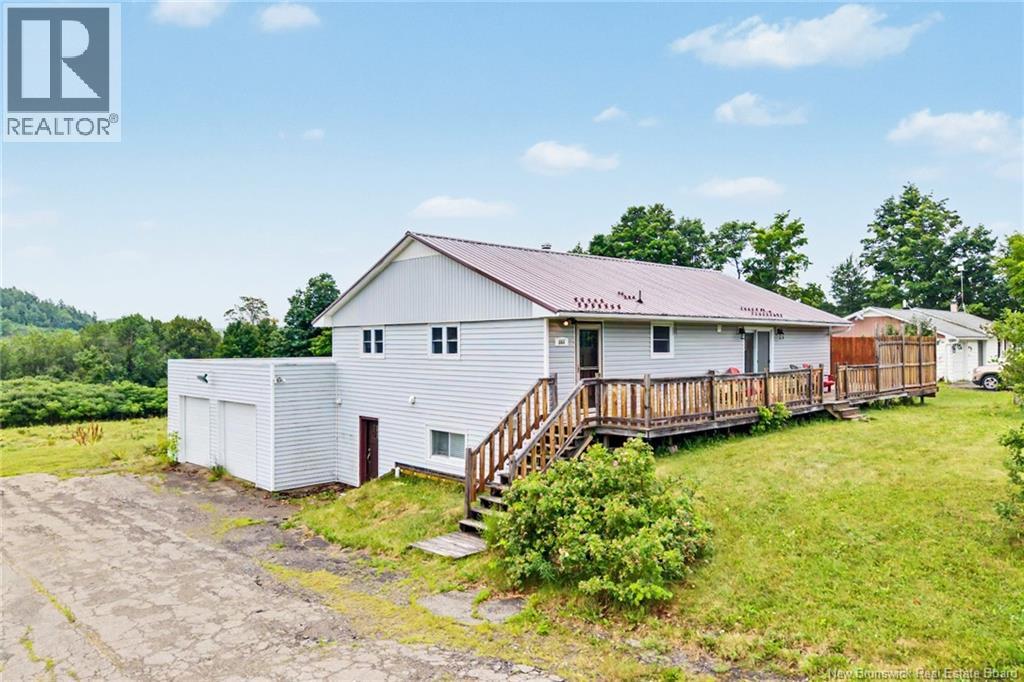
Located in the beautiful town of Nackawic, this well-maintained family home offers plenty of space to grow and the flexibility to suit a variety of lifestyles. Over the past 11 years, the home has seen numerous updates, including exterior waterproofing and drainage (2016), an electrical panel upgrade (2016), a wood stove installation, a new front deck (2017), a durable metal roof (2020), and extensive main floor renovations, including the kitchen (2021). While some finishing work remains, many of the major improvements have already been completed. The main level features a practical mudroom with an adjoining flex room that's perfect for a home office, playroom, or hobby space. The open-concept kitchen, dining, and living area creates a bright, welcoming space for everyday living and entertaining. Down the hall, you'll find three bedrooms and a full bathroom, while the bonus attic space provides excellent storage or a great hangout for teens. The fully finished basement adds even more versatility with two additional bedrooms, a second full bathroom, a spacious family room, laundry room, and plenty of storage. With some minor upgrades, it also offers great potential for an in-law suite, home-based business, or even a rental unit. Conveniently located just off the highway, this home offers the perfect balance of small-town living with an easy commutejust 40 minutes to Fredericton and 30 minutes to Woodstock. Close to schools, local amenities, and everything Nackawic has to offer, this move-in-ready home is ready for its next family. (id:63476)