
92 Little Dover Road Memramcook, New Brunswick E4K 2M8

$439,900
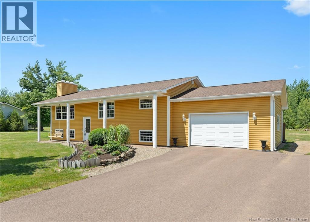
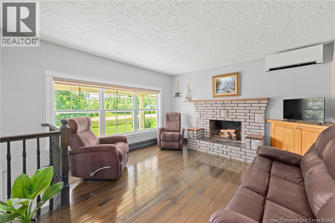
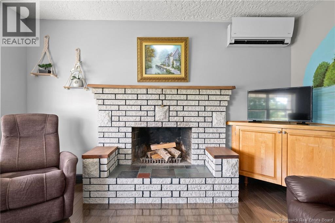
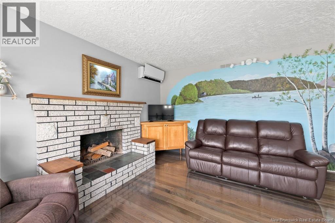
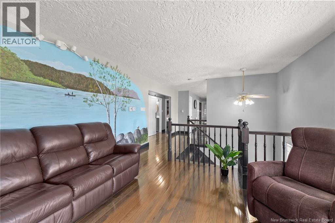
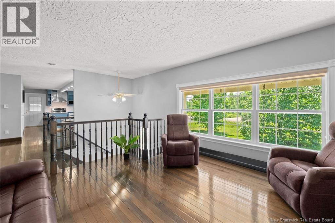
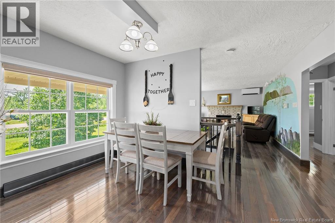
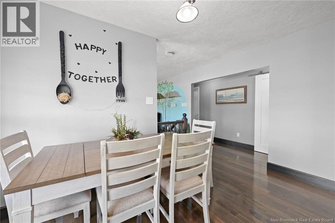
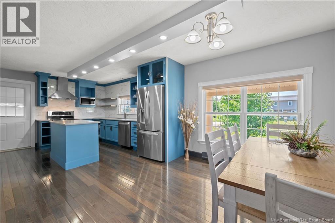
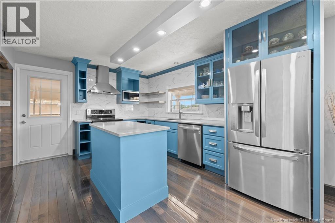
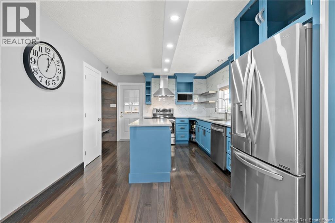
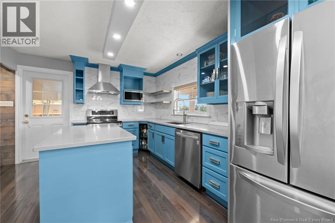
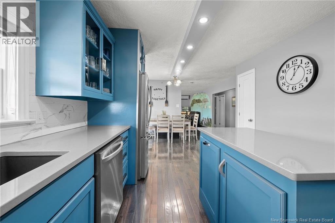
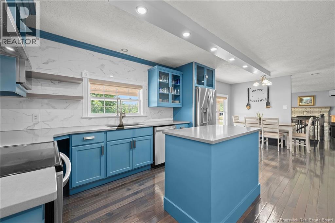
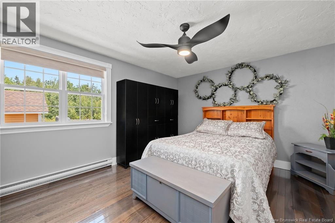
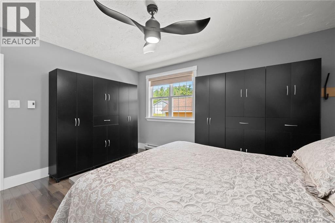
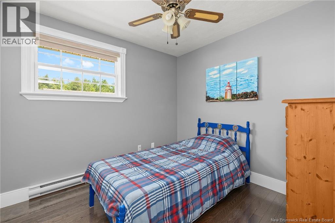
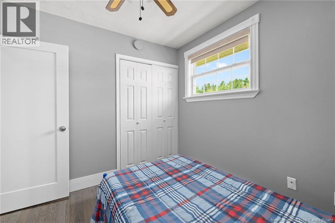
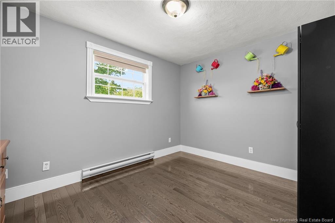
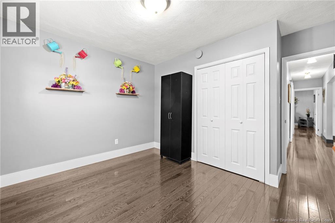
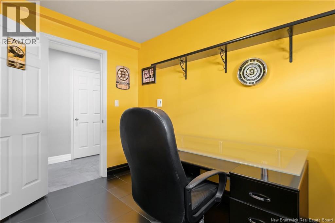
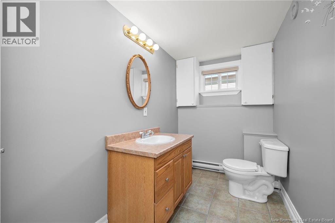
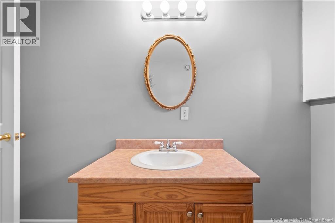
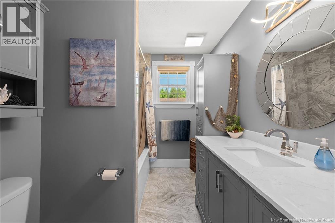
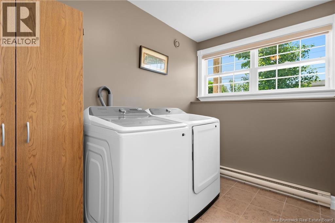
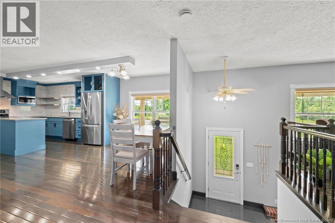
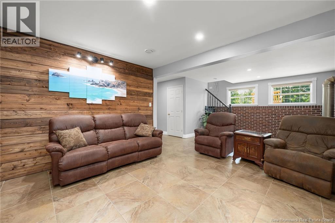
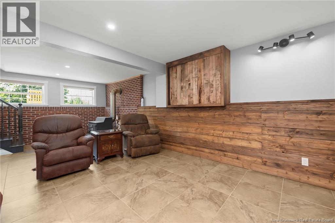
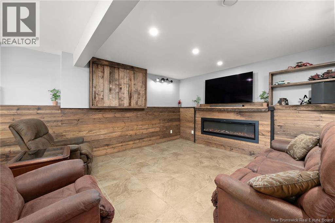
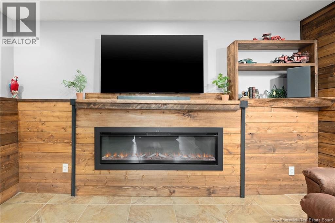
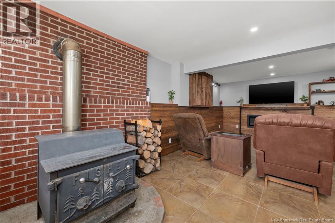
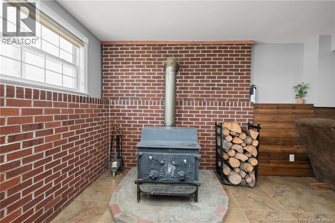
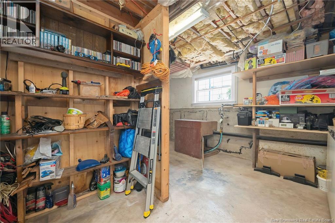
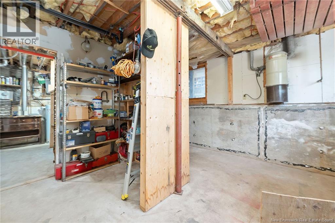
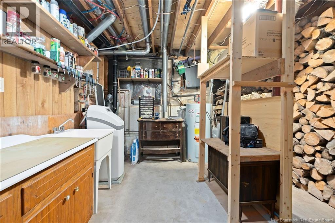
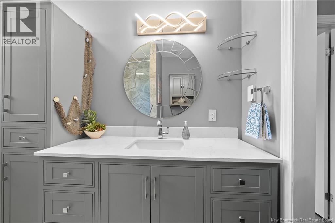
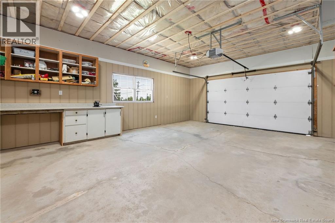
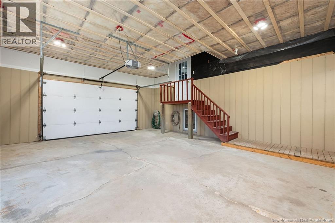
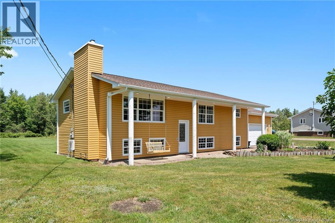
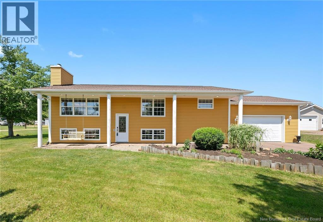
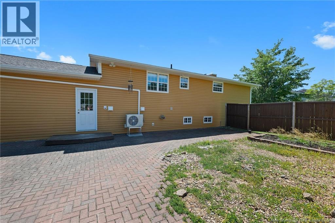
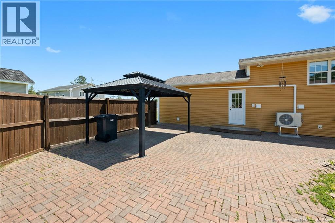
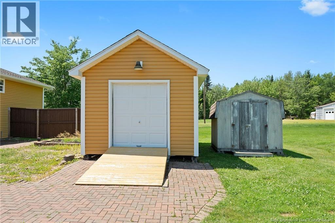
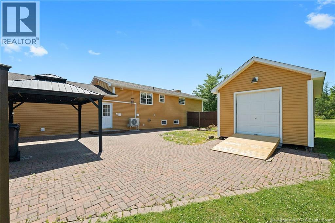
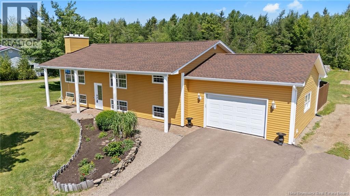
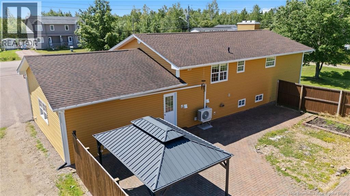
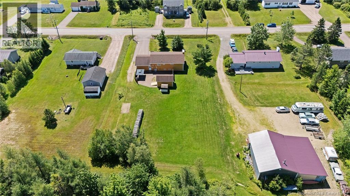
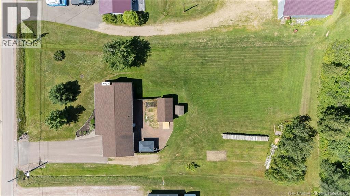
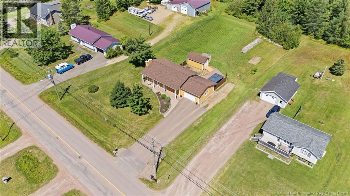
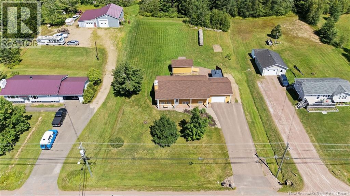
Welcome to 92 Little Dover Road in beautiful Memramcook! Loved and cared for by the same family for the past 38 years, this well-kept home is ready to welcome its next chapter. Over the years, the property has seen several great updates, including a renovated kitchen with quartz countertops, hardwood floors, a fully renovated main bathroom with a tiled shower, and a beautifully finished basement rec room. The main floor offers three bedrooms, a spacious kitchen, dining room, four-piece bathroom and a comfortable living room complete with a wood-burning fireplace. The home also features an attached 1.5-car garage equipped with its own mini-split, keeping the space heated and comfortable year-round. Downstairs is where this home really shows its personality! The custom family room/man cave features beautiful live-edge wood finishes and a cozy wood stove, making it a great spot to relax or entertain. The basement also includes a two-piece bathroom, office/flex space, laundry room, storage room and plenty of additional unfinished space for all your storage needs. Outside, enjoy the pavestone terrace and gazebo, perfect for summer BBQs and evenings with family and friends. A large baby barn provides even more space for your tools, toys and outdoor equipment. After 38 years of memories, 92 Little Dover is ready for a new family to call it home. (id:63476)
Property Details
| MLS® Number | NB144600 |
| Property Type | Single Family |
Building
| Bathroom Total | 2 |
| Bedrooms Above Ground | 3 |
| Bedrooms Total | 3 |
| Architectural Style | Bungalow, Split Entry Bungalow |
| Constructed Date | 1977 |
| Cooling Type | Central Air Conditioning, Heat Pump, Air Exchanger |
| Exterior Finish | Vinyl |
| Fireplace Fuel | Wood |
| Fireplace Present | Yes |
| Fireplace Type | Unknown |
| Flooring Type | Ceramic, Tile, Hardwood |
| Foundation Type | Concrete |
| Half Bath Total | 1 |
| Heating Fuel | Electric, Wood |
| Heating Type | Baseboard Heaters, Heat Pump, Stove |
| Stories Total | 1 |
| Size Interior | 2,099 Sqft |
| Total Finished Area | 2099 Sqft |
| Type | House |
| Utility Water | Municipal Water |
Parking
| Attached Garage | |
| Garage |
Land
| Acreage | No |
| Sewer | Municipal Sewage System |
| Size Irregular | 3101 |
| Size Total | 3101 M2 |
| Size Total Text | 3101 M2 |
Rooms
| Level | Type | Length | Width | Dimensions |
|---|---|---|---|---|
| Fifth Level | Workshop | 10'6'' x 15'3'' | ||
| Basement | 2pc Bathroom | 10'6'' x 5'3'' | ||
| Basement | Laundry Room | 9'5'' x 7'5'' | ||
| Basement | Office | 10'6'' x 7'10'' | ||
| Basement | Recreation Room | 23'8'' x 12'9'' | ||
| Basement | Storage | 12'9'' x 14'11'' | ||
| Main Level | Dining Room | 9'4'' x 7'3'' | ||
| Main Level | Kitchen | 10'11'' x 15'10'' | ||
| Main Level | Living Room | 13'0'' x 13'8'' | ||
| Main Level | Bedroom | 12'1'' x 14'3'' | ||
| Main Level | Bedroom | 8'10'' x 9'9'' | ||
| Main Level | Bedroom | 12'1'' x 11'7'' | ||
| Main Level | 4pc Bathroom | 8'10'' x 6'9'' |
Contact Us
Contact us for more information

The trademarks REALTOR®, REALTORS®, and the REALTOR® logo are controlled by The Canadian Real Estate Association (CREA) and identify real estate professionals who are members of CREA. The trademarks MLS®, Multiple Listing Service® and the associated logos are owned by The Canadian Real Estate Association (CREA) and identify the quality of services provided by real estate professionals who are members of CREA. The trademark DDF® is owned by The Canadian Real Estate Association (CREA) and identifies CREA's Data Distribution Facility (DDF®)
August 01 2026 04:11:44
New Brunswick Real Estate Board
Keller Williams Capital Realty