

99 Greystone Close
Brooks, Alberta
This impeccable Greystone home has been incredibly well cared for! Before you even step foot inside, you'll be impressed by the curb appeal, landscaping and the inviting charm. The front door of this bi-level home opens to a spacious entry with garage access to the side, closets and staircases going up and down. The heart of the home is above, a large kitchen, dining and living area meant for gathering, all beneath the vaulted ceilings and between large, bright windows. Featuring 5 bedrooms and 3 bathrooms, this property would host a family of any size or simply be the home that you've always deserved, in the neighbourhood you've coveted! 1394 square feet of generous square footage in every corner of this property is highlighted by the natural light that flows throughout. The primary bedroom features a large walk-in closet and 3 piece ensuite. 2 additional bedrooms adorn the main floor as well as another 4 pc bathroom. And basement... meet Man Cave! With an impressively oversized Media/Family Room, downstairs is also home to 2 additional bedrooms, 3 pc bathroom, laundry/utility room and great additional storage. The exterior includes beautiful landscaping, a huge deck, sprinkler system, PVC fence and the utmost privacy. The attached garage is heated and has tons of room for parking and storage. It's evident from first glance that every detail of this property was carefully planned and quality crafted. THIS is the one you've been waiting "fore"! (id:63476)
82 Panton View NW
Calgary, Alberta
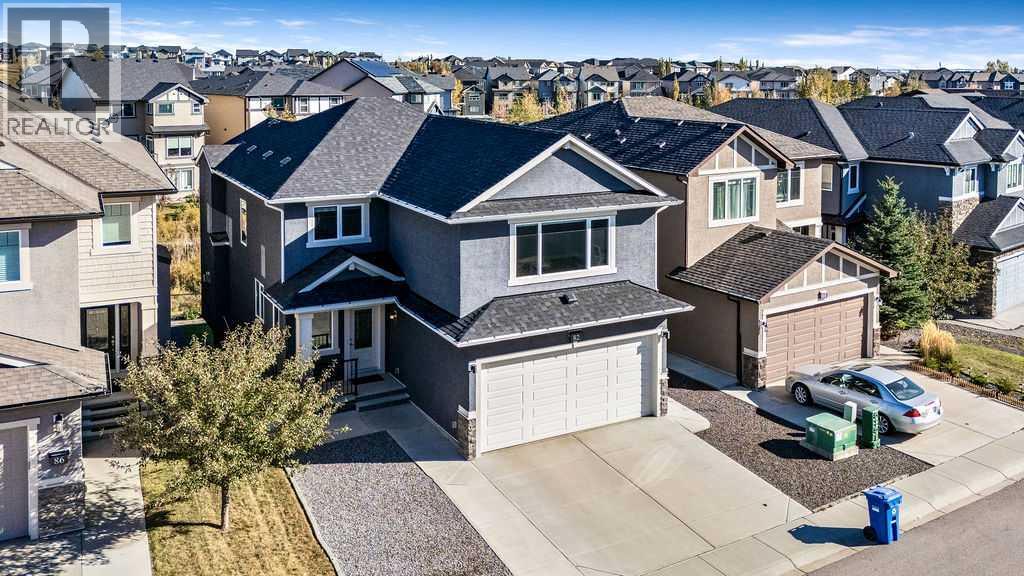
Welcome to Panatella Estates, where elegance meets perfection! This EXECUTIVE 4-BEDROOM walk-out with a striking STUCCO EXTERIOR, backs directly onto the ravine and is presented in IMMACULATE SHOW-HOME CONDITION - a home so pristine it feels more like a curated gallery than a home. with a striking stucco exterior. Beautifully crafted and maintained with premium finishes throughout, this home also features a new roof, gutters, and furnace (2025) for complete turn-key peace of mind.Step inside to soaring 9’ ceilings, gleaming engineered hardwood, and a main-floor office/den perfectly suited for working professionals or creative minds. The open-concept design flows seamlessly through a sun-filled living area with a designer fireplace and into a chef-inspired kitchen featuring custom white cabinetry, quartz countertops, upgraded stainless-steel appliances, a striking two-tone island, walk-through pantry, and a gas rough-in for those who prefer a gas range.From the dining area, step onto your sun-drenched dura-deck, thoughtfully equipped with a BBQ gas line for effortless entertaining. Overlooking breathtaking ravine scenery, this tranquil outdoor space extends your living area into nature itself — where morning coffee, golden sunsets, and peaceful evenings transform everyday moments into quiet luxury.Ascend to the upper level where a magnificent vaulted bonus room awaits — the kind of space that draws everyone together. Whether it’s movie night with the family, kids laughing over board games, or quiet moments with a book and a view, this room captures the essence of home.The primary suite is a true retreat — a spa-inspired sanctuary featuring dual vanities, a 10 mm glass shower, and separate his-and-hers walk-in closets for effortless organization. Three additional upper bedrooms are thoughtfully designed with generous proportions, offering plenty of space for family, guests, or a personalized home studio. Convenient upper-floor laundry completes this level, adding everyday ease to its exceptional comfort.The expansive walk-out basement with 9’ ceilings and plumbing rough-ins offers endless possibilities — whether you envision a private secondary suite (Subject to City approval), home theatre, or fitness studio, it’s a blank canvas ready for your personal touch. Outside, the property shines with meticulous low maintenance landscaping, and an OVERSIZED garage for added functionality. Backing directly onto the peaceful ravine and walking paths, this home offers the perfect blend of natural beauty and everyday convenience — where scenic morning walks and tranquil evening views become part of your routine. Ideally situated just minutes from schools, parks, the community lake, shopping, restaurants, and major roadways, this location captures the very best of Panorama Hills living. (id:63476)
115 Montclair Place
Cochrane Lake, Alberta
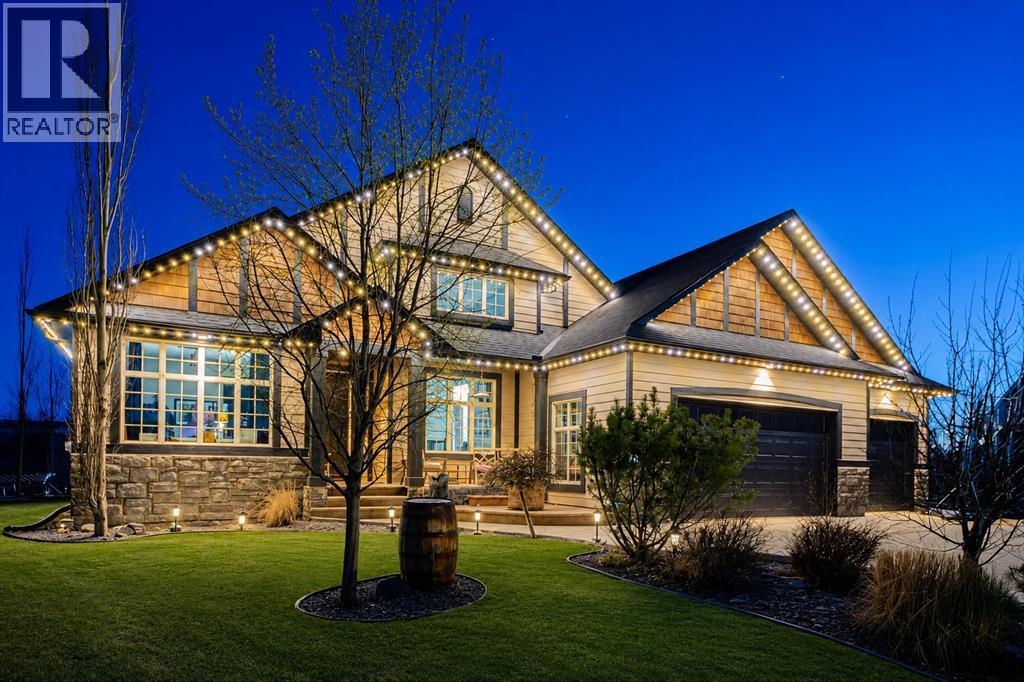
Welcome to an exceptional bungalow estate, gracefully positioned on a beautifully landscaped 0.41-acre lot in the prestigious community of Monterra in the Cochrane Lakes—offering the rare luxury of no rear neighbors and uninterrupted views of tranquil green space. From the moment you arrive, the home’s striking stone exterior and inviting covered front porch set the tone for the elegance within. Step into a grand foyer that opens into a private study, a refined formal living and dining area, where soaring vaulted ceilings and a stunning two-way stone fireplace create an atmosphere of warmth and timeless sophistication. The heart of the home is an exquisitely designed kitchen, thoughtfully appointed with a center island breakfast bar, perfect for both everyday living and entertaining. A beautifully crafted two-way pinnacle fireplace connects the kitchen to the living space, enhancing both ambiance and flow. This home has been meticulously maintained and thoughtfully upgraded, including brand new shingles in 2025 and the addition of a spectacular all-season solarium—an ideal retreat that seamlessly extends your living space into the serene natural surroundings beyond. The fully finished layout offers three spacious bedrooms, including two luxurious ensuites, and a total of three and a half beautifully appointed bathrooms, providing both comfort and privacy for family and guests alike. Downstairs, the lower level is fully finished with the exception of one room ready for your personal needs. For your conveniance there is infloor heating already roughed in. Completing this remarkable property is a triple attached garage, offering ample space for vehicles, and storage. This is more than a home—it’s a private retreat where elegance, comfort, and nature come together in perfect harmony. (id:63476)
426 9 Street
Beiseker, Alberta
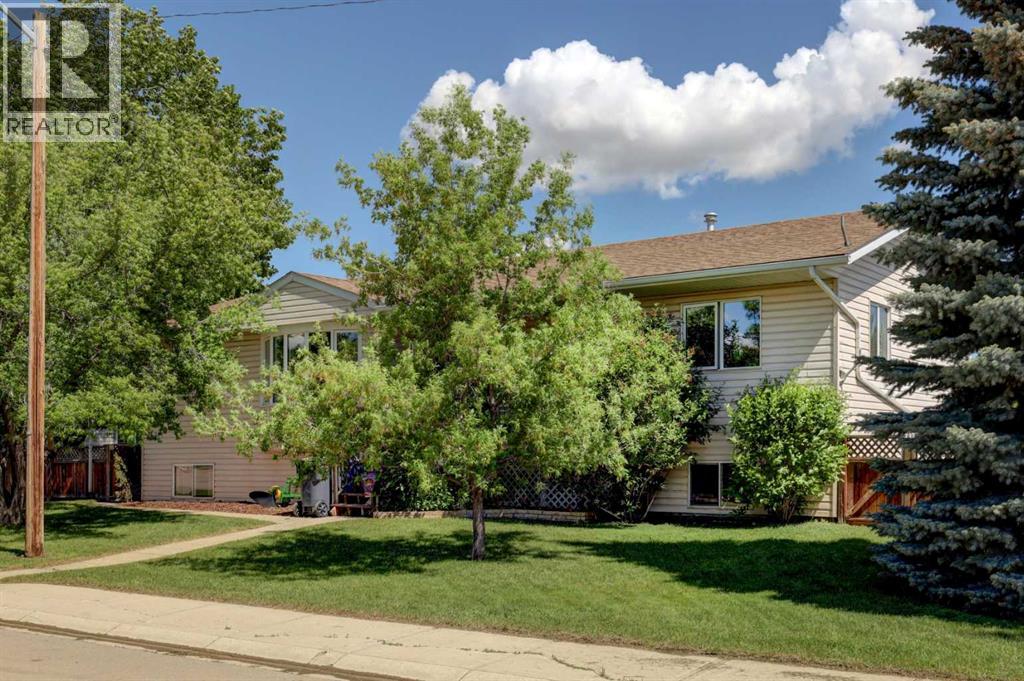
Lots of space for a large family, for entertaining and for working on the toys. Massive yard and deck with a huge garage with 220 power. The greenhouse stays. The pool stays. The hot tub stays. This 1500 plus square foot home is ready for summer and ready for you. 6 bedrooms, 3 full baths, main floor laundry, and a fully finished basement create a home that you and your family will enjoy for years. The friendly village of Beiseker has a K-12 school, hockey arena, doctor's office, excellent shopping and wonderful parks and trails. (id:63476)
45 Saddlestone Drive NE
Calgary, Alberta
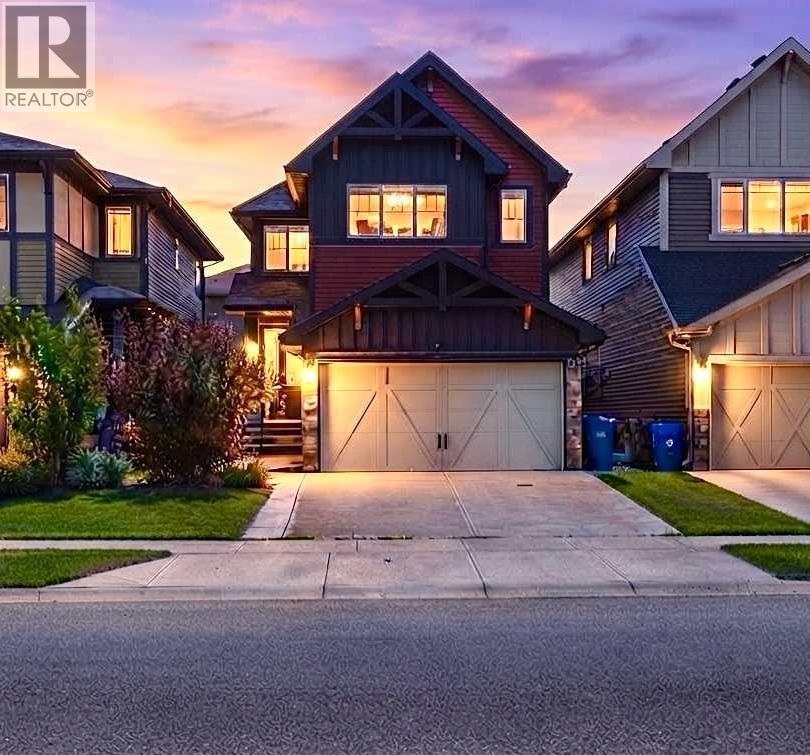
47K WORTH OF UPDATES DONE. Welcome to this exceptional family home in the highly desirable community of Saddle Ridge! This beautifully upgraded home offers the perfect blend of comfort, functionality, and income potential, making it an excellent choice for families and investors alike.The main floor features a spacious BEDROOM and a Full BATHROOM, ideal for guests, extended family, or multi-generational living. The bright open-concept layout showcases a modern kitchen complete with quartz countertops and stainless steel appliances, flowing seamlessly into the spacious living and dining areas—perfect for everyday living and entertaining.Upstairs, you’ll find 3 generously sized bedrooms, including a spacious primary retreat featuring a private 4-piece ensuite, along with a versatile BONUS ROOM UPGRADED TO VAULTED CEILING that’s perfect as a family room, media space, home office, or children’s play area.The FULLY DEVELOPED LEGAL 1-bedroom basement suite offers an excellent mortgage helper or investment opportunity.This home will have thoughtfully updates with NEW ROOF and SIDING before possession, providing added peace of mind and long term value.Outside, enjoy a low-maintenance lifestyle with extensive concrete work surrounding the home, including concrete sidewalks and a fully finished CONCRETE PAD backyard. The property also features an EXTENDED DRIVEWAY, double attached garage, central air conditioning, a gazebo, and a storage shed, providing exceptional value and convenience.Ideally located ACROSS SADDLERIDGE PLAZA AND close to schools, parks, shopping, public transit, major roadways, and all the amenities Saddle Ridge has to offer, this move-in-ready home is a rare opportunity that combines stylish upgrades, versatile living space, and outstanding investment potential. Don’t miss your chance to make this exceptional property your new home! (id:63476)
2712 Conrad Drive NW
Calgary, Alberta
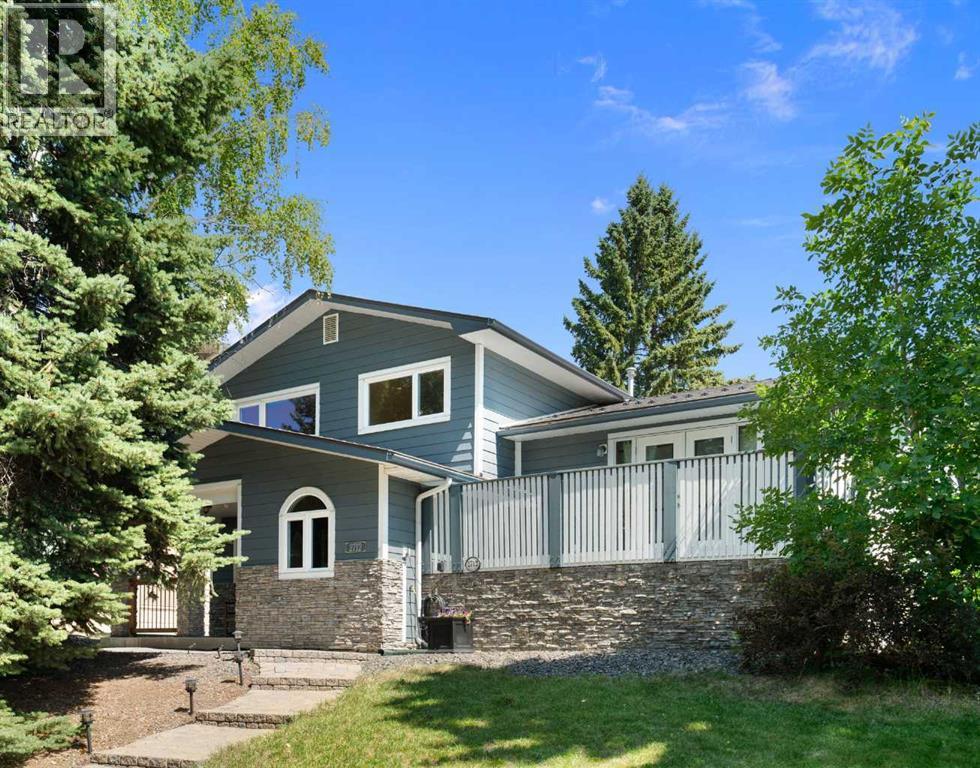
This thoughtfully updated custom 4-level split in Charleswood offers numerous upgrades and expanded square footage. Located across from a peaceful community park, this home impresses with Hardie-board siding, stone accents, long-lasting metal roof, vinyl windows, two decks, central A/C, and much more.With more than 2100sf of living space, this carpet-free home also boasts a large, tiled foyer, hardwood floors and knockdown ceilings. The main-floor features a living room/den with stand-alone Napoleon fireplace, a bedroom and modern 3-piece bath with an oversized tiled shower.The kitchen offers custom maple cabinetry with matching range hood, a gas stove with dual ovens, stainless-steel appliances including a Fisher-Paykel fridge & Bosch dishwasher, a granite-topped centre island with built-in microwave, and additional built-ins.Upstairs features three bedrooms and a 4-piece bath complete with jetted tub and a laundry chute that drops directly to the basement washer! The lower level offers a spacious rec room with cork flooring, efficient storage and enormous crawl space for even more storage. High-end mechanicals include a high-efficiency furnace, central air conditioning, hot water tank, and an upgraded electrical panel.The backyard is a place of quiet retreat. Step out the garden doors onto a Trex composite deck complete with tempered glass railing, gas BBQ hookup, and enclosed under-deck storage. Need more room for family and friends? It’s just a few steps down to the brick patio. Complete with terraced landscaping and a double detached garage off a paved alley, this turn-key property is a must-see! (id:63476)
2714 74 Avenue SE
Calgary, Alberta
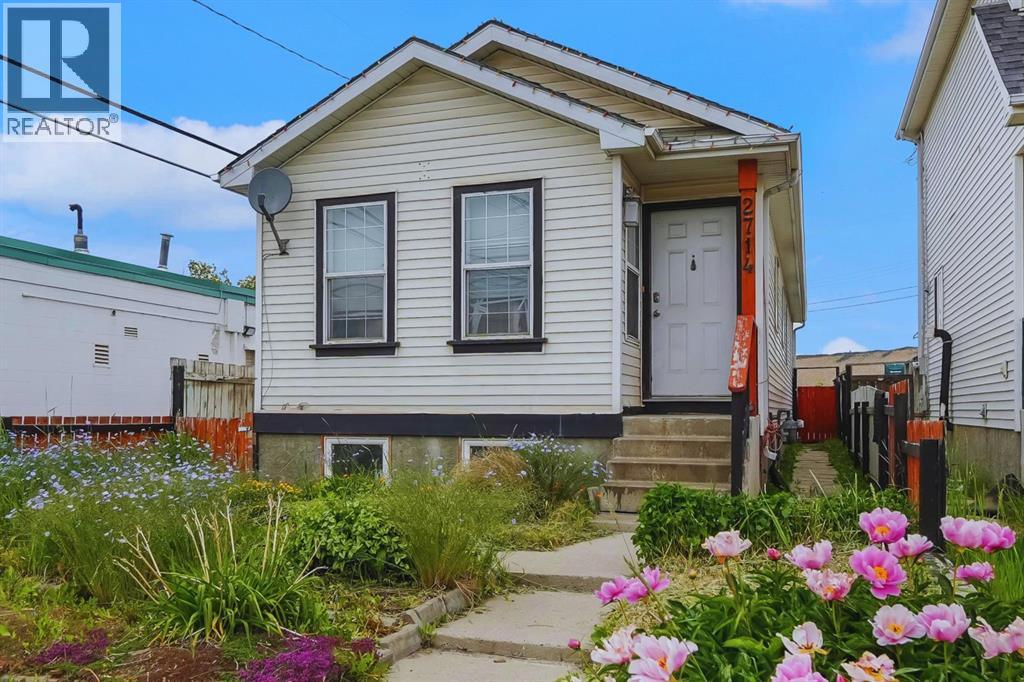
Excellent investment opportunity in Ogden with strong rental income potential! This spacious 6-bedroom bungalow offers approximately 1,718.9 sq. ft. of total finished living space, including a fully developed basement with 3 additional bedrooms, a full bathroom, and egress windows. The main floor features 3 bedrooms, a full bathroom, and the primary kitchen, providing a functional layout for shared accommodation or a large family.Currently generating approximately $3,100/month in rental income with 5 of 6 rooms occupied, this property offers potential to increase income to approximately $3,700/month when fully rented *. The home is located near the future Green Line LRT, adding long-term growth potential and convenience for tenants.The property includes a large backyard, an additional side entrance, and a flexible layout with potential for future customization (subject to City requirements and permits). An excellent opportunity for investors looking for an income-producing property in a growing Calgary community. (id:63476)

160 Kinniburgh Loop
Chestermere, Alberta
Welcome to the finest home Kinniburgh has to offer, delivering over 4,000 sq ft of luxurious living space with a south-facing walkout backing onto a tranquil pond. The main floor impresses with a private den, a dream kitchen designed for the passionate cook, and soaring cathedral ceilings in the living room that flood the space with natural light. A thoughtfully designed mudroom includes a valuable dog-wash station. Upstairs, you’ll find three generously sized bedrooms, a bright bonus room, and a stunning primary retreat featuring a Romeo & Juliet balcony overlooking the water. The walkout level is an entertainer’s haven with a large recreation room, wet bar, space for a pool or games table, plus a bedroom and home gym. Step outside to a gardener’s oasis, where the beautifully landscaped yard blends seamlessly with the pond and open views. The extras include CENTRAL AIR CONDITIONER, HEATED GARAGE, WATER SOFTENER and NEW HOT WATER TANK. This is a rare opportunity to own a truly exceptional property in one of Chestermere’s most sought-after communities. Come see it for yourself by booking and appointment with your REALTOR® before it's too late. (id:63476)
6437 Coach Hill Road SW
Calgary, Alberta

Attention renovators, investors, and buyers looking to build equity—this is the opportunity you’ve been waiting for! Located in the highly desirable, mature community of Coach Hill, this bungalow-style duplex offers incredible potential for a flip, renovation project, or affordable entry into one of Calgary’s most established southwest neighbourhoods. Featuring 995 sq. ft. on the main level, this home offers 4 established bedrooms, 2 full bathrooms, and a fully developed basement, providing a functional layout with plenty of space. The roof and eavestroughs were replaced just three years ago, giving you a great head start on your renovation plans. Main floor bedroom windows and patio door were also replaced some year back as well. The livingroom fireplace is actually wood burning but an electric insert was installed for ease of use . That can be removed quite easily if desired. This bungalow design is ideal for mature buyers seeking fewer stairs, while the fully fenced southeast-facing backyard features a large deck and ample room to build a detached double garage. Whether you’re updating for yourself or adding value as an investment, the possibilities are endless. Opportunities like this are incredibly rare. No non-condominium style property in Coach Hill has sold for under $500,000 in years, making this an exceptional chance to restore this diamond in the rough, into a home you’ll be proud of. Bring your vision, creativity, and finishing touches to unlock the tremendous potential this property has to offer! (id:63476)

1401 54 Street
Edson, Alberta
This uniquely designed home offers the perfect blend of comfort, character, and space for both everyday family living and effortless entertaining. From the moment you arrive, you’re welcomed by a charming covered front deck with a cozy seating area — an ideal spot to relax and enjoy the outdoors. Step inside to a spacious foyer that opens into the light-filled living room, where soaring vaulted ceilings create an airy, open feel. The adjoining dining area features a south-facing window overlooking the yard, allowing natural sunlight to pour into the heart of the home. The kitchen is thoughtfully laid out for both functionality and gathering, offering warm stained wood cabinetry, plenty of counter space, a powered island with breakfast bar and convenient pull-out drawers, plus a wall pantry for added storage.The main level also features two generously sized bedrooms, a 4-piece bathroom complete with a jetted tub, a 2-piece powder room, and a large rear mudroom — perfect for busy family life. Upstairs, the loft-style primary suite provides a private retreat with a walk-in closet and 3-piece ensuite. A true highlight is the covered balcony off the primary bedroom — the perfect place to enjoy your morning coffee or unwind at the end of the day while taking in the southwestern exposure, stunning sunsets, and mountain views in the distance. The developed basement adds even more living space with a comfortable family room featuring a dry bar, a fourth bedroom, laundry and utility rooms, and a large storage area. Outdoors, the landscaped and fenced backyard is designed for enjoyment, with a spacious patio ideal for hosting family and friends. The detached 21’ x 25’ garage includes a loft space — perfect for a workshop, crafting area, or creative studio. A double concrete driveway provides ample additional parking. Numerous upgrades have been completed over the years, including 100-year shingles with snow guards (approx. 2008), new windows (approx. 2008), upper-level balcon y cover, updated paint, light fixtures, flooring, trim, and basement carpet. Situated on a corner lot in the family-friendly Tiffin subdivision, you’ll appreciate the welcoming atmosphere — from festive holiday decorating to friendly neighbours — all while being conveniently close to amenities, schools, the YCE Rec Plex, and the Town’s scenic trail system. Move-in ready and full of charm, this is a home you won’t want to miss. (id:63476)

5936 Dalmead Crescent NW
Calgary, Alberta
Stunning Bungalow Backing Onto Green Space in Desirable Dalhousie!Welcome to this beautifully upgraded 1,391 sq. ft. bungalow, perfectly situated on a quiet street and an oversized 60-foot lot in the highly sought-after community of Dalhousie. Offering the ultimate blend of privacy and convenience, this exceptional property featuring stunning backyard with large mature trees backs directly onto a serene green space and playground, while remaining just minutes from top-rated schools, shopping, and transit. Meticulously maintained and modestly updated over the past few years, this move-in-ready home boasts substantial capital improvements, including a new high-efficiency furnace and hot water tank, fresh fencing, newer concrete rear pad, and updated front entry stairs.Step inside to find a bright, refreshed interior painted in a timeless Swiss Coffee palette. The main floor features freshly sanded and cleared original hardwood, complemented by brand-new carpet and luxury vinyl flooring that flows seamlessly through the main level and into the basement bathroom.The layout offers generously proportioned rooms throughout, featuring 3 spacious bedrooms on the main level. The fully developed basement adds incredible functional space with a 4th bedroom, a large Family room featuring wood burning fireplace, two dedicated storage rooms, and an enormous utility room. Complete with a double detached garage and an expansive, private backyard, this is a rare opportunity to own a premium lot in an unbeatable location. Call today to schedule your private viewing before it’s gone! (id:63476)
903, 327 9a Street NW
Calgary, Alberta
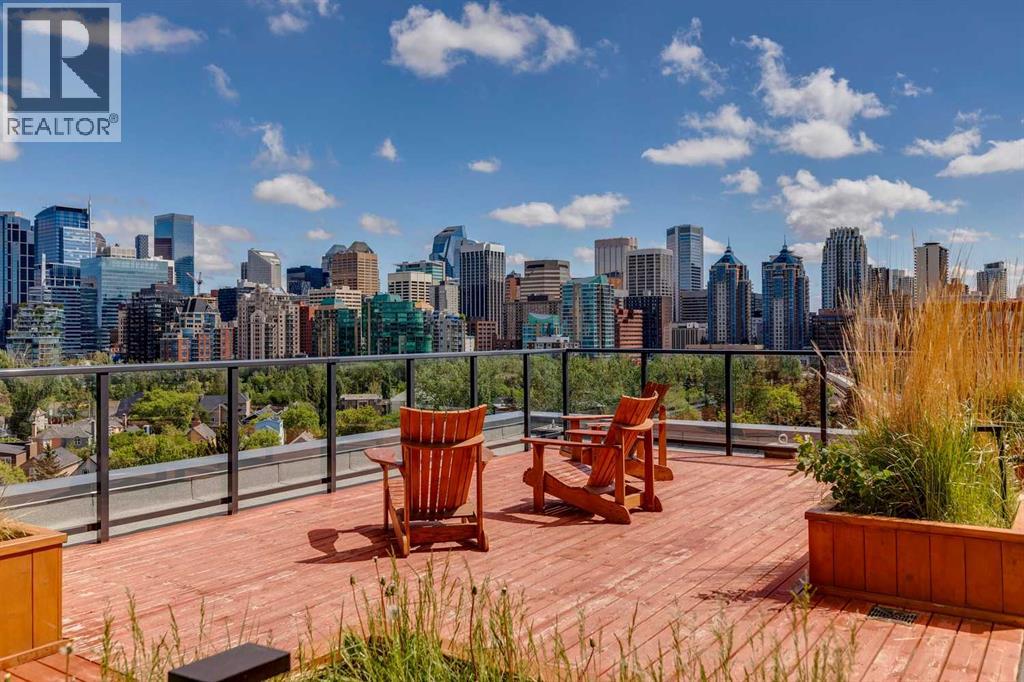
Perched on the penthouse level of The Annex, this exceptional home in a concrete-built building offers a quieter living experience, breathtaking downtown skyline and Bow River views, and exclusive penthouse-level 9.5' ceilings. Located in the heart of Kensington, just steps from the Sunnyside LRT station, river pathways, boutique shopping, cafés, fitness studios, and the downtown core, this is urban living at its finest. Floor-to-ceiling windows flood the open-concept living space with natural light while showcasing the spectacular outlook, and unlike many inner-city view properties, the future development adjacent to the building is planned at only six storeys, well below this 9th-floor penthouse, helping preserve the incredible river and city views that make this home so special. The designer kitchen is both stylish and functional, featuring quartz countertops, a waterfall breakfast bar, gas stove, subway tile backsplash, and a stylish appliance package including Fisher & Paykel and Samsung stainless steel appliances. Luxury vinyl plank flooring flows throughout the home, while central air conditioning ensures year-round comfort. The spacious primary retreat offers oversized windows, a walk-through closet, and a beautifully appointed ensuite, while the second bedroom provides flexibility for guests, roommates, or a dedicated work-from-home setup. Residents of The Annex enjoy access to one of Calgary's most impressive rooftop terraces, complete with multiple BBQ areas, lounge spaces, a fireplace, community garden boxes available for owners to claim, and a dedicated dog run - all set against panoramic city and mountain views. As Alberta's first LEED v4 Gold Multifamily Midrise development, The Annex was thoughtfully designed with energy efficiency, exceptional indoor air quality, and modern urban living in mind. Whether you're grabbing coffee around the corner, meeting friends for brunch, cycling the Bow River pathway system, or hopping on the train downtown, this i s an unmatched opportunity to own a penthouse in one of Calgary's most vibrant and sought-after neighbourhoods. Airbnb and short-term rentals are allowed with board approval. (id:63476)
160 Stonepine Drive
Rural Rocky View County, Alberta
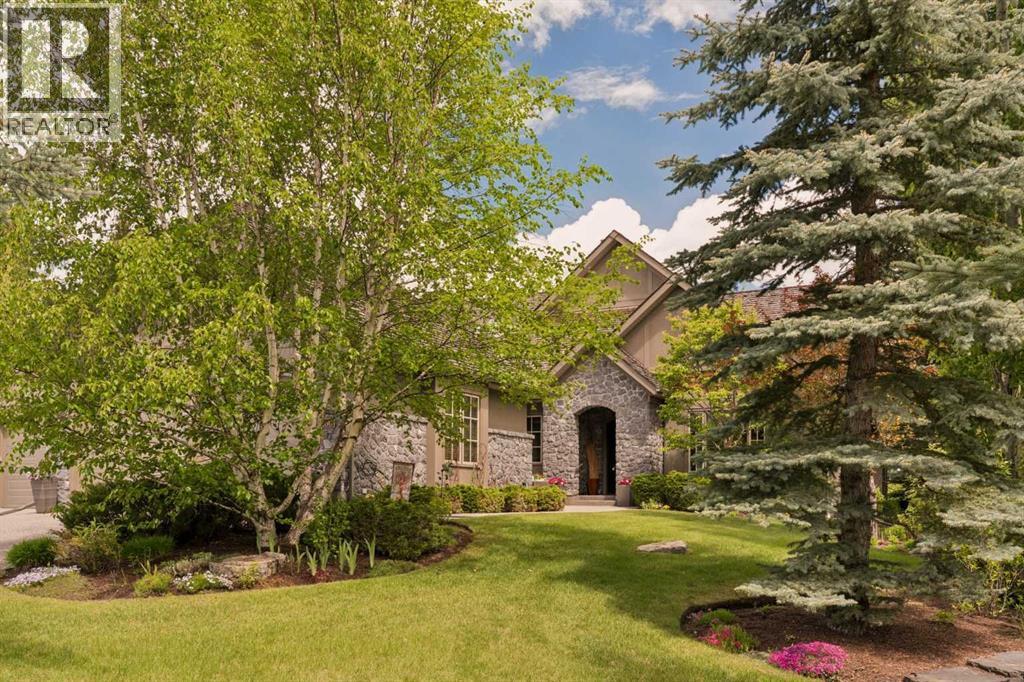
Stonepine has long been the address of choice for discerning buyers seeking privacy, security, and a true lock-and-leave lifestyle. Positioned at the quiet end of the community—well removed from Highway 8 and backing onto a mature forest of evergreens and aspens—this villa-coach home offers exceptional privacy and more than 5,000 sq.ft. of beautifully developed living space, along with an oversized triple-tandem garage. A natural-stone courtyard and elegant entry introduce interiors defined by custom quality, ten-foot ceilings, extensive millwork, and site-finished birch hardwood. The great room captures treed views and features a gas fireplace and a dramatic full-height wall of built-ins, while the chef’s kitchen includes abundant custom cabinetry, premium Sub-Zero, Dacor, and Miele appliances, and a generous island opening to a window-wrapped dining nook, large covered deck, and expansive private yard. A formal dining room with custom built-ins and a picture window provides an ideal setting for entertaining. The main-floor primary suite offers peaceful treed views, high ceilings, a bright walk-in closet, and a luxurious ensuite with steam shower, soaking tub, and double vanities. A sunny south-facing office with extensive built-ins, a discreet powder room, and a spacious laundry/mud room complete the level. The upper loft is a spectacular multi-purpose space with thirteen-foot vaulted ceilings, a full bathroom, fireplace, extensive custom built-ins, and a full-width upper deck rebuilt to capture serene forest views, creating a true treetop retreat. The lower level adds nine-foot ceilings, three generous bedrooms, two full baths, a wet bar, games area, welcoming family room with a gas fireplace, and a custom wine cellar. Additional features include central air conditioning, in-floor heating on the lower level and garage, epoxy garage flooring, and extensive custom storage. The bareland condominium provides comprehensive exterior maintenance, including landscaping, lawn care, snow removal, driveway sealing, window washing, trash and recycling, and ongoing groundskeeping, with planned roof replacement over the next two years reflecting Stonepine’s commitment to long-term excellence. Residents enjoy beautifully landscaped grounds with ponds, waterfalls, and winding walking paths, along with direct access to the Glencoe Golf & Country Club. With only 72 residences across its private 65 acres, Stonepine remains one of the region’s most exclusive enclaves, celebrated for enduring quality and effortless living. (id:63476)
4513 17 Street SW
Calgary, Alberta
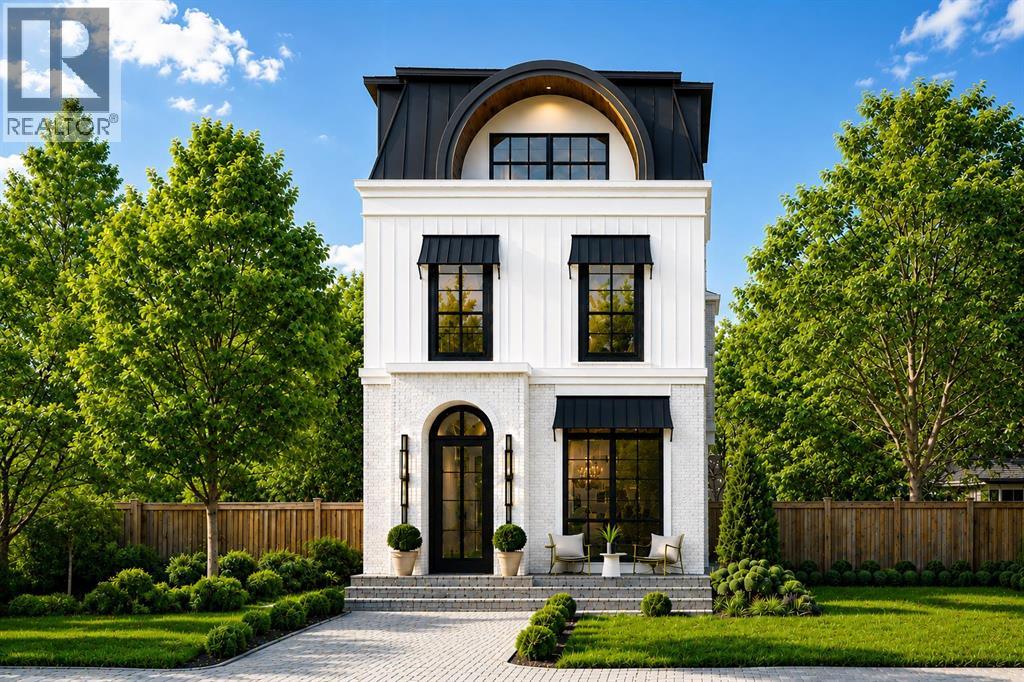
Welcome to a home that doesn’t just impress – it effortlessly elevates. Currently under construction by Alliance Custom Homes, this brand-new 3-STOREY DETACHED infill is a masterclass in modern elegance. Every finish, every fixture, every square inch is intentional. From the moment you walk in, it’s clear: this isn’t just a house, it’s a lifestyle. Inside, you're greeted by a soft, natural palette and sunlight pouring in through oversized windows. The wide-plank engineered oak floors stretch across the main level, grounding the open layout with warmth and flow. The front foyer with built-ins leads directly into the bright and serene dining area, with oversized windows and designer lighting. A statement island and floor-to-ceiling custom cabinetry draw your eye into the kitchen and anchor the space, complemented by designer fixtures, upgraded high-end Jenn-Air appliances, and a seamless backsplash that wraps up the wall. Through to the back of the home, the living room offers a cozy and sophisticated retreat, with custom millwork, a striking gas fireplace, and clean-lined built-ins frame the space. Oversized sliding patio doors lead you outside to the backyard…and what a backyard it is! low-maintenance landscaping, a modern patio, and an outdoor gas fireplace create a quiet, cozy oasis to unwind or entertain! Upstairs, you’ll find two spacious secondary bedrooms, each with walk-in closets and stylish private ENSUITES. A dedicated home office offers a quiet escape for work-from-home days, while a spacious laundry room makes life easy with custom storage and quartz countertops. The bonus room on this level features a custom-built TV cabinet – an ideal space to kick back and unwind. Then it’s up to the top floor, reserved entirely for the primary retreat! The bedroom features a full-wall built-in and connects to a walkthrough closet that leads into a dreamy ensuite with a steam shower, designer tile, and double vanity. Just down the hall, a second bonus space is ready t o impress with a built-in entertainment unit, private balcony, and wet bar. The fully finished basement adds even more flexibility, with an EXTENDED BASEMENT large rec area with a stylish wet bar, GYM, SAUNA, fourth bedroom and full 4-piece bath. Whether you're hosting guests or need a teen retreat, it’s ready to adapt. Set in the heart of Altadore, you're just steps from River Park and Sandy Beach, perfect for dog walks, morning jogs, or lazy weekend strolls. Grab coffee at Monogram or Neighbour, brunch at Our Daily Brett, or stock up at Blush Lane Organic Market. Marda Loop is a 3-min drive or 15-min walk away, with boutique shopping, dining, fitness studios, and more. For schools, you're in the walk zone for Altadore School and just minutes from Central Memorial High School and Rundle Academy. Quick access to Crowchild Trail puts downtown Calgary or the mountains well within reach. * property is under construction and can be customized* (id:63476)

607 9 Street SE
High River, Alberta
LAKEFRONT LIVING IN HIGH RIVER — AND YES, IT'S AS GOOD AS IT SOUNDS.Quick possession available on this one-of-a-kind bungalow sitting directly across from Emerson Lake — where walking paths, skating, fishing, and evening strolls are just steps from your front door. If you need space, privacy, or room to entertain — this is your home! We have taken the liberty to show you how a fresh coat of paint, updated light fixtures, and new cabinet hardware are all it takes to transform this home into something that feels completely and uniquely yours. The bones are already exceptional; the finishing touches are simply the fun part.At nearly 2,400 sq ft on a single level — plus a fully finished basement — this is one of the largest bungalow footprints you'll find at this price point, anywhere. Escaping Calgary for more space, more value, and a better pace of life? High River is 35 minutes south — and this is the home that makes the move worth it. For those relocating from BC or Ontario, the value here is remarkable — it simply wouldn't be possible at this price in most major markets.The layout is warm and functional, the sunroom alone will stop you in your tracks — sun-soaked and versatile, it's perfect as a home office, art studio, or your favourite morning coffee spot. Host family gatherings in a home that was genuinely built for them, then retreat to a private, low-maintenance backyard where kids can run, dogs can roam, and you actually relax. Downstairs, the finished basement offers room for everyone and everything — a woodshop, wine cellar, canning space, a rec room, or all of the above. RV parking, an oversized double attached garage, newer furnace, hot water tanks, and central A/C round out a list of upgrades that new builds simply can't match at this price.Elevated for privacy and views, nestled in a mature neighbourhood with trees and nature — this home has to be SEEN to be understood. Growing families have space to spread out, and those looking to downsize n ever have to compromise on comfort or lifestyle. Everyone who walks through the door says the same thing: "Wow."Find out why — book your showing today!"Wow! They did such a great job with the renovations, there's hardly anything I'd change" | "Even though this house is big, it still feels so cozy!" | "That VIEW!! I'd love to have my coffee here every morning looking over the lake" (id:63476)

521 12th Avenue W
Barnwell, Alberta
This unique home presents a once-in-a-lifetime opportunity to enjoy a spacious, one-acre property while still having access to the community and town living. Through the grand front entrance, you'll find a quiet office space to your right, and the stairs to the basement on your left. As you enter the living room, your eyes are immediately drawn to the stunning chandelier that highlights the vaulted ceiling. The kitchen boasts brand-new granite countertops and connects to an open-concept dining room. The laundry room is right down the hall, across from the convenient, separate bathroom. The master bedroom, with a walk-in closet, Jacuzzi tub and a three-nozzle shower, is down the other hall. Upstairs is a cozy reading nook overlooking the living room, as well as four bedrooms and a bathroom. In the basement, thoughtful design results in a completely dark theatre room, equipped with fully functional surround sound. Three more bedrooms, a bathroom, a storage room, and the furnace room complete the basement. Stepping outside, you'll find the perfect hosting space on the deck, complete with a heated, salt-water pool, ready to use, as well as the functional, salt-water hot tub. The playground is perfect for kids to play. The garden is the hobbyist's dream, complete with raised boxes, a bird cage, and a shed. Park your toys in the 26'x36' heated shop, perfect for hobbies or extra storage. Even your RV or camping trailer has a spot to stay protected from the elements. This home is a rare blend of comfort, functionality, and lifestyle. Come out and have a look today! (id:63476)
501, 318 26 Avenue SW
Calgary, Alberta
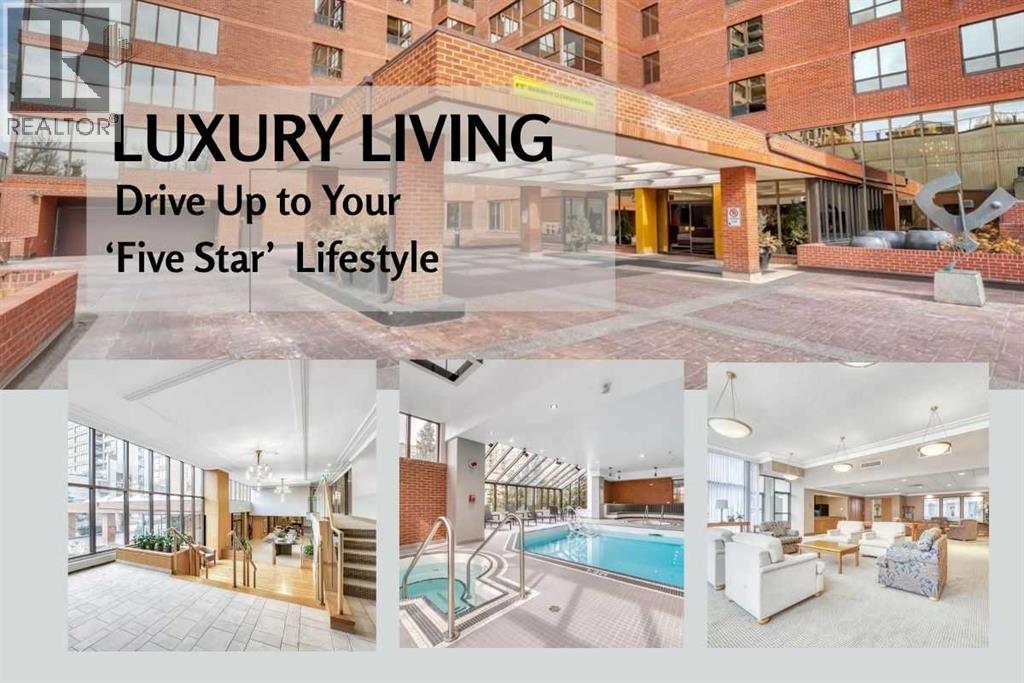
Price adjustment alert!At just under 1200 square feet, this is an entry -level opportunity at the Riverstone, one of the Mission's most prestigious addresses. From the moment you pull up to the front entrance of this exclusive riverside residence, you will be impressed. The building is meticulously maintained with extensive upgrades throughout. Superbly located along the Elbow River with immediate access to an extensive route of bike and walking paths, as well as the prestigious Glenco Club, there are no disappointments here. For those lazy weekend afternoons, there is a large array of coffee shops, restaurants and bistros all within a comfortable walking distance. The unit itself is on the 5th floor. Its features include 2 bedrooms and 2 bathrooms, with a West-facing view overlooking a lovely green rooftop terrace next door. Its main living area is large and inviting with loads of decorating potential. Upgrades include newer mocha-colored laminate flooring, wide baseboards, fresh paint, refaced kitchen cabinets with white quartz countertops.... The indoor swimming pool is a gorgeous, bright, open lounging area. Additional features include a hot tub, a sauna, showers, a full gym, a library and a social room for those times when you want to host colleagues, friends or family for special occasions. You also have the convenience of an on-site car wash and Tennis Courts. Also included is one titled parking space, extra, fully enclosed assigned storage and visitor parking. (id:63476)
233, 223 Tuscany Springs Boulevard NW
Calgary, Alberta
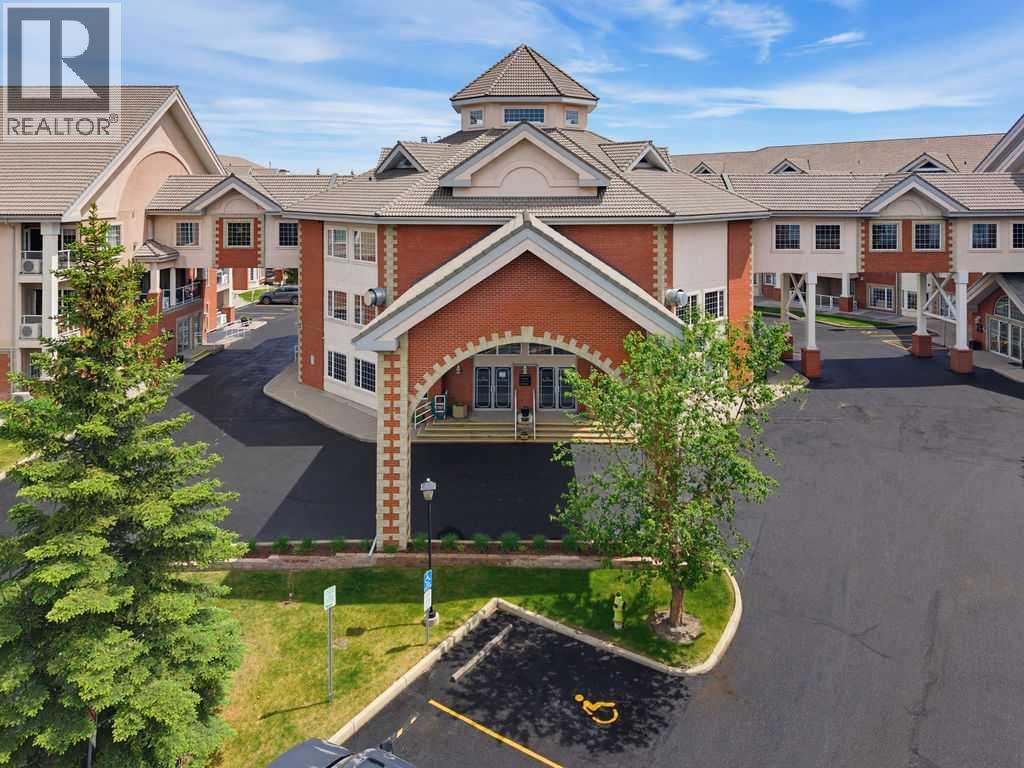
Welcome to Sierra's of Tuscany, one of Calgary's premier adult living communities, where exceptional amenities and an active lifestyle await! Residents enjoy an impressive array of amenities, including an indoor pool, hot tub, fitness centre, bowling alley, movie theatre, library, workshop, crafts room, ballroom, community kitchen, and beautifully appointed gathering spaces. This beautifully updated 1-bedroom, 1-bathroom condo is warm, inviting, and full of charm, featuring a thoughtfully designed open-concept floor plan. The stylish kitchen features modern finishes, including white cabinetry, stainless steel appliances, and a contemporary tiled backsplash. Overlooking the dining and living areas, this inviting space is perfectly designed for both everyday living and effortless entertaining. The cozy gas fireplace serves as the focal point of the living room, showcasing a wood mantel and a beautifully painted limewash surround that adds warmth, character, and timeless appeal to the space.The generous primary bedroom offers dual closets and easy access to the well-appointed and 4-piece bathroom. A generously sized laundry room provides excellent storage and features a flexible bonus space, currently utilized as a home office. Enjoy year-round comfort with your own controllable heating & air conditioning system, allowing you to customize the temperature to your liking. Even better, all utilities are included in the condo fees—providing exceptional value. Ideally positioned with no neighbours above and a guest suite next door, this unit offers exceptional privacy. Residents also enjoy access to nine guest suites within the building, available for $50 per night, making it easy to accommodate visiting family and friends. The unit also includes an assigned underground parking stall and a large storage room, both conveniently located near the elevator. The third level is where you'll find the community’s Great Room.—the social heart of the building. Enjoy breathtaking moun tain views, an expansive library, a fully equipped community kitchen, and inviting spaces designed for gathering, relaxing, and connecting with neighbours. More than just a place to live, this vibrant and welcoming community offers an incredible social atmosphere with a variety of activities and events throughout the year. Enjoy potlucks, happy hours, games nights, clubs, group activities, community celebrations, and countless opportunities to stay active, engaged, and connected with your neighbours. Perfectly situated close to shopping, restaurants, parks, pathways, and the Tuscany LRT Station, with convenient access to Crowchild Trail and major roadways, this location offers everything you need just moments from your door. Whether you're looking to retire, downsize, or embrace a maintenance-free lifestyle, Sierra's of Tuscany delivers the perfect combination of comfort, convenience, community, and exceptional amenities. This is truly a one-of-a-kind opportunity to enjoy adult living at its finest! (id:63476)
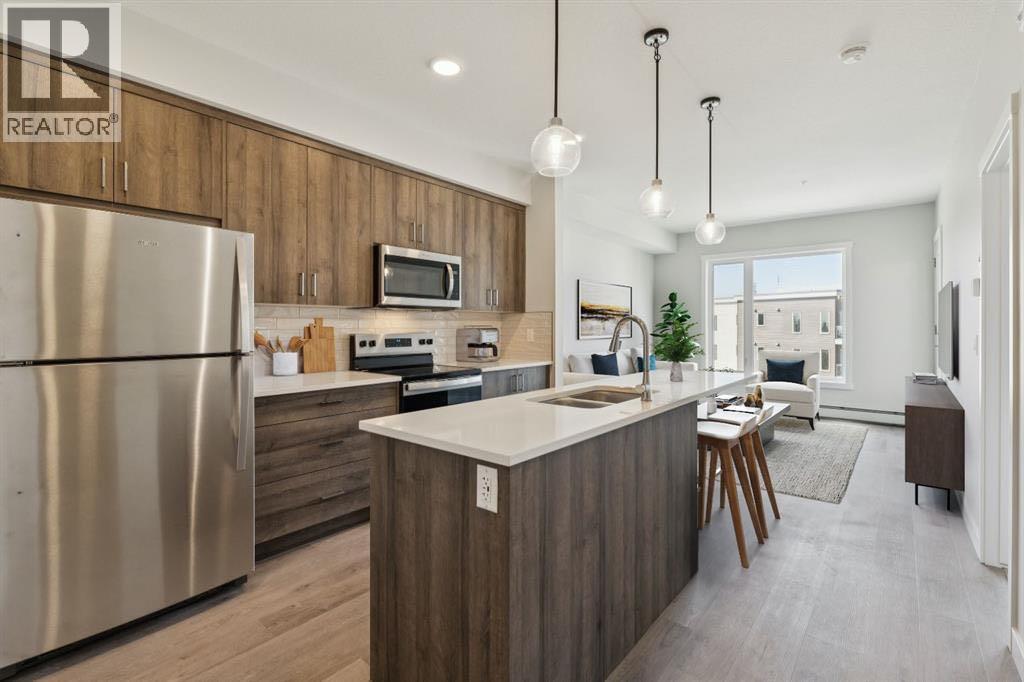
412, 700 Shawnee Square SW
Calgary, Alberta
Modern 2-Bedroom Condo in Fish Creek Exchange Welcome to this brand-new 2-bedroom, 2-bathroom home in the 2025 Fish Creek Exchange development, located in the sought-after community of Shawnee Slopes. Offering 732 sq ft (builder size), this thoughtfully designed condo features high ceilings, luxury vinyl plank flooring, and a stylish kitchen complete with quartz countertops, stainless steel appliances, and full-height cabinetry. The open-concept layout extends to a private west-facing balcony, perfect for enjoying morning coffee, summer evenings, or a breath of fresh air with the best Calgary Sunsets. Convenience is built in with titled underground parking and a secure titled storage cage. Just steps from the Fish Creek–Lacombe LRT Station and minutes from the trails of Fish Creek Provincial Park, this home combines modern living with easy access to nature, transit, and nearby amenities. (id:63476)
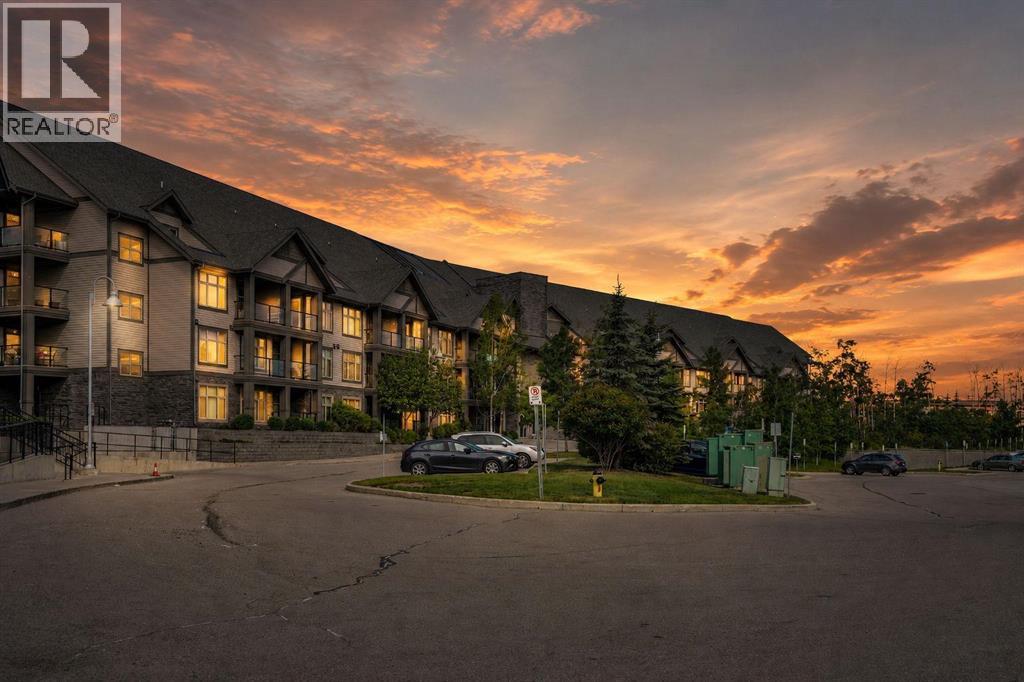
214, 15 Aspenmont Heights SW
Calgary, Alberta
Opportunity Knocks in Valmont at Aspen Stone! Extensively renovated with over $35,000 in recent upgrades, this beautifully refreshed condo offers exceptional value in one of Calgary's most desirable west-side communities. Featuring 2 bedrooms and 2 full bathrooms on opposite sides of the unit for added privacy, this home showcases a stunning new kitchen with premium stainless steel appliances, soft-close cabinetry, granite countertops, luxury vinyl plank flooring throughout, and fresh paint. The bright living room features a large picture window, while the west-facing balcony is perfect for relaxing or entertaining. The spacious primary bedroom offers beautiful views and a 5-piece ensuite, while the second bedroom also enjoys great natural light and views. Additional highlights include in-floor heating, in-suite laundry and storage, tandem titled underground parking for 2 vehicles, and a rare private storage locker room with extra-high ceilings located directly behind the stall. Residents enjoy a fitness centre, guest suites, bike storage, and an unbeatable location just steps from Aspen Landing, LRT access, walking paths, and a K–6 school across the street. Move-in ready and loaded with upgrades, this is a rare opportunity in sought-after Aspen Woods (id:63476)

925 Reynolds Lane SW
Airdrie, Alberta
Brand-New Luxury Awaits in Prestigious Coopers Crossing! Seize an amazing opportunity to own a truly custom, NEW, Never Occupied home in the highly sought-after community of Coopers Crossing. Custom-built by the esteemed 2019, 2020, & 2021 BUILD Award Winner, Harder Homes, this stunning 2-storey residence offers 1,821 Sq.Ft. of developed luxury and over $40,000 in high-end upgrades. The open-concept main floor welcomes you with a huge, inviting foyer that leads into a spacious living room featuring a cozy fireplace with a built-in mantel. The custom gourmet kitchen is a chef's dream, boasting white, ceiling-height cabinets, a contrast-color oversized center island, premium quartz countertops throughout, and high-end stainless-steel appliances, including a built-in microwave, gas range, and range hood. A spacious dining nook and a great-sized office complete this level, all enhanced by 9-foot ceilings and 8-foot doors. Upstairs, the expansive primary bedroom retreat is a sanctuary with a vaulted ceiling and a deluxe 5-piece ensuite featuring a dual sink vanity, deep tub, and separate shower. Two additional well-sized bedrooms and a second 5-piece bathroom with double sinks provide ample space. Custom built-in closets and an upgraded lighting package are found throughout the home. The undeveloped basement offers just over 800 Sq.Ft. of potential, featuring 9-foot ceilings, a separate side entrance, and a bathroom rough-in, ready for you to finish to your exact needs. Key Features Include: Unique outside elevation, sloped roof lines & color scheme. Huge windows for abundant natural light. Premium quartz countertops everywhere. Walk-in distance to Coopers Plaza Promenade, green space trails, parks, and schools. Don't miss this chance for immediate, brand-new luxury living. Call to book your private viewing today! (id:63476)
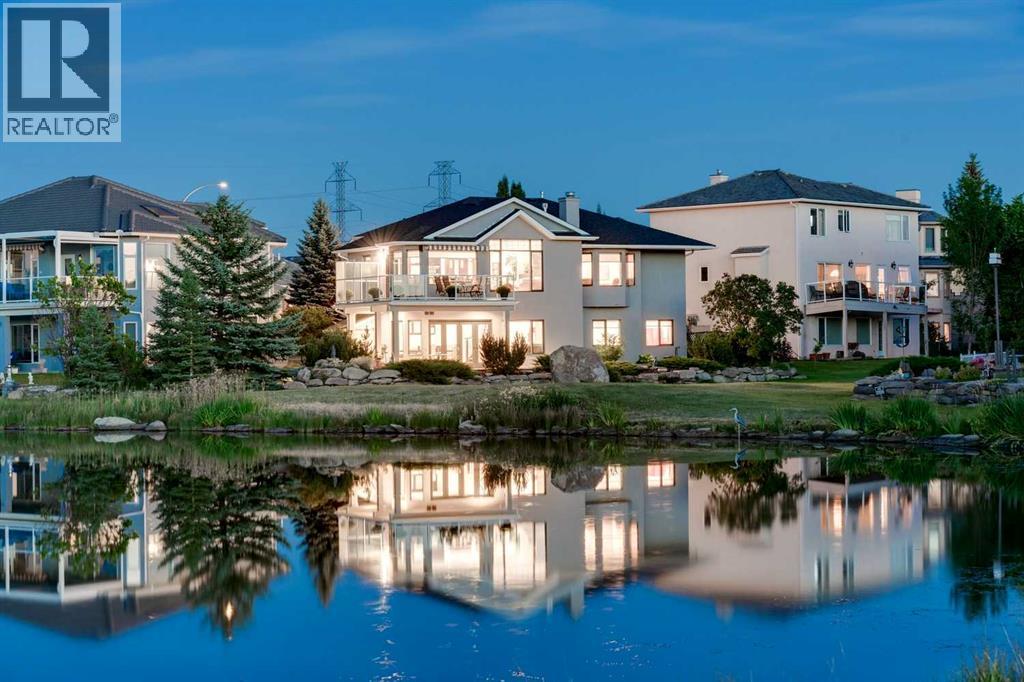
227 Lakeside Greens Court
Chestermere, Alberta
OVER 1.1 MILLION invested in this COMPLETELY RENOVATED home overlooking a POND & LAKESIDE GREENS GOLF COURSE in a NO BALL LOCATION!! The sellers have tastefully updated EVERY ASPECT of this 3266 Sq.Ft home including Roof w/warranty, all NEW wiring w/LED lights, all NEW PEX plumbing, NEW boiler & 75 gallon water tank, IN FLOOR HEATING everywhere, A/C, Roxul Insulation, Steel beams, Pecan HARDWOOD floors, custom front door, LUX windows, electric blinds + MUCH MORE! The main offers MASSIVE ceilings w/floor to ceiling windows & VIEWS! The open kitchen offers high end WOLF & MIELE appliances & custom cabinetry! The master is LUXURIOUS & offers a DREAM like ensuite w/dual sinks, W.I shower, tub & walk through closet. A NEW OPEN staircase w/built in LED lights takes you down to the jaw dropping lower level. A ENTIRE WALL of doors open to the WALKOUT WEST patio. A huge media space, custom bar/2nd kitchen, fireplace, 2nd laundry rm, full bath & 2 more bedrooms complete this level. Call for a FULL LIST OF UPGRADES! This home is made for those who appreciate attention to detail and the finer things in life! The home has gone through a full custom renovation redesigned by professional architect, Phil Mateshaytis. The home is set up for home automation including Nest thermostats, Smoke and Gas detectors, built in docking station, Elan Home Theater System & Controls for home automation! The home was already tested for Radon and has come back with LOW levels! Best of all, this is a TURN KEY OPPORTUNITY!!! EVERYTHING IN THE HOUSE AND GARAGE IS INCLUDED IN THE SALE!! Just bring your suitcase and MOVE RIGHT IN!! (id:63476)
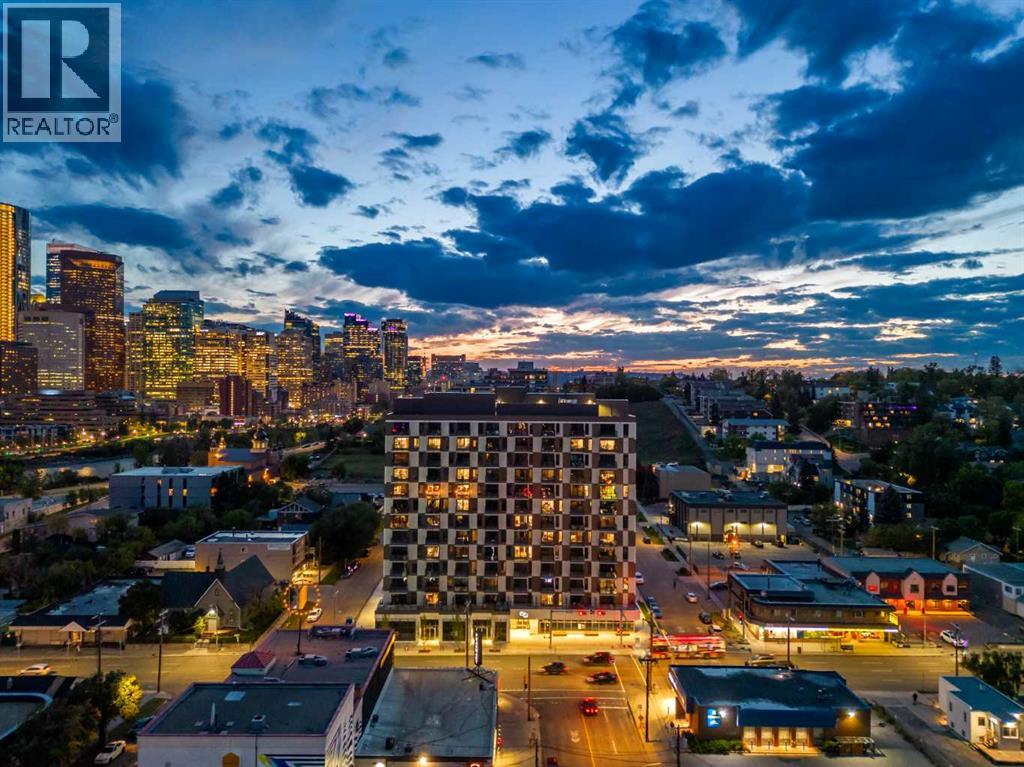
1208, 123 4 Street NE
Calgary, Alberta
Welcome to #1208, 123 4 Street NE, an exceptional opportunity to experience elevated inner-city living in one of Calgary’s most sought-after locations. Situated high above the city on the 12th floor, this beautifully appointed one-bedroom condominium offers breathtaking skyline views, contemporary finishes, and a thoughtfully designed floor plan that perfectly balances style, comfort, and convenience.From the moment you step inside, you are greeted by an abundance of natural light streaming through expansive windows that frame spectacular views of downtown Calgary. The open-concept layout creates an inviting atmosphere ideal for both everyday living and entertaining. Luxury vinyl plank flooring, modern finishes, and a neutral colour palette combine to create a sophisticated space that feels both warm and welcoming.The kitchen has been designed with both function and style in mind, featuring sleek cabinetry, quartz countertops, stainless steel appliances, and a spacious island that serves as the focal point of the home. Whether preparing meals, hosting guests, or enjoying a quiet morning coffee, this space seamlessly connects to the dining and living areas while maximizing the incredible city views.The living room offers a comfortable retreat where floor-to-ceiling windows showcase Calgary’s vibrant skyline and provide a stunning backdrop both day and night. Step outside onto the private balcony and take in the panoramic views, creating the perfect setting for relaxing after a long day or entertaining friends while enjoying the city lights.The thoughtfully designed bedroom provides a private and comfortable retreat, offering ample closet space and a functional layout that maximizes every square foot of the home. The stylish bathroom features contemporary fixtures and quality finishes, while in-suite laundry adds everyday convenience. Additional highlights include air conditioning, a dedicated storage locker, and access to outstanding building amenities.Resi dents enjoy access to impressive common areas, including a rooftop terrace complete with firepits, BBQ areas, gathering spaces, and incredible views of the Calgary skyline. Thoughtfully designed amenities and modern technology enhance daily living while creating a true lock-and-leave lifestyle. The building's prime location places transit, dining, shopping, entertainment, and recreation just steps from your front door.Living in Crescent Heights means enjoying one of Calgary’s most vibrant and connected inner-city communities. Located just north of downtown and moments from Bridgeland, the Bow River pathways, and the city core, residents enjoy an unmatched lifestyle filled with local cafés, restaurants, parks, and year-round activities. Don't miss out - book your private showing today!! (id:63476)
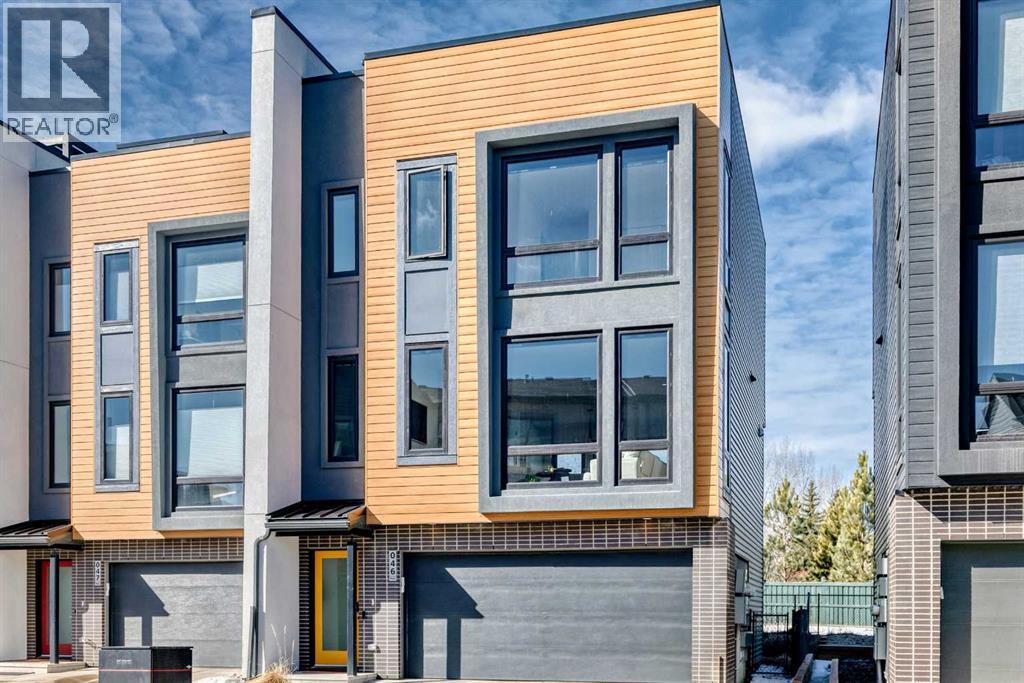
46, 1304 Rutherford Road
Edmonton, Alberta
Welcome to Pivot at Rutherford, Averton’s award-winning townhouse community offering the perfect balance of modern design and low-maintenance living. This beautifully upgraded End unit has 3-bedroom home features 1,861 sq. ft. of thoughtfully designed space, along with a rare tandem 4-car garage 19 feet wide by 31.5 feet deep —ideal for vehicles, motorcycles ,storage, or a home gym.The main level impresses with floor-to-ceiling windows, front facing East for early morning sun and West facing back for sunsets. An open-concept layout, and a stunning kitchen complete with Quartz countertops, oversized island, and premium stainless steel appliances. Very spacious living and dining areas, vinyl flooring, and contemporary finishes throughout, creating a bright and inviting atmosphere.Upstairs, you’ll find a well-appointed primary retreat with a 4-piece ensuite, along with two additional bedrooms and another 4 piece bath convenient upper-level laundry. Thoughtful upgrades include blackout blinds on the main and upgraded blinds in all bedrooms, upgraded lighting, mirrors, and designer feature walls.One of the home’s standout features is the expansive rooftop patio, offering over 650 sq. ft. of outdoor space across the top levels—perfect for entertaining or enjoying some of Edmonton’s most beautiful sunsets. Backing onto a forested area with walking trails, this home provides a rare sense of privacy and connection to nature. This one of only 3 units that running path accessibility.Located just minutes from schools, parks, shopping, and transit, and within walking distance to a newly developed hockey rink, this property combines urban convenience with a serene setting.Don’t miss your opportunity to own this exceptional home in one of Edmonton’s most stylish and sought-after communities. Note Some photos are Virtual staged (id:63476)