
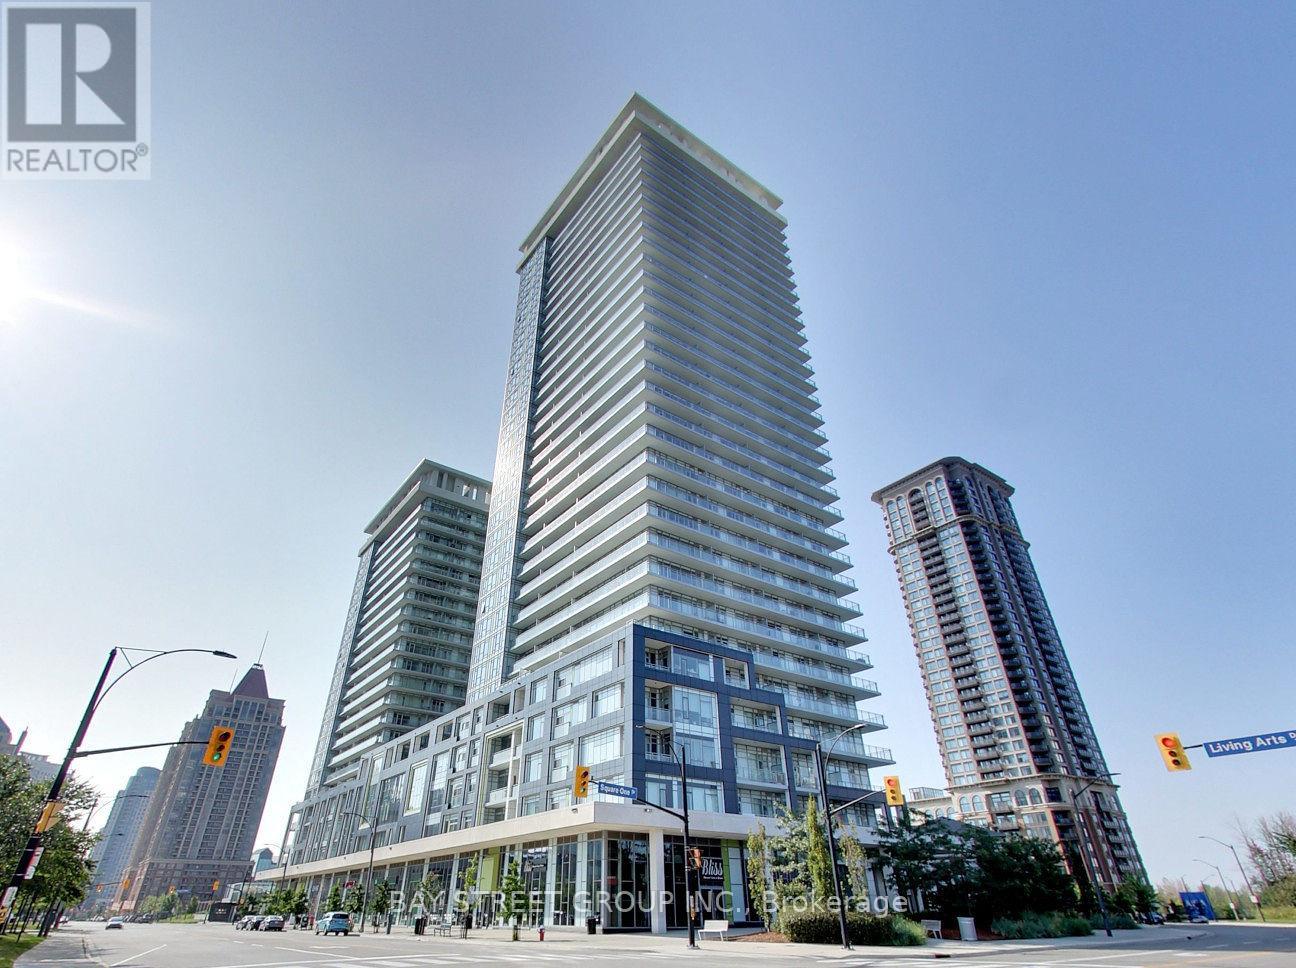
1108 - 365 Prince Of Wales Drive
Mississauga, Ontario
Experience modern urban living in this beautifully designed 1 Bedroom + Den, 2 Bathroom suitefeaturing one of the best layouts in the building! Located just steps from Square One Shopping Centre, public transit, the Living Arts Centre, YMCA, Sheridan College, Cineplex, restaurants, and entertainment, with easy access to major highways and Mississaugas central library. This bright and spacious unit offers 9 ceilings, floor-to-ceiling windows, an open-concept living area, and sleek laminate flooring throughout. The stylish kitchen comes with stainless steel appliances, while the large denalso with floor-to-ceiling windowscan serve as a second bedroom or home office. Enjoy stunning, unobstructed views from the oversized balcony. A must-view unit! Newcomer and students are welcome! (id:63476)
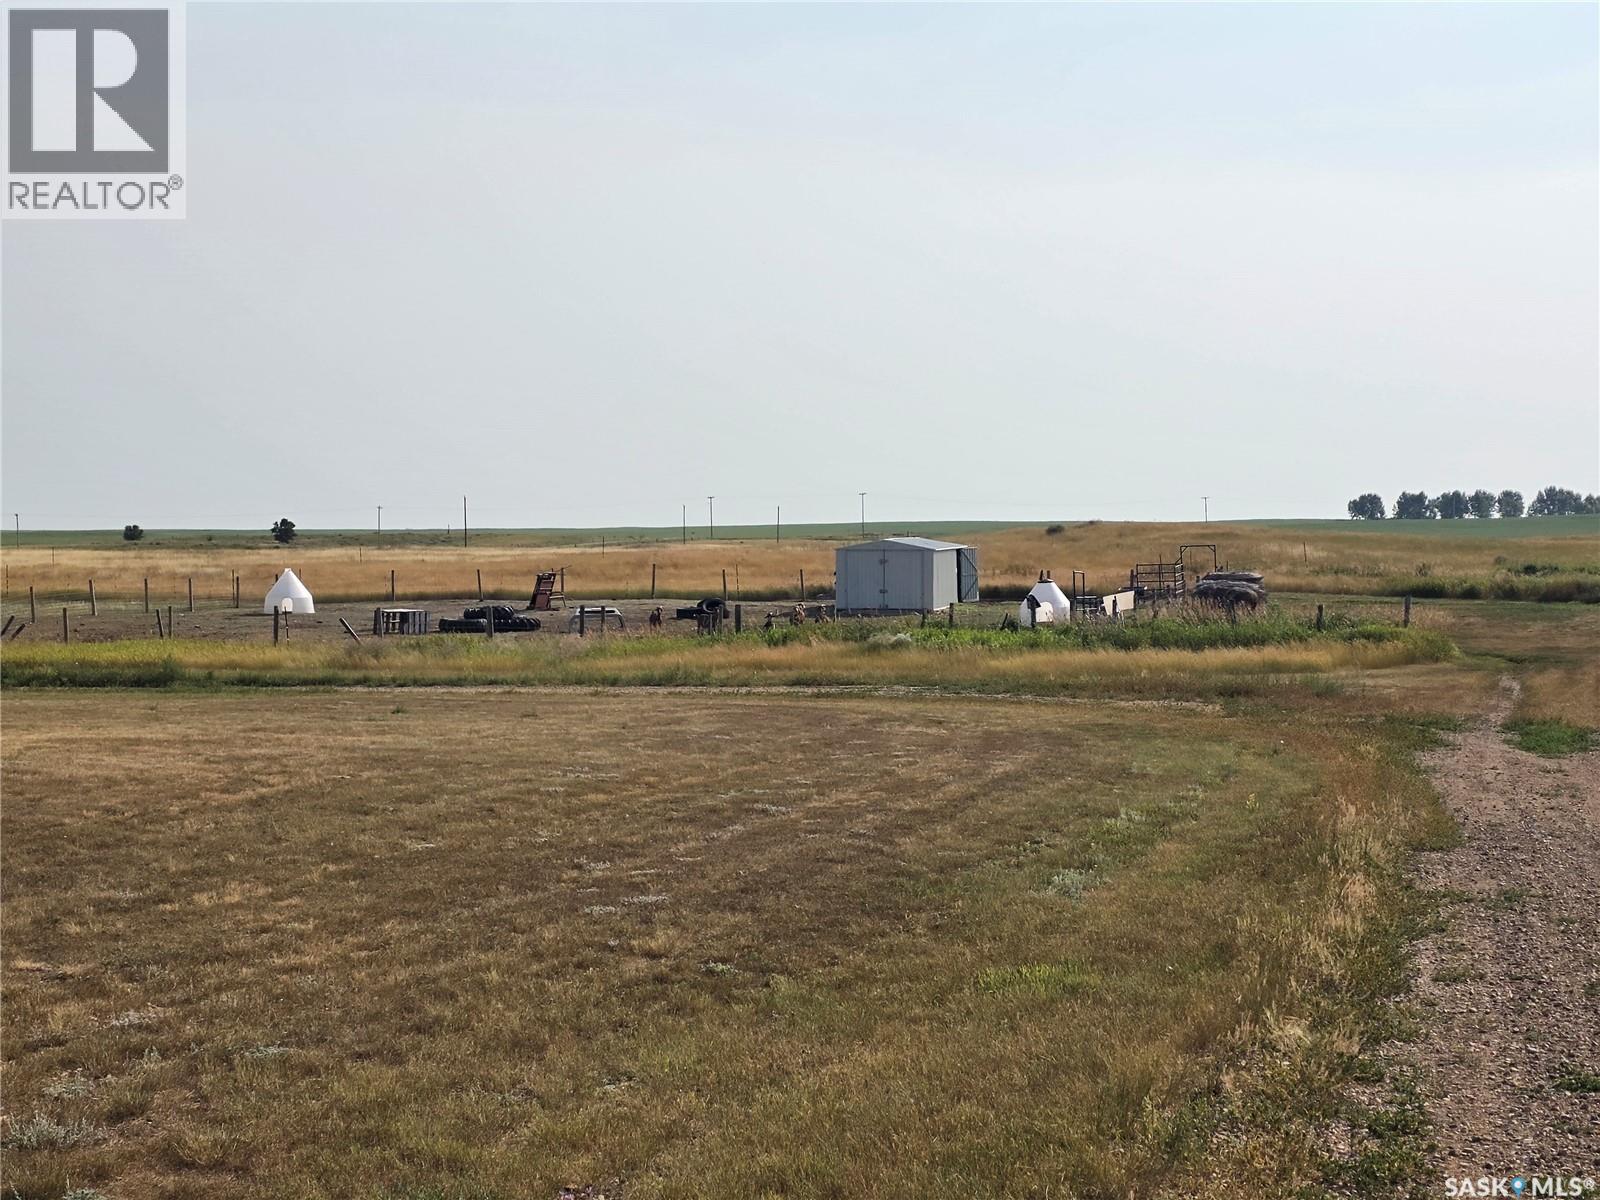
Dunblane Acreage
Coteau Rm No. 255, Saskatchewan
Discover the perfect blend of peaceful country living and recreational convenience with this exceptional 30-acre parcel located on the edge of the hamlet limits. Featuring water, natural gas, and power already available, this property is ready for your dream home, cabin, or future development. Enjoy the privacy and space of acreage living while still benefiting from nearby community amenities. Outdoor enthusiasts will love being just minutes from the Dunblane boat launch, providing quick and easy access to the renowned waters of Lake Diefenbaker for boating, fishing, and year-round recreation. Whether you're looking to build, invest, or create your own private retreat, this rare property offers endless possibilities in an ideal location. (id:63476)
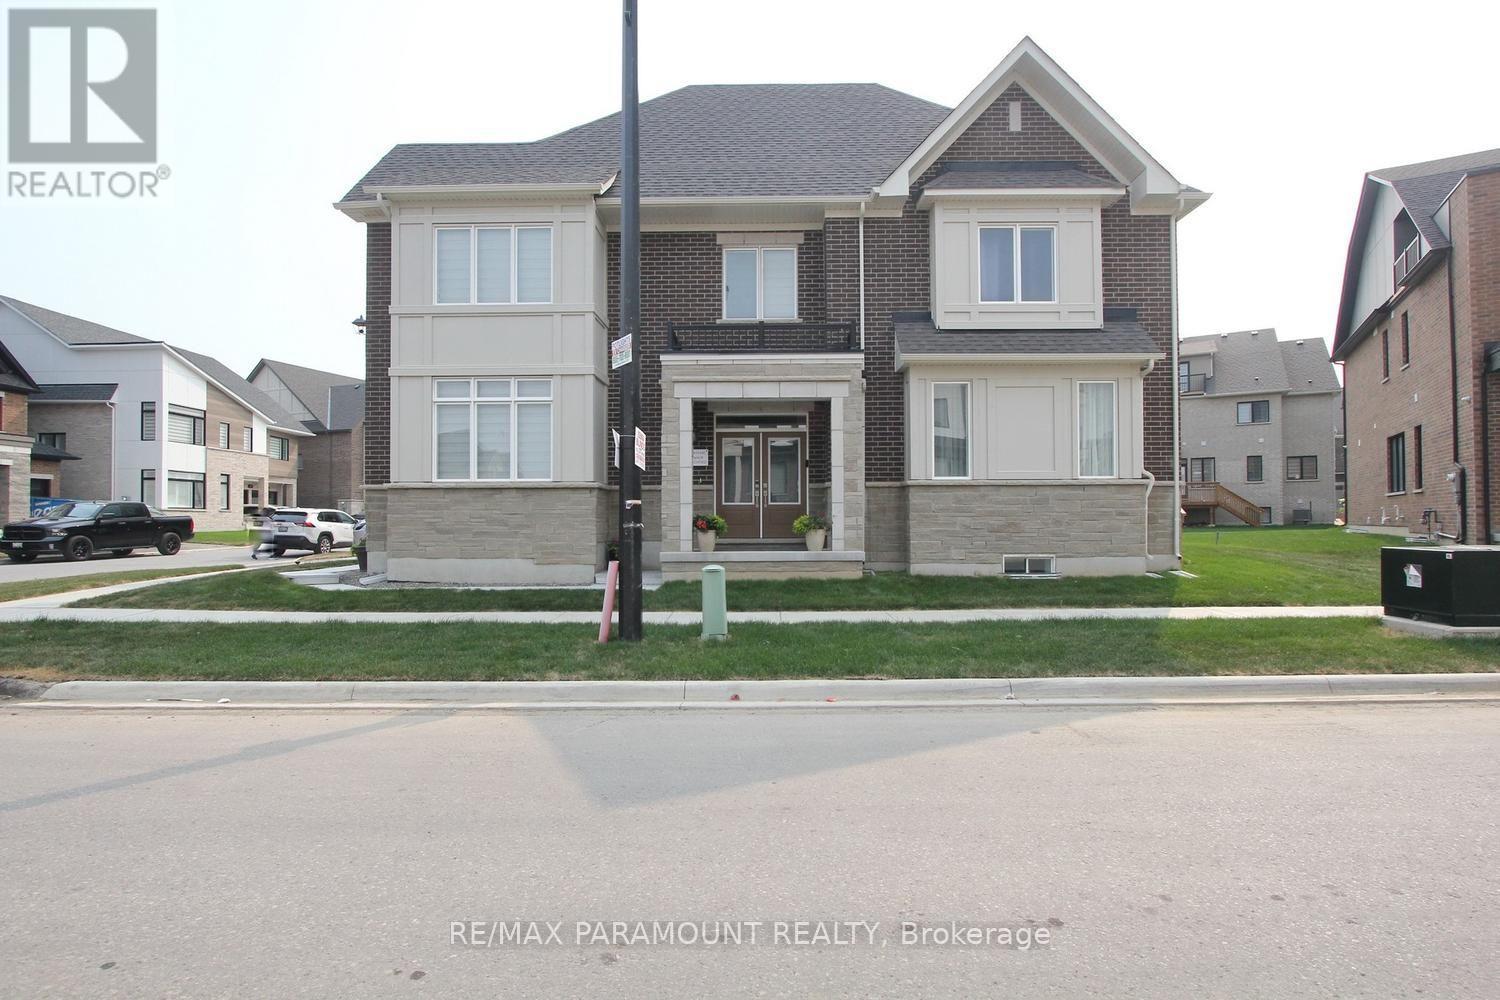
24 Kings Hill Drive
Brampton, Ontario
Welcome to this brand new Caivan-built 2 storey home, ideally situated on a premium corner lot in a highly sought-after family-friendly neighborhood. This beautifully designed home offers 4+1 bedrooms and 2.5 bathrooms, featuring a spacious and functional layout with bright, open-concept living and kitchen areas, perfect for both everyday living and entertaining. The upper level includes the convenience of a laundry room, while the professionally finished basement by the builder adds an additional bedroom and versatile living space. Large windows throughout the home fill the interior with an abundance of natural light. Ideally located just minutes from Mount Pleasant GO Station with easy access to GO Trains and GO Buses, and close to major retailers including Home Depot, Walmart, Fortinos, restaurants, schools, parks, and more. Enjoy peace of mind with the remaining Tarion Warranty. (id:63476)

18 Vineyard Drive
Brampton, Ontario
Welcome to this exceptional, upgraded detached home in the prestigious Bram West community, just moments from Lionhead Golf Club. Offering the perfect blend of luxury, space, and versatility, this stunning residence is situated on a premium ravine lot with no immediate rear neighbors, providing exceptional privacy and tranquil views. Showcasing a timeless stone and brick exterior, the home reflects superior craftsmanship and elegant curb appeal. Inside, you'll find over 5,000 sq. ft. of beautifully upgraded living space, featuring 5+2 bedrooms and 6 washrooms, thoughtfully designed to accommodate both comfortable family living and sophisticated entertaining. The main level features an elegant, thoughtfully designed layout, beginning with a grand and spacious foyer, a private office/den, formal living and dining rooms, and an inviting family room highlighted by a cozy fireplace. At the heart of the home is a chef-inspired gourmet kitchen, seamlessly open to the family room and complete with a large center island, extended cabinets, premium backsplash, high-end appliances, upgraded lighting, and quality flooring. A bright breakfast area with walk-out access to the expansive custom deck creates the perfect setting for everyday living and effortless entertaining. A spacious main-floor laundry room adds everyday convenience and functionality. Upstairs, the impressive primary retreat features spacious his-and-hers walk-in closets and a luxurious spa-inspired 5-piece ensuite. Four additional generously sized bedrooms provide exceptional comfort, with most offering either walk-in or double-door closets. Each bedroom enjoys the convenience of direct access to either a private ensuite or a well-appointed semi-ensuite bathroom, ensuring comfort and privacy for family members and guests alike. (id:63476)
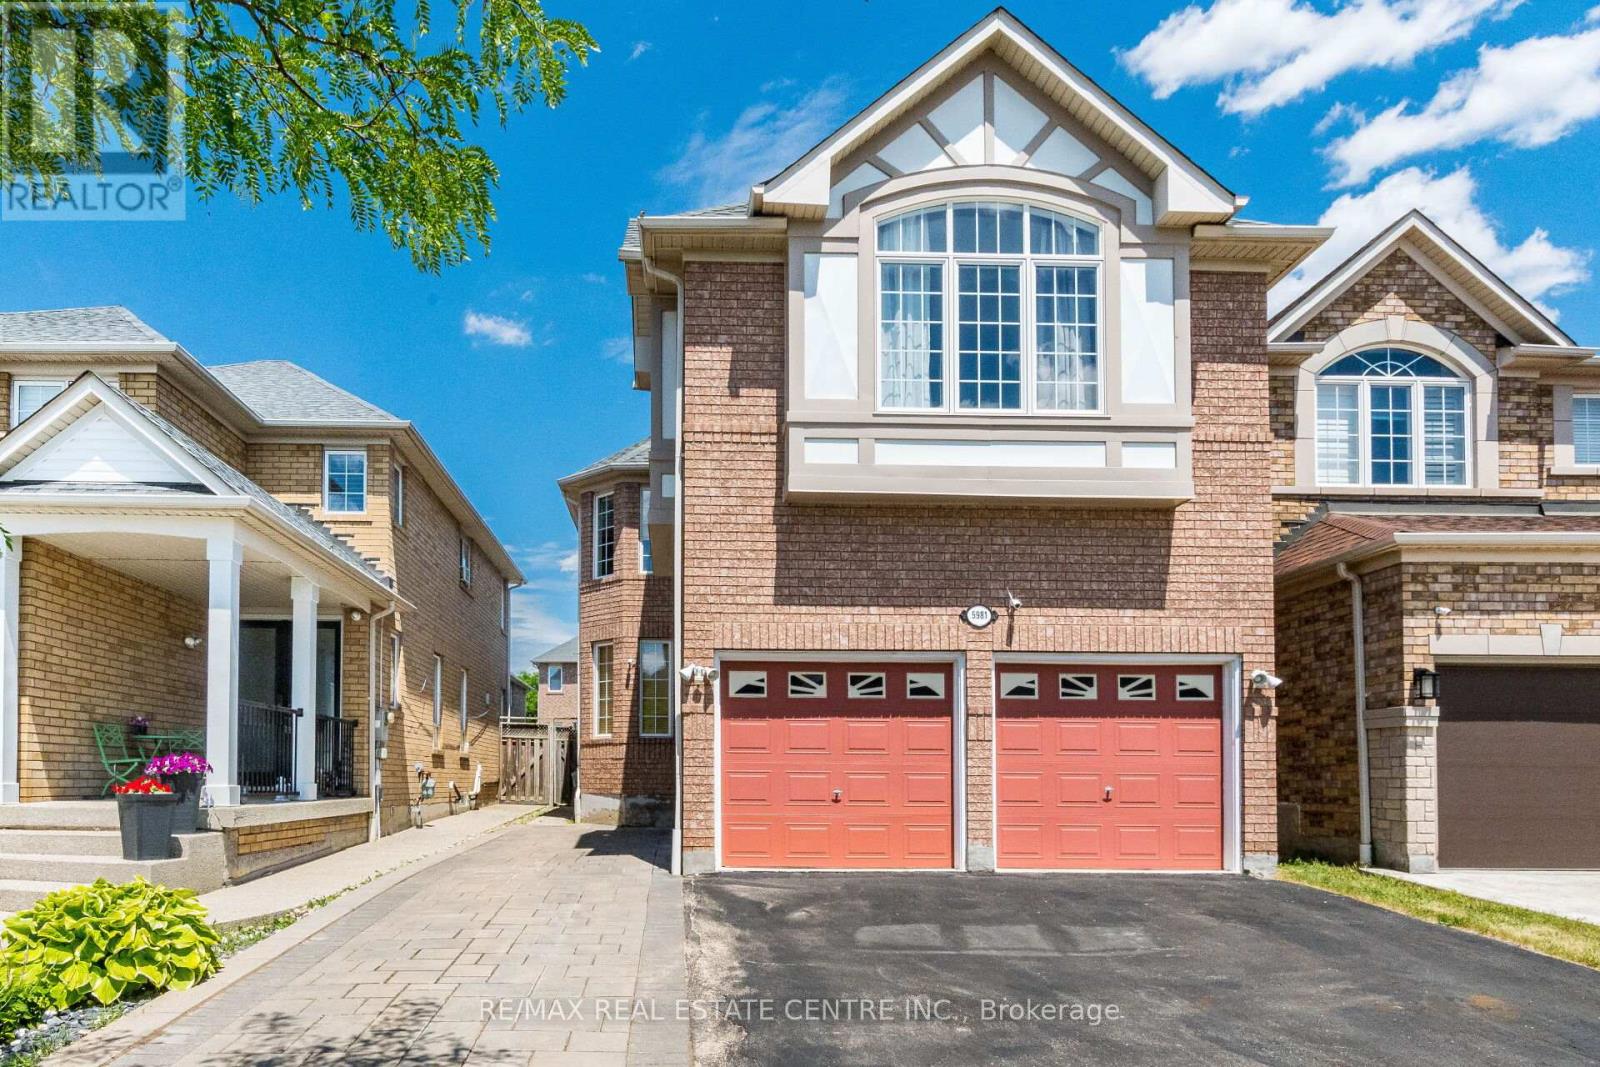
5981 Couples Street
Mississauga, Ontario
>> Evevly Layout Primary Bedroom W/4Pc Ensuite &Oval Tub, Sep. Shower. All other Bedrooms with Large Windows & Closet. <<< Finished Basement with Direct Entrance From Garage, Recreation Room, Two Good Size Bedrooms and 3 Pc Bath. Close to Heartland Centre & All Major Hwys. Don't Miss Out! (id:63476)
96 Macdonald Avenue
Toronto, Ontario
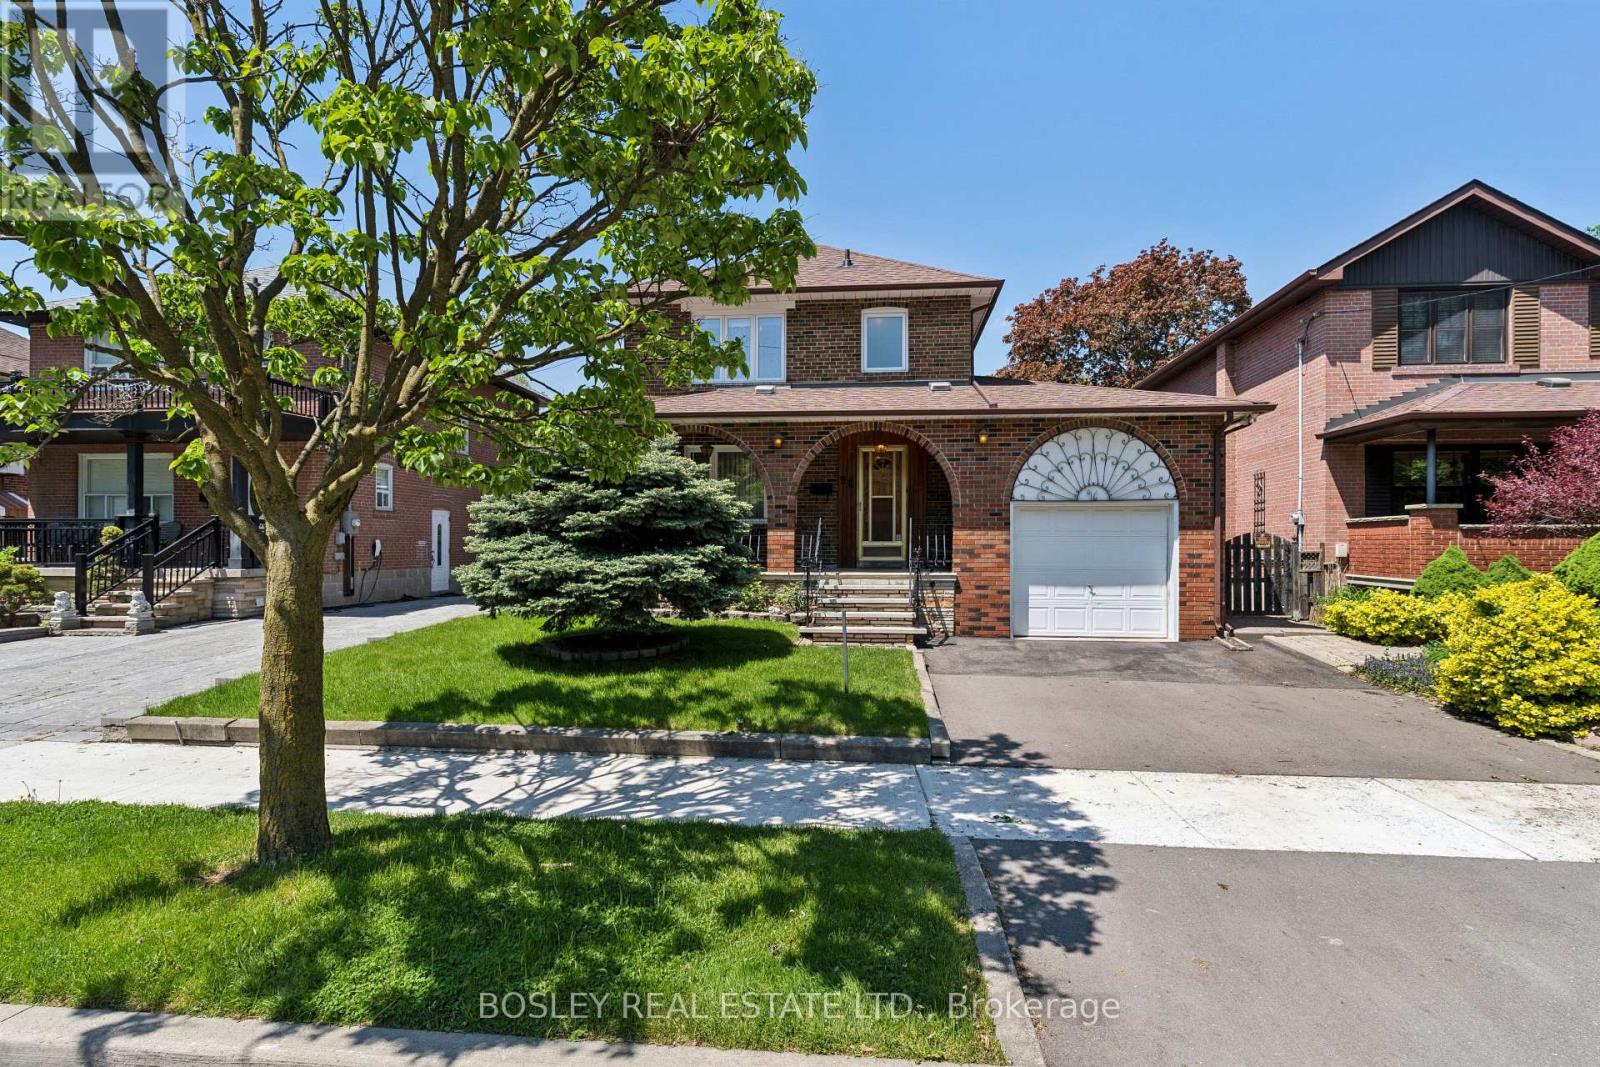
Perfect located across from Merrill Park , beautiful treelined street. Well built, solid Pristine home Owned By Same Family Since 1960. This Beautiful Family Home Is Ready For Its New Owners! Perfect Opportunity To Plant Seeds And Create Lasting Memories For Years To Come. Solid All Brick, 2 Storey Home With 3 Spacious Bedrooms, 2 Full Baths, large living and dining areas, Gorgeous Original Details From The 1960 Are Well Preserved In The Etched Glass Doors, Wrought Iron Spindles, And Beautiful Hardwood Flooring. Eat In Size Kitchen With Walk Out To Deck, Fenced Lot With Evergreens, Shrubbery And Privacy. A Separate Entry To The Lower Level Offers An Apartment Potential. Perfect For Income, In Laws Or Large Families. Excellent Home Waits A Cosmetic Shift To Shine. You Won't Be Disappointed. (id:63476)
44 Sylvia Street
Barrie, Ontario
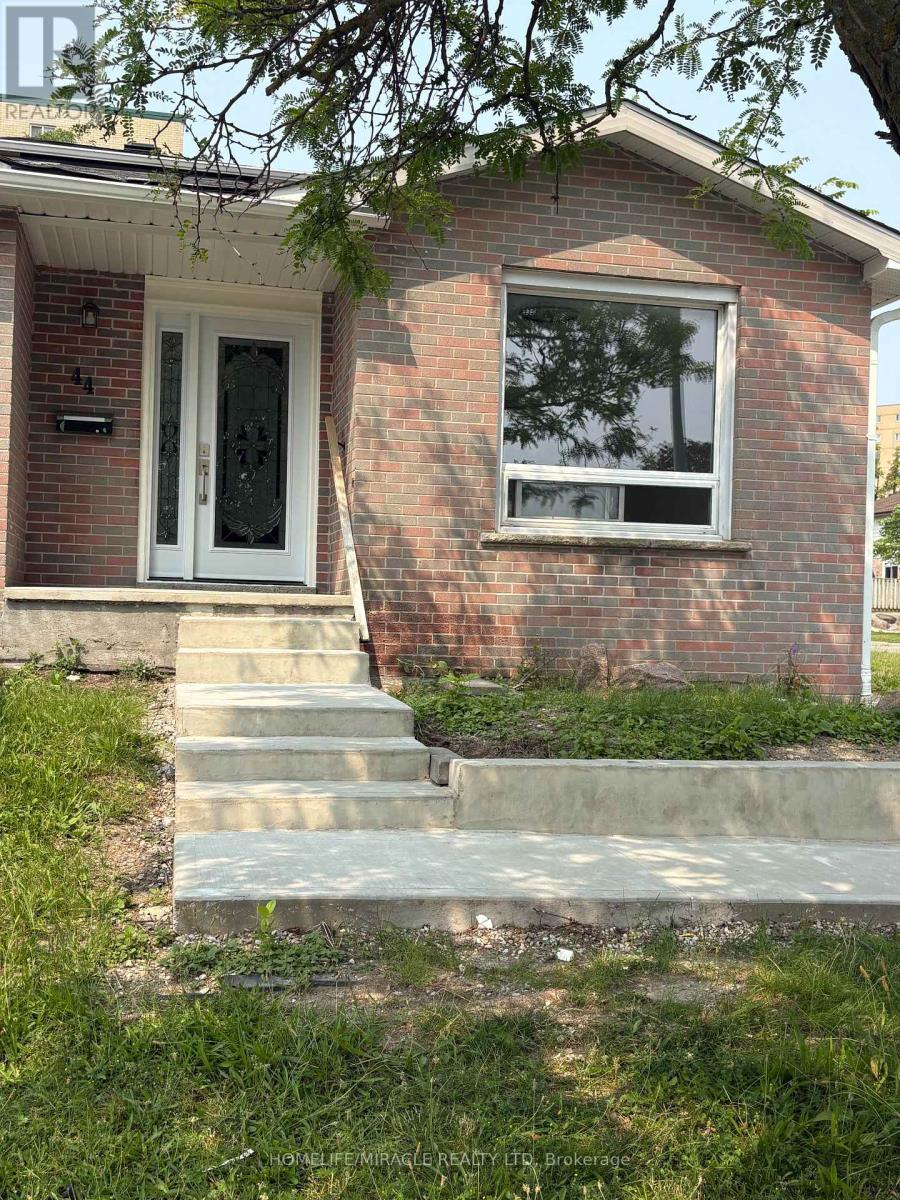
Fully Renovated From Top To Bottom Like Brand New Home. Affordability Combined With Absolute Luxury. Freshly Painted, Brand New Flooring Throughout The House, Brand New Kitchen with Stainless Steele Appliances, Brand New Powder Room, Brand New Washroom, Whole House Is Flooded With Brand New White Pot Lights, Rooms With Brand New Light Fixtures Combined With Remotely Controlled Ceiling Fans, Granite Counter Top And A Welcoming Designer Entrance Door.On The Main Floor You Have A Family Room With Large Window, A Powder Room, Big Family Size EatIn Kitchen, Laundry, Dining & Living Area That Leads To The Deck In The Bachyard. The Second Floor Has Three Decent Size Bedrooms and A 4 Pc Washroom. All Bedrooms Have Wood Flooring, Large Closets And Large Windiws. Privacy Fenced Back Yard Has Deck, Nice Landscaping & Garden Shed. The Driveway Is Equiped With Electrical Vehicle Charging Capability. Location Is Close To Georgian College, Hospital & Parks Hy400. Very Professional Landlord. Once The Basement Is Rented The Tenants Pays Only 70% Of The Utility Cost. (id:63476)
51 - 75 Prince William Way
Barrie, Ontario
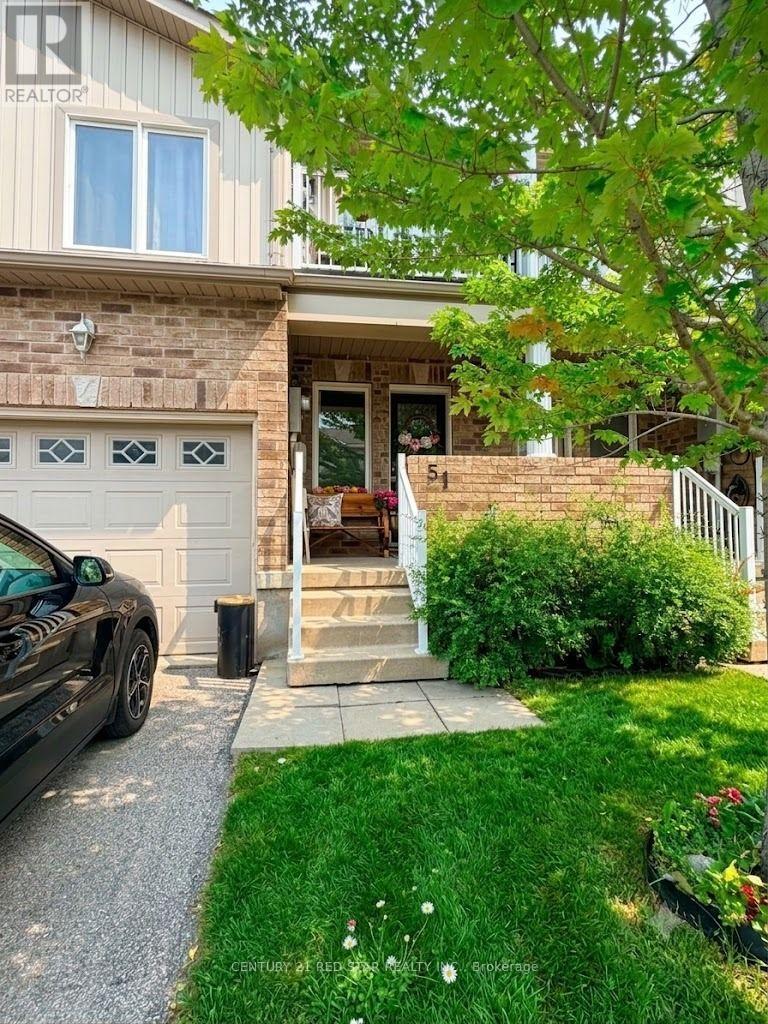
Welcome to this beautifully maintained 3-bedroom, 2.5-bath townhouse offering approximately 1,600 sq. ft. of thoughtfully designed living space in one of South Barrie's most desirable family-friendly communities. Available fully furnished or unfurnished to suit your needs, this bright and spacious home features an open-concept main floor with a modern kitchen complete with stainless steel appliances and a breakfast bar overlooking the dining and living areas, making it perfect for everyday living and entertaining. Upstairs offers three generous bedrooms, including a spacious primary suite with a walk-in closet and private ensuite, while the third bedroom features a walk-out balcony, ideal for a home office or relaxing outdoor retreat. The large unfinished basement includes a laundry area with washer, dryer, utility sink, ample storage, and a rough-in for a future fourth bathroom. Additional features include central air conditioning, a humidifier, a single-car garage with private driveway, visitor parking, and BBQs are permitted. Ideally located just minutes from Barrie South GO Station, Highway 400, shopping, restaurants, grocery stores, transit, parks, walking trails, playgrounds, and within walking distance to two schools, this home offers exceptional convenience for families and commuters alike. Available September 1 (or immediate possession may be available), minimum one-year lease, non-smoking, no pets, utilities extra. Rental price may vary depending on whether the home is leased furnished or unfurnished. (id:63476)
140 Wildwood Trail
Barrie, Ontario
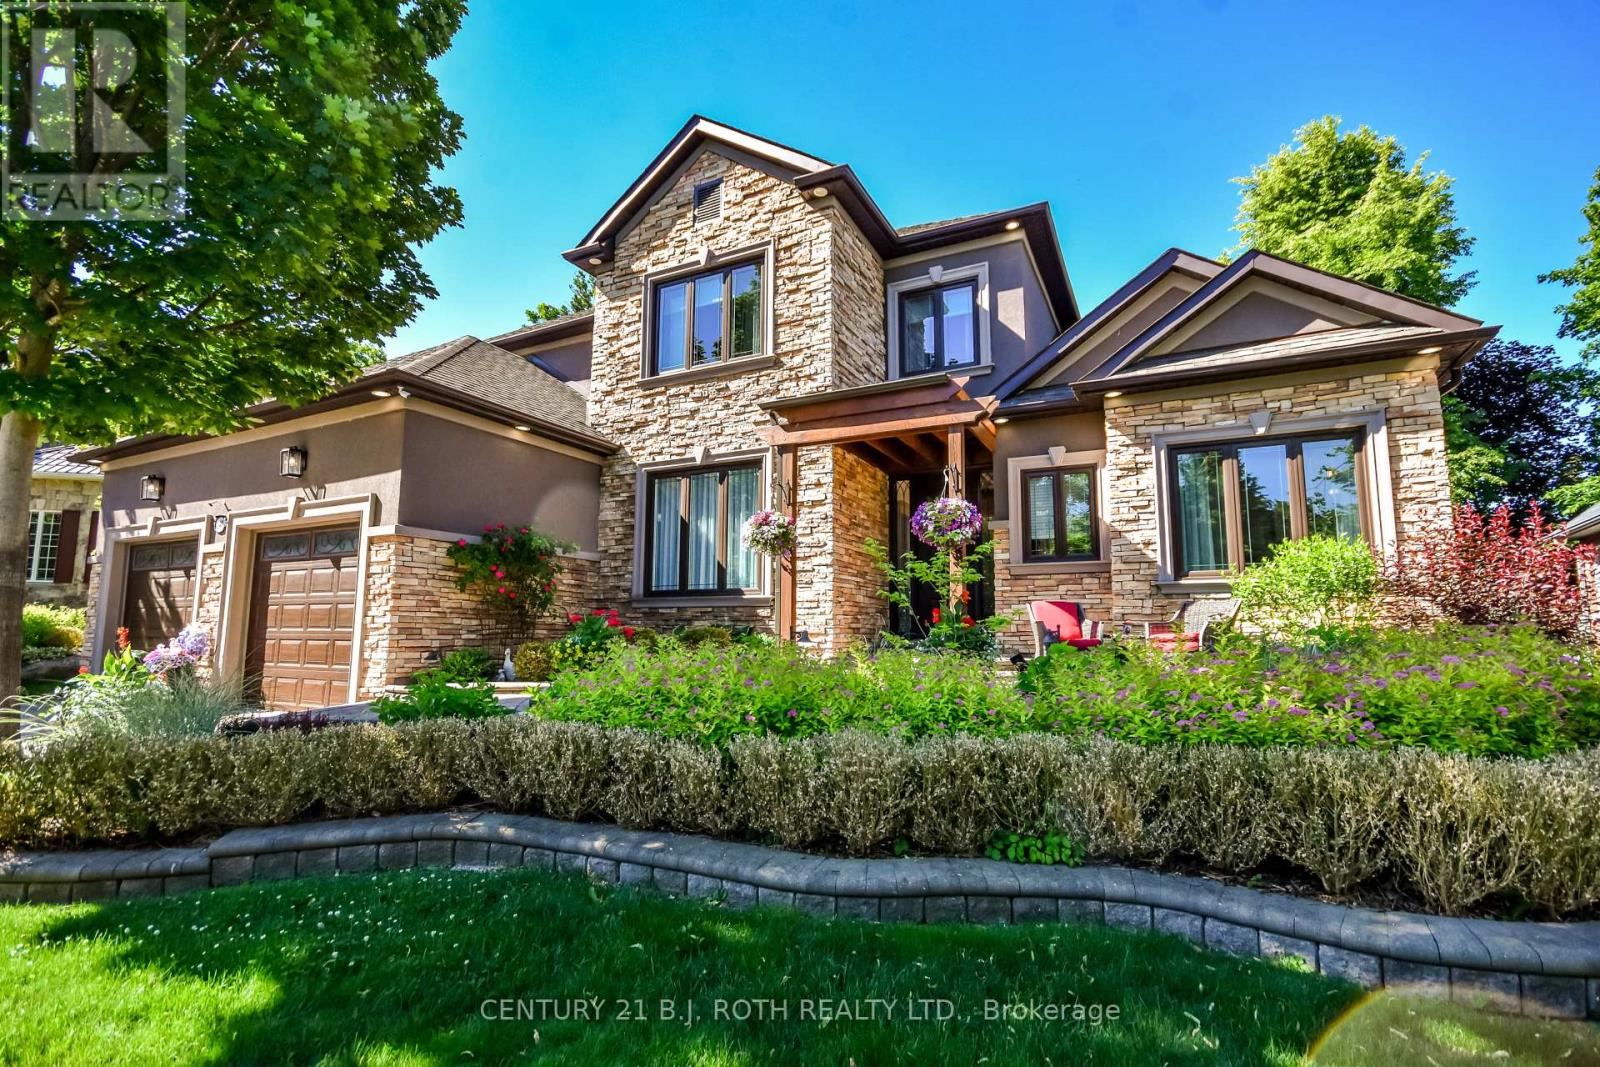
Welcome to 140 Wildwood, a California-inspired executive residence in one of Barrie's most prestigious neighborhoods, offering true resort-style living at home. Set on a meticulously landscaped lot, this exceptional property delivers a backyard oasis featuring a saltwater ingrnd pool, hot tub, composite deck, gazebo, pool shed w pwr & expansive entertaining areas designed for unforgettable gatherings & year-round enjoyment. A striking front walkway & statement entry door set the impressive tone. A grand foyer welcomes you into a home extensively renovated within the last 2 yrs, blending modern luxury, warmth & thoughtful design at every turn. The main lvl is an entertainer's dream, feat a living rm w gas fp & custom built-in entertainment unit flowing seamlessly into a designer kitchen w quartz waterfall counters, premium appliances & sun-filled breakfast area w/o to your private backyard retreat. Exceptional storage ensures beauty meets function. The main-flr primary suite is a true escape w backyard access, spacious w/i closet & spa-inspired ensuite feat. skylight, dbl vanity, glass walk-in shower & soaker tub. A formal dining rm, private home office & laundry rm w pool access complete this highly functional level. Upstairs offers a bright family rm, 3 generous bdrms & beautifully updated 5-pc bath. The fully fin. l/l expands your lifestyle possibilities, ideal for multigen living or guests. With a sep grg entrance, full kitchen, large rec rm w gas fp, 2 bdrms, den & 3-pc bath, it functions perfectly as in-law suite or private retreat. Car enthusiasts will appreciate the garage car lift accommodating up to 3 vehicles. Additional upgrades include irrigation system w 14 self-watering hanging baskets, exterior landscape lighting & remote-controlled blinds. This is more than a home, it's a lifestyle. Meticulously maintained & rarely offered, delivering luxury, comfort & resort-style living in one of Barrie's finest communities. (id:63476)
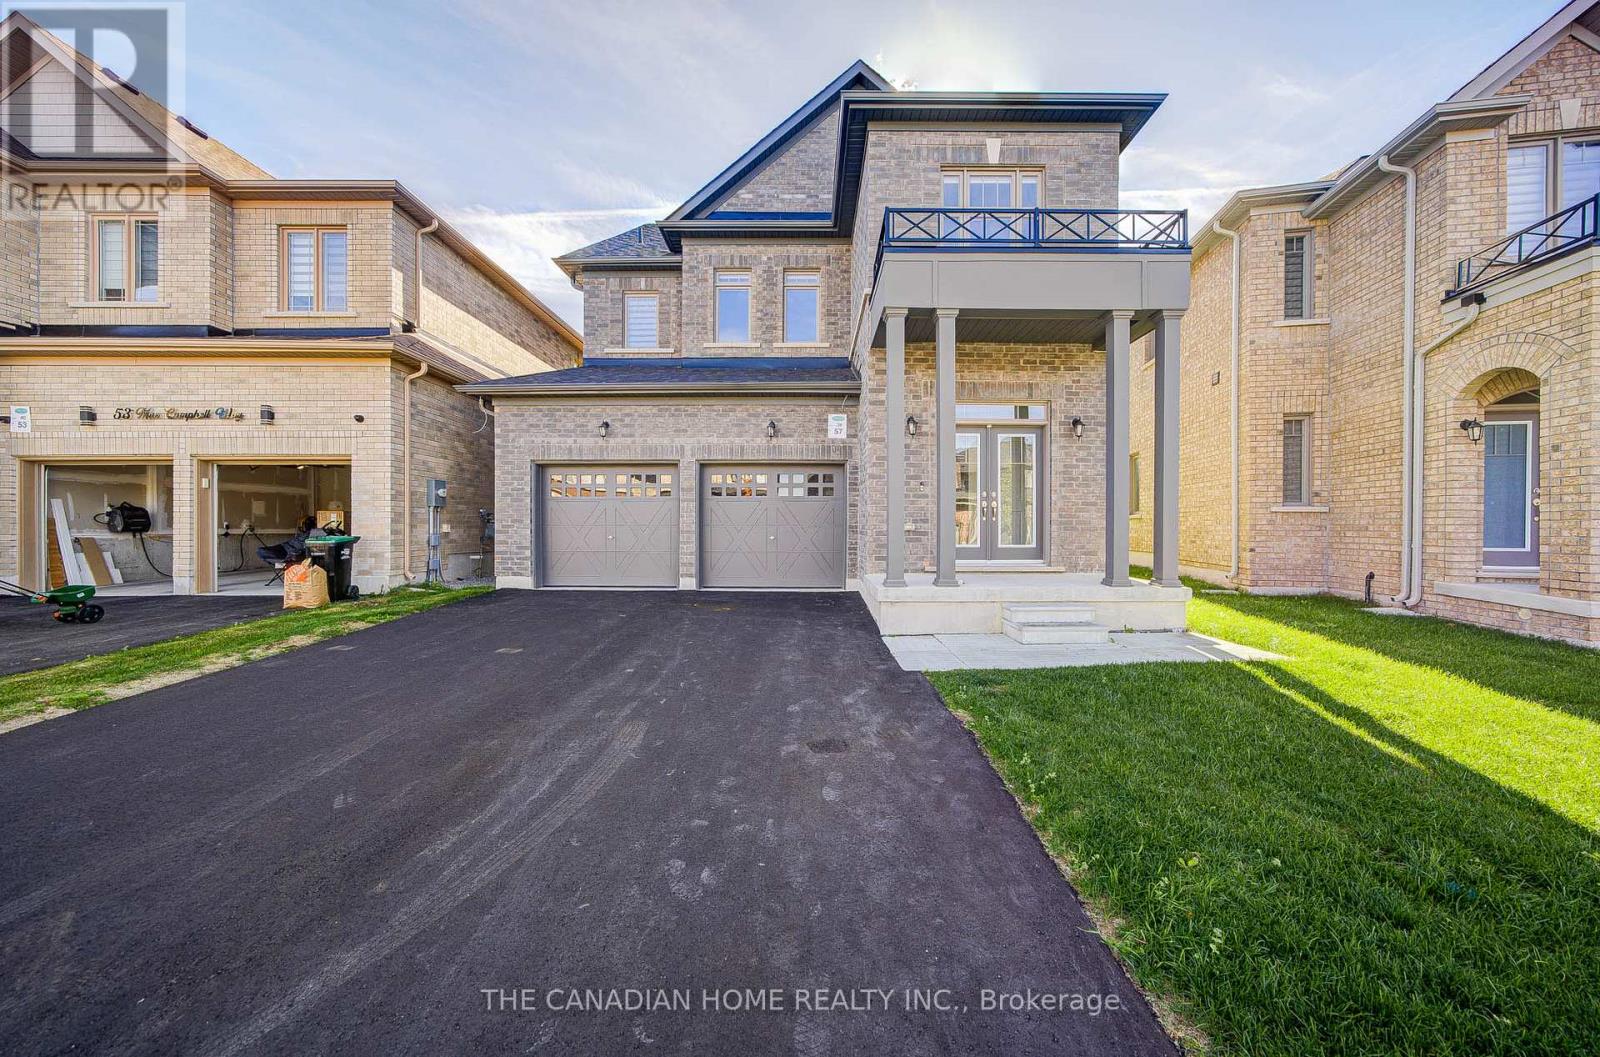
57 Mac Campbell Way
Bradford West Gwillimbury, Ontario
Welcome to this stunning 4-bedroom home that perfectly blends comfort, style, and functionality. Ideally located in a sought-after neighbourhood, this property offers a modern lifestyle with exceptional convenience and upscale features.Key Features:Bedrooms: Four spacious and well-designed bedrooms provide plenty of room for rest and relaxation.Bathrooms: Three full bathrooms and one half bath ensure comfort and privacy for every member of the household.Kitchen: The beautifully appointed kitchen features high-end, built-in appliances-including a gas range-and elegant quartz countertops, making it a true chef's delight.Garage & Parking: A large 2-car garage with additional driveway space for up to four vehicles. No sidewalk interference ensures easy parking and accessibility.Modern Amenities: Thoughtfully designed spaces with contemporary Finishes that enhance comfort and everyday living.Nestled in a desirable community, this home offers proximity to top-rated schools, parks, shopping centres, and major commuter routes. Whether you're unwinding indoors or enjoying the outdoor areas, this property provides the perfect blend of tranquility and connectivity. (id:63476)
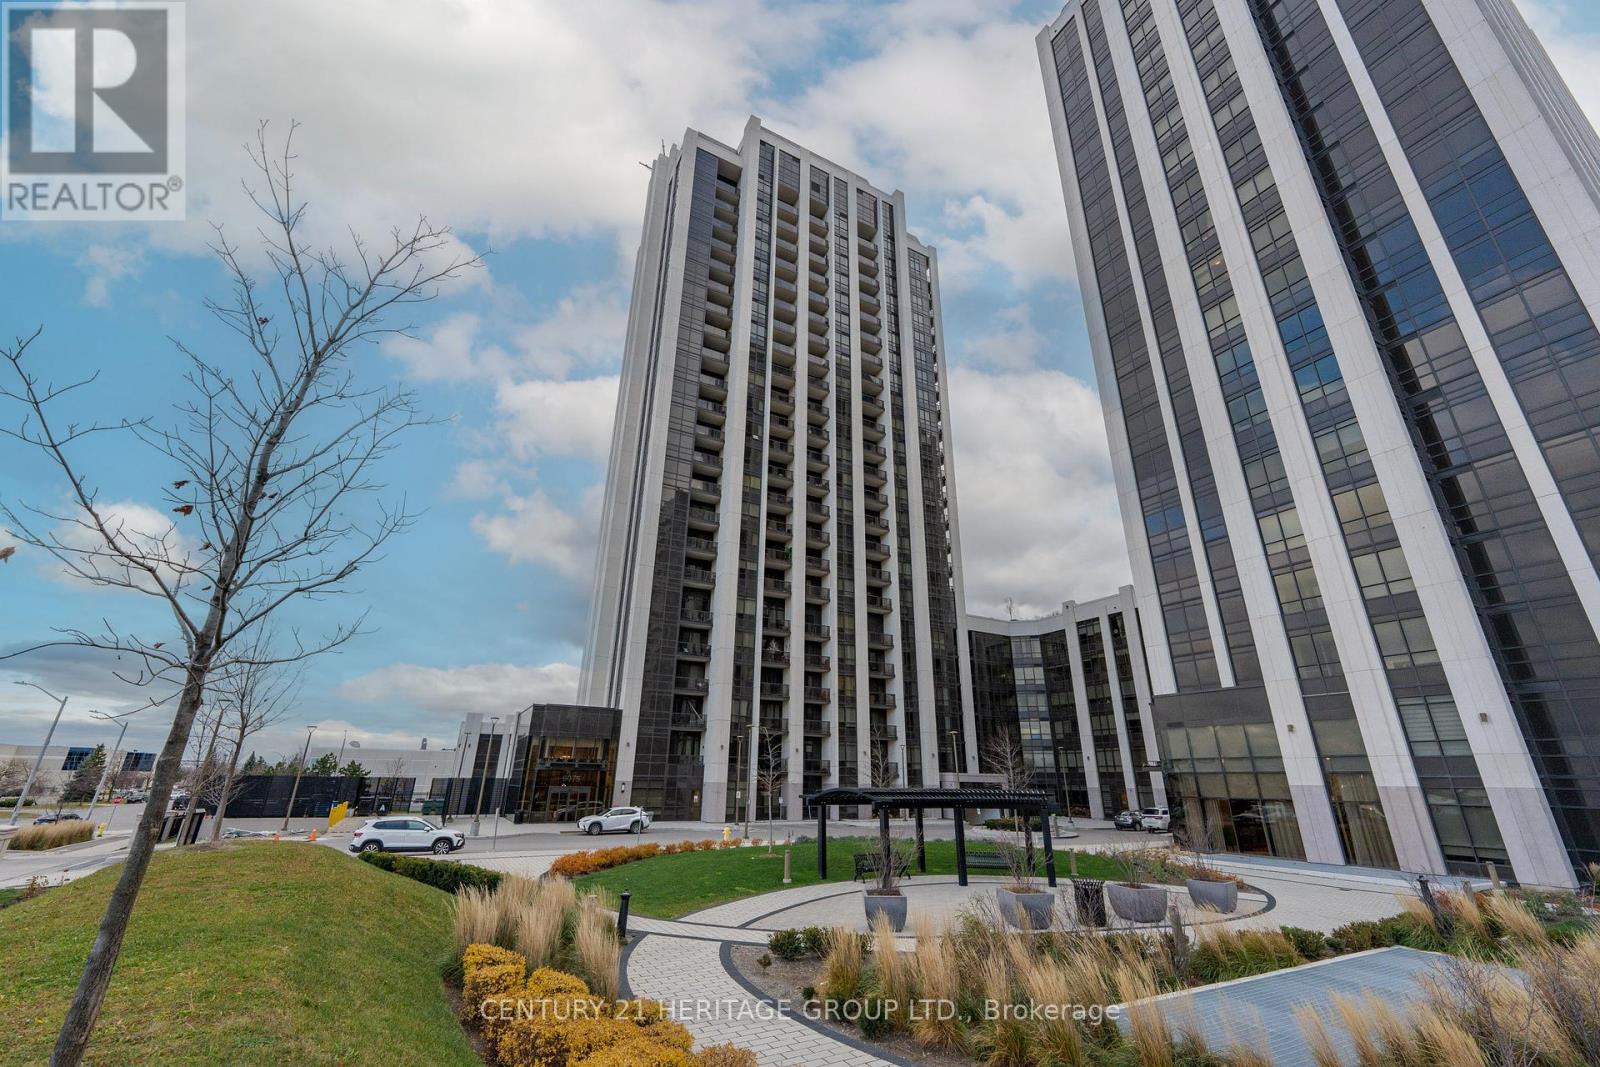
Ph02 - 9075 Jane Street
Vaughan, Ontario
LA DOLCE VITA; SEE IT TO BELIEVE IT; ABSOLUTELY LUXURY LIVING; PANORAMIC CUSTOMIZED PENTHOUSE WITH 1069 SQFT OF SPACE, OPEN CONCEPT DESIGN, SPENT $$$$ TO CUSTOMIZE THIS LOVELY PENTHOUSE WITH 10 FOOT FLR TO CEILING WINDOWS, LARGE COMBINED LIVING/DINING WITH THE W/ OUT TO LARGE BALCONY, CUSTOMIZED CABINETRY IN THE BREAKFAST AREA WITH THE EATING CENTRAL ISLAND, EXTRA DRWERES AND MICROWAVE, OPEN CONCEPT DESIGN, 2 BUILD IN FRIDGES, BUILD-IN OVEN, COOKTOP, CUSTOM BACKSPLASH AND CUNTER TOPS, PRIME BEDROOM WITH LARGE WALK IN CLOSET AND 3 PC ENSUITE & W/OUT TO LARGE OPEN BALCONY, ORGANIZED LAUNDRY ROOM ENSUITE, FOYER WITH DOUBLE MIRROR DOORS ORGANIZED CLOSET, SPESCIUSE OFFICE, ONE PARKING AND ONE LUCKER.CLOSE TO THE SUBWAY, HOSPITAL AND ALL AMENITIES. (id:63476)
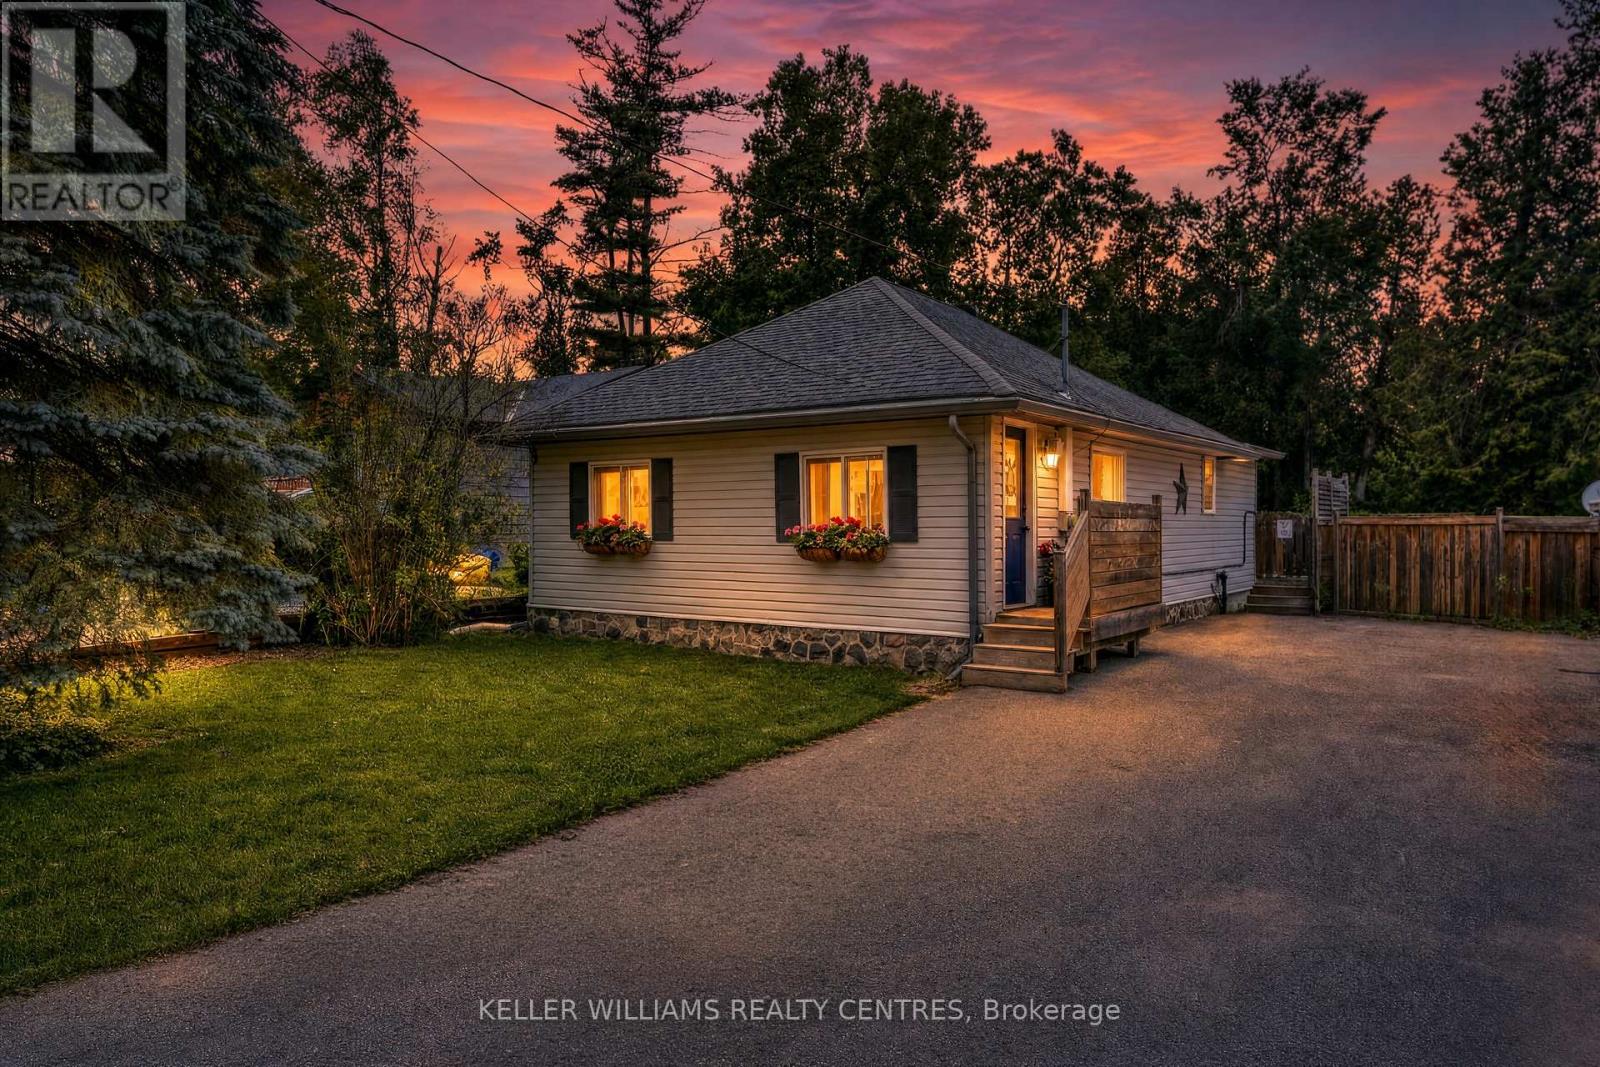
1152 Stoney Point Road
Innisfil, Ontario
Tucked away on a quiet, private road with exclusive resident-only boat launch access, this exceptional property offers the ultimate lakeside lifestyle just moments from Lake Simcoe. Set on a generous lot in one of Innisfil's most desirable communities, the home strikes the perfect balance of privacy, comfort, and convenience. Bright, spacious interiors and an inviting layout make this property ideal for both everyday living and entertaining, while seamless indoor-outdoor living extends to a large backyard deck with custom privacy screen and hot tub. Thoughtfully designed throughout, the home boasts exceptional storage including multiple walk-in closets, a spacious attic, and a backyard shed. Minutes to parks, marinas, golf courses, schools, shopping, and commuter routes, enjoy the tranquility of country living without sacrificing convenience. Whether you're seeking a year-round residence, weekend retreat, or smart investment, 1152 Stoney Point Road is not to be missed. (id:63476)