
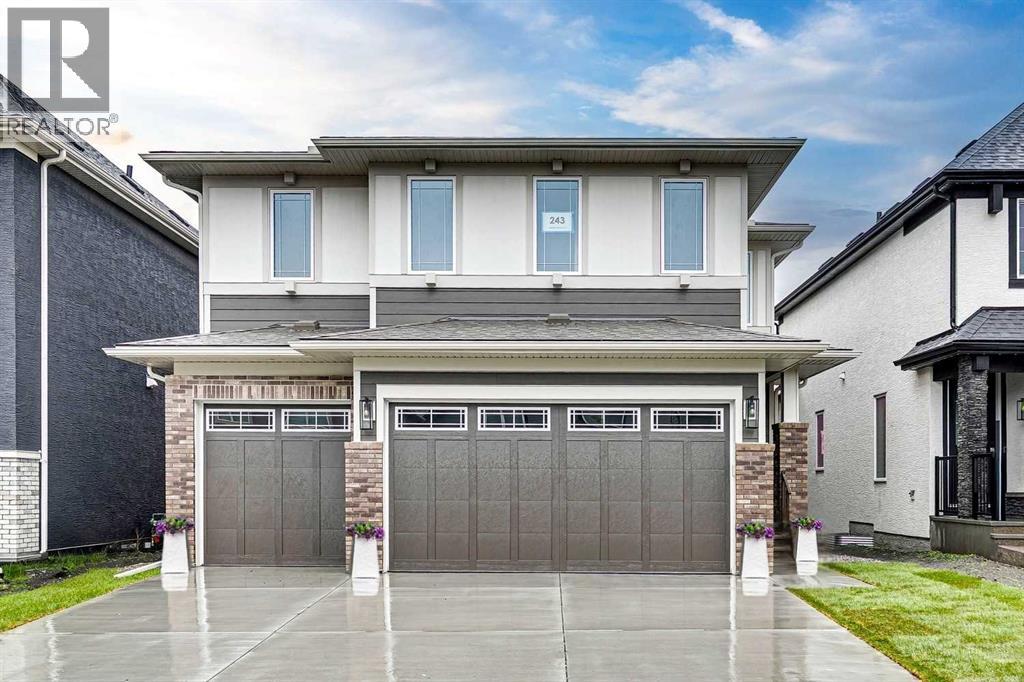
243 Marina Grove SE
Calgary, Alberta
FULLY LANDSCAPED | Set within an exclusive, quiet estate pocket of Mahogany, this exceptional, virtually brand-new Baywest-built Rosebud model offers refined lake living with rare SEMI-PRIVATE DOCK ACCESS and over 2,700 sqft of thoughtfully designed space. From the moment you enter, the home impresses with soaring 9' ceilings, 8’ interior doors, engineered hardwood flooring, and a light-filled layout that balances everyday function with elevated style. The main level is anchored by a stunning chef’s kitchen featuring a statement island, stainless steel appliances including gas stove, full-height cabinetry with crown moulding, under-cabinet lighting, soft-close features, and smart storage including pullouts, all flowing effortlessly into an inviting dining area and expansive great room with a gas fireplace. Tucked discreetly at the rear, a walk-through pantry connects to a practical mudroom, while a dedicated main floor office provides a quiet, flexible workspace. Upstairs, a central bonus room creates separation and privacy, leading to a serene primary retreat complete with custom blinds, a spa-inspired ensuite with custom barn door, dual sinks, quartz counters, glass shower with accent wall, large soaker tub and an oversized walk-in closet with built-ins, along with 3 additional bedrooms, a full bathroom with dual sinks and tub/shower combo, and a conveniently located laundry room accessed from the primary bedroom closet as well as the hallway. The exterior showcases a timeless combination of Hardie Board and brick, while the heated TRIPLE ATTACHED GARAGE (painted walls and floor) and paved rear laneway add both prestige and practicality. An unfinished basement with 9' ceilings and 2 windows presents an opportunity to customize to your needs. The south-facing, fully fenced & landscaped backyard features a gas BBQ hook-up on the deck and gate access to the laneway behind the house. Custom window coverings, back fence, back raised & covered deck (8' x 13'), landscapi ng, and back aggregate concrete patio are all additional features that you will not find from a builder, yet the one-year bumper-to-bumper new home warranty is valid until September 2026! Located in one of Calgary’s most desirable lake communities, residents enjoy access to Mahogany’s PRIVATE BEACH, extensive pathways, non-motorized marina, tennis courts, basketball court, skating rink, fitness facilities, and vibrant urban village amenities, offering a truly elevated, 4-season lifestyle. Location perks: Calgary Catholic School District is planning a K–9 school in the area, about a 500 m walk east from this property. Mercado Village is a planned shopping and dining complex about a 500 m walk south of the property. (id:63476)

13569 King George Boulevard
Surrey, British Columbia
Turnkey restaurant business in the heart of Surrey City Centre! Situated on high-exposure King George Blvd, this prime location offers exceptional visibility along one of Surrey's busiest commercial corridors, surrounded by high-density residential developments, office buildings, transit, and ongoing growth. The space features approximately 20 indoor seats and a fully equipped commercial kitchen built in 2022, allowing a new owner to begin operations immediately. Currently operating as an Indian restaurant, this versatile space is well suited to continue the existing concept or be converted to a pizza takeout, café, or other food service business (subject to landlord approval). The property offers ample customer parking, plus secure fenced overnight parking for a food truck or commercial vehicle, adding valuable operational flexibility. An excellent opportunity for an owner-operator or investor in one of Surrey's fastest-growing business districts. (id:63476)
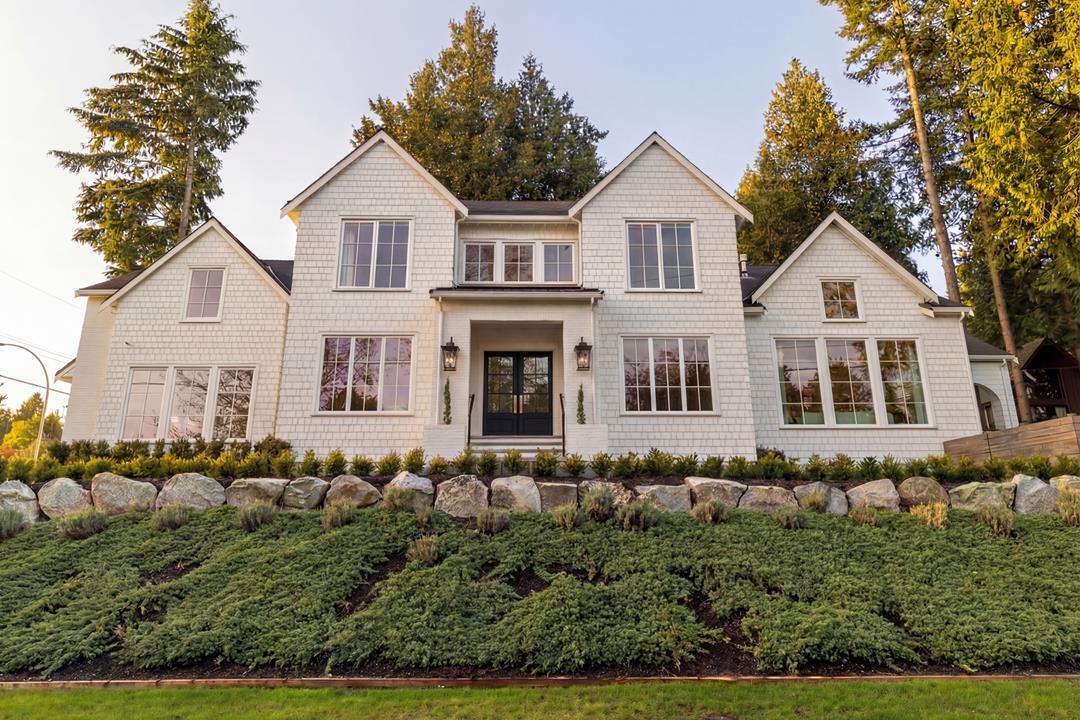
1688 127 Street
Surrey, British Columbia
Built by industry leader Norcon Building Group (2025) & designed by Su Casa Design. Interior: Reside Design Studio. Modern farmhouse offers 5,898 SF on 3 levels. Top Flr: 1,879 SF w/ 4 generous ensuited bedrooms. Vaulted primary w/ "His & Her" walk-in closets + lux spa ensuite. Main Flr: 2,000 SF of superior quality, vaulted, grand living spaces. Must be seen! Lower Flr: 2,019 SF: fifth bdrm, gym, spa, billiards & wet bar w/ separate entry. South facing year-round covered patio w/outdoor n/gas kitchen & heater. A smart H/e home w/ Crestron Automation System, speaker system & A/C. Sits high on a corner lot: 9,825 SF. Cul-de-sac street, no traffic. Schools: Ocean Cliff Elem. & Elgin Park Sec. Ocean Park shopping village 2 blks east. The ocean 2 blks west. Digital brochure avail. No GST (id:63476)
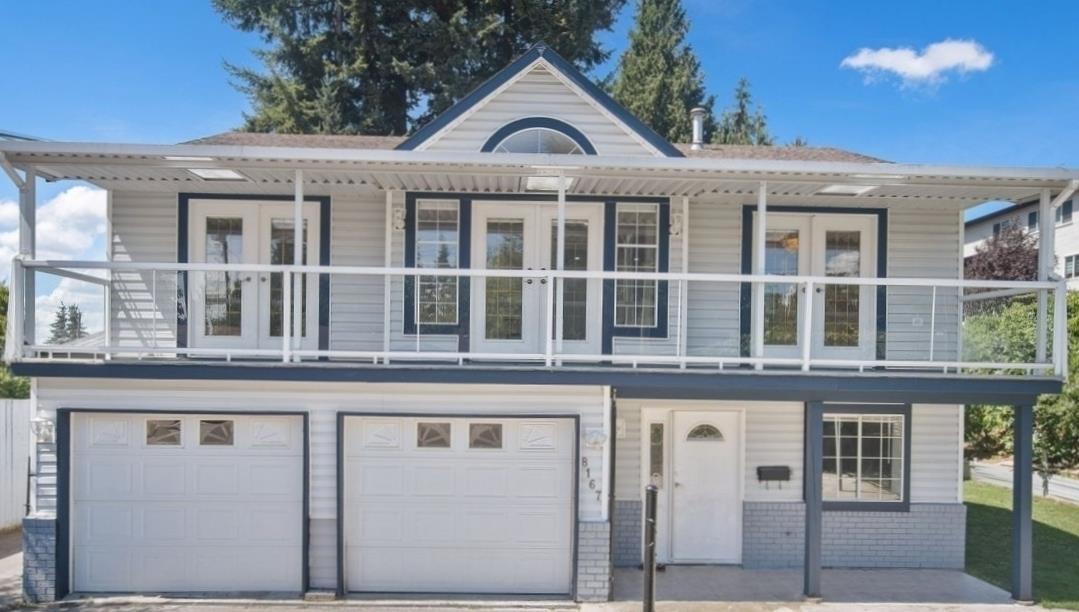
8167 Cedar Street
Mission, British Columbia
Well-maintained Mission family home offering space and versatility. Five bedrooms and three bathrooms across 2,145 sq ft provide room for growing families and investors. Bright, functional main floor with living areas, generous kitchen, and primary ensuite. Developed basement adds extra living and sleeping space. Quiet, desirable neighborhood close to schools, parks, shopping, and West Coast Express transit. Large lot with ample parking and city/mountain/valley views. Strong long-term potential in a sought-after location. (id:63476)
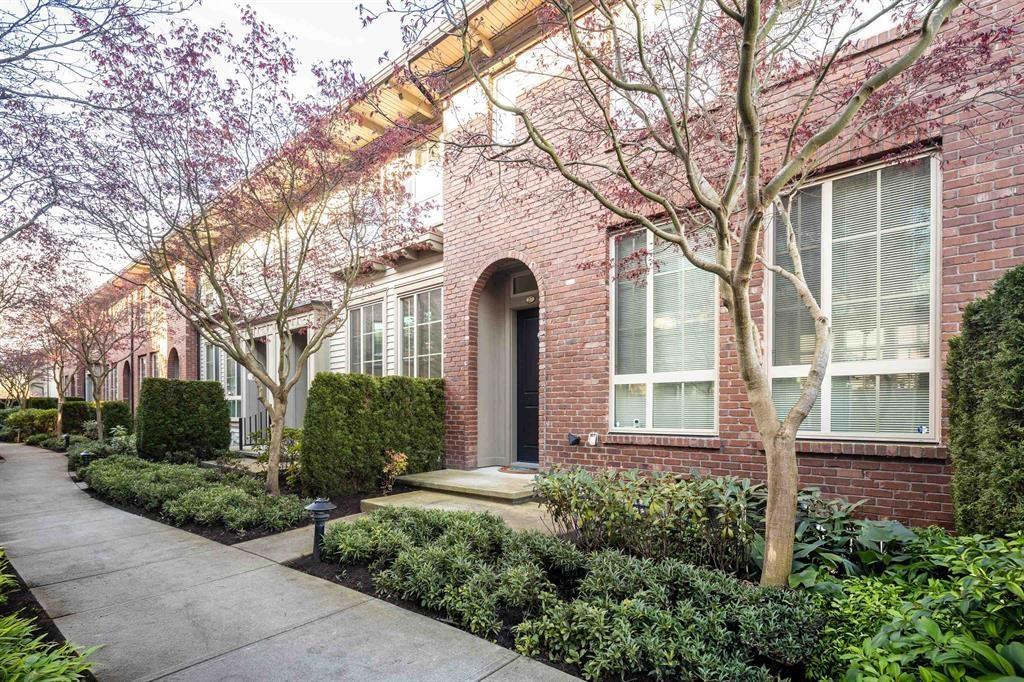
27 16260 23a Avenue
Surrey, British Columbia
Welcome to this beautifully maintained home in the desirable Grandview Surrey neighborhood! This bright and spacious unit offers an open-concept layout with modern finishes throughout. The main floor features a stylish kitchen with stainless steel appliances, quartz countertops, and ample cabinetry, flowing seamlessly into the dining and living areas-perfect for entertaining. Upstairs offers well-sized bedrooms, including a comfortable primary suite. Enjoy a private outdoor space ideal for relaxing or summer BBQs. Conveniently located near schools, parks, shopping, and transit. A perfect choice for families or investors (id:63476)
207 7th Street S
Wakaw, Saskatchewan
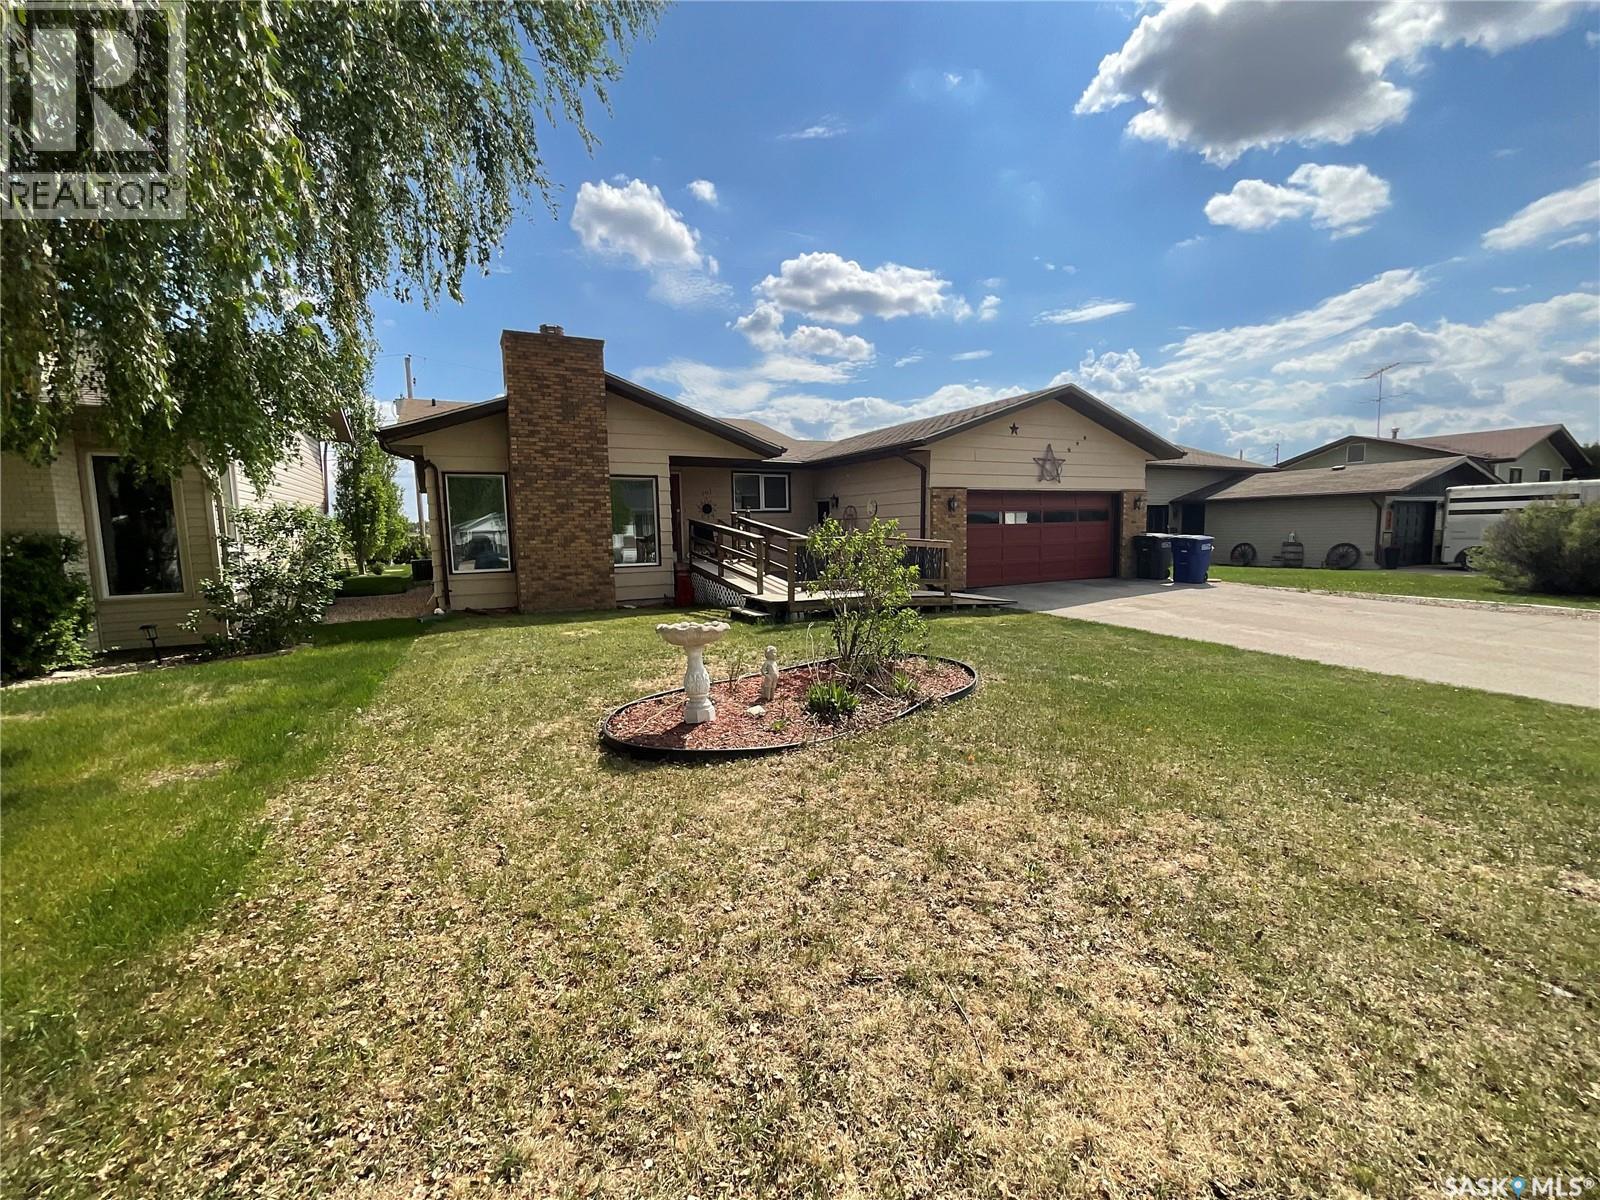
Welcome to your new home in Wakaw! This bungalow sits on the south side of town backing an open space facing south. With the sunk in living room and an electric fireplace, the space is amazing with hardwood floors. The kitchen and dining room have great south exposure with lots of natural light. There is a half bath off the back entrance. 3 bedrooms and a 4 piece bathroom upstairs and a massive 4th bedroom downstairs. There is a huge family room area which is great for the warm days to relax in a cool basement and also a den for your office space or kids play area. The property has an attached double garage and a yard perfect for those evenings. Call your agent today! (id:63476)
1426 Spadina Street
Moose Jaw, Saskatchewan
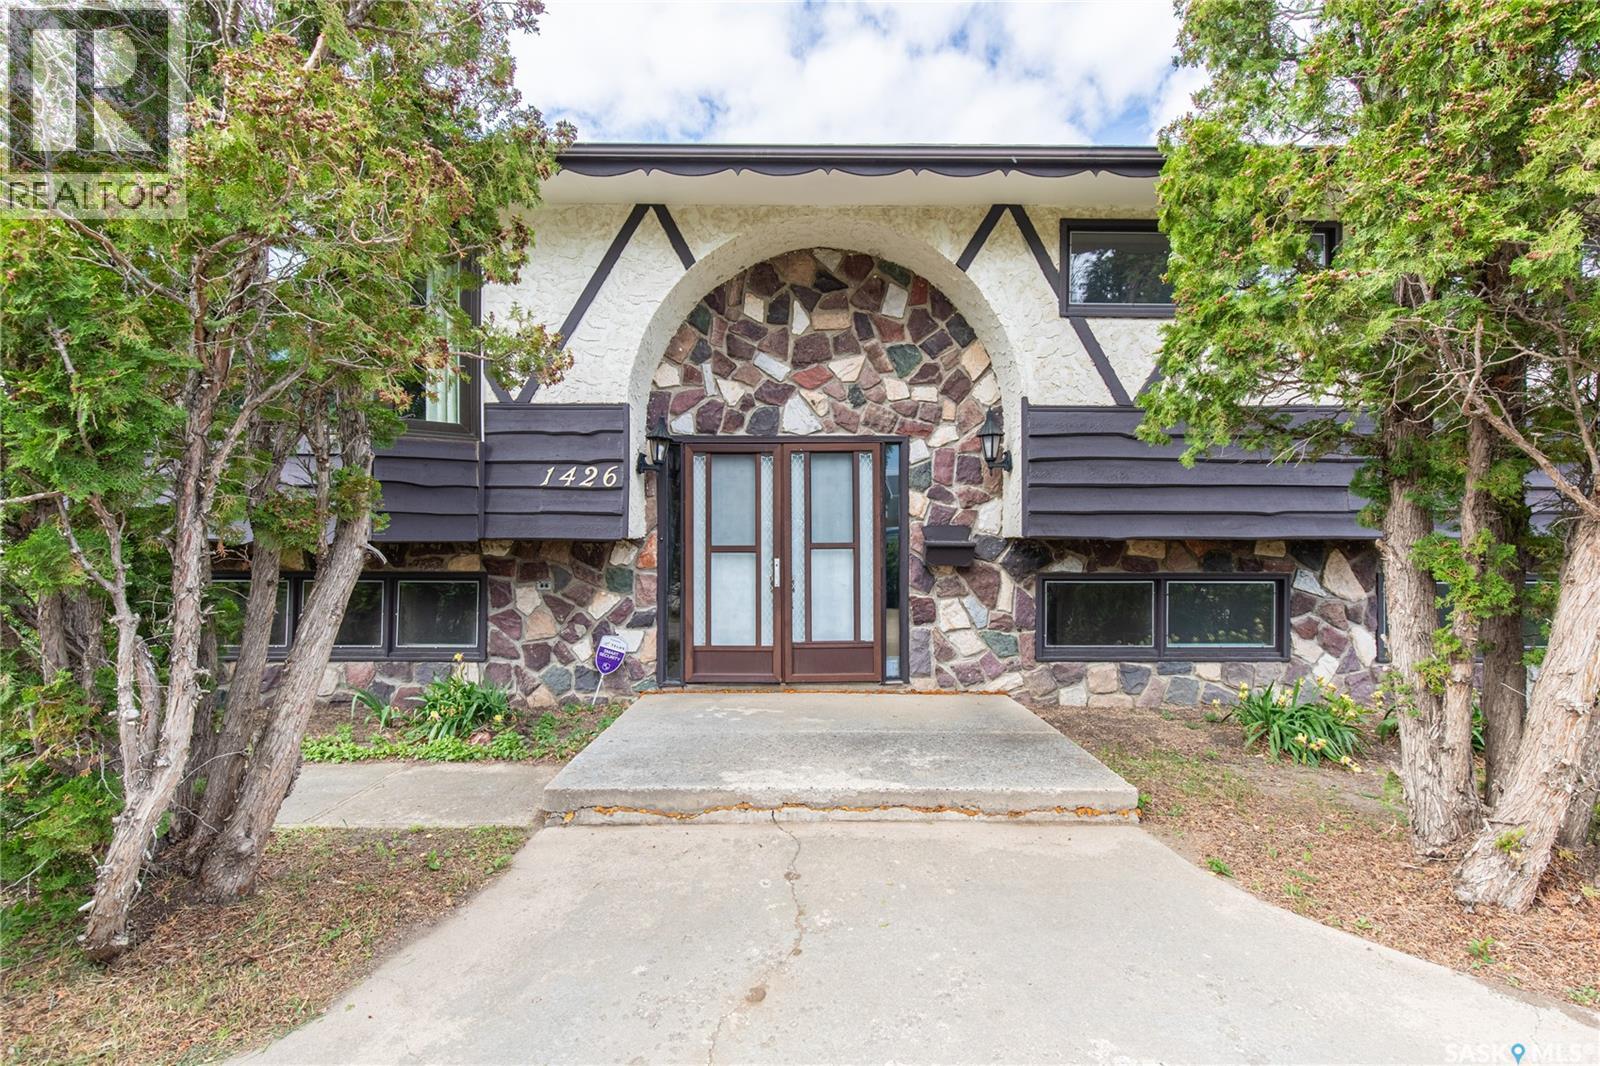
Here is a great opportunity to become the owner of a HUGE BI-LEVEL on a pleasant street in Moose Jaw. It has been home to the same family for over 40 years. This is a strong, solid home with GREAT SQUARE FOOTAGE. With some updates, you will enjoy a spacious FAMILY HOME!. Your family will love the huge deck, which is accessed through the dining area sliding doors. The home is designed with a total of 4 bedrooms and 3 Baths. The downstairs Games Room area invites the possibility of a 5 th Bedroom . For the handyman in your house, you will not be disappointed as you tour the DOUBLT DETACHED Garage. This home also has a single side drive, plus a front yard curved driveway. Lots of room for family and friends to park their cars!. Shingles upgraged in recent years. Extra insulation was also added to the attic area. Again, NOTE the SIZE of this home - offered at a price with a comfort room for those pleasant upgrades. QUICK POSSESSION AVAILABLE. Call to arrange your private tour SOON!. (id:63476)

319 Fireside Drive
Cochrane, Alberta
Welcome to the Luna model in Cochrane’s Fireside community, offering 1,528 sq. ft. with 3 bedrooms and 2.5 bathrooms. The main floor is designed with an open layout that connects the great room, dining area, and kitchen. In the kitchen you’ll find quartz countertops, Chantilly Lace shaker cabinetry, a Blanco Silgranit sink in Truffle, Boardwalk matte white backsplash, and a Mistral island that provides both workspace and seating.Upstairs, the primary bedroom includes a walk-in closet and ensuite. Two additional bedrooms, a full bathroom, and upper-level laundry complete this floor. Interior finishes include maple-stained railing with nickel spindles, Cozy White luxury vinyl plank, Off Shore carpet, and Micabella LVT. This home includes a side entry with basement rough-ins, a 9’ foundation, and gas lines to the range and BBQ. A gravel parking pad is also included.Fireside is a well-established Cochrane community with two schools, nearby shops and services, playgrounds, and an extensive pathway system. It also offers quick access to Highway 22 for commuting into Calgary or exploring the mountains. Photos are representative, colours and finishes may vary. *Area size was calculated by applying the RMS to the blueprints provided by the builder. (id:63476)
1506, 5750 Dene Road
Tsuut'ina, Alberta
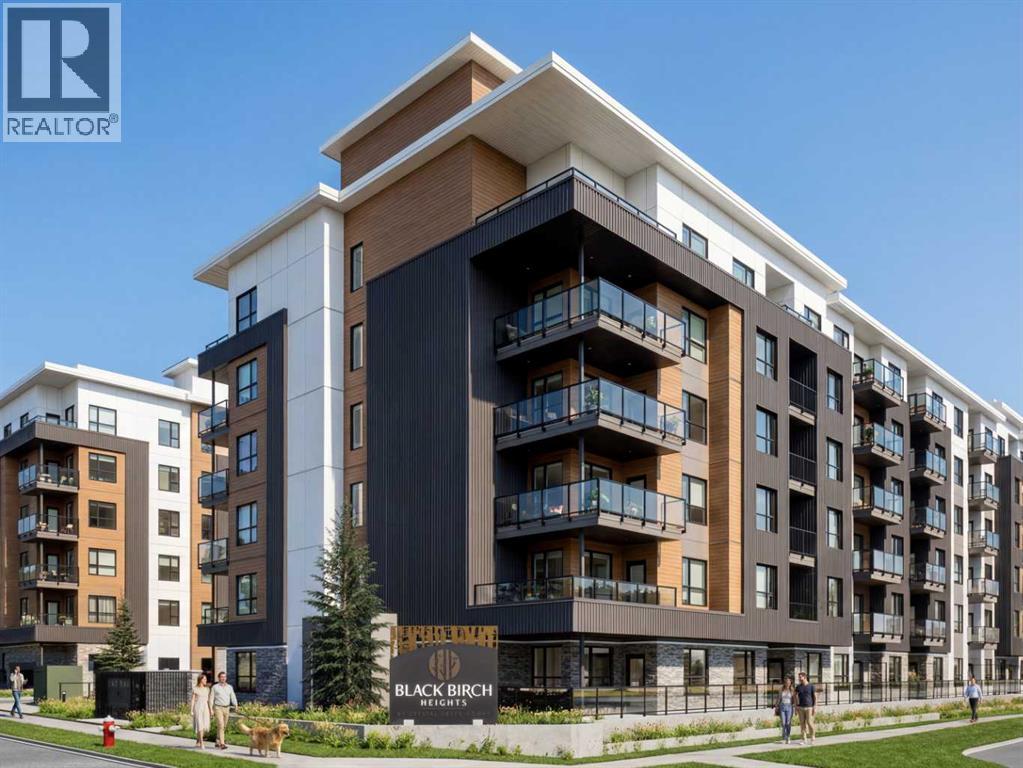
2 BEDROOMS + DEN | 2 BATHROOMS | 1,091 SQ.FT. | 119 SQ.FT. BALCONY | ROOFTOP AMENITIES | Welcome to Black Birch Heights by Crystal Creek Homes in Taza Park. This spacious D4 plan offers 1,091 sq. ft. of well-designed living space, plus a large balcony with a natural gas line for your barbecue. The open kitchen features two-tone cabinetry, quartz countertops, a full-height backsplash, extended upper cabinets and a stainless steel appliance package with a gas range. The adjoining living area offers plenty of room to relax or entertain, while the separate den is ideal for a home office. Both bedrooms are privately positioned, including a generous primary bedroom with a walk-in closet and ensuite with dual sinks and an oversized tiled shower. Additional features include hydronic in-floor heating, triple-pane windows, luxury vinyl plank and tile flooring, stacked laundry and rough-in for air conditioning. Residents will enjoy a rooftop patio with gathering areas and scenic views, a central courtyard, dog-wash station, underground parking and dedicated storage. Taza Park is planned around parks, pathways, ponds and more than 50 acres of green space, with future shopping, dining and services nearby, plus quick access to Tsuut’ina Trail, Glenmore Trail and Weaselhead Flats. Possession is anticipated in 2028, giving buyers time to plan for their move. Eligible first-time buyers purchasing the home as their primary residence may qualify for the federal GST rebate on qualifying new homes. Book your appointment to learn more. (Images are digitally rendered and may not accurately represent property for sale) (id:63476)
328 Edgefield Close
Strathmore, Alberta
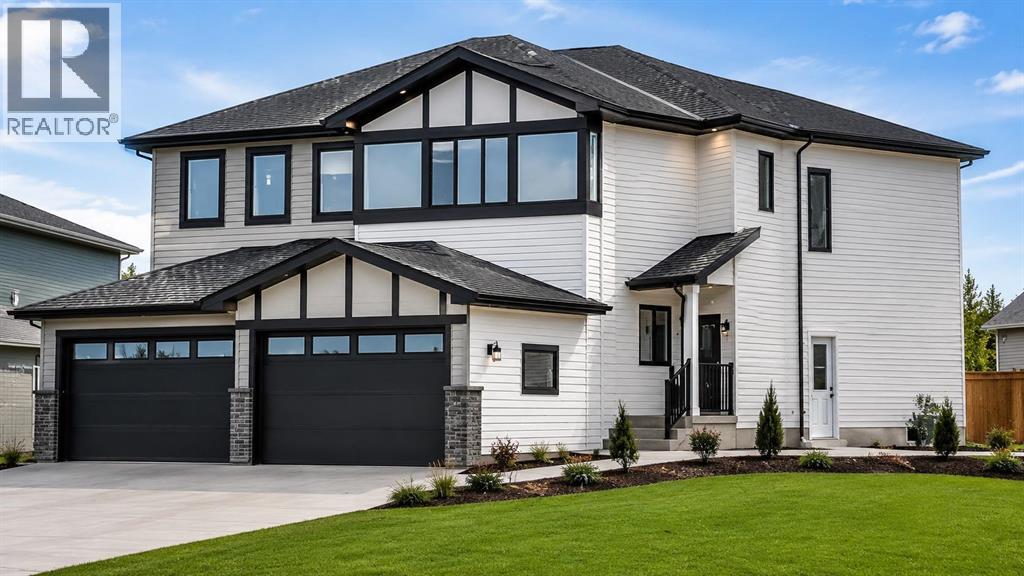
Welcome to 328 Edgefield Close, a beautifully designed 1,950 sq. ft. semi-detached home currently under construction in the growing community of Edgefield. Tucked into a quiet cul-de-sac on a premium pie-shaped corner lot with green space beside the home, this thoughtfully planned two-storey offers the space, style, and functionality today’s families are looking for.The bright, open-concept main floor features high ceilings, durable vinyl plank flooring, and multiple living spaces designed for both everyday life and entertaining. Gather around the cozy electric fireplace in the family room, relax in the separate living area, or host family and friends in the spacious dining area that flows seamlessly into the modern kitchen. The kitchen is set to impress with quartz countertops, a large island, stainless steel appliances, generous cabinetry, and a walk-in pantry offering plenty of storage. A convenient mudroom and two-piece powder room complete the main level.Upstairs, the central bonus room provides the perfect space for movie nights, a children’s play area, or a comfortable home office. The spacious primary retreat features a walk-in closet and a luxurious five-piece ensuite with a double vanity. Two additional well-sized bedrooms, a full bathroom, and convenient upper-floor laundry complete the second level.The unfinished basement includes a separate exterior entrance and offers exciting potential for future development. Outside, enjoy a private yard, deck, and the added openness of green space beside the property, while the attached double garage provides secure parking and additional storage.Located close to parks, playgrounds, schools, shopping, walking paths, and community amenities, this brand-new home combines modern comfort with an excellent Strathmore location.Estimated completion is October 2026. The home is currently under construction. Contact our sales team today for additional information, construction updates, or to arrange a private viewi ng. (id:63476)
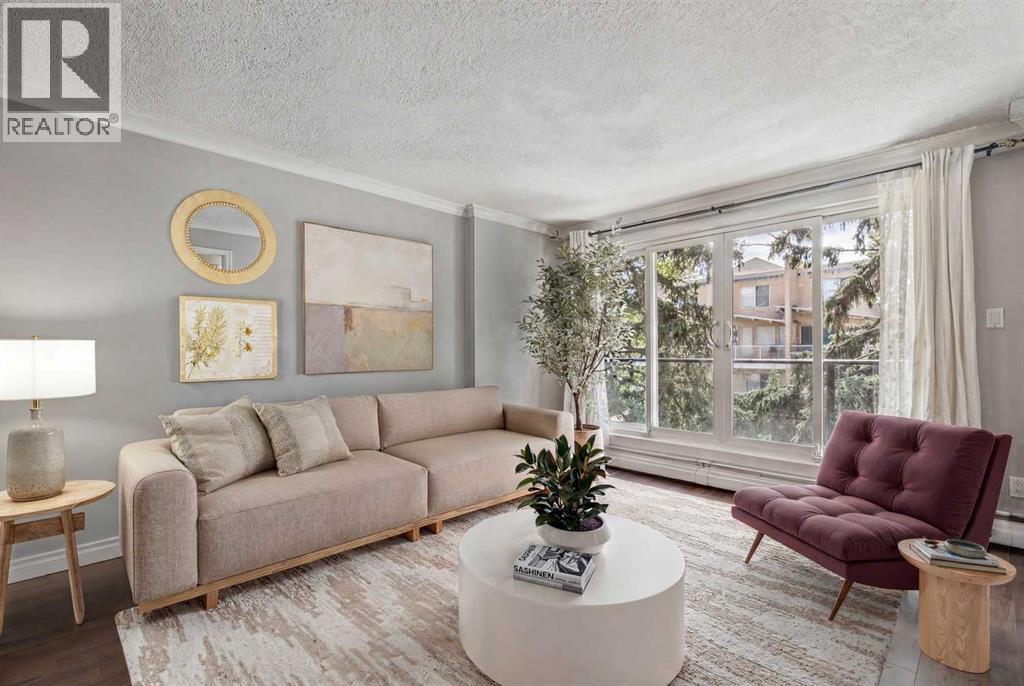
302, 110 24 Avenue SW
Calgary, Alberta
Welcome to this 3rd floor south facing one bedroom unit in a quiet concrete building. Renovated with granite countertops, stainless steel appliances, beautiful cabinets, crown moldings, and updated bathroom, this unit has a river view from the balcony (balcony railings have just been replaced). Walk to shops and restaurants on 4th Street, and close to the river pathways. LOW CONDO FEES AS WELL! (id:63476)
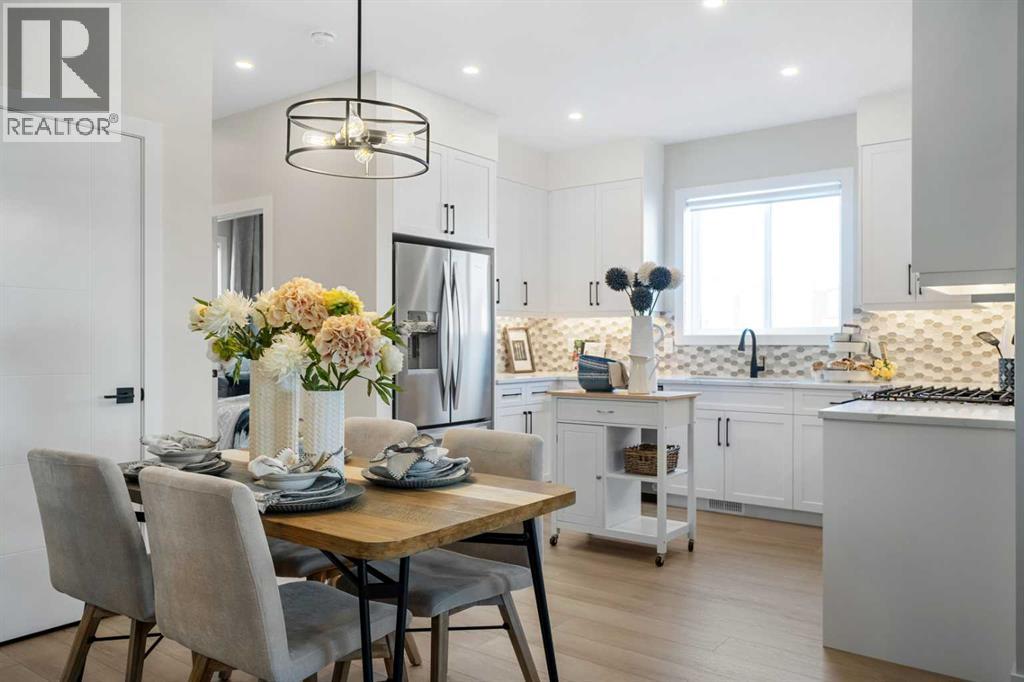
1632 Keystone Creek Avenue NE
Calgary, Alberta
Welcome to the Ashton 18' by Partners Homes in Keystone Creek, a brand new home in NE Calgary offering the space, flexibility, and practical upgrades today’s buyers are looking for. Located in a boutique community with only three phases, Keystone Creek offers a quieter atmosphere with limited homeowner traffic while still being within convenient driving distance to major routes, parks, pathways, everyday amenities, CrossIron Mills, and Calgary International Airport. With 4 bedrooms, 3 full bathrooms, and a separate side entrance, this layout works exceptionally well for families, multi generational living, or buyers planning ahead. The exterior makes an immediate impression with Hardie Board detailing on the front elevation, fiberglass exterior doors, and included front landscaping that adds to the home’s curb appeal from day one. One of the most functional features of this home is the main floor bedroom located privately at the rear of the home, paired with a full bathroom complete with a walk in shower. This setup provides excellent flexibility for guests, extended family, or a private home office while maintaining separation from the main living spaces. The main floor features a bright, open layout with 9-foot ceilings and durable luxury vinyl plank and tile flooring throughout. The central kitchen is thoughtfully designed with a window bringing in additional natural light, while full height cabinetry, quartz countertops, tile backsplash, and Delta plumbing fixtures create a clean and modern finish. Additional highlights include a French door refrigerator, gas line rough in for the range, chimney hood fan with built-in microwave, upgraded electric range, and a full stainless steel appliance package. Washer and dryer are also included, adding to the move in ready convenience. Additional upgrades include 200 AMP electrical service, a tankless hot water system, 8 lb. carpet underlay, and the builder’s QuietWall™ system designed to help reduce sound transfer between homes. Upstairs, the primary bedroom offers a comfortable retreat with a walk in closet and a private ensuite featuring dual sinks and a walk in shower. Two additional bedrooms, another full bathroom, and upper level laundry provide the space and layout that make everyday living more efficient. The basement remains undeveloped, offering 9-foot foundation walls, a separate side entrance, and rough ins for a potential future legal 2-bedroom, 1-bathroom basement suite, subject to city approval and permitting. The rear lane includes a 20’ x 21’ gravel parking pad, adding additional everyday practicality and future garage potential. Keystone Creek offers residents access to walking paths, nearby green space, and convenient connectivity throughout Calgary’s north corridor, creating a community that balances everyday convenience with a quieter residential feel. With limited phases, modern construction standards, and thoughtful upgrades throughout. (id:63476)