
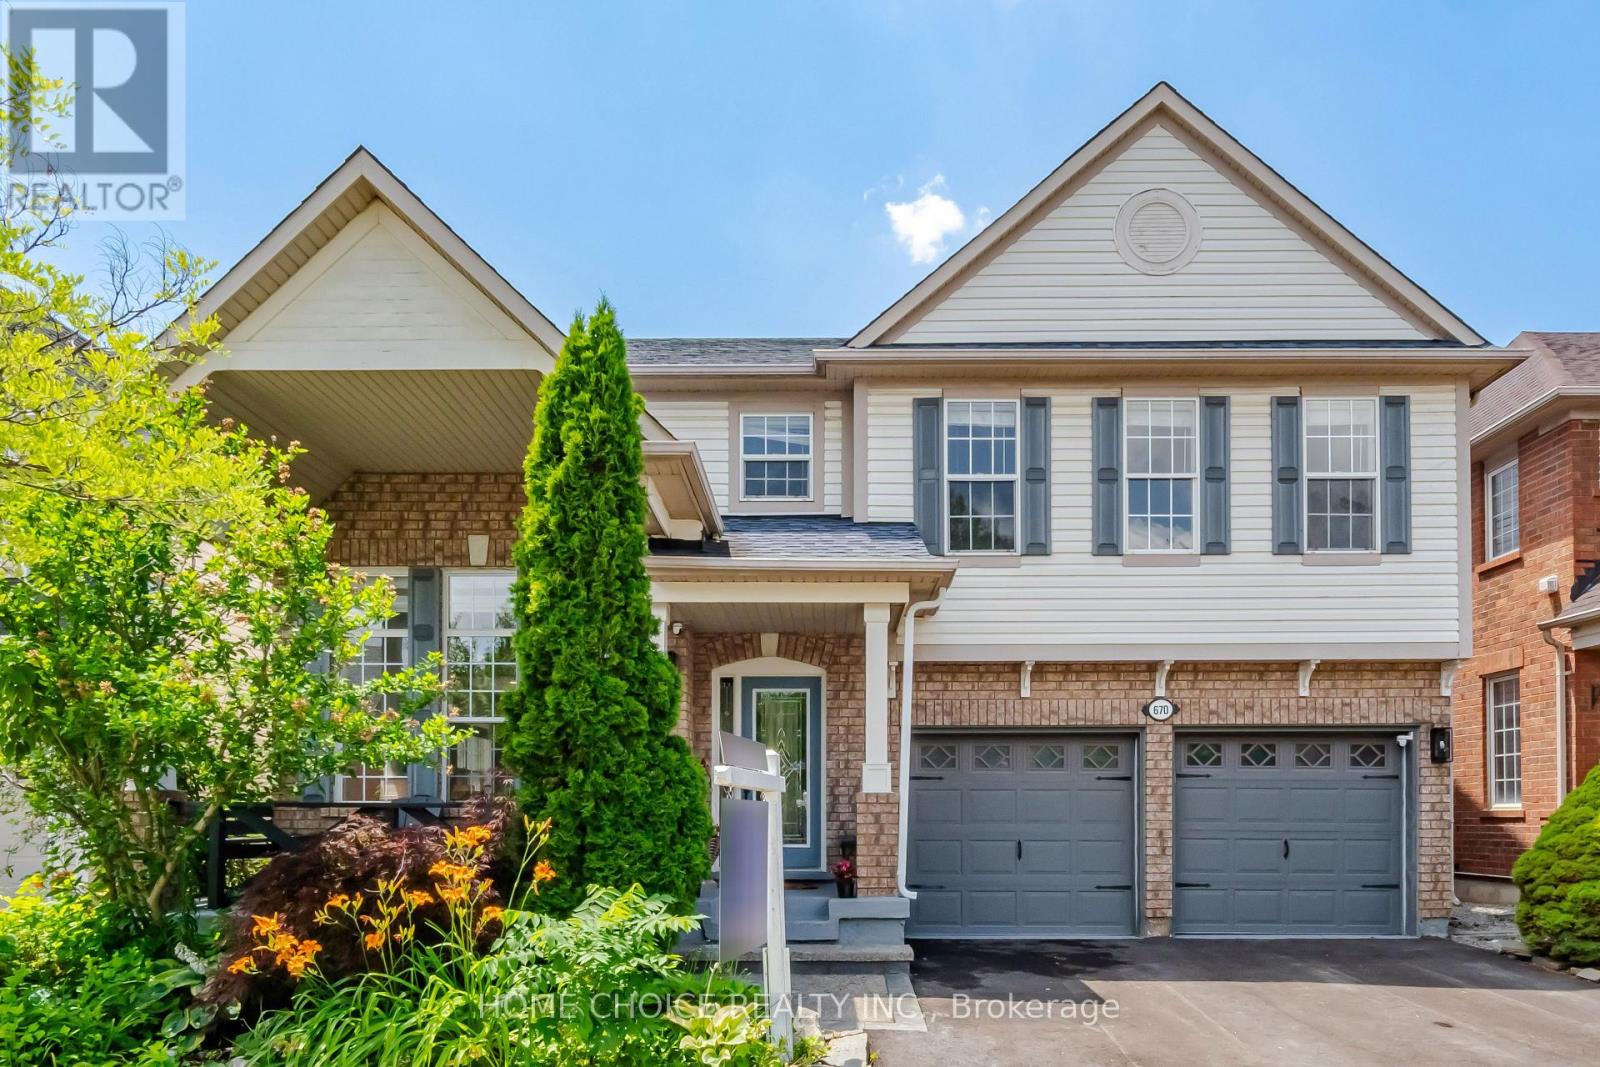
670 Dolby Crescent
Milton, Ontario
Welcome to 670 Dolby Crescent, where timeless elegance meets modern family living in Milton's highly sought after Beaty neighbourhood. This beautifully updated 4+1 bedroom, 4 bathroom home offers an exceptional blend of style, comfort, and functionality. Step inside to soaring ceilings, a stunning two-storey living room filled with natural light, and hardwood flooring throughout the entire home with no carpet anywhere. Every space has been thoughtfully designed to create a warm, inviting atmosphere perfect for everyday living and entertaining.The renovated chef-inspired kitchen features quartz countertops, a large centre island, premium cabinetry with hidden drawers, and a gas stove, seamlessly flowing into the spacious family room with a cozy gas fireplace. Upstairs offers four generous bedrooms plus a beautiful open loft overlooking the living room below. Complete with elegant French-style sliding doors, this versatile space is ideal as a home office, reading lounge, playroom, or additional family room. The spacious primary suite features a sitting area, walk-in closet, and updated ensuite. The professionally finished basement expands your living space with a large recreation area, custom stone bar, additional bedroom, full bathroom, and separate garage entrance, providing excellent flexibility for extended family, guests, or future in-law potential. Enjoy a private backyard retreat featuring concrete, a pergola, fountain, mature trees, and professional landscaping. With no grass in the front or backyard, you'll enjoy easy, low maintenance living.Ideally located on a quiet family friendly crescent, just minutes to top-rated schools, parks, trails, shopping, restaurants, public transit, and Highway 401. A truly turnkey home offering luxury, space, and exceptional value in one of Milton's most desirable communities. (id:63476)
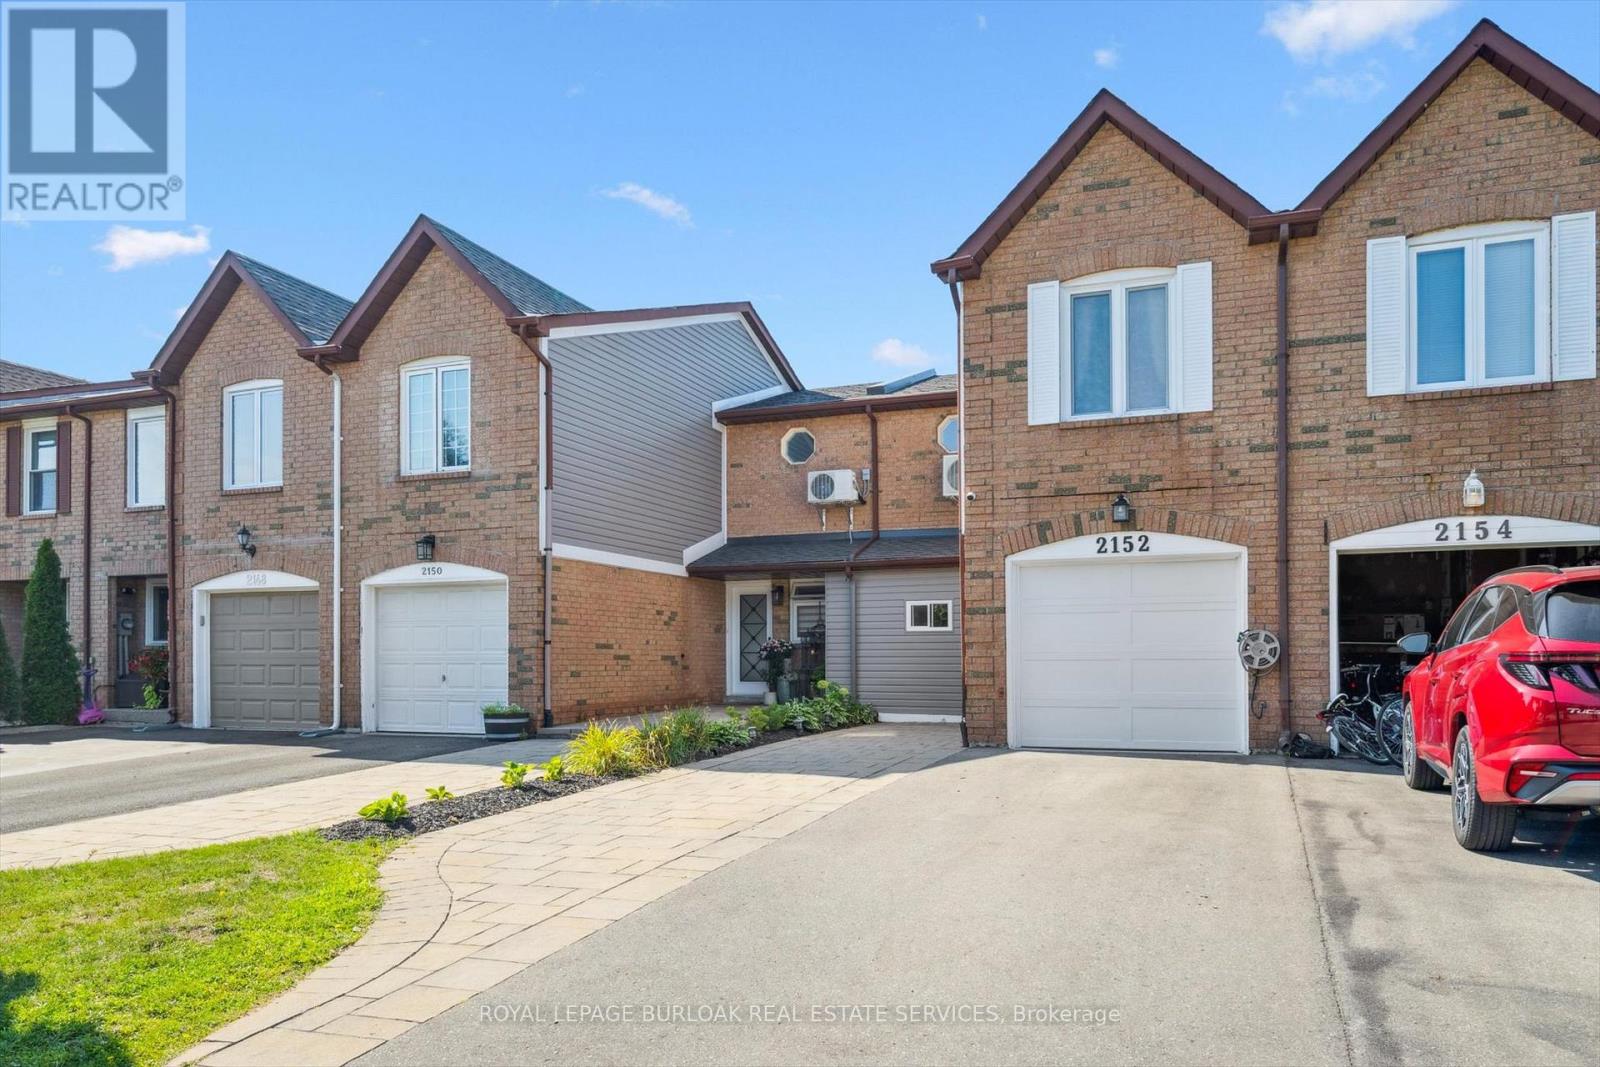
2152 Pelee Boulevard
Oakville, Ontario
Welcome to beautiful North Oakville in the family-friendly River Oaks community! This beautifully renovated, turnkey freehold townhome offers nearly 1,800 square feet of total living space with newly replaced hardwood floors on all levels, including the staircase. Featuring a recently finished lower level, 3 bedrooms, 3 full bathrooms, and parking for 3 vehicles, this home offers a rare combination of space, style, and functionality. The open-concept main floor showcases a stunning renovated kitchen with quartz countertops, stainless steel appliances, a glass tile backsplash, and an eat-in area overlooking the spacious living and dining rooms, all finished with recently updated flooring. A versatile main-floor den is perfect as a home office, guest room, or potential fourth bedroom, and can easily be converted back to a single-car garage if desired. Step outside to enjoy the fully fenced, extra-deep 133-foot lot featuring a flagstone patio, large storage shed, and plenty of space for entertaining, children, or pets. Upstairs, the spacious primary suite includes a custom closet system and, rare for this layout a newly added 4-piece ensuite. Two additional bright bedrooms, each with double closets, are complemented by a beautifully renovated 3-piece main bathroom. The recently finished lower level adds even more living space with a large recreation/playroom, a new 3-piece bathroom, and a convenient laundry area. Perfect for growing families, professionals, or downsizers, this exceptional home is ideally located close to top-rated schools, parks, shopping, restaurants, major highways, and all the amenities Oakville has to offer. Don't miss your opportunity to own this beautifully updated home in one of North Oakville's most sought-after neighbourhoods! (id:63476)

(Upper Portion) - 50 Bonham Boulevard
Mississauga, Ontario
Great Location! Well-maintained detached home featuring 4 spacious bedrooms, 2 full bathrooms and 1 powder room, situated on a generous lot in the heart of Streetsville. Welcoming open foyer leads to a functional and elegant layout with wooden flooring on both the main and upper levels. Bright and spacious living and dining areas are ideal for family living and entertaining. Enjoy a large private backyard perfect for outdoor relaxation. Includes 1 garage parking space and 1 additional driveway parking space. Utilities are shared, with the upper-level tenants responsible for 2/3 of the total utility costs (basement tenant pays 1/3). Conveniently located just minutes from Vista Heights Public School (French Immersion), Streetsville GO Station, Credit Valley Hospital, Erin Mills Town Centre, parks, shopping, restaurants, and major highways. (id:63476)
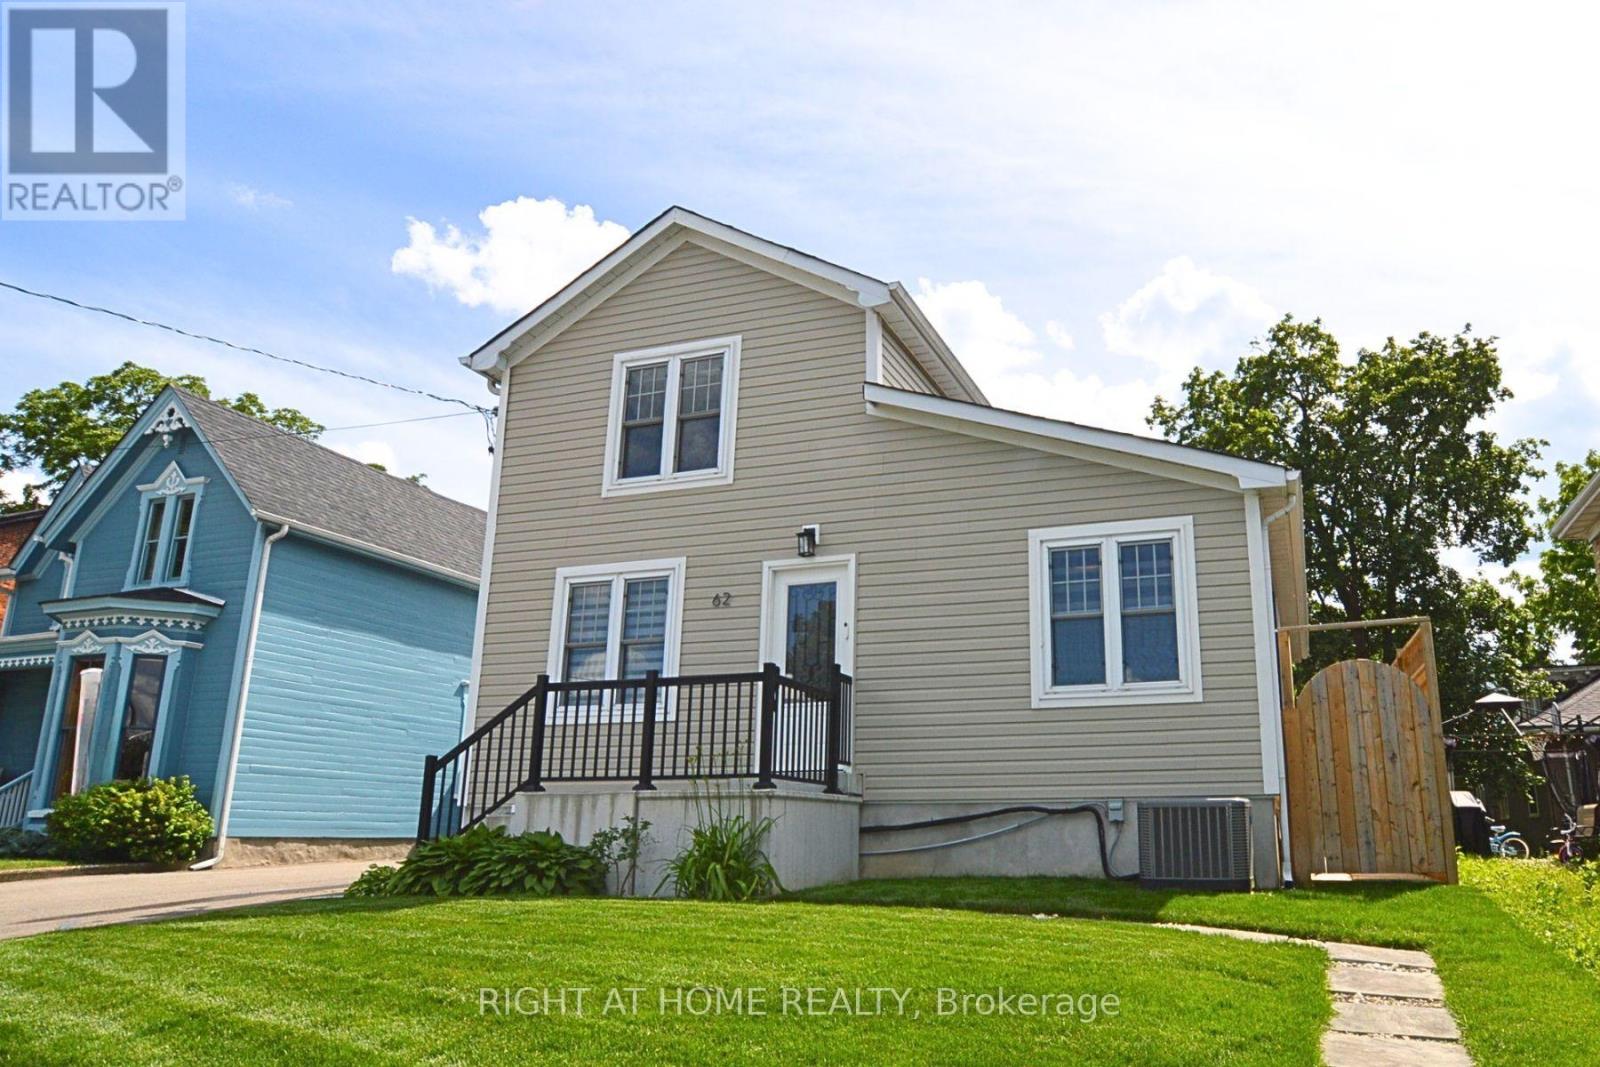
62 Charles Street
Milton, Ontario
Welcome to this beautifully updated 3-bedroom home in one of Milton's most sought-after neighbourhoods, Old Milton. Just a 2-minute walk to downtown Milton's charming shops, restaurants, cafes, Farmers' Market, parks, and year-round community events. Designed with flexibility and comfort in mind, the home features a main-floor primary bedroom complete with a private 3-piece ensuite, while two additional bedrooms and a full bathroom are located on the upper level. The finished basement provides valuable additional living space and includes a full bathroom, making it ideal for a recreation room, home office, guest suite, or growing family. Thoughtful updates throughout the home include renovated bathrooms, fresh landscaping with newly laid sod in both the front and back yards, updated fencing, additional parking, and a new front porch. Step outside and enjoy the impressive 15' x 21' entertainment-sized deck overlooking the private backyard, perfect for summer gatherings and outdoor relaxation. A 112 sq ft detached she shed/home office/studio with electricity that measures 13' 6" x 8'4", offers a versatile space for remote work, hobbies, fitness, creative pursuits, or a quiet retreat. Major mechanical updates provide added peace of mind, including a newer furnace, air conditioner, tankless hot water system, and water softener, all installed in 2022. Offering a rare combination of character, functionality, modern updates, and an unbeatable walkable location, this exceptional home delivers the best of downtown Milton living right at your doorstep. (id:63476)
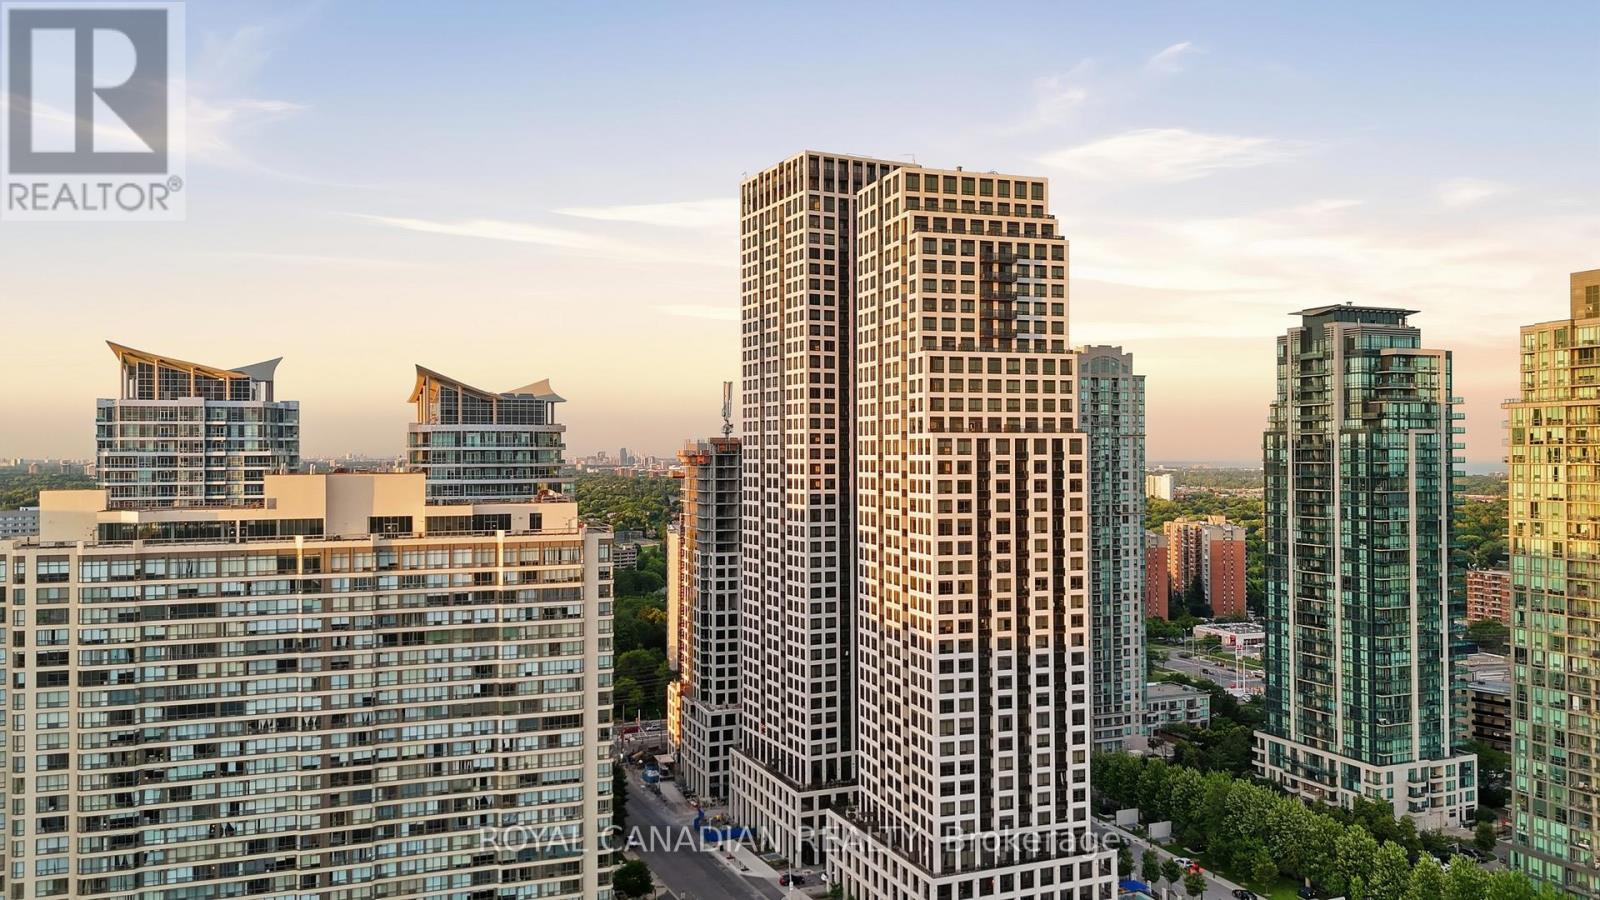
Ph 02 - 30 Elm Drive W
Mississauga, Ontario
Experience luxury penthouse living at Edge Towers 2 in the heart of Mississauga. This stunning corner PH02 suite offers breathtaking Southeast views and is filled with natural light through floor-to-ceiling windows. Featuring approximately 700-799 sq. ft. of thoughtfully designed living space, this 2-bedroom, 2-bathroom residence boasts an open-concept layout, 10-ft ceilings, 8-ft interior doors, premium laminate flooring throughout, and a modern kitchen with quartz countertops, built-in stainless steel appliances, and contemporary cabinetry. The spacious primary bedroom with a private ensuite offers comfort and privacy, while the second bedroom is perfect for guests, family, or a home office. Enjoy in-suite laundry, an oversized private balcony with panoramic city and lake views, one parking space, and a storage locker. Residents have access to world-class amenities including a 24-hour concierge, gym, media room, party/meeting room, and guest suites. Ideally located just steps to Square One Shopping Centre, Celebration Square, Sheridan College, Living Arts Centre, restaurants, parks, public transit, the future Hurontario LRT, and minutes to Highways 403, 401, and QEW, this is an exceptional opportunity to own a premium penthouse in one of Mississauga's most desirable communities. (id:63476)
16158 Mount Pleasant Road
Caledon, Ontario
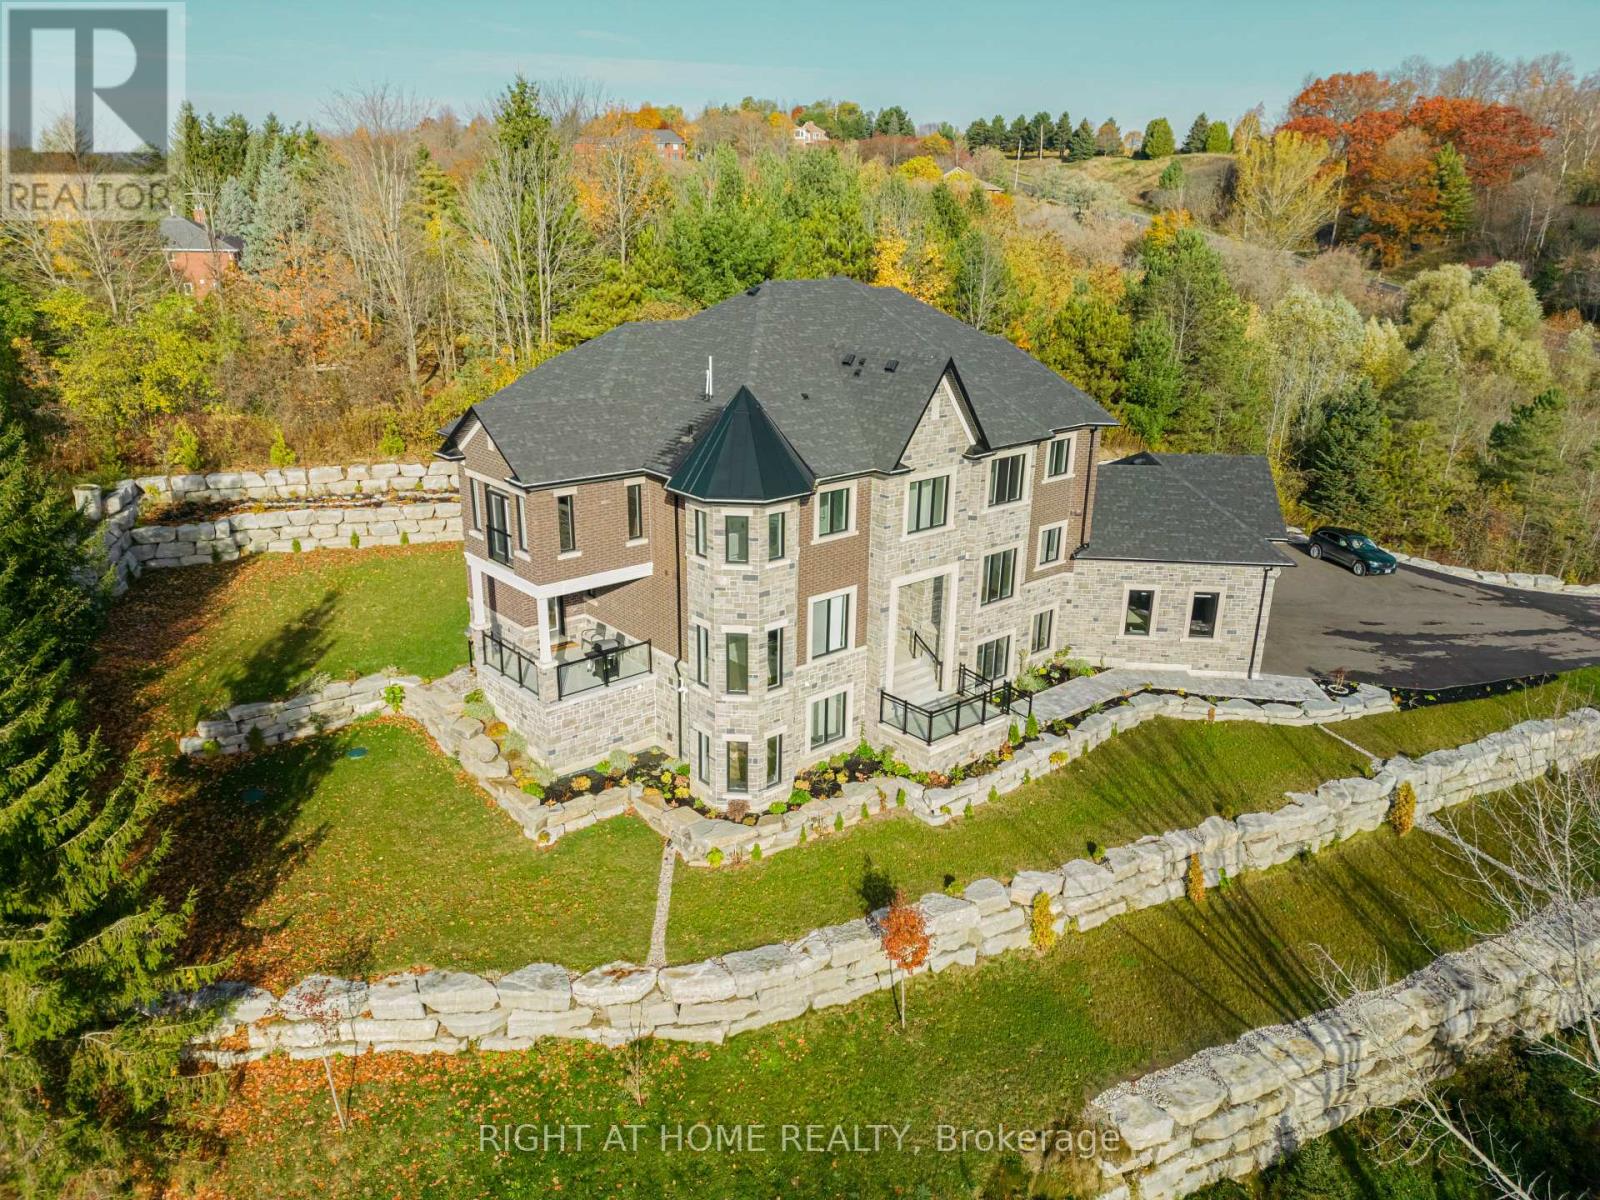
Welcome to your Dream Home nestled in the picturesque countryside of Palgrave! This recently constructed, estate home sits on over 3 acres of meticulously landscaped grounds, offering unparalleled privacy and tranquility. This home includes custom high-end finishes throughout over 9,400 square feet of luxurious living space, including a fully finished open-concept 3000 square foot basement with 10' high ceiling, lookout windows, and residential elevator. With timeless architectural design and attention to detail, this home has it all; high ceilings, oak stairs and railing with wrought iron pickets, wide plank hardwood flooring, large format porcelain tiles, solid poplar trim and doors, custom cabinetry, interior and exterior potlights, beautiful light fixtures, crown moulding, convenient second floor laundry room, and 20' high open to above great room with gas fireplace. With 4 + 1 bedrooms and 7 bathrooms, including a lavish master ensuite with heated floors, freestanding tub, and spacious shower with spa system, every inch of this residence exudes sophistication and comfort. Gorgeous custom chef's kitchen perfect for entertaining with large island, quartz countertops and backsplash, walk in pantry and coffee/wine bar. Designed specifically for this one-of-a-kind property, the home seamlessly integrates indoor and outdoor living with large windows inviting breathtaking views of the surrounding natural beauty. Close proximity to numerous local and provincial parks, conservation areas, farmers markets, golf courses and walking trails. Schedule your private viewing today. (id:63476)
1209 - 2929 Aquitaine Avenue
Mississauga, Ontario
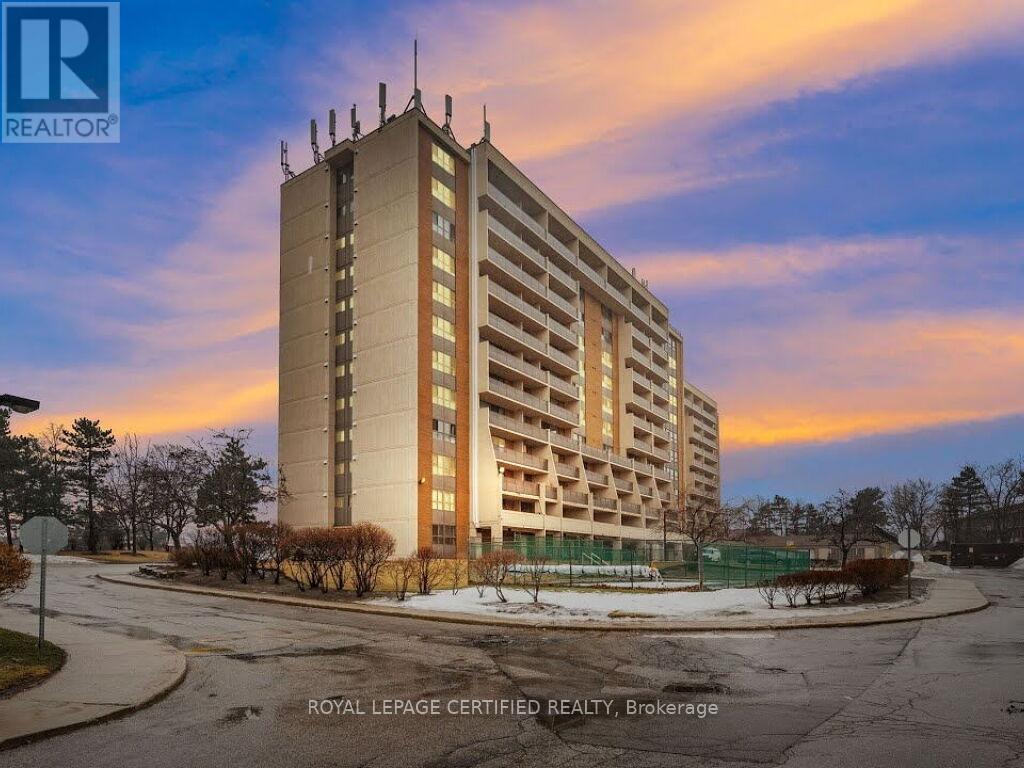
Penthouse "over-size" Suite newly renovated at "The Aquitaine" boasting spacious Balcony. Enjoy a BBQ and/or coffee and wine while relaxing and soaking in the views of Mississauga and Toronto. Welcome home to nearly 1,100 sq ft, including 2 Bedrooms plus Den (or 3rd Bedroom) plus 2 Bathrooms. Condo completed New Asphalt & Curbing w/2 Electric Car Chargers; Balconies('15); Underground Parking('21) Ensuite Laundry Stainless Steel appliances (24) Whirlpool Stacked Washer & Dryer; Electrical upgrade from Fuses to Breakers. Condo fee includes all utilities & cable. (id:63476)
2403 - 38 Annie Craig Drive
Toronto, Ontario
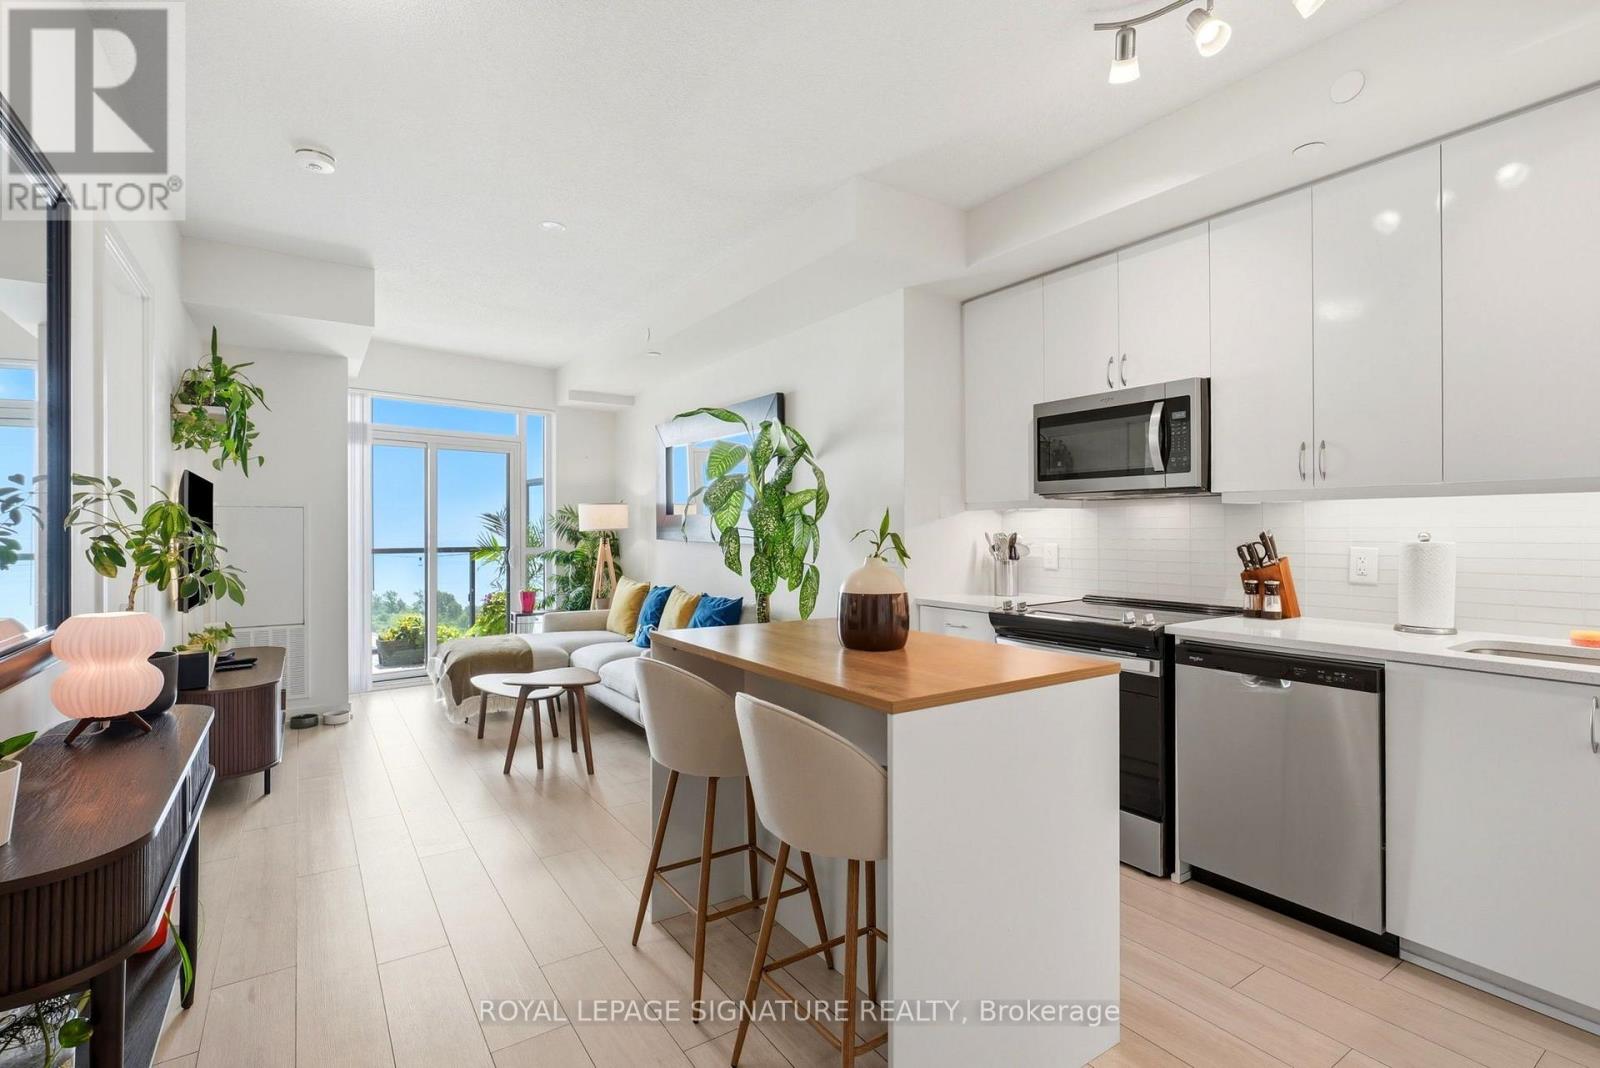
Wake up to spectacular south and east views of Lake Ontario and the Toronto skyline from this beautifully appointed 1 Bedroom + Den, 1 Bathroom suite at Water's Edge at The Cove. Perched high above Humber Bay Shores, Suite 2403 offers an incredible vantage point where every sunrise, sparkling city light, and panoramic waterfront view becomes part of your everyday lifestyle.Step onto your private balcony and take in the magnificent scenery-whether you're enjoying your morning coffee or winding down at sunset, the views are simply unforgettable.Inside, the suite features a bright, open-concept layout with contemporary finishes, floor-to-ceiling windows, and a versatile den that's perfect for a home office, guest space, or reading nook. The modern kitchen flows seamlessly into the living and dining areas, creating a stylish and functional space for everyday living and entertaining.Complete with 1 parking space and 1 locker, this home also provides access to an exceptional collection of resort-inspired amenities, including a 24-hour concierge, indoor pool, fitness centre, guest suites, games room, library, media room, and more.Located in the heart of Humber Bay Shores, you're just steps to waterfront parks, the Martin Goodman Trail, cafés, restaurants, and everyday conveniences, with quick access to downtown Toronto and major highways. Experience luxury waterfront living with views you'll never grow tired of. (id:63476)
30 Thorsby Court
Brampton, Ontario
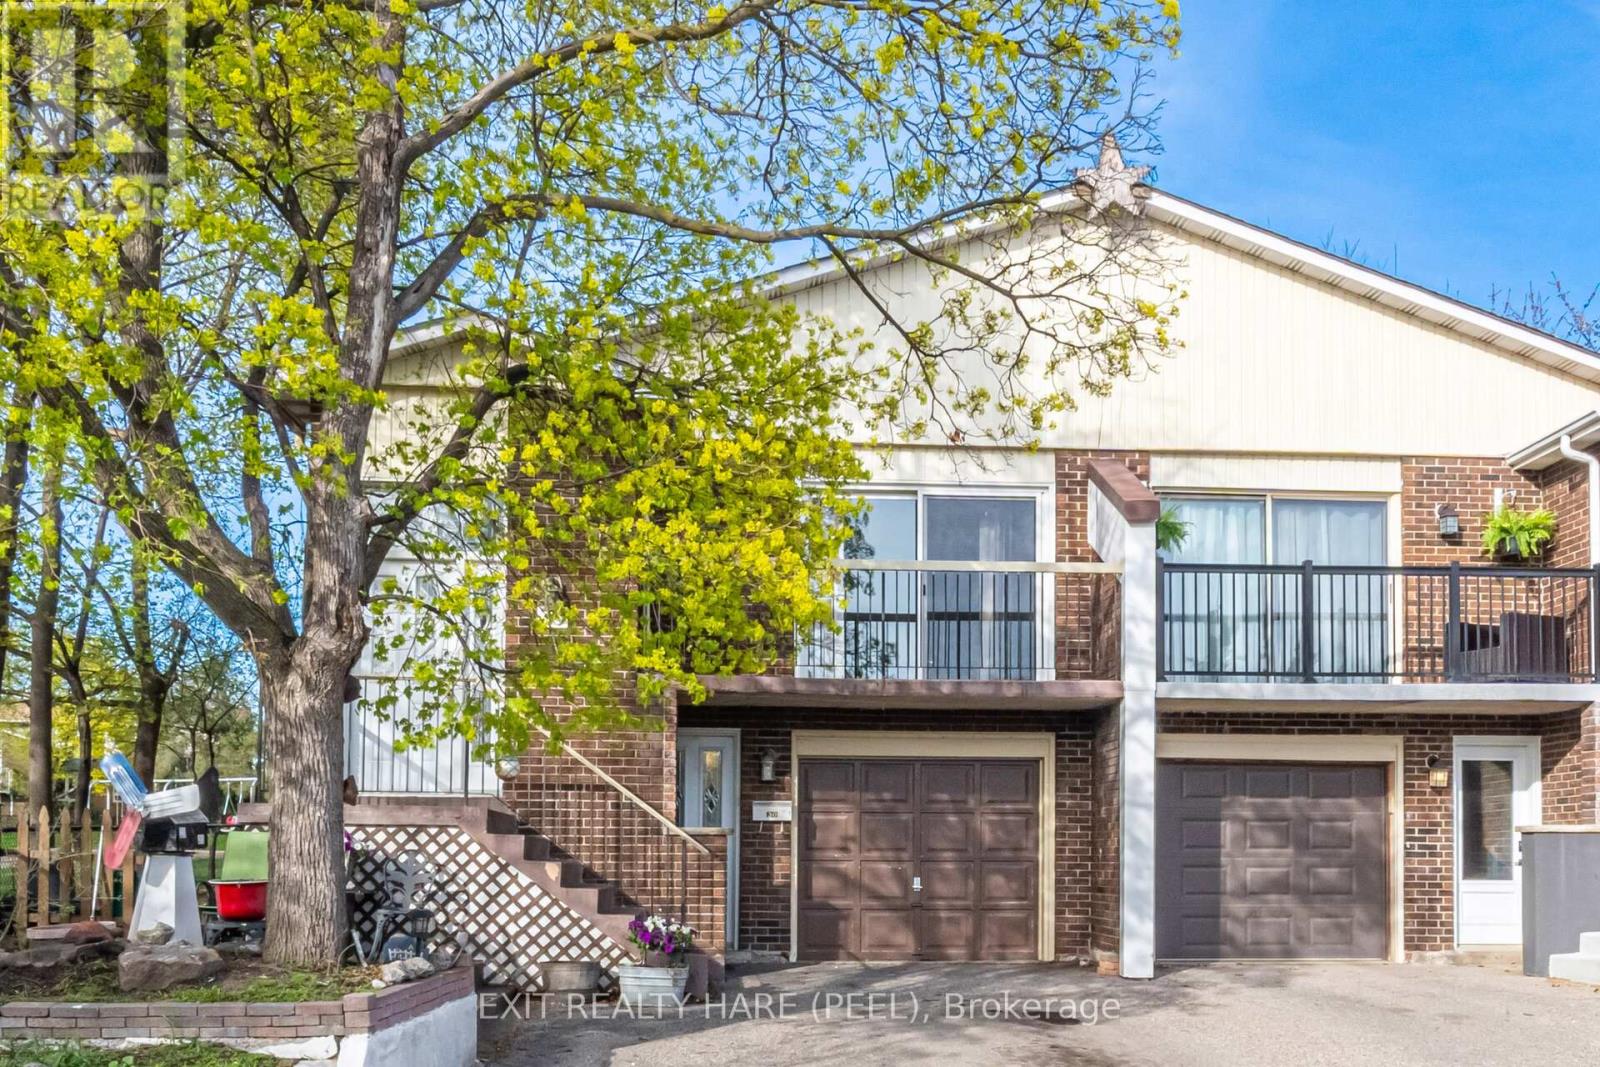
5-level backsplit. Looking for a large, family-friendly home with a unique layout? This rarely offered floor plan offers plenty of space for growing families or those looking to add their own personal touch. Ideal for first-time buyers or investors. The multi-level design provides great separation of space, featuring an updated kitchen with granite counter tops, a moveable centre island and a generous dining area. Cozy living room with walk-out to balcony. Spacious family room with w/o to deck, finished rec room with lots of storage. All bedrooms are well-sized and bathrooms have been beautifully updated. Separate cold cellar offers additional storage. Situated on a quiet cul-de-sac with no homes behind, this property offers added privacy and is steps to parks and green space. Conveniently located close to schools, shopping, and major highways. (id:63476)
2115 Rebecca Street
Oakville, Ontario
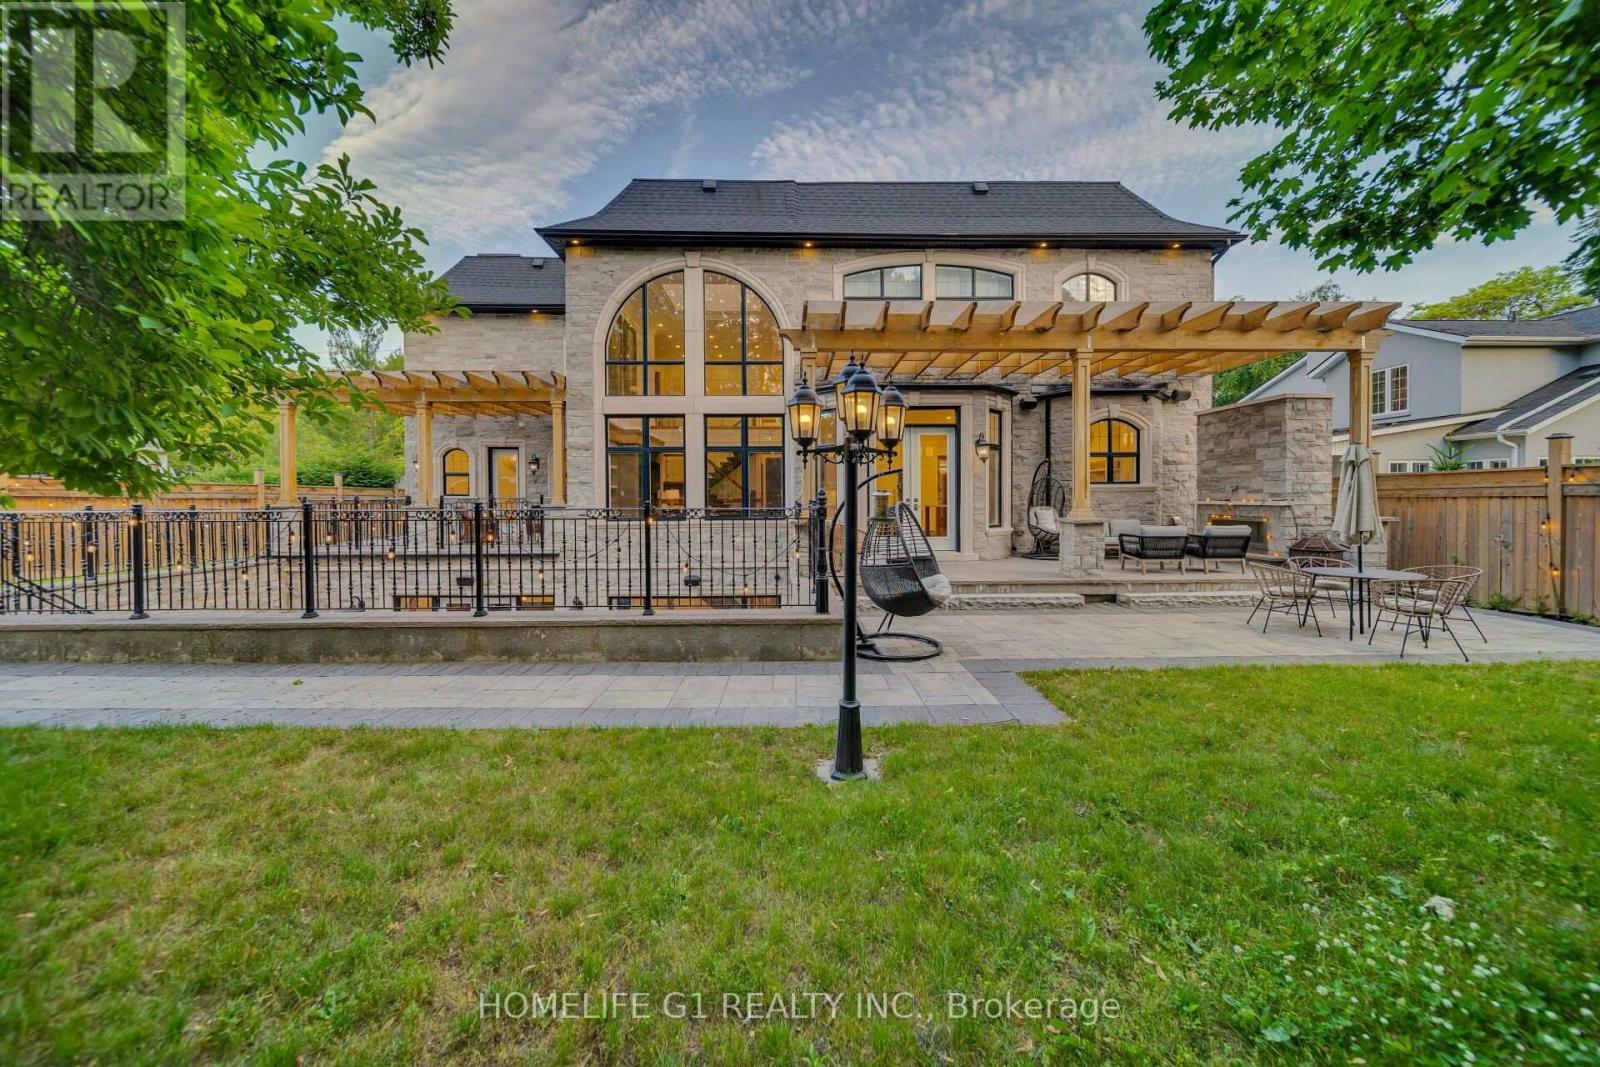
2115 Rebecca Street-a truly exceptional custom-built luxury residence located in one of Oakville's most prestigious and family-friendly neighbourhoods. Built in 2020, this stunning natural stone home showcases timeless elegance, superior craftsmanship, and thoughtfully designed living spaces that blend sophistication with everyday comfort. From the moment you arrive, the impressive curb appeal and striking architectural design make a lasting first impression. Inside, you'll find over-the-top luxury with **4+2 spacious bedrooms, 6 full bathrooms, a private den, and five fireplaces-four indoors and one creating a warm outdoor gathering space. Designed for both refined entertaining and modern family living, the heart of the home is the spectacular chef's kitchen featuring **Quartz Calacatta countertops, a Caesarstone backsplash, custom cabinetry and millwork, and an impressive suite of eight premium appliances**, including a Wolf gas range, oven, microwave, warming drawer, and Sub-Zero refrigerator, freezer, and wine storage. A generous centre island with seating and a spacious walk-in pantry complete this dream kitchen. The kitchen flows effortlessly into elegant living and dining spaces filled with natural light, enhanced by custom finishes, built-in surround sound throughout the interior and exterior, and beautifully proportioned principal rooms ideal for entertaining or relaxing with family. The fully finished walk-out lower level offers exceptional versatility with two additional bedrooms, a second kitchen, laundry rough-in, and a dedicated home theatre-perfect for extended family, guests, or multi-generational living. Step outside to your private, professionally landscaped backyard retreat, offering the perfect setting for outdoor entertaining, peaceful evenings by the fireplace, or the opportunity to create your dream backyard oasis with a future pool. Completing this remarkable property is a spacious two-car garage and parking for up to eight vehicles. (id:63476)
542 Boyd Lane
Milton, Ontario
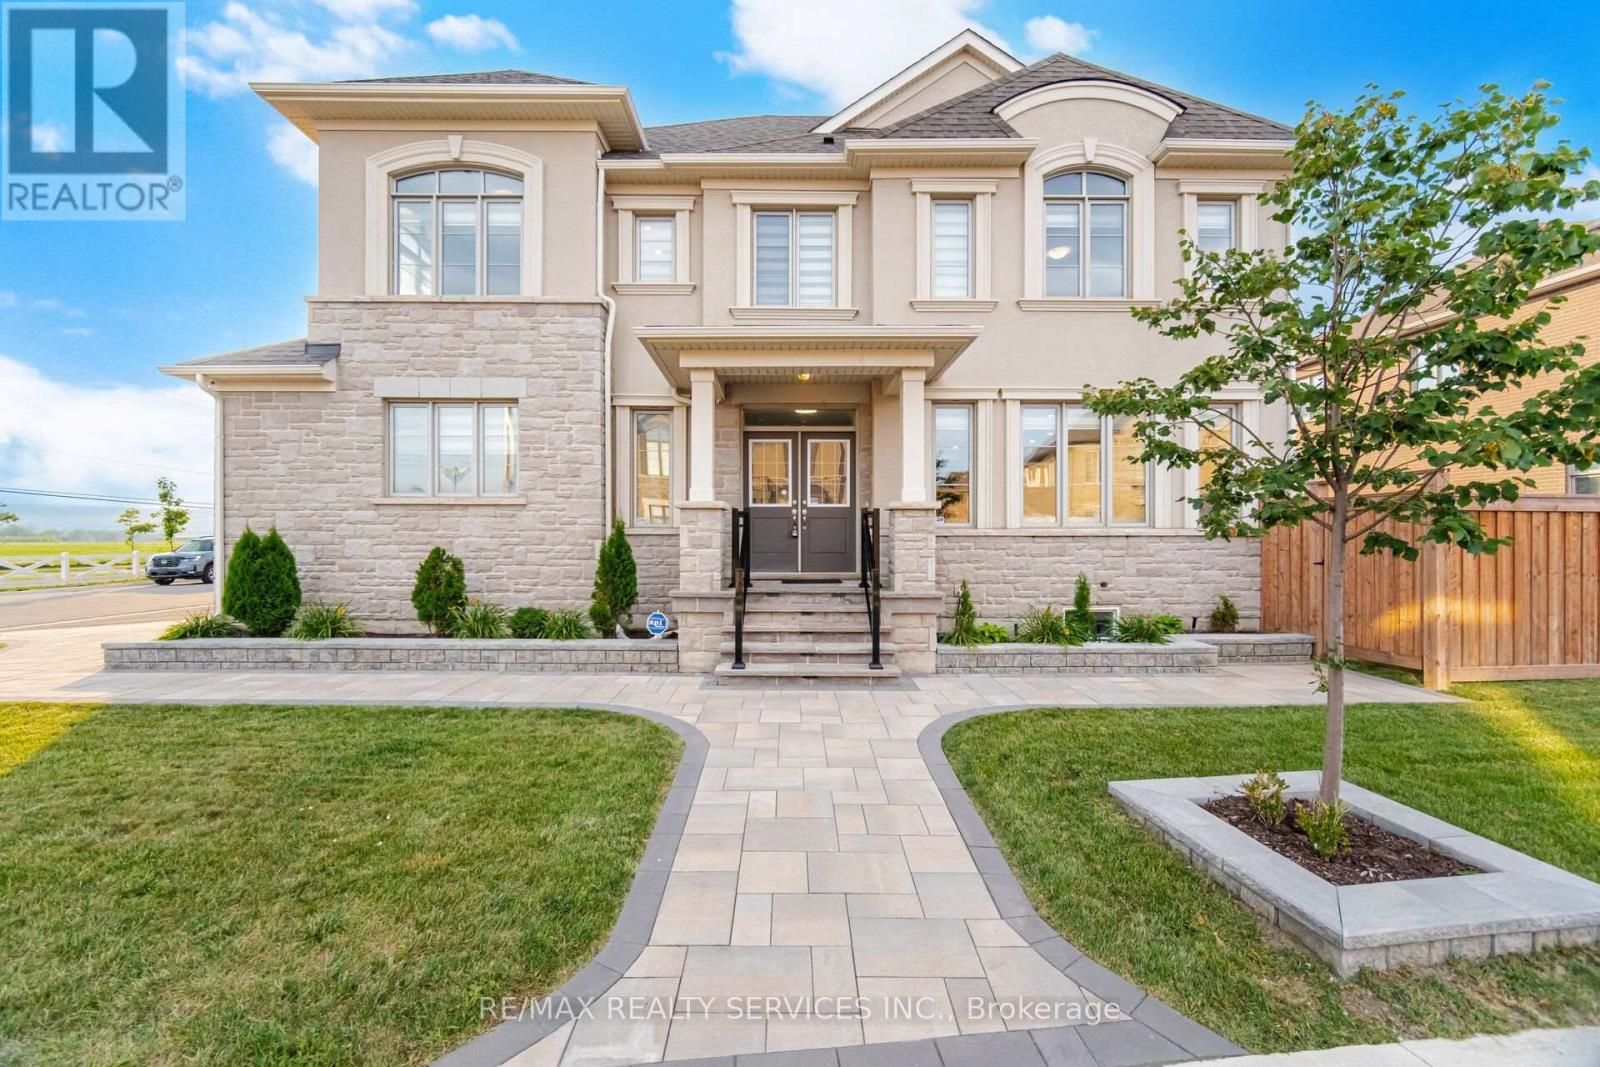
Welcome to 542 Boyd Lane! This beautiful detached home is situated on a premium corner lot with breathtaking Escarpment views and no sidewalks on either side. The Main Floor features an open concept layout with smooth ceilings, hardwood flooring and a spacious living room with a gas fireplace. The upgraded kitchen boasts quartz countertops, a centre island with a breakfast bar, stylish backsplash, pantry, and premium finishes. A convenient laundry room with storage provides direct access to the double car garage. The upper level offers four generously sized bedrooms, including a spacious primary suite with a walk-in closet and a luxurious 5 piece ensuite. Ideally located close to schools, parks, and the Mattamy National Cycling Centre (Velodrome), offering exceptional indoor and outdoor walking facilities. Situated in one of Milton's fastest-growing communities, this home is also near the future campuses of Wilfrid Laurier University and Conestoga College. Offering the perfect blend of luxury, comfort, convenience and future growth potential. (id:63476)
64 - 1563 Albion Road
Toronto, Ontario
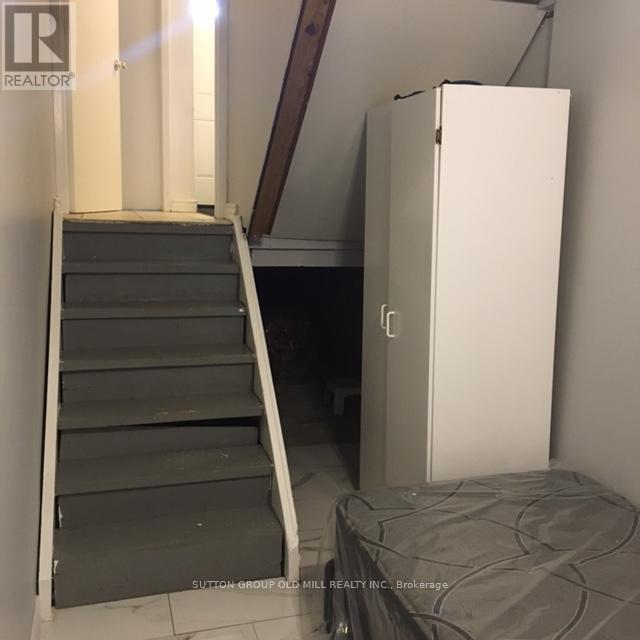
Conveniently located near Albion Mall, Steps to TTC incl. New LRT, Bus Stop, Shopping, Public Library, Place of Worship, School, minutes to Hwy, Hospital, Airport. Suitable for student or single working person. (id:63476)