
19302 Twp Rd 631b
Rural Thorhild County, Alberta
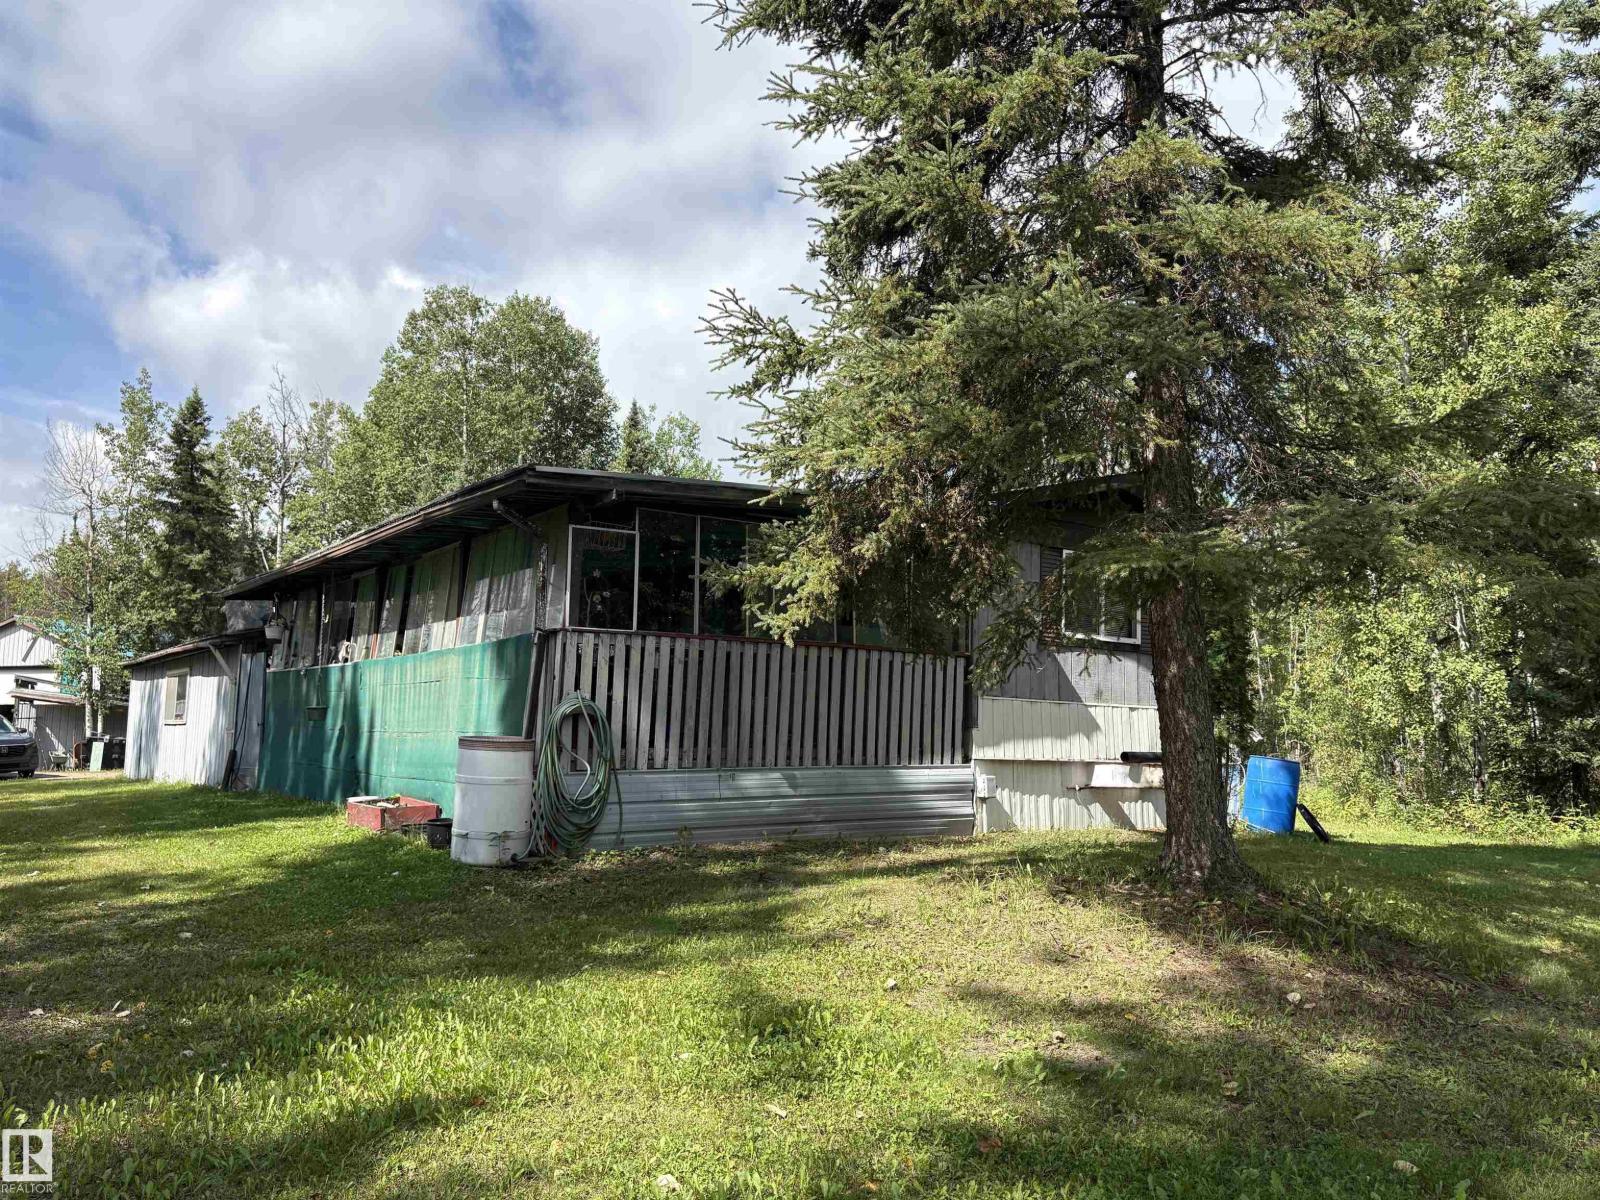
Perfect affordable home or use as a weekend getaway. Located north of Newbrook, on Highway 831, right across the road from the access to Long Lake Provincial Park. Natural forest surrounds a 3 bedroom manufactured home with an attached covered deck and carport. There is a also a 32'x28' metal clad shop with back door opening onto a tarp shed for great storage of your boat or RV. Two more tarp sheds and another metal clad shop offer more storage and workspace . House features a large master bedroom with 2 pce ensuite at one end and 2 bedrooms and 4 pce bath at the other end for privacy. In the middle is a large kitchen and living room. Grassy area to the west of the acreage offers space for animal pasture. Relax on the covered deck or sit around the firepit. Or visit the Golf course, beach, boating, ski hill, paint ball course which are all within 5 minutes of home. Great starter home, retirement home or weekend getaway with lots of recreational opportunities close by. (id:63476)
3216 138 Av NW
Edmonton, Alberta
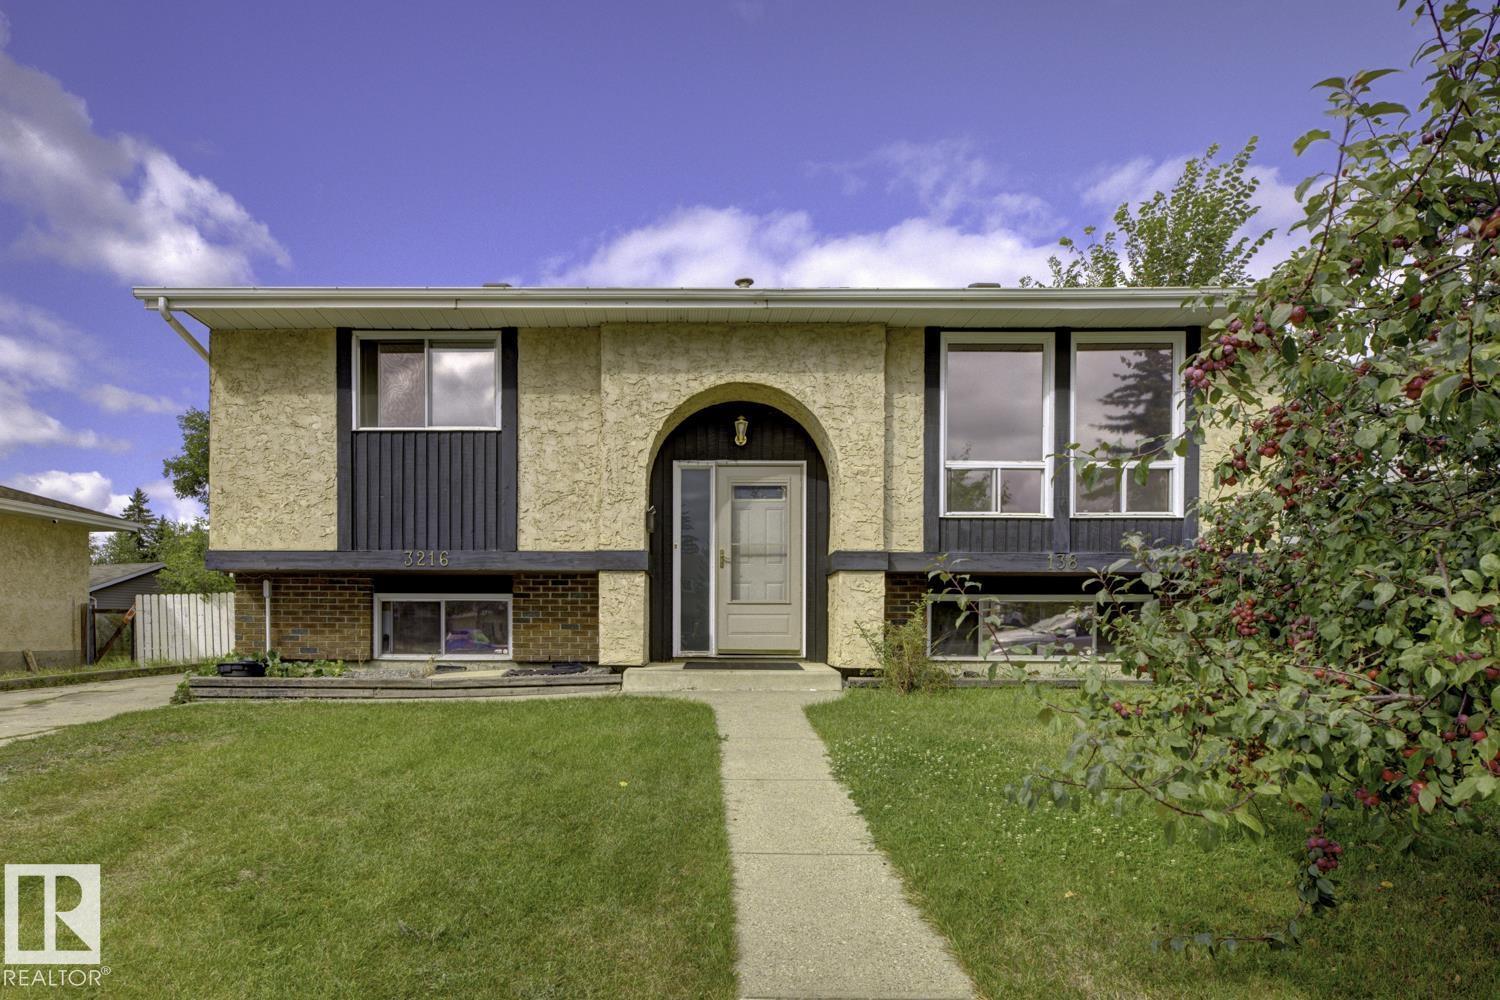
Beautiful Bi-Level home with a functional layout and plenty of space for the whole family! This well-maintained property features 3 bedroom on the upper level and 2 additional bedroom on the lower level, offering great flexibility for growing families or extended family. The main floor has 1.5 bathrooms. The basement includes a full bathroom. Front driveway with access to rear OVERSIZED DETACHED GARAGE! Located in great neighborhood, this property is close to elementary school, public transit, shopping, parks and all essential amenities. (id:63476)
37 16589 25 Avenue
Surrey, British Columbia
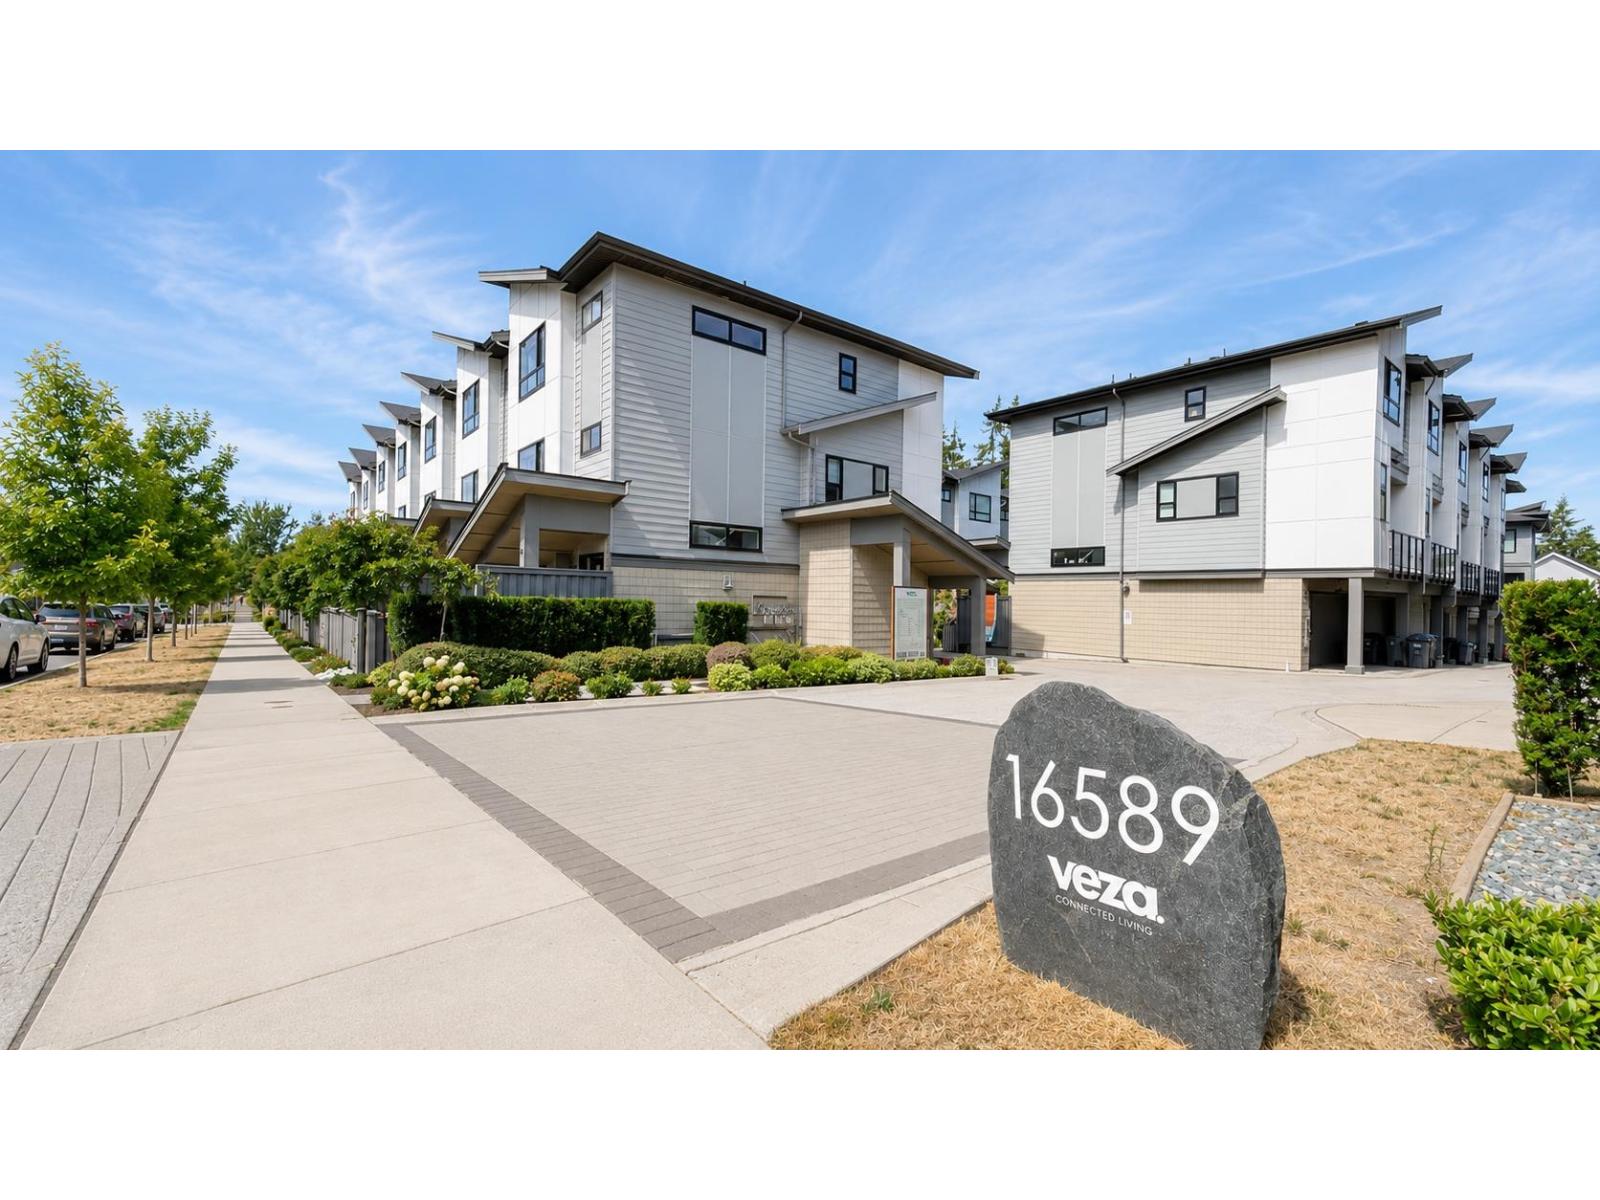
VEZA by Raicon in Grandview Heights! Beautifully upgraded 3-bedroom townhome with bonus office space and side-by-side double garage. Bright open-concept main floor features 10' ceilings, linear fireplace, two-tone kitchen with quartz countertops, large island, walk-in pantry, upgraded range hood, Samsung gas range & smart fridge. Extensive upgrades include smart-home controls for lighting, heating, A/C, humidification & audio, plus built-in sound system throughout the main and upper levels. Primary bedroom features vaulted ceilings, upgraded feature wall & ensuite with walk-in shower. Forced-air heating, A/C, whole-home humidifier, tankless hot water and upgraded garage flooring complete this exceptional home. (id:63476)
2011 13428 105 Avenue
Surrey, British Columbia
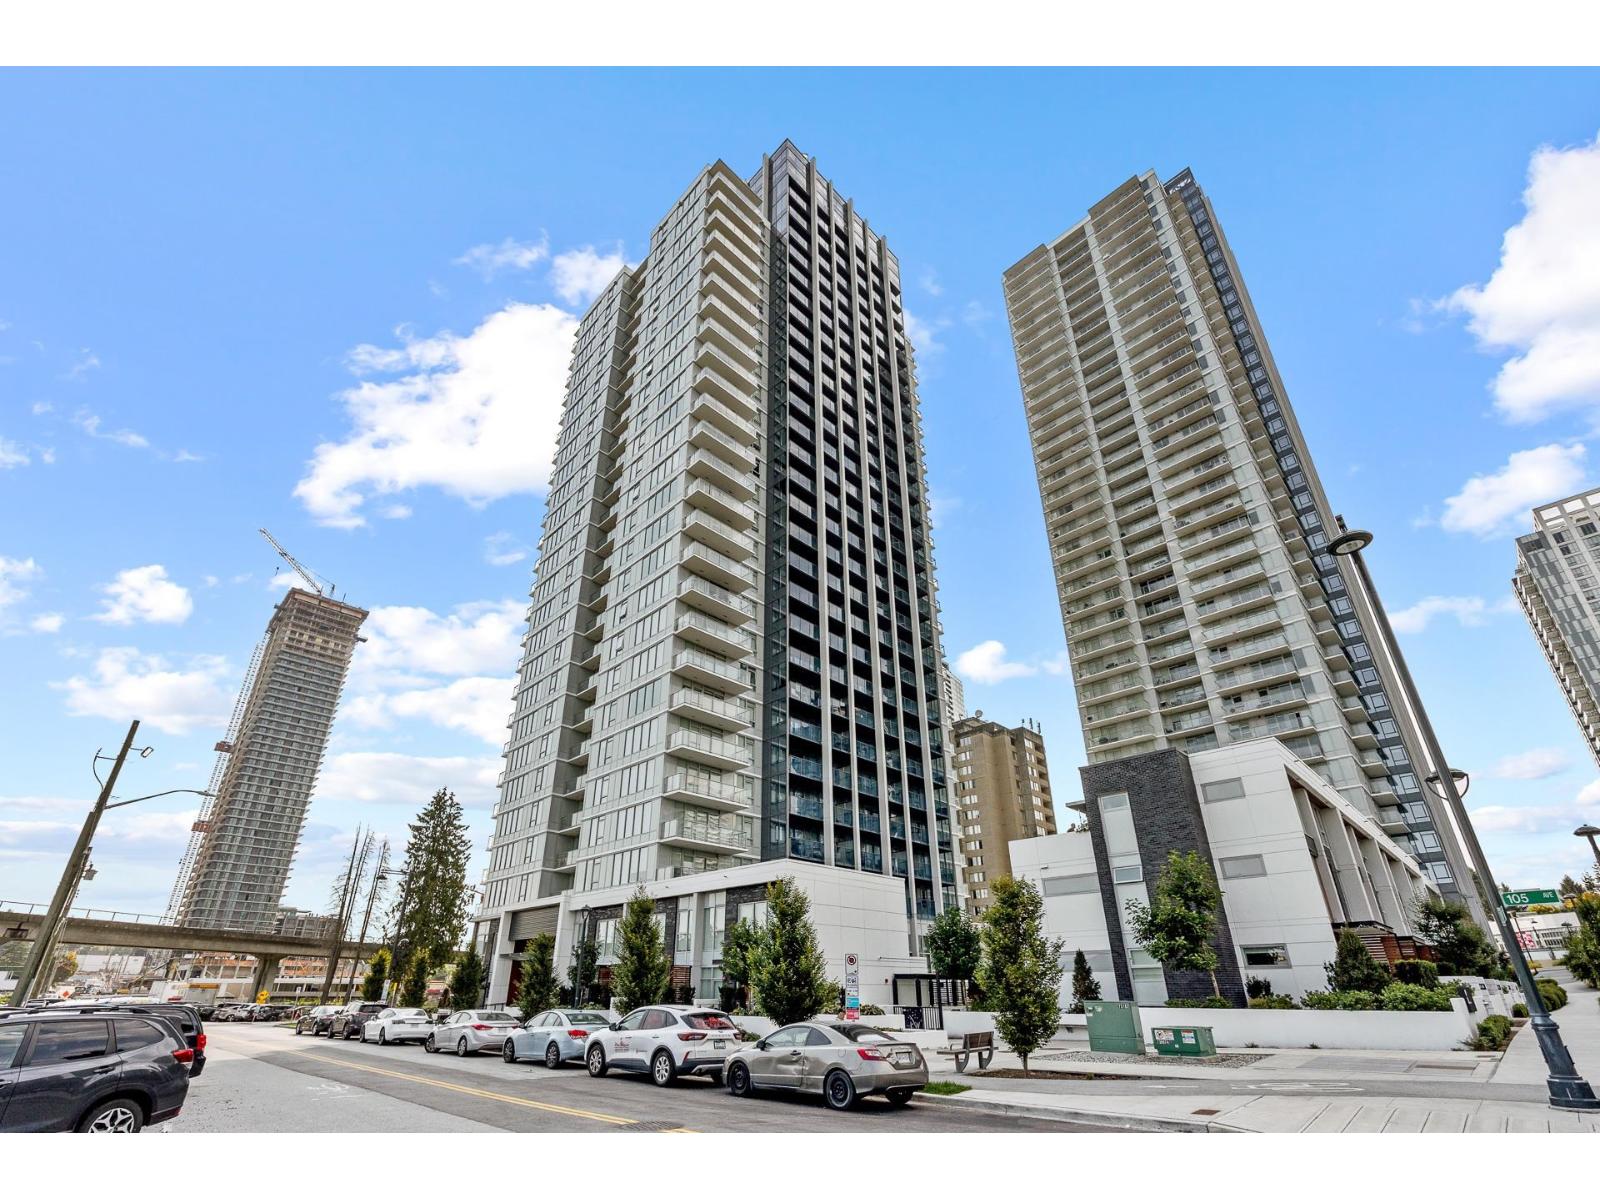
Discover elevated urban living in luxurious 1 bed, 1 bath residence in Surrey Central's Sought-After University District Developed by Bosa. This intelligently designed home features premium Italian finishes, integrated appliances, AC/HRV and expansive windows that flood the space with natural light. Enjoy 23,000 sf of resourt-style amenities including a fitness centre, YOGA room, Lounge, outdoor pool, BBQ area, co-working spaces, and Concierge. Steps from SFU, Skytrain, Shopping, and Dinning, this is modern living at its fiest in a vibrant, connected community.Ideal for professionals, students, or investors alike. (id:63476)
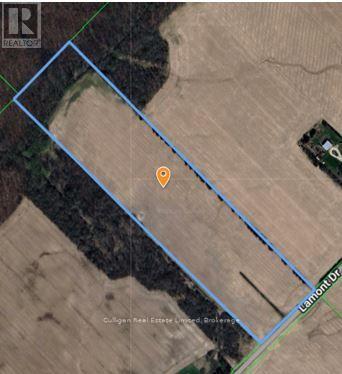
Ptlt15 Lamont Drive
Middlesex Centre, Ontario
Beautiful potential estate lot situated just 10 minutes NW of Hyde Park London, 25 acres more or less, with approximately 22.5 workable. Great property with mature tree-line for driveway, perfect for building your dream home or adding to your land base. Ideally situated in a prime agricultural area. Silt loam & sandy loam/loam soils, systematically tiled, to provide potential cropping income. 2026 wheat crop yielded 106 bushels per acre. Private woods at the back of the property behind drainage ditch. School catchment areas show TVDSB schools as Parkview Public School & Medway Highschool with J.S. Buchanan French Immersion Public School & Strathroy District Collegiate Institute for French Immersion as well as LDCSB schools as Our Lady of Lourdes & St Andre Bessette Secondary with St John French Immersion & Mother Teresa Secondary for French Immersion. A1 zoning permits a single-family residence, plus farm buildings. A rare opportunity! Offers October 24, 2026. (id:63476)
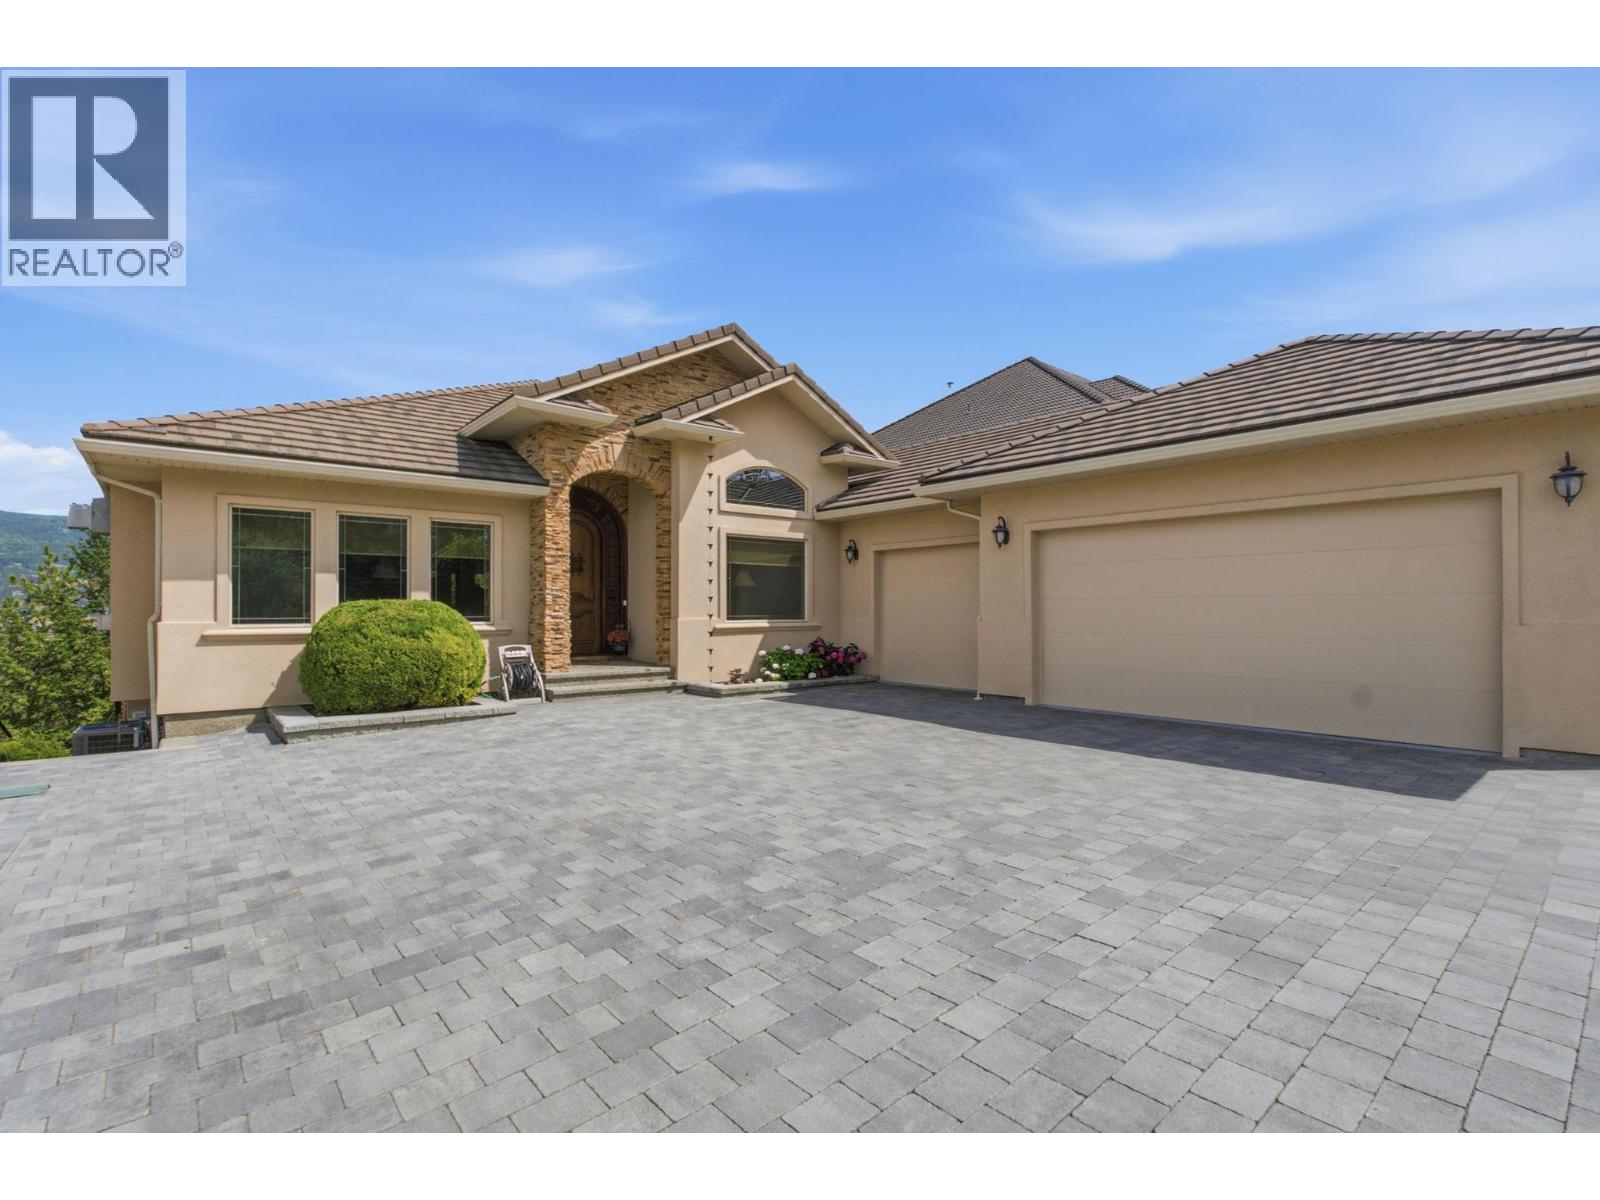
2109 Capistrano Drive
Kelowna, British Columbia
When you look up ""mint"" in the dictionary, this address comes up. From the moment you arrive, it's clear this home has been exceptionally loved. From the interlocking concrete paver driveway and immaculate landscaping to the custom carved front door, every detail outside and in this home has been thoughtfully and meticulously maintained. Designed with the option for true one-level living, the main floor features the primary bedroom, a bright, functional layout with a separate dining area, and a spacious kitchen centred around a large granite island. The oversized 3-car garage offers extensive built-in storage, organization, and a workbench, while the driveway easily accommodates four or more additional vehicles. Downstairs is an entertainer's dream with two additional bedrooms, a theatre room, second office, gym with floor-to-ceiling mirrors, a second bar tucked beneath the stairs, and the ""popcorn room"" complete with a bar and second fridge. The large recreation area, previously home to a pool table, provides endless flexibility for games, hobbies, or gatherings. Outside, the entertaining continues with a newly lined saltwater pool featuring an electric cover, a hot tub overlooking the 17th green, a pergola for relaxing on warm evenings, and a storage shed for all your outdoor essentials. Set on a beautifully landscaped lot with valley and golf course views, every detail reflects pride of ownership, making this an exceptional move-in-ready home inside and out. (id:63476)
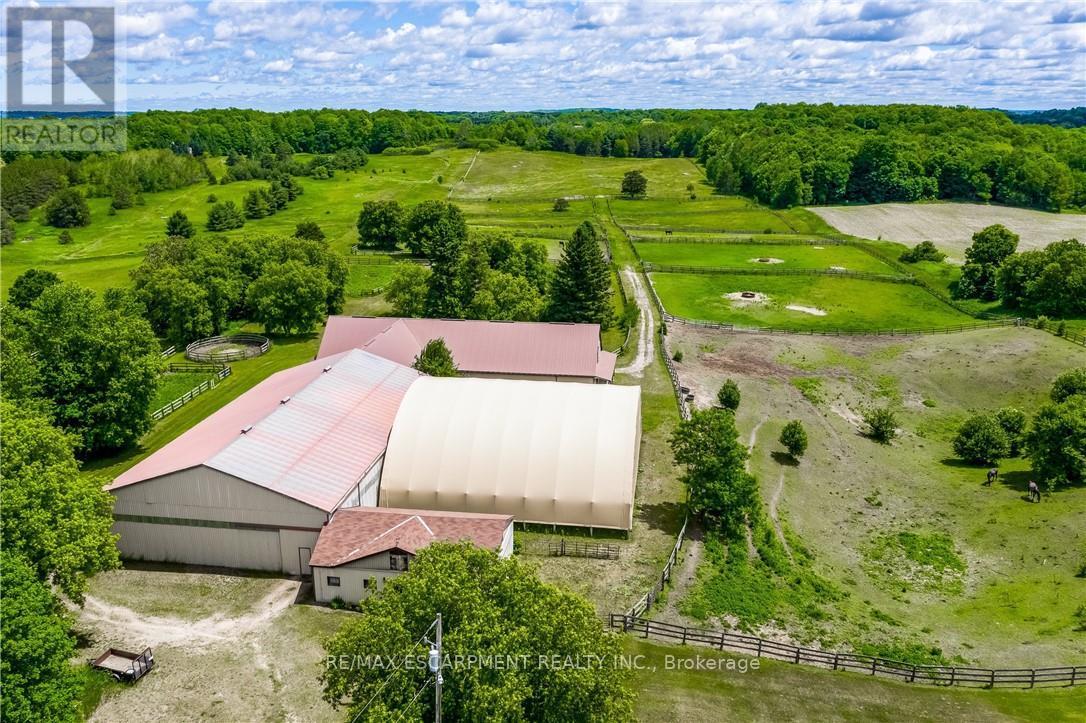
1409 Concession Road 7
Adjala-Tosorontio, Ontario
EQUESTRIAN AND THOROUGHBRED HORSE FARM. This 24.979-acre farm is an Equestrian dream! Less than 15mins from Caledon Equestrian Park & 30mins from Woodbine Racetrack. The outbuildings are outstanding, well maintained, and incredibly clean. It is fully loaded with 2 barns, 1 arena, 1 horse exerciser, 25 stalls, 14 paddocks - 1 paddock spans ~10ac - & a sprawling 2892sqft 4-level split house. The smaller barn consists of: 1 hay loft; 4 stalls; 1 heated office with ceramic flrs, 2 exterior windows and 2 interior viewing windows that face 2 (16x16) of its 4 stalls, a great feature when horses are foaling. The smaller barn has direct access to the arena. The arena is outfitted with 4 stalls, & it has direct access to the large barn. The lrg barn consists of: 1 hay loft; 17 stalls; 1 wash stall with hot/cold water; 1 tack room (incl. ceramic flr, lrg ext window, lrg int viewing window facing into the arena, bins, shelving, and hooks for horse supplies, saddles, etc., equipped w/kitchenette, w/ table, chairs, small fridge, microwave, toaster, coffee maker, dishes, & phone); 1 laundry rm (incl. ceramic flr, ext window, sink, washer/dryer, shelving, electrical panel, & water tank); 1 bthrm (incl. ceramic flr, ext window, lrg shower, sink, and toilet). The horse exerciser is located between the 2 barns, with direct access from the lrg barn, providing convenience to move horses from wash stall in the lrg barn to the exerciser and back. Now let's move from outside to inside the beautiful, sprawling 2892 sq. ft. 4-level split house. The 2nd level features the master bdrm with a w/out to deck overlooking paddocks and a 3pc ensuite, the 2nd bdrm (carpeted), the 3rd bdrm (oak hardwood flr), & renovated family rm with lrg propane fireplace, cherry hardwood flr, sunken great rm. w/high-beam ceiling, and flr-to-ceiling windows, & 2015 renovated kitchen. (id:63476)
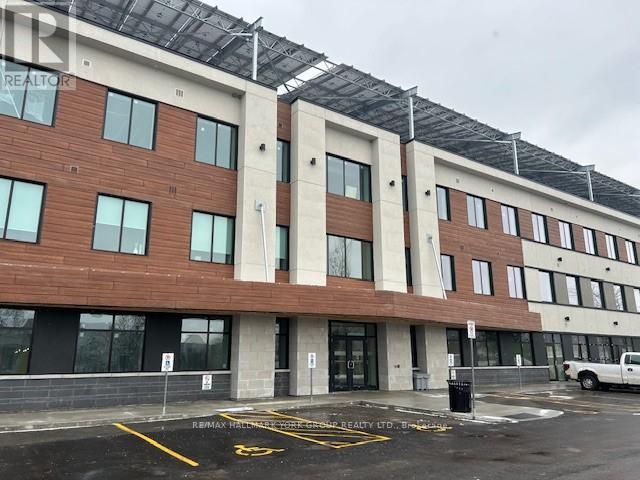
205 - 35 Sunday Drive
Aurora, Ontario
Wellington Street East Business Centre *High Profile Class A Suburban Professional Office Building With 2 Levels of Underground And Ample Surface Parking * Canada's Largest Beyond Net Zero Carbon Office Building Allowing You To Do Your Part For The Environment And At The Same Time Enjoy Reduced Operating Costs And Comfort Of The Building Construction And Attention To Details* EV Charging Station * Bicycle Storage*Available Storage Lockers at Add'l Costs*Condo Fees 60% Less Than Typical Office Condo Bldg & 85% Less Operational Costs than a Typical Office Condo Bldg*Includes 4 Underground Parking Spaces ,#34,35,36, &37 Parking Level 2 *Common Area Washrooms with Key Access* Professional Entrance Lobbies * (id:63476)
1313 Boundary Road
Oshawa, Ontario
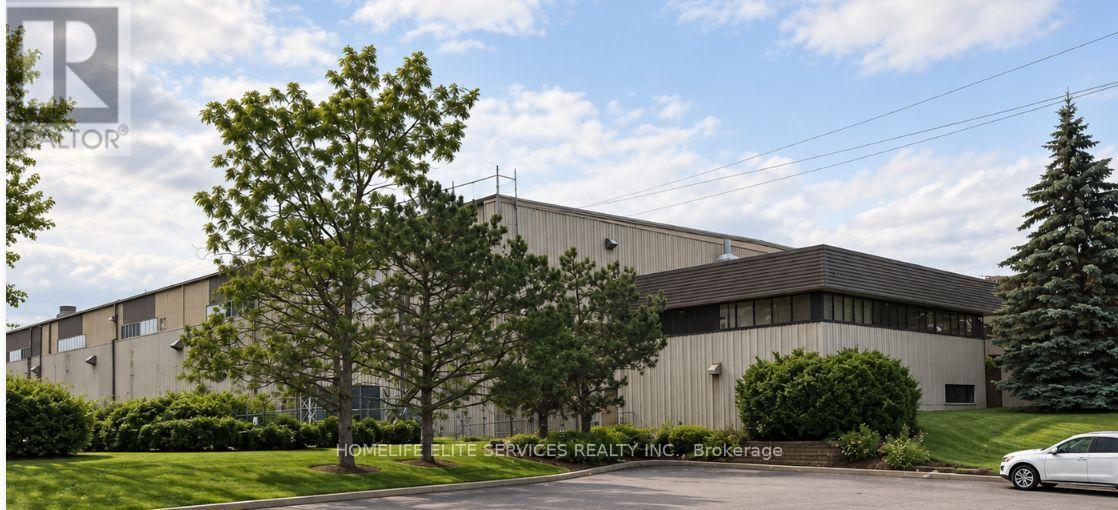
1313 Boundary Road Presents A Rare Opportunity To Acquire A Freestanding Industrial Facility In One Of Durham Region's Most Connected Industrial Nodes. Situated On Approximately 5 Acres With Immediate Access To Highway 401 And Nearby Retail Amenities, This Property Offers An Exceptional Combination Of Scale, Functionality, And Accessibility. The Building Comprises Approximately 49,880 Sq. Ft., Including 46,285 Sq. Ft. Of Industrial Space And 3,500 Sq. Ft. Of Office Area, And Features An Impressive 35-Foot Clear Height, Heavy Power Capacity Of 4,000 Amps / 600 Volts, And Radiant Gas-Fired Forced-Air Heating. Excellent Shipping Capabilities Accommodate 53-Foot Trailers, While The Expansive Site Provides Efficient Truck Circulation, Trailer Marshalling, Outdoor Storage Potential, And Valuable Excess Land. The Facility Is Sprinkler-Equipped And Serviced By Municipal Water And Sanitary Systems, Making It Well Suited For A Wide Range Of Warehousing, Distribution, Manufacturing, And Fleet Operations. With Excellent Highway Connectivity, Strong Regional Labour Access, And A Highly Functional Industrial Configuration, 1313 Boundary Road Represents A Standout Freestanding Industrial Opportunity In Oshawa's Growing Industrial Corridor. (id:63476)
109 - 349 St Clair Avenue W
Toronto, Ontario
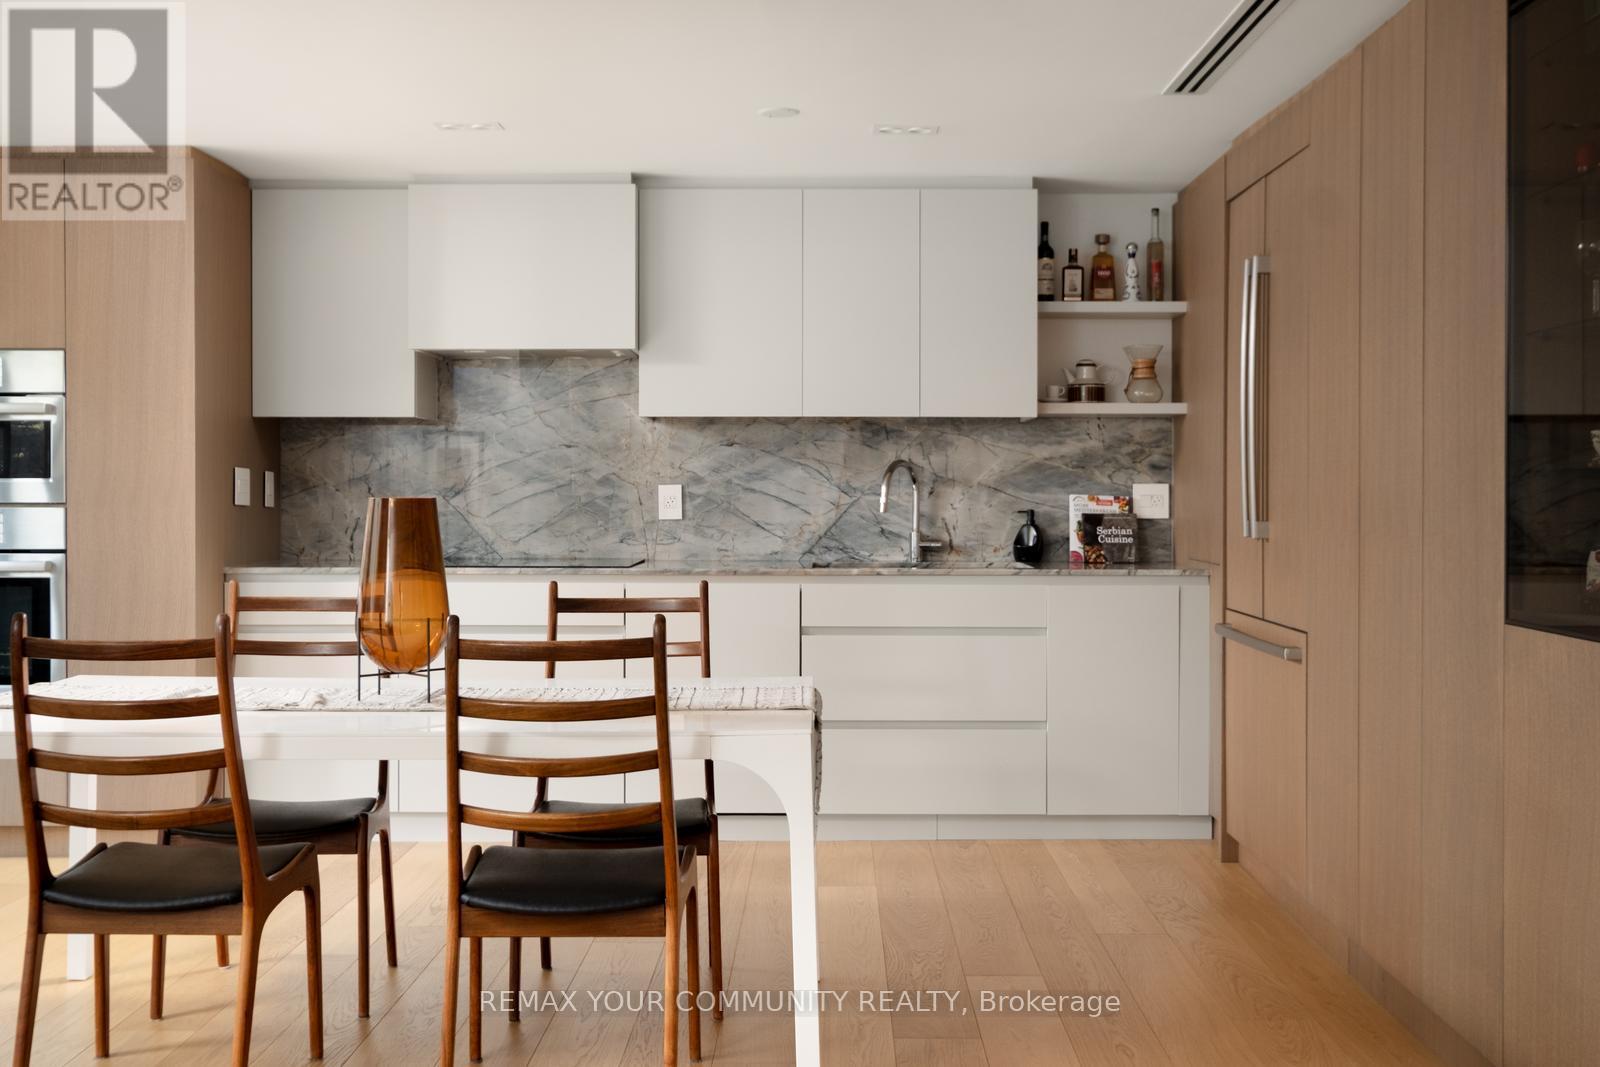
A calming remarkable recently renovated 3-storey suite in a convenient and serene location, next to the Nordheimer Ravine, transit and Forest Hill Village. Facing southwest, light filled and surrounded by trees, birds come to visit on the patio. Warm White oak kitchen and granite counters, wood burning fireplace and updated baths, just come and enjoy a quiet lifestyle in an intimate building. Kitchen appliances are all integrated and by Bosch. (id:63476)
Main Floor - 91 Margery Avenue
St. Catharines, Ontario
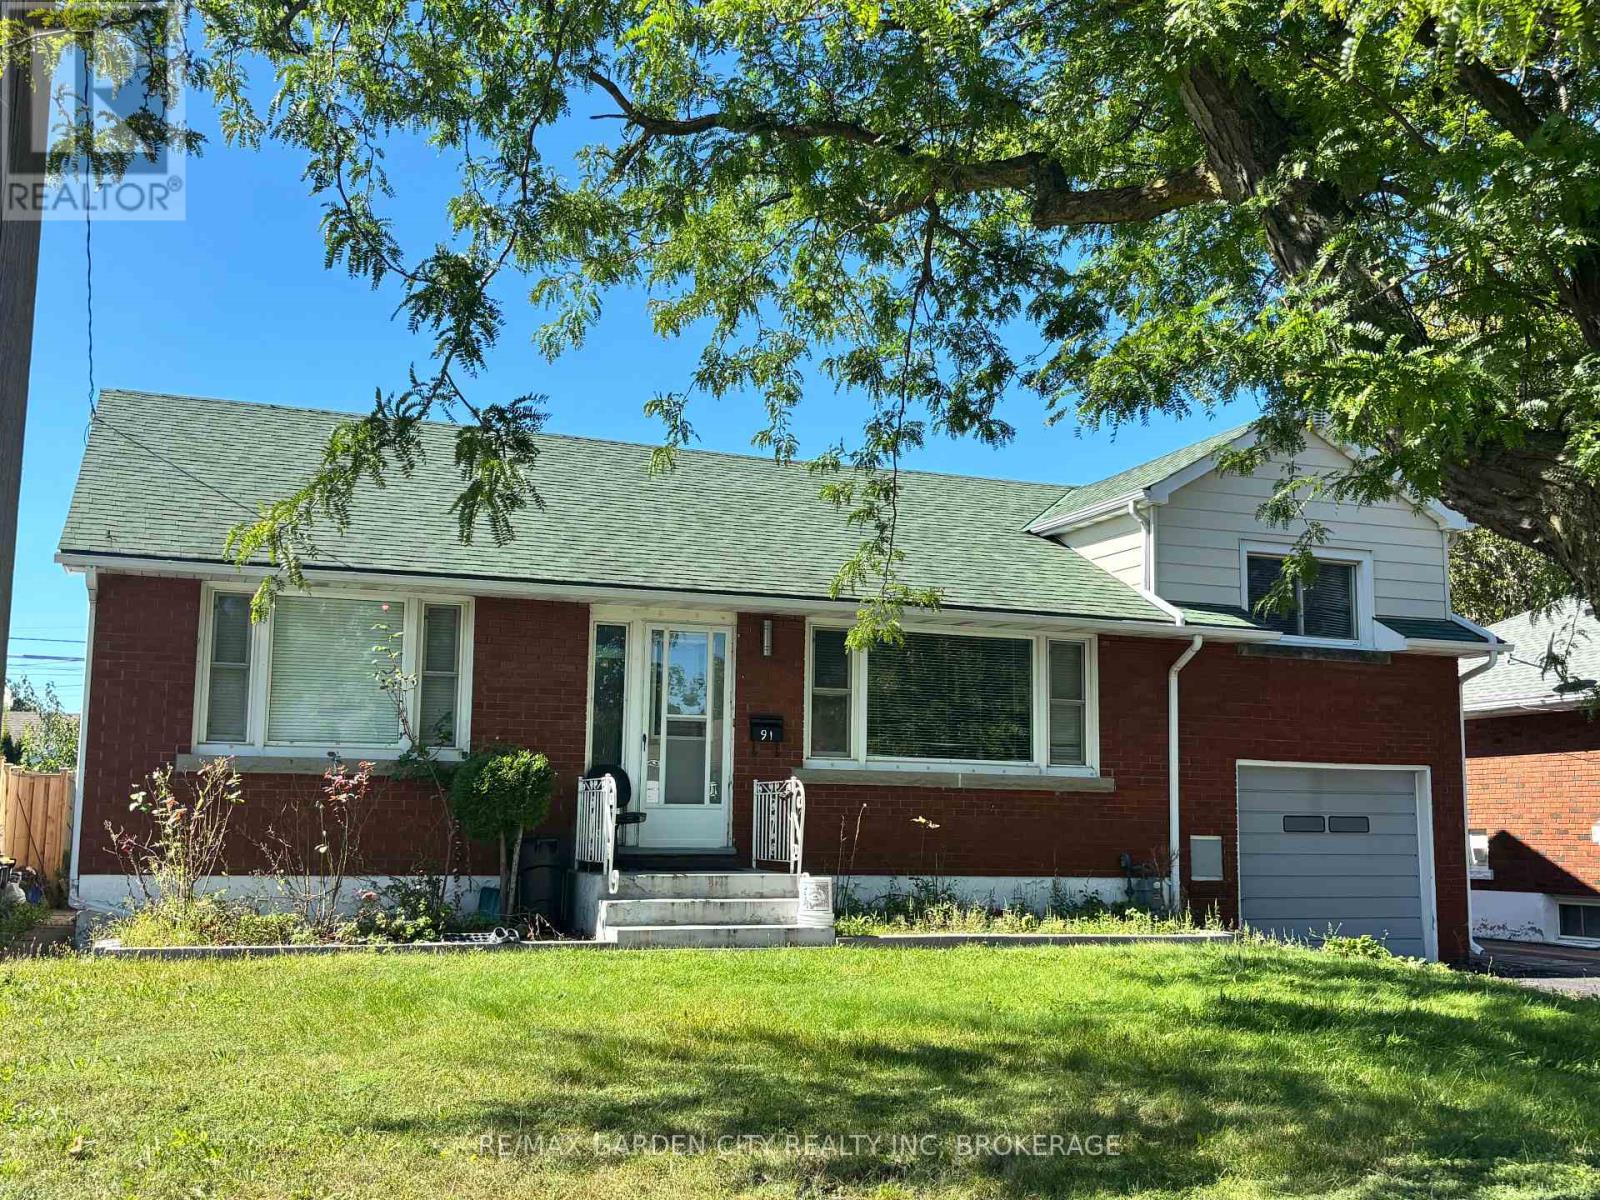
Welcome to this spacious four-bedroom, two-bathroom main-floor residence, set in a quiet, mature neighbourhood with convenient access to the QEW. The bright, functional layout features a comfortable living area and an inviting eat-in kitchen with plenty of room for everyday meals. Four well-sized bedrooms offer flexibility for families, guests or a home office. A large attic provides valuable additional storage or flexible bonus space. Ideally located close to shopping, schools, parks, public transit and major commuter routes, this well-maintained home offers space, comfort and convenience. Applications, equifax credit check , letter of employment required. (id:63476)
9587 Spruce Valley Rd.
Spruce Grove, Alberta
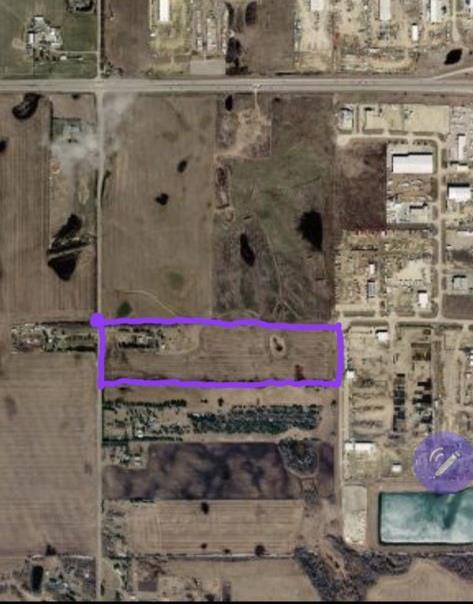
Property Overview: 39.97 acres can be sub-divided, located directly along the south boundary of Westlink Industrial Park, fronting Spruce Valley Road in Acheson, Alberta,Parkland County.Zoning & Future Use: Currently zoned Agricultural (Ag), providing low holding costs while backed by an approved Area Structure Plan (ASP) for Light Industrial and Commercial development.Direct frontage and access along Spruce Valley Road. on the south side of to new industrial development (Westlink Industrial Park). And the west side of the Beacon industrial park.Reduced entitlement risk and shorter development timeline due to the existing ASP.Ideal location for logistics, fleet staging, heavy equipment storage, or future light industrial park subdivision.For Developers: A shovel-ready conversion opportunity where ASP groundwork is already completed. Highlights a clear path to rezoning, subdivision, and servicing integration from adjacent industrial growth.For Owner-Users: A rare chance to secure a sizable land footprint with immediate holding uses (under Ag zoning) while planning a custom commercial or industrial headquarters.For Investors: Strategic land-banking asset benefiting from the ongoing expansion of the Acheson industrial node, one of Western Canadas premier industrial hubs. (id:63476)