
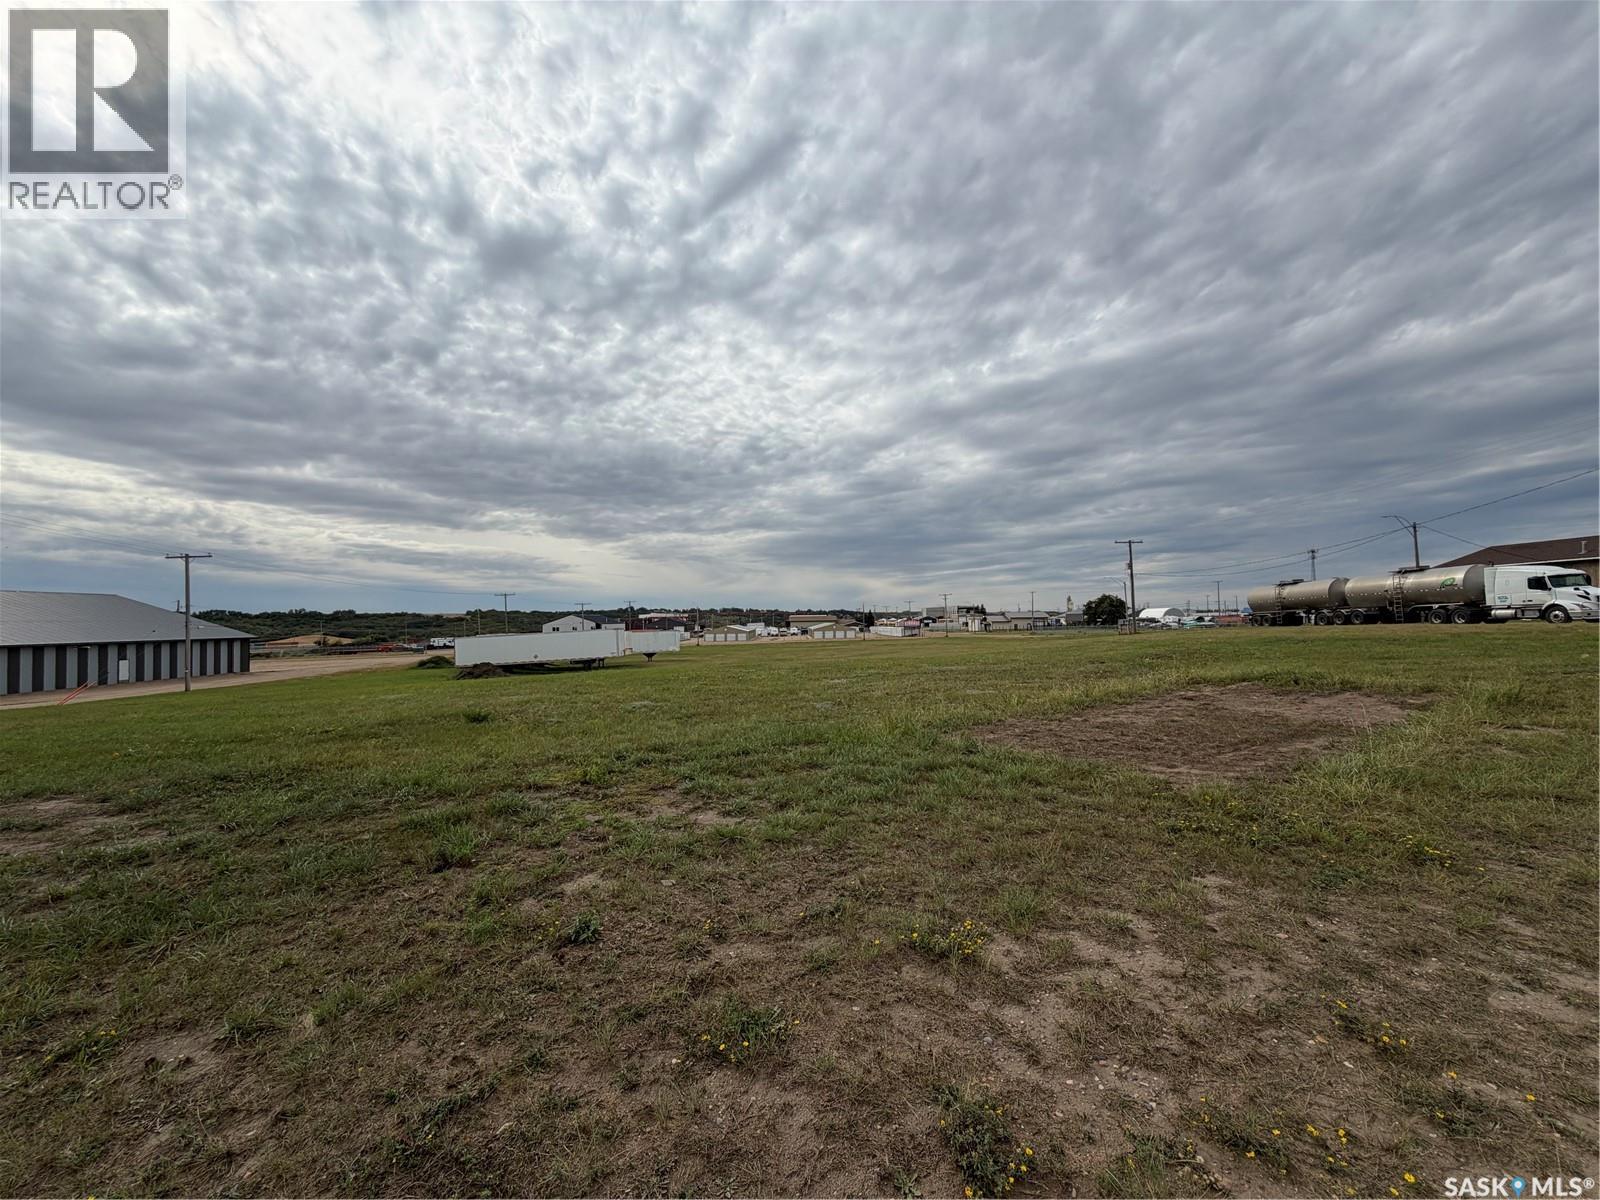
431 - 441 16th Street
Battleford, Saskatchewan
Looking to build a commercial building? Check out these 2 lots located in the industrial park in Battleford. Currently there is power to the property and water and sewer at the road. Great visibility from Highway 4 South. Call today for more information. (id:63476)
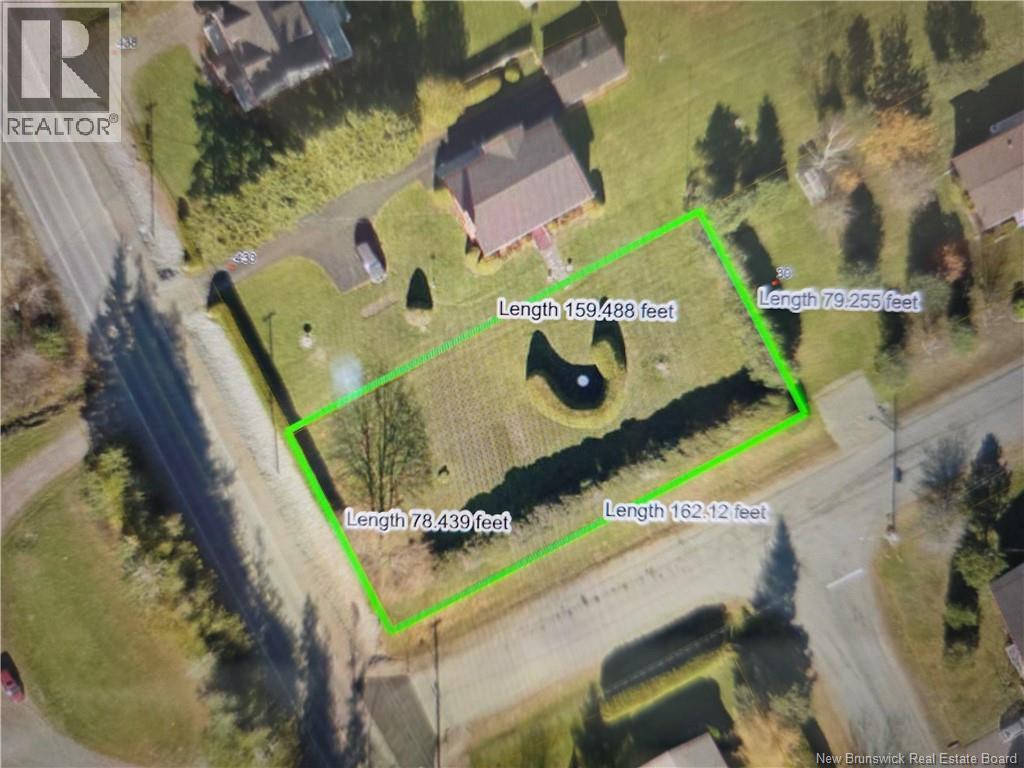
Lot Oak Court
Saint Andrews, New Brunswick
Rare in-town serviced lot, located on the corner of Bayview Drive and Oak Court with views overlooking the Algonquin Golf Course. Level, lawned and edged with mature trees, it is ready to house your new home. 80' x 160' (id:63476)
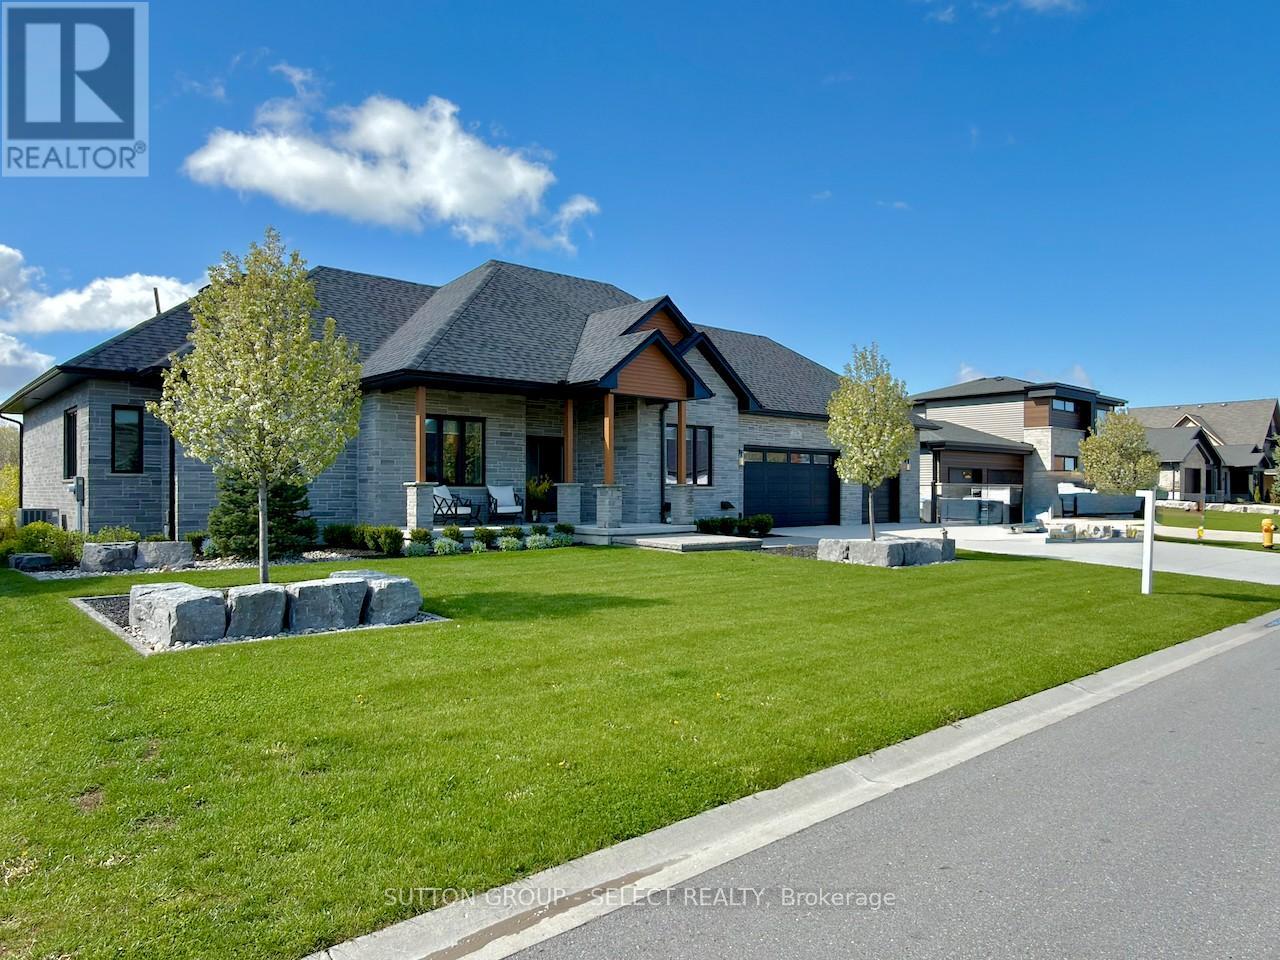
276 Hazelton Lane
South Huron, Ontario
This is the kind of home that makes everyday living feel a little more like a getaway. Perfectly tucked into one of Exeter's most sought-after locations overlooking the scenic Morrison Trail, this custom bungalow brings together style, space, and that hard-to-find "WOW" factor. Inside, the main floor offers approximately 2,577 sq. ft. of beautifully finished living space, with vaulted ceilings, wide-plank flooring, loads of natural light, and an open-concept layout made for gathering. The great room is warm and inviting with a feature fireplace and walkout to the rear deck, while the kitchen is ready to steal the show with quartz counters, oversized island, sleek cabinetry, premium appliances, statement lighting, and a walk-in pantry. Morning coffee, family dinners, Friday night drinks - this space handles it all. Need a quiet place to work, read, or handle the day-to-day? The dedicated main-floor office gives you that extra flexibility without sacrificing a bedroom. The primary suite feels like its own private retreat, complete with walk-in closet and spa-inspired ensuite featuring a soaker tub, glass shower, double vanity, and elegant finishes. Two additional bedrooms, a full bath, formal dining room, main-floor laundry, and welcoming covered porch complete the level. Downstairs, the finished lower level keeps the good times going with a spacious rec room, kitchenette/mini-bar, hobby room, full bath, storage, and plenty of room for games, guests, movie nights, or extended family. Outside, enjoy manicured landscaping, stonework, a covered patio, upper deck with glass railing, and multiple spots to relax or entertain. Add in the rare 861 sq. ft. 3-car garage, beautiful curb appeal, and premium trail-side setting, and you've got the full package. (id:63476)
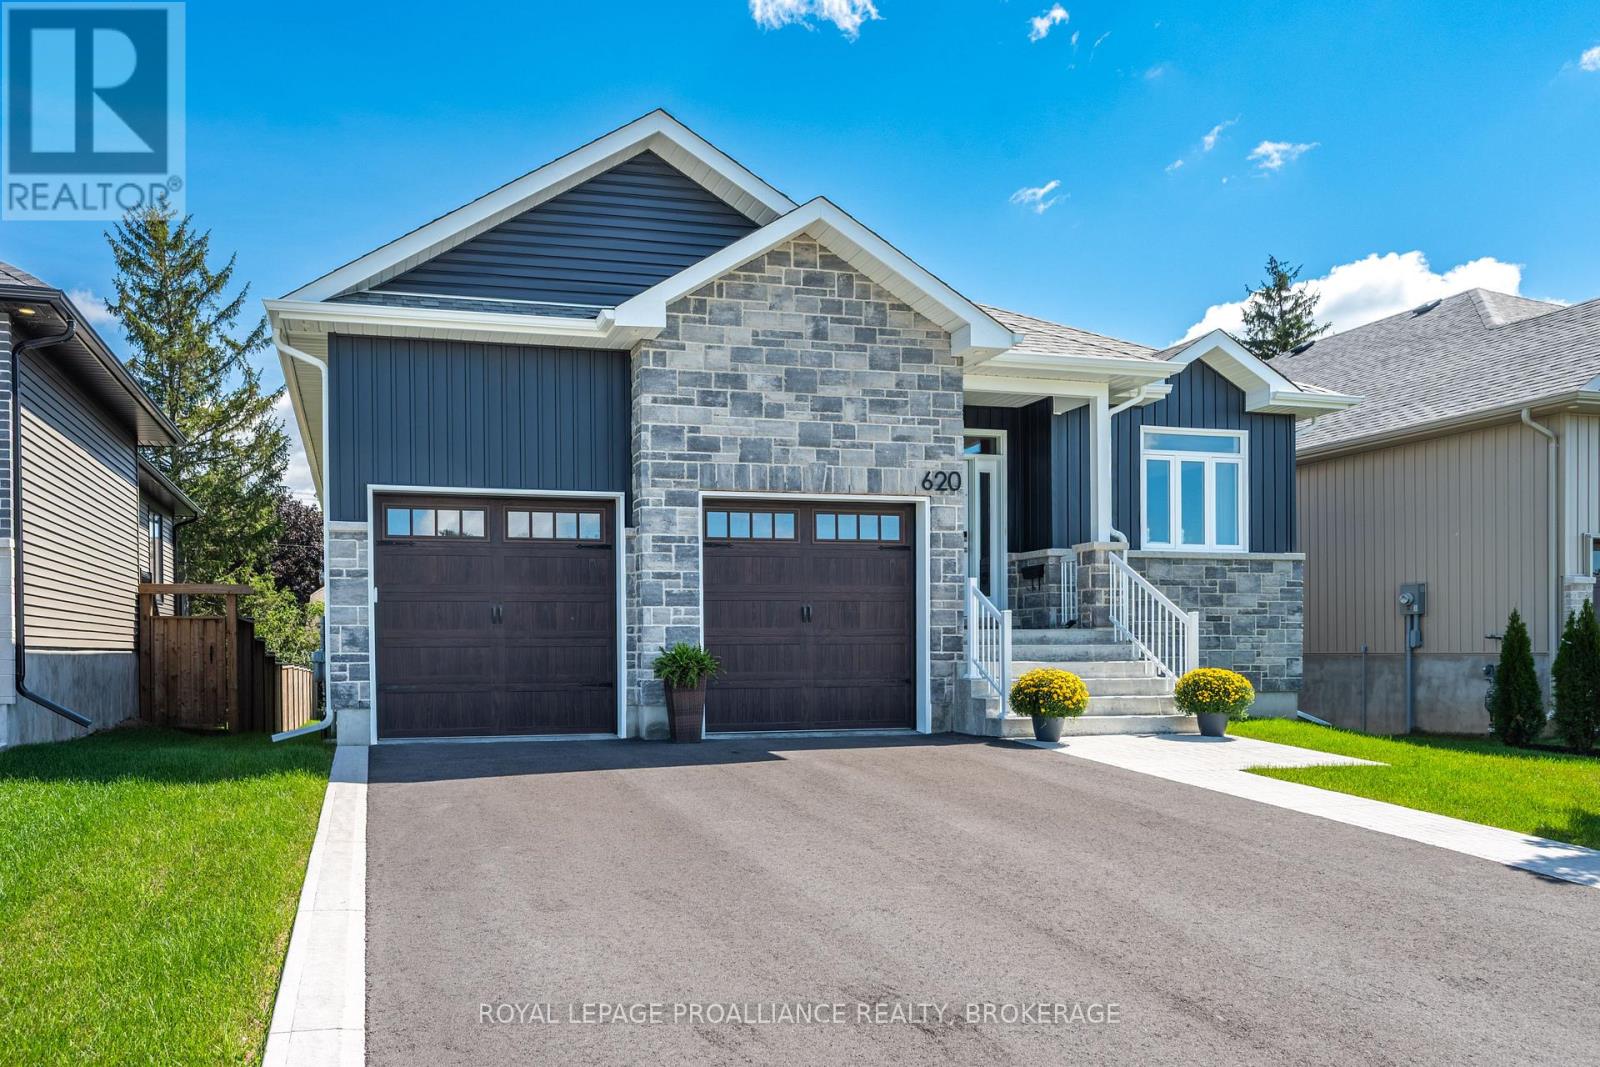
620 Graceland Avenue
Kingston, Ontario
Welcome to this beautifully finished 2+2 bedroom, 3 full bathroom home, thoughtfully designed with a bright, modern aesthetic and a layout that balances style, comfort and everyday functionality. The open-concept main level is anchored by a striking kitchen featuring generous cabinetry, sleek quartz countertops, stainless-steel appliances, a walk-in pantry and an impressive centre island with seating. Warm flooring flows seamlessly through the dining and living areas, while oversized patio doors invite in abundant natural light and create an effortless connection to the outdoor deck. The charming and thoughtfully designed mudroom off the garage entrance adds both character and practicality, while the convenience of main-floor laundry further enhances the home's easy-living appeal. The spacious primary bedroom features a walk-in closet, and contemporary lighting and neutral finishes create a cohesive, refined feel throughout. The walk-out lower level offers exceptional additional living space, with a generous rec room centred around a cozy fireplace, two additional bedrooms and a beautifully finished full bathroom with double sinks and matching quartz countertops. Additional features include an on-demand hot water system for added efficiency and convenience. Set on a large lot in a quiet area and complemented by a welcoming covered back porch, this home offers a polished blend of modern finishes, generous living space and thoughtful details inside and out. (id:63476)
370 Main Street
Prince Edward County, Ontario
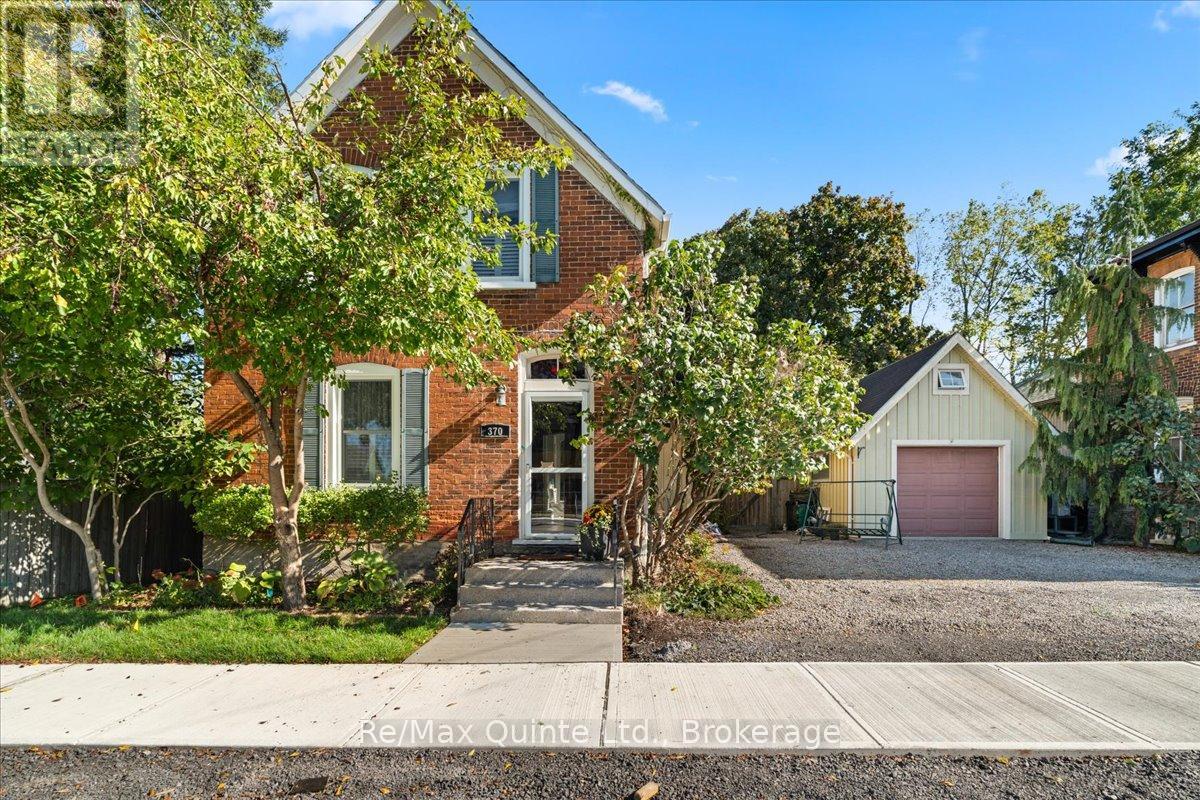
All brick Century home located close to all that downtown Picton has to offer! This charming 1.5 storey home offers the character of a home built in 1900 with all the modern conveniences you want plus an unbeatable location. A detatched garage with loft provides additional spaces for storage or hobbies. The back yard is fenced and private. You will love the original features of this home with curved staircase, hardwood floors, attractive trim work and beautiful brick exterior. The main floor of this 1.5 storey layout welcomes you with a classic staircase and foyer leading you into the Living Room or Dining Room. The living spaces on this level feature rustic hardwood flooring, large windows, a cozy gas woodstove and tastefully decorated spaces throughout. The kitchen offers a walk out to private, fenced yard and a main floor bedroom is located in the back of the home. A full 4 piece bathroom on the main floor provides additional convenience. Upstairs, you will find two more bedrooms, each with classic wood flooring and plenty of natural light. The second floor also features a charming three-piece bath, complete with a striking clawfoot tub that invites you to relax and unwind. (id:63476)
18139 Claytonwood Crescent
Surrey, British Columbia
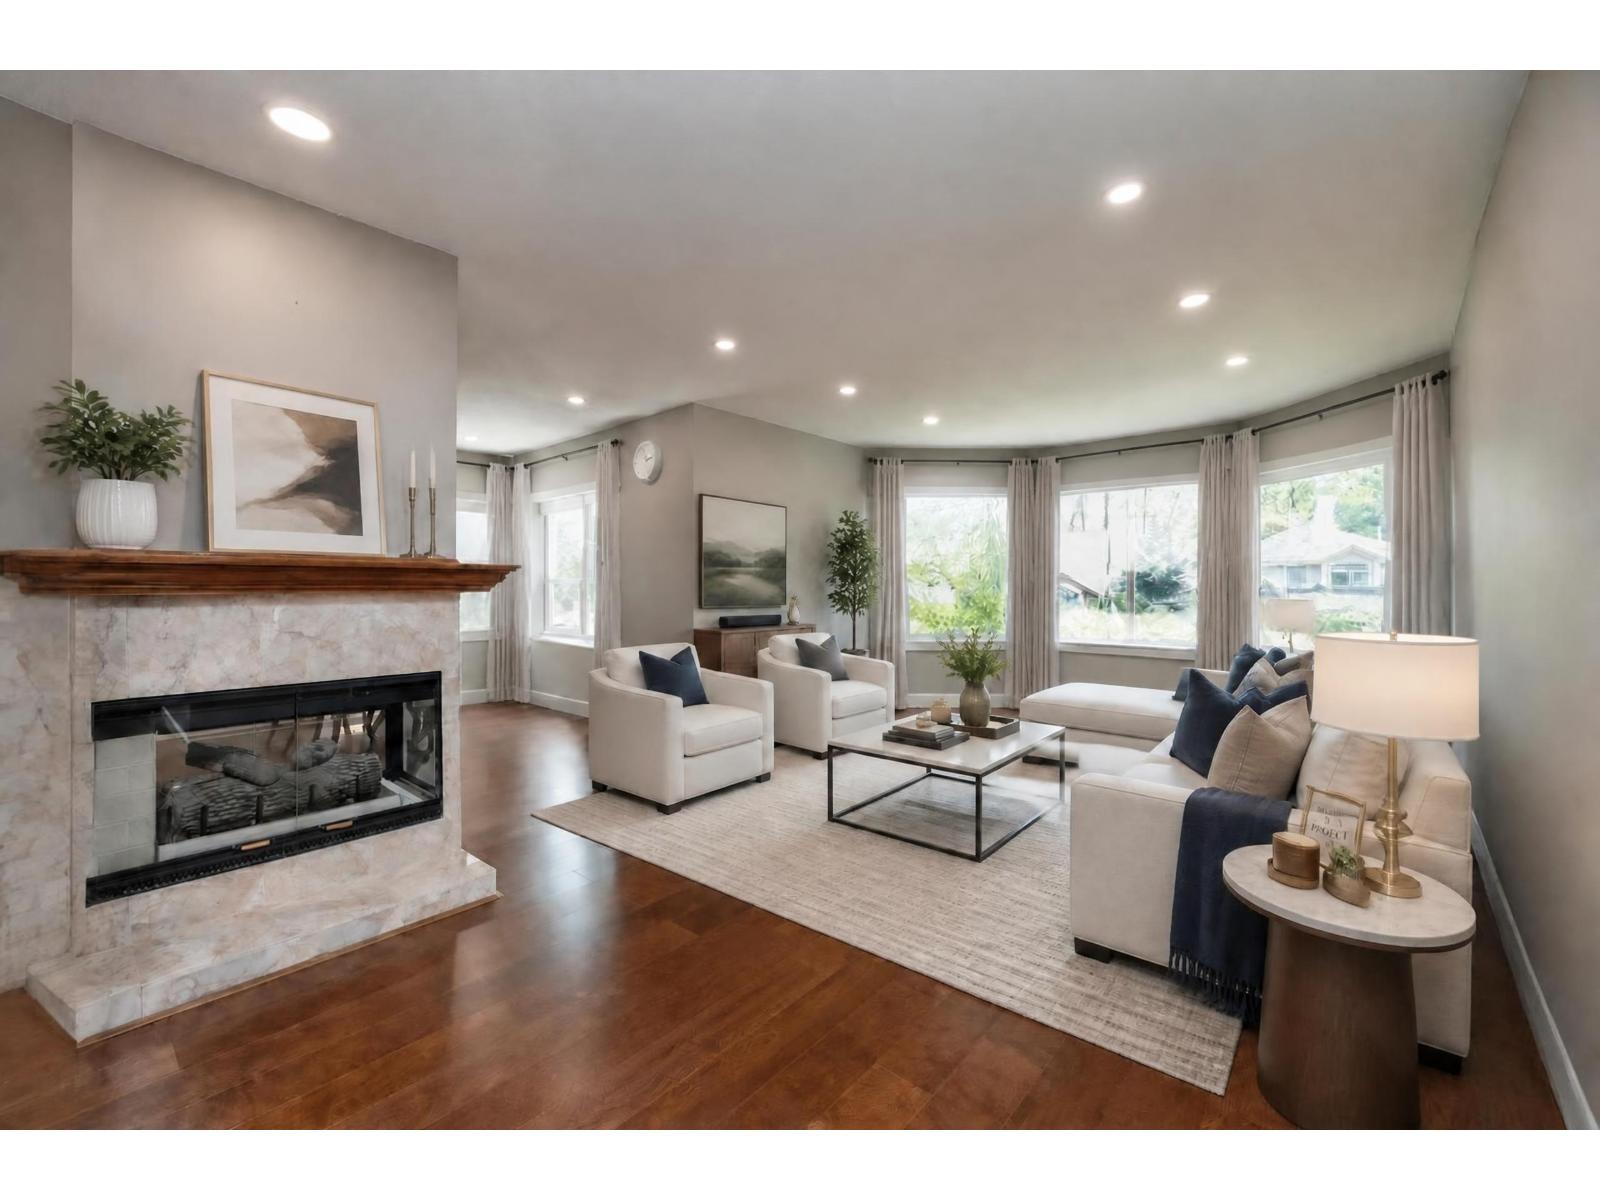
Space, flexibility & a location you'll love-welcome home to Clayton Hill! Situated in one of Cloverdale's most sought-after neighborhoods! This immaculate 8BR, 3.5bath home sits on a generous 7,124sqft lot and is designed for families who need room to grow, gather & thrive. The bright upper level features generous living & dining spaces, a tastefully updated kitchen, and a large covered deck + patio - perfect for year-round entertaining. The main floor offers a 2BR suite with its own laundry, plus 2 additional bedrooms, making this an ideal setup for extended or multi-generational families. NEW windows, pot lights & more! Double garage, 4car driveway & private fenced backyard. Homes with this much space & flexibility don't last-book your private viewing today! Some Photos Virtually Staged. (id:63476)
1221 Hugh Allan Drive Unit# 2
Kamloops, British Columbia
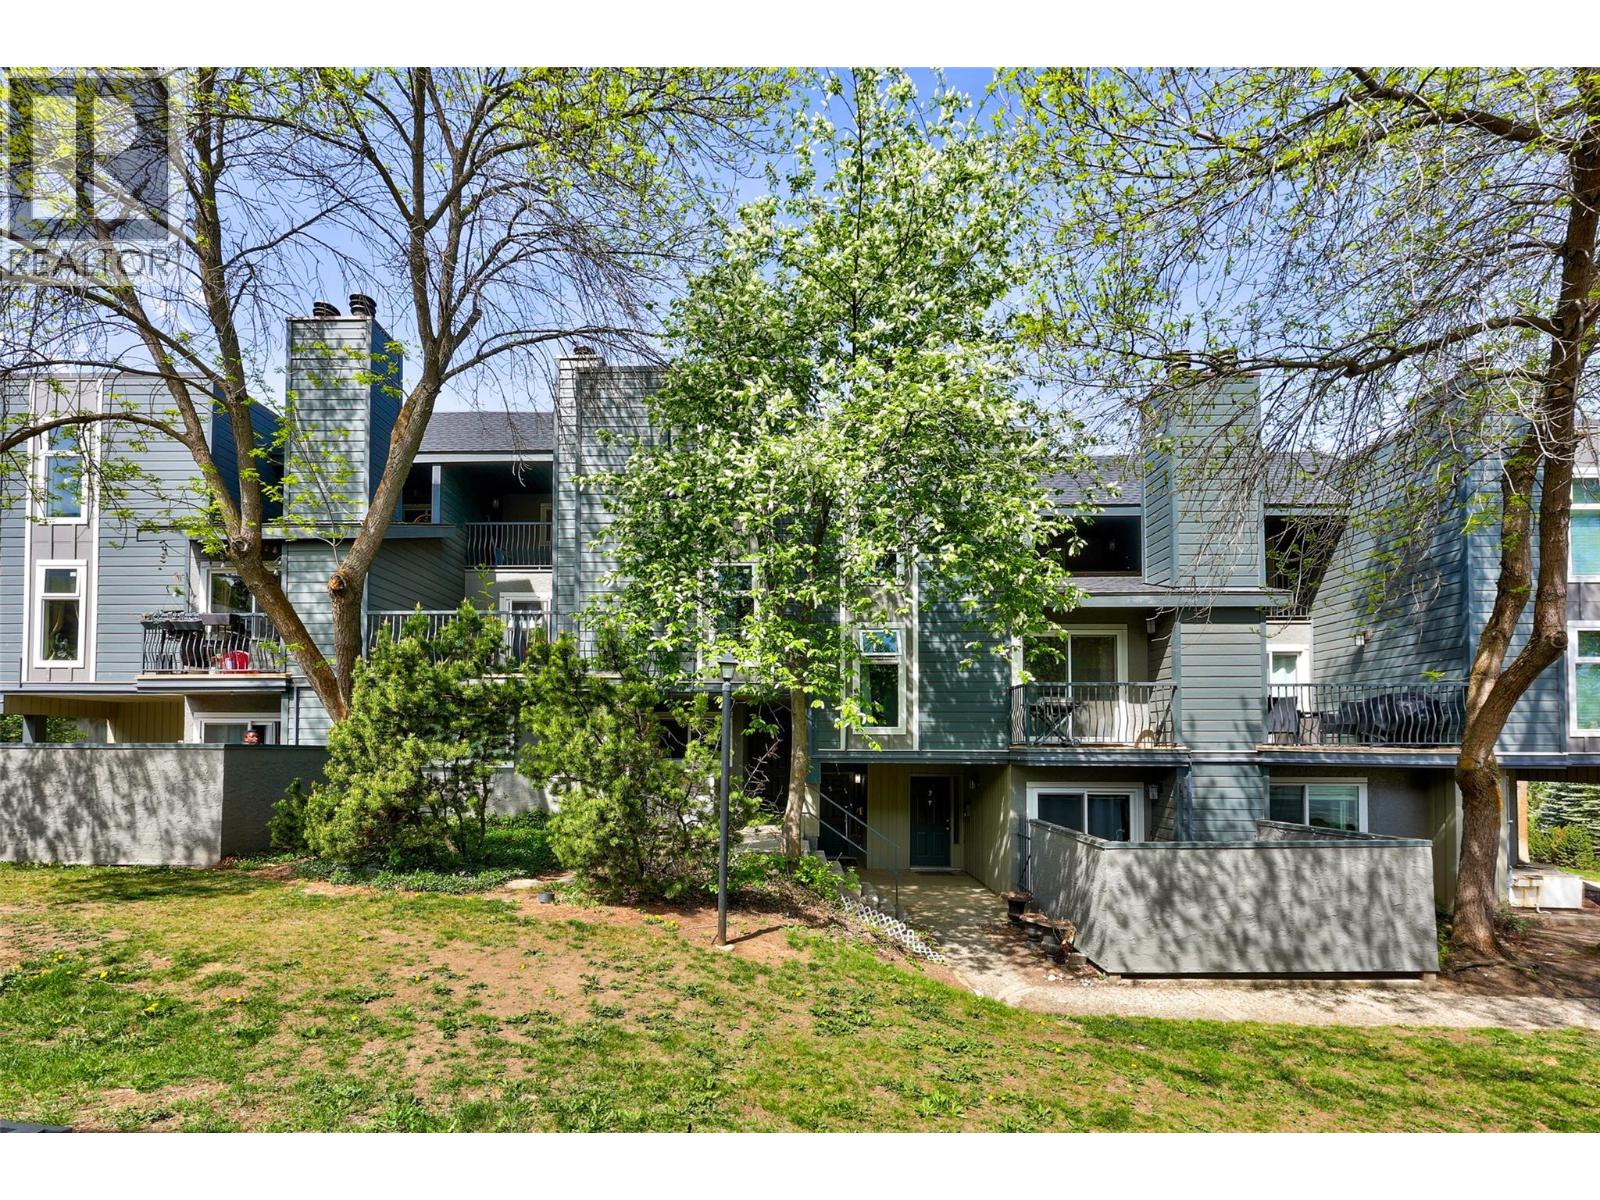
Experience a refreshed lifestyle in this oversized 1,224 sq. ft. townhome at Aberdeen Ridge. Located at 1221 Hugh Allan Drive, this 2-bedroom, 1-bathroom residence has been thoughtfully modernized with significant time and effort invested into quality updated features. The exterior boasts newer siding and windows, while the interior shines with refinished ceilings, updated lighting, fresh paint, and new baseboards throughout. The bathroom has also been tastefully updated, ensuring a move-in-ready experience from day one. For year-round comfort, the home is equipped with forced air and central A/C. Residents benefit from a dedicated parking stall and access to fantastic complex amenities, including a basketball/tennis court and a playground. This unit offers great flexibility for owners and investors alike, as both rentals and pets are permitted with restrictions. Perfectly positioned for convenience, you are just minutes from the shopping and dining at Aberdeen Mall and Costco, with quick access to the scenic hiking trails of Kenna Cartwright Park and easy transit connections to Thompson Rivers University. This property is currently vacant and quick possession is available, allowing for an immediate move-in. Whether you are a first-time buyer or looking for a solid investment, this updated townhome provides the perfect blend of modern living and prime South Shore access in the heart of Kamloops. (id:63476)
320 Minto Street
Granum, Alberta
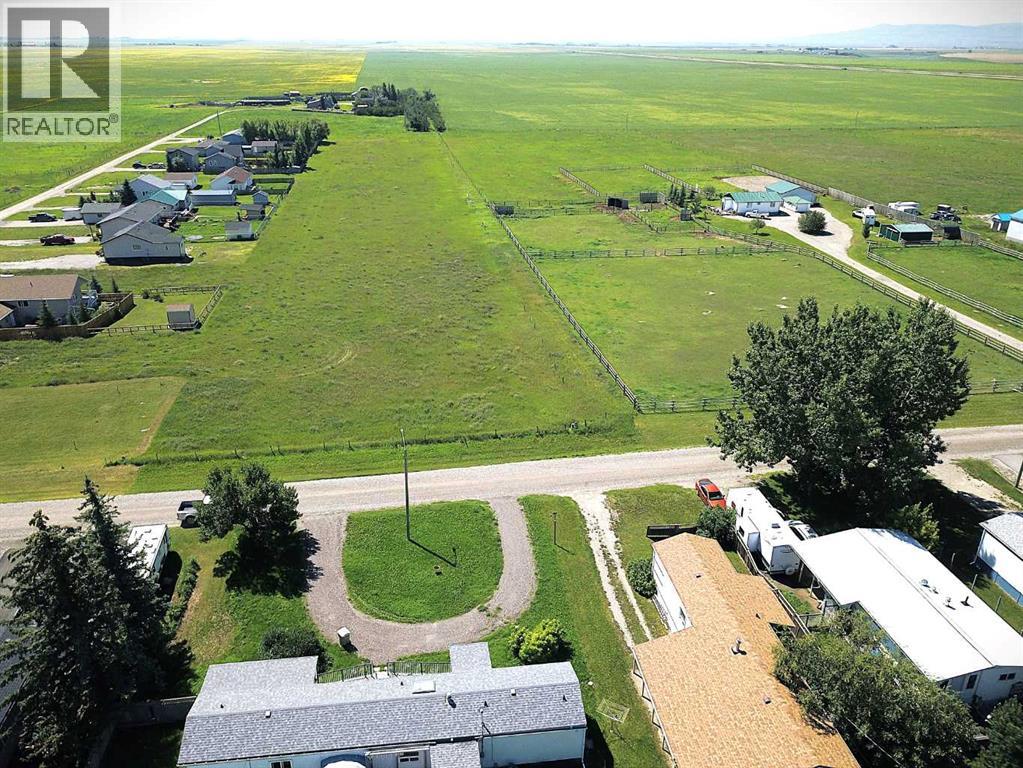
Beautiful 4.15-acre property on town water with stunning mountain views. Conveniently located close to all amenities including schools, pond, golf course, post office, bank, and restaurants. Plenty of space to build the home or lifestyle you have been dreaming of. A great opportunity to enjoy country-style living with the convenience of town services nearby. (id:63476)
0 Base Line Rd
Hilton Beach, Ontario
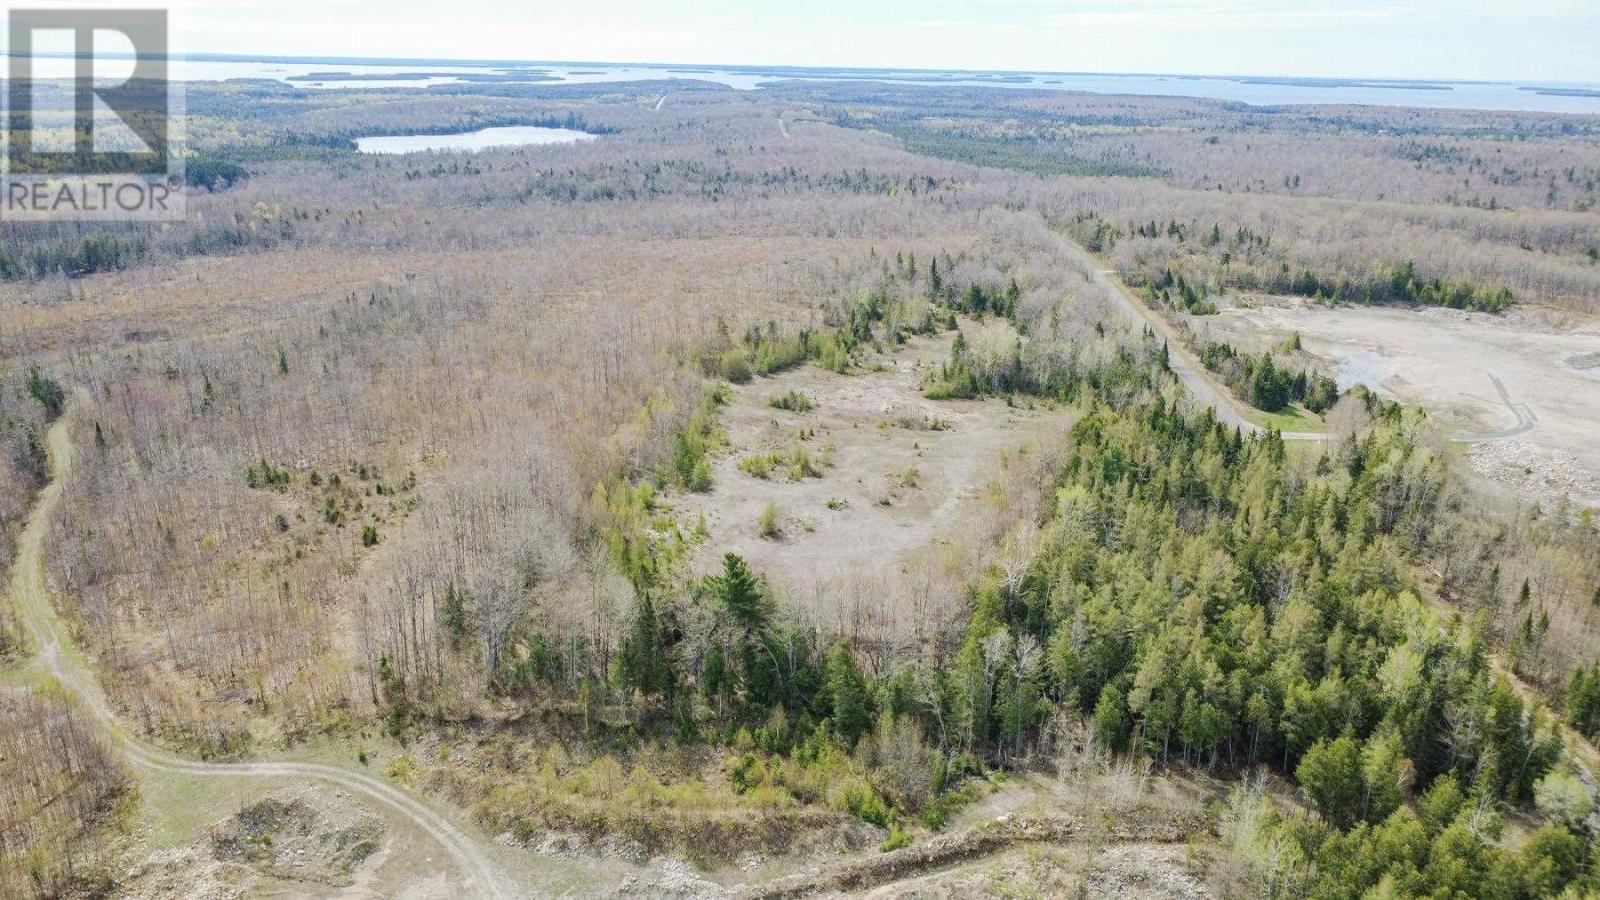
Rare opportunity to own 3 parcels totaling 163 acres on beautiful St. Joseph Island. Currently operating as quarry gravel pits, (licensed and transferable) these unique properties offer excellent investment potential with abundant aggregate resources. Easy access, expansive acreage, and endless possibilities for continued operation, future development, or land banking. A truly unique offering in a sought-after Island location. (id:63476)
18 45390 Vedder Mountain Road, Vedder Mountain
Cultus Lake, British Columbia
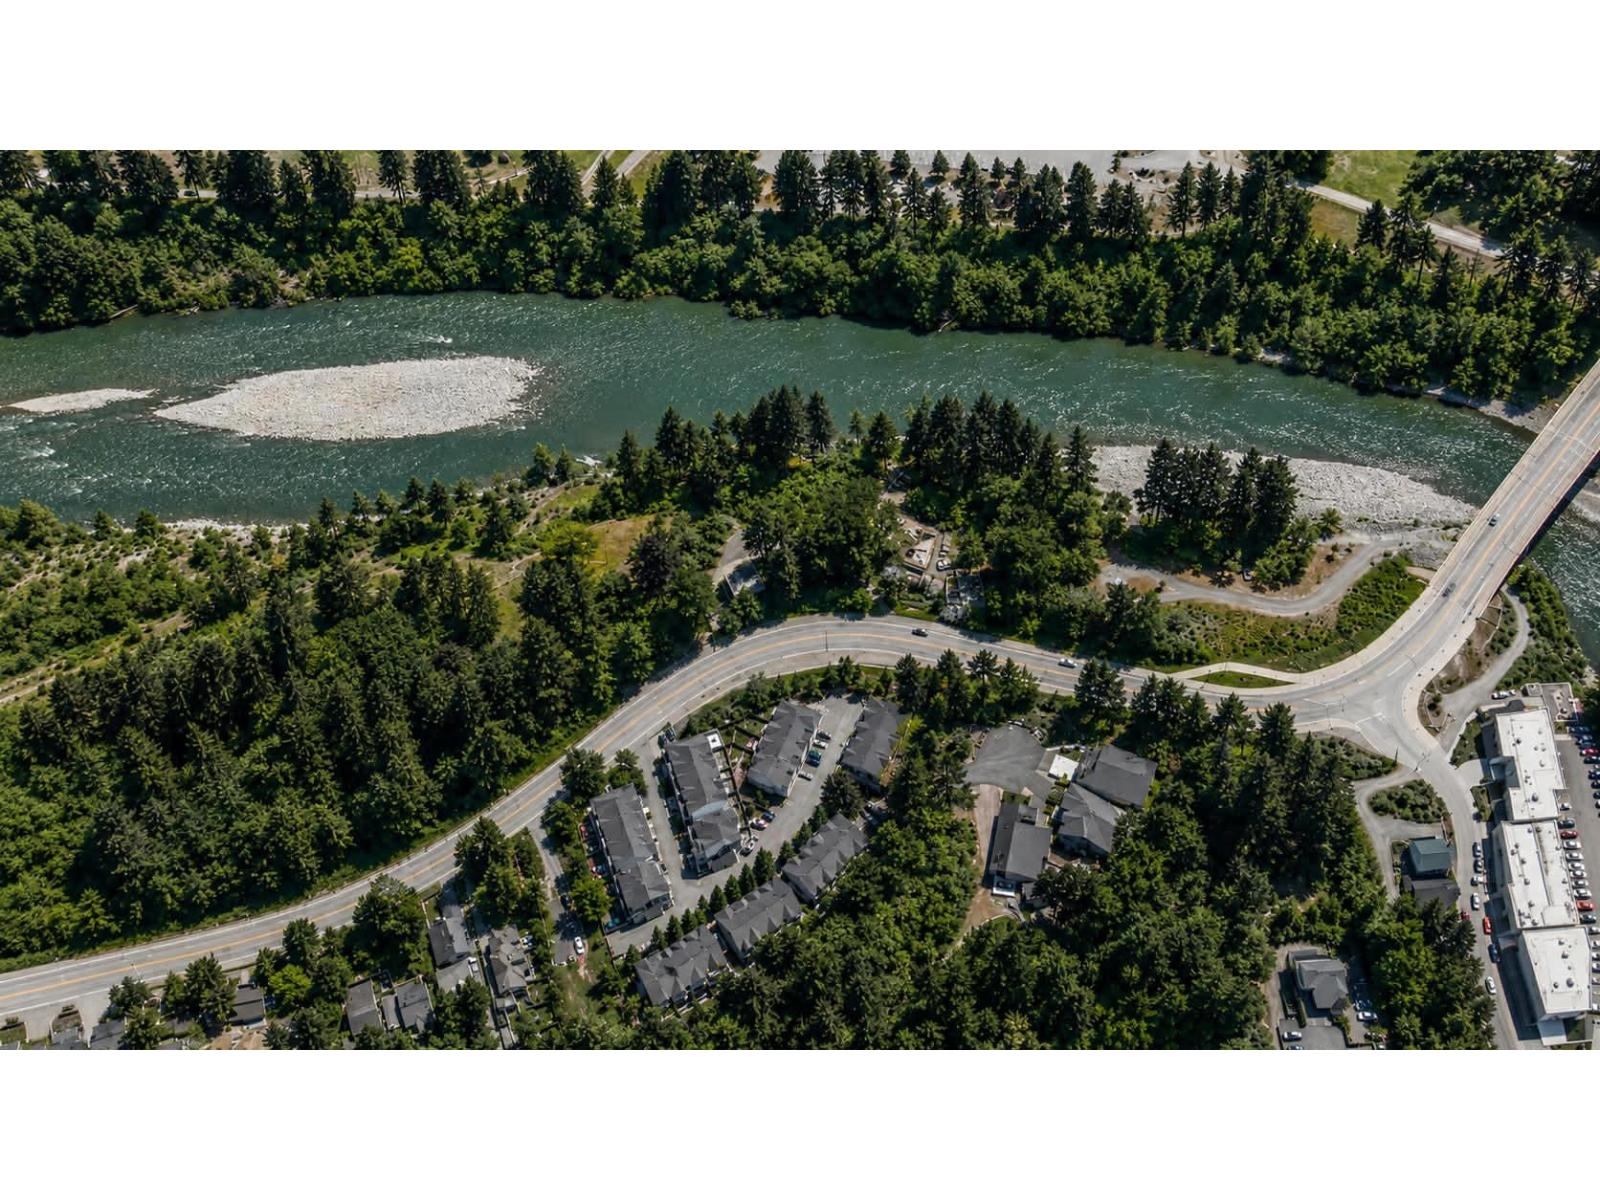
It Doesn't Get "Vedder" Than This! Free nature lovers, dog walkers' paradise just across the road! Nature is out your backdoor with trails, rivers and hiking out your front door, and Cultus Lake just 4 minutes away. Shopping is only 2.5 blocks down the road, putting both nature and necessities right at your fingertips.This gem is tucked into the rear of the complex for exceptional peace and privacy. Need a little extra space? A large room with windows at the back of the garage is perfect for gym, office or would make an awesome man cave! Move-in ready with a fresh paint job and new roof. The open-concept main floor features a kitchen, coffee station, powder room, dining area and living room with a fenced yard off the kitchen. Upstairs offers 3 bedrooms, a second bathroom + a full ensuite. (id:63476)
111 7491 Vedder Road, Sardis West Vedder
Chilliwack, British Columbia
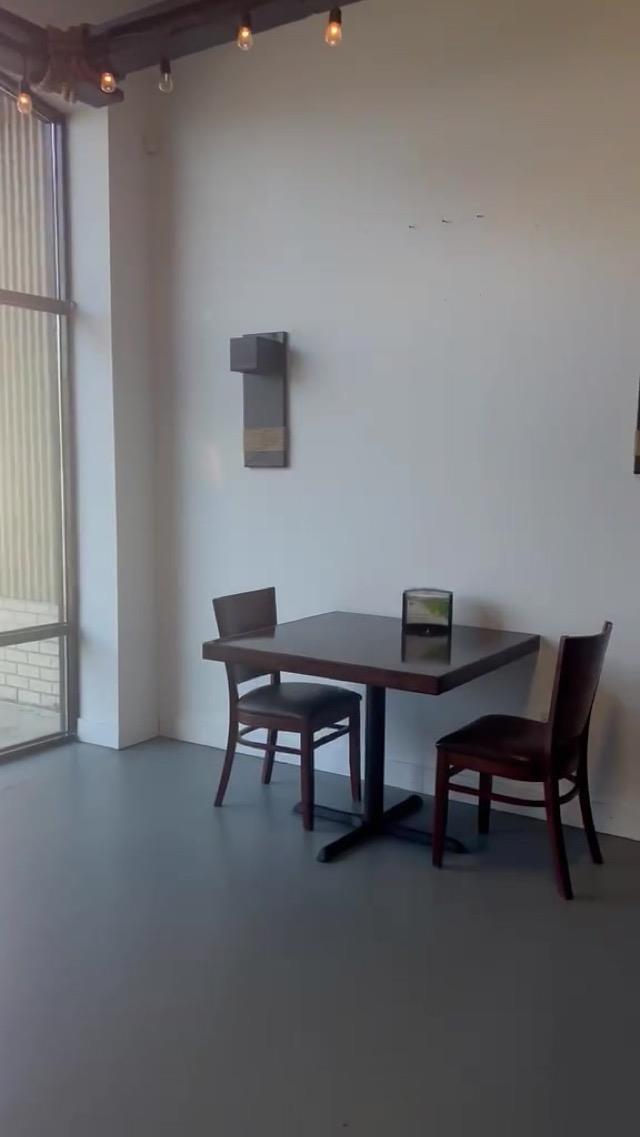
Excellent opportunity to own Chilliwack Pizza & Mo House, a well-established food business in a great Chilliwack location. This fully equipped restaurant offers a popular menu featuring pizza, authentic Mo and other customer favourites, with an existing customer base and strong potential for further growth. Great opportunity for an owner-operator or family looking to enter the restaurant business. Take over the existing concept or bring your own ideas, subject to landlord approval. Do not approach staff. Showings by appointment only. (id:63476)
249 Lucas Crescent NW
Calgary, Alberta
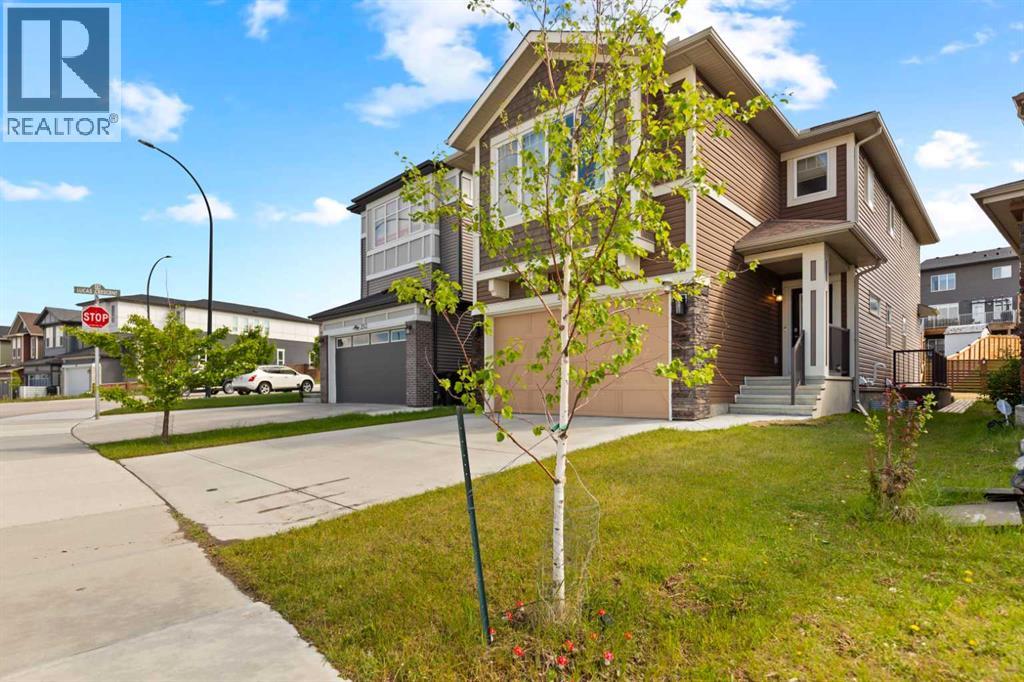
Move-in ready! This is another golden opportunity to own a beautiful home with a highly desirable walk-up basement on a conventional lot in the sought-after community of Livingston NW. With strong demand for walk-up and walkout basements, this property is truly a rare find. Thoughtfully upgraded throughout, the home features ceiling-height kitchen cabinetry, a gas stove, quartz countertops in the kitchen and all bathrooms, and a spacious pantry for all your storage needs. The bright and open concept living and dining areas are filled with natural light from the large windows and patio door, which lead to a deck overlooking the surroundings. Upstairs, you'll find three generous bedrooms plus a large bonus room that offers beautiful views, making it the perfect space for family gatherings, a home office, or a media room. On clear nights, enjoy the breathtaking spectacle of the Northern Lights from the comfort of your own Bonus Room. The well designed floor plan provides both comfort and functionality for growing families and visiting guests alike. A conventional lot with a walk-up basement at this price point is becoming increasingly difficult to find. Combining exceptional value, desirable upgrades, and an outstanding location, this home is one you won't want to miss. (id:63476)