
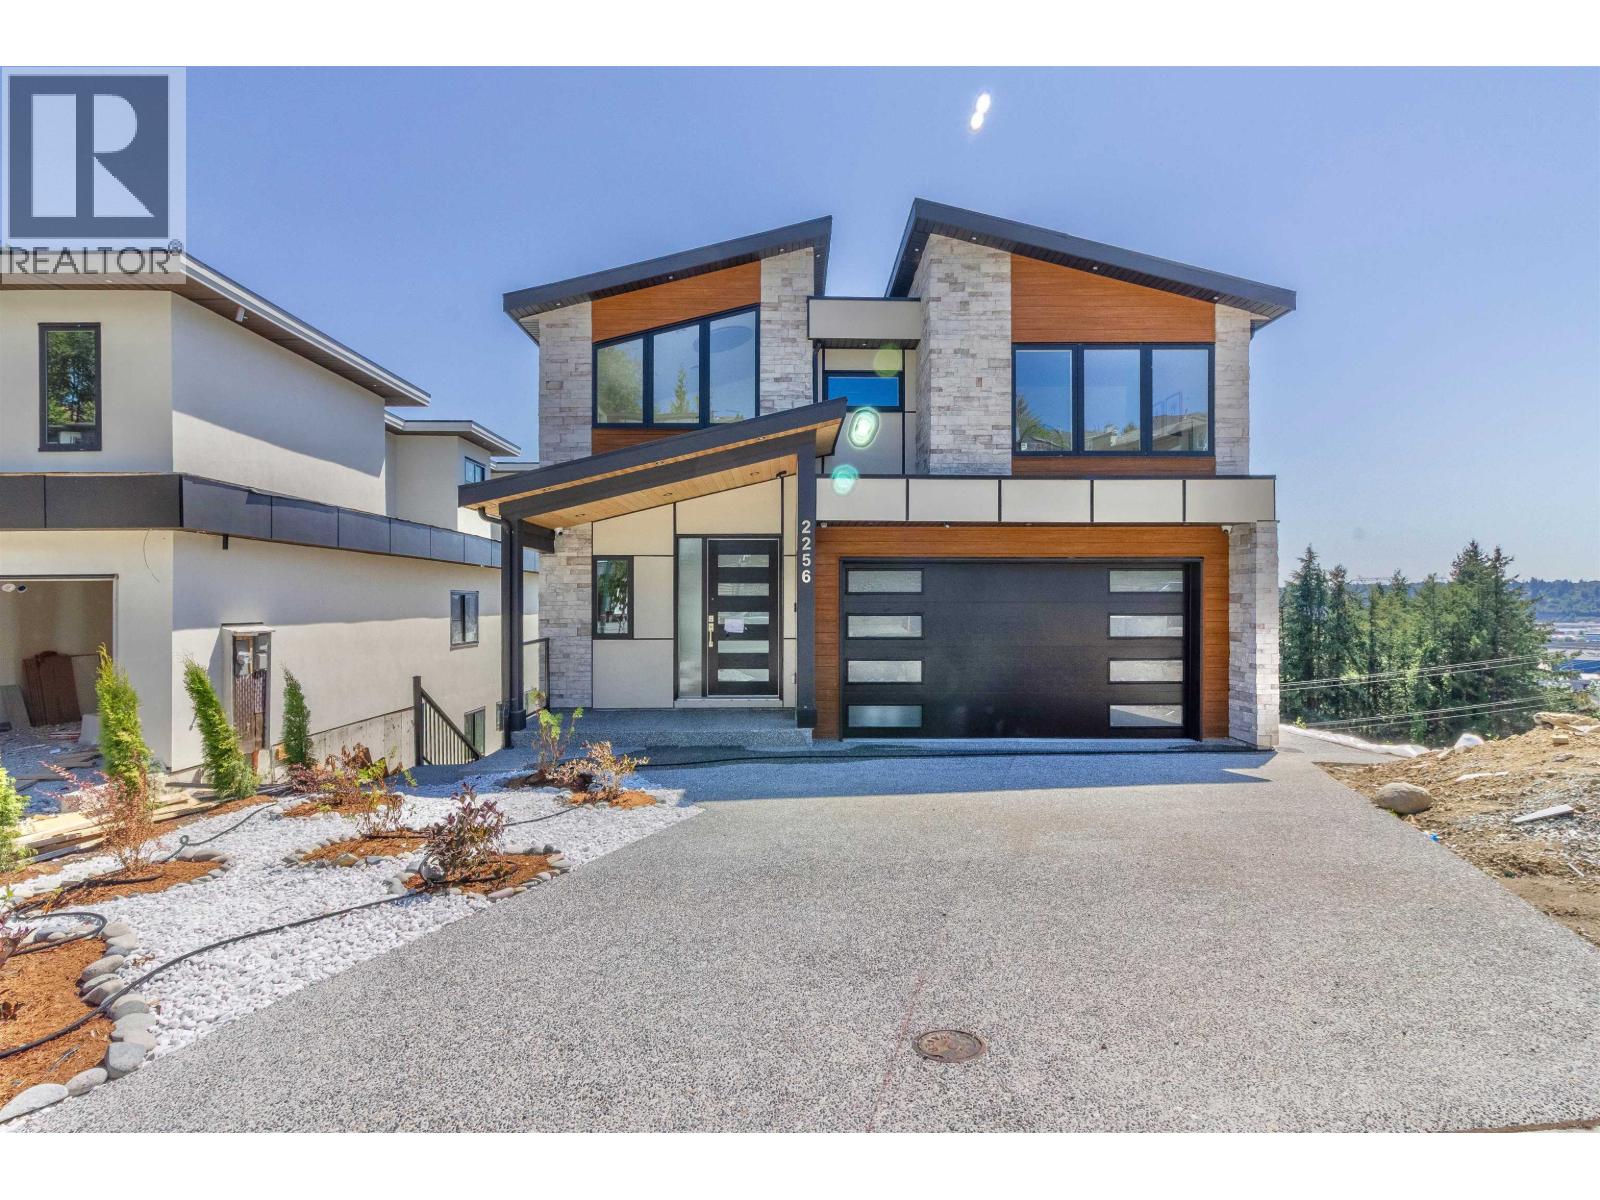
2256 Monashee Court
Coquitlam, British Columbia
Wake up to unobstructed panoramic southeastern views of the water and bridge from this stunning 7 bed, 6 bath, 3-storey home with basement in Coquitlam. This exceptional home includes a legal suite in the basement, ideal as a mortgage helper or extended family living. Enjoy morning coffee taking in the ever-changing views that make this home truly special. Located in a quiet neighbourhood close to Dawes Hill Park, Hickey Park, and Mundy Park, with Vancouver Golf Club just a short drive away. Nearby conveniences include shopping, restaurants, and everyday essentials, with easy access to schools and transit throughout the area. A short drive brings you to Highway 1, making commutes and weekend getaways effortless. A rare opportunity to own a home with views, space, & unmatched functionality. (id:63476)
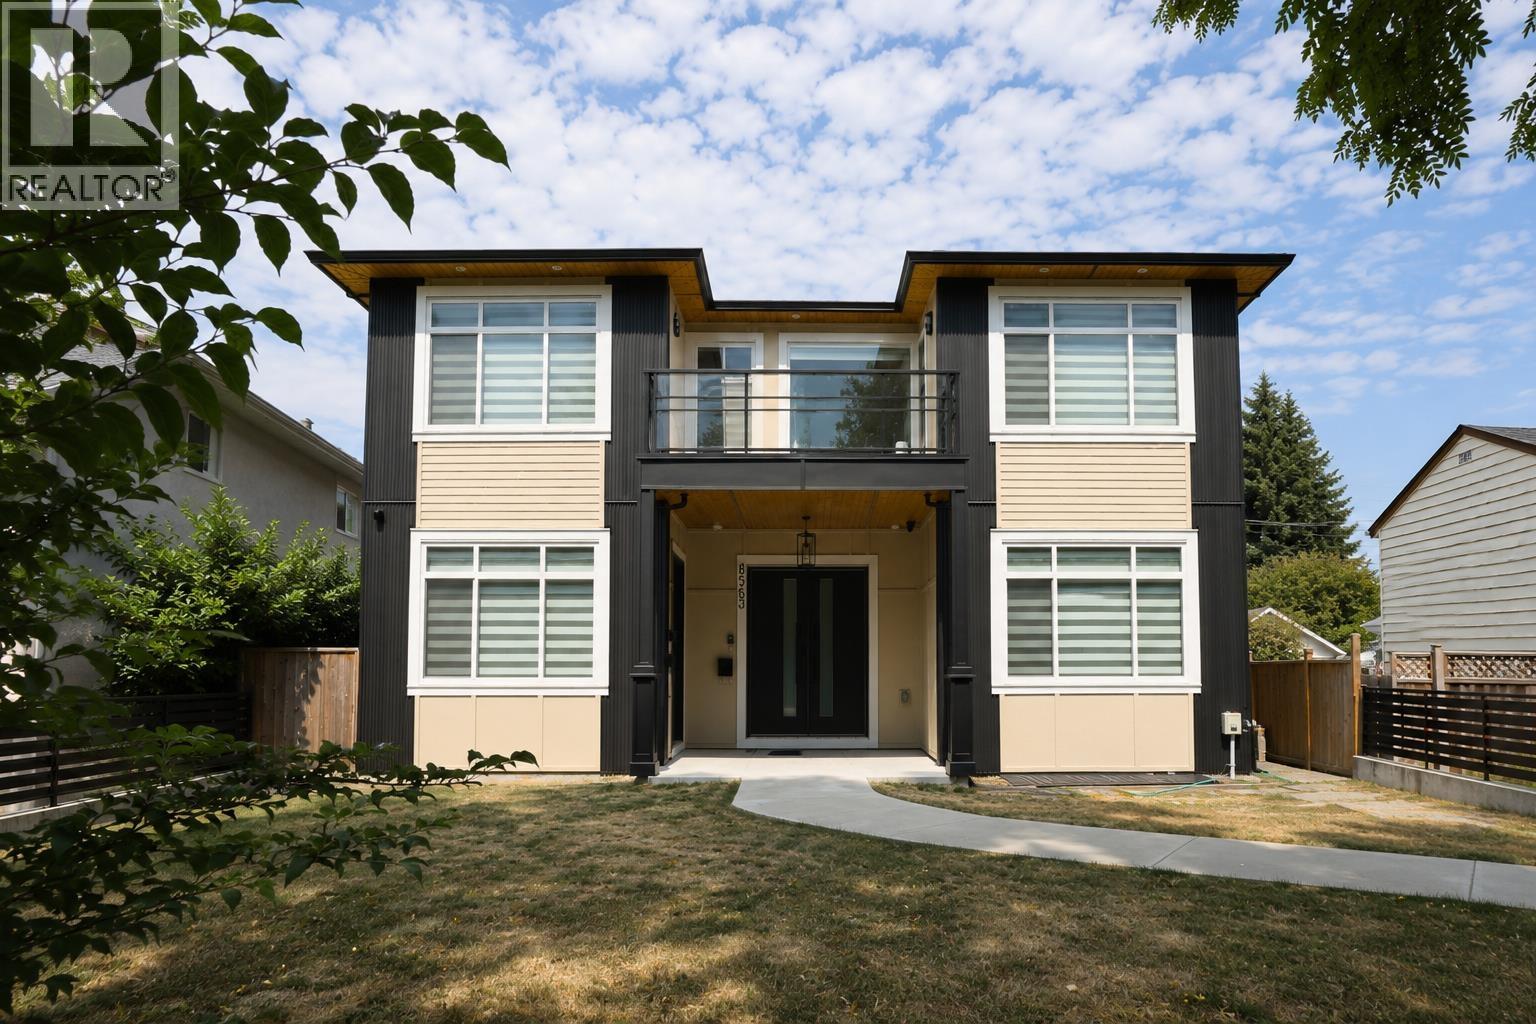
8563 11th Avenue
Burnaby, British Columbia
Brand-new family home in the desirable Crest neighbourhood! This thoughtfully designed 8-bedroom residence features a rare main-floor bedroom, ideal for in-laws, guests, or a home office. The bright open-concept layout offers soaring ceilings, spacious living areas, a well-appointed kitchen, and a separate wok kitchen. Quality finishings throughout, with radiant heating, A/C, security system, and full appliance package. Upstairs boasts 4 bedrooms and 3 bathrooms, including a generous primary suite. The basement offers excellent flexibility for future use. Detached 2-car garage with EV rough-in plus RV parking off the lane. Close to schools, parks, shopping and transit. GST applicable. (id:63476)
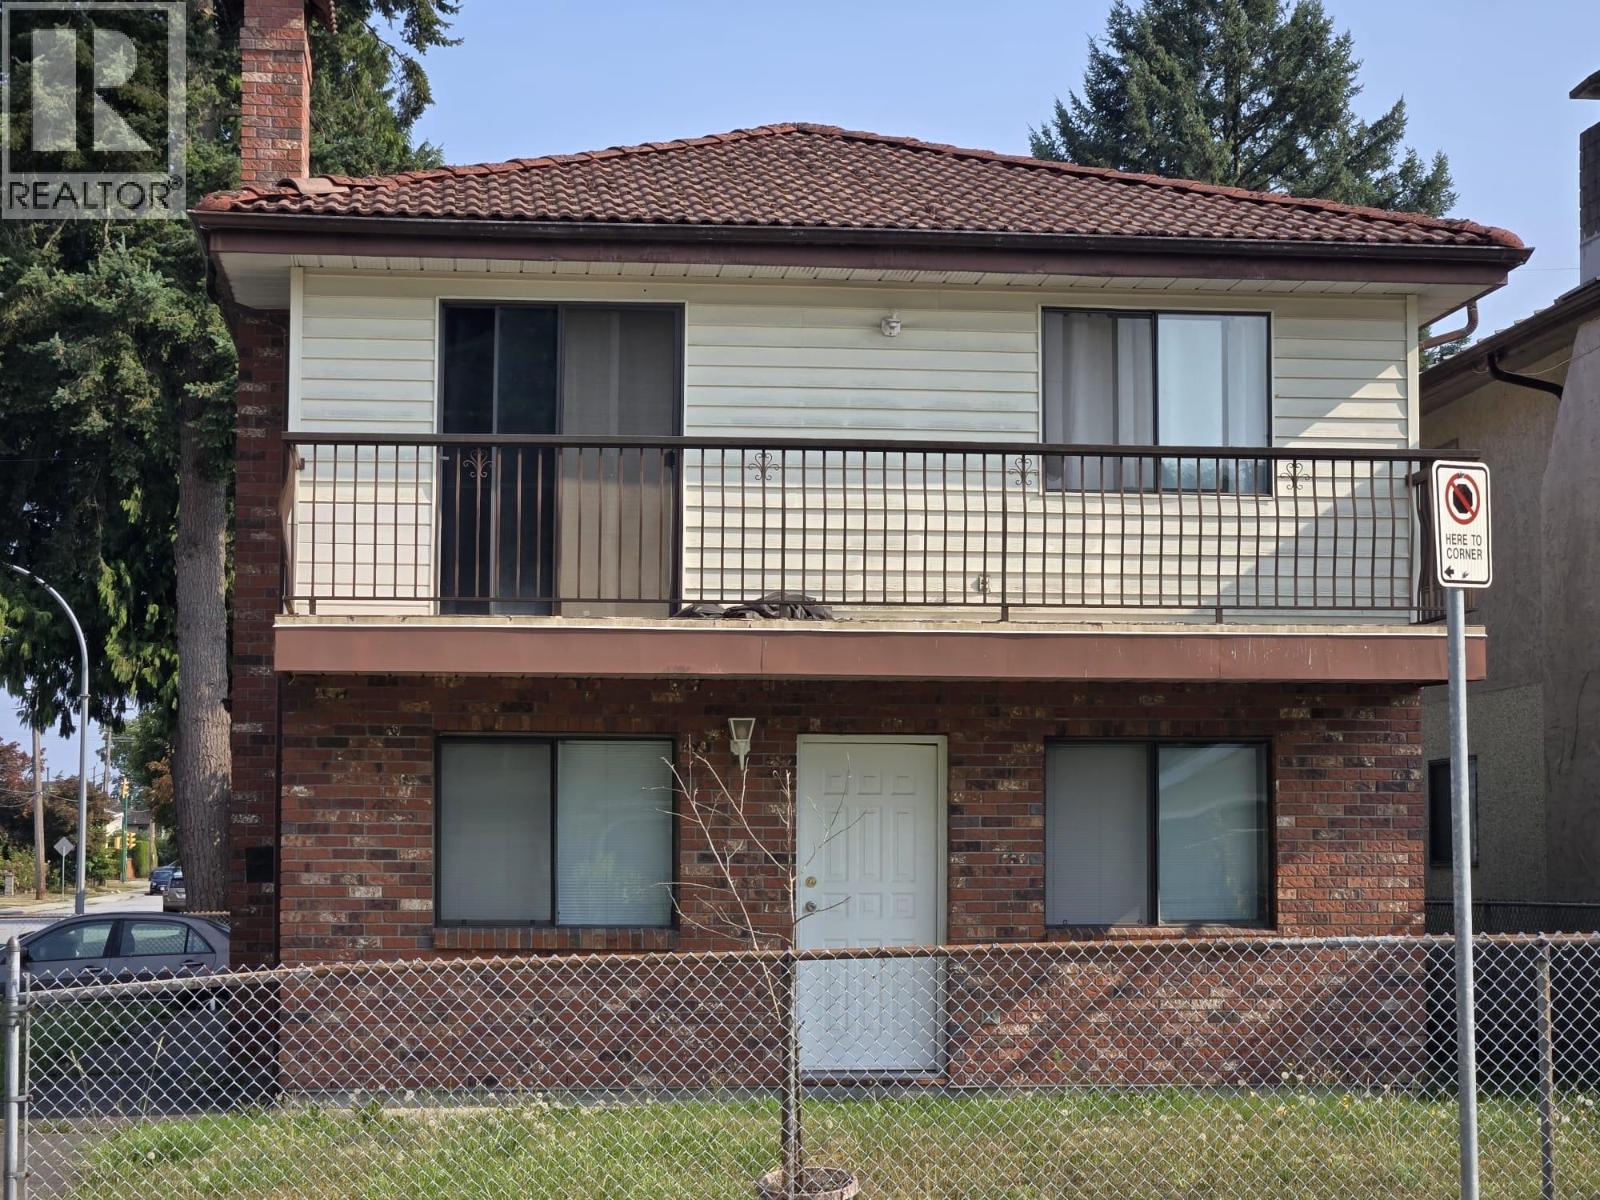
7405 4th Street
Burnaby, British Columbia
Spacious Vancouver Special situated on a level corner lot at the top of the beautiful Burnaby Lake neighbourhood. Offering approx. 2,500 sqft of living space with 6 bedrooms, 4 bathrooms and two kitchens. Generously sized rooms throughout, two fireplaces, double-glazed windows and beautiful mountain views. Centrally located and close to all amenities, including Robert Burnaby Park, schools and transit. Located in an excellent family-friendly neighbourhood. A great opportunity for both end users and investors! Don't miss this one. (id:63476)
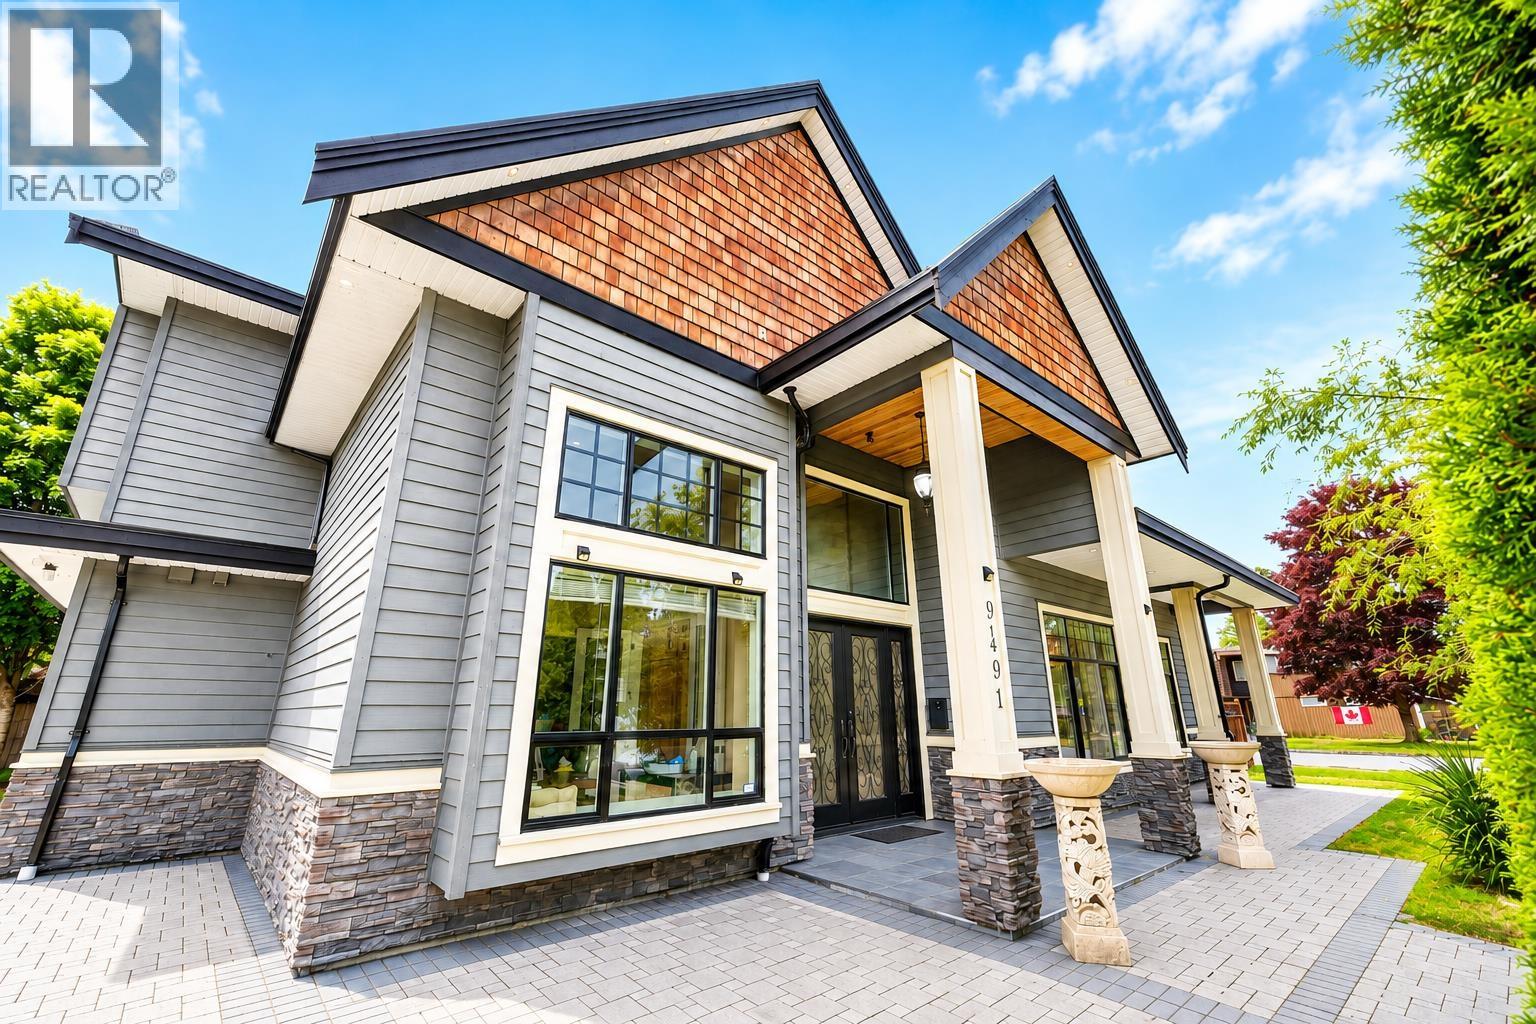
9491 Glenbrook Drive
Richmond, British Columbia
. (id:63476)
184 Castle Rock Drive
Richmond Hill, Ontario
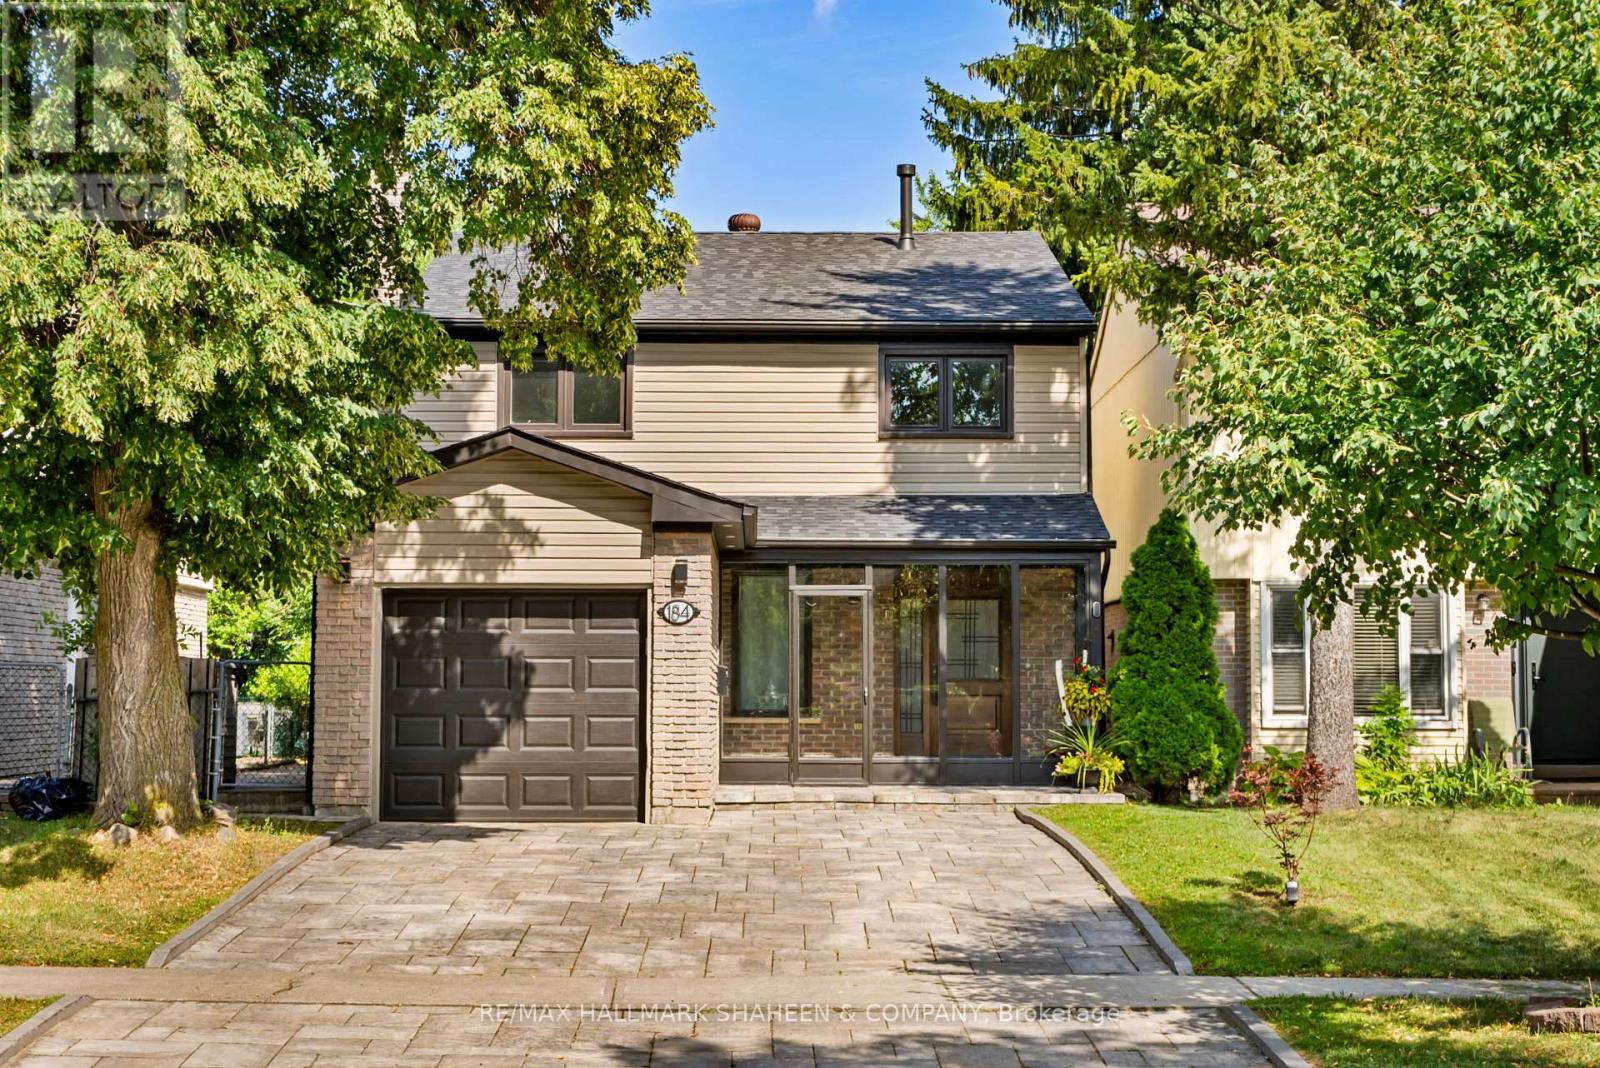
Welcome to this beautifully updated and meticulously maintained two storey home in the highly sought-after North Richvale community of Richmond Hill. Ideally located minutes from Yonge Street, Hillcrest Mall, top rated schools, parks, restaurants, community facilities, Hwy 7, Hwy 407, and public transit. Families will appreciate access to excellent educational options, including Alexander Mackenzie High School's Arts and IB Programs, Langstaff Secondary School's French Immersion program, Ross Doan Public School, and more. The home features attractive curb appeal with an interlock driveway and a private, fully fenced backyard. Inside, the bright and functional main floor offers separate living and dining areas, an updated kitchen, and a cozy family room with fireplace. The impressive 14-ft ceiling in the formal living area creates a wonderful sense of space and natural light. Extensive updates include renovated bathrooms, updated flooring, pot lights, and a newer roof. The upper level offers 3 bedrooms, including a spacious primary suite with a large closet and ensuite. The finished basement provides additional flexible space ideal for recreation, entertaining, or family use. Move in ready and ideally located in a family friendly neighbourhood, this exceptional home offers comfort, space, and convenience. A must-see! ** This is a linked property.** (id:63476)
1006 Salter Street
New Westminster, British Columbia
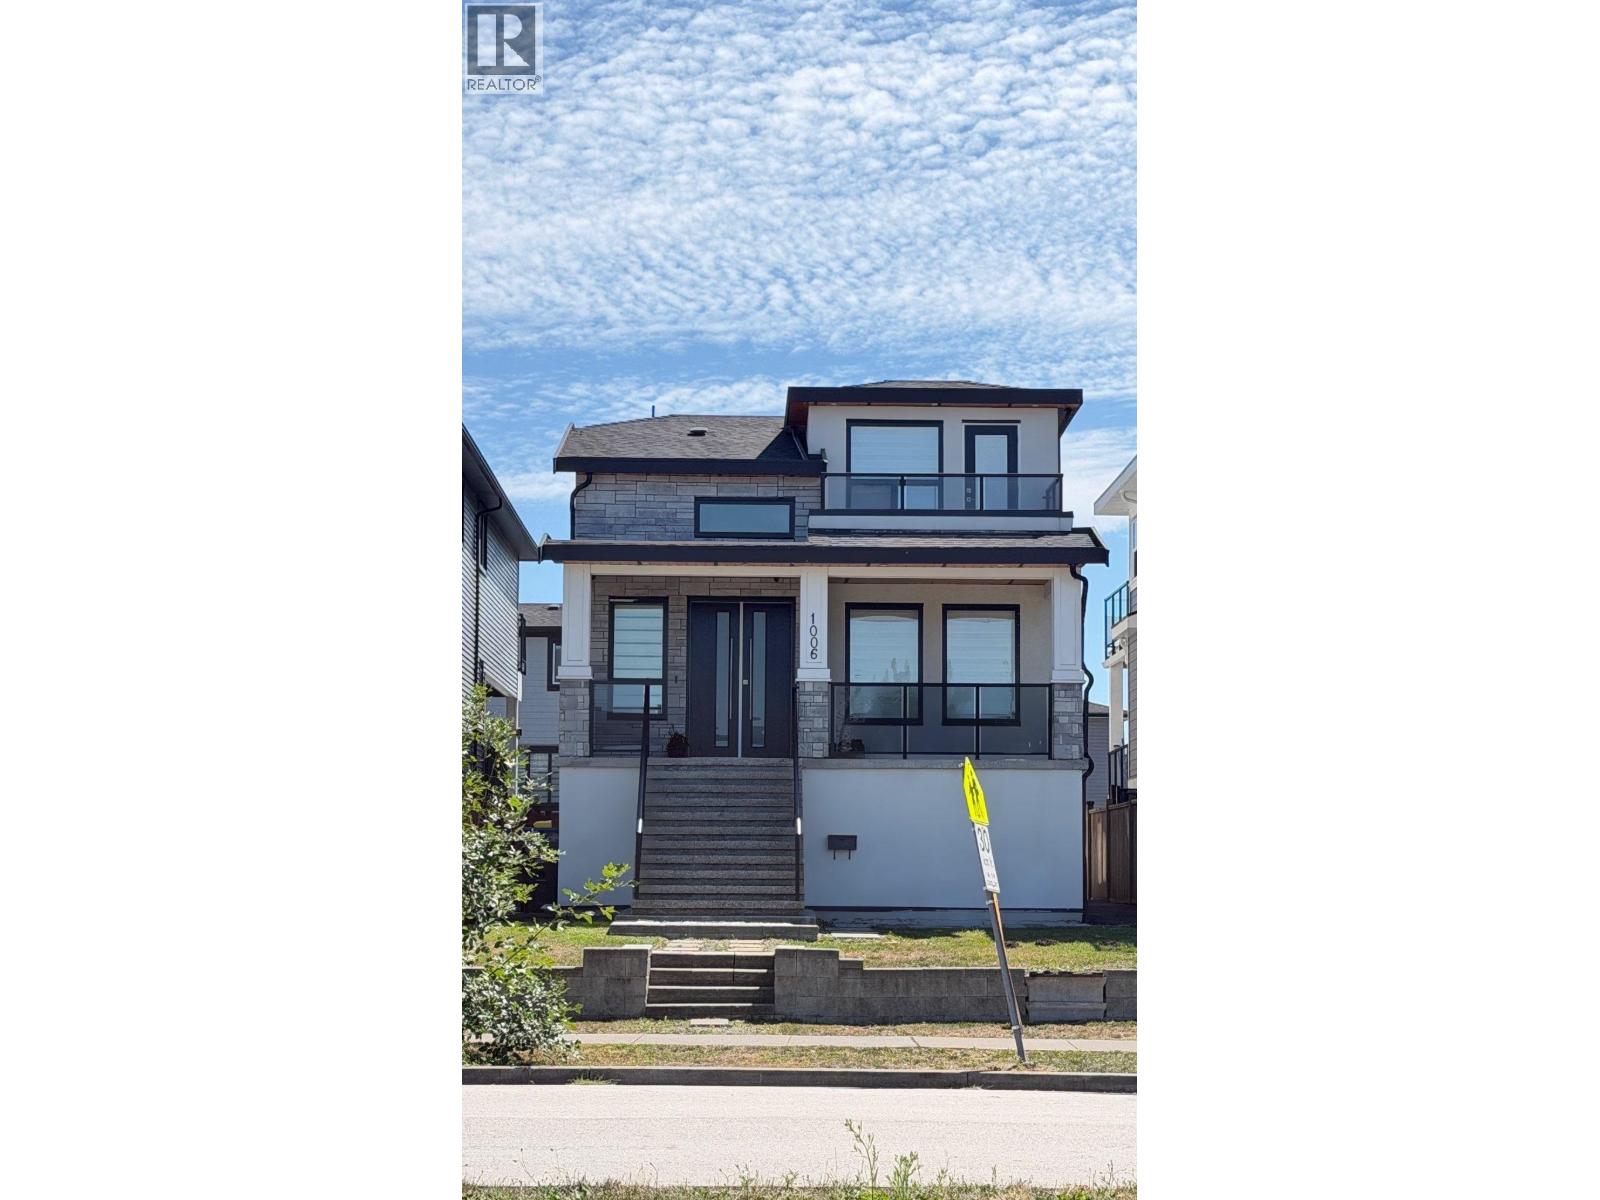
Beautifully designed and planned, this home offers you 3 Bedrooms + 1 Den + 1 Nook for your exclusive use along with a 2-Bedroom Suite as Mortgage Helper! Comes with 5 Bathrooms and 5 Feet high Crawl Space. 2-5-10 Year Warranty. Loads of parking at the back with access from the Laneway and free parking in front on a wide Salter Street. Talk about Location - close to Shopping (Walmart etc), Factory Outlet Stores, Restaurants, Elementary and Middle Schools, Transportation and Casino! Easy access to the Highway. Quick commute to Burnaby, Vancouver, Richmond, Coquitlam, Surrey and to the Border. Small neighborly community in the middle of big Cities! A walk by the River, which is steps away, can do wonders for you! (id:63476)
13 Renaissance Point
New Tecumseth, Ontario
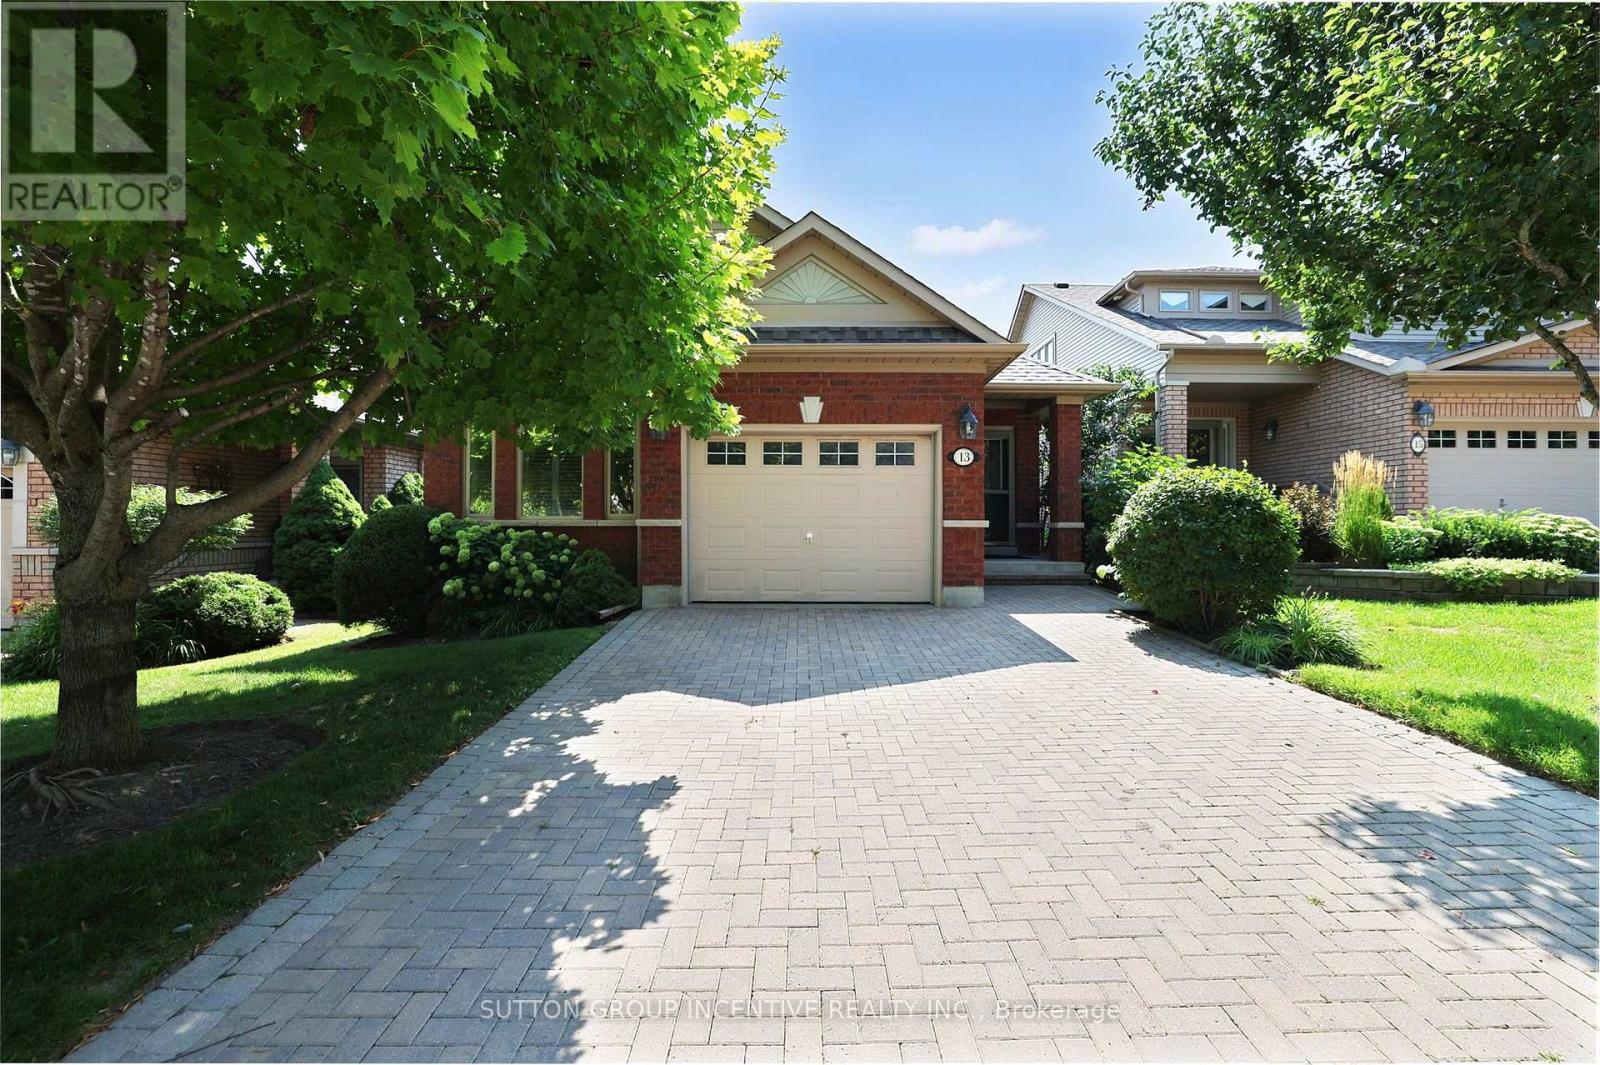
Welcome to 13 Renaissance Point, Located in Sought-After Briar Hill. Beautifully Maintained and Tastefully Decorated, This Bright and Inviting 1+1 Bedroom Bungalow Features an Eat-In Kitchen With Plenty of Cabinetry and Storage Space, Along With a Separate Dining Area Ideal for Formal Dinners and Entertaining. The Spacious Primary Bedroom Offers a Walk-In Closet and Luxurious 4-Piece Ensuite, Complete With a Walk-In Shower and Soaker Tub. The Generous Living Room Features a Cozy Gas Fireplace Creating a Warm and Inviting Ambiance, With a Walk-Out to Deck Perfect for Enjoying Your Morning Coffee. A Convenient 2-Piece Powder Room and Main Level Laundry Add to the Ease and Comfort of One-Level Living. The Finished Lower Level Offers Exceptional Additional Living Space, Including a Second Bedroom, an Extra-Large Family/Recreation Room, a 3-Piece Bathroom with Walk-In Shower, and a Custom Office With Built-In Shelving and Bookcases Ideal for Working From Home. This Spacious Recreation/Living Area Provides Plenty of Room for Guests, Hobbies, Movie Nights or Quiet Relaxation. A Ground-Level Walkout Leads Directly to a Covered Patio and Private Backyard, Creating a Wonderful Outdoor Retreat for Relaxing or Entertaining. Ideally Located Close to the Golf Course, Shopping, Hospital and all the Amenities Alliston Has to Offer. Immaculately Kept and Move-In Ready Offering Comfortable, Stylish and Versatile Living in a Desirable Community. (id:63476)
35 Thomas Armstrong Lane
Richmond Hill, Ontario
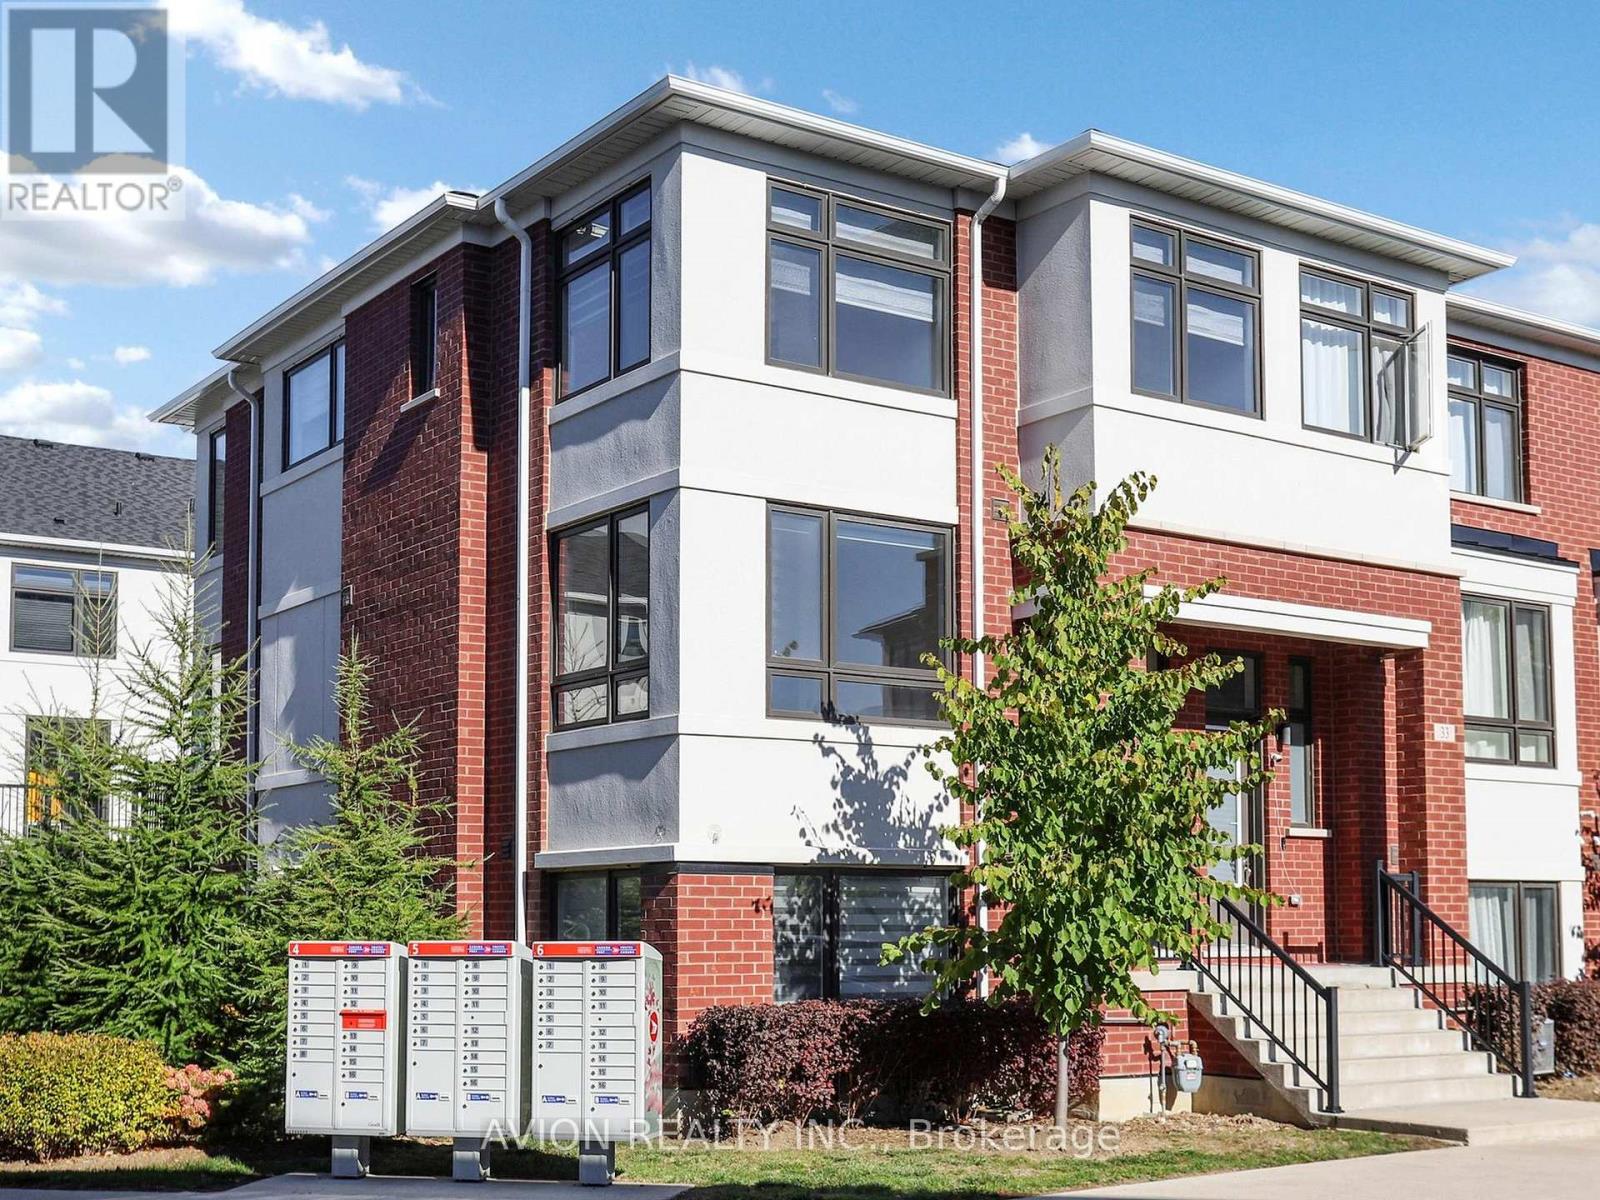
This townhouse offers an exceptional open-concept layout with space, functionality, and modern style. This home is perfect for first-time buyers, growing families, or savvy investors. Step inside to discover a sun-filled main floor featuring high ceilings and seamless flow throughout. Upstairs, the primary suite serves as a peaceful retreat with a generous walk-in closet and a private ensuite bathroom. Situated on a quiet, family-friendly lane, this home offers low-maintenance living at its finest. Enjoy an unbeatable location just minutes from top-ranked schools, Plaza with Supermarkets, Service Ontario, cinema, and restaurants. Commuters will appreciate the rapid access to YRT/Viva transit. Move-in ready-don't miss this incredible opportunity to own in one of Richmond Hill's vibrant neighborhoods! (id:63476)
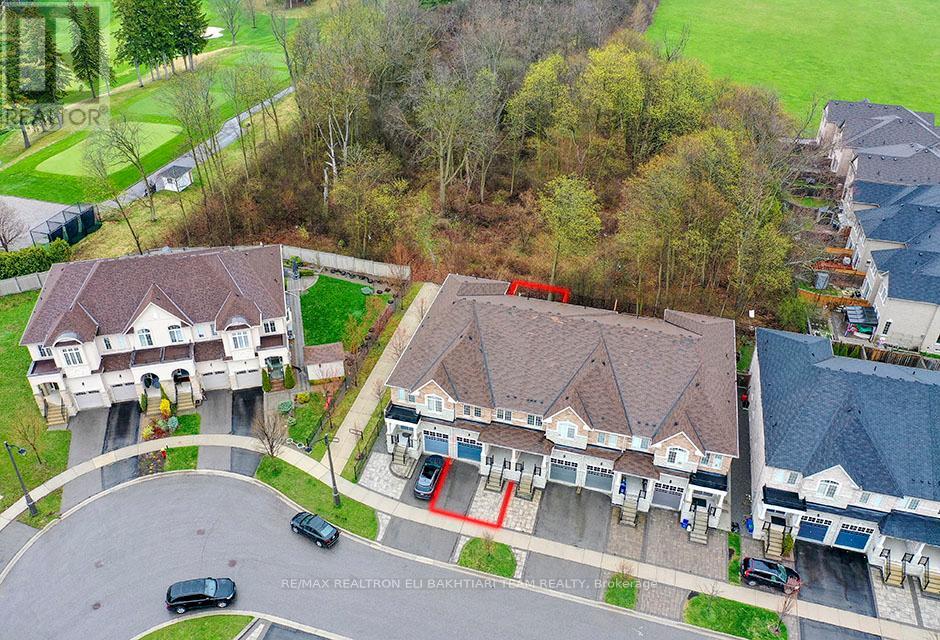
96 Port Arthur Crescent
Richmond Hill, Ontario
Exceptional ** Freehold Townhome ** On A Rare Premium R-A-V-I-N-E Lot, Backing Onto Lush Forest For Ultimate Privacy & Tranquility. Featuring A Grand Welcoming Foyer, Elegant Hardwood Flooring, 9' Ceilings On Main, And A Bright Open-Concept Layout Designed For Comfortable Luxury Living. Gourmet Kitchen With Stainless Steel Appliances, Ample Cabinetry, And Sunny Breakfast Area With Walk-Out To A Private West-Facing Backyard, Perfectly Positioned To Enjoy Warm Afternoon Sun While Overlooking Serene Ravine Views. The Second Floor Offers **3 Generous Ensuite Bedrooms**, Including A Luxurious Primary Retreat With A Large Walk-In Closet, Spa-Like Ensuite, And An Additional Family Room / Lounge Area Perfect For Relaxation, Family Gathering, Or Home Office Space. Newly Finished Lower Level Features A Laundry Area, 2 Bedrooms, Full Kitchen, And Full Bath - Ideal For Extended Family, In-Law Suite, Or Private Guest Quarters With Excellent Income Potential. Direct Garage Access. Located In The Prestigious Top-Ranking Richmond Hill High School District. Rarely Offered Ravine Living Combining Luxury, Space, Sunlight & Exceptional Privacy. (id:63476)
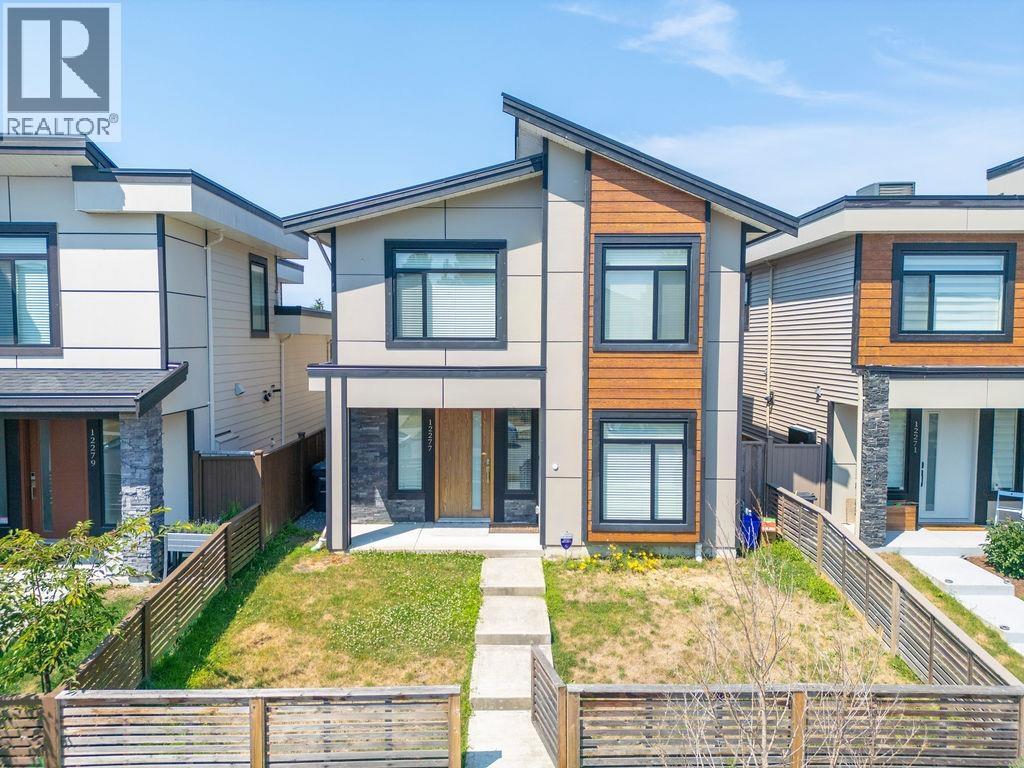
12277 Shinde Place
Richmond, British Columbia
Welcome to this 4 years old semi custom HOME in Steveston South. 3 bedrooms + den & 3 full baths. Air-conditioning, Radiant Heat, HRV, Central Vacuum, Premium laminate flooring, EV charger ready. Open floor plan that create excellent flow throughout the main living area, high ceiling to 12.5 feet on main offers more spacious living space & storage. Modern kitchen equipped with top line appliances & lots of storage. Main floor updated to a big full size bathroom, the den is big enough to convert to the 4th bedroom for senior. Close to the Steveston Fisherman's Wharf. Name it & got it. Easy to show by appointment.OPEN HOUSE Aug 29 Sat 2-4pm (id:63476)
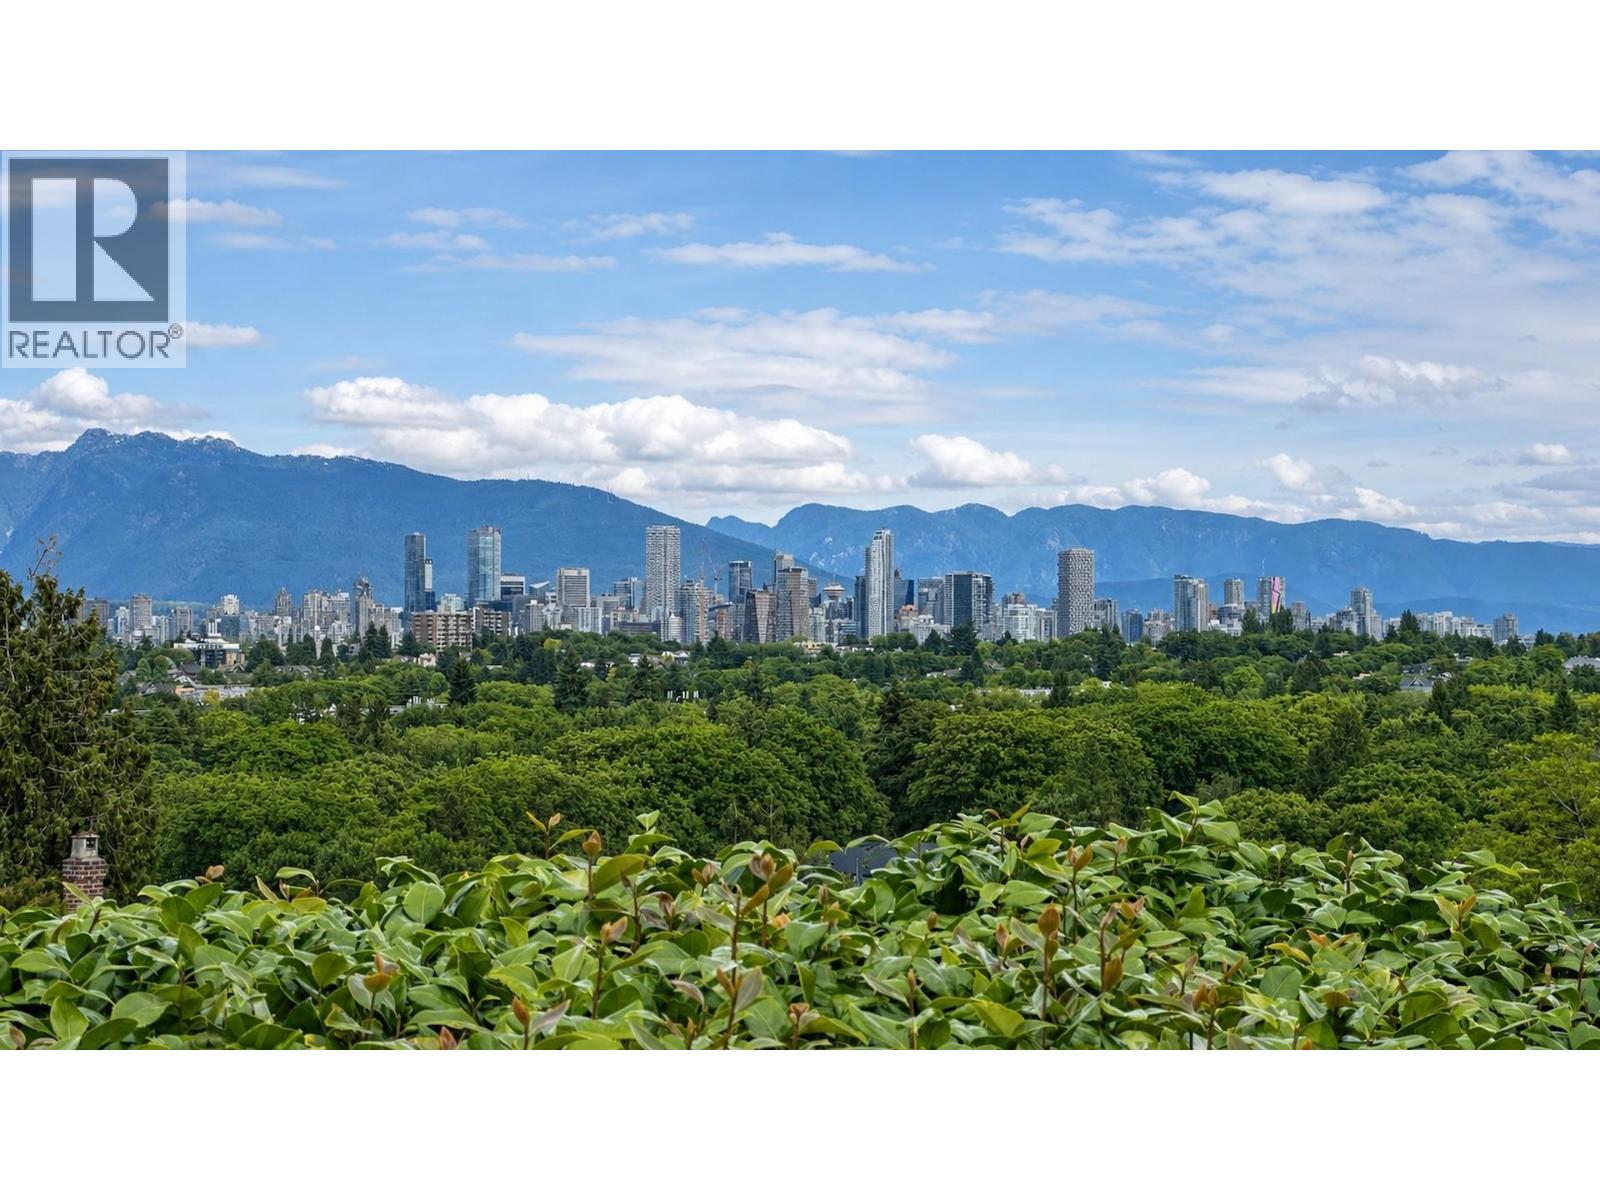
3578 W 15th Avenue
Vancouver, British Columbia
Great development opportunity for a fantastic view property on R1-1 zoning in Upper Kit location. Centrally located and perch high on a street with many custom view homes and potential developments of luxurious single family home, duplex or multiplex. The current Vancouver Special has two legal suites with newer roof and windows is great for holding while waiting for future development. Asking price is very much lower than BC Assessed value and quick closing is welcome. This desirable neighborhood is close to the best schools, shopping, parks, recreational and community centers in Kitsilano, Dunbar, Point Grey and UBC. Open Sunday Aug. 30, 2-4 pm. Easy to show by appointment. (id:63476)
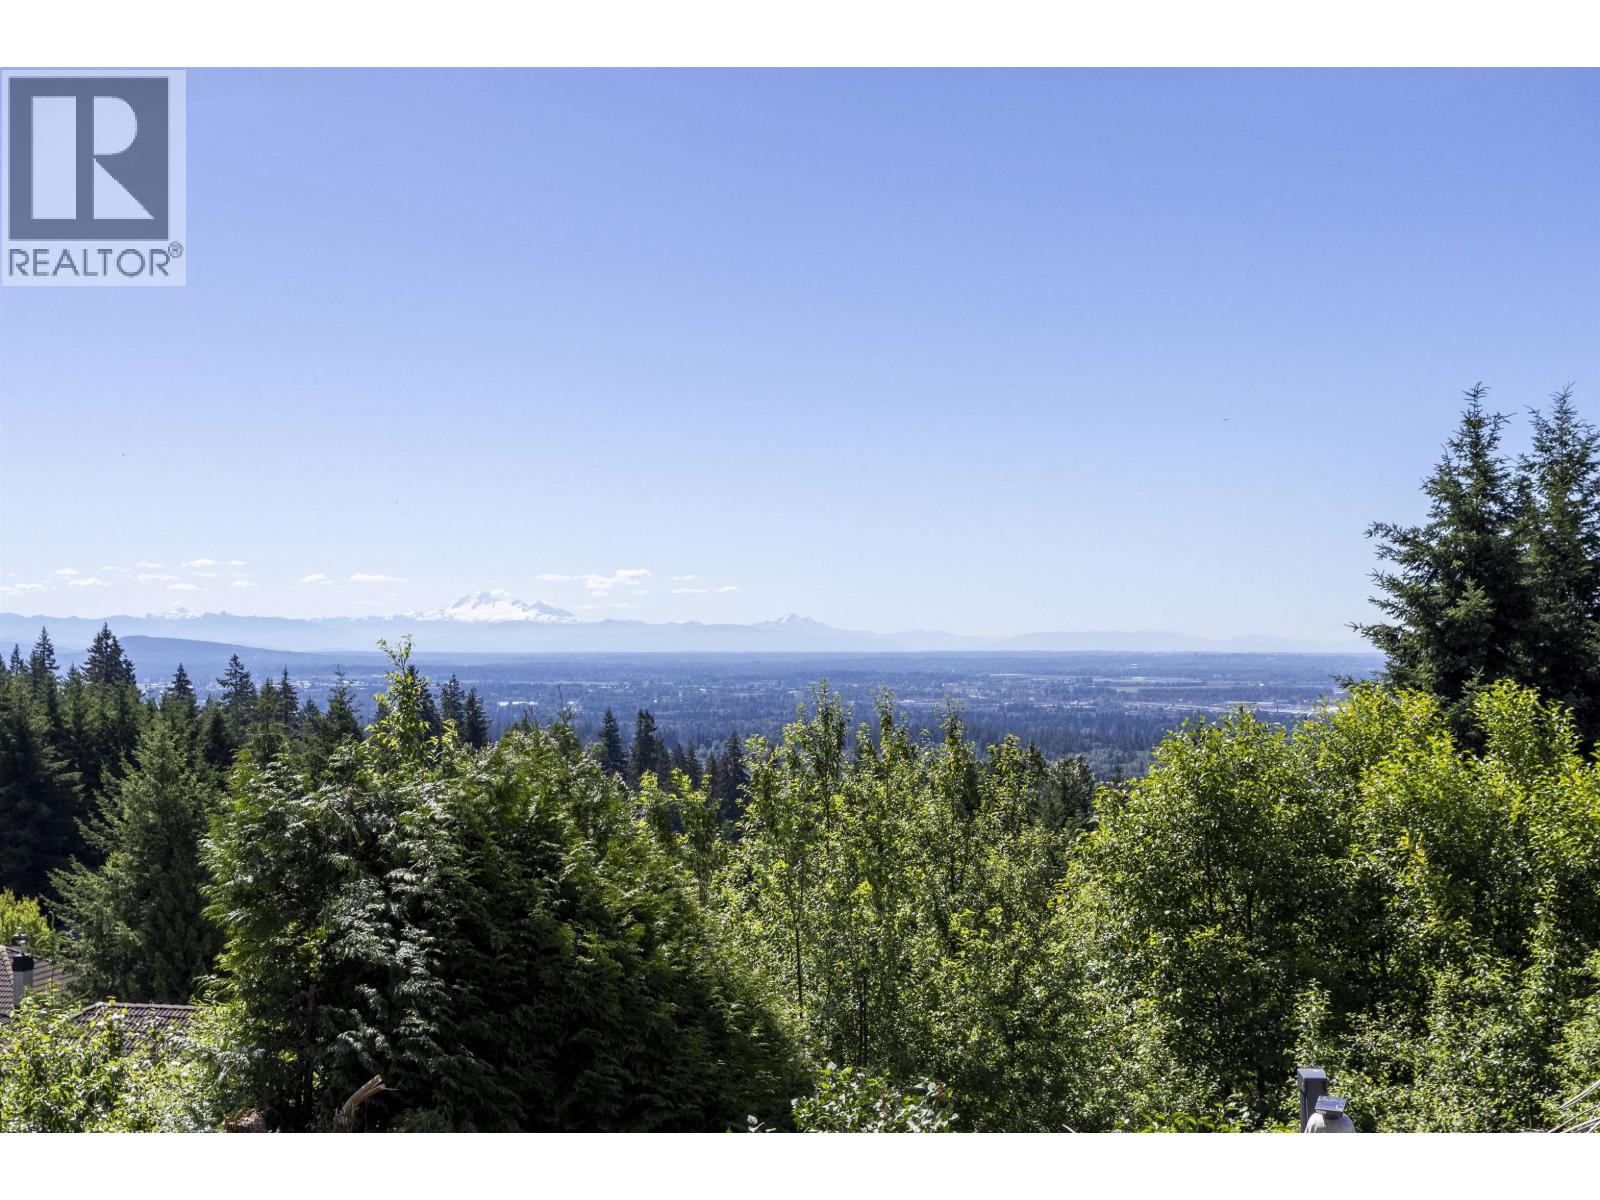
3032 Maplewood Court
Coquitlam, British Columbia
Unobstructed view on all 3 levels! One of the best view on the Plateau! Great room with 16' ceilings & formal view dining room make entertaining so enjoyable. Grand master suite with amazing view & walk-in closet. All the appliances, cabinets were replaced in 2023.Addition includes Wine cellar, sound proofed media room & extensive landscaping. Rentable basement suite with separate entrance. Must see to appreciate! open house: 2:00-4:00PM on Aug 15,16 (Sat, Sun) & Aug 22,23 ( Sat, Sun) No presentation of offers until on Aug 26th at 2:00pm (id:63476)
3206, 10 Country Village Park
Calgary, Alberta
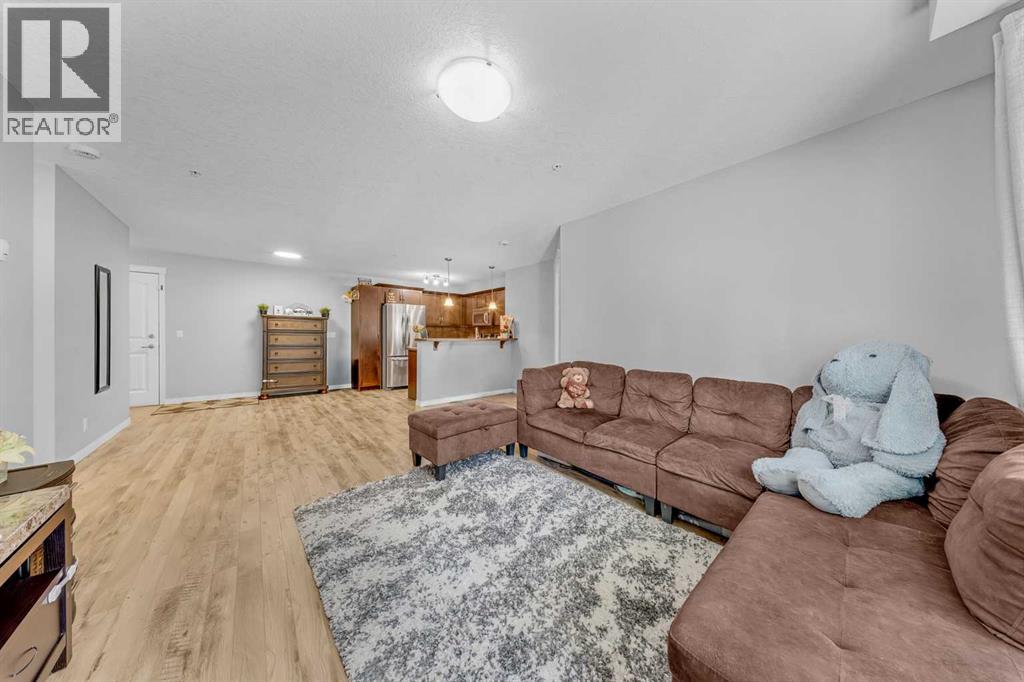
OPEN HOUSE Aug 29-Aug 30 12PM- 2PM Welcome to Lighthouse Landing in Country Hills Village! This beautifully maintained 2 BED, 2 BATH almost 850 SQFT condo offers bright, comfortable living in a peaceful and highly convenient Northwest Calgary location.The OPEN CONCEPT layout features a well-appointed kitchen with stainless steel appliances, ample cabinetry, and generous counter space, flowing seamlessly into the dining and living areas. Upgraded laminate flooring and neutral tones create a fresh, move-in-ready feel.The spacious primary bedroom includes a walk-in closet and private 3-piece ensuite. A second bedroom and full bathroom provide flexibility for guests, family, or a home office. Additional highlights include in-suite laundry, heated titled underground parking, and a private storage cage located beside the parking stall. Enjoy a west-facing balcony with beautiful views of green space, a water feature, and the community pond—a perfect place to relax and enjoy your morning coffee.Enjoy scenic walking paths around the lake and easy access to Country Hills Town Centre, Superstore, Sobeys, restaurants, coffee shops, Landmark Cinemas, medical services, banks, and Vivo Recreation Centre. Families will appreciate the selection of nearby schools, including Notre Dame High School, Coventry Hills School, St. Clare School, Northern Lights School. Excellent access to Deerfoot Trail, Stoney Trail, Country Hills Boulevard, public transit, and Calgary International Airport makes commuting simple and convenient.With schools, amenities, recreation, and transportation all close by, this home is an excellent opportunity for first-time buyers, downsizes, families, or investors.A fantastic combination of comfort, location, and lifestyle—don't miss this opportunity at Lighthouse Landing! (id:63476)
1925 10 Street SW
Calgary, Alberta
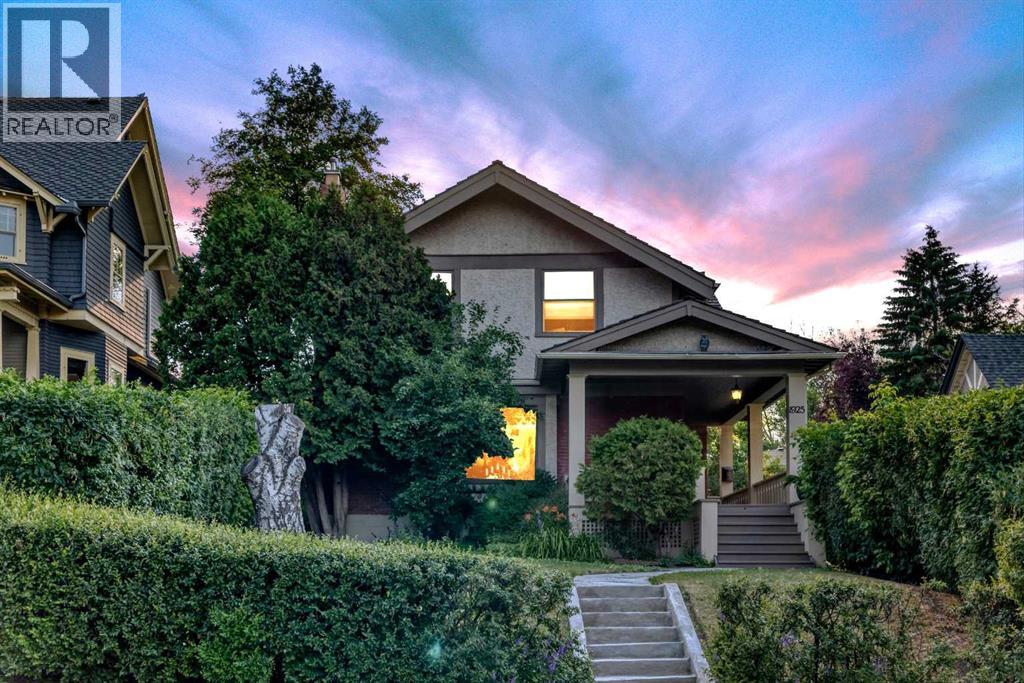
OPEN HOUSE SUNDAY AUGUST 30, from 1 PM to 3 PM. Welcome to 1925 10, St. SW. Timeless Elegance Meets Modern Comfort in Upper Mount Royal. This beautifully preserved 1918 residence offers the perfect blend of timeless architectural charm and thoughtful modern updates, creating a home that honors its heritage while embracing today's lifestyle.Over the years, the home has been extensively updated with quality improvements, including wood shingles, an Amana high-efficiency furnace, Goodman central air conditioning, 100-amp electrical service, updated windows, refinished hardwood flooring, a beautifully renovated kitchen, an updated 5-piece en suite bathroom, and a spacious two-tier west-facing deck complete with a relaxing hot tub. From the moment you step inside, you'll be captivated by the impressive formal entry featuring rich hardwood floors and soaring 9-foot ceilings. The sun-filled living room showcases stunning restored windows with there original glass, elegant 10-inch baseboards, custom built-in bookcases, and a cozy gas fireplace, creating an inviting space that's perfect for both entertaining and everyday living.The formal dining room continues the home's classic appeal with beautiful built-in china cabinets, and a refinished original gas heater that serves as a charming reminder of the home's rich history. Designed with both style and functionality in mind, the renovated kitchen features oak cabinetry, granite countertops, a large central island, a panel-ready Sub-Zero refrigerator, Dacor gas range, and Miele dishwasher.The upper level offers, upgraded Pella windows, 3 generously sized bedrooms, including a spacious primary suite with its own private en suite, along with an additional full 5 pce bathroom to comfortably accommodate family an d guests.The fully developed lower level provides additional living space with a warm and inviting family room, complete with a fireplace, making it the perfect place to unwind.Outside, enjoy stunning downtown views from the covered from veranda. The private west-facing backyard is designed for relaxation and entertaining, featuring a spacious two-tier Ipe hardwood deck and hot tub—an ideal setting to enjoy Calgary's beautiful summer evenings.This is a rare opportunity to own a piece of Upper Mount Royal history while enjoying the comfort, convenience, and quality expected in today's luxury lifestyle at a price you would not think possible for such a home in this desirable affluent community. (id:63476)
927 E 50th Avenue
Vancouver, British Columbia
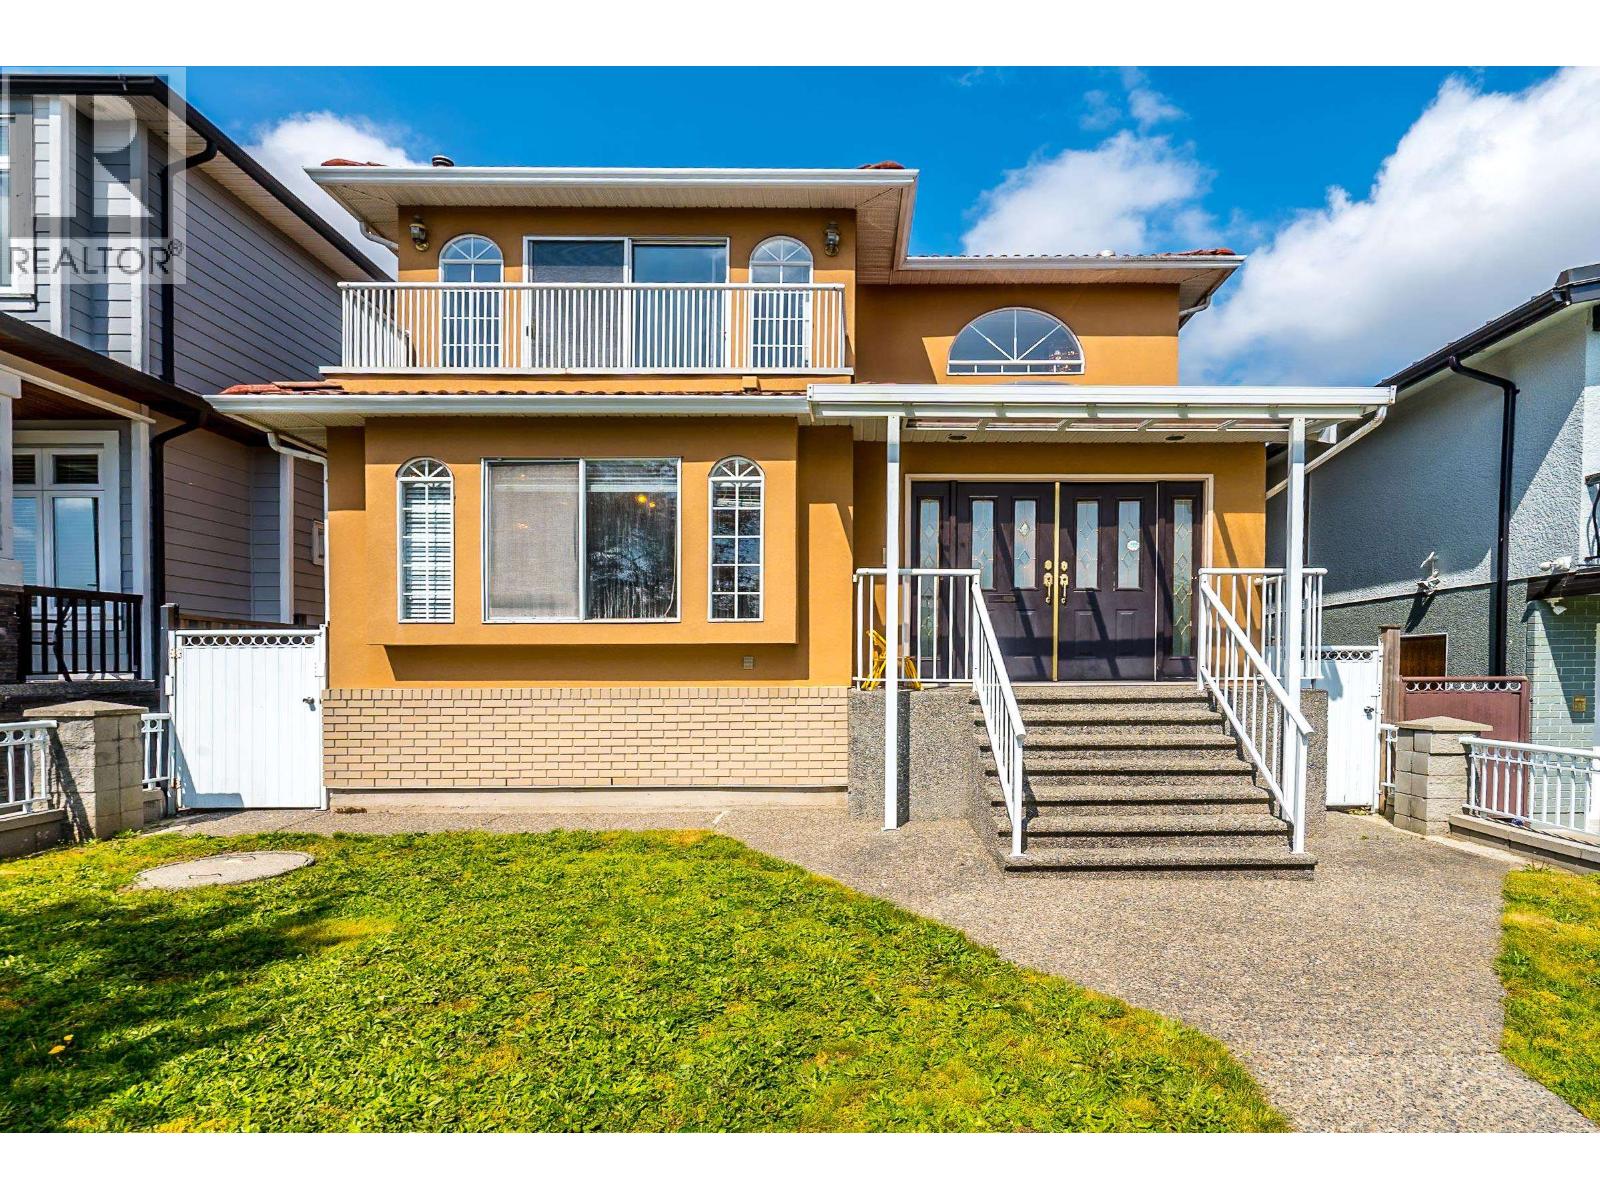
Spacious and well kept family home in desirable South Vancouver, quiet and bright south facing 33 x 130 lot with fenced front and back yard. Quality built with radiant heat and gas fireplace in living & family room , gourmet kitchen with granite countertop & stainless steel appliances. Functional layout: 4 bedrooms up + one bedroom on main, basement 2 bedrooms suite great mortgage helper. Convenient location close to transit, shops, restaurants, parks & school etc. Don't miss this one ! OPEN HOUSE Sat 2-4PM (id:63476)
40 Covington Crescent
Whitchurch-Stouffville, Ontario
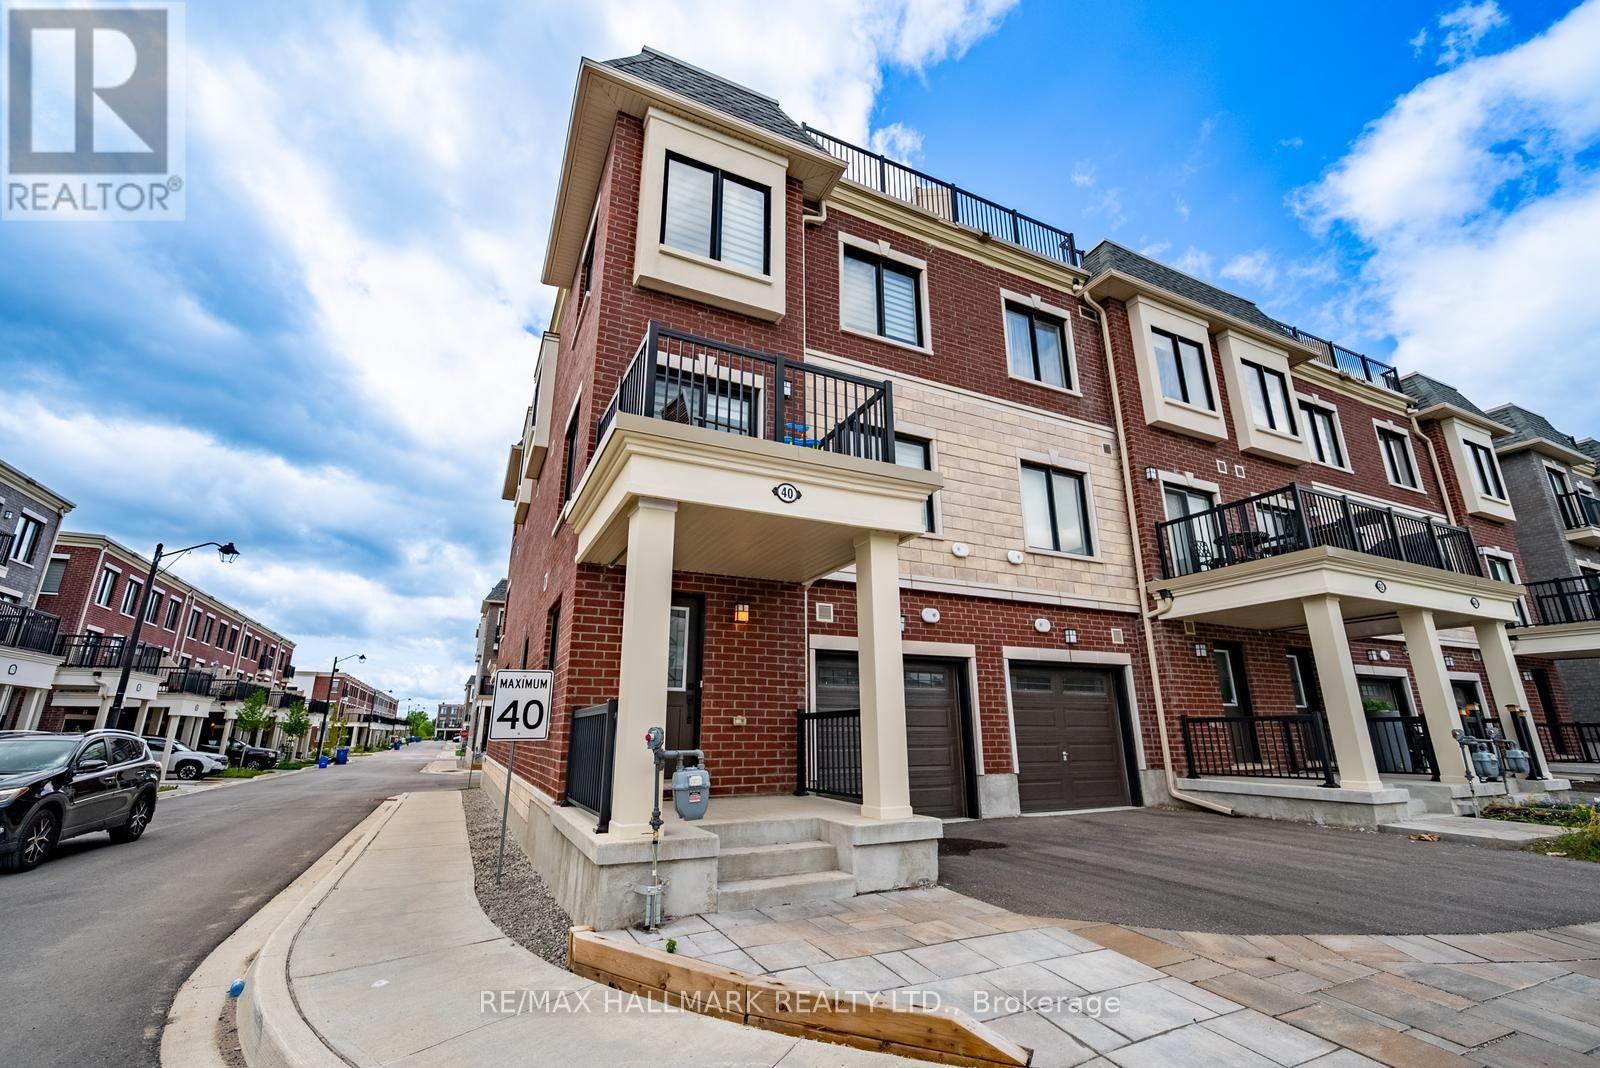
Welcome to this stylish end-unit townhouse in the heart of Stouffville, offering bright, modern living in an unbeatable location. This beautifully designed home features 2 bedrooms, 2.5 bathrooms, and an open-concept layout filled with natural light. The contemporary kitchen overlooks the living and dining area and is complete with quartz countertops, upgraded stainless steel appliances, and ample prep space for cooking and entertaining. Sliding glass doors lead to a private balcony, perfect for enjoying your morning coffee or unwinding at the end of the day.The spacious primary bedroom features large windows, a generous closet, and a private 3-piece ensuite. The second bedroom offers exceptional versatility, while a well-appointed 4-piece bathroom completes the bedroom level. A true highlight of the home is the incredible 387 sq. ft. private rooftop terrace with a gas BBQ hookup-an ideal space for entertaining, relaxing, or enjoying summer evenings with family and friends. Additional features include direct garage access, a convenient laundry area, two parking spaces, and a prime location within walking distance to a newly built neighbourhood park, Walmart, grocery stores, restaurants, GO Transit, and everyday amenities. Located within the school boundaries for Glad Park Public School, Stouffville District Secondary School, and St. Mark Catholic Elementary School, this move-in ready home offers the perfect combination of style, comfort, and convenience. (id:63476)
6085 Quebec Street
Vancouver, British Columbia
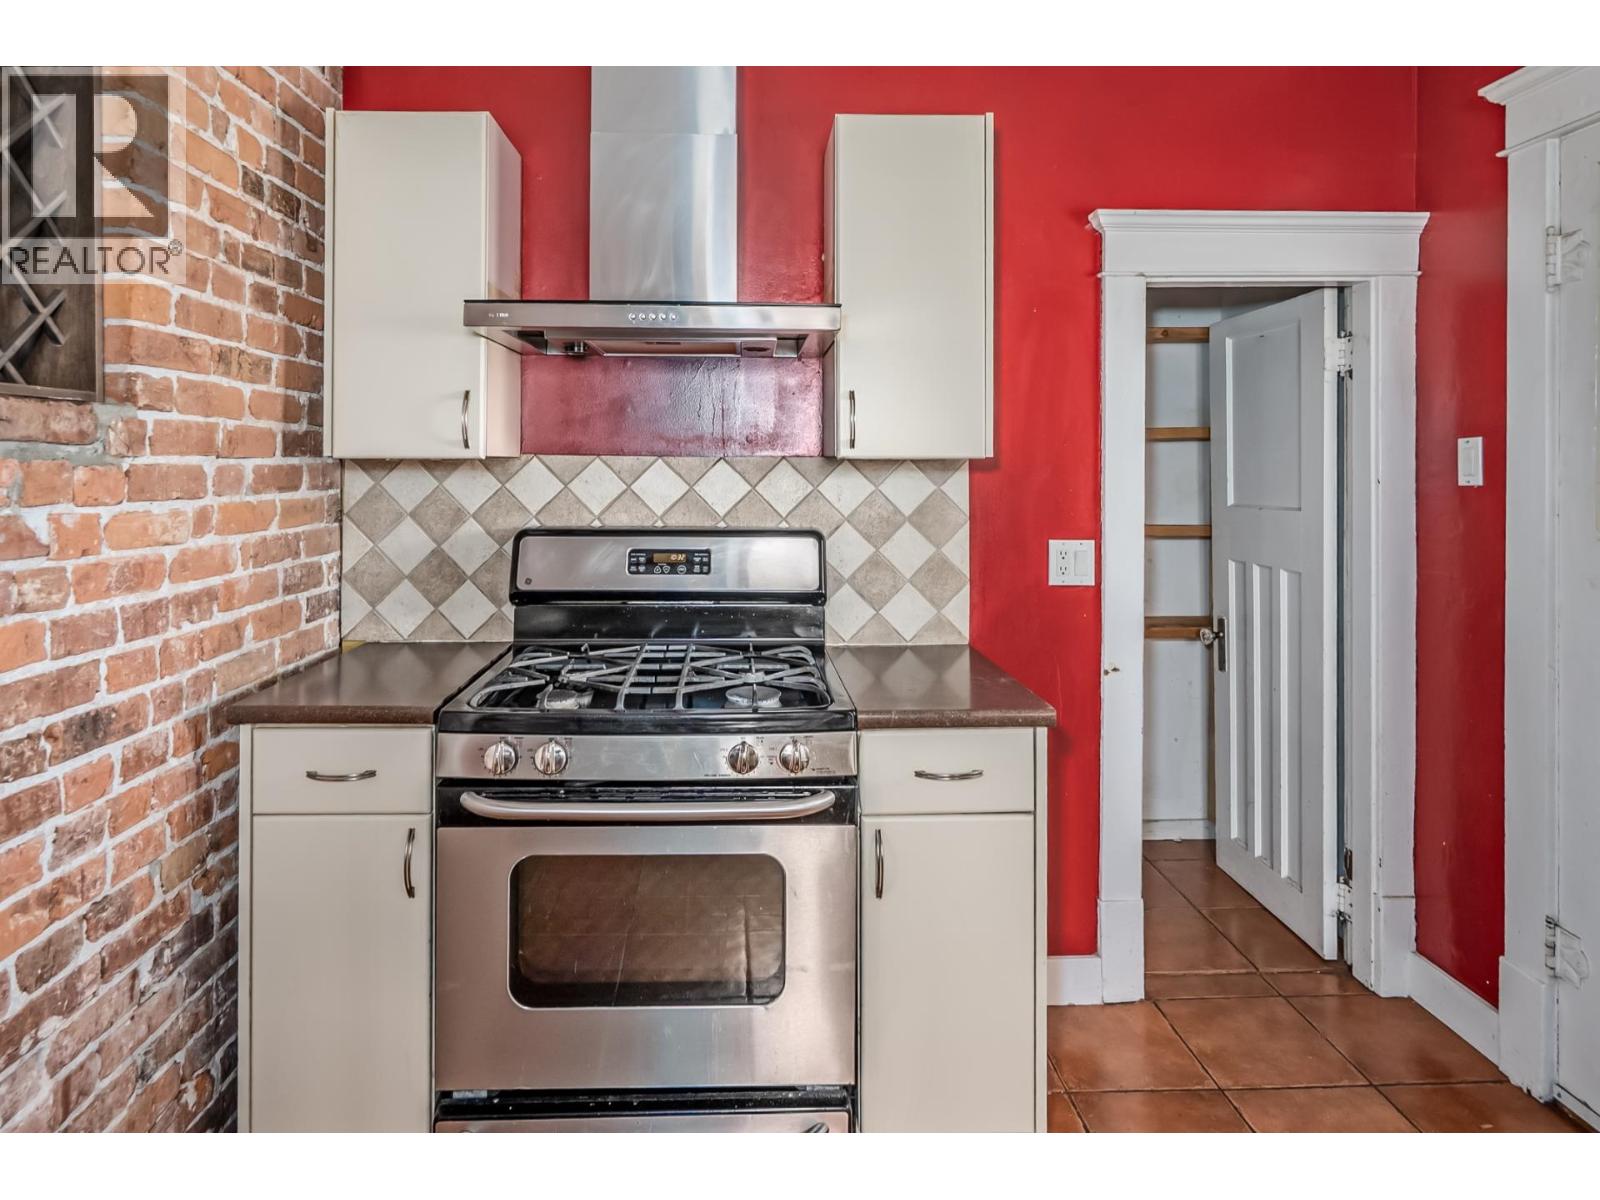
Welcome to this charming character detached home in the highly sought-after Main area of Vancouver, just WEST of MAIN street this property offers incredible potential for families.The home features a bright and functional layout with generous living spaces, complemented by the lovely outdoor space. Includes a rental suite providing excellent mortgage helper income or flexible multi-generational living options. Whether you choose to move in, renovate, or hold, this is a rare opportunity in a high-demand neighbourhood. Enjoy being just steps to Main Street´s vibrant shops, cafes, parks, schools, and convenient transit. A fantastic investment in one of Vancouver´s most desirable communities-don´t miss out! (id:63476)
Bsmt - 227 Ridgecrest Road
Markham, Ontario
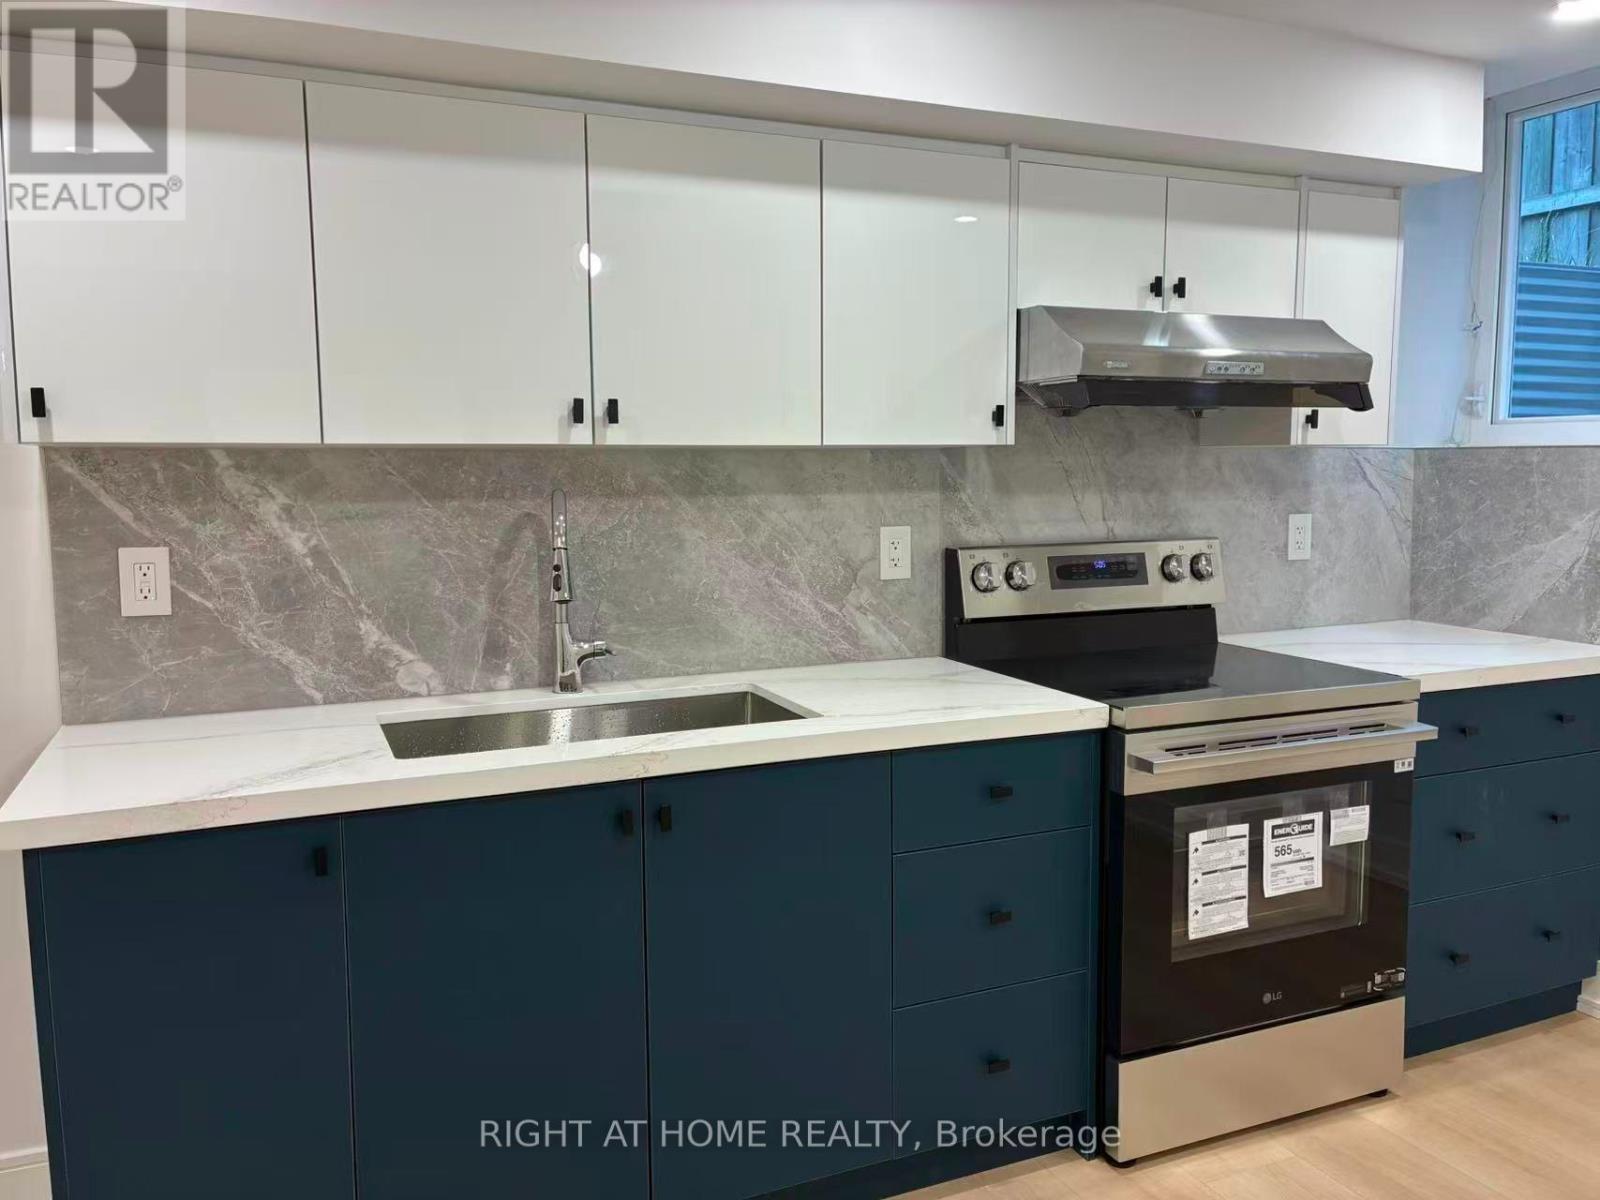
Demand Markham location with excellent top rated Schools: Stonebridge P.S., Castlemore P.S., Pierre Elliot Trudeau S.S., Close To Parks, Supermarket, Restaurants, TTC, Public Transit and All Amenities. Brand new renovated basement apartment. 2 bedroom plus den with 2 full baths. Approx. 1200 sq.ft. Lots of storage. one parking included. Legal basement apartment with all the approval. Tenant responsible for 1/3 of all utilities payment. (id:63476)
258104 48 Street W
Rural Foothills County, Alberta
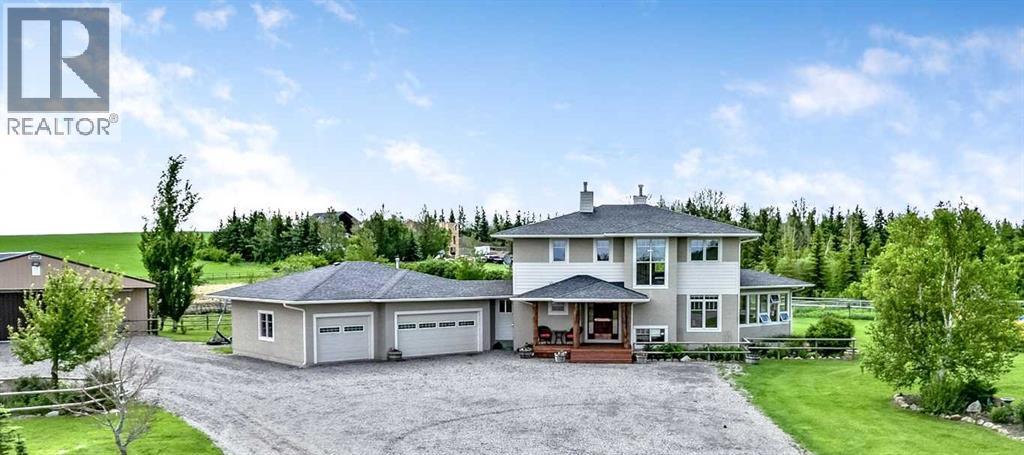
Incredible acreage property located less than 10 minutes southwest of Calgary, offering breathtaking mountain views, exceptional country living, and an equestrian setup that is second to none. This meticulously maintained custom-built home showcases a stunning chef-inspired kitchen renovation completed in 2024 featuring European stainless steel appliances, a massive island, granite countertops, and a sink equipped with instant hot water and reverse osmosis at the cold tap. Designed for both entertaining and everyday living, the kitchen also boasts a huge walk-in pantry and separate butler's pantry. A unique two-way gas fireplace creates warmth and ambiance between the kitchen and the light-filled great room, where expansive windows capture the surrounding views and patio doors open to a wonderful sun-drenched sunroom, perfect for relaxing and enjoying the beauty of the property year-round.The generous dining area features garden doors leading to a massive rear deck complete with a hot tub and plenty of space for outdoor furniture and entertaining. An impressive open-riser staircase with custom copper and timber railings leads to the upper level. The luxurious primary retreat features a cozy gas fireplace and opens to a spa-inspired ensuite boasting a huge walk-in shower, deep soaker tub, dual vanities, and a spacious walk-in closet with built-ins and a window. Two additional bedrooms are ideal for family living and are complemented by a four-piece bathroom, a separate laundry room with a soaker sink, and a charming loft area perfect for reading, studying, or a quiet sitting space.The professionally developed lower level, complete with in-floor heating and fresh paint, offers two additional bedrooms, a massive recreation area, and a four-piece bathroom, creating the perfect space for guests, teenagers, or extended family. The heated triple attached garage provides ample room for vehicles, toys, and storage.Set on a beautifully landscaped 6.84-acre parcel, this exc eptional property is perfectly designed for horse enthusiasts, featuring a superb barn with three box stalls, rubber mat flooring, saddle, bridle and blanket racks, and plenty of additional storage for equipment. The grounds include three separate pasture areas, a dedicated fenced riding area, two shelters, and an automatic waterer. With its meticulous attention to detail, stunning mountain views, and an unbeatable location just minutes from Calgary, this is a rare opportunity to enjoy luxury country living without sacrificing convenience. (id:63476)
11 Metaldog Drive
Rural Clearwater County, Alberta
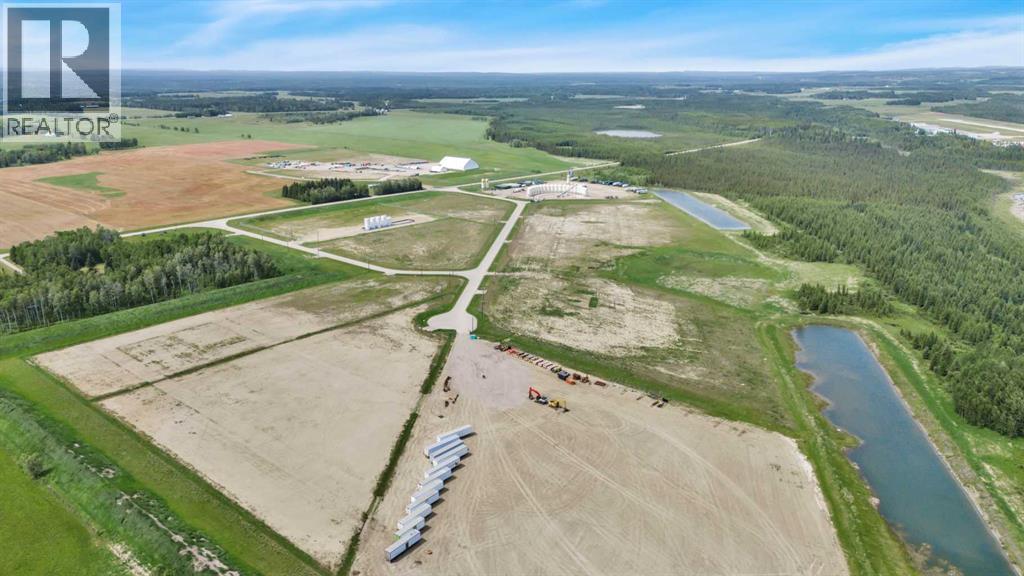
- 11 METALDOG DRIVE 6.4 ACRES - Metaldog Industrial Subdivision is located just minutes northeast of Rocky Mountain House on Airport Road. It is situated on a ban-free road and lies within one mile of Alberta’s High Load Corridor. Zoned INDUSTRIAL DISTRICT “I,” Metaldog Industrial Subdivision is one of the newest industrial developments within Clearwater County. All bare lots are serviced with 3-phase power and natural gas to the property lines, and all roads within the subdivision are paved. (Note: Private well and sewer systems must be installed at the purchaser’s expense to suit individual requirements.) A fire pond is located within the subdivision. This is a prime location to establish and grow your business, with immediate possession available. The subdivision is home to a range of established industrial operations, including businesses involved in general industrial services, energy-sector support work, equipment handling, and light-to-medium industrial activities. This mix of operations reflects the subdivision’s strong suitability for a variety of industrial users. The purpose and intent of this District is to provide for a range of industrial uses. A dwelling for Security/Surveillance is a permitted use which would allow an owner/operator or staff member to live on-site for security purposes—subject to approval by the development officer. There are no development timeframes. Parcel sizes range from 3.83 to 6.55 acres. Make your mark in Central Alberta! (GST is applicable.) (id:63476)
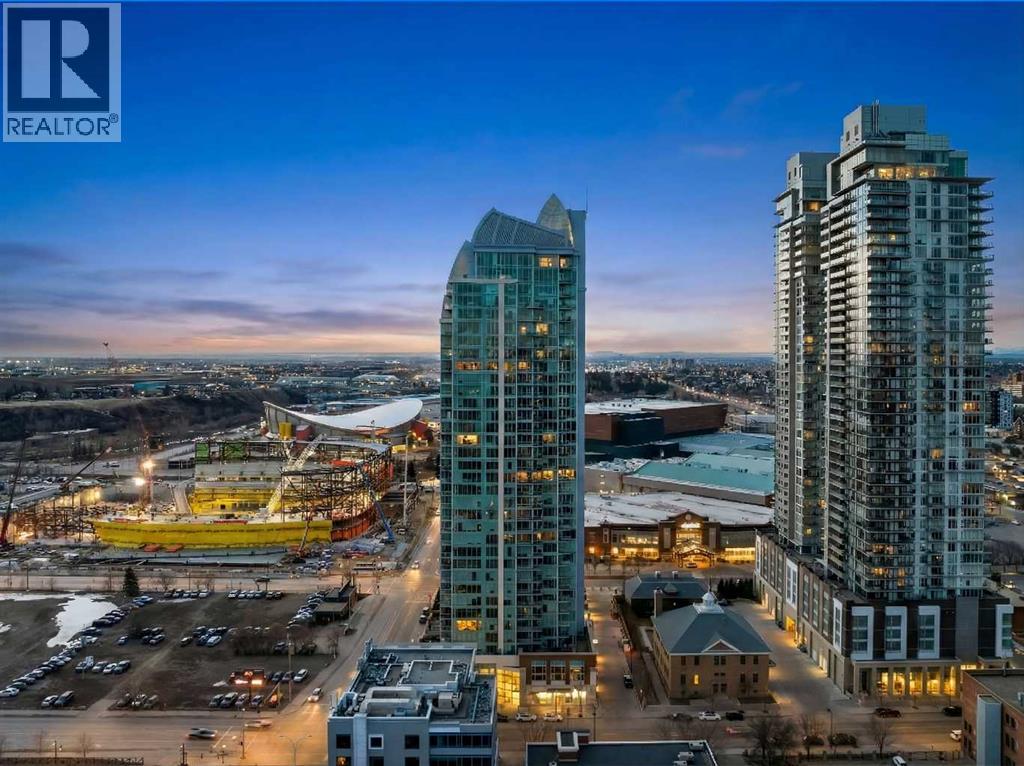
3001, 433 11 Avenue SE
Calgary, Alberta
**$60,000 Price Improvment** Wake up to floor-to-ceiling windows framing an ever-changing downtown Calgary skyline. This 2,600+ sq ft executive sanctuary was built for those who expect more from every square foot. Start your morning with a workout in the third bedroom, currently set up as a private home gym but equally suited as a home office or guest bedroom, then unwind over breakfast at the leathered granite counter, perfectly placed to soak in the city view. This suite is a masterclass in effortless entertaining. As the sun sets, the soft trickle of a custom stone waterfall sets the tone while you choose a bottle from your full-size, dual-zone wine fridge. Whether you're mixing cocktails at the leathered granite dry bar or plating a meal with the suite's high-end appliance package, the layout moves with you — open, elegant, and made for hosting.Two oversized primary suites, each with its own private ensuite, offer rare dual-primary privacy, headlined by a 5-piece spa-inspired retreat in the main suite. Add the flexible third bedroom, and this home adapts effortlessly — gym today, office tomorrow, guest room whenever you need it. When it's time to step out, your private elevator drops you straight into the energy of the Beltline, right in the heart of Calgary's new Entertainment District — moments from the Flames' new arena, Stampede Park, and the river pathway system. Life at the Arriva means true turnkey luxury: 24-hour security and concierge, a rooftop garden, owner's lounge, guest suites, central A/C, and thoughtful updates including a new washer and ventless dryer. (id:63476)
30 Mountainview Road
Rural Clearwater County, Alberta
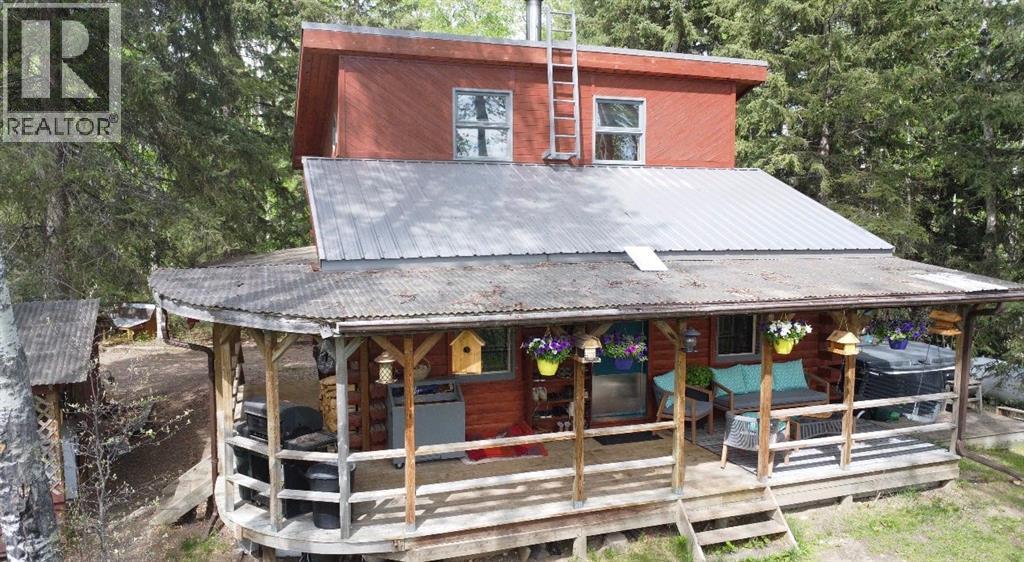
A Little Log Home. A Lot of Whimsy. If you’ve been dreaming of a place where you can slow down, breathe a little deeper, and reconnect with nature, this charming 880 sq. ft. D-style log home may be exactly what you’ve been looking for. Tucked into nature just over 16 km west of Rocky Mountain House, this unique property offers peaceful country living with beautiful views of the forest, North Saskatchewan River and surrounding mountains. Warm, inviting and filled with whimsical character, this thoughtfully designed home makes the most of its compact footprint. The main floor features a welcoming living and dining area anchored by a freestanding wood stove, a functional U-shaped kitchen, one bedroom, a 4-piece bathroom and convenient stackable laundry. Charming cottage-core details add personality throughout, including built-in spice racks and dedicated canning storage. Upstairs, the original loft has been enclosed to create two small private bedrooms, adding a playful and unexpected element to the home. Accessed by a spiral staircase, the loft spaces are perfect for guests, children, a creative studio or simply a cozy place to escape with a good book. The utility room is located in the crawl space and is accessed from outside. Step onto the south-facing porch and let the pace of life slow down. Enjoy morning coffee, gather with friends or simply take in the peaceful surroundings. Wiring is already in place for a hot tub, although no hot tub is included, offering the opportunity to create your own private outdoor retreat. For those who love gardening, foraging and spending time outdoors, the property continues to surprise. Wild berries and herbs grow throughout the acreage, while an ATV trail leads to the lower portion where you’ll find a large garden area. The upper yard is set up for enjoying the outdoors, complete with a firepit, storage shed, greenhouse and chicken coop. There’s something wonderfully whimsical about this little property—a place where a spiral stai rcase leads to cozy loft bedrooms, the garden invites you to slow down, and evenings are meant to be spent around the fire under the stars. Whether you’re looking for a small-scale homestead, weekend retreat, recreational getaway or simply a place to live a little differently, this distinctive log home offers a rare combination of character, nature, views and simple country living. A property like this is best experienced in person. (id:63476)
1 Eagle Landing
Canmore, Alberta
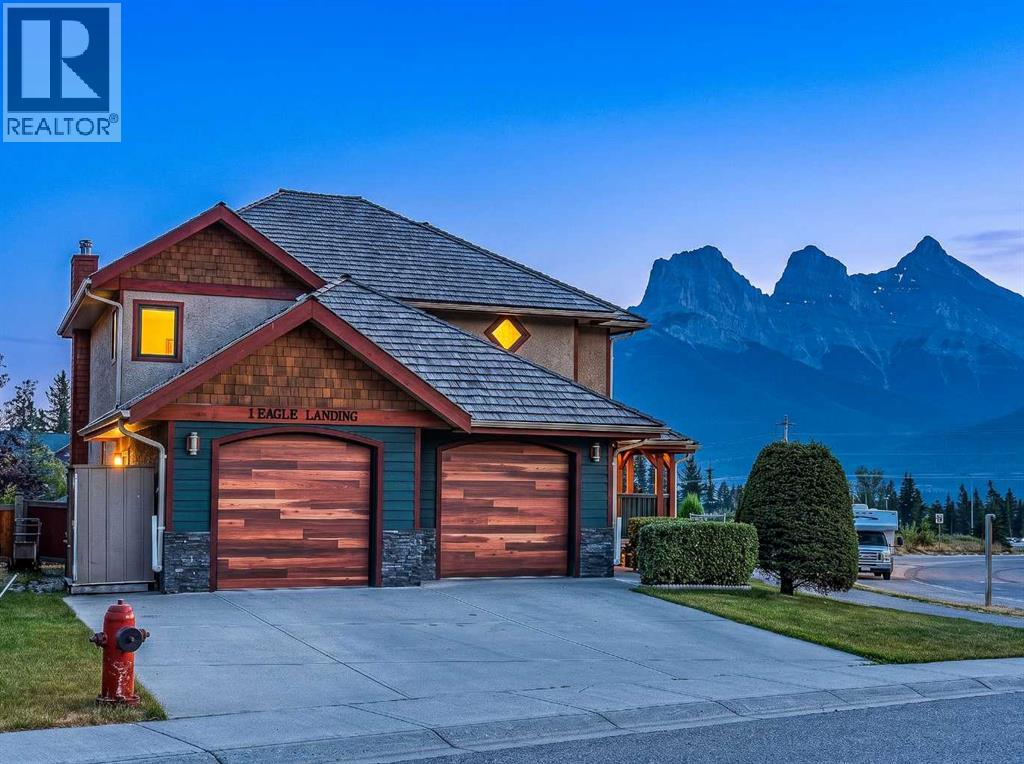
This meticulously maintained home is perched on an 11,000+ sq ft lot in coveted Eagle Terrace with sweeping views of the entire valley. Upon entering you're greeted by newly refinished hardwood, a cozy sunken living room with riverstone fireplace and a flex area that could serve an office, study area or sitting room. Custom details like the trayed ceilings and crown molding show high quality craftsmanship and thoughtful design. The sun drenched kitchen and dining area faces south east and walks out to a huge wraparound deck with the best views in Canmore. A powder room and large laundry room make the main level a space of convenience and comfort. Upstairs you will find 4 spacious bedrooms including the primary suite, a retreat with its own fireplace and private deck. The lower level features a 2 bedroom suite with a full kitchen, living space and walk out to a huge covered porch. The attached double garage is insulated and heated and offers tons of storage and work space. The outdoor space is not like any you’ll find elsewhere, with a custom stone fireplace and personal putting green. With large gates there is adequate parking for all of your recreational vehicles and toys. The trail access is unparalleled with Montane Traverse, Lady MacDonald, Horseshoe Loop and G8 right outside. This home is not just a house but a special place to make beautiful memories for generations to come. Pristine and thoroughly maintained throughout the years, the pride of ownership is reflected in the outstanding condition of this one-of-a-kind gem! A perfect family home. (id:63476)

1903 6688 Arcola Street
Burnaby, British Columbia
LUMA by Polygon a stylish 2-bedroom, 2-bathroom home situated on a higher floor with expansive North, West, and South-facing views of the city and mountains. Floor-to-ceiling windows fill the home with natural light, creating a bright and inviting living space. The spacious primary bedroom features a generous walk-in closet and ensuite with dual sinks. Additional highlights include granite countertops, stainless steel appliances, and a gas cooktop, with gas included in the strata fees. Enjoy convenient location within walking distance to schools, groceries, restaurants, and everyday amenities, plus just a 5-minute drive to Edmonds SkyTrain Station and Metrotown. Residents have access to excellent building amenities including a fully equipped fitness centre, yoga room, clubhouse, and garden (id:63476)
701 2851 Heather Street
Vancouver, British Columbia
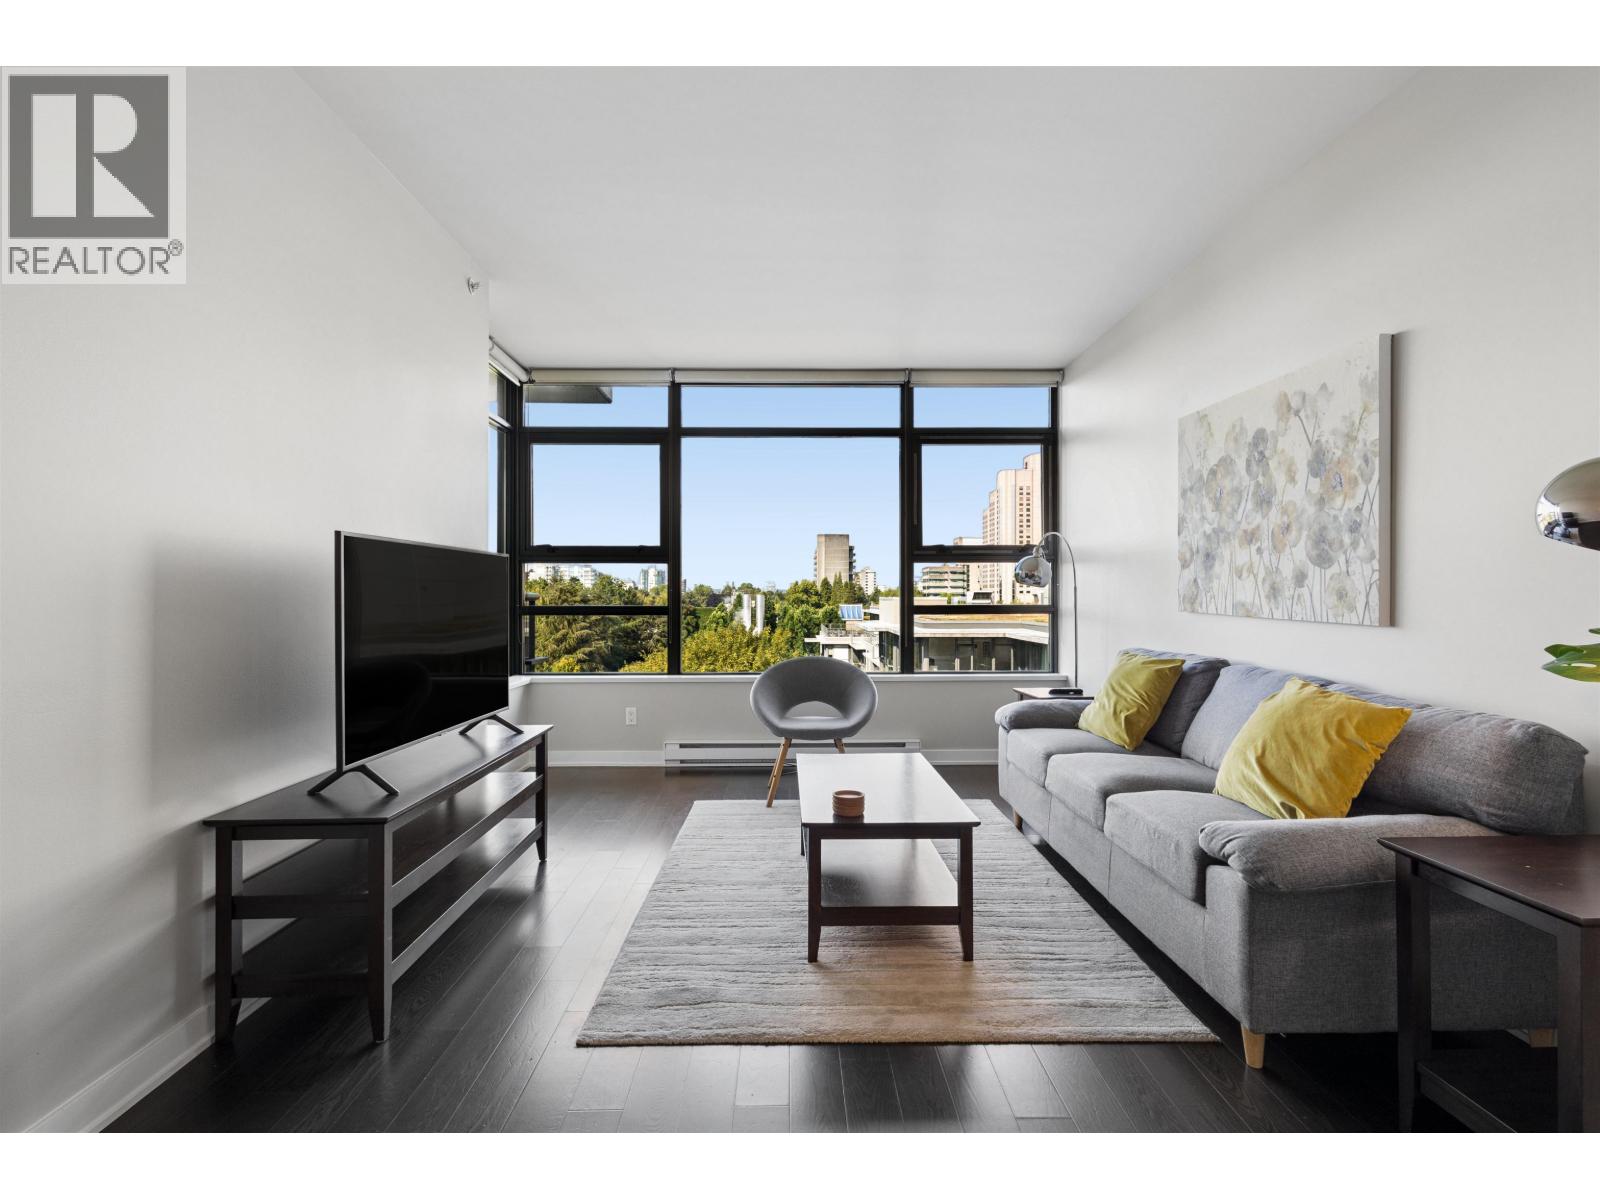
Located in the heart of Fairview, one of Vancouver´s most desirable and centrally located neighbourhoods, this bright 2 bedroom + den, 2 bathroom home at Tapestry offers expansive, southwest facing views overlooking a beautiful park. The versatile den is perfect for a home office. This pet friendly building features a social lounge perfect for private gatherings, plus the convenience of a ground floor daycare and a nearby playground. City Square Shopping Centre is just a short walk away for groceries, Fitness World, and everyday essentials. Comes with 1 parking stall, though with the Canada Line, Broadway transit corridor, and multiple bus routes nearby, commuting downtown and beyond without a car is effortless. Open House: Saturday, August 29th & Sunday, August 30th 2-4pm. (id:63476)
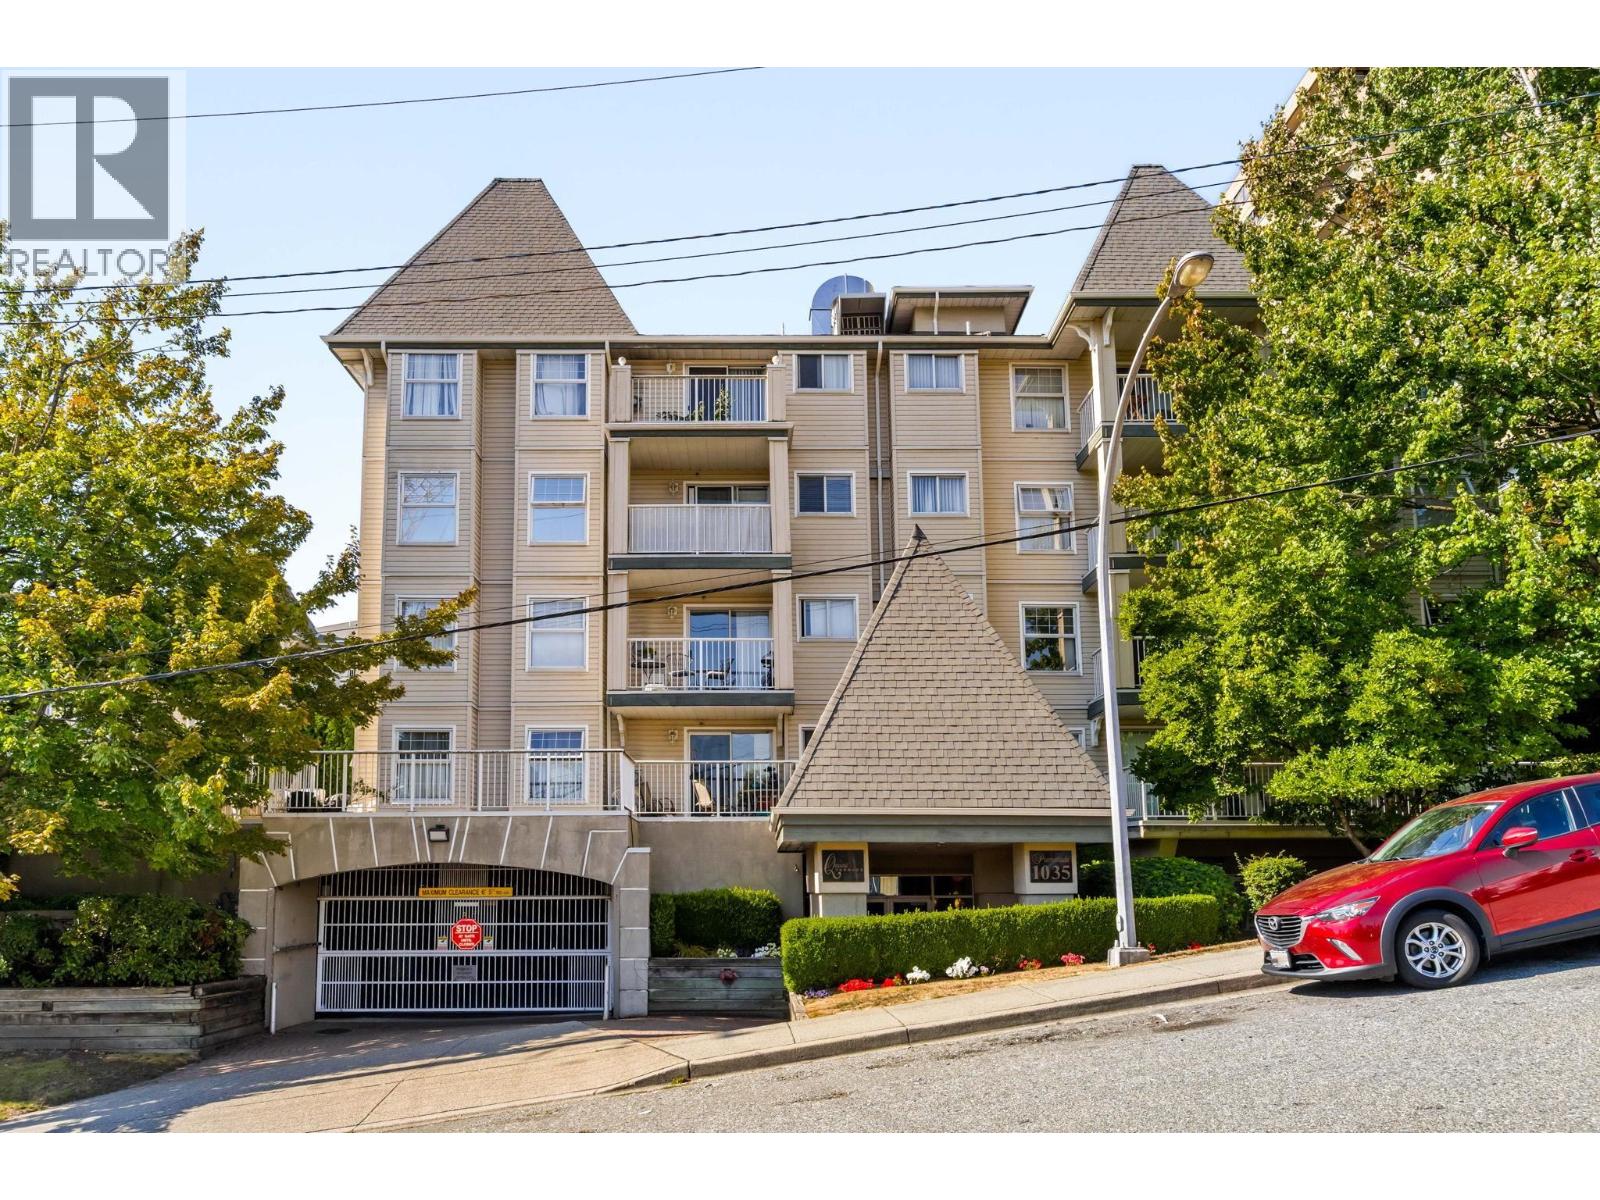
103 1035 Auckland Street
New Westminster, British Columbia
Welcome to Queens Terrace at 1035 Auckland St in Uptown New Westminster. Designed for peaceful everyday living and long-term security. This ground-level corner 1-bedroom + den home offers true privacy and comfort. The standout feature is a rare, fully fenced 300 square ft private patio, ideal for quiet relaxation, pets, gardening, and outdoor dining. Tastefully renovated, the interior showcases granite countertops, glass tile backsplash, crown moulding, and a warm gas fireplace. Enjoy peace of mind in a rain-screened building featuring a clubhouse, guest suite, 1 parking stall, and 1 locker. Steps from transit, parks, and shopping. Book your private tour today. *Open House Sat Aug 29 1-3pm* (id:63476)
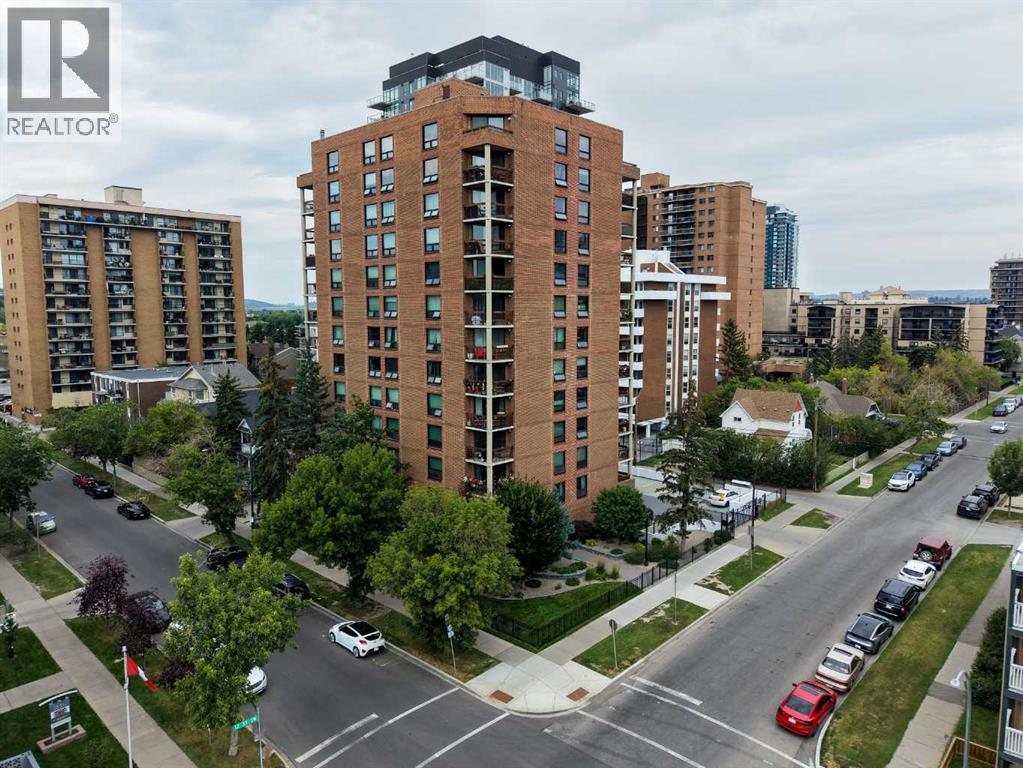
220, 1304 15 Avenue SW
Calgary, Alberta
Experience effortless urban living in this beautifully renovated, fully furnished corner unit in the heart of Calgary’s vibrant Beltline community. Offering more than 1,000 square feet of thoughtfully designed living space, this bright and spacious 2-bedroom, 1.5-bathroom home is being sold completely furnished and fully equipped—simply bring your suitcase and settle in! From the beds, dining table, couch, television and desk to the deck furniture and fully stocked kitchen, everything you need is already here.The expansive open-concept living and dining area features windows on two sides, filling the home with natural light throughout the day. Its southeast exposure welcomes the morning sun, while the private corner balcony overlooks the building’s beautiful landscaping and provides the perfect place to enjoy your morning coffee or unwind at the end of the day.Renovations were completed between 2017 and 2025, creating a cohesive and timeless interior. The beautifully appointed kitchen features solid maple cabinetry, quartz countertops, matching tile flooring, undermount sinks, an oversized kitchen sink and a large island with an induction cooktop. A wall oven, double-door refrigerator and dishwasher complete this highly functional and inviting space. Both bathrooms have also been tastefully renovated, making this home truly move-in ready.Located in Westbow, a quiet and well-maintained concrete building with only four residences per floor, this home offers exceptional privacy and peaceful living in one of Calgary’s most desirable inner-city neighbourhoods. Secure off-street parking in a private lot and an additional storage locker provide even more everyday convenience.The location is outstanding—just two blocks from iconic 17th Avenue and moments from some of Calgary’s finest restaurants, cafés, shops, entertainment and nightlife. Downtown, the business district, grocery stores, fitness facilities, parks, public transit and countless everyday amenities are all within easy reach. Whether you are looking for a stylish full-time residence, a convenient city retreat or an exceptional turnkey opportunity, this fully furnished Beltline home offers the space, comfort and walkable lifestyle you have been waiting for. (id:63476)
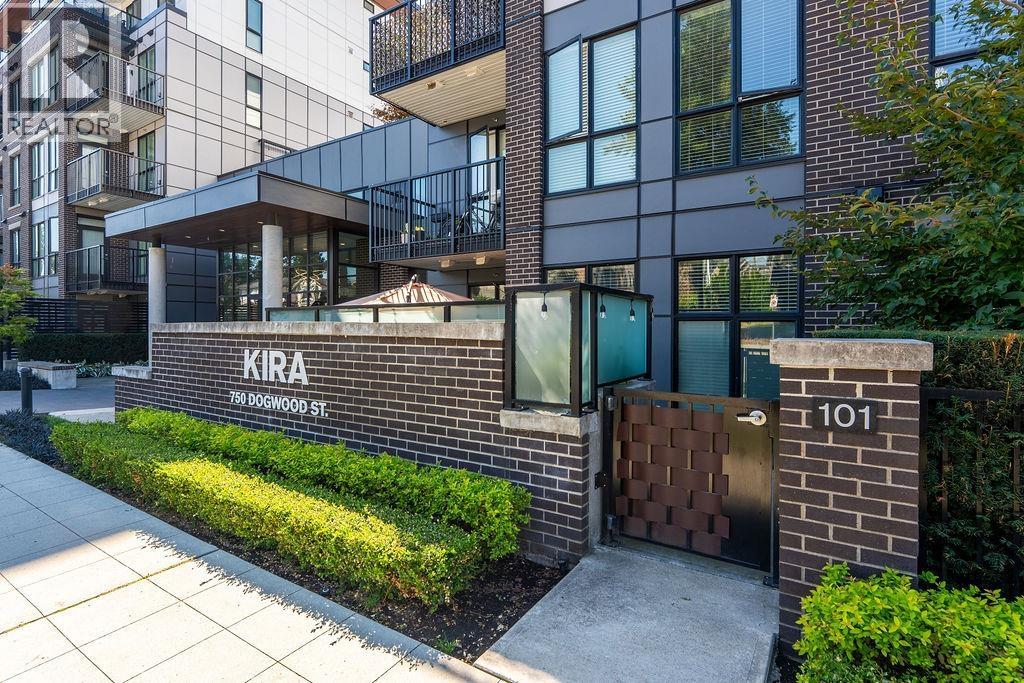
101 750 Dogwood Street
Coquitlam, British Columbia
Welcome to KIRA in Coquitlam, where you'll find a rare ground-level walkout home with an oversized 18y sqft private patio, perfect for the outdoor living lifestyle. This 964 sqft home offers 3 beds, 2 baths, a gas range, and heat pumps in the living & main bedroom to keep you cool in summer and warm in winter. Enjoy custom closets in the primary (which fits a king comfortably!), TWO storage units, & 1 parking stall with EV charging. KIRA's amenities include a mailroom with Bluebox smart locker, a common room with TV and foosball, rooftop patio with BBQ, meeting room/office, gym, yoga room, stretch/meditation room, and community garden boxes. This thoughtfully designed home with space to live, cook, and unwind is waiting for you! Come see it yourself at the OPEN HOUSE Saturday (28th) & Sunday (29th) 2pm-4pm! (id:63476)
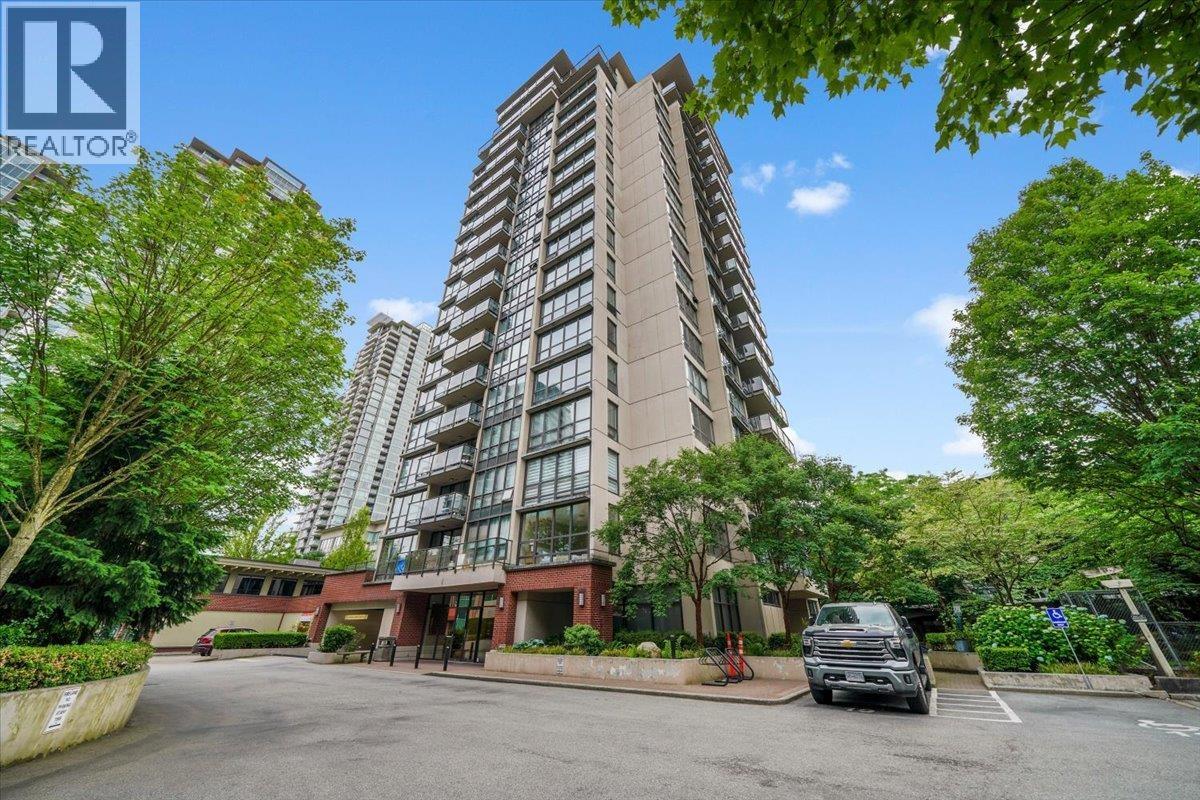
1804 2959 Glen Drive
Coquitlam, British Columbia
Upper 2 bed 2 bath 927 sq. ft corner unit. Floor to ceiling windows offer SE views of the city and mountains. This spacious layout offers a great layout for entertaining. New floors and carpet offer a fresh finish to this functional suite. private deck for bbq and outdoor space. Building has a Gym, media room, wine room and concierge. Central location close to shopping, recreation and transit. 2 parking spots (id:63476)
103 918 W 32nd Avenue
Vancouver, British Columbia
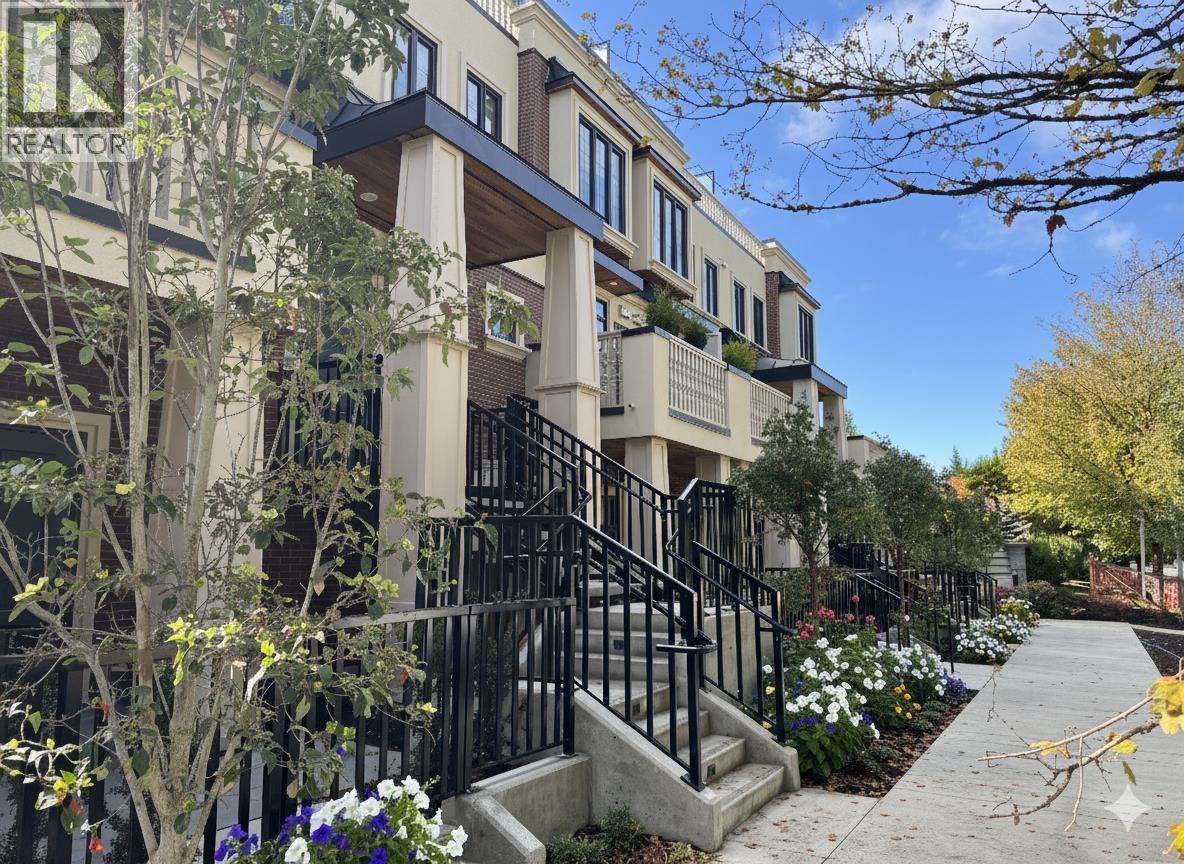
Welcome to LAUREL32! Luxury townhomes in a super quiet centre location of Vancouver West. Our elegant complexwill feature 19 townhomes&garden homes ranging in various floorplans! 8 minutes walking to QE park&Vandusen Garden, minutes away from King Edward Safeway mall, Oakridge neighbourhood, skytrain stations.1 minute walking to Eric Hamber Secondary School.LAUREL32 finishes are made up of red bricks and beige stucco recalling classical British architecture with its clean and sophisticated look! Also found in the home:HRV system; air conditioning system; security system;Oak brushed engineered hardwood flooring throughout floor; a premium MIELE appliance package; KOHLER faucet&rain shower head; LG full size very efficient washer&dryer and more! Open House: Aug30 Sun 2-4pm (id:63476)
50 4732 60b Street
Delta, British Columbia
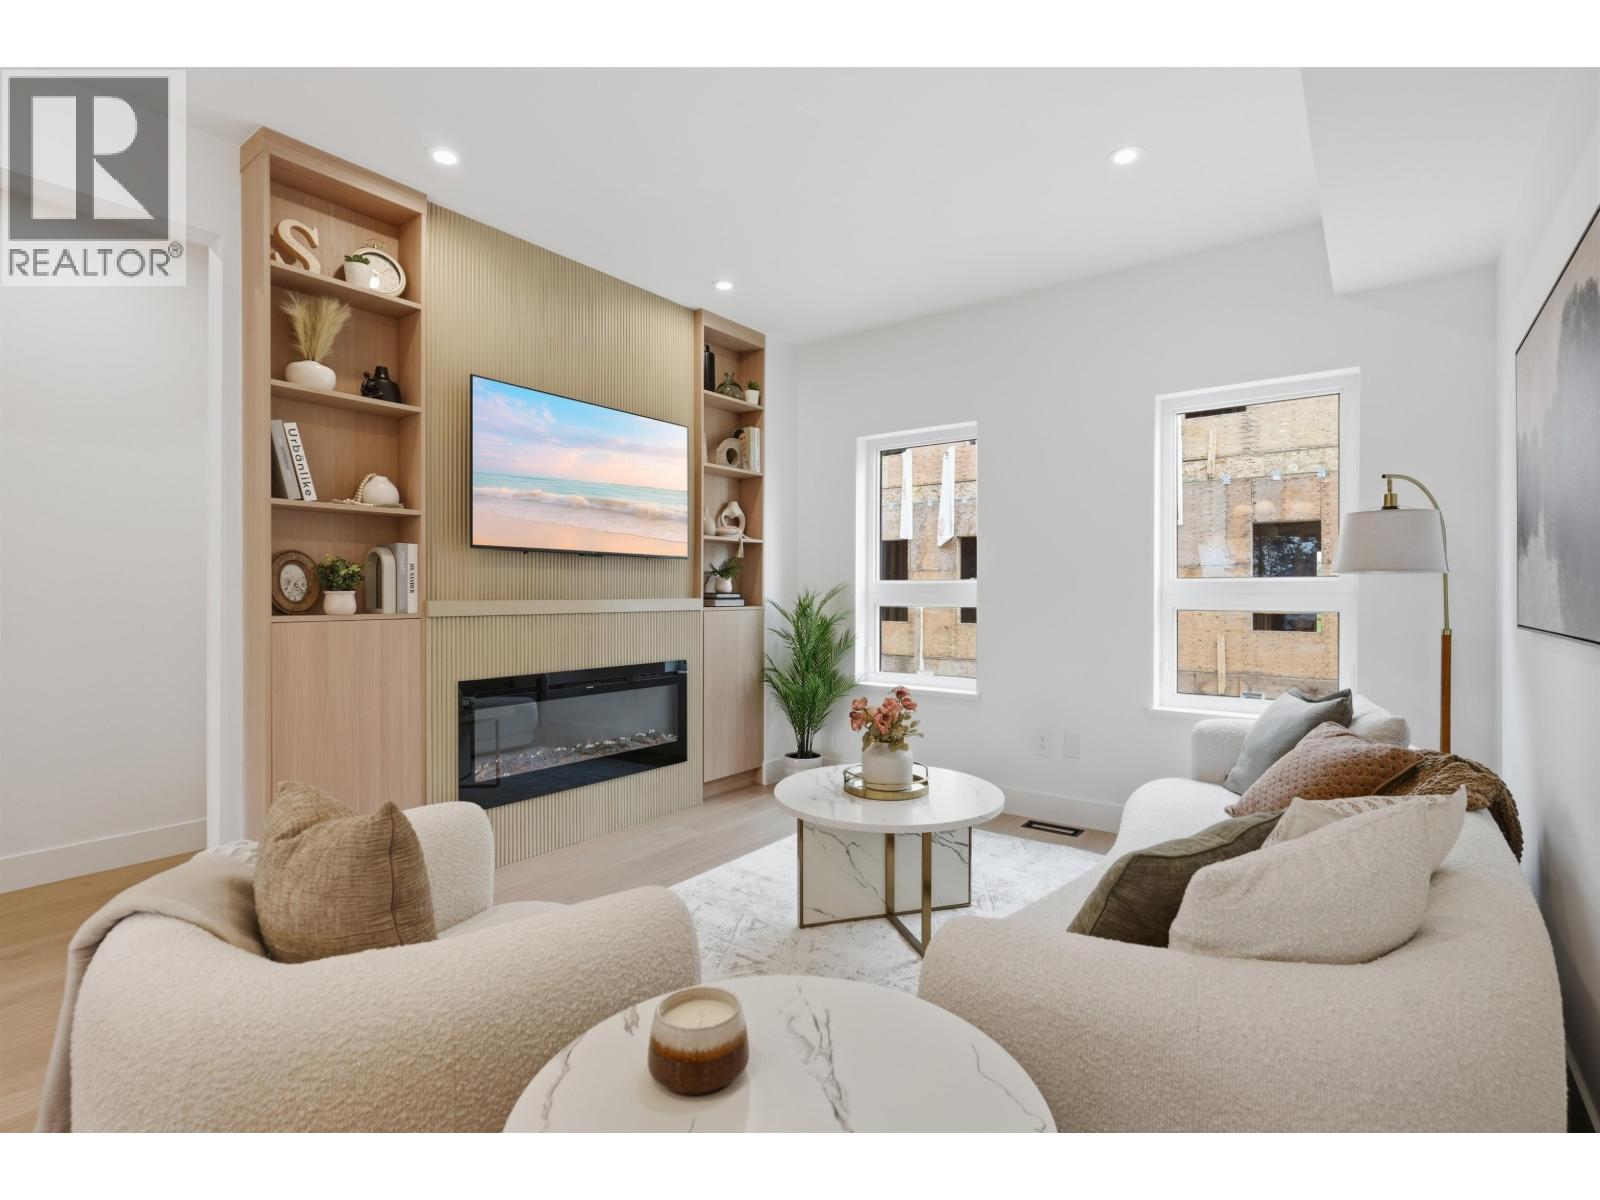
Discover comfortable, connected living at SKYE at Holly Park. Unit 50 is a brand-new, west-facing 3-bedroom, 2.5-bath C Plan offering 1,249 sq. ft. of thoughtfully designed living space in a parkside Ladner community. At the heart of the home is a bright, open-concept main floor designed for everyday living and entertaining. The gourmet kitchen features a statement 10´ island with generous seating, quartz countertops, premium cabinetry, pantry storage and a full Fisher & Paykel appliance package. The adjoining living and dining areas open onto a private balcony, creating an inviting place to enjoy your morning coffee or fresh air at the end of the day. Upstairs, all three bedrooms are conveniently located together, along with two full bathrooms and laundry. Air conditioning and laminate flooring throughout add year-round comfort and easy-care style. The oversized tandem garage provides parking for two vehicles, additional storage and an EV-charging rough-in. SKYE is ideally located beside Holly Park and Holly (id:63476)
1209 9099 Cook Road
Richmond, British Columbia
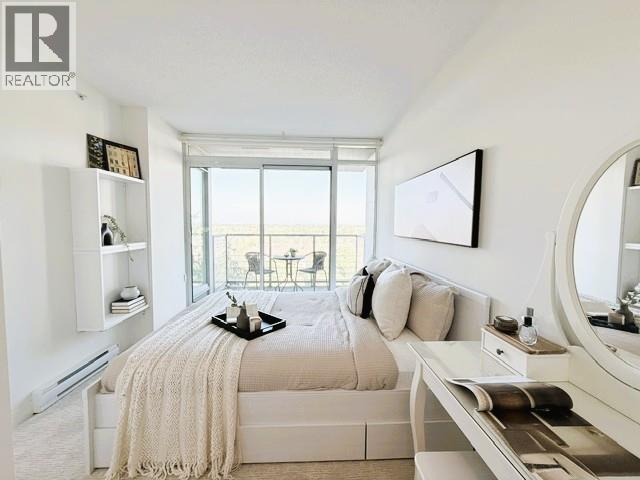
Welcome to MONET by Concord Pacific in Richmond's sought-after McLennan North neighbourhood! This bright 1-bedroom, 564 SF home offers an unobstructed east-facing view of lush greenery. Newly painted throughout with new bedroom carpet. Enjoy quality finishes including European appliances, quartz countertops, and soft-close cabinetry. 1 parking is included. Storage Locker to purchase. Resort-style amenities feature a fitness centre, grand entertainment lounge, putting green and private water garden/courtyard. Concierge service adds convenience. Steps to Garden City Community Park and close to Richmond Centre, SkyTrain, shopping, restaurants, library and schools. A perfect home or investment! 3D tour: https://realsee.ai/O3eeYven Open House Aug 29 (Sat) 2-4 pm & Aug 30 (Sun) 3:30-5 pm (id:63476)
317 3629 Deercrest Drive
North Vancouver, British Columbia
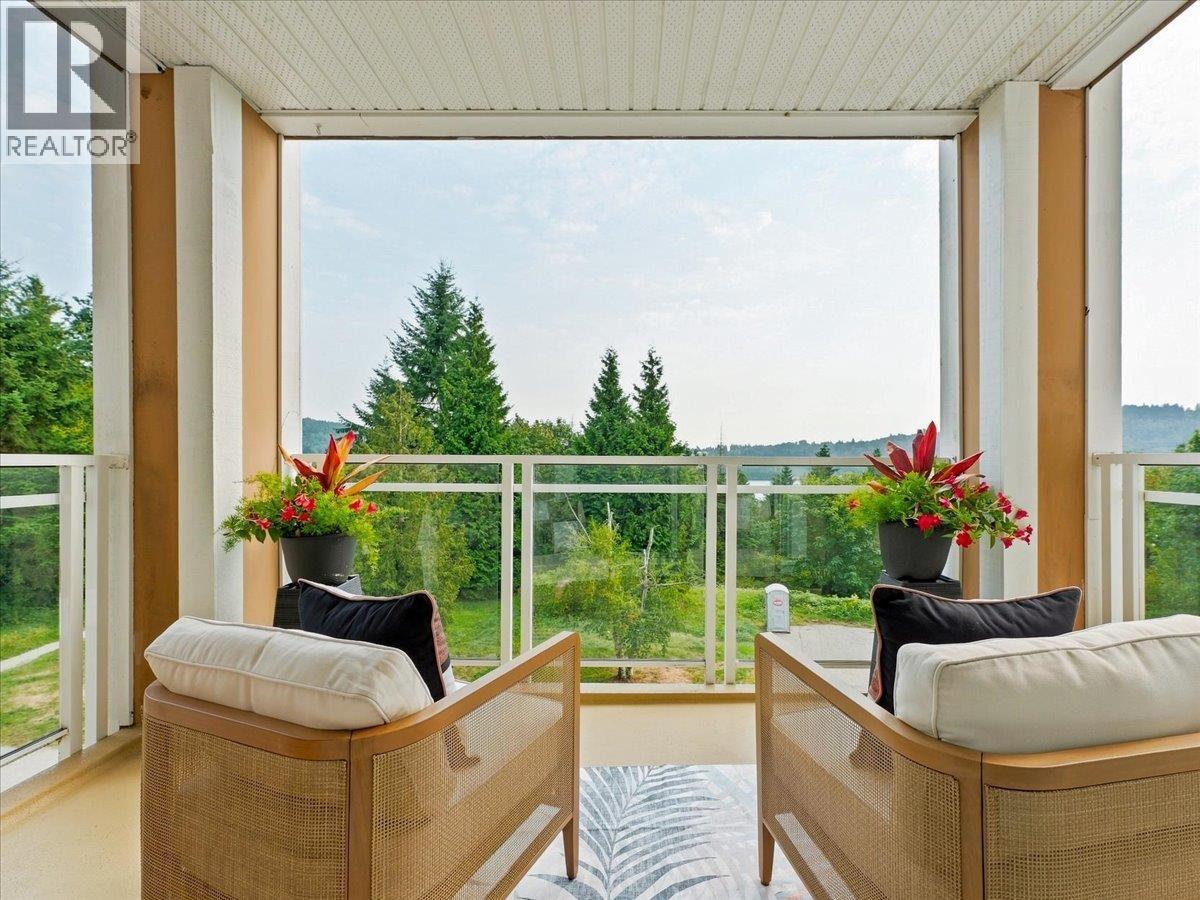
Deerfield by the Sea offers an exceptional North Shore lifestyle with stunning, unobstructed water and city views, spectacular sunsets, and nature right outside your door. This highly sought after south-facing 1 bedroom + glass-walled den home features 710 sq. ft. of well-designed living space and a private covered balcony with no buildings obstructing your outlook. Highlights include a new roof, stainless-steel appliances that includes a gas range, granite countertops, and a cozy fireplace. Enjoy nearby trails and an easy walk to Parkgate Village and Rec Centre, or head to Dollarton Shopping Centre, and Cates Park. Convenient highway and bridge access makes commuting downtown a breeze. Live in it or rent it-an excellent home and investment opportunity in a truly special setting. **OPEN HOUSE Saturday, Aug 29, 2-4 pm** (id:63476)
120 2970 Princess Crescent
Coquitlam, British Columbia
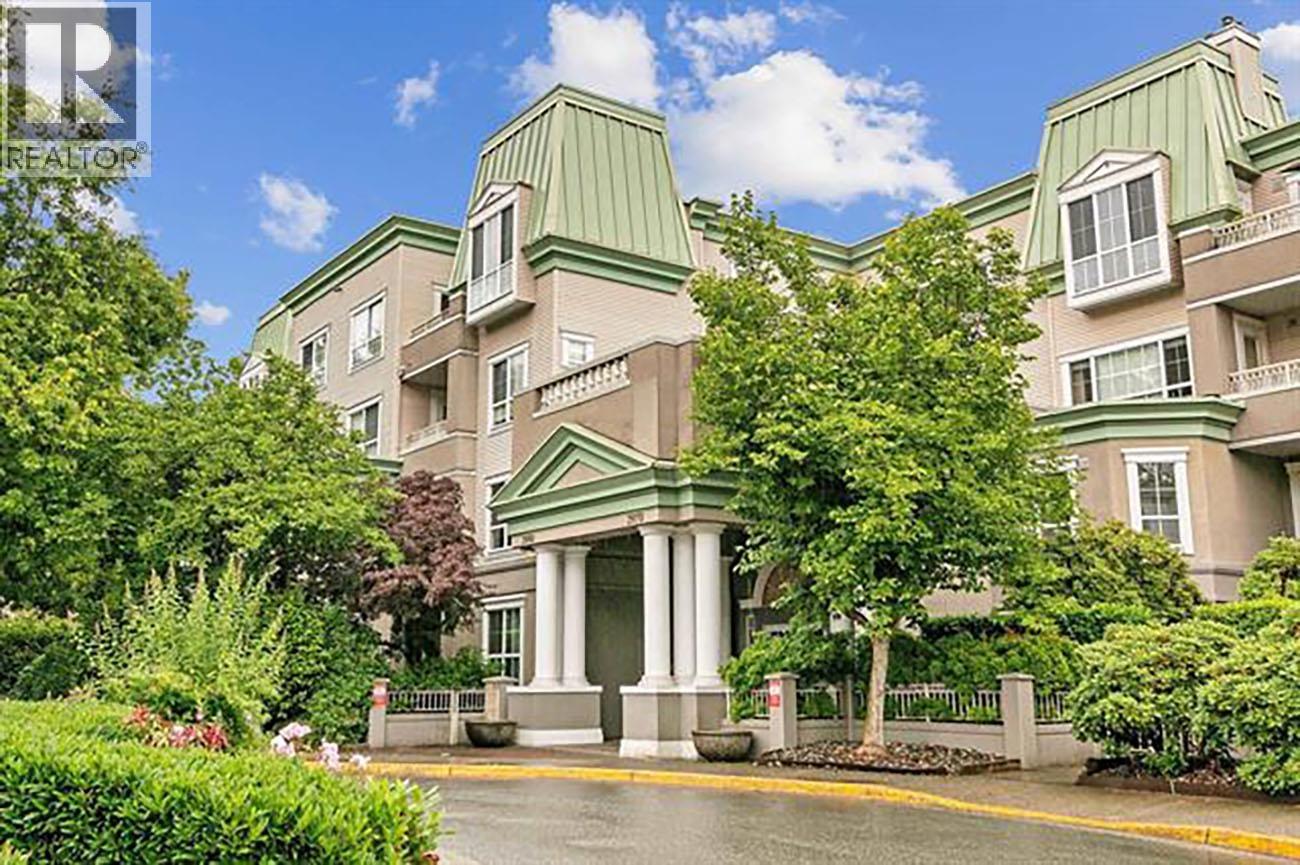
Welcome to this unique two-level townhouse-style condo in the heart of Coquitlam Centre! This well-maintained 2-bedroom, 2-bathroom home offers a functional and Spacious layout in a quiet, safe, and thoughtfully planned community. The main floor features a generous living room with a cozy gas fireplace, a separate dining room, and a dedicated eating area--an ideal setting for both everyday living and entertaining. Upstairs, you'll find two spacious bedrooms, including a primary bedroom with a large walk-in closet, providing excellent privacy and comfort. Enjoy outdoor living on your spacious private patio, perfect for summer BBOQs/ Ideally located just steps from Skytrain Station, Coquitlam Aquatic Centre, Lafarge Lake, Coquitlam Centre and more. BONUS:2 parking stalls and a storage locker (id:63476)
516 9250 University High Street
Burnaby, British Columbia
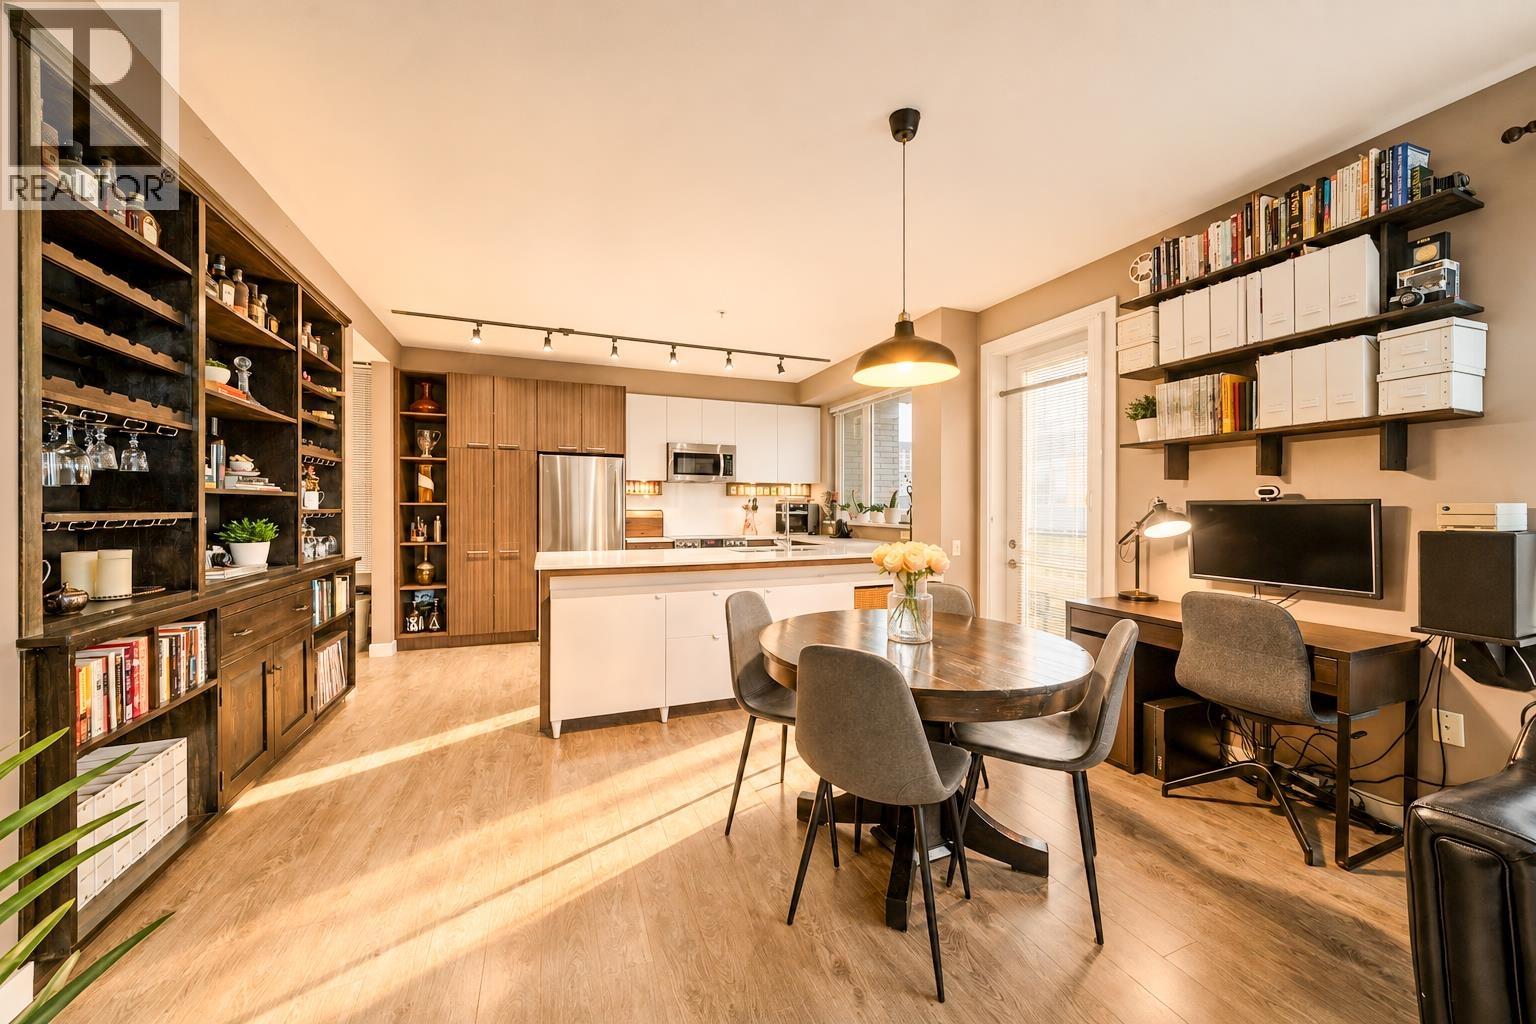
Welcome to Nest by Mosaic on Burnaby Mountain, where nature and lifestyle meet. This 5th Floor, northwest-facing, 2 bedroom, 2 full bathroom, corner unit includes 2 balconies, one of which offers spectacular southern views encompassing the San Juan Islands. The open concept living area is highlighted by a striking brick-inspired feature wall, custom built-in cabinetry, quartz countertops, and stainless steel appliances, perfect for everyday living and entertaining. The primary bedroom includes a walk-in closet and spa-like ensuite. A major highlight is TWO EV readyParking Stalls, a rare and valuable offering on Burnaby Mountain. Quality finishes include 9´ ceilings and in-floor radiant heating. Surrounded by forested trails and just steps to Nester´s Market, cafés, schools, SFU amenities, and transit, this is an exceptional opportunity for both end-users and investors. Open House - Saturday Aug 29 & and Sunday Aug 30, 2-4pm. (id:63476)
1 1425 W 11th Avenue
Vancouver, British Columbia
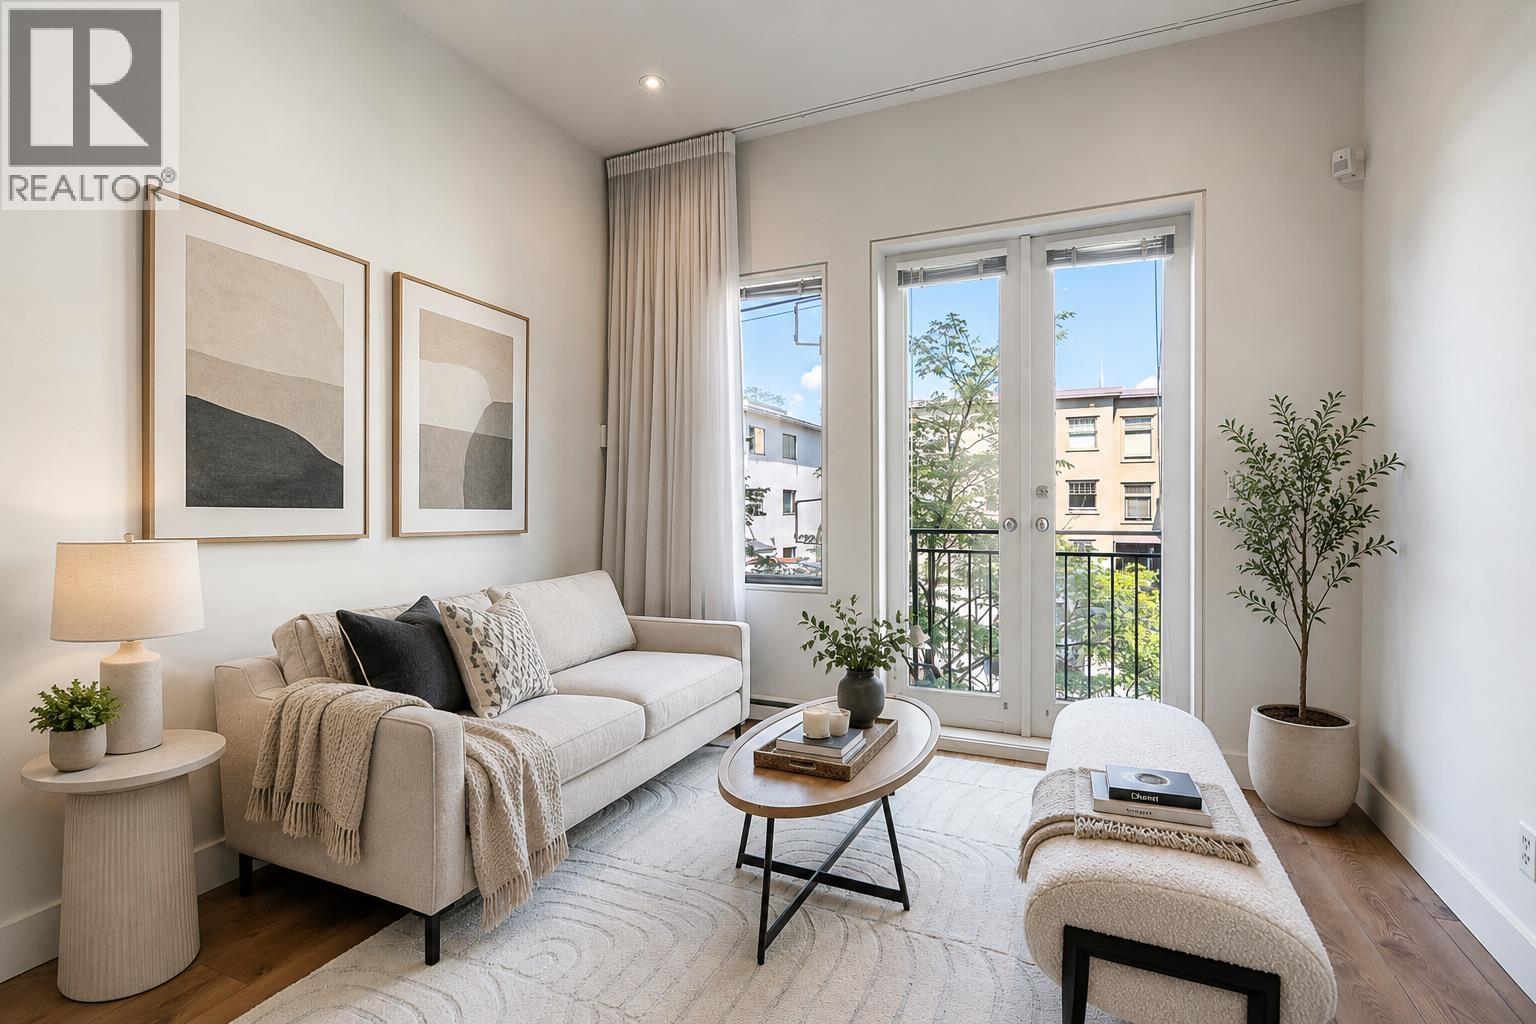
Sophisticated 3-bedroom townhouse tucked in vibrant South Granville! Private tree-lined patio, Miele appliances, and Mountain views. Spanning 1,532 square ft across 4 bright levels, this corner home welcomes you via a private courtyard into an open-concept main floor with over-height ceilings and a chef-inspired kitchen. Upstairs features a spacious bedroom and full bath, while the top floor is dedicated to a serene primary suite with a cozy fireplace and 2 scenic view balconies. The lower level offers a versatile 3rd bedroom / rec room, 2nd full bath, laundry, storage, and private patio. Includes 2 parking stalls in a quiet 15-unit boutique complex-steps from premier dining, shops, and minutes to downtown! (id:63476)
1605 Montgomery Way SE
High River, Alberta
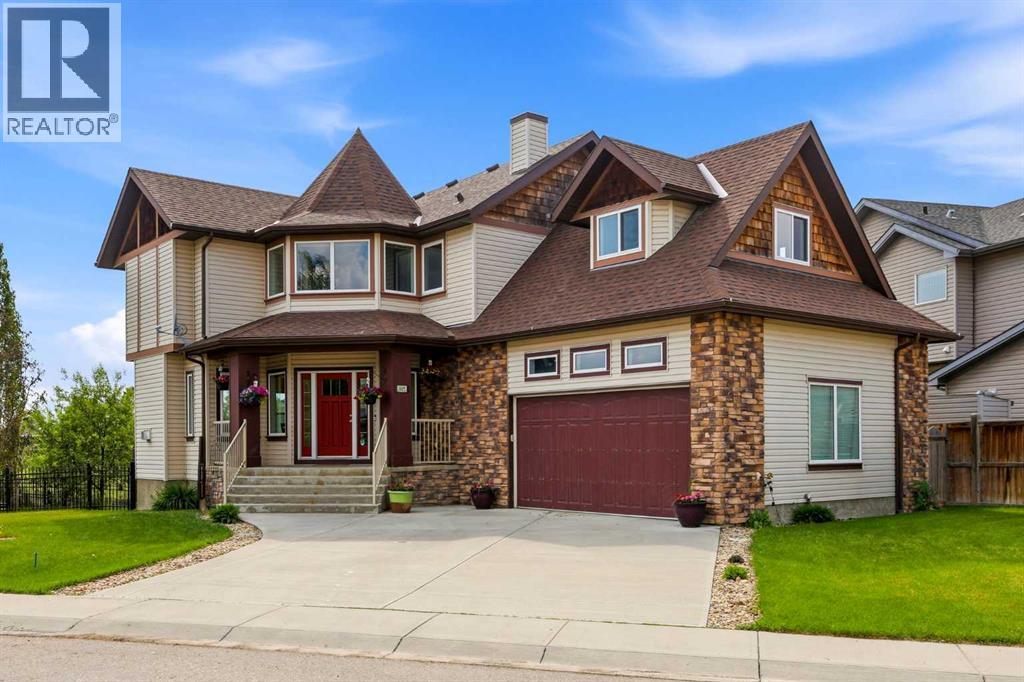
Backing onto Montrose's beautiful 16-acre pond and pathway system, this home offers just over 3,300 sq. ft. of developed living space, a fully finished walkout basement, and something that's becoming increasingly difficult to find: options.Need five bedrooms upstairs? You've got them. Prefer four bedrooms and a bonus room? That works too. Looking for extra office space, a home gym, a craft room, a guest room, or a place to hide from your teenagers for a few minutes? This home gives you the flexibility to make the space work for your life, not the other way around.The fully finished walkout basement continues that theme. Currently configured with additional bedrooms, the layout can easily be adapted to create an even larger recreation space, and there's already plumbing in place for a future wet bar. Whether you envision movie nights, game days, a teen retreat, or the ultimate entertaining space, the possibilities are there.Outside, you'll enjoy one of the best locations in Montrose. The pathway system is right outside your backyard, the pond views are beautiful in every season, and the nearby parks are close enough that you'll always know when the kids made it there safely... and probably when they're debating whose turn it is on the swings.Inside, hardwood floors, granite countertops, a gas fireplace, central air conditioning, a walk-through pantry, main-floor office, and spacious living areas provide all the comfort and functionality a growing family could ask for.With just over 3,300 sq. ft. of developed space, a walkout basement, pond views, and a floor plan that can evolve as your family's needs change, this is more than a home—it's a place designed to grow with you. (id:63476)
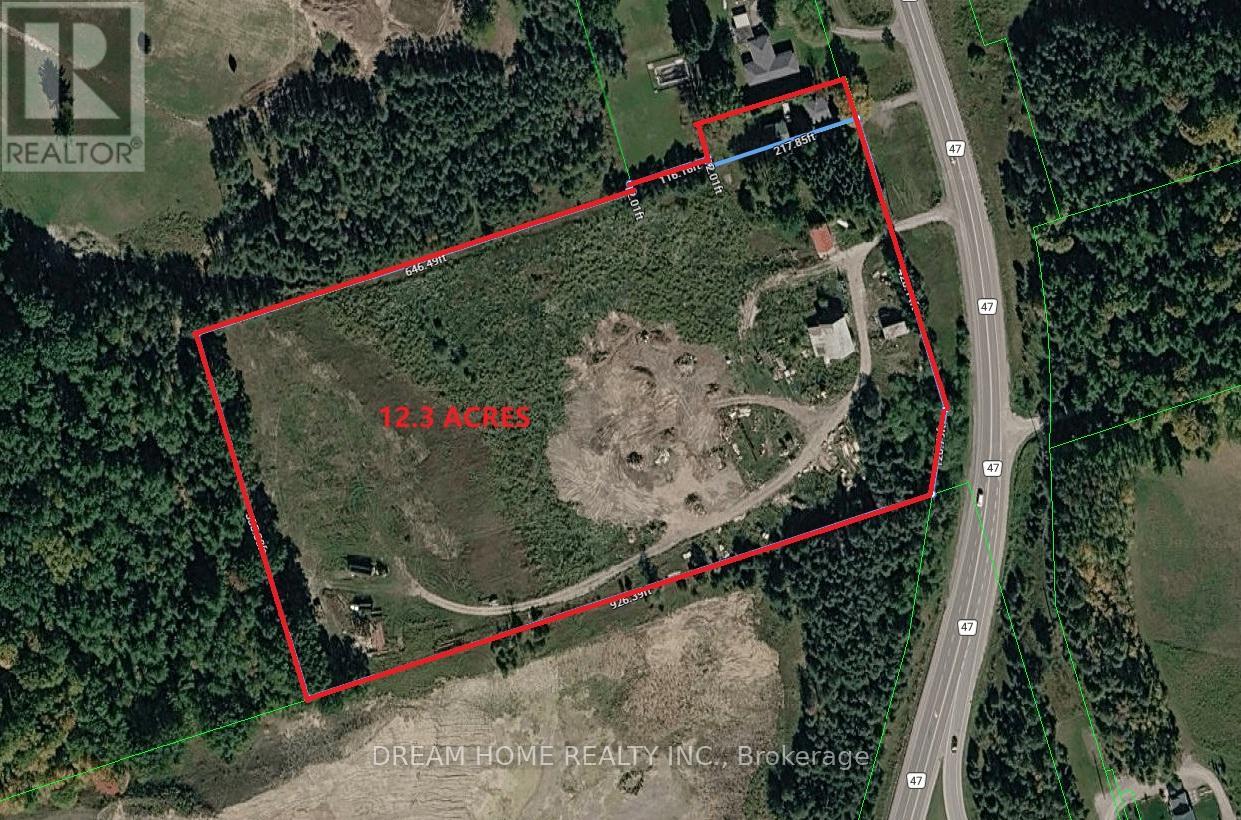
4910 Hwy 47
Uxbridge, Ontario
Don't miss this incredible opportunity to own a beautifully renovated home situated on a rare 12.3-acre property. Featuring 4 spacious bedrooms, a modern updated kitchen, and a newly finished basement and roof, this home offers comfort, functionality, and plenty of space for family living. The large detached garage is ideal for vehicles, storage, or use as a workshop. Enjoy the privacy and open space of country living while remaining conveniently close to Stouffville, Uxbridge, Highways 404 and 407, shopping, restaurants, and other everyday amenities. A unique property offering the perfect blend of rural tranquility and urban convenience. (id:63476)
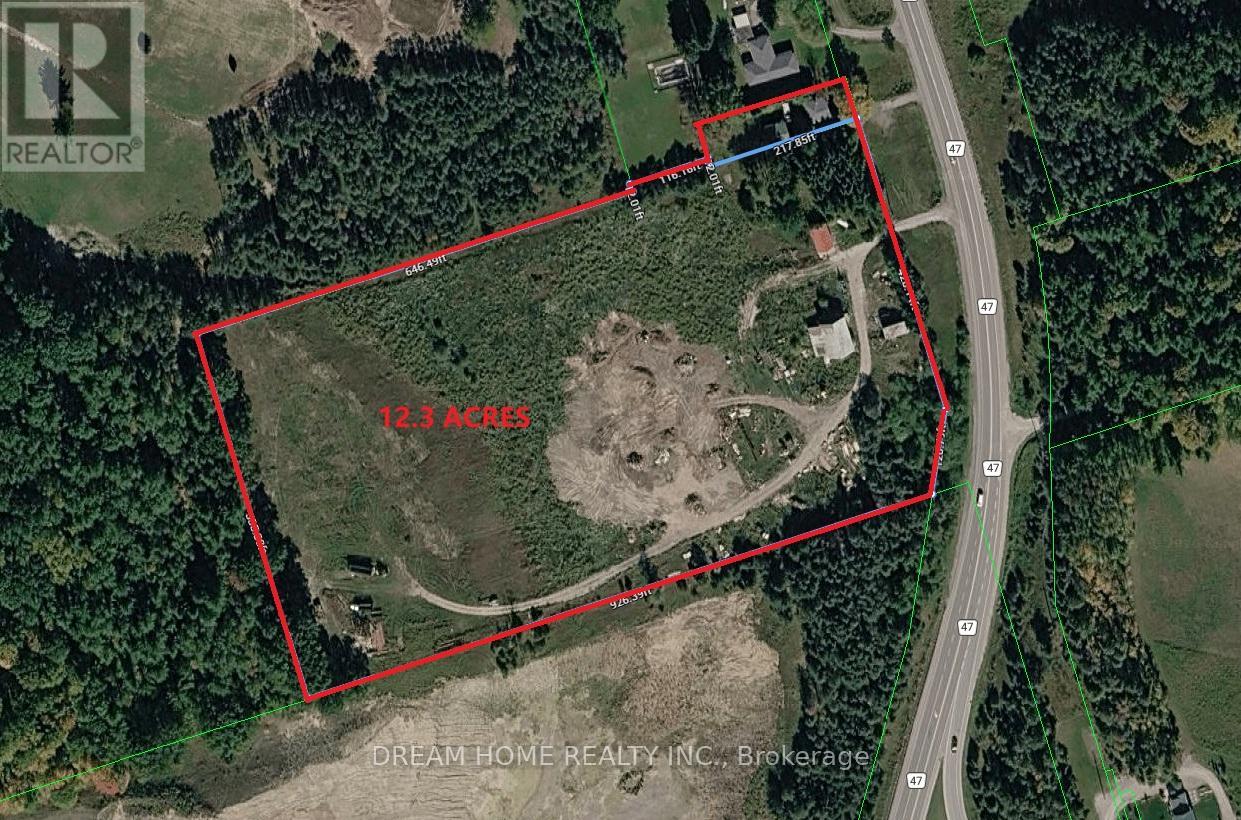
4850 Hwy 47
Uxbridge, Ontario
Don't miss this incredible opportunity to own a beautifully renovated home situated on a rare 12.3-acre property. Featuring 4 spacious bedrooms, a modern updated kitchen, and a newly finished basement and roof, this home offers comfort, functionality, and plenty of space for family living. The large detached garage is ideal for vehicles, storage, or use as a workshop. Enjoy the privacy and open space of country living while remaining conveniently close to Stouffville, Uxbridge, Highways 404 and 407, shopping, restaurants, and other everyday amenities. A unique property offering the perfect blend of rural tranquility and urban convenience. (id:63476)
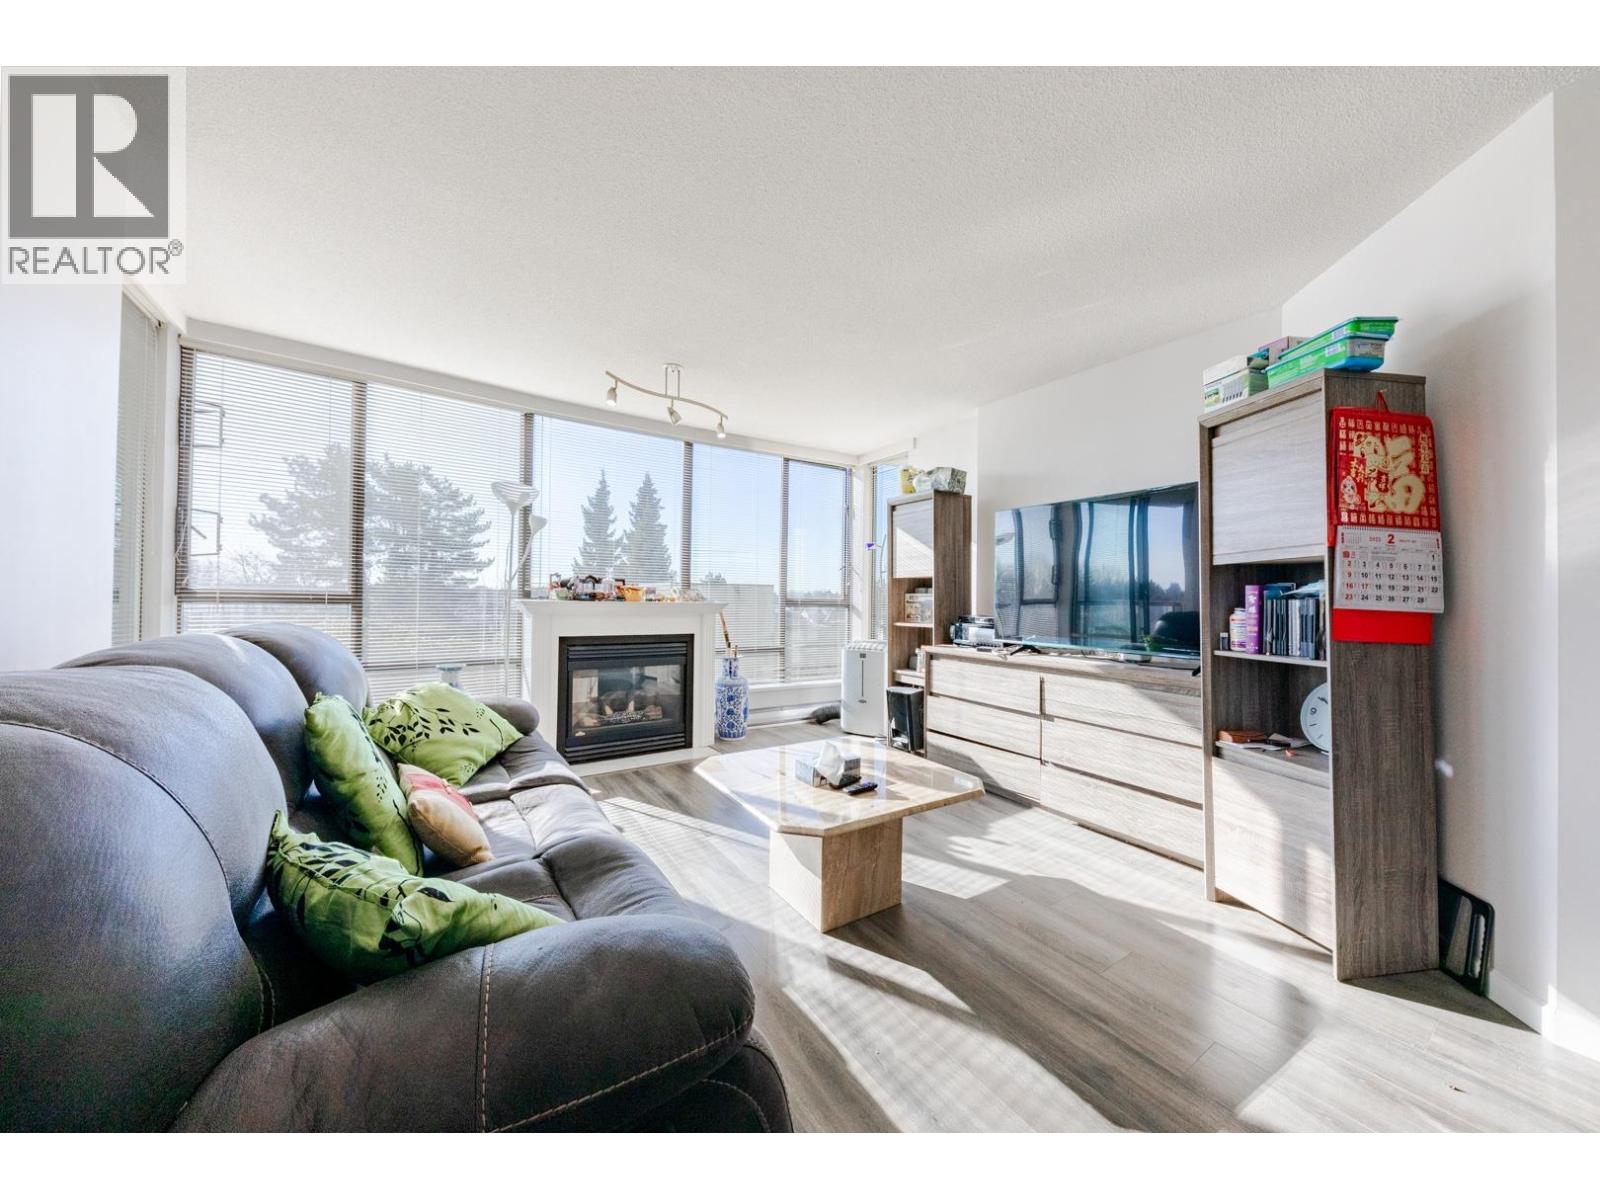
708 8180 Granville Avenue
Richmond, British Columbia
City convenient living with quiet, green view. Sweet Home to enjoy the City many amenities, nice and quiet as you step into the Home. This unit is NOT facing Granville Ave but at the back facing the sunny south side. 2 beds on each side of the living room over looking the southern green trees. 2 good size rooms and 2 balcony all south facing. 2 full washroom, gas fire place. Shared EV parking stalls. Walking distance to Minoru Park, Library, recreation centre, Skytrain, Richmond Centre and more. School catchment: K-7 General Currie, 8-12 Palmer Hi. Walk Score = 93 (id:63476)
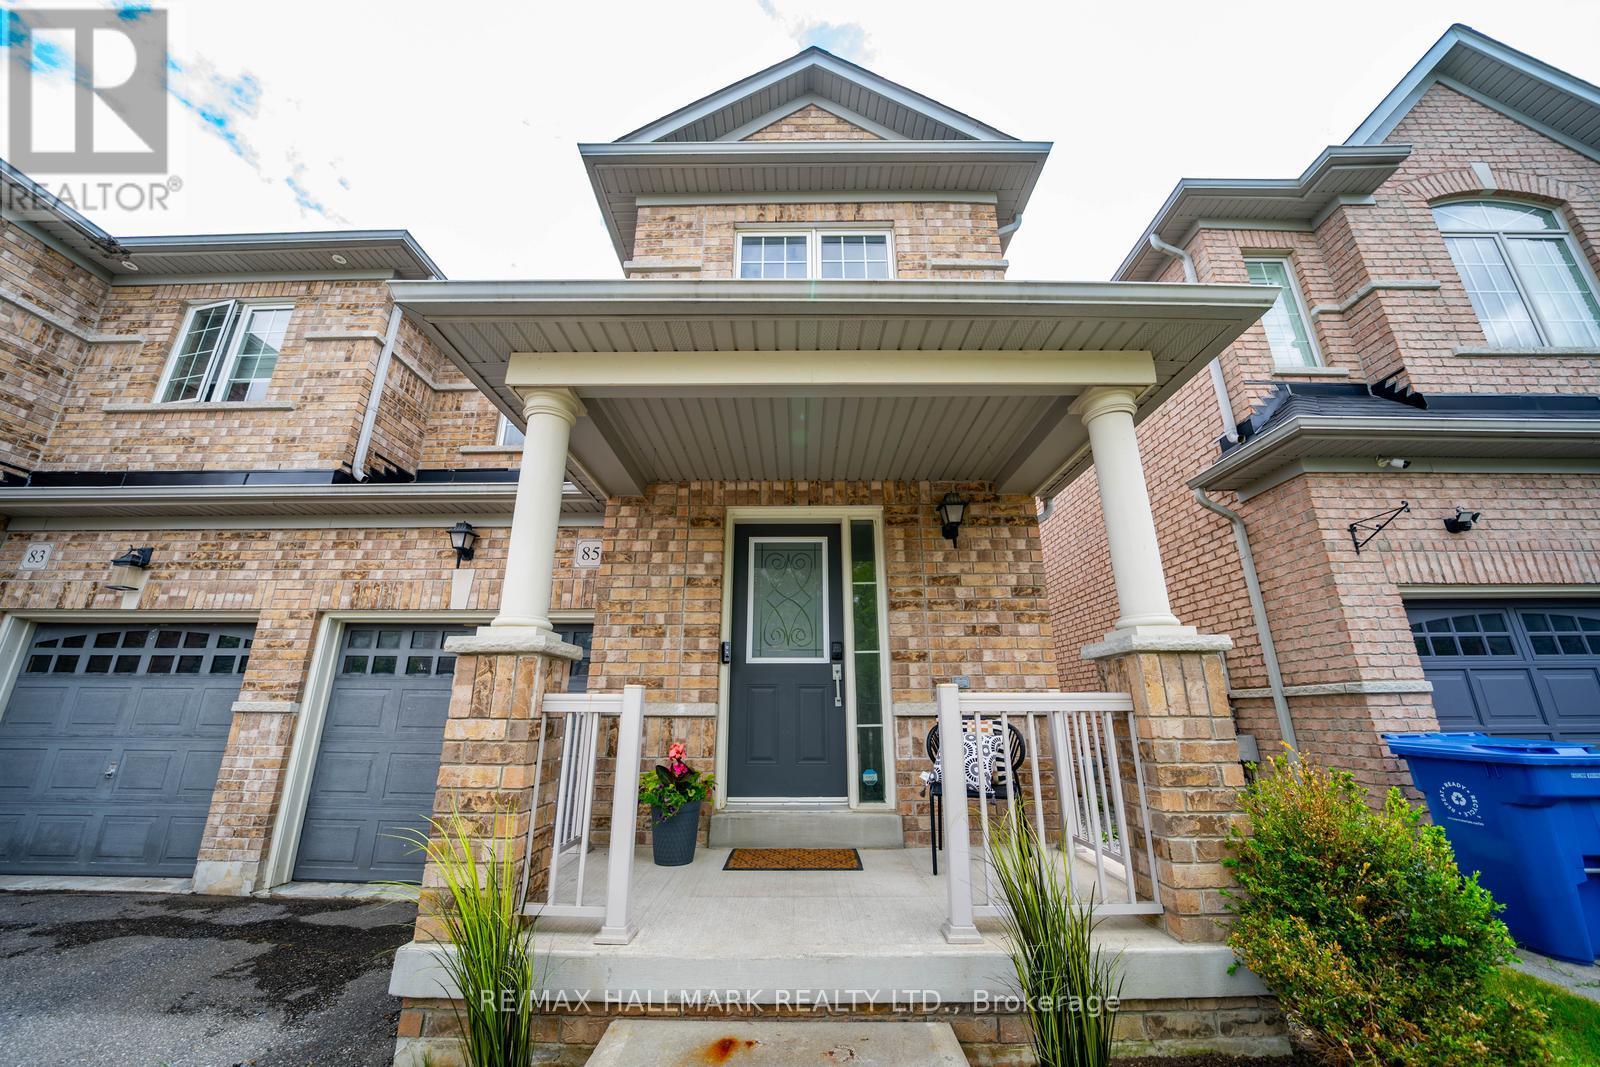
85 Vera Lynn Crescent
Whitchurch-Stouffville, Ontario
Welcome to 85 Vera Lynn Crescent, a beautifully maintained 3+1 bedroom, 4 bathroom semi-detached home ideally located in one of Stouffville's most desirable family-friendly neighbourhoods. Offering a functional layout, quality finishes, and a fully finished basement, this move-in ready home is perfect for growing families.Step inside to a welcoming foyer featuring a convenient front closet and powder room. The bright main floor boasts hardwood flooring and a spacious kitchen complete with quartz countertops, stainless steel appliances, and ample cabinetry. Open to the dining area with a large window, this space is ideal for both everyday living and entertaining.The inviting living room overlooks the backyard and features hardwood floors, a seamless connection to the kitchen, and sliding doors leading to the fully landscaped yard with storage shed-perfect for outdoor dining, relaxing, and family gatherings.Upstairs, hardwood flooring continues throughout. The spacious primary suite offers a walk-in closet and private 4-piece ensuite. Two additional generously sized bedrooms and a second 4-piece bathroom provide plenty of room for family and guests. The finished basement expands your living space with a large recreation room that can easily serve as a family room, home office, gym, or playroom. An additional 3-piece bathroom adds convenience and flexibility.Ideally situated within walking distance to Memorial Park, Main Street shops and restaurants, schools, parks, and transit. Enjoy all the charm and convenience of downtown Stouffville while living in a wonderful family community. A fantastic opportunity for first-time buyers, growing families, or those looking to enjoy a move-in ready home in a prime location. (id:63476)
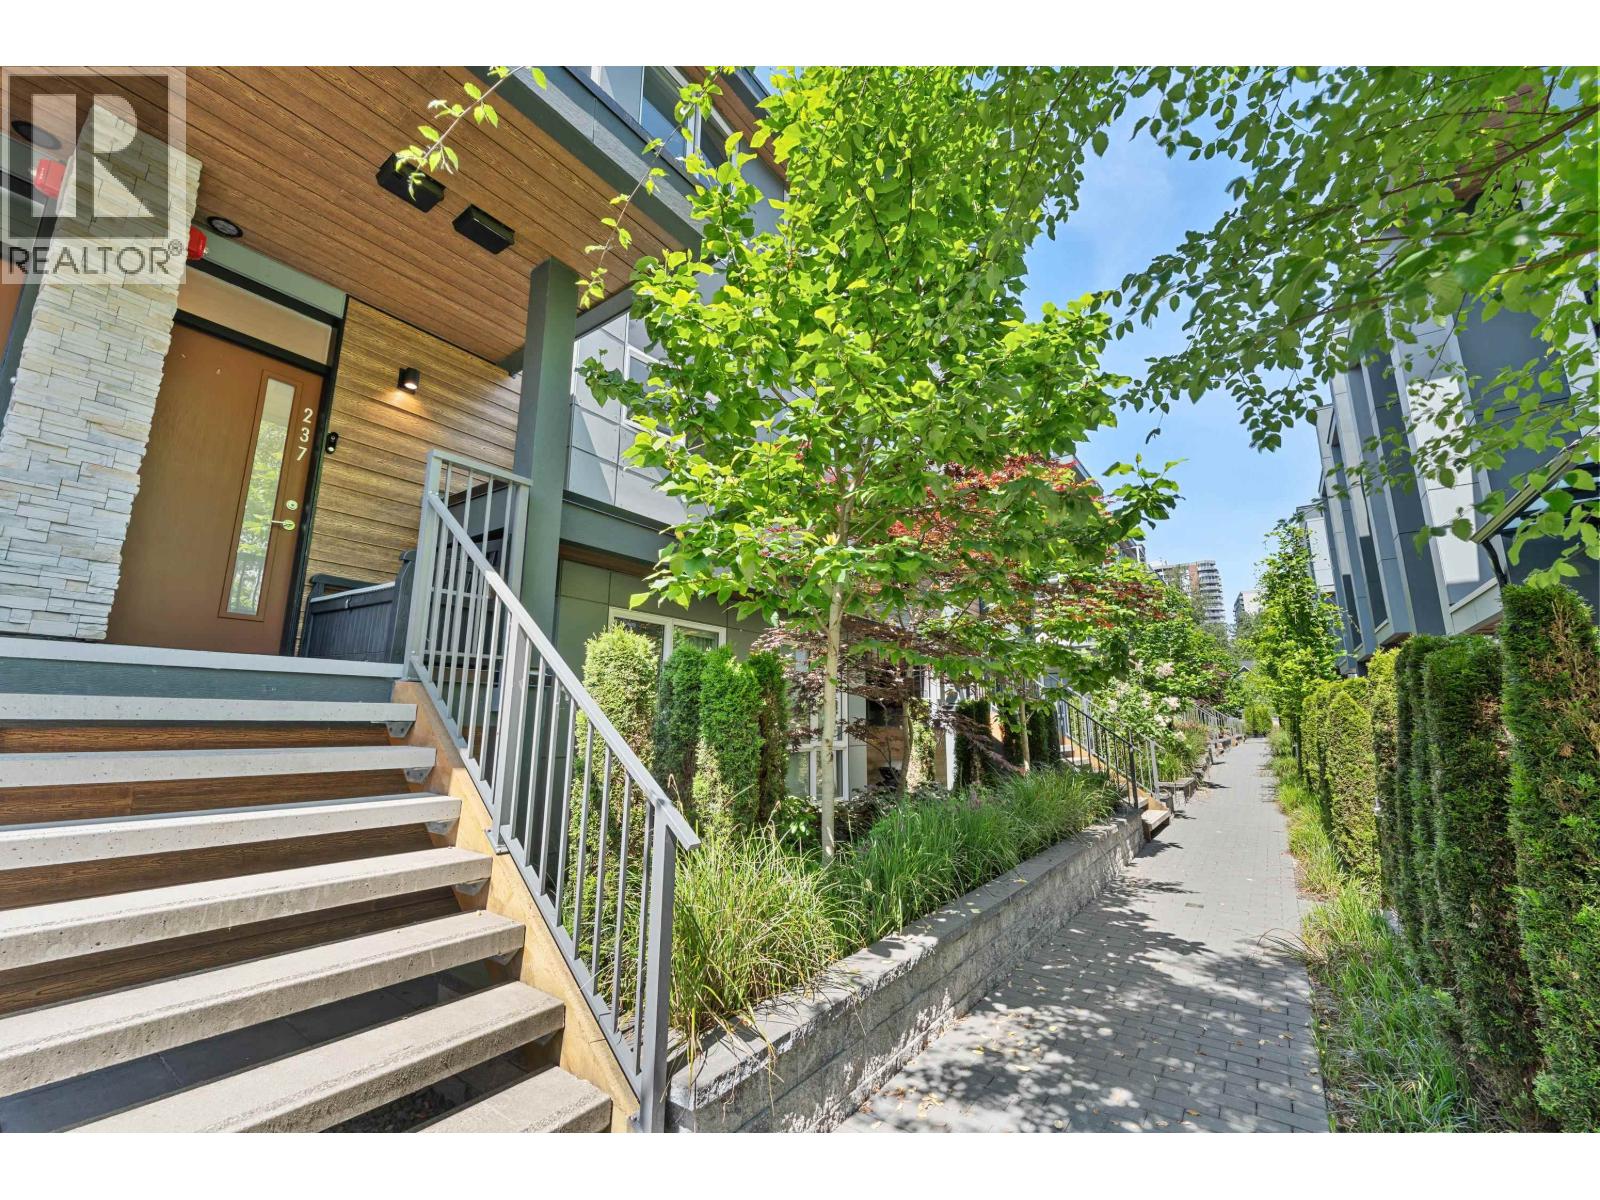
237 2060 Curling Road
North Vancouver, British Columbia
Welcome to Belle Isle townhomes in sought-after Lions Gate Village! This modern West Coast Style home boasts AC & open floor plans reflecting the surrounding nature's beauty. Enjoy luminous spaces, high ceilings & vast windows with bring natural lights. The kitchen features with Bosch appliances & quartz counters. 3 Bedrooms on one floor, with a spa-like ensuite in the primary bedroom. The 500sqft rooftop patio promises breathtaking mountain and park views. Rich amenities in the heart of a master-planned community. Easy commute to Downtown Vancouver, Park Royal, Capilano River & Ambleside Beach. Comes with 1 Parking and 1 storage. Centrally located near shops, recreation, and downtown access, this is urban living with nature at your doorstep. A MUST SEE! (id:63476)
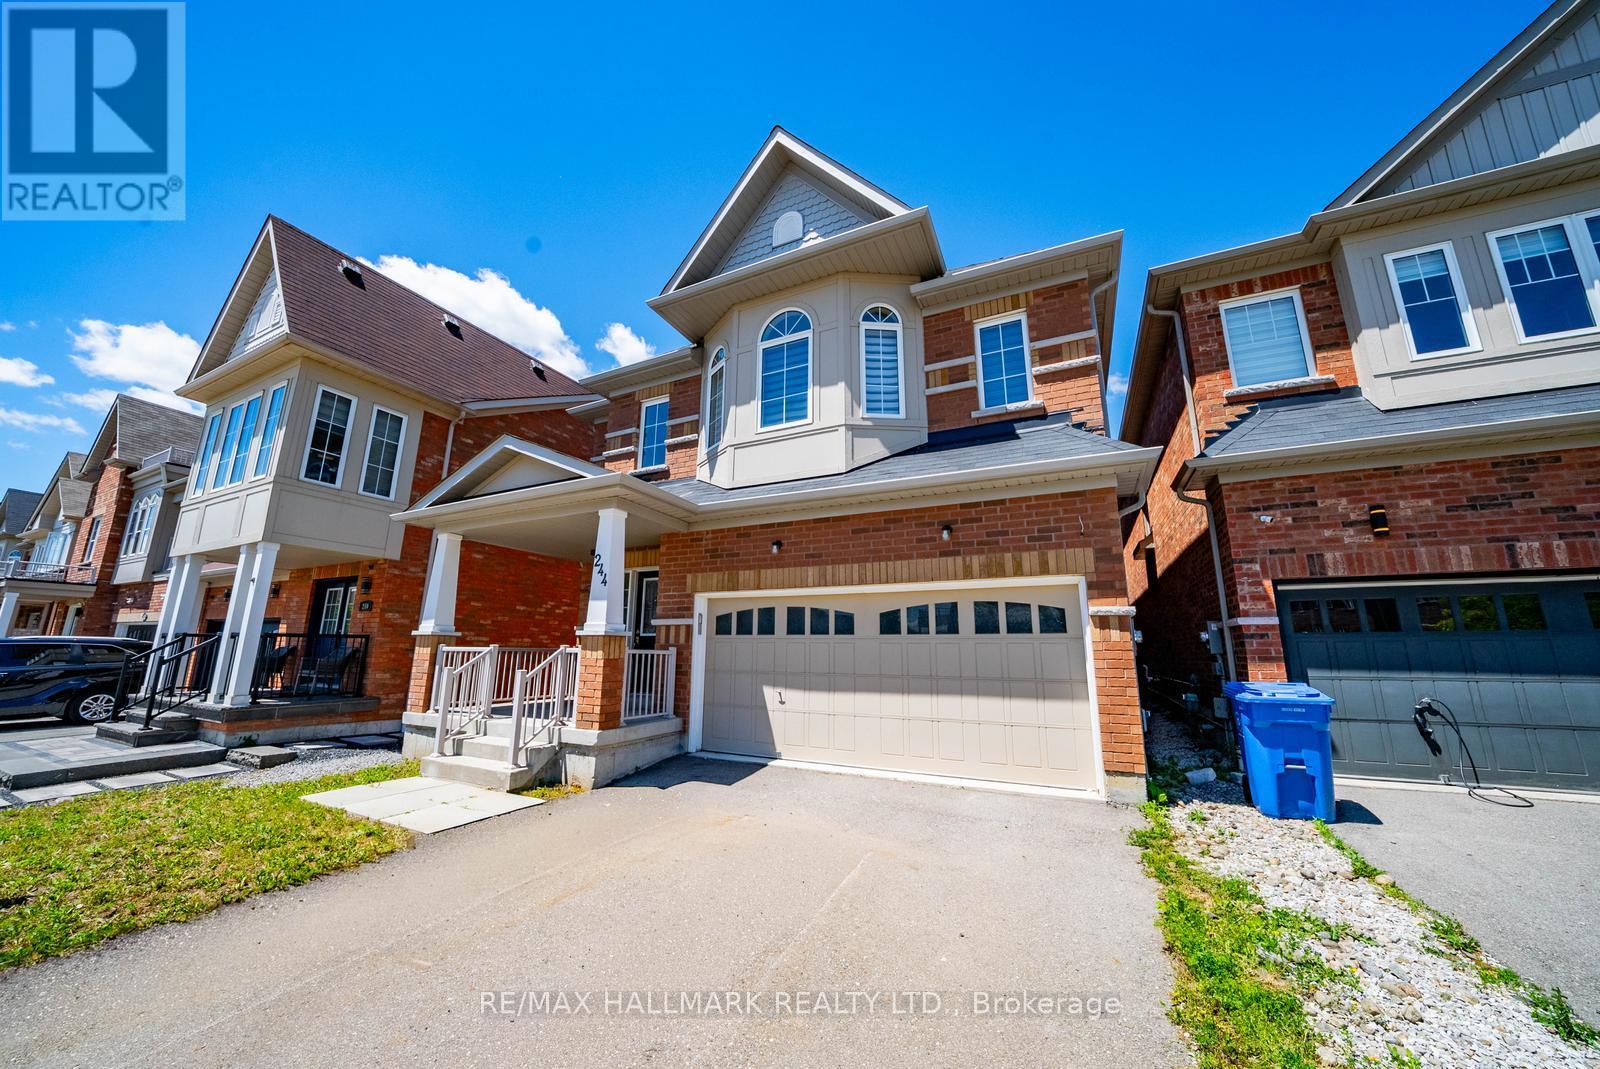
244 Greenwood Road
Whitchurch-Stouffville, Ontario
Backing onto Greenspace! Over 2,700 sq ft above grade plus a partially finished basement with 4-piece bath. Situated on a premium lot backing onto scenic greenspace with mature trees and walking trails, this spacious home offers 4 bedrooms, 5 bathrooms and an excellent layout. Located within walking distance to Main Street Stouffville, GO Transit, Harry Bowes Public School and Greenwood Park. Property requires significant renovation and updating throughout. Flooring has been removed in portions of the home. An excellent opportunity for renovators, contractors, investors or buyers looking to transform a property in a highly desirable location. (id:63476)
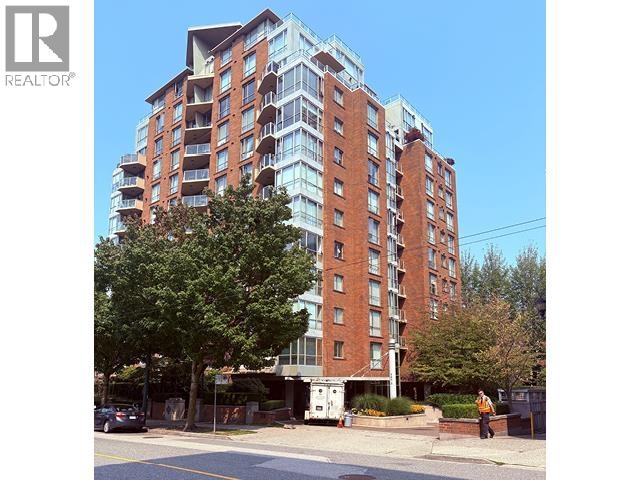
707 1575 W 10th Avenue
Vancouver, British Columbia
Seldom available 1 BR suite in The Triton. Bright, 713 sq. ft in good condition. 1 BR with an open floorpan & large BR that can take a King size Bed, gas F/P, guest parking and 1 storage locker. Rentals and pets allowed with restrictions. Well managed concrete high rise located just a block from future sky train station. Steps from shopping, dining and the Stanley Theatre. OPEN HOUSE 2-3:30 PM (id:63476)
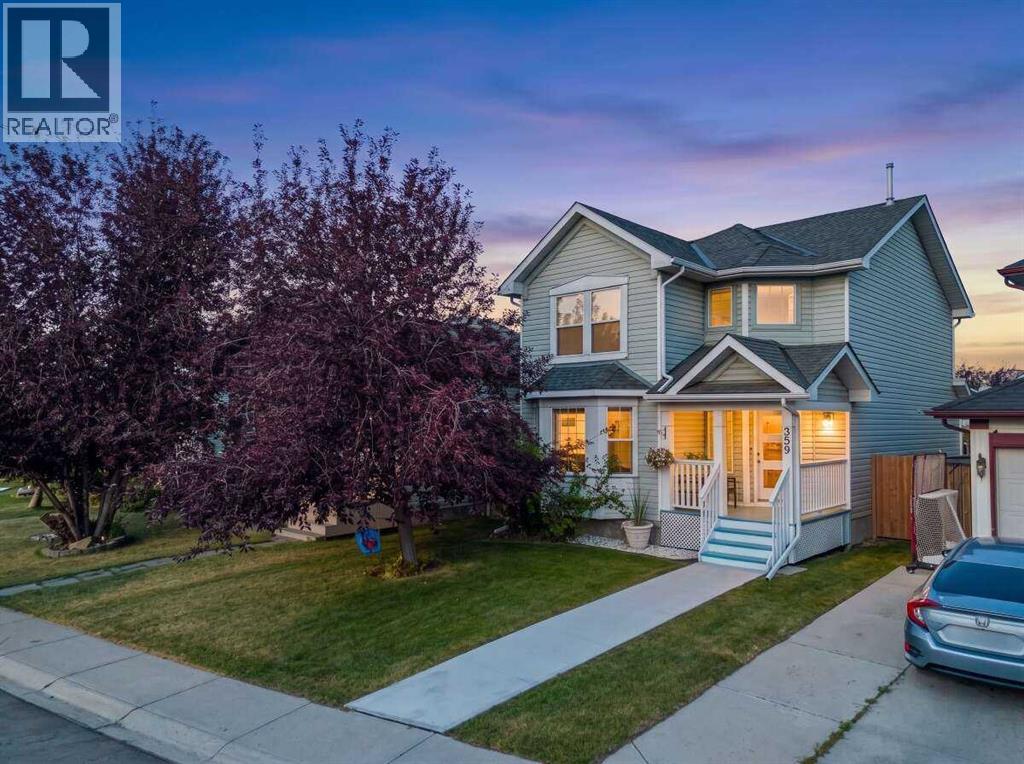
359 Mt Apex Green SE
Calgary, Alberta
For more information, please click the "More Information" button. Now Including Central AC! Welcome to this beautifully updated home that seamlessly combines modern style, high-tech convenience, and exceptional functionality! Over $75,000 invested recently Step inside to discover a bright, open-concept living space filled with natural light, modern LED lighting, upgraded light fixtures, and brand-new laminate flooring and plush carpet throughout. The stunningly upgraded kitchen boasts sleek shaker cabinets, premium quartz countertops, and high-end GE appliances—making it a chef’s dream. Both upper bathrooms have been thoughtfully refreshed with quartz counters, new shaker cabinetry, and custom tile showers with new bathtubs. The fully permitted developed basement offers incredible flexibility, featuring a cozy living area, a spacious bedroom equipped with a built-in office desk and egress window, custom shelving in the storage room, and a stylish bar complete with accent LED lighting. An additional partially finished basement bathroom with some rough-ins provides a great opportunity to complete a 3rd 3pc bathroom down the road. Packed with modern efficiency and smart tech, this home features a brand new central AC / heat pump (still has the gas furnace), smart front/back locks, a smart doorbell, an Ecobee thermostat, tinted west-facing windows for energy control, and Cat 6 wiring on every floor for high-speed connectivity. Major peace-of-mind upgrades include completely replaced Poly-B piping, new downstairs windows, new front and rear exterior doors, a high-efficiency furnace (2018), and a roof replaced in 2017. Outside, enjoy outdoor living on the brand-new back patio and walkway. Parking is a breeze with two off-street spots and plenty of room to build your dream garage in the future. Unbeatable Location: Situated within walking distance to three neighborhood parks, schools, and extensive walking paths leading directly into Fish Creek Park (just 5 minutes away!) . Enjoy ultimate convenience with the shopping and dining amenities of 130th Ave nearby, plus seamless commuting access via Deerfoot Trail and Stoney Trail (Ring Road). Don't miss out on this turnkey gem! No HOA Fees / No Lake Access (id:63476)
342 1844 W 7th Avenue
Vancouver, British Columbia
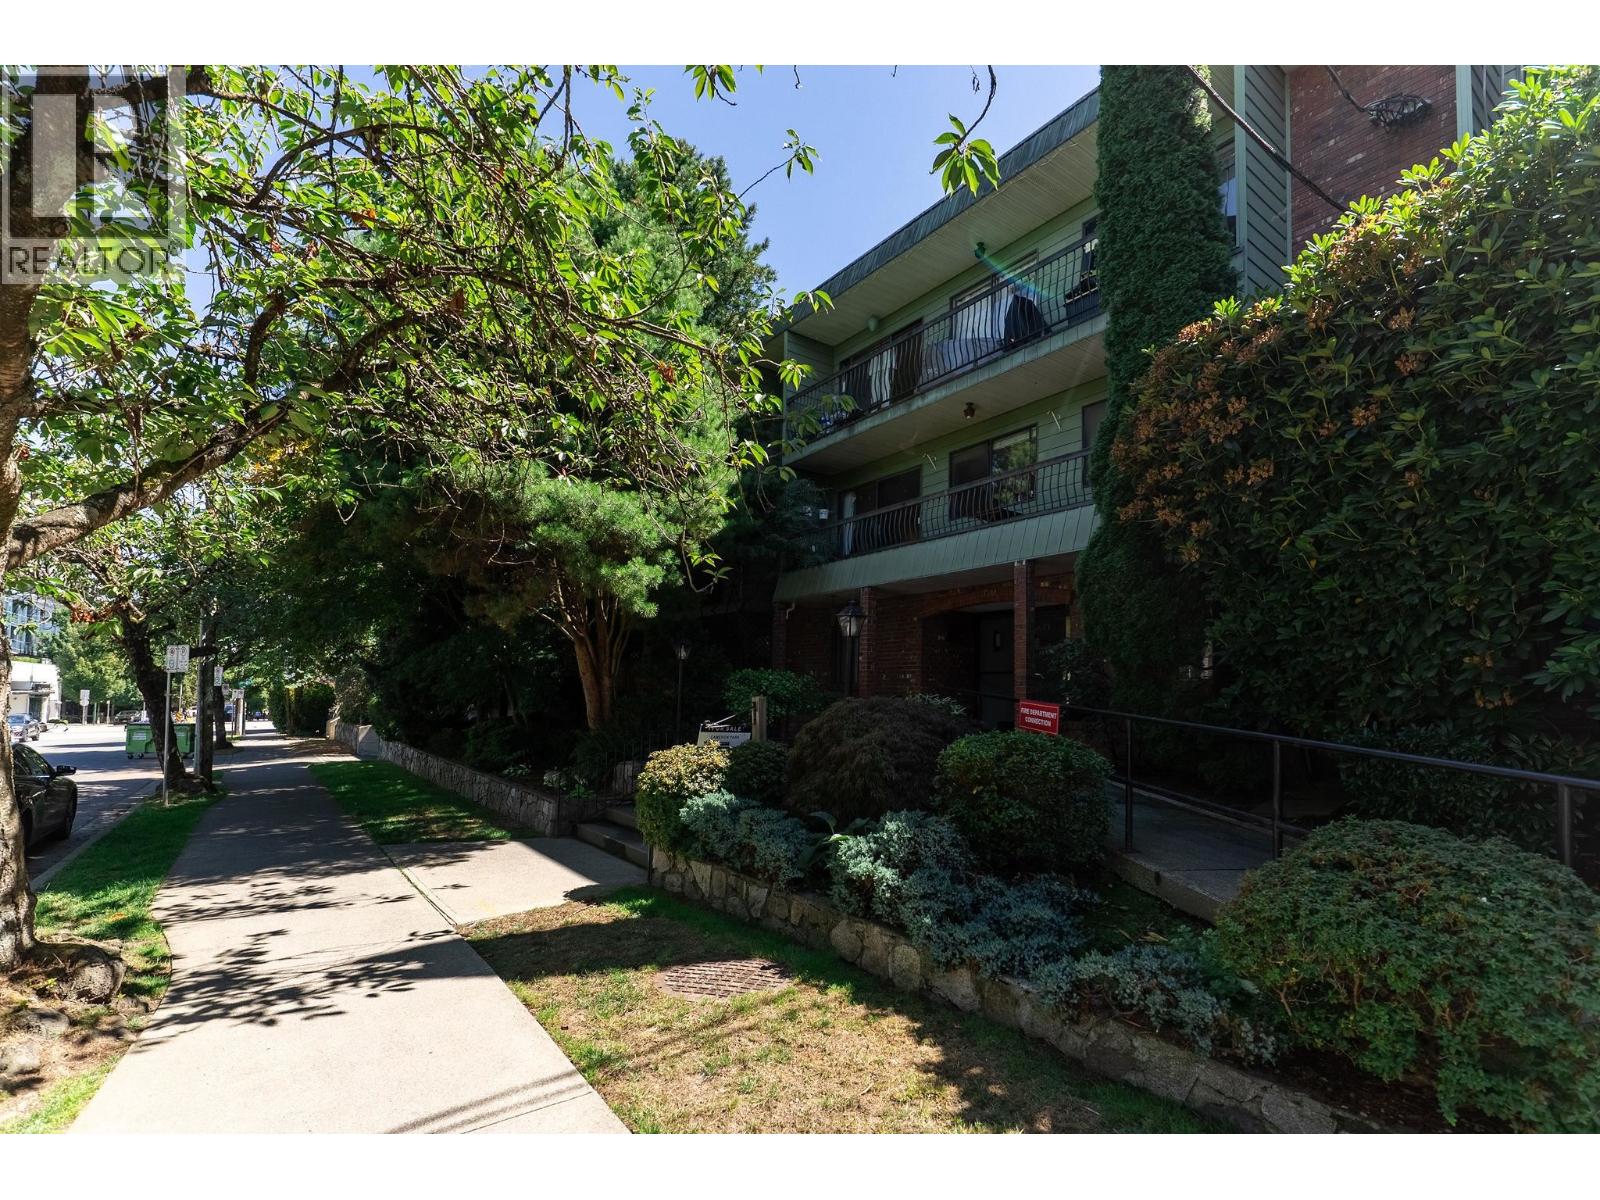
Welcome to Suite 342 at 1844 West 7th Avenue, a wonderful one-bedroom home in the heart of Kitsilano. This private and peaceful suite offers a comfortable layout that is ideal for first-time buyers, professionals, or investors. The bright living and dining area provides an inviting space to relax, entertain, and enjoy everyday living. The well-appointed bedroom is quietly positioned for added privacy and comfort. Located in one of Vancouver's most desirable neighbourhoods, you are just steps from shops, cafes, restaurants, transit, and everyday conveniences. Enjoy an easy walk to Kitsilano Beach, the seawall, Granville Island, and the vibrant shopping and dining along West 4th Avenue. This is an exceptional opportunity to own a Kitsilano home. OPEN Sun 9th 2 to 4. at a great price. (id:63476)
105 9080 No. 3 Road
Richmond, British Columbia
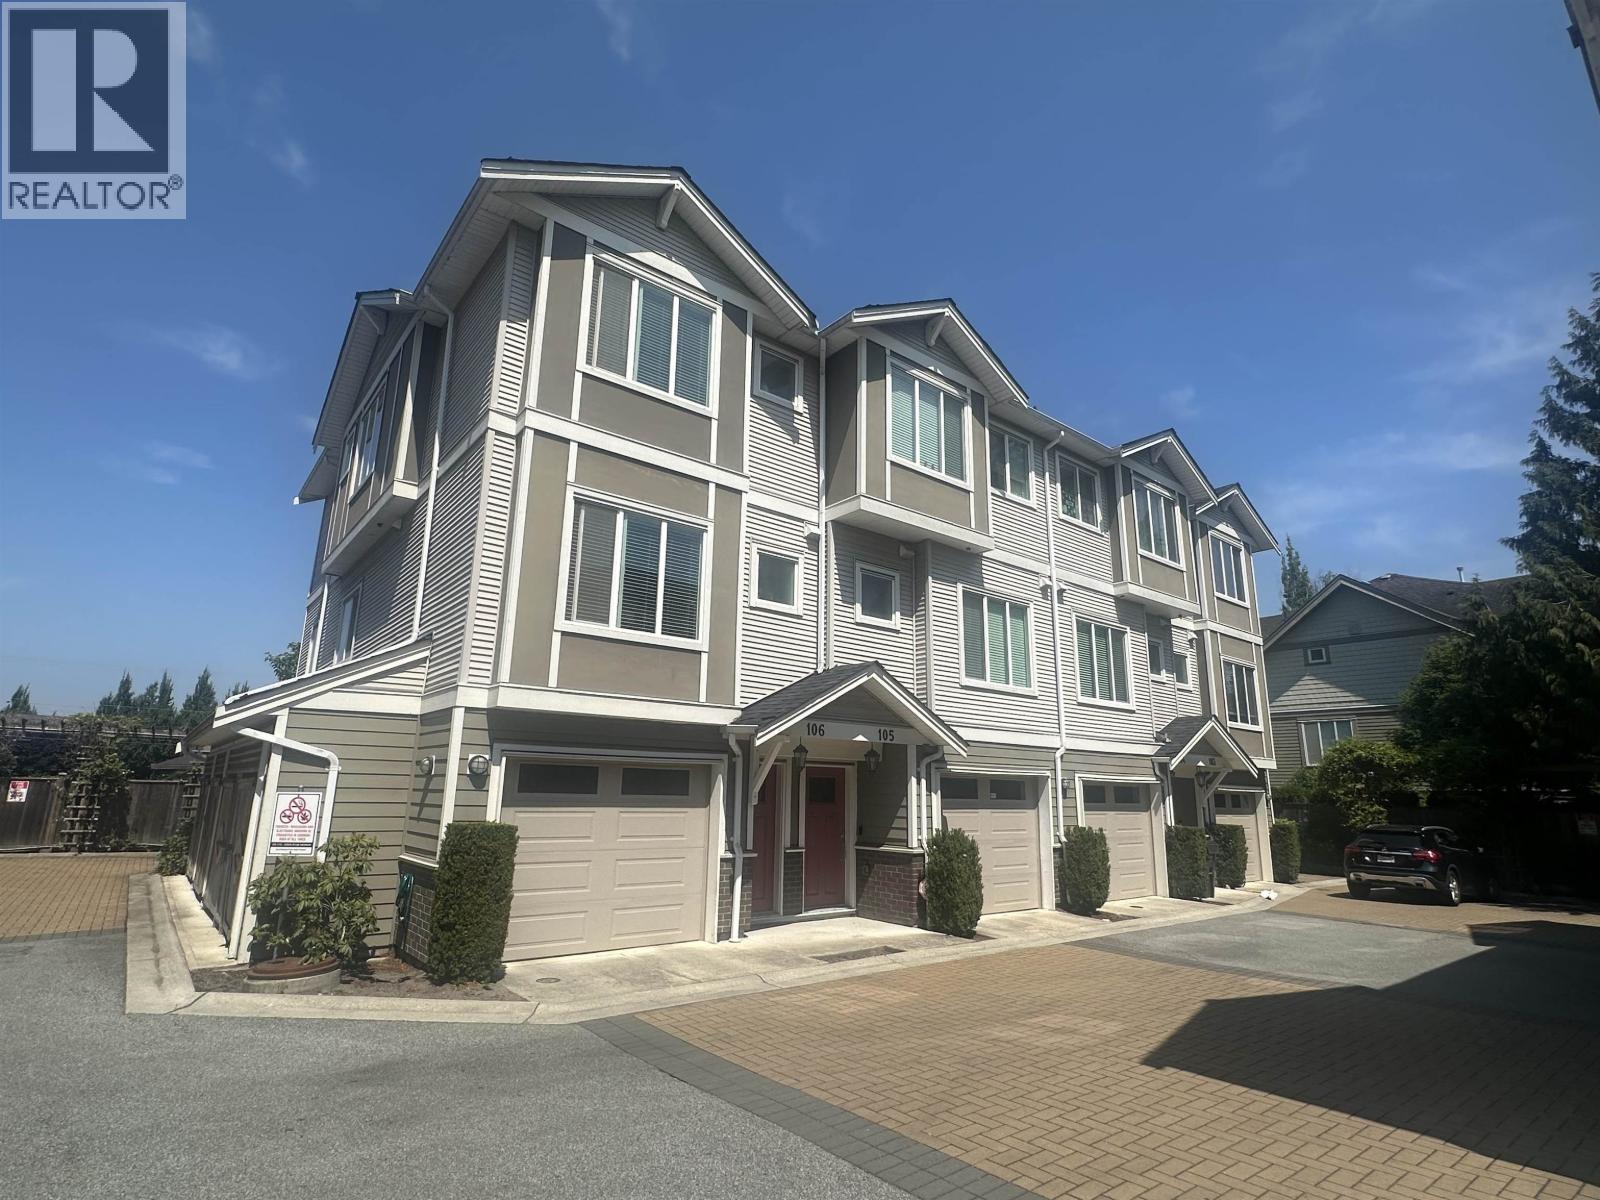
OPEN HOUSE SUNDAY FROM 2;30 PM TO 4:30 PM 30 TH AUG, 2026 (id:63476)
2508 33 Smithe Street
Vancouver, British Columbia
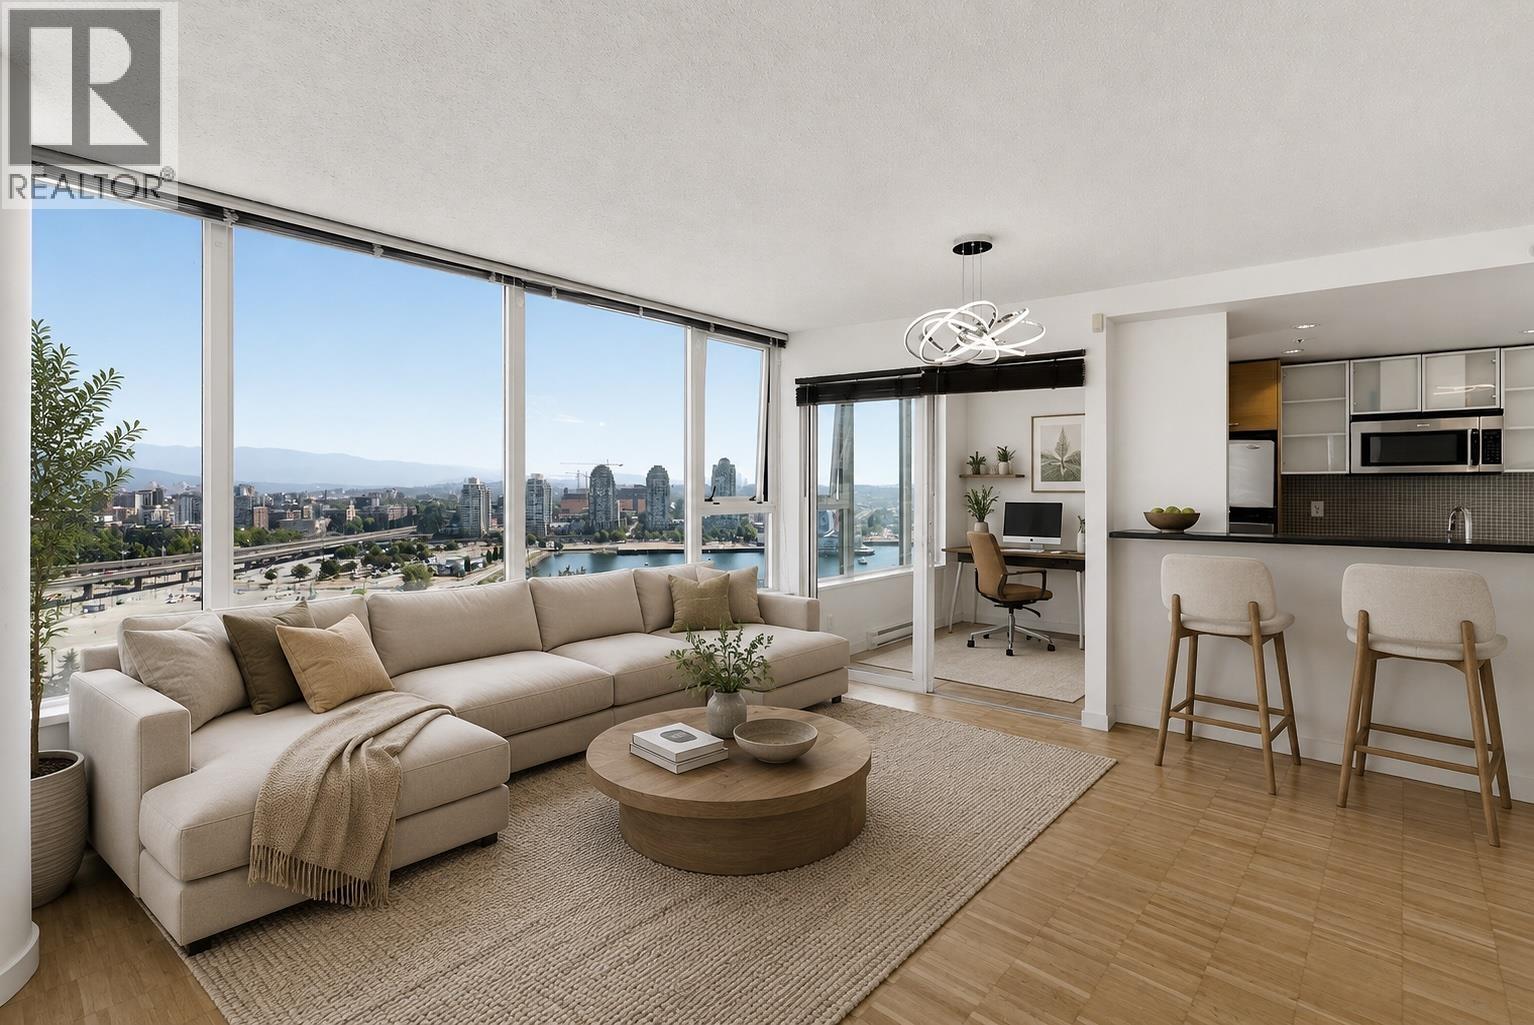
SPECTACULAR VIEWS from this exceptional 25th-floor residence at prestigious Cooper's Lookout! This beautifully designed 1-bedroom-and-flex home offers approximately 695 sq. ft. of bright, open-concept living with sensational views of False Creek, the city skyline and mountains through expansive floor-to-ceiling windows. The contemporary kitchen features sleek cabinetry, stone countertops, stainless-steel appliances and a gas cooktop, while the versatile flex room is ideal for a home office or additional storage. Enjoy in-suite laundry and an efficient floor plan designed to maximize light, space and outlook. Residents have access to the incredible Esprit City Club, offering an indoor lap pool, hot tub, sauna, steam room, fitness centre, yoga studio, theatre, games rooms, & more. (id:63476)