
30 Mountainview Road Rural Clearwater County, Alberta T4T 2A4

$489,900
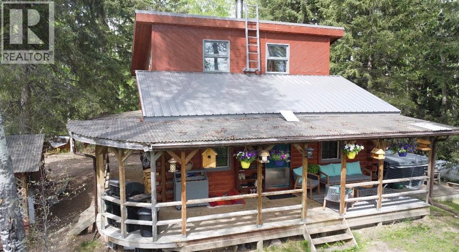
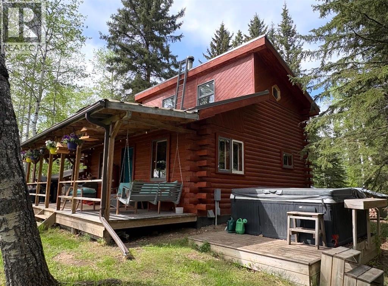
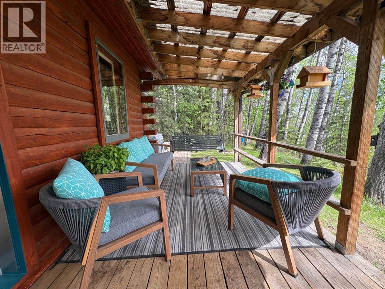
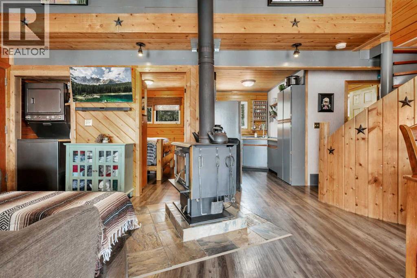
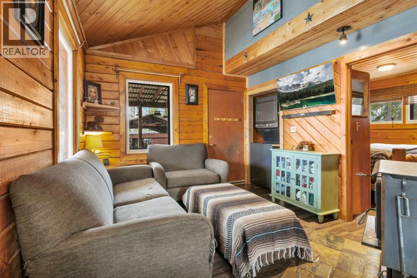
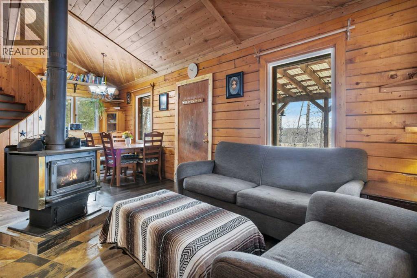
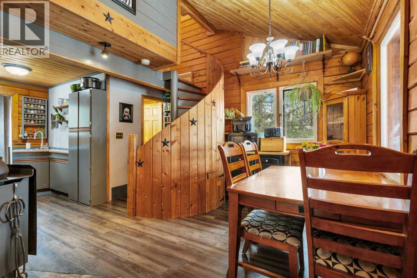
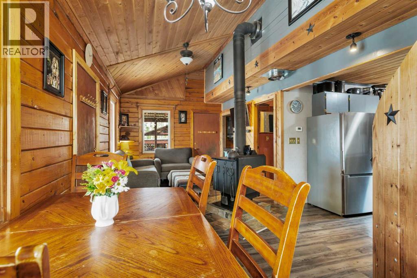
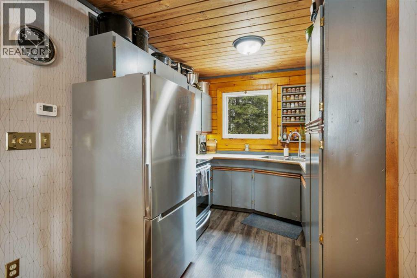
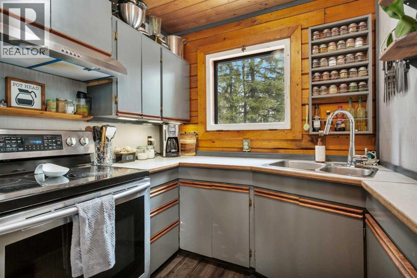
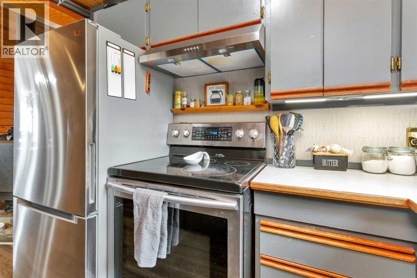
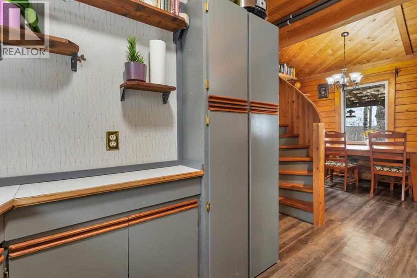
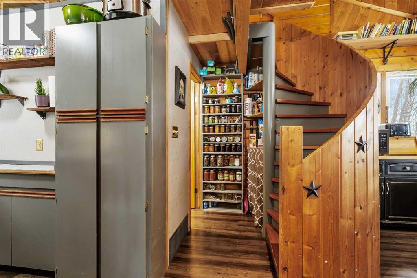
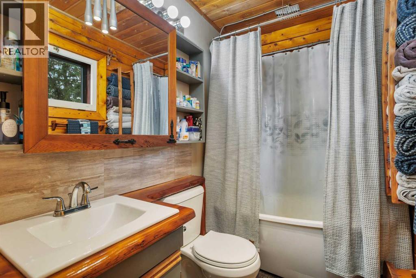
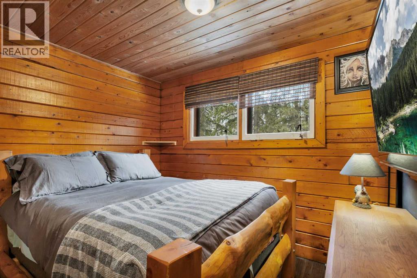
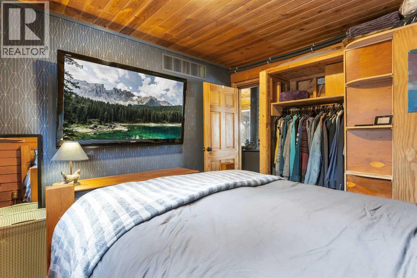
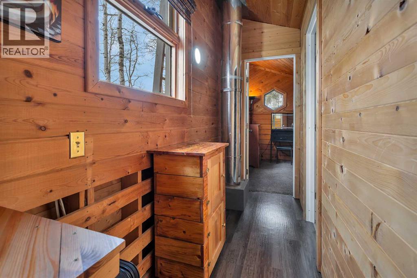
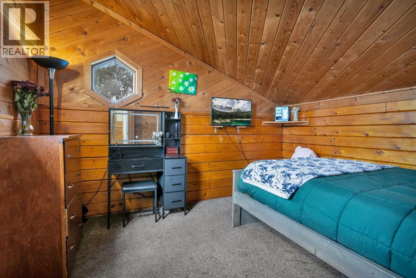
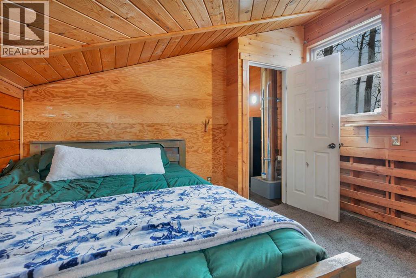
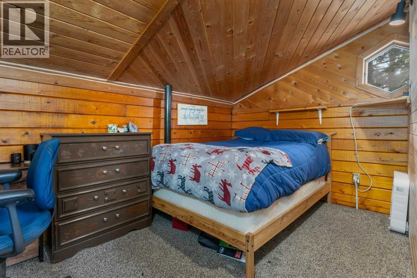
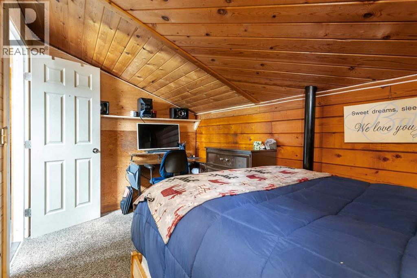
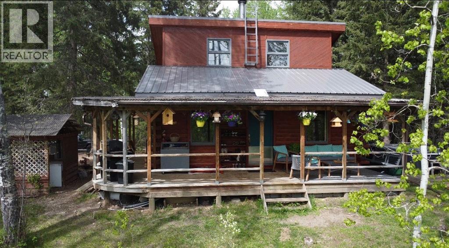
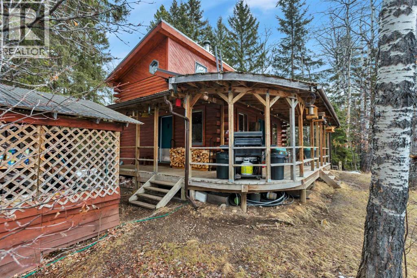
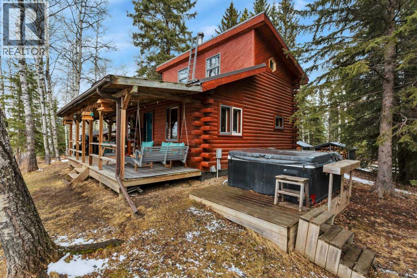
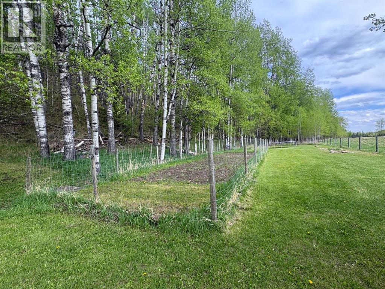
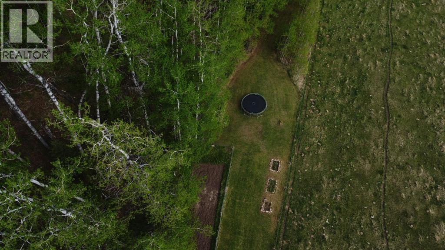
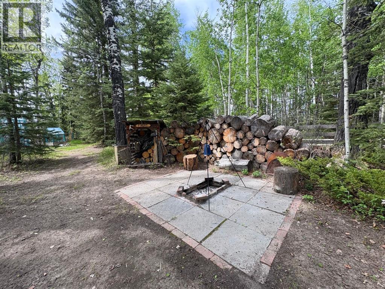
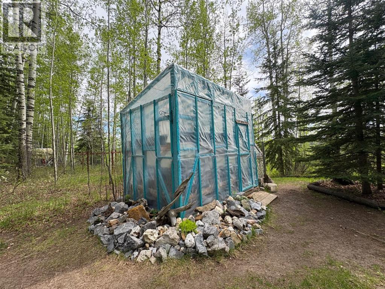
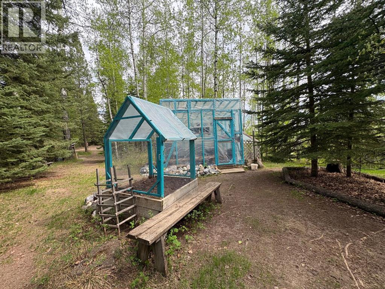
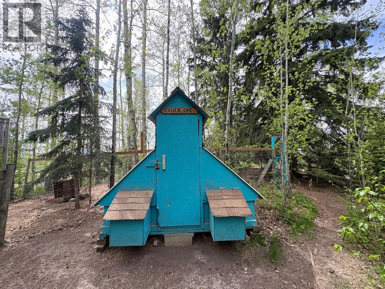

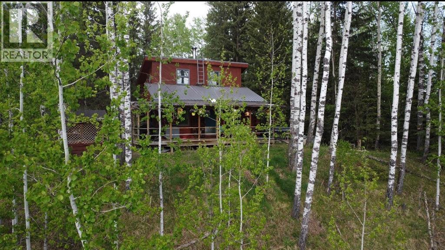
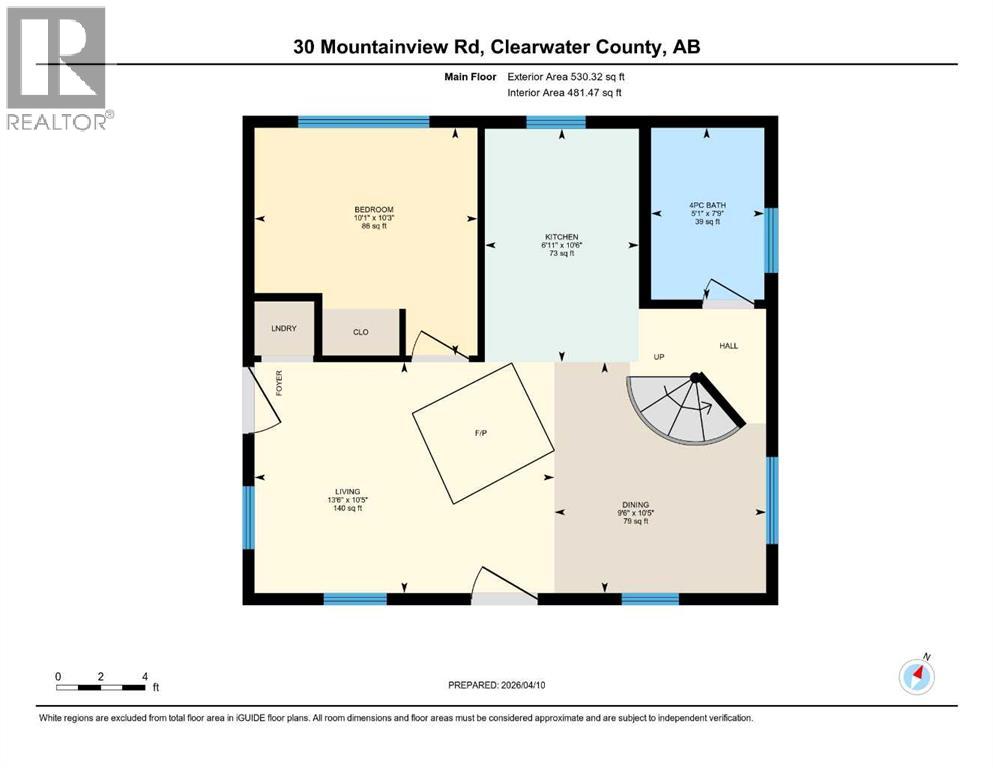
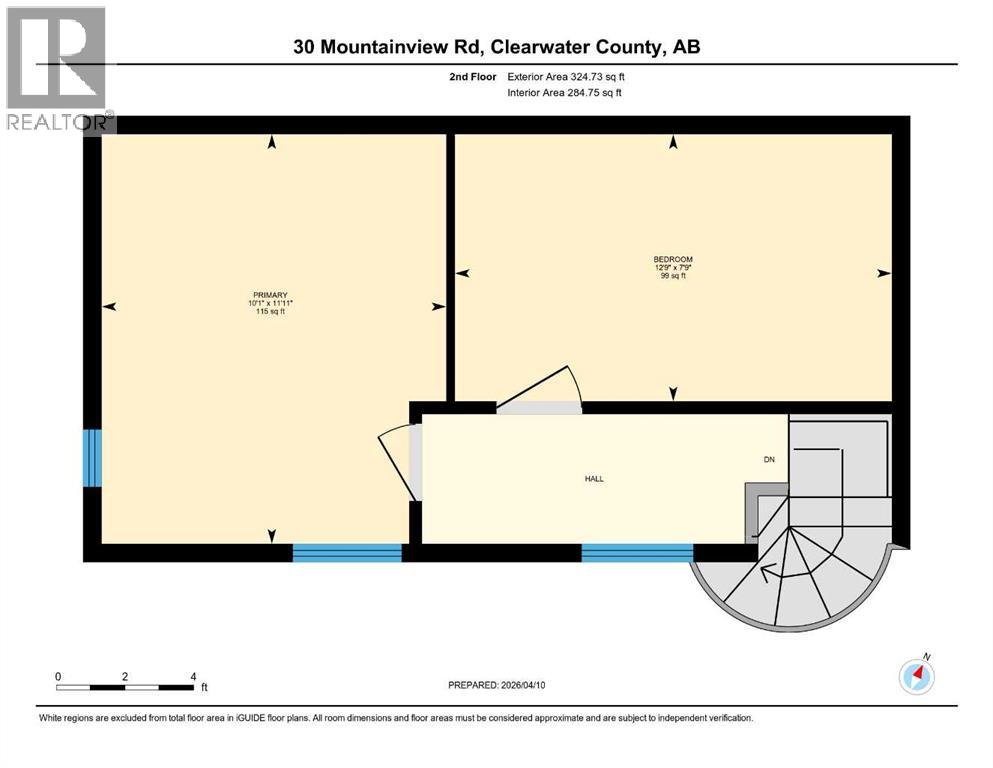
A Little Log Home. A Lot of Whimsy. If you’ve been dreaming of a place where you can slow down, breathe a little deeper, and reconnect with nature, this charming 880 sq. ft. D-style log home may be exactly what you’ve been looking for. Tucked into nature just over 16 km west of Rocky Mountain House, this unique property offers peaceful country living with beautiful views of the forest, North Saskatchewan River and surrounding mountains. Warm, inviting and filled with whimsical character, this thoughtfully designed home makes the most of its compact footprint. The main floor features a welcoming living and dining area anchored by a freestanding wood stove, a functional U-shaped kitchen, one bedroom, a 4-piece bathroom and convenient stackable laundry. Charming cottage-core details add personality throughout, including built-in spice racks and dedicated canning storage. Upstairs, the original loft has been enclosed to create two small private bedrooms, adding a playful and unexpected element to the home. Accessed by a spiral staircase, the loft spaces are perfect for guests, children, a creative studio or simply a cozy place to escape with a good book. The utility room is located in the crawl space and is accessed from outside. Step onto the south-facing porch and let the pace of life slow down. Enjoy morning coffee, gather with friends or simply take in the peaceful surroundings. Wiring is already in place for a hot tub, although no hot tub is included, offering the opportunity to create your own private outdoor retreat. For those who love gardening, foraging and spending time outdoors, the property continues to surprise. Wild berries and herbs grow throughout the acreage, while an ATV trail leads to the lower portion where you’ll find a large garden area. The upper yard is set up for enjoying the outdoors, complete with a firepit, storage shed, greenhouse and chicken coop. There’s something wonderfully whimsical about this little property—a place where a spiral stai rcase leads to cozy loft bedrooms, the garden invites you to slow down, and evenings are meant to be spent around the fire under the stars. Whether you’re looking for a small-scale homestead, weekend retreat, recreational getaway or simply a place to live a little differently, this distinctive log home offers a rare combination of character, nature, views and simple country living. A property like this is best experienced in person. (id:63476)
Property Details
| MLS® Number | A2340745 |
| Property Type | Single Family |
| Features | See Remarks, Other |
| Plan | 8922652 |
| Structure | Deck, See Remarks |
Building
| Bathroom Total | 1 |
| Bedrooms Above Ground | 3 |
| Bedrooms Total | 3 |
| Appliances | See Remarks |
| Basement Type | Crawl Space |
| Constructed Date | 1991 |
| Construction Material | Log |
| Construction Style Attachment | Detached |
| Cooling Type | None |
| Exterior Finish | Log, See Remarks |
| Fireplace Present | Yes |
| Fireplace Total | 1 |
| Flooring Type | Vinyl |
| Foundation Type | See Remarks |
| Heating Fuel | Propane, Wood |
| Heating Type | Forced Air, See Remarks, Wood Stove |
| Stories Total | 2 |
| Size Interior | 855 Sqft |
| Total Finished Area | 855.05 Sqft |
| Type | House |
| Utility Water | Well |
Parking
| Other |
Land
| Acreage | Yes |
| Fence Type | Fence |
| Sewer | Holding Tank |
| Size Irregular | 2.69 |
| Size Total | 2.69 Ac|2 - 4.99 Acres |
| Size Total Text | 2.69 Ac|2 - 4.99 Acres |
| Zoning Description | Cr |
Rooms
| Level | Type | Length | Width | Dimensions |
|---|---|---|---|---|
| Second Level | Bedroom | 7.75 Ft x 12.75 Ft | ||
| Second Level | Bedroom | 11.92 Ft x 10.08 Ft | ||
| Main Level | 4pc Bathroom | 7.75 Ft x 5.08 Ft | ||
| Main Level | Primary Bedroom | 10.25 Ft x 10.08 Ft | ||
| Main Level | Dining Room | 10.42 Ft x 9.50 Ft | ||
| Main Level | Kitchen | 10.50 Ft x 6.92 Ft | ||
| Main Level | Living Room | 10.42 Ft x 13.50 Ft |
Contact Us
Contact us for more information

The trademarks REALTOR®, REALTORS®, and the REALTOR® logo are controlled by The Canadian Real Estate Association (CREA) and identify real estate professionals who are members of CREA. The trademarks MLS®, Multiple Listing Service® and the associated logos are owned by The Canadian Real Estate Association (CREA) and identify the quality of services provided by real estate professionals who are members of CREA. The trademark DDF® is owned by The Canadian Real Estate Association (CREA) and identifies CREA's Data Distribution Facility (DDF®)
August 28 2026 01:56:21
Central Alberta REALTORS® Association
RE/MAX Real Estate Central Alberta