
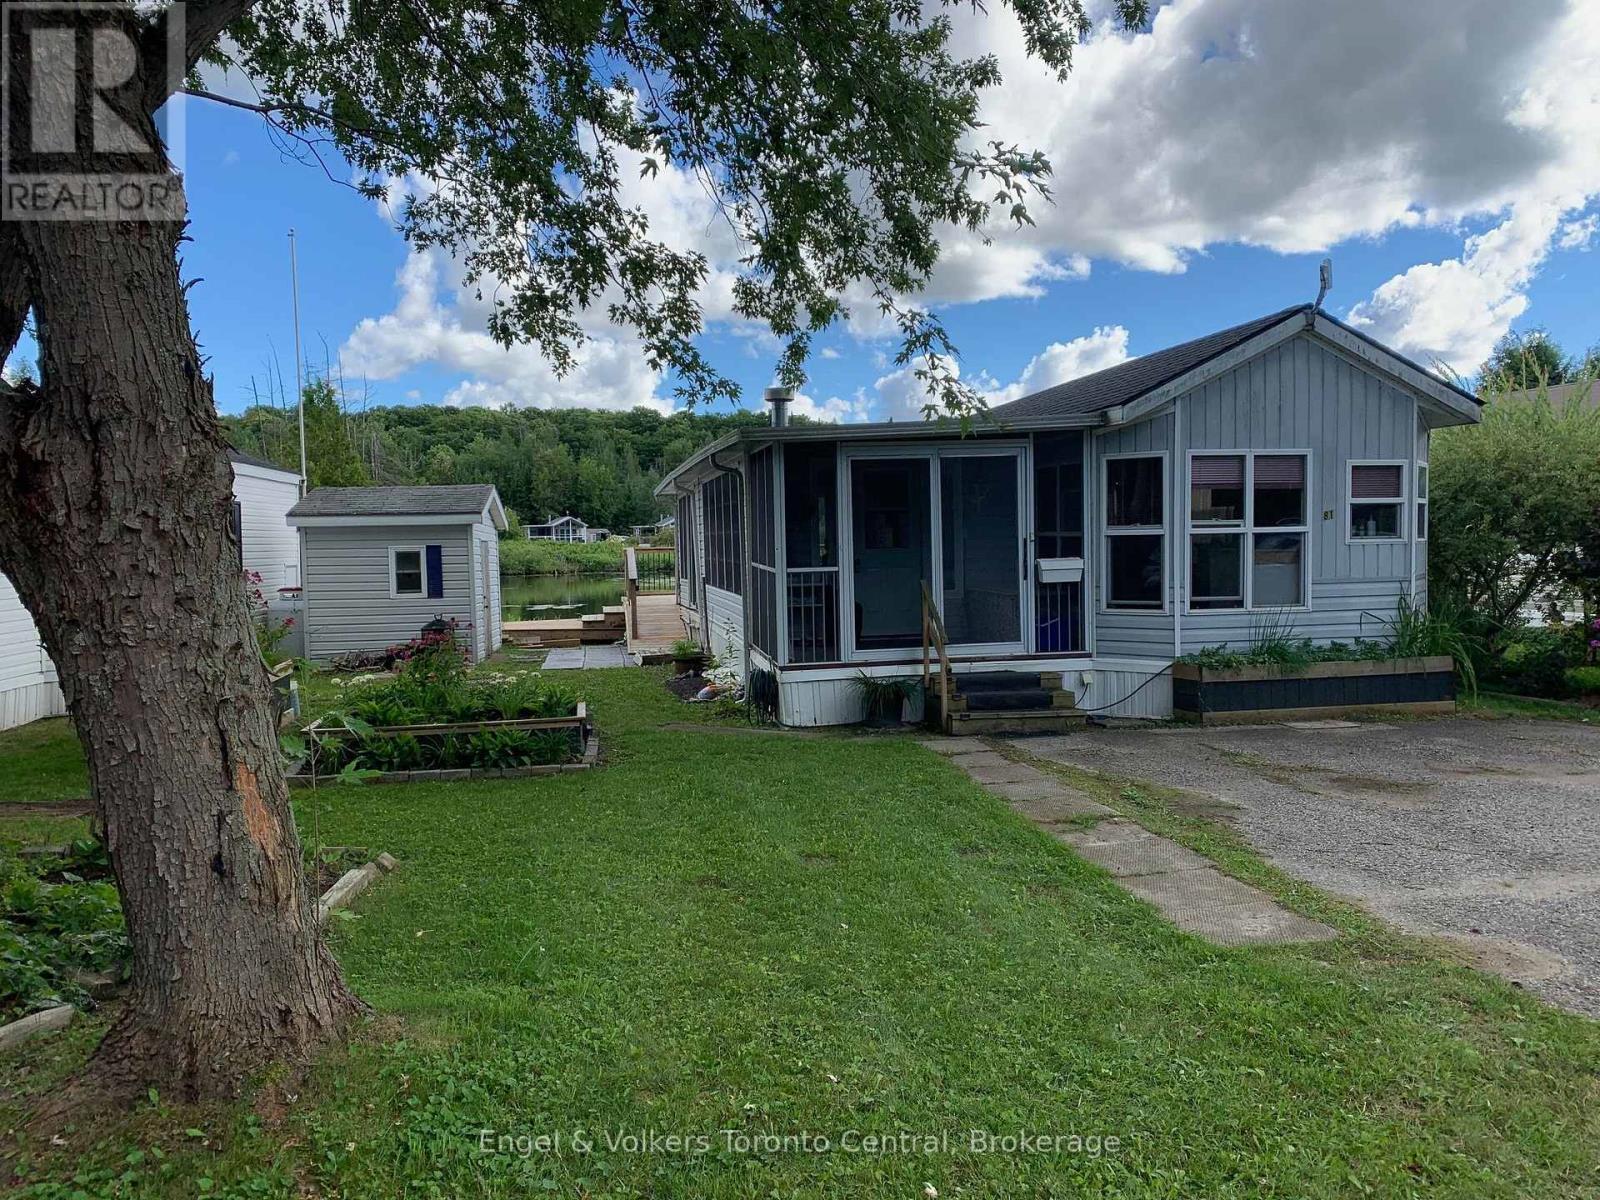
L81 - 7489 Sideroad 5 E
Wellington North, Ontario
Imagine spending your summer of 2026 with these breathtaking views! Take a moment to explore this charming 2-bedroom unit (the second bedroom currently serves as a laundry and office space) with a full-length addition room. Offering stunning vistas over the non-motorized lake, you can indulge in leisurely paddleboat rides or canoe excursions, or even cast your line for some excellent catch-and-release fishing right off your private dock. This cozy retreat boasts numerous upgrades, including flooring, lighting, and roof enhancements, making it both inviting and modern. The generously sized sunroom provides unparalleled water views and features a propane fireplace, perfect for cozy evenings in spring and fall. The spacious eat-in kitchen and dining room are ideal for entertaining. Begin each day by waking up to the serene lake views from the comfort of your primary bedroom, complete with ensuite access to the bathroom. The expansive deck serves as an ideal gathering spot for family gatherings or a peaceful retreat to unwind and soak in the sounds of nature. Nestled within the Spring Valley SEASONAL resort, residents can enjoy amenities such as two pools (one for adults and one for families), a sandy beach area, recreational programs for both children and adults, mini-golf, horseshoe pits, and much more! For added convenience, the option to include furnishings is available at an additional cost. Please note that rentals are not permitted in this community. The season's fees are $5635.00 and include everything but the hydro, propane, and internet, if you choose to install it. There are no additional fees for visitors, property taxes, water, etc. (id:63476)

205 - 23 Woodlawn Road E
Guelph, Ontario
Welcome to this stunning and spacious 3-bedroom, 2-full bathroom corner unit in the highly sought-after Woodlawn Tower Tree Condominiums! This beautifully updated condo features a newer Sutcliffe kitchen, complete with gleaming quartz countertops, soft-closing drawers, a newer appliance package (dishwasher, stove, fridge, and new microwave 2026), a stylish new backsplash, and under-cabinet lighting that adds warmth and functionality to the space. Both bathrooms have been refreshed with new toilets, and the guest bathroom showcases a newer bathtub surround. Comfort is a priority throughout the home, with new ceiling fans in all bedrooms and custom-built closet organizers in two of the bedroom closets. The wall A/C unit is only five years old, and the seller is also including two portable A/C units to ensure your comfort all summer long. Step outside to the large, private enclosed balcony, perfect for enjoying three seasons of peaceful relaxation. Overlooking the scenic walking trails of Riverside Park, the balcony provides a serene, tree-shaded retreat filled with birdsong. From the living room, you'll also enjoy views of the tennis courts and pool area. Tastefully decorated throughout, the unit features laminate flooring and ceramic tile in high-traffic areas. The primary bedroom includes laminate floors and its own 3-piece ensuite bathroom. Additional highlights include ample storage, en-suite laundry, and all appliances included for your convenience. Condo fees cover heat, water, parking, and access to all of the wonderful amenities this well-maintained complex offers. Book your private showing today-you will not be disappointed! (id:63476)
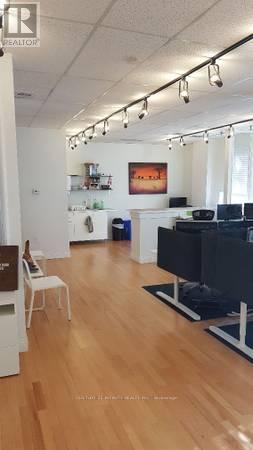
204 - 323 Kerr Street
Oakville, Ontario
Beautiful Corporate Office. Large Finished Space, Open Concept. Boardroom Area. Storage Space. Kitchen Area. Private Washroom. Many Windows With Lots of Natural Light. Very Clean & Bright. Total Monthly Rent Is $2310 + TMI $1680. The TMI Includes All Utilities. (id:63476)
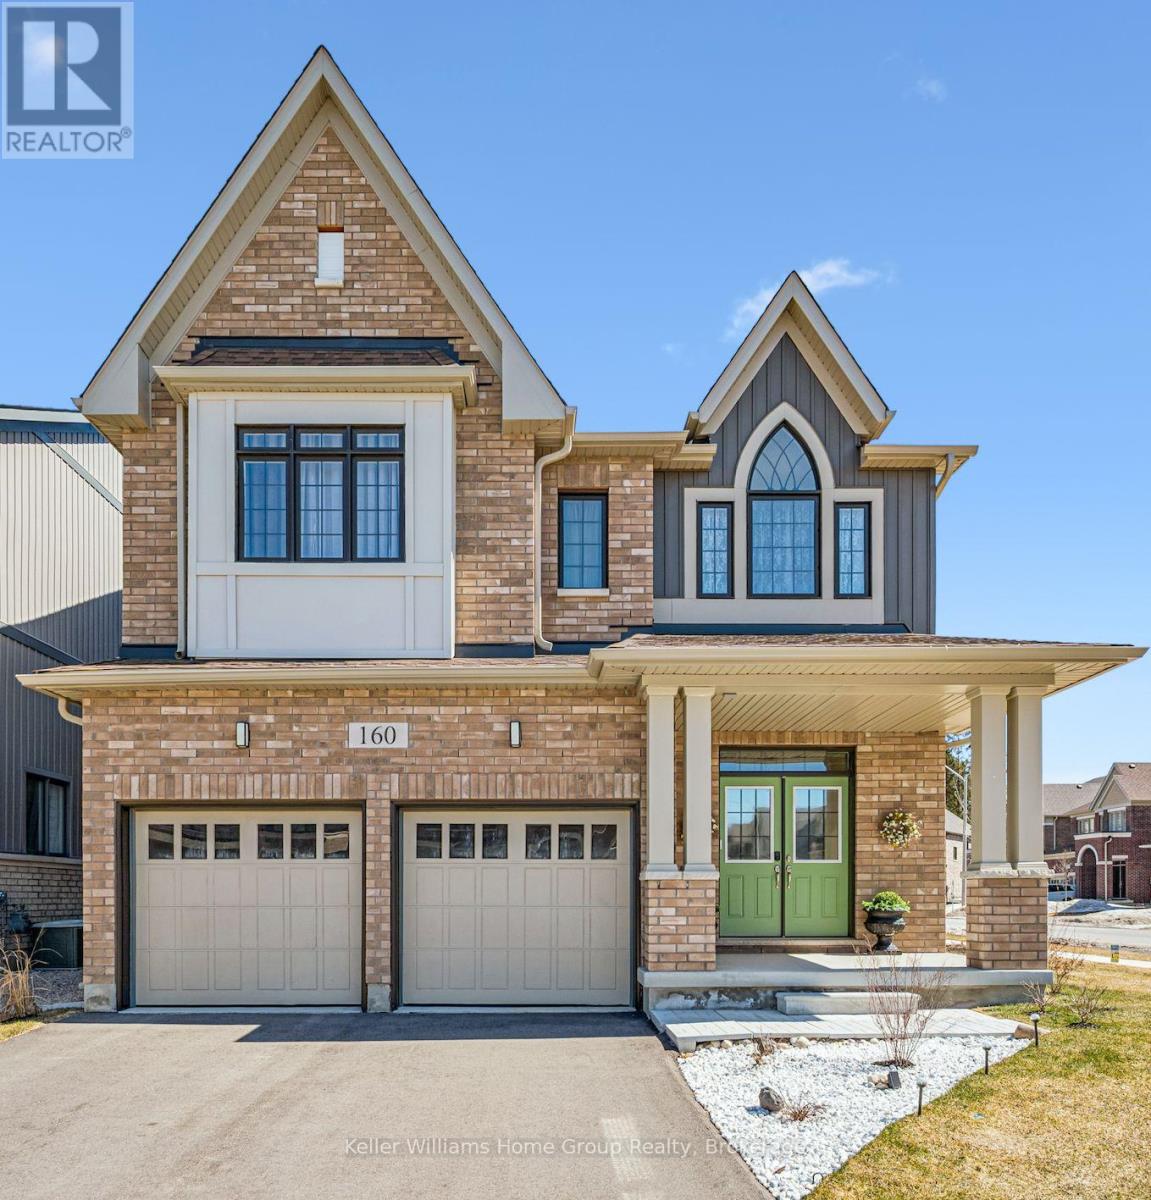
160 Raftis Street
Wellington North, Ontario
It really doesn't get better than this! Come see for yourself! If you want the feeling of walking in to a BRAND NEW Build, this home will be sure to wow you, as if you are walking through a model home with almost no wear! Meticulously maintained with all the **Extras** already done within the past year: DECK, FENCE, CUSTOM WINDOW FURNISHINGS, A/C and Gas Fireplace Fan/Blower, BACKSPLASH......and MORE! Outside you can enjoy the extra space and privacy with this premium lot. This home has a Bright and Grand feel throughout and every bedroom (4 all upstairs) features an ensuite bathroom, large closet and bright windows. In the spacious kitchen made for entertaining family and friends you can find all stainless steel appliances, gorgeous quartz countertops, new backsplash, plus large island. The living room offers a cozy fireplace (with blower) and hardwood floors that continue into the open dining area to offer a complimentary homey feel. The laundry room is located on the second floor which provides convenience as well as practicality. Close to all the amenities that the town has to offer you can also find escape for city life in the privately fully fenced backyard with new deck and fire pit which is included (yes, in Arthur you can enjoy backyard fires too!). A two car attached garage with openers to store your toys and vehicles plus has a convenient walk in entrance to the house. This home is just waiting for you, come see it for yourself! This brand new feeling, move in ready capability, and "ADDED extras" found here cannot be seen anywhere else for this price! View floor plans and virtual tour attached in link on listing. (id:63476)
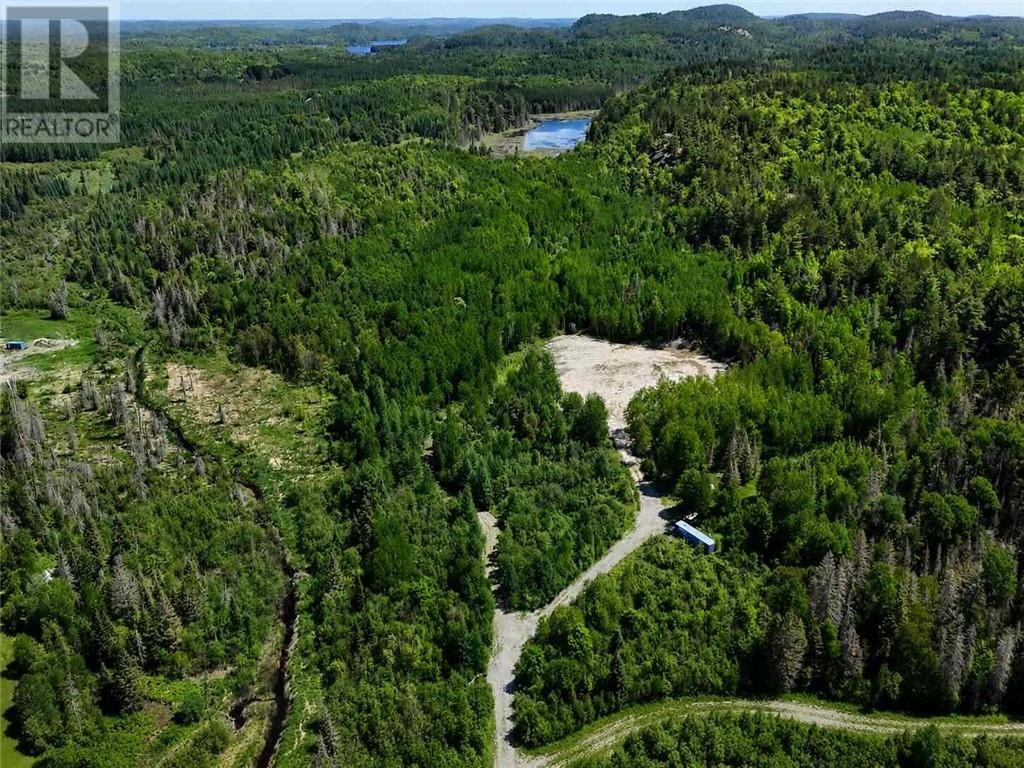
496 Hardwood
Mckerrow, Ontario
A rare 42-acre property less than 10 minutes from Espanola and only 45 minutes from Sudbury. This breathtaking piece of Northern Ontario land offers the perfect mix of privacy, natural beauty, and convenience. With mixed bush, dramatic terrain, mountain lookout, and a cleared area already in place, it is an exceptional setting to build your dream home or private retreat. The property also offers incredible potential for hunting, recreation, hiking, exploring, and enjoying the outdoors year-round. Located just a 2-minute drive from a public boat launch and beach, you can enjoy easy access to the water while still having your own private acreage to escape to. A truly special property with endless possibilities. (id:63476)
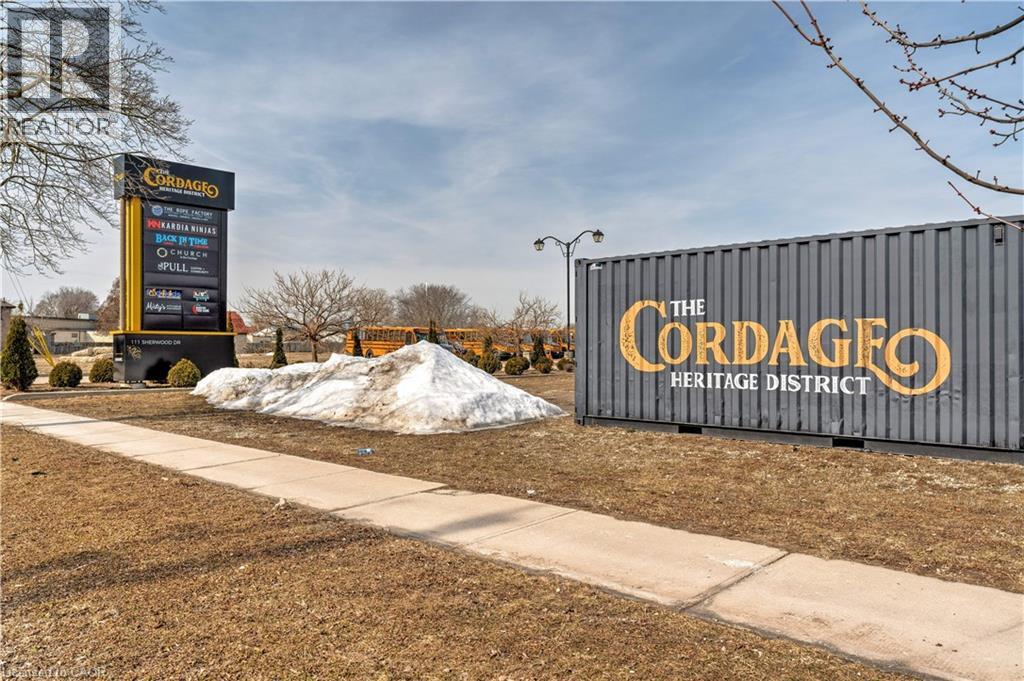
111 Sherwood Drive Unit# 7
Brantford, Ontario
1862 SQUARE FEET OF RETAIL SPACE AVAILABLE IN BRANTFORD'S BUSTLING. CORDAGE HERITAGE DISTRICT. Be amongst thriving businesses such as: The Rope Factory Event Hall, Kardia Ninjas, Spool Takeout Sassy Britches Brewing Co., Mon Bijou Bride. Cake and Crumb-- the list goes on! Located in a prime location of Brantford and dose to public transit highway access, etc. Tons of parking, and flexible zoning. This unit offers soaring ceilings, large windows, and a glass roll up door. *UNDER NEW MANAGEMENT* (id:63476)
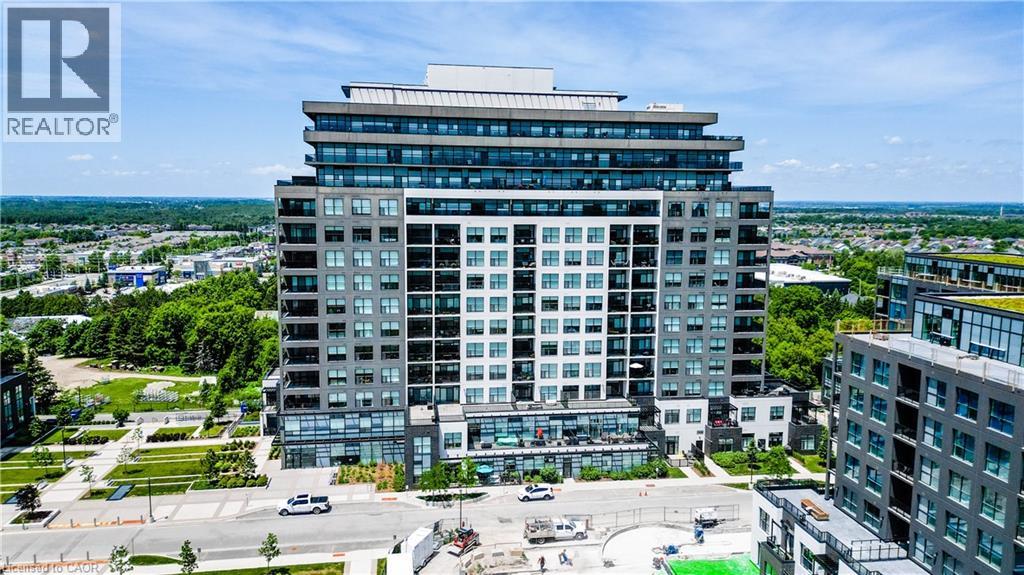
1880 Gordon Street Unit# 1109
Guelph, Ontario
Welcome to this beautifully upgraded 2-bedroom, 2-bathroom condominium in the highly desirable Gordon Square community, where natural light flows effortlessly throughout the open-concept living space. Thoughtfully designed with both style and comfort in mind, this stunning unit features engineered hardwood flooring, upgraded cabinetry, and elegant granite countertops in both the kitchen and bathrooms. Enjoy the added luxury of heated floors in both bathrooms, creating a spa-like experience year-round. The spacious open layout is ideal for everyday living and entertaining, while the spectacular 30+ foot private balcony offers an exceptional outdoor retreat with plenty of room to relax or host guests. Convenience is unmatched, with the suite located just steps from the elevator and a premium parking space only a few feet from the elevator entrance—making daily living effortless. Condo Amenities feature: Golf Simulator, 13th floor lounge, Guest suites, Fitness room, Pet relief area and bike storage. Ideally situated close to Highway 401, parks, grocery stores, restaurants, and a wide variety of everyday amenities, this exceptional condo offers the perfect combination of luxury finishes, functional design, and an unbeatable location. Whether you're a first-time buyer, downsizer, or investor, this is an opportunity you won't want to miss. (id:63476)
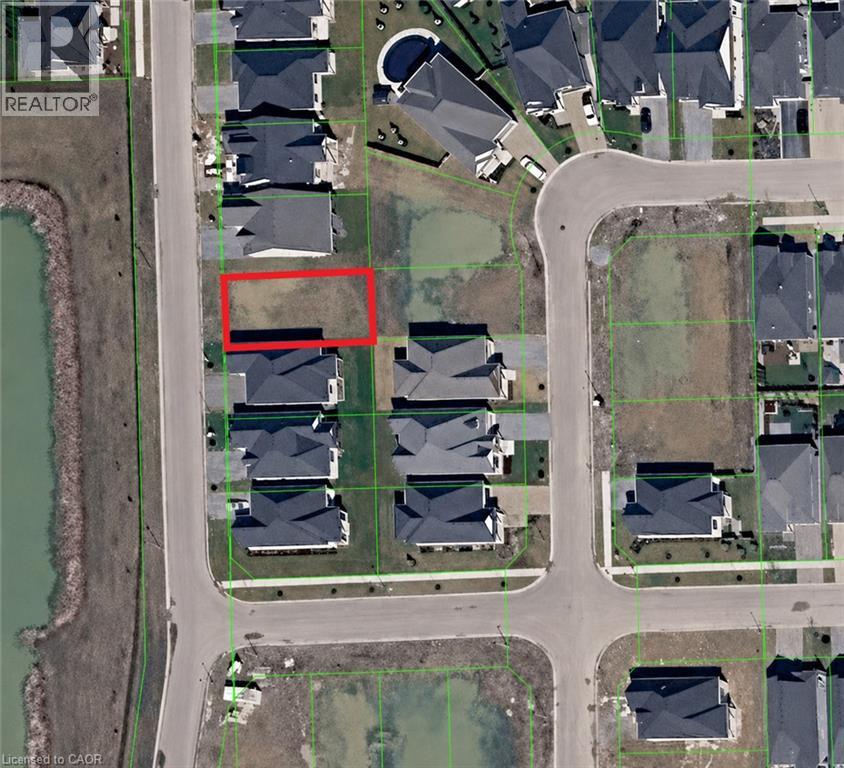
17 Oakley Drive
Niagara-On-The-Lake, Ontario
Prime residential building lot located in the highly sought-after community of Virgil in Niagara-on-the-Lake. An exceptional opportunity to build a custom home in one of Niagara's most desirable neighbourhoods, surrounded by quality homes and just minutes from wineries, golf courses, Old Town Niagara-on-the-Lake, shopping, schools, parks and everyday amenities. The Seller may consider constructing a custom home for a qualified Buyer, with the cost of construction to be negotiated separately from the purchase price of the lot. Buyers are responsible for completing their own due diligence regarding building permits, development charges, zoning, servicing, lot dimensions, setbacks and all municipal requirements. (id:63476)
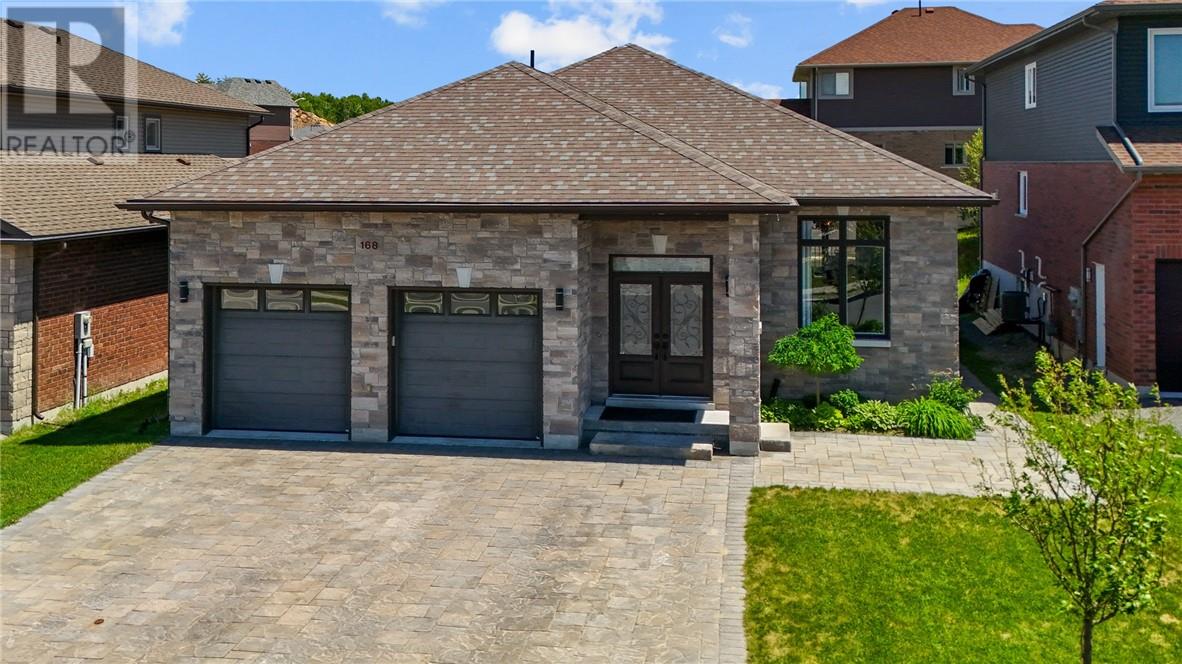
168 Jeanine
Sudbury, Ontario
Imagine a place where kids still play in the streets, neighbours know each other by name, and a park sits conveniently right across the road. Welcome to this stunning custom built bungalow nestled in one of Minnow Lake’s most sought-after family neighbourhoods. From the moment you arrive, the interlock driveway and double attached garage create impressive curb appeal. Inside, you’ll find soaring 9 foot ceilings on both levels and a bright open concept design that blends style and functionality. The main floor offers 3 spacious bedrooms, including a beautiful primary suite complete with a walk-in closet and private ensuite. Convenient main floor laundry adds to the home’s thoughtful layout. The dining area walks out to an elevated deck overlooking your own backyard oasis. Fully fenced for privacy, the yard features a heated saltwater fibreglass pool surrounded by stunning stonework, creating the perfect setting for summer entertaining, family gatherings, or simply relaxing at the end of the day. The lower level provides exceptional versatility and space. Whether you’re looking for an in-law suite, multi-generational living arrangement, or the ultimate recreation area, this level delivers. Featuring a full second kitchen, a massive open concept living and games area, two additional bedrooms, an office, a second laundry room, and abundant storage, the possibilities are endless. Combining quality craftsmanship, exceptional living space, and an unbeatable family friendly location, this is a rare opportunity to own a home that truly has it all. (id:63476)
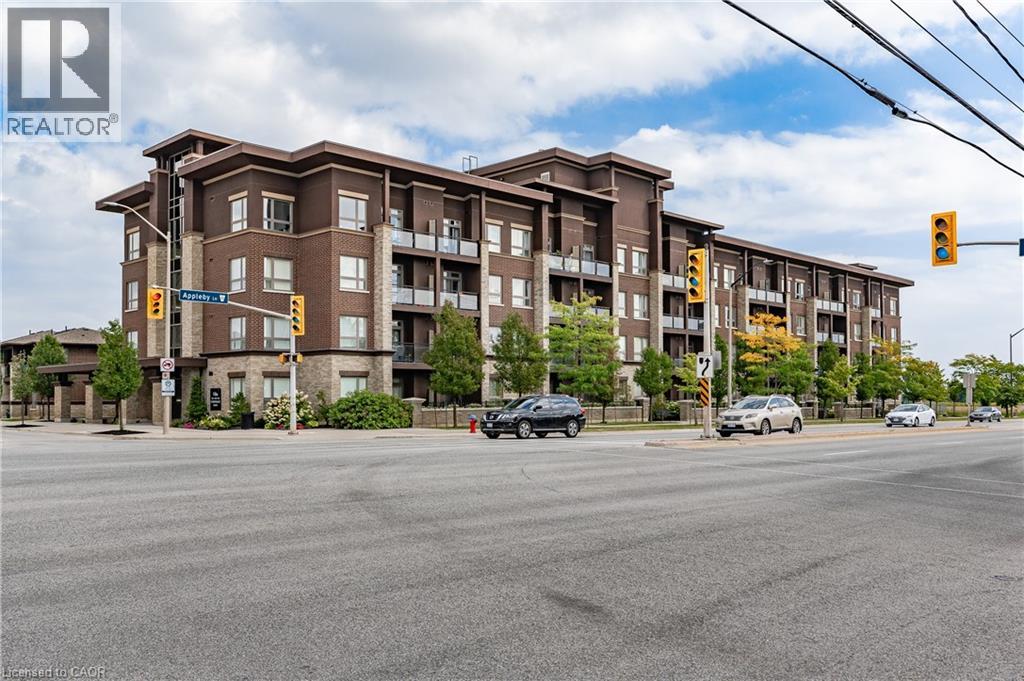
5020 Corporate Drive Unit# 107
Burlington, Ontario
Stunning *Fully Upgraded* Home In Highly Sought After Burlington Community! Main Floor Suite Boasting Walk-Out Terrace Balcony, Total Privacy & No View Of Neighbouring Suites, Roof Top Patio Ideal For Barbecuing With Friends & Family Or Lay Back To Enjoy The Sunset! Truly The Epitome Of Executive Living In Trendy Uptown Complemented By GO Transit In Close Proximity, Professionally Managed Building & Very Low Maintenance Fees, Cost Efficient Geothermal Heating And Cooling System, Original Owner - Well Maintained & Loved From Top To Bottom Without Any Expense Spared, Generously Sized Bedroom, Gleaming Wood Floors - Carpet Free Throughout, Sprawling Layout Ideal For Entertaining! Plenty Of Natural Light Pour Through The Massive Windows, Professionally Painted, Peaceful & Safe Family Friendly Neighbourhood, Beautiful Flow & Transition! Surrounded By All Amenities Including Trails, Golf, Highway & Public Transit, Completely Turn-Key & Packed With Value, Everything You Could Ask For In A Home So Don't Miss Out! (id:63476)
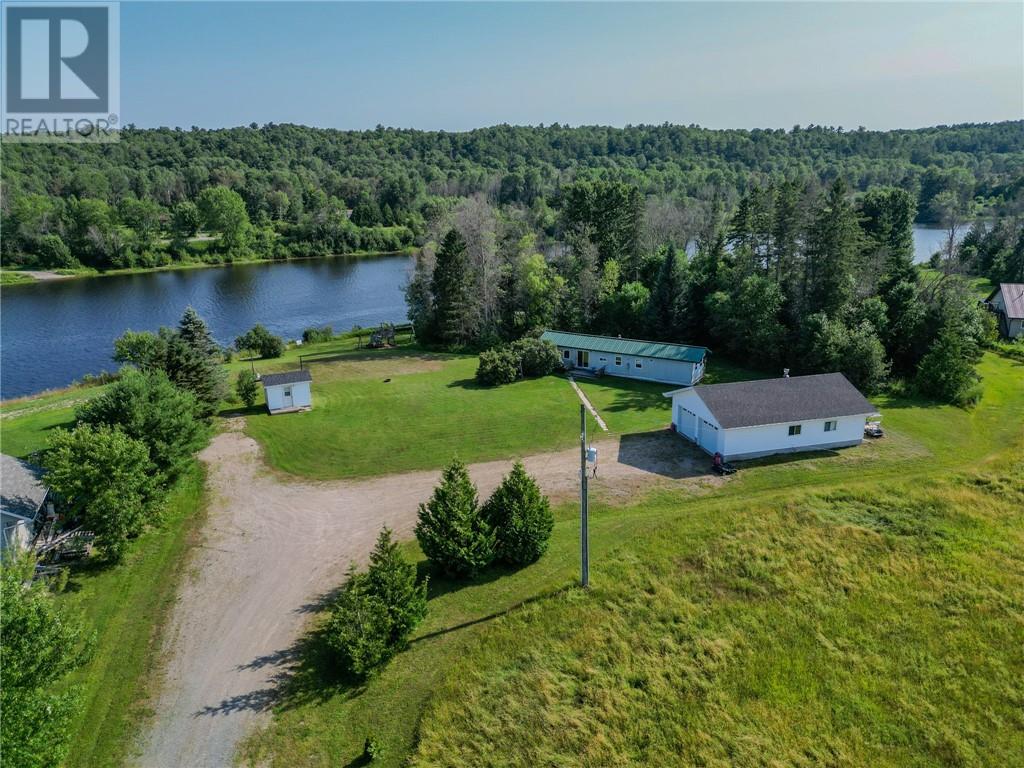
1200 River Road
Massey, Ontario
HOLY MOLY! Over 7 acres of riverfront on the Spanish River, a massive detached garage, and room to truly spread out. 1200 River Road is a rare find for anyone chasing privacy and waterfront living. The 2-bedroom, 1-bathroom home is comfortable and functional, with a bright, welcoming living and dining area. A treed buffer between the yard and the water's edge adds an extra layer of privacy, framing the beautiful open grounds beyond. Outside, the property delivers: a large 2-door detached garage for toys and projects, a separate laundry/shower building, and a bunkie for guests, hobbies, or extra storage. With year-round road access, you've got plenty of land to explore and room to build your dream oasis. Whether you're after a year-round home, a recreational retreat, or a peaceful escape, this Spanish River property has endless potential. (id:63476)
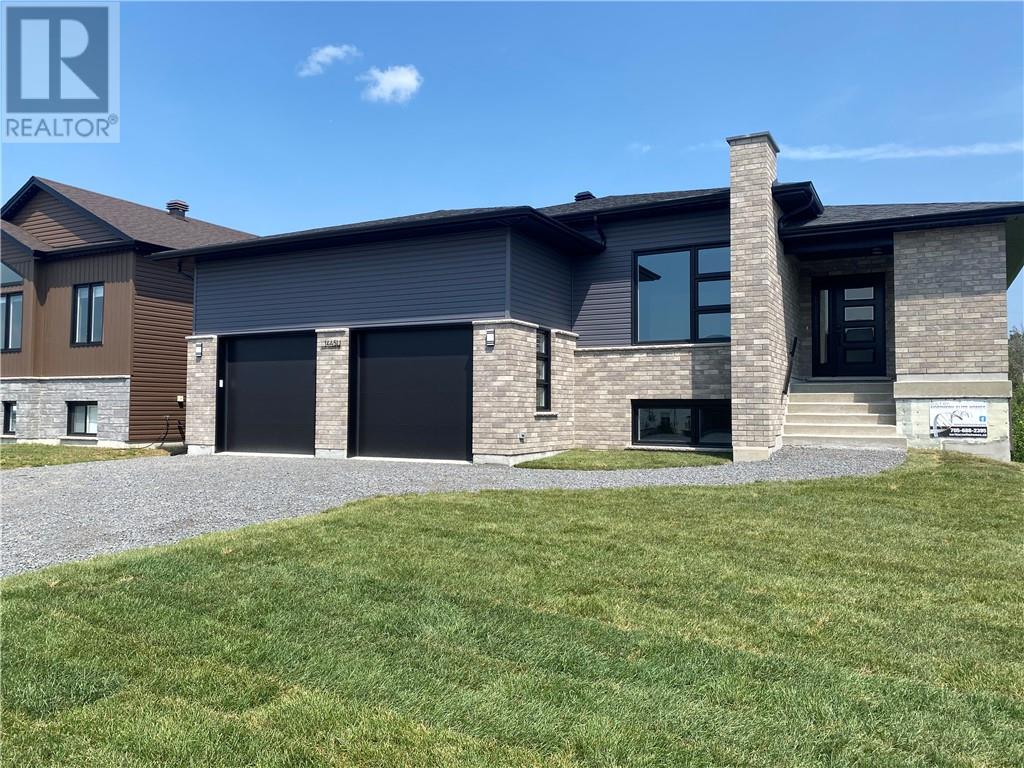
144 Meadowbrook Road Unit# Lower Unit
Azilda, Ontario
Welcome to this stunning brand new legal lower-level secondary unit located at 144 Meadowbrook Road in Azilda, nestled in one of the community’s newest and most prestigious subdivisions. Thoughtfully designed with modern finishes and exceptional comfort, this beautiful home offers the perfect blend of style, functionality, and convenience. This bright walkout lower-level unit features a private entrance, large windows that fill the home with natural light, soaring ceilings throughout, and energy-efficient in-floor heating for year-round comfort. The open-concept living and dining area is ideal for everyday living and entertaining. The home offers 3 spacious bedrooms and 2 full bathrooms, including a private primary ensuite. The second bedroom features a large walk-in closet, providing excellent storage space. The modern kitchen is equipped with brand new stainless steel appliances, including a dishwasher, while the convenient in-suite laundry includes a brand new stackable washer and dryer. Additional features include an attached garage, two driveway parking spaces, and immediate availability. Ideally located within walking distance of Whitewater Lake Park, you’ll enjoy easy access to the beach, playground, walking trails, and year-round outdoor recreation. Don’t miss this opportunity to lease a never-before-occupied home in one of Azilda’s most desirable neighbourhoods. Contact your REALTOR® today to book your private viewing! (id:63476)