
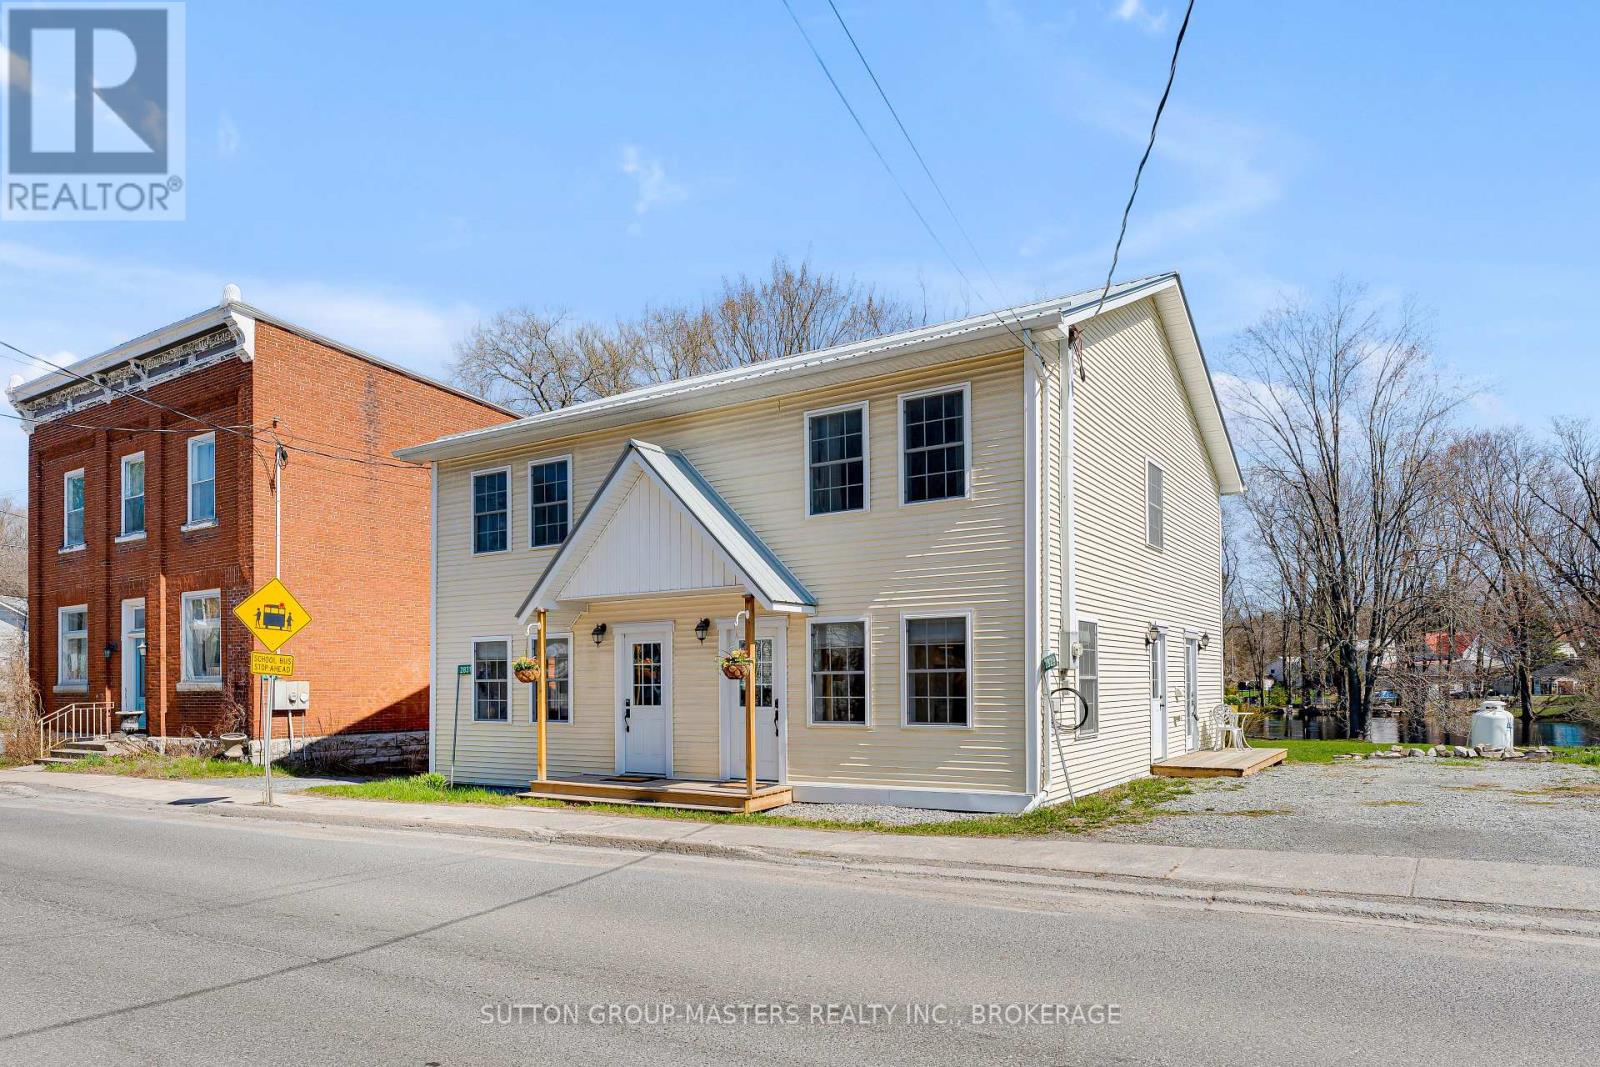
2829-2831 County Rd 6 Road
Stone Mills, Ontario
Two is better than one! A rare and versatile opportunity in the charming hamlet of Yarker, this fully renovated side-by-side semi-detached property is being sold as one and offers exceptional flexibility for investors, multi-generational living, or buyers looking to live in one unit while generating income from the other.Meticulously renovated in 2017 from the foundation up, including a newly added second storey, each self-contained unit offers over 1,000 sq. ft. of bright, modern living space with 2 bedrooms, 1 bathroom, and a dedicated office space. Thoughtful design and quality craftsmanship are evident throughout, with beautiful maple hardwood flooring, stylish tiled bathrooms, and inviting kitchens designed for everyday living and entertaining.Currently operating as an Airbnb, this property offers peace of mind with extensive updates throughout, including spray foam and board insulation, new drywall with fire-rated separation between units, two hot water tanks, a water softener, propane furnace, air conditioning, and an updated electrical panel with capacity to service the home plus electric vehicles.Set along the scenic Napanee River, the property offers peaceful waterfront views and direct backyard access to the water, creating a relaxing retreat just steps from home. Enjoy small-town charm with the convenience of being only 20 minutes to the 401 and within walking distance to parks, churches, the library, daycare, and Yarker's beloved Lucky Dollar Store.A truly unique offering with income potential, lifestyle appeal, and thoughtful renovations already complete. ** This is a linked property.** (id:63476)
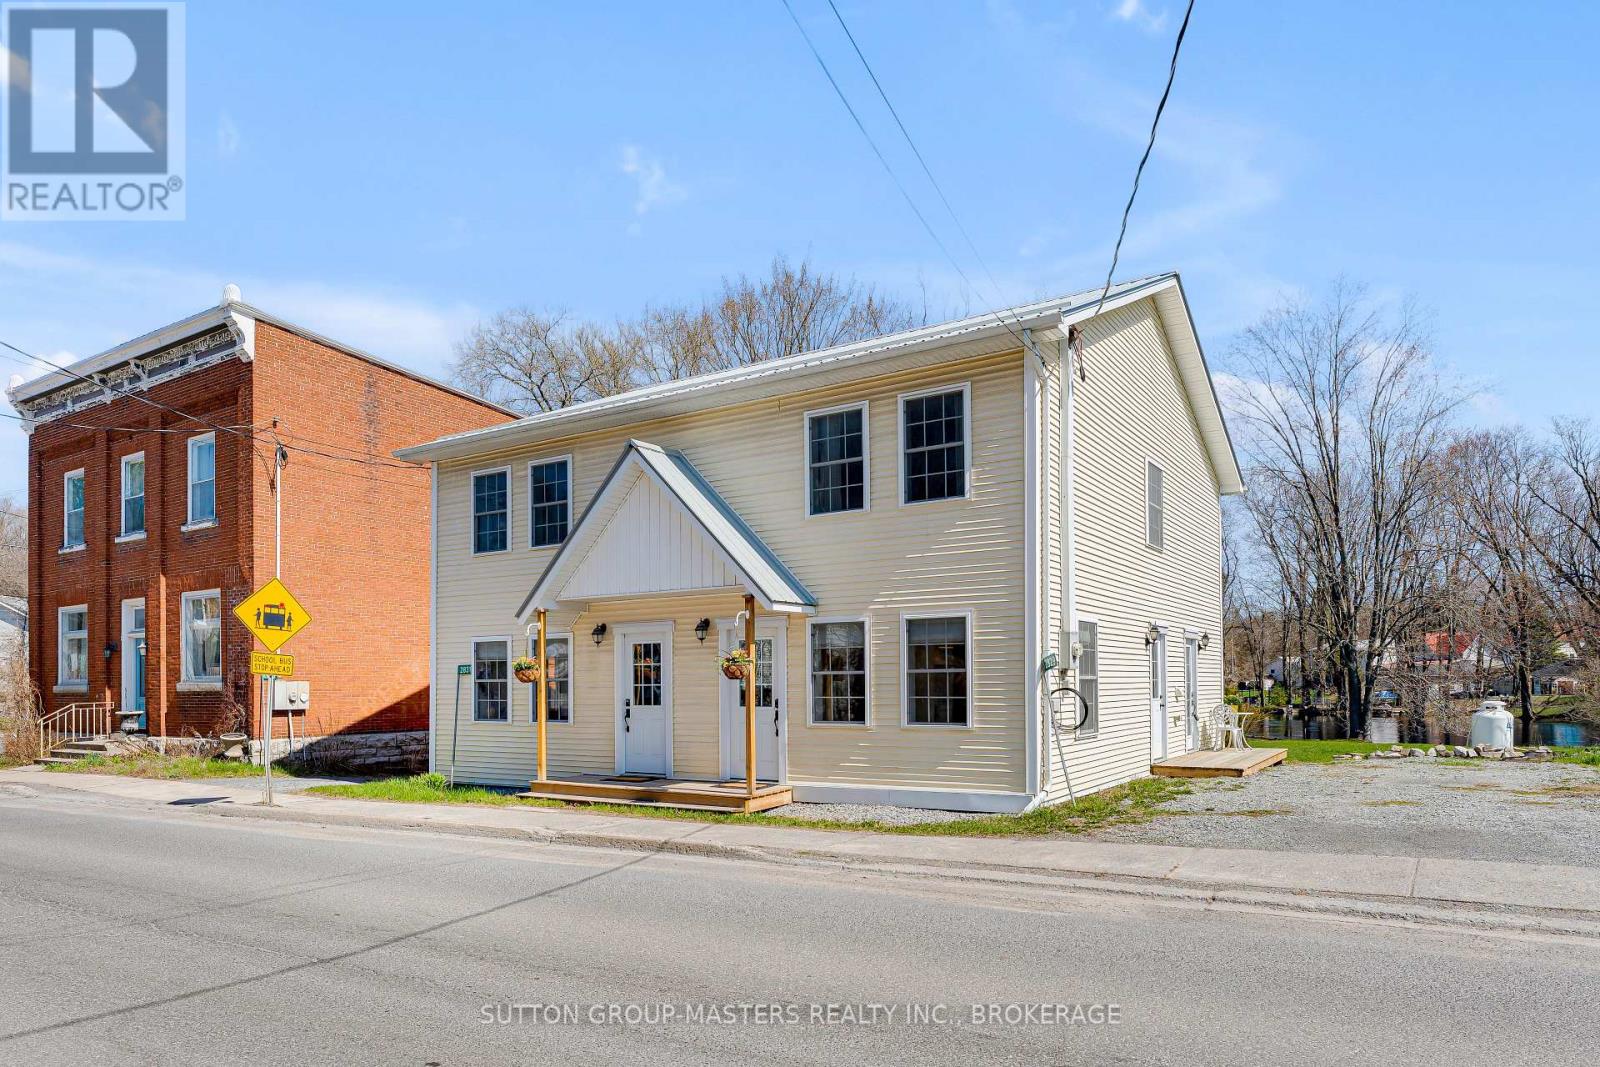
2829-2831 County Rd 6 Road
Stone Mills, Ontario
Investor opportunity in the charming hamlet of Yarker! This rare side-by-side semi-detached property is being sold as one package and offers excellent flexibility as a duplex-style income property, multi-generational home, or live-in-one-side/rent-the-other setup. Fully renovated in 2017 from the foundation up, including the addition of a second storey, each self-contained unit offers over 1,000 sq. ft. of bright, modern living space with 2 bedrooms, 1 bathroom, a dedicated office area, and separate functional living spaces.Thoughtfully updated with quality finishes throughout, both units feature maple hardwood flooring, stylish tiled bathrooms, modern kitchens, spray foam and board insulation, new drywall with fire-rated separation between units, two hot water tanks, a water softener, propane furnace, air conditioning, and updated electrical with capacity for the home plus electric vehicle use.Currently operating as an Airbnb, this property offers strong potential for short-term rental income, long-term tenants, or flexible owner-occupied rental use. Set along the scenic Napanee River, the property provides peaceful waterfront views and direct backyard access to the water - a desirable feature for tenants, guests, and future resale value.Located only 20 minutes to Highway 401 and within walking distance to parks, churches, library, daycare, and the well-loved Lucky Dollar store, this is a unique opportunity to own a fully renovated, income-generating waterfront property in a quiet village setting. (id:63476)
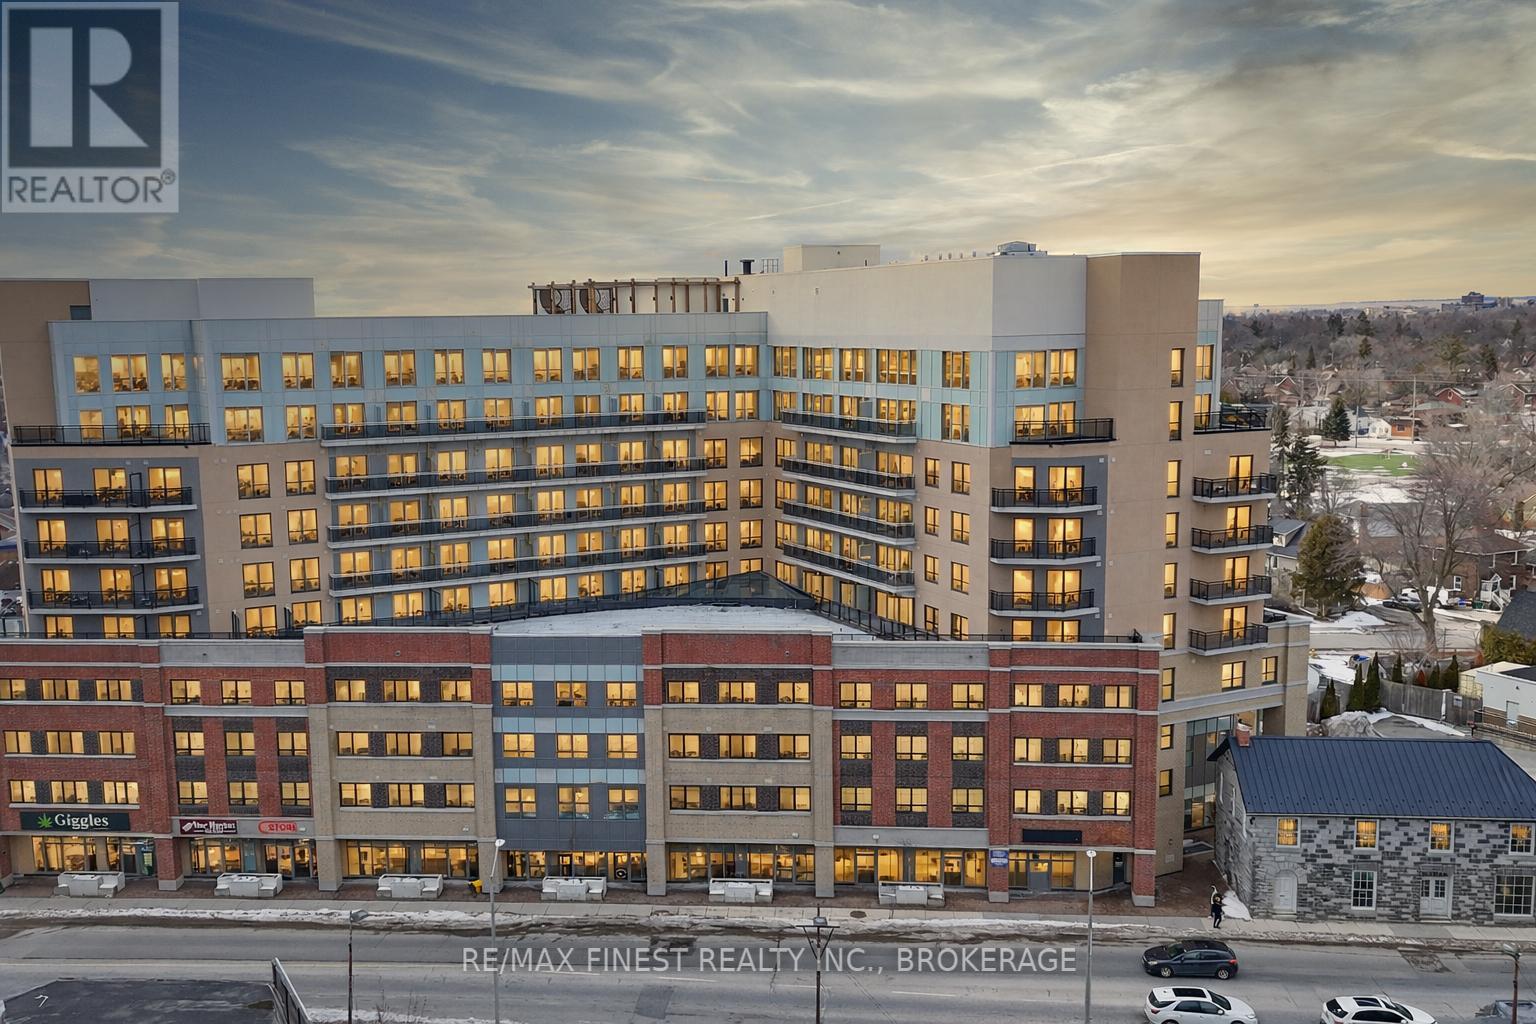
815 - 652 Princess Street
Kingston, Ontario
Modern and efficient 1 bed and 1 bath unit located in the sought-after Sage Kingston building at 652 Princess St. This well-designed unit features a contemporary kitchen with stainless steel appliances and granite countertops, open-concept living/dining area, 3-piece bathroom, and in-suite laundry. Large windows provide excellent natural light throughout. Offered fully furnished, including bed, sofa, TV, bookshelf, and dining table, making it a turnkey opportunity for investors or end users. Ideally situated within walking distance to Queen's University, Kingston General Hospital, public transit, and a wide range of amenities including shopping, restaurants, and parks. Building amenities include a fitness centre and rooftop patio. Low-maintenance unit in a prime central location with strong rental potential. (id:63476)
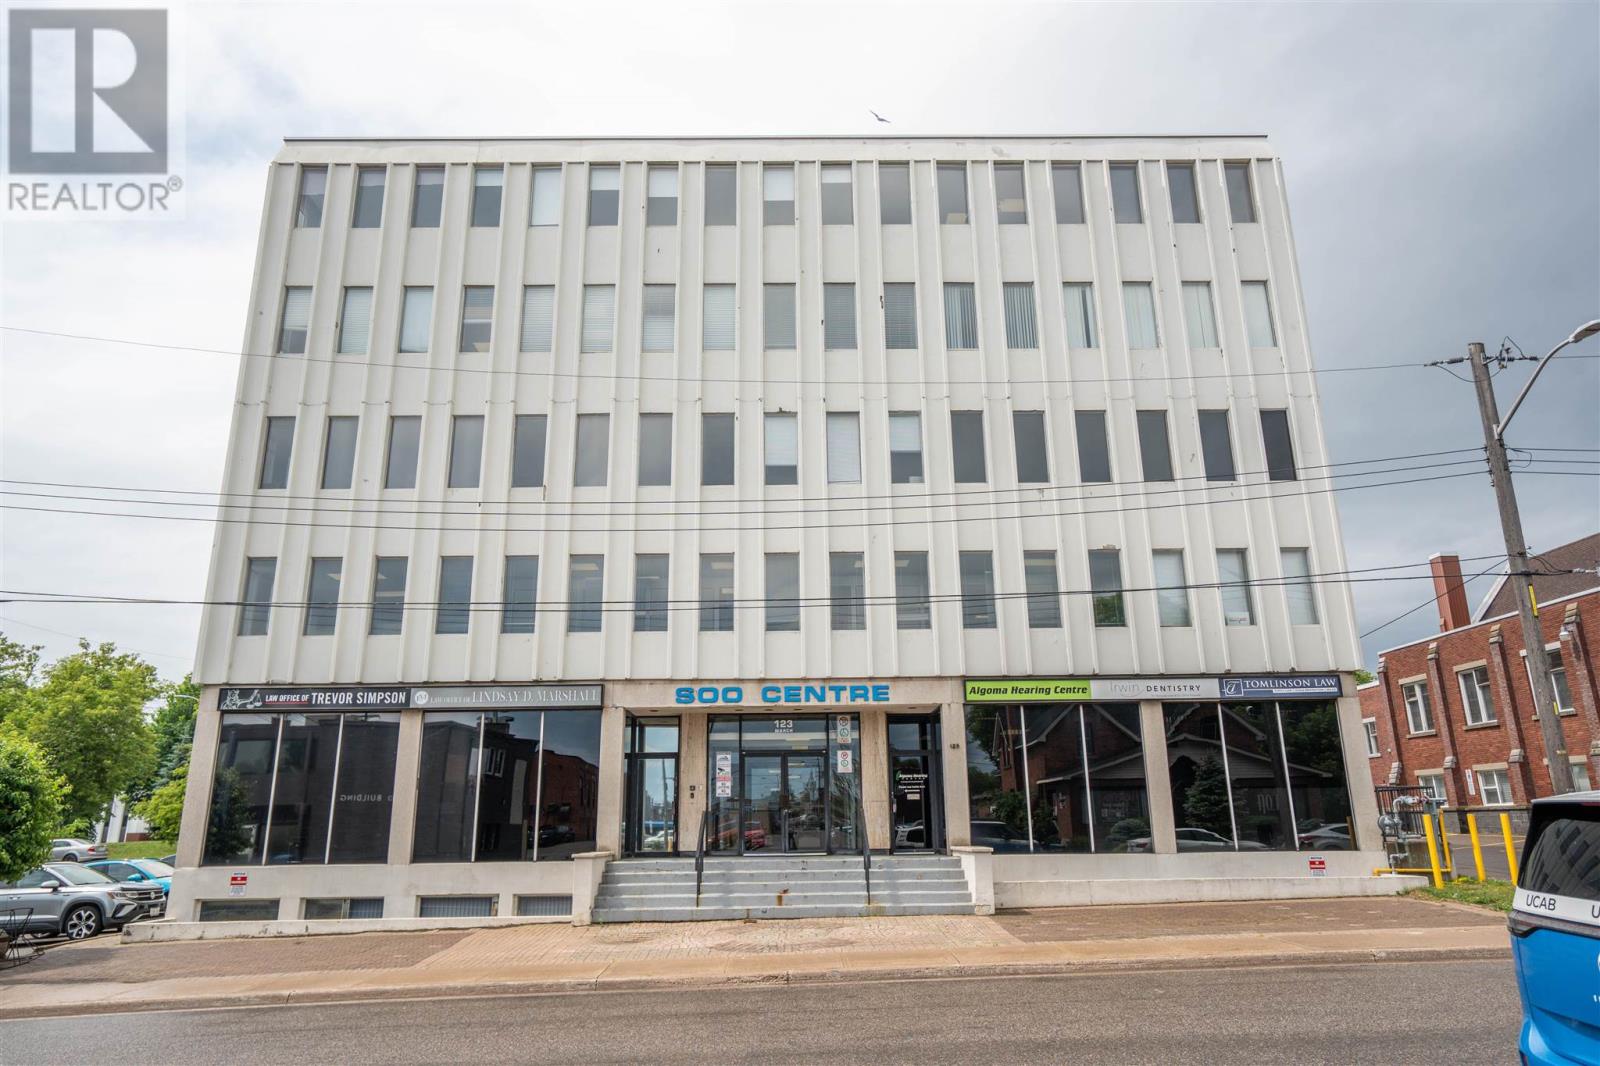
123 March St # 503
Sault Ste. Marie, Ontario
PROFESSIONAL SPACE IN PROMINENT OFFICE TOWER DOWNTOWN. SUITE 503 HAS BEEN RENOVATED AND IN MOVE-IN CONDITION. A MIX OF OFFICES, WORK AREA, MEETING ROOMS, AND SPACIOUS BOARDROOM. IN-SUITE WASHROOM. PARKING INCLUDED. SECURITY BUILDING WITH ACCESSIBLITY AND ELEVATOR. (id:63476)
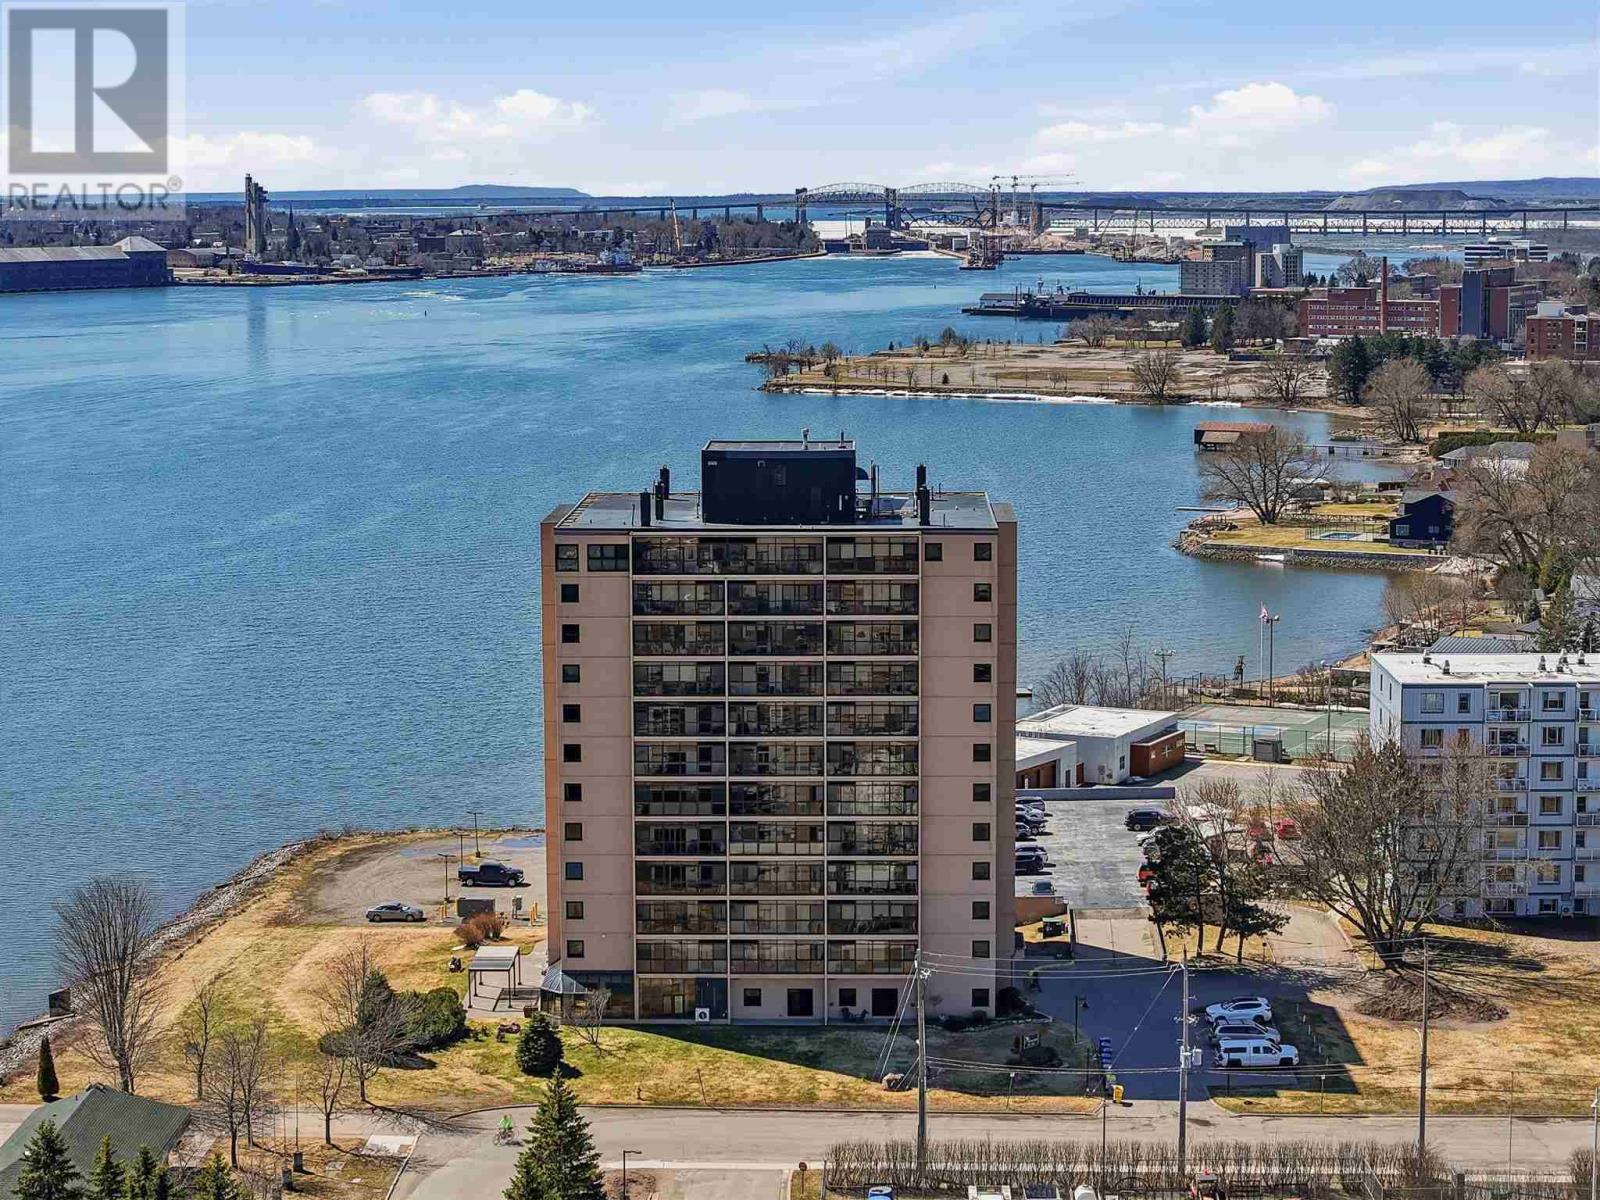
89 Pine St # 508
Sault Ste. Marie, Ontario
Welcome to Harbourview Condominiums! This 1-bedroom, 1-bathroom condo located on the waterfront of St.Mary's River has huge potential. Priced to sell; this could make for an affordable unit in a great building. The space is functional with open site lines, in unit laundry and plenty of storage space. With the added amenities of a pool, sauna, hot tub, elevator, and security system. Steps from the marina and fully wheel chair accessible; if your looking to downsize call now! (id:63476)
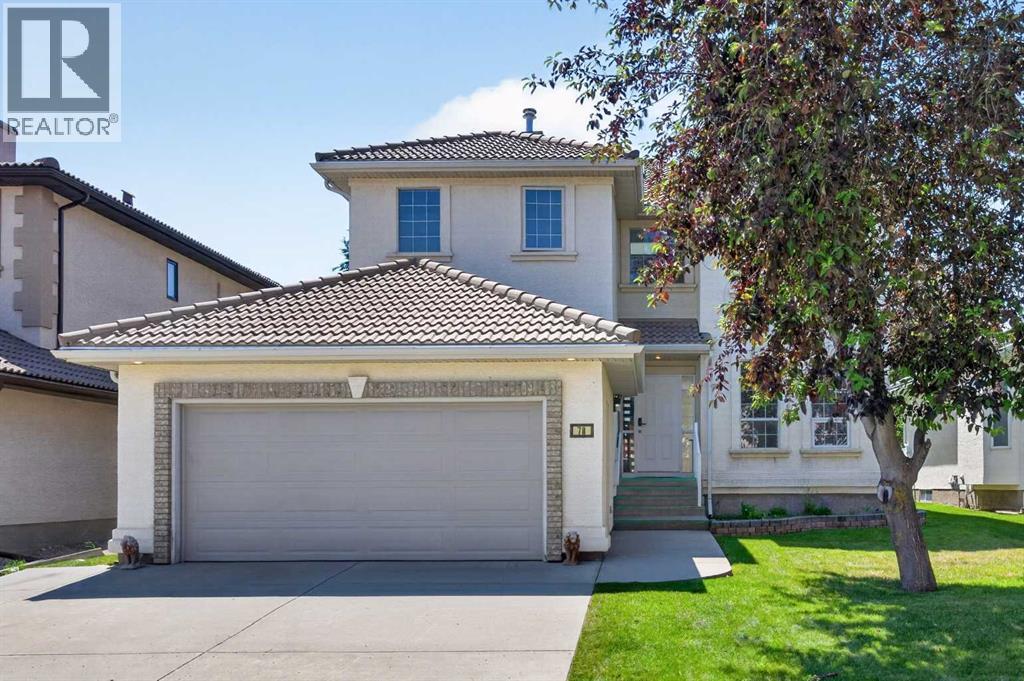
78 Hamptons Circle NW
Calgary, Alberta
Ready & waiting for a brand new family to make it their own is this extensively updated two storey here on exclusive Hamptons Circle just minutes to the Hamptons School, shopping & neighbourhood amenities. Offering almost 2600sqft of developed living space, this bright & inviting home enjoys vinyl plank floors, 5 bedrooms & 3 full baths, oak kitchen with granite counters & sunny South backyard. Fantastic family-friendly floorplan featuring 9ft ceilings on the main floor, open concept formal living & dining rooms, family room with soaring two storey ceilings & gas fireplace with built-in cabinets, South-facing nook with access to the backyard deck & kitchen with walk-in pantry, granite counters & black/stainless steel appliances. Total of 4 bedrooms up including the primary bedroom with walk-in closet & jetted tub ensuite with separate shower & quartz-topped double vanities. Shared by the other 3 bedrooms is the family bathroom with quartz counters & 2 sinks. And completing the 2nd floor is an open loft area overlooking the family room. Bonus feature is another bedroom & full bath with glass shower on the main floor. The lower level – with oversized windows & roughed-in bathroom plumbing, is unspoiled & offers tremendous potential for future living space. Main floor laundry with Samsung washer & dryer. Addition extras include 2 furnaces, closet organizers, oversized 2 car garage, clay tile roof & skylight over the staircase. Available for quick possession, this dynamite home’s prime location means you are only minutes to major retail centers & transit, University of Calgary, hospitals, Nose Hill Park & quick access to downtown. (id:63476)
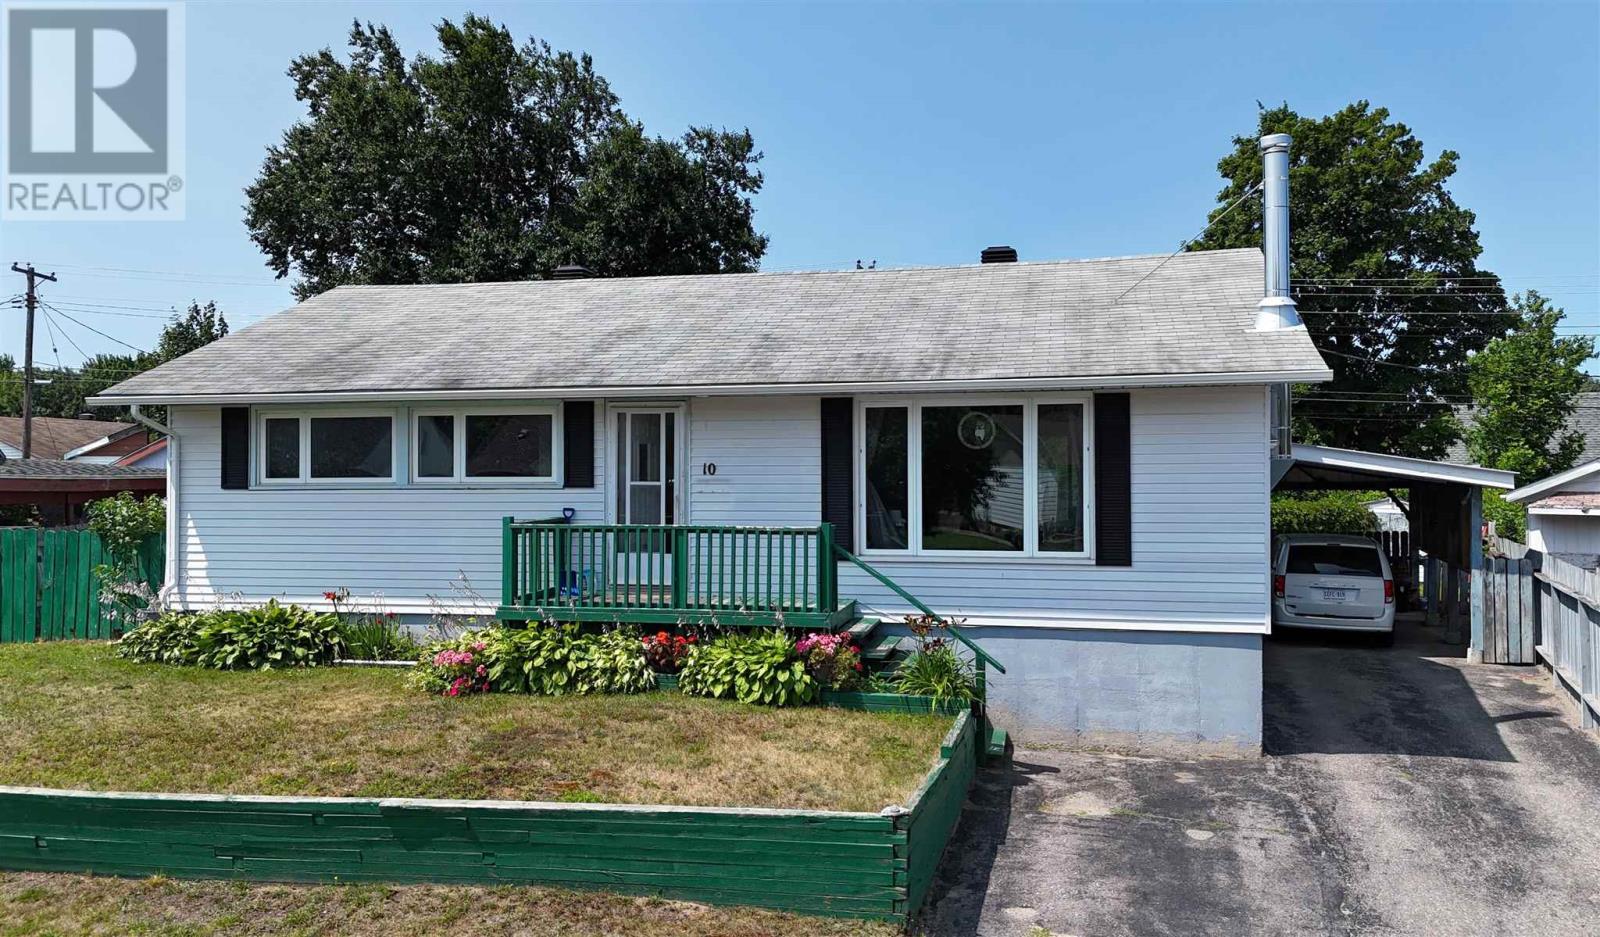
10 Blackwell Rd
Elliot Lake, Ontario
Welcome to 10 Blackwell Rd. This charming detached home is located in a family friendly neighborhood and showcases a large attached carport and an oversized private backyard space. The bright and inviting main floor offers 3 bedrooms, a full bath with a jacuzzi tub, a good sized kitchen and a nice open living/dining area. Access to the back deck is found off the dining room. The lower level boasts a spacious family room, a 3 piece bath and 2 bonus rooms. This home offers a new high efficiency Napoleon gas furnace (2023) and central air to keep you comfortable throughout all seasons. Also, enjoy peace of mind with new seamless eavestrough, Generac generator (2024), radon fan (2024), new back deck (2025) and a new wood stove (2026). Don't miss out and call today! (id:63476)
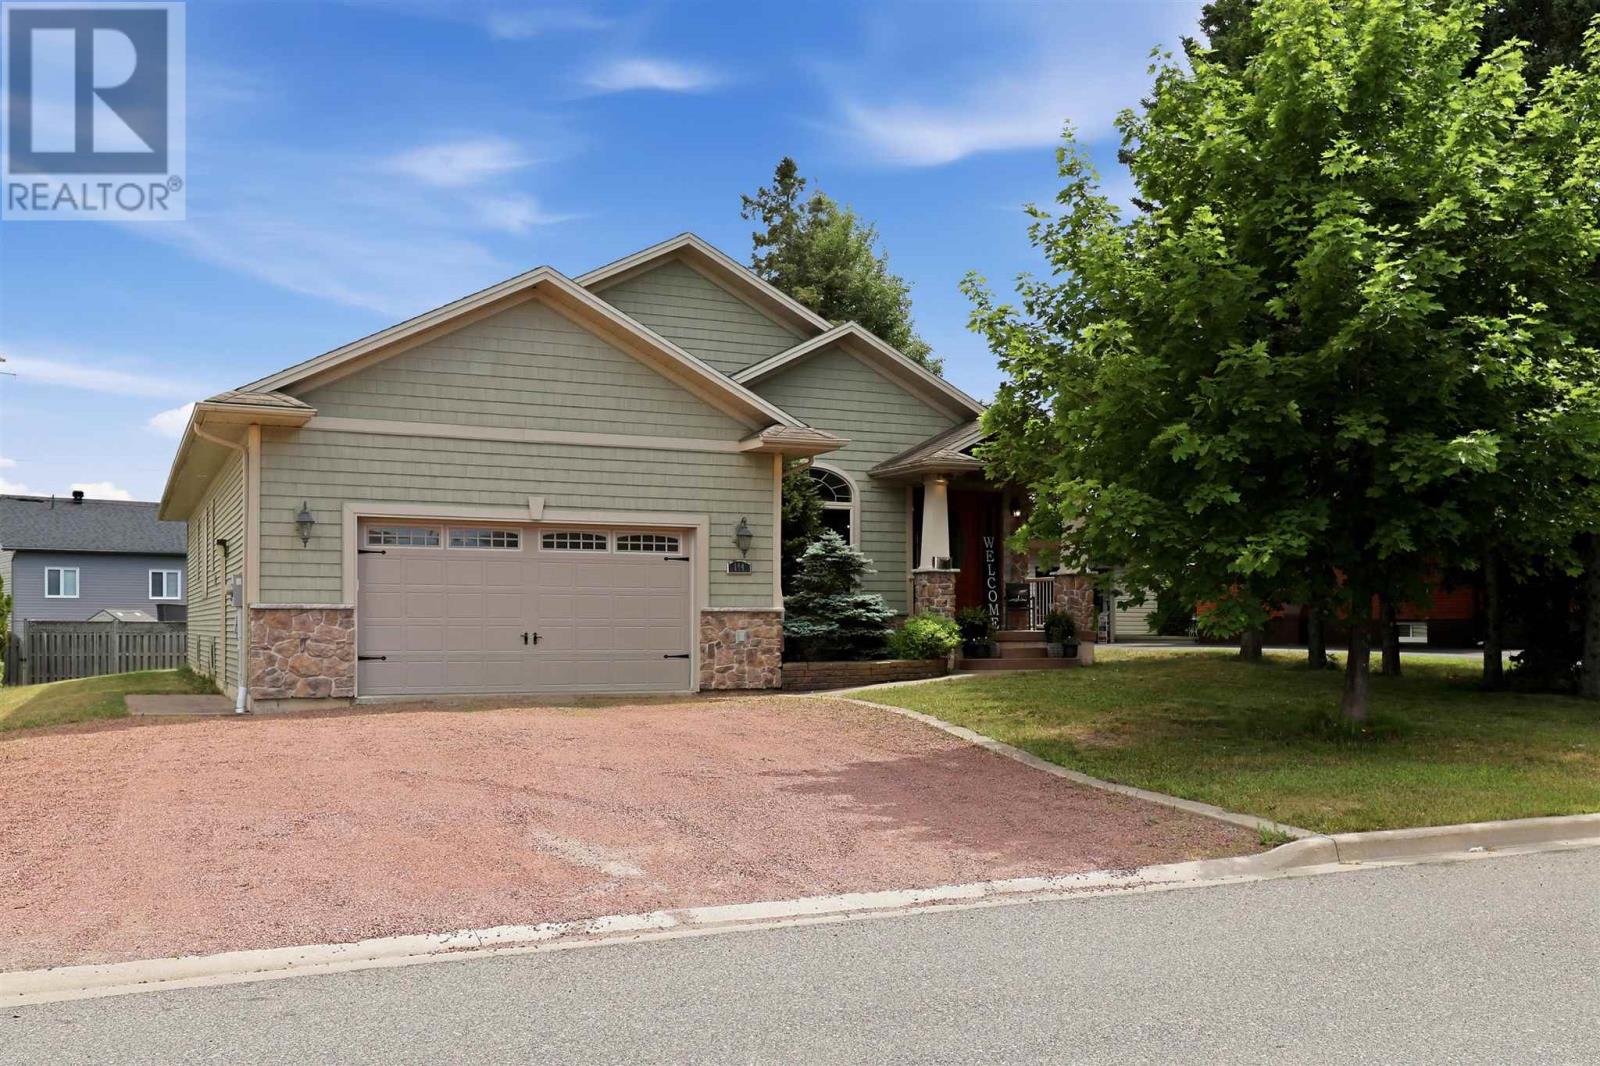
144 Pageant Dr
Sault Ste. Marie, Ontario
Welcome to one of the P-Patch's finest executive homes! An exceptional custom-built bungalow offering approximately 2,000 square feet of living space in one of Sault Ste. Marie's most desirable neighbourhoods. From the moment you step inside, you'll be impressed by the soaring 9-foot cathedral ceilings, elegant crown mouldings, premium doors and trim, and timeless craftsmanship found throughout. The welcoming great room seamlessly combines the family and dining areas, anchored by a beautiful fireplace striking that rare balance between grand and genuinely livable. The custom open-concept kitchen is a true showpiece, featuring high-end finishes, quality cabinetry, and exceptional attention to detail. It flows effortlessly into the main living area and extends to a covered rear deck, an easy elegant transition for your morning coffee or hosting family and friends. The main floor offers three spacious bedrooms and two full bathrooms, including a luxurious primary retreat complete with a walk-in closet and a spa-inspired ensuite featuring a relaxing Jacuzzi soaker tub. A bright breakfast nook or home office provides flexible space to suit your lifestyle, while convenient main-floor laundry and direct access to the attached garage add everyday practicality. The lower level offers outstanding potential with an expansive partially finished basement ready for your personal vision, while a completed full bathroom is already in place. Additional features include beautiful hardwood flooring, gas forced-air heating (2026), central air conditioning (2025) and the quality construction expected from a custom executive home. This is a rare opportunity to own an exceptional residence in the P-Patch neighbourhood. Book your private showing today with your preferred REALTOR® and experience everything this outstanding property has to offer. (id:63476)
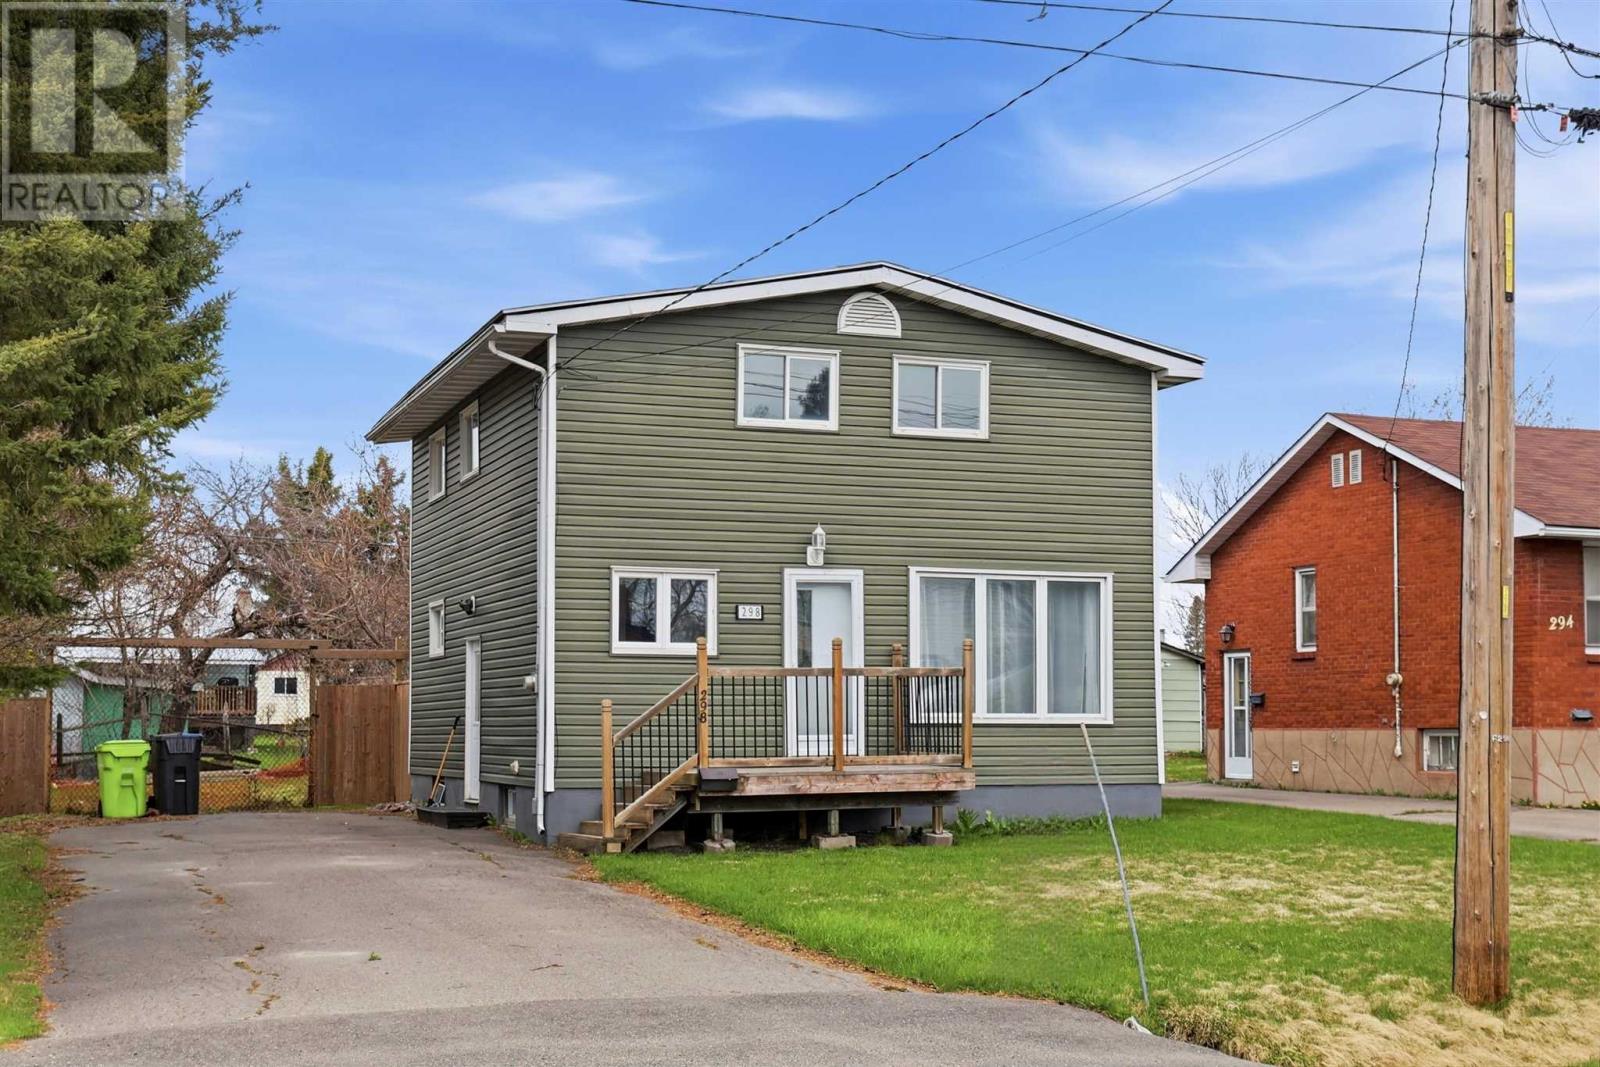
298 Hampton Rd
Sault Ste. Marie, Ontario
Welcome to the Sault's West End! Excellent location close to grocery, restaurants & pharmacy. This 4 bedroom, 2 bath home is packed with value. Systems Include: forced air furnace, central air conditioning, efficient spray foamed basement, gas hot water tank, vinyl siding & so much more. Outside features a paved driveway, mainly fenced yard & plenty of parking. With a nice open flow, this one is perfect for a growing family! (id:63476)
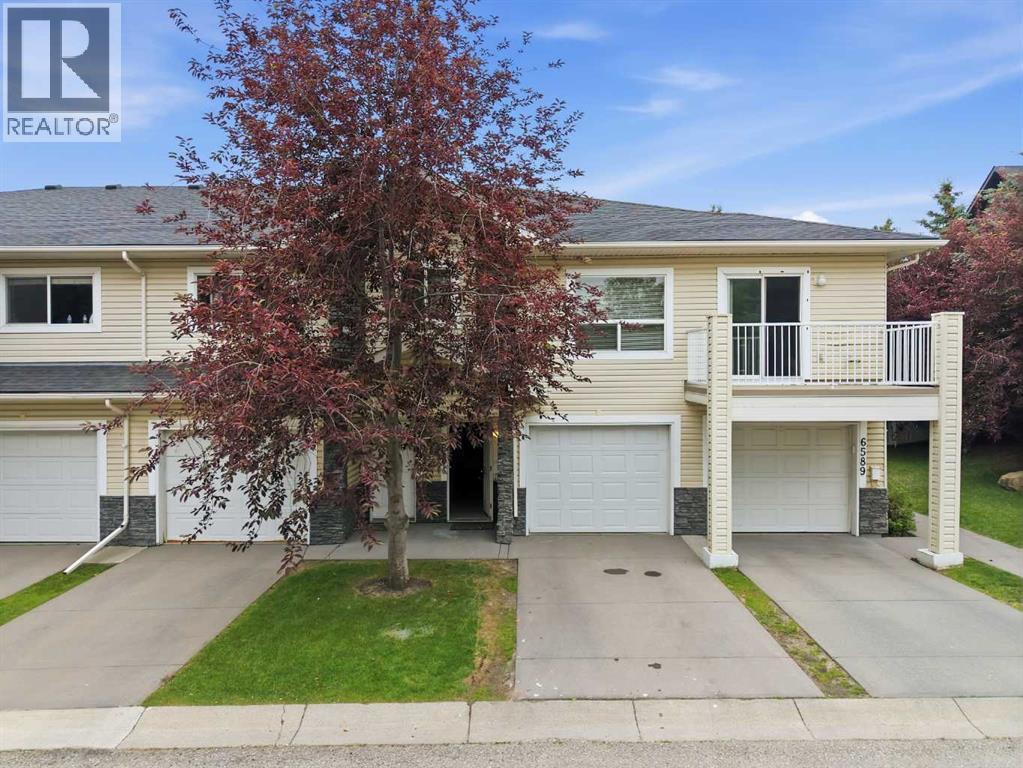
6591 Pinecliff Grove NE
Calgary, Alberta
Welcome to 6591 Pinecliff Grove NE, Calgary — an affordable and well-maintained 2-bedroom, 2-bathroom townhome in the desirable Pineridge community.This property is an excellent opportunity for first-time homebuyers, downsizers, or investors. The ground level features a single attached garage, a spacious entrance, and additional storage space to help keep the main living area organized.Upstairs, the bright and open-concept main level offers a comfortable living area, a functional kitchen, two generously sized bedrooms, and two full 4-piece bathrooms. Laminate flooring runs throughout the main living space, while both bedrooms are finished with carpet for added comfort. Convenient in-suite laundry is also located on this level.Step outside onto the private rear balcony overlooking peaceful green space — the perfect place to relax after a long day.Located in a quiet and welcoming complex, this home offers comfort, functionality, and excellent value in a convenient Northeast Calgary location. (id:63476)
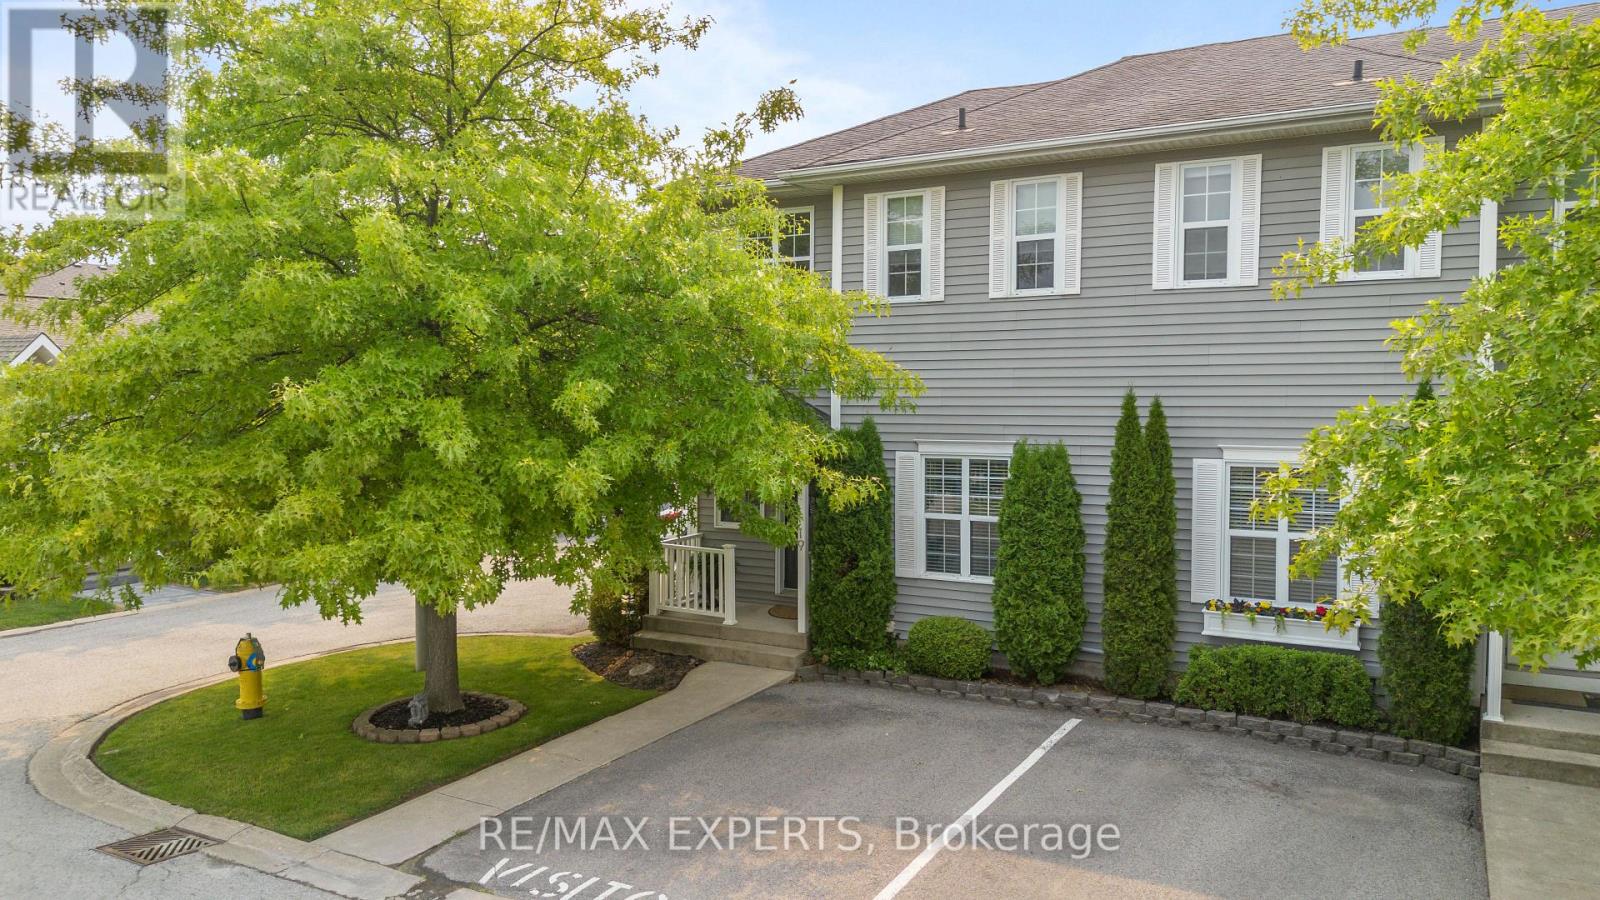
19 - 608 Simcoe Street
Niagara-On-The-Lake, Ontario
Welcome to 608 Simcoe Street! This beautifully maintained 3-bedroom, 3-bathroom end-unit townhouse is ideally located on a quiet cul-de-sac in the heart of historic Niagara-on-the-Lake. Offering over 1,500 sq. ft. plus a finished basement, this home features custom California Closets, convenient second-floor laundry, and energy-efficient geothermal heating and cooling. Enjoy a private backyard with a large deck and mature trees, perfect for relaxing or entertaining. Just a short walk to Old Town, Queen Street, boutique shops, restaurants, parks, and the community centre, this home offers the perfect blend of comfort, convenience, and lifestyle. (id:63476)
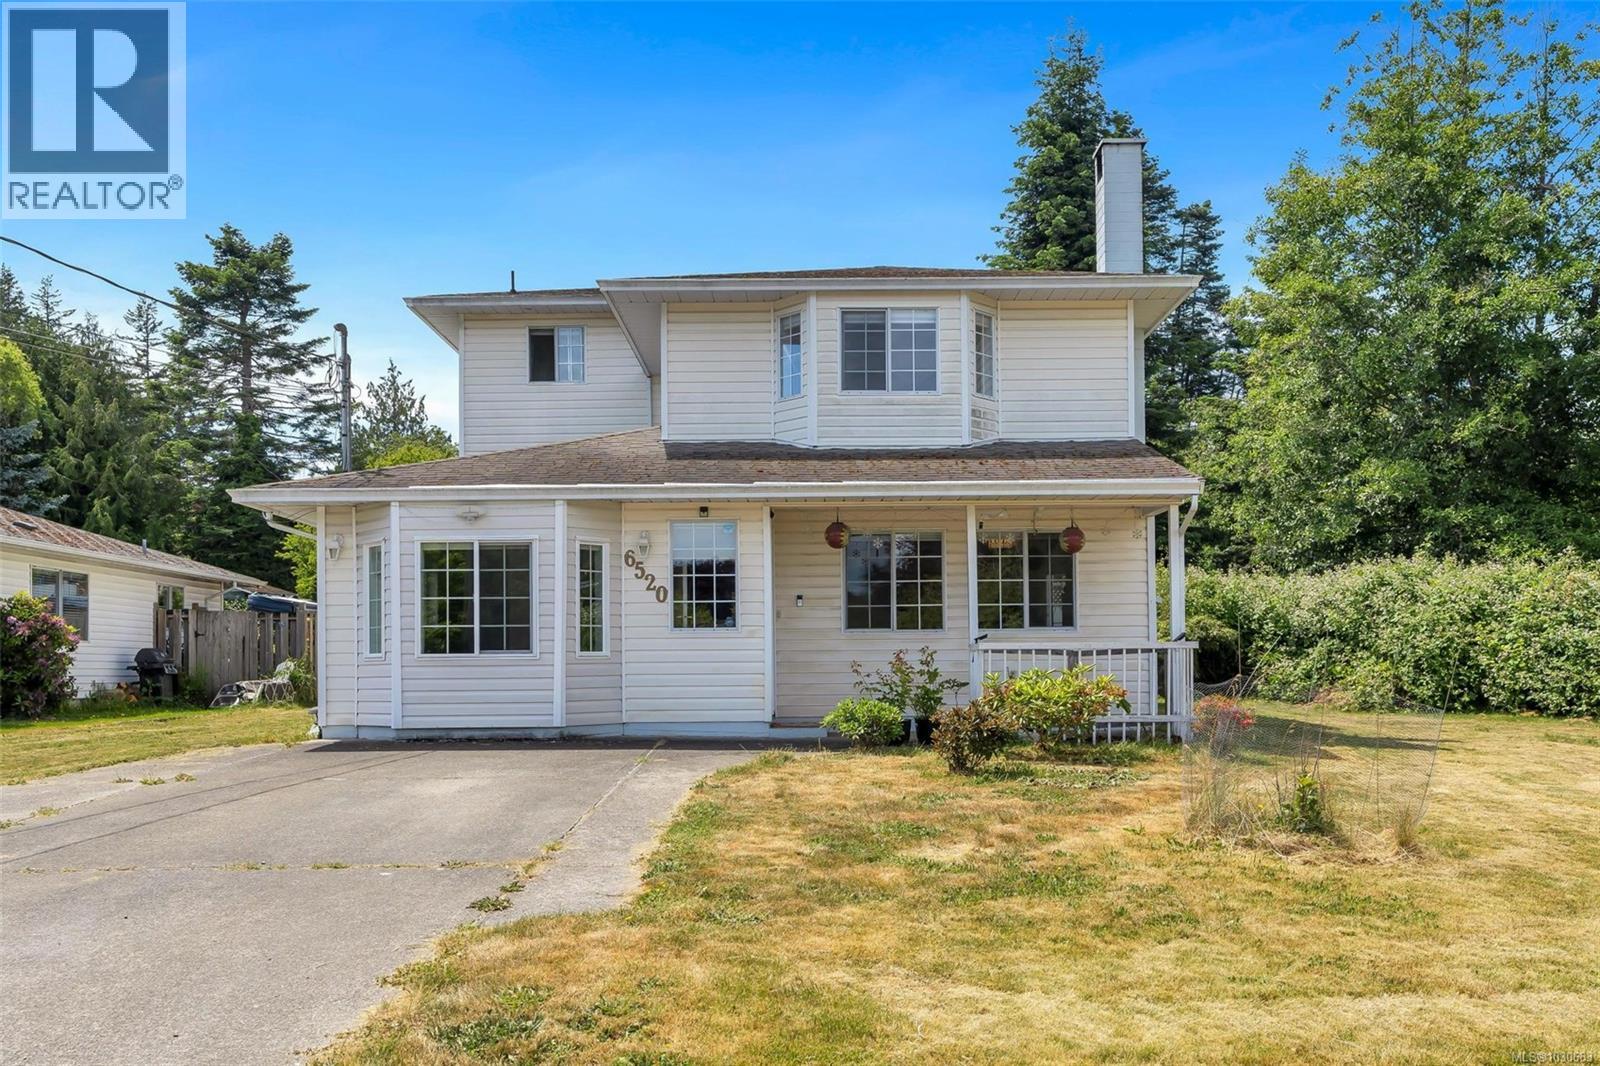
6520 Country Rd
Sooke, British Columbia
Spacious 5-bedroom, 3-bathroom family home on a 0.28-acre corner lot in a quiet, peaceful neighborhood. Just 700m to Sooke Elementary, 900m to Journey Middle, and 2.6km to Edward Milne High. Connected to city water and sewer. Main floor features a bedroom, large laundry room, 2-piece bath, and open-plan living/dining with a cozy wood-burning insert. The kitchen and family room open to a huge patio and fully fenced, level backyard—ideal for kids, pets, and entertaining. Enjoy the bonus of a large, dry crawlspace with secure storage access. Ample parking for RVs, boats, or other toys. Zoned Duplex with subdivision potential and the possibility of adding a 1,000 sq ft suite (buyer to verify with city). Located on a no-through road, within walking distance to Sooke Village shops, schools, transit, parks, and more. A perfect family home with space, comfort, and future potential! (id:63476)