
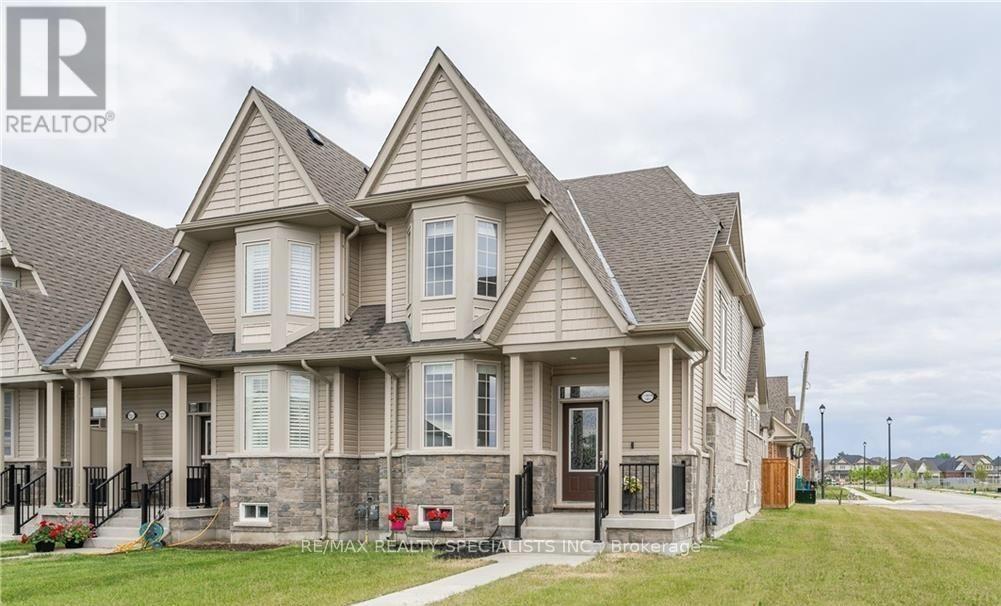
4 - 230 Farley Road
Centre Wellington, Ontario
Welcome to this luxurious End Unit bungaloft town home in Fergus, where contemporary design and elegant features create a sophisticated living experience. Main floor primary bedroom with its private en-suite bathroom, providing a tranquil retreat. The kitchen boasts granite counters, adding an opulent touch, while the soaring ceilings in the living area create an open atmosphere. Custom power blinds throughout the residence offer effortless control of natural light and privacy. An open loft space, ideal for an office, and two additional bedrooms and bathrooms on the loft level ensure ample space for work and guests. The eat-in kitchen and main floor laundry and powder room add convenience to daily living. The attached 2-car garage provides secure parking and storage. Enjoy a south-facing fenced-in courtyard, perfect for outdoor gatherings. Being an end unit, you'll experience enhanced privacy and tranquility. This 1,919-square-foot town home offers both comfort and sophistication. The unfinished basement presents endless possibilities for future expansion, allowing you to create a personalized space. Whether it's a home theatre, fitness area, or additional living space, the choice is yours. Experience luxury in this bungaloft town home, where style, convenience, and the opportunity for customization merge seamlessly. POTL $121 per month. MF Property Management. (id:63476)
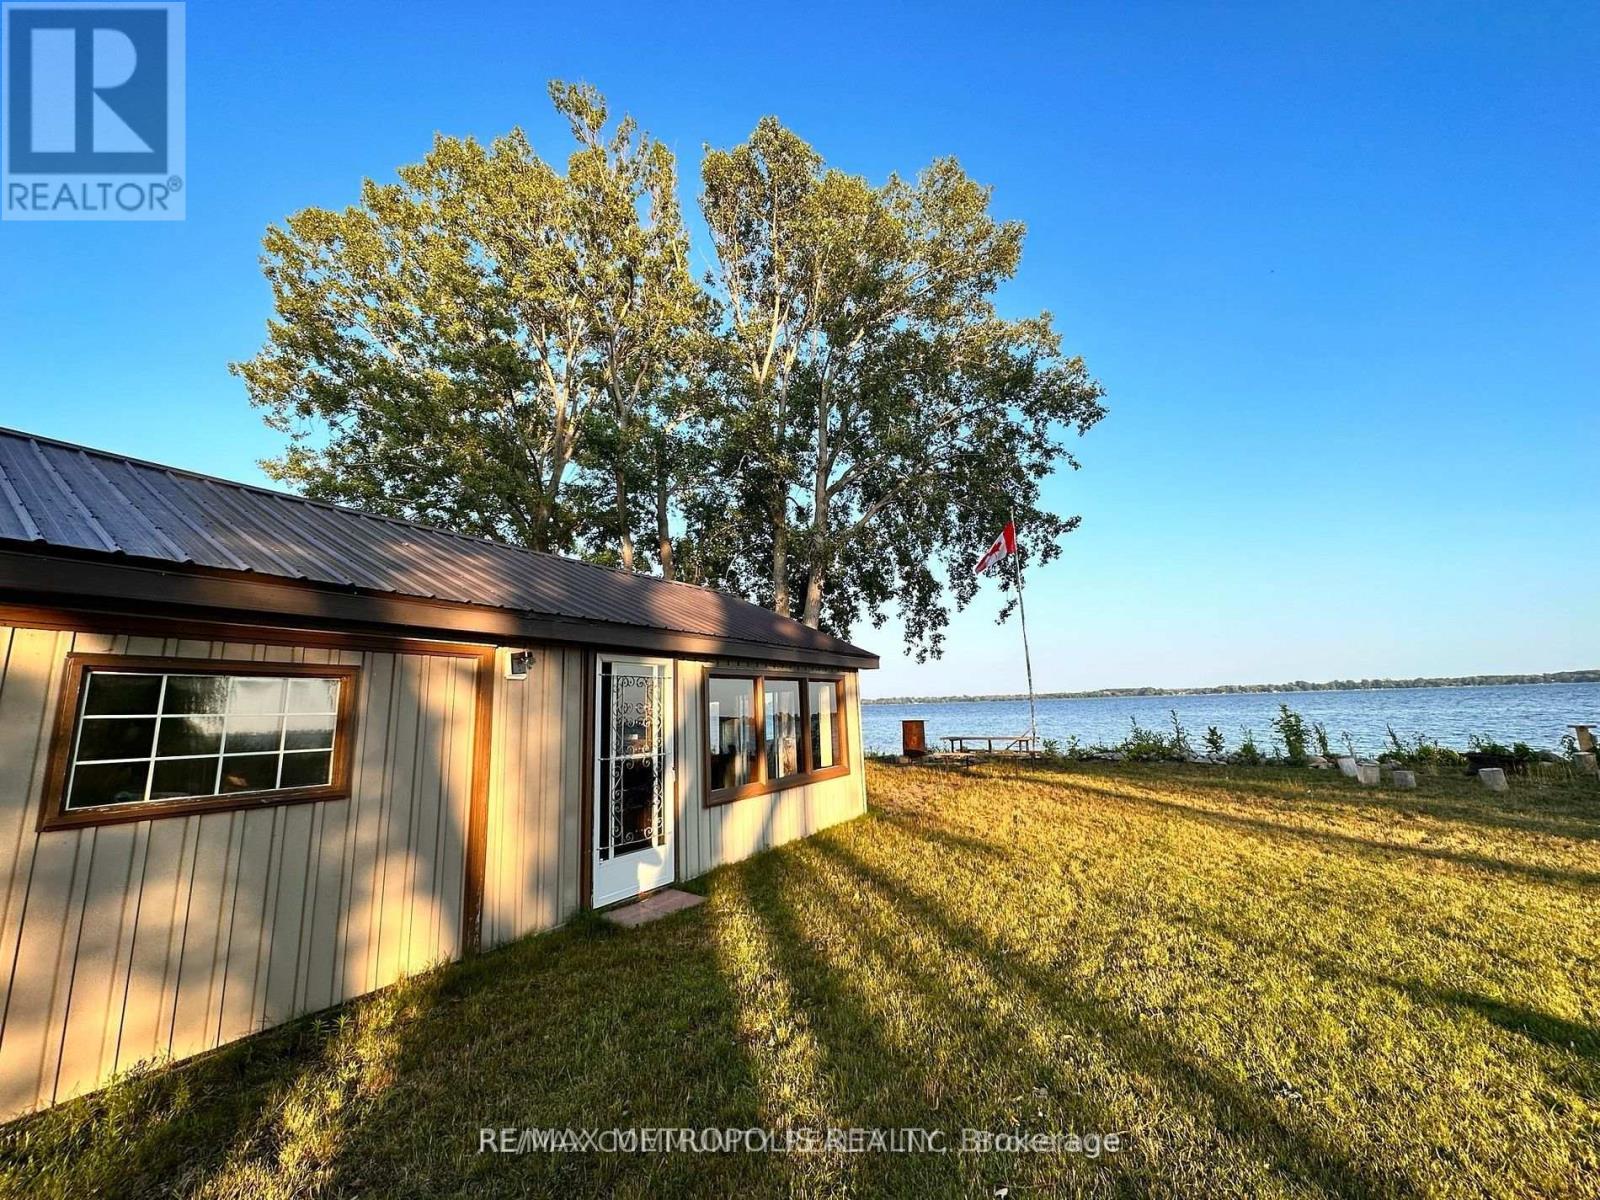
498 Hiscock Shores Road
Prince Edward County, Ontario
Waterfront 3-bedroom, 2-bathroom bungalow located directly on Wellers Bay in Prince Edward County. The home features a bright open living area with sliding glass doors opening to a large rear deck overlooking the water. The deep lot offers a spacious lawn extending to the shoreline, complete with a lakeside fire pit and picnic area. Includes parking space for 5+ vehicles, providing plenty of room for boats or trailers. An ideal property for year-round living or a seasonal waterfront retreat.Hwy 401 Access: 20-minute drive north.Nearest City/Amenities: 15 minutes to Trenton / Quinte West for shopping, dining, and hospitals.Area Attractions: Close to local Prince Edward County wineries, breweries, public boat launches, and Sandbanks Provincial Park. (id:63476)
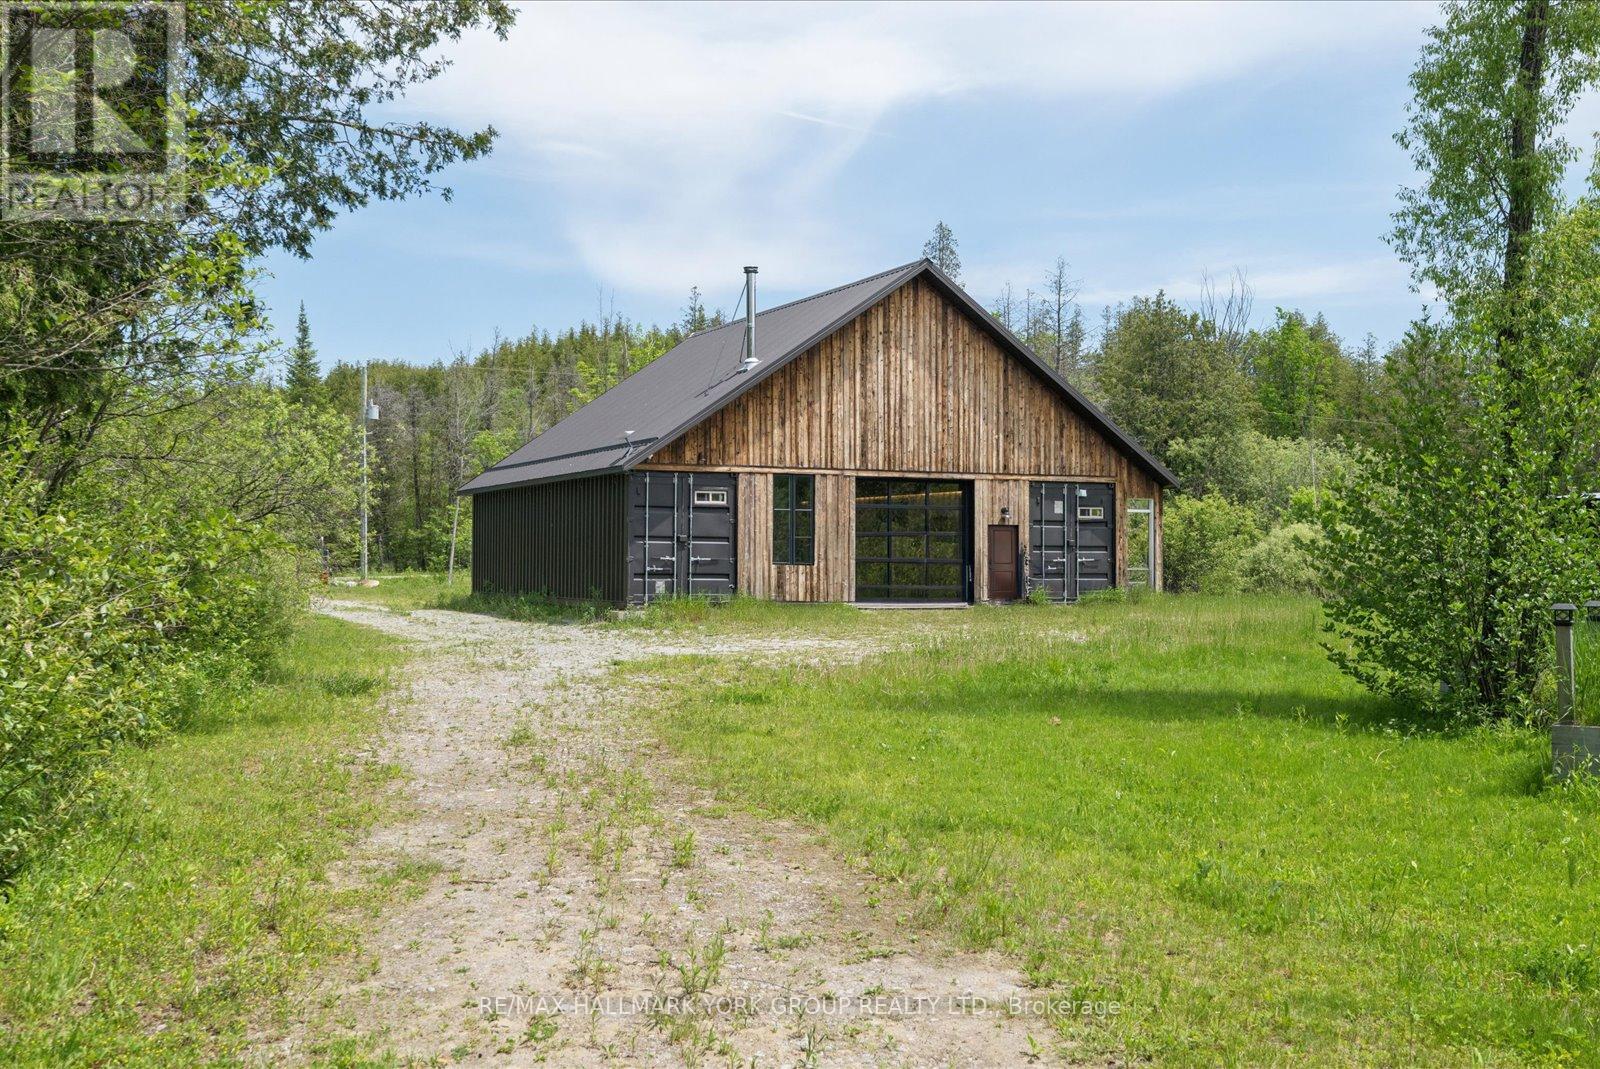
755 Country Lane
Kawartha Lakes, Ontario
Newly Built Barndominium With A Studio-Inspired Retreat Feel, Set On A Beautiful 6+ Acre Property In The Heart Of The Kawarthas, Just Minutes From Fenelon Falls And Lindsay. Offering Approximately 1,453 Sq. Ft. Of Thoughtfully Designed Living Space, This Unique Property Blends Modern Country Living With Exceptional Future Potential. Built With Quality And Efficiency In Mind, The Home Features Spray Foam Insulation To Code, A WETT-Certified Wood Stove, 200-Amp Electrical Service, Underground Hydro From The Road, A Security System, Starlink Satellite Internet, And A Newly Drilled Well (2021). The Building Has Also Been Prepped For Future Radiant In-Floor Heating, With The Necessary Piping Already Installed Beneath The Slab.An Updated Survey Has Been Completed, All Development Fees Have Been Paid, And A Newly Issued Building Permit Provides Added Flexibility For Future Improvements. Surrounded By Nature And Offering Easy Access From Both Glenarm Road And Highway 35, This Property Is Perfectly Positioned For Those Seeking A Rural Retreat Without Sacrificing Convenience. Located Just 10 Minutes To Fenelon Falls And 15 Minutes To Lindsay, You'll Enjoy Quick Access To Shopping, Dining, Healthcare, Boating, Fishing, And The Renowned Trent-Severn Waterway While Returning Home To The Serenity Of Your Own Private Acreage. Whether You're Looking For A Year-Round Residence, Recreational Getaway, Or A Property With Room To Grow, This Is An Exceptional Opportunity To Enjoy The Best Of Country Living With Many Of The Major Infrastructure Investments Already Complete.Turn Onto Country Lane And Feel Right At Home! (id:63476)
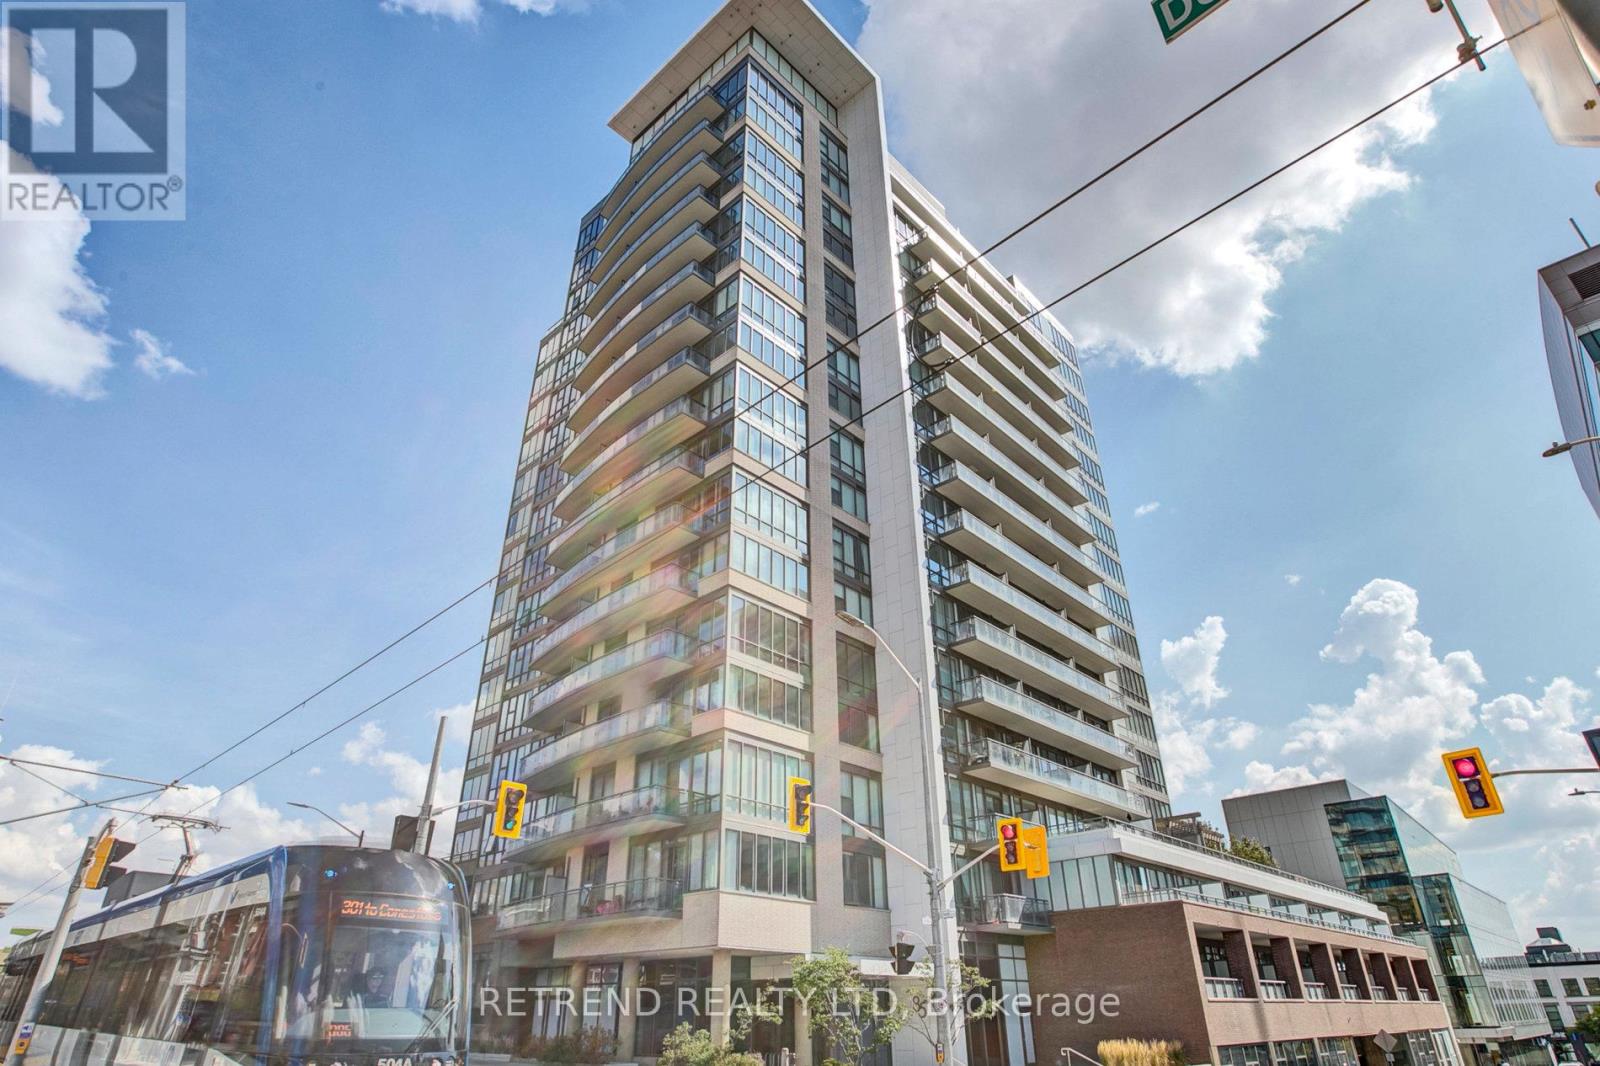
1504 - 85 Duke Street W
Kitchener, Ontario
Right in the heart of the Innovation District, this luxury 15th-floor corner condo dazzles with spectacular dual views and a 65 sqft balcony featuring a custom 6ft privacy screen. The interior is defined by superior quality, boasting Terrawood flooring, 4-inch square edge baseboards, upgraded cabinetry hardware, a ceramic backsplash, and a modern kitchen with a granite island bathed in natural light. A unique built-in speaker system runs throughout the unit, while in-suite laundry adds essential convenience. Located walking distance to Google, the Pharmacy School, and the LRT Hub, this spot is a magnet for young professionals. This is a flexible, turn-key opportunity for investors with a tenant willing to stay, or available with vacant possession for those looking to move in; 24 hours notice required for showings (id:63476)
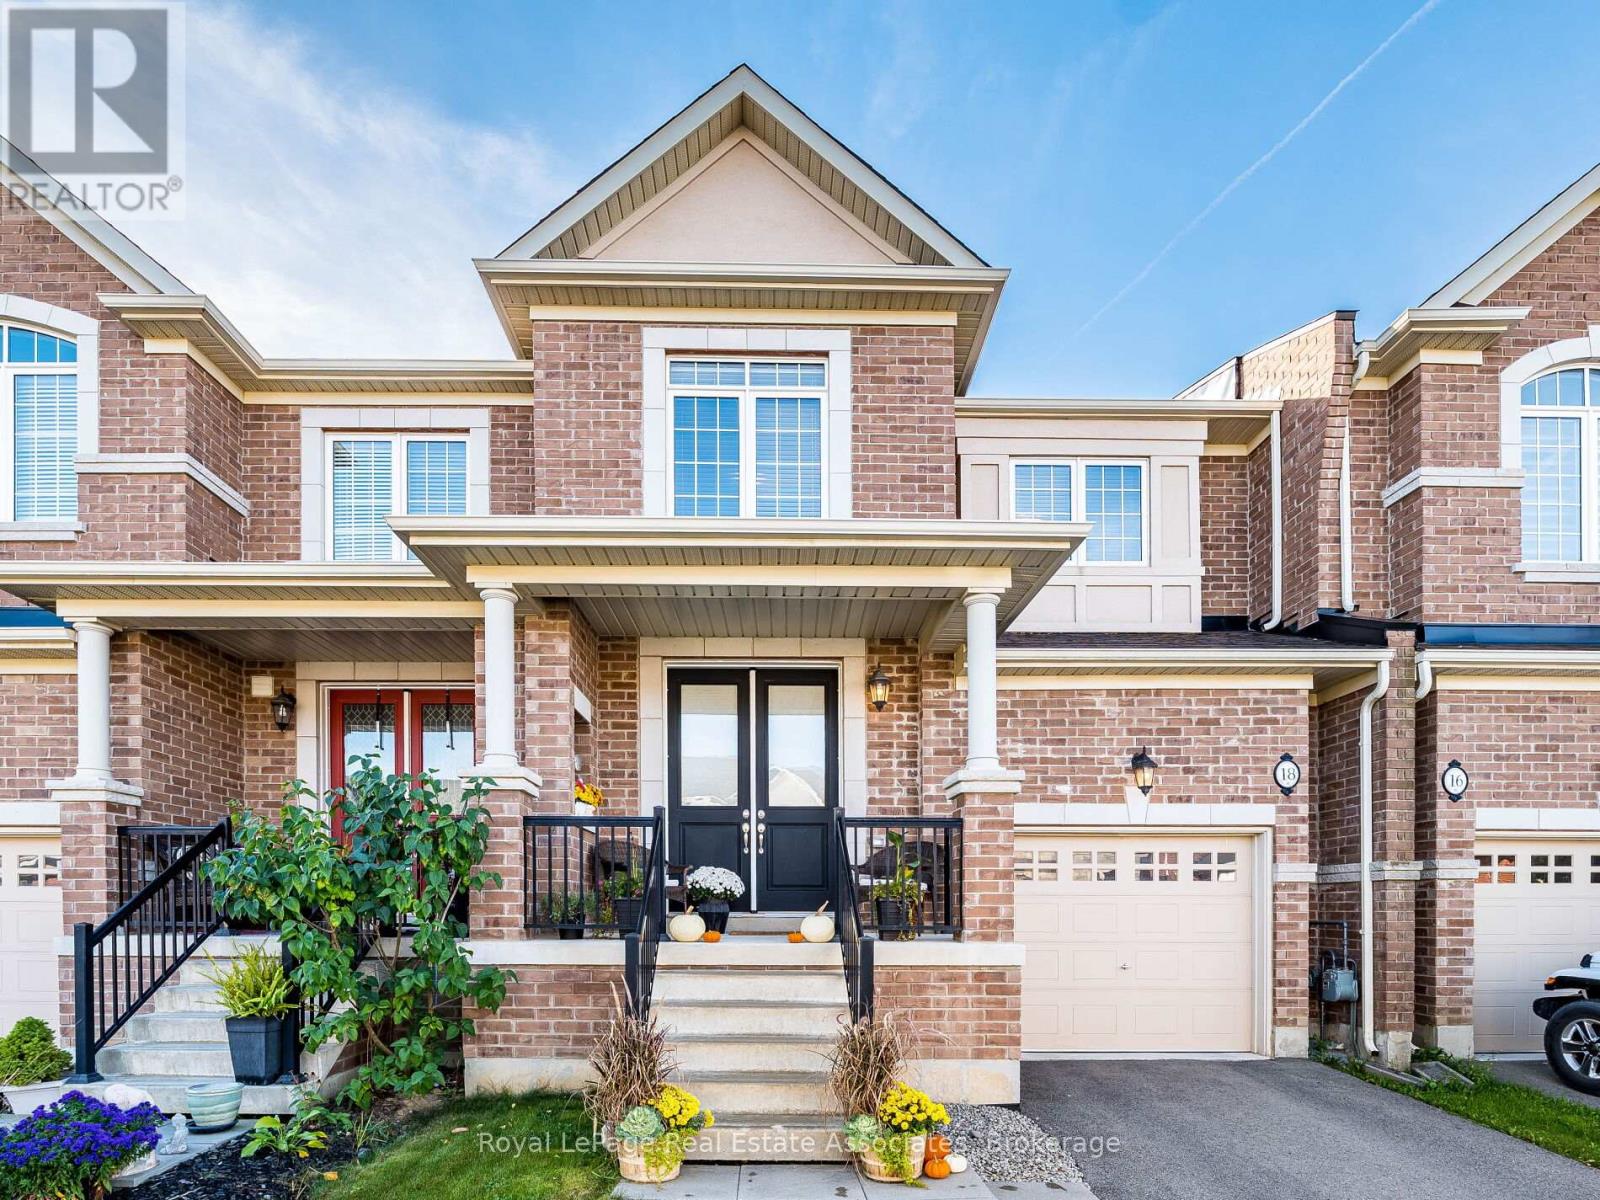
18 Heming Trail
Hamilton, Ontario
Stunning and spacious, this bright 1,987 sq. ft. townhouse offers modern living at its finest and boasts more living space than many townhomes in the neighbourhood. Featuring 3 generously sized bedrooms and 2.5 bathrooms, this carpet-free home showcases hardwood flooring throughout, including brand-new hardwood floors, baseboards, and fresh paint in all bedrooms (2025). The beautifully updated kitchen is designed to impress with quartz countertops, a stylish backsplash (2025), pot lights, stainless steel appliances, and large windows that flood the space with natural light. The spacious primary retreat features a walk-in closet, upgraded blinds, and a luxurious ensuite complete with double sinks, a glass-enclosed shower, and a modern soaker tub. Step outside to enjoy the sun-filled backyard with a newer fence (2023), perfect for entertaining, relaxing, or family gatherings. Move-in ready and thoughtfully upgraded throughout, this exceptional home offers the perfect blend of style, comfort, and functionality. Ideally located close to top-rated schools, parks, shopping, and everyday amenities. (id:63476)
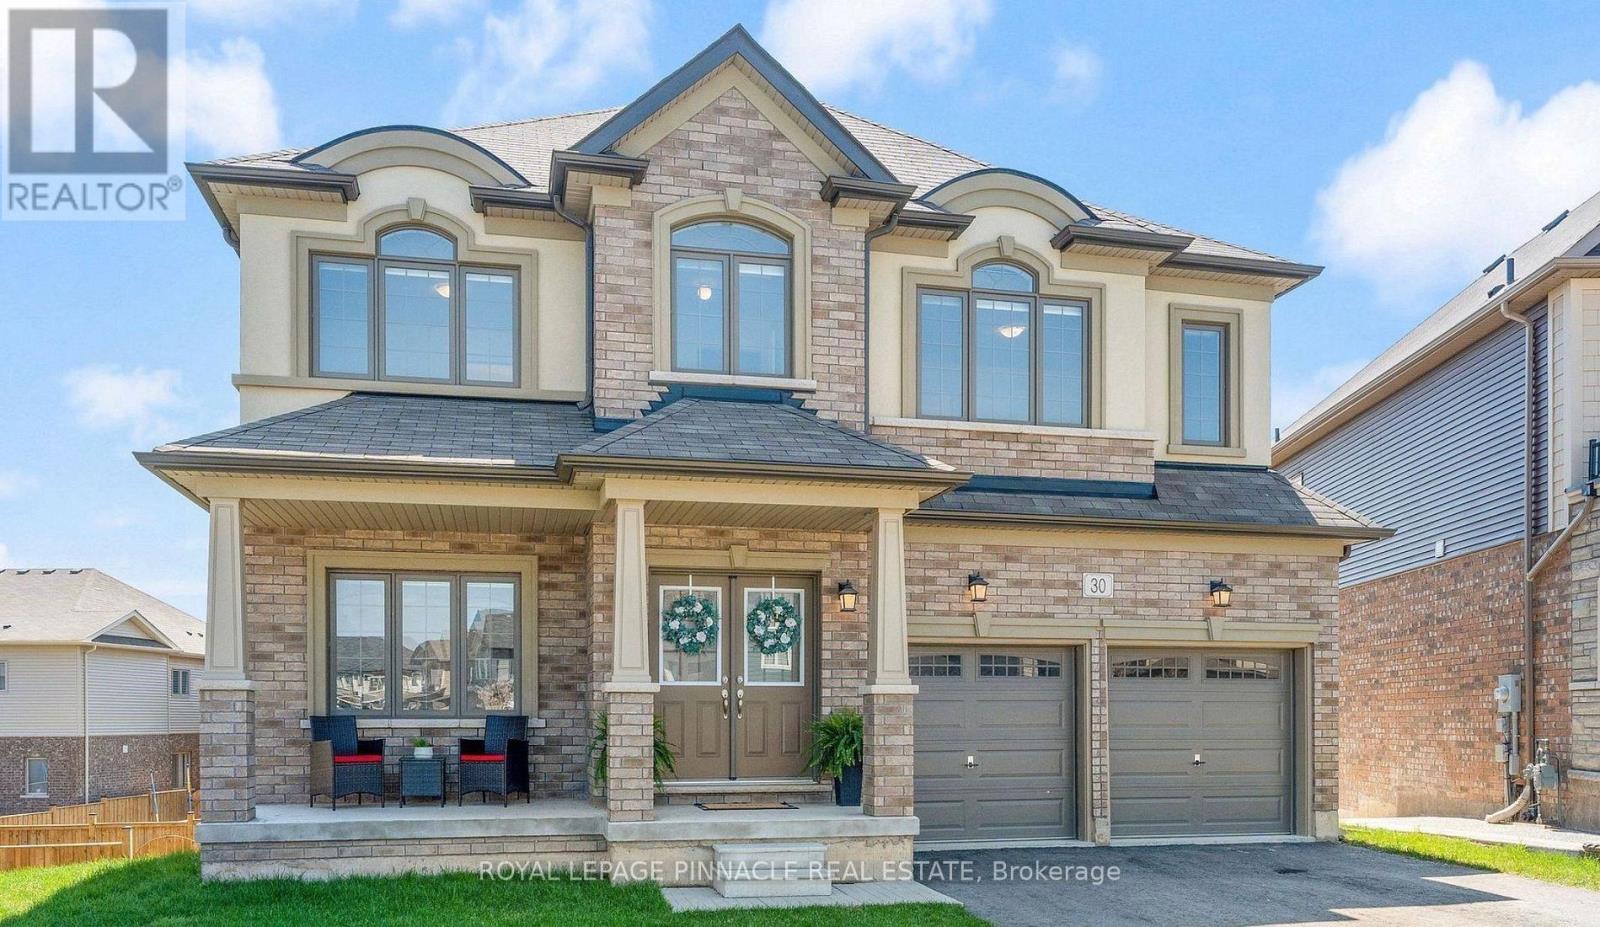
Lower - 30 Rowley Street
Brantford, Ontario
Brand New Above-Grade Walk-Out Basement Apartment! This bright and spacious 2-bedroom,1-bathroom basement suite offers approximately 1,200 sq. ft. of modern living space in Brantford's desirable east end. Featuring large above-grade windows that fill the home with natural light, an open-concept layout, a full 4-piece bathroom, and a private walk-out entrance to the backyard/garden area. Enjoy a contemporary kitchen, generous-sized bedrooms, and plenty of living space ideal for professionals or couples. Conveniently located close to Highway 403, parks, schools, shopping, and everyday amenities. Move-in ready. Tenant Pays 30% Utilities. (id:63476)
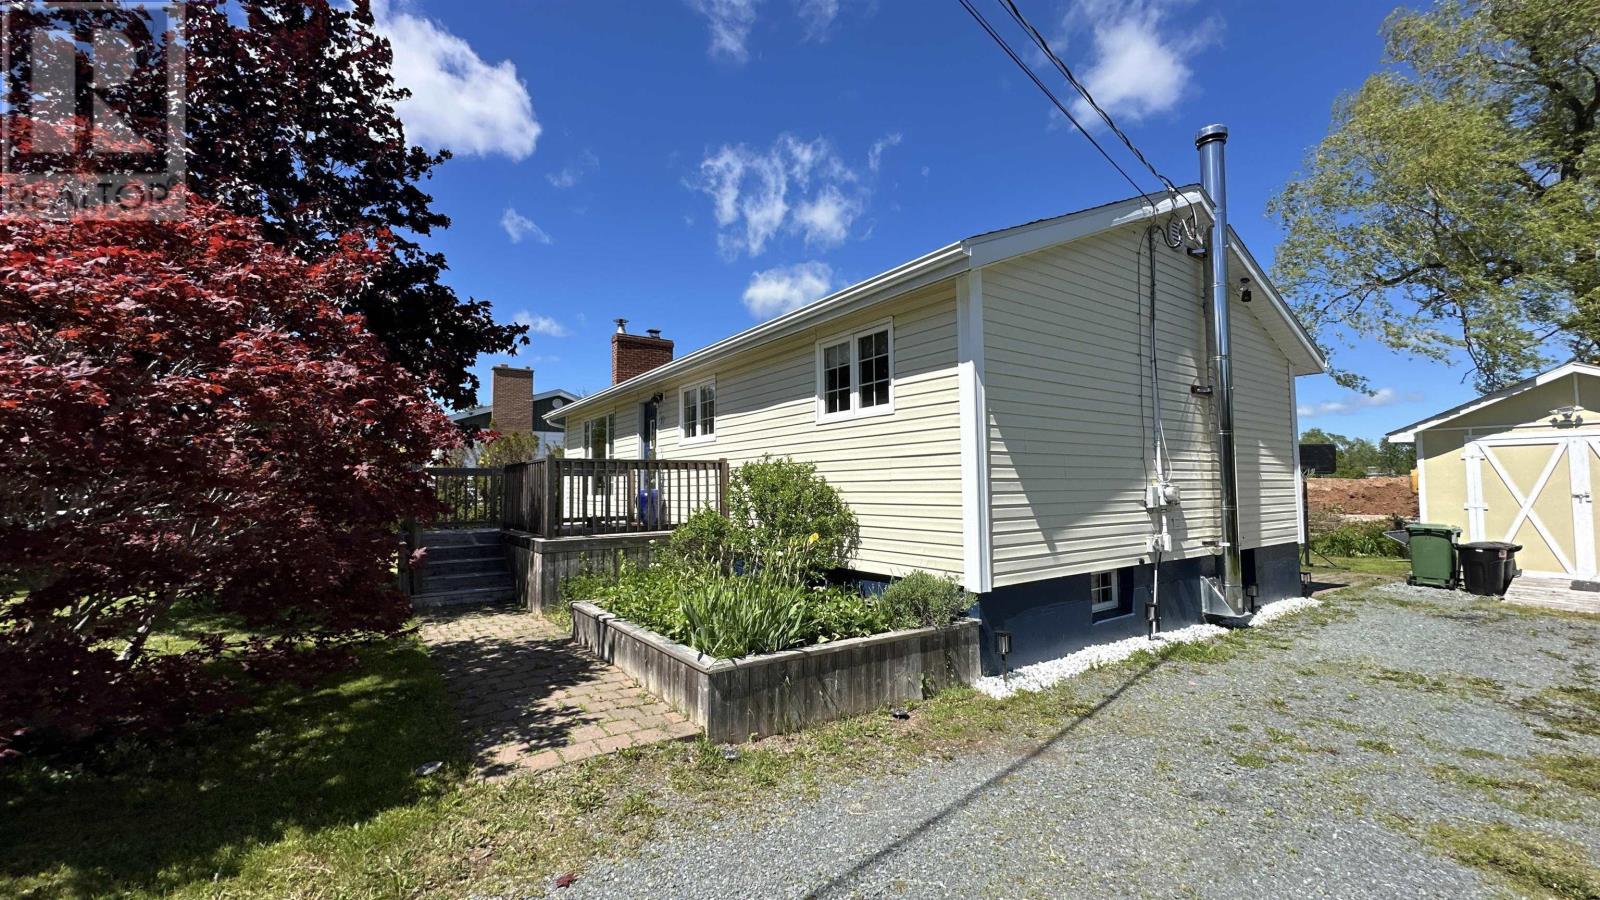
17 Alderney Drive
Enfield, Nova Scotia
Visit REALTOR® website for additional information. Spacious Family Bungalow with Fantastic Entertaining Space & Wired Workshop Shed. Welcome to 17 Alderney Drive, Enfield! This inviting bungalow offers plenty of space for the whole family, both inside and out. The bright main level features a spacious kitchen with a center island and abundant pantry storage, a sun-filled dining room, and a cozy living room with a large picture window and fireplace. Three bedrooms and a full bath complete the main floor. Downstairs, you'll find a large rec room warmed by a wood stove, a bar area with sink and bar fridge, a half bath, laundry room, generous storage space, and an additional finished room currently used as a bedroom (windows do not meet egress requirements). Step outside to enjoy the front deck, expansive back deck, garden beds ready for planting, a garden shed, and a large wired shed with double doorsperfect for hobbies, storage, or a workshop. A propane forced-air furnace serves as the home's primary heat source, with a mini split upstairs for cooling. Combining space, function, and convenience, this home is ideally located in a sought-after Enfield neighbourhood. (id:63476)
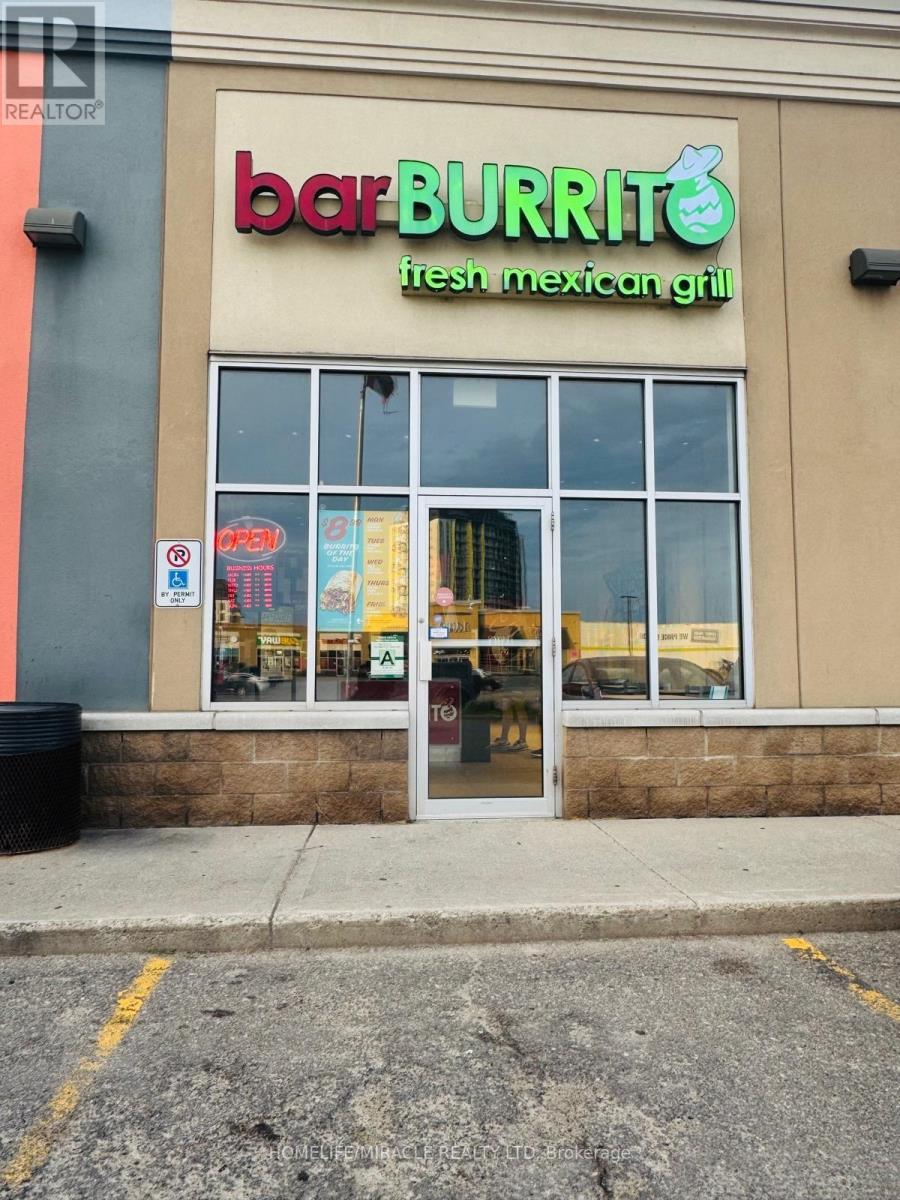
50 Market Street S
Brantford, Ontario
Well-known fast casual restaurant oppotunity offers excellent exposure in the heart of the city. Surrounded by residential buildings, offices, shopping, and steady foot traffic, this location is ideal for owner-operators or investors looking to step into a growing market. (id:63476)
1 Meander Close
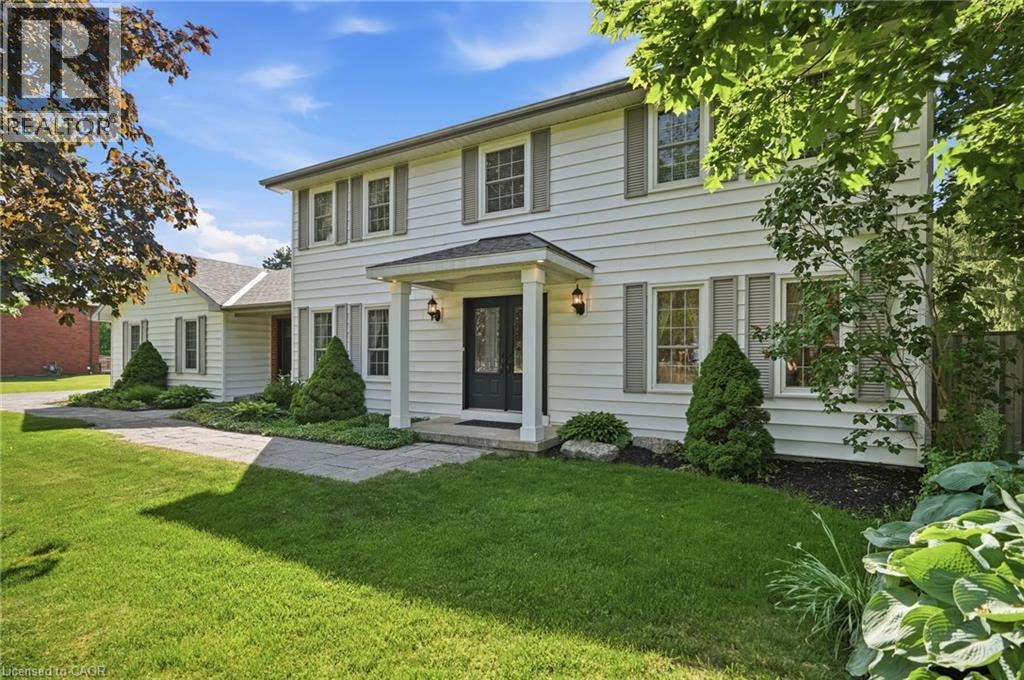
Carlisle, Ontario
Carlisle — one of the region's most prestigious and sought-after villages — sets the perfect backdrop for this impressive two-storey home on an almost half-acre corner lot. Walk to the charming village core, enjoy the peace of a private backyard setting and settle into a home that was designed for real family living. Inside, the layout just makes sense. A designated dining room sets the stage for family dinners and dinner parties alike, while a pocket door off the kitchen leads to a dedicated office that doubles beautifully as a playroom — keeping the chaos contained and the rest of the home calm. The sun-drenched eat-in kitchen is flooded with natural light and offers generous counter space, stainless steel appliances and a walk-in pantry that will have you wondering how you ever lived without one. The adjoining sunken family room with gas fireplace is where the evenings happen; relaxed, connected and comfortable. The mudroom is a true family command centre, with both front & rear entry making it the natural landing spot for school bags, boots and everything in between. A two-piece powder room completes the main floor. Upstairs, the primary suite offers a walk-in closet and a 4-piece ensuite with soaker tub. 3 additional bedrooms; bright, spacious and bathed in natural light, including two with walk-in closets and one with a double closet, plus a shared four-piece bath. Double-hung windows throughout mean effortless cleaning from inside your home; a small detail that makes a big difference. The finished bsmt delivers a large rec room, bar area, an additional bedroom w/ walk-in closet and a rough-in for a future bathroom, giving you the flexibility to grow into the space over time. Step outside to a fully fenced, private backyard with a 2-level deck and endless green space to enjoy all season long. Quick access to Waterdown and major hwys means the convenience of the city is never far, but once you're home, you won't want to leave. Don’t be TOO LATE*! *REG TM. RSA. (id:63476)
6 Woodcroft Crescent
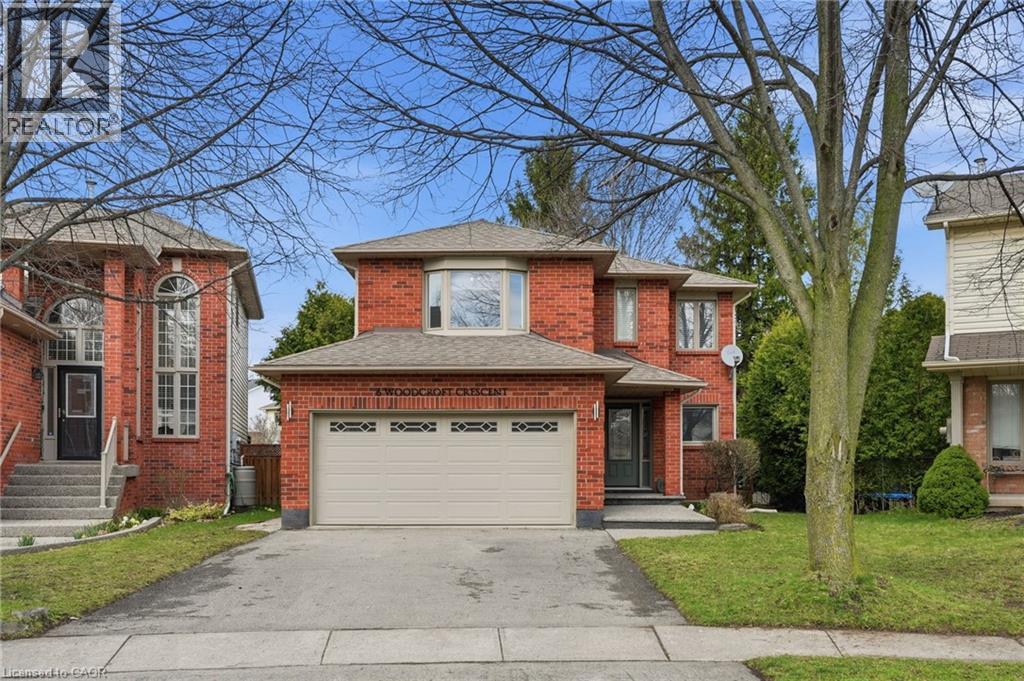
Waterdown, Ontario
Step into a beautifully maintained three-bedroom, two and a half-bathroom, five-level backsplit in one of Waterdown’s most sought-after west-end neighbourhoods, offering a perfect blend of comfort, style and versatility for modern family living. The main floor features a bright, white kitchen with quartz countertops and a French door leading to a spacious deck, ideal for outdoor dining and entertaining, along with a formal dining room with hardwood flooring, convenient main-floor laundry with garage access and a beautifully updated powder room (2026). A few steps up, the inviting living room showcases vaulted ceilings, a cozy natural gas fireplace and an open view over the kitchen and dining areas, creating a warm, light-filled atmosphere. Upstairs, the generous primary suite includes a five-piece ensuite and walk-in closet, complemented by two additional bedrooms and a refreshed four-piece main bathroom. The lower level offers large above-grade windows and a bright, flexible space currently used as a home office, perfect as well for a family room or play area, while the unfinished basement provides ample storage and potential for additional living space. Set on a fantastic pie-shaped lot (35.07 x 141.93), the oversized backyard is lined with mature cedar trees for exceptional privacy and features a large wood deck perfect for relaxing or entertaining. Situated on a quiet crescent in a family-friendly community, this home is within walking distance to schools, the YMCA, parks, shopping and everyday amenities, making it an exceptional opportunity for anyone seeking both convenience and lifestyle. Don’t be TOO LATE*! *REG TM. RSA. (id:63476)
25 Blue Heron Bay
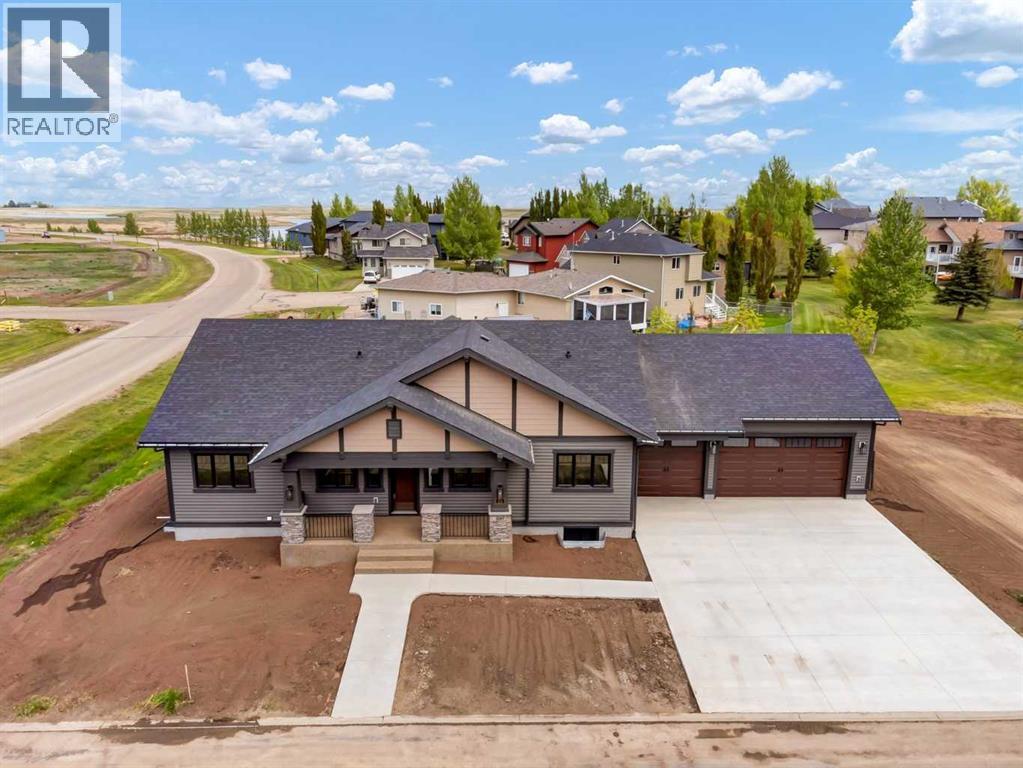
Lake Newell Resort, Alberta
Come for the living and stay for the LIFESTYLE at Lake Newell Resort in Southern Alberta!! Reap the benefits of a brand new build, without starting from scratch yourself. This incredible 6 bedroom, 3 bathroom, FULLY finished home boasts over 3600 total square feet of living space with a TRIPLE car garage! A craftsman-styled open concept bungalow, thoughtfully designed to compliment a spacious expanse wouldn't fit on one lot, so its on 2! This floor plan will appeal to everyone with 3 bedrooms on the main floor and 3 in the basement. The primary bedroom is a sanctuary with a walk in closet and a spa like ensuite with heated tile floors. Vaulted ceilings in the great room are highlighted with striking beams. Enjoy the breathtaking surroundings year round and finally make time for the hobbies that you love! One of Southern Alberta’s best kept secrets, the deep, clear waters of Lake Newell play host to some of the finest fishing, sailing, boating, kite-surfing, water sports, swimming and pond hockey you’ll find! Just steps from the water, anchor your jet-ski or boat just offshore on sunny days! Located across the street from the racquet courts, park, playground and steps to the lake, enjoy your magnificent view and wonder what took you so long to get here! Lake Newell is just a quick drive from the city of Brooks, just minutes off of the TransCanada Highway between Calgary and Medicine Hat. This is your chance to own a property that you won’t ever want to let go of. The Lake is calling... (id:63476)
96 Suter Drive
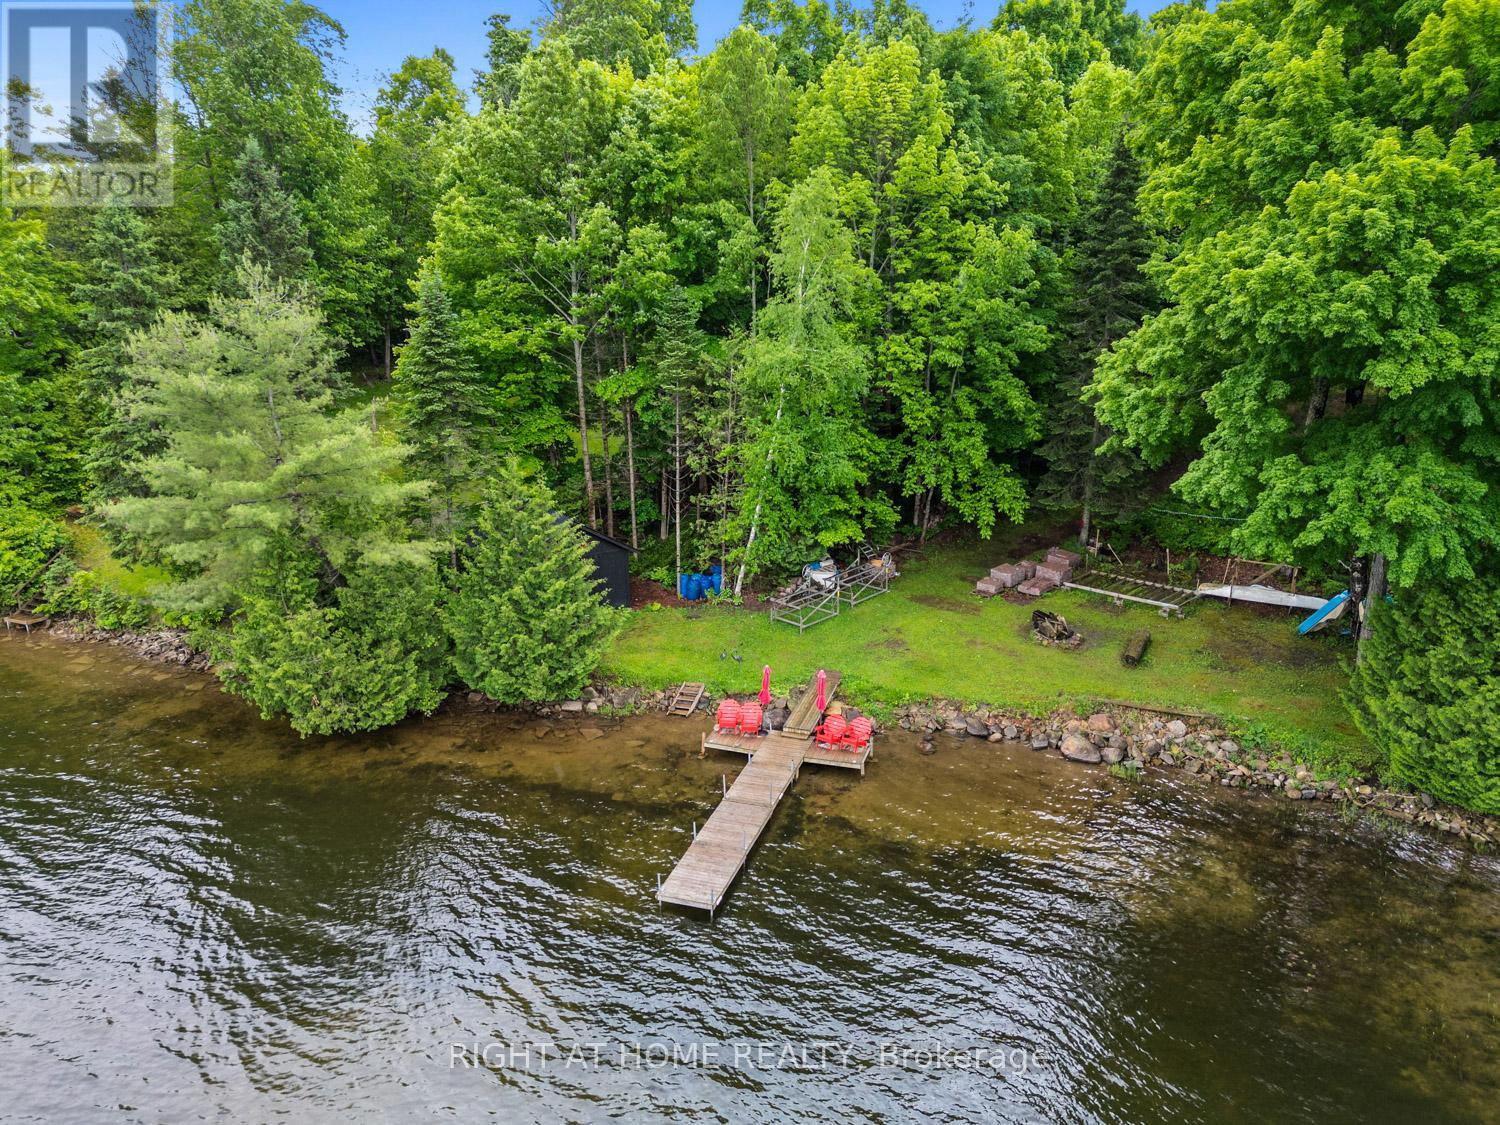
Kawartha Lakes, Ontario
If you've been dreaming about a true waterfront escape, this place on Head Lake might be exactly what you're looking for. With 117 feet of shoreline tucked into a sheltered cove on the west side, you'll wake up to some pretty incredible sunrises. The home itself is a spacious 4-bedroom bungalow, perfect for year-round living or weekend getaways with family and friends. There's lots of room for everyone to spread out-and even a couple of fun treehouses for the kids or grandkids to enjoy. Parking won't be an issue here either. The newly refinished circular driveway can handle up to 12 cars, plus there's extra space for boats and trailers.GENERAC installed. Over the past four years, more than $160K has been put into upgrades, so most of the heavy lifting is already done. If you work remotely, the seller has been using Starlink high-speed satellite, so staying connected from the lake is no problem. Inside, the kitchen is bright and modern, with a big island and plenty of natural light from the windows and skylights. The living room feels cozy with a wood-burning fireplace insert and flows nicely into the dining area. There's also a large sunroom where you can soak in those lake views year-round. Outside is where this property really shines-a huge deck for BBQs and gatherings, several outbuildings for extra storage, and a dock ready for all your water activities like boating, kayaking, canoeing, or jet skiing. And to top it all off, evenings by the new Tiki Bar & fire pit overlooking the lake really bring that classic cottage vibe to life. **Current Home Pre-Inspection Report & WETT Certification available upon request. (id:63476)