
3745 Davidson Court
West Kelowna, British Columbia
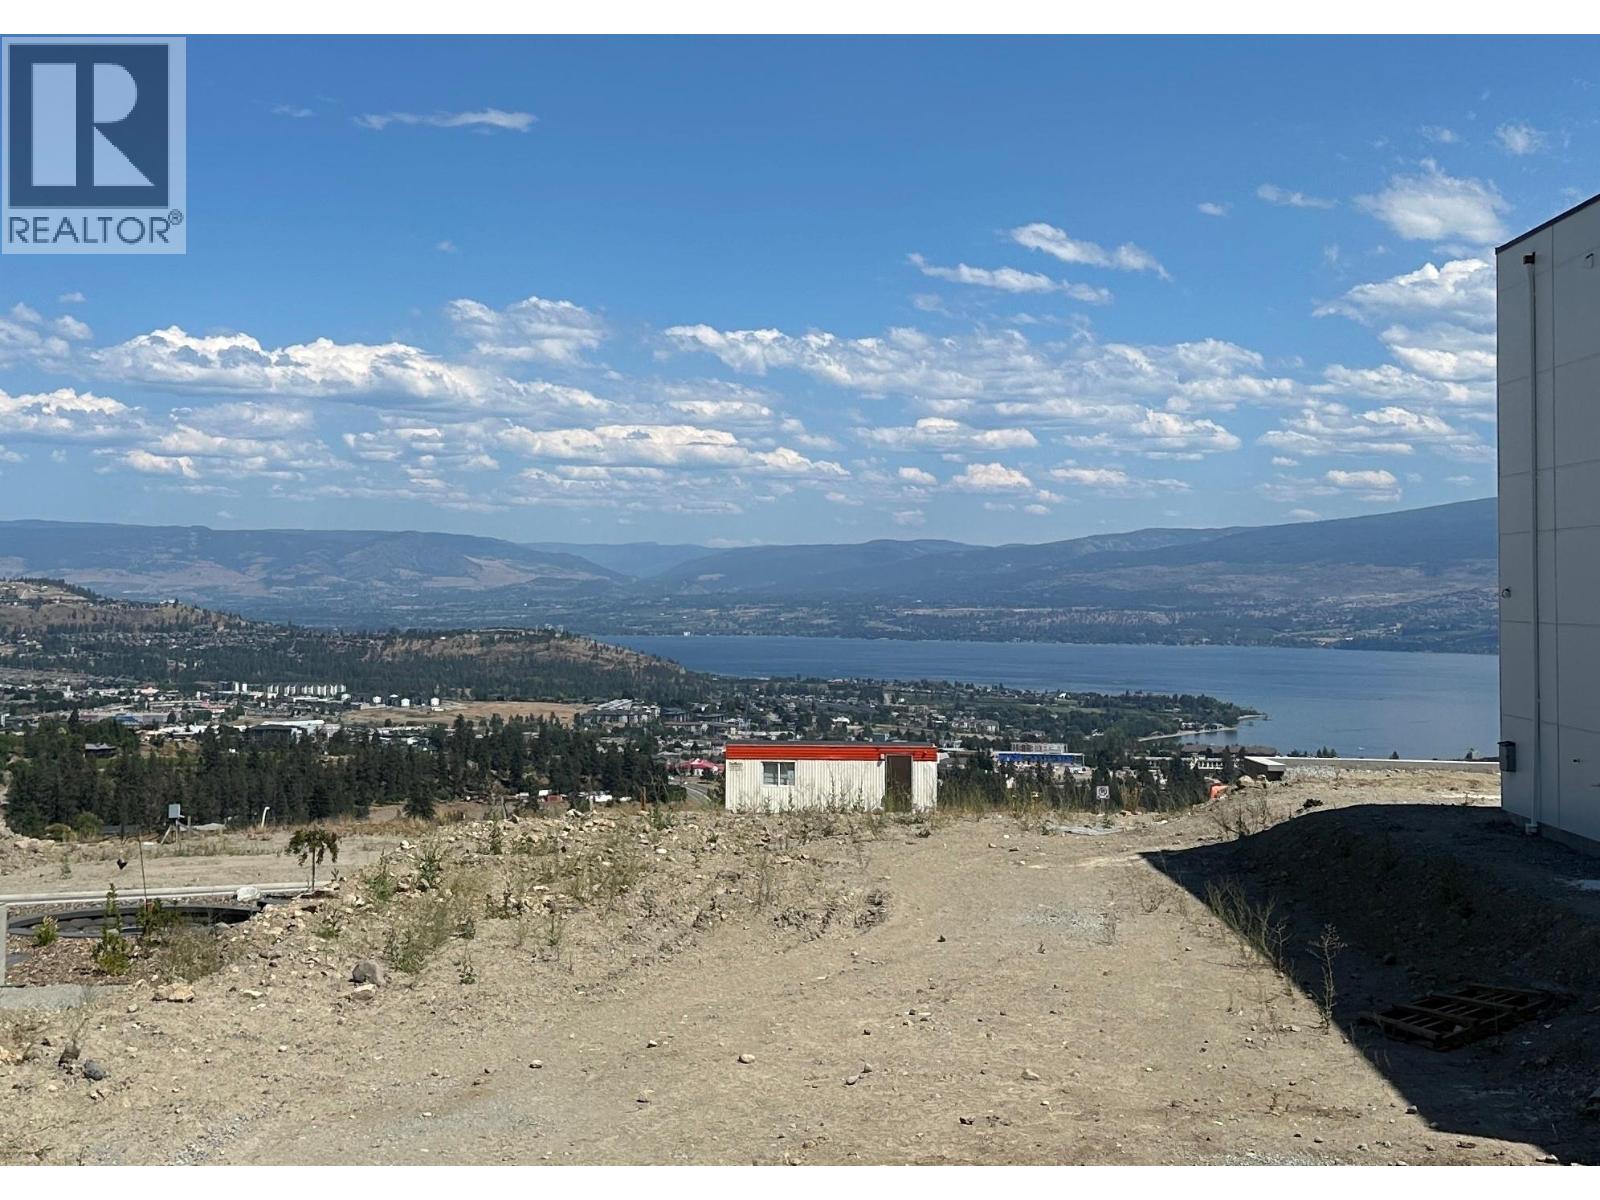
An extraordinary opportunity awaits in the newest release at The Trails, one of West Kelowna's premier master-planned communities. One of only 10 exclusive lakeview homesites atop Davidson Court, this prestigious property commands panoramic views of Okanagan Lake, the surrounding mountains, and the valley below, an exceptional setting for a bespoke luxury residence. Thoughtfully positioned to maximize its elevated setting, this premium homesite is ideally suited for a two-storey residence with a walkout basement, offering seamless indoor-outdoor living. The generous building envelope provides space for a private backyard retreat with a pool, entertaining terraces, and professional landscaping. Zoning permits a legal suite, offering flexibility for extended family, guests, or income potential. Buyers have the opportunity to collaborate with the exclusive builder to personalize the floor plan, architectural details, and finishes to reflect their vision. Life at The Trails blends natural beauty with everyday convenience. Hiking and mountain biking trails begin just outside your door, while award-winning wineries, championship golf, beaches, dining, shopping, schools, and West Kelowna's amenities are only minutes away. This is more than a homesite, it's an opportunity to create a legacy property in one of West Kelowna's most coveted lakeview enclaves. With breathtaking views and the freedom to build a bespoke home tailored to your lifestyle, this is Okanagan luxury at its finest. (id:63476)
540 Macmillan Dr
Sayward, British Columbia
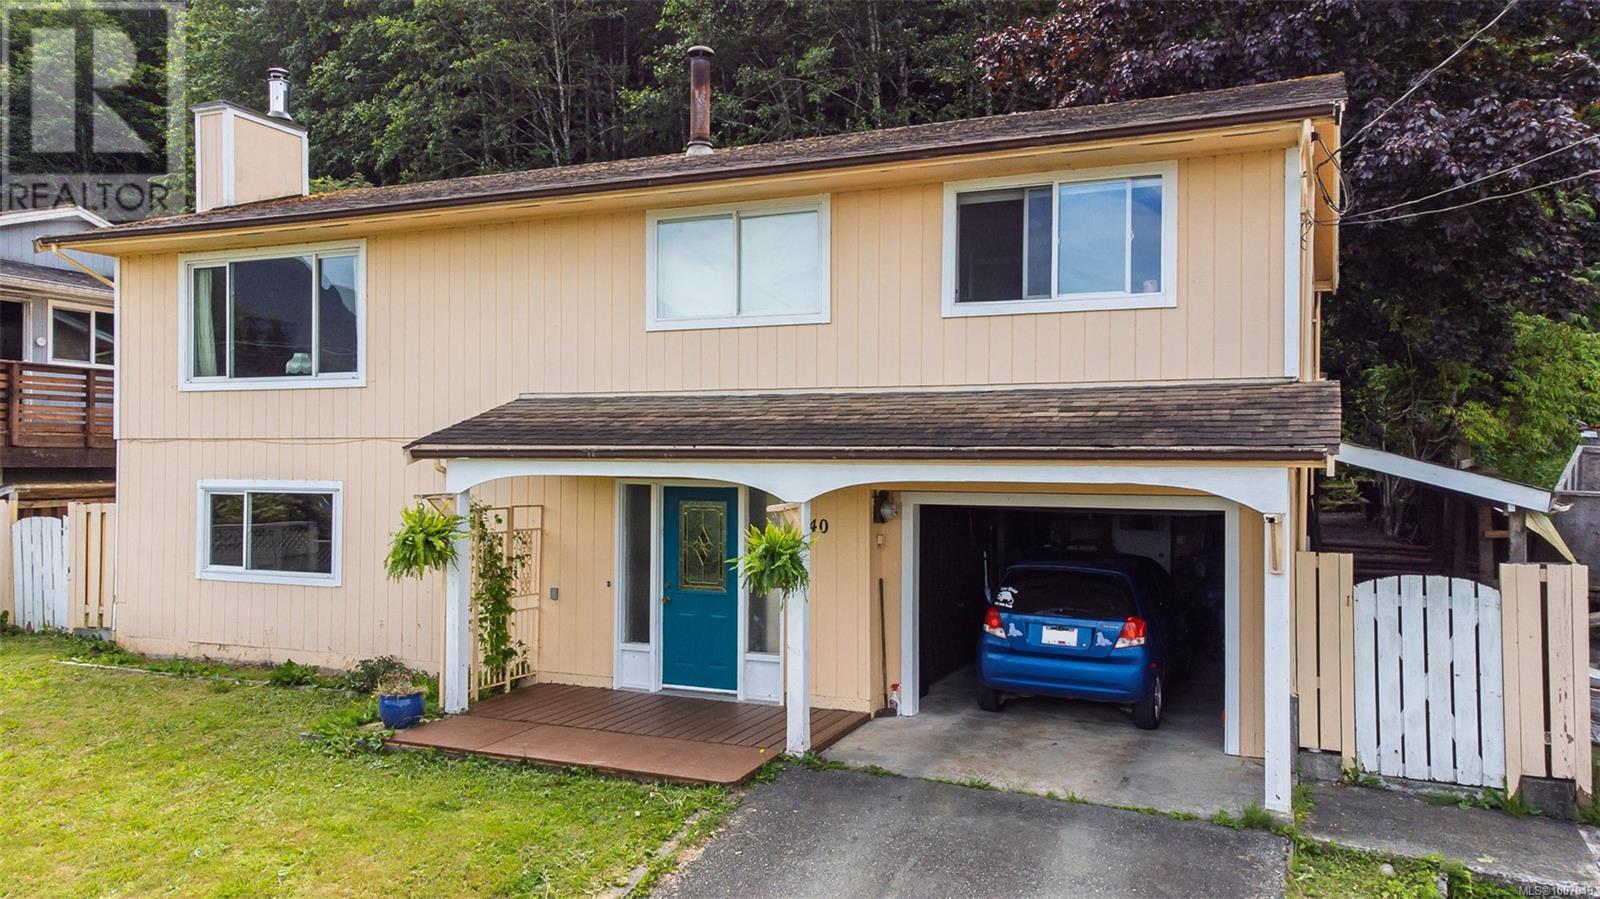
verify measurements if important , new shower kit for ensuite in the box in the garage for new owner (id:63476)
308 Chartrand Avenue Unit# 306
Logan Lake, British Columbia
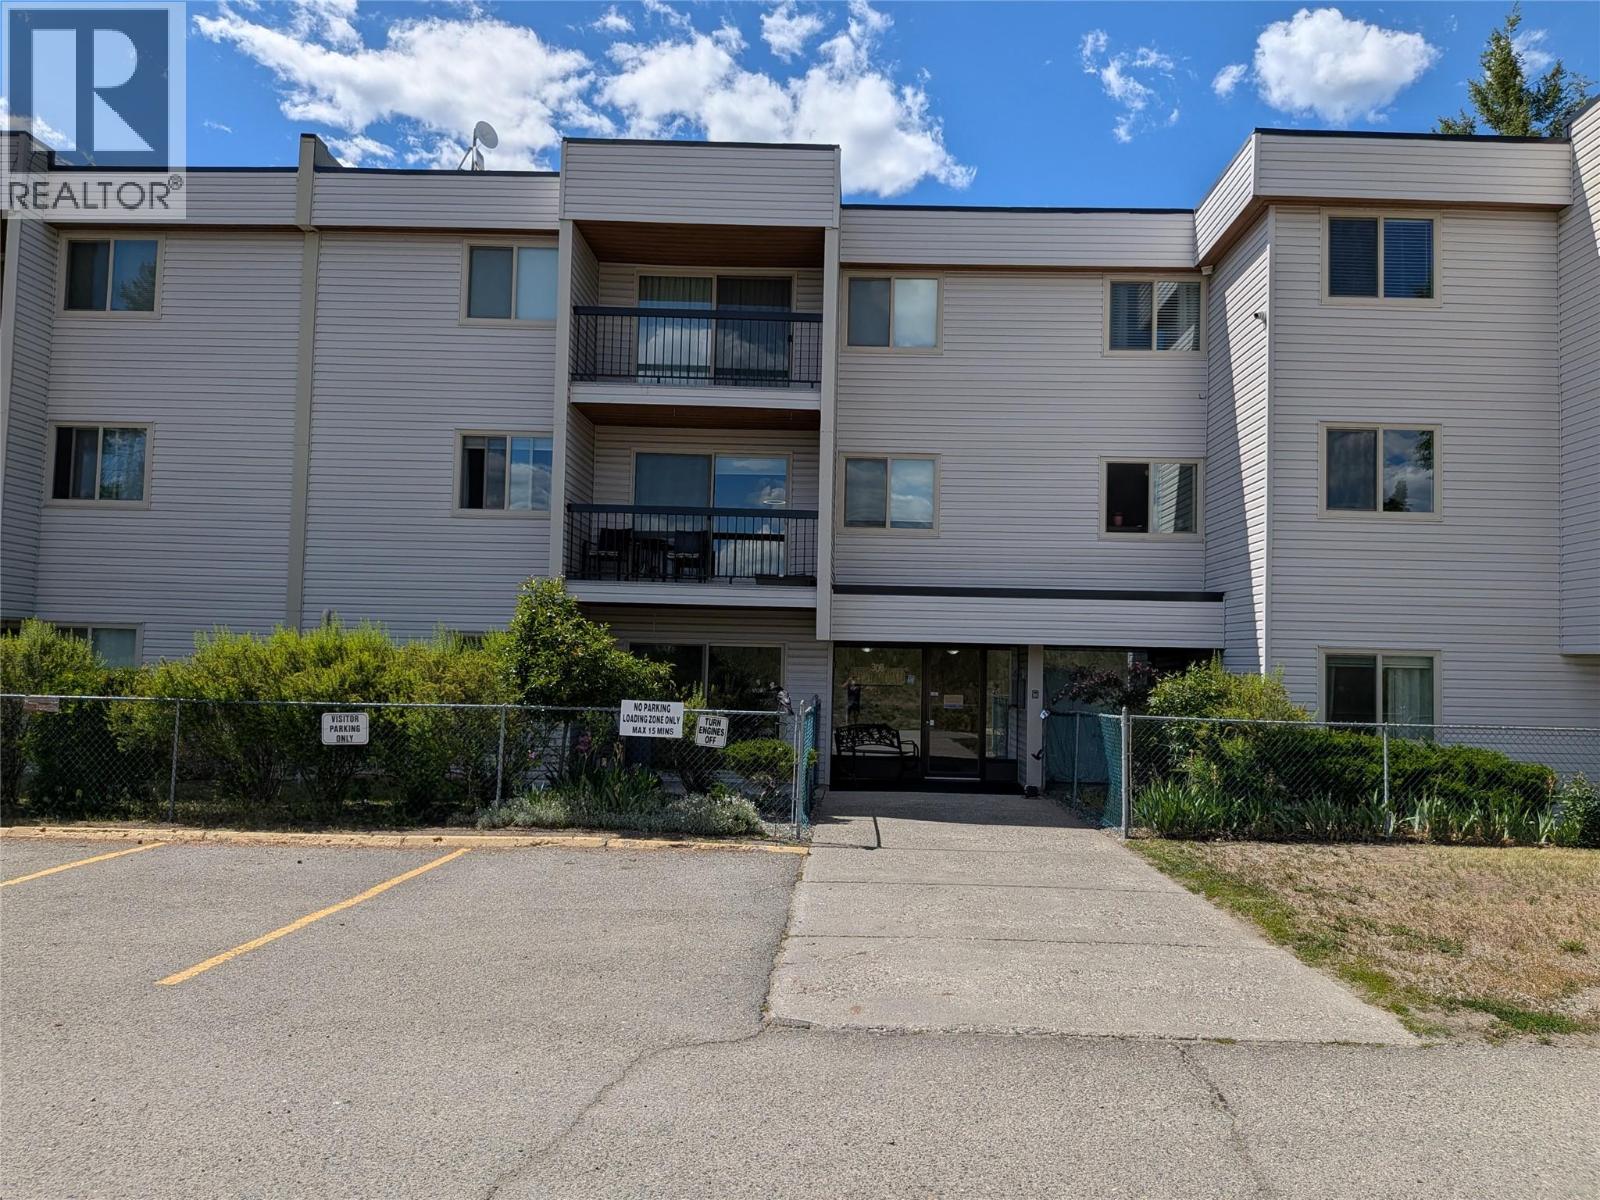
Welcome to this top-floor unit, which offers 2 bedrooms, a mud room and an in-suite storage room with a private balcony, no one on either side, and the unit faces the front of the building, so cool in the summer months. Unit has been updated with a new kitchen with s/s appliances and tiled walls, including dishwasher, blackout blinds in bedrooms, baseboards/trim, Lincoln-style doors, feature wall, paint, barn door, lights and decor switches. New bathroom with W/I shower. Strata fee includes hot water heat. Nice-sized covered balcony for the BBQ, the building has a new roof in 2025 and windows and decks done a few years back. Pets are welcome, a bonus storage locker across the hall from the unit, and 1 parking stall close to the front entrance. Ready to move in now. Call your Realtor today. (id:63476)
412 - 1350 Main Street E
Milton, Ontario
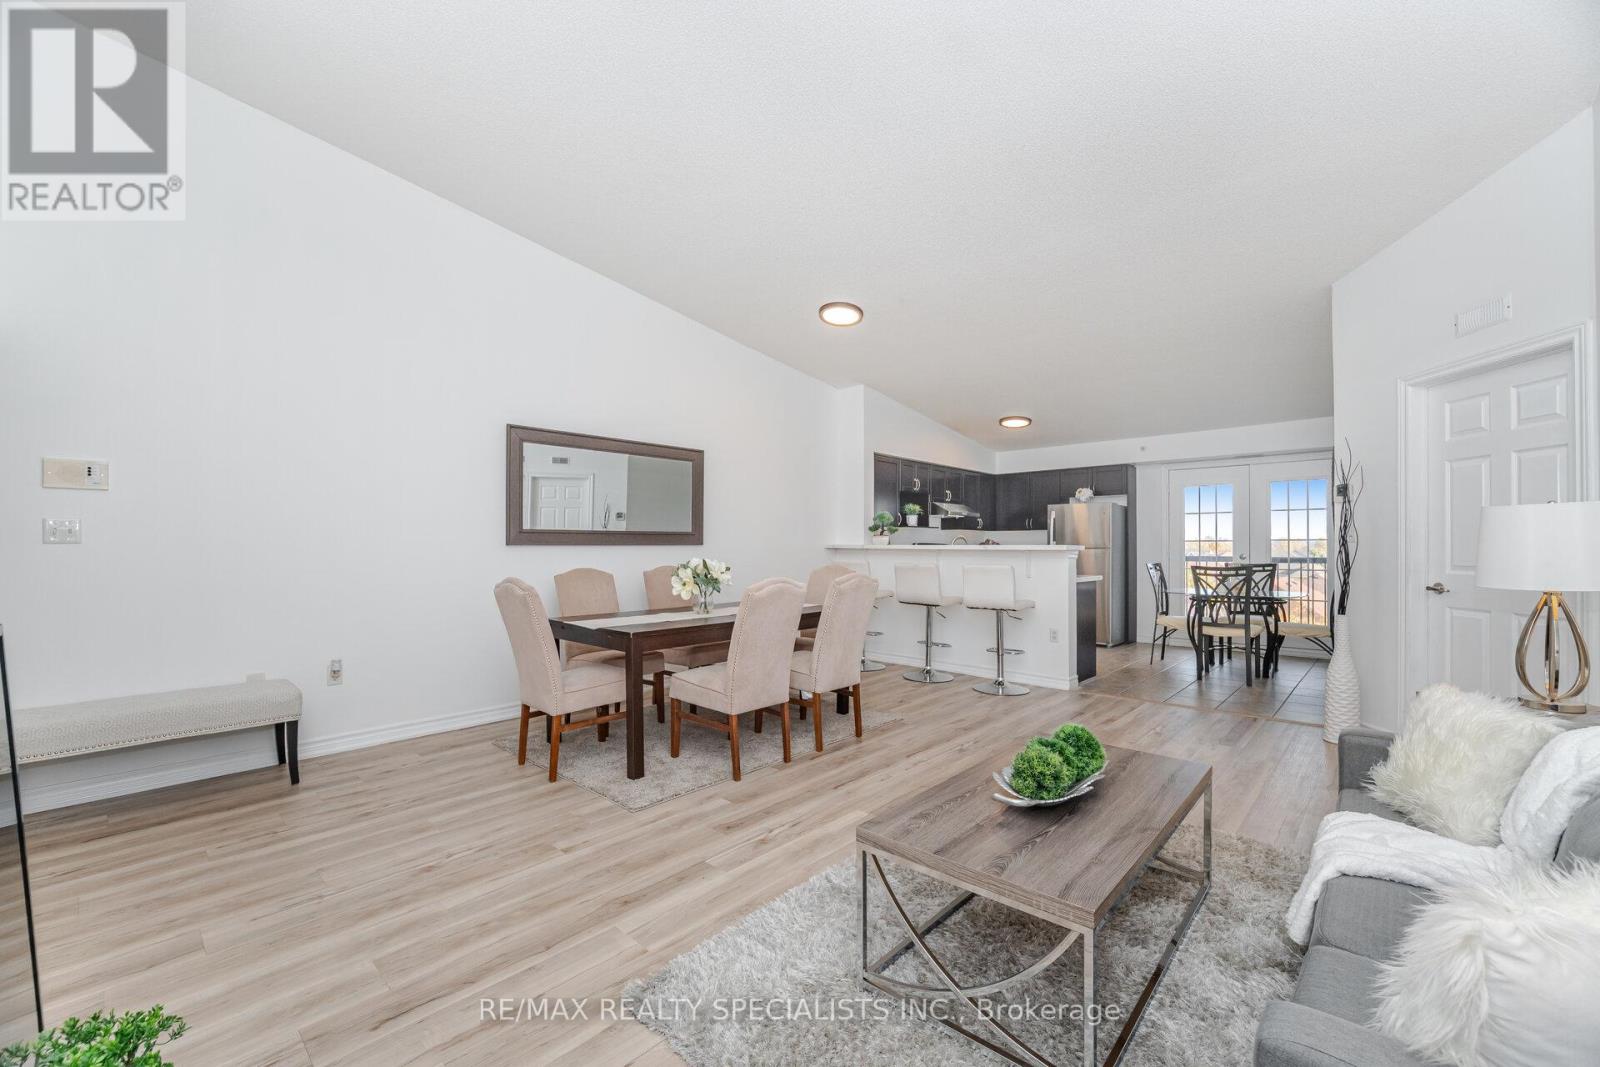
Beautiful And Rare 3 Bedroom 2 Bathroom (Approx 1400 Sqft) Penthouse Suite With Vaulted Ceilings. Beautiful Large Kitchen With Brown Cabinets, Brand New Stainless Steel Appliances, Quartz Countertops, Breakfast Bar and Eat-In Breakfast Area. Living And Dining Space With Plenty Of Natural Light. This Lovely Condo Features Laminate Flooring Throughout, Top Floor With 9Ft + Ceilings, Freshly Painted, Private Large Balcony, Ensuite Laundry, Second Bathroom Has Brand New Quartz Countertops And Much More. Huge Primary Bedroom With Room For Office Space, His And Hers Closets, Large Ensuite Bathroom With Brand New Quartz Countertops, Double Sinks and Walk In Shower. 1 Underground Parking And 1 Locker. Convenient Visitor Parking In A Spotless And Well Managed Building. Shows Beautifully, Don't Miss Out On This Meticulously Maintained Condo. Recreation Center For The Complex Includes Exercise Room, Party Room, Rec Room And Meeting Room. Close To All Amenities Schools, Restaurants And Highways. (id:63476)
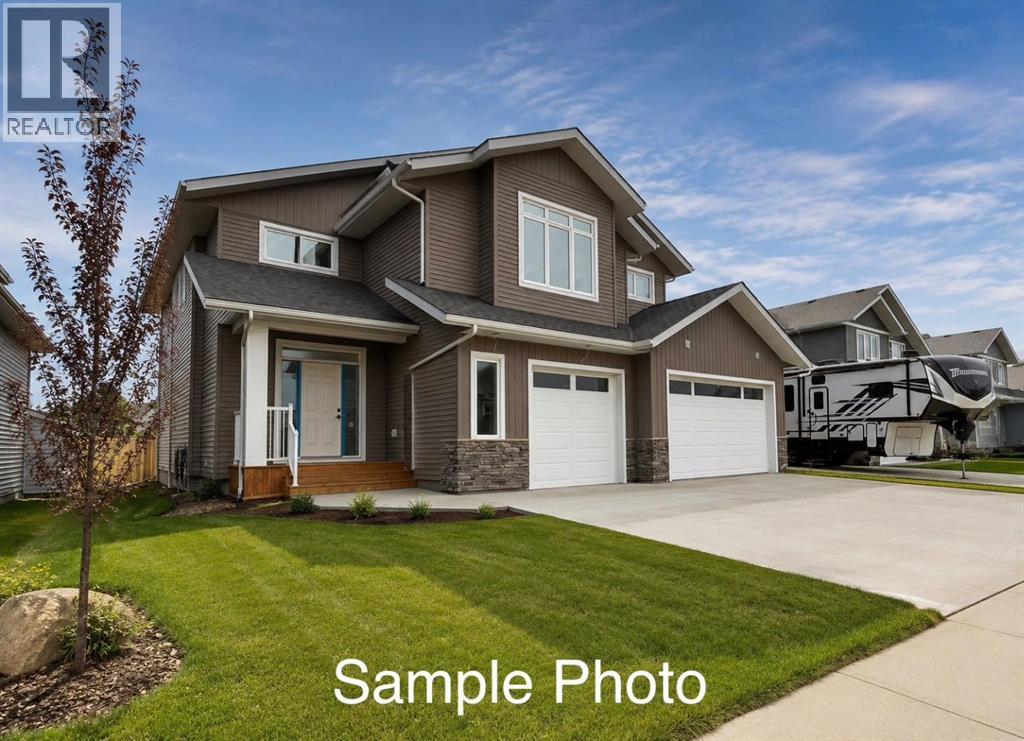
12036 54 Avenue
Rural Grande Prairie No. 1, Alberta
MACKINLEY JOB 366 Welcome to this stunning 1,759 sq. ft. bi-level in the highly sought-after community of Flying Shot Lake, where luxury finishes, thoughtful design, and peaceful pond views come together to create an exceptional place to call home.Offering 3 bedrooms and 2 bathrooms, this high-efficiency home is built on an ICF foundation and showcases premium craftsmanship throughout. The bright, open-concept main living area is anchored by soaring 13’ coffered ceilings, a dramatic floor-to-ceiling gas fireplace, and expansive windows that flood the home with natural light while framing the picturesque pond behind.The spacious kitchen is designed for both everyday living and entertaining, while two generously sized bedrooms and a beautifully finished full bathroom complete the main level. Privately situated above the triple attached garage, the primary suite is a true retreat featuring a luxurious spa-inspired ensuite, creating the perfect atmosphere to relax and unwind.The walk-out basement offers incredible future potential while already featuring a fully developed flex space that can easily serve as a home gym, media room, playroom, office, hobby space, or additional family room. It’s a finished bonus area you’ll appreciate from day one without the cost or inconvenience of future renovations.Outside, you’ll appreciate the triple attached garage complete with hot and cold water taps, dedicated RV parking, and a premium lot backing directly onto the pond, providing beautiful views and added privacy. Additional features include carpet-free flooring throughout, upgraded finishes, and a location that perfectly blends peaceful surroundings with convenient access to amenities.If you’re looking for a home that offers luxury, functionality, and an incredible setting, this Flying Shot Lake property is one you won’t want to miss. Book your private showing today! **Builder is a licensed realtor** (id:63476)
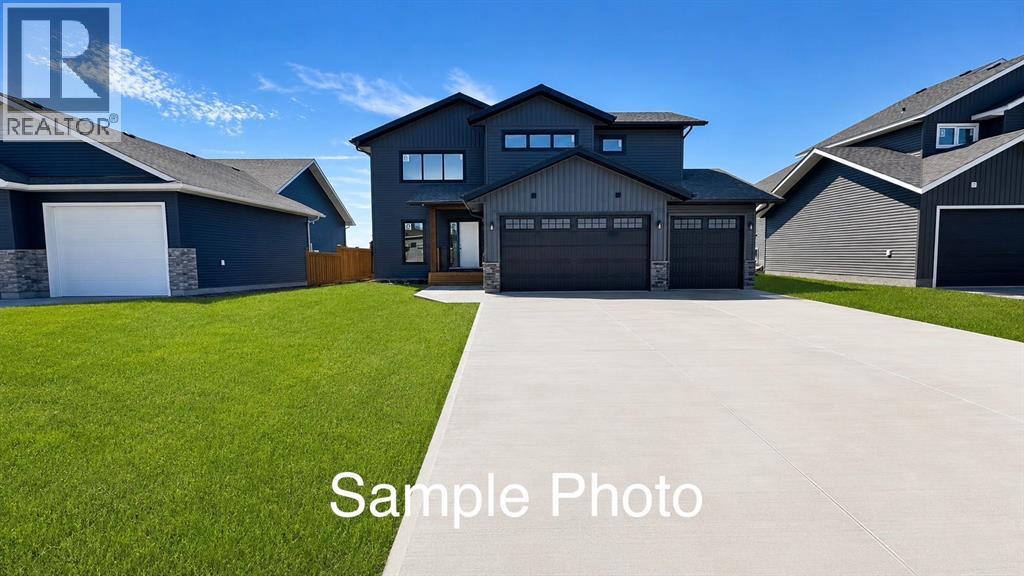
12032 54 Avenue
Rural Grande Prairie No. 1, Alberta
ZAYA JOB #367 Welcome to Crosslink’s stunning Zaya Plan in Flying Shot Lake Estates..This modified bi-level offers 1,774 square feet of thoughtfully designed living space and elevated finishes throughout.From the moment you step inside, you’ll appreciate how effortlessly this home supports everyday living. The spacious entry is complemented by an oversized boot room and separate dedicated laundry room, creating an elevated take on practical living that keeps busy households organized.The heart of the home is the gorgeous kitchen featuring quartz countertops, under-cabinet lighting, bright cabinetry with dovetail finishes, and an expansive butler’s pantry. The open concept living area is anchored by a striking floor-to-ceiling gas fireplace and soaring coffered ceilings, while the dining area is defined by gorgeous framed lighting that adds architectural interest and warmth to the space.A wall of windows floods the main living area with natural light while. Conveniences of city living with the added benefit of county taxes. Close to Costco and the airport. The main floor offers two spacious bedrooms and a well-appointed four-piece bathroom that carries the same elevated finish palette found throughout the home.Privately situated above the triple car garage, the primary retreat feels like its own sanctuary featuring a spacious bedroom, large walk-in closet, and a spa-inspired ensuite complete with a tiled shower, soaker tub, double vanity, and all the space you need to unwind at the end of the day. An additional bonus area offers the perfect spot for a home office, reading nook, nursery, or play space.Built with an ICF foundation and high-efficiency construction, this home delivers both style and performance. One of this home’s standout features is the fully developed flex space in the basement. Whether you’re dreaming of a home gym, kids’ playroom, media room, home office, hobby space, or even a quiet retreat, this versatile area adapts to your life style. Best of all, it’s already finished, saving you the time, cost, and disruption of future renovations. It’s the kind of bonus space every family appreciates because it can evolve with your needs for years to come. Additional laundry hookups in the basement provide flexibility for future development or changing family needs. The triple garage is complete with hot and cold water taps.Set on a large lot the Zaya Plan offers the perfect blend of luxury finishes, thoughtful design. **Builder is a licensed realtor* (id:63476)
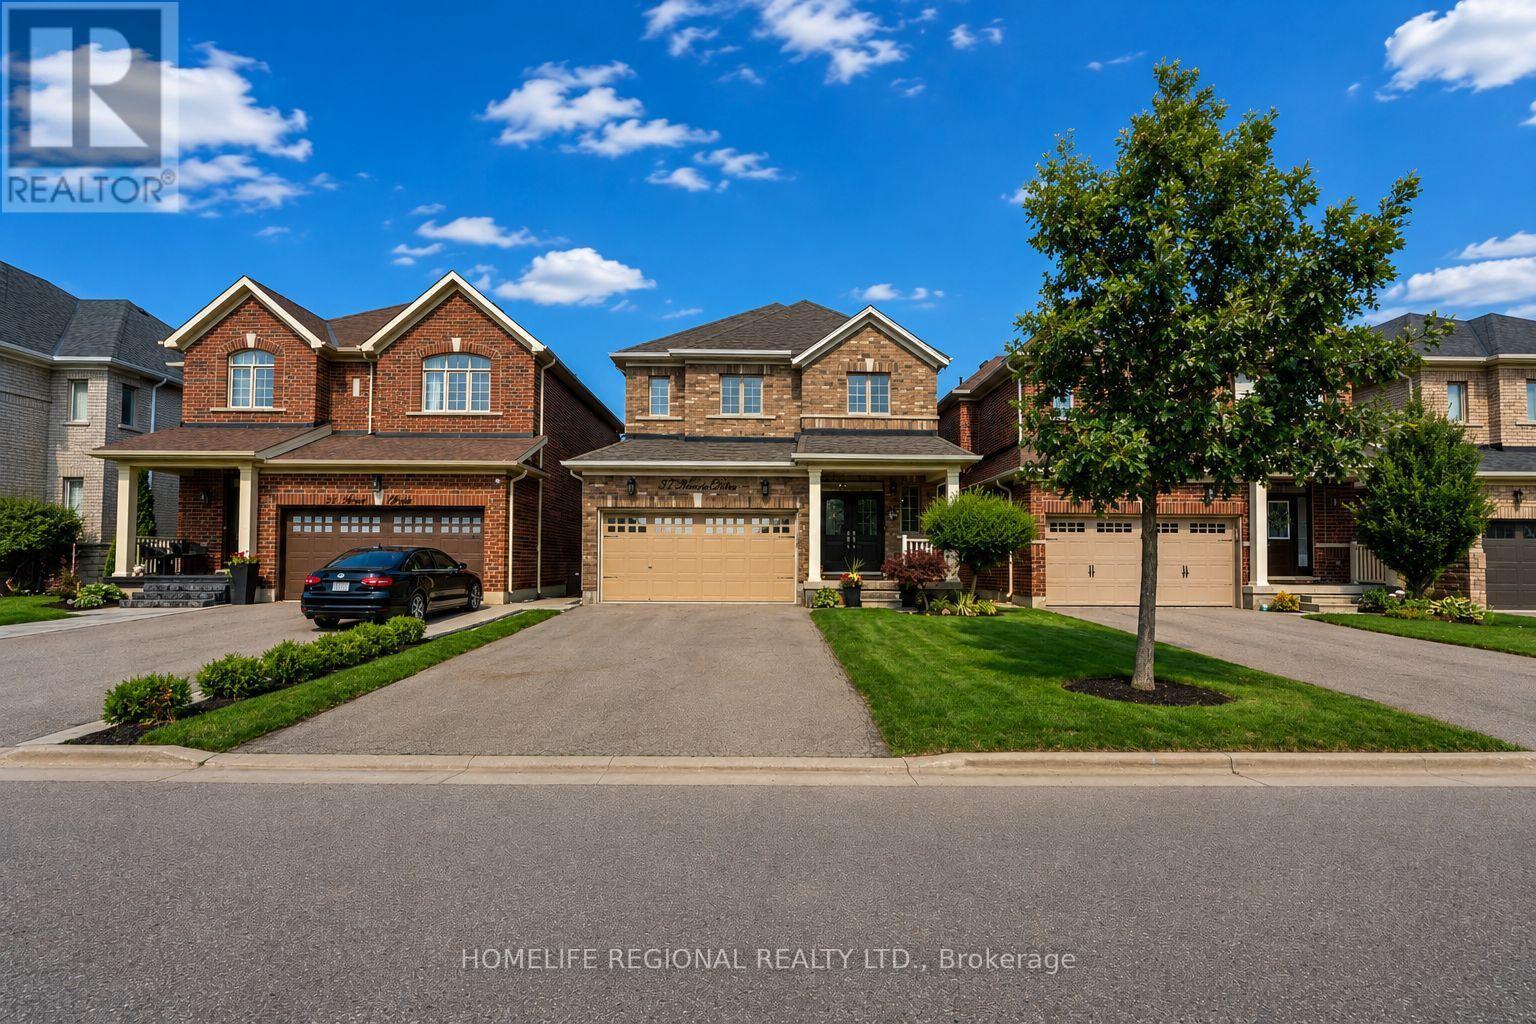
37 Turner Drive
New Tecumseth, Ontario
Welcome to 37 Turner Drive, ideally situated on one of Tottenham's most prestigious and sought-after streets, backing onto a scenic ravine and protected conservation lands. This exceptional residence offers a rare combination of luxury, privacy, and breathtaking natural surroundings. Pride of ownership is evident throughout this meticulously upgraded home, offering approximately 2,200 sq. ft. of finished living space above grade, plus an additional 1,100 sq. ft. in the professionally finished walkout basement. The main level features 9-foot ceilings, hardwood floors, a cozy built-in fireplace, an open-concept living and dining area, a convenient 2-piece powder room, and a laundry room with direct access to the garage. The modern chef's kitchen is beautifully appointed with granite countertops, stainless steel appliances, a centre island, and ample cabinetry, making it ideal for both everyday living and entertaining. The second level offers a spacious primary retreat complete with a walk-in closet and a spa-inspired 5-piece ensuite. Three additional generously sized bedrooms, a custom office nook, and a well-appointed 4-piece bathroom provide exceptional space for family living. The professionally finished walkout basement is the ultimate entertainment space-a true "man cave" featuring a fireplace, recreation area, arcade/games room (or optional fifth bedroom), a 3-piece bathroom, and abundant storage. Outdoor living is exceptional, featuring a sun-soaked two-tier deck with sleek glass railings, a covered BBQ area with a gas hookup, and breathtaking views overlooking the tranquil ravine and protected conservation lands. Built in 2016, this extraordinary home perfectly blends sophisticated living with small-town charm, just minutes from excellent schools, parks, shopping, restaurants, and everyday amenities. A truly rare offering on one of Tottenham's finest streets, with an exceptional ravine setting that provides unmatched privacy and a picturesque natural backdro (id:63476)
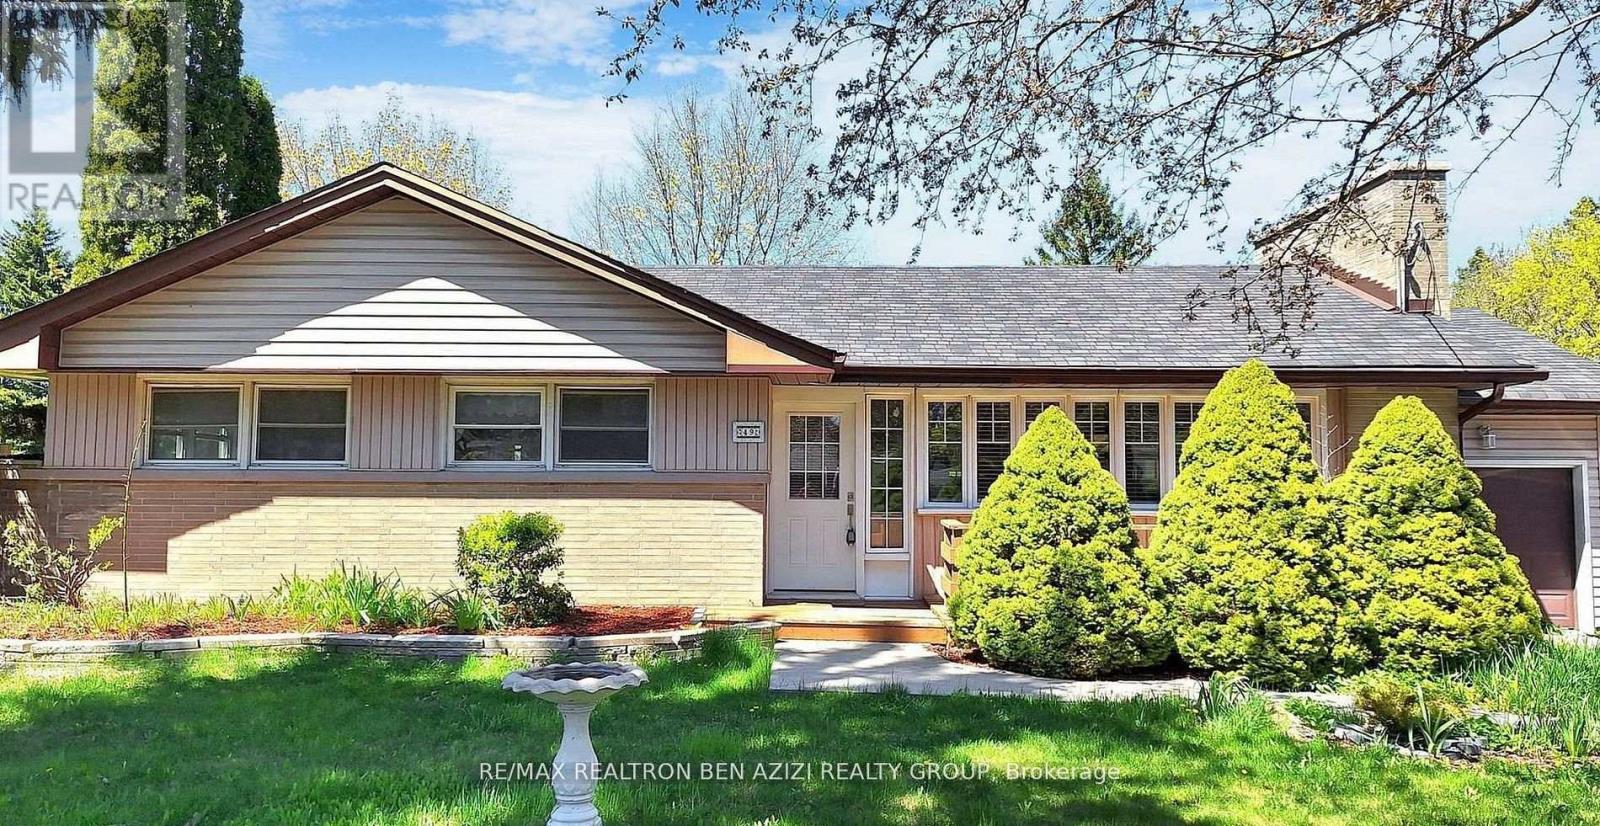
Bsmt - 49 Don Mor Drive
Newmarket, Ontario
Welcome to this delightful bungalow nestled on a generous 70 x 130 Ft. mature lot in the heart of Newmarket. This home offers a perfect blend of comfort and convenience. There is potential for extended families living together. The lower level features a large living area, complemented by full kitchen, 2 bedrooms, ensuite laundry & 1 parking space. Schedule your viewing today! Conveniently located Minutes Walk To Yonge Street, Bus Stops, Shops And All Amenities. (40% OF UTILITIES IS THE RESPONSIBILITY OF THE DOWNSTAIRS TENANT) (id:63476)
803 258 Nelson's Court
New Westminster, British Columbia
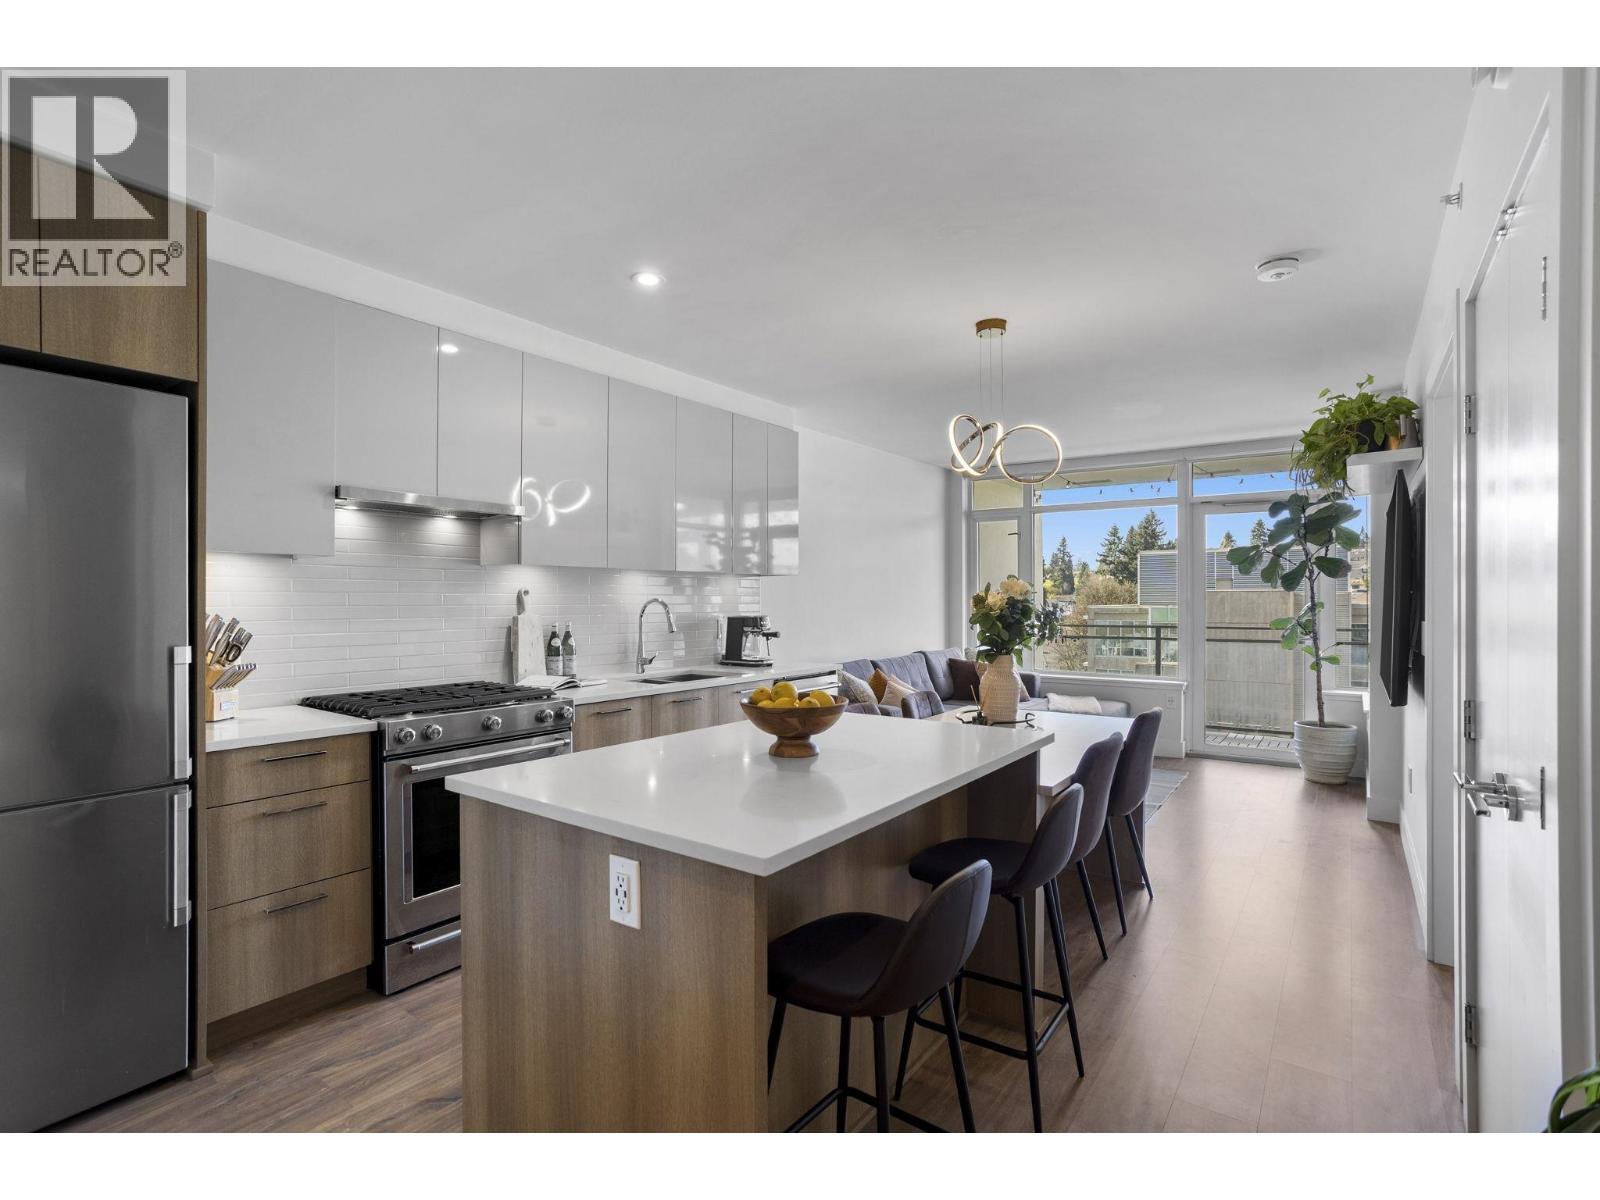
Welcome to this bright and super functional 1 bed + den home at The Columbia by Wesgroup in the vibrant Sapperton neighbourhood of New Westminster. This move-in ready home features an open layout with a spacious living area leading to a 100+ square ft covered patio on the quiet side of the building with city views. Modern kitchen with quartz counters, stainless steel appliances, and integrated dining table with entertainer´s island. Den with upgraded storage and sleek glass shower door in the bathroom. Located in the heart of the Brewery District, steps to SkyTrain, groceries, restaurants, and cafés. Includes 1 parking & large storage locker. Amazing amenities: full gym, stunning clubhouse, squash court, steam room, sauna, and dog run. (id:63476)
468 Lee Avenue
Woodstock, Ontario
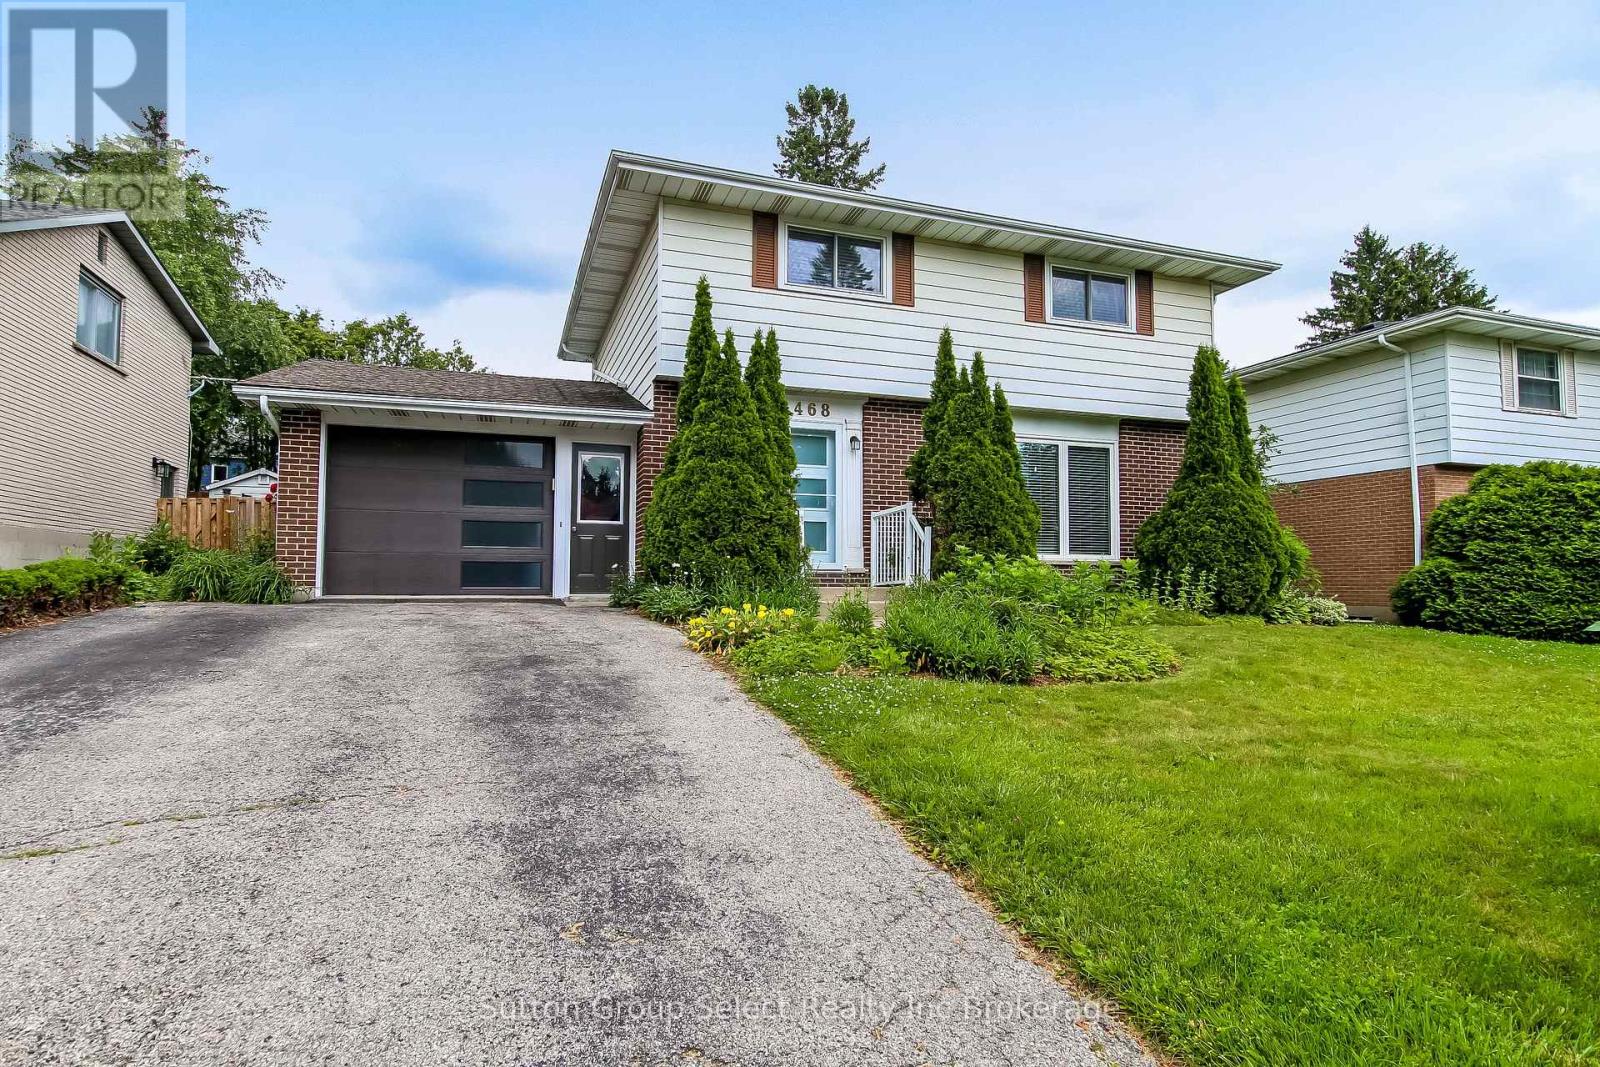
468 Lee is a beautiful 2 storey 3 bedroom, 2 bathroom home on a prominent mature street in North Woodstock. This home has been thoughtfully renovated. There is an abundance of natural light. The kitchen is a gourmet chefs dream. It has built in combination convection microwave and european convention oven, warming oven, granite counters, plenty of cabinets, a large island with breakfast bar. The living room, dining area, kitchen and sun room are all open concept with hickory engineered flooring thoughout. The living room has a built in fireplace. Enjoy the bright sunroom overlooking the back yard. The 2nd level has a 4 pc bathroom, 2 bedroom plus the renovated primary bedroom, walk in closet and 4 pc ensuite with walk in/roll in shower. Primary bedroom has built in cabinets with a retractable TV. The 2nd level has laundry. The lower level has a cozy family room, with a built in wine cooler. The backyard is a beautiful oasis. It has a patio with pulldown blinds that keep out the elements as you BBQ. The salt water heated pool is inviting, especially this summer. The liner was replaced 2019. The yard is fully fenced, has a enticing cascading stream to enjoy while you sit on the 2nd patio. Back yard shed. The 1.5 car garage has been updated inside with a bright wall covering, it has garage doors at either ends to better access the back yard. It is close to the Pittock Lake trails, shopping, schools and 401/403 access. (id:63476)

410 County Rd 50 Road W
Essex, Ontario
A Rare Opportunity in Canada's Most Southern Wine Region. Established in 2002, Erie Shore Vineyard is a true pioneer of the Lake Erie North Shore (LENS) appellation. Set on 37 meticulously maintained acres at 410 County Road 50 W, this remarkable estate enjoys an enviable location just moments from the shores of Lake Erie, where the moderating lake effect creates one of Canada's premier grape-growing climates. Positioned along the renowned EPIC Wine Route, the property is perfectly situated in a wine region that continues to gain national and international recognition, offering tremendous long-term potential as tourism, culinary experiences, and luxury hospitality continue to flourish.More than 22 acres are planted with established estate-grown European varietals, including Chardonnay, celebrated for its exceptional unoaked profile, and Baco Noir. The property features a spacious main residence, multiple outbuildings with complete production facilities, employee bunkhouses, and a fully operational, turnkey winery. Included are all winemaking equipment, retail fixtures, and valuable brand assets, allowing a new owner to step seamlessly into an established and respected operation.Located in the heart of Harrow, Ontario's southwestern sunbelt, this landmark destination attracts both loyal locals and visitors exploring one of Canada's fastest-rising wine destinations. Beyond its successful winery operation, the estate offers exceptional opportunity to expand into luxury events, boutique accommodations, farm-to-table dining, or an elevated estate experience, all within a region widely regarded as one of Ontario's most exciting areas for future growth.Inclusions: All winemaking equipment, retail fixtures, and brand assets. A complete equipment list is available to qualified buyers upon execution of a Confidentiality Agreement. (id:63476)
1758 Nolans Road
Montague, Ontario
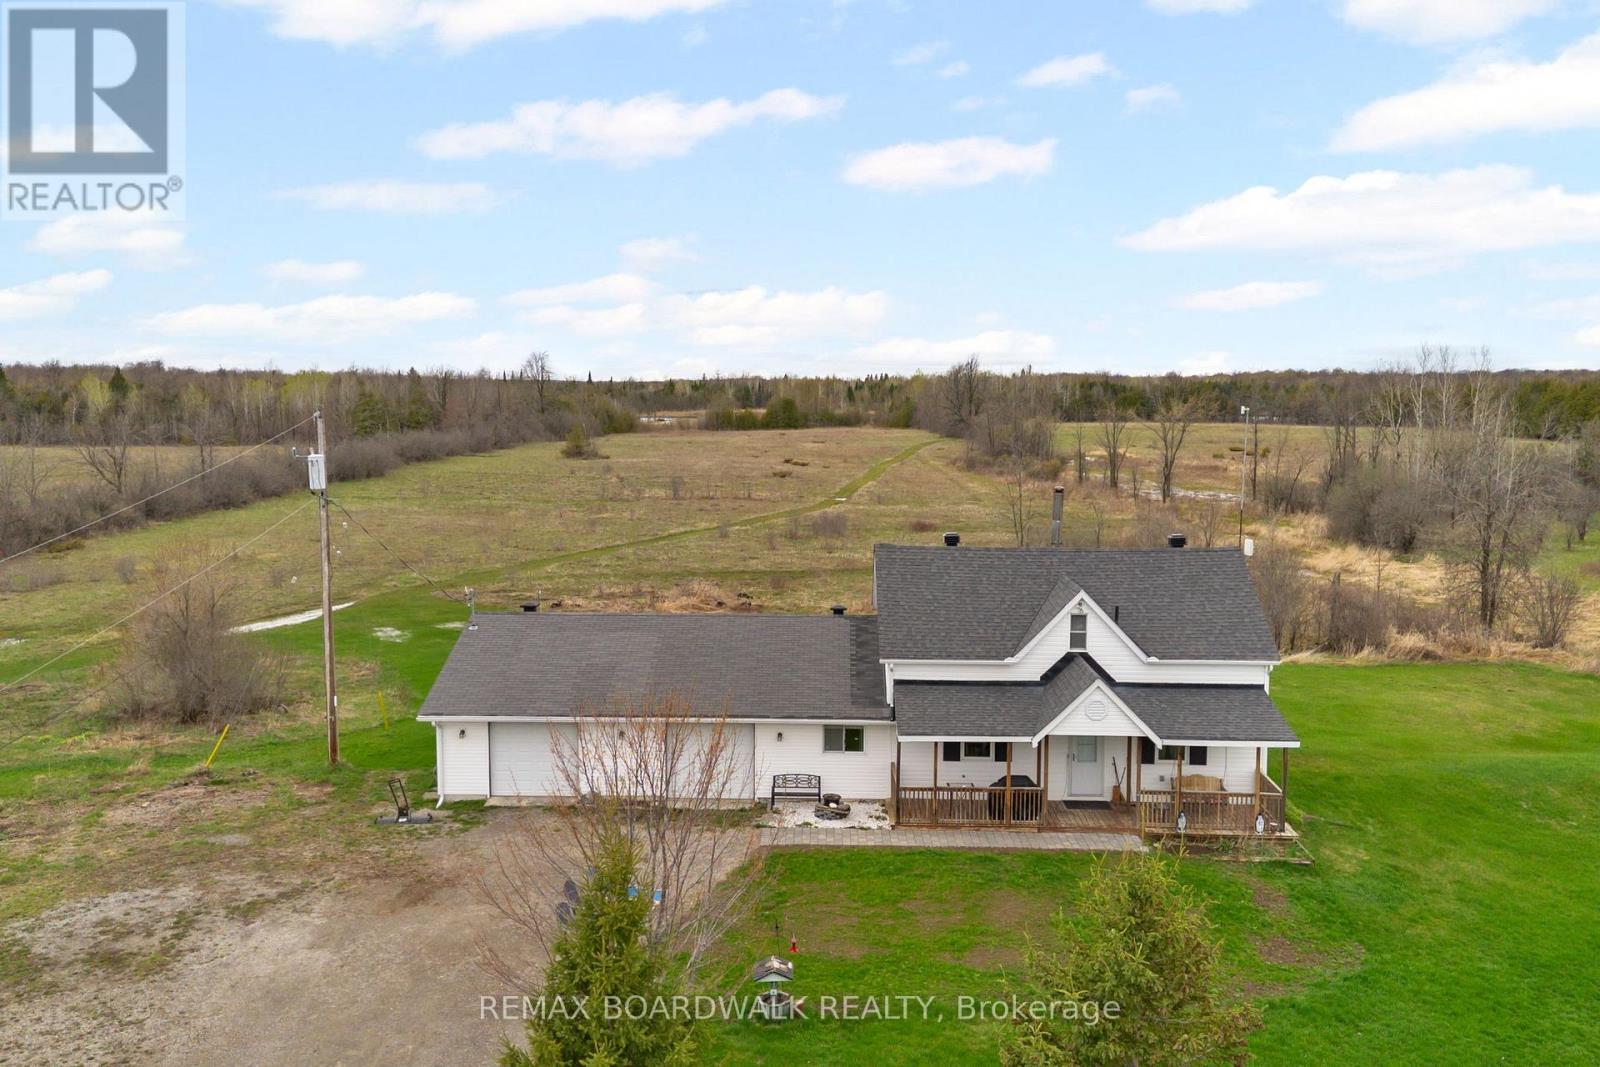
Set on a vast 190-acre property just 5 minutes from Smiths Falls, this 3-bedroom, 2-bathroom home offers a quiet rural setting with a diverse landscape of mixed trees, open areas, & natural wetland. The main floor has an open layout that brings together the living room, dining area, & kitchen, with a centrally located wood stove adding a warm cozy ambience to the space. Patio doors off the dining area lead to a sunroom. The kitchen has been updated with granite countertops, stainless steel appliances, & an island that works well for everyday meals or food prep. A 3-piece bathroom & a mudroom with inside entry from the attached 2-car garage complete the main level. Upstairs, you'll find the primary bedroom, two additional bedrooms, & a 4-piece bathroom with a soaker tub. Laundry is also conveniently located on the second floor. Outside, a front porch with a swing offers a comfortable place to sit, while the back deck provides additional space to enjoy the surroundings. A Kodiak shed adds additional storage for equipment & recreational vehicles. This is a well-cared-for home set on a private 190-acre property, offering a comfortable, cozy setting with convenient access to nearby amenities. (id:63476)