
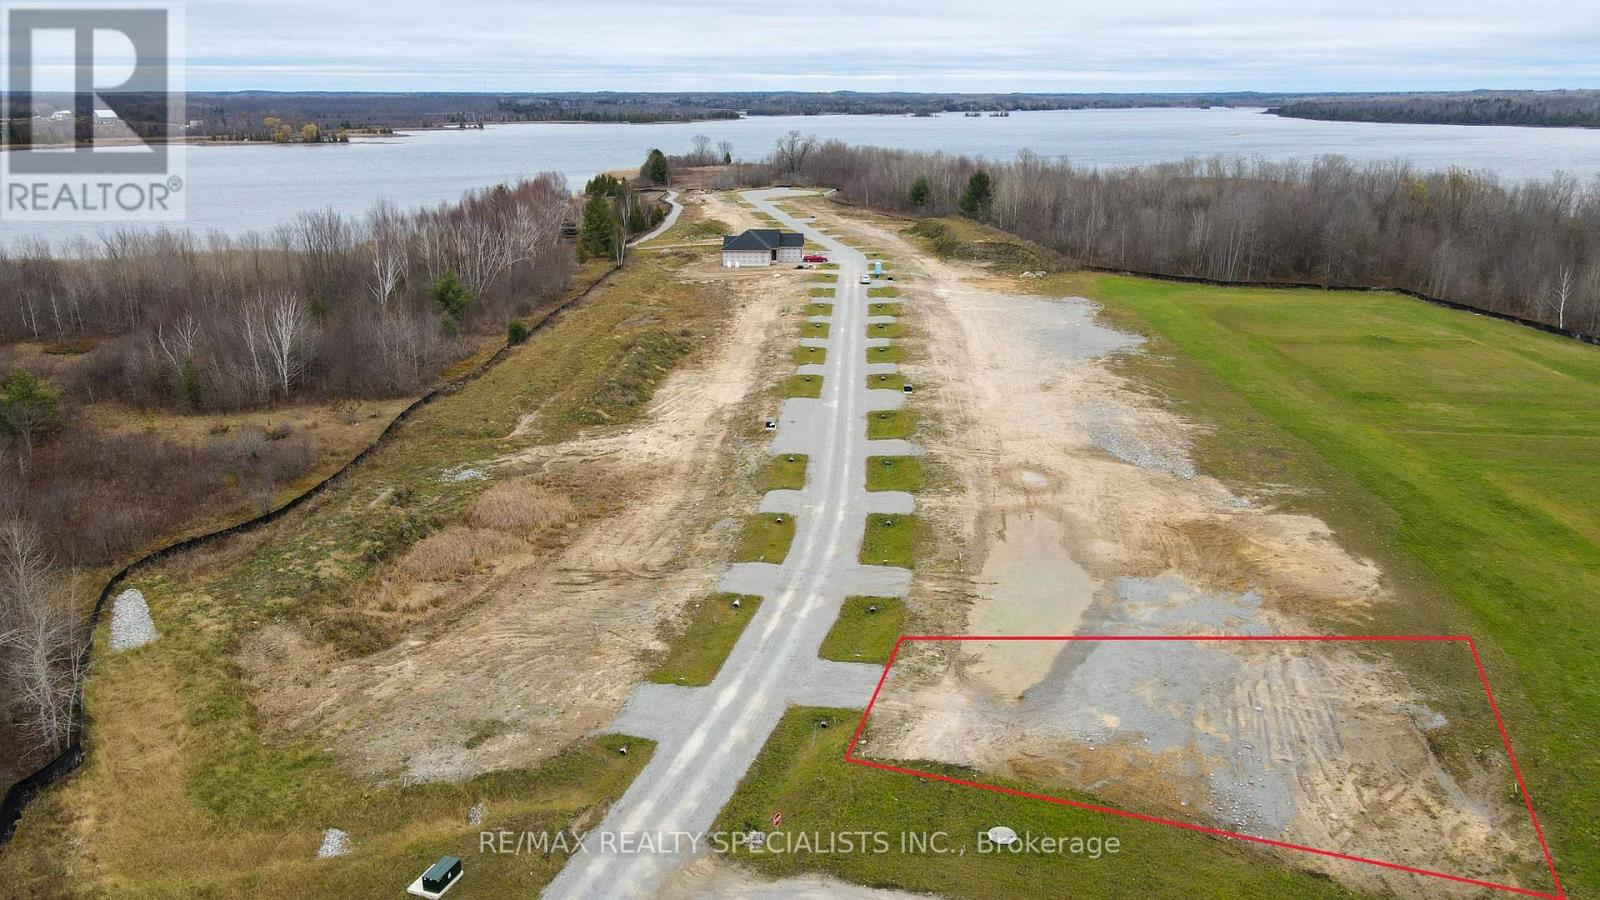
Lot 1 Lovett Lane
Kawartha Lakes, Ontario
AN EXCEPTIONAL OPPORTUNITY TO OWN A VACANT LOT IN A TRANQUIL WATERFRONT COMMUNITY WITH ACCESS TO THE SCENIC TRENT-SEVERN WATERWAY. FULLY SERVICED WITH HYDRO, WATER, AND SEWAGE ALREADY IN PLACE, THIS PROPERTY IS READY FOR YOUR CUSTOM HOME OR COTTAGE RETREAT. LOCATED JUST 1 HOUR AND 40 MINUTES FROM TORONTO, THIS PRIME LOCATION OFFERS ACCESS TO A RICH VARIETY OF YEAR-ROUND OUTDOOR ACTIVITIES. ENJOY HIKING, BIKING, AND CROSS-COUNTRY SKIING ACROSS A COMBINED 600 KM OF TRAILS SPANNING TWO NEARBY PROVINCIAL PARKS AND THE RENOWNED CARDEN PLAIN CONSERVATION AREA. WITH OVER 250 INTERCONNECTED LAKES AND WATERWAYS, THE REGION IS PERFECT FOR BOATING, CANOEING, AND KAYAKING. IN THE WINTER, 166 KM OF GROOMED SNOWMOBILE TRAILS WIND THROUGH BREATHTAKING SNOW-LADEN PINES AND MAPLES. GOLF ENTHUSIASTS WILL APPRECIATE THE MANY PUBLIC AND SEMI-PRIVATE COURSES NEARBY, SOME SET RIGHT ALONG THE WATER'S EDGE. DON'T MISS THIS RARE CHANCE TO BUILD IN THE HEART OF THE KAWARTHAS - WHERE NATURE, RECREATION, AND COMMUNITY COME TOGETHER. (id:63476)
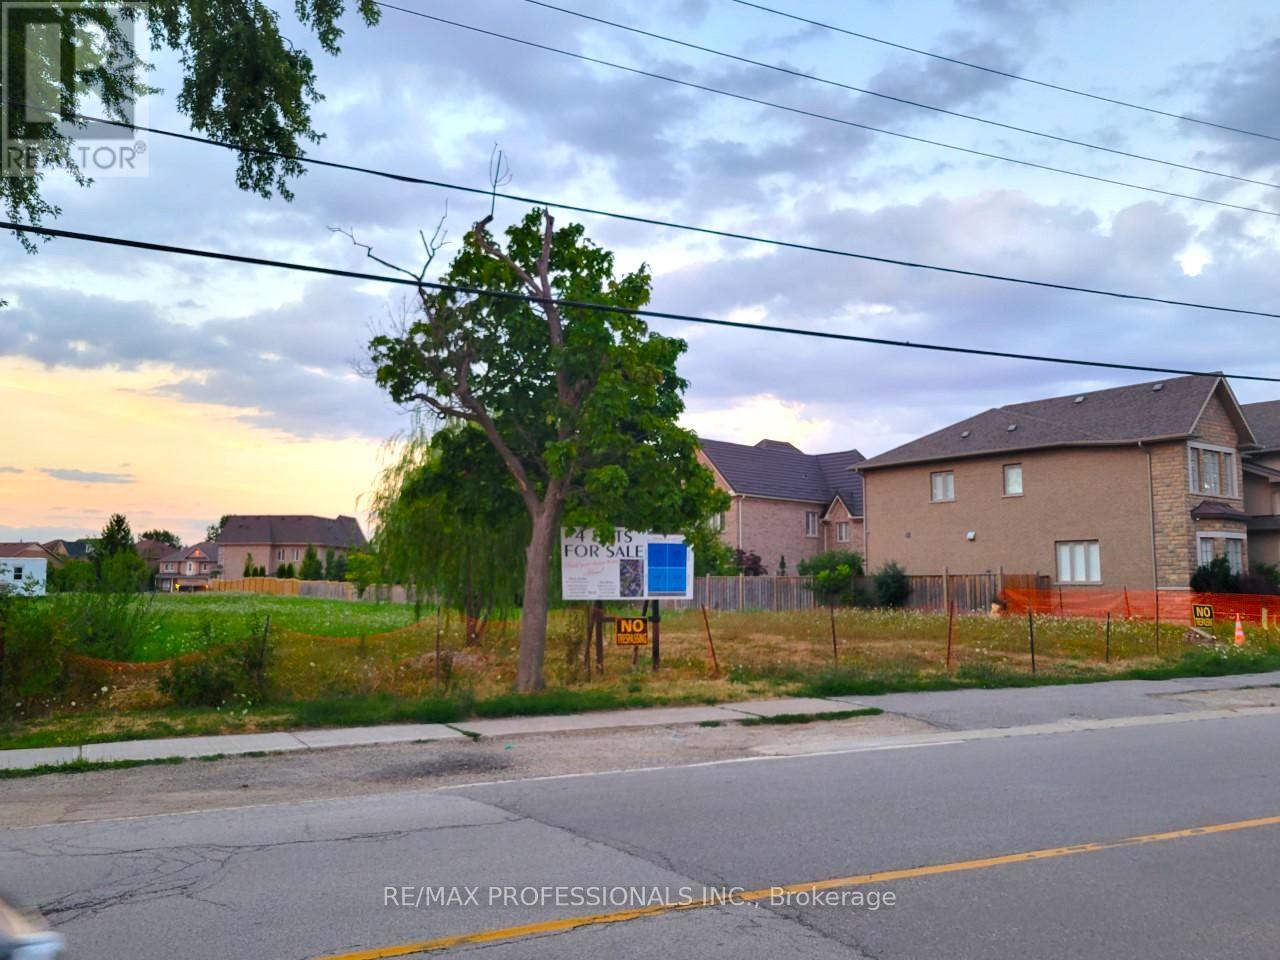
6839 Second Line W
Mississauga, Ontario
Excellent Lot Where You Can Build Your Dream House . Meadowvale Village! Rare Chance To Buy A Few Of The Lots Left To Develop In The Area.There are 4 lots available. The Lots Are Legally Severed, With Their Own Legal Description. **EXTRAS** Lot Development Fees To City Have Already Been Paid, Construction Trailer On Site And Architectural Drawings In Sellers Possession Can Be Asked For In An Offer To Purchase. Neighbourhood Has Many Large Multi Million Dollar Homes. (id:63476)
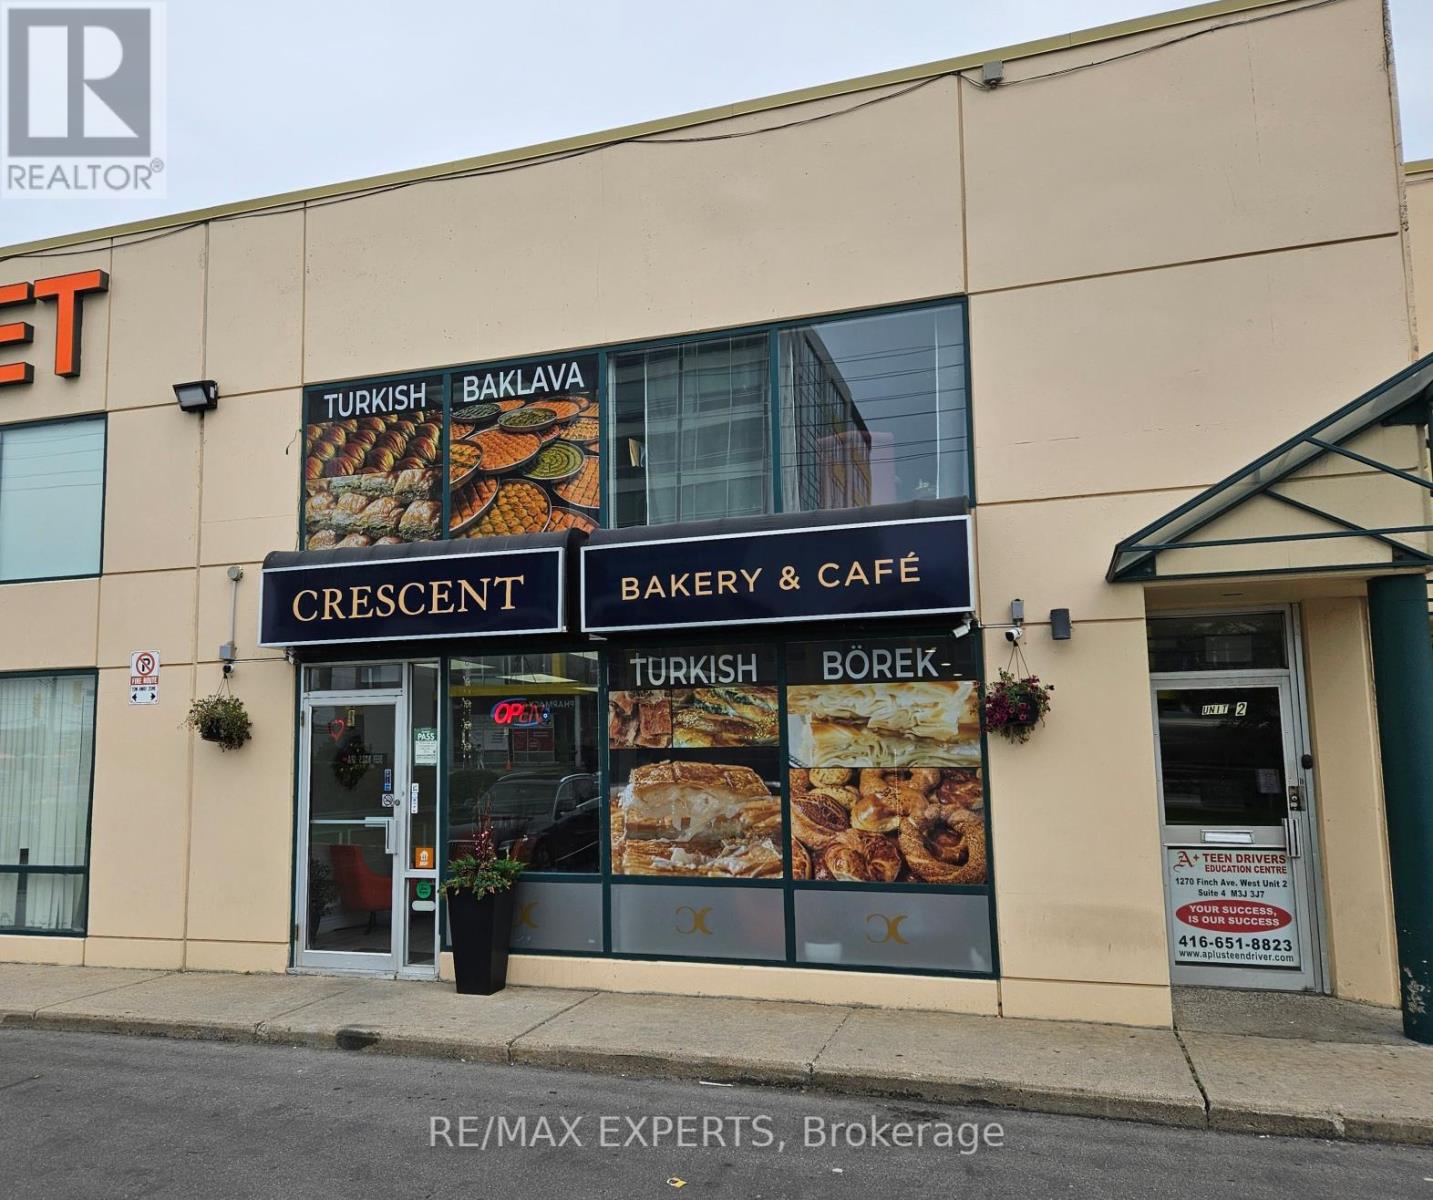
2 - 1270 Finch Avenue W
Toronto, Ontario
Great location facing Finch Ave. with walking distance to new Finch LRT and Finch Subway. Rarely available Commercial/Office unit in the heart of North York. Close to Hwys. 400/401/407. Many new developments & local amenities in the area. Well maintained unit in a great complex. Current tenants are Bakery on main floor and 6 offices on 2nd floor. Photos from 2025. Fridge, 2 - Separate A/C units, Hot Water Tank. (id:63476)
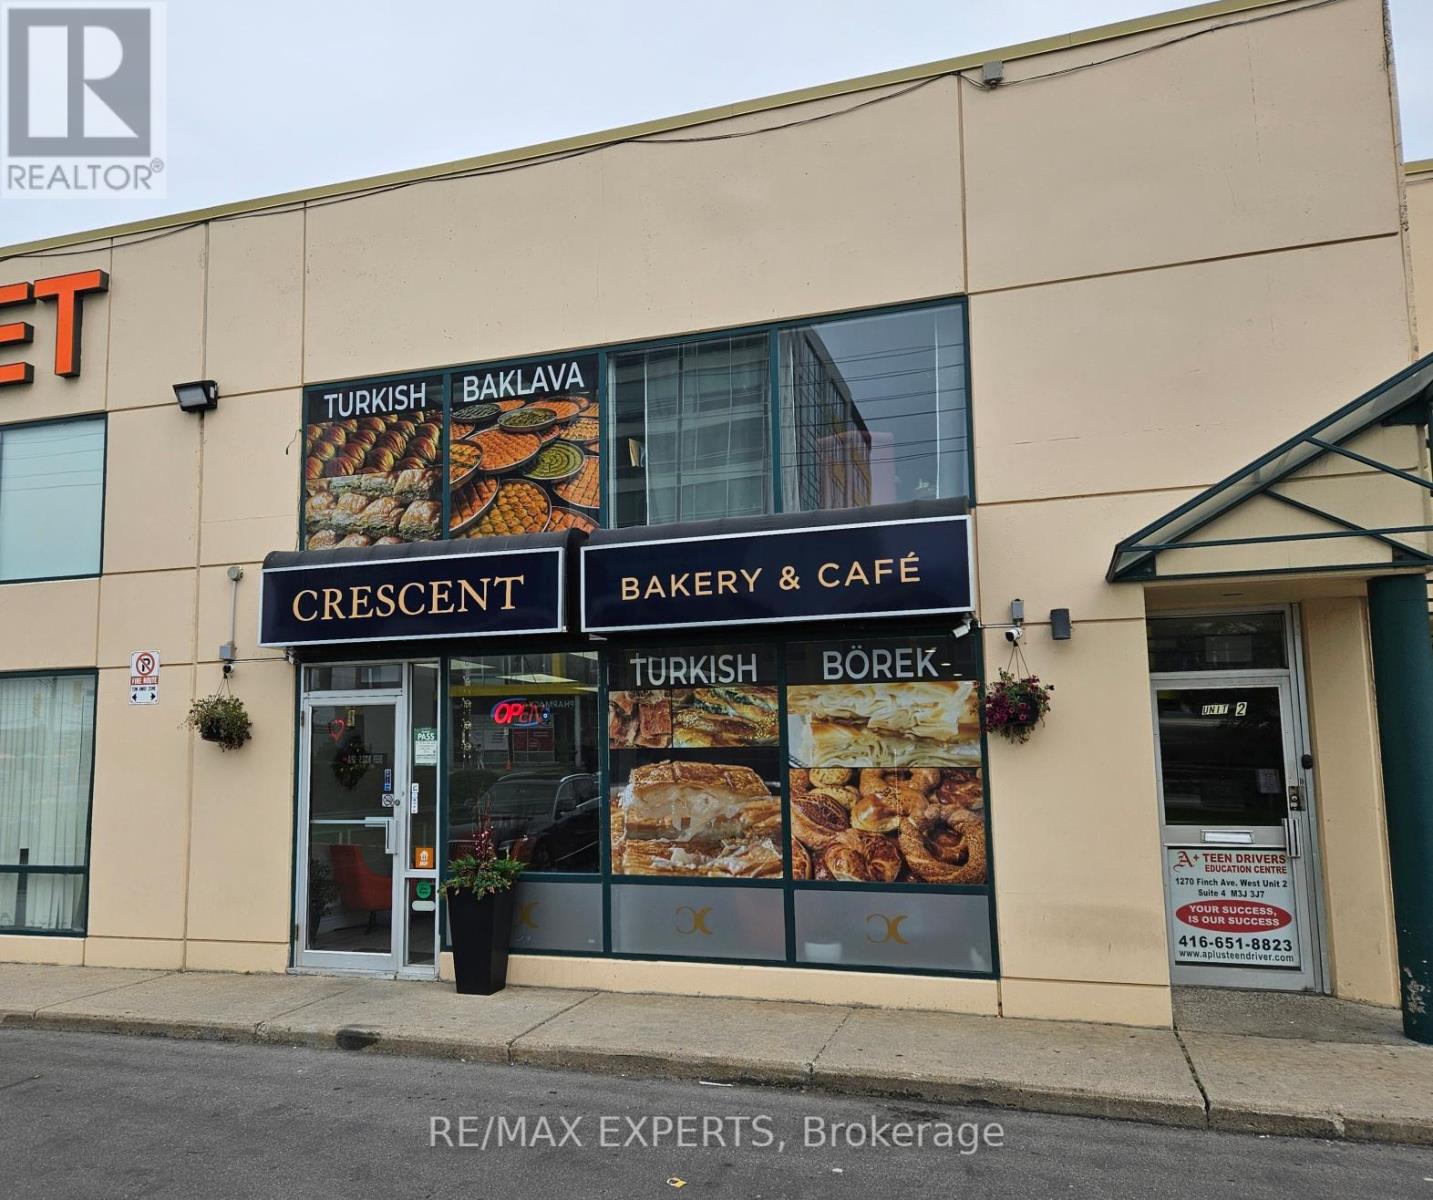
2 - 1270 Finch Avenue W
Toronto, Ontario
Great location facing Finch Ave. with walking distance to new Finch LRT and Finch Subway. Rarely available Commercial/office unit in the heart of North York. Close to Hwys. 400/401/407. Many new developments & local amenities in the area. Well maintained unit in a great complex. Current tenants are Bakery on main floor and 6 offices on 2nd floor. Photos from 2025. (id:63476)
11467 Portion Of 11467 Goreway Drive
Brampton, Ontario
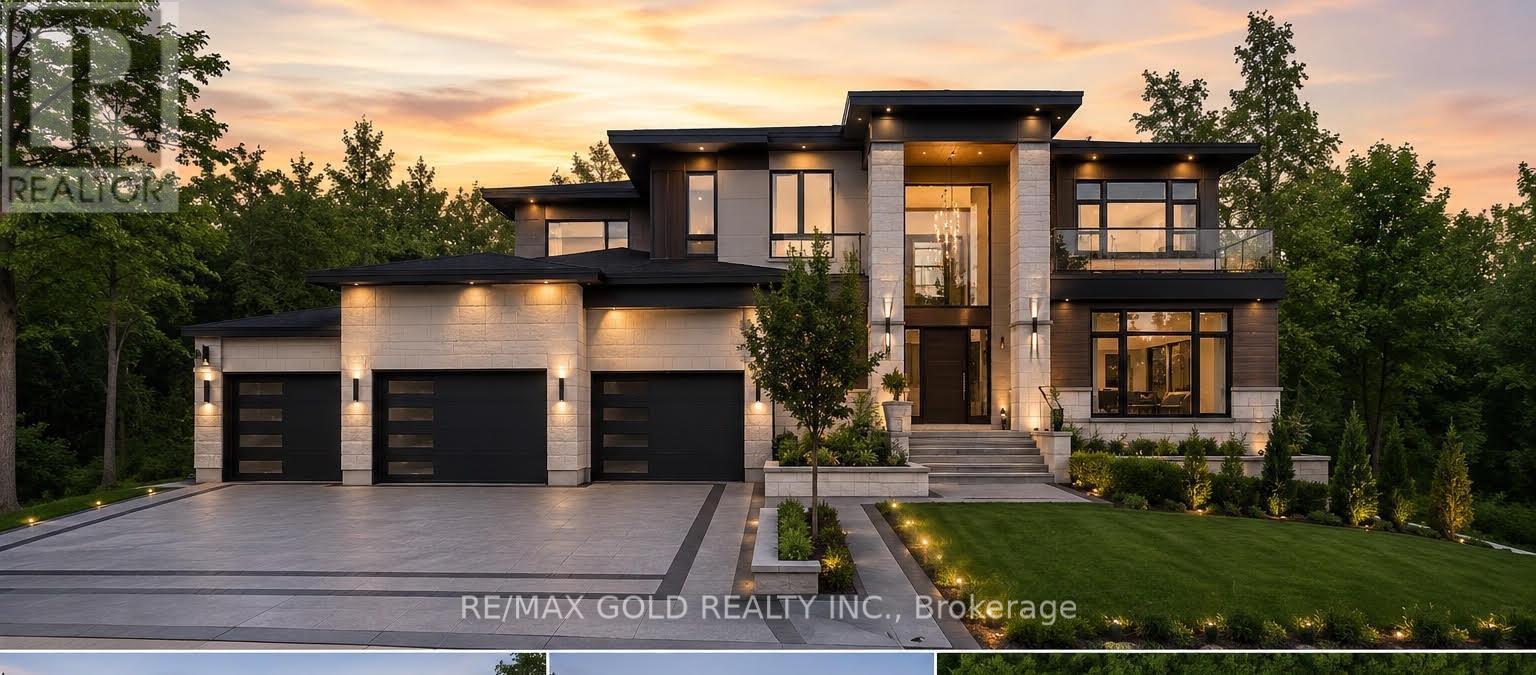
An exceptional opportunity to build your dream home on a premium pie-shaped lot in one of East Brampton's most desirable locations, at Goreway Dr. & Countryside Dr. This fully serviced lot is connected to municipal water, sewer, and all essential city services, making it ready for development. All required city approvals have already been obtained, allowing you to move forward with construction without the usual delays. Situated in a rapidly growing community close to schools, parks, shopping, transit, and major highways, this is a rare chance to secure a prime building lot in a sought-after neighbourhood. (id:63476)
#10 33 Glen Stewart Drive
Stratford, Prince Edward Island
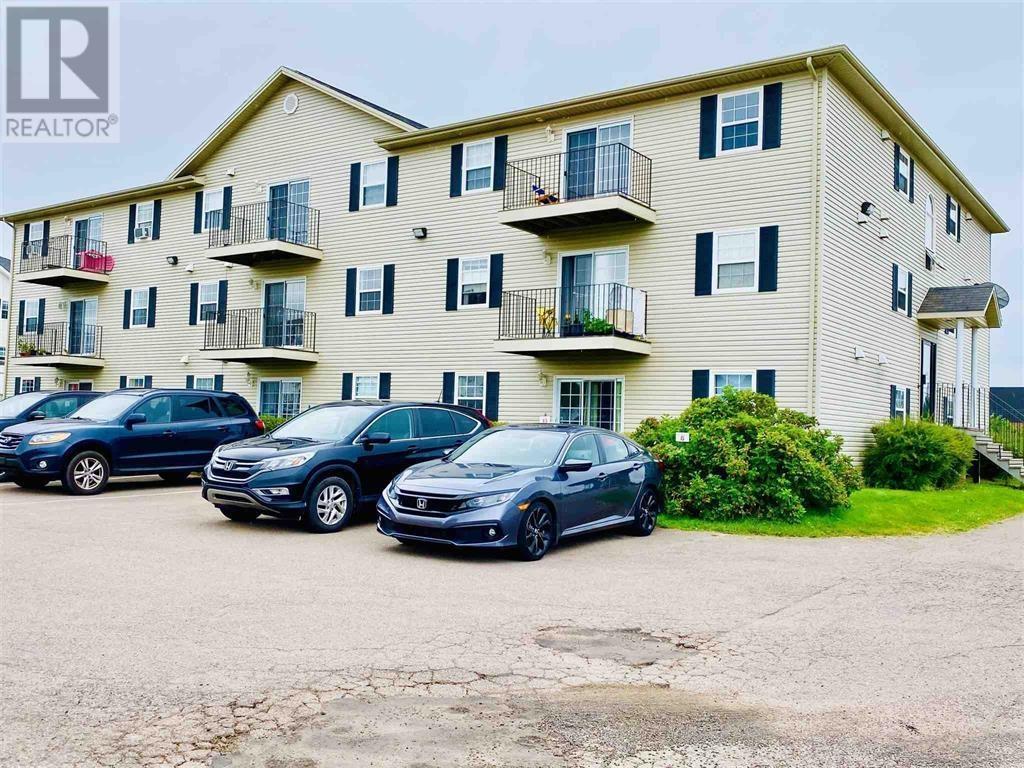
This 2 bedroom, 1 bath condominium is located on the second floor in Stratford, just minutes from downtown Charlottetown. It is a one minute walk to Glen Stewart Primary School and close to No Frills and other shopping options. The unit features a bright living room with patio doors leading to a deck, a spacious kitchen/dining area, and two good sized bedrooms. There is convenient parking and a common laundry area. The condo fees include heat, hot water, sewer, water, condominium fire insurance, snow removal, lawn care, common area maintenance, and janitorial expenditures. All measurements are approximate and should be verified by purchaser if deemed necessary. (id:63476)
F14 2650 Turnbull Rd
Qualicum Beach, British Columbia
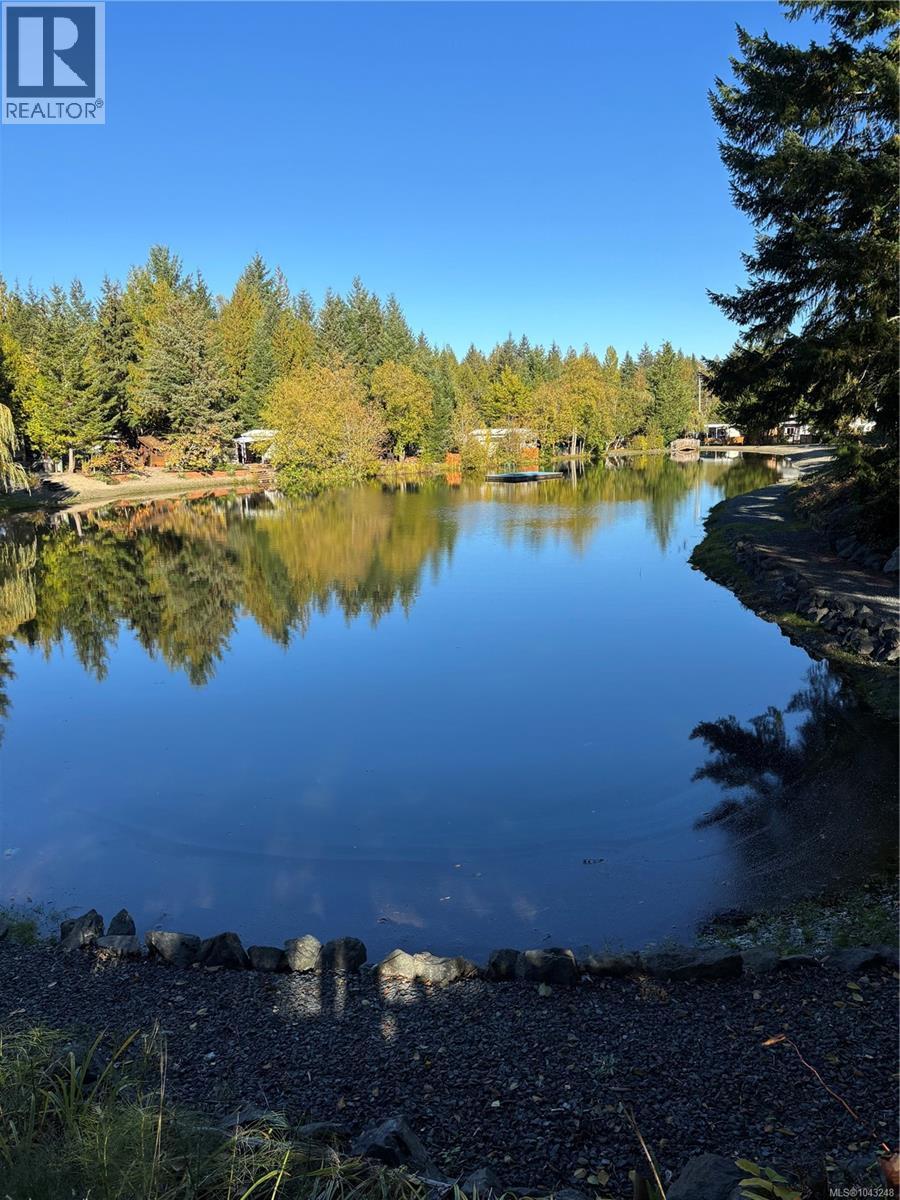
This prime site backs directly onto Angel Pond, the park’s main swimming spot—just steps from morning dips, paddle fun, and lounging, and still gives you the privacy you are looking for. The Main trailer is connected to Hydro, water and septic, so nothing to set up! Site F14 has a 32 ft Glendale Titanium 5th wheel. No towing, no campsite hunting—just arrive and relax. The park offers everything you could want in a getaway: With sparkling swimming and fishing ponds, waterslide, sports courts, playgrounds, an arcade, and scenic nature trails. There's something for everyone to love at this all-ages resort community. This is Vancouver Island’s best-kept secret for low-maintenance, high-reward recreational living. Whether you're escaping for weekends or spending the whole season outdoors. The park is accessible year round with full occupancy allowed from April 15 to October 15. There is an annual fee of $1875 which includes water, sewer and 24 hour security (id:63476)
328 Tyrrell Rd
Ladysmith, British Columbia
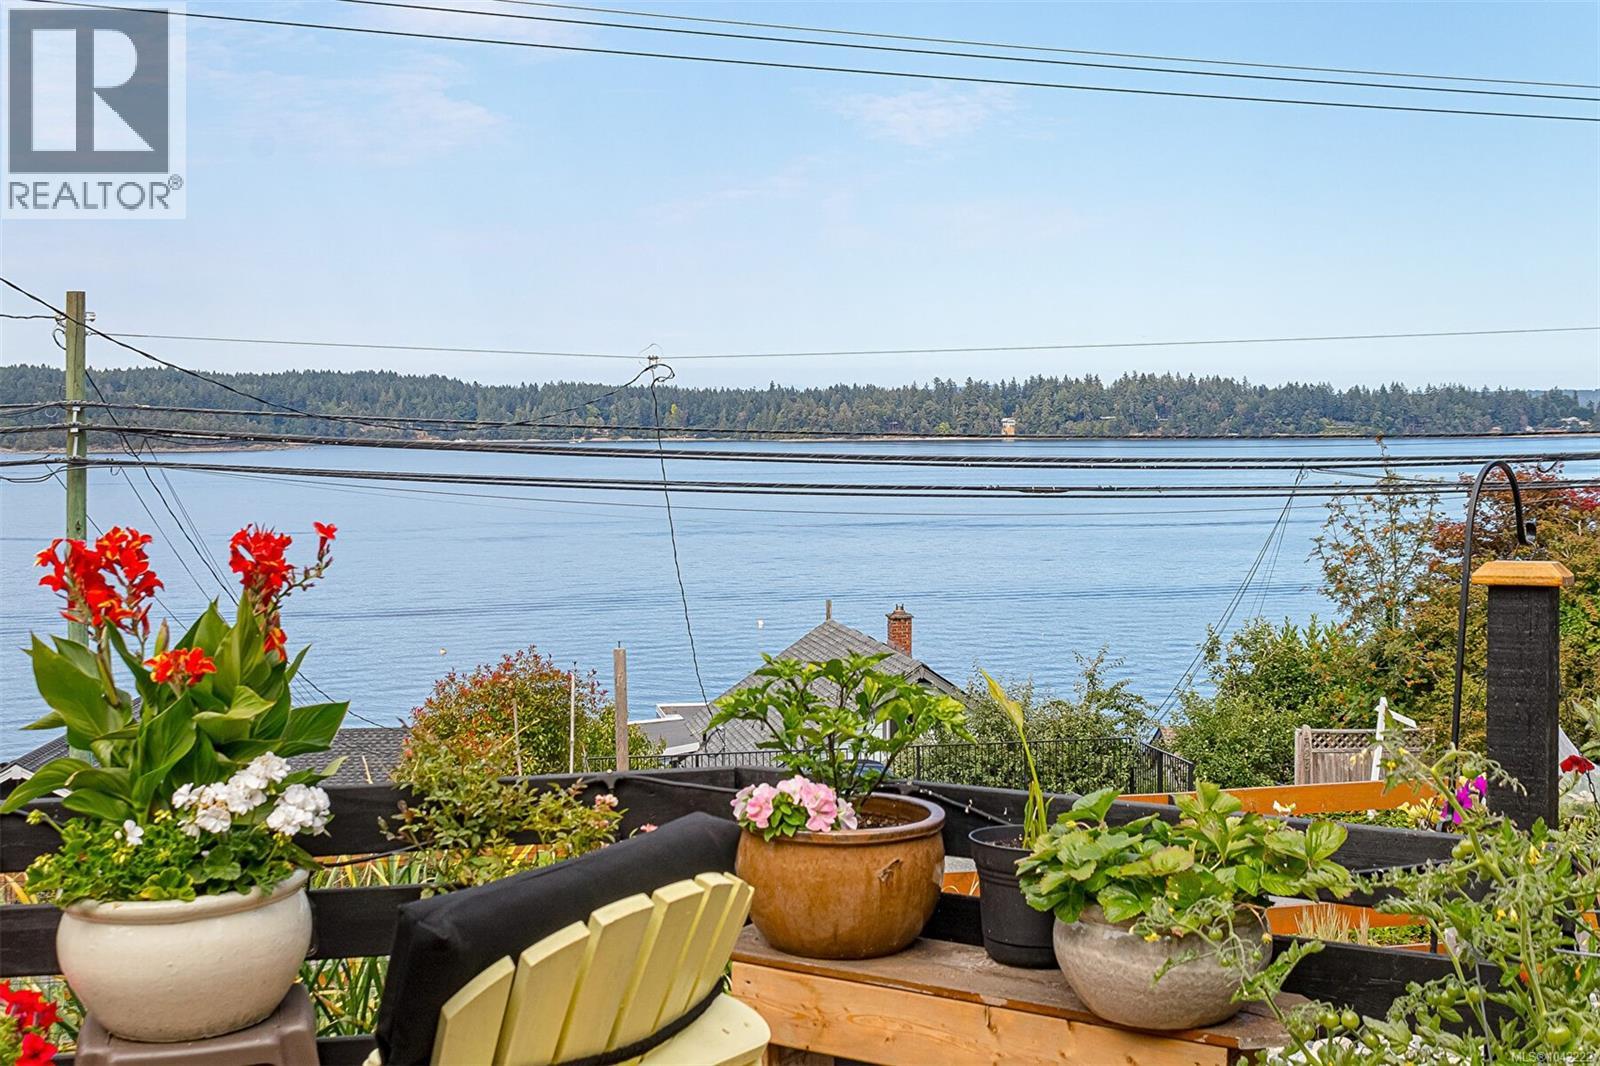
Spectacular ocean views highlight this beautifully maintained 3 bdrm, 2 bath home,. Offering inviting space's to enjoy every part of the day. Take in breathtaking vistas of Ladysmith Harbor, coastal mountains , passing boats, and abundant wildlife from the expansive front deck. The thoughtfully landscaped property is a gardeners paradise, featuring peaceful sitting areas, relaxing hammocks, a tranquil pond, and multiple outdoor living spaces. Don't forget the above ground pool for those hot summer days! The backyard boasts a separate workshop, covered gazebo dining area, and a detached portable garage perfect for RV, hobbies or additional storage. The primary suite is a true retreat, showcasing stunning ocean views, his and hers walk in closets, and a lovely 3 pce ensuite. Downstairs offers a private office with exterior access, ideal for home based business, plus a laundry room and extra storage. Beautifully updated kitchen with large island and Stainless steel appliances. Located within walking distance to shopping , recreation, beaches and Coronation Mall. This exceptional property offers the perfect blend of comfort, serenity and convenience. (id:63476)
Lot 4 Lakeside Drive
Perch Lake, Saskatchewan
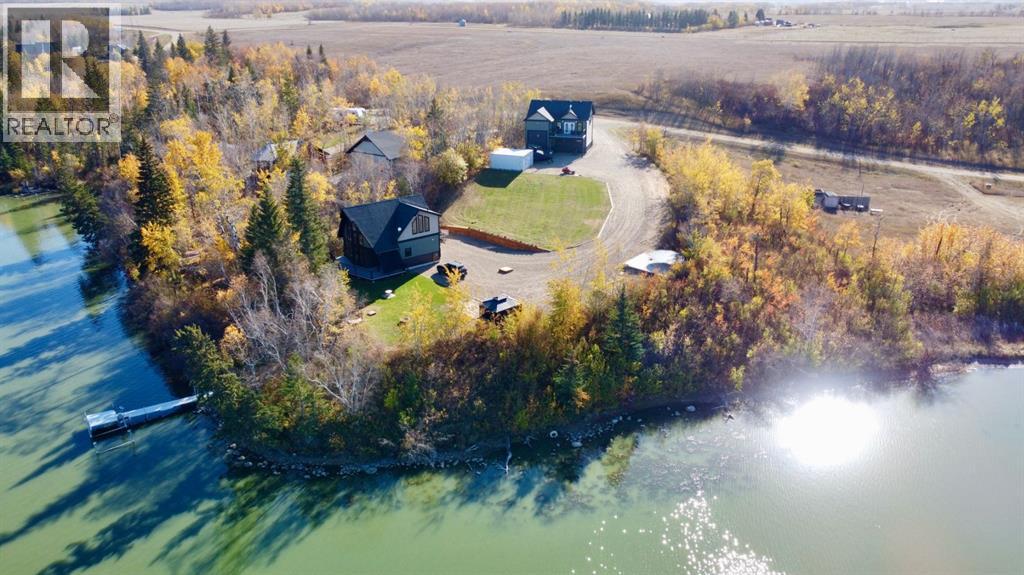
Experience lakefront living in this stunning Modern Retreat at Perch Lake SK! This four seasons home offers incredible potential for those looking for their own dream lakefront escape. Situated on a large .89 acre private lot you will find the main house as well as the 4 car garage with living quarters above and ample storage and parking options for vehicles, boats, trailers and RVs. The main house features one bedroom with a 2-piece en-suite as well as laundry area and full 4 pc bath on the main floor. The open-concept living space boasts vaulted ceilings and an electric fireplace with modern surround accent, creating a welcoming atmosphere. Seamless access to the vinyl covered Duradeck makes it perfect for entertaining or soaking in the beautiful views. Moving upstairs the spacious open loft adds even more possibilities. Currently setup with a sleeping area, family room as well as a third bathroom with steam shower. Other standout features include, triple pane windows, granite kitchen counters, stainless steel appliances and more. The garage offers plenty of different parking arrangements from the standard 20’ x 19’ two car portion to the large 40’ x 14’ side with 14’ tall x 11’ wide doors, built to accommodate motorhomes, RV’s and boats. The garage is fully insulated and is complete with in floor heat. Additionally, you will find another 750 sqft living space above the garage, including kitchen, living area, 4 pc bath and 2 bedrooms. This cozy suite has its very own deck area offering scenic lake views. Both the Main house and garage/suite are on their own separate cisterns and septic tanks. With so much to offer this property will not disappoint. Furniture and everything to keep the property maintained and running are negotiable and can be included. (id:63476)
NE 19-47-23-W3 Rm Eldon
Maidstone, Saskatchewan
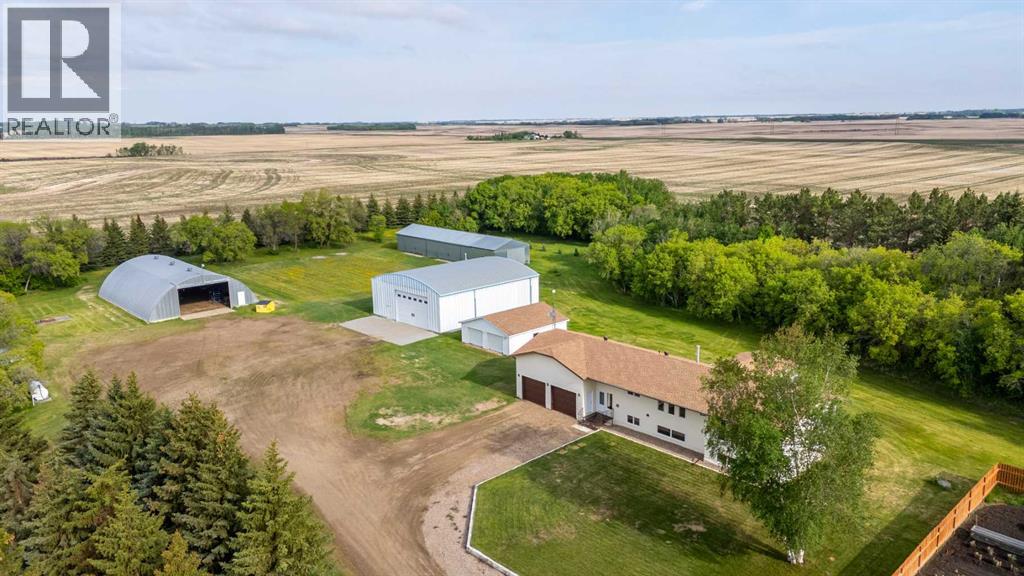
Price adjustment so now it's an even better value! One of a kind! This is truly a special acreage. Situated on 16.76 acres of well treed land which gives you tremendous privacy. Located just a few kilometers from Maidstone it's paved all the way to the front gate.The house is immaculate and a joy to show! You'll be impressed at the giant kitchen with loads of cupboard space and big island. The dining area will fit the largest of tables and the living room is also extra large and all these rooms are South facing to bathe you in sunlight. Your 3 season sun-room will be a favorite place to relax! To finish off the upstairs there's also a family room, 4 piece ensuite off the primary bedroom and 3 piece bath. Downstairs brings more space with a gigantic family room / rec room, 2 big bedrooms, a 4 piece bath, and even a wet bar. Outside is extra special as the entire grounds are expertly manicured. The house has an oversized attached 2 car garage, there's also a separate 2 car garage (unheated) a 3,000 sq.ft. Behlen heated shop which is in premium shape and super clean, a quonset measuring over 4,000 sq.ft. (unheated) and another unheated shop/storage building measuring over 2,900 sq.ft. All this and brand new triple pane windows in May 2026, new front door, new door to attached garage, and lots more upgrades. Even the Generac generator is included. Check out the 3-D tour. (id:63476)
34 Bannister Road
Barrie, Ontario
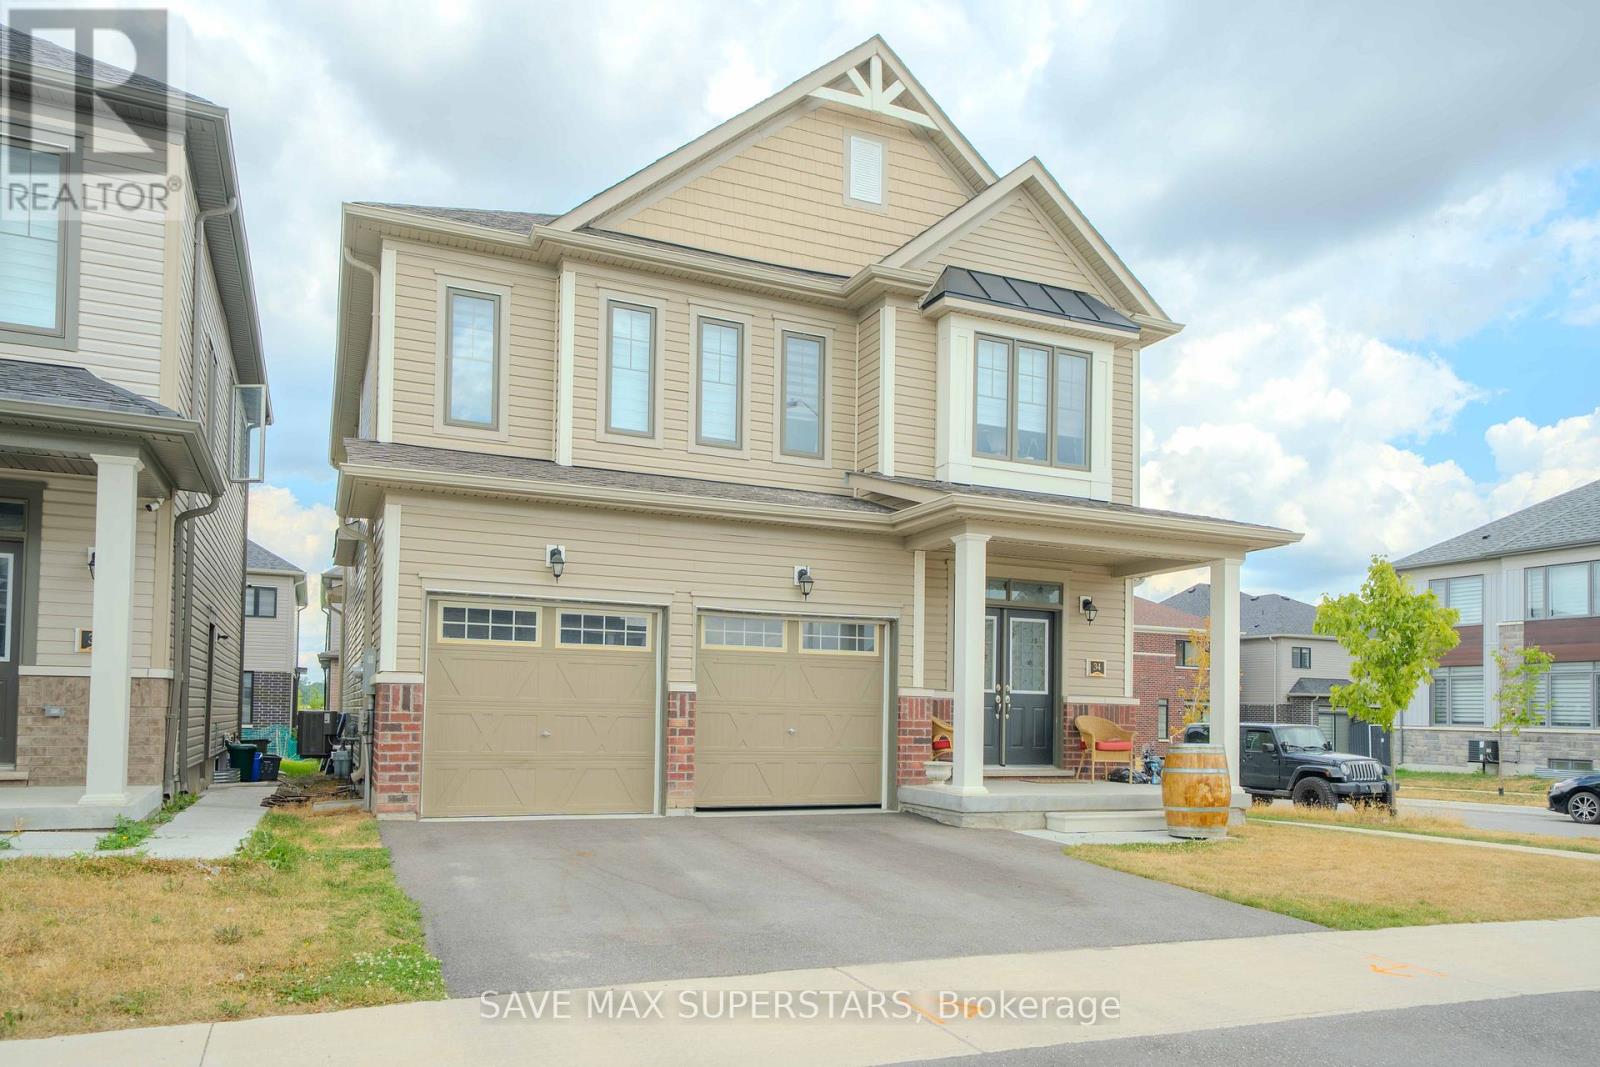
Welcome to this Gorgeous Newer Home Built in MVP project. 3 Mins To Barrie S Go Station, 5 Mins To All Major Shopping Including Costco, 8 Min To Major Hwys, Open Concept Functional Layout With Beautiful Upgraded Finishes, S/S Appliances Package. 4Bedrooms And 3.5 Bath, Very Spacious Eat In Kitchen, Hardwood In Main Floor! Come And See This Gem In A Great Community. Unique model, separate entrance present at ground level for easy entry into the basement. Basement has a potential for a legal apartment as it already has bigger windows and separate side entrance. (id:63476)

76 - 2111 Montreal Road
Ottawa, Ontario
This Immaculate Bright and Spacious 4-bedroom End Unit Townhome is a must see! Located centrally in the Heart of Beacon Hill North, this home is close to many amenities. The main floor of this beautifully maintained unit includes a large living room with a gas fireplace, a separate dining area for family meals and hosting, and a spacious eat-in kitchen overlooking the fully fenced backyard. 2nd Floor includes 4 generous sized bedrooms and a full bathroom. A fully finished basement recreation room with a bathroom provides the extra space that is ideal for setting up a den, a family room, a play area, or entertaining guests. This townhome provides ample space for growing families or those looking for extra space within a well-developed community inside the city. This home is close to many parks, various outdoor activities, and several schools in close proximity such as Colonel By Secondary School, Henry Munro Middle School and many more. With Montfort Hospital and Major Shopping Complexes in close proximity and with easy access to public transit such as the LRT, OC Transpo, and highway 174, this townhome is practical for growing families. Stairs Carpet changed June, 2026, Furnace dec 2023 , washer+dryer 2024, Hot water tank Own, Parking Spot#76. Call to book your showing today! (id:63476)