
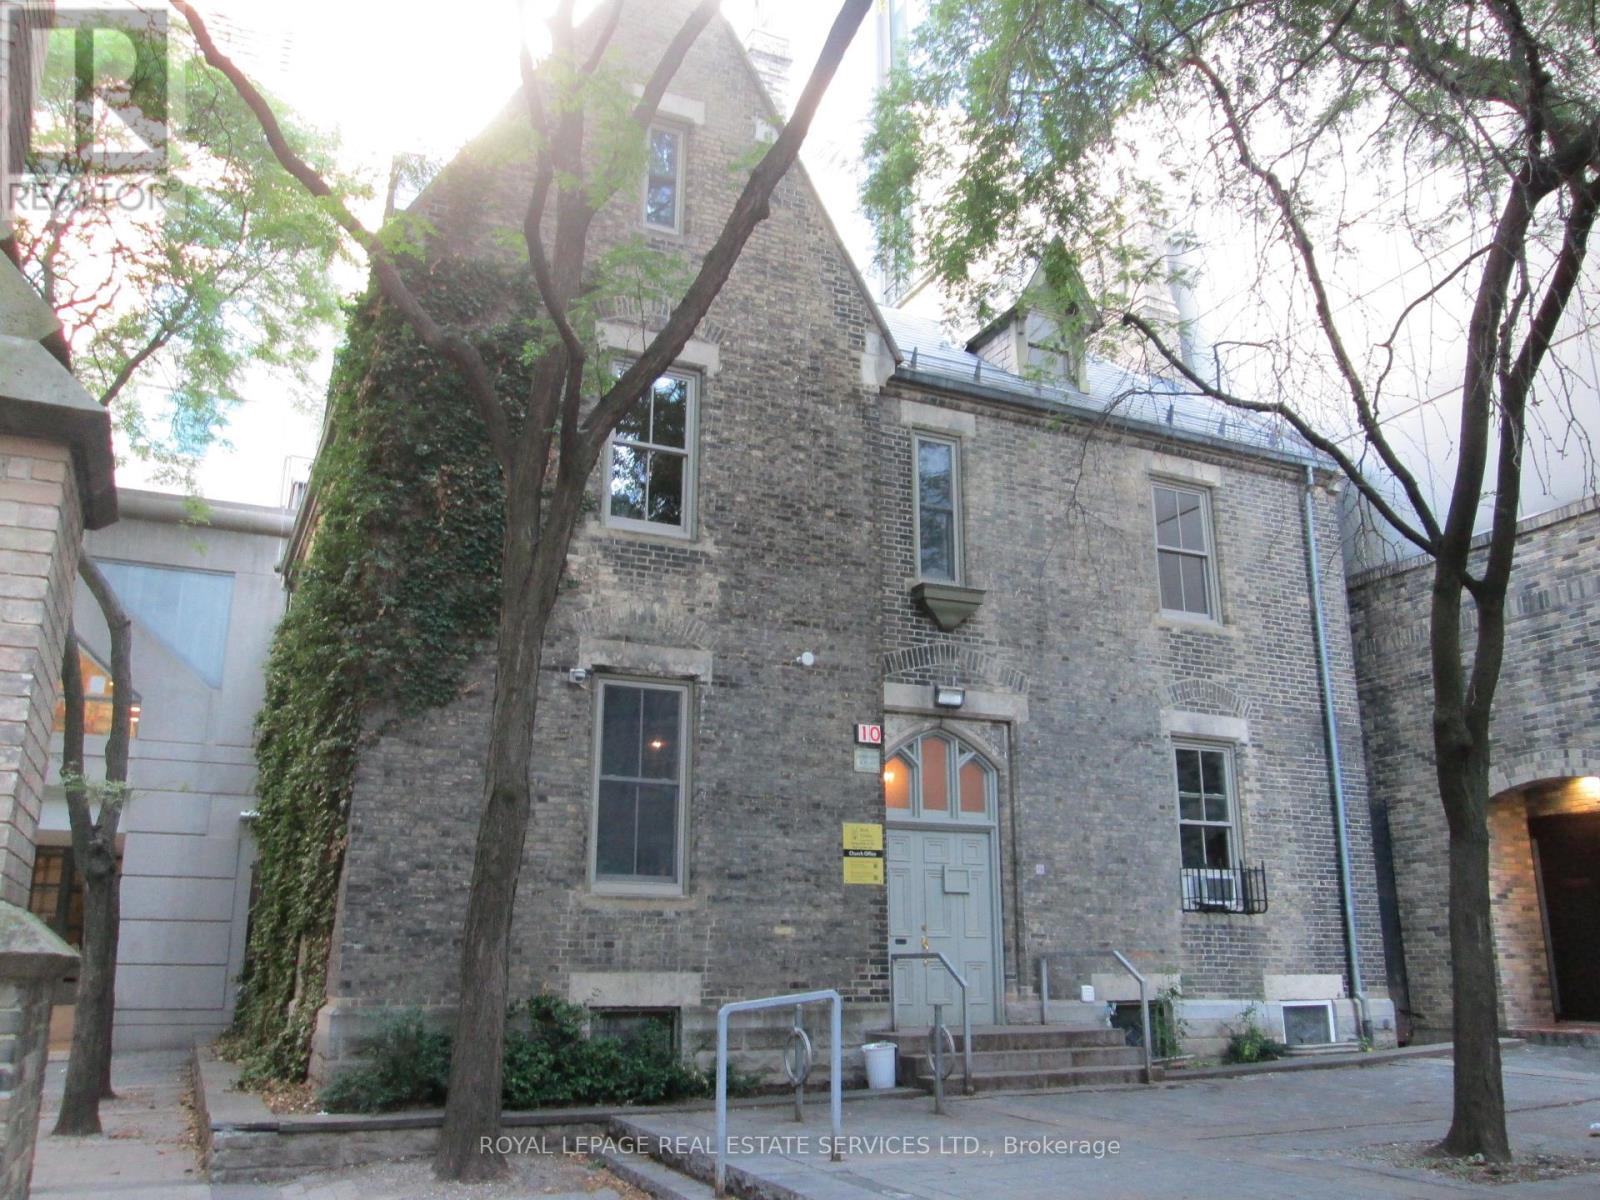
10 Trinity Square
Toronto, Ontario
A unique leasing opportunity at 10 Trinity Square. This historically designated mid-19th-century boutique building is available for lease either in its entirety, as individual offices, by floor or together with 6 Trinity Square (adjacent to the property MLS: C13666700). The building is approximately 3,927 SF across 3 floors + basement, comprising 14 rooms, a kitchen, large boardroom, copy room and washrooms. The building features wide rooms with unique craftsmanship, including arched ceilings, ornate plaster, and custom carpentry. The building is conveniently located in the Trinity Square courtyard directlyoutside the Toronto Eaton Centre, offering quick access from inside the mall via the "Trinity Square" entrance next to Simons. The various-sized rooms are exceptionally suited for creative work, media production, design, recording studios, film and photo studios, as well as social, cultural,or environmental mission-driven non-for-profit organizations. Learn about the landord https://holytrinity.to/ (id:63476)
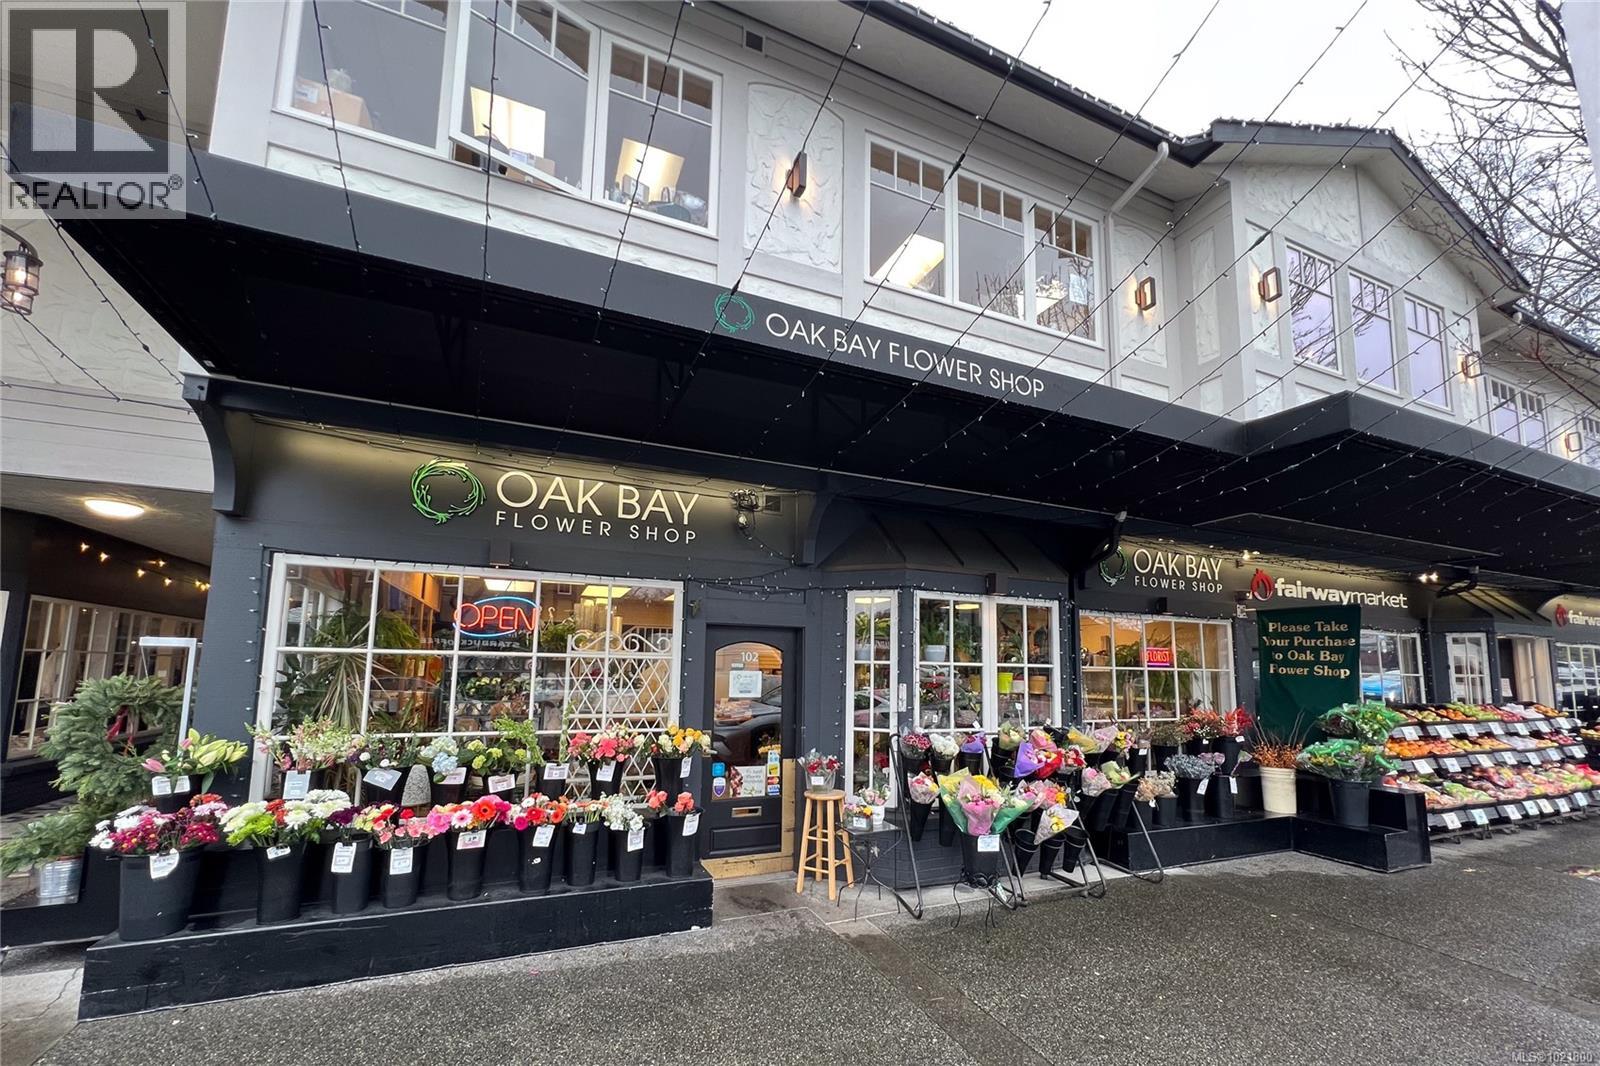
102 2187 Oak Bay Ave
Oak Bay, British Columbia
A longstanding establishment in the heart of Oak Bay, one of Victoria’s most soughtafter neighbourhoods known for its charm and strong community support. The business has been on the avenue for over 85 years, current owner has operated it since May 2010.Vibrant two-story retail space offers 1,658 sq. ft. of diverse product displays, abundant natural light, and an inviting atmosphere. Well regarded for its high quality bouquets, gift baskets, excellent service, and beautiful flowers. It has a loyal customer base both locally and internationally. Half of the business comes from outside Victoria, as many rely on it to deliver flowers and gift baskets to friends and family in the area. Situated on Oak Bay Avenue with excellent visibility and high foot traffic, the location attracts both locals and visitors year round, an ideal location for a thriving business. Come make it your destined flower shop! Please do not approach staff or owner regarding the sale of the business.* (id:63476)
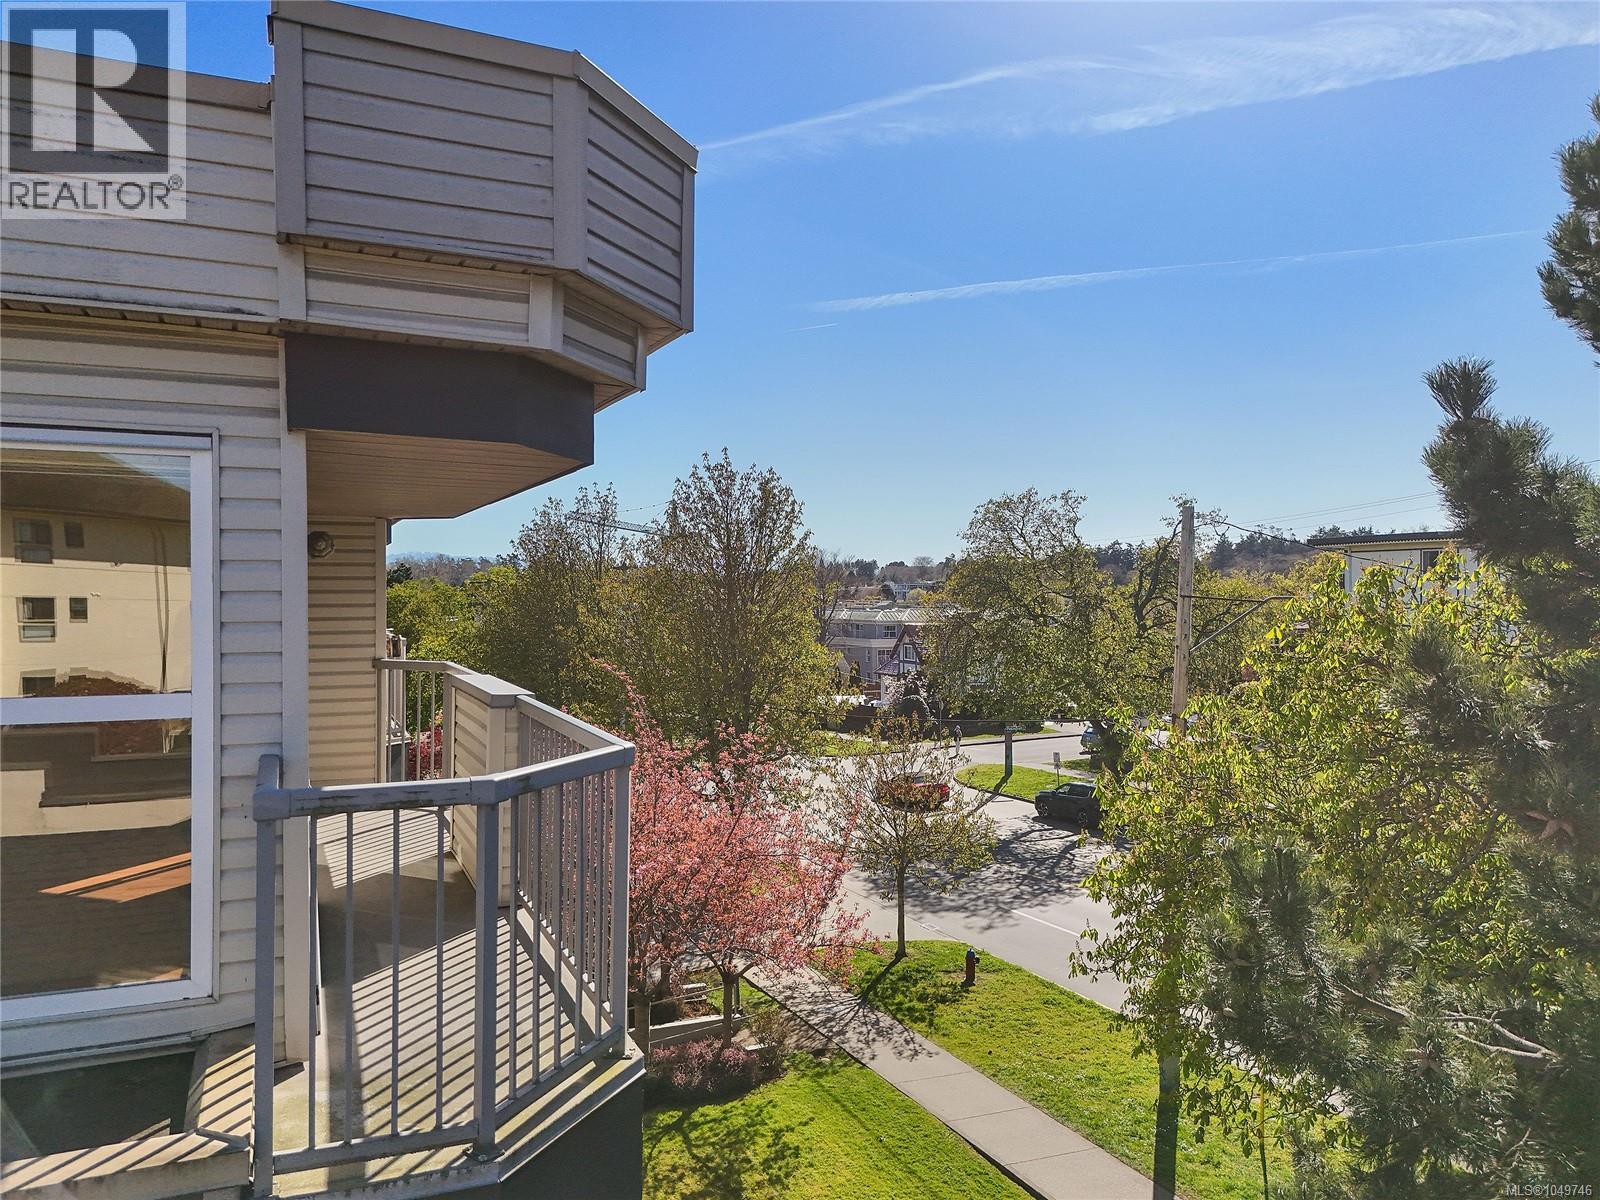
401 445 Cook St
Victoria, British Columbia
Welcome to 401-445 Cook St, where vibrant village living meets comfort and convenience! Just steps from the heart of Cook Street Village, enjoy an incredible selection of shops, cafes, restaurants, and everyday amenities. Beacon Hill Park and the scenic Dallas Road waterfront are just beyond, offering endless opportunities for walks, recreation, and enjoying Victoria’s beautiful surroundings. This bright, top-floor corner condo features 2 bedrooms, 2 full bathrooms, in-suite laundry, secure parking, and WINDOWS on THREE sides that flood the home with natural light. Move-in ready and ideally located near parks, trails, schools, and downtown Victoria’s theatres, dining, and Inner Harbour, this is your opportunity to embrace the best of city living. Prime location, exceptional lifestyle, and ready for quick occupancy—don’t miss your chance to call Sterling Park building your home! (id:63476)
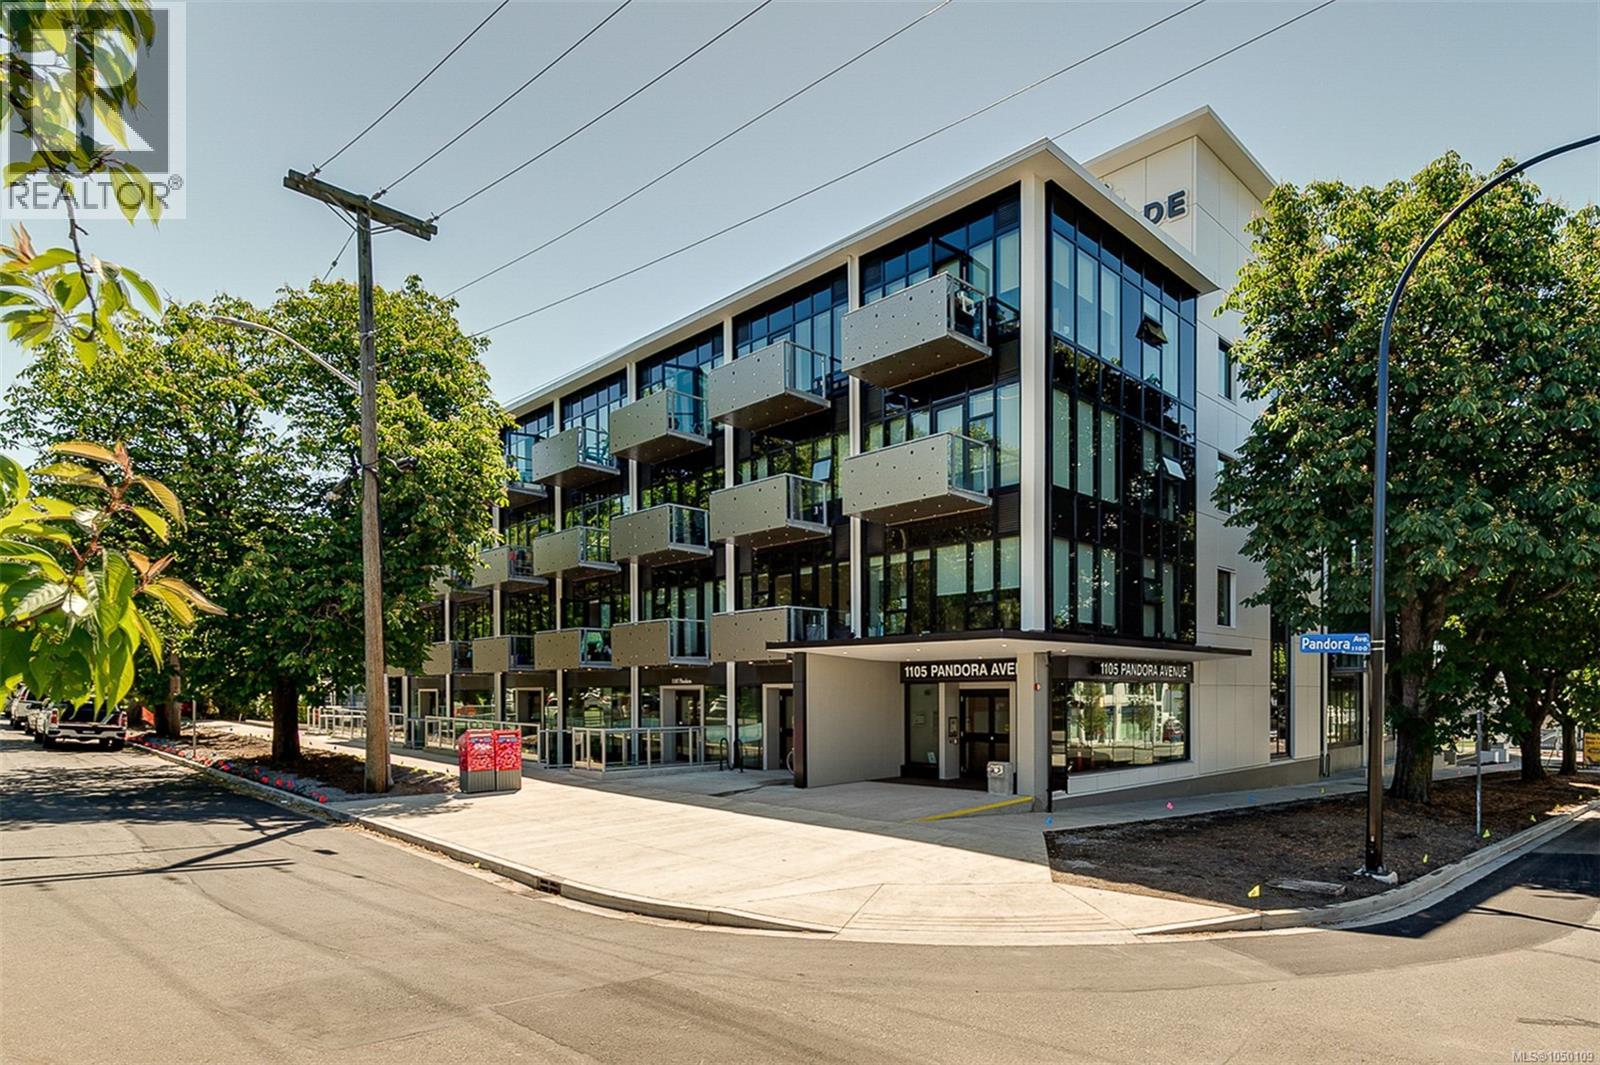
N414 1105 Pandora Ave
Victoria, British Columbia
Welcome to The Wade—an elegant boutique residence crafted from concrete and steel in the heart of downtown Victoria. This spacious one-bedroom plus versatile den is packed with everyday conveniences: a dedicated laundry room, secure underground parking, and dedicated bike storage, all wrapped in a bright, sunny southern exposure that fills the home with warm, natural light overlooking a peaceful, private courtyard. The den is ideal for working from home without sacrificing your living space, while the home stays quietly tucked back from the bustle, just steps from Victoria's vibrant shopping, dining, arts, and cultural scene. The modern kitchen is sure to impress, featuring stainless steel appliances, a 5-burner gas stove, quartz countertops, tile backsplash, and full-height cabinetry for ample storage. Residents also enjoy access to a beautiful shared rooftop patio boasting stunning mountain and city views, plus flexible pet- and rental-friendly policies offering total peace of mind. (id:63476)
6961 Trans Canada Hwy
Duncan, British Columbia
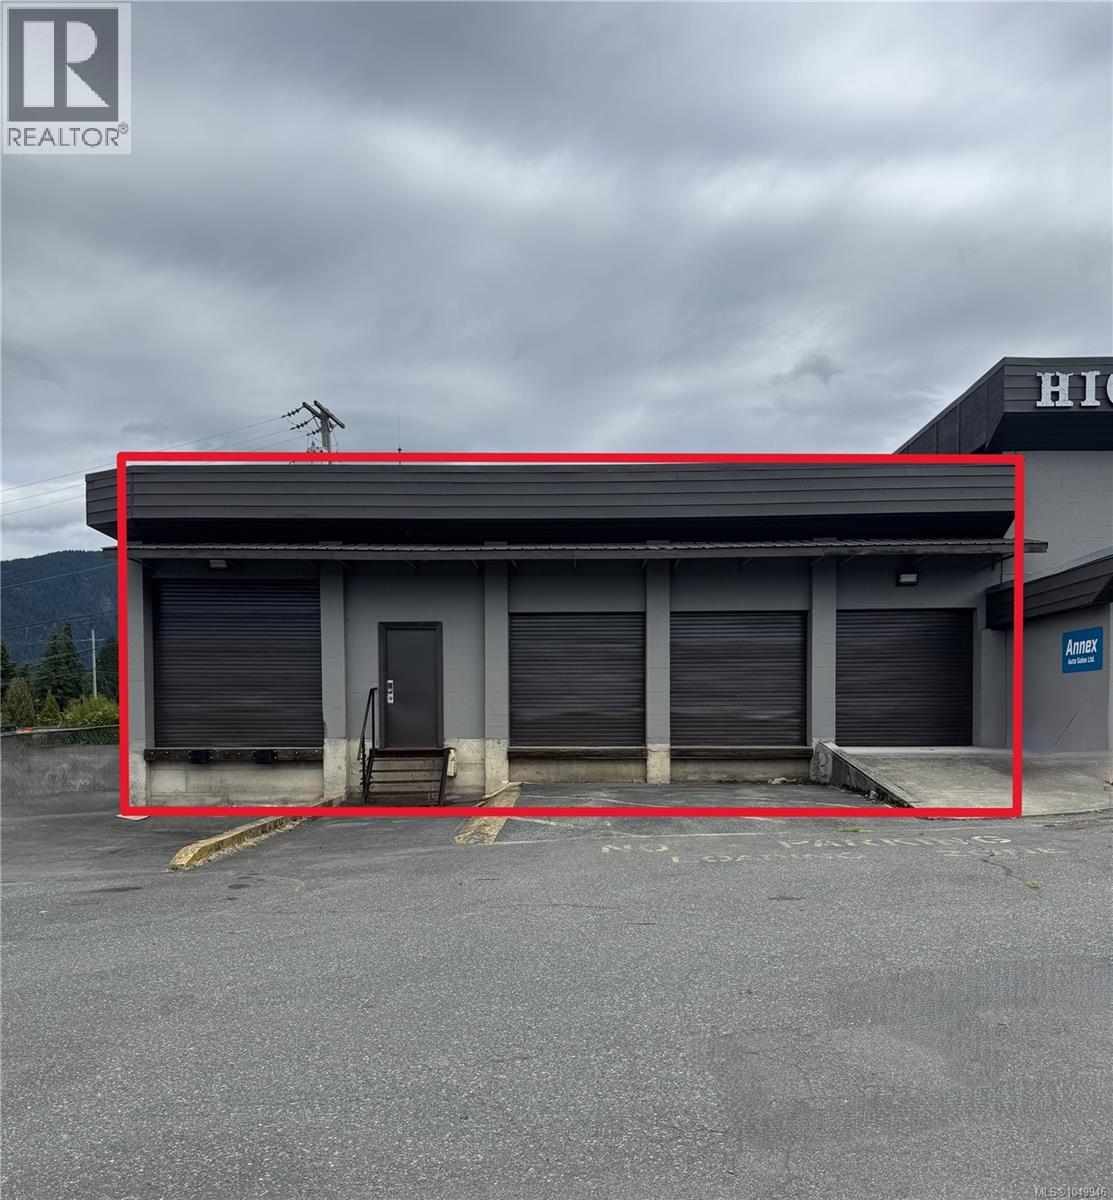
Warehouse / with loading docks - This 1,950 sq. ft. warehouse boasts expansive C3 zoning (including C2 uses), supporting a wide range of commercial ventures. The unit features a washroom and five loading bay doors, one of which provides vehicle access. Strategically located at the bustling intersection of Trans Canada Highway and Sprott Road, it offers exceptional visibility and seamless highway access, just minutes from the new Regional Hospital and the thriving Bell McKinnon Development Area. Note: All measurements are approximate and should be verified by the tenant if critical. Don’t miss this opportunity to secure a high-potential commercial space in a rapidly growing area. Contact the listing agent for showings. Space is available as a sub-lease or assignment subject to the full approval of the property owner / head landlord. (id:63476)
10982 Tecumseh Road East
Windsor, Ontario
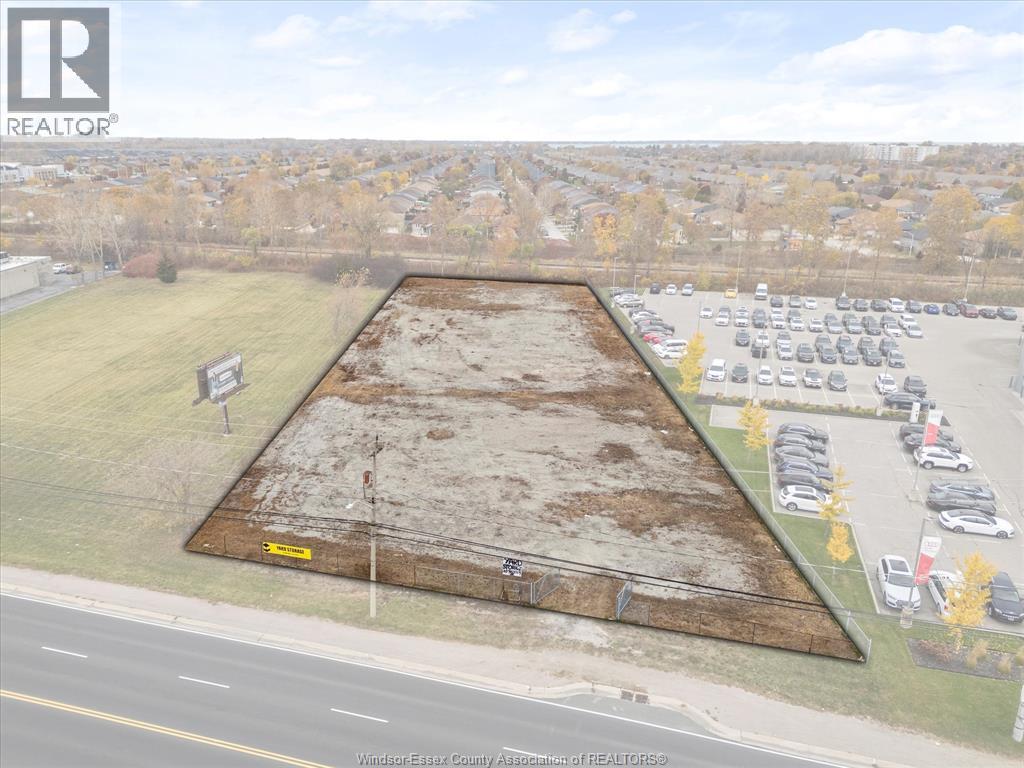
GREAT INVESTMENT OR DEVELOPMENT OPPORTUNITY! This exceptional approx. 1.22-acre parcel is located on one of the busiest and most sought-after corridors in Windsor-Essex — Tecumseh Rd East. Situated in a high-traffic, high-visibility area surrounded by major amenities, this site offers outstanding potential for a wide range of future uses under PD2 zoning. Just minutes from the EC Row Expressway and offering easy access to TWO international border crossings — the Ambassador Bridge and the Gordie Howe International Bridge — this location is ideal for developers, commercial investors, and those seeking long-term strategic land holdings. Property is split up 1.71 acres and 1.2 acres. Can purchase separately. (id:63476)
970 Morand Street
Windsor, Ontario
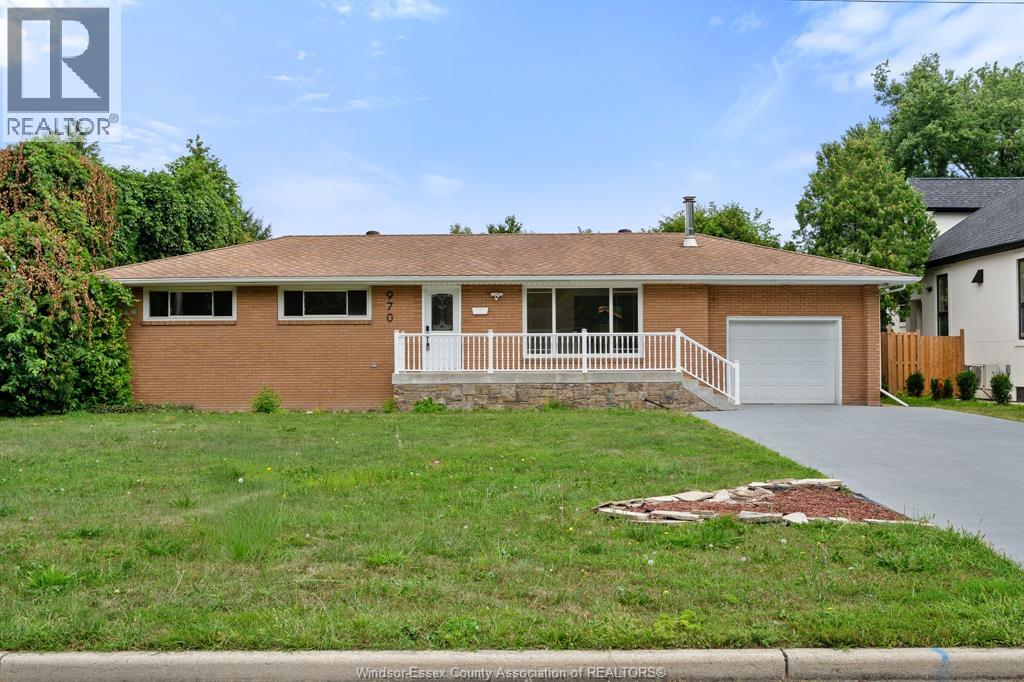
Welcome to 970 Morand. This nicely renovated 3 bedroom full brick ranch style home set out on a 78' x 201' South Windsor lot. Beautiful newer vinyl plank flooring throughout main level, some updated trim work, newer kitchen with natural stone counters, nicely finished lower level including newer 2nd kitchen, newer flooring, large fruit/wine cellar and newer full 2nd bathroom. Outside, there is an attached 1.5 car garage, large gazebo and 1.5 storey wooden storage shed. (id:63476)
494 Rangeview Street SE
Calgary, Alberta
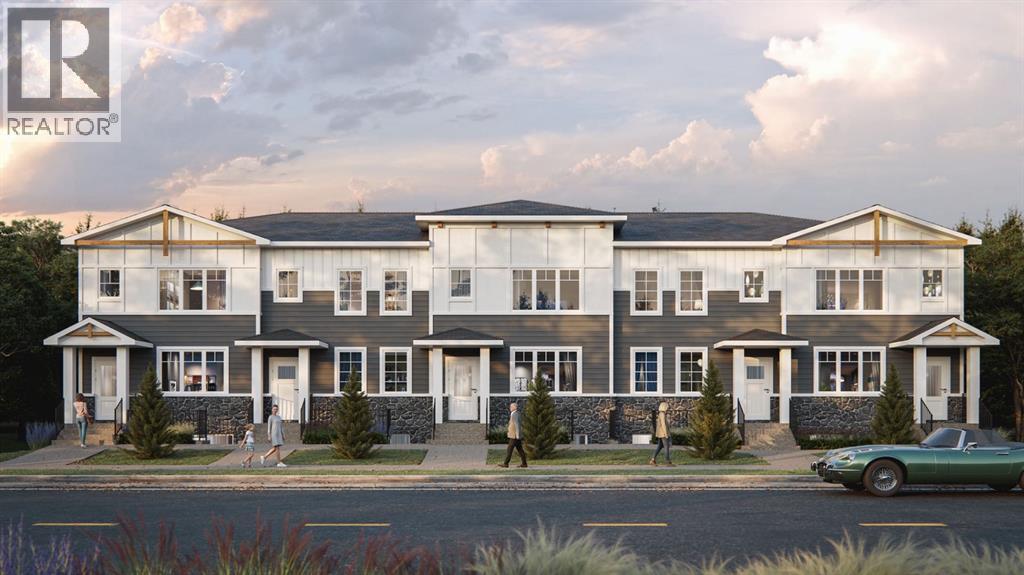
Discover this TRUMAN-built 4-Bedroom Street Town in Rangeview Springs, an exciting new community in southeast Calgary designed for connection, convenience and everyday living. With NO CONDO FEES, this home offers the freedom and functionality of a thoughtfully designed home with space for the whole family.Step inside to an inviting open-concept main floor where the kitchen, dining and living areas come together seamlessly. The kitchen is finished with full-height cabinetry featuring soft-close doors and drawers, quartz countertops, a stainless steel appliance package and a convenient pantry for additional storage. The functional layout creates an ideal setting for both everyday living and entertaining.Upstairs, the Primary Bedroom features a walk-in closet and private 3-piece ensuite. A central Bonus Room, two additional Bedrooms, a 4-piece main bathroom and upper-floor laundry add comfort and practicality to the upper level.Located in the growing community of Rangeview Springs, residents can enjoy nearby parks, pathways and green spaces while remaining conveniently connected to shopping, dining, recreation and everyday amenities in southeast Calgary.This bright and thoughtfully designed home offers an exceptional opportunity to enjoy the quality and craftsmanship TRUMAN is known for—with space, style and convenience in a growing Calgary community.Stay tuned for a new Photo Gallery. (id:63476)
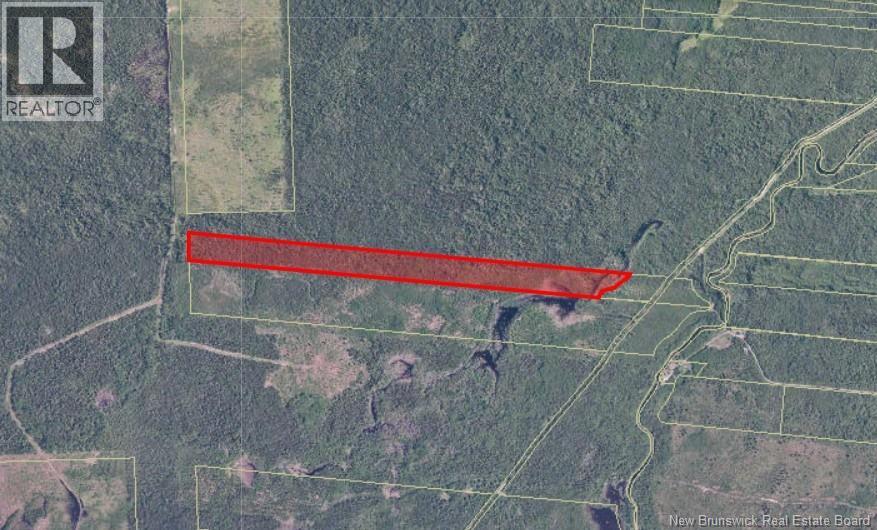
/ Little River
Little River, New Brunswick
Looking for your own private recreational property? This approximately 41 acre parcel offers plenty of space to enjoy the outdoors and is located directly along the snowmobile trail, making it a great option for outdoor enthusiasts. Whether you're looking for land for a camp, hunting, snowmobiling, or simply a private getaway surrounded by nature, this property offers lots of possibilities. Please note: The property is landlocked and does not have direct road access. Access is currently via the snowmobile trail. Buyers are responsible for verifying access, permitted uses, and any requirements for future development. (id:63476)
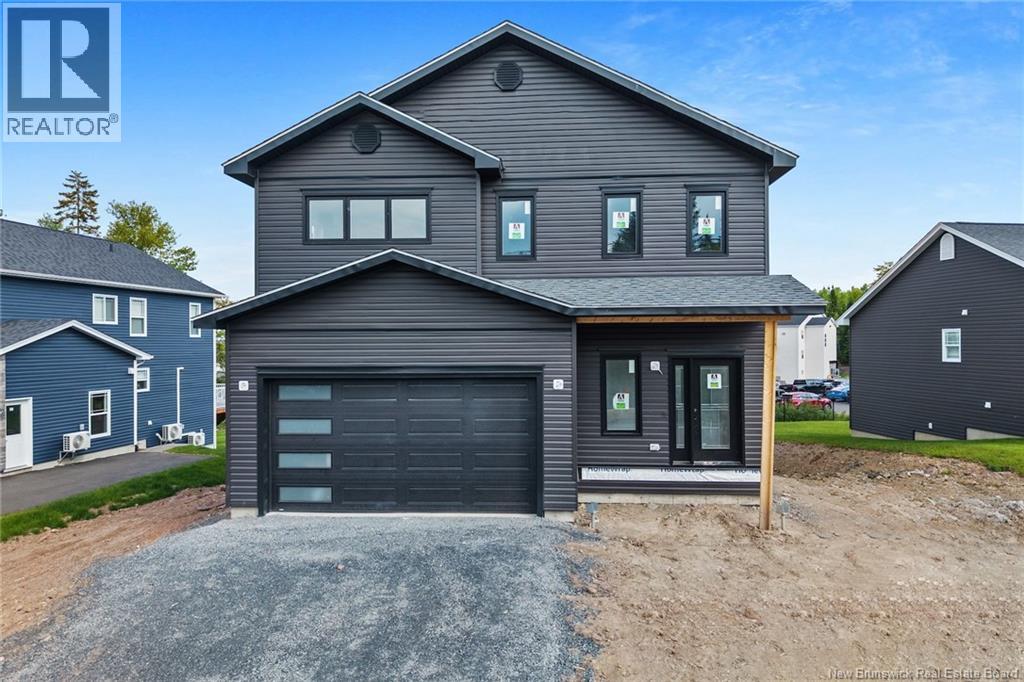
39 Winterberry Drive
Fredericton, New Brunswick
39 Winterberry Drive New Build in Doak Estate Welcomed by a beautifully built front porch with composite decking, 39 Winterberry Drive is a newly built, move-in-ready home offering six bedrooms and three and a half bathrooms in the growing community of Doak Estate. Energy efficiency was built in from the start, with exterior rigid foam insulation and 9-foot ceilings on the main floor creating a bright, comfortable home from day one. Step inside to an open-concept main floor bathed in natural light from an expansive window and patio door. The layout flows seamlessly between the living and dining areas, making it ideal for entertaining. The kitchen is the true centerpiece elegant, spacious cabinetry with a pantry, sleek quartz countertops, and a kitchen island for everyday gathering. The primary suite offers a private retreat, with a walk-in closet and an ensuite featuring a soaker tub, a stand-alone shower, and a double vanity. Downstairs, the fully finished walkout basement adds exceptional flexibility, with two additional bedrooms and a large, versatile living area suited to a home gym, recreation room, or media room with strong potential as an income-generating or mortgage-helper space. Located just minutes from everything you need, 39 Winterberry Drive brings together comfort, style, and convenience in one exceptional package. The listing REALTOR® is a licensed REALTOR® and a director of the vendor company. Builder rebate goes to the builder. (id:63476)
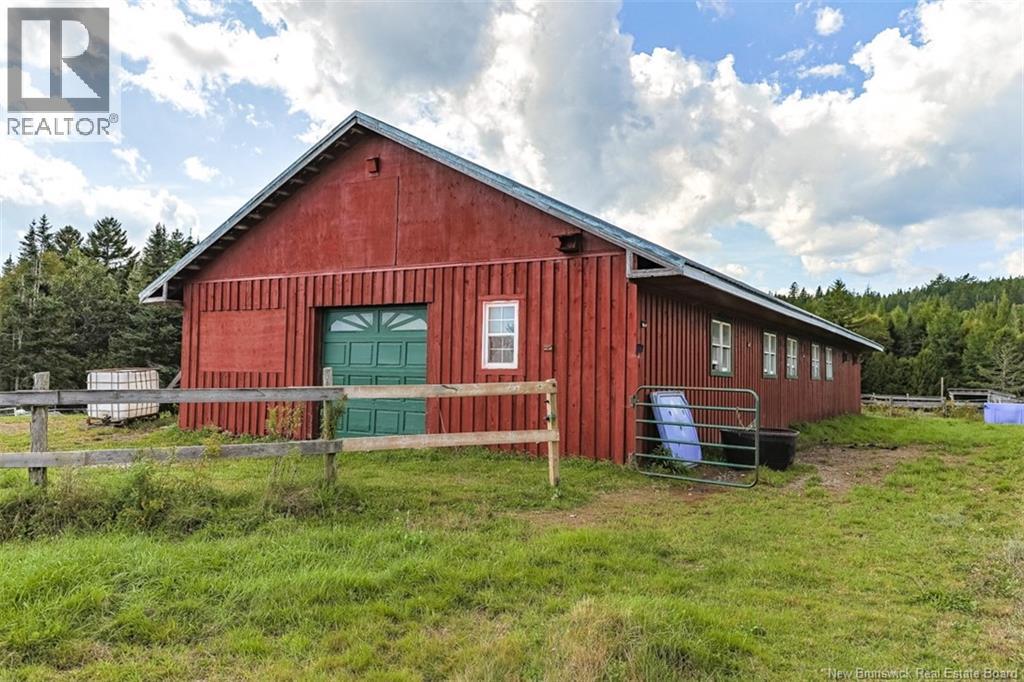
2078 Route 845
Bayswater, New Brunswick
Some properties simply have to be experienced in person. Set high above the surrounding landscape, this breathtaking approximately 109-acre property offers spectacular water views, beautiful waterfront and a setting that changes with every season. Imagine the possibility of creating your dream home here, watching the sun set over the water while your horses graze nearby the kind of view photographs simply cannot capture. Equestrian enthusiasts will appreciate the impressive 12-stall horse barn, established fencing, paddocks and additional outbuildings, while the expansive acreage offers a beautiful combination of open land, mature woodland and water. Whether envisioned as a private country estate, equestrian property, hobby farm or peaceful recreational retreat, this is a truly special piece of New Brunswick. Please note that the existing residence at 2078 Route 845 is not included in the sale. The parcel being offered will have approximately 80 feet of road frontage on Route 845, located just beyond the existing residence, with driveway access leading up and into the acreage. The property is currently part of a larger parcel and is being offered subject to final survey and subdivision approval. Upon an accepted offer, the seller will proceed with completion of the subdivision process, at which time a new PID will be registered for the parcel being sold. Acreage and road frontage are approximate and subject to final survey. (id:63476)
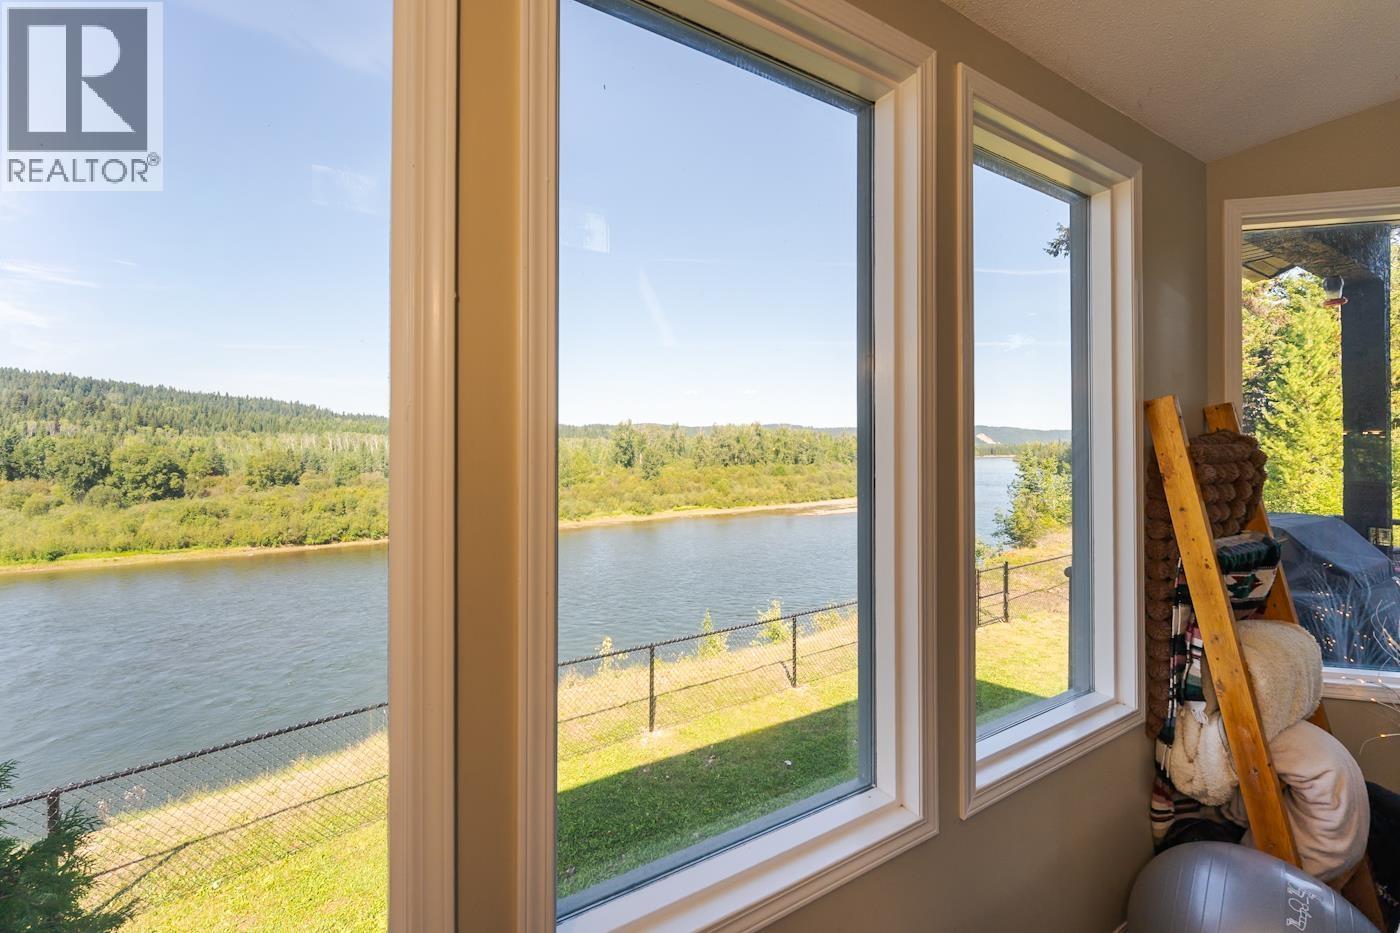
1465 E Banks Road
Prince George, British Columbia
Experience breathtaking panoramic views of the Nechako River from this exceptional home at 1465 Banks Rd. Set on 4.08 acres along the desirable Nechako River, this remarkable property offers a rare combination of space, privacy, and stunning natural beauty. With six bedrooms, 4 Bathrooms, expansive river views, and a desirable location along the Nechako River, this is a unique opportunity to own a property where the scenery takes center stage. A truly special home offering space, privacy, and breathtaking views. (id:63476)