
1465 E Banks Road Prince George, British Columbia V2M 7C1

$749,900
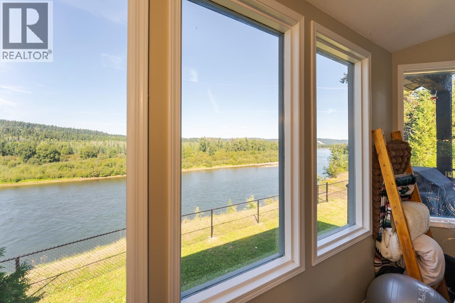
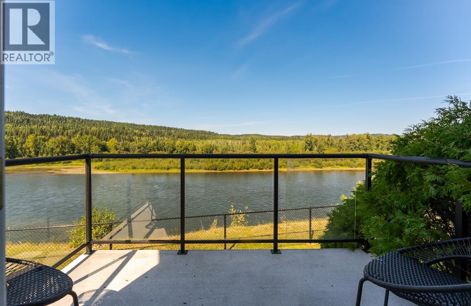
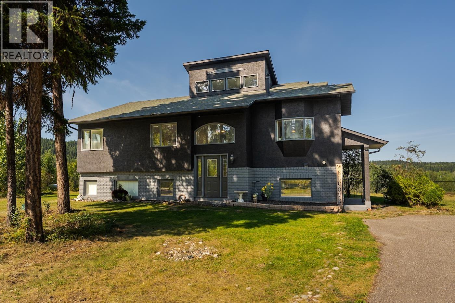
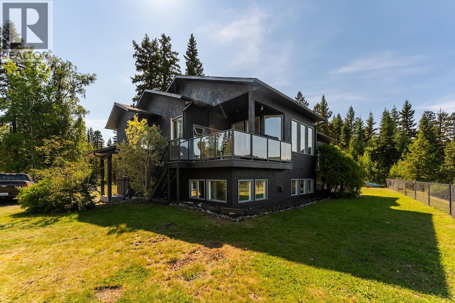
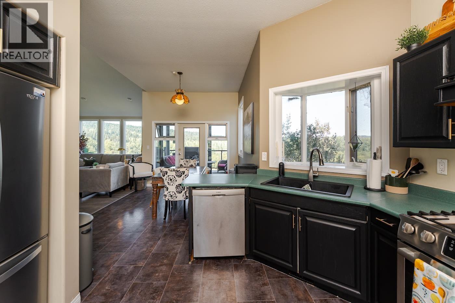
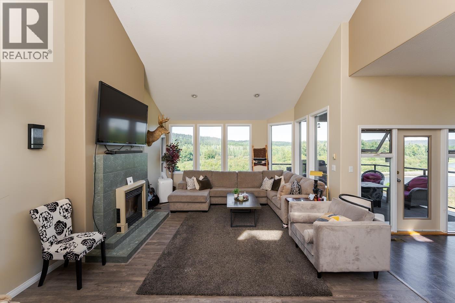
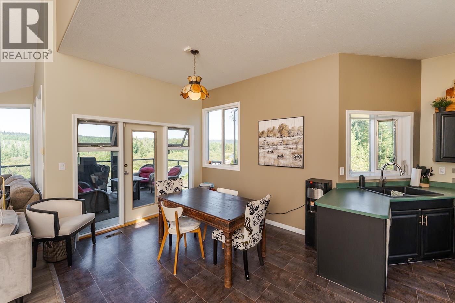
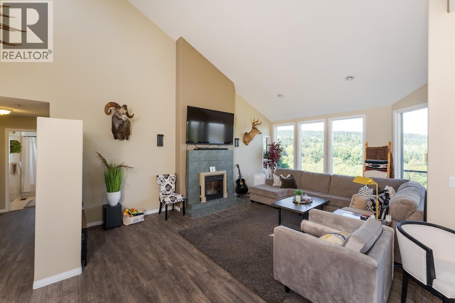
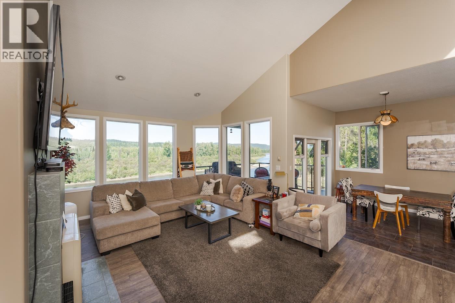
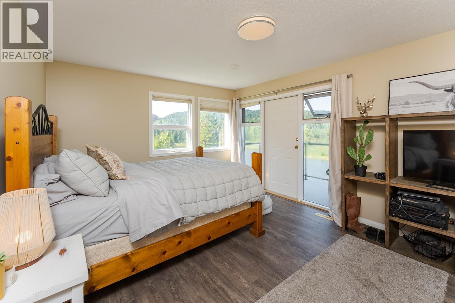
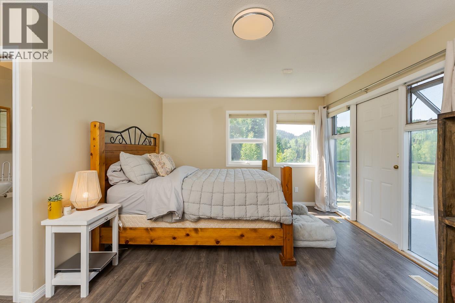
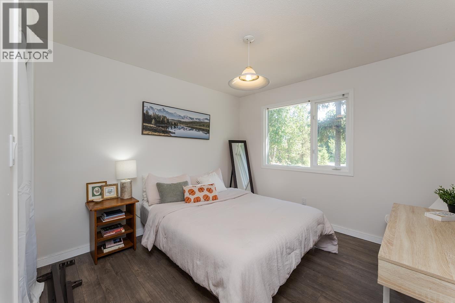
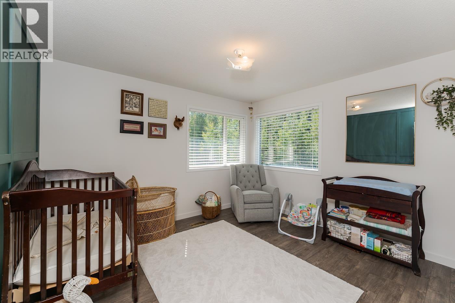
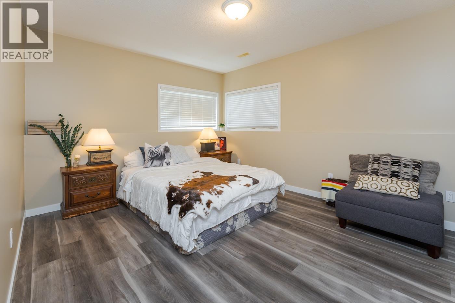
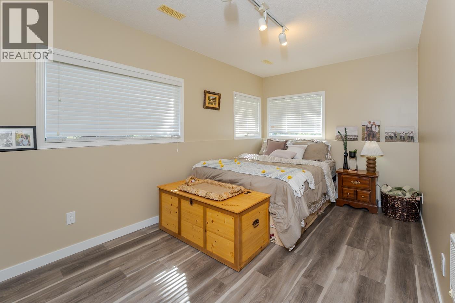
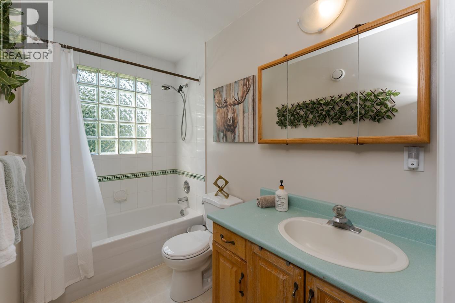
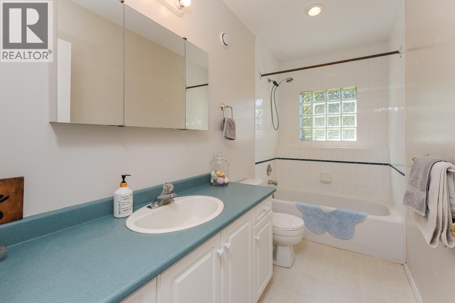
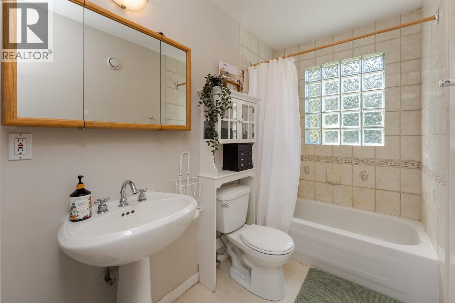
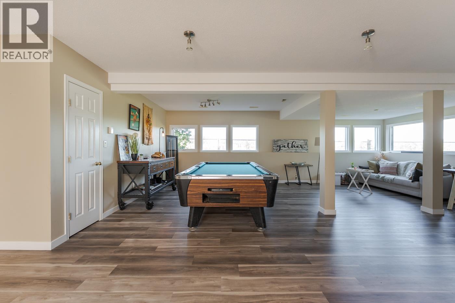
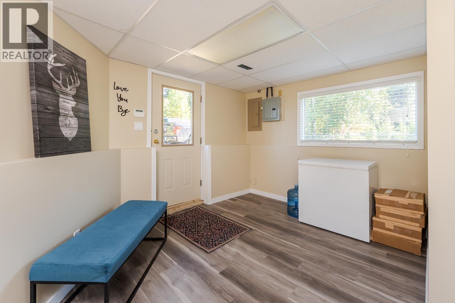
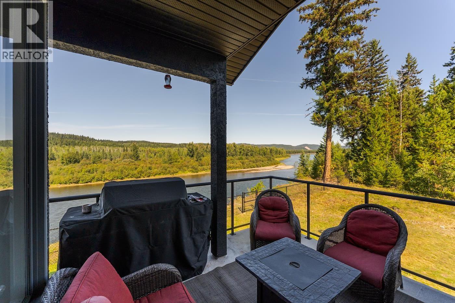
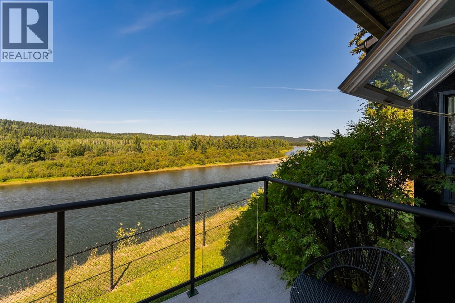
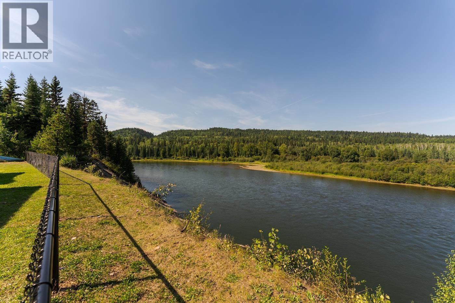
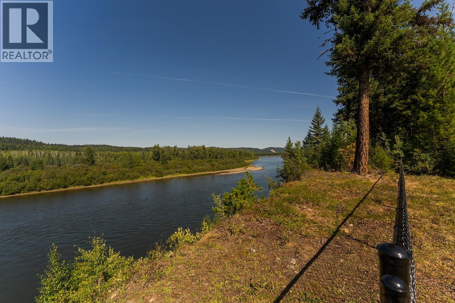
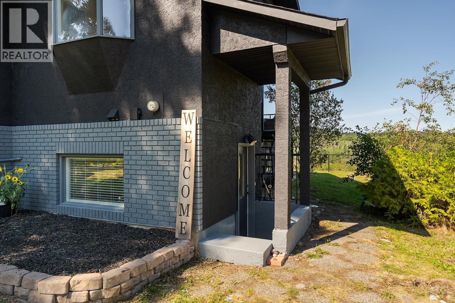
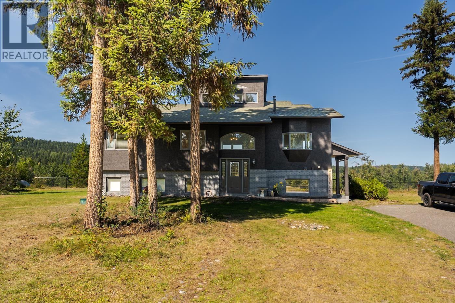
Experience breathtaking panoramic views of the Nechako River from this exceptional home at 1465 Banks Rd. Set on 4.08 acres along the desirable Nechako River, this remarkable property offers a rare combination of space, privacy, and stunning natural beauty. With six bedrooms, 4 Bathrooms, expansive river views, and a desirable location along the Nechako River, this is a unique opportunity to own a property where the scenery takes center stage. A truly special home offering space, privacy, and breathtaking views. (id:63476)
Property Details
| MLS® Number | R3159130 |
| Property Type | Single Family |
| View Type | River View |
| Water Front Type | Waterfront |
Building
| Bathroom Total | 3 |
| Bedrooms Total | 6 |
| Appliances | Washer, Dryer, Refrigerator, Stove, Dishwasher |
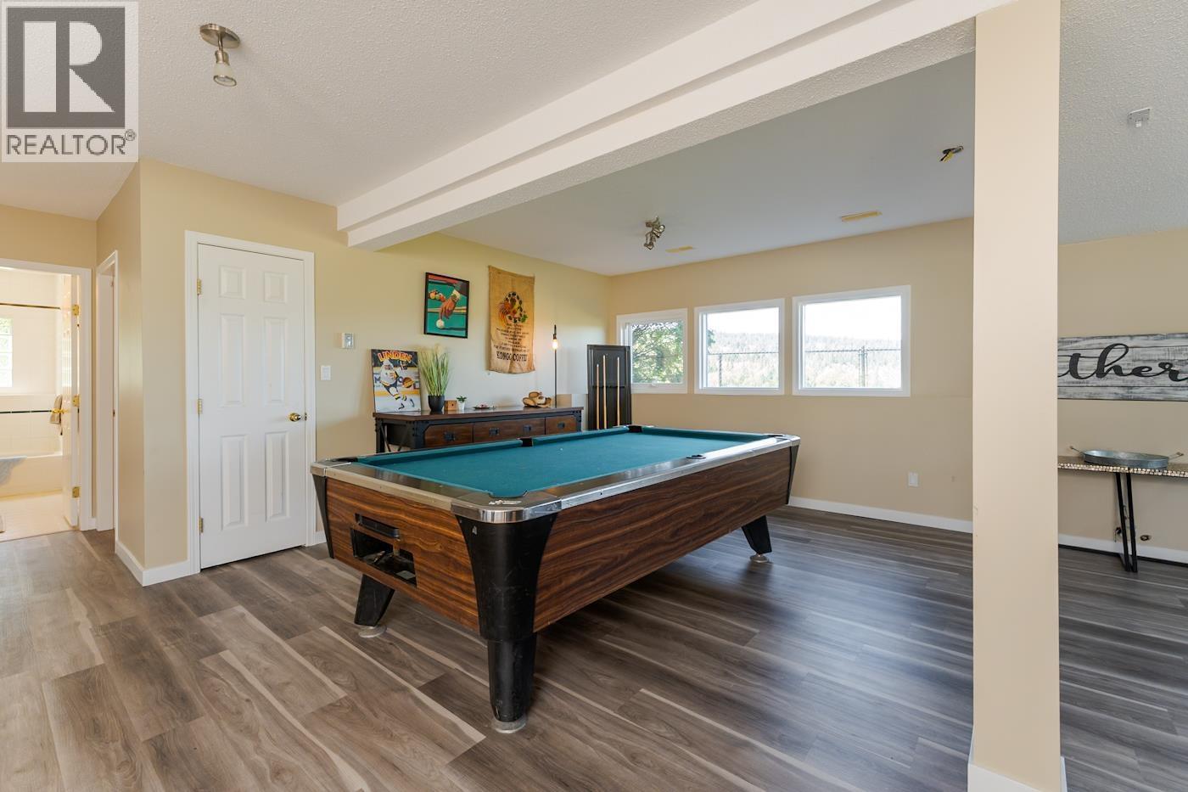
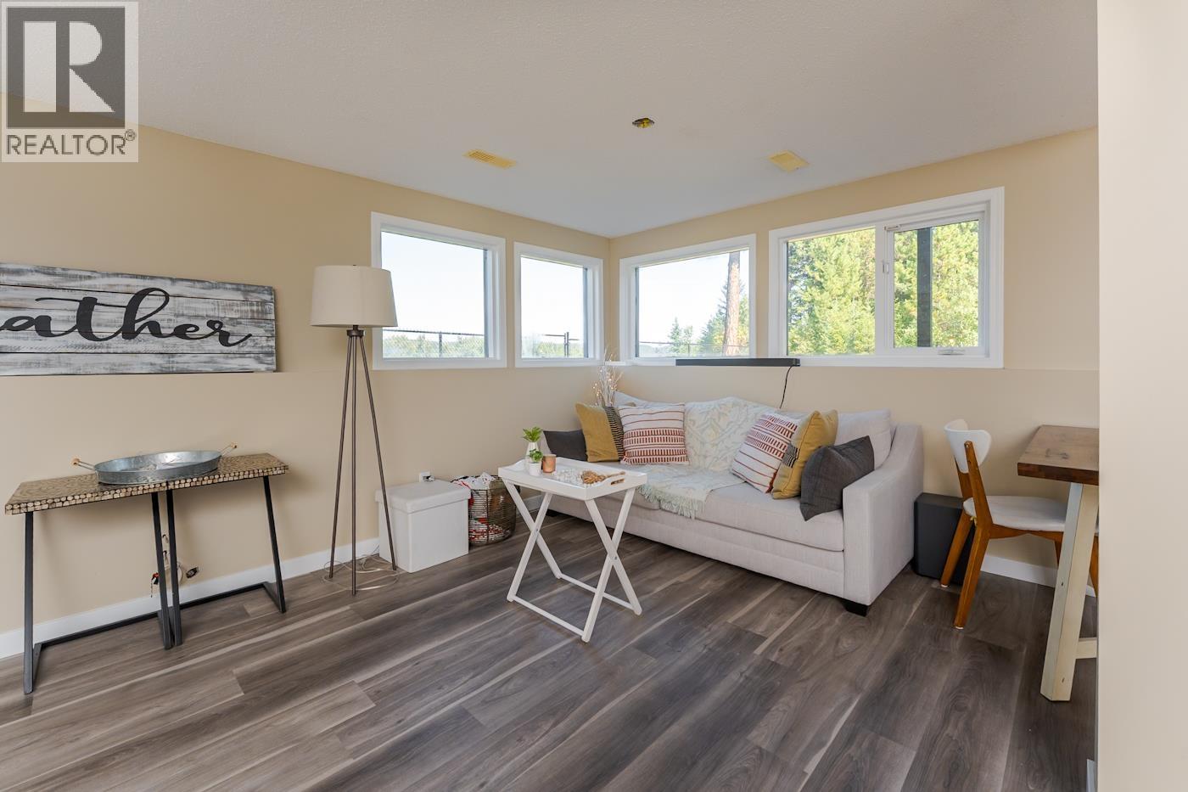
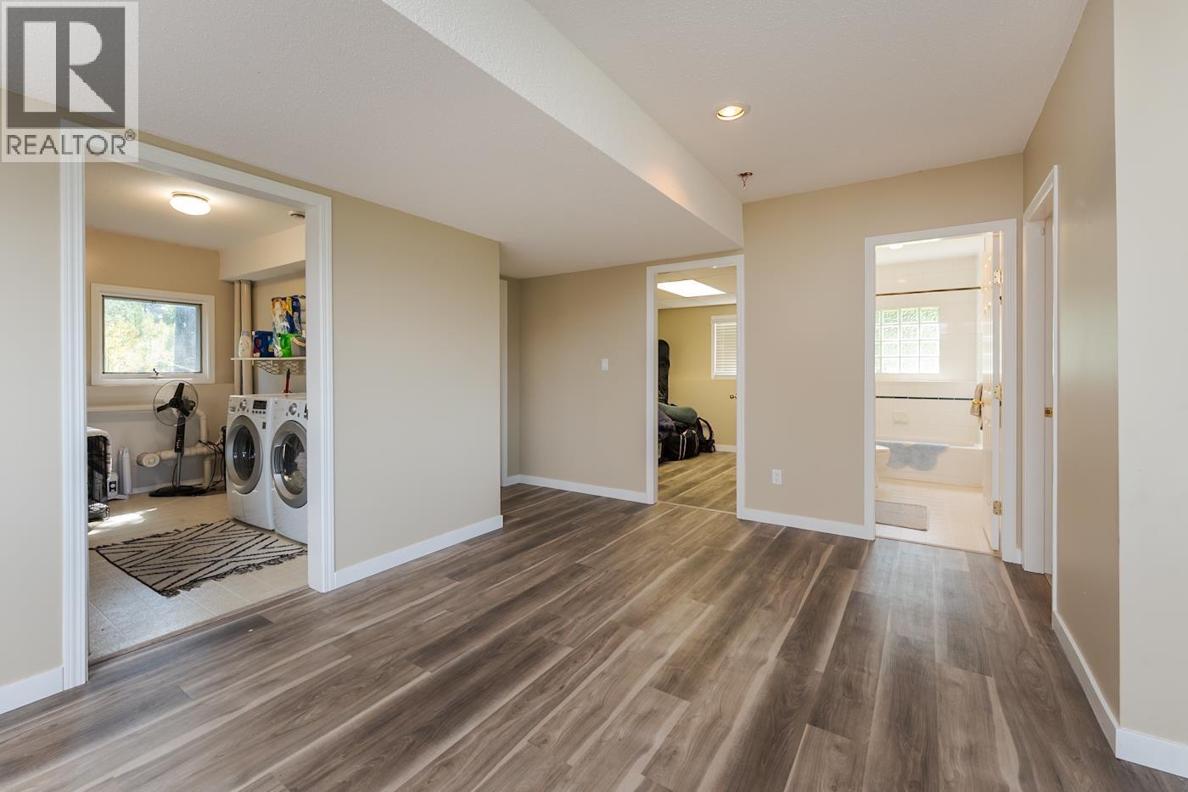
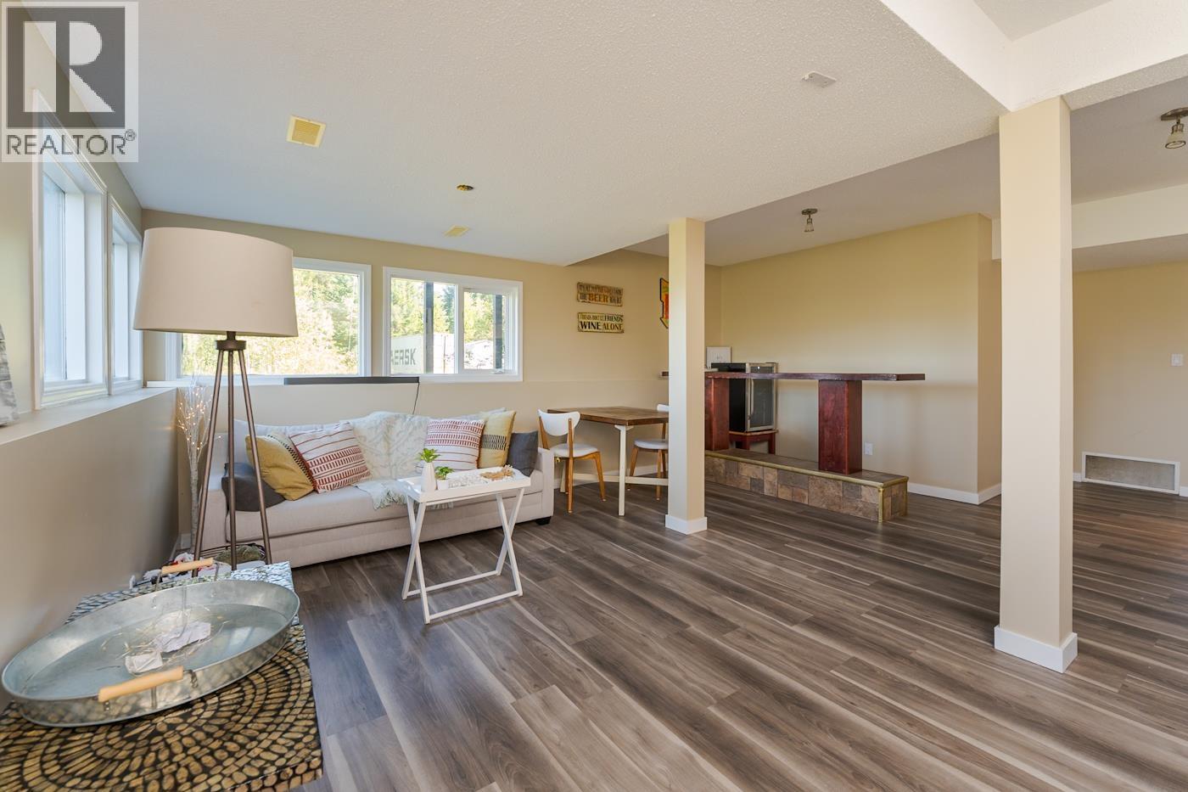
| Basement Development | Finished |
| Basement Type | N/a (finished) |
| Constructed Date | 1996 |
| Construction Style Attachment | Detached |
| Fireplace Present | Yes |
| Fireplace Total | 1 |
| Foundation Type | Concrete Perimeter |
| Heating Fuel | Natural Gas |
| Heating Type | Forced Air |
| Roof Material | Asphalt Shingle |
| Roof Style | Conventional |
| Stories Total | 2 |
| Size Interior | 3,192 Sqft |
| Total Finished Area | 3192 Sqft |
| Type | House |
| Utility Water | Drilled Well |
Parking
| Open | |
| R V |
Land
| Acreage | Yes |
| Size Irregular | 4.08 |
| Size Total | 4.08 Ac |
| Size Total Text | 4.08 Ac |
Rooms
| Level | Type | Length | Width | Dimensions |
|---|---|---|---|---|
| Basement | Living Room | 24 ft ,5 in | 23 ft ,1 in | 24 ft ,5 in x 23 ft ,1 in |
| Basement | Bedroom 4 | 8 ft ,8 in | 14 ft ,6 in | 8 ft ,8 in x 14 ft ,6 in |
| Basement | Bedroom 5 | 10 ft | 7 ft ,1 in | 10 ft x 7 ft ,1 in |
| Basement | Bedroom 6 | 11 ft | 13 ft ,7 in | 11 ft x 13 ft ,7 in |
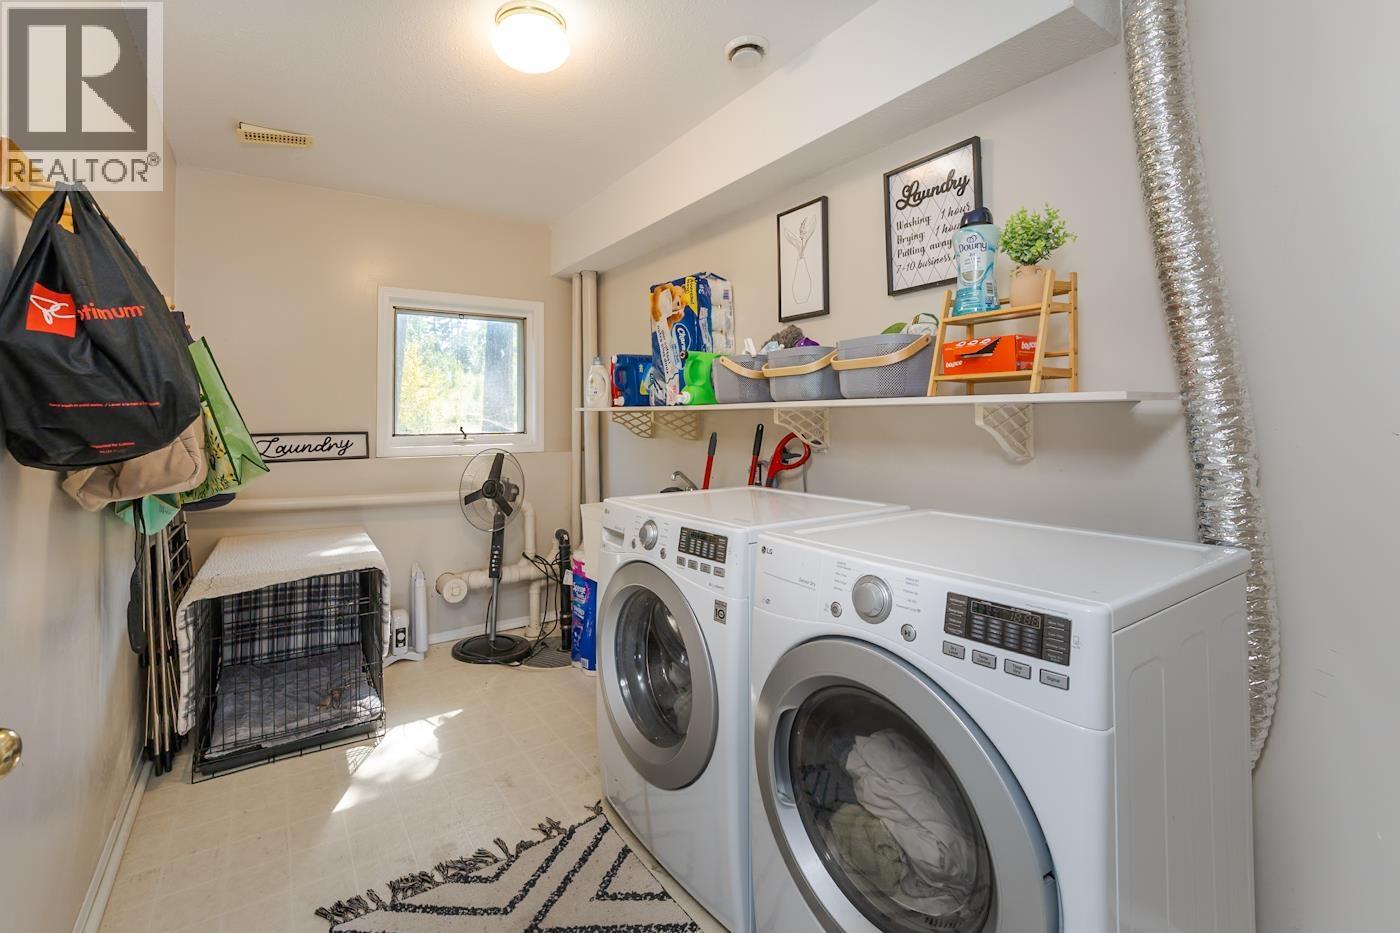
| Basement | Laundry Room | 7 ft ,1 in | 12 ft | 7 ft ,1 in x 12 ft |
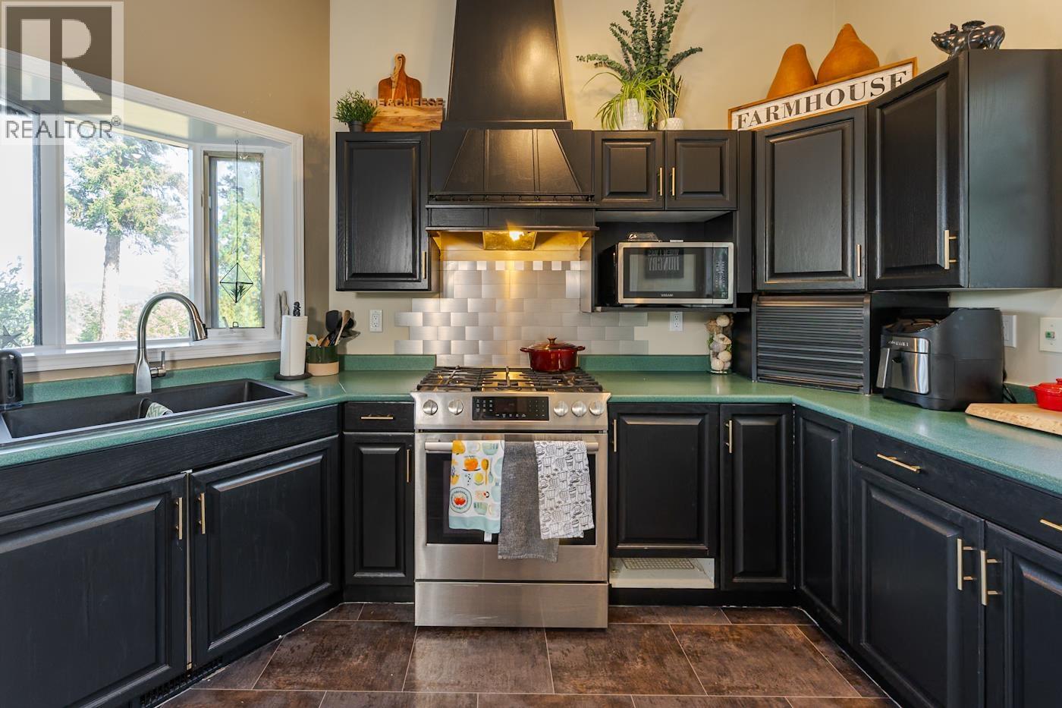
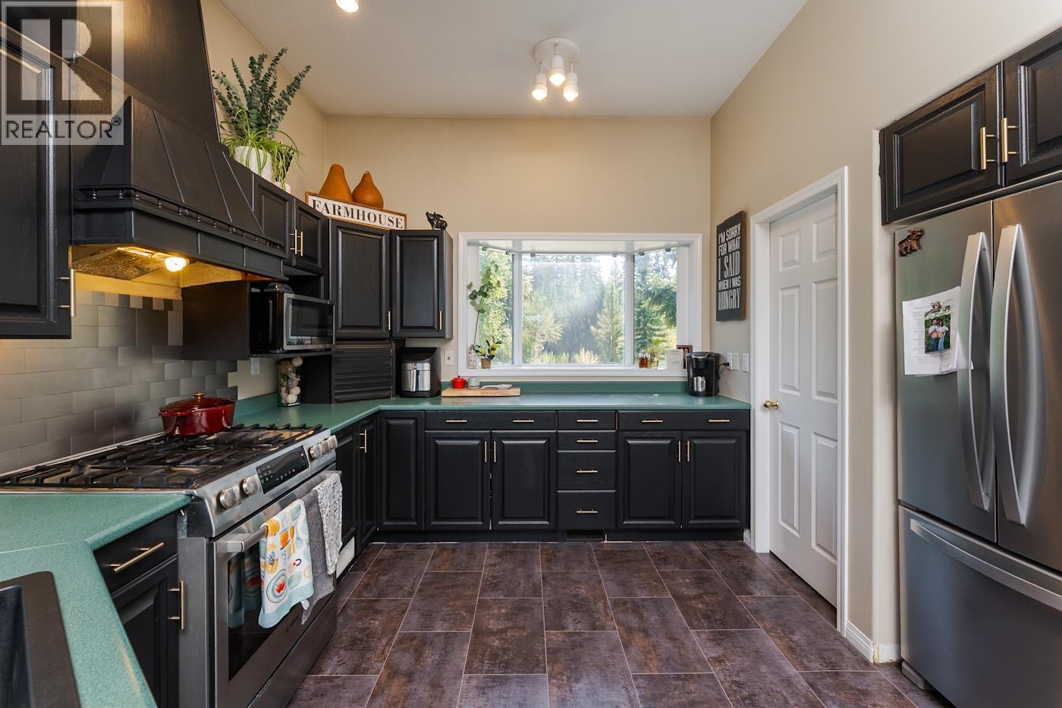
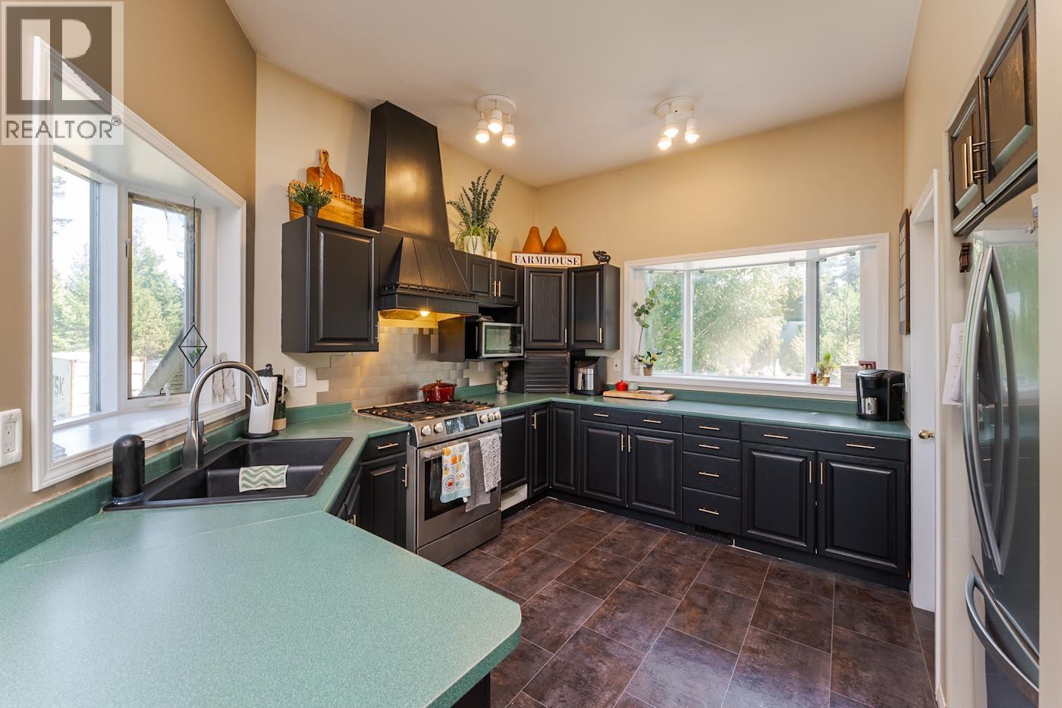
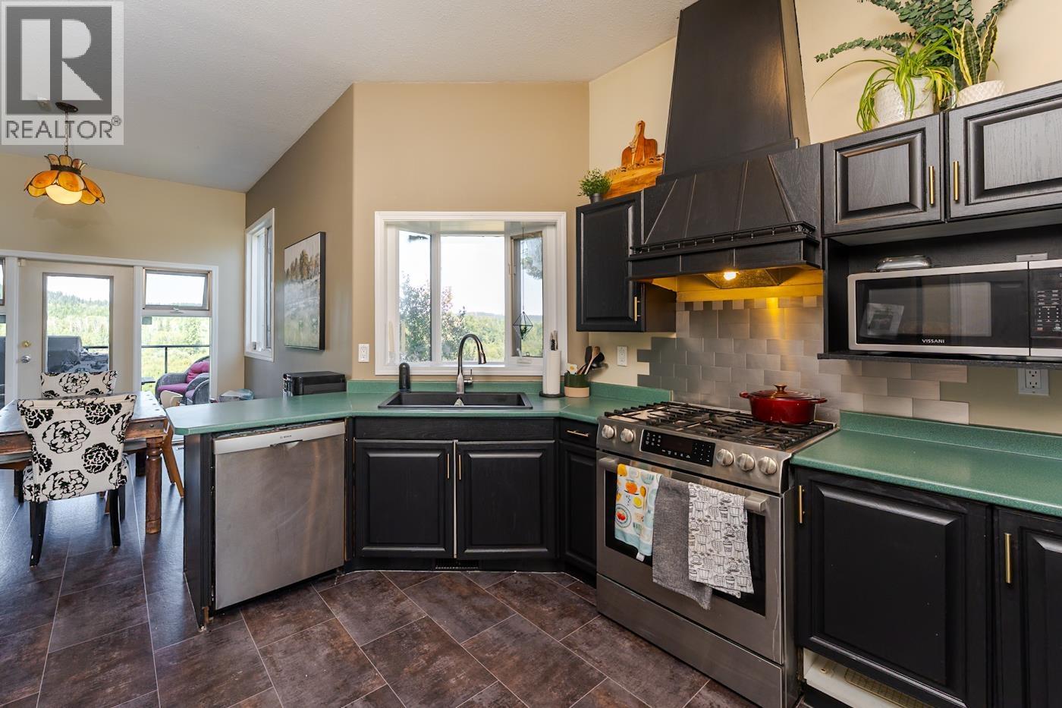
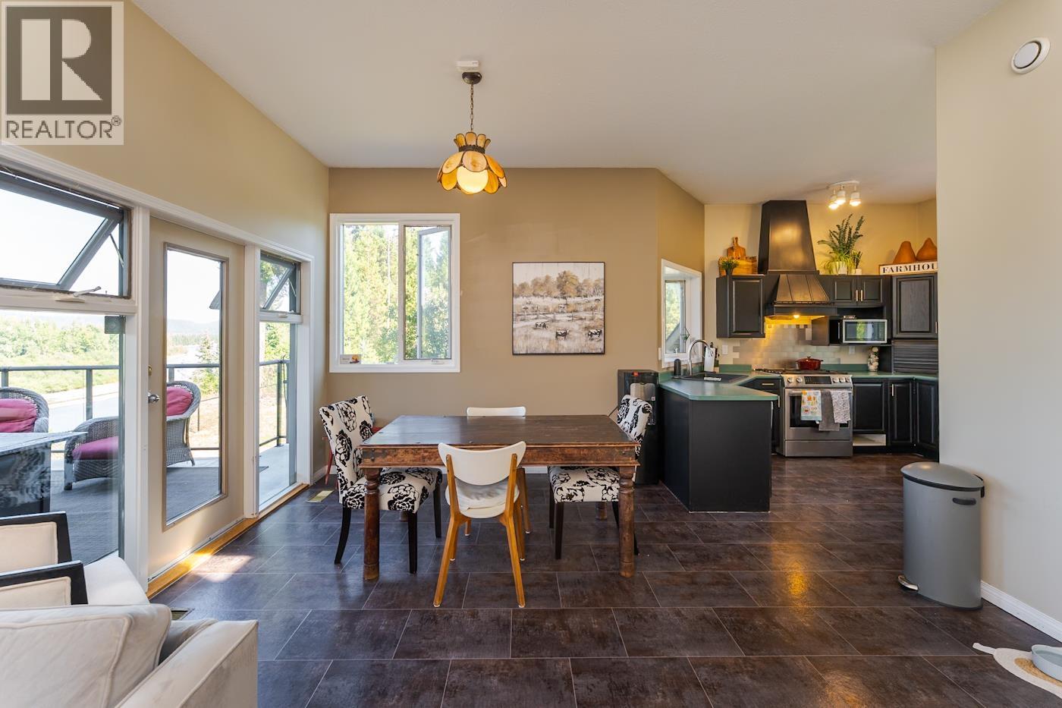
| Main Level | Kitchen | 12 ft ,4 in | 9 ft ,1 in | 12 ft ,4 in x 9 ft ,1 in |
| Main Level | Living Room | 21 ft ,9 in | 14 ft ,3 in | 21 ft ,9 in x 14 ft ,3 in |
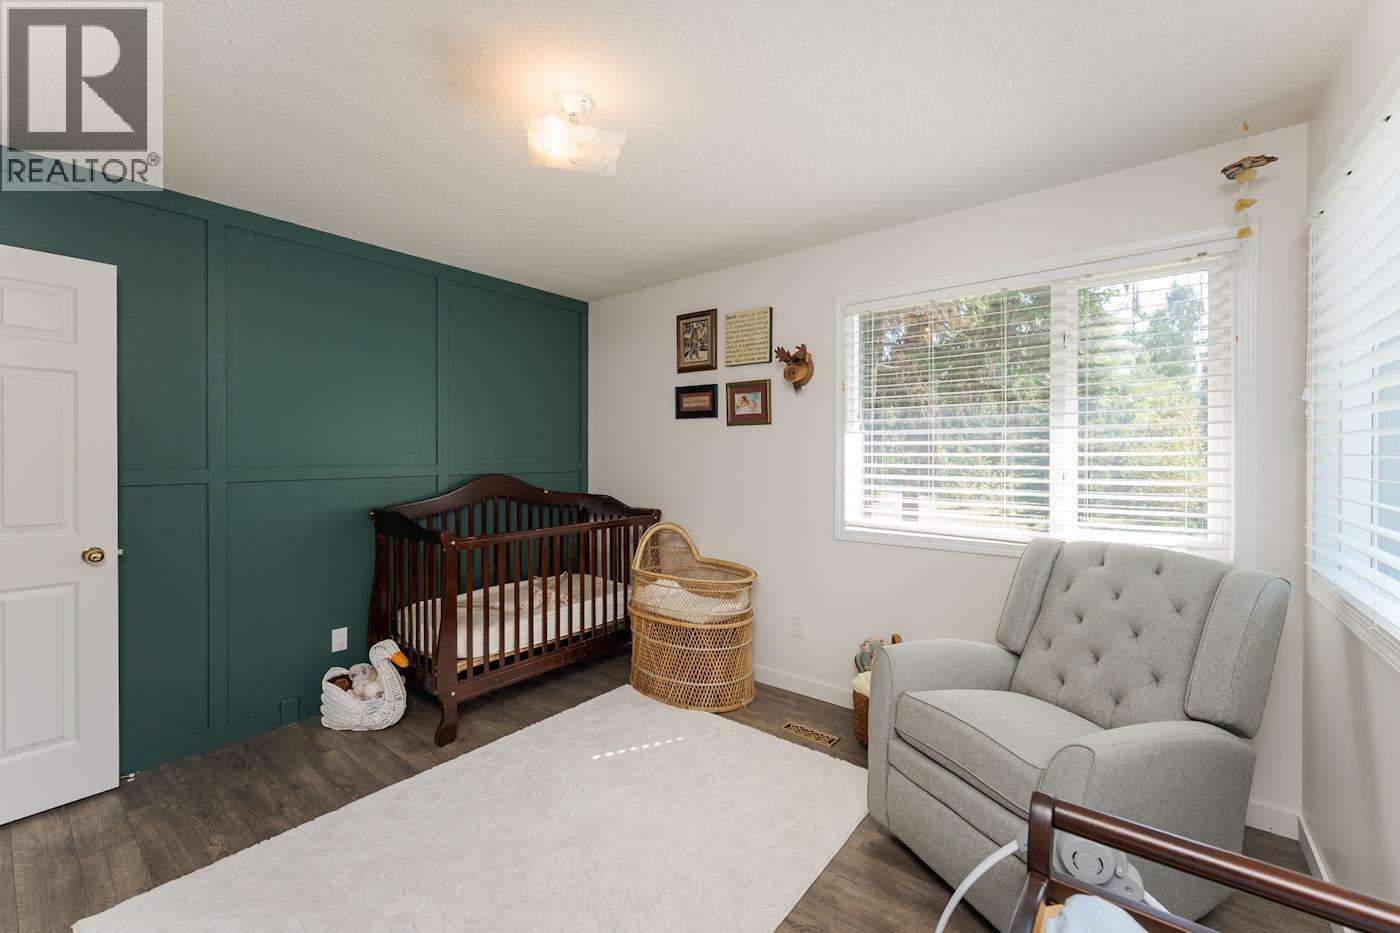
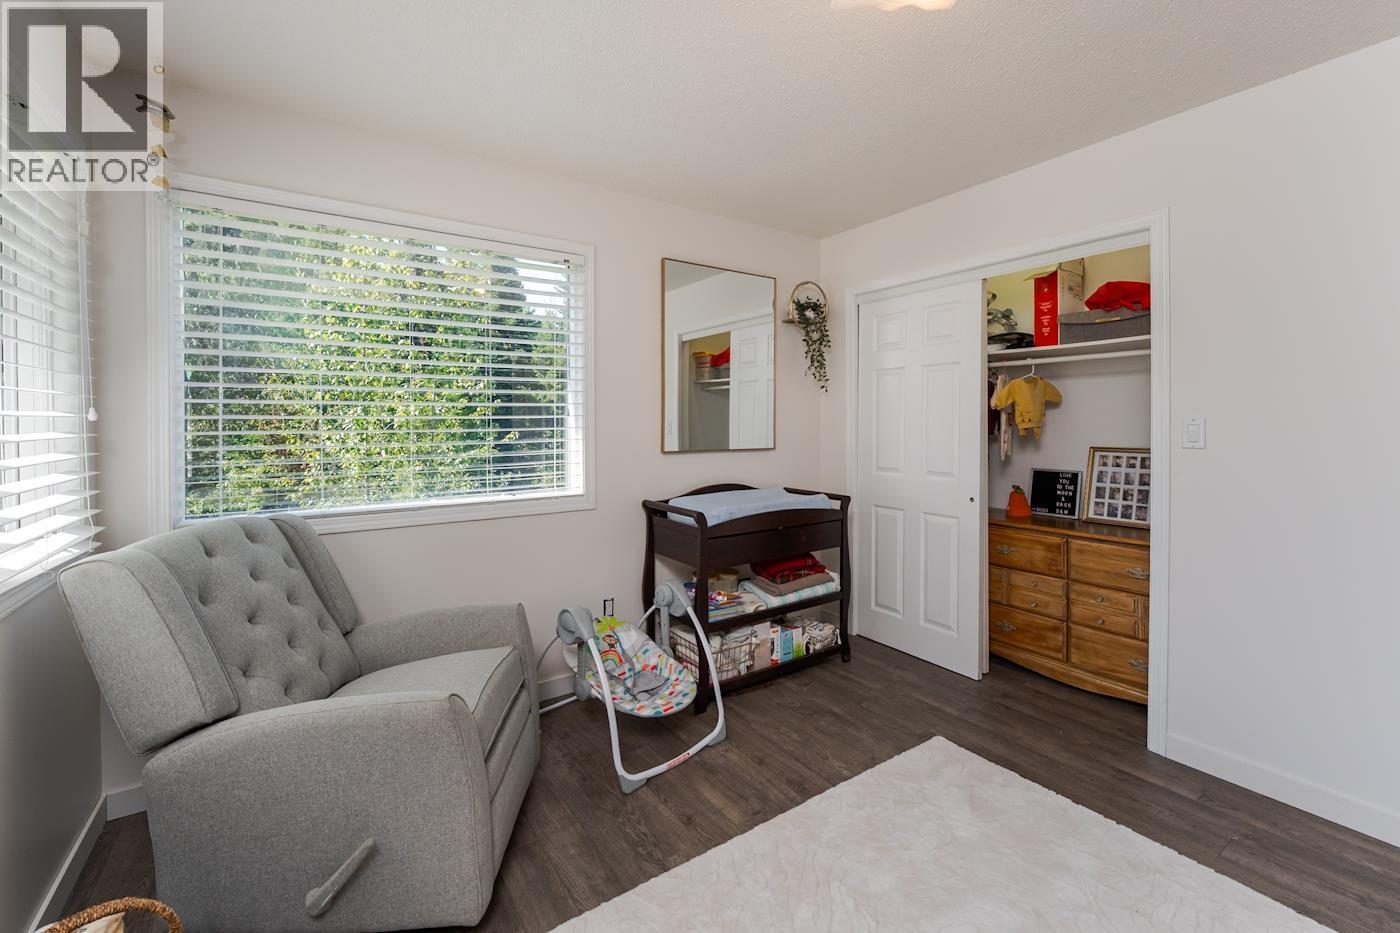
| Main Level | Bedroom 2 | 10 ft ,3 in | 10 ft ,8 in | 10 ft ,3 in x 10 ft ,8 in |
| Main Level | Bedroom 3 | 10 ft ,8 in | 12 ft ,1 in | 10 ft ,8 in x 12 ft ,1 in |
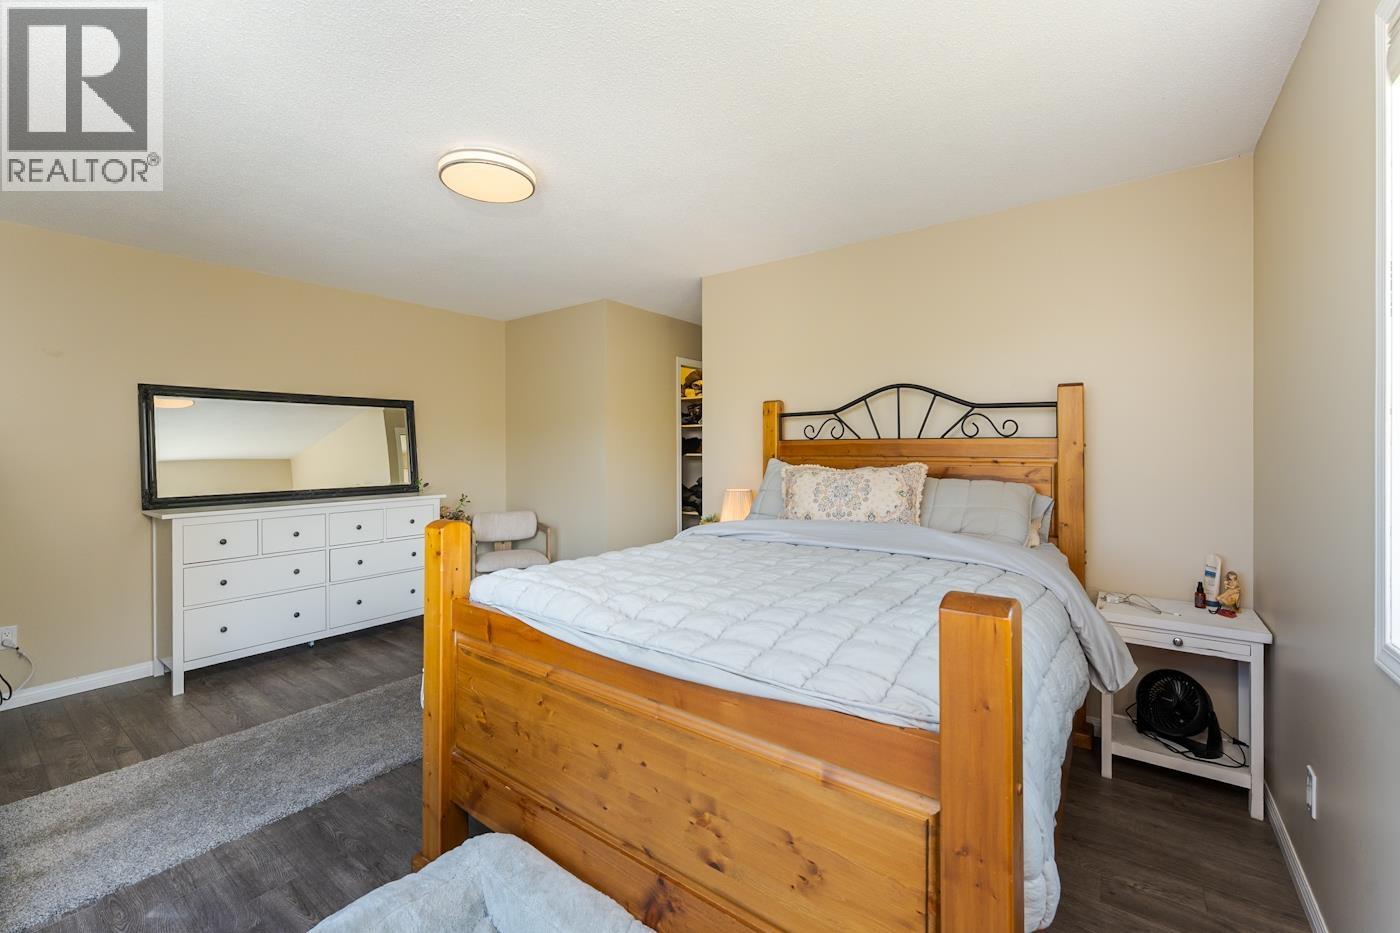
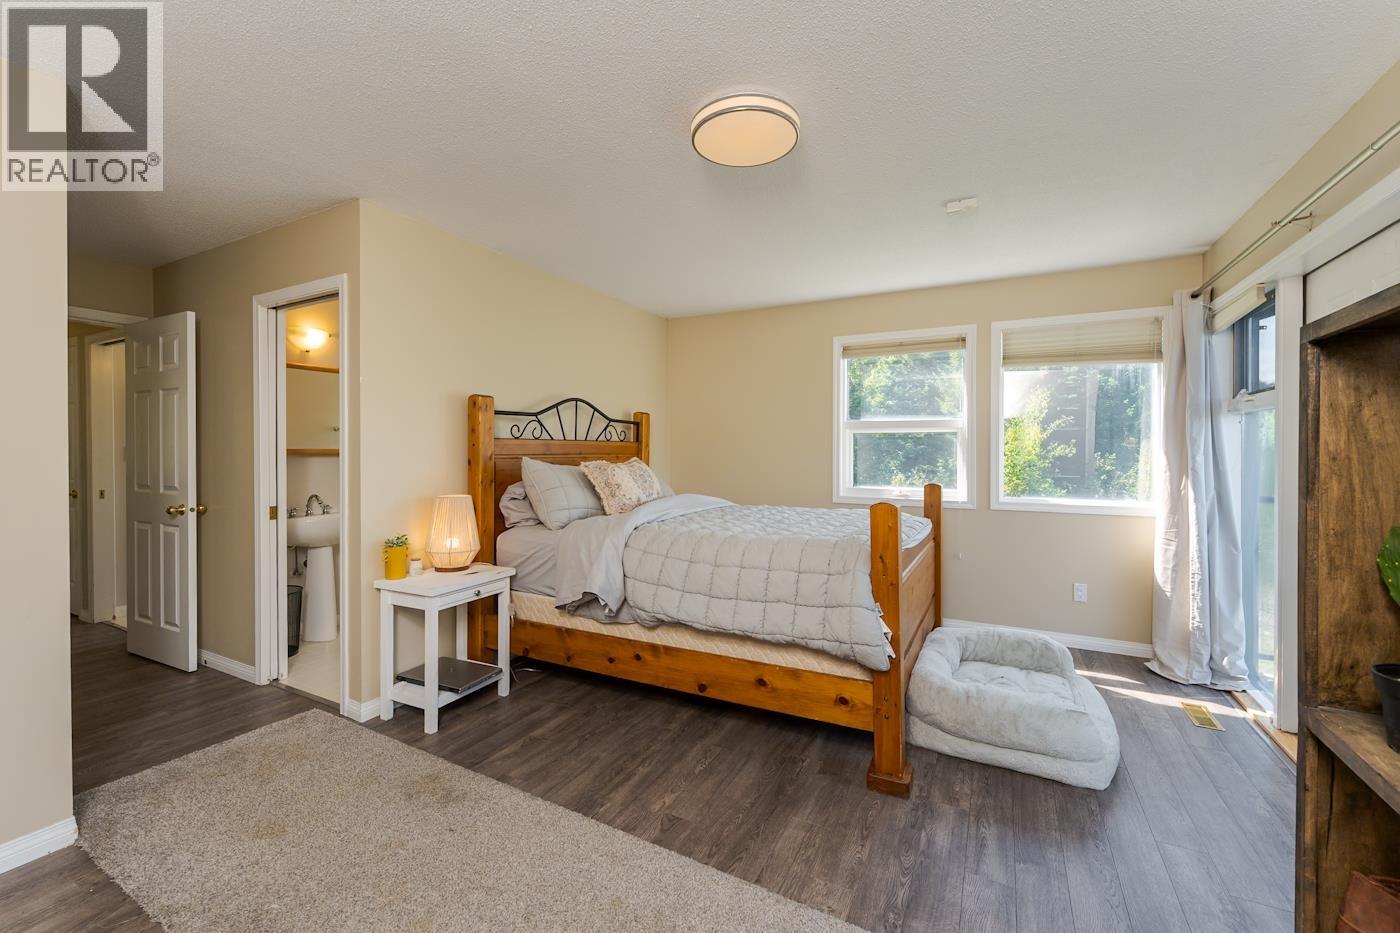
| Main Level | Primary Bedroom | 11 ft ,1 in | 16 ft ,5 in | 11 ft ,1 in x 16 ft ,5 in |
| Main Level | Dining Room | 10 ft ,3 in | 11 ft ,1 in | 10 ft ,3 in x 11 ft ,1 in |
Contact Us
Contact us for more information

The trademarks REALTOR®, REALTORS®, and the REALTOR® logo are controlled by The Canadian Real Estate Association (CREA) and identify real estate professionals who are members of CREA. The trademarks MLS®, Multiple Listing Service® and the associated logos are owned by The Canadian Real Estate Association (CREA) and identify the quality of services provided by real estate professionals who are members of CREA. The trademark DDF® is owned by The Canadian Real Estate Association (CREA) and identifies CREA's Data Distribution Facility (DDF®)
September 17 2026 07:25:41
BC Northern Real Estate Board
Exp Realty