
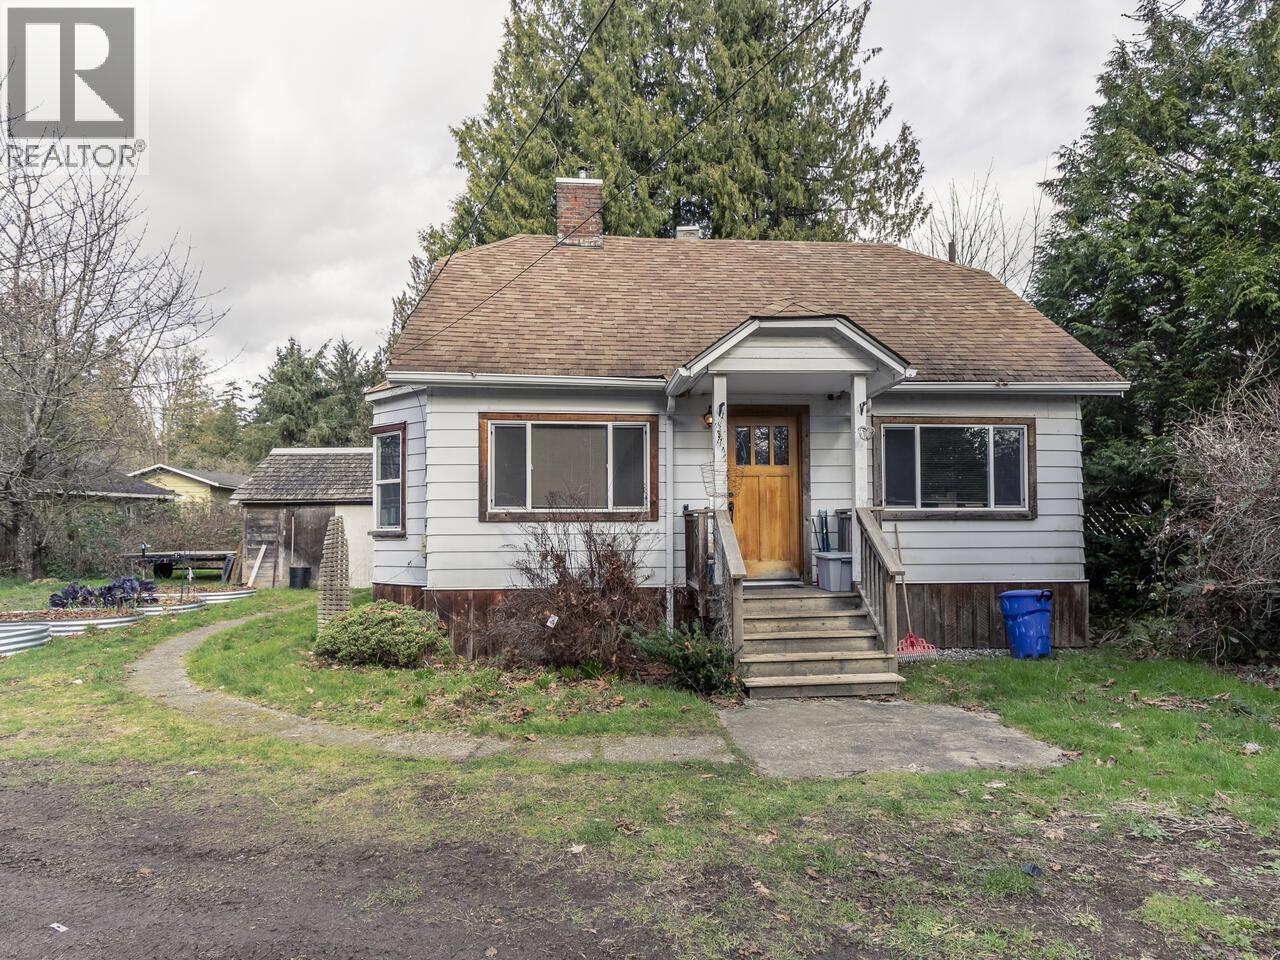
4404 Sunshine Coast Highway
Sechelt, British Columbia
This 1.46-acre parcel offers usable land with a range of possibilities under current zoning, and even more potential with the OCP supporting future commercial use. The updated home features 2 bedrooms plus a den and 2 bathrooms, with the primary suite conveniently located on the main floor complete with an ensuite. Upstairs, you'll find a bright and spacious loft that can serve as an additional bedroom or flex space. The lot and zoning allow for a full second residence, accessory building, home-based business, secondary suite, or simply a solid holding property. The septic system has been recently upgraded, and the property is beautifully framed by mature trees for added privacy and charm. (id:63476)
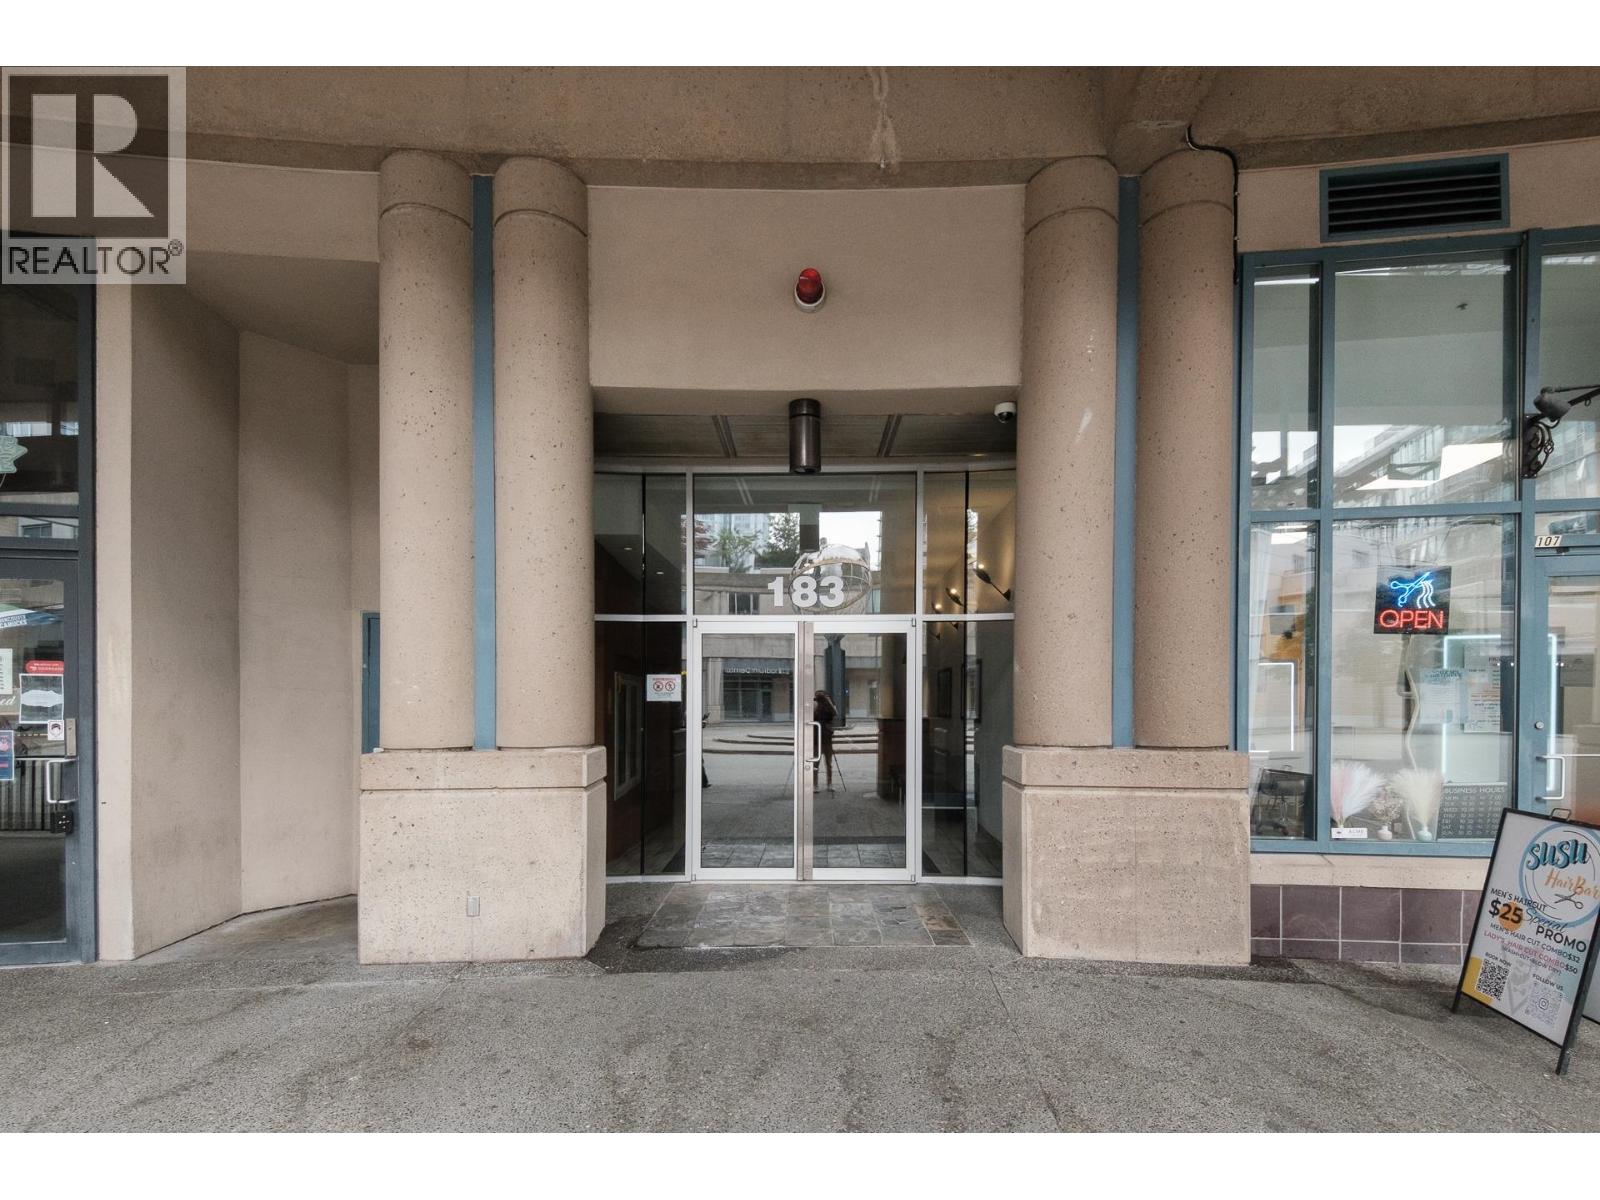
804 183 Keefer Place
Vancouver, British Columbia
Renovator alert! This corner suite at Paris Place is in original condition and has been tenanted for 20 years. Enjoy great views from this spacious home featuring 3 bedrooms (one without a closet), a bright solarium, in-suite storage, floor-to-ceiling windows, and a gas fireplace. Strata fees include heat and hot water. Prime Downtown location steps to SkyTrain, T&T, International Village, Rogers Arena, BC Place, parks, the seawall, restaurants, shopping, and schools. Well-maintained building with a newer roof and updated plumbing, both already paid for. Amenities include a pool, gym, hot tub, courtyard, and games room. Includes 2 secure parking stalls. Pet and rental friendly. (id:63476)
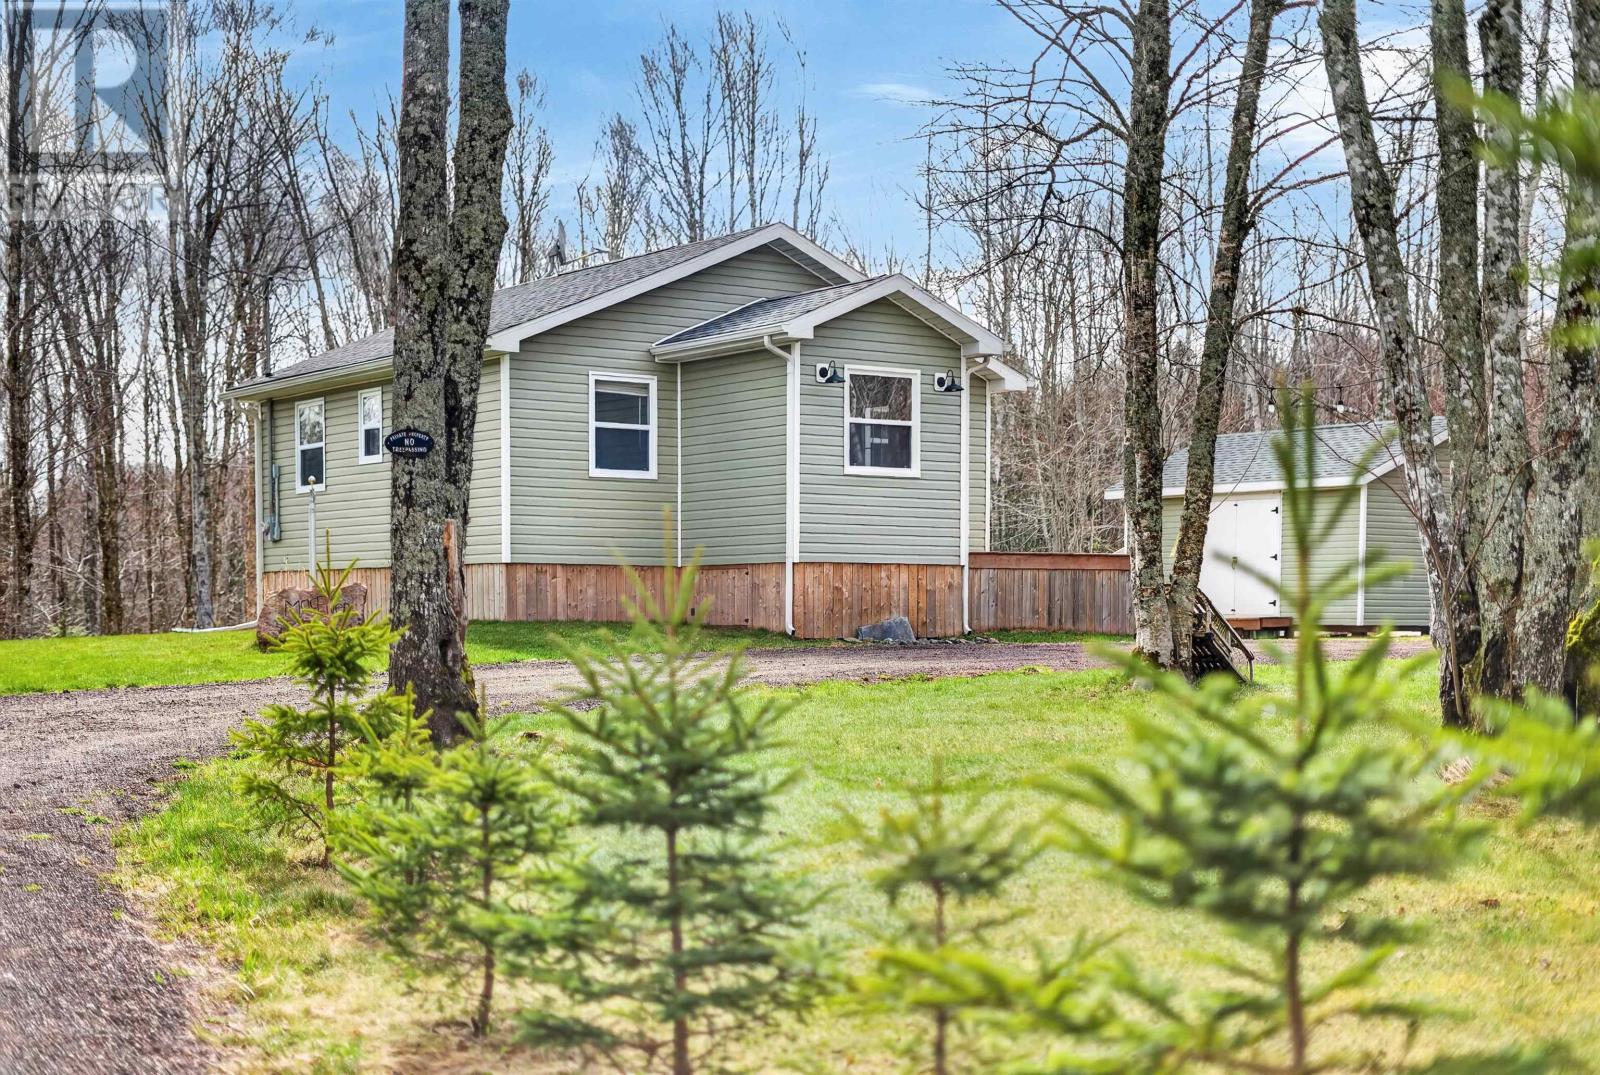
15 Silver Tree Lane
Grahams Road, Prince Edward Island
This property offers the kind of peace and privacy that?s hard to find. Tucked away from the hustle and bustle, this cozy 2-bedroom, 1-bathroom home feels like your own private retreat. Imagine enjoying your morning coffee in total quiet, surrounded by nature and nothing but the sounds of the outdoors. Warm, inviting, and easy to maintain, it?s the perfect fit for anyone looking to simplify life, escape the noise, or invest in a great rental opportunity. Whether you?re searching for a year-round home, weekend getaway, or income property, this one has the comfort and setting to make you feel at home the moment you arrive. Featuring virtually staged images to help you visualize the space and see the potential this home truly has to offer. (id:63476)
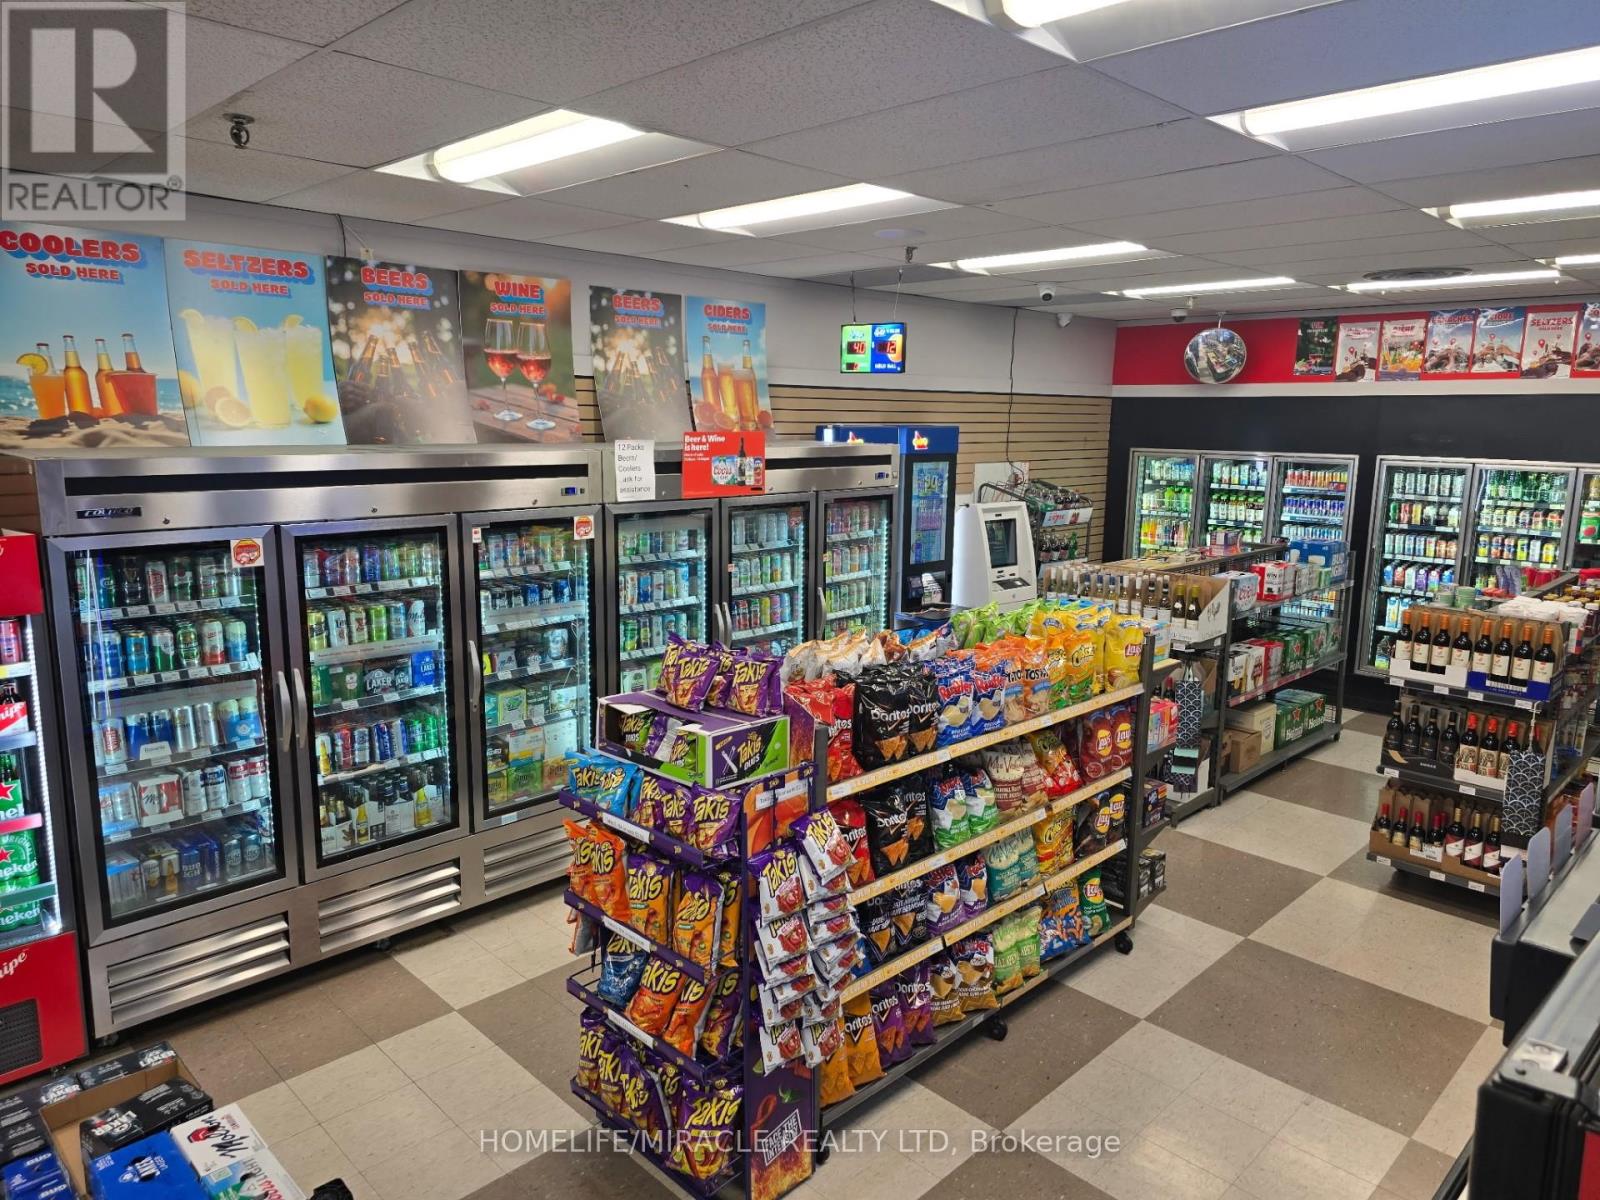
#10 - 4141 Dixie Road
Mississauga, Ontario
Becker's proudly operates as part of the world-renowned Mac's Convenience store chain. This well-established, top-notch branded convenience store is located in the rapidly growing city of Mississauga, situated in a bustling corner plaza. The store benefits from its proximity to a densely populated area with numerous residential condominiums, parks, a community center, a library, and various commercial businesses, ensuring a steady customer base. The store boasts a proven track record of strong sales, with high grocery revenue and steady income from Lotto, Bitcoin, and Beer/Wine sales with no hassles and a prime location on the main street business corridor, the store offers reasonable rent and a 10 years lease. very easy to manage, one man show, making it an ideal family business. unlimited potentials to grow and introduce a vape shop presents further opportunities for the new buyer to drive more foot traffic to the store. this turnkey store offers the perfect balance of convenience and opportunity. Full training and support will be provided, empowering new owners to maximize the business's profitability with their expertise. (id:63476)
102 - 228 Bonis Avenue
Toronto, Ontario
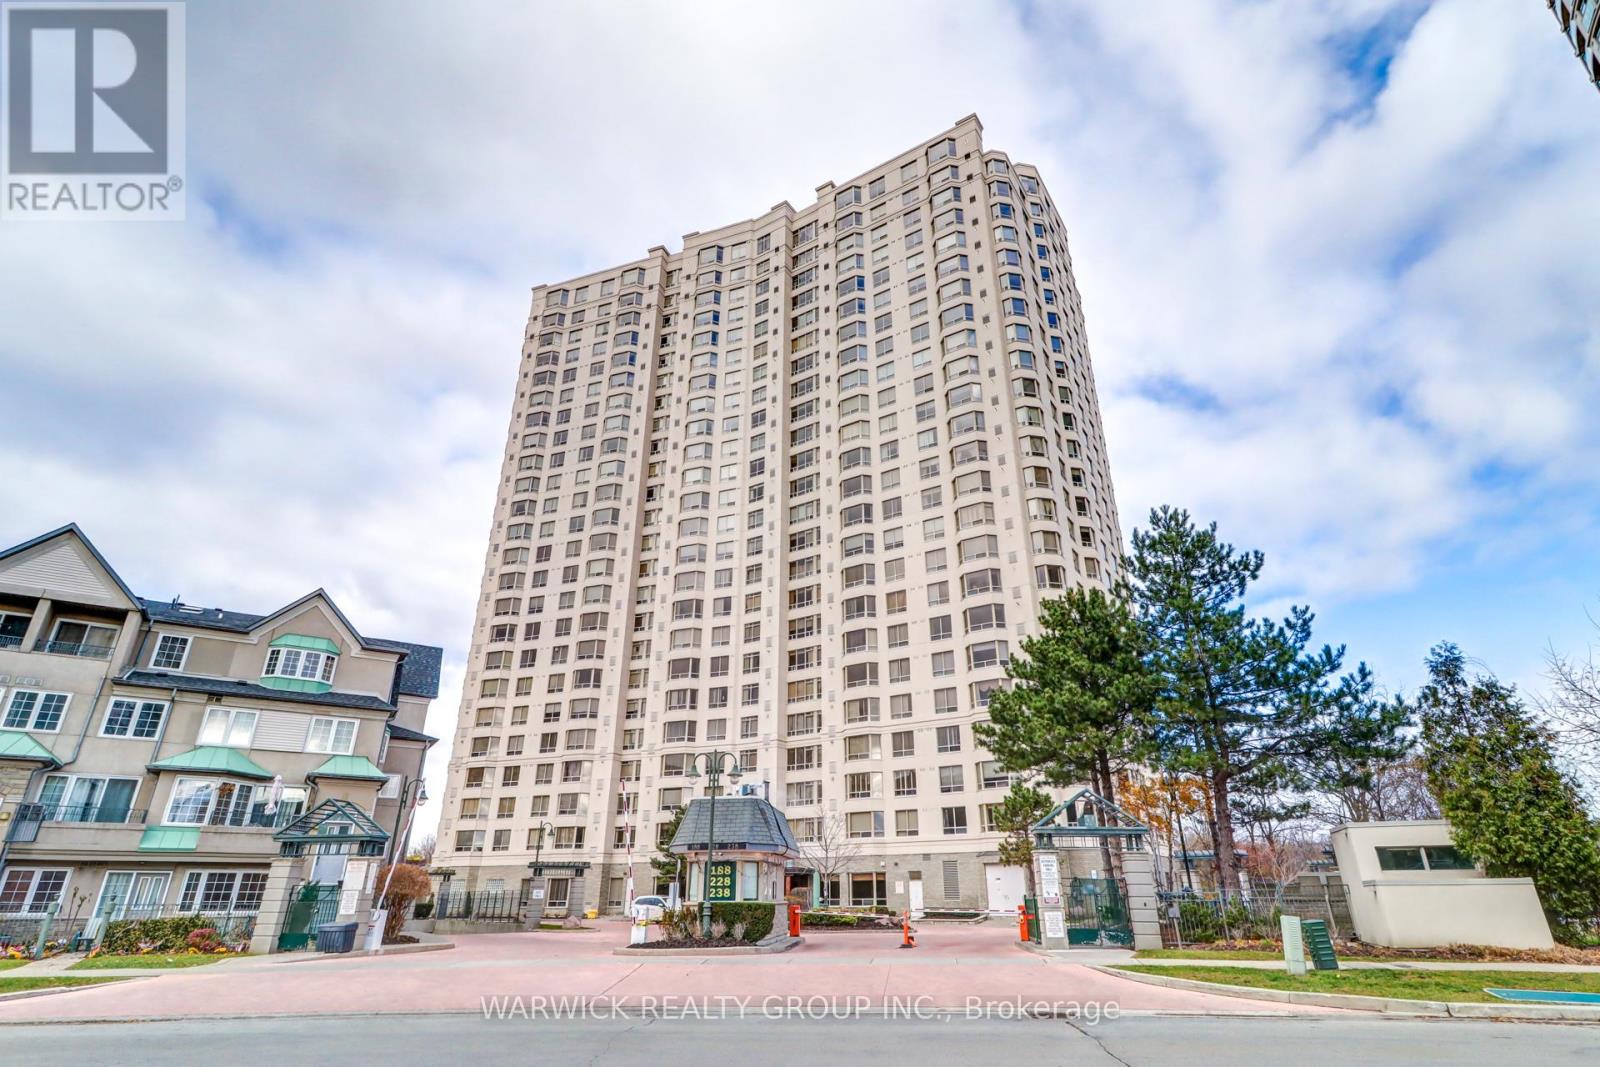
This beautifully maintained 1,335 sq ft, 2 bedroom, 2 bathroom residence within one of Scarborough's most desirable gated communities offers 11' high ceilings and a tiered, open concept living and dining area. The large kitchen provides abundant cabinetry and generous counter space. The master bedroom features a walk-in closet and a private ensuite, while the second bedroom offers excellent flexibility for guests, a home office, or family living. The spacious in suite laundry room delivers both convenience and additional storage. Positioned close to the ground floor amenities and main entrance, this unit offers exceptional accessibility without sacrificing privacy. The unit includes two parking spaces located close to each other, along with a dedicated storage locker. Residents enjoy an impressive selection of premium building amenities, including 24-hour gatehouse security, an indoor swimming pool, fully equipped fitness center, sauna, guest suites, party and meeting rooms, and ample visitor parking. Ideally located just minutes to Highway 401, with Agincourt Mall, Walmart, GO Transit, public library, parks, schools, and transit all within close proximity, this unit offers the perfect blend of comfort, lifestyle, and connectivity. An exceptional opportunity to own a spacious home in a sought after Tridel community, this unit is not to be missed. (id:63476)
6532 175 Av NW
Edmonton, Alberta
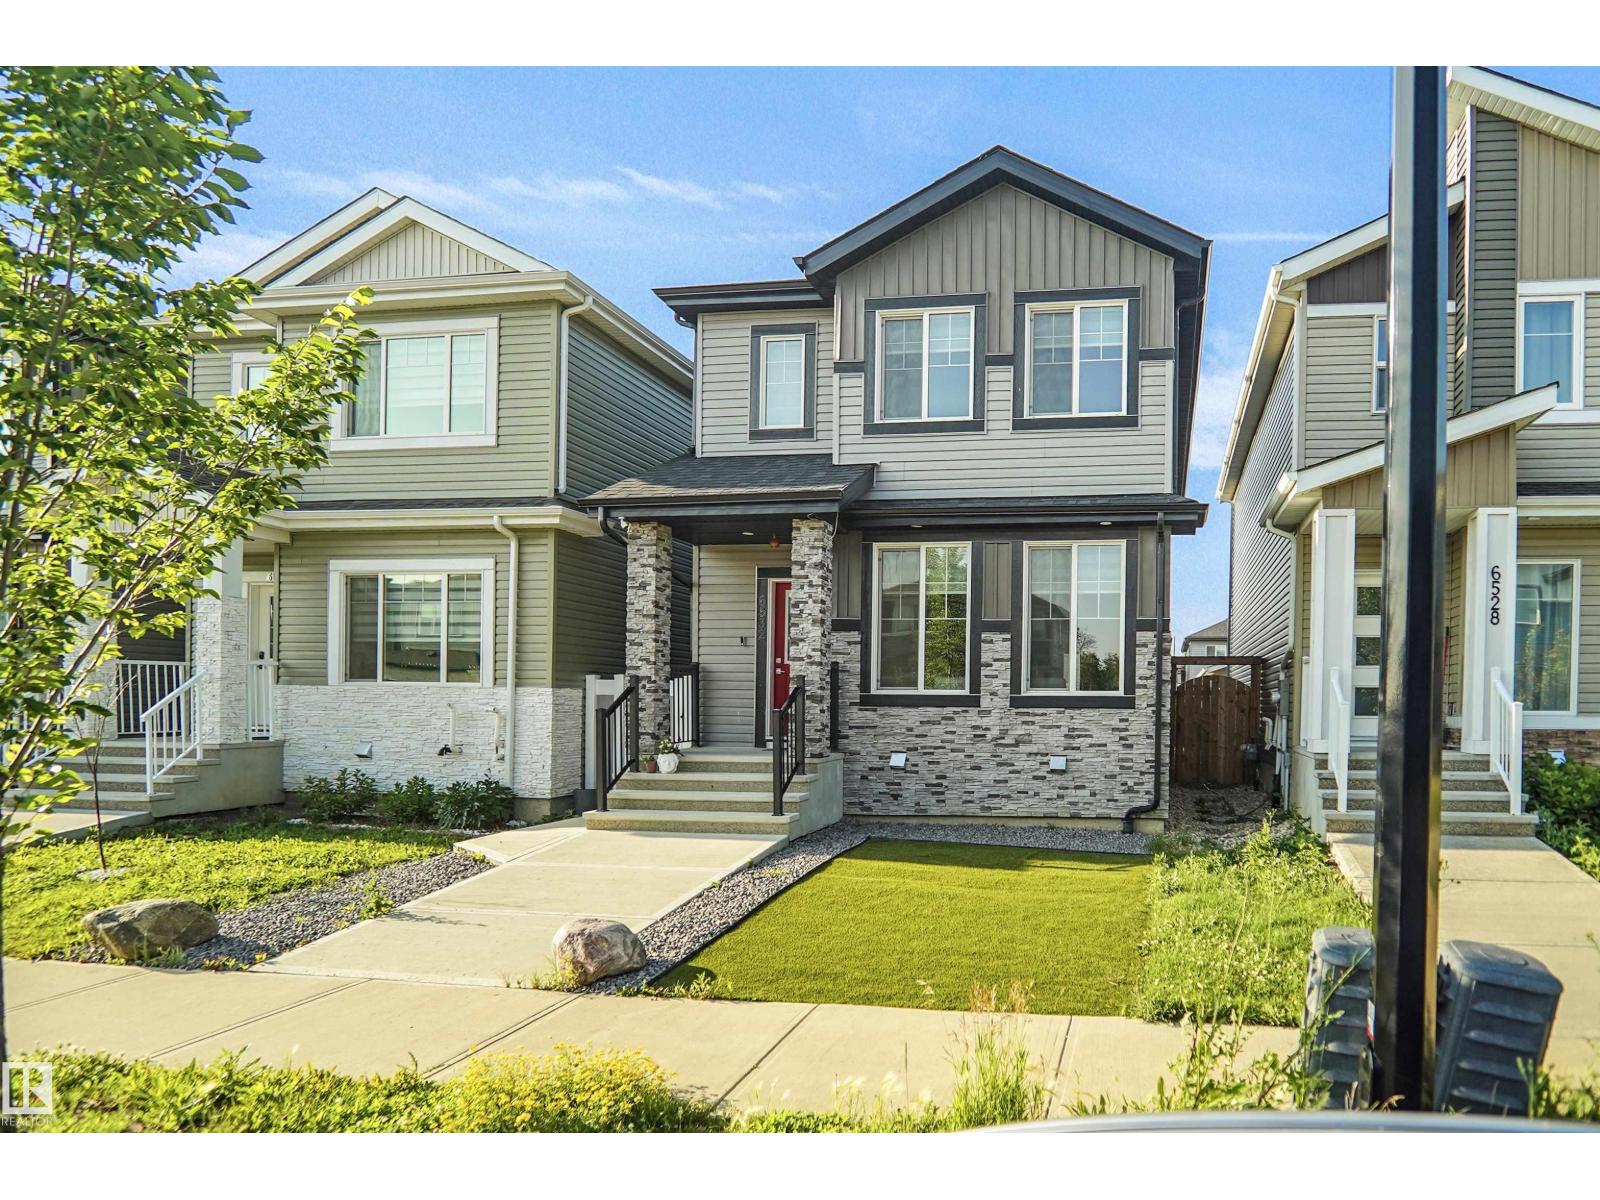
Like new and sure to impress! Welcome to this beautiful custom-built 2-storey home in the sought-after community of McConachie, conveniently located close to schools, parks, shopping, and all amenities. Designed with both style and functionality in mind, this home features a spacious open concept floor plan and a chef inspired kitchen with ample cabinetry, generous counter space, and an oversized layout that's perfect for entertaining. Upstairs, you'll find three spacious bedrooms, a large bonus room, and the convenience of an upper-floor laundry room. Outside, enjoy the low-maintenance landscaping, a full-sized deck for summer gatherings, central air conditioning, and a double detached garage. This move-in-ready home offers the perfect combination of comfort, quality, and modern living an excellent opportunity for families looking for a home that truly has it all. This home also has a side separate entrance perfect for future development. (id:63476)
441 Guildwood Parkway
Toronto, Ontario
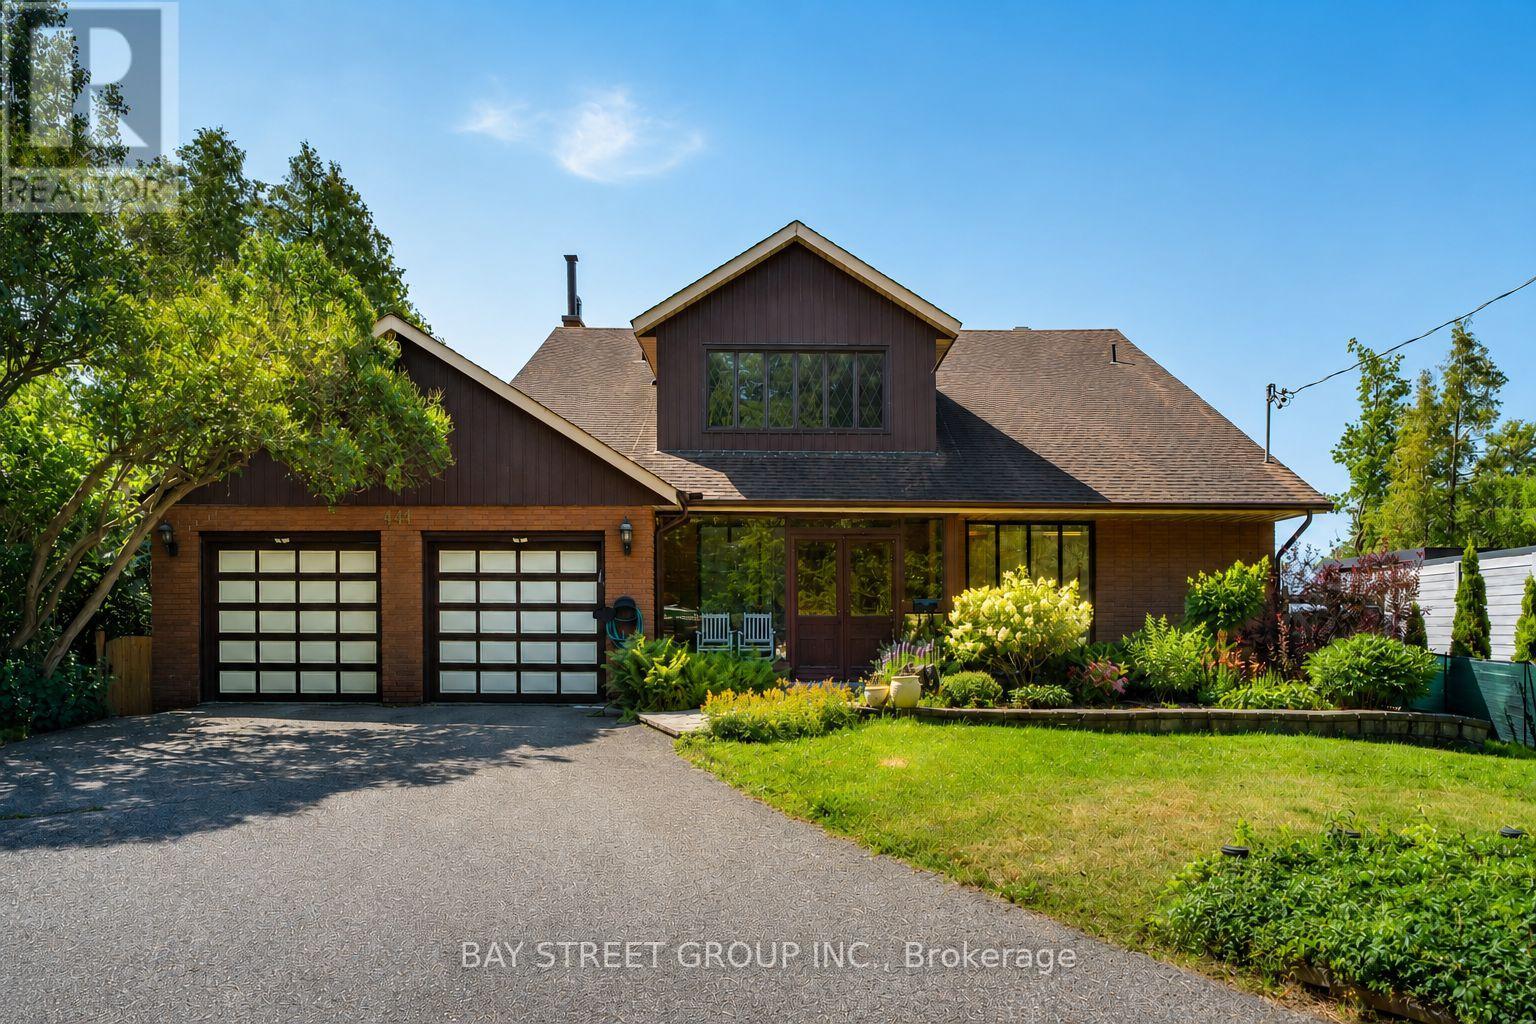
One-Of-A-Kind Home Situated On An Impressive 70-Ft Wide Lot, This Exceptional Home Enjoys An Unobstructed, Direct-Facing View Of Lake Ontario From The Backyard, With Breathtaking Lake Views From Every Bedroom. The Spacious Layout Features Soaring Vaulted Ceilings, A Striking Statement Window In The Kitchen, And Oversized Living And Family Rooms With A Walk-Out To The Beautifully Landscaped Backyard. Relax On The Expansive Deck Or Upper Balcony And Enjoy Your Morning Coffee While Watching Sailboats Glide Across The Lake. Additional Highlights Include A Double-Car Garage, Two Fireplaces, And A Grand Open-Concept Foyer Featuring Stained Glass And A Soaring Vaulted Ceiling. (id:63476)
919 Robert Road NE
Calgary, Alberta
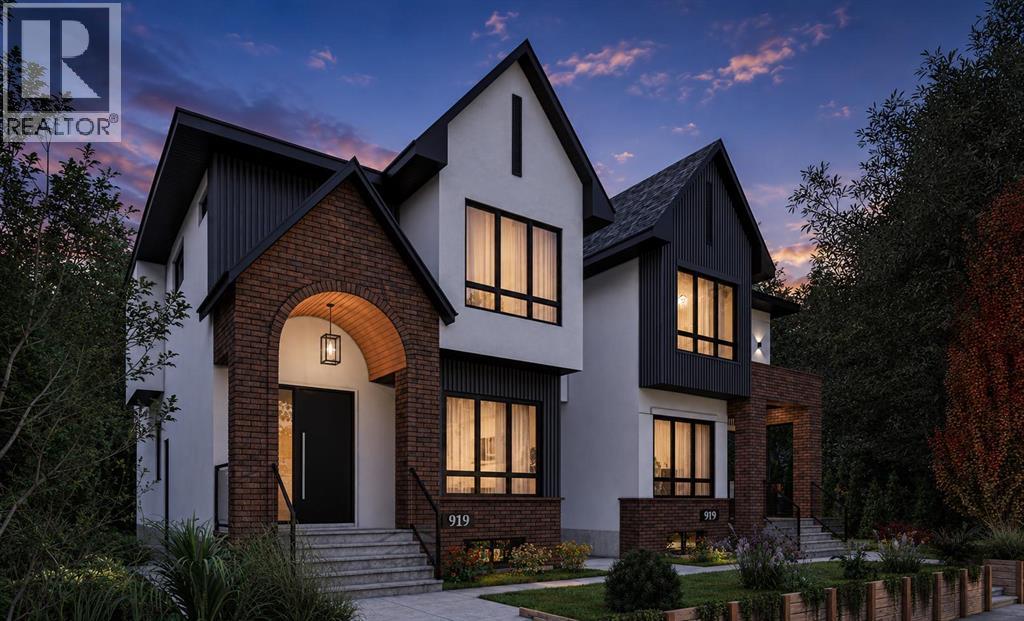
Work directly with the builder to select your finishes and bring your dream home to life. Both sides are currently available, giving buyers the opportunity to personalize their home throughout the construction process.! One side will feature a legal two bedroom basement suite, while the other will offer a bedroom, private gym, wet bar, custom entertainment built in, and spacious recreation area.Introducing an exceptional east facing new build residence overlooking green space, offering peaceful front views, beautiful morning light, and over 3,000 square feet of thoughtfully designed living space across three levels. This striking single family home combines contemporary architecture with warm natural finishes, featuring white stucco, grey metal siding, red brick accents, cedar soffits, black detailing, and exposed aggregate front steps.Inside, the main level welcomes you with impressive 10 foot ceilings, wide plank flooring, a custom open staircase with white oak detailing, and a bright, functional layout designed for modern living. A private front office enclosed by a glass wall overlooks the green space, while the spacious living room is centred around a gas fireplace with custom millwork.The chef inspired kitchen features quartz countertops, a large island, two tone cabinetry with American oak lowers and white shaker uppers, a generous pantry, built in wall oven, 36 inch refrigerator space, recessed heat registers, and a premium KitchenAid appliance package. A dedicated dining area, powder room, and rear mudroom with built in cabinetry, bench seating, and hooks complete the main floor.Upstairs, all three bedrooms offer the privacy of their own ensuite bathrooms and walk in closets. The vaulted primary retreat includes a custom closet and an expansive spa inspired five piece ensuite with dual sinks, a makeup station, freestanding soaker tub, custom glass shower, rain shower, and steam system. Two additional vaulted bedrooms each feature a private three piece e nsuite, while a conveniently located upper floor laundry room adds everyday functionality.Additional highlights include , quartz countertops throughout, black and gold plumbing fixtures, custom built in closets, illuminated basement stairs, a west facing rear deck, an east facing patio vertical fencing, and a 20 foot by 20 foot double garage.Located in the highly desirable inner city community of Renfrew, this home offers an exceptional combination of established neighbourhood charm and convenient urban living. Enjoy nearby parks, green spaces, walking and cycling pathways, local restaurants, cafés, schools, and community amenities. Renfrew provides quick access to downtown Calgary, Bridgeland, the Bow River pathway system, major roadways, and some of the city’s most popular dining and entertainment destinations. This is a rare opportunity to build a personalized luxury home in one of Calgary’s most sought after communities ! (id:63476)
6976 Heather Street
Vancouver, British Columbia
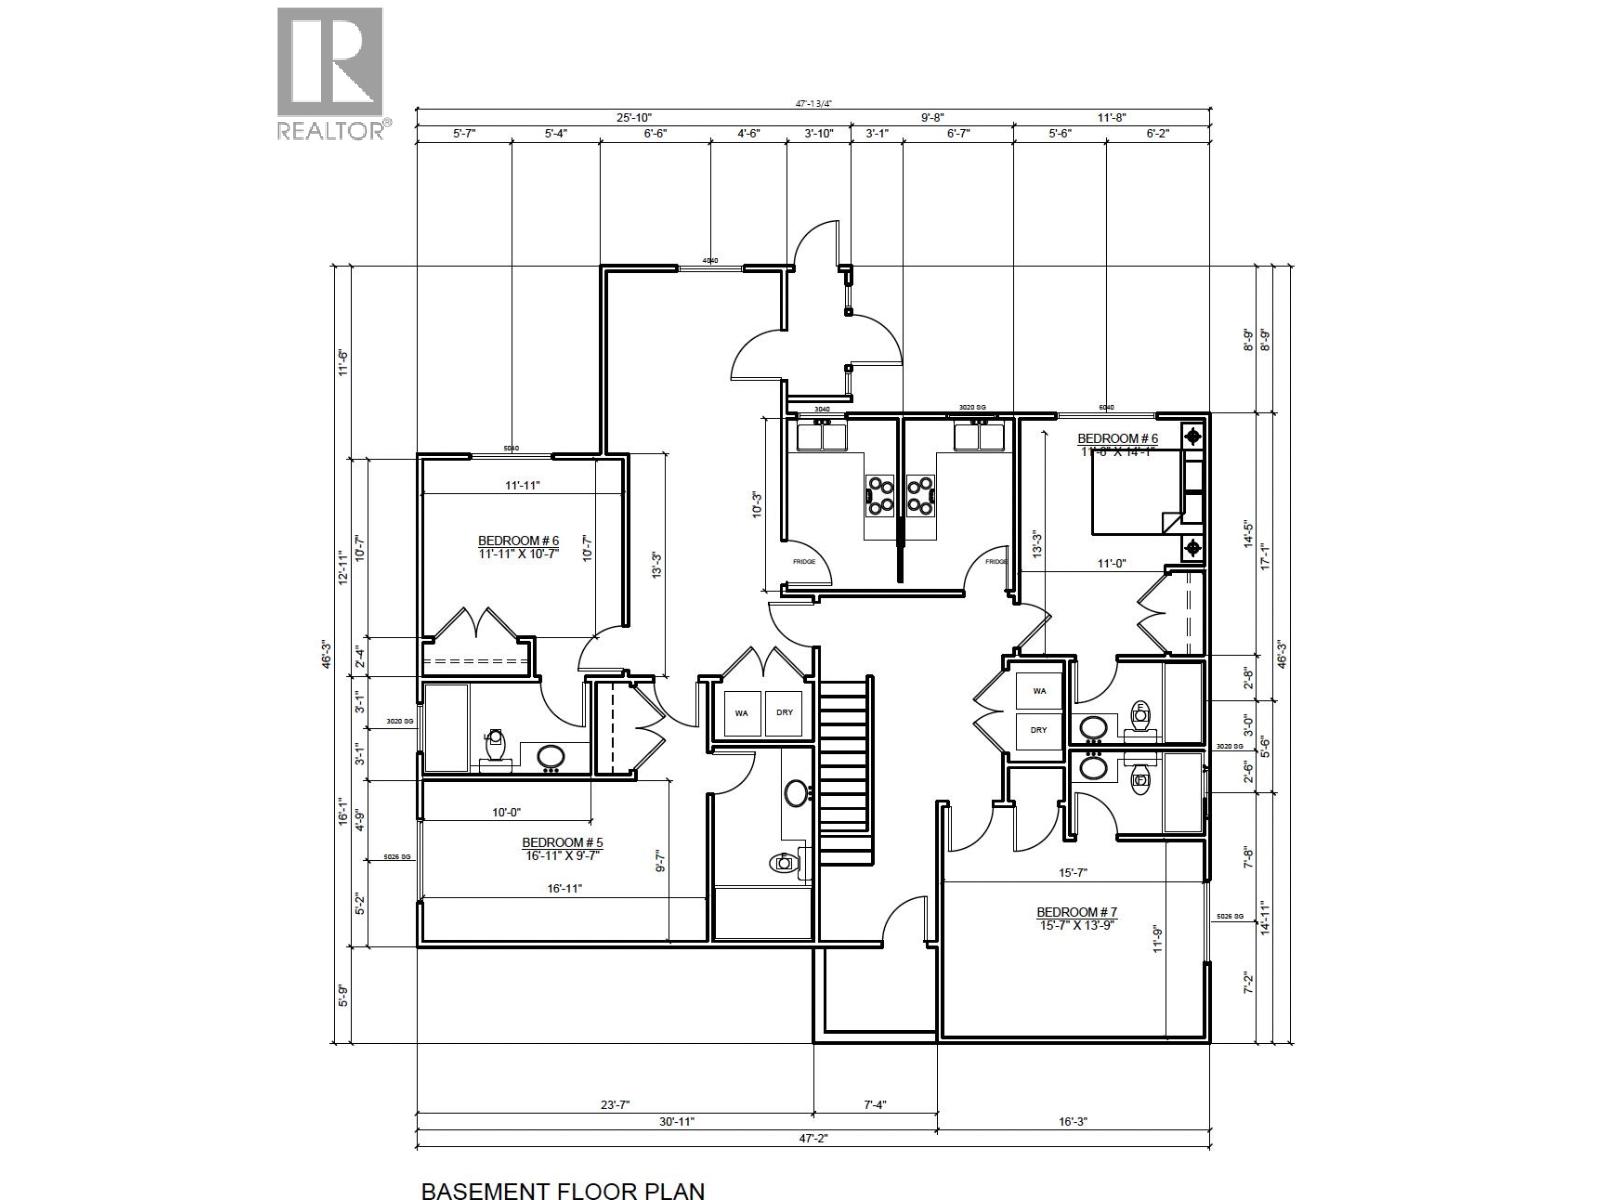
15 Bedroom 15 bathroom 5 Kitchen 6 Laundry. Situated on a quiet, cherry blossom-lined street, this property offers beautiful seasonal blooms throughout March and April. An excellent opportunity for investors or builders, featuring a generous 6,960 sq. ft. lot with a spacious east-facing backyard ideal for urban gardening and a large front yard perfect for flowers and landscaping. The main residence offers 8 bedrooms and 8 bathrooms, including a basement mortgage helper, plus a durable metal roof. The detached legal laneway house provides approximately 1,974 sq. ft. with 7 bedrooms, 7 bathrooms, a full kitchen and two separate laundry areas. Conveniently located just a one-minute walk from Churchill Secondary School. (id:63476)
Pl25595 Portage Bay
Coleman, Ontario
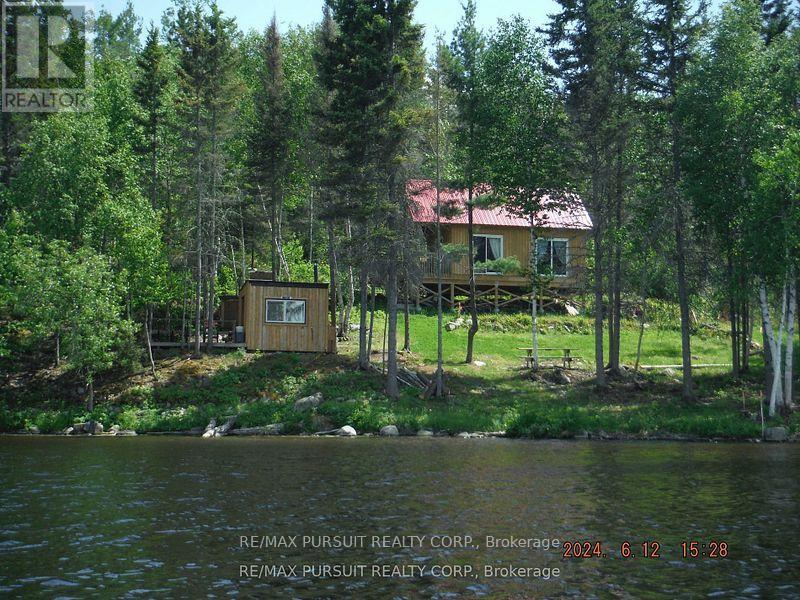
Privacy and beauty at its finest! An over one acre water access only waterfront lot on the Montreal river with a cozy cabin that is only a year old! This property has a new, approved class 4 septic system. Bonus 10x8 bunkie cabin with a deck and an outhouse nearby. Make this your personal retreat and enjoy miles of boating and fishing on the great Montreal River (id:63476)
#302 3670 139 Av NW
Edmonton, Alberta
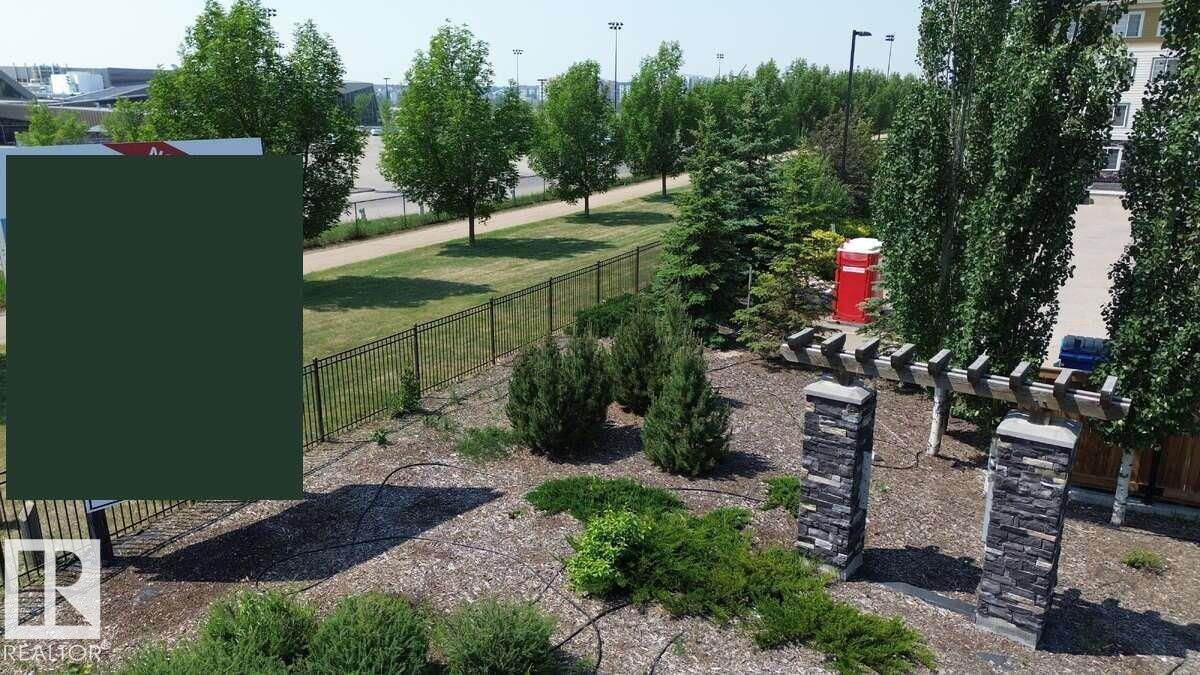
For more information, please click on View Listing on Realtor® Website. Welcome to this well-maintained 2-bedroom, 2-bathroom condominium located in the convenient and vibrant Clareview community of Edmonton, Alberta. Ideal for first-time buyers, investors, or those seeking low-maintenance living, this unit offers a functional layout with generous living space and natural light throughout. Situated within walking distance to Clareview LRT station, shopping centres, restaurants, and schools, the location provides exceptional accessibility and everyday convenience. The open-concept living and dining area connects to a functional kitchen, while both bedrooms are thoughtfully positioned for privacy—each with access to a full bathroom, making it suitable for roommates or small families. Additional features include in-suite laundry, a private balcony, and assigned underground parking. The building is professionally managed and offers secure access for peace of mind. Don’t miss out! (id:63476)
245 Quatsino Rd
Quatsino, British Columbia
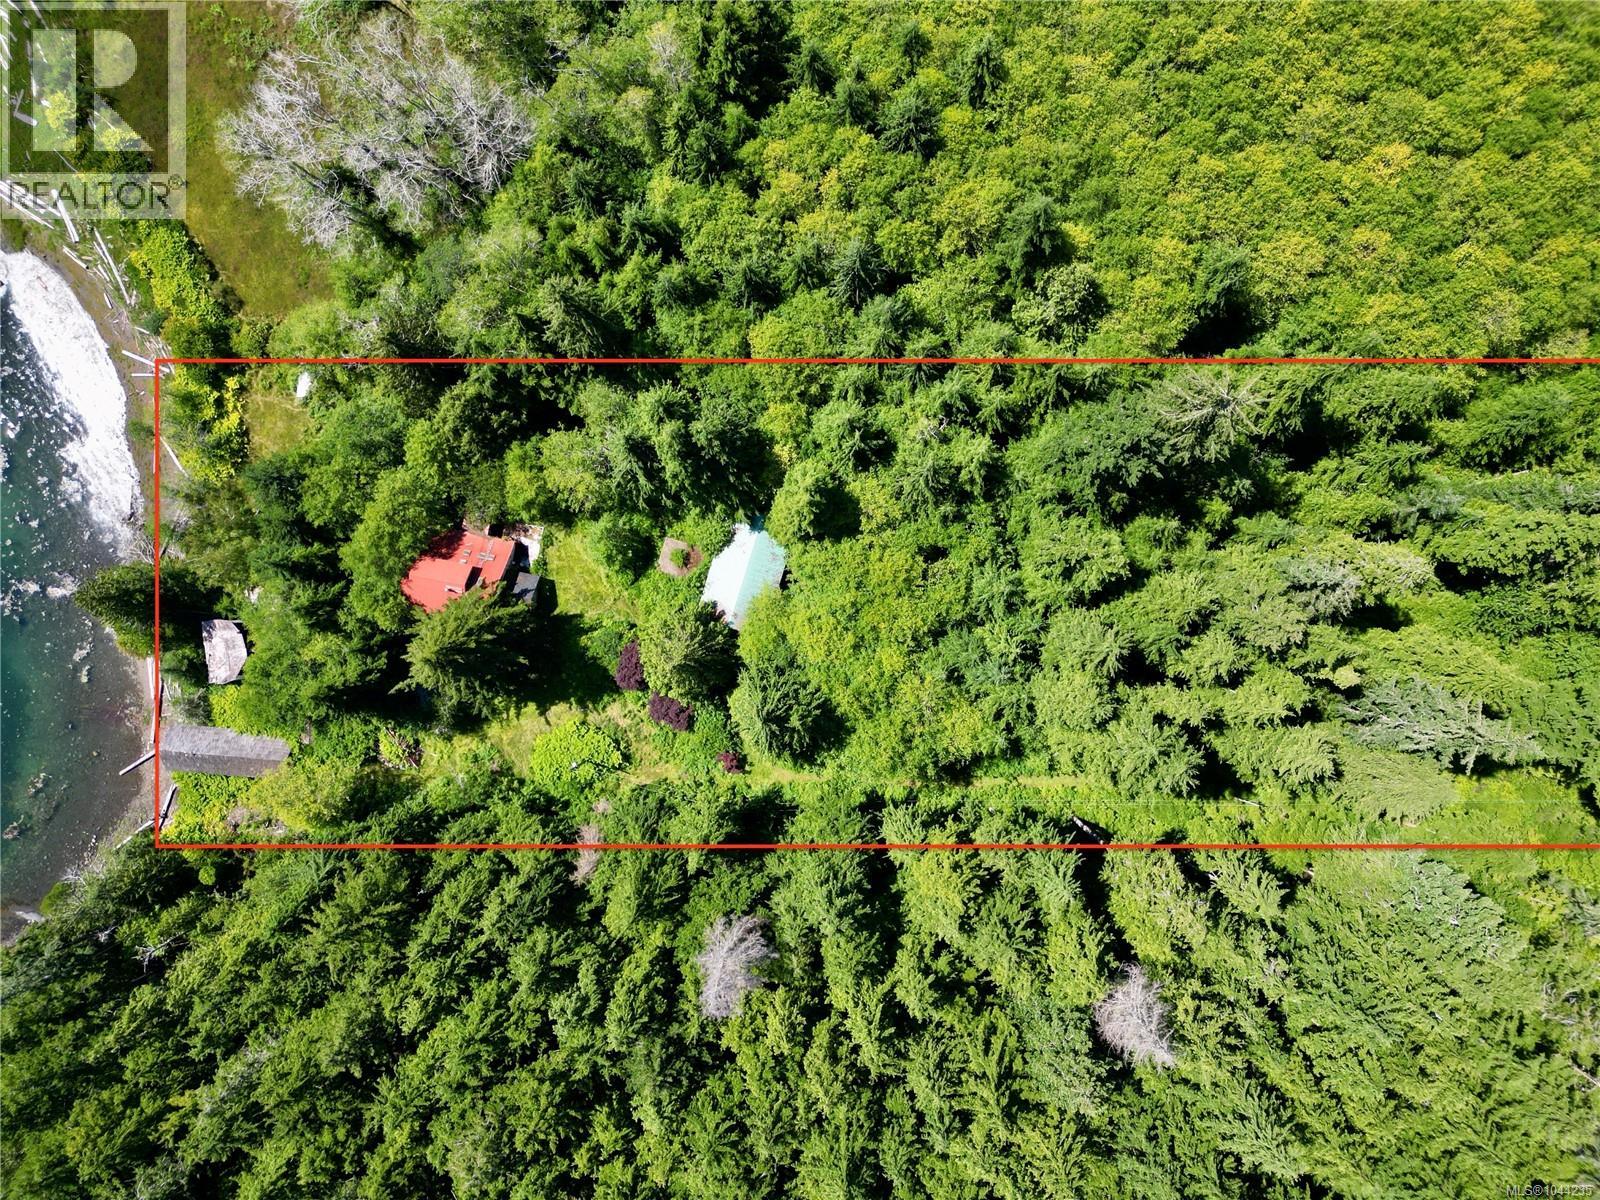
~3.4-acre walk-on waterfront homestead in Quatsino, BC—a picturesque, boat-access-only coastal community. Enjoy the ideal blend of remote tranquility and modern convenience with grid hydro power and reliable cell service already in place! Held by the same family for generations, this treed acreage offers spectacular potential to restore or create your dream coastal haven. Features include: 2.5-Story Main House (built 1982): Contemporary layout requiring significant renovation, but full of potential. Large Workshop: High ceilings —perfect for projects & storage. Greenhouse: Outfitted with raised garden beds. Oceanfront Marine Infrastructure: Boathouse and marine railway built to store and launch a large vessel. May need repair. Note: An older seaside cabin has collapsed, but remains on the property. property sold as-is. Bring your vision and tools to transform this historic coastal sanctuary! (id:63476)