
441 Guildwood Parkway Toronto, Ontario M1E 1R3

$2,880,000
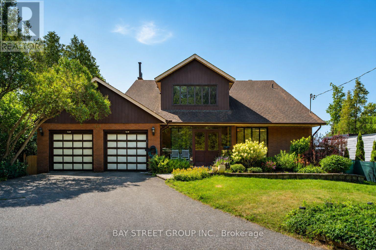
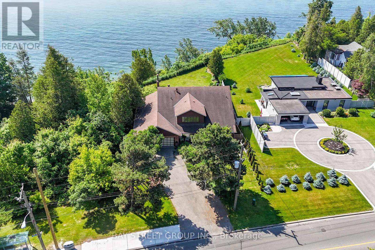
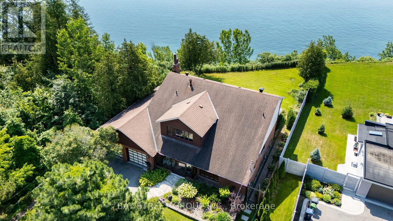
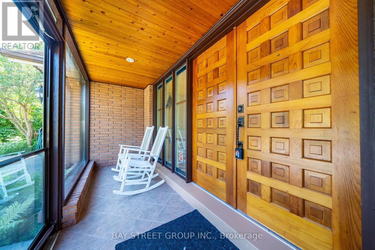
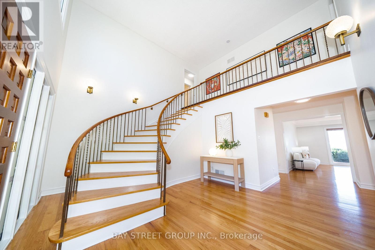
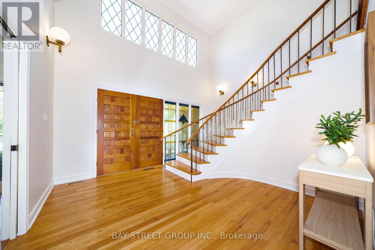
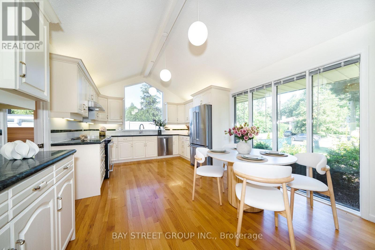
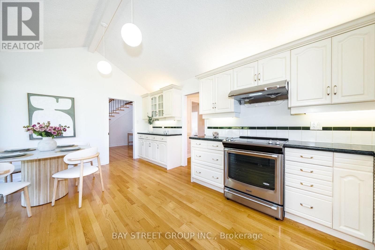
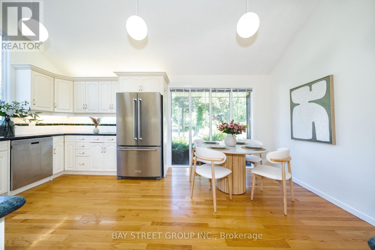
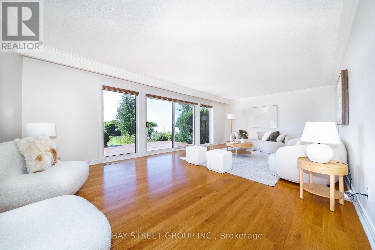
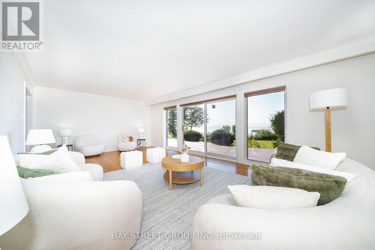
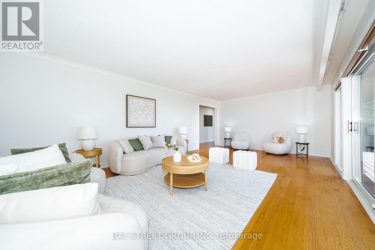
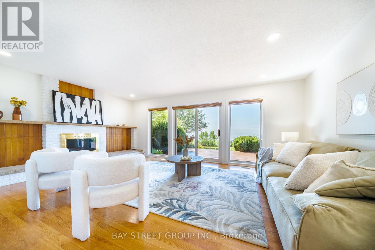
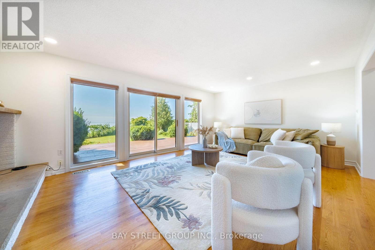
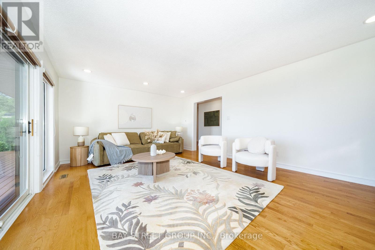
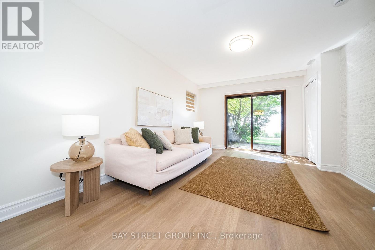
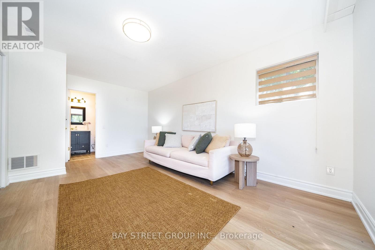
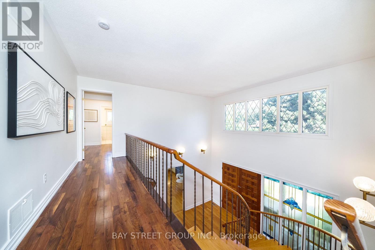
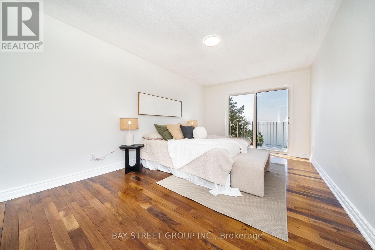
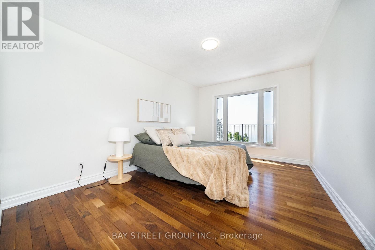
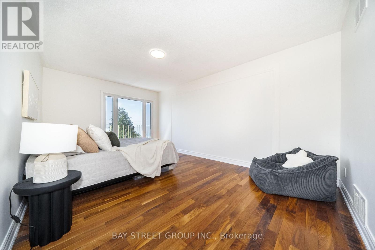
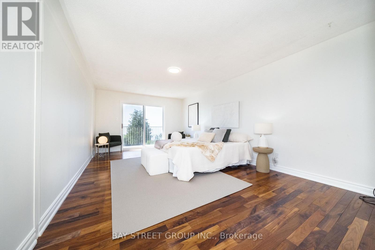
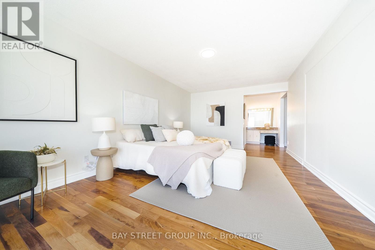
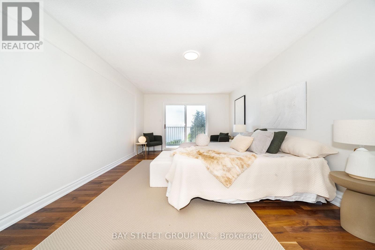
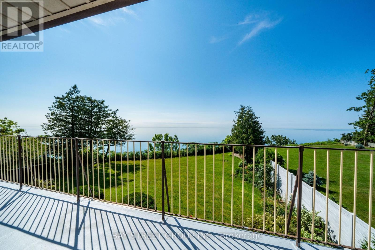
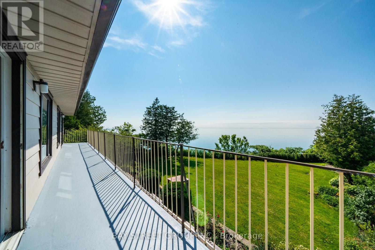
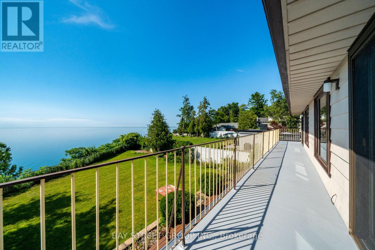
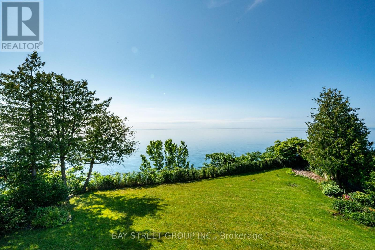
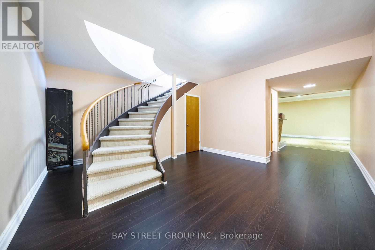
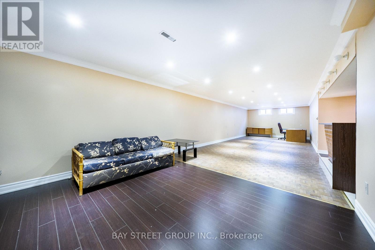
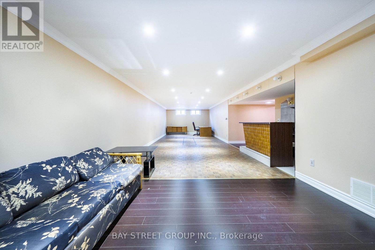
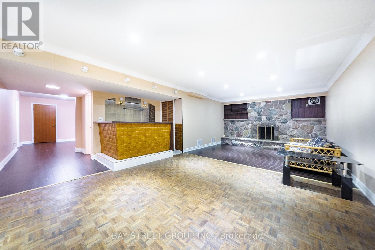
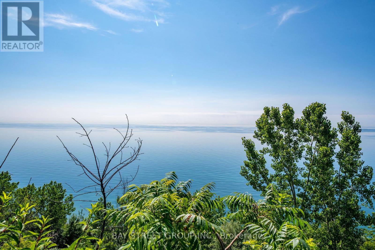
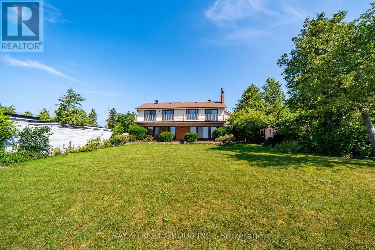
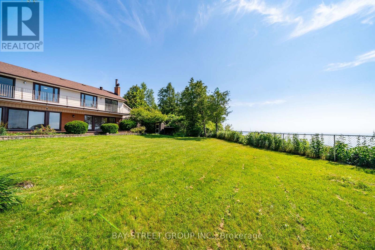
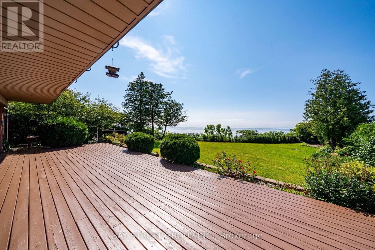
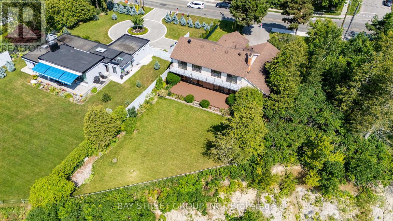
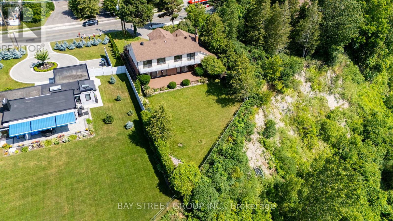
One-Of-A-Kind Home Situated On An Impressive 70-Ft Wide Lot, This Exceptional Home Enjoys An Unobstructed, Direct-Facing View Of Lake Ontario From The Backyard, With Breathtaking Lake Views From Every Bedroom. The Spacious Layout Features Soaring Vaulted Ceilings, A Striking Statement Window In The Kitchen, And Oversized Living And Family Rooms With A Walk-Out To The Beautifully Landscaped Backyard. Relax On The Expansive Deck Or Upper Balcony And Enjoy Your Morning Coffee While Watching Sailboats Glide Across The Lake. Additional Highlights Include A Double-Car Garage, Two Fireplaces, And A Grand Open-Concept Foyer Featuring Stained Glass And A Soaring Vaulted Ceiling. (id:63476)
Property Details
| MLS® Number | E13596062 |
| Property Type | Single Family |
| Community Name | Guildwood |
| Equipment Type | Water Heater |
| Parking Space Total | 8 |
| Rental Equipment Type | Water Heater |
Building
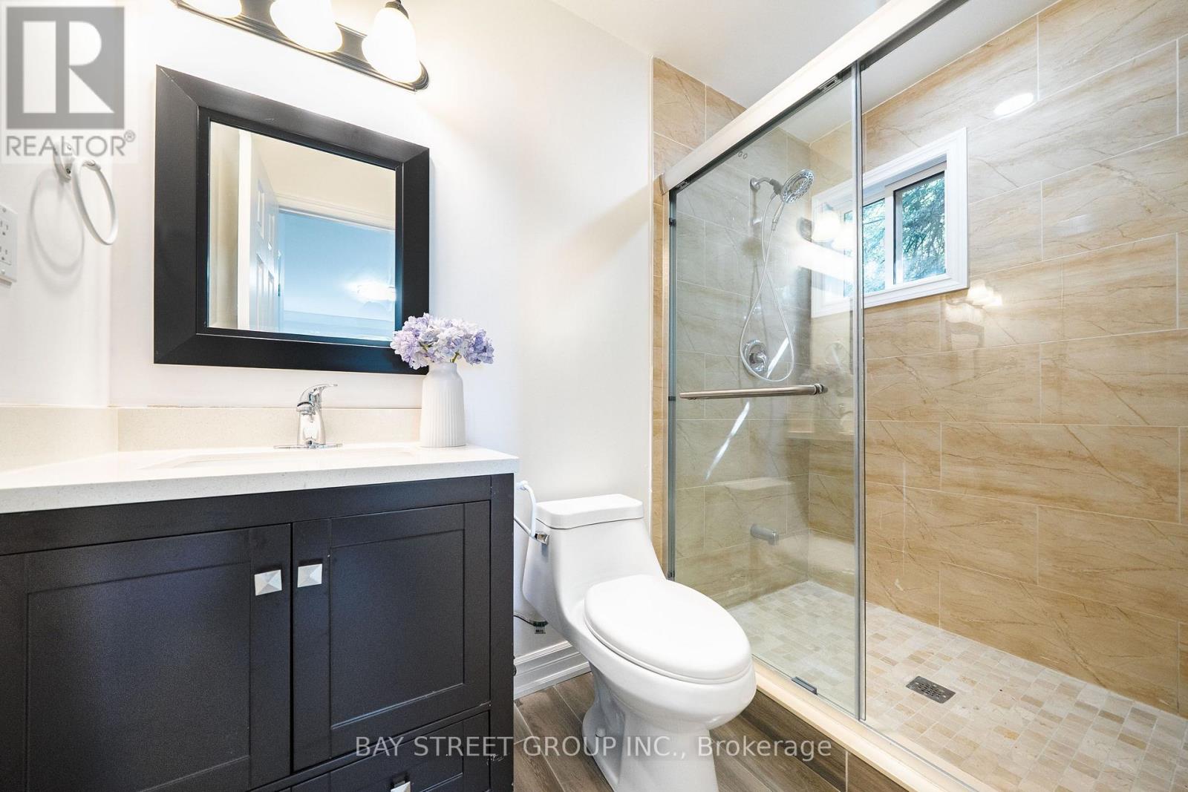
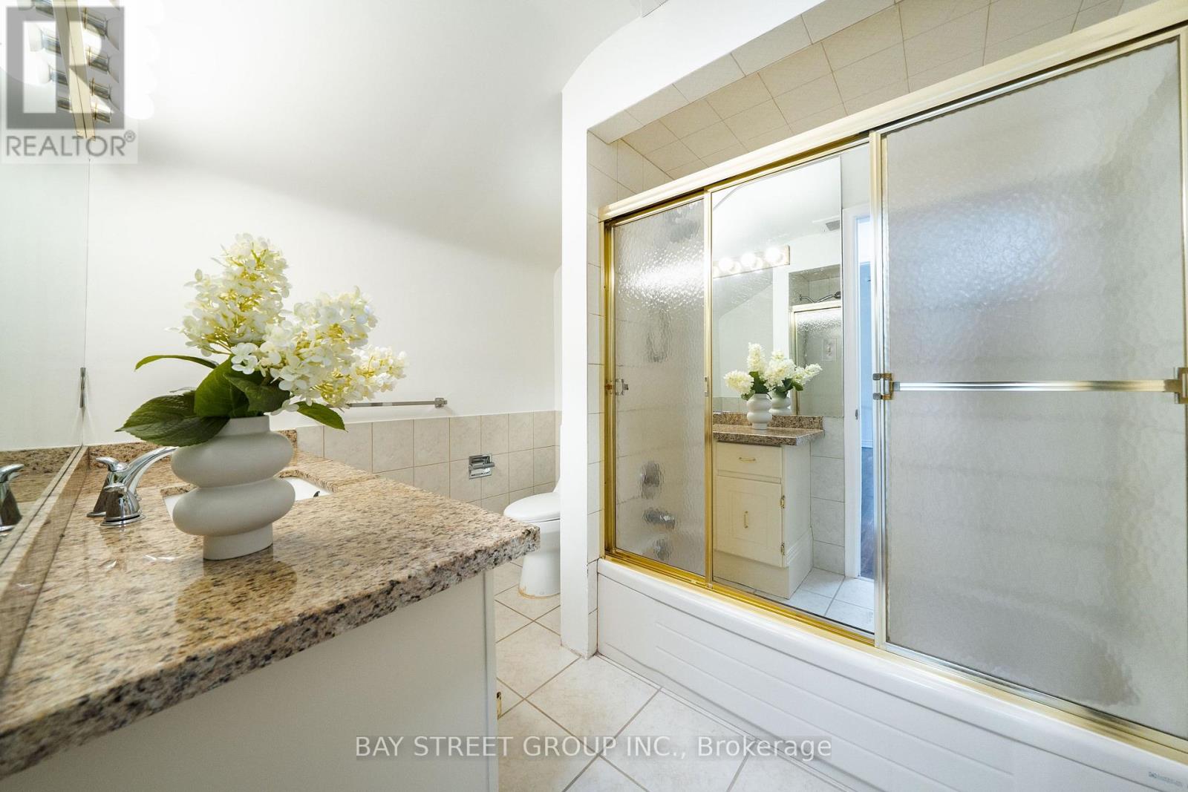
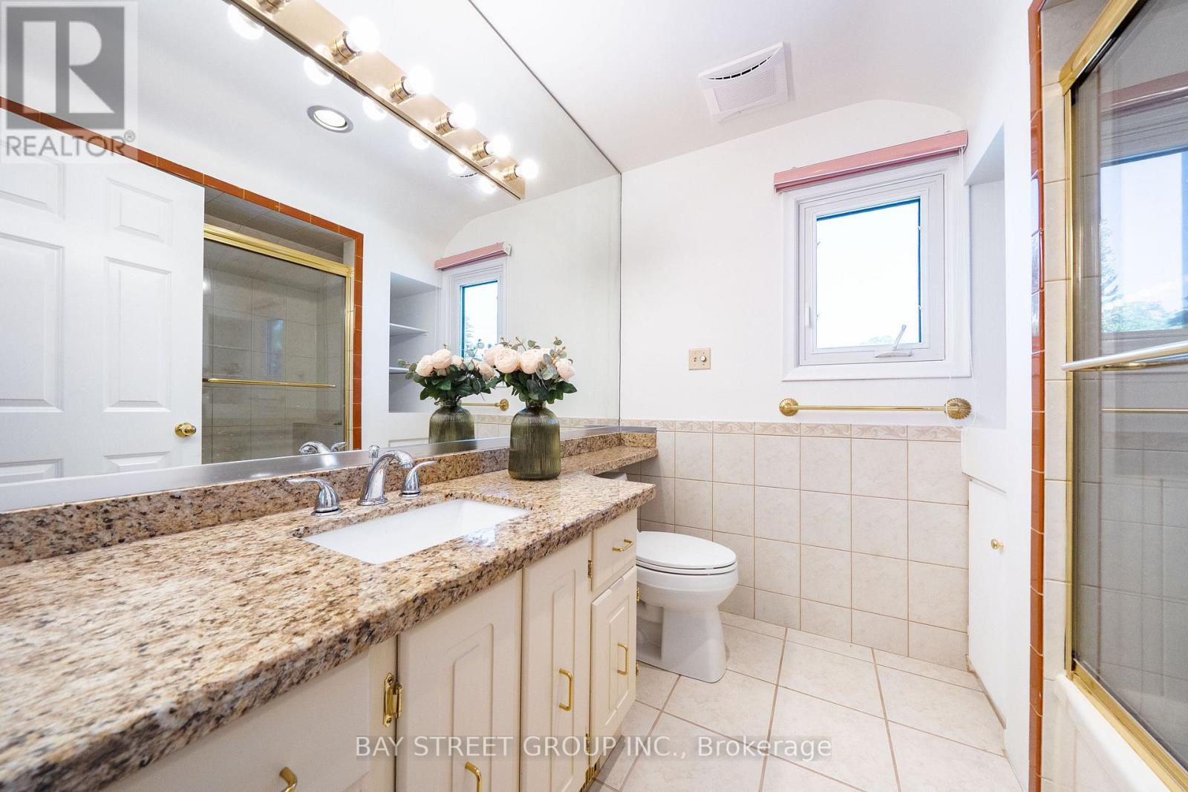
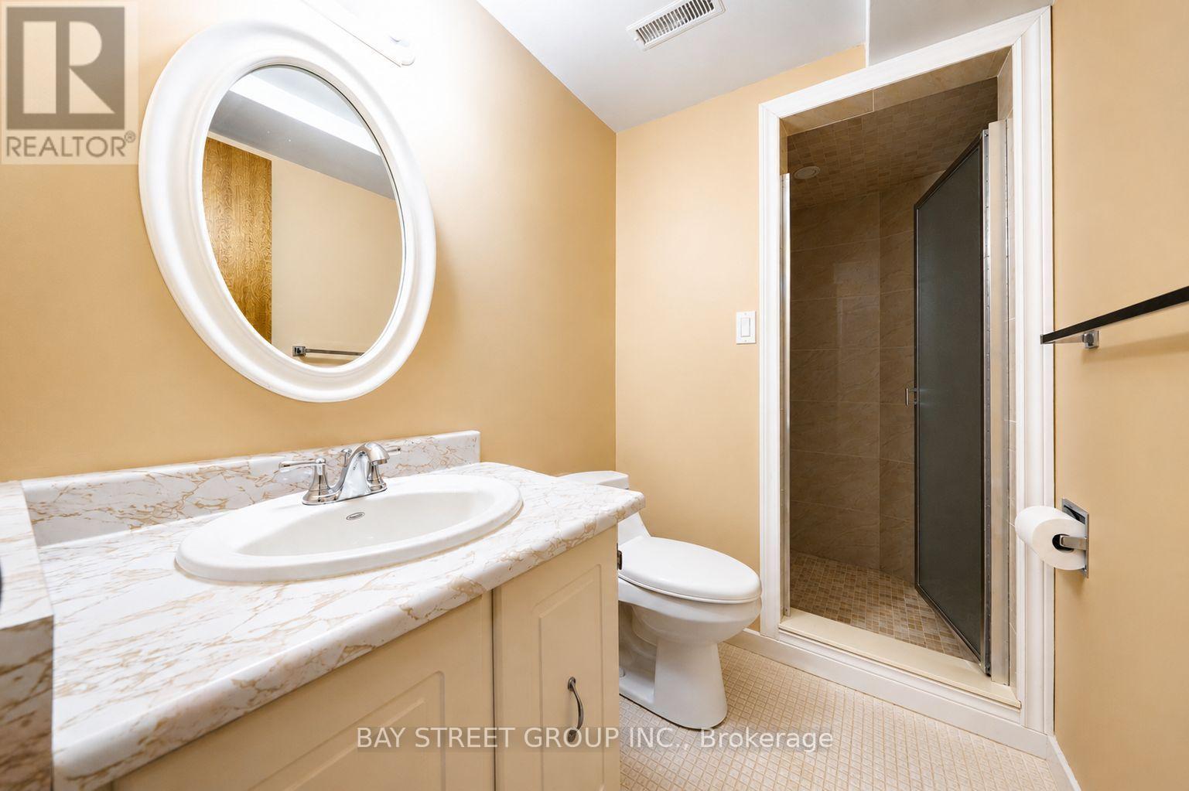
| Bathroom Total | 5 |
| Bedrooms Above Ground | 4 |
| Bedrooms Below Ground | 2 |
| Bedrooms Total | 6 |
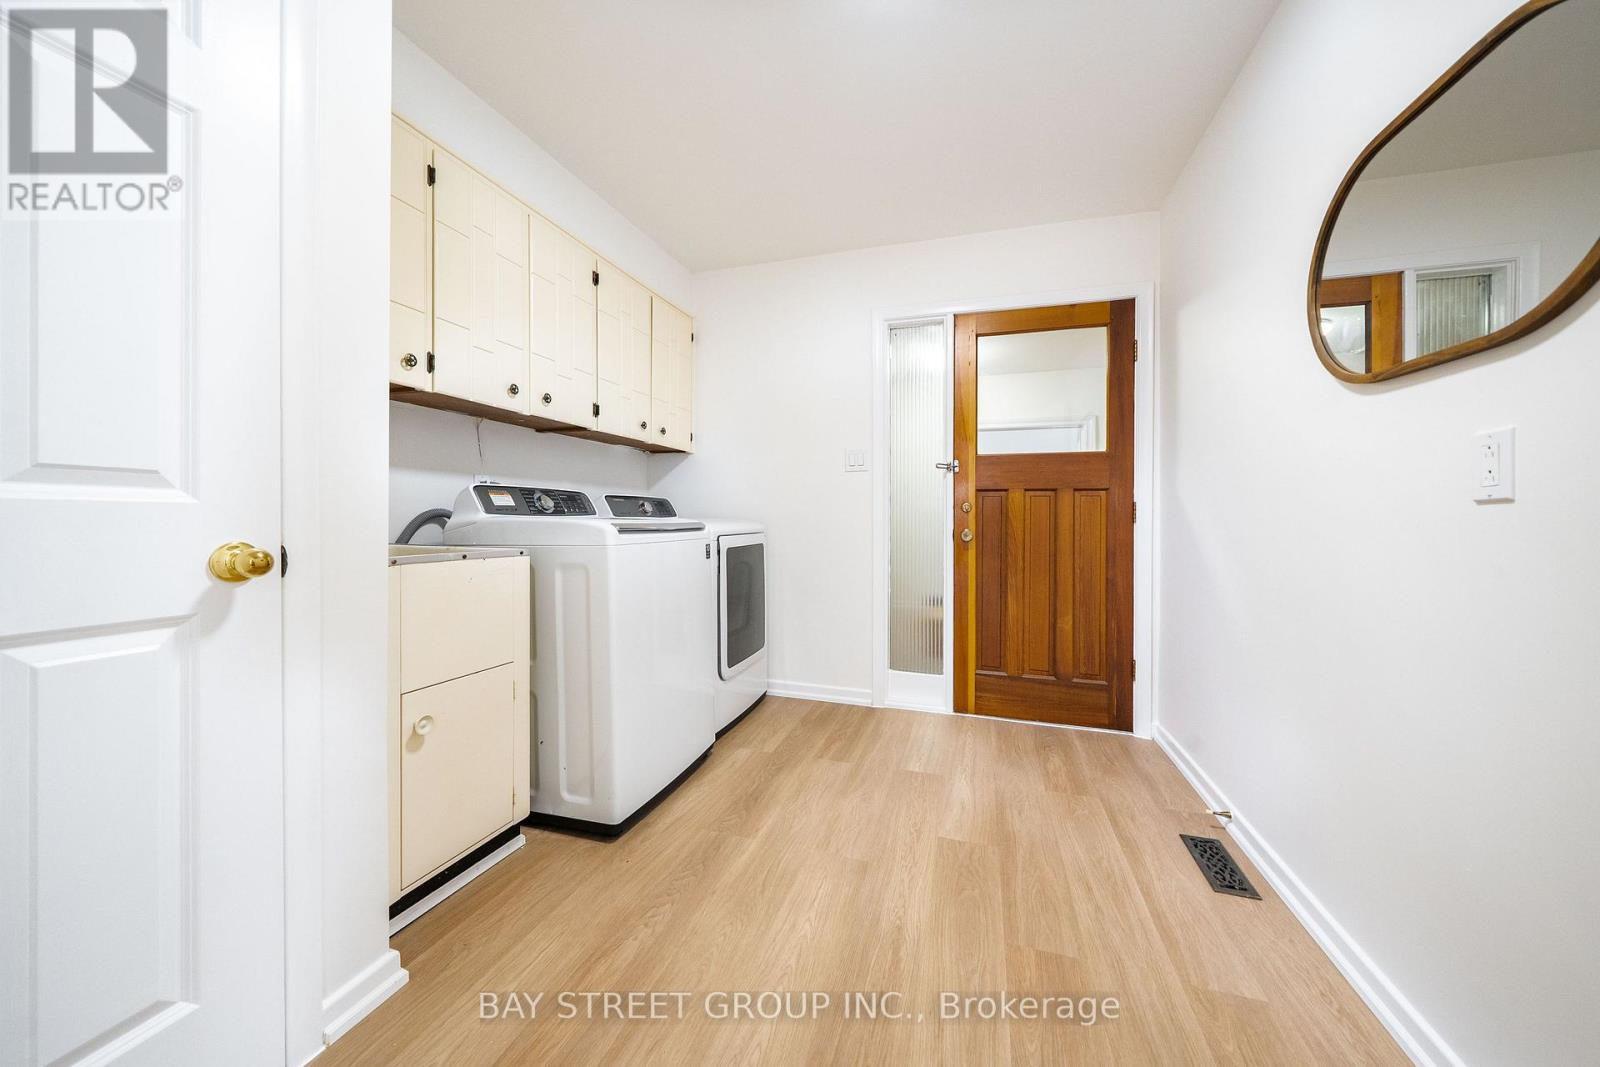
| Appliances | Dishwasher, Dryer, Hood Fan, Stove, Washer, Refrigerator |
| Basement Development | Finished |
| Basement Type | N/a (finished) |
| Construction Style Attachment | Detached |
| Cooling Type | Central Air Conditioning |
| Exterior Finish | Brick |
| Fireplace Present | Yes |
| Flooring Type | Hardwood, Vinyl |
| Foundation Type | Concrete |
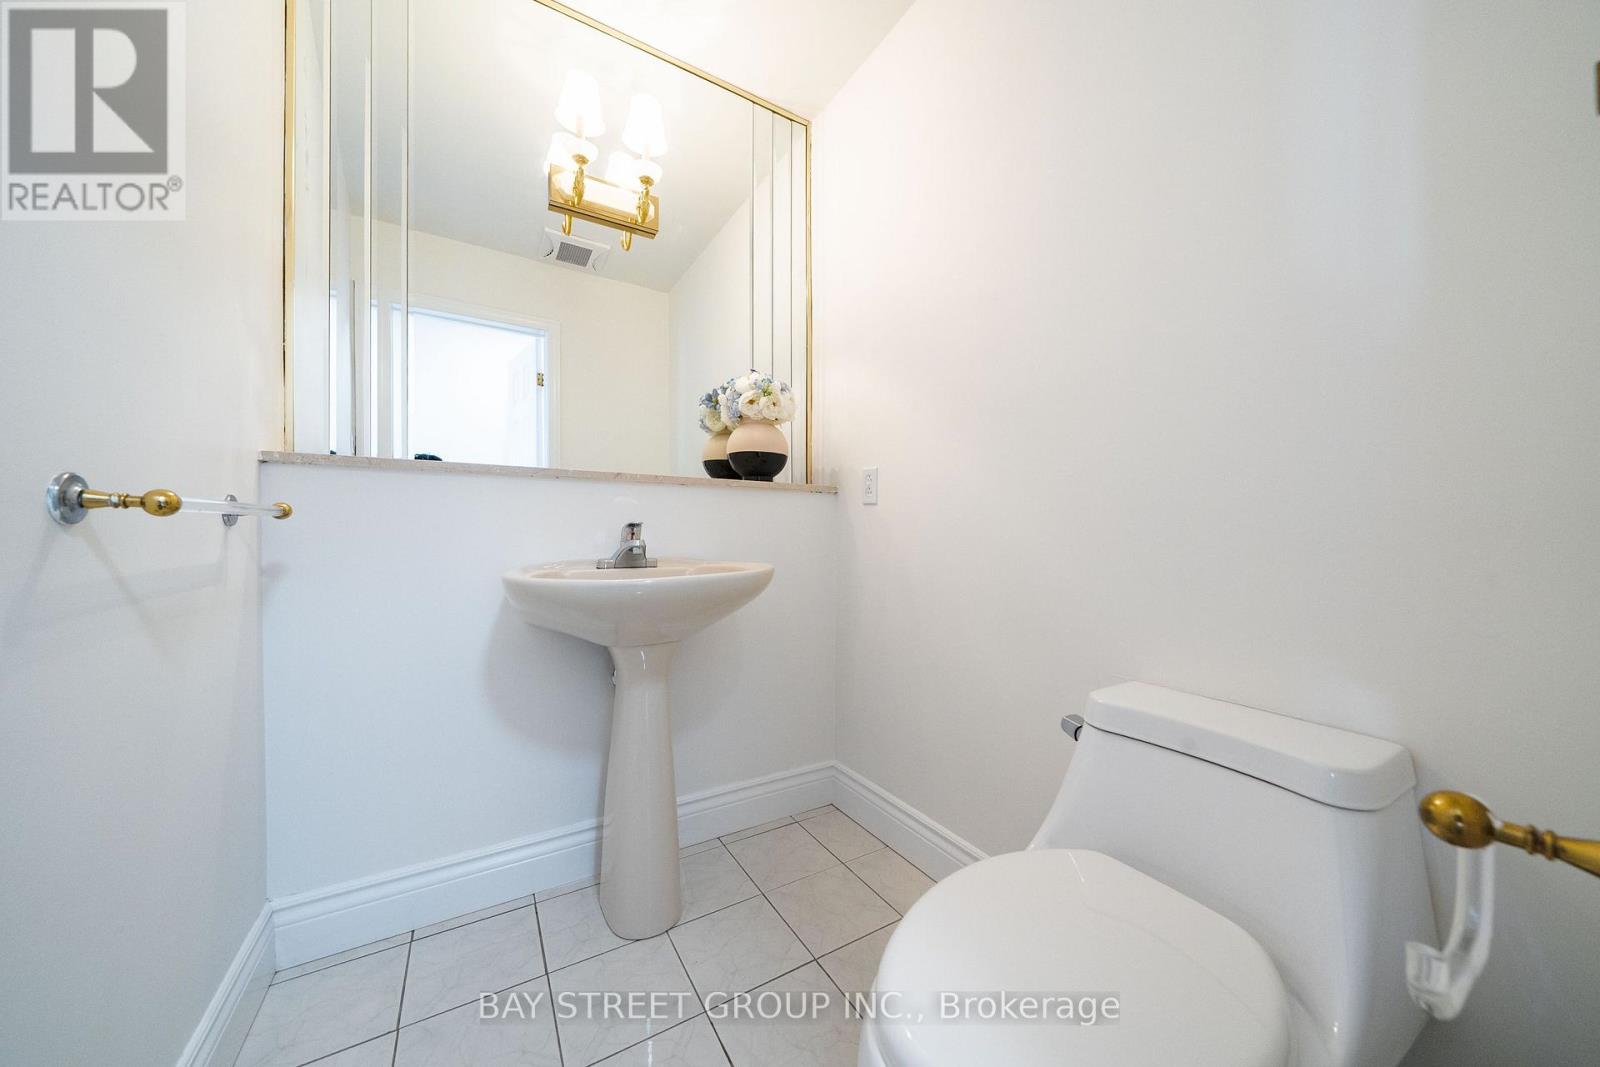
| Half Bath Total | 1 |
| Heating Fuel | Natural Gas |
| Heating Type | Forced Air |
| Stories Total | 2 |
| Size Interior | 3,000 - 3,500 Sqft |
| Type | House |
| Utility Water | Municipal Water |
Parking
| Attached Garage | |
| Garage |
Land
| Acreage | No |
| Sewer | Sanitary Sewer |
| Size Depth | 310 Ft ,6 In |
| Size Frontage | 70 Ft |
| Size Irregular | 70 X 310.5 Ft |
| Size Total Text | 70 X 310.5 Ft |
Rooms
| Level | Type | Length | Width | Dimensions |
|---|---|---|---|---|
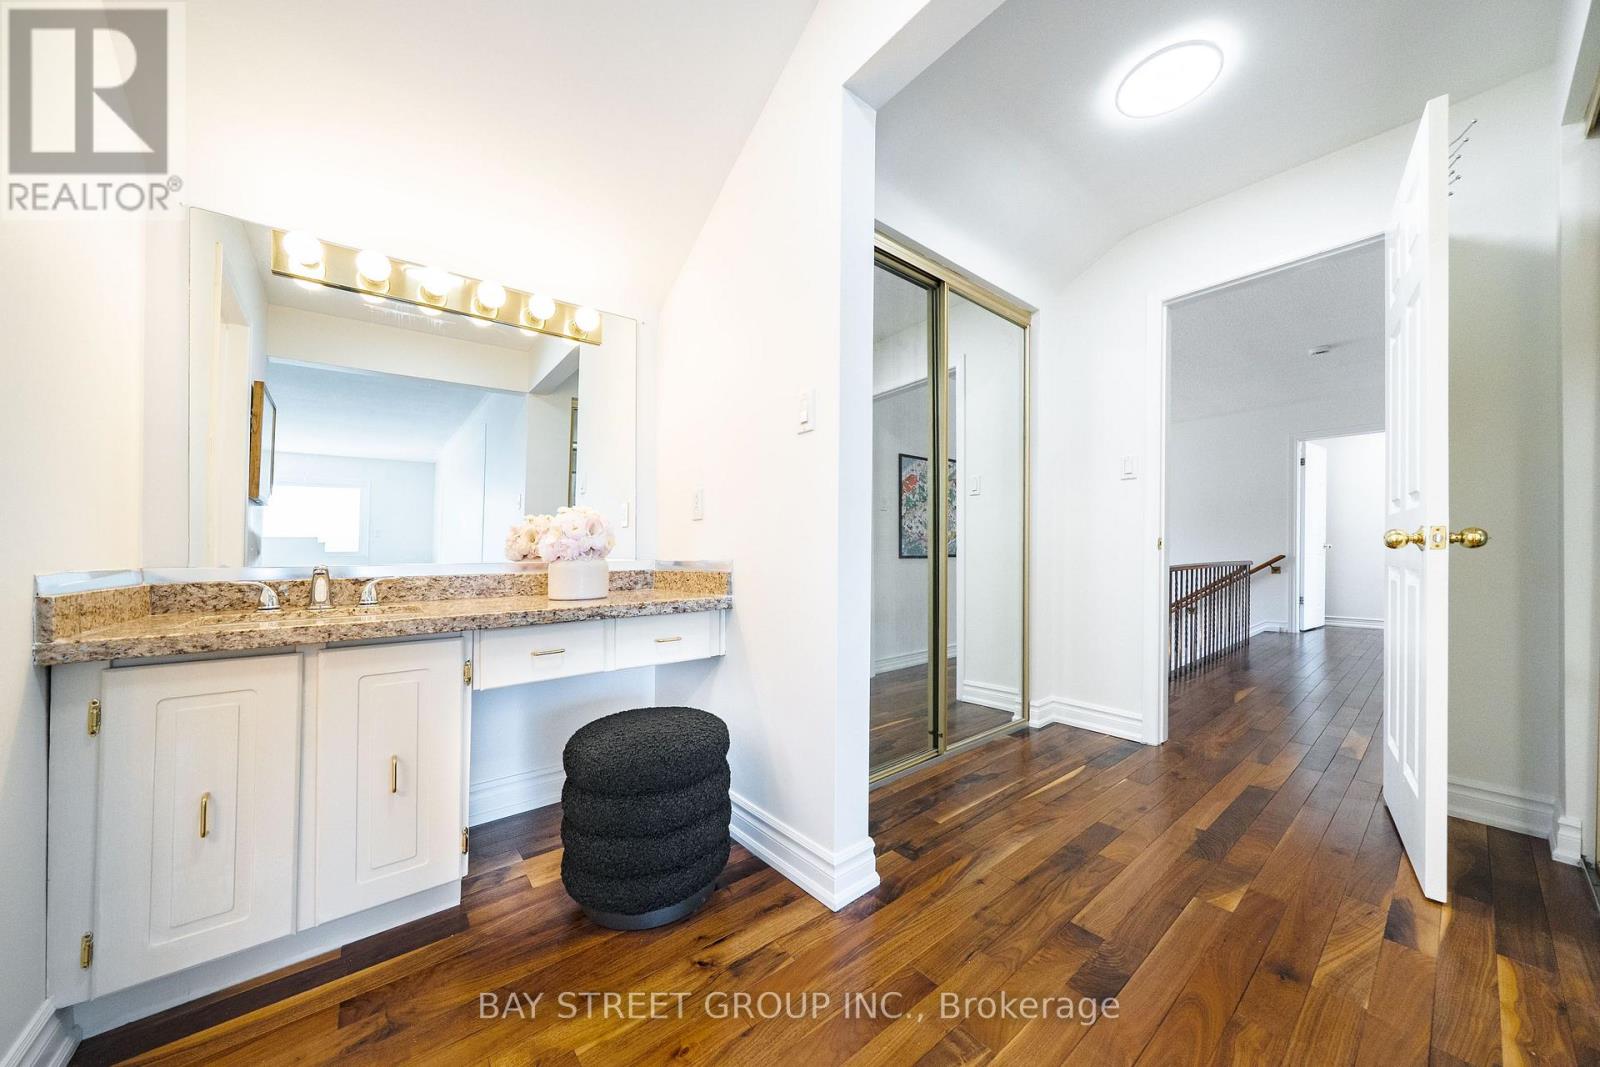
| Second Level | Primary Bedroom | 8.32 m | 3.65 m | 8.32 m x 3.65 m |
| Second Level | Bedroom 2 | 5.4 m | 3.33 m | 5.4 m x 3.33 m |
| Second Level | Bedroom 3 | 4.89 m | 3.18 m | 4.89 m x 3.18 m |
| Second Level | Bedroom 4 | 4.3 m | 3.16 m | 4.3 m x 3.16 m |
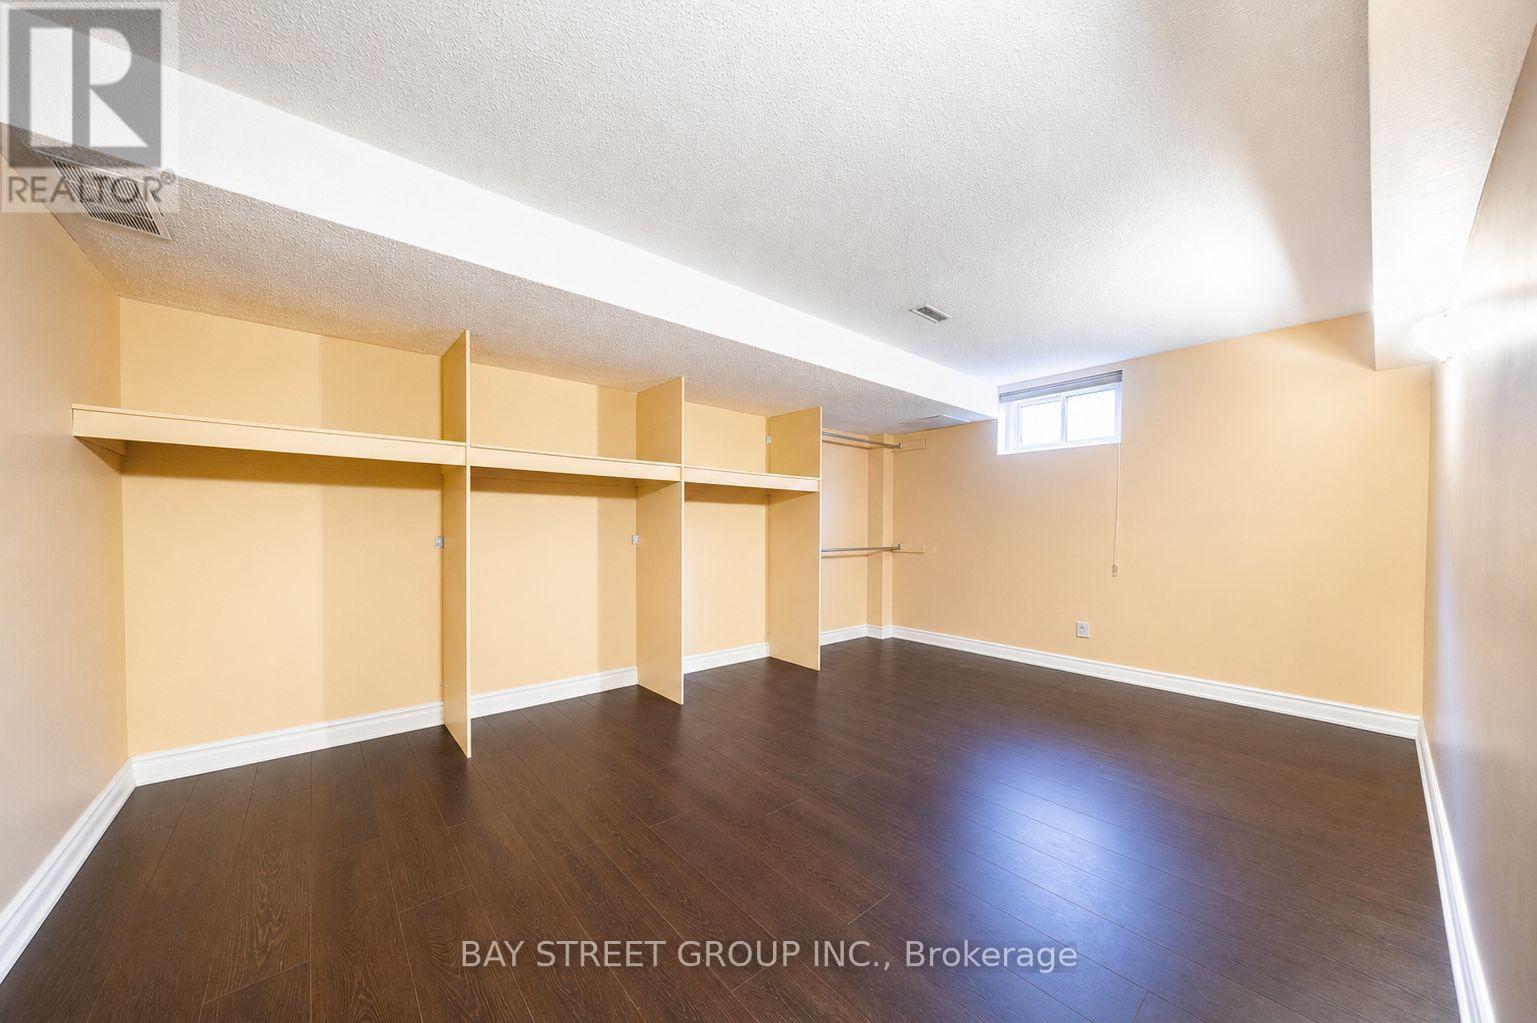
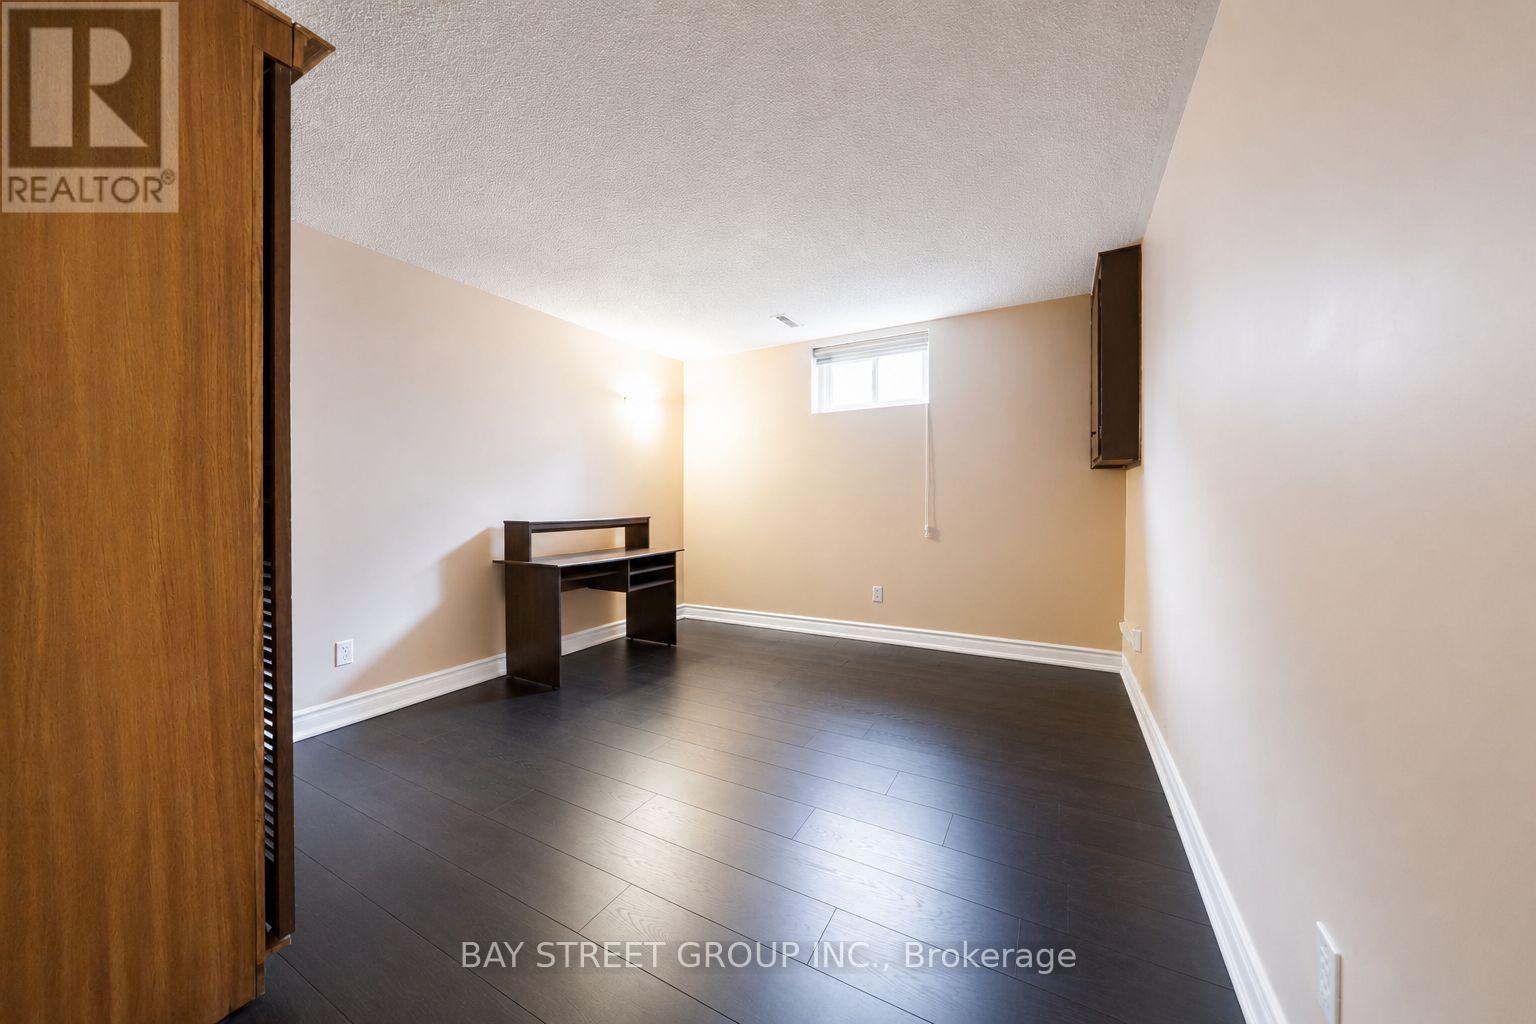
| Basement | Bedroom | 5.1 m | 3.65 m | 5.1 m x 3.65 m |
| Basement | Bedroom | 4.08 m | 3.37 m | 4.08 m x 3.37 m |
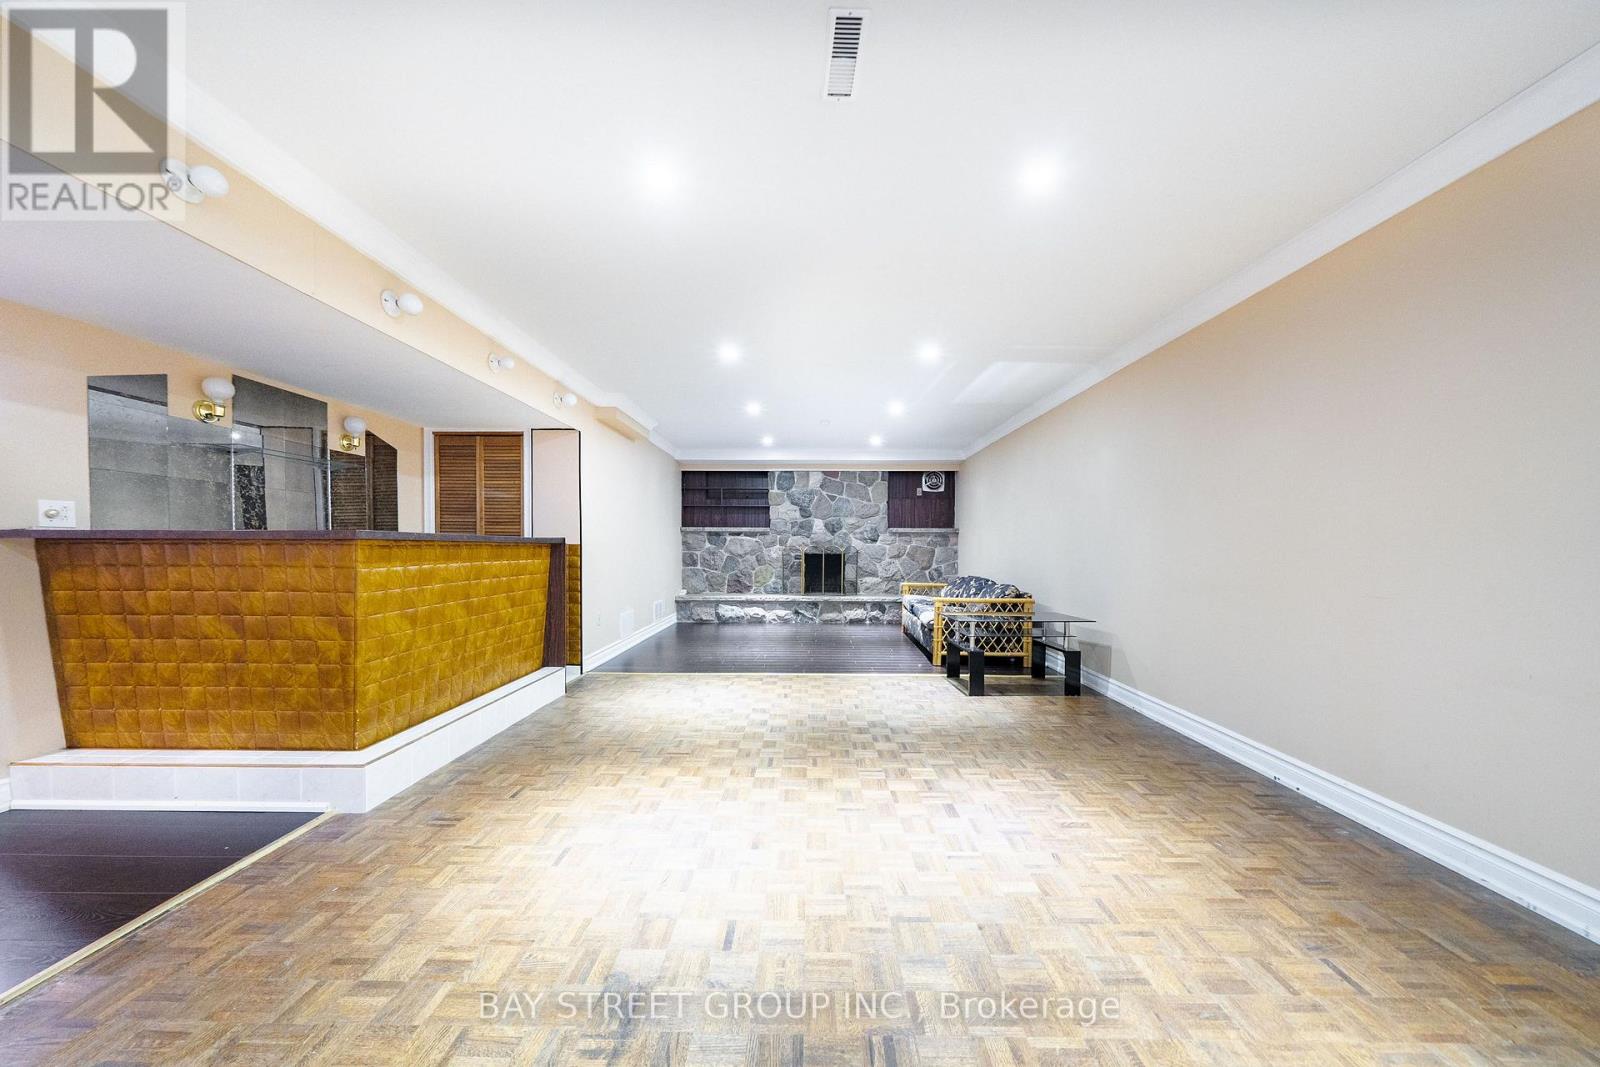
| Basement | Recreational, Games Room | 12.6 m | 3.91 m | 12.6 m x 3.91 m |
| Ground Level | Living Room | 7.28 m | 4.18 m | 7.28 m x 4.18 m |
| Ground Level | Family Room | 6.15 m | 4.18 m | 6.15 m x 4.18 m |
| Ground Level | Kitchen | 5.48 m | 3.65 m | 5.48 m x 3.65 m |
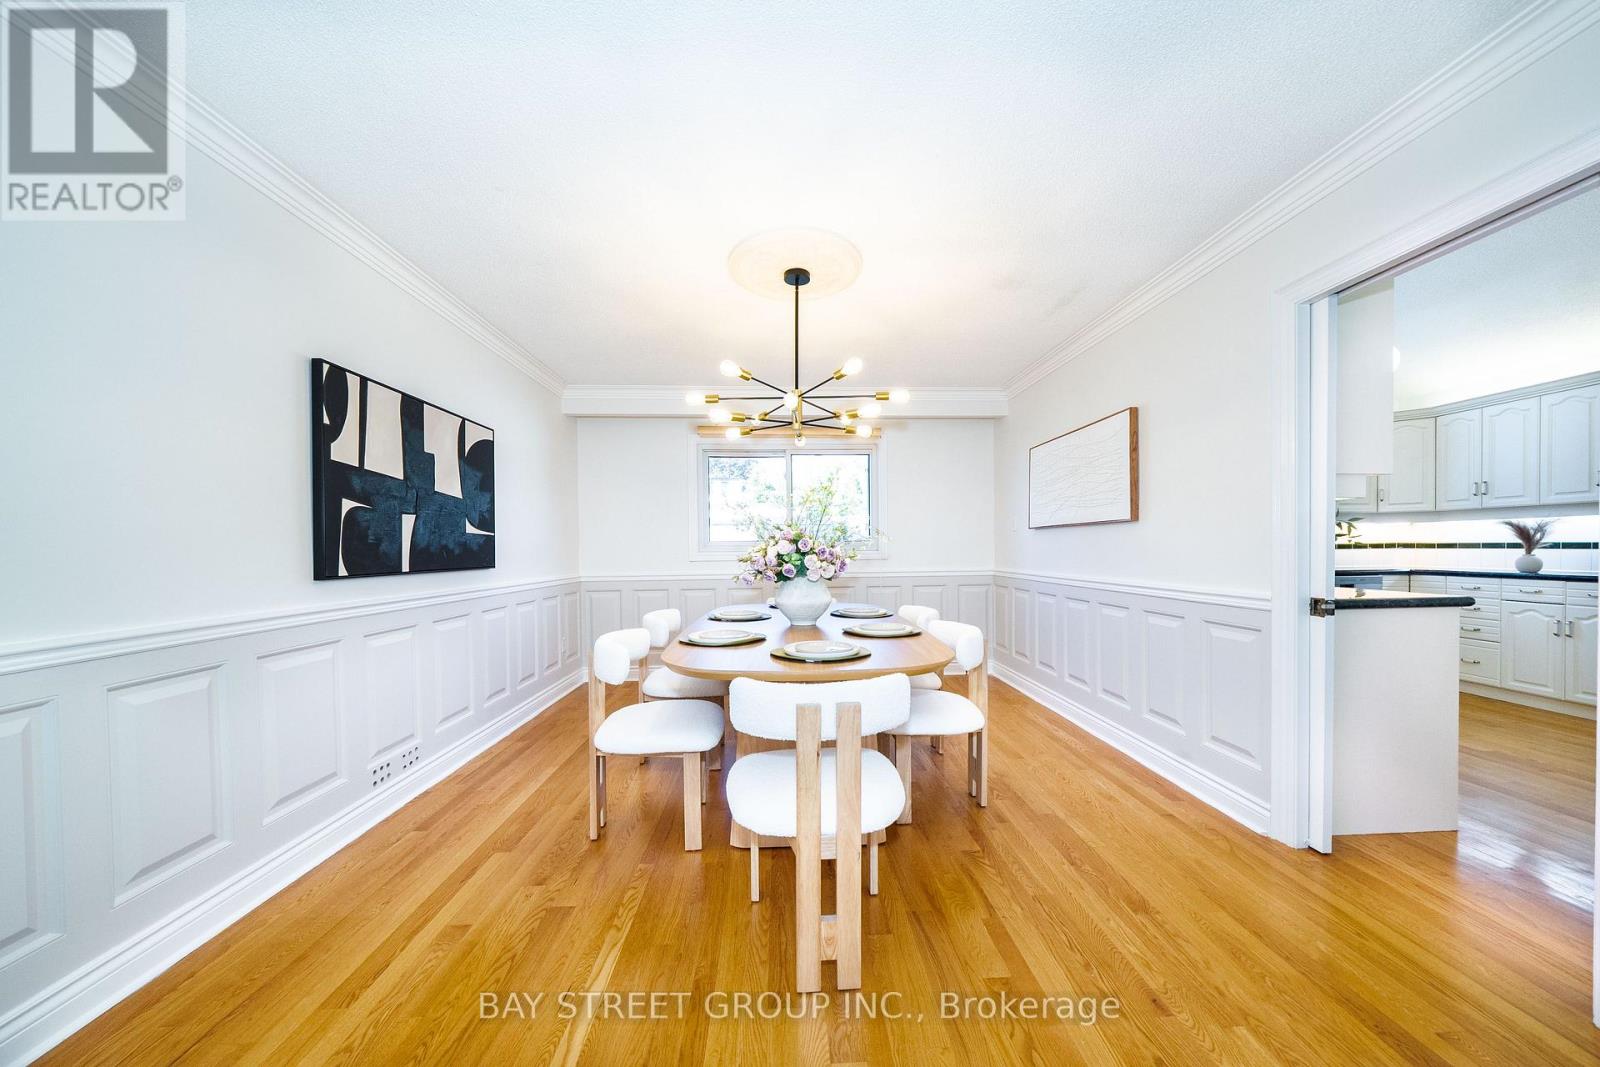
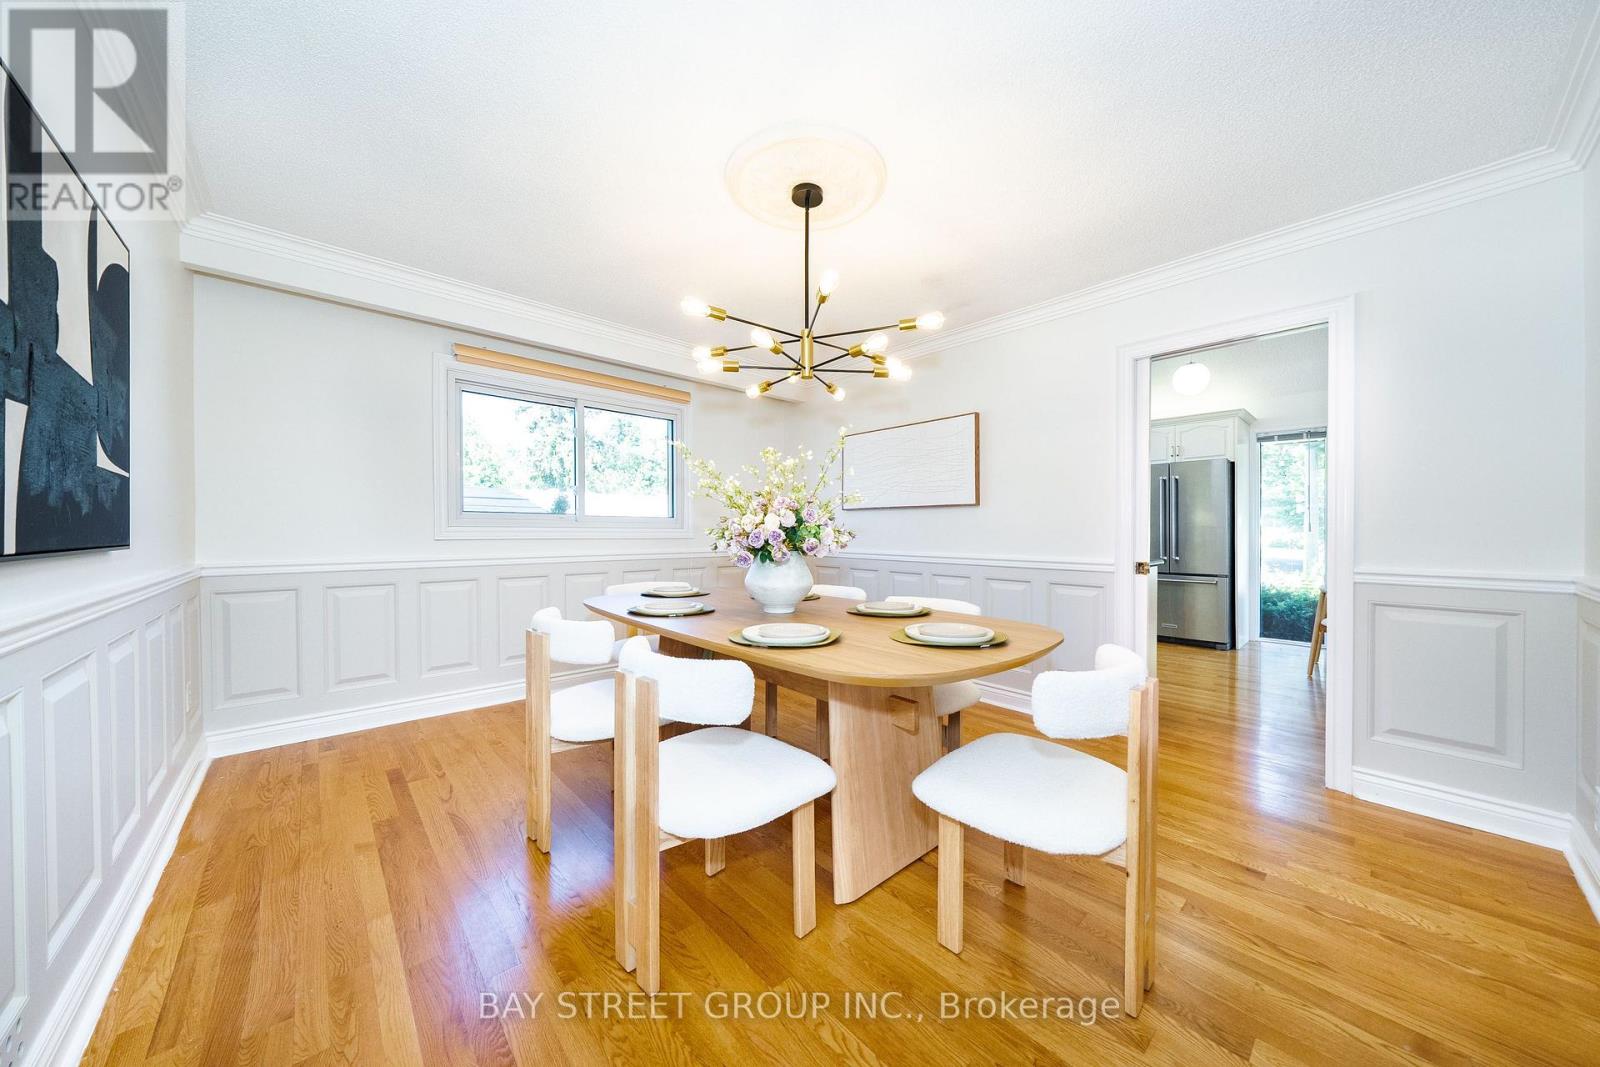
| Ground Level | Dining Room | 4.26 m | 3.65 m | 4.26 m x 3.65 m |
| Ground Level | Exercise Room | 5.4 m | 3.5 m | 5.4 m x 3.5 m |
Contact Us
Contact us for more information

The trademarks REALTOR®, REALTORS®, and the REALTOR® logo are controlled by The Canadian Real Estate Association (CREA) and identify real estate professionals who are members of CREA. The trademarks MLS®, Multiple Listing Service® and the associated logos are owned by The Canadian Real Estate Association (CREA) and identify the quality of services provided by real estate professionals who are members of CREA. The trademark DDF® is owned by The Canadian Real Estate Association (CREA) and identifies CREA's Data Distribution Facility (DDF®)
July 26 2026 12:00:26
Toronto Regional Real Estate Board
Bay Street Group Inc.