
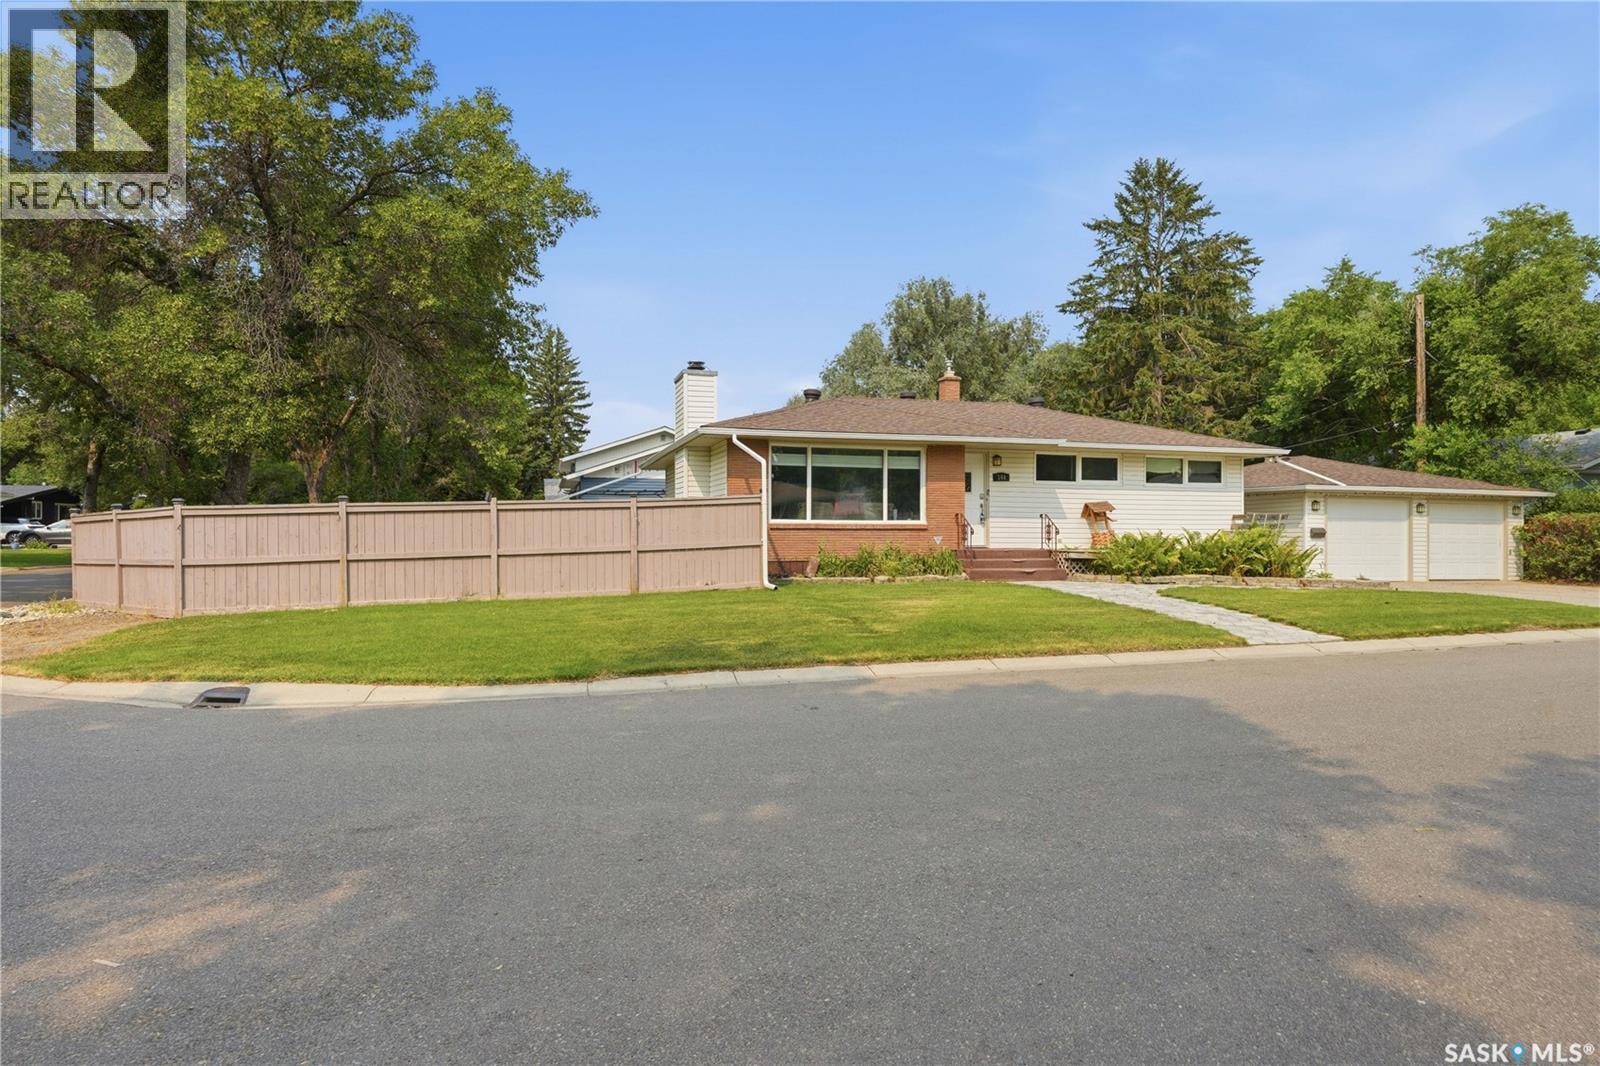
144 Orchard Crescent
Regina, Saskatchewan
Welcome to 144 Orchard Cr in the desirable neighborhood of Whitmore Park. This 1126 sq ft bungalow situated on a quiet, large, corner lot of 6412 sq ft offers exceptional value with so much potential! Built in 1960, this east-facing home is bright, spacious & with completion of the lower level (by the buyer), the home is perfect for someone ready to make it their own! A bright entry opens to a large living room filled with natural light through a large picture window, creating a warm & inviting space for everyday living. This room flows seamlessly to the dining area & continues into the oversized kitchen with plenty of cabinets & so much counterspace! Down the hall, you'll find two bedrooms (owners converted the primary bedroom with a front bedroom to accommodate a large dressing room or sitting area that leads to the primary 2 pc ensuite. A modest renovation could have the home convert back to 3 bedrooms. Completing the main floor is a full bath with jet tub. Heading downstairs, the back door leads to the partially completed lower level. Here, the rec room is drywalled & ready for the new owner to complete! A large den is perfect for working from home or could be made into a craft/toy room. Continuing down the hall in the basement is another bedroom (window may not meet current egress standards) & the bureau will stay as it is used as a closet. The basement 3pc bath is a very good size, & the large laundry/storage/utility area completes the lower level. Outside, the partially fenced lot offers so much room for kids on the grass, & the deck/patio are fabulous areas for entertaining. A dbl det garage with separate workshop area is fabulous for the handy homeowner! Location is ideal! 144 Orchard is so close to elementary & high schools, the U of R, SK Poly Tech, parks, & south-end amenities - making it an ideal family home! Updates to note: 200 amp electrical panel, hi eff furnace, shingles are less than 10 years old, bracing (no report), & more! Priced to sell! (id:63476)
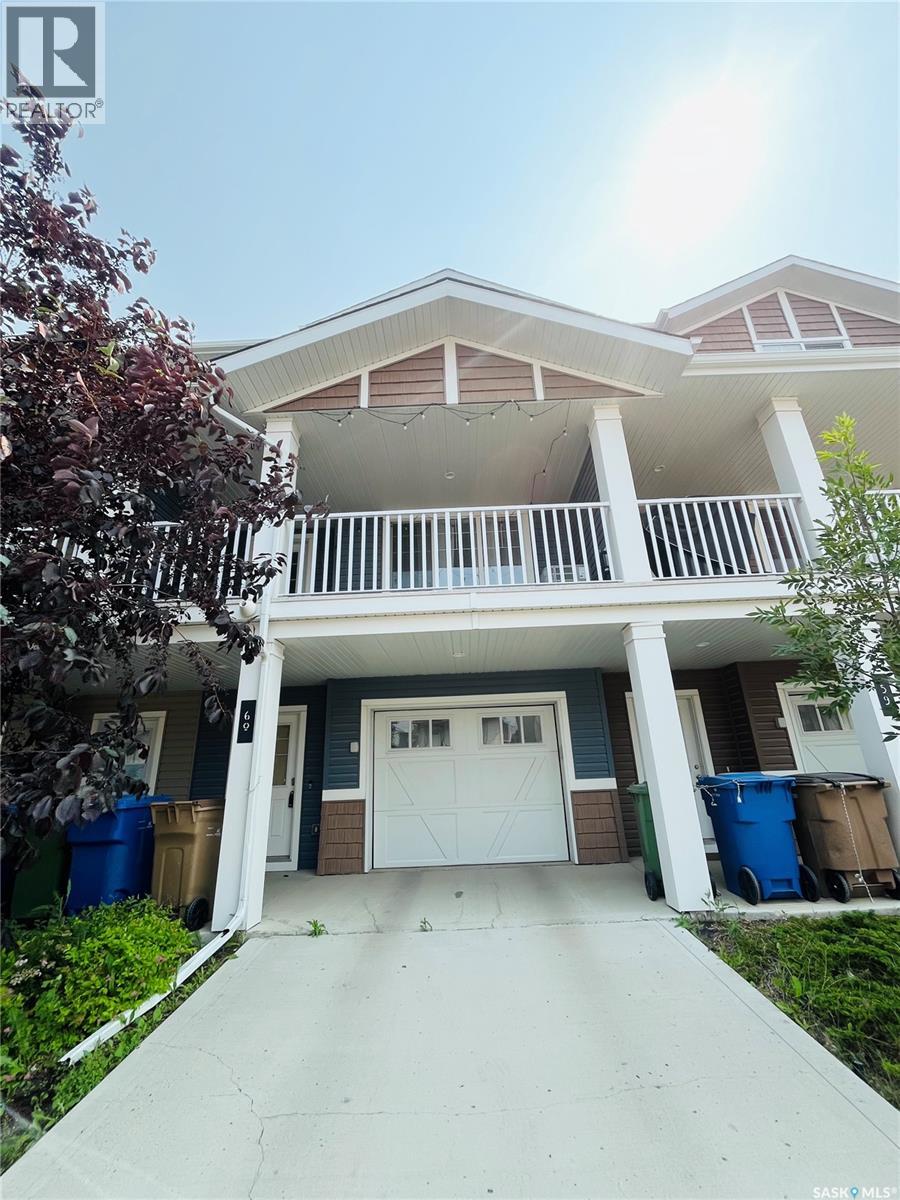
60 5625 Aerodrome Road
Regina, Saskatchewan
Welcome to this beautiful 2-storey condo offering 2 bedrooms, 2 baths & is the perfect blend of comfort and convenience. Located int eh highly sought-after family friendly community of Harbour Landing, this home features an attached heated garage, making Saskatchewan winters a little easier! Enjoy a multi level floor plan, lots of windows for natural light and a large covered private deck. Step outside and take advantage of the nearby walking paths, Havilland Park, a newly built school also all shopping & amenities you could need within a short walk! This home is an exceptional location for busy professionals, first-time buyers or those looking to downsize without compromising on lifestyle. Move -n ready and situated in one of Regina's most desirable neighbourhoods - this is condo living at its best! (id:63476)
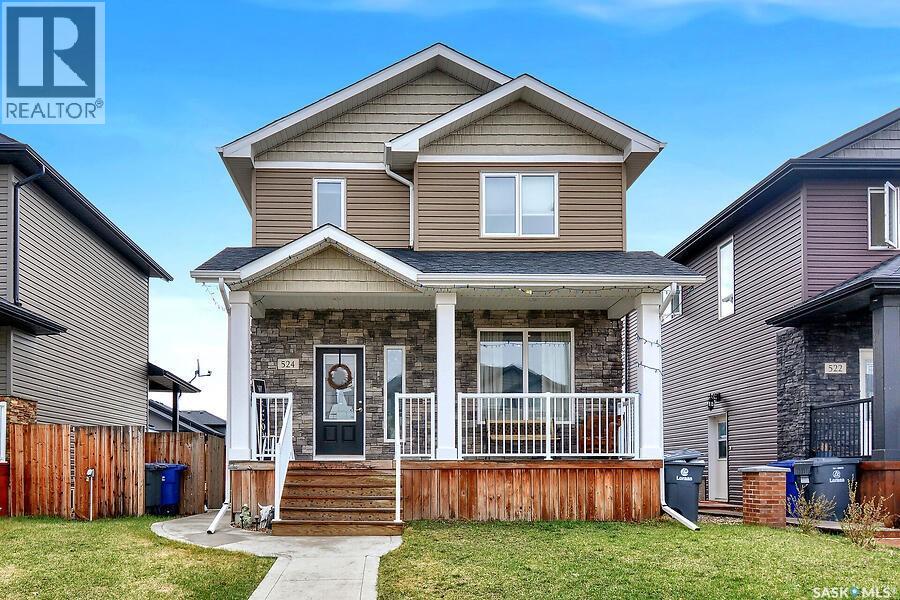
524 Maple Crescent
Warman, Saskatchewan
Welcome to this beautifully designed 2-storey home offering exceptional space and flexibility, perfect for growing families or multi-generational living. With 4 bedrooms and 4 bathrooms, this home is thoughtfully laid out to provide comfort, privacy, and functionality. The bright, open-concept main floor features a stunning kitchen complete with quartz countertops, a modern glass tile backsplash, a spacious pantry, and plenty of room for entertaining. Convenient main floor laundry adds to the home's practical appeal. Upstairs, you'll find a generous primary suite featuring a 4-piece ensuite and a walk-in closet, creating the perfect private retreat. The fully developed basement offers outstanding potential with its own separate entrance, bedroom, 3-piece bathroom, comfortable living area, kitchenette, and dedicated laundry—ideal for extended family or guests. Outside, enjoy the covered front porch, rear deck, and a spacious backyard complete with a storage shed and ample parking. Attractive exterior stone accents provide excellent curb appeal. Ideally located close to schools, parks, and all amenities, this move-in-ready home offers immediate possession, allowing you to settle in and enjoy everything it has to offer right away. (id:63476)
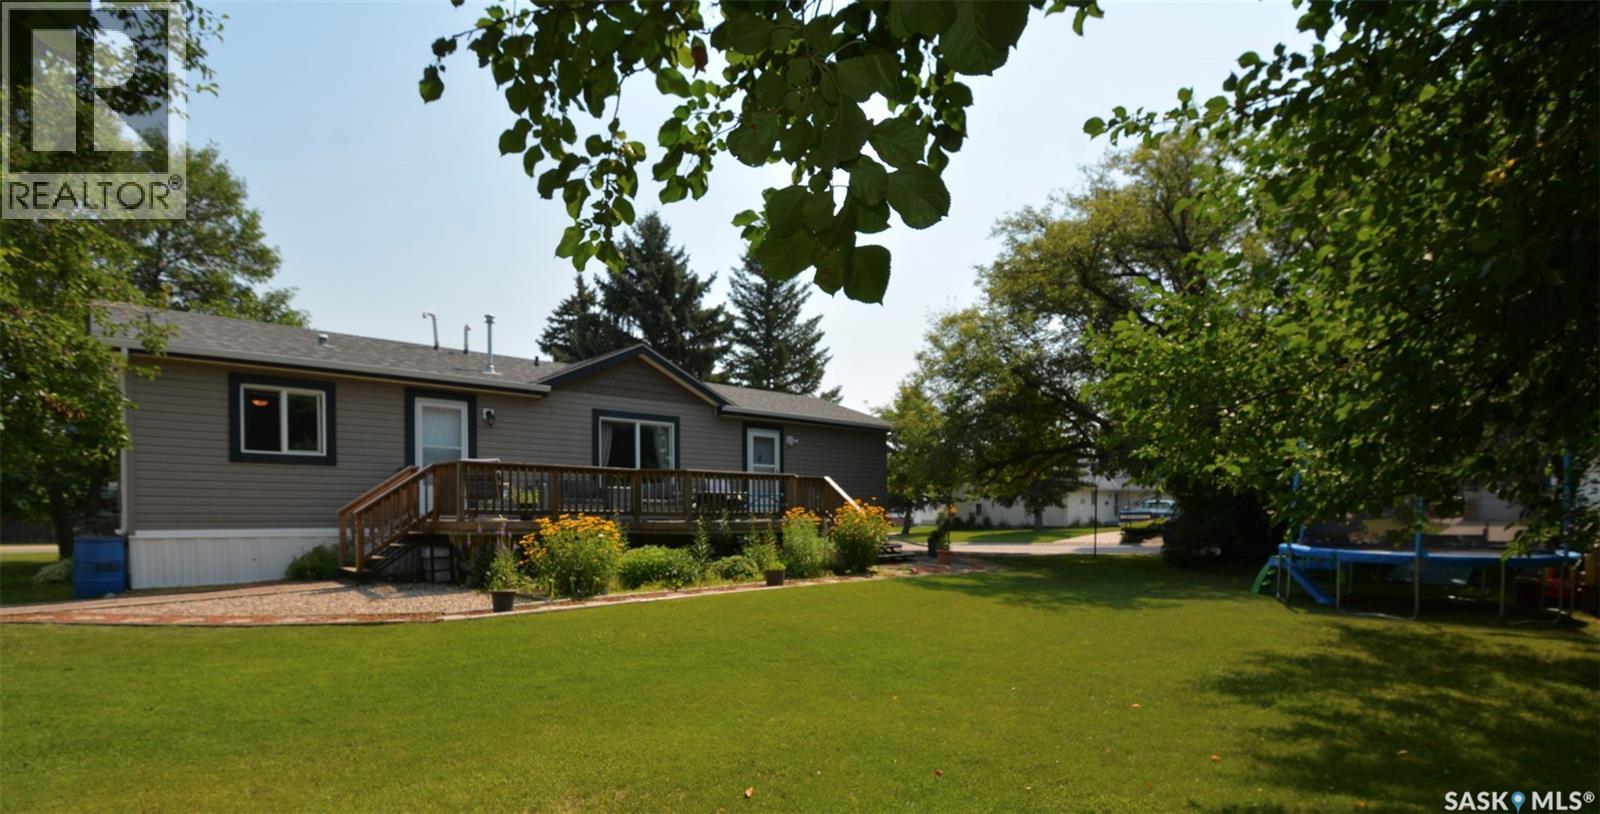
520 Assiniboia Avenue
Southey, Saskatchewan
Welcome to this spacious 1,215 sq. ft. modular home, built in 2010 and situated on a huge double lot in the welcoming community of Southey. Offering 3 bedrooms and 2 bathrooms, this home features a bright, open-concept design with vaulted ceilings throughout the kitchen, dining area, and living room. The kitchen provides plenty of maple cabinetry, a walk-in pantry, a large island with ample workspace and seating, a new microwave with hood fan, and a new dishwasher. The generously sized primary bedroom features a walk-in closet and a private 4-piece ensuite. Two additional bedrooms and a second full bathroom provide plenty of space for family or guests, while the convenient utility area with laundry adds to the functional, easy-to-maintain layout. Outside, the huge double lot offers an abundance of space to enjoy and includes RV parking, a single detached garage, blueberry and sour cherry bushes, crab apple trees, and a pear tree. There is plenty of room for gardening, entertaining, recreational activities, or simply enjoying the extra outdoor space. Southey offers the benefits of small-town living with an excellent K–12 school, a vibrant business sector, and a variety of recreational activities. With its expansive double lot, RV parking, open-concept layout, and comfortable one-level living, this property is a great opportunity to call Southey home. (id:63476)
4538 Green Rock Road E
Regina, Saskatchewan
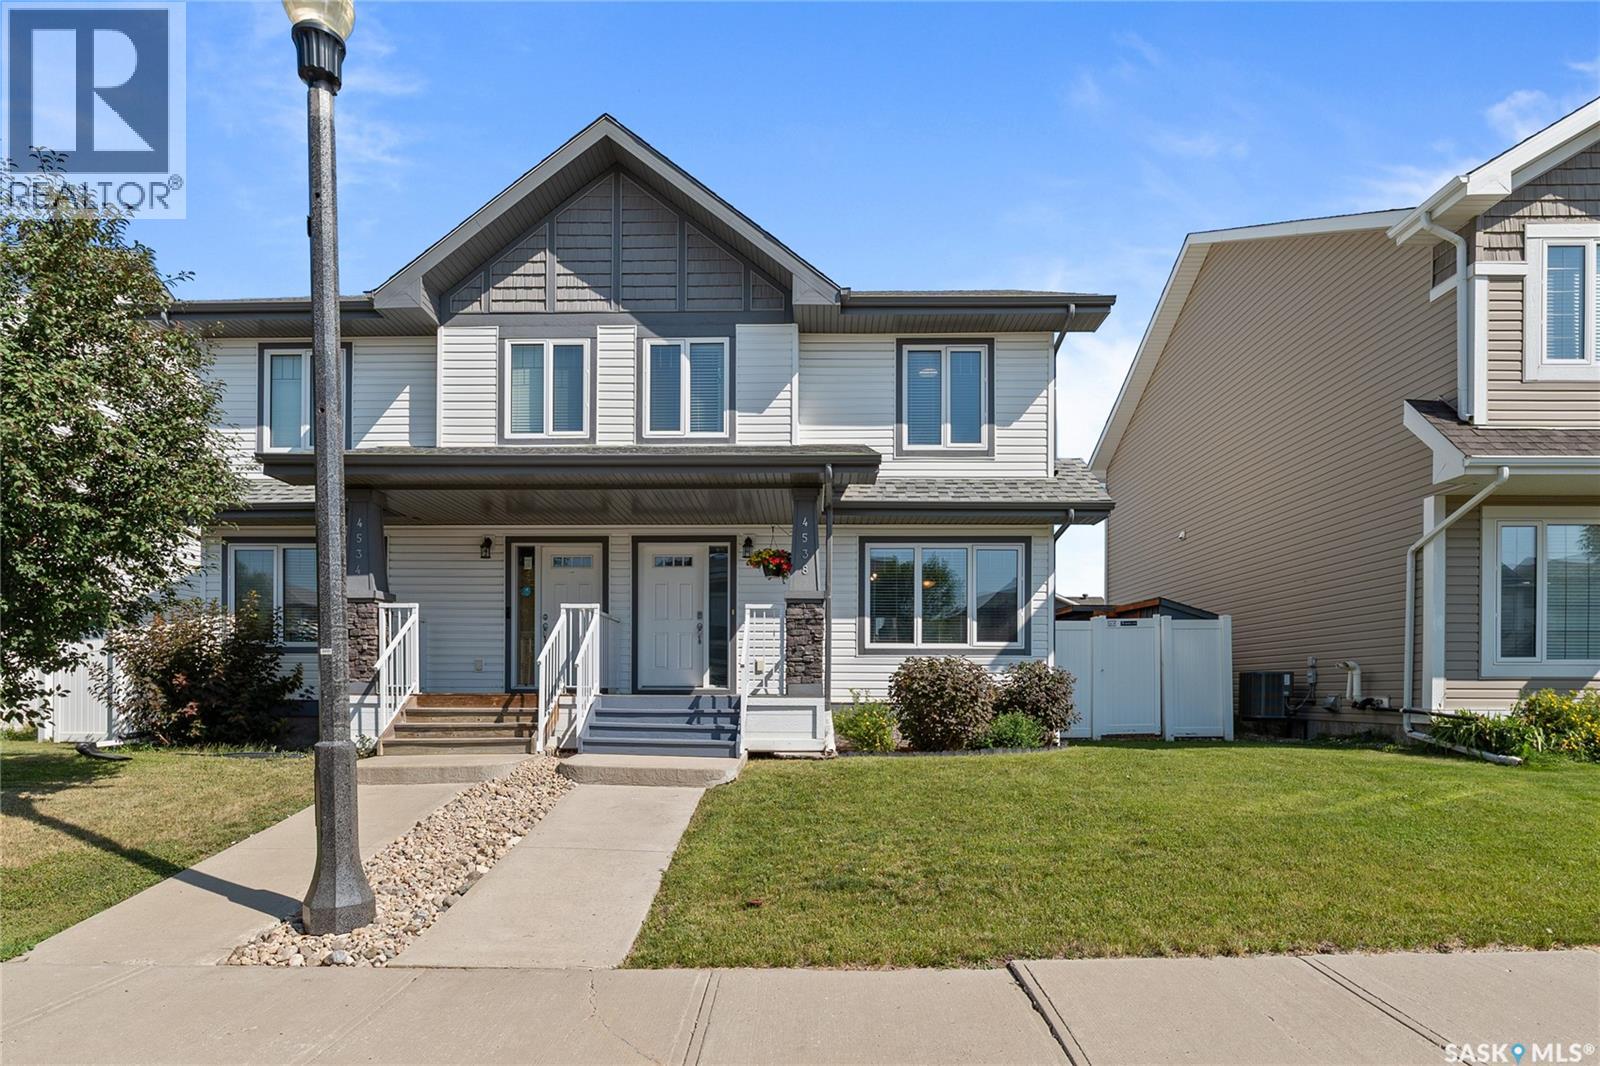
Welcome home to 4538 E Green Rock Rd, a beautifully maintained 1288 sqft. semi-detached home that is truly move-in ready. Your search has ended here in the Greens on Gardner, with this great home that is fully finished, thoughtfully updated, and offers exceptional outdoor living. This home is the perfect fit for families, professionals, or anyone looking for low-maintenance living without sacrificing space or style. Simply grab the keys and start moving in, no work necessary! The bright and functional main floor features newer hardwood flooring, an inviting open-concept layout, and a design that seamlessly connects the kitchen, dining, and living area. An ideal set up for everyday living and for entertaining. With four bathrooms and four bedrooms, this home offers the convenience and flexibility that today's buyers are looking for. The fully developed basement extends your living space with durable luxury vinyl plank flooring, creating the perfect area for a family room or Rec room space, and a home office or bedroom. Complete with a full four piece bathroom. Outside, you'll immediately appreciate the fantastic curb appeal, while the detached double garage and additional parking space provides ample room for vehicles and storage. The backyard is an entertainer's dream, offering a private outdoor retreat with plenty of space to relax, host friends, or enjoy warm Saskatchewan evenings. Situated in Regina's desirable east end, you'll love being just steps from parks, walking paths, grocery stores, schools, restaurants, and all the amenities that make this neighbourhood such a sought-after place to call home. This is a turnkey opportunity offering style, functionality, and an outstanding location. Contact a real estate professional today to book your own private showing. As per the Seller’s direction, all offers will be presented on 08/04/2026 6:00PM. (id:63476)
Lot 3 Blk 6 Poplar Place
Canwood Rm No. 494, Saskatchewan
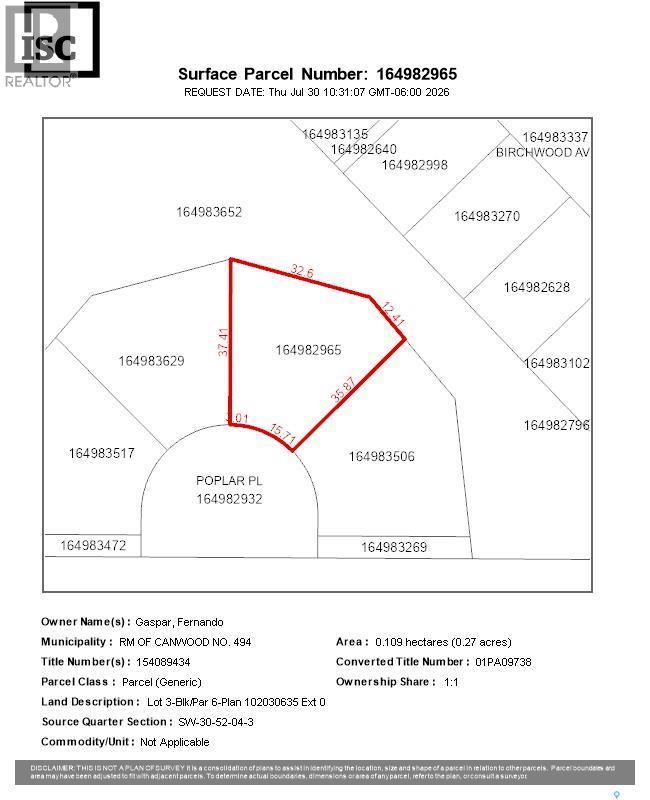
lot sits on a quiet cul-de-sac with mature trees and a short walk to the water and boat launch. Fillion Lake is spring-fed via the Sturgeon River system, centrally located in the north with easy access to Waskesiu, Big River, Shellbrook, and Prince Albert. The area offers golf, fishing, boating, and water sports in summer, plus quading, snowmobiling, cross-country skiing, and hunting in the off-season. Once construction begins, the exterior must be completed within 12 months. (id:63476)
Rm Of Shelbrook Land
Shellbrook Rm No. 493, Saskatchewan
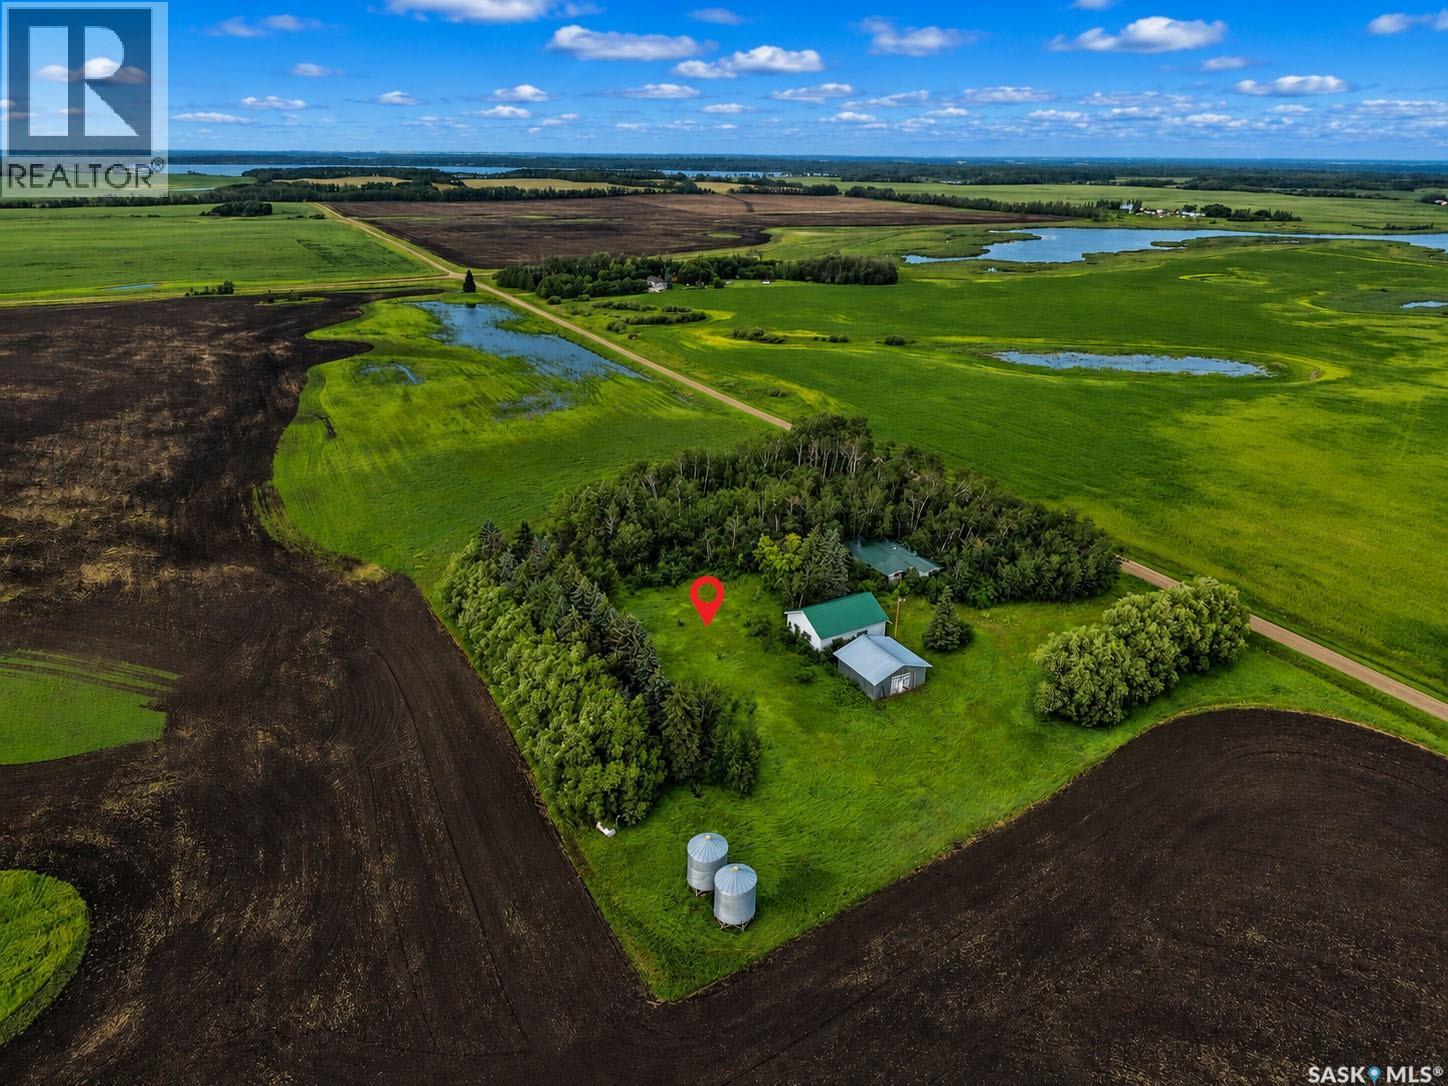
Discover the potential of this 3.62-acre parcel of bare land, ideally situated just a short drive from town. Offering the perfect balance of peaceful country surroundings and convenient access to nearby amenities, this property is ready for your vision. Whether you're looking to build your dream home, establish a hobby farm, invest for the future, or explore other development opportunities (subject to applicable approvals), this versatile property offers plenty of space and flexibility. Don't miss this opportunity to own a spacious lot with endless possibilities in a desirable location. (id:63476)
10 Lucien Lakeshore Drive
Three Lakes Rm No. 400, Saskatchewan
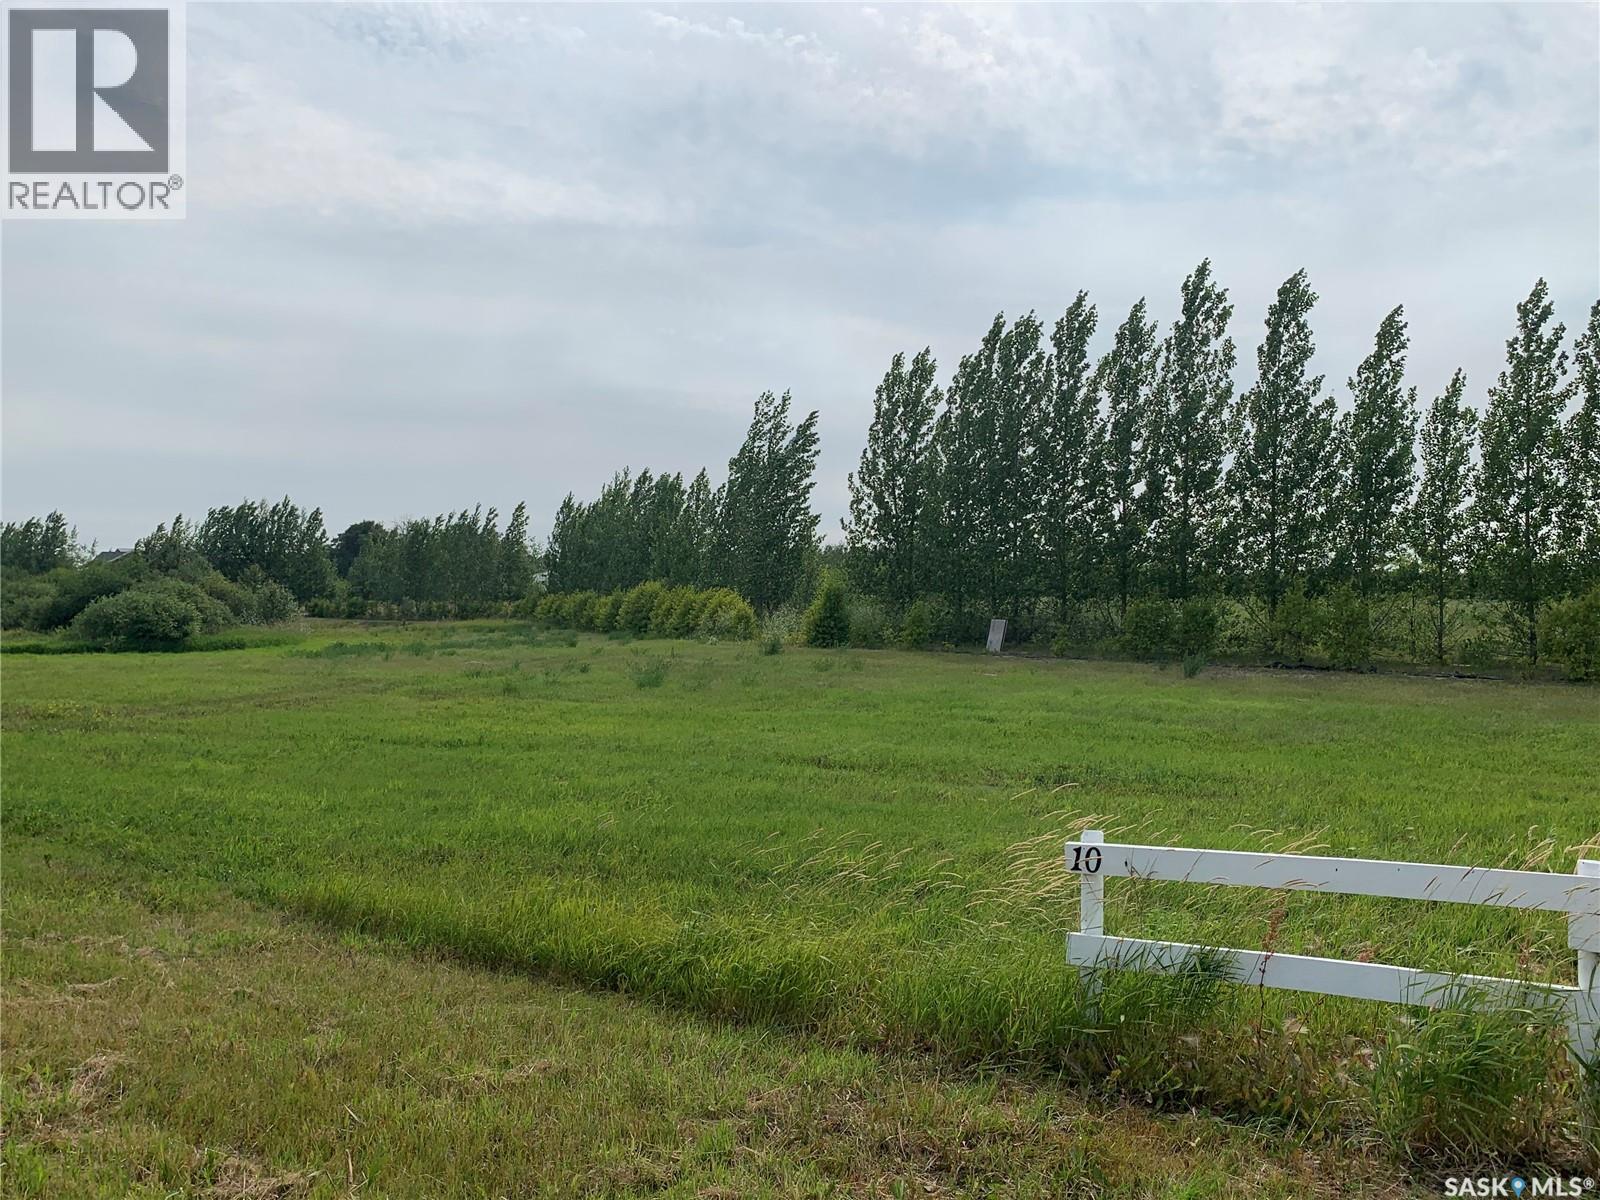
Enjoy your own piece of heaven with this 5 acre parcel boasting lake views and within walking distance to the marina and park. This amazing property is located on the west side of Lucien Lake, nestled amongst many beautiful homes and cabins. whether you are looking to build your dream home or cabin, this lot may be the one for you! This property offers a well treed perimeter, amazing views, water well on site, plus power/gas/phone located at the road (purchasers responsibility to hook up). Lucien Lake regional park is located on the east side of the lake for added convenience. Excellent fishing in the summer, and snowmobile trails nearby in the winter. With very few lots left at Lucien Lake, this gem is a rare find and excellent price. Located just minutes from the Village of Middle Lake, 30 minutes from Humboldt, and 1.5 hours to Saskatoon, this is a fantastic central location. Call your local Realtor for more information. (id:63476)
513 Main Street
Turtleford, Saskatchewan
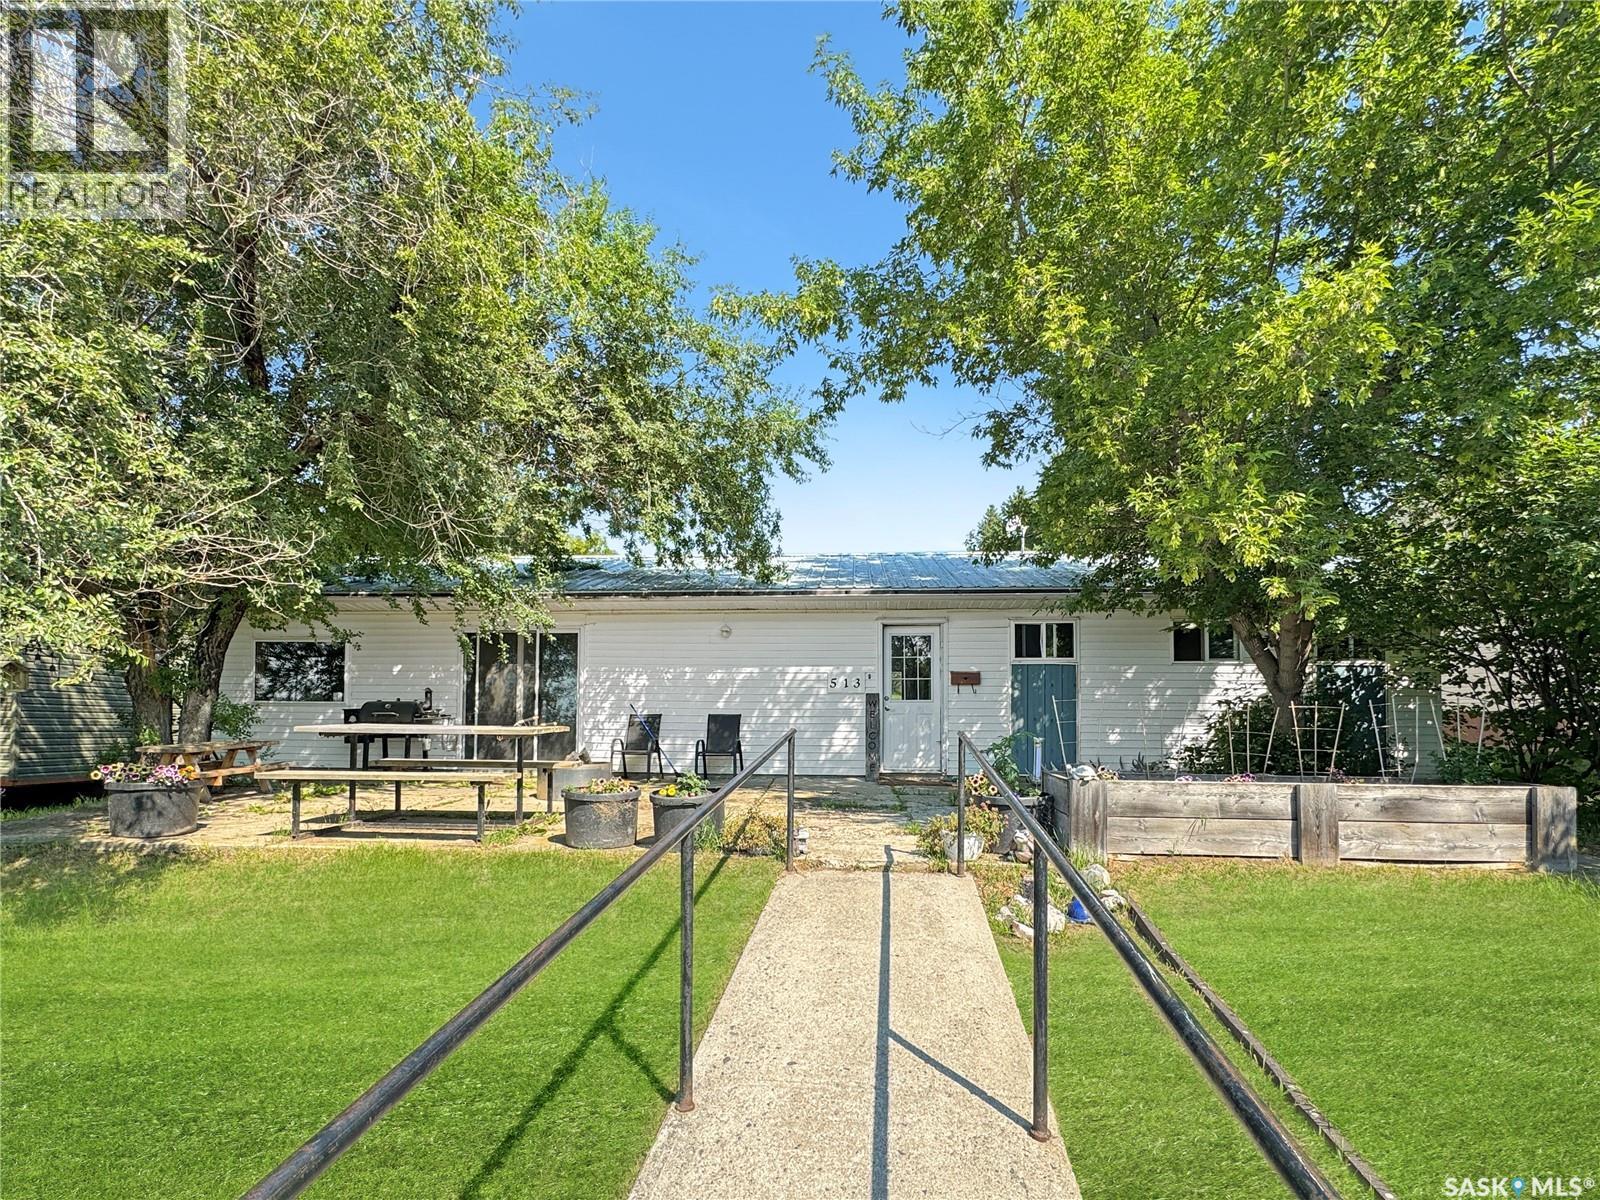
Welcome to 513 Main Street in Turtleford! This solid, well-maintained home is nestled on a hill in a great area of town and offers comfortable, convenient one-level living. Built in 1994, this 1,288 sq. ft. home features two bedrooms, a versatile office, one bathroom, and a functional layout with everything located on the main floor—making it a great option for anyone looking for a home with mobility and accessibility in mind. Situated on an impressive 72' x 206' lot backing onto open green space, you'll love the privacy and extra room this property provides. Enjoy your morning coffee on the front patio or take advantage of the expansive backyard with no neighbours directly behind you. Recent updates completed in July 2022 include a new back door, patio door, and two new windows. Whether you're a first-time buyer, looking to downsize, searching for an income property, or simply want the convenience of single-level living, this move-in-ready home has plenty to offer. Call today to schedule your private showing! (id:63476)
170 Garth Massey Drive
Cambridge, Ontario
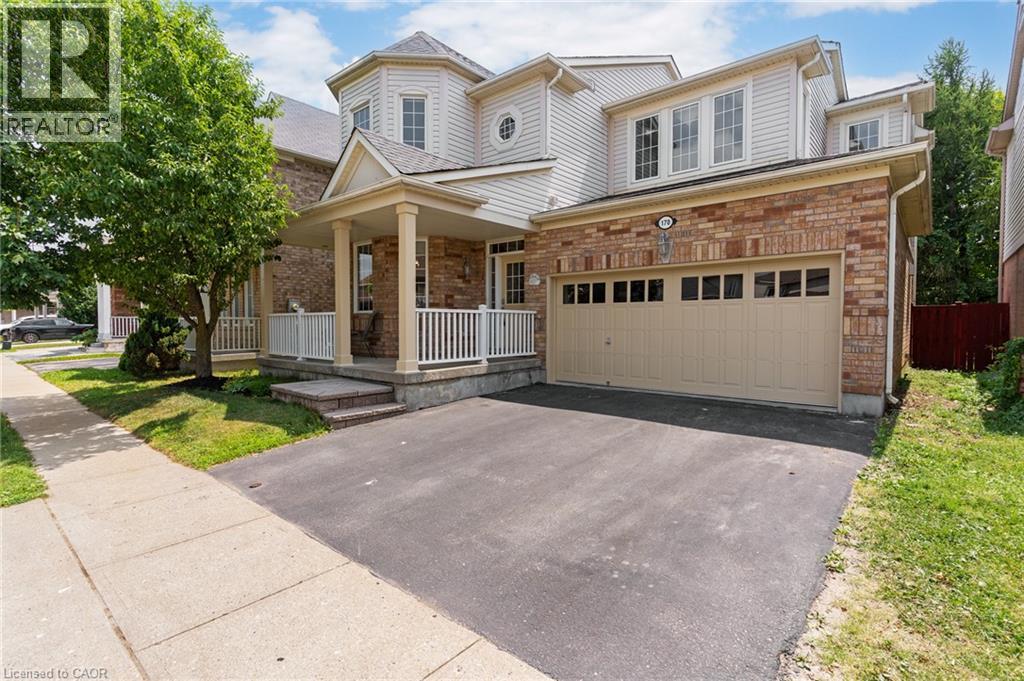
TIMELESS DESIGN. From the moment you step onto the covered front porch, it's clear this isn't your average home. Every space has been thoughtfully designed with a layout that simply works. Rich diagonal hardwood flooring, crown moulding, soaring 9-foot ceilings on both levels, and oversized windows create a home that feels bright, and effortlessly welcoming. At the front of the home, a beautiful formal dining/living room framed by decorative columns and a striking coffered ceiling sets the stage for special celebrations. Continue through to the heart of the home, where the upgraded kitchen offers granite countertops, tiled backsplash, abundant cabinetry, and a built-in workspace. The adjoining breakfast area opens onto a raised deck overlooking the fully fenced backyard, making indoor-outdoor entertaining feel effortless. Just steps away, the spacious family room is anchored by a gas fireplace, creating the perfect place to gather after a busy day. Upstairs, you'll find 4 generous bedrooms, convenient second-floor laundry, and a primary retreat that truly feels like its own private wing. Wake up beside your own gas fireplace before retreating to the spa-inspired ensuite featuring a glass shower, deep soaker tub, and large vanity. Connected to the suite is a versatile bonus/bedroom—currently the perfect office but equally suited as a nursery, dressing room, or future second walk-in closet. The finished lower level continues to impress, offering 2 rec rooms, one complete with yet another gas fireplace, a 5th bedroom, and a 3-pc bathroom—ideal for overnight guests, teenagers, or extended family. Originally built as a Mattamy model home, quality and craftsmanship are evident throughout with upgraded trim and millwork, pot lights, and ceramic tile. A newer roof (2016) and new furnace (2020). North Galt location places you just minutes from excellent schools, parks, shopping, everyday amenities, and Highway 401 for an easy commute. (id:63476)
5355 Carriage Road
Middlesex Centre, Ontario
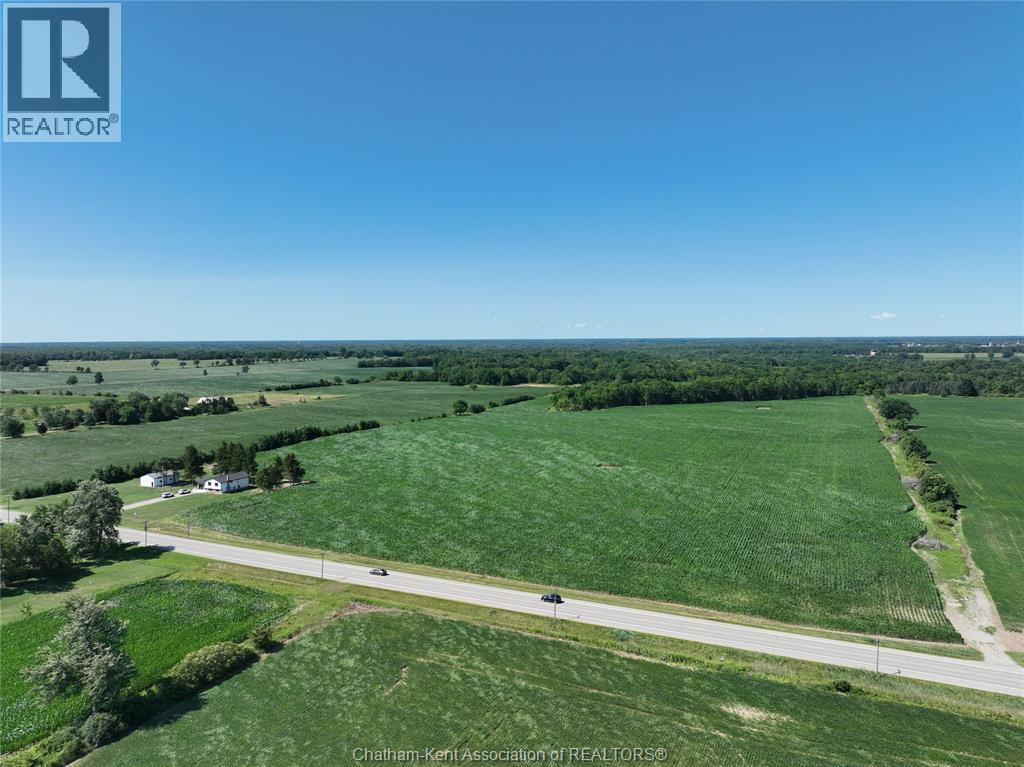
Exceptional 99-acre farm in desirable rural Township offering approximately 61 workable acres of productive clay loam soils and mature bush providing privacy, wildlife habitat, and recreational opportunities. An excellent opportunity to expand your farming operation, invest long term in quality Southwestern Ontario farmland, or enjoy a versatile rural property. Conveniently located minutes from Delaware, London, and Highway 401.Farm is rented for 2026 season. ARN, PIN, and TAXES to be reassessed after severance completion. Residence is available for purchase MLS#26014767. (id:63476)
1798 King Street E
Cambridge, Ontario
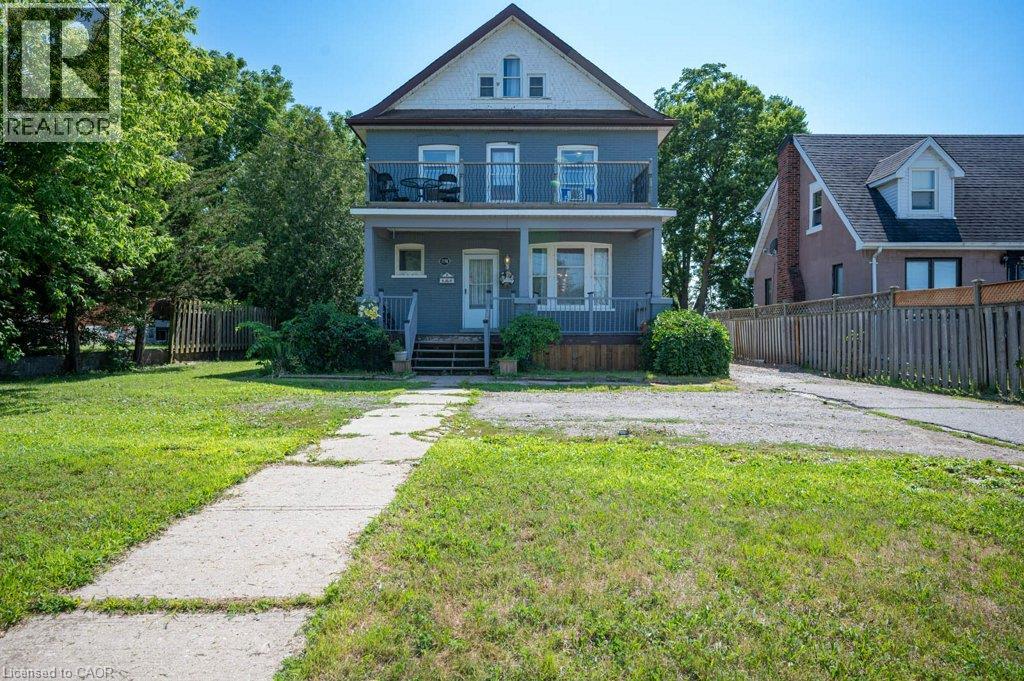
Large 56 x 160-foot lot with abundant parking, double detached garage and within walking distance of amenities. This 2 storey offers 4 bedrooms plus finished attic space. Featuring period casings, baseboards and pocket doors, this home offers huge potential for a Century Home enthusiast. Your vision and hard work could transform this property into a place that you’ll be proud to call HOME. This property was previously used as a rooming house but would make an excellent single-family home. There is a 1 bedroom basement apartment which is currently rented but vacant possession is available. Whether you're looking for an incredible investment opportunity or a historic restoration project to create your forever home, 1798 King St E is full of untapped possibilities (id:63476)