
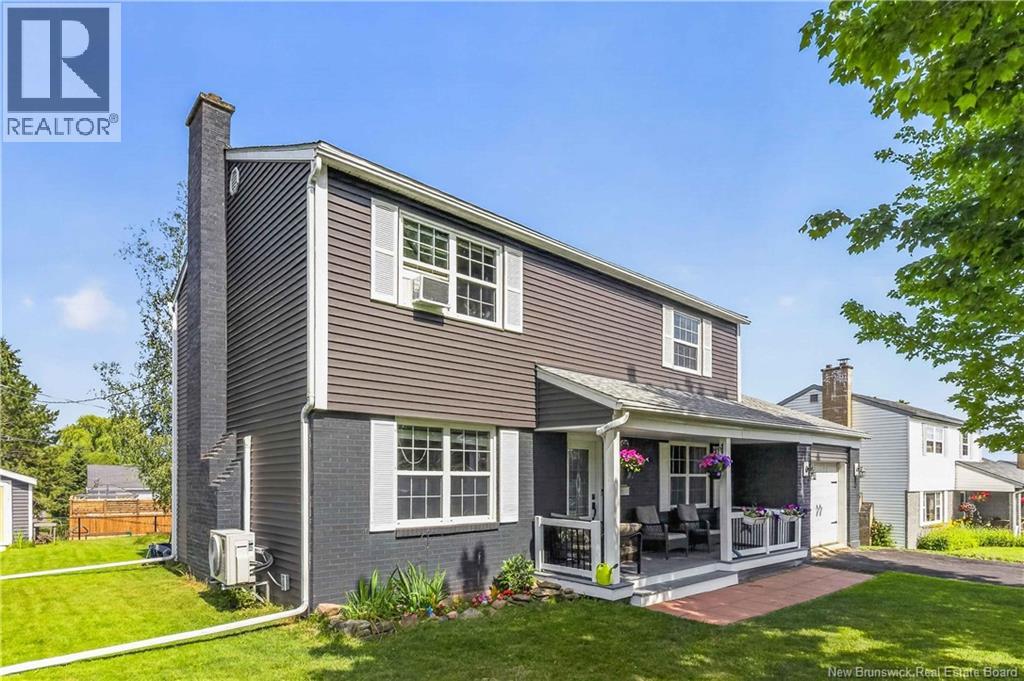
16 Irwin Street
Riverview, New Brunswick
OPEN HOUSE Aug 2 2-4pm - Welcome to 16 Irwin in Riverview, this updated 4-bedroom home is in one of the towns most convenient locations. Steps from parks, trails, shopping, and just minutes to downtown, this property delivers space, comfort, and smart upgrades throughout. As you enter, youre greeted by a large, inviting family room on the left and a warm, well-sized dining room on the right. The home has seen major improvements within the last 10 years, including a new shingled roof done in 2023, a mini-split, upgraded kitchen with painted cabinetry and backsplash, a new water boiler, spray-foam insulation in the basement, new siding, and painted brick exterior. The screen porch gives you a perfect spot to unwind on summer evenings. Upstairs offers four generous bedrooms and a full bath, providing plenty of room for family or guests. The updated basement is currently set up as a home gym and second family room, along with a laundry area and great storage. The insulated single attached garage is ideal for winter months, and the backyard features a 12x8 storage shed plus the screened-in porch overlooking a private, peaceful yard. Homes in this location dont sit long, book your showing today and see why 16 Irwin is the perfect fit for your next move. (id:63476)
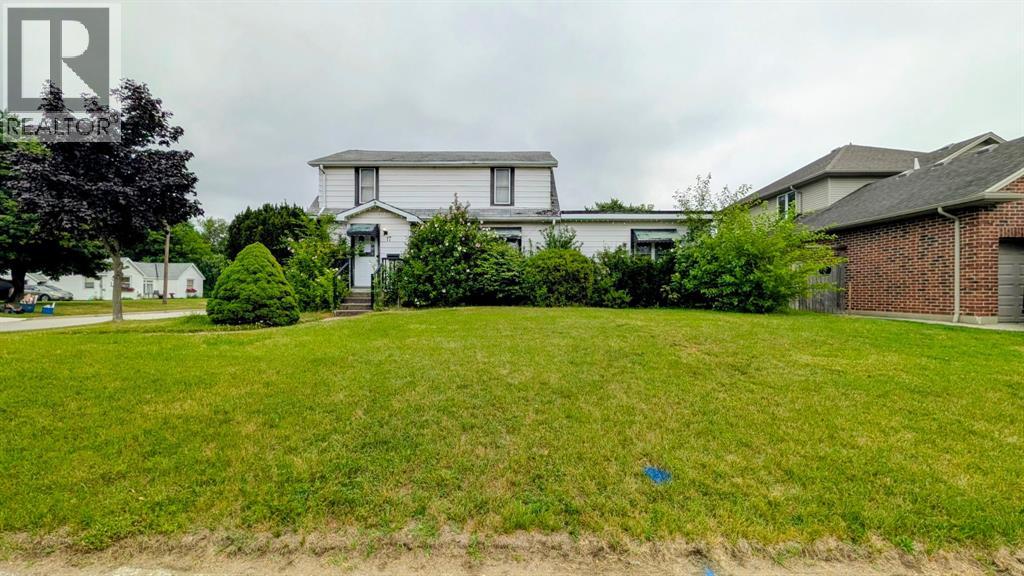
17 Albert Street
Point Edward, Ontario
This property offers endless potential for investors, builders, or buyers looking for their next renovation project. Restore the existing home to its former charm or take advantage of the generous corner 66 x 163 lot in a desirable location to build your dream home. Property is being sold “as is, where is.” The seller makes no representations or warranties. No interior access to the home or garage can be provided due to safety reasons and unknown condition of home. Exterior viewings only. Property information, including 4 bedrooms, 2 full bathrooms, and 1 half bathrooms, was obtained through GeoWarehouse and has not been verified. No Room measurements are available.. The home has been vacant for approximately 2 1/2 years, and the current interior condition is unknown. Buyers are encouraged to complete their own due diligence regarding the property and any intended future use. (id:63476)
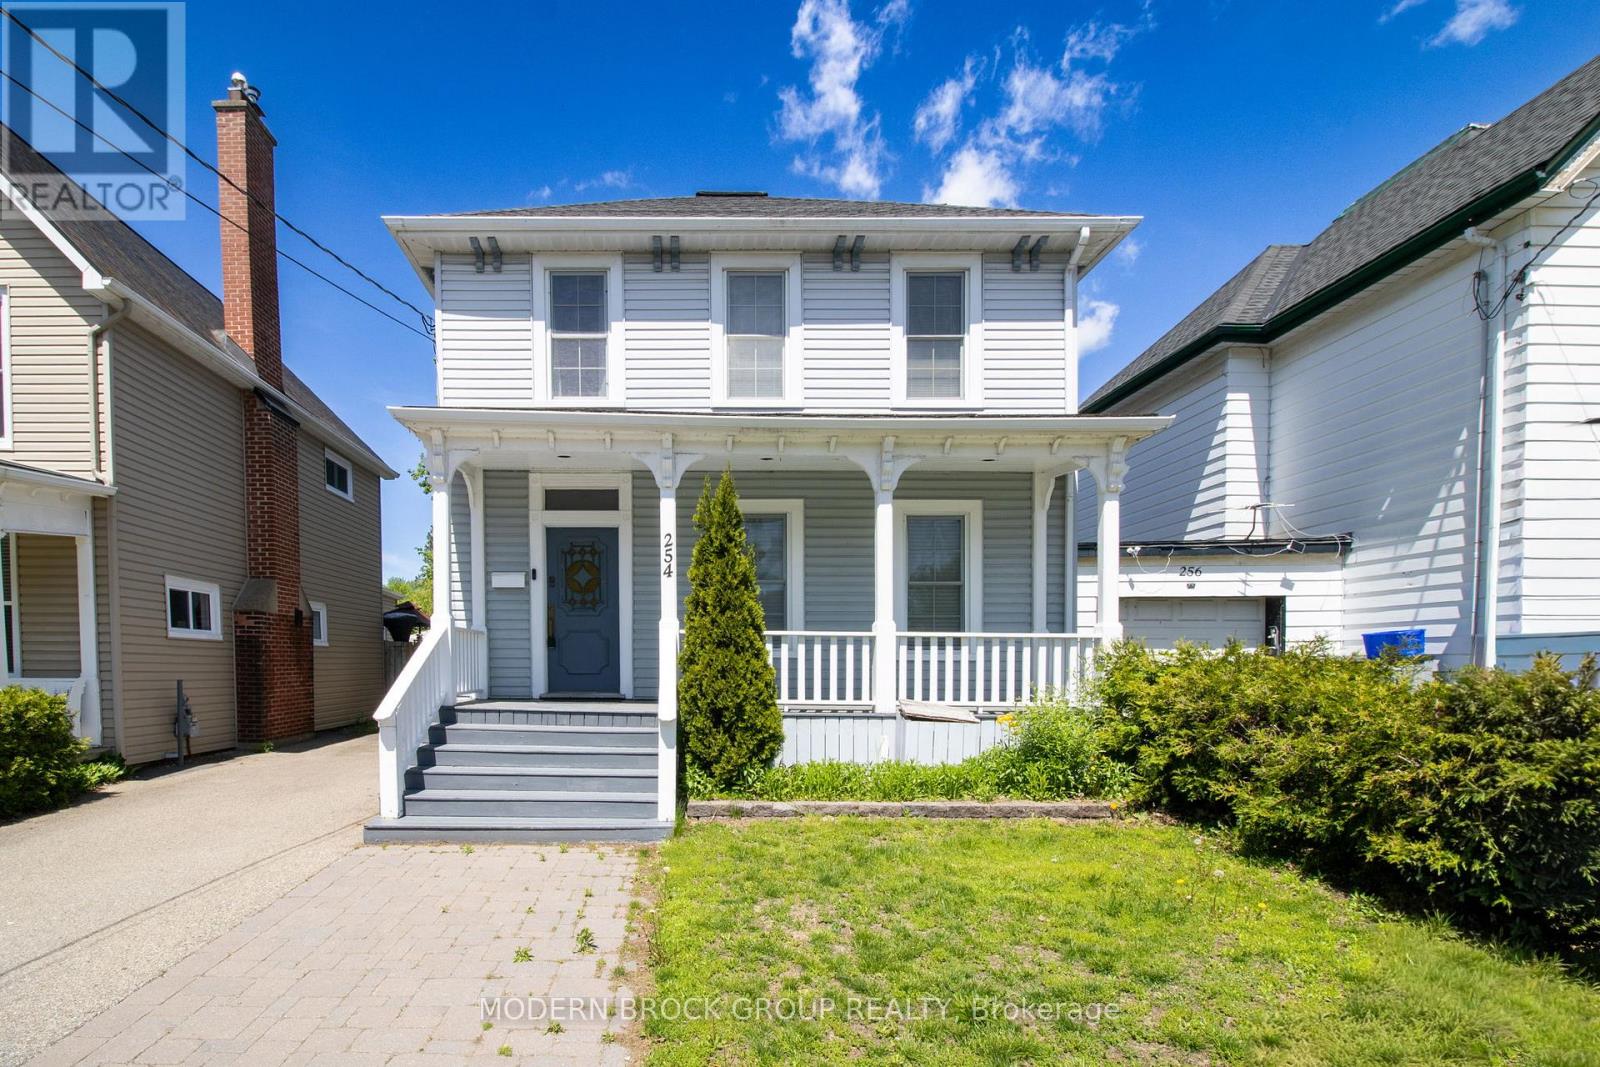
254 King Street E
Brockville, Ontario
Timeless character meets modern comfort just steps from Brockville's waterfront. From the welcoming covered front porch to the bright updated interior and private backyard retreat, 254 King Street East offers the kind of downtown home that's increasingly hard to find. Inside, original wood floors, oversized trim, tall ceilings, and abundant natural light create a warm and inviting atmosphere while blending seamlessly with tasteful modern updates throughout. The main floor offers multiple living spaces including a spacious rear family room, the perfect place for movie nights, entertaining, or simply relaxing beside the fireplace. A second fireplace adds even more charm and character to the front living area, while the dedicated main floor office space provides flexibility for working from home, hobbies, or a quiet reading area. The updated kitchen features refreshed countertops and backsplash (2019/2020), ample prep space, and a functional layout that flows naturally into the dining and family room areas, making everyday living and hosting easy. Upstairs, you'll find four bedrooms including a spacious primary retreat with wood floors and excellent closet space. The beautifully updated bathroom (2019/2020) features modern finishes and in-floor heating, adding a touch of luxury to everyday living. Convenient upper-level laundry adds even more functionality to the family-friendly layout. Outside, the backyard has been transformed into a surprisingly private outdoor retreat with an oversized deck, privacy fencing, and plenty of space for summer BBQs, entertaining friends, or relaxing after a day along the waterfront. Additional updates include shingles (2012), furnace (2010), central air conditioning (2019), owned gas hot water tank (2025), several updated kitchen windows, and extensive painting throughout (2019/2020).Combining downtown charm, functional living space, thoughtful updates, and a walkable waterfront location, this is the kind of home buyers wait for. (id:63476)
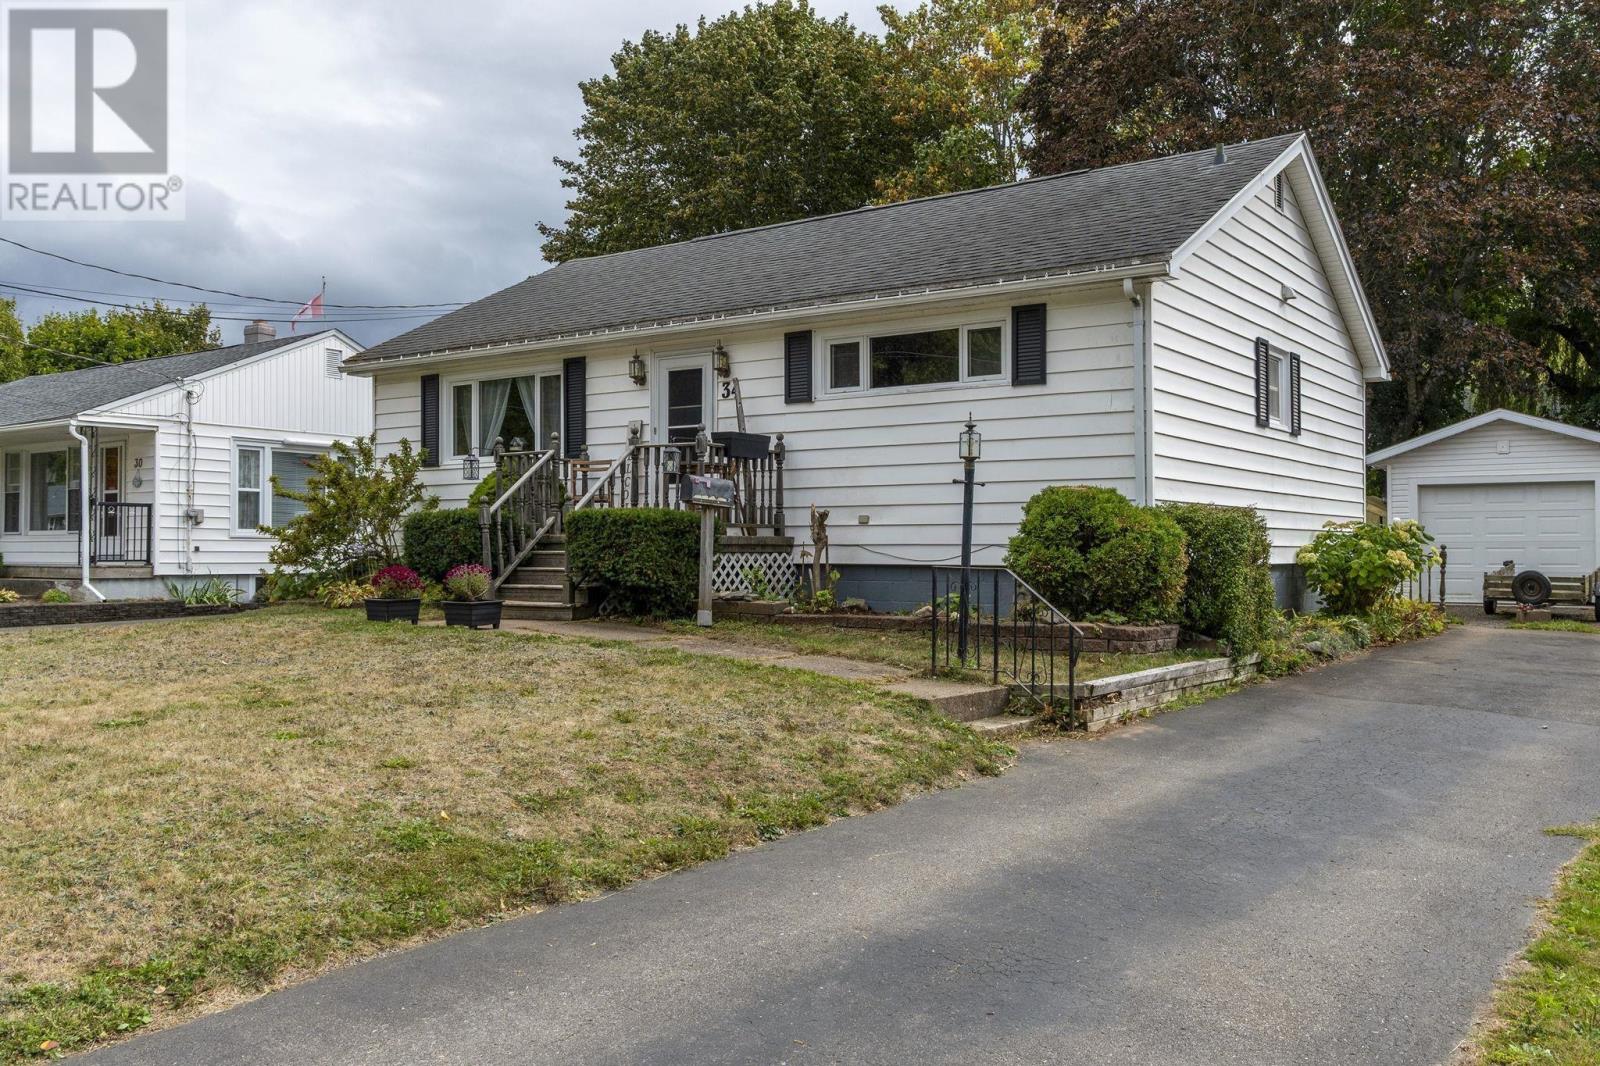
34 Wade Street
Kentville, Nova Scotia
This home is superbly located! Its perfect for all walks of life, including retirees, young families & everyone in between! This three bedroom, two bath home is located within walking distance to doctors, hospital, pharmacy, groceries & more! A short drive takes you downtown & to Hwy # 101 access. Its also located on the bus route, offering you access to practically everything in the Valley. This home appears to be solid & well built! The roof shingles were updated in 2011 & the vinyl windows on the main floor were updated in 2013. The addition of blown-in insulation in 2013, makes this property cozy & efficient! Some of the electrical was also updated at this time, including a new breaker panel. As you step inside, take note of the hardwood floors in the living area. The adorable retro-style kitchen is light & bright, offering a plate rail & upper glass cabinet to display your treasures. The fridge, stove & dishwasher remain, making this home even more affordable. The three-season sunroom expands your living space & offers a wonderful place to sit, relax & enjoy the sun, without dealing with those pesky bugs! Three bedrooms & a full bath are also found on this level. The lower level offers a family room, a den office, a second bath, a large laundry room with remaining washer & dryer & a utility room. There is ample closet space found throughout. This low maintenance home boasts vinyl siding, a paved drive & a 12 x 24 garage that was built in 2017. The garage is wired for 220, allowing for the operation of a welder. The school bus stops nearby for added convenience & safety for your children. There is so much to see & do in the Valley! Many award winning wineries, theatre, fresh seafood restaurants & Kingsport, where youll witness some of the highest tides in the world, are found just minutes away. (id:63476)
564 Highway 1
Deep Brook, Nova Scotia
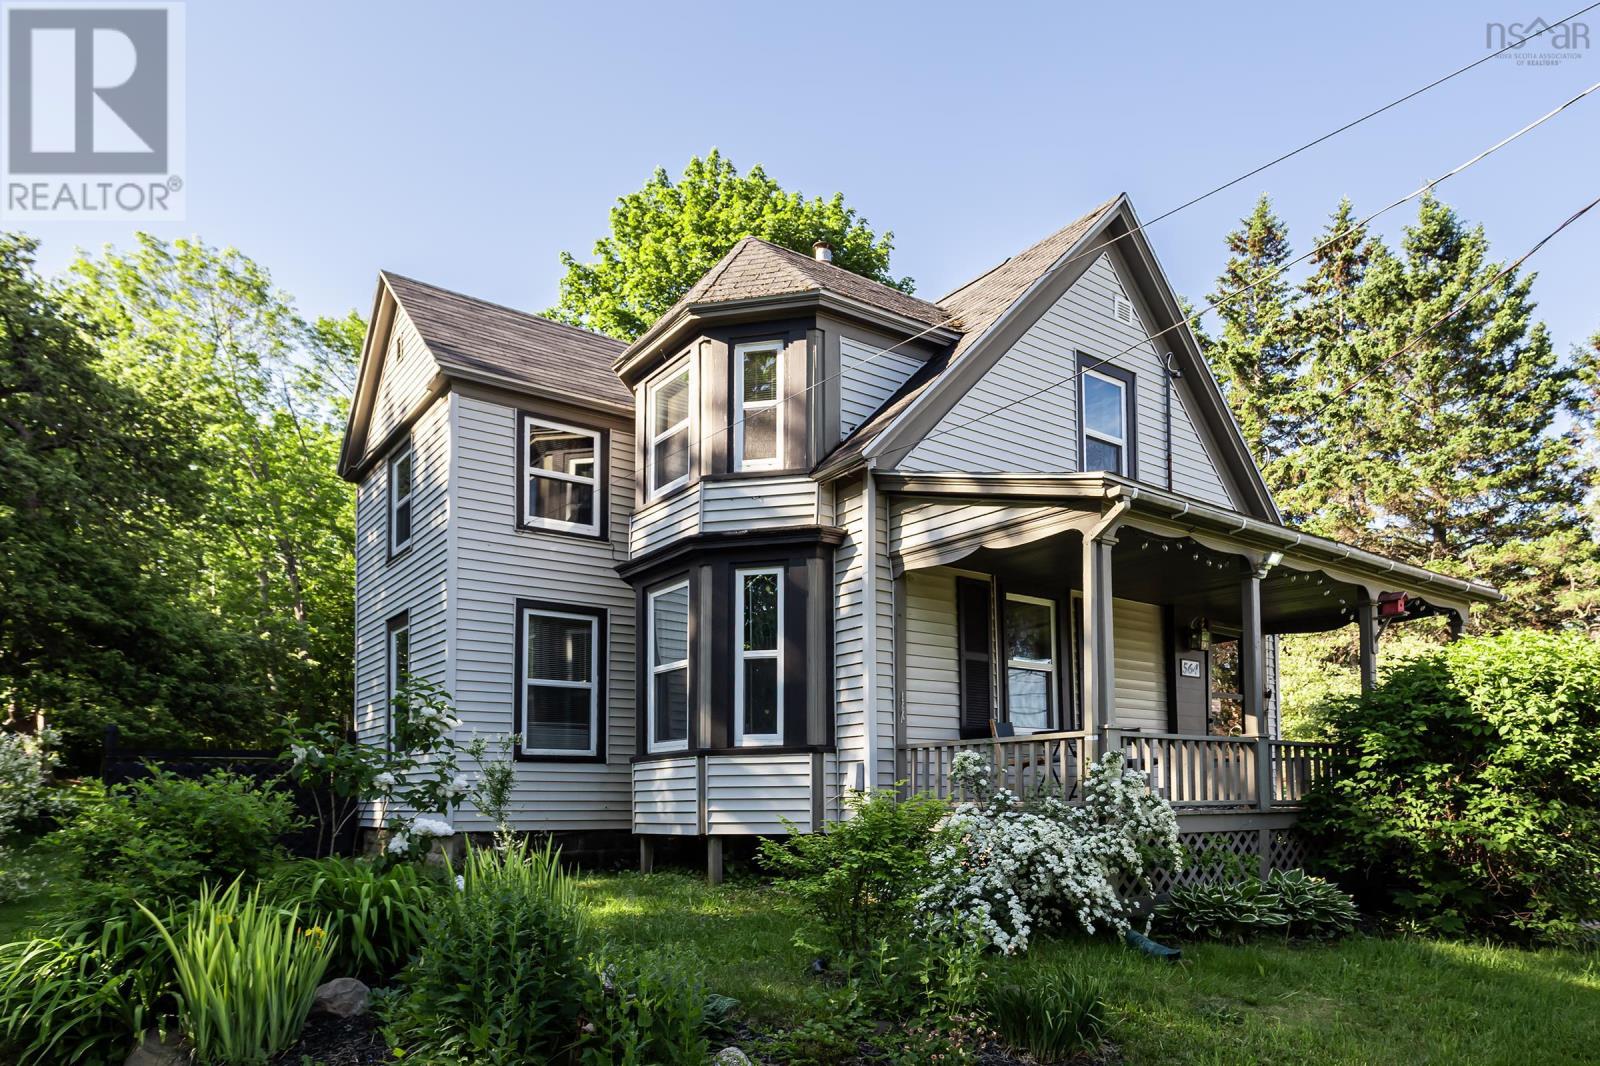
Charming four-bedroom, two-bath house in Deep Brook with authentic character and exceptional move-in readiness, positioned just a moments walk from the pristine beaches of the Annapolis Basin and conveniently between the vibrant vibes of Annapolis Royal and Digby. Currently configured for owner-occupied living with a separate over/under rental accommodation upstairs, this home can easily convert back to a traditional four-bedroom, two-bathroom family residence. Extensive recent improvements throughout demonstrate serious investment and quality workmanship: whole-home heatpump system for efficient year-round heating & cooling, upgraded 200A electrical service with all wiring brought to current code, vinyl windows installed across the home, new roof, new exterior doors, blown-in attic insulation, and spray foam basement insulation providing long-term energy efficiency and durability. The interior is rich with character and authentic originality, featuring original hardware, stained glass accents throughout, and thoughtful period details that create genuine warmth and visual appeal. The grounds are equally impressive with mature shade trees, raised garden beds, front and back decks, a securely fenced dog run, a functioning greenhouse, and a large flex space currently used as an art studio, offering abundant versatile space for creative pursuits, outdoor recreation, and family activities. Completely move-in ready. Huge value here - ACT NOW! (id:63476)
3482 North Carleton Road
North Carleton, Prince Edward Island
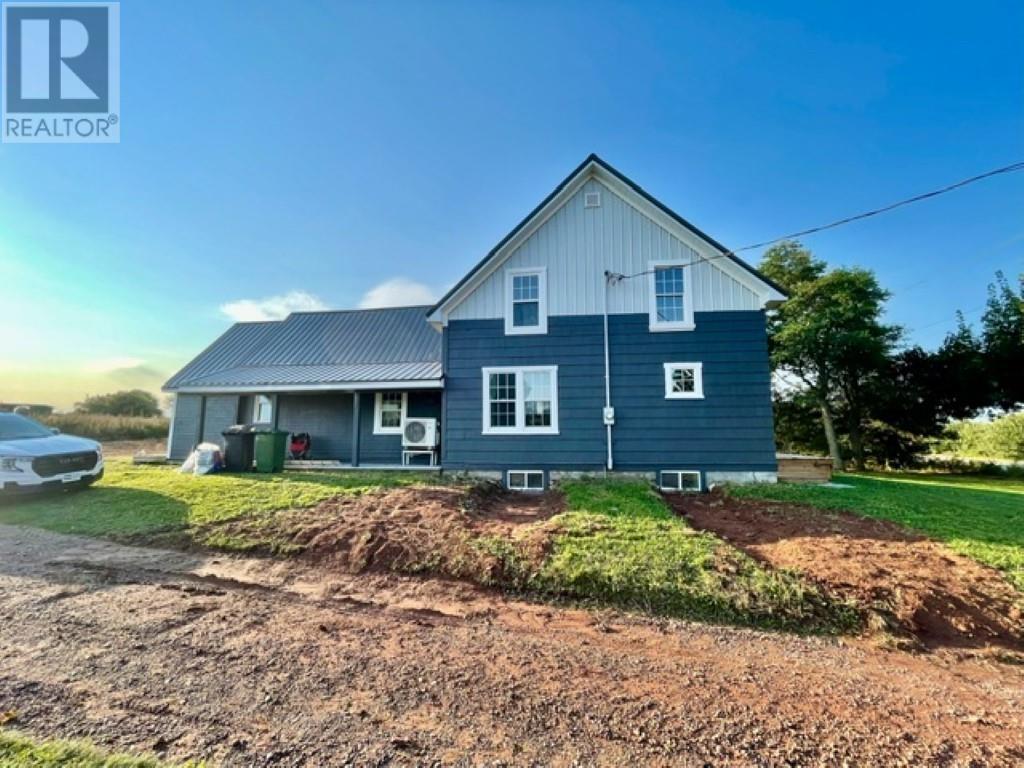
Here is a 3 bedroom farm house with distant views of the Confederation Bridge and the ocean. Offering many modern upgrades and you will be impressed with the amount of space it has. The main floor offers a wide entry leading into large kitchen with new oak cabinets and centre island. brand new 4 piece bath on the main level. Next a dining area and a spacious living area for all to sit around the wood stove. The home has been redone inside and most of outside from top to bottom. New steel roof this year, new windows, new laminate floors, 2 new heat pumps, one ac/pump is located on the main level and the other is mounted in the downstairs basement. Home also has a cast iron woodstove in the living area next to a beautiful red brick chimney. Bedrooms have baseboard electric heat. Home includes frige, stove, dishwasher and a built in Microwave. Main floor also has a laundry storage area with automatic washer and dryer plus an additional walk in coat closet or use it as a pantry. The lower downstairs basement is easily accessible from the outside. It has a new cement floor and has been drywalled and is ready to use for additional living space or storage. The land has .62 of an acre and is located very near the Confederation Bridge and of course very near Gateway Village for playgrounds, shopping or your entertainment needs. Summerside is just 20 minutes away and Charlottetown is just 40 minutes. Owner can make a quick closing happen for you. (id:63476)
37 Hudson Avenue
Charlottetown, Prince Edward Island
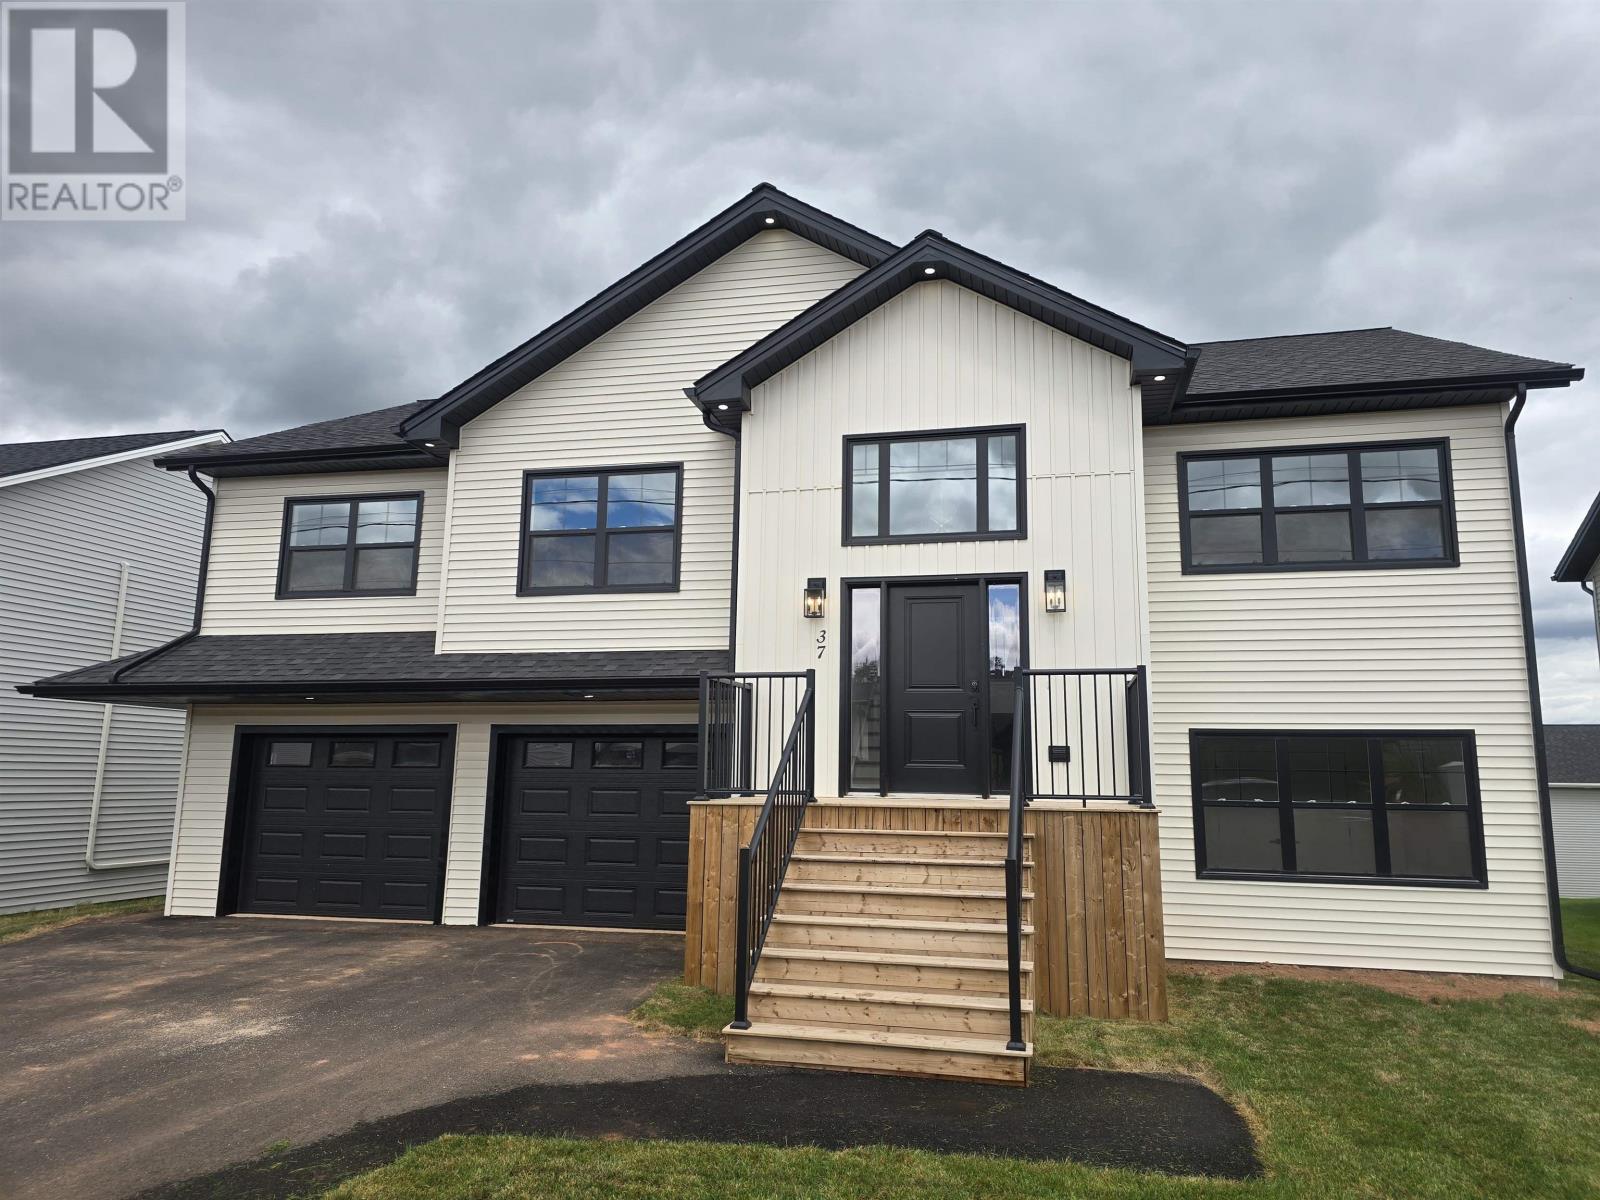
This beautiful newly constructed home in the family oriented Windsor Park is under construction in West Royalty with a secondary suite on the lower level. Separate entrance to each level of the home as well as individual electric meters. This family home is spacious and inviting from the moment you enter. The open concept living room features a vaulted ceiling. Custom kitchens on both levels. Exquisite lighting throughout. The large master bedroom features a walk in closet as well as a full ensuite bath with shower and quartz vanity. Two more spacious bedrooms are located on the same level. A large pressure treated patio is accessible off the kitchen/dining room. On the lower level a full 2 bedroom apartment or in law suite with full kitchen facilities and a 4 piece bath. The home has many windows to take advantage of sun throughout the day. The home features two 18,000 BTU heat pumps for all your heating and cooling needs. Each level comes with a fridge, stove, and dishwasher. A great investment opportunity awaits. This home is situated on a lot that provides maximum sunlight. Make this home your next move and enjoy the peace and tranquility of Charlottetown's newest subdivision. Paved double driveway, grading and a seeded lawn will be completed when weather permits. Two Electric meters & Water Heaters are included- One for each level. Note: Tax and Assessment values will be determined at closing. Owner is listing agent. HST included in the price, HST rebate to be assigned to the vendor upon closing. 8 year New home warranty is included. All measurements are approximate and should be verified by purchaser if deemed necessary. Please note: Tax and Assessment values are to be determined. (id:63476)
28 Hallmark Crescent
Cole Harbour, Nova Scotia
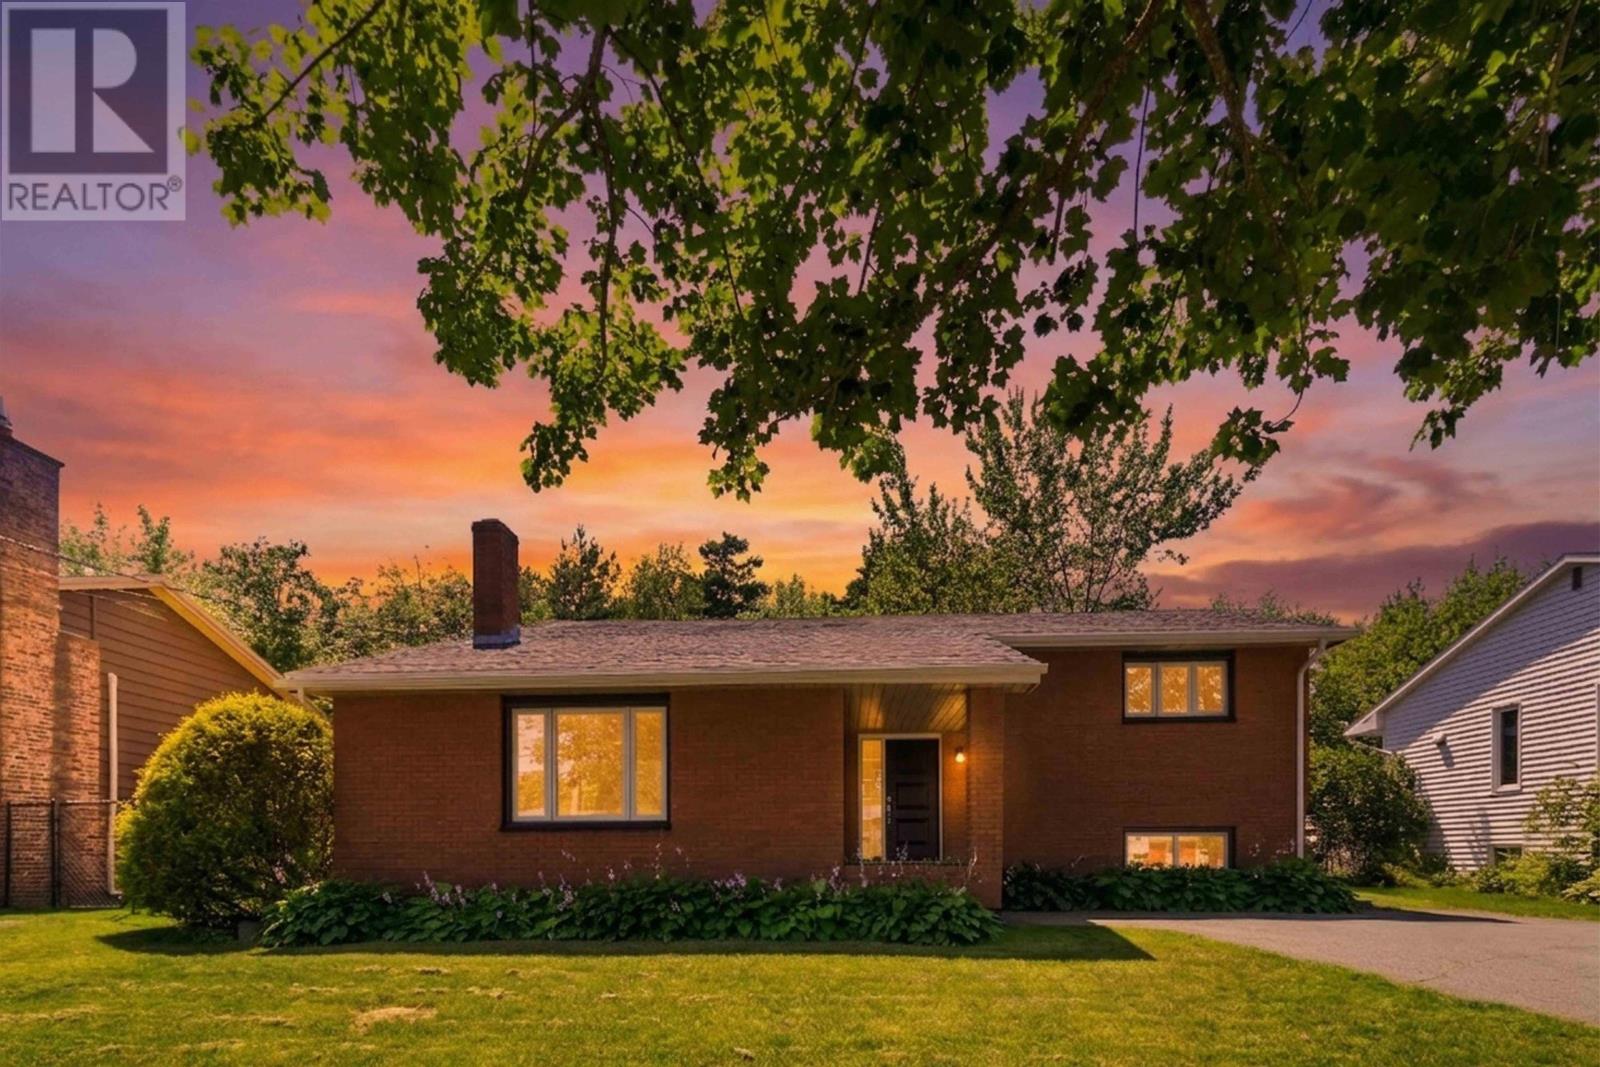
Welcome to 28 Hallmark Crescent, Colby Village, a beautifully updated 4-bedroom, 3-bathroom family home offering over 2,700 sq ft of living space on a generous 12,500+ sq ft lot, complete with a walk-out basement. A huge foyer welcomes you inside, leading to a sunken living room with hardwood flooring and hardwood stairs. The updated kitchen features new cabinets, quartz countertops, and extra pantry cupboards for added storage, while updated bathroom vanities add a fresh touch throughout. Recent upgrades over the last 10 years include a new roof (2019), a propane on-demand hot water boiler (2023), and an upgraded electrical panel with a dedicated 60-amp breaker for a hot tub, meaning major mechanicals are done, with move-in-ready peace of mind. With four bedrooms, three bathrooms, a walk-out basement, and a spacious lot, this home offers room to grow both inside and out. (id:63476)
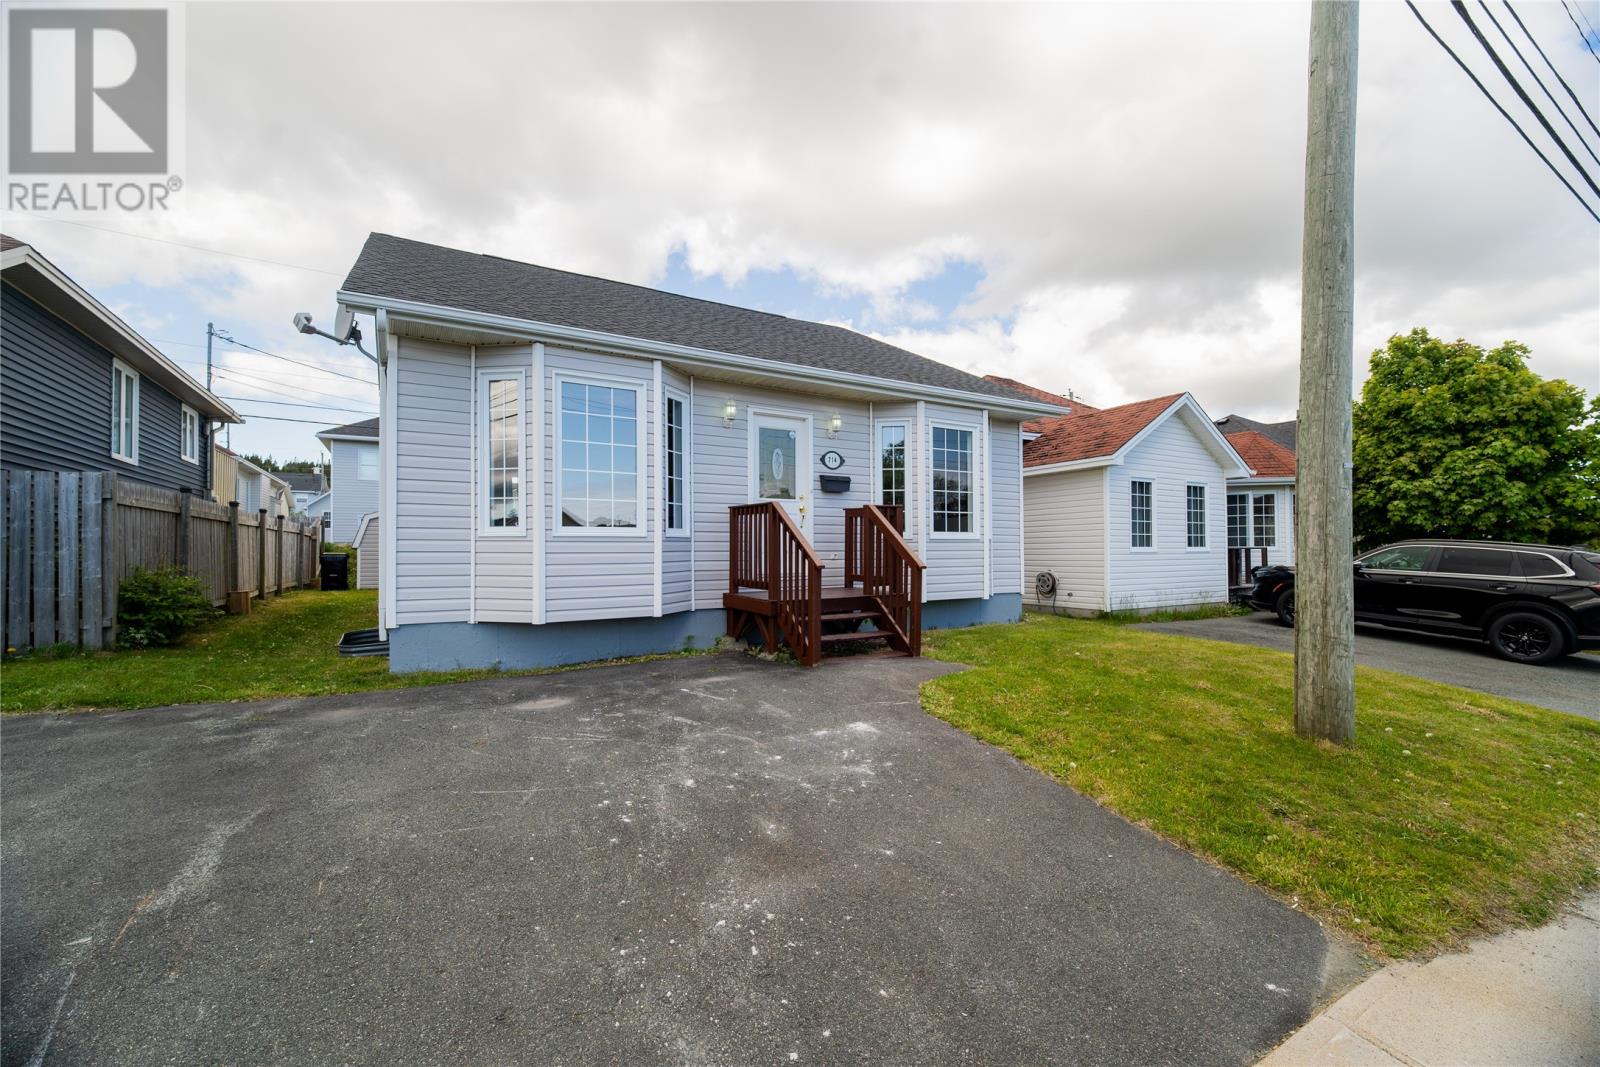
714 Empire Avenue
St. John's, Newfoundland & Labrador
Don't let the curb appeal fool you—this beautifully maintained home is much more spacious than it appears! Move-in ready and immaculately cared for, this fully developed four-level back split is located in the west end neighbourhood of Coventry Woods. Recent renovations make this home truly turnkey, including new shingles (2025), refinished kitchen cabinets with fresh paint, new hinges and hardware, new kitchen countertops, sink and faucet, laminate flooring throughout the main and lower levels, Berber carpet on the stairs, updated light fixtures, fresh paint, and new baseboard heaters and thermostats. The main level features a bright, spacious living room and a large eat-in kitchen with an abundance of cabinetry and countertop space. Upstairs you'll find two generously sized bedrooms and the main bathroom. The lower level offers a spacious recreation room, a third bedroom, a convenient two-piece bathroom, laundry area, and plenty of storage and utility space. In addition to the finished basement, the house has a crawl space area for additional storage. Outside, you'll appreciate the double paved driveway and the home's excellent location. Potential to create an apartment by requesting permissions from the City. Close to MUN, hospitals, schools, shopping, and recreational facilities, with quick and easy access to the Gushue Highway and a bus stop in close proximity, this property offers exceptional convenience for families, professionals, or investors alike. Book your private viewing today—you'll be impressed by everything this wonderful home has to offer! As per Sellers Directions, Presentation of Offers on Tuesday, July 7, 5:00 p.m. and to remain open until 8:00 p.m. same day. (id:63476)
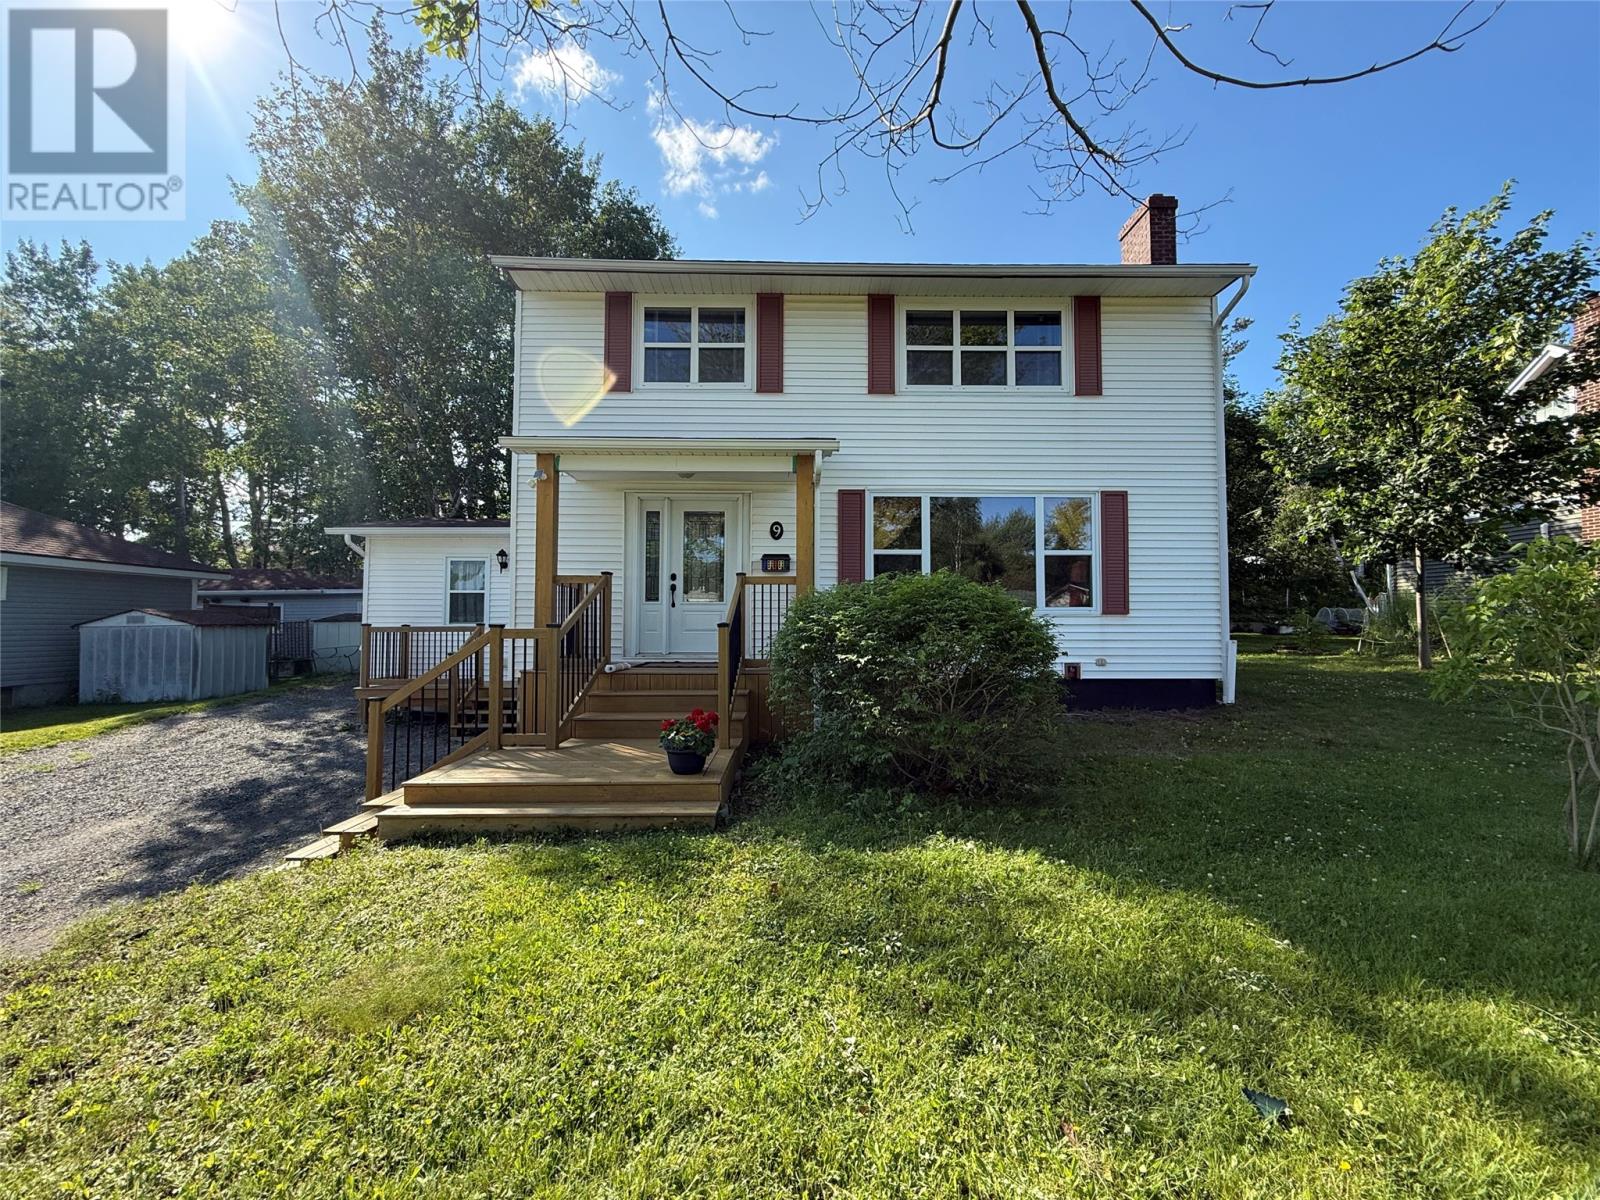
9 Poplar Road
Grand Falls-Windsor, Newfoundland & Labrador
Welcome to this spacious and beautifully maintained family home, located in a mature neighborhood within walking distance to schools, parks, and the stadium. Surrounded by beautiful mature trees and shrubs, this property offers the perfect blend of comfort, privacy, and convenience. Over the past several years, the home has undergone extensive renovations, including electrical and plumbing upgrades, shingles, bathrooms, and many additional improvements, making it move-in ready. The main level features a welcoming side mudroom complete with a closet, convenient laundry area, and 1/2 bath. The bright and sunny kitchen flows seamlessly into the spacious dining room, where patio doors provide easy access to the private backyard. A generous living room with plenty of natural light and creates the perfect gathering space for family and friends. There is also a front foyer with coat closet. Throughout most areas of the home, you’ll find the original hardwood floors, which have been beautifully refinished and add warmth and timeless character. Upstairs, you’ll find four spacious bedrooms, three offering large closets, along with a beautifully renovated main bathroom designed with modern finishes. The basement is developed with a large recreation room, providing additional living space for entertaining or relaxing, as well as a dedicated furnace/storage area. The home is heated with oil hot water radiation, with some electric heat, and features a 200-amp electrical service. Step outside to discover your own private backyard oasis, beautifully landscaped and complete with two storage sheds, offering plenty of space for gardening, recreation, and outdoor enjoyment. With its generous living space, extensive upgrades, and sought-after location, this is an exceptional family home that’s ready to create lasting memories. (id:63476)
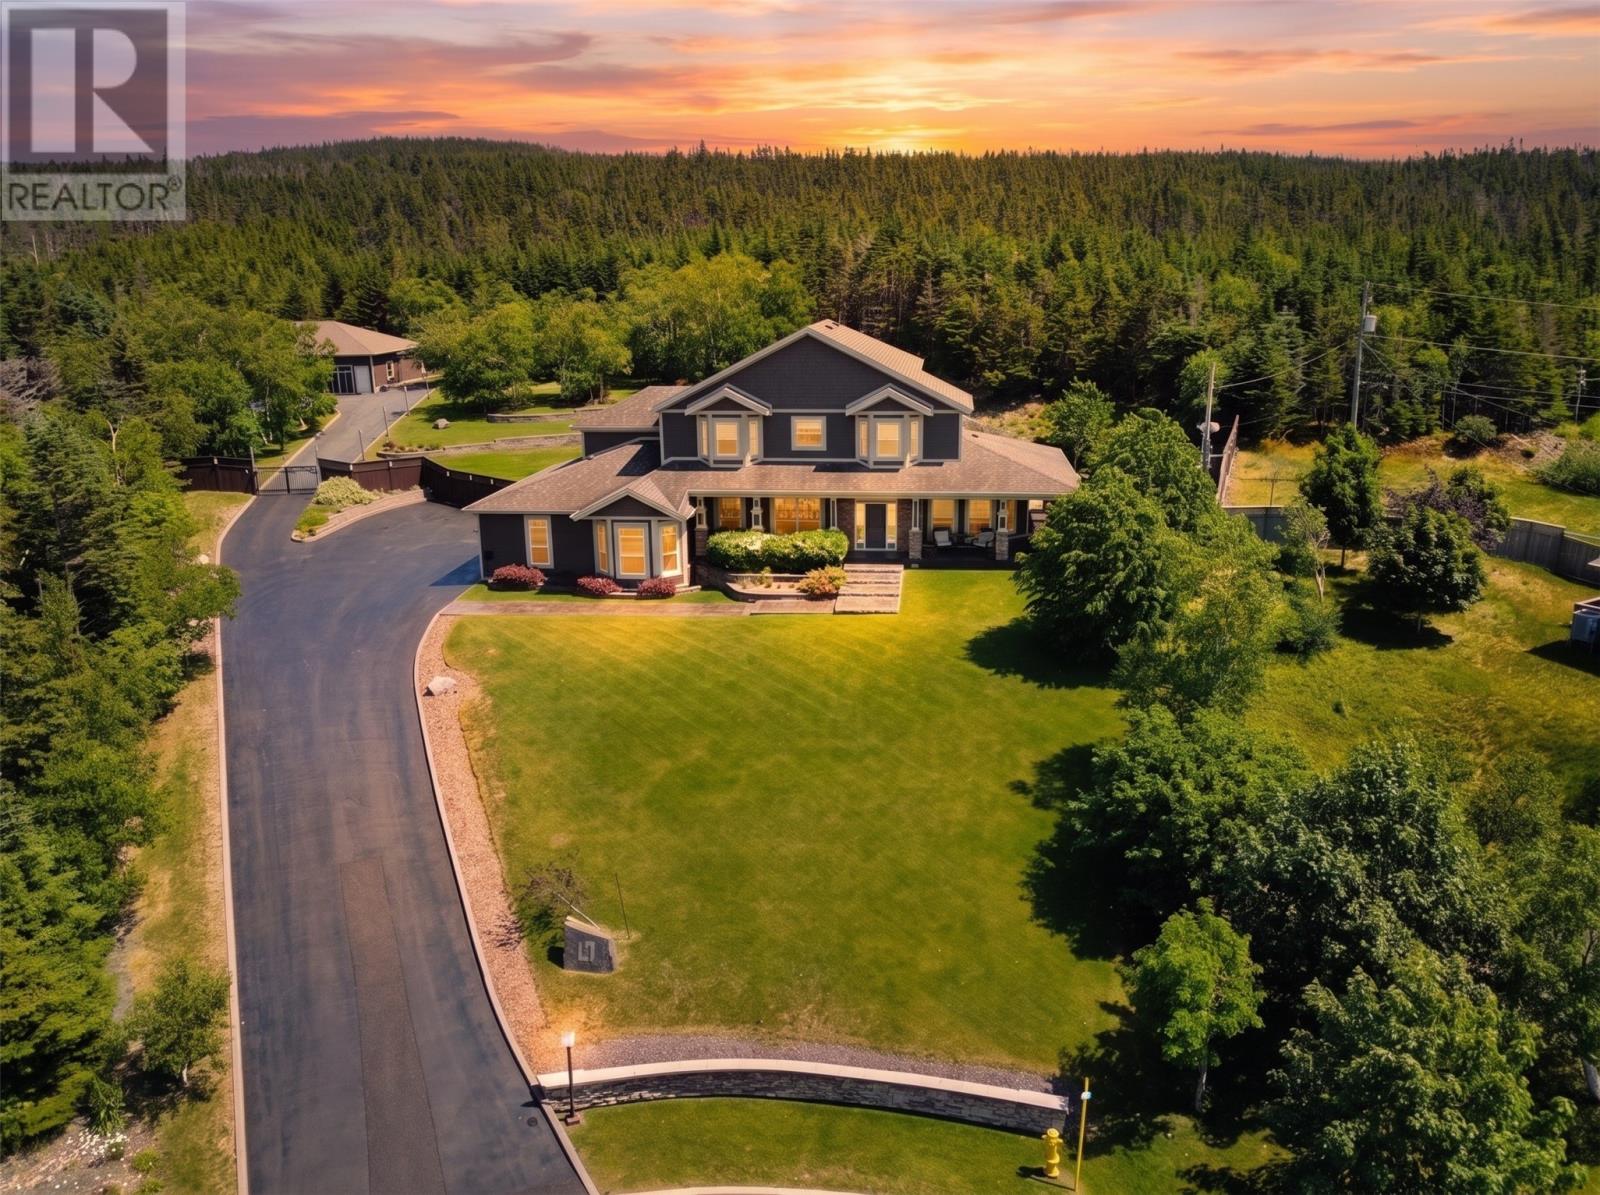
67 Huntingdale Drive
St. John's, Newfoundland & Labrador
Extraordinary custom-built estate offering exceptional craftsmanship, luxurious finishes, & an impressive array of features throughout. Situated on a private ~ 1-acre lot, this remarkable home provides privacy, beautifully landscaped grounds, & direct access to nearby trails, hiking, & ATV routes, while remaining conveniently located close to all amenities. The impressive foyer welcomes you into a thoughtfully designed main level featuring a formal sitting room & adjoining dining room with a stunning double tray ceiling. The gourmet kitchen showcases a massive sit-up island, granite countertops, walk-in pantry, professional Monogram-grade appliances, pot filler, & garborator. The kitchen flows seamlessly into the dining nook & spacious family room, highlighted by a custom propane fireplace with cultured stone surround. The main level also offers a private office, powder room, porch & additional bedroom. A custom-built spiral staircase leads to the upper level, featuring a media room, 3 spacious bedrooms, including a luxurious primary suite offering a spa-inspired 6-piece ensuite & walk-in closet. Two additional bedrooms feature walk-in closets & share an adjoining bathroom with separate vanities, along with a full family bathroom & convenient laundry room. The lower level is designed for entertaining, featuring a spacious rec room with wet bar, built-in cool storage room, home gym, home theatre with projector & surround sound, storage, & full bathroom. Outdoor living is exceptional with a wrap-around deck, multiple outdoor sitting areas, hot tub, pergola, stamped concrete patios, & fully fenced, landscaped yard. A private gateway leads to an electric gated entrance & detached 6-car garage, while the attached 3-car garage offers additional functionality. Additional features include 9-foot ceilings, in-floor hot water heating, Hunter Douglas custom blinds, exterior heated walkway, 7-zone interior & exterior sound system, & an 8-camera security system. A must see! (id:63476)
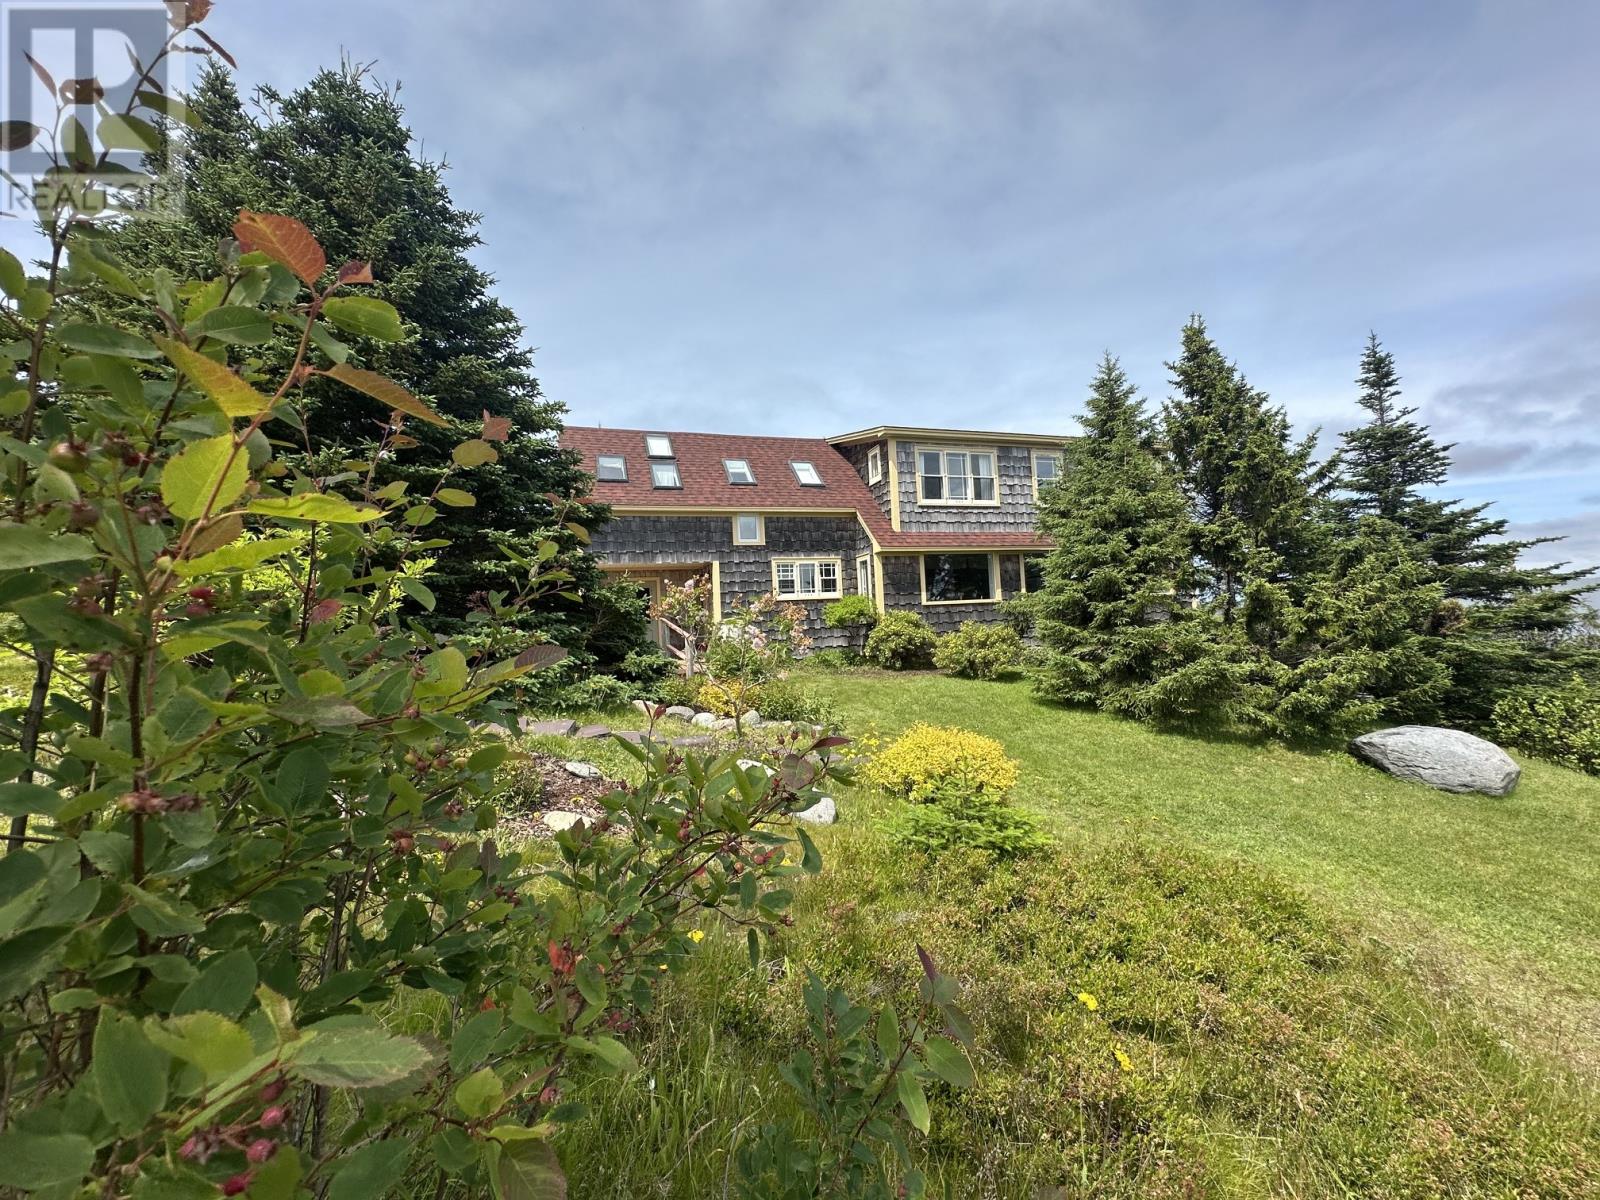
32 Mill Road
Port Rexton, Newfoundland & Labrador
Privacy and tranquility at its best overlooking, Ship Cove, Fox Island, and the waters of Trinity Bay, on 5 1/4 acres of lush natural landscape. Whether it is the view from the house or panorama from the Wisdom Rock, it may just take your breath away. Originally build by Paul Kind, this house, suitable for year round or seasonal living is substantial with 2400 sq ft of living space plus a walk out basement which included a root / wine cellar. The house has seen many improvements by the current owners including a substantial extension showing the signature attributes of work by Mike Paterson. The main level is perfect for entertaining with a very bright and large ""L"" shaped open space including kitchen and dining area with panoramic viewing and cozy living room with propane fireplace. There is an adjacent main floor bedroom with attached sitting room which leads to the tranquil patio area. The main floor also boasts an office off the kitchen for those who occasionally work from home. This could also serve as another bedroom if needed. There is a full bathroom on the main and a large foyer / porch area. The second level has two bedroom with the same outstanding views as level 1. The master includes an adjacent sitting room and nursery with access to the a sunny back hillside deck and ramp access to the back garden. Multiple skylights enhance the light on this level. As per the Seller's Direction, there will be no conveyance of offers prior to 12pm noon on August 18th, 2026. All offers are to remain open for acceptance until 5pm same day. (id:63476)