
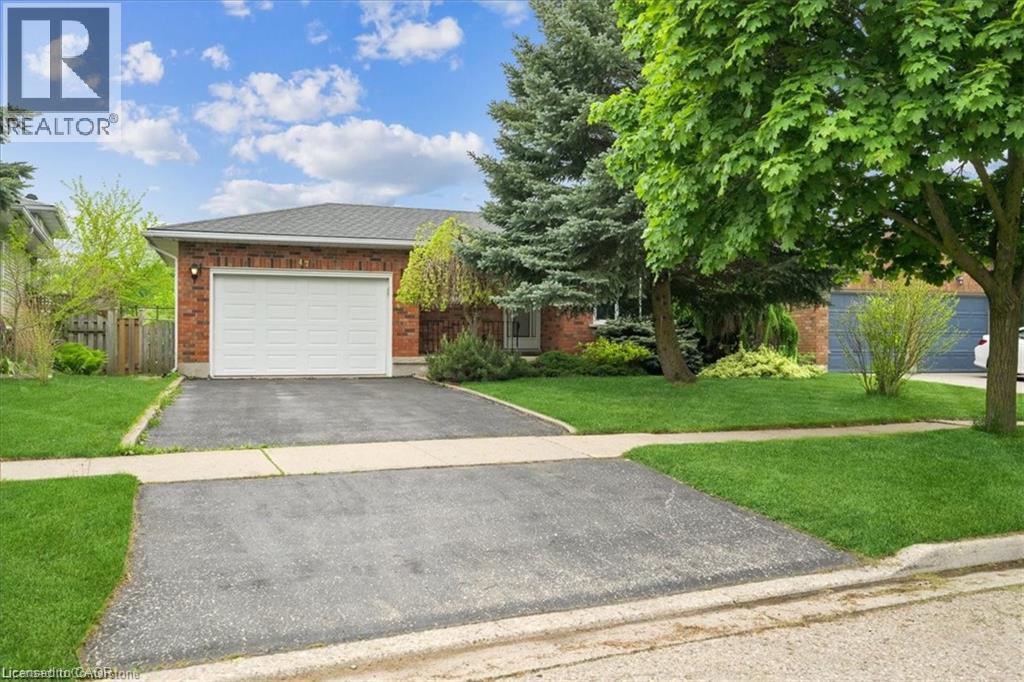
47 Claycroft Crescent Unit# Upper
Kitchener, Ontario
Spacious and well-maintained upper unit available for lease in a family-friendly neighborhood. This bright and functional home features 3 generously sized bedrooms and 2 full bathrooms, along with an open-concept living and dining area and a modern kitchen with ample cabinetry and storage. The unit includes 2 parking spaces and offers plenty of natural light throughout, creating a warm and inviting atmosphere ideal for families. Separate laundry is available for the exclusive use of the upper unit, providing added convenience and privacy. Utilities are shared, with the upper unit responsible for 70% and the basement unit (to be rented separately) responsible for 30%. Water heater and water softener are owned, so tenants are not responsible for any rental fees for these items. Located in a highly desirable area of Kitchener, this home is close to top-rated schools, parks, walking trails, and shopping centers. Enjoy quick access to major highways, public transit, and everyday conveniences, making commuting and daily errands easy and efficient. The neighborhood is known for its quiet streets, family-oriented environment, and proximity to all essential amenities. (id:63476)
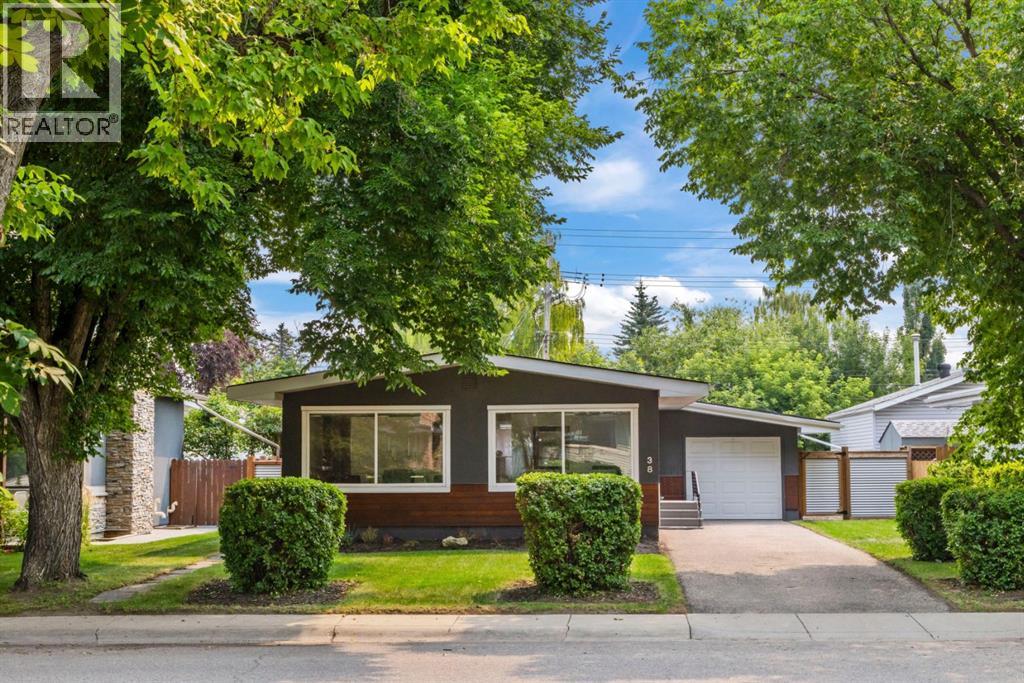
38 Westwood Drive SW
Calgary, Alberta
Charming Updated Bungalow with Income Potential!Nestled on a quiet, tree-lined street, this beautifully updated bungalow seamlessly blends timeless charm with modern comfort. Abundant natural light pours through newer windows throughout, highlighting a thoughtfully designed interior that is as functional as it is inviting.The main floor features an open-concept living and dining area ideal for both everyday living and entertaining. The updated kitchen is appointed with stainless steel appliances, quartz countertops, and stylish finishes that balance form and function. Original hardwood floors lovingly stained and preserved to add warmth and character throughout.The spacious primary suite offers a serene retreat, complete with a private ensuite featuring dual sinks, a quartz vanity, and a glass shower, plus excellent built-in closet space. Two additional bedrooms provide flexibility for family, guests, or a home office. A second full bathroom on the main floor includes a soaker tub and quartz counters. Convenient main floor laundry is located in one of the secondary bedrooms.The lower level hosts a well appointed one bedroom illegal suite with a separate entrance currently integrated into the home but easily converted with the addition of a single door. The suite features an open kitchen with island, a generous living and dining area, a full bathroom, and separate laundry, making it an excellent mortgage helper or in law accommodation.Outside, a side entrance off the kitchen leads to a private BBQ area and a fully fenced backyard. The single attached garage features a newly poured concrete floor, with additional driveway parking for two or more vehicles.Notable Updates: New AC (2023) | New Hot Water Tank (2020) | Upgraded Attic Insulation (2020) | Newer Roof (2018) | Newer Furnace (2017)Conveniently located near top-rated schools, parks, shopping, and LRT transit, this move-in-ready home is a rare opportunity offering both lifestyle and investment appeal. (id:63476)
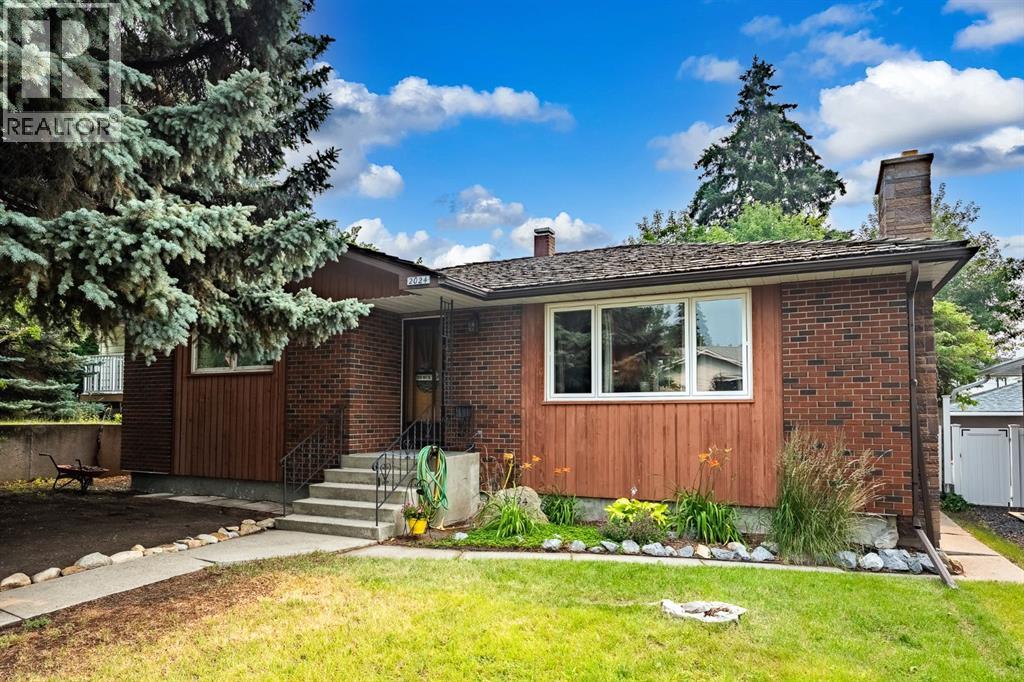
2024 Crocus Road NW
Calgary, Alberta
Fantastic opportunity in the highly sought-after community of Upper Charleswood! Nestled on a quiet street, this 1,365 sq. ft. bungalow offers an exceptional location and endless potential. The home features an open-concept kitchen and living area highlighted by a beautiful stone-faced wood-burning fireplace, a charming plant window, updated maple cabinetry, granite countertops, and a large central island that’s perfect for entertaining and family gatherings. The spacious primary bedroom includes a unique sunken addition providing direct access to the deck, creating the perfect space for a home office, reading nook, or private retreat. Two additional generously sized bedrooms, beautiful oak hardwood flooring throughout, and an updated four-piece bathroom complete the main floor. The fully developed basement offers a large family room, an additional bedroom, a three-piece bathroom (requiring TLC), and an abundance of storage space. Outside, you’ll find a fenced, private yard and a double detached garage with an oversized door on one side. Recent improvements include a new hot water tank and some updated windows. The exterior would benefit from new paint, roofing, and additional updates, making this an excellent opportunity for renovators, investors, or anyone looking to build their dream home on a large lot. Located just steps from the off-leash green belt, scenic walking paths, and Nose Hill Park, this unbeatable location offers the best of outdoor living while remaining tucked away on a peaceful street in the inner city. Homes in Upper Charleswood rarely come to market—don’t miss your chance to renovate, invest, or build in one of Calgary’s most desirable established neighbourhoods. (id:63476)
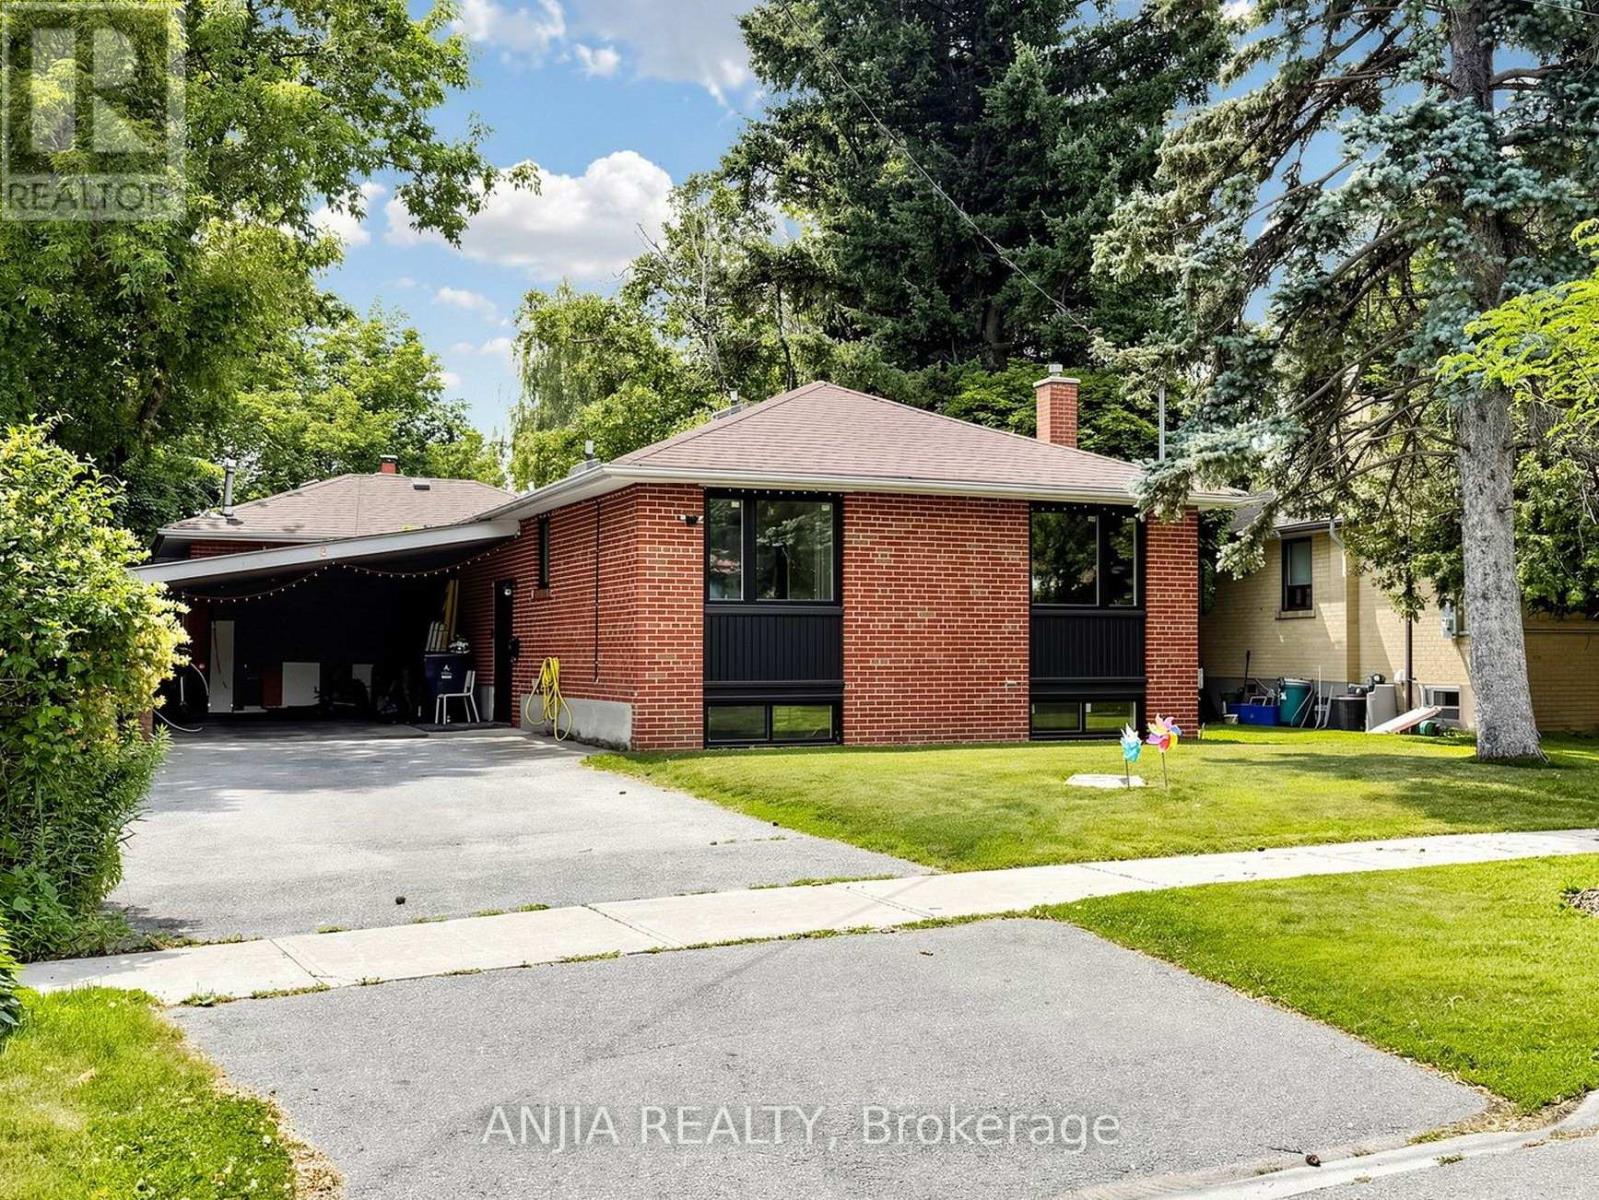
8 Applefield Drive
Toronto, Ontario
Great opportunity to own a beautifully redesigned ravine-lot bungalow near Scarborough Town Centre. Situated on an oversized lot backing onto Birkdale Park, this home offers the perfect combination of privacy, nature, and city convenience, just minutes away from transit, restaurants, and amenities. Thoughtfully upgraded with a modern top-to-bottom design, featuring recent upgrades to the windows, kitchen, bathrooms, furnace, and air conditioning. Offering over 3,000 sq. ft. of total living space including a fully finished walkout basement, this property provides excellent flexibility for additional living space. (id:63476)

458 Dawes Road
Toronto, Ontario
An exceptional opportunity to own commercial real estate in the heart of East York's established Woodbine Gardens community. This versatile approximately 1,000 sq. ft street-level retail space fronts directly onto Dawes Road offering excellent visibility, convenient access, and street-front parking for cutomers. Currently operating as a combination bodega, Filipino kitchen, and food mart the property is well-equipped for food service with an existing fire suppression system, 200-amp electrical service, and a functional layout ready for a variety of retail, restaurant, or service-based businesses. The property also features a full basement with washroom and abundant storage space providing valuable operational flexibility. Whether you're a small business owner looking to own instead of lease or an investor seeking a well-located commercial asset, this property offers outstanding potential. The real estate is being offered for sale, with the business and buisness assets also available for those interested in a turnkey opportunity. Situated in a thriving neighborhood with CLO>7*22 zoning, this is a rare chance to secure a highly visible commercial property in a desirable East York location with long-term investment potential. (id:63476)
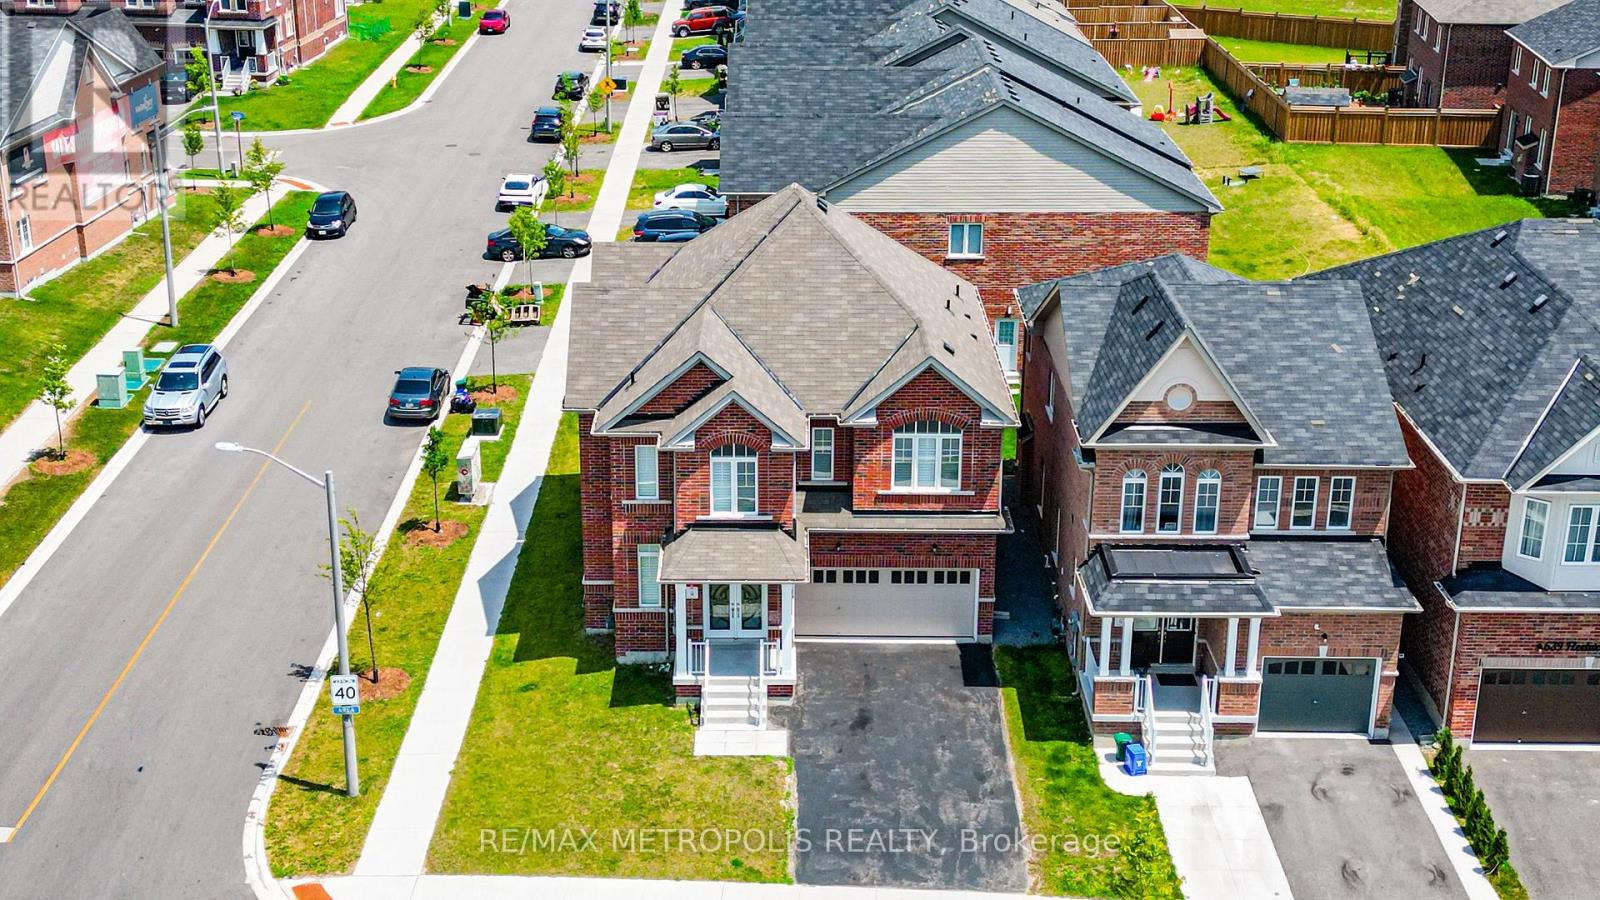
647 Fleetwood Drive
Oshawa, Ontario
Client RemarksWelcome to this exceptional brand-new detached home by renowned builder Conservatory, located in the highly sought-after Harmony Creek community in Eastdale, Oshawa. Situated on a premium corner lot, this impressive residence offers approximately 3,400 sq. ft. of thoughtfully designed living space featuring 4 spacious bedrooms and 5 bathrooms. The main level boasts separate living and dining rooms, complemented by a soaring high-ceiling family room with a cozy fireplace, creating the perfect setting for both everyday living and entertaining. A generously sized laundry room with convenient mudroom/cloakroom access from the garage adds to the home's functionality. The designer kitchen is equipped with premium KitchenAid stainless steel appliances, quartz countertops, a stylish backsplash, modern paneled cabinetry, stainless steel double sink, pantry, breakfast bar, and a sleek canopy hood range. Engineered hardwood flooring flows throughout the main floor, adding warmth and elegance. Upstairs, you'll find bright and spacious bedrooms filled with natural light. The upper level has been recently upgraded with elegant hardwood flooring throughout, enhancing both style and durability. The luxurious primary suite features an upgraded ensuite with quartz counters, a walk-in closet, and refined finishes throughout. The second bedroom includes its own private ensuite, while all bedrooms offer double closets for ample storage. A rare opportunity to own a beautifully upgraded family home in one of Oshawa's fastest-growing communities. Some photos have been virtually staged using AI for illustrative purposes. (id:63476)
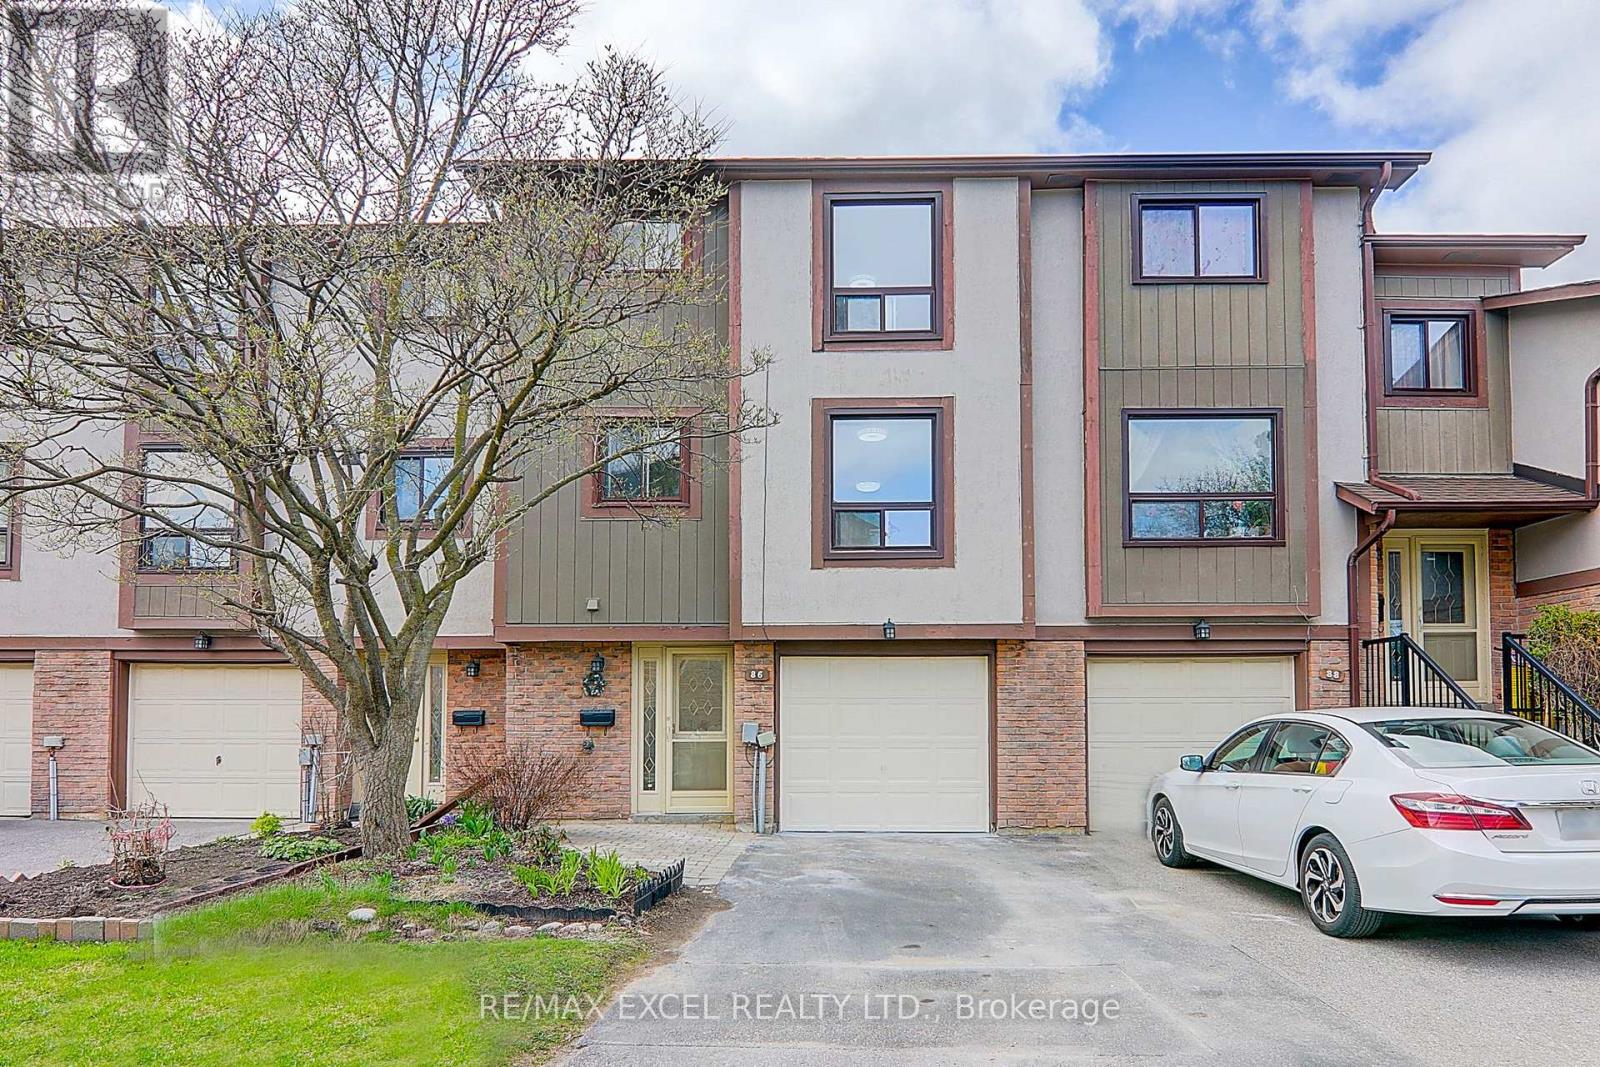
86 - 24 Fundy Bay Boulevard
Toronto, Ontario
Renovated and Sun-Filled 3+1 Bedroom, Fully Upgraded Kitchen With Open Concept. New Modern 4Pc Bath On Second floor. New floor, fresh paint, and pot Lights. Additional Bedroom With 4Pc ensuit On Ground Level. Walk To TTC, Different Parks And located in Top Schools area, including David Lewis P.S, Dr. Norman Bethune Ci1.Close To Hospital, Church, Bank, Golf Club, Supermarket, Pacific Mall & All Other Amenities. (id:63476)
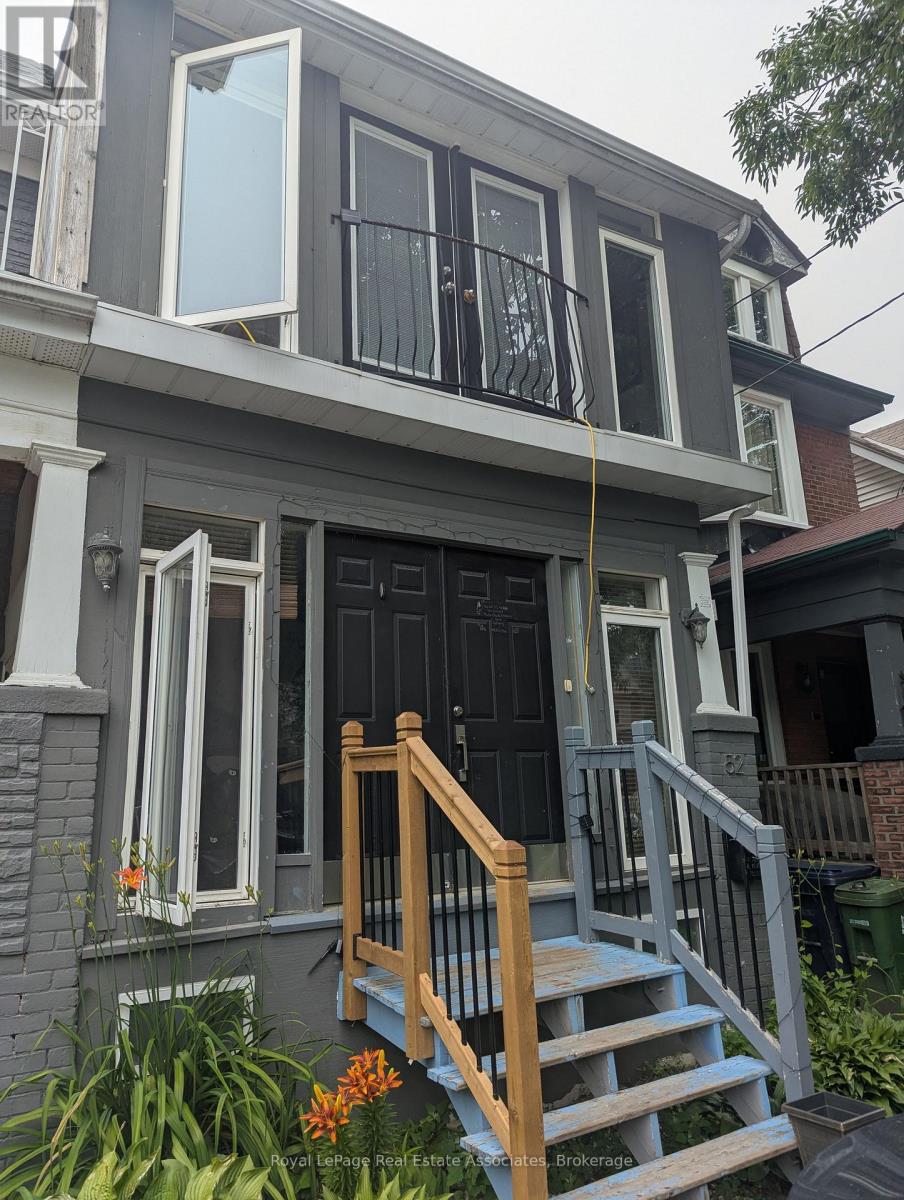
Mn&2nd - 52 Ashdale Avenue
Toronto, Ontario
Gorgeous Semi With Parking In Queen St E Area, 500M To Woodbine Park, Short Walk To Ashbridges Bay And The Beaches! 3 Bedrooms, Sunroom, Kitchen With Walkout To Deck, High Ceilings, Parking, Yard, Hardwood Floors, Laundry. A Beautiful Home With Everything You Need For Your Family! Enjoy The Wonderful Restaurants, Scenic Trails, Parks And Waterfront. Walking Distance To Schools, Transit, And GreatShopping! Quiet, Iree-Lined Street - A Perfect Neighbourhood! (id:63476)
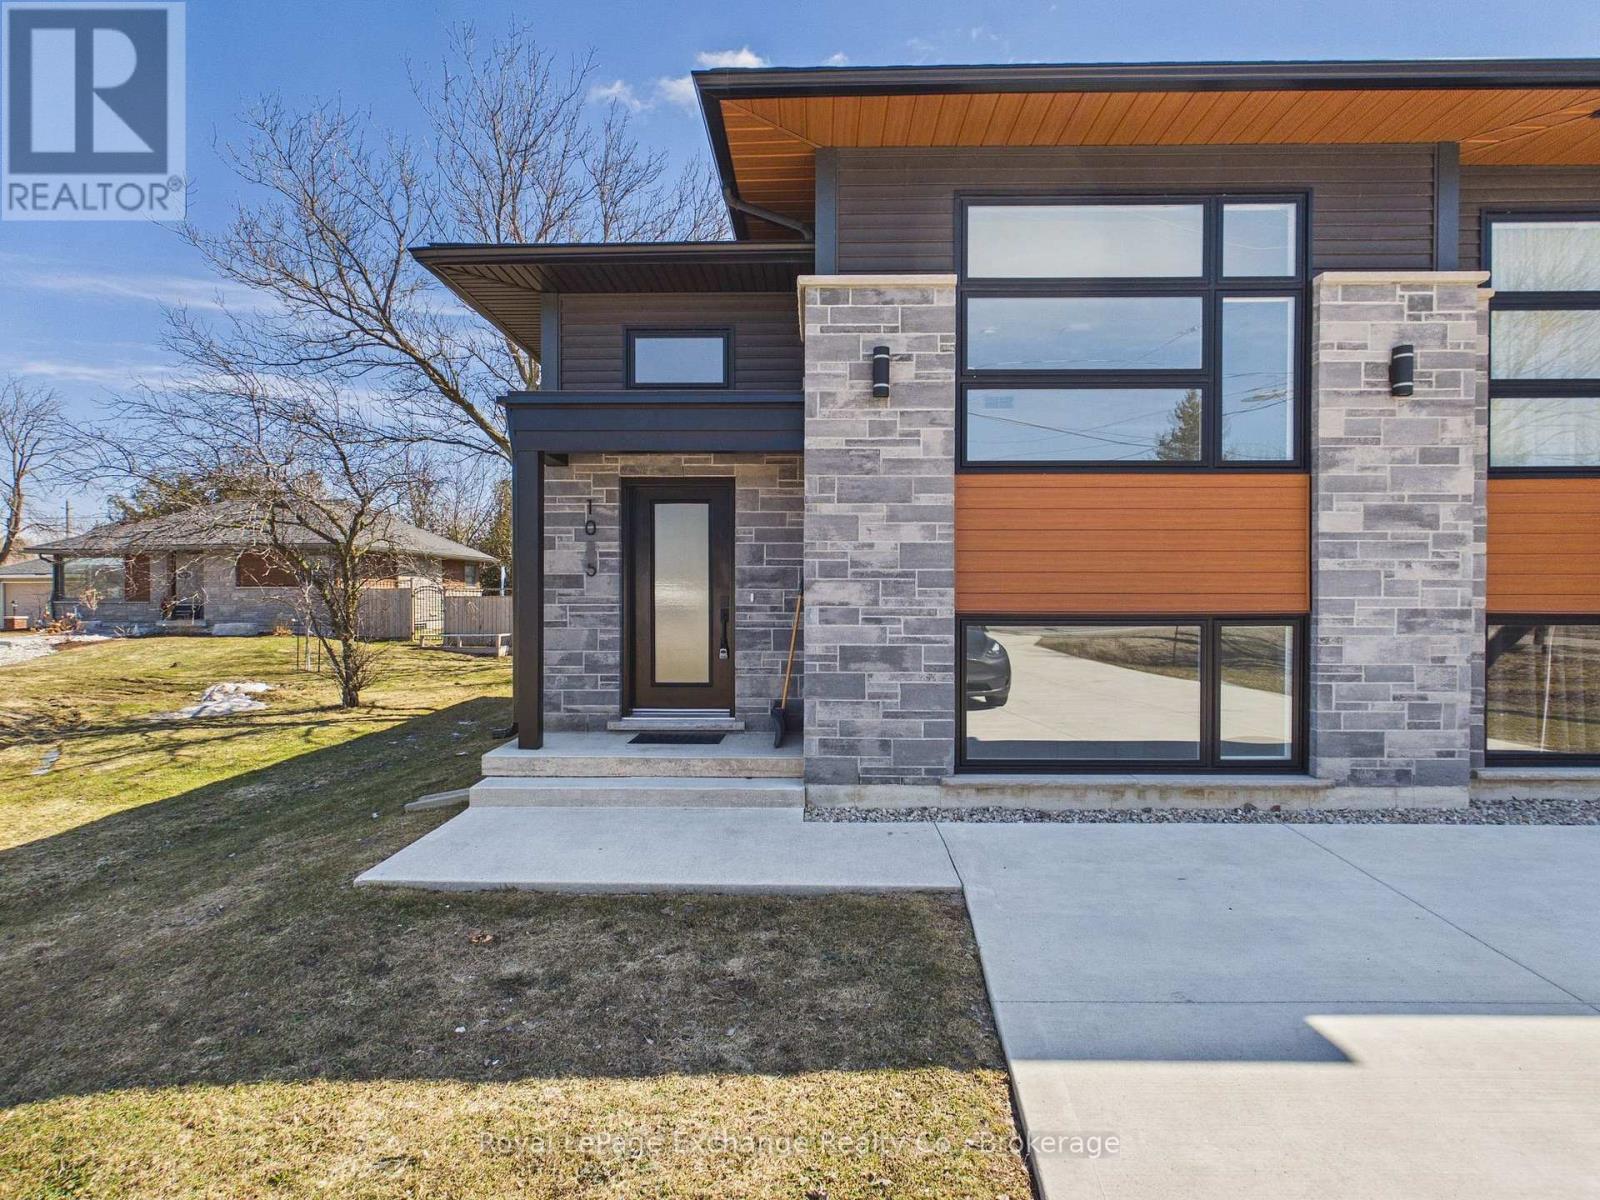
1085 Sutton Street
Kincardine, Ontario
Introducing a brand new raised bungalow-style semi-detached residence thoughtfully designed to offer modern finishes, functional living space, and exceptional comfort. The open-concept main level features a contemporary kitchen seamlessly connected to the dining and living areas, creating an ideal setting for both everyday living and entertaining.The main floor is complete with a spacious primary bedroom and a full four-piece bathroom.The fully finished lower level offers two additional bedrooms, a generous recreation room, a second full bathroom, and a laundry/utility room - delivering versatile space suitable for families, guests, or home office needs. Patio doors off the dining area lead to a private deck, providing a quiet outdoor space perfect for relaxation or hosting guests. Additional features include stacked parking for each unit and brand new construction throughout. Available April 1, 2026.Tenant responsible for heat, hydro, and water. A beautifully designed home offering modern living in a practical and efficient layout - ideal for those seeking comfort, quality, and convenience. (Pictures from the other unit but are a mirror image) (id:63476)
849 Hanmore Street
Oshawa, Ontario
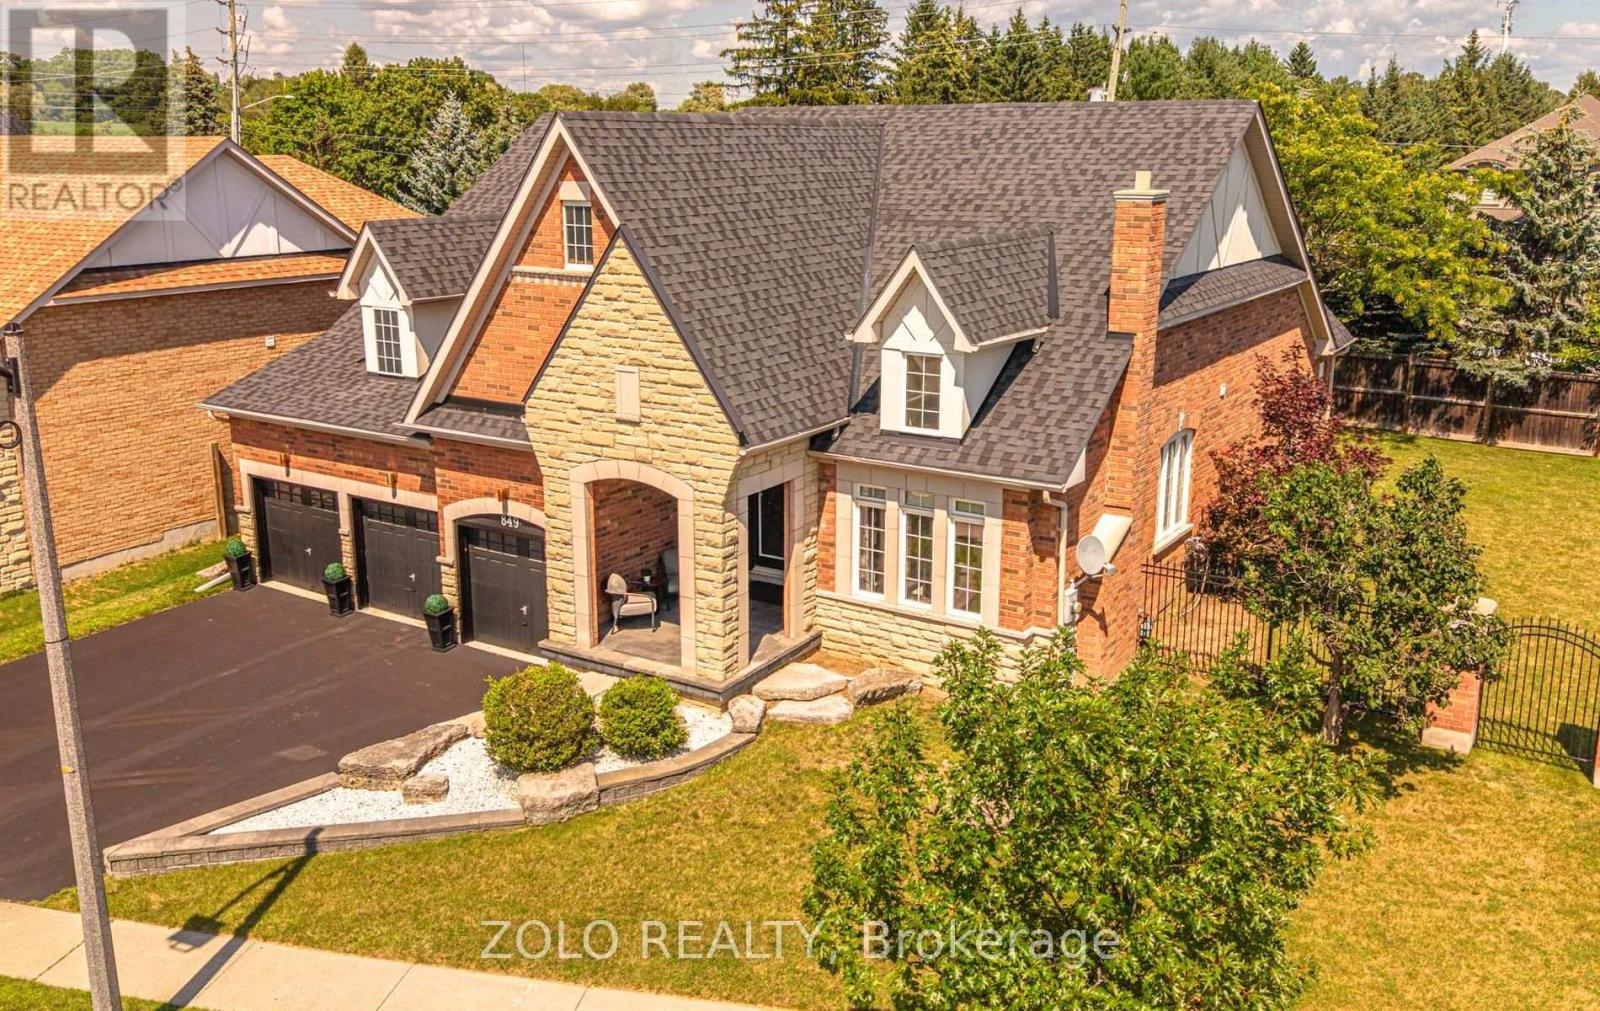
Welcome to this exceptional executive bungalow in the prestigious Harrowsmith Ravine Estates, offering over 4,000 sq. ft. of finished living space on a rarely offered premium pie-shaped lot surrounded by mature trees. An impressive covered front porch and oversized 3-car garage create outstanding curb appeal. The thoughtfully designed main floor features a private office, formal dining room with butler's pantry, and a bright gourmet kitchen with a spacious eat-in area, walkout to the backyard, and open-concept layout overlooking the inviting living room with a stunning stone fireplace and feature wall. Retreat to the luxurious primary suite featuring bamboo flooring, backyard walkout, two walk-in closets, and an oversized 3-piece ensuite. A second main floor bedroom also offers its own private 3-piece ensuite. Convenient main floor laundry includes direct garage access. The fully finished basement adds approximately 2,000 sq. ft. of additional living space with a large recreation room, two additional bedrooms, a 4-piece bathroom, and endless possibilities for entertaining, extended family, or a home gym. Enjoy the privacy of the premium pie-shaped backyard with its tranquil, park-like setting surrounded by mature trees. Located just steps to Harmony Valley Conservation Area, walking trails, and Pebblestone Golf Course, with quick access to Highways 401, 407, and 115, plus shopping, restaurants, schools, and all amenities. A rare opportunity to own a spectacular executive bungalow in one of the area's most desirable communities. (id:63476)
9903 Shore Court
Lambton Shores, Ontario
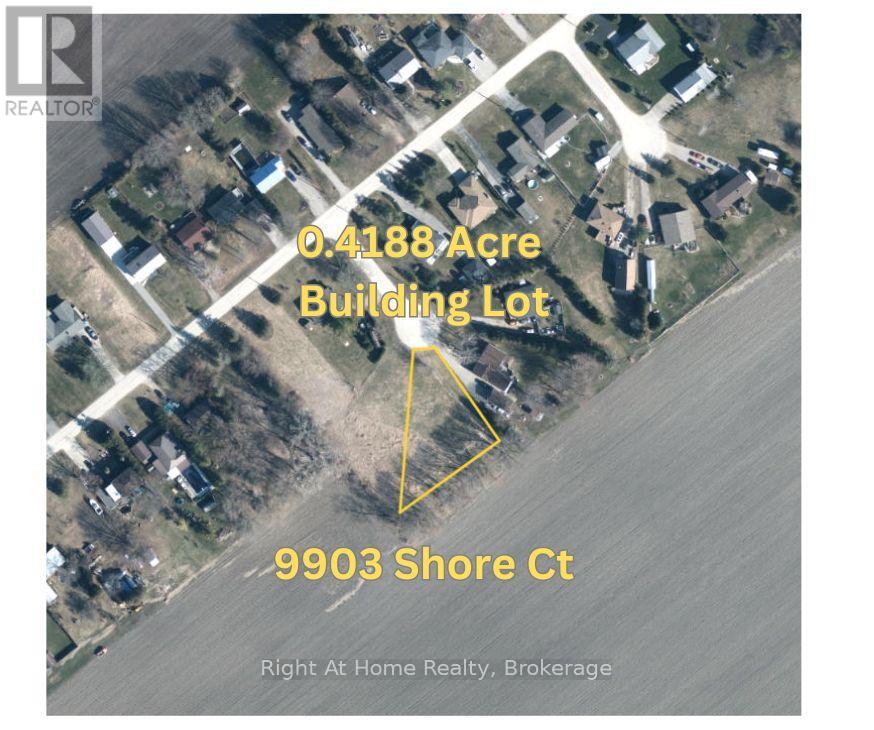
Tucked away on a cul-de-sac in a quiet, established neighbourhood and backing onto farmland, this 0.42 acre lot offers an excellent opportunity for anyone looking to build their dream home or cottage. Minutes away from Port Franks and Grand Bend, as well as the Pinery Provincial Park, there's no shortage of beaches, trails, golf courses, wineries, breweries, and markets to explore. The surrounding area is well known for its natural beauty and relaxed lifestyle, while still offering convenient access to nearby communities. Natural gas, hydro, municipal water, and high-speed internet are available, all you need is a septic system and you're ready to build. Whether you're planning a year-round residence or a recreational retreat, this lot provides a solid foundation in a sought-after location. Nearby Pinery Park on Lake Huron offers about 6,260 acres of dunes, oak-savannah forest, wetlands, beaches, and wildlife habitat. For a $100 annual pass you can enjoy can enjoy over 10 kilometres of sandy freshwater beaches, a 14km bike trail, and 38 km of cross country skiing trails. Port Franks and Grand Bend have plenty of amenities, including marinas, restaurants, and shopping. Don't miss your chance to develop--contact your REALTOR today for more information. (id:63476)
220 - 193 Lake Driveway W
Ajax, Ontario
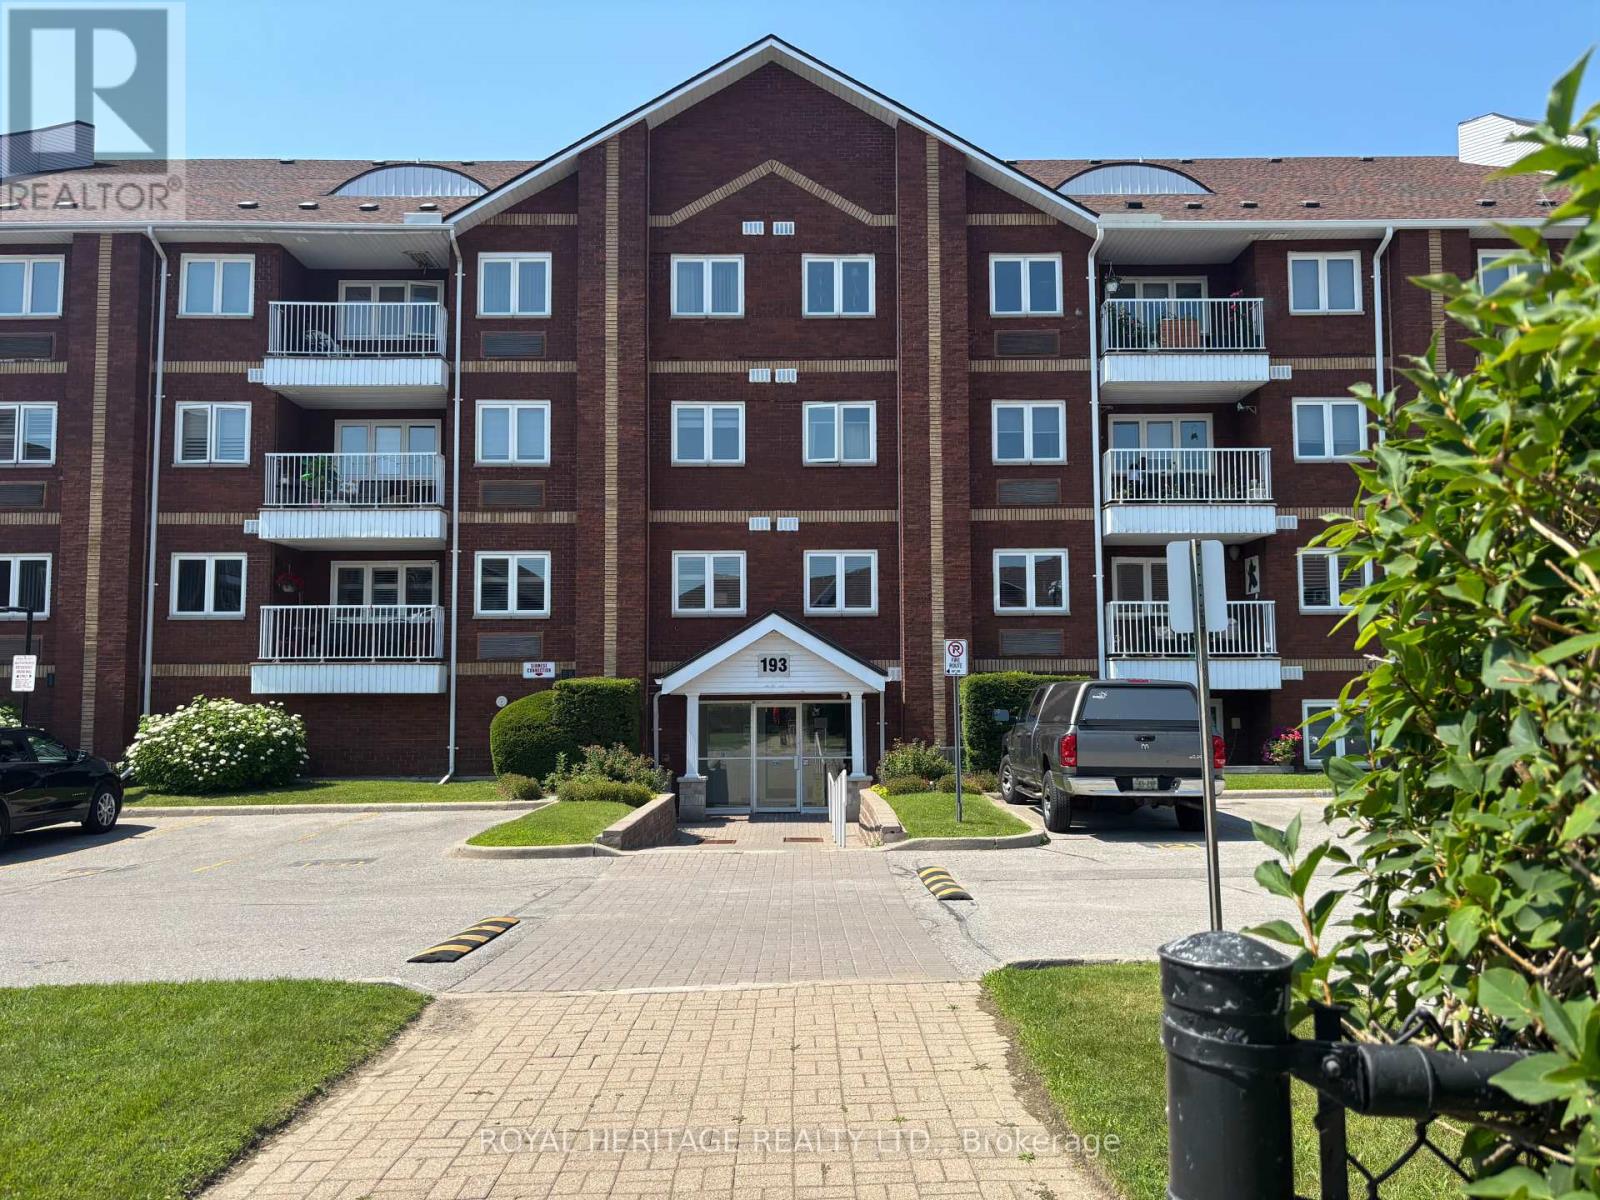
The South Ajax lifestyle awaits at East Hamptons! Just steps from Rotary Park and the waterfront, this one-bedroom condo offers incredible potential for renovators, investors, and anyone looking to create their dream space. Welcome to a true blank canvas with tremendous upside. The spacious layout features a combined living and dining area with a cozy fireplace, a generously sized bedroom with a double closet, one parking space, and a storage locker. Step out onto the balcony and enjoy peaceful views overlooking mature trees-the perfect place to relax and unwind. East Hamptons offers an impressive collection of amenities, including outdoor tennis courts, a playground, a picnic area, a gazebo, and barbecue areas. Indoors, residents can enjoy a fitness centre, party room, pool, and hot tub. Located in a sought-after South Ajax community, the building is surrounded by shopping, restaurants, parks, and trails and is conveniently close to the hospital. Enjoy easy access to Rotary Park, waterfront paths, and Duffins Creek's canoe and kayak launch. Commuters will also appreciate the quick access to Highway 401 and Ajax GO Station.Bring your vision and transform this opportunity into something truly special! (id:63476)