
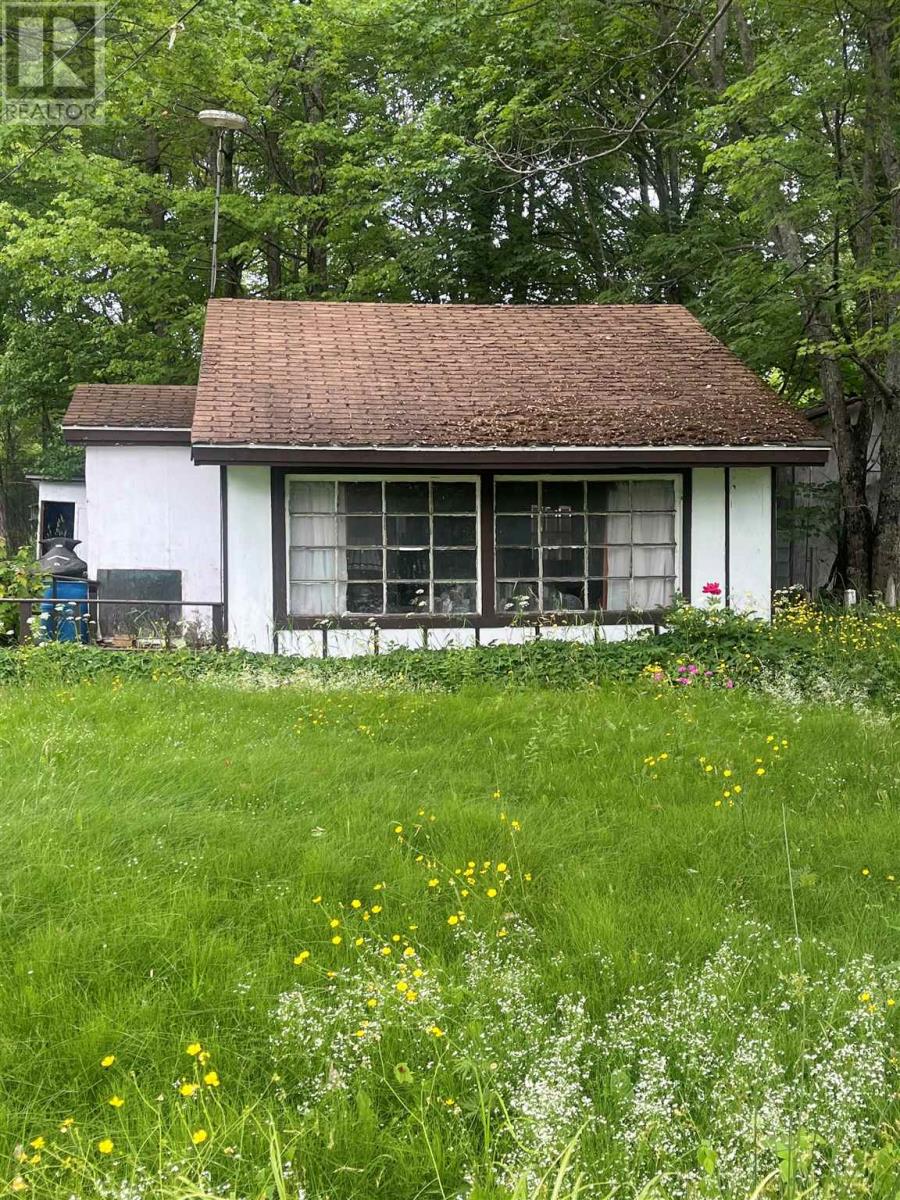
37 Cottage Ln
Sault Ste. Marie, Ontario
Great scenic view with huge bay window with some TLC this could be an adorable & affordable summer hideaway. Located close to town. Seller is a REALTOR. (id:63476)
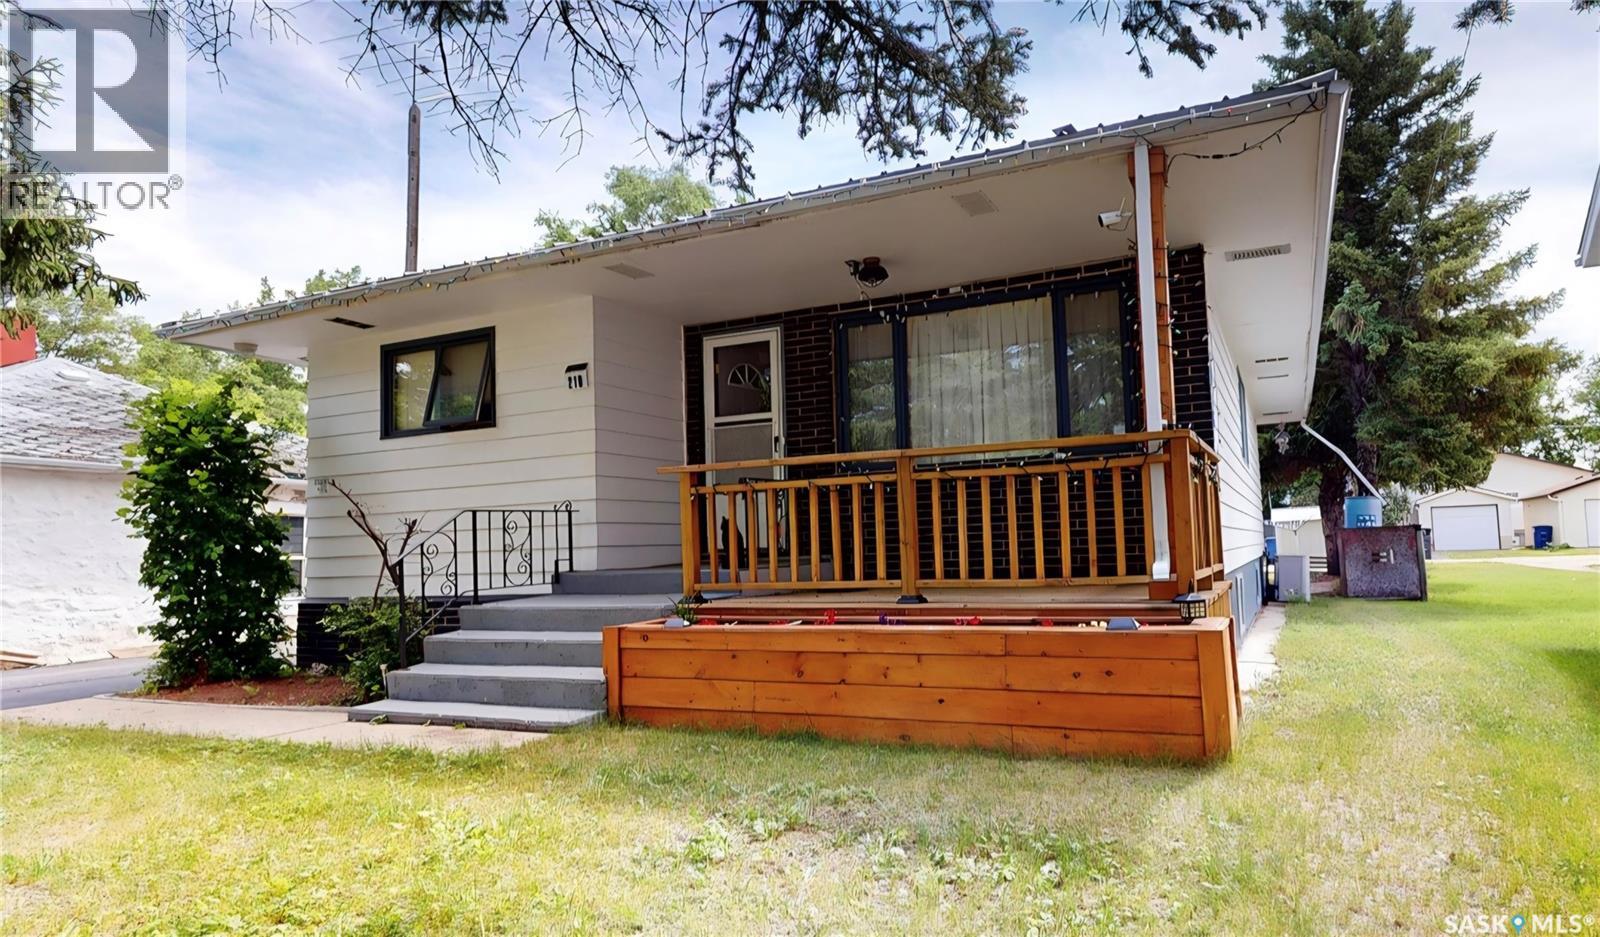
210 Cypress Street
Maple Creek, Saskatchewan
Make 210 Cypress Street in Maple Creek your new home. Located within easy walking distance to downtown shopping, this home features a large open kitchen, dining, and living area. The kitchen, located at the rear of the home, offers plenty of oak cabinets and countertop space, room for a large table, and easy access to the back deck—perfect for summer BBQs. Large south- and west-facing windows fill the living room with natural light. The home offers two main-floor bedrooms, a 4-piece bathroom, and the added convenience of a spacious main-floor laundry/mudroom with room for a freezer, pantry storage, or additional closet space. The basement features a large open rec room with a natural gas space heater that could be converted into a cozy natural gas fireplace, a generous bedroom with walk-in storage closet, and a bonus room with built-in cabinets ideal for an office, craft room, or potential fourth bedroom. A 3-piece bath and laundry/mechanical area complete the lower level. Updates include a furnace (2022), hot water heater (2021), and metal roof (2018). Outside, enjoy the covered front sitting area, a new back deck (2022), resurfaced concrete front driveway, concrete RV parking pad, and an insulated, double detached garage with alley access and potential drive-through capability—perfect for the hobbyist, craftsman, or anyone needing extra workspace. (id:63476)
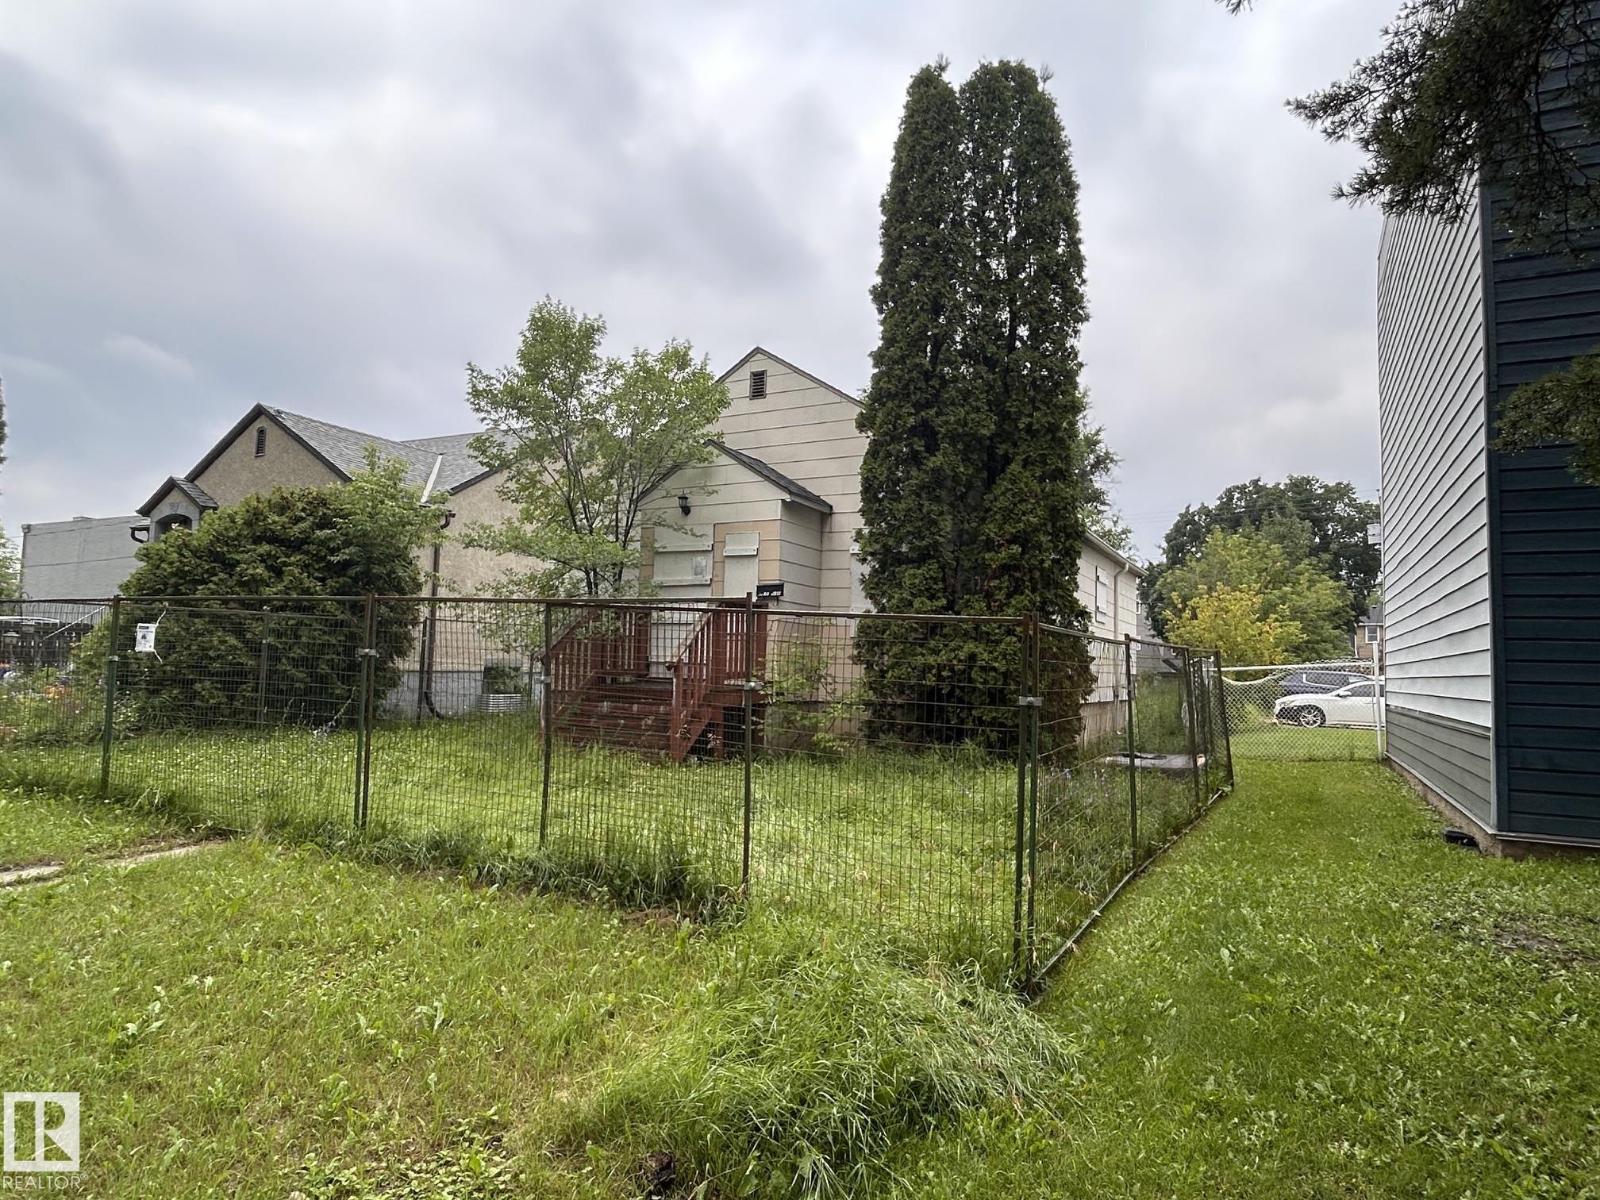
10720 112 St NW
Edmonton, Alberta
Prime infill development opportunity in one of Edmonton's key growth corridors — steps from the Brewery District, MacEwan University, and Ice District. Zoned RMh16. A previously City of Edmonton–approved design for a 6-unit apartment building is available for the buyer's use. Site may accommodate additional units with a revised unit mix/design, subject to city approval. A rare opportunity for builders and investors in a high-demand area. (id:63476)
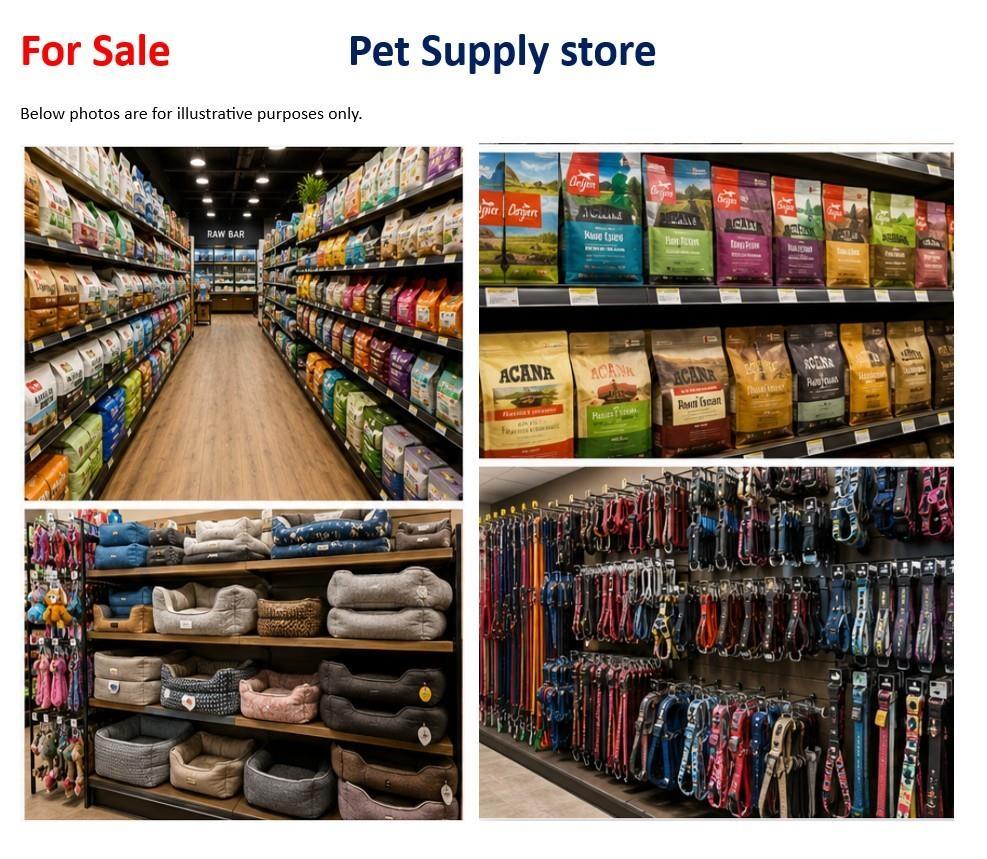
123 Confidential Street
Langley, British Columbia
Well established Pets supply retail store carrying food, supplies, toys & other products for pets such as dogs, cats & reptiles located on Fraser highway. Locally owned and operated in the Fraser valley for 5 years, with a loyal customer base. This is a turnkey opportunity, offering a fully operational and well maintained business ready for new ownership, with established systems and franchise support in place. Store sq footage: 3549 sqft, two self serve dog wash stations, Loyal customer base, Three 54" freezers and one novelty freezer for raw food. Clean, organized, and professionally maintained store. Plenty of parking. (id:63476)
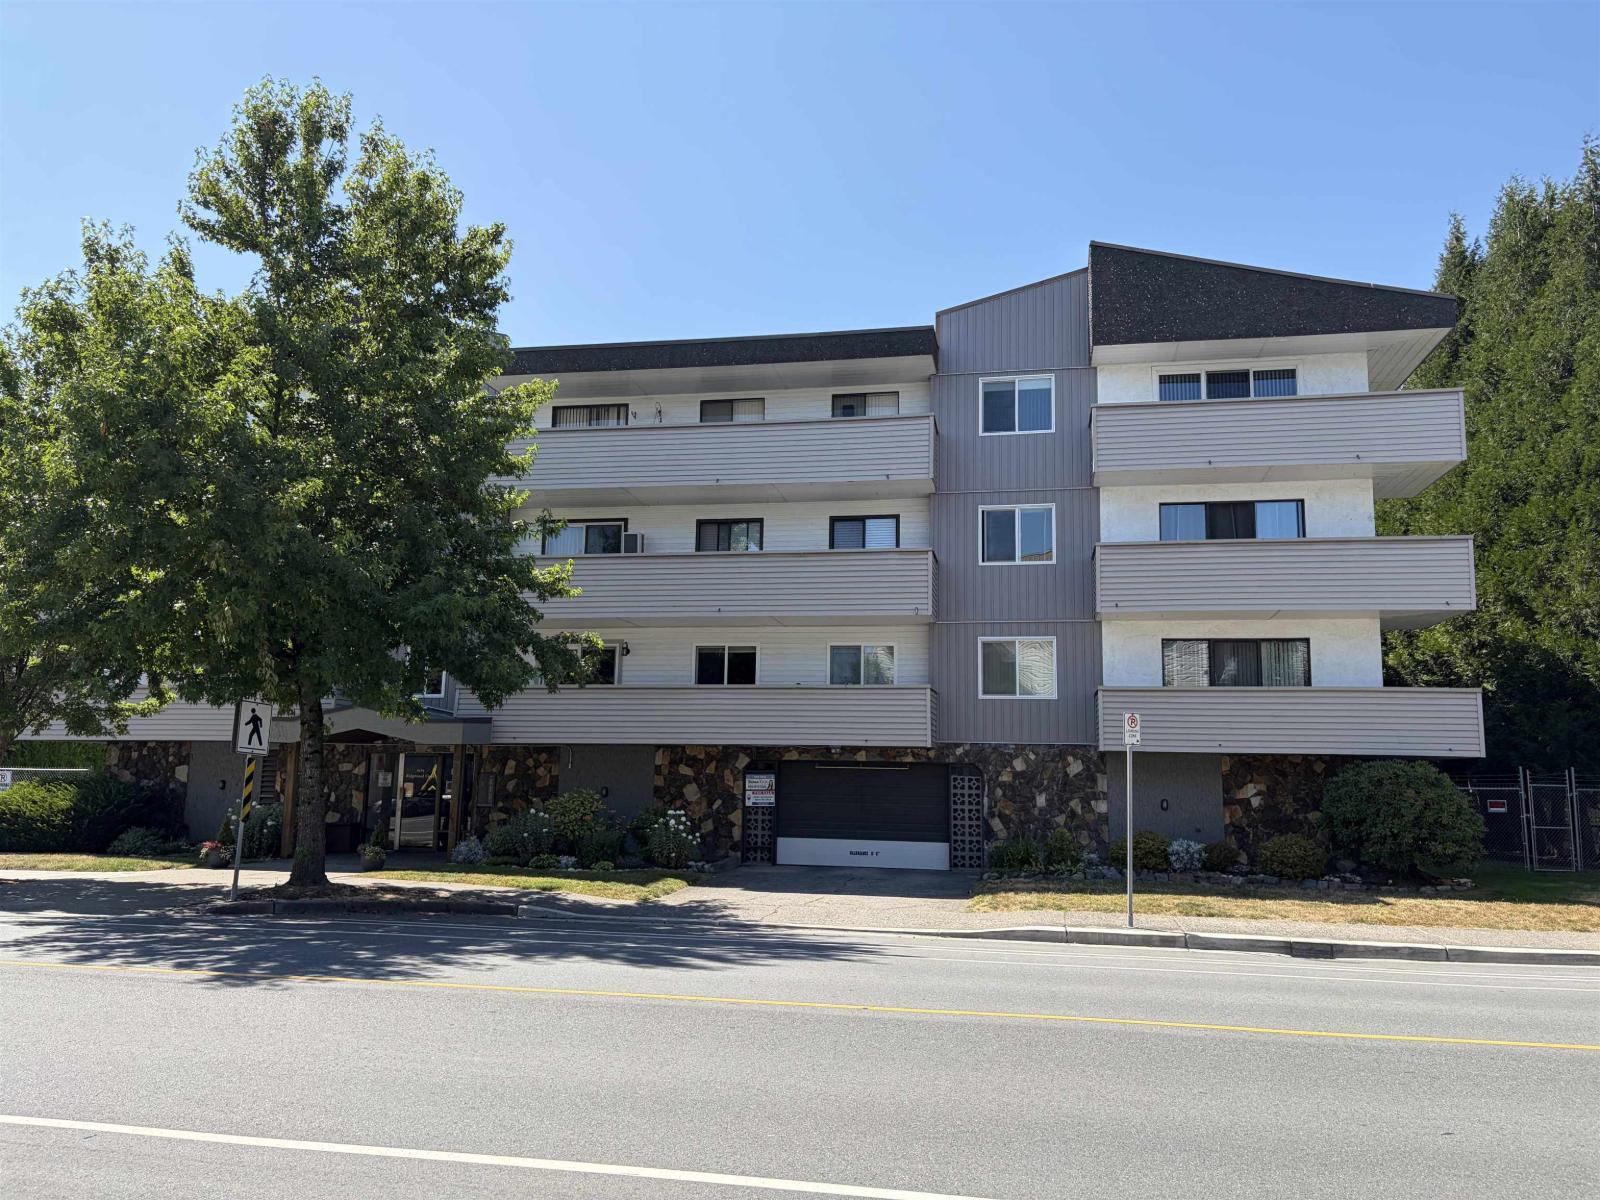
105 9175 Mary Street, Chilliwack Proper West
Chilliwack, British Columbia
Welcome to this well-maintained 2-bedroom, 1-bathroom home in a desirable 55+ community. Enjoy comfortable, low-maintenance living in a convenient location within walking distance to the hospital, medical clinics, doctors' offices, pharmacies, and all levels of shopping, including grocery stores, restaurants, and everyday amenities. The bright, functional layout offers comfortable living spaces, making it ideal for those looking to downsize without sacrificing convenience. Whether you're running errands, attending appointments, or enjoying nearby services, everything you need is just a short stroll away. A wonderful opportunity to enjoy easy, accessible living in a welcoming community. * PREC - Personal Real Estate Corporation (id:63476)
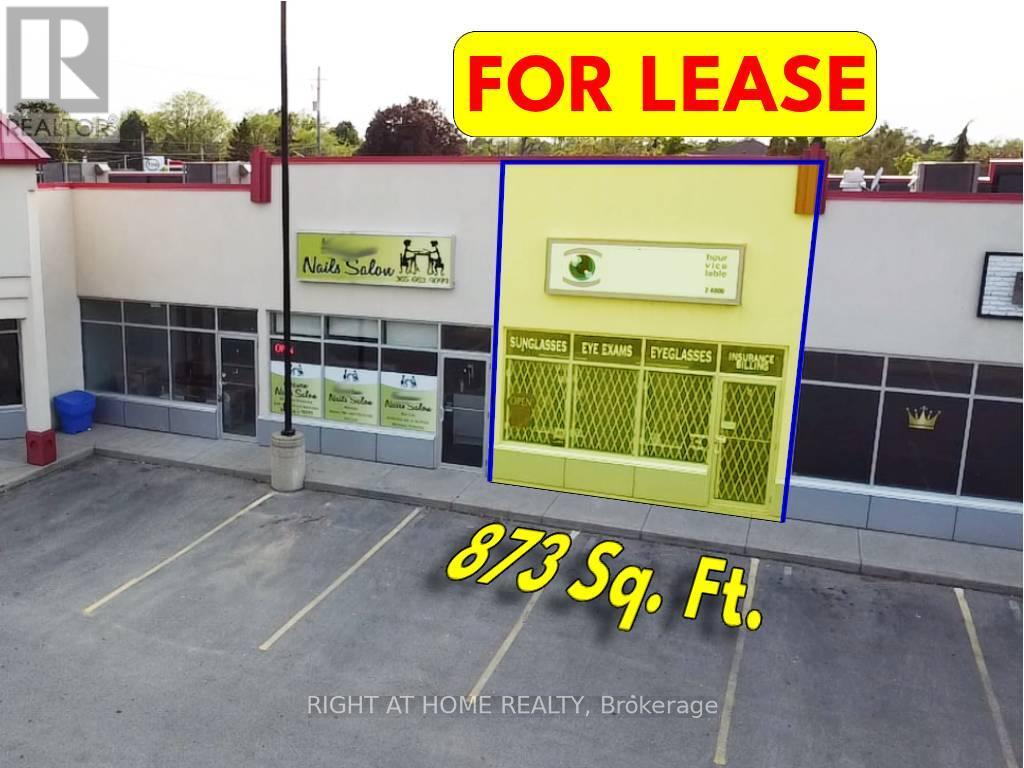
6 - 259 Queenston Road
Hamilton, Ontario
Very busy plaza in a high density residential area___Zoning: C5 Exc. 550 (see images) allows many uses such as: Medical,__Dental,__Convenience store, __Bakery,__Pharmacy,__Fast food,__Take out food,__Cleaner,__Tanning Salons and Beauty Salons/Spas,__Paint store,__Pet Store/clinic,__Florist,__Hardware store,__Dollar Store,__Wine making,__Denture Clinic,__ Physiotherapist,__Real Estate offices, etc. - TMI $14.50 (id:63476)
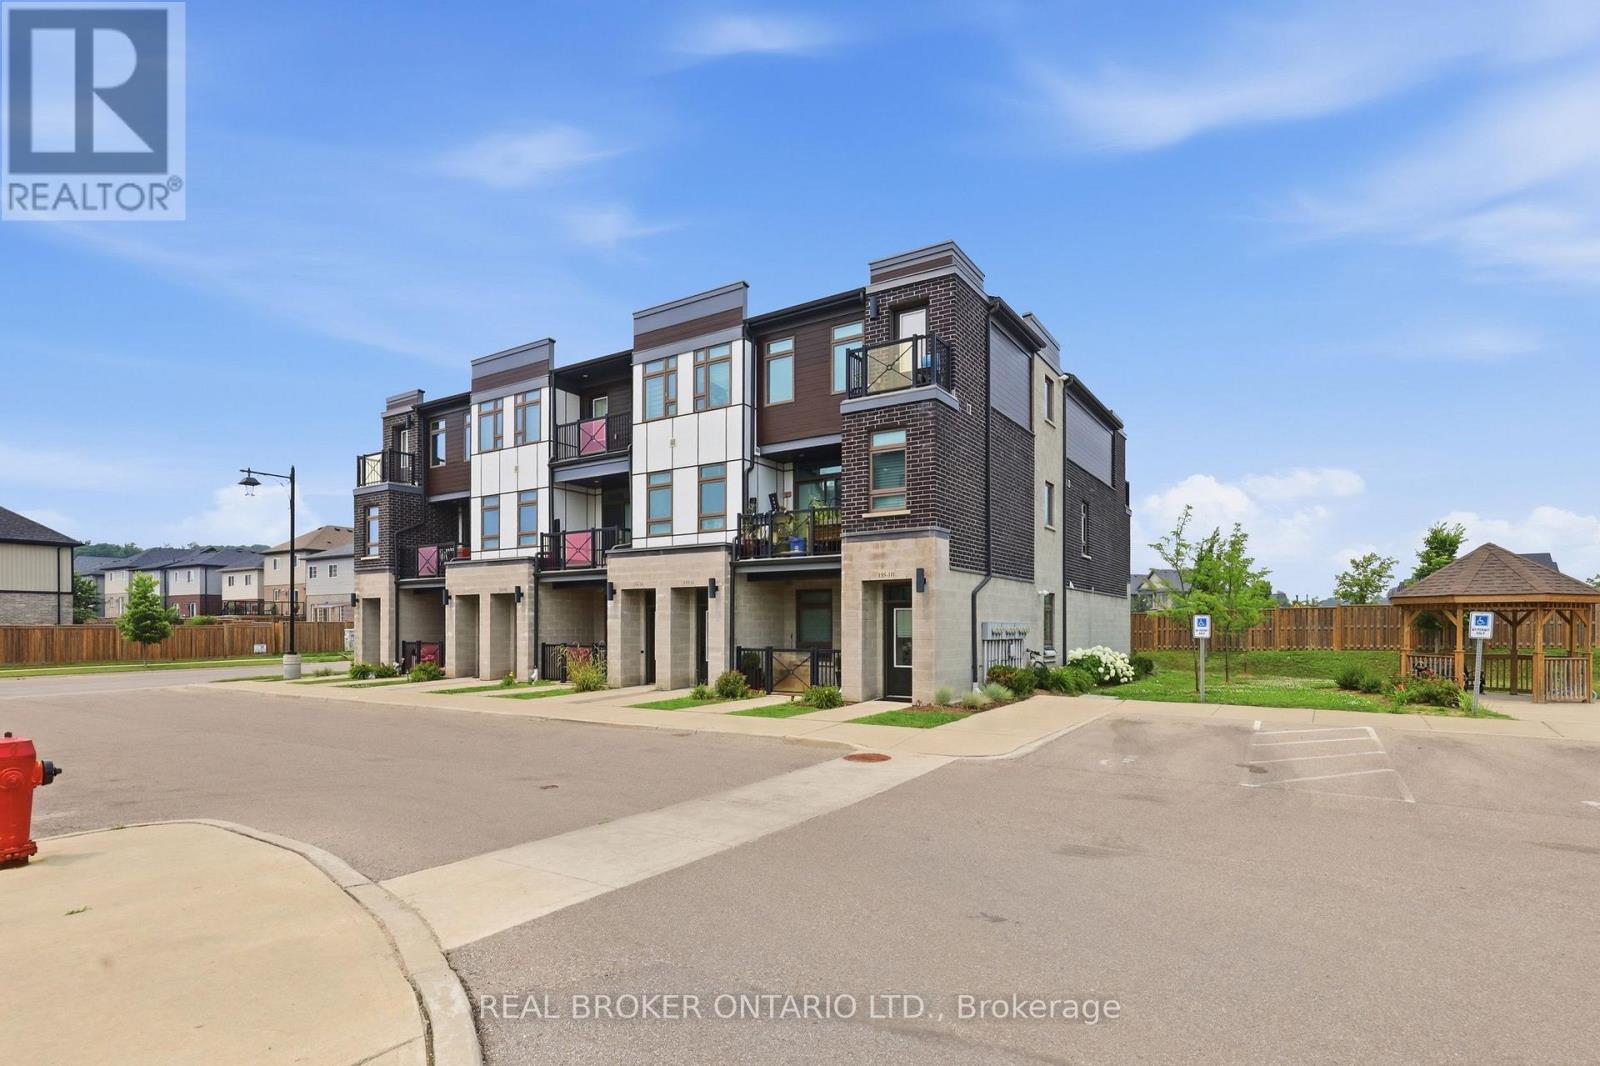
1 G - 155 Thomas Slee Drive SE
Kitchener, Ontario
Over 1,000 sq ft on the ground floor, in the heart of Kitchener, with included parking and ensuite laundry. That's a rare mix for a 2-bed condo Town, and this one uses every foot well.Step inside and the space opens up fast. High ceilings and laminate flooring run throughout, and the ground-floor setting means you walk straight in, no elevators, no stairs to haul groceries up. The 2-bed, 2-bath layout is laid out so the bedrooms sit apart from the living space, which matters if you work from home or share the place.The open-concept living, dining, and kitchen area is where the unit spends most of its time. The kitchen anchors it with light cabinetry, stainless steel appliances, a stylish backsplash, and a large island with a breakfast bar that doubles as prep space, a work desk, or the spot everyone gathers around. A walk-in pantry handles the storage that most condos this size skip. Both bathrooms come upgraded, with newer flooring, raised sinks, and modern faucets. The primary ensuite steps it up with upgraded tile work in the shower. The primary bedroom carries a large walk-in closet, and there's generous closet space throughout the rest of the unit, so nothing has to live on the floor. Outside your door, the location does a lot of the work. You're minutes from parks, shopping, transit, trails, and major commuter routes, in a Kitchener pocket that keeps growing. Visitor parking means guests aren't circling the block. It's a smart fit for first-time buyers who want room to grow, downsizers who don't want to give up space, or investors eyeing a unit that rents itself.Listing is virtually staged for bedrooms and the washroom. (id:63476)
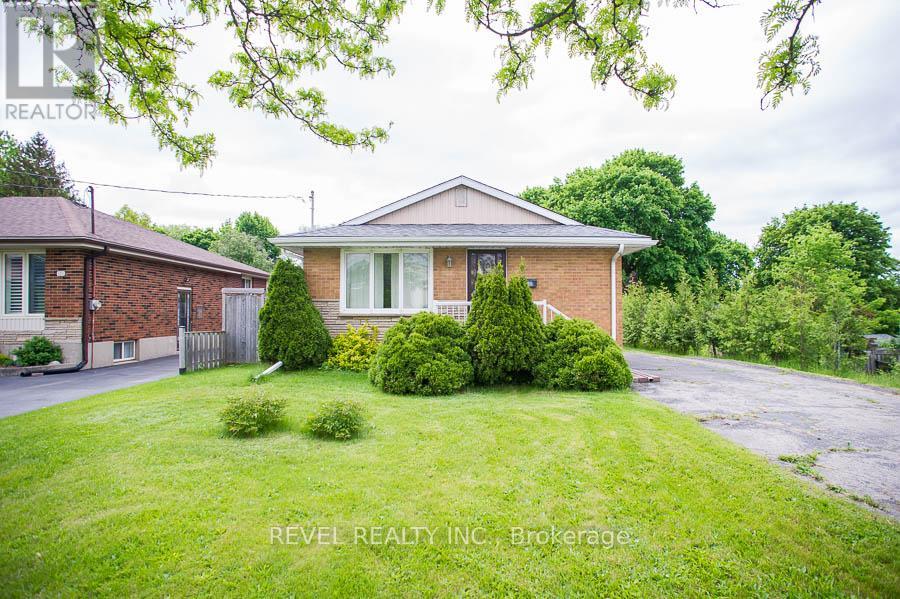
120 Henry Street
Brantford, Ontario
Charming Brick Bungalow with detached double-car garage in a Convenient, Family-Friendly Neighbourhood! Welcome to 120 Henry Street - a well-maintained 3-bedroom bungalow with fantastic curb appeal and loads of potential situated on more than 1/3 of an acre! This inviting home is located close to schools, parks, shopping, and restaurants. The main floor features a galley kitchen with ample cupboard and counter space, along with a spacious living room that offers a large window for plenty of natural light and hardwood flooring. Three nice-sized bedrooms and a4-piece bathroom are perfect for a growing family or those looking to downsize. The basement is ready for your finishing touches and includes a recreation space, a bonus room, and laundry. Outside, the large yard features a detached double-car garage-perfect for parking, storage, or hobbyists! (id:63476)
6949 Thorold Stone Road
Niagara Falls, Ontario
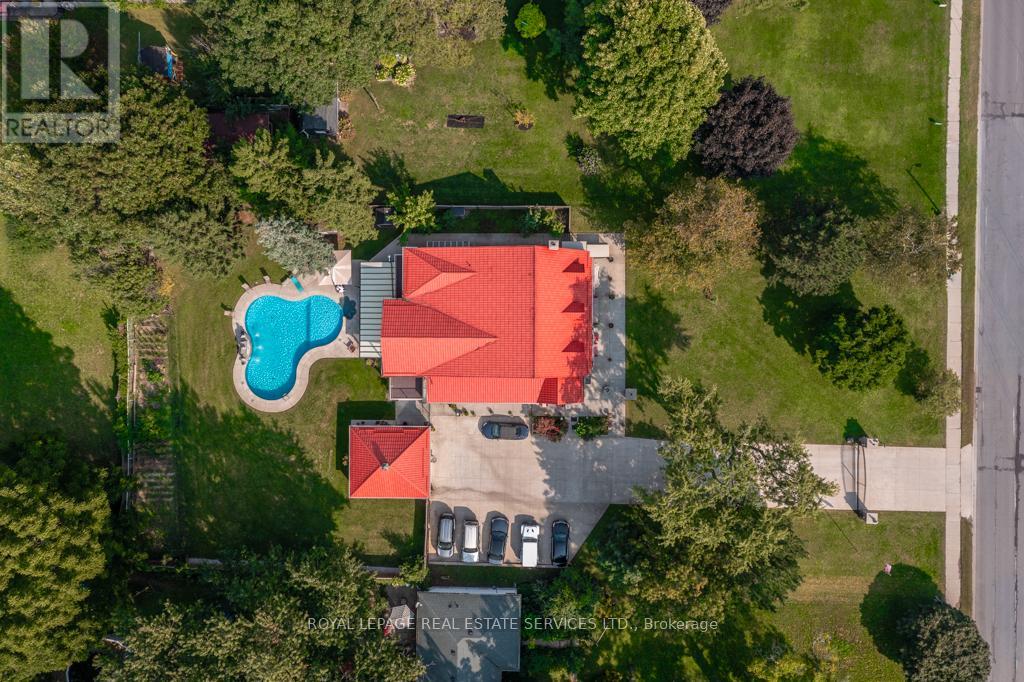
Hidden in plain sight, this remarkable estate-sized property offers an exceptional combination of space, privacy, income potential and flexibility rarely found within the city. Set on just under an acre, the property offers approximately 4,600 square feet above grade. The home has been thoughtfully renovated over the years while maintaining its character. The heart of the home is the beautifully updated kitchen featuring quartz countertops, stainless steel appliances, and generous gathering space that naturally flows into the dining area and four-season sunroom with its own fully functional kitchen - ideal for entertaining or extended family living. Step outside and the property transforms into your own private resort where mature trees create a peaceful and remarkably quiet retreat. The heated inground pool, professionally landscaped grounds, fountain, and expansive lawns create a setting that feels miles away from the city, yet everyday amenities remain only minutes from your doorstep. Designed with flexibility in mind, the home offers six spacious above-grade bedrooms, including two luxurious primary suites with private ensuites and a large terrace overlooking the backyard. Whether accommodating a growing family, multiple generations under one roof, or long-term guests, the layout adapts beautifully to changing lifestyles. Further enhancing the property's versatility is the fully renovated legal 2+1 bedroom basement apartment. 17 parking spaces and benefits from live/work zoning, creating exciting opportunities for a home-based business, additional income streams, or future flexibility. More than a home, this is a lifestyle and a rare opportunity to own an estate-sized property with exceptional versatility within city limits. (id:63476)
1610 Colborne Street
Brant, Ontario
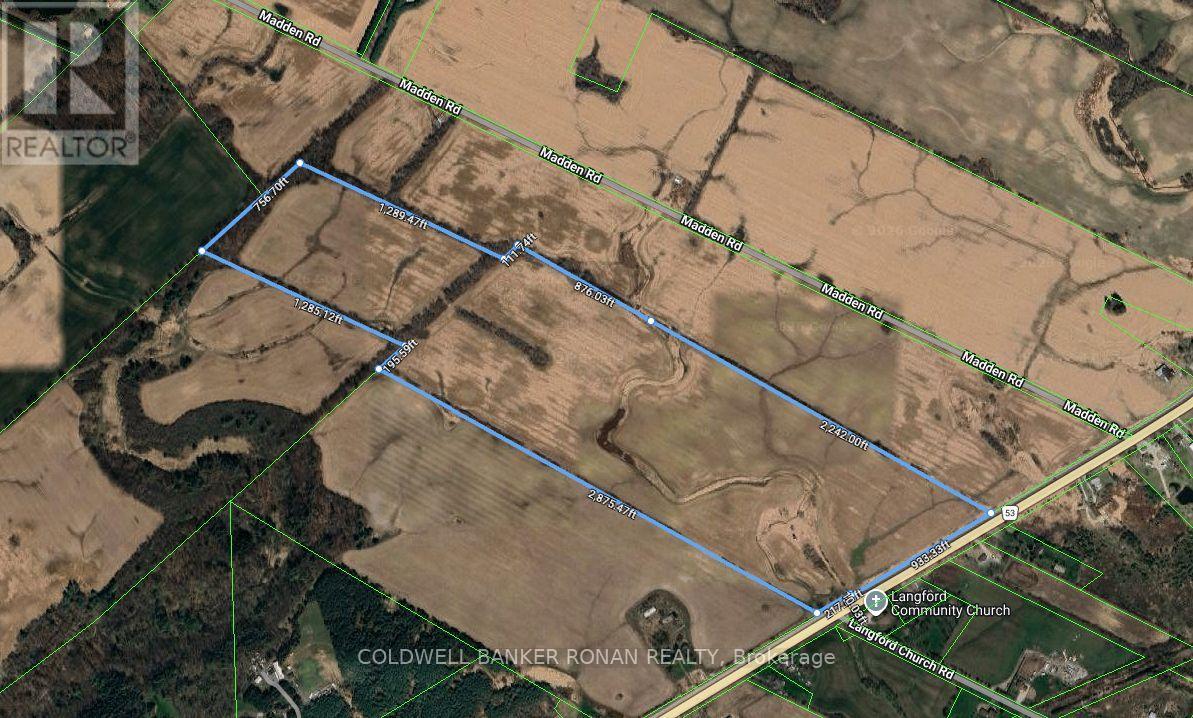
POWER OF SALE OPPORTUNITY: Rare opportunity to acquire an 89-acre parcel ideally located on Colborne Street East, just west of Madden Road. This property is being offered in conjunction with two additional parcels, presenting a significant land banking opportunity totalling approximately 270 acres. Strategically positioned just outside the City of Brantford and south of Highway 403, this offering provides strong long-term potential in a growing corridor. (id:63476)
204 4536 Viewmont Ave
Saanich, British Columbia
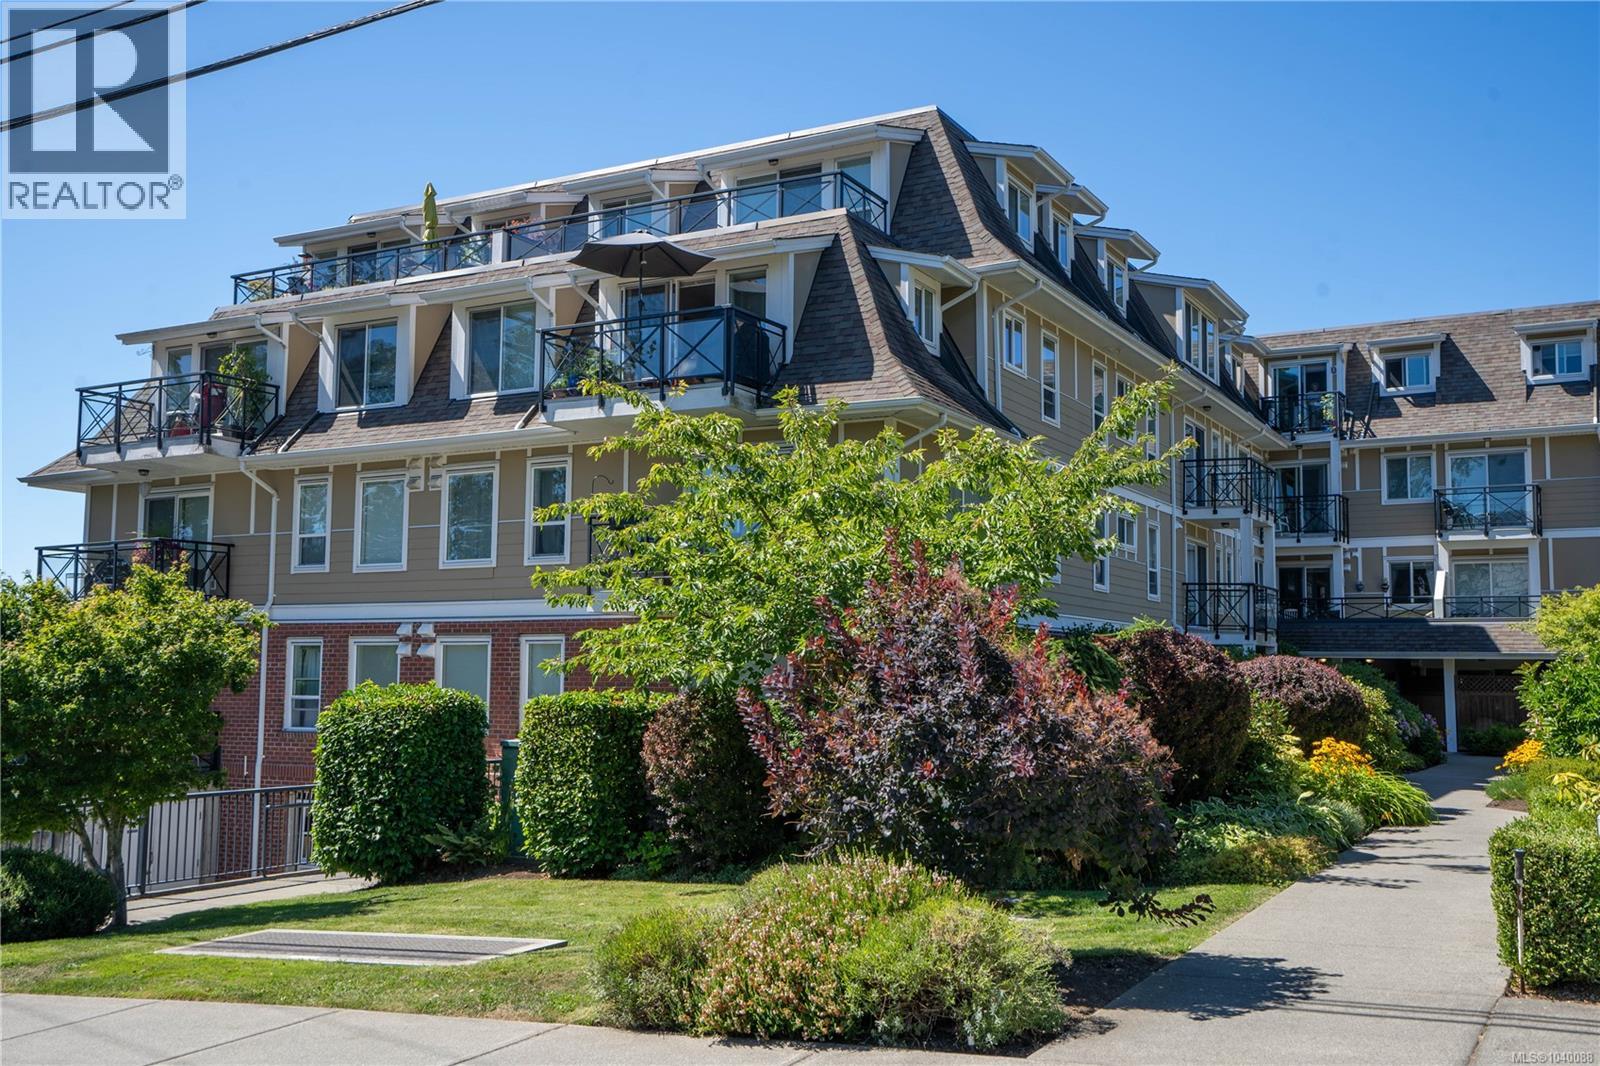
Located on the quiet, private side of the desirable Viewmont Heights 55+ building, this bright and spacious 2-bedroom, 2-bathroom second-floor condo offers comfortable, easy-care living in a prime Royal Oak location. The open-concept floor plan features heated ceramic tile floors, a bright kitchen with white cabinetry and bar seating, neutral décor, and an inviting living rm with large windows. The primary bedroom includes a walk-in closet and a handy ensuite bathroom. Enjoy peaceful garden views from your home while benefiting from a well-managed building designed for worry-free living. Situated on a quiet no-through street, you're within walking distance of Royal Oak Shopping Centre, Broadmead Village, Commonwealth Pool, parks, trails, restaurants, cafés, and transit. An excellent opportunity to enjoy a convenient lifestyle in a great community to call home. (id:63476)
1055 Victoria Street
Kamloops, British Columbia
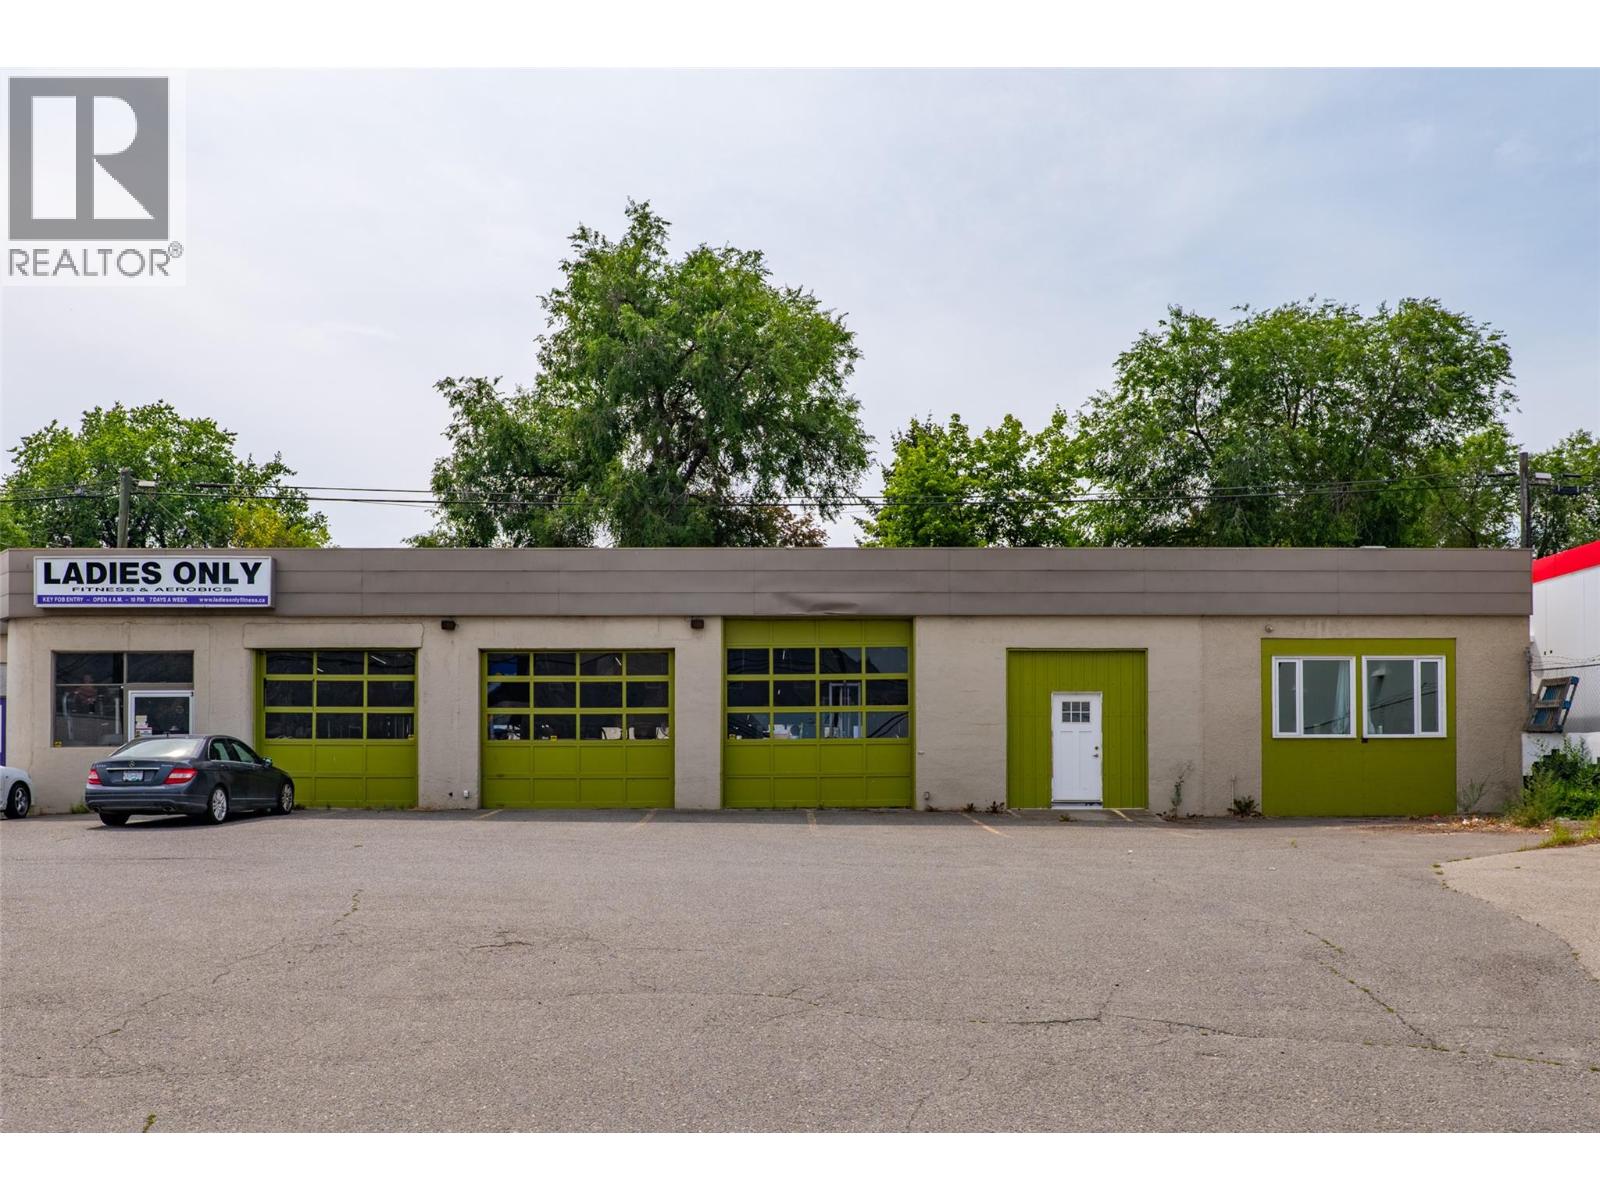
Approximately 4,757 SF of highly visible commercial space available for lease at 1055 Victoria Street in downtown Kamloops. Previously occupied by Ladies Only Fitness, the premises feature a large open-plan area with high ceilings, extensive glazing, mirrored studio space, reception area, multiple washrooms and showers, changing facilities, laundry area and several additional rooms suitable for offices, treatment rooms or storage. The flexible layout is well suited to another fitness or recreation operator, personal-service business, studio, training facility, retail user or office conversion. C6 (Arterial Commercial) zoning supports a broad range of commercial uses, including indoor recreation, personal services, retail, office, education and training facilities, restaurants and cafés. Situated on an approximately 0.40-acre property with prominent exposure along Victoria Street and convenient access to downtown, transit and major transportation routes. The premises are expected to be vacant and available for occupancy August 1, 2026. Measurements are approximate and should be verified by the tenant. (id:63476)