
210 Cypress Street Maple Creek, Saskatchewan S0N 1N0

$225,000
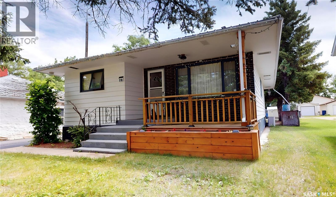
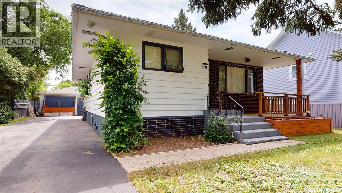
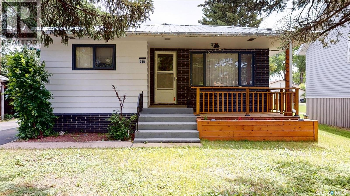
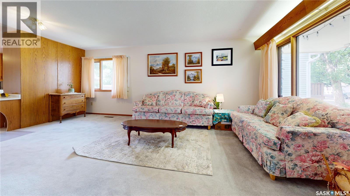
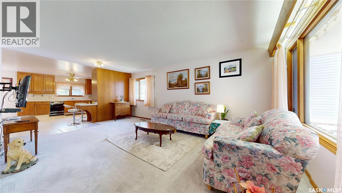
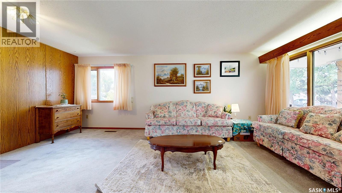
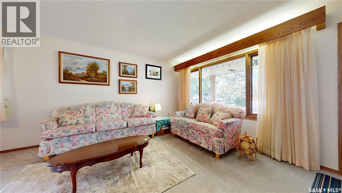
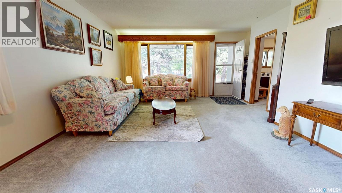
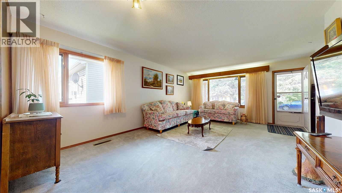
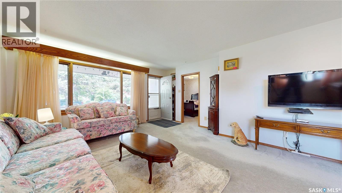
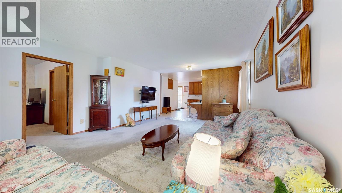
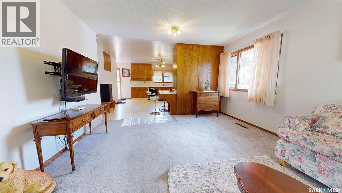
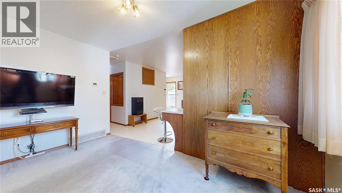
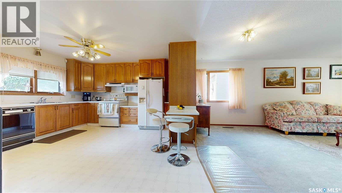
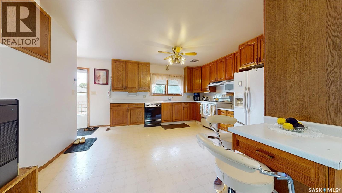
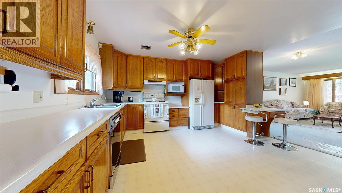
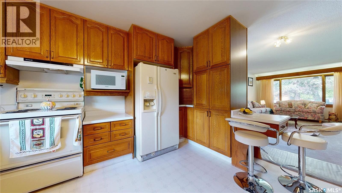
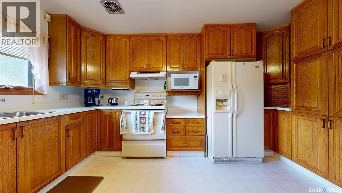
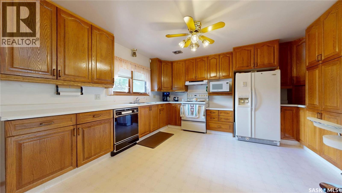
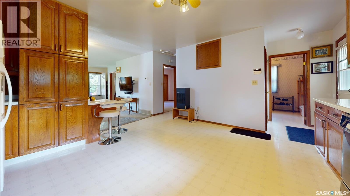
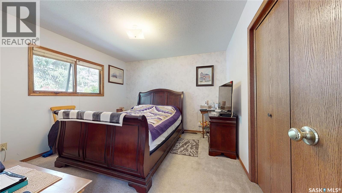
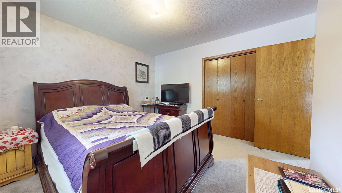
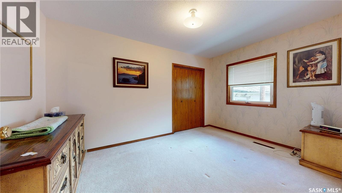
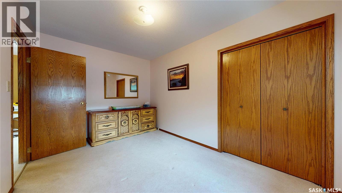
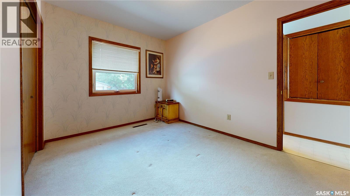
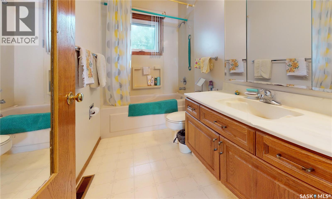
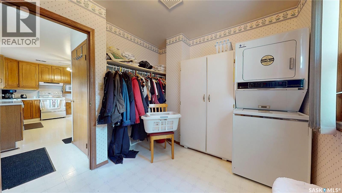
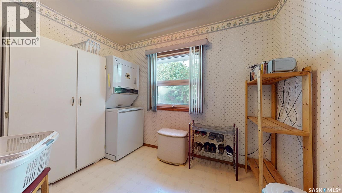
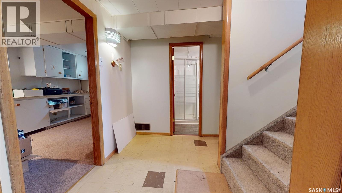
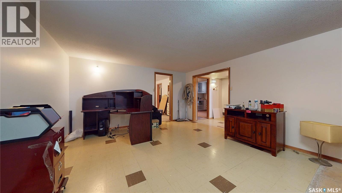
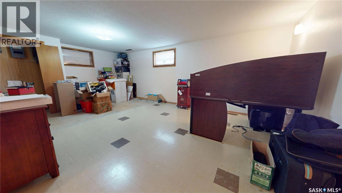
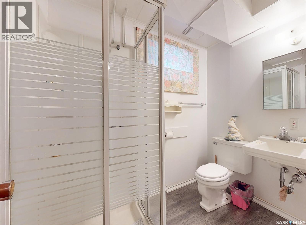
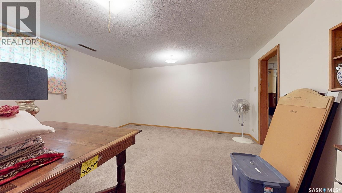
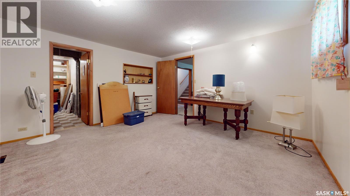
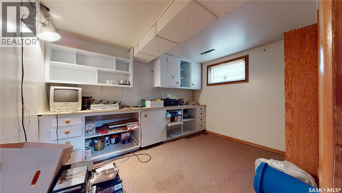
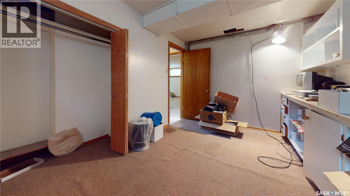
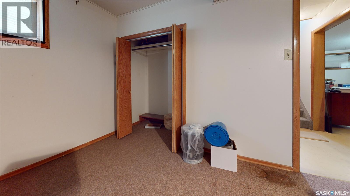
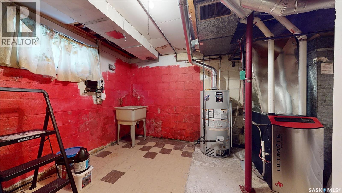
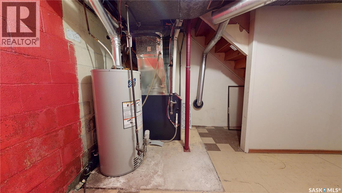
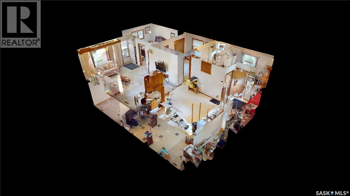
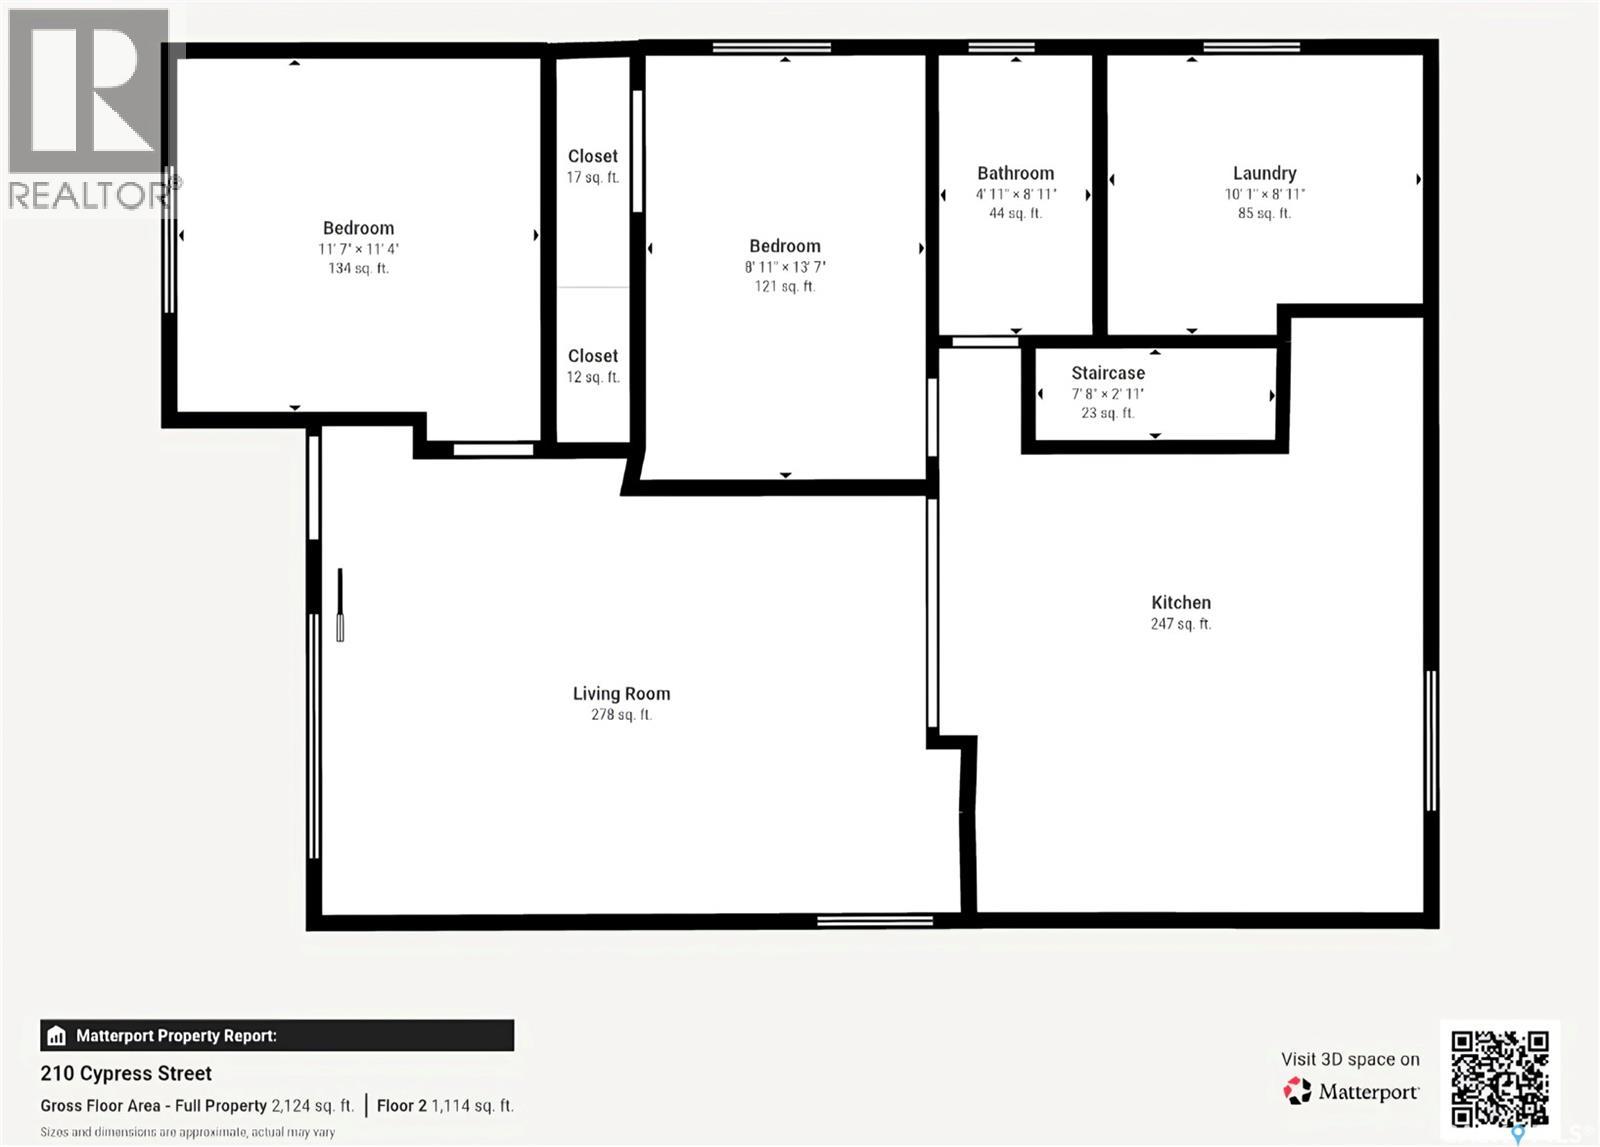
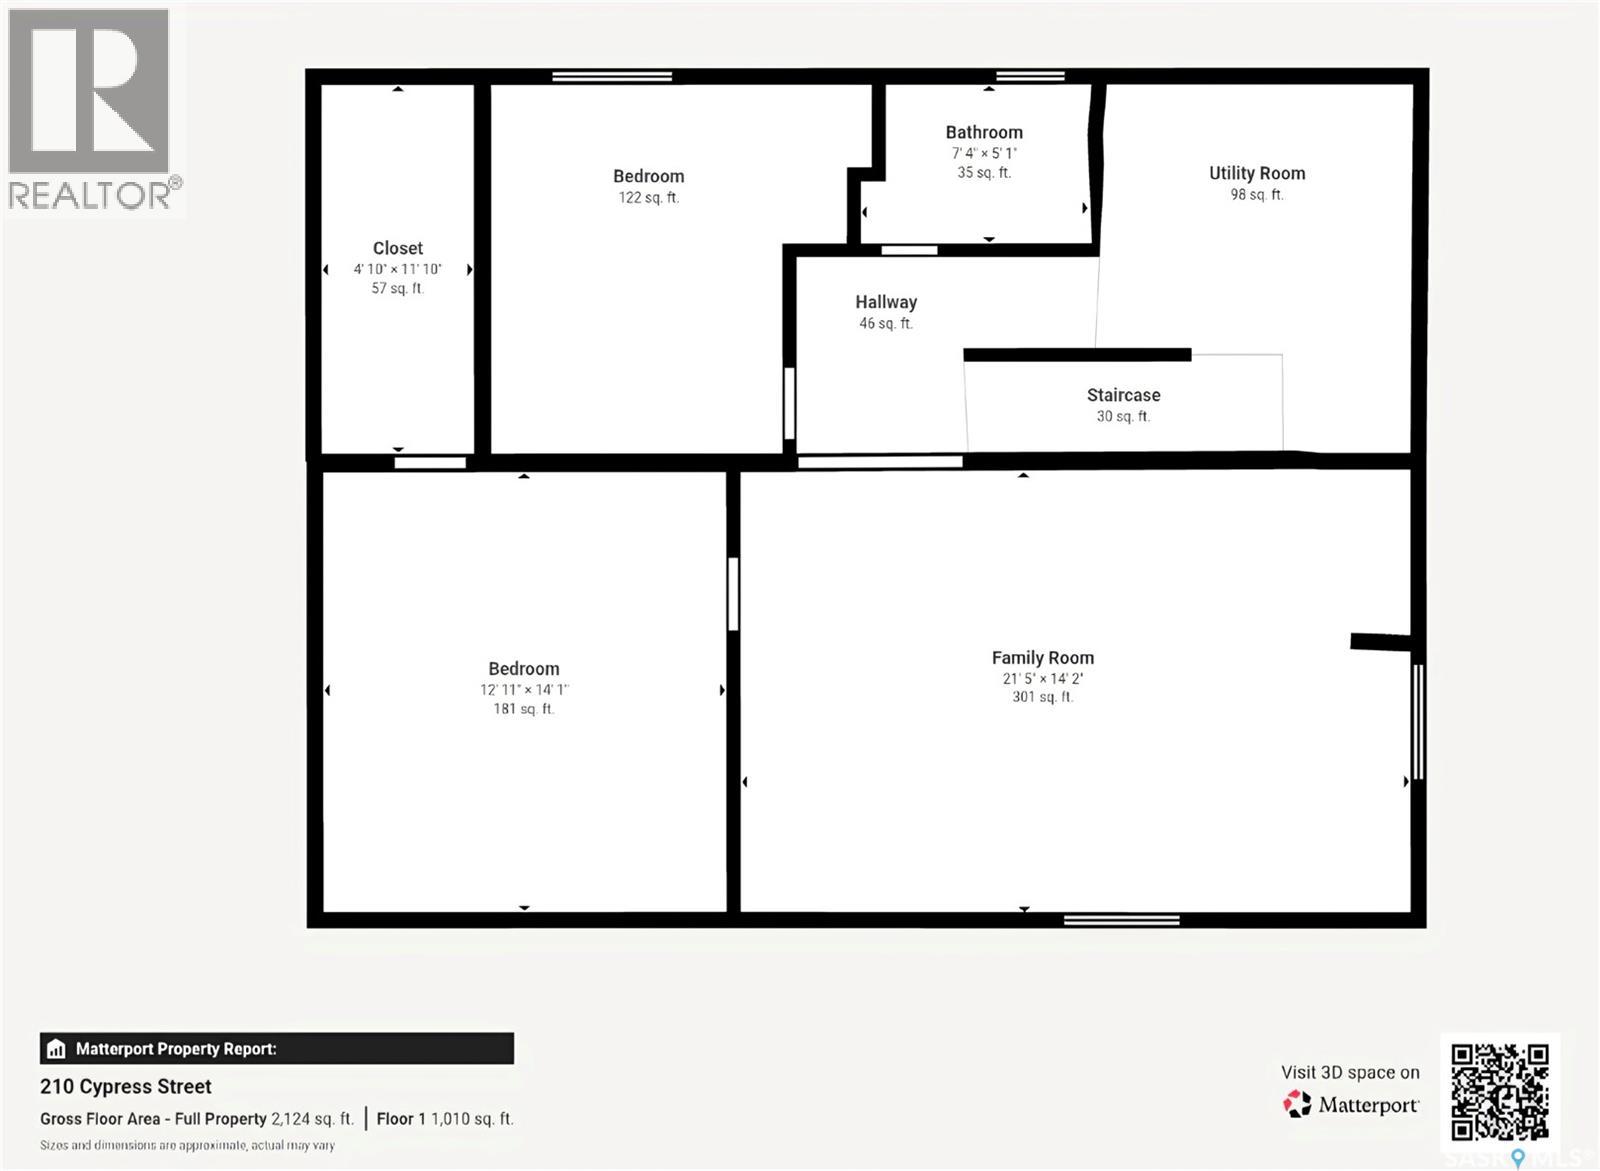
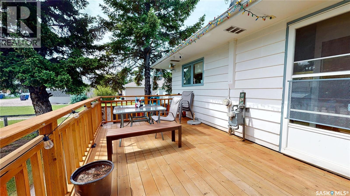
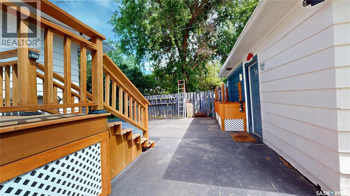
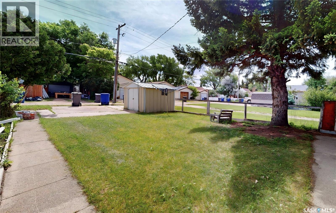
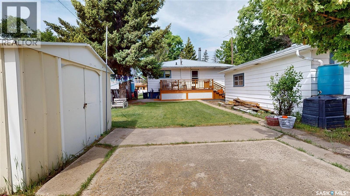
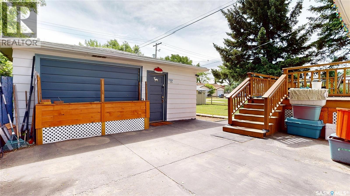
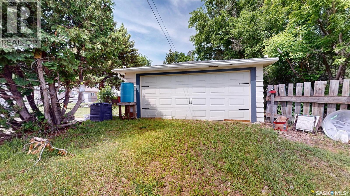
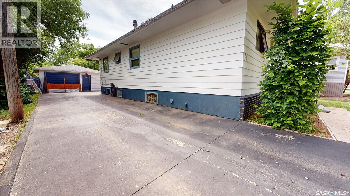
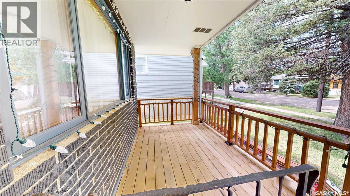
Make 210 Cypress Street in Maple Creek your new home. Located within easy walking distance to downtown shopping, this home features a large open kitchen, dining, and living area. The kitchen, located at the rear of the home, offers plenty of oak cabinets and countertop space, room for a large table, and easy access to the back deck—perfect for summer BBQs. Large south- and west-facing windows fill the living room with natural light. The home offers two main-floor bedrooms, a 4-piece bathroom, and the added convenience of a spacious main-floor laundry/mudroom with room for a freezer, pantry storage, or additional closet space. The basement features a large open rec room with a natural gas space heater that could be converted into a cozy natural gas fireplace, a generous bedroom with walk-in storage closet, and a bonus room with built-in cabinets ideal for an office, craft room, or potential fourth bedroom. A 3-piece bath and laundry/mechanical area complete the lower level. Updates include a furnace (2022), hot water heater (2021), and metal roof (2018). Outside, enjoy the covered front sitting area, a new back deck (2022), resurfaced concrete front driveway, concrete RV parking pad, and an insulated, double detached garage with alley access and potential drive-through capability—perfect for the hobbyist, craftsman, or anyone needing extra workspace. (id:63476)
Property Details
| MLS® Number | SK038820 |
| Property Type | Single Family |
| Features | Lane, Rectangular |
| Structure | Deck |
Building
| Bathroom Total | 2 |
| Bedrooms Total | 3 |
| Appliances | Washer, Refrigerator, Dryer, Stove |
| Architectural Style | Bungalow |
| Basement Development | Finished |
| Basement Type | Full (finished) |
| Constructed Date | 1962 |
| Construction Style Attachment | Detached |
| Cooling Type | Central Air Conditioning |
| Heating Fuel | Natural Gas |
| Heating Type | Forced Air |
| Stories Total | 1 |
| Size Interior | 1,056 Sqft |
| Type | House |
Parking
| Detached Garage | |
| R V | |
| Heated Garage | |
| Parking Space(s) | 4 |
Land
| Acreage | No |
| Fence Type | Partially Fenced |
| Landscape Features | Lawn |
| Size Frontage | 50 Ft |
| Size Irregular | 6500.00 |
| Size Total | 6500 Sqft |
| Size Total Text | 6500 Sqft |
Rooms
| Level | Type | Length | Width | Dimensions |
|---|---|---|---|---|
| Basement | Other | 14 ft | 14 ft x Measurements not available | |
| Basement | Bedroom | 14 ft | 13 ft | 14 ft x 13 ft |
| Basement | Other | 9'9 x 9'4 | ||
| Basement | Storage | 12 ft | 5 ft | 12 ft x 5 ft |
| Basement | 3pc Bathroom | 6 ft | 5 ft | 6 ft x 5 ft |
| Basement | Bonus Room | 12 ft | 12 ft x Measurements not available | |
| Main Level | Kitchen/dining Room | 14'3 x 14'6 | ||
| Main Level | Living Room | 13 ft | 13 ft x Measurements not available | |
| Main Level | Bedroom | 11'4 x 11'7 | ||
| Main Level | Bedroom | 9 ft | 12 ft | 9 ft x 12 ft |
| Main Level | Laundry Room | 9 ft | 10 ft | 9 ft x 10 ft |
| Main Level | 4pc Bathroom | 9 ft | 5 ft | 9 ft x 5 ft |
Contact Us
Contact us for more information

The trademarks REALTOR®, REALTORS®, and the REALTOR® logo are controlled by The Canadian Real Estate Association (CREA) and identify real estate professionals who are members of CREA. The trademarks MLS®, Multiple Listing Service® and the associated logos are owned by The Canadian Real Estate Association (CREA) and identify the quality of services provided by real estate professionals who are members of CREA. The trademark DDF® is owned by The Canadian Real Estate Association (CREA) and identifies CREA's Data Distribution Facility (DDF®)
July 22 2026 06:12:34
Saskatchewan REALTORS® Association
Abbott Realty