
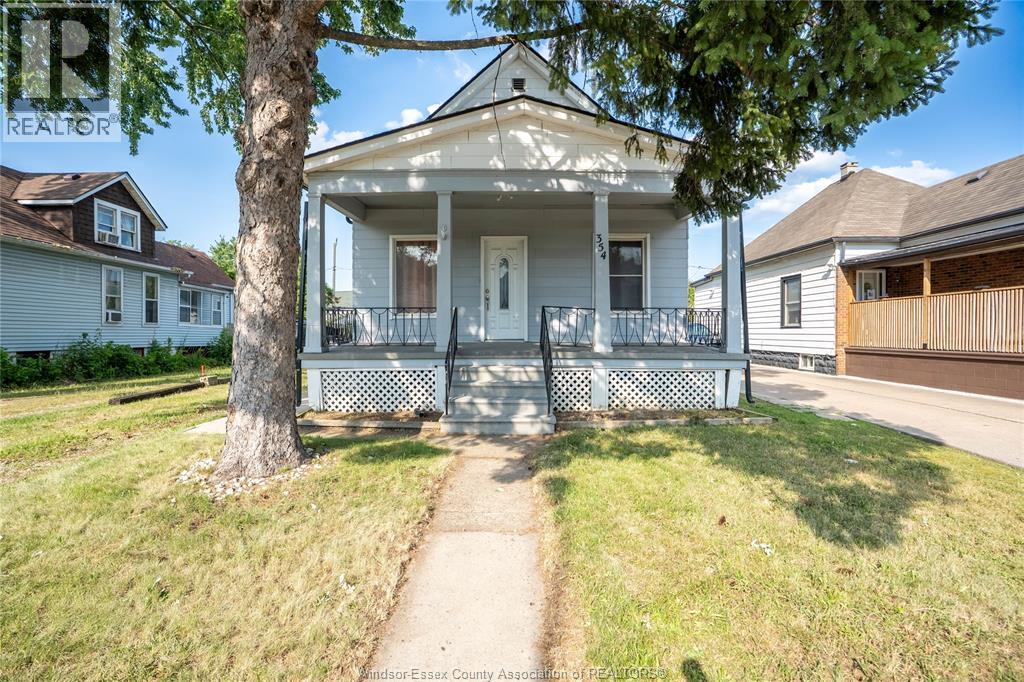
354 Curry Avenue
Windsor, Ontario
Welcome to this fantastic opportunity to rent this beautiful home featuring 4 bedrooms, 2 bathrooms, 2 kitchens & a detached garage. Walking distance to the University of Windsor, walking trails, shopping and the US border. This home is cozy and spacious located near riverside, it offers comfort and peace all while enjoying a quiet neighbourhood. (id:63476)
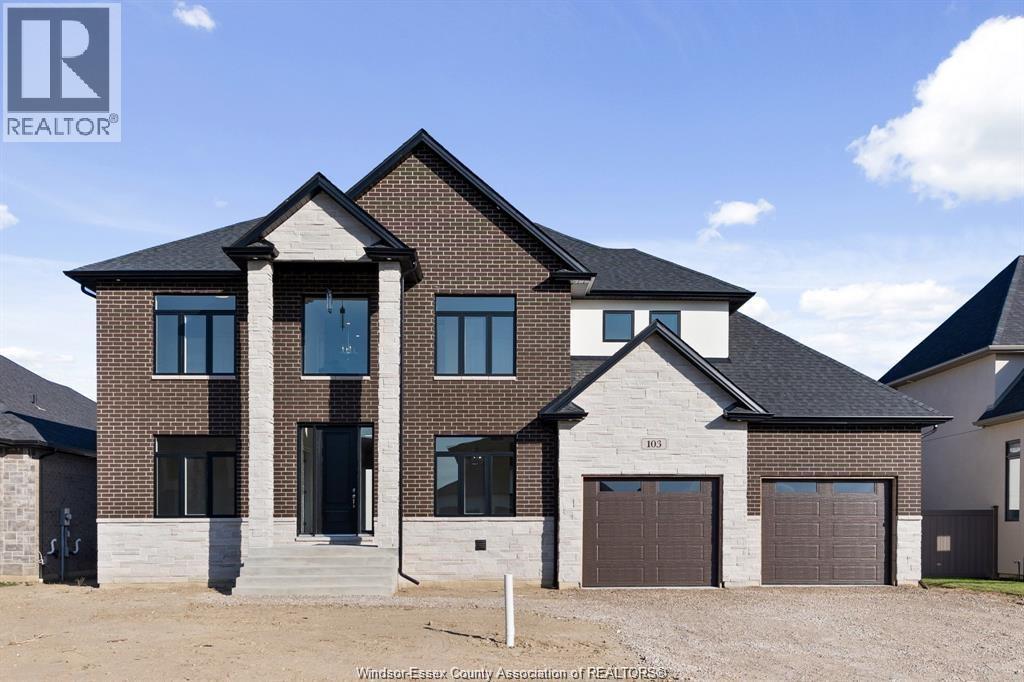
103 Bay Street
Lakeshore, Ontario
BEAUTIFUL LAKESHORE HOME CLOSE TO WATERFRONT INCLUDES 4 LARGE BDRM AND 3.5 BATHS, 2 CAR GARAGE WITH OPENER, MAIN FLOOR SPACIOUS OFFICE AND DINNING RM, INCLUDING GORGEOUS CUSTOM KITCHEN W/HIDDEN PANTRY, QUARTZ TOPS THRU-OUT, PBDRM W/WALK-IN CLST & ENSUITE W/SOAKER TUB, DBL VANITY & CERAMIC/GL. SHWR. LRG MUD ROOM WITH BENCH SEATING AND DREWERS & LAUNDRY ON SECOND FLOOR, GREAT NEIGHBOURHOOD, WALKS TO PARKS, WATERFRONT & CLOSE TO SHOPPING CENTRE. (id:63476)
54 Evanscrest Manor NW
Calgary, Alberta
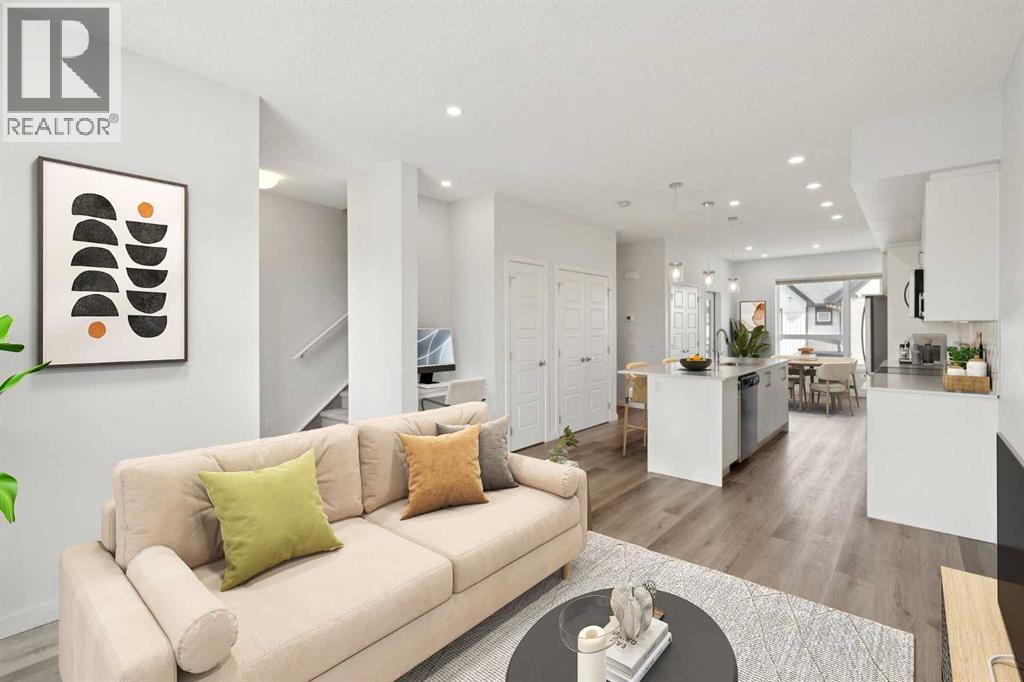
**Facing the Park!**Seller will pay Condo Fees for 2026!** Welcome to this like new Three Bedroom townhouse in the highly sought after northwest community of Evanston. Offering a perfect blend of style, comfort, and functionality, this turnkey home is move-in ready and waiting for its next owners. The welcoming entry level features a spacious foyer, a bright and versatile Home Office ideal for Remote Work, convenient under stair storage, and direct access to the Double Attached Garage. The main living area showcases a bright, open concept layout, Luxury Vinyl plank Flooring, Quartz Countertops, and a convenient powder room. Designed with both everyday living and entertaining in mind, the stylish kitchen features stainless steel appliances, a microwave hood fan, large island with eating area, and an upgraded refrigerator with water and ice dispenser. Enjoy your morning coffee in the sunny east-facing breakfast nook or step outside to the private balcony complete with a gas line for your BBQ. The generous living room offers plenty of space for family and guests and includes a built-in alcove with a quartz topped workspace. Upstairs, you'll find Upgraded Carpeting, a dedicated laundry closet, three spacious bedrooms, and two full bathrooms with tile flooring. The Primary Retreat features a Walk-in Closet and Private Ensuite for added comfort. All window coverings are included, and this ideally situated unit fronts onto a beautiful park, providing peaceful views, added privacy, and a wonderful sense of openness. Don't miss this exceptional opportunity to own a stylish, low-maintenance home in one of Evanston's most desirable locations. Book your showing today! Some photos are virtually staged. (id:63476)
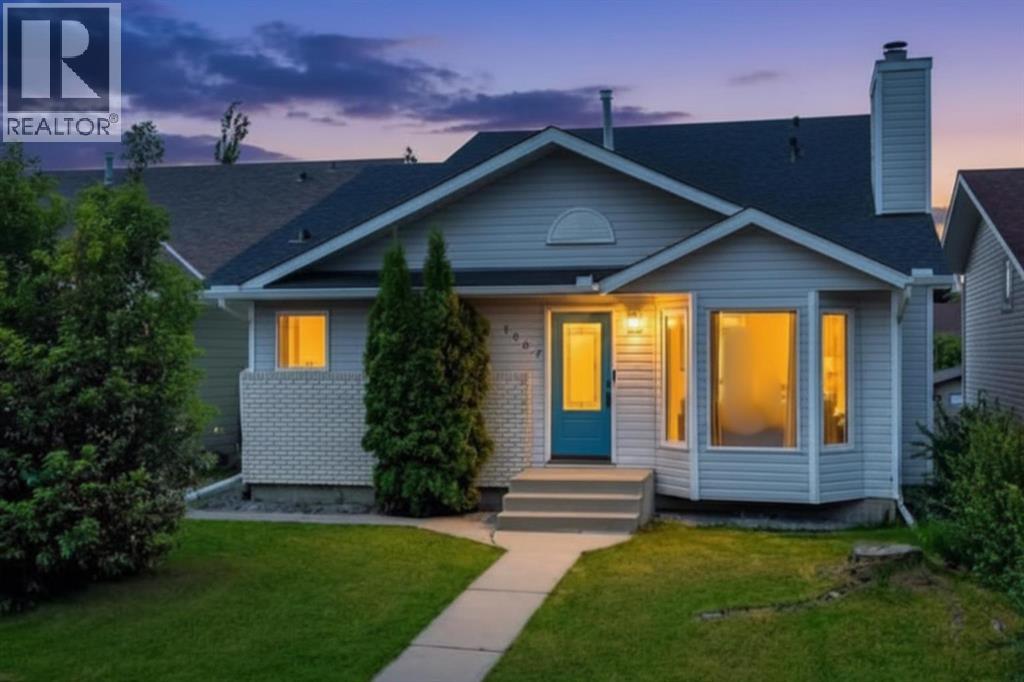
1667 Meadowbrook Drive SE
Airdrie, Alberta
Welcome to this updated 4-level split in the established community of Meadowbrook, where many of the home's most expensive upgrades have already been completed for you. From the furnace, central AIR CONDITIONING, ON-DEMAND HOT WATER tank, WATER SOFTENER, and chlorine filtration system to the fully RENOVATED BATHROOMS, TRIPLE-PANE windows (with a transferrable warranty), complete removal of Poly-B plumbing, and BRAND-NEW luxury vinyl plank flooring, this home offers exceptional value and peace of mind. From the moment you step inside, you'll appreciate the bright and inviting main floor, where vaulted ceilings create an open and airy feel. The spacious living room is centred around a cozy wood-burning fireplace (currently operational and sold as-is), creating the perfect place to gather with family or unwind at the end of the day. The adjoining kitchen has been updated with STAINLESS STEEL appliances and offers ample cabinetry, a LARGE PANTRY, and plenty of workspace for everyday cooking and entertaining. Just off the kitchen, the dining area provides plenty of room for family dinners and memorable gatherings with friends. For those who love to cook, a gas line has already been installed should you wish to upgrade to a gas range in the future.Upstairs, you'll find three generously sized bedrooms, including a spacious primary retreat complete with a walk-through closet and private RENOVATED ensuite. The WALKOUT THIRD LEVEL expands your living space with a large family room, full bathroom, and convenient laundry area, creating the perfect setup for entertaining, teenagers, or multi-generational living. Downstairs, the SOUNDPROOFED MEDIA ROOM is a true standout feature makin it the ideal space for movie nights, a home gym or simply escaping the noise of everyday life. The basement fireplace is being sold as-is and has been disassembled, opening up the possibility of creating a fourth bedroom in the future. An egress-sized window is already installed, making this a versatile space that can easily evolve to suit your needs.Step outside to a spacious backyard with two existing deck areas that provide a great foundation for future outdoor living. A unique step-down area beside the detached double garage offers additional flexibility and could make a cozy fire pit gathering space or, with the addition of a gate from the rear lane, potential trailer or RV parking. Combined with rear lane access and the DETACHED DOUBLE CAR GARAGE this property offers exceptional versatility and an opportunity to add both personal touches and future value.You'll enjoy convenient access to parks, walking paths, shopping, and a variety of schools and you are just minutes away with Genesis Place Rec Centre & Bert Church Live Theatre. For additional peace of mind, a recently completed pre-home inspection allows confidence knowing the home has already undergone a professional review. The costly upgrades has already been done — now it's your turn to add the finishing touches! (id:63476)
107 Valhalla Crescent NW
Calgary, Alberta
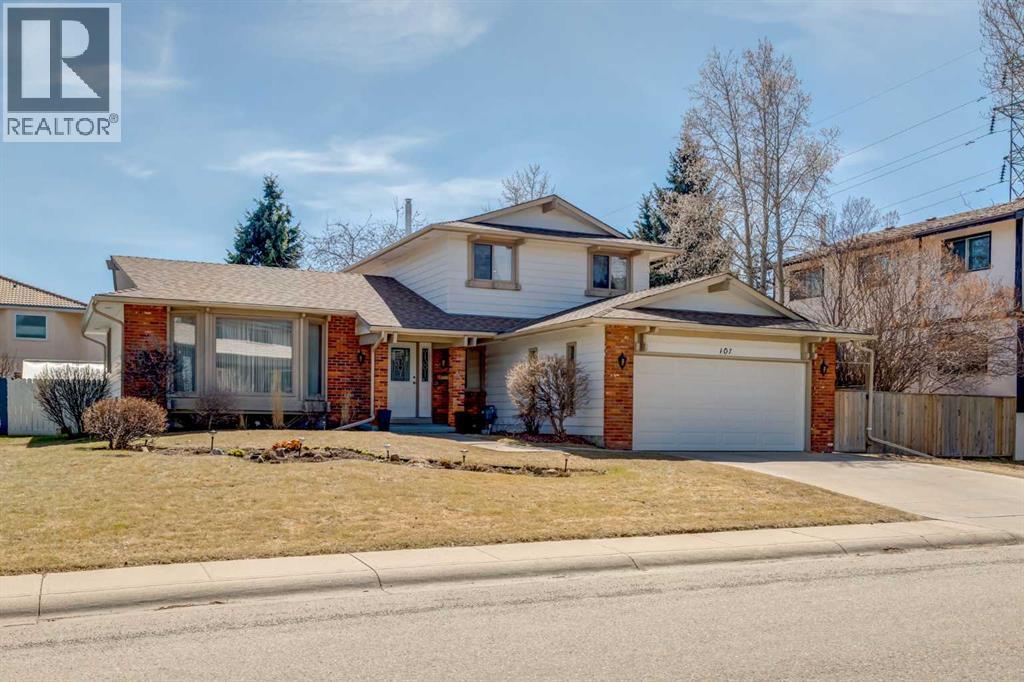
NEW PRICE!!! 107 Valhalla Cres is a beautifully maintained property occupied by the original owner. With 1908ft2 on the main and upper levels there is ample room for your family! The main level includes a beautiful living room and formal dining room. The kitchen and breakfast nook are sunlit. The family room has built-in cabinets and gas fireplace. There is a bedroom/den on the main floor as well as laundry and powder room. Access the incredible, south-facing sunroom from the family room. Upstairs is the primary suite complete with ensuite and access to south-facing sundeck. The upper level has two more ample bedrooms and a hall bath. The lower level of the home is partially developed. As well, you will find a workshop and large storage room downstairs. Several upgrades have been made to this home including roof; windows; two high-efficiency furnaces; hot water tank and air conditioning. The yard is beautifully landscaped with mature trees and perennial garden beds. There is also a greenhouse and pergola. The double attached garage is heated. This is a pet- and smoke-free home. This home has a lovely floorplan and cohesive design elements. A terrific home in an outstanding community – relax and enjoy!Varsity is a mature, established community with shopping; parks and green spaces; a variety of schools: all within its borders. The Dalhousie train station and Dalhousie Station shopping area are within walking distance. Nearby is Market Mall; Bowmont Natural Park; the University of Calgary; and the Foothills and Children’s Hospitals. Access to either Downtown or our mountain parks is quick and easy. This is an all-round wonderful place to live! (id:63476)
2859 Route 535
Cocagne, New Brunswick
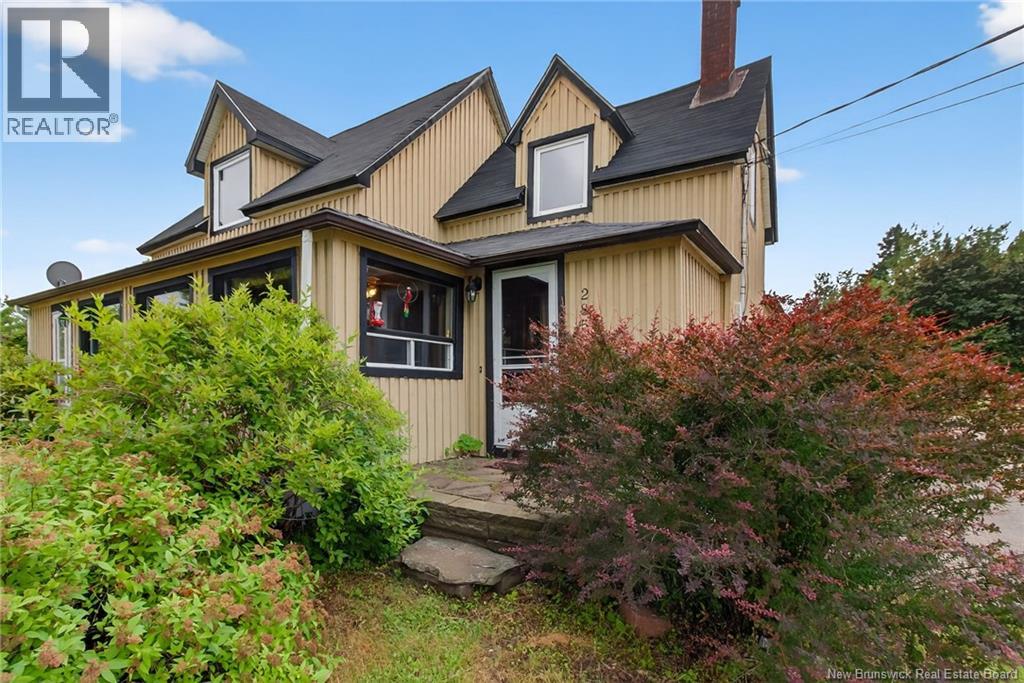
*Click on link for 3D virtual tour of this property* Welcome to 2859 Route 535 in Cocagne, a rare coastal property offering breathtaking water views, over 5 acres of land, a new roof (2025) & incredible future potential. Featuring 2 wells, 2 septics & 2 separate driveways, this property opens the door to a variety of possibilities, whether you are considering a hobby farm, multi-generational living, seasonal camper/RV setup, expansion opportunities, or future subdivision potential. Surrounded by nature & coastal scenery, the property offers charming curb appeal with plenty of space to enjoy the outdoors. The wraparound 3-season porch provides the perfect setting to take in panoramic views of Cocagne Bay & unwind while enjoying the peaceful surroundings. Inside, the main level features an inviting open-concept kitchen & dining area centered around a cozy wood stove, while the spacious living room is filled with natural light from large windows & enhanced by a premium pellet stove for efficient comfort throughout the seasons. A full bathroom & versatile main floor bedroom or den complete this level. Upstairs, the loft-style second floor showcases vaulted ceilings & stunning views of the bay, currently used as a combined bedroom & office space. Additional highlights include an oversized workshop with an insulated rec room offering guest suite potential, multiple storage sheds, gardens, walking trails, abundant storage space & a large enclosed dog pen suitable for pets or small animals. Located less than 30 minutes from Moncton, this one-of-a-kind property offers the perfect balance of privacy, lifestyle & long-term opportunity. Book your private showing today. LOT SIZE:243X907X246X940 (id:63476)
194-196 Acadie Street
Bouctouche, New Brunswick
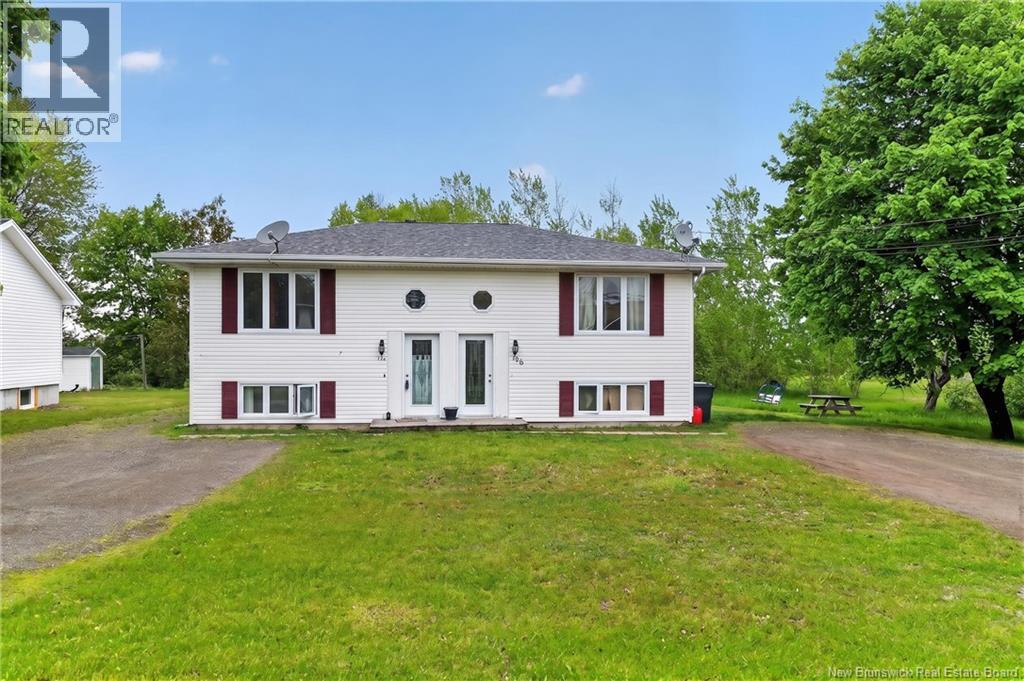
Welcome to 194-196 Acadie Street in Bouctouche, a fantastic opportunity for investors or owner-occupants looking to generate rental income in one of New Brunswicks most charming coastal communities. This side-by-side duplex offers two spacious units, each featuring bright living spaces, functional layouts, eat-in kitchens, laundry areas & finished lower levels with additional living space and storage. One unit also features a mini-split heat pump for added comfort and efficiency. Both units offer good-sized bedrooms, separate storage areas, baby barns & private outdoor spaces, making this an attractive option for long-term tenants or multi-generational living. Some updates have been completed over the years, including flooring, exterior doors & more, while the property continues to offer excellent future potential. Located just minutes from local amenities, schools, restaurants, beaches, marina access & the beautiful Bouctouche Bay, this property combines investment potential with an excellent lifestyle location. Bouctouche continues to grow in popularity thanks to its coastal charm, strong community feel & tourism appeal, helping support consistent rental demand in the area. Whether you are looking to expand your investment portfolio, offset your mortgage by living in one unit and renting the other, or secure a versatile income property in a desirable location, this duplex offers plenty of possibilities. (id:63476)
49 Chanterelle Street
Greater Lakeburn, New Brunswick
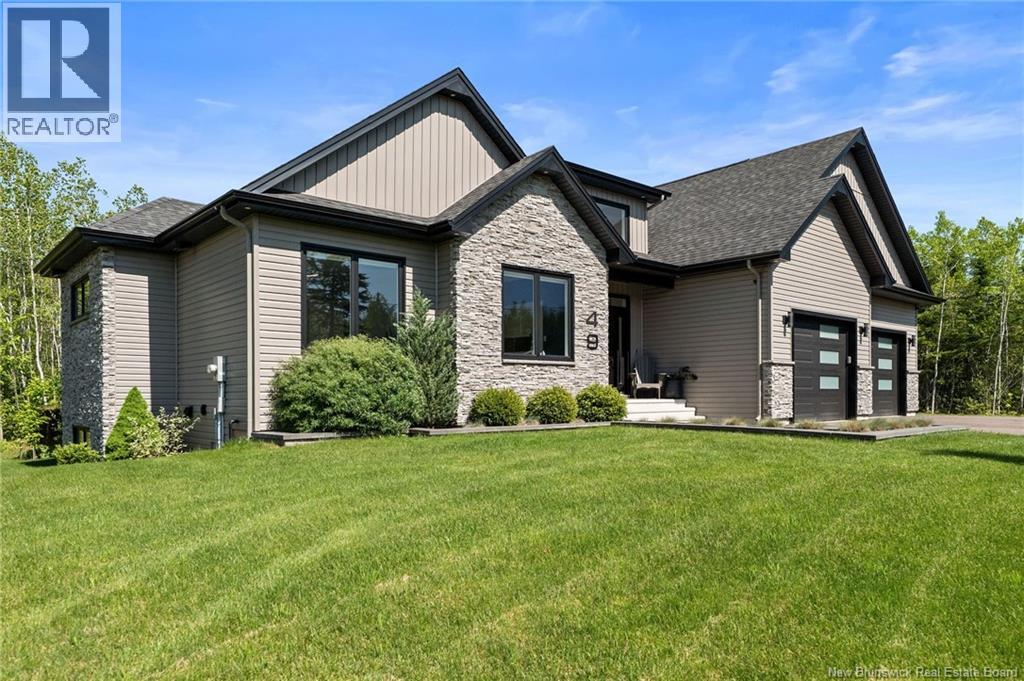
*Click on link for 3D virtual tour of this property* Welcome to 49 Chanterelle Street, an exceptional executive bungalow offering over 3,600 sq. ft. of finished living space on a beautifully landscaped 1.2-acre lot. Nestled among mature trees and surrounded by nature, this impressive property combines luxury, privacy & thoughtful design, creating a peaceful retreat while remaining conveniently close to everyday amenities. Step inside to an impressive foyer with soaring ceilings that lead into a bright open-concept living area featuring oversized windows, custom finishes & a striking floor-to-ceiling fireplace. The beautifully designed kitchen offers quartz countertops, custom cabinetry, a large centre island, a porcelain backsplash & walk-in pantry, with seamless flow into the dining area, making it ideal for both everyday living and entertaining. The main level features a stunning primary suite complete with a custom walk-in closet & spa-inspired ensuite featuring heated floors, a heated towel rack, freestanding tub & custom shower. Two additional bedrooms, a full bathroom, main-floor laundry & an insulated sunroom complete this level. Outside, enjoy a private backyard retreat designed for relaxation and entertaining. The beautifully landscaped and fenced yard features a swim spa, hot tub, multiple patio areas & a peaceful treed backdrop, creating an exceptional outdoor living experience. The fully finished lower level significantly expands the living space with a massive family and entertainment room, two additional bedrooms, a full bathroom, office or flex space, & abundant storage. Additional highlights include geothermal heating, an air exchanger, central vacuum, generator panel, water treatment system & an impressive 48 x 30 attached double garage. Offering the perfect balance of luxury, comfort & privacy, this exceptional property presents a rare opportunity to own a truly remarkable home surrounded by nature. (id:63476)
1553 Route 475
Bouctouche, New Brunswick
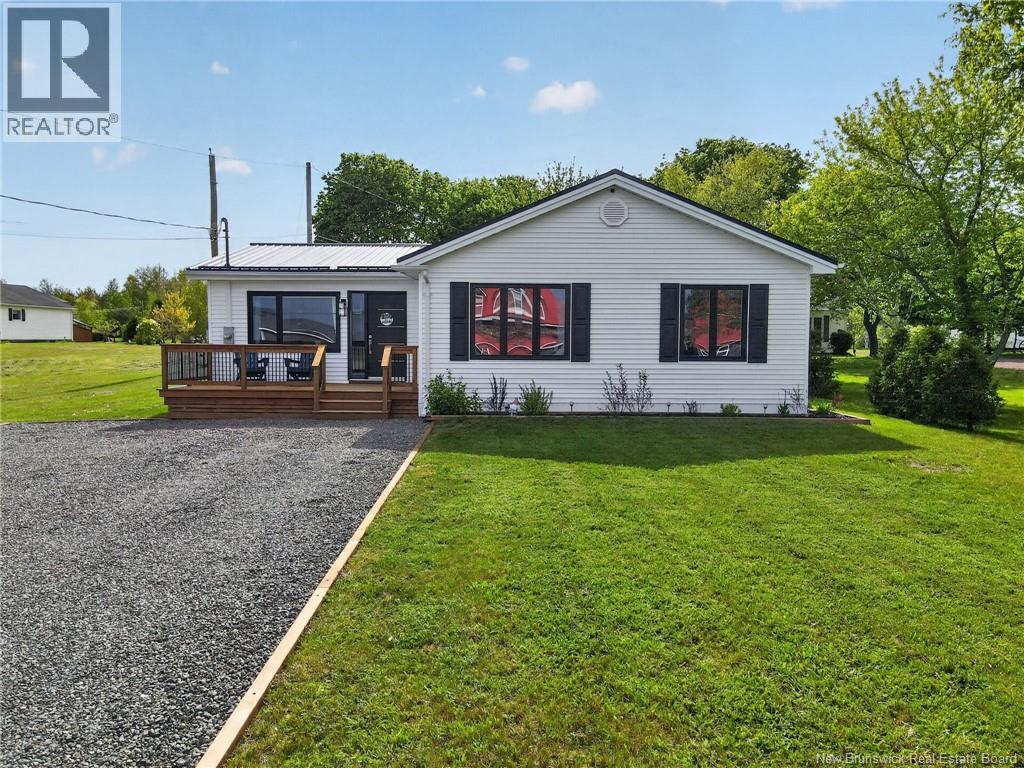
*Click on link for 3D virtual tour of this property* Welcome to 1553 Route 475, where stunning views of Bouctouche Bay create the perfect backdrop for everyday living. Located just minutes from downtown Bouctouche, local beaches and the famous Bouctouche Dunes, this beautifully renovated bungalow offers a blend of modern comfort and coastal charm. Step inside to a bright open-concept living space designed for easy living and entertaining. The renovated kitchen features white cabinetry, stainless steel appliances, a large center island and plenty of workspace, flowing seamlessly into the dining area and living room. Large windows capture the water views while the shiplap feature wall with electric fireplace creates a warm and inviting atmosphere. The main level offers three comfortable bedrooms, a full bathroom and the convenience of single-level living. Recent improvements include a metal roof and crawl space upgrades featuring a vapor barrier and dehumidifier for added peace of mind. A mini-split heat pump provides efficient heating and cooling throughout the year, while the home's modern finishes and move-in ready condition make it easy to simply unpack and enjoy. Outside, enjoy your morning coffee on the spacious front deck while taking in the ever-changing views of the bay. The landscaped lot also includes two storage sheds, ample parking and a private backyard space for relaxing or entertaining. Whether you're searching for a year-round residence, retirement property or weekend getaway, this move-in ready home offers an exceptional opportunity to enjoy coastal living just 40 minutes from Moncton. (id:63476)
47472 Homestead Road
Steeves Mountain, New Brunswick
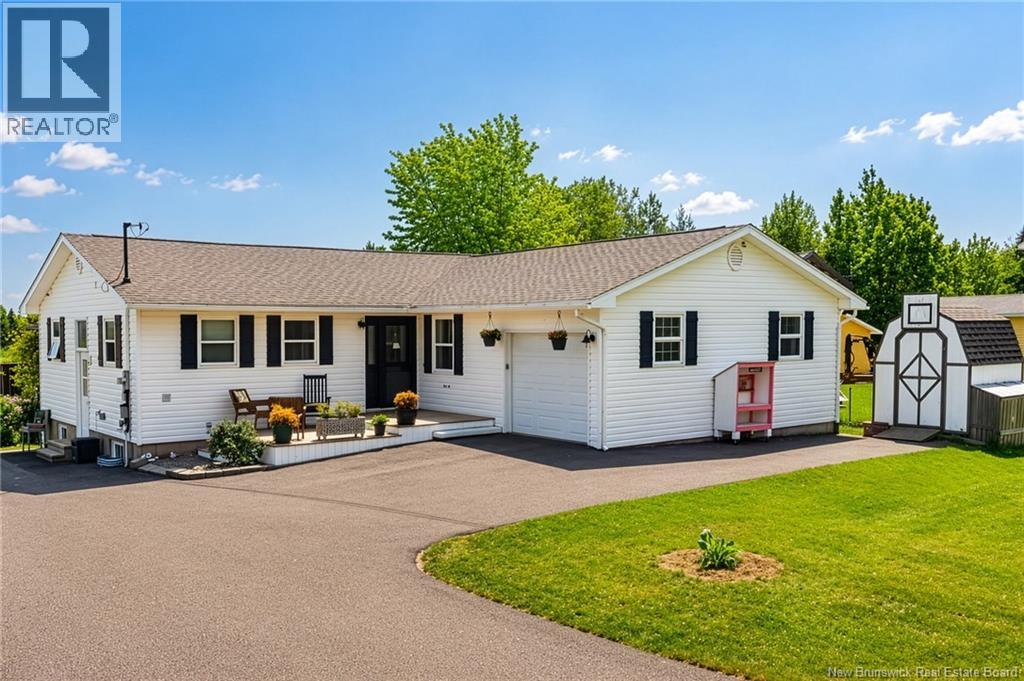
*Click on link for 3D virtual tour of this property.* Welcome to 47472 Homestead Road, a well-maintained bungalow set on a private 1.3-acre lot in Steeves Mountain. Surrounded by open countryside just minutes from Moncton, this property offers the perfect blend of space, comfort & rural living. Step inside to a bright entrance leading into an open-concept main living area. The beautifully updated kitchen features new countertops, sinks, faucets, backsplash & flooring (2025), opening to the dining area & spacious living room. Vaulted ceilings, large windows, custom built-ins & an electric fireplace create a welcoming atmosphere, while patio doors lead to the backyard. The main level offers a spacious primary bedroom with a walk-in closet, two additional bedrooms & a family 4-pc bathroom. A dedicated home office, conveniently converted from the attached garage, main-floor laundry with pantry-style storage & a 2-pc powder room complete this level. Should a garage be preferred, the office can easily be converted back into a functional single-car garage. The basement offers additional living space with a large family room featuring a wood stove, a spacious rec area, an additional bedroom, a non-conforming bedroom ideal for guests, hobbies, a playroom or flex space, a full bathroom, utility areas, cold room & plenty of storage space. Outside, enjoy the above-ground pool, gazebo, firepit, or explore the possibilities this property offers for hobby farming, gardening & outdoor living. Additional features include a baby barn, storage shed, generator panel, central vacuum, water softener, UV filtration system, new well pump & pressure tank, plus multiple mini-split heat pumps. Offering space, flexibility & a peaceful country setting, this property is ideal for growing families seeking room to live, work & play while remaining within easy reach of Moncton. (id:63476)
128 Beau Rivage Drive
Cap-Pelé, New Brunswick
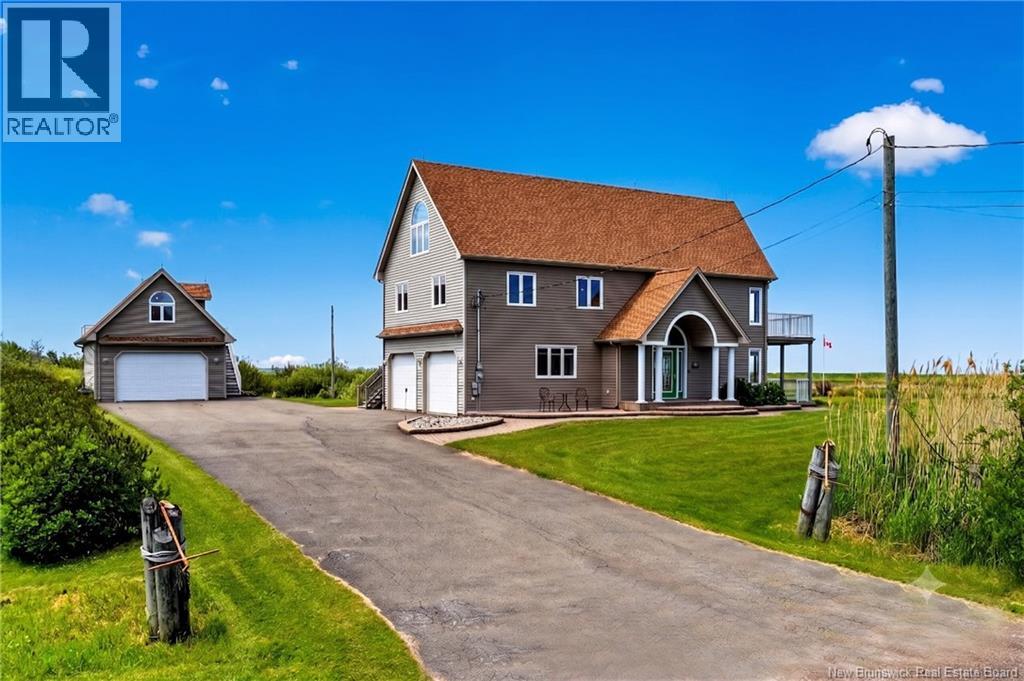
*Click on link for 3D virtual tour of this property.* Welcome to 128 Beau Rivage, a remarkable coastal property offering unobstructed water views, beach access nearby & a versatile 2.5-storey layout designed for comfortable living. Situated on a private, beautifully landscaped lot extending to the marsh area by the dunes, this home combines space, flexibility & the relaxed beachfront lifestyle the Cap-Pelé shoreline is known for. The main level features a bright entrance, a spacious great room with propane fireplace, full kitchen, 3-pc bathroom & a flexible room that can serve as a bedroom, home office or guest space, creating an excellent opportunity for extended family or potential in-law living arrangements. Upstairs, the main living area showcases soaring vaulted ceilings, a stunning wall of windows overlooking the water & an open-concept kitchen, dining & living space designed to maximize the views. A second propane fireplace adds warmth & character to the living area, while a spectacular 4-season sunroom, lined with windows & perfectly positioned to capture the ocean scenery year-round, creates an ideal space to relax, entertain or enjoy your morning coffee. A balcony, laundry area, full bathroom & two bedrooms complete this level. The entire top floor is dedicated to a private primary retreat featuring a walk-in closet & spacious 5-pc ensuite. Adding even more versatility is the detached double garage with a finished loft above, complete with a kitchenette, 3-pc bathroom, living space & private deck with water views, ideal for guests, hobbies, a studio or home office. Additional features include an attached double garage, built-in sound system throughout the home, heated flooring in select areas, heat pump, air exchanger, central vacuum, paved driveway & beautiful outdoor living spaces. A rare opportunity to enjoy private beachfront living while taking in breathtaking water views from multiple levels of the home. Lot: 155x245 (id:63476)
119 Georgina Street
Drummond/north Elmsley, Ontario
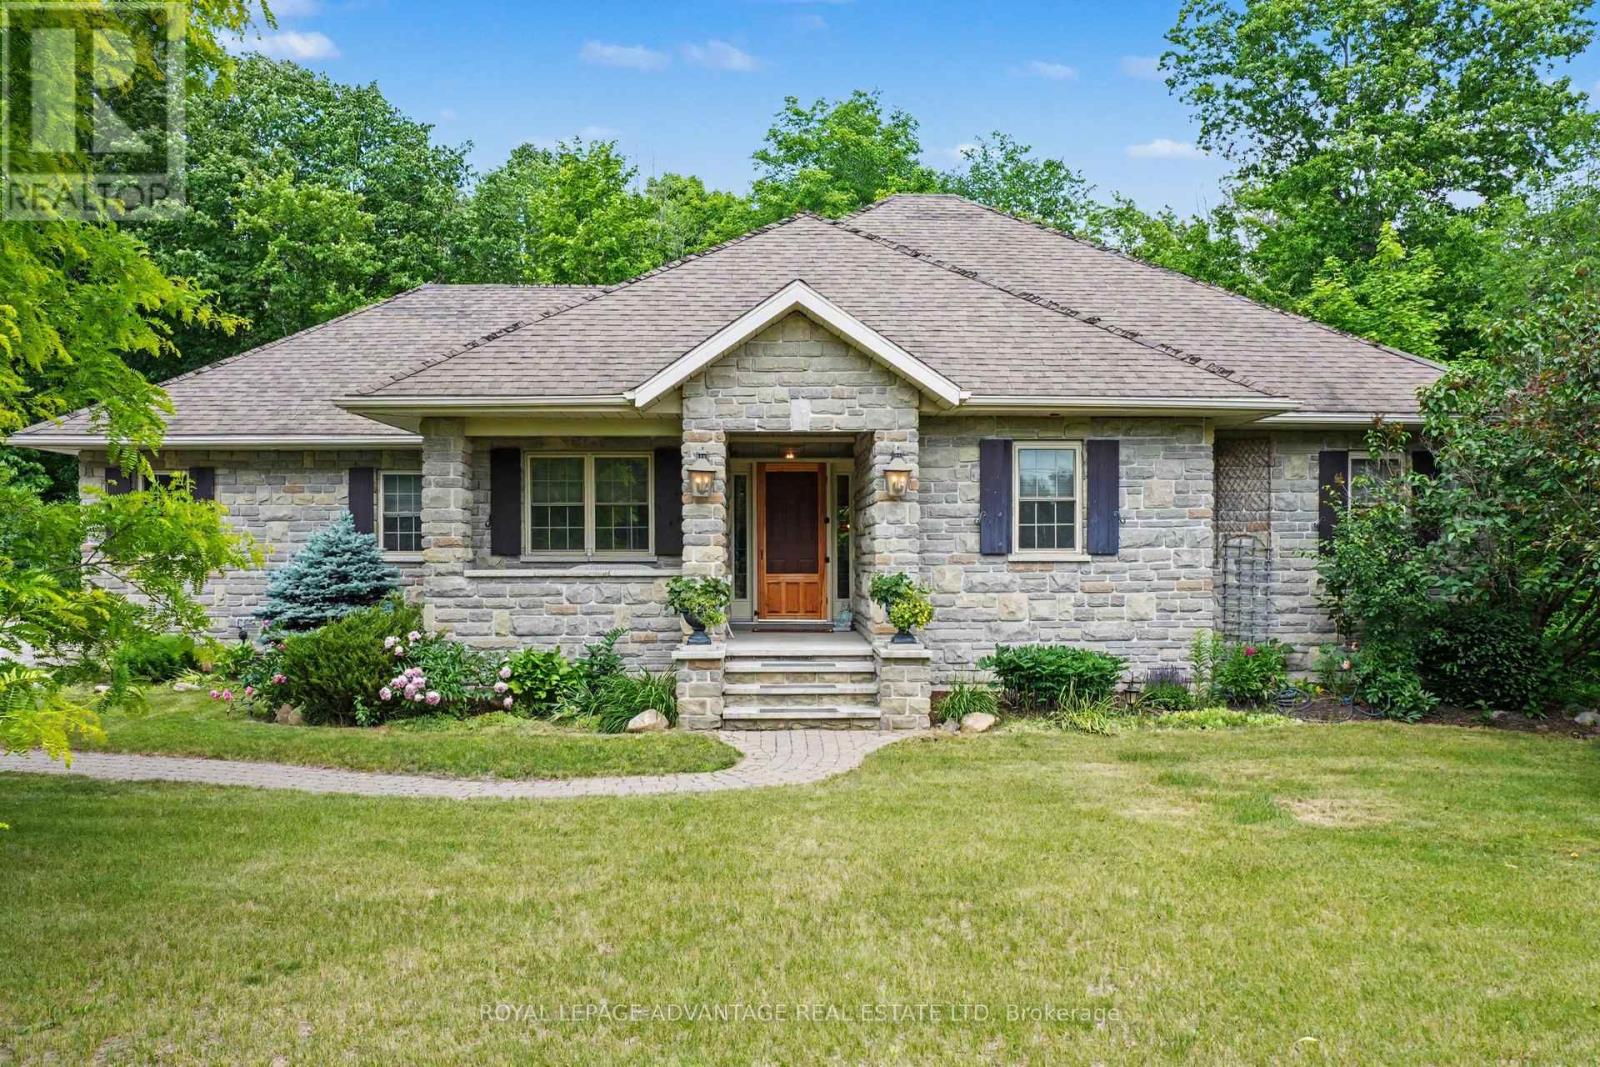
Stunning curb appeal in one of the finest neighbourhoods in the Perth area. Featuring a beautiful stone exterior & a mature, treed yard on 1.6 private acres, this well-maintained bungalow offers the perfect blend of country living just minutes from town. The welcoming, open-concept layout allows conversations to flow seamlessly between the kitchen, dining, and living areas. Vaulted ceilings & gleaming cherry hardwood floors add incredible warmth, while large, bright windows bring the beauty of the outdoors inside. The kitchen offers an abundance of cupboard space & quartz counters & the central fireplace can be enjoyed from all three main living spaces alike. Patio doors lead to a private back deck overlooking scenic views & wildlife. Off the deck, you'll find a serene 3 season porch-also accessed directly via the primary suite-which provides the perfect spot to curl up with your favourite book & unwind. Primary bedroom is remarkably spacious, featuring ample closet space & a beautiful ensuite equipped with a double vanity, soaker tub, and separate shower. The secondary bedroom is ideal for guests, offering its own nearby 3-piece bath. There is also a bright flex space currently used as a home office that could easily become an additional main-floor bedroom. The main-floor laundry room makes one level living a breeze & provides direct access to the attached double-car garage. The recently renovated walk-out lower level massively expands your living space, making it perfect for a teen retreat or an in-law suite. It features a gorgeous family room complete with custom built-ins, a dedicated craft or rec room, a large third bedroom, a private den ideal for a home gym/yoga, and a full 3-piece bathroom! This property is completely move-in ready. Generator (2025) added for extra peace of mind. Enjoy the peace and tranquility of country life without sacrificing the convenience of being just a short drive to downtown shops & restaurants. Welcome home to Sheridan Estates! (id:63476)