
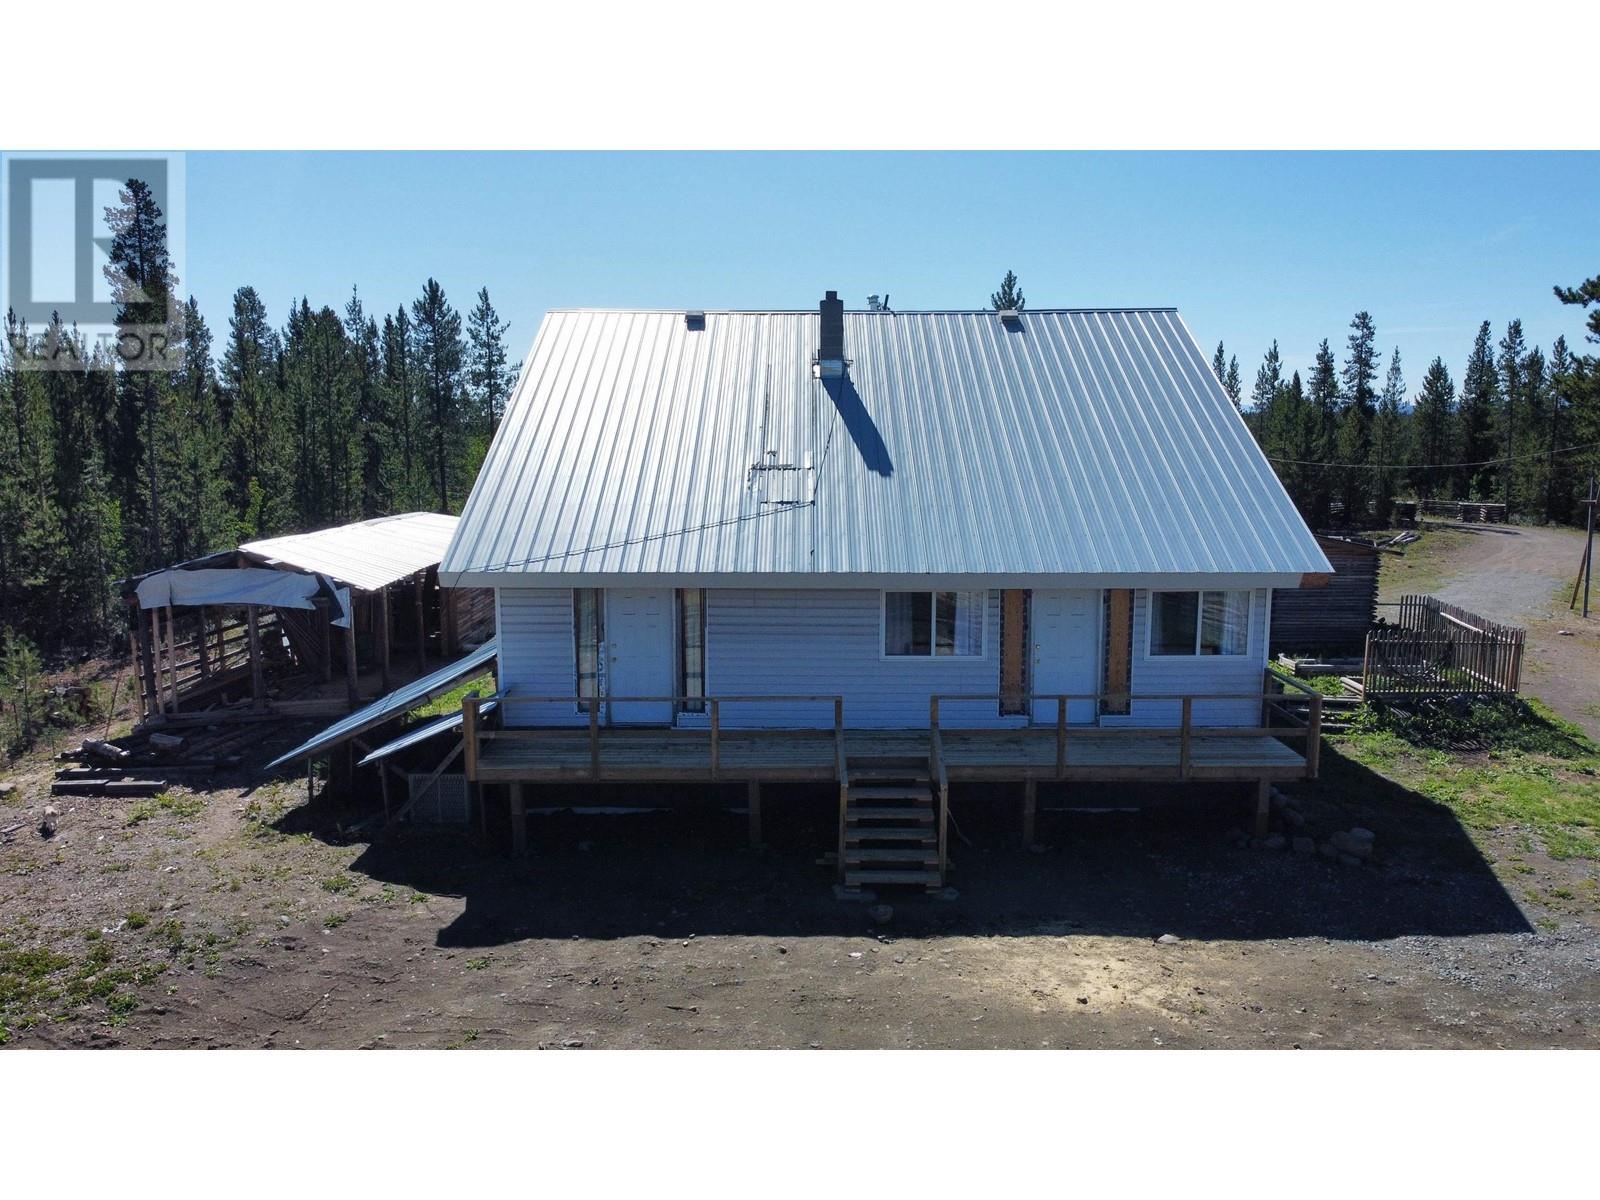
2158 Dorsey Road
Williams Lake, British Columbia
Welcome to Anahim lake and this hobby farm that is just waiting for its new owner! This nicely updated home has on the upper level, a primary bedroom and ensuite with a sitting area that offers peace and rest, while on the main floor 2 bedrooms and l bath await! The open concept living room, kitchen, dining room offer lots of space for entertaining. The home has a newer furnace and heat pump with a/c, hot water on demand, R/O Water system and High speed fibre internet. With 4.2 acres this property has lots to offer! Fenced and crossed fenced with coops and sheds simply add your animals! Only a 1 hour flight from Vancouver to this wonderful escape! (id:63476)
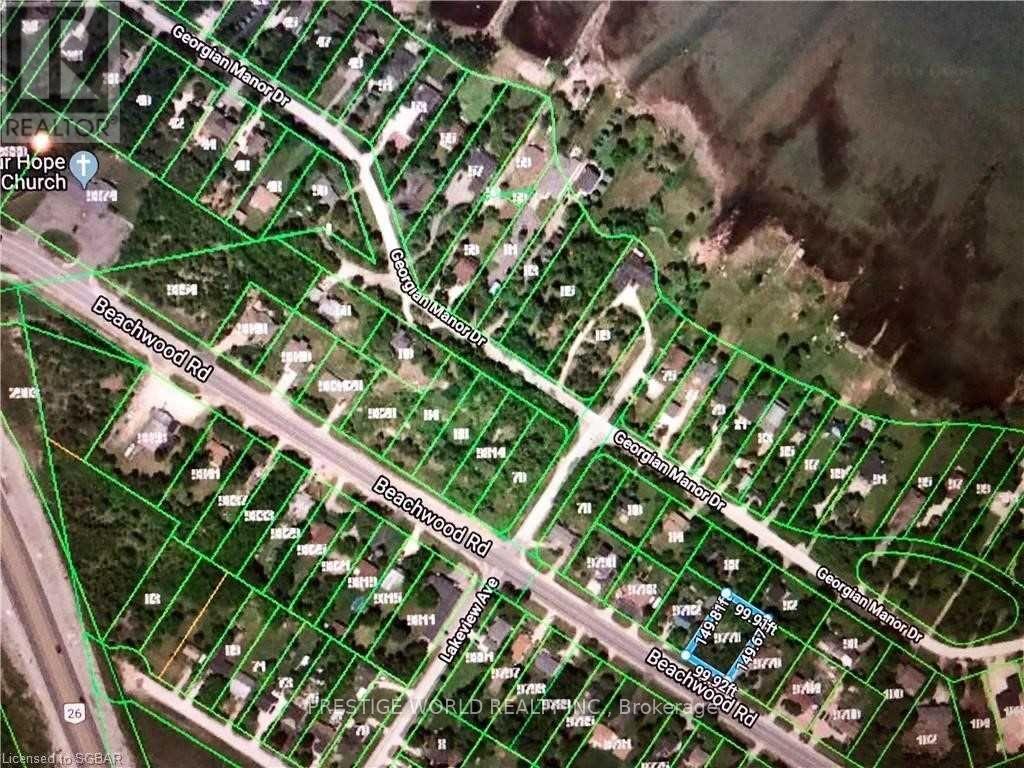
9776 Beachwood Road
Collingwood, Ontario
Many Poss.To Build A Lrg House(Up To Approx.4000 Sqft) For With An Option For An Accessory Apt.W/Walkout Bsmt.Potential Views Of The Water From 2nd Level! (id:63476)
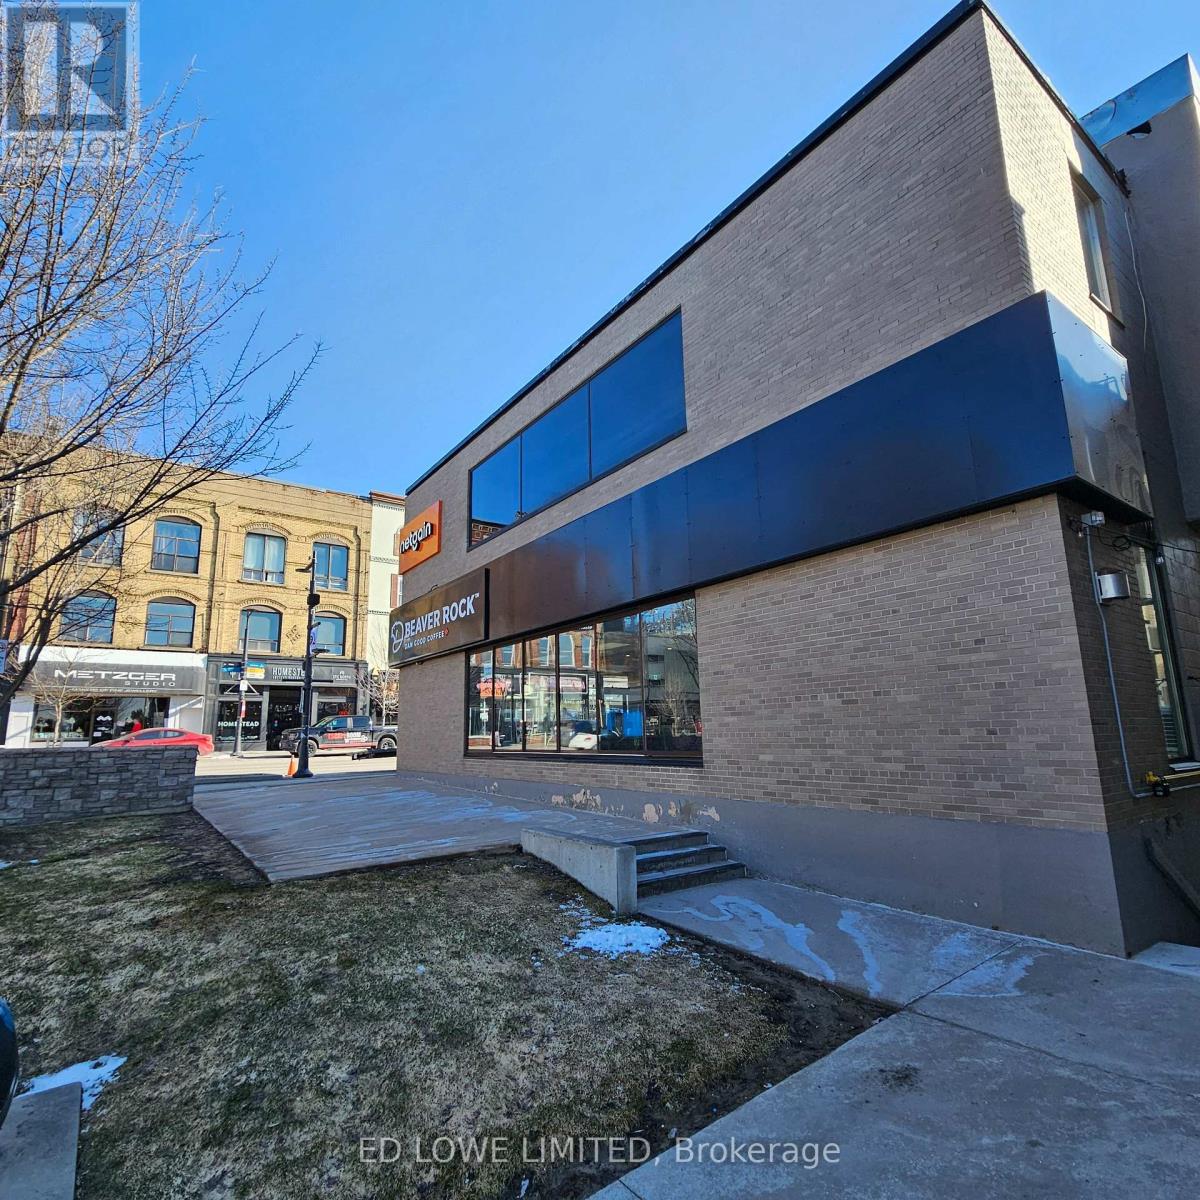
200 - 91 Dunlop Street E
Barrie, Ontario
This 1,971 sf unit offers a clean, professional environment, ideally suited for businesses seeking a collaborative atmosphere among like-minded professionals. Shared common areas provide the advantages of private workspace without the added cost of dedicated square footage.The unit features a flexible, open-concept layout designed to adapt to a variety of business needs. It also offers convenient access to some of Barrie's most desirable attractions, including a vibrant streetscape, Meridian Square, scenic walking trails, and the stunning waterfront of Kempenfelt Bay-perfect for a refreshing break or informal meetings outside the office. Beyond the building, you'll find an abundance of nearby amenities, including restaurants, cafés, bars, retail shops, and essential services, all contributing to a dynamic and convenient work-life environment. This is more than just a workspace here. It's a place where your business and your team can thrive, connect, and truly experience the best of the life style the city has to offer. 1 parking space available (additional cost) Lease Rate:$14.50/sq. ft./year + TMI $11.70/sq. ft./year (utilities included) (id:63476)
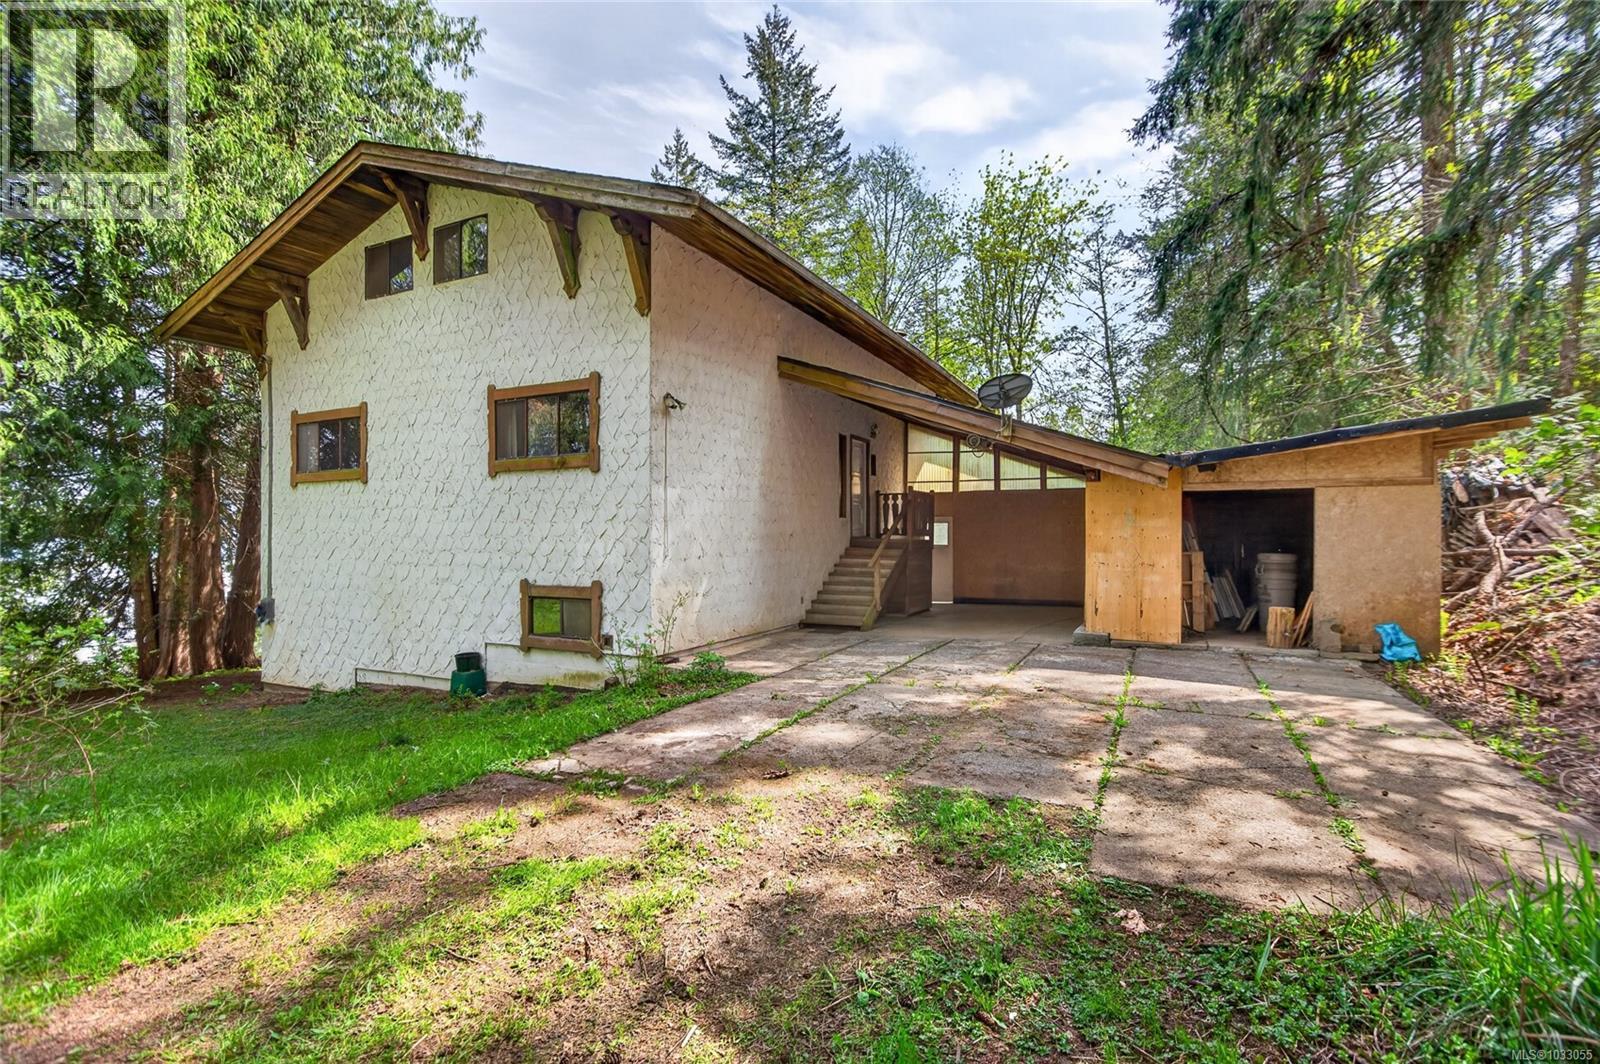
7191 Island Hwy
Fanny Bay, British Columbia
Welcome to a rare opportunity in the charming seaside community of Fanny Bay. Situated on nearly one acre, this ocean-view property offers incredible potential for those looking to create their dream home in a truly special setting. This 3,200 sq ft residence spans three levels and features 3 bedrooms and 3 bathrooms, Open Living and Dining room concept and both family and rec rooms providing ample space for the whole family and guests. The home retains its original character throughout, offering a blank canvas for buyers with vision to restore, renovate, or reimagine the space to suit their needs. Large windows capture views of the ocean and bring in natural light, while the functional layout lends itself well to both everyday living and future customization. The lower level includes an 1,100 sq ft unfinished walkout basement, presenting excellent suite potential or additional living space for extended family. With separate access already in place, the groundwork is there for those looking to add value. Outside, the nearly one-acre lot is private and generously sized and ready for revitalization. With some attention and landscaping, this property could be transformed into a stunning coastal retreat, with room for gardens, outdoor living, or even additional improvements. Located in a peaceful, rural setting between Buckley Bay and Fanny Bay, you’ll enjoy the tranquility of island living while still being within a short drive to amenities. A unique opportunity to secure your large ocean-view property with solid bones and endless upside in one of Vancouver Island’s most picturesque coastal communities. (id:63476)
676 Queen Street W
Toronto, Ontario
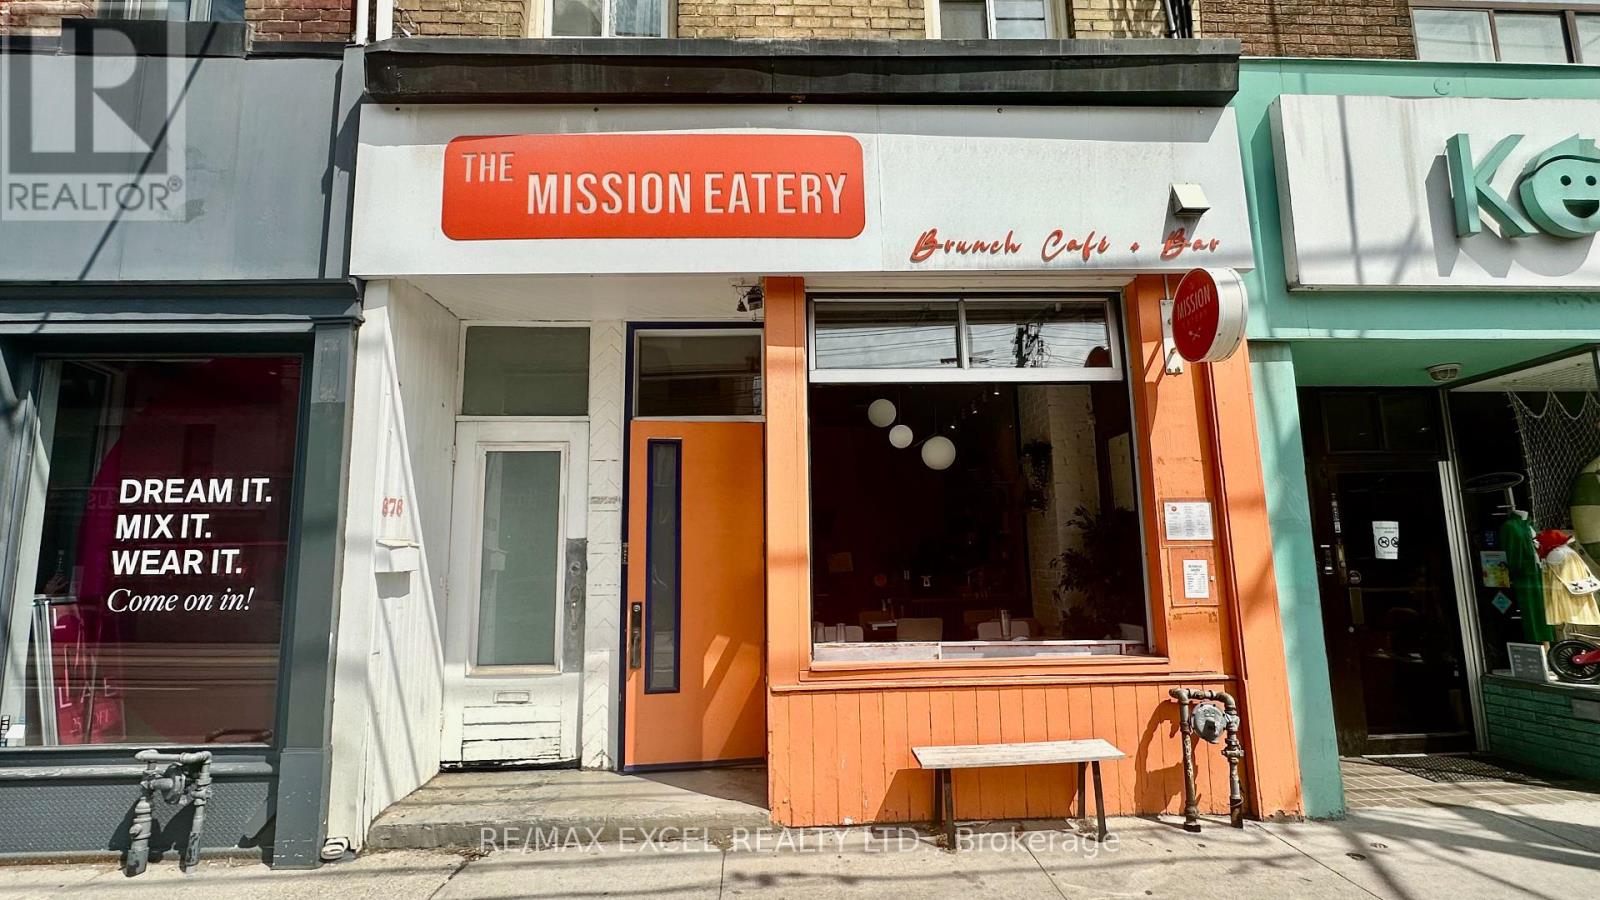
Prime Queen West opportunity in one of Toronto's most sought-after retail and hospitality corridors. This turnkey food-service space features a 9 ft commercial kitchen hood, a walk-in cooler in the basement, and one dedicated parking space. LLBO-licensed and transferable for 34 interior seats plus 25 on the back patio, offering excellent revenue potential in a high-visibility, high-traffic location. Surrounded by established restaurants, boutiques, and year-round pedestrian flow, this address is ideal for operators seeking a ready-to-go footprint in the heart of Queen West. (id:63476)
11010 Airport Drive
Grande Prairie, Alberta
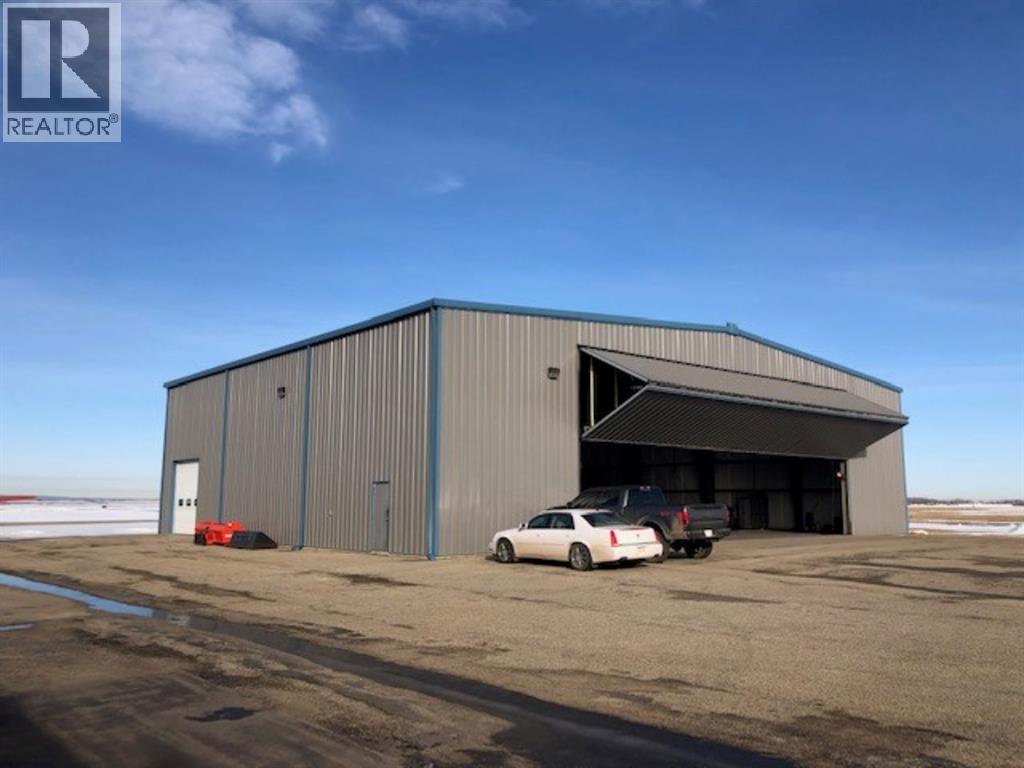
Hangar available for sale in the Grande Prairie Airport. 8,000 square foot building consists of 7,493 square feet of clear space, hangar and 507 square feet of office, mechanical room, and a storage mezzanine over top. One, 60' wide by 20' high bi fold door and one, 12' x 12' over head door. Ceiling height is 25'. In floor radiant heat off boiler. Chain link fence and asphalt paving. Municipal water and sewer. The Hangar is on 1.18 acre lot that is leased from the Airport. The owner has the land lease in place until 2038. The lease is for $1,097.70 + GST per month and this amount is determined yearly. (id:63476)
3120, 4250 109 Avenue NE
Calgary, Alberta
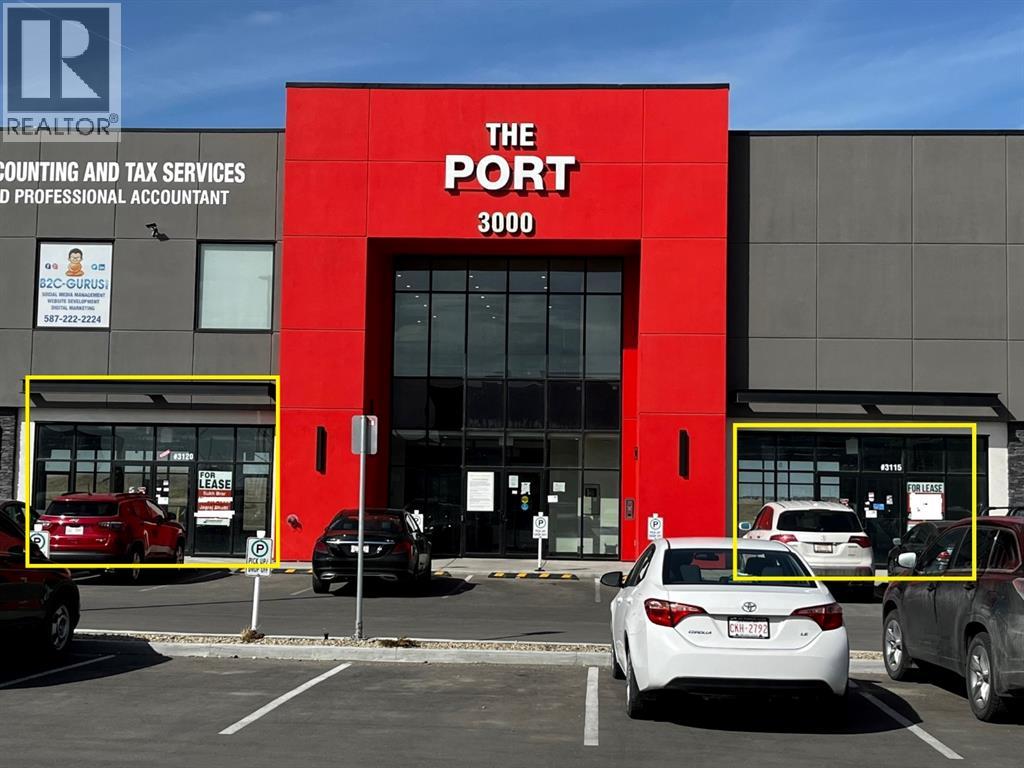
Prime Location for Any kind of retail business at the corner of Country Hills Blvd and Metis Trail NE. Project Name: The Port, Very busy plaza, space Available for Optician, Physiotherapy, Chiropractor, Massage, Respiratory Therapist, X-Ray, Medical Laboratory. Other established Business are there at The Port: Indian Restaurant, Indian Grocery Store, Day Care, Garcha Bros Meat, Top Touch Hair Salon, Cannabis, Liquor Store, Care inc. Pls feel free to call your favorite Realtor for more information. (id:63476)
Prep Realty Inc.
285-295 Rutland Road N
Kelowna, British Columbia
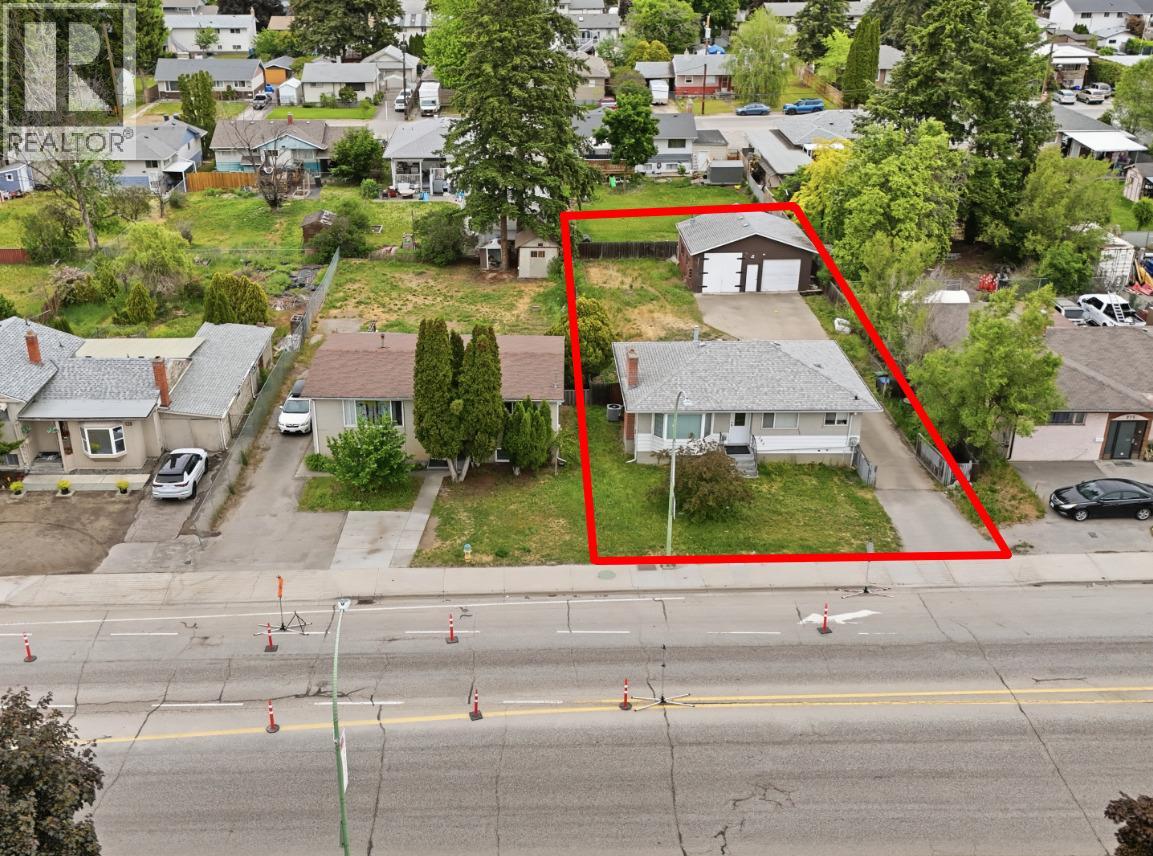
Investor / Developer Alert — Rare Rutland Urban Centre Land Assembly Opportunity A rare opportunity to acquire a contiguous 2-lot land assembly totaling approximately 0.41 acres in the heart of Kelowna’s rapidly evolving Rutland Urban Centre. Zoned UC4, this prime development site supports high-density mixed-use or multi-family development in alignment with the City of Kelowna’s Official Community Plan. With an approximate FAR of 2.25 (buyer to verify), the property offers substantial redevelopment potential in one of Kelowna’s designated growth corridors. Ideally positioned directly beside the Rutland Transit Exchange, the site presents exceptional transit-oriented development opportunities with outstanding walkability and connectivity. The assembly features strong frontage along Rutland Road N and convenient rear lane access, allowing for efficient future site planning and development configuration. The two existing homes are currently tenanted, providing valuable holding income while redevelopment plans are underway. Centrally located just minutes from University of British Columbia Okanagan, Kelowna International Airport, shopping centres, schools, parks, and major amenities. Addresses: 285 & 295 Rutland Road N, Kelowna, BC An exceptional opportunity to secure scale, location, and long-term upside in one of Kelowna’s fastest-growing urban nodes. (id:63476)
9407 100 Avenue
Fort St. John, British Columbia
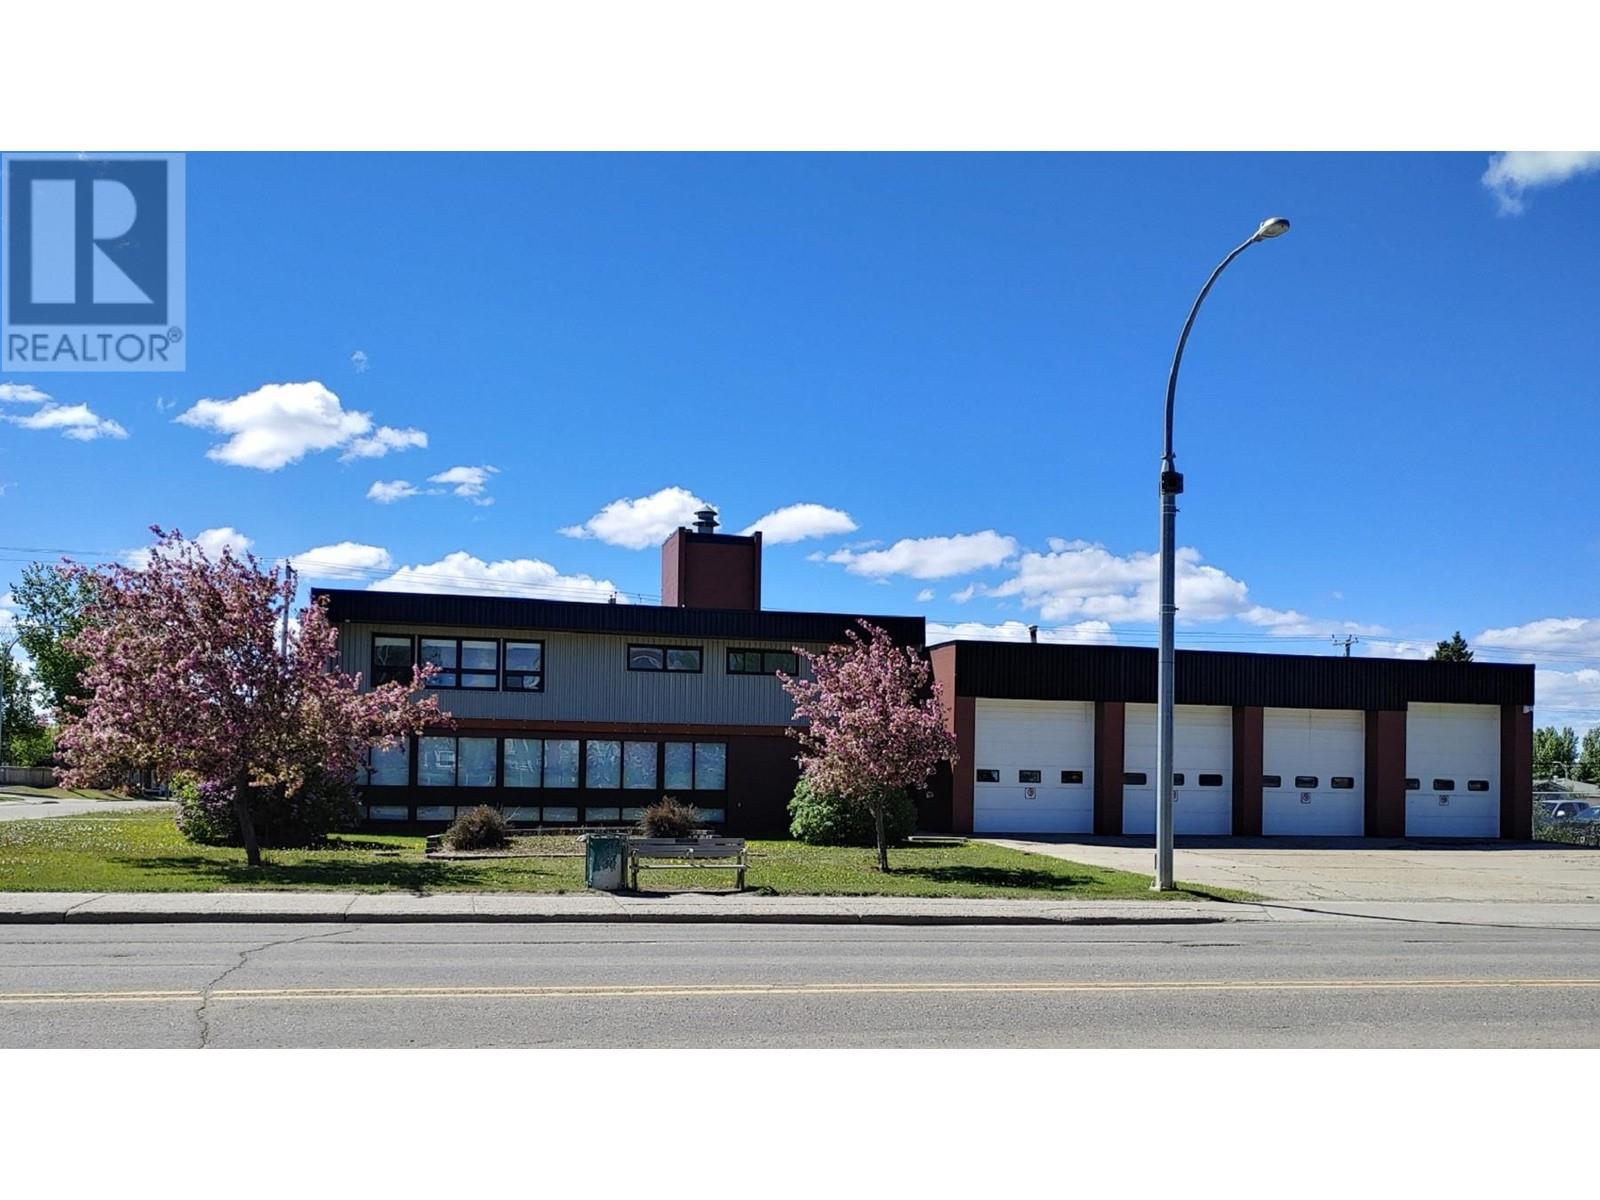
Fort St John BC - For Lease 7620 sf commercial building on high profile location within city. Building consists of 3780sf 2 story office and 3840sf warehouse/shop. The building was originally designed and built as the city's firehall in 1968 with additional end bay in early 1990s. It was decommissioned and repurposed by the current owner with renovations including; updated electrical, HVAC, security, flooring, window treatments, demand hot water, kitchen and offices (used for staffing). Warehouse has single bay at the end with open 3 bays adjacent 2 story office center. Great street visibility. Access from front 100 Ave and rear laneway. City zoning General Commercial allowing a wide variety of uses to accommodate this active area of Fort St John. Move your business or office into this high profile unique location. (id:63476)
1399 Safari Road
Hamilton, Ontario
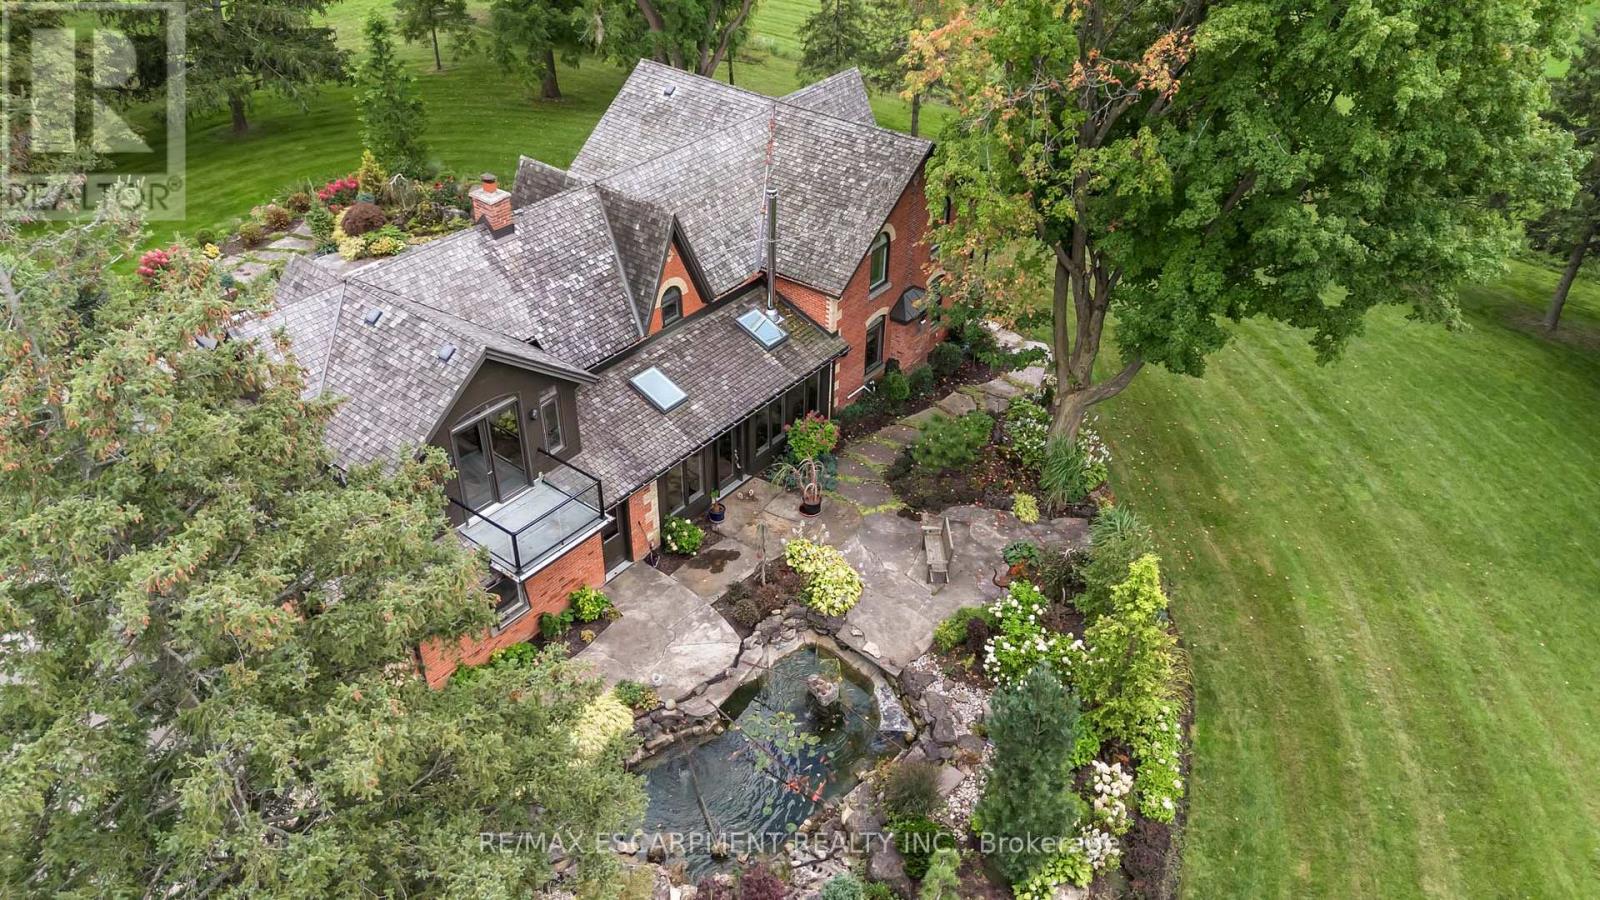
Nestled amidst rolling hills and lush countryside, welcome to a place where dreams of idyllic country living come true. This unique property is located on 51+ acres of stunning farmland with 2 large barns and a picturesque pond with serene waterfall & dock. The perfect mixture of rustic and modern flare, this home boasts 3000+ sqft of living space and has been renovated from top to bottom. Enter the main doors to your light filled sanctuary. The custom kitchen is a chefs dream complete with Jenn-Air wall ovens, integrated Kitchen Aid double fridge and Thermador 6 burner double wide range. There are 5 bedrooms including an extensive and private primary retreat with balcony overlooking the beautiful grounds. The ensuite features a large soaker tub, steam shower, heated floors, and separate vanity. Entertain guests with comfort & ease in the second primary suite, complete with ensuite and walk-in closet. Outdoors you will find 2 large barns, one complete with garage door, man door, wood burning fireplace and concrete floors- a car lover's delight. The 2nd features high ceilings, large window and sliding door and is awaiting your personal touch. This home is packed with so many updates and upgrades it truly needs to be seen to be appreciated. RSA. Luxury Certified. (id:63476)
11 - 1 Steeles Avenue
Brampton, Ontario
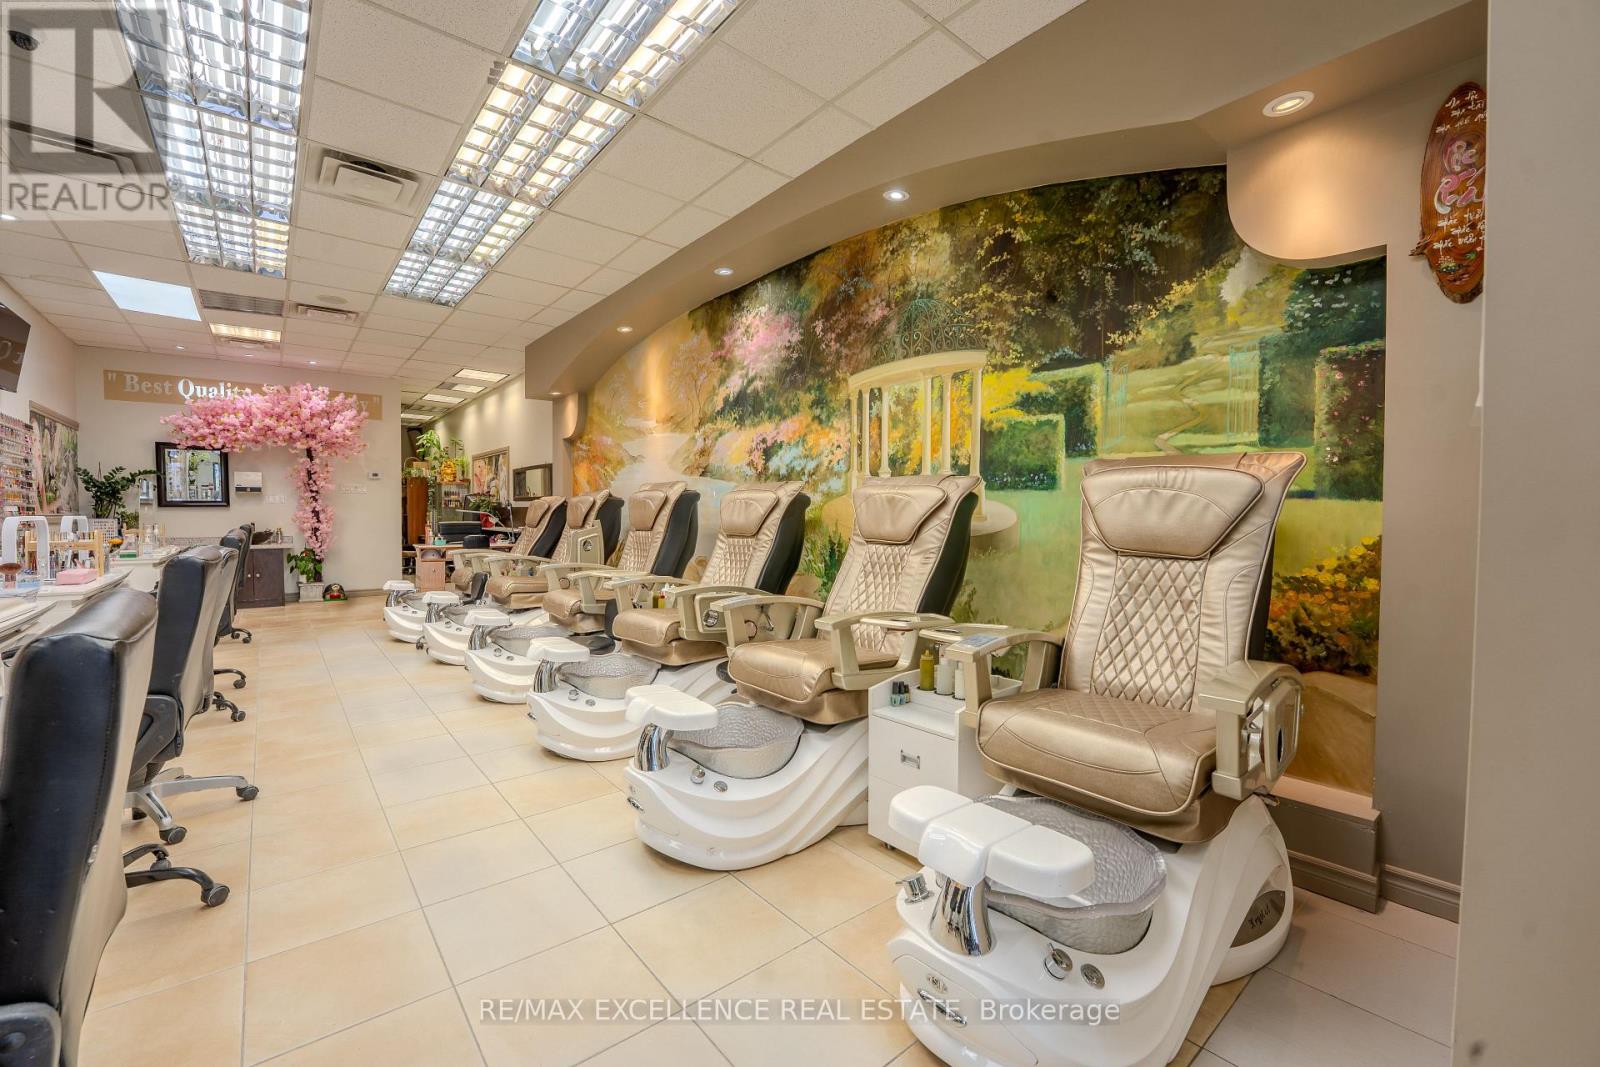
Low Rent! Low Rent! Low Rent! Only $4,000/month inclusive of TMI & HST. Exceptional opportunity to acquire a highly profitable, turnkey Nail & Spa business in a prime Brampton location. This well-established business offers strong revenue and is fully set up for seamless day-one operations. Sale includes all furniture, equipment, inventory, and supplies. Features 10 fully equipped manicure stations, 6 pedicure chairs, a spacious private spa room with aesthetic bed, in-suite laundry, and washroom. Located in one of Brampton's busiest commercial plazas near Steeles Ave & Main St, surrounded by dense residential and commercial communities with ample parking, excellent exposure, and high daily traffic. Professionally trained staff are in place and willing to remain after closing. Low fixed overhead with an affordable lease makes this an attractive investment. Seller is also willing to provide training and transition support to ensure a smooth handover for the new owner. (id:63476)
2960 Upper Slocan Park Road
Slocan Park, British Columbia
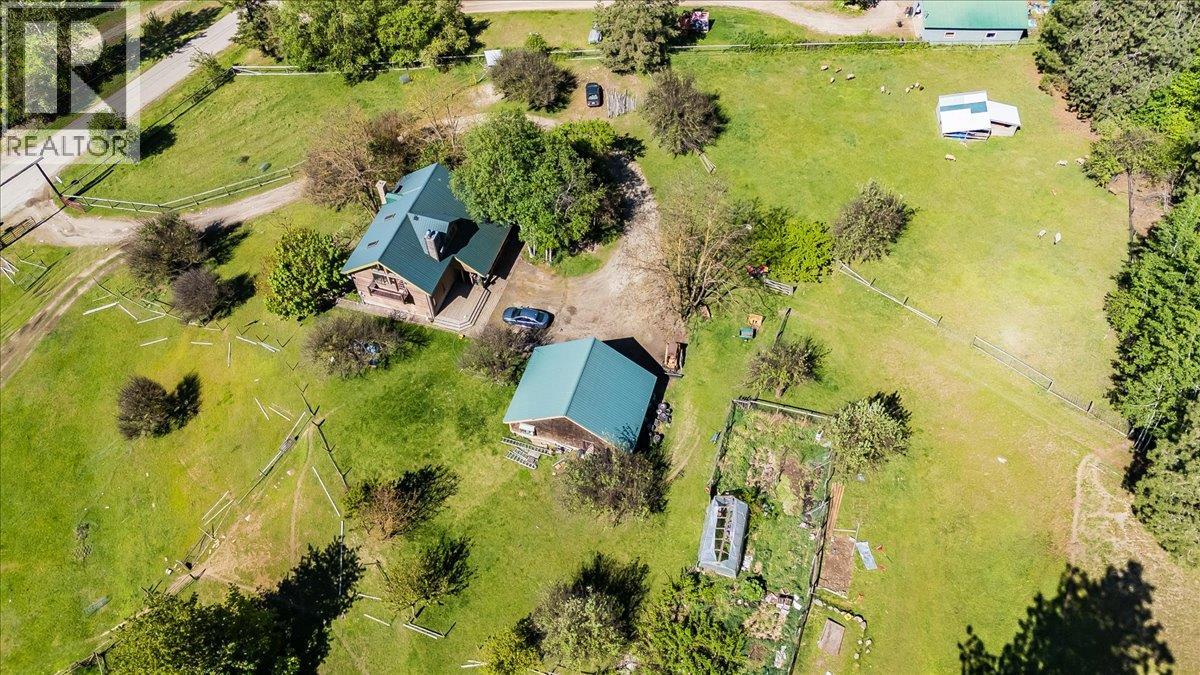
Nestled in the highly desirable south end of the Slocan Valley, this exceptional hobby farm property in Slocan Park offers the perfect blend of rural charm, functionality, and peaceful country living. Set in a private and sun-soaked location backing directly onto the mountainside, this rare offering is ideal for families looking to embrace the farming lifestyle. Designed with both comfort and practicality in mind, the property is eligible for Farm Status and features everything needed for hobby farming and country living, including a loft barn, huge chicken coop, fantastic garage with attached workshop, and excellent outdoor space to enjoy year-round. Schools are nearby and conveniently located on a bus route, making this an ideal family-friendly setting. Inside the home, soaring 26-foot vaulted ceilings create an incredible sense of space throughout the open-concept living area. The large country kitchen and dining space are perfect for gathering and entertaining, highlighted by beautiful birch wood cabinetry, warm fir flooring, and a stunning brick hearth and chimney that anchor the home with timeless character. The primary suite offers a peaceful retreat complete with its own private deck and built-in closets, while the additional bedrooms are generously sized and complemented by three nicely appointed bathrooms. Downstairs, the family room presents exciting potential for a fully separate suite, ideal for extended family, guests, or additional income opportunities. (id:63476)