
2158 Dorsey Road Williams Lake, British Columbia V0L 1C0


$499,000
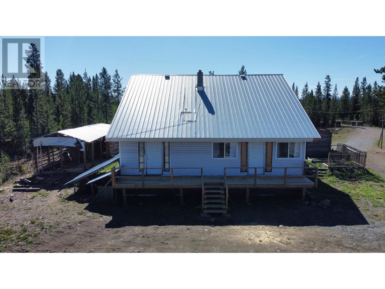

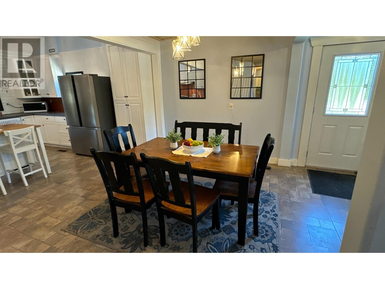
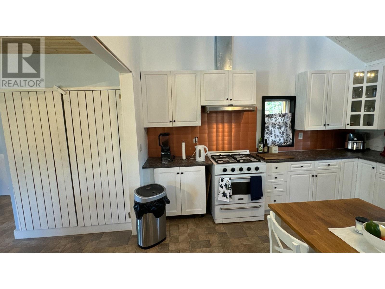
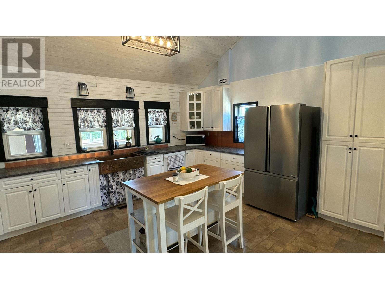
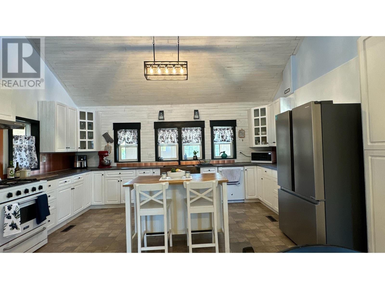
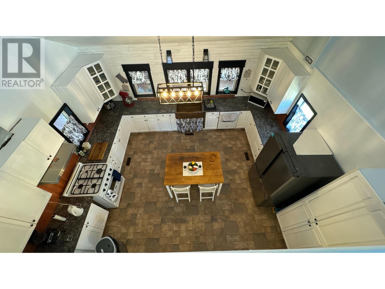
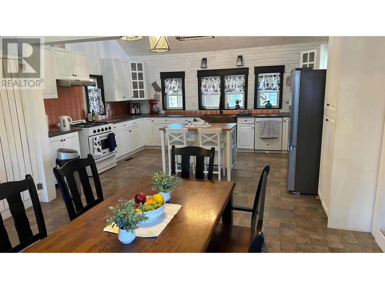
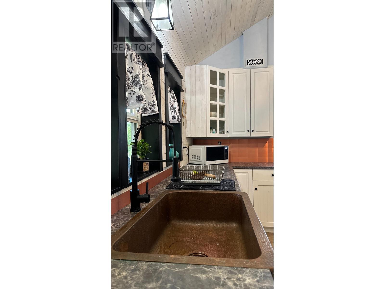
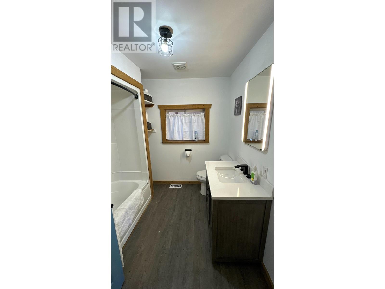
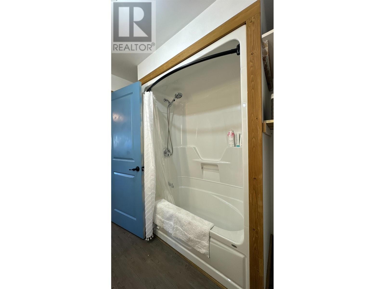
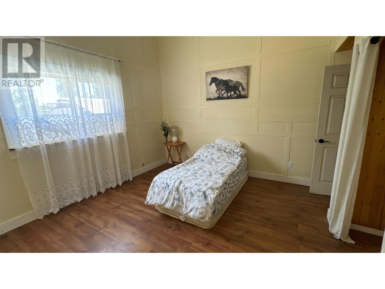
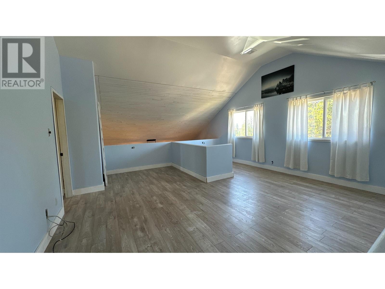
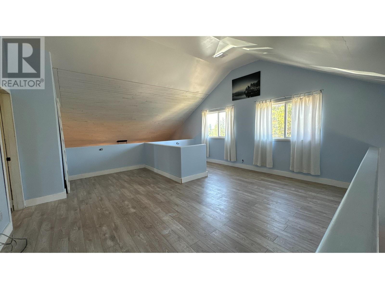
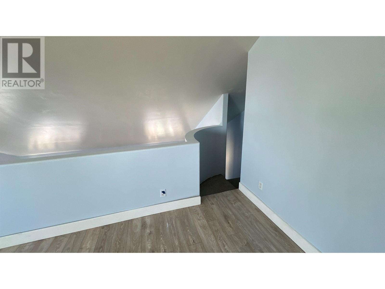
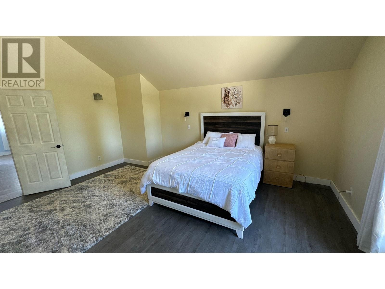
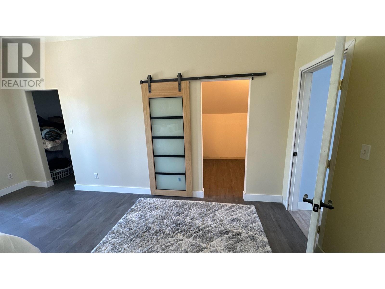
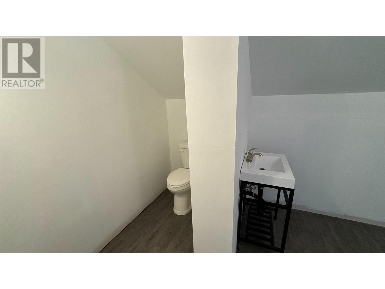
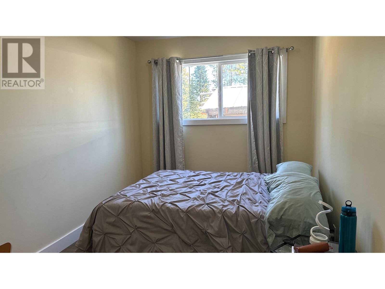
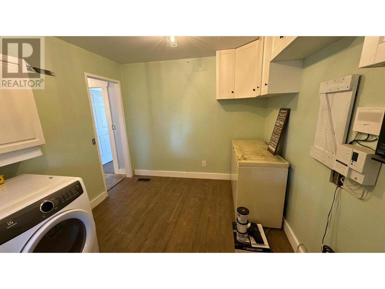
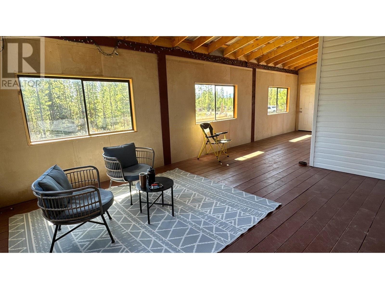
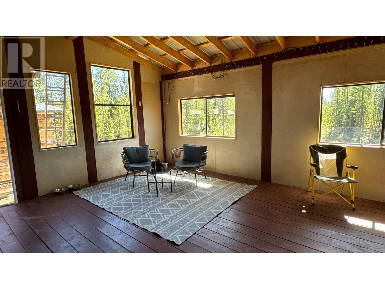
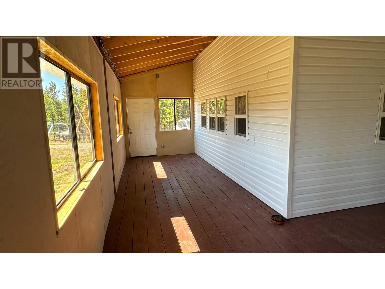
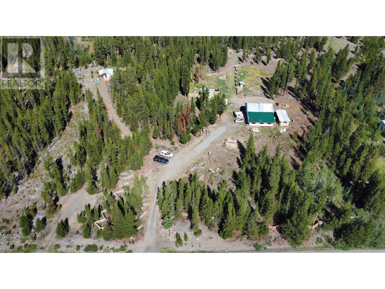
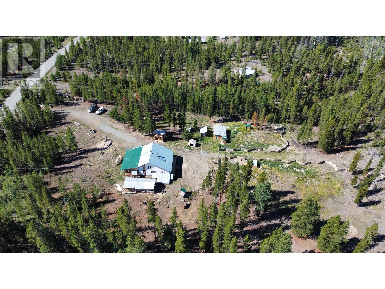
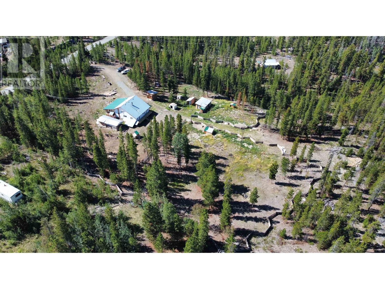
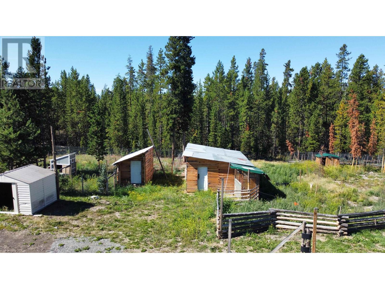
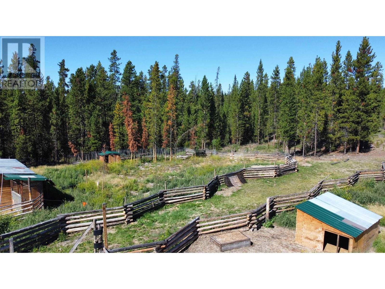
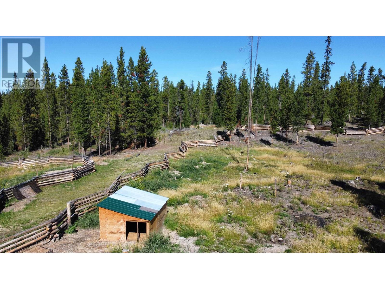
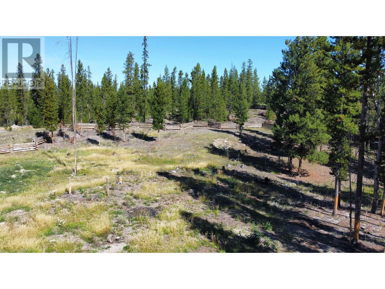
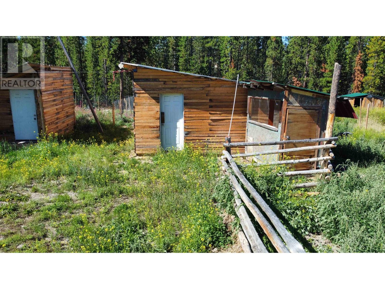
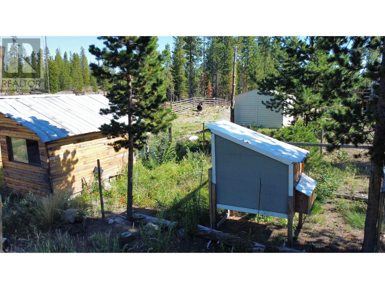
Welcome to Anahim lake and this hobby farm that is just waiting for its new owner! This nicely updated home has on the upper level, a primary bedroom and ensuite with a sitting area that offers peace and rest, while on the main floor 2 bedrooms and l bath await! The open concept living room, kitchen, dining room offer lots of space for entertaining. The home has a newer furnace and heat pump with a/c, hot water on demand, R/O Water system and High speed fibre internet. With 4.2 acres this property has lots to offer! Fenced and crossed fenced with coops and sheds simply add your animals! Only a 1 hour flight from Vancouver to this wonderful escape! (id:63476)
Property Details
| MLS® Number | R2919469 |
| Property Type | Single Family |
| Storage Type | Storage |
Building
| Bathroom Total | 2 |
| Bedrooms Total | 3 |
| Appliances | Washer/dryer Combo, Refrigerator, Stove |
| Basement Type | Partial |
| Constructed Date | 1997 |
| Construction Style Attachment | Detached |
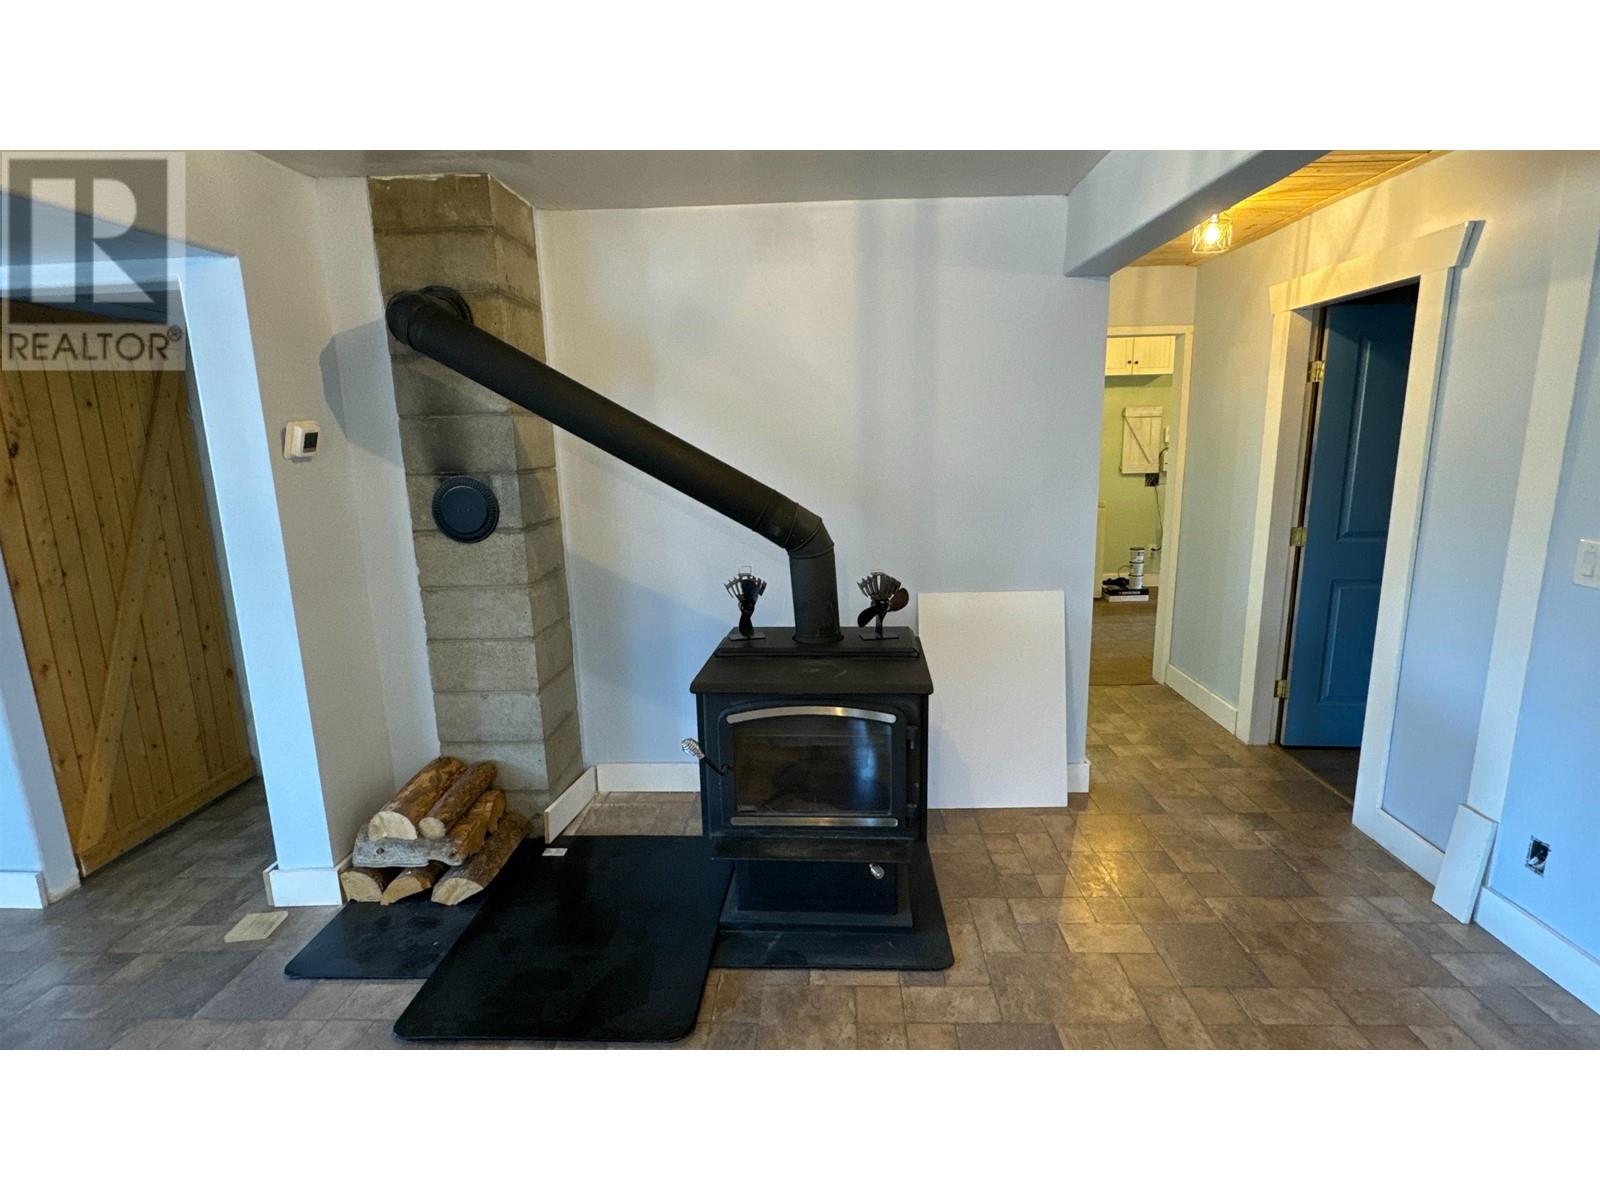
| Fireplace Present | Yes |
| Fireplace Total | 1 |
| Foundation Type | Concrete Block, Preserved Wood |
| Heating Fuel | Natural Gas |
| Heating Type | Forced Air, Heat Pump |
| Roof Material | Metal |
| Roof Style | Conventional |
| Stories Total | 2 |
| Size Interior | 2,164 Sqft |
| Total Finished Area | 2164 Sqft |
| Type | House |
| Utility Water | Drilled Well |
Parking
| Open | |
| R V |
Land
| Acreage | Yes |
| Size Irregular | 4.2 |
| Size Total | 4.2 Ac |
| Size Total Text | 4.2 Ac |
Rooms
| Level | Type | Length | Width | Dimensions |
|---|---|---|---|---|
| Above | Primary Bedroom | 13 ft ,4 in | 17 ft ,7 in | 13 ft ,4 in x 17 ft ,7 in |
| Above | Flex Space | 17 ft ,7 in | 17 ft ,2 in | 17 ft ,7 in x 17 ft ,2 in |
| Main Level | Kitchen | 13 ft ,8 in | 16 ft ,8 in | 13 ft ,8 in x 16 ft ,8 in |
| Main Level | Dining Room | 14 ft ,3 in | 9 ft ,3 in | 14 ft ,3 in x 9 ft ,3 in |
| Main Level | Living Room | 17 ft ,8 in | 18 ft | 17 ft ,8 in x 18 ft |
| Main Level | Foyer | 9 ft ,5 in | 12 ft ,2 in | 9 ft ,5 in x 12 ft ,2 in |
| Main Level | Bedroom 2 | 14 ft ,3 in | 8 ft ,3 in | 14 ft ,3 in x 8 ft ,3 in |
| Main Level | Bedroom 3 | 13 ft ,6 in | 11 ft ,6 in | 13 ft ,6 in x 11 ft ,6 in |
Contact Us
Contact us for more information

The trademarks REALTOR®, REALTORS®, and the REALTOR® logo are controlled by The Canadian Real Estate Association (CREA) and identify real estate professionals who are members of CREA. The trademarks MLS®, Multiple Listing Service® and the associated logos are owned by The Canadian Real Estate Association (CREA) and identify the quality of services provided by real estate professionals who are members of CREA. The trademark DDF® is owned by The Canadian Real Estate Association (CREA) and identifies CREA's Data Distribution Facility (DDF®)
May 27 2026 08:44:51
BC Northern Real Estate Board
Crosina Realty Ltd.