
18 Glengrove Avenue
Hamilton, Ontario
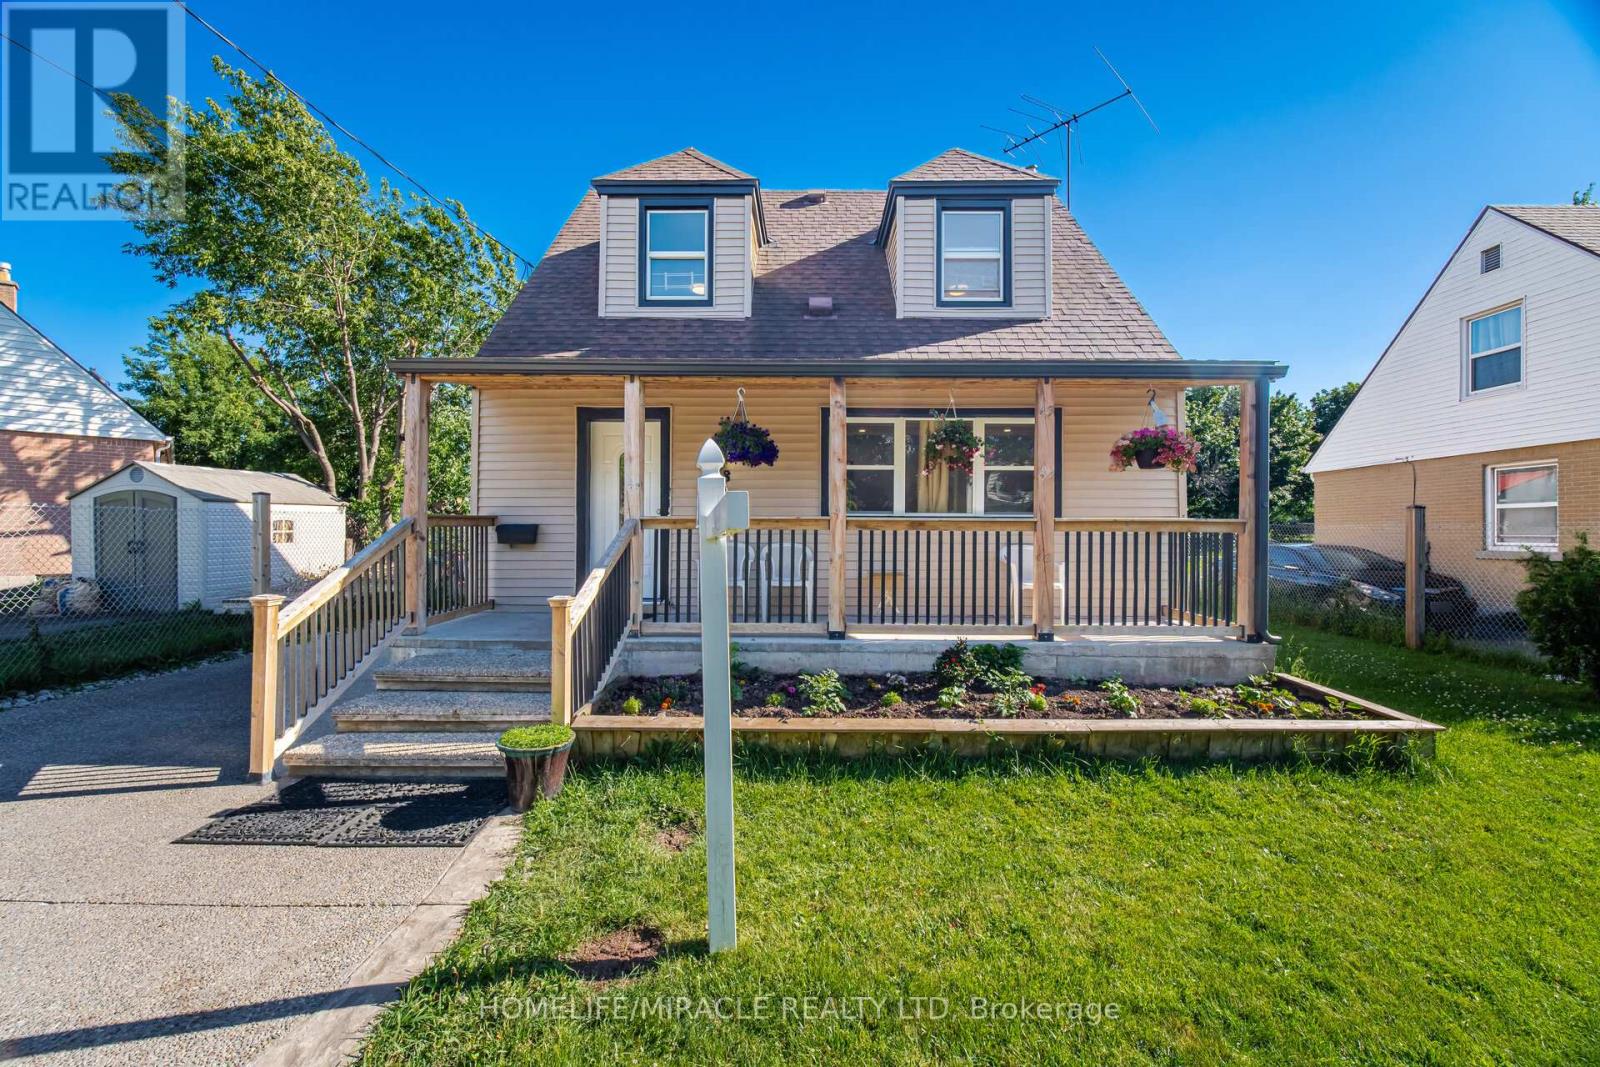
Charming, Cozy 1.5 Storey Family Home In East Hamilton Great For First Time Buyers, Or Investment Property! Convenient Main Floor Primary Bedroom Provides Privacy From 2 Upstairs Bedrooms. New Covered Front Porch Built In 2021, Ac Added To The Home In 2020, N EW laminate Flooring Refinished 2023, Huge Detached Shed Built In 2020. Backyard Hosts Multiple Berry Bushes, A Cherry Tree, And The Garden Yields An Abundance Of Vegetables! Newly finished basement with beautiful spacious bathroom and bedroom, family room and laundry. LIVING ROOM upgraded with potlights and beautiful tv wall, a lot of light in the whole house backyard entry from the house too.very bid garden shed can be converted to garden house with city guidelines. beautiful fenced backyard with built in bbq. this house has everything for everyone.New concrete driveway.Beautiful front yard also fenced along with the railed porch (id:63476)
66558 663 Highway
Rural Lac La Biche County, Alberta
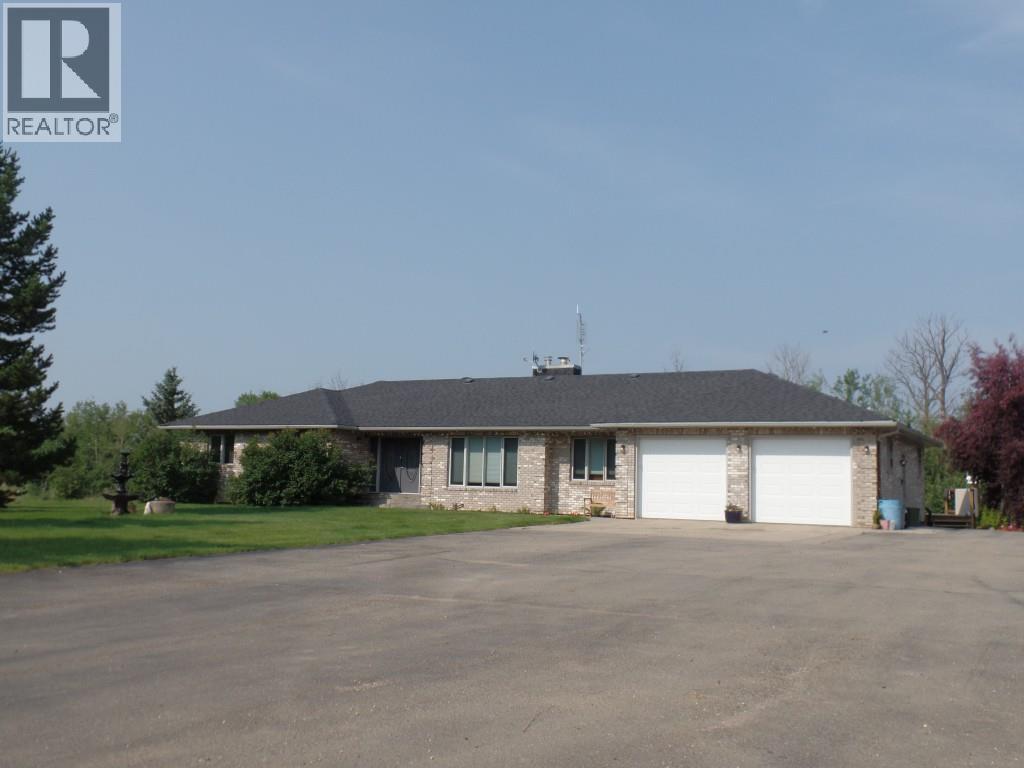
Get ready this beautiful finished 2,571 sq ft home is move-in ready and situated on a 4-acre lot. Conveniently located just 5 km from Lac La Biche off Highway 663, this property is an exceptional opportunity for those needing space to accommodate construction crews or similar crew housing, with ample parking for multiple vehicles. Recently reduced, this property offers unparalleled function and privacy. This stunning property features a large eat-in kitchen and a formal dining area, a bright and airy living room, and three spacious bedrooms. With 2.5 bathrooms and a comfortable den complete with a wood-burning fireplace. Step outside through the patio doors to enjoy the expansive 50-foot deck, perfect for gatherings and equipped with comfortable seating and great views of Antoine Lake. This serene setting offers ultimate privacy and the opportunity to watch wildlife. The basement provides additional living space with a kitchen area, bathroom, and rooms, offering the potential for a separate entrance—ideal for guests or rental opportunities. The attached 20x23 garage ensures ample parking for your vehicles. Plus, the massive 50x80 shop is a fantastic space for recreational toys, a handy workshop, or large equipment, making it perfect for mechanics or anyone looking to run a home-based business—this is a must-see property! (id:63476)
224 Thomas Street
Deep River, Ontario
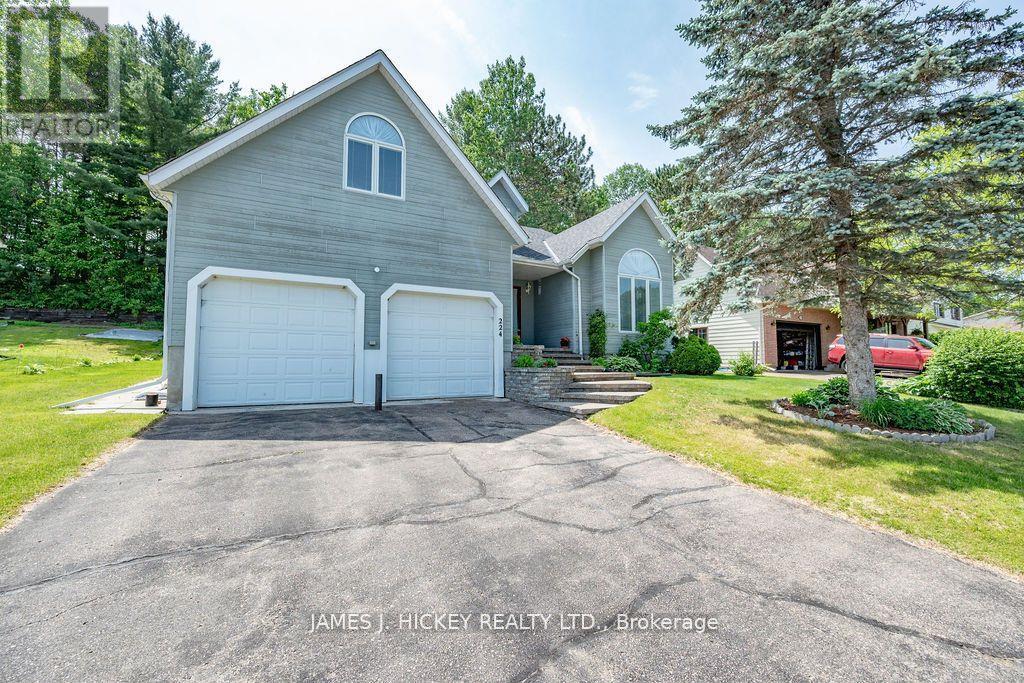
This BEAUTIFUL 4-bedroom 2-storey home offers exceptional quality and is an excellent home for the growing family. Features 2850 sq ft of living space that is captivating from the spacious front entry with vaulted ceiling, quality hardwood flooring in living room, bedrooms and formal dining room, family sized kitchen with loads of counter space, large eating area, main floor family room with airtight fireplace and sliding patio door to a deck overlooking the private back yard bordering town green space. Imagine having a 22' x 14' primary bedroom with 16' x 6'6" en suite bath and large walk-in closet, main floor laundry, 3.5 baths, full finished basement with 4th bedroom, family room games room & 4 pc. bath, double attached garage with super convenient interior entrance, and gas heat/central air. All this and more in a highly desirable neighborhood close to Point Point Beach, Grouse Park, Ski Hill and School. new HRV May 2024, roof shingles 2020, gas cooktop 2020, AC 2016, fridge, 2024. Call to view today. (id:63476)
* Tranquila Vista Al Mar * Estates W
Costa Rica, Ontario
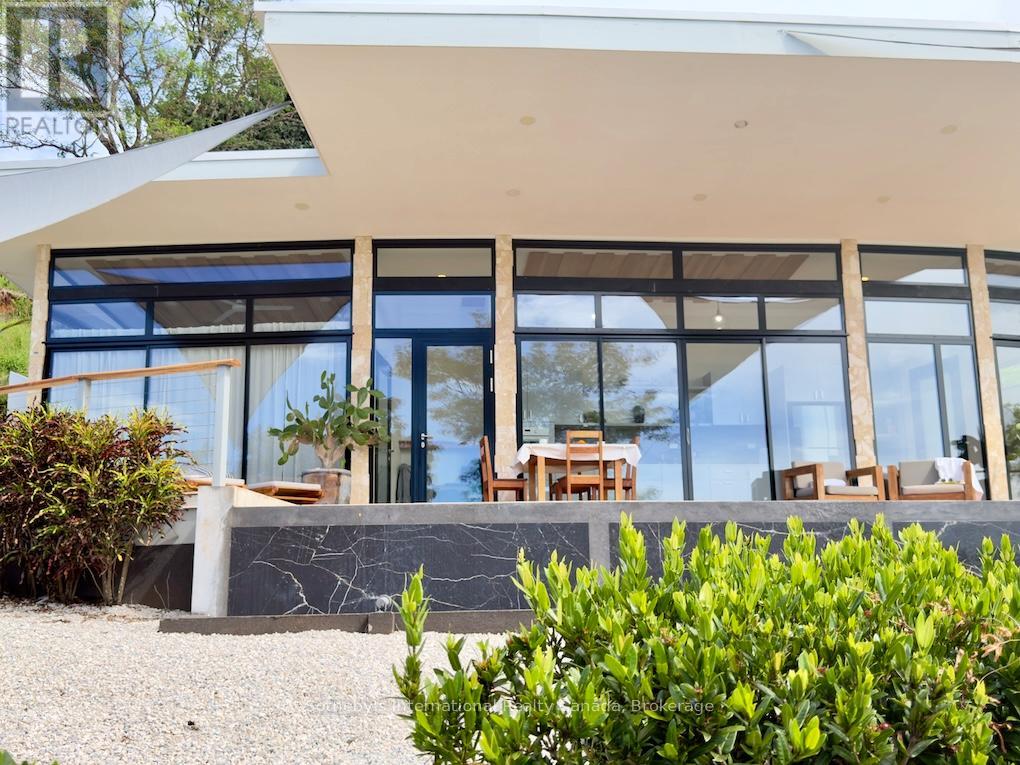
Tranquila Vista al Mar is a fully operational boutique hospitality property situated on 5.5 acres overlooking Costa Rica's Pacific coastline in the sought-after region of Guanacaste. Elevated above the shoreline, the property enjoys panoramic ocean views, spectacular sunsets, and a setting that combines privacy, natural beauty, and exceptional commercial potential. Only 5 minutes to the shore, the property comprises three independent villas, each featuring two bedrooms, two ensuite bathrooms, a fully equipped kitchen, open-concept living areas, expansive teak decks, travertine terraces, outdoor showers, and private infinity pools overlooking the Pacific. Designed to maximize guest comfort and connection to the surrounding landscape, the architecture seamlessly blends contemporary design with indoor-outdoor living. Spanning approximately 8,191 sq. ft. of built area, the property includes a professional-grade kitchen and dining pavilion capable of supporting boutique hospitality operations, wellness retreats, private events, corporate gatherings, and curated travel experiences. A separate one-bedroom residence provides accommodation for management, staff. Currently operating as a boutique hotel, the property presents an exceptional opportunity for investors and hospitality operators seeking an established tourism asset in one of Costa Rica's fastest-growing markets. The existing infrastructure supports continued hospitality use while offering flexibility for repositioning as a wellness retreat, luxury lodge, executive retreat center, surf destination, exclusive buyout property, or multi-generational family compound. Included in the offering is an additional approximately 3-acre parcel located directly behind the main estate. Benefiting from similarly breathtaking ocean views, the land provides substantial expansion potential for additional villas, guest accommodations, wellness facilities, event spaces, recreational amenities, or future development. (id:63476)
5c 1000 Sookepoint Pl
Sooke, British Columbia
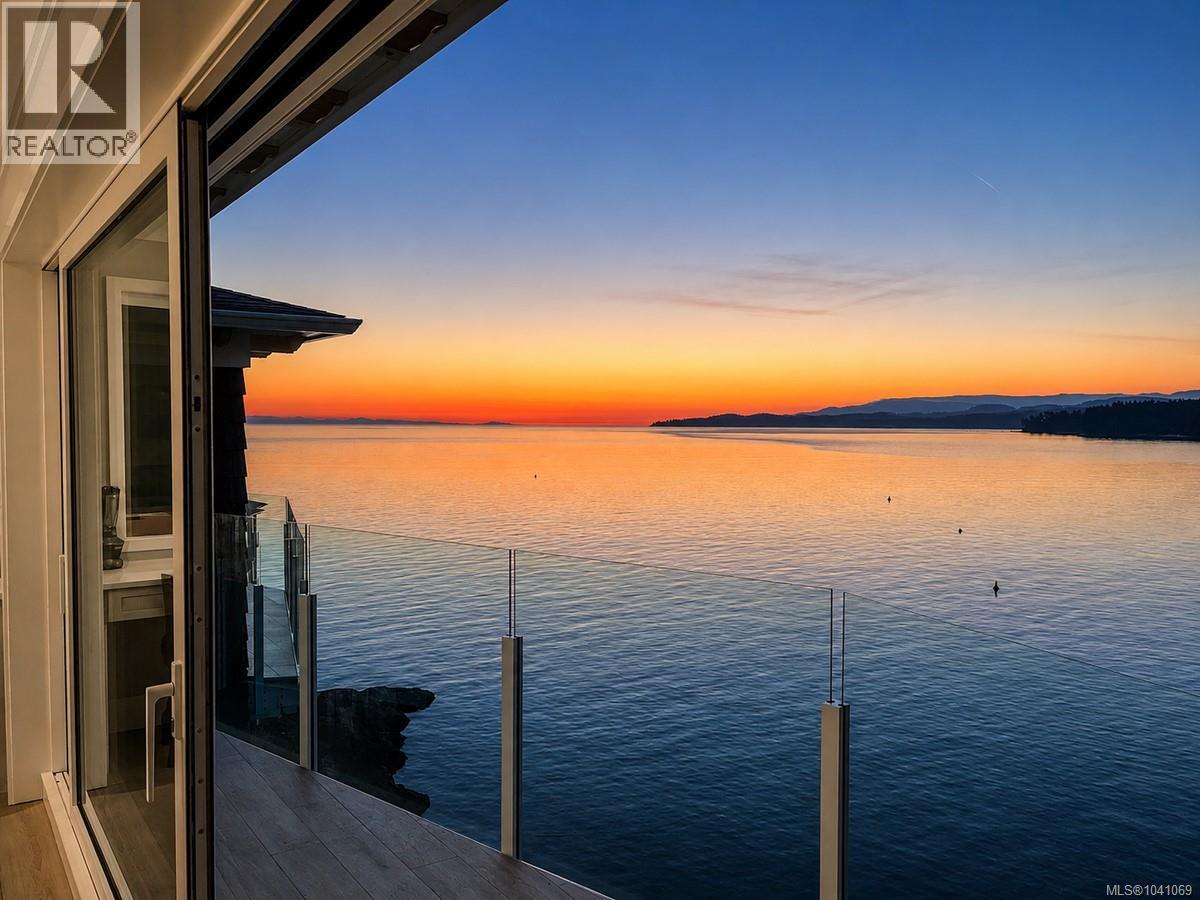
*** For more information, please click Brochure button. *** Top-floor, walk-in oceanfront residence at SookePoint Ocean Cottage Resort in Sooke, on Vancouver Island's southwest coast. This 975 sq ft, 2-bedroom, 2-bathroom home was built in 2023 and comes fully furnished and accessorized, ready for personal use, overnight rental income, or both. The top-floor (''C'' level) position is the key feature and the reason this unit commands a premium. There is no suite above, and the home enjoys 9'6'' ceilings, added privacy, and unobstructed Pacific views. Because the buildings step down the rock face, the top floor has its own at-grade entry — a true walk-in with no stairs or elevator. A full sliding glass door opens to a prow-style deck with frameless glass railing. The open great room and kitchen feature quartz counters, stainless appliances, brushed Silverstone cabinetry, a wine fridge, and a floor-to-crown fireplace with mounted TV. Both bedrooms are kings, each with its own fireplace and TV. The main bathroom has a soaker tub and separate glass shower; the primary bedroom has its own ensuite. Includes in-suite laundry, owner storage, heated bathroom floors, a backup generator, and a parking stall. SookePoint is full-title ownership zoned as a Destination Resort, which exempts it from BC's short-term rental restrictions. Owners may place their home in the on-site rental program for overnight guest stays — bookings, guests, and housekeeping handled — or keep it for personal use. Built with insulated concrete form and steel construction and 8'' concrete walls for efficiency and sound reduction. The setting is exceptional for marine life. Perched on a peninsula nearly surrounded by the sea, the property sits along a migration corridor travelled by two populations of orcas, along with humpback whales, dolphins, sea lions, and seals. Eagles soar at eye level, salmon run offshore, and winter storms roll in across the open Pacific. (id:63476)
22 Firelane 2b Road
Niagara-On-The-Lake, Ontario
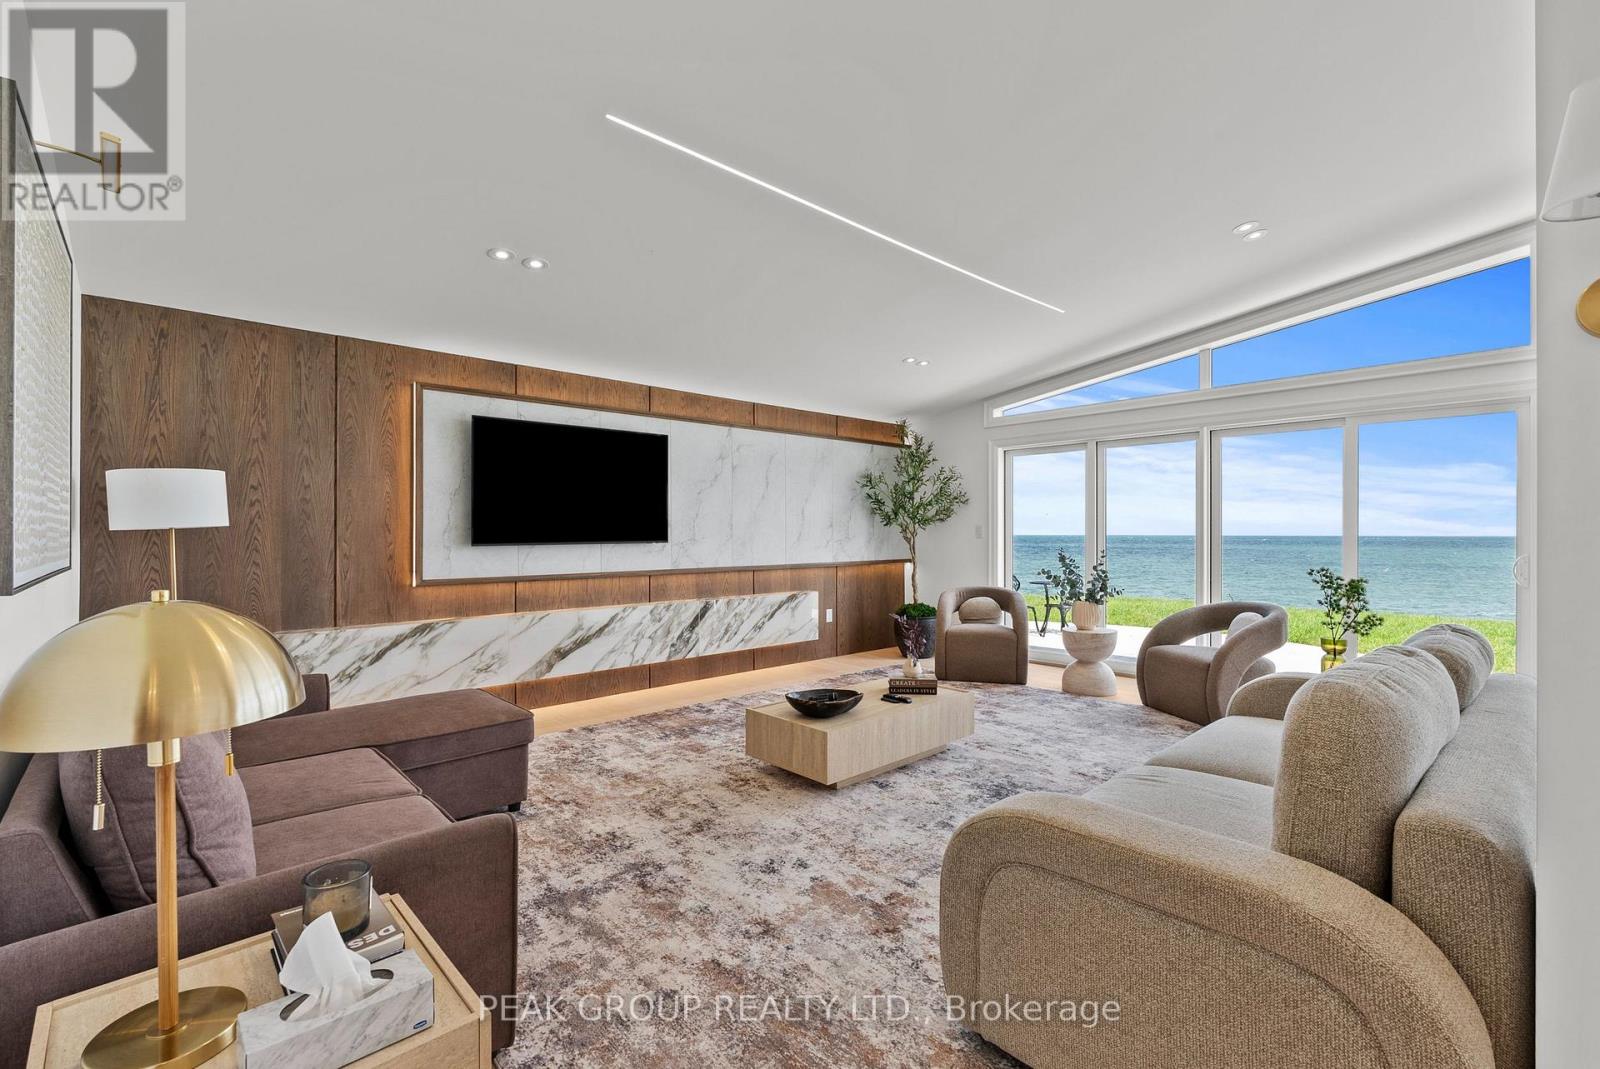
Welcome to your own private slice of paradise at 22 Firelane 2B in Niagara-on-the-Lake. Located on the shores of Lake Ontario, this exceptional waterfront retreat offers breathtaking panoramic views that will make every day feel like a vacation.Featuring 3 spacious bedrooms and 3 beautifully appointed bathrooms, each with ensuite privilege, this residence offers the comfort and privacy of a luxury boutique hotel. With approximately 1,800 square feet of thoughtfully designed living space, the home is perfectly suited for entertaining guests or enjoying peaceful moments with family and friends. The main living area is designed with wall to wall sliding doors, capture spectacular lake views, creating a seamless connection between the elegant interior and exterior. Tucked away on a private road in a quiet, serene setting, this property provides the ultimate escape from everyday life.Adding to its appeal, the home is being offered fully furnished, allowing you to move in effortlessly and immediately embrace the coveted waterfront lifestyle.While offering exceptional privacy and tranquility, this remarkable property is just a short drive from the historic Old Town of Niagara-on-the-Lake, where you can enjoy charming boutiques, exceptional dining, theatres, and world-renowned wineries.Imagine waking up to the gentle sound of the waves, enjoying your morning coffee with uninterrupted views of Lake Ontario, and ending your evenings with spectacular sunsets over the water. This is more than a home-it is a lifestyle.Don't miss your opportunity to own this extraordinary waterfront escape. (id:63476)
254 720 Robinson Street
Coquitlam, British Columbia
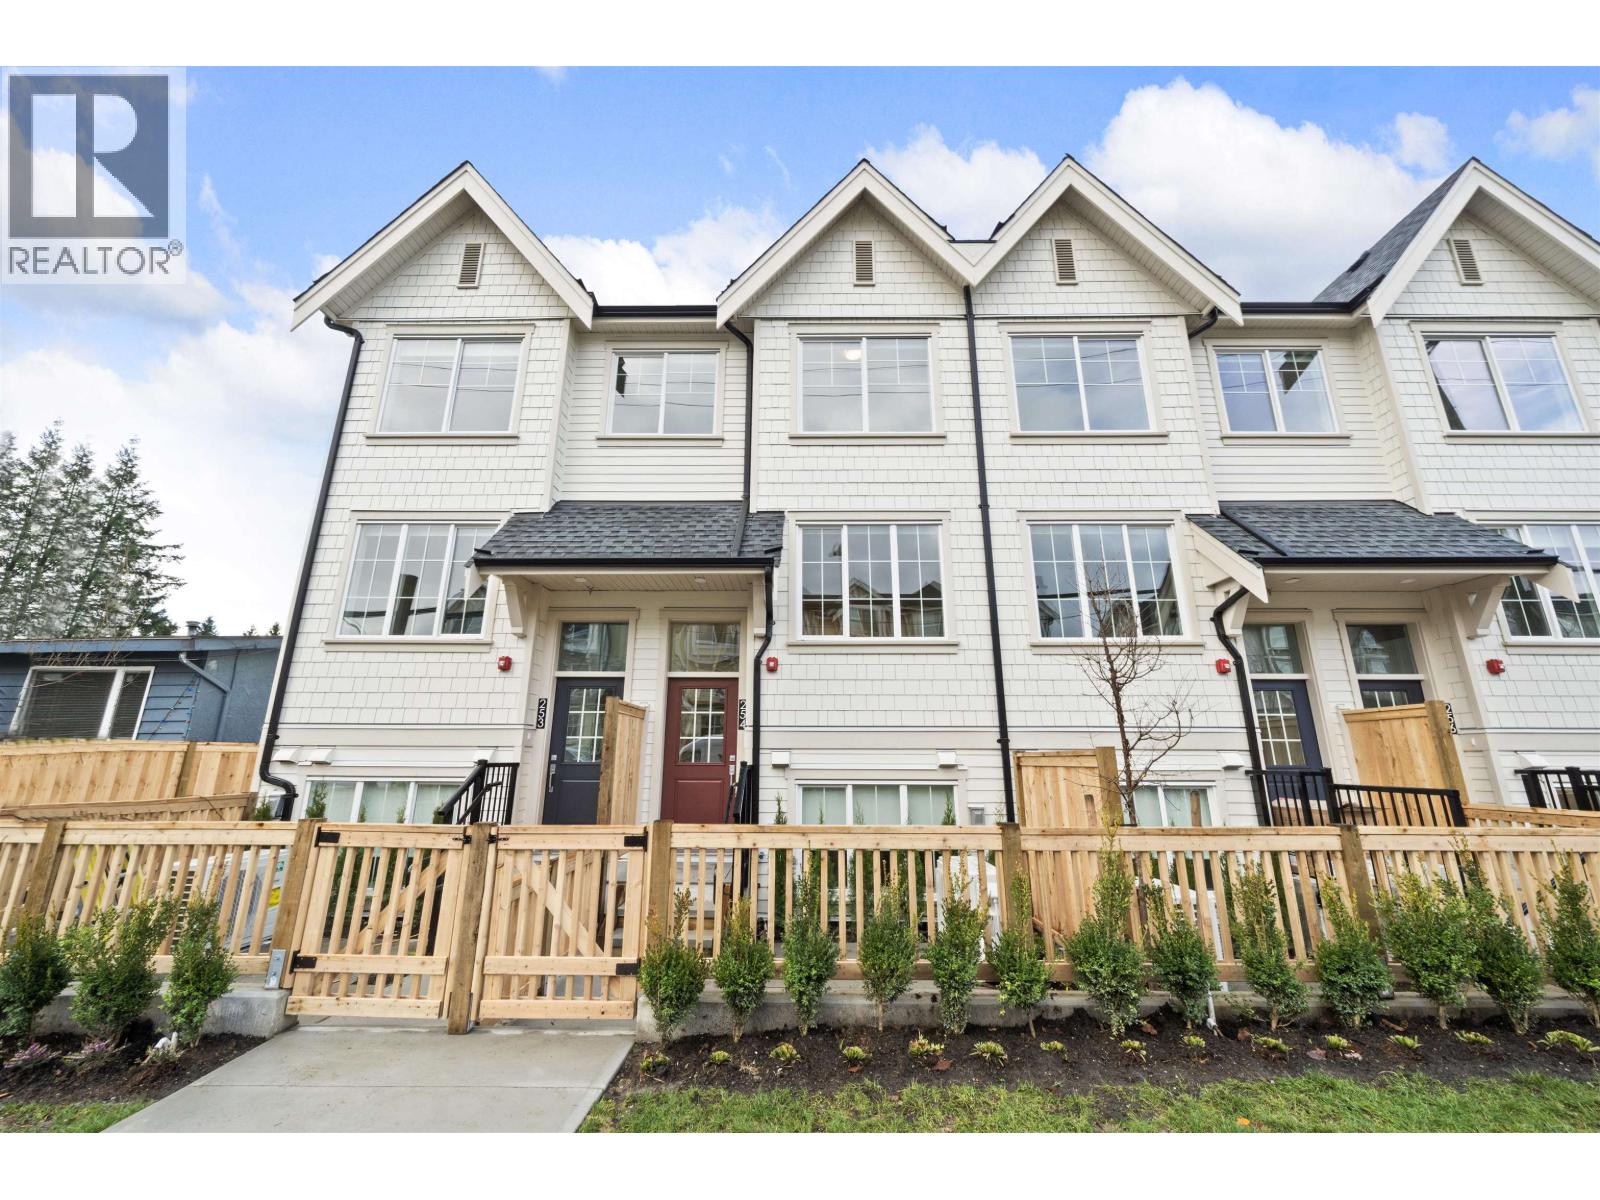
Brand New Townhouse under $1M in Coquitlam! Welcome to this beautiful 3 bedroom 2.5 bathroom townhomes with Air-Conditioning at The Robinsons Parkside Collection in West Coquitlam. 3 level interior space with total of 1201 sqft + 141sqft exterior patio space. The open-concept main floor includes a stylish kitchen, dining and living area. Upstairs includes spacious 3 bedroom and 2 full bathrooms. The Amenity building provides over 5600 SF of space for you to be you, including a clubhouse with roof top area, a yoga room, and plenty of outdoor spaces for you and the kids to enjoy. Perfect location with parks, schools, shopping, recreation nearby and it´s just a short walk to the Burquitlam Skytrain station. 1 parking stall (1 EV), and a storage locker. (id:63476)
* Tranquila Vista Al Mar * Estates W
Costa Rica, Ontario
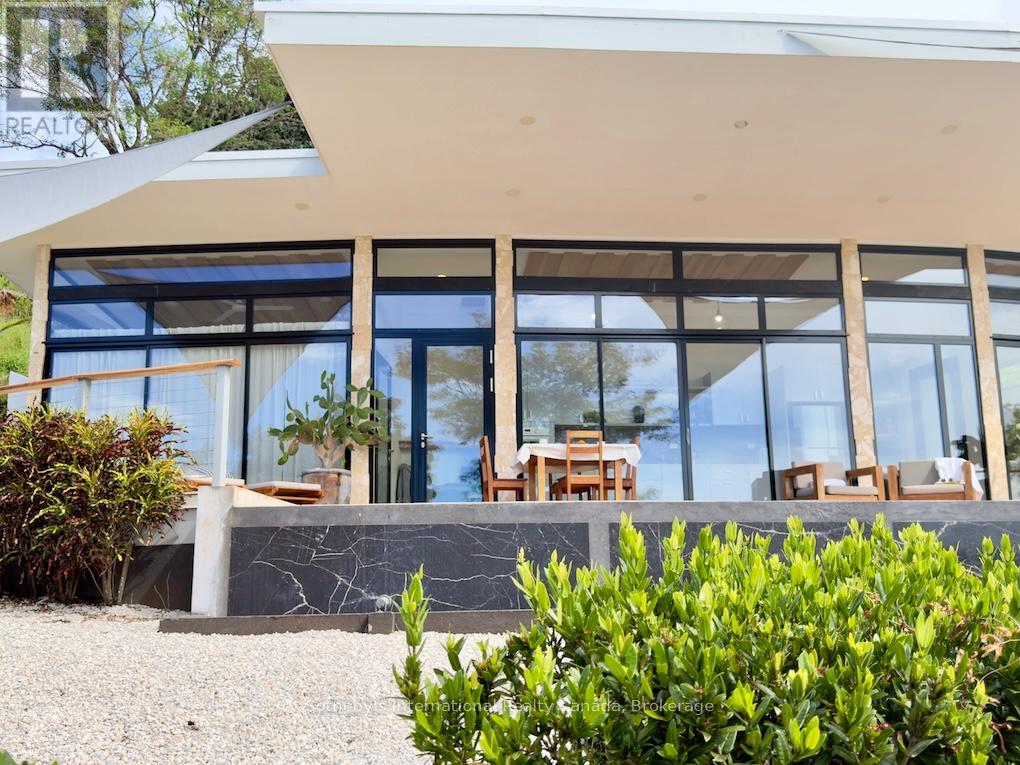
USD 2,950,000 - Tranquila Vista al Mar is a fully established ocean-view estate and boutique hospitality property set across approximately 5.5 acres in Costa Rica's Guanacaste region. Positioned high above the Pacific coastline, only 5 minutes to the shore, the property offers uninterrupted views, spectacular sunsets, and exceptional privacy. The estate consists of three independent villas, each featuring 2 bedrooms, 2 ensuite bathrooms, kitchen, open-concept living areas w/shower, expansive teak decks, travertine terraces, private infinity pool overlooking the Pacific. Designed to embrace the surrounding landscape, the architecture balances contemporary comfort with seamless indoor-outdoor living while maximizing views from every residence. Spanning approximately 762 m (8,191 sq. ft.) of built area, the property includes a professional-grade kitchen and dining pavilion ideal for hospitality operations, retreats, events, and private gatherings. A separate one-bedroom residence provides flexibility for management, staff accommodations, or owner occupancy. Currently operating as a boutique hotel, the estate offers an exceptional opportunity for investors seeking an established income-producing asset. The versatile layout is equally suited as a luxury family compound, multi-generational residence, wellness retreat, executive getaway, surf lodge, corporate retreat venue, or vacation rental portfolio. Included in the offering is an additional 3-acre parcel located directly behind the estate. Benefiting from the same stunning ocean views, the land provides outstanding potential for expansion, additional villas, hospitality accommodations, wellness facilities, recreational amenities, or future development. Combining established operations, expansion potential, and an extraordinary setting, Tranquila Vista al Mar represents a rare opportunity to acquire a turnkey hospitality business, private coastal retreat, and investment. (id:63476)
3376 Burnstown Road
Horton, Ontario
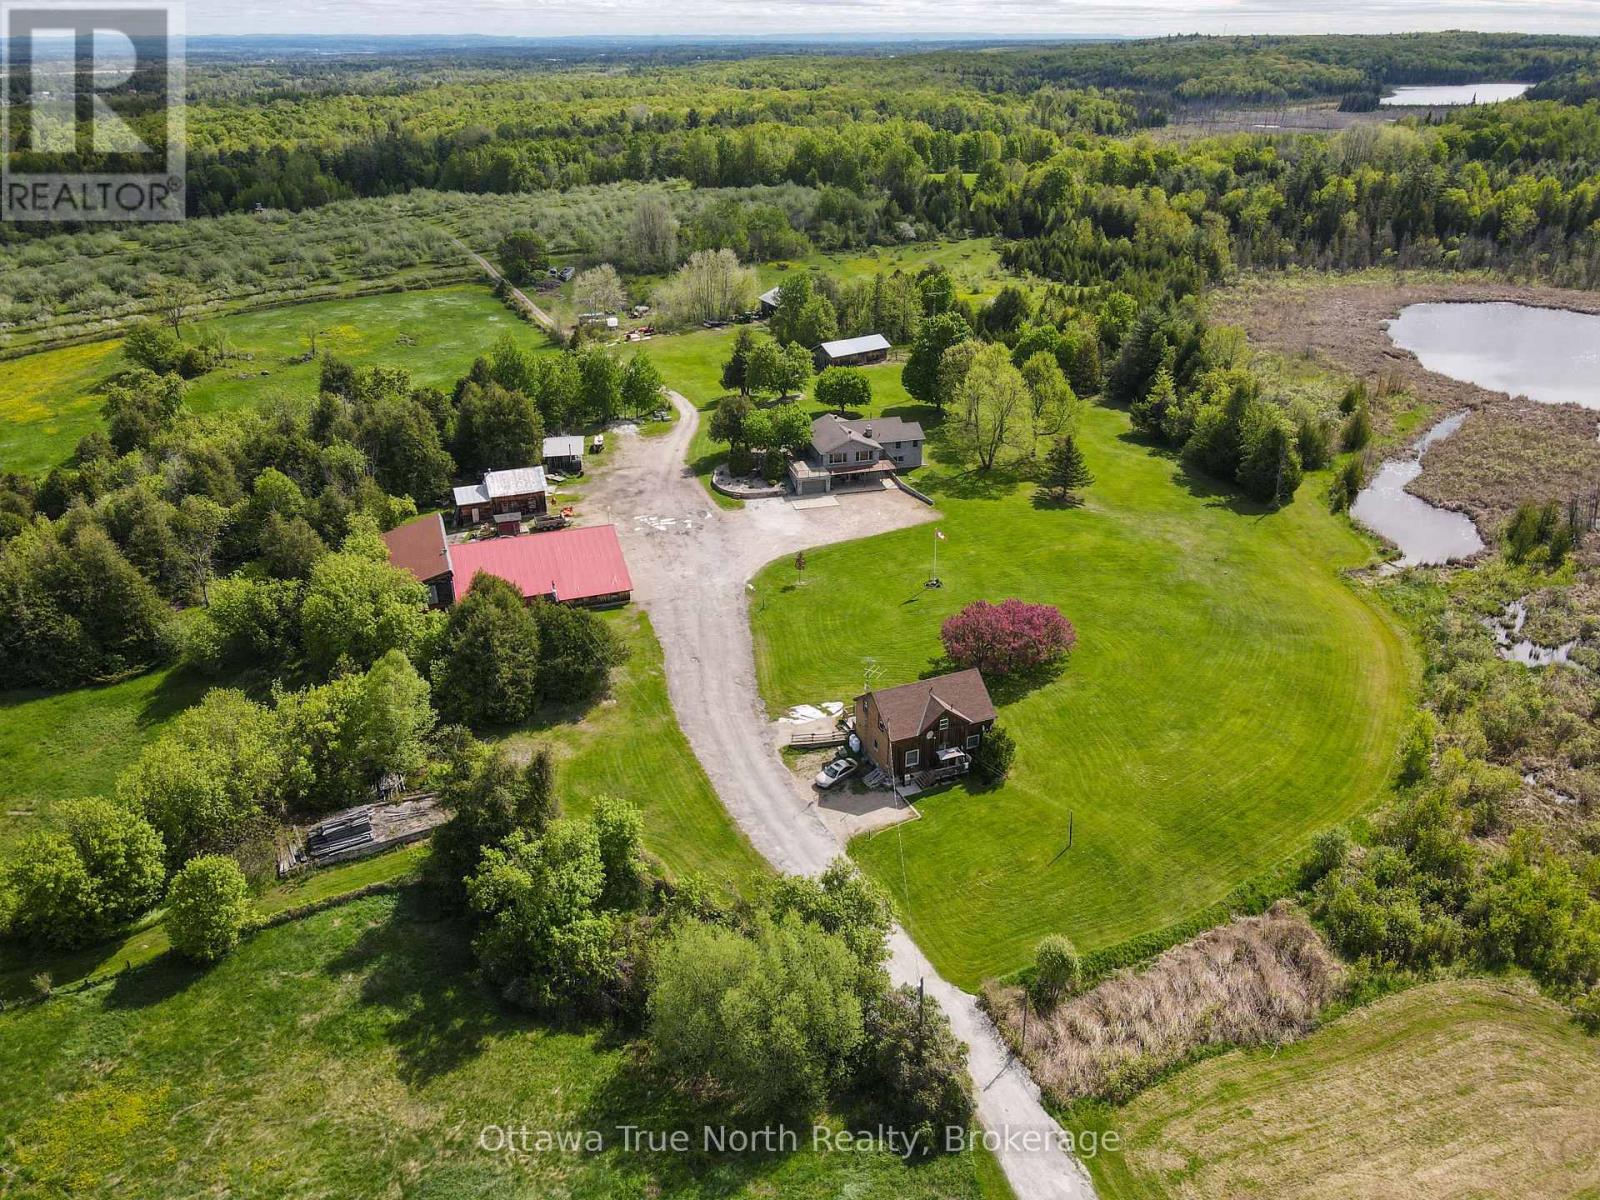
BONUS: Purchase this unique opportunity soon and Seller will include this years crop at no extra price!! This is a rare opportunity to own a thriving, highly regarded apple orchard in the heart of the Ottawa Valley! Proudly family-owned and operated for over 60 years, this well-established business sits on more than 154 acres and features over 5,000 apple trees producing McIntosh, Lobo, Empire and other varieties. The property offers incredible potential for growth, with ample space to expand orchards, introduce new product lines, or enhance agritourism experiences. A popular on-site Apple Store draws strong seasonal traffic in the fall and generates year-round income through the sale of fresh apple cider. A recently acquired commercial apple press opens the door to producing hard cider-an exciting additional revenue stream for future owners. A New area is being added this spring for that purpose. This picturesque setting has also served as a stunning backdrop for weddings and special events, further adding to its income potential. The main stone residence, built in 2010, offers approximately 3,428 sq. ft. of beautifully finished living space. A secondary residence provides added income with two rental apartments. The property also includes numerous outbuildings, shops, and barns, along with a private lake, three wells, and two septic systems-offering endless possibilities for both business and lifestyle. The main home is efficiently heated by an outdoor wood furnace supplying approximately 99% of its heat, with a propane furnace as backup. Opportunities like this are truly one of a kind-your chance to live, work, and grow your own family business. Serious, pre-qualified buyers only. Minimum 24 hours' notice required for all showings. Please allow 48 hours irrevocable on all offers. (id:63476)
3724 Bowers Lake Road
Canim Lake, British Columbia
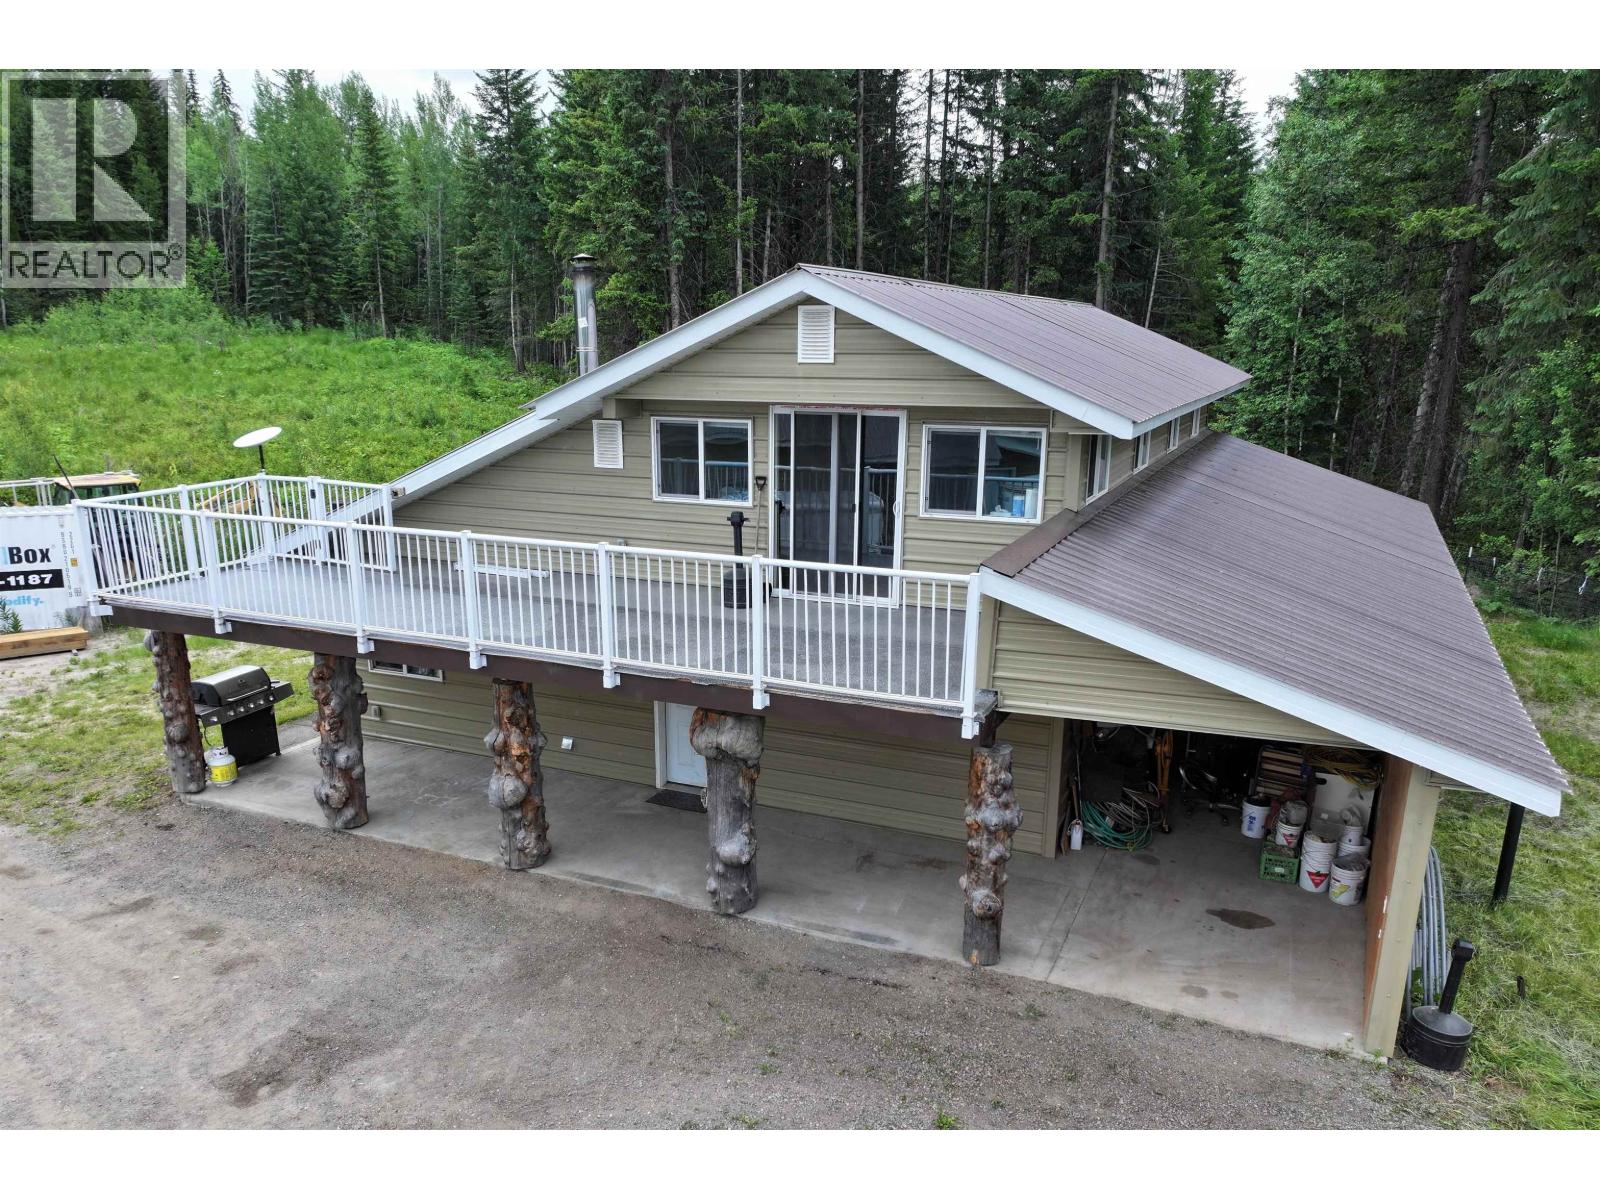
Seven year "new" 4 bdrm/3 bath 2-storey home on secluded 10+ acres. In addition there is a huge 60'x35' shop c/w mezzanine, 3 "man doors" & 3 insulated garage doors (one is 14' high). Shop currently being completed and houses separate areas included a self-contained guest apartment, 16,000 lb hoist, extensive storage shelving, countertops, office, hobby room and much more. Both buildings built beyond code requirements. For example the home has R-60 ceiling insulation & R-30 in the walls. Double sub-flooring on second floor and extra insulation insures a quiet games room. Extensive sundecking. Metal siding & roofs for years of maintenance free living. African cherry wood trim, steel backsplash, and many many more features. Seasonal creek runs through property and mixed forest. (id:63476)
218 - 60 George Butchart Drive
Toronto, Ontario
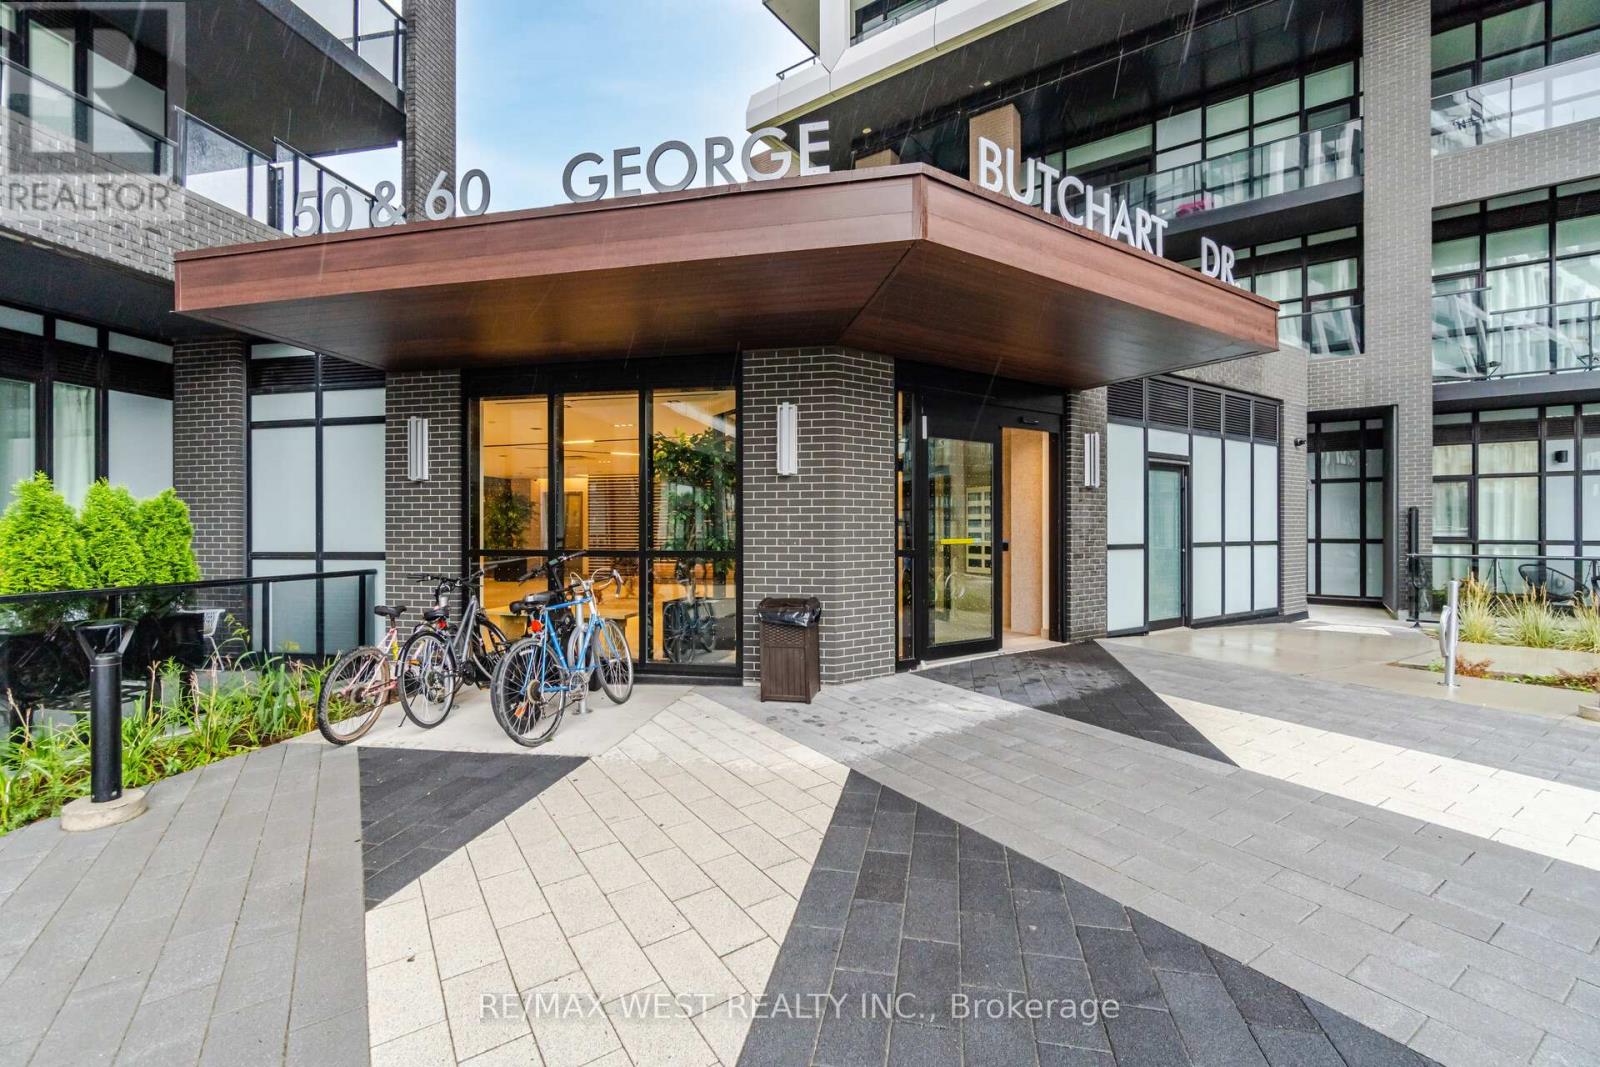
Budget-friendly and beautifully built - welcome to Saturday in Downsview Park by Mattamy Homes. This smart, stylish bachelor suite is one of the easiest ways to get into the Toronto market, perfect for first-time buyers, young professionals, investors, or parents looking to put a York University student steps from campus.This efficient open-concept suite features modern finishes and a thoughtfully designed layout that makes the most of every square foot. Carpet free and it features an open balcony. This boutique condo delivers high-end living at an attainable price point.Residents enjoy an impressive collection of amenities: concierge, a striking two-storey lobby with study nooks and a co-working lounge, a fully equipped fitness centre with yoga and spin zones, a stylish party room with catering kitchen and walkout to an outdoor terrace with BBQ, a games and entertainment room, a kids' play area, a landscaped rooftop terrace, a dog wash station, bike storage and visitor parking.Location is everything here. Steps from Downsview Park - one of Toronto's largest urban green spaces - with trails and open sky as your backyard. The Yonge-University subway line connects you to York University in just minutes, plus express and 24-hour bus routes at your door and the Barrie GO line nearby. Drivers enjoy quick access to Highways 401, 400 and 407.You're minutes from Yorkdale Shopping Centre, Costco, groceries, restaurants, cafés, banks and medical offices at the Keele & Sheppard hub.Modern, connected, surrounded by greenspace - and refreshingly affordable. Condo living done right. (id:63476)

1349 Somerville Street N
Oshawa, Ontario
This home site on the corner lot; Prime location of North Oshawa, Corner of Taunton & Somerville St, Amenities at your door step, This home is ready to move in, All windows California shutters, Hardwood floor on main second floor, Kitchen double sink floor, Tile 12 inch, Stainless steel appliances, Fridge, Stove, Microwave above stove (not working), Oversize washer and dryer, Single pantry, Side walk out to backyard, Deck and garden, Walkthrough garage, Large side corner yard, Garage door opener. 24 hours bus service at your door. Front patio is enclosed front glass patio. (id:63476)