
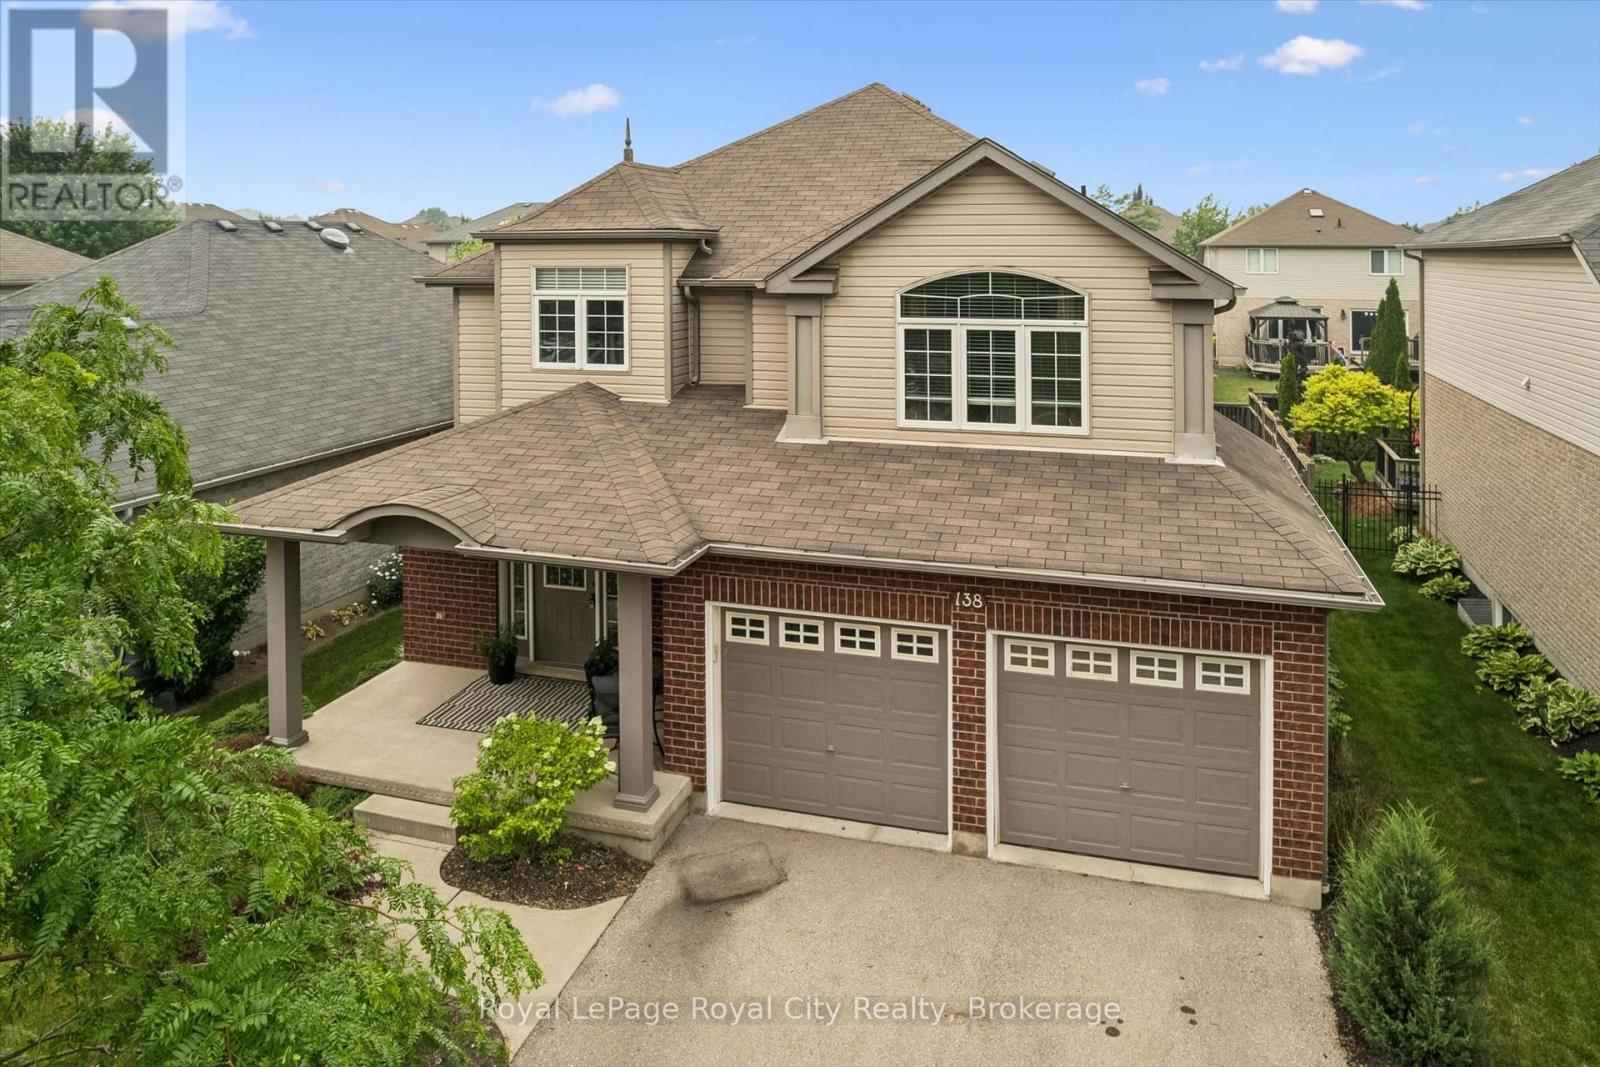
138 Flanders Road
Waterloo, Ontario
Perfectly positioned in the family friendly community of Breslau, this beautifully maintained home offers the ideal blend of comfort, style, and convenience. Filled with natural light, the welcoming interior features spacious principal rooms and a functional layout designed for both everyday living and effortless entertaining. The kitchen overlooks the backyard and flows seamlessly into the main living spaces, creating a warm and inviting atmosphere for gathering with family and friends. Upstairs, you'll find generously sized bedrooms and comfortable accommodations for the entire family, while the lower level offers excellent storage space and the opportunity to customize it to suit your family's needs. Outside, the fully fenced backyard offers plenty of room to relax, entertain, garden, or simply enjoy the outdoors. Located just minutes from Kitchener, Waterloo, Guelph, major commuter routes, and the Region of Waterloo International Airport, this home combines the charm of a close-knit community with the convenience of city amenities nearby. A wonderful opportunity to put down roots in one of the region's most desirable and growing communities. (id:63476)

22 Nady Lane
Clarington, Ontario
Welcome to Phase 1 of The Towns of Belmont, an exciting new townhome community nestled in the historic Village of Newcastle, Ontario. Proudly built by locally owned and operated Graycraft Homes, this thoughtfully planned development blends small-town charm with modern living. Phase 1 introduces over 30 beautifully designed townhomes as part of a 105-home community, featuring more than 10 unique models to suit a variety of lifestyles. For a limited time, purchasers have a rare opportunity to save the HST on new homes-an exceptional incentive that adds even more value to this already compelling offering. With immediate occupancy available, homeowners can enjoy quality craftsmanship and contemporary finishes without the wait. Strategically positioned just west of the Village of Newcastle, The Towns of Belmont offers exceptional convenience. Residents benefit from close proximity to the GO Transit hub, major commuter routes, and are located less than an hour from downtown Toronto-making it an ideal location for both commuters and families seeking a connected yet peaceful setting. This all-brick, 1453 sq. ft. Ashbourne T-1 model features three fully finished floors, offering 3 bedrooms and 1.5 bathrooms. The bright, open-concept floor plan includes a spacious kitchen with quartz countertops and a water line for the fridge. The adjoining breakfast area offers a walkout to a raised south-facing deck. The main floor also features a large great room and a convenient powder room. Upstairs, the primary bedroom, along with two additional well-sized bedrooms and a 4-piece bath. The finished lower level offers a rec room, utility room with laundry and walk-out to the garage. Please see floor plans and the full list of features and upgrades attached. Visit our open houses every Saturday and Sunday 2-4pm or book by appointment! (id:63476)
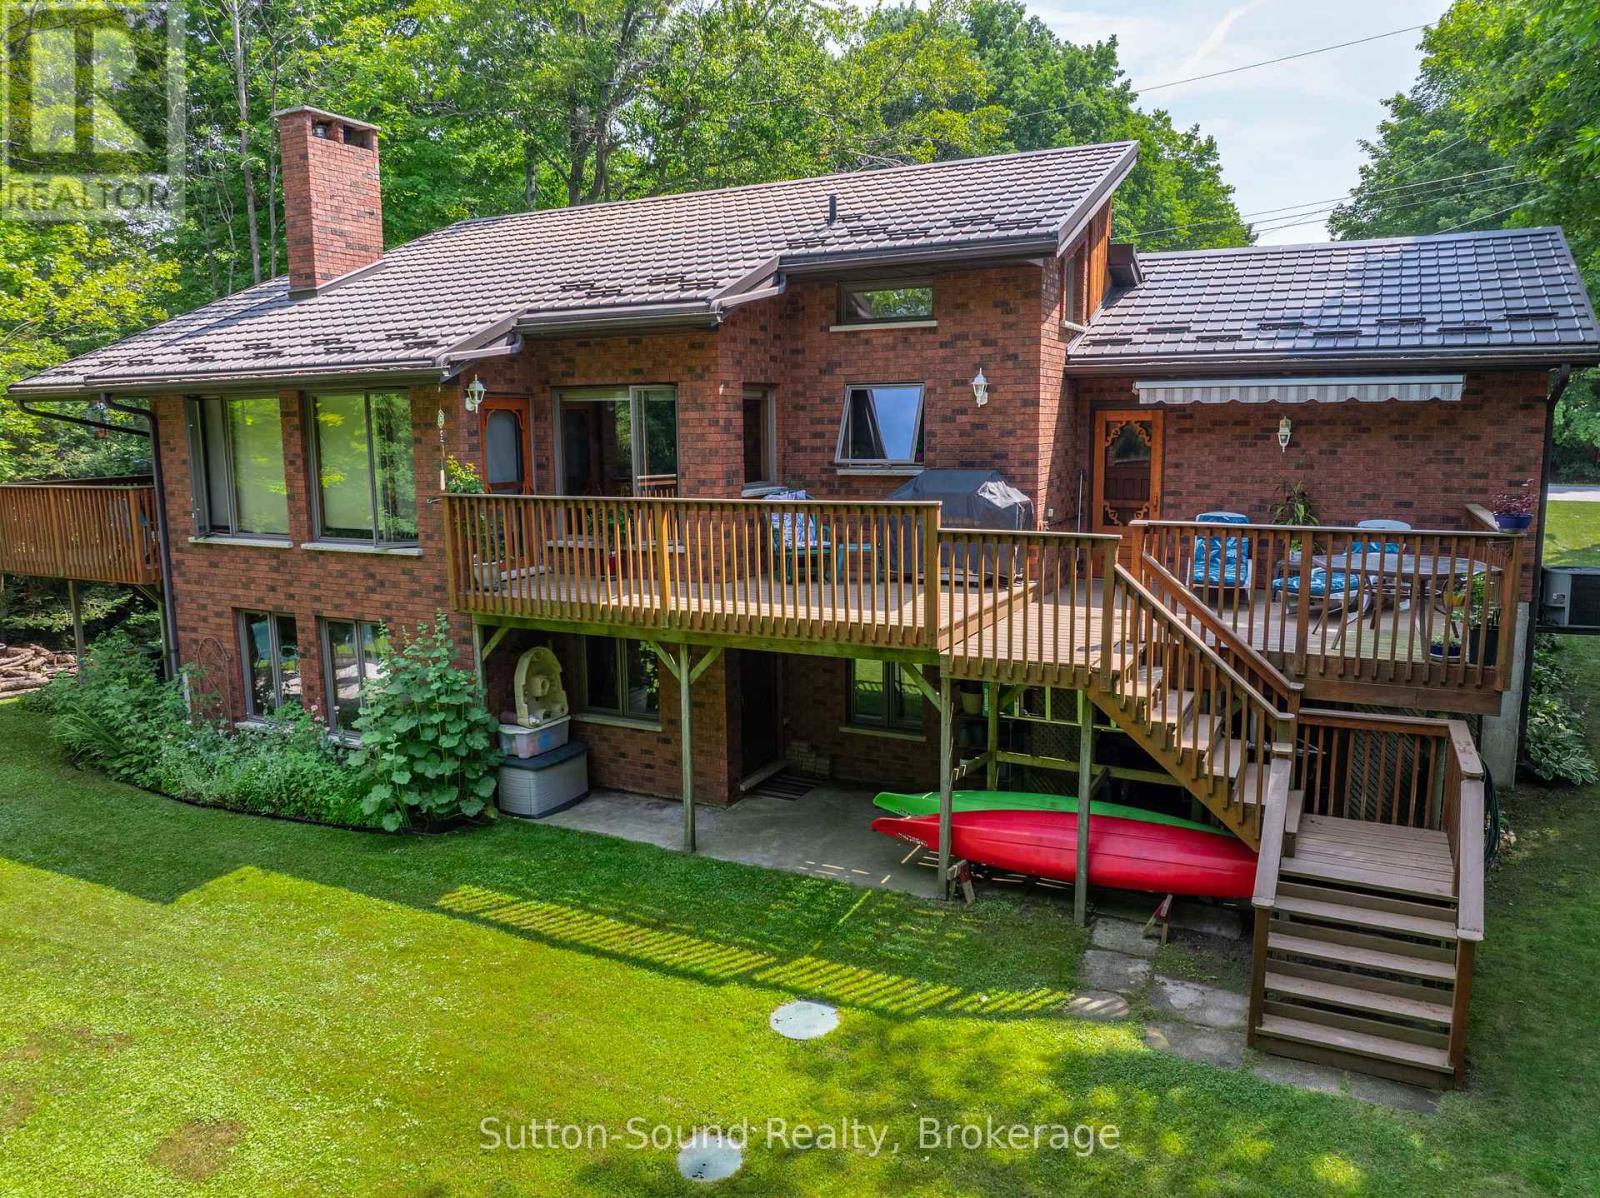
42 Carson Lake Crescent
South Bruce Peninsula, Ontario
Welcome to your forever family home! Ideally located in a quiet, mature subdivision just minutes from the sandy beaches, shops, and restaurants of Sauble Beach, this beautifully maintained 2+3 bedroom, 2.5-bathroom brick bungalow offers 2440 sq ft of perfect combination of space, comfort, and lifestyle.The bright, open-concept main floor features soaring cathedral ceilings and a bank of windows, creating a warm and inviting space for both everyday living and entertaining. The natural gas fireplace anchors the living, dining, and kitchen areas, adding comfort and charm to the heart of the home. The spacious primary bedroom features a cheater ensuite for added convenience, while the second bedroom offers direct access to a private balcony overlooking the beautifully landscaped backyard-an ideal place to enjoy your morning coffee. Convenient main-floor laundry completes the level.The fully finished walk-out lower level expands your living space with two additional bedrooms plus a versatile third room ideal for a home office, playroom, or hobby space. This lower level provides excellent flexibility for family, guests, or additional living needs. Step outside to enjoy the private backyard and mature landscaping, offering plenty of space for outdoor entertaining, gardening, or simply enjoying the outdoors.Additional features include an attached garage, central air conditioning, and a durable metal roof. Whether you're searching for a year-round family home or a place to enjoy everything the Sauble Beach area has to offer, this property is ready to welcome you home.Book your private showing today and discover everything this home has to offer! 31 ft x 14 ft deck. Garage 18 ft x 12 ft. (id:63476)

65 Gladstone Avenue
Oshawa, Ontario
Welcome to the sought after McLaughlin neighbourhood! This charming 2 bedroom, 1 bathroom bungalow is ideally located near a park and within walking distance to shops and amenities. Featuring a newer furnace and hot water tank, this home offers a solid foundation and incredible potential! Perfect for a buyer looking to make it their own. (id:63476)
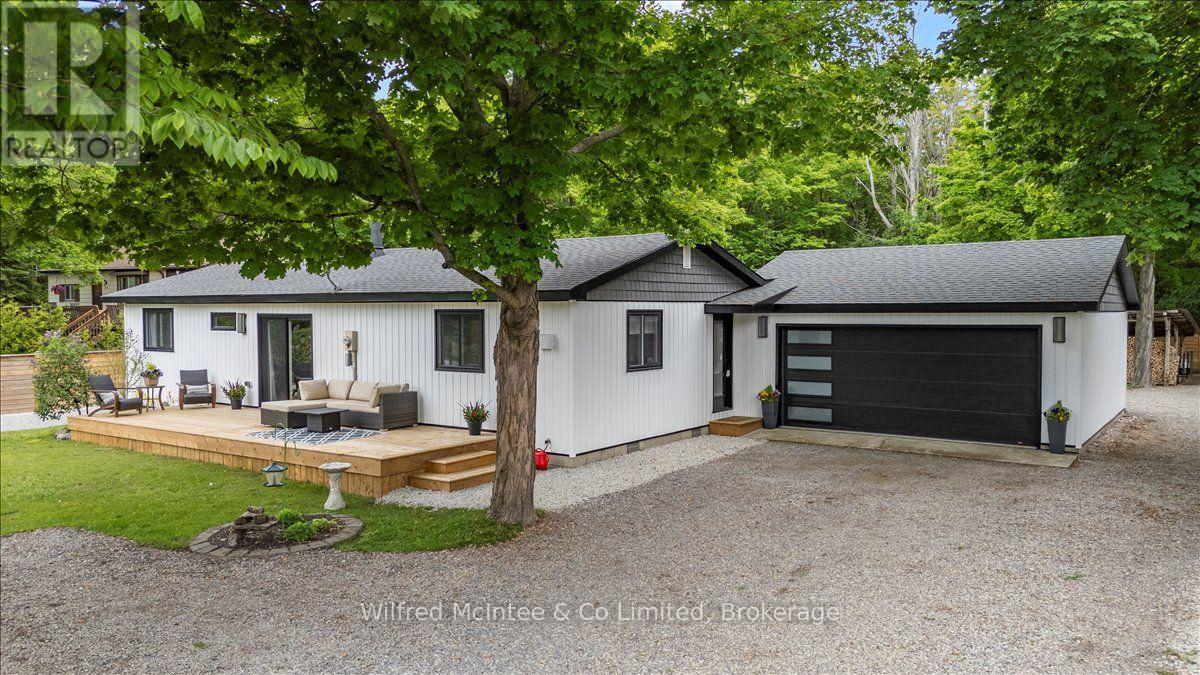
38 Allister Place
South Bruce Peninsula, Ontario
EXCEPTIONAL SAUBLE BEACH BUNGALOW w/HEATED DOUBLE GARAGE, GREAT LOCATION, BEAUTIFUL LANDSCAPED LOT, AND A LONG LIST UPDATES! Nestled on a quiet cul-de-sac, this nicely renovated 2-bed/1.5-bath bungalow w/double garage sits on a landscaped 100 x 150 ft lot that backs onto County land with no rear neighbours, creating a peaceful setting. You are just a leisurely stroll or short bike ride to the 6th Street beach access and Sauble's famous sand beach and sunsets. Stepping inside, the bright, open interior welcomes you with luxury vinyl plank floors, a generous sized eat-in kitchen, spacious yet cozy living room w/wood stove, and sliding doors to the south facing front deck. The thoughtful layout is completed by two bedrooms, a gorgeous four-piece spa like bath w/deep soaker tub, tiled shower and live-edge vanity, a vestibule w/back deck access, and laundry/mudroom w/handy half bath adding convenience to everyday life. Stepping outside you'll appreciate the large rear deck, covered hot tub (included), fully fenced yard w/landscape lighting & fire pit, storage shed with firewood lean-to, and the heated & insulated attached double garage. Parking is never an issue with a wide double driveway up front and a second laneway leading to a large rear parking pad with black quarry gravel - ideal for the boat, RV, trailer and all the motorized toys. Major improvements over the past 5 years include; new vinyl siding, soffit/fascia, roof shingles (house, shed, and gazebo), new septic bed, new gas furnace, all new windows & doors, front and back decks, vinyl plank flooring, 4pc & 2pc bathrooms, 200 amp panel, hot water heater (owned), water pump, garage door, fencing all around, firepit area, and 2nd laneway to rear parking area. Bonus, kitchen appliances (Fridge, Stove, Washer & Dryer) and hot tub included. Perfect starter home, easy downsizing option, or awesome 4 season cottage escape! This move-in-ready gem offers privacy, modern comfort and the ultimate Sauble Beach lifestyle! (id:63476)
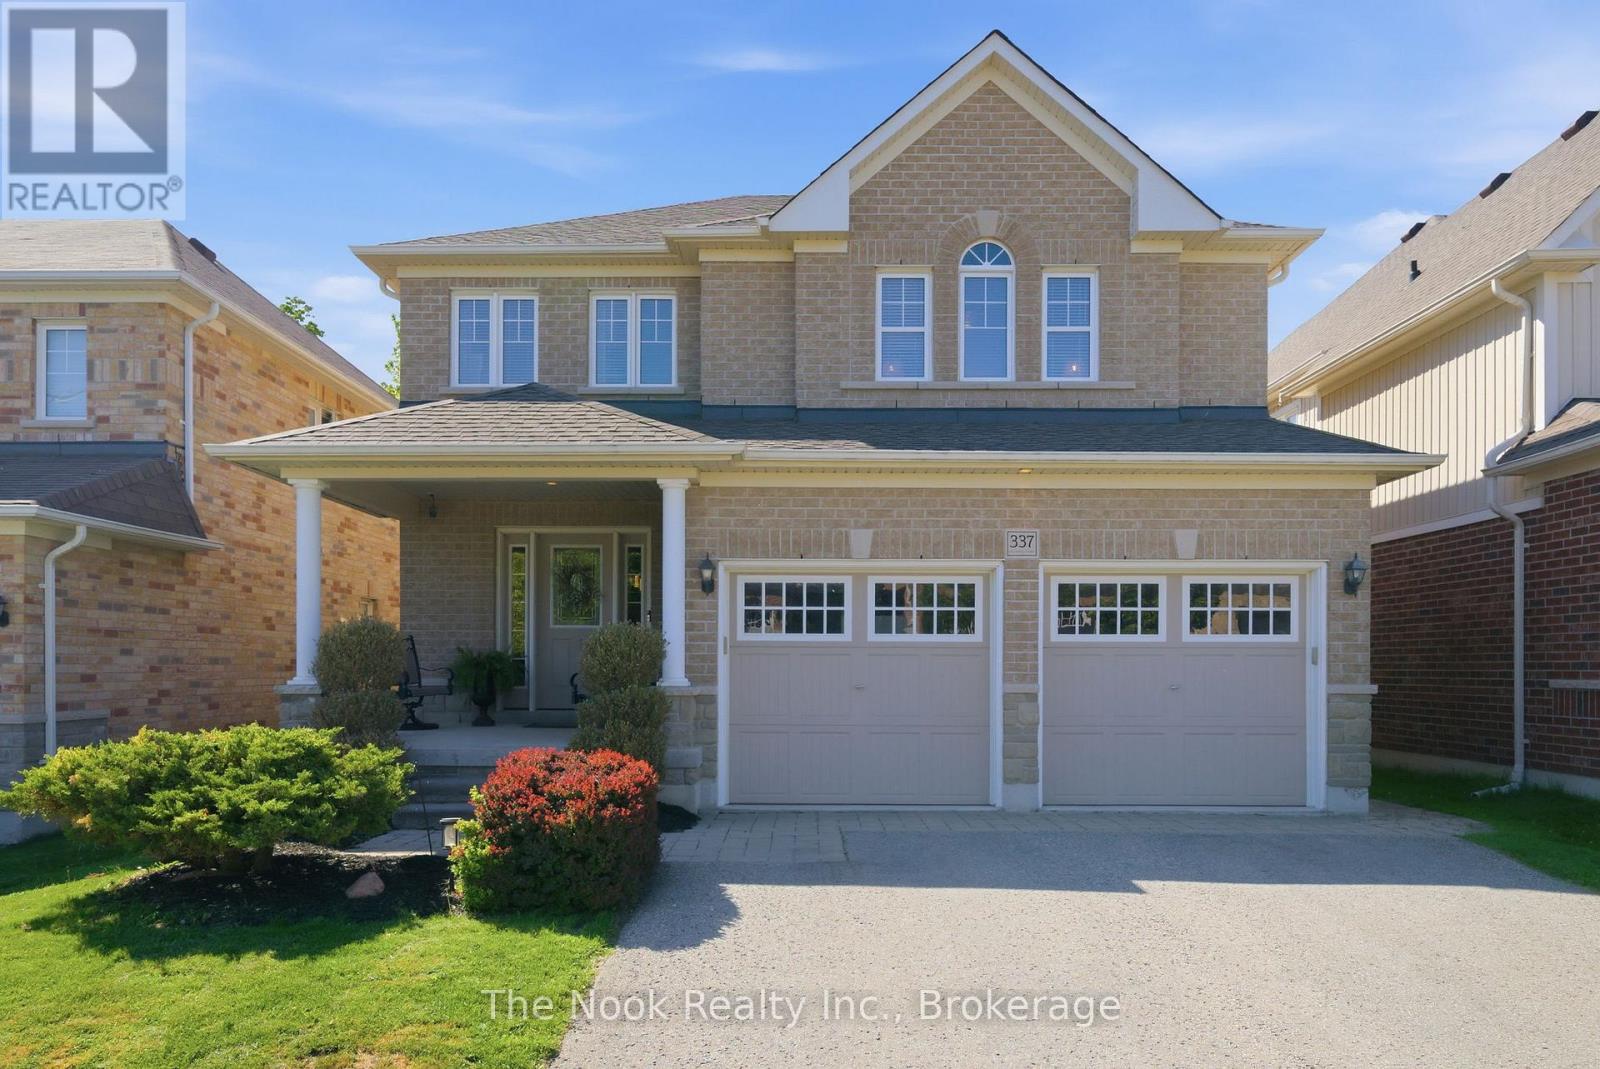
337 Bons Avenue
Clarington, Ontario
Welcome To Bons Avenue! Nestled In A Mature, Quiet, And Family-Friendly Neighbourhood, This Beautifully Maintained Home Offers Exceptional Space, Comfort, And Convenience. Step Inside To Discover A Spacious Main Floor Featuring A Formal Dining Room, A Cozy Living Room With A Gas Fireplace, And Views Of The Backyard. The Large Eat-In Kitchen Is Perfect For Family Gatherings And Features Stainless Steel Appliances Along With Plenty Of Space For Everyday Dining. The Second Level Offers A Generous Primary Retreat Complete With A Walk-In Closet, An Additional Closet, And A Private 4-Piece Ensuite. Three Additional Well-Sized Bedrooms And A Second 4-Piece Bathroom Provide Ample Room For Family And Guests. The Fully Finished Walkout Basement Expands Your Living Space With A Large Recreation And Family Room, A Fifth Bedroom, A 3-Piece Bathroom, And A Spacious Storage Room. Step Outside To Enjoy The Private Backyard, Featuring An Inviting Pool And Raised Deck - Ideal For Entertaining, Relaxing, And Creating Lasting Memories. Conveniently Located Just Minutes From Schools, Parks, Shopping, Major Amenities, And Easy Access To Highways 401 And 407, This Exceptional Home Offers The Perfect Blend Of Lifestyle And Location In The Heart Of Bowmanville And Durham Region. Shingles 2025 - With Transferable Warranty. Furnace Replaced Just Over 2 Years Ago. Offers Welcome Anytime! (id:63476)

96 Millard Drive
Georgian Bay, Ontario
Welcome to your waterfront escape on the renowned Trent-Severn Waterway! Nestled on beautiful Little Lake in Port Severn, this inviting 3-bedroom, 2-bathroom bungaloft offers an impressive 222 feet of private shoreline, with Shoreline Road Allowance owned, beautiful water views, and exceptional privacy in a picturesque natural setting. Designed for relaxed waterfront living, the bright and spacious interior features large windows that capture panoramic lake views and fill the home with natural light. Whether you're hosting family and friends or enjoying a peaceful morning overlooking the water, every space celebrates the beauty of its surroundings. Outside, the private dock and boathouse provide direct access to the Trent-Severn Waterway, offering endless opportunities for boating, fishing, swimming, and exploring. Cruise through the historic waterway or head out to the sparkling waters of Georgian Bay for unforgettable adventures. Whether you're searching for a year-round residence, a family cottage, or the ultimate weekend getaway, this exceptional waterfront property delivers the lifestyle you've been dreaming of. Enjoy the perfect combination of privacy, spectacular views, and easy access to one of Ontario's most iconic boating destinations-all just a short drive from the GTA. (id:63476)
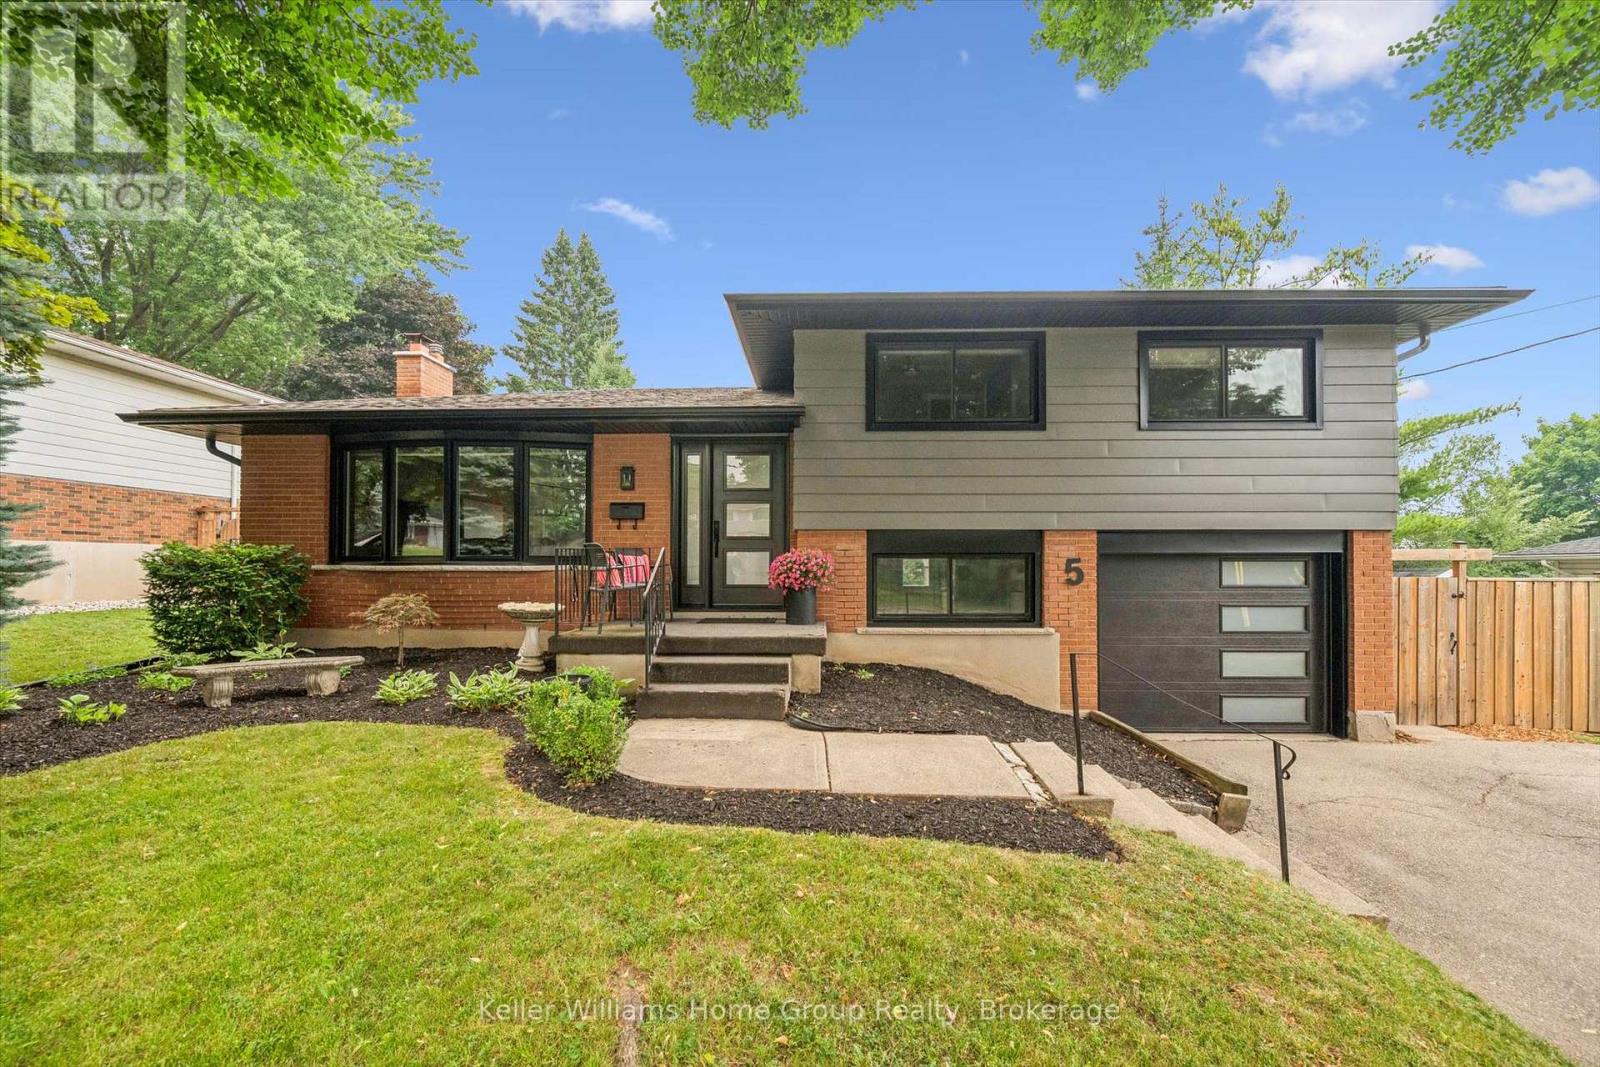
5 Cheltonwood Avenue
Guelph, Ontario
The Kind of Street People Don't Leave. Everything's done. Not "mostly" done - done. 5 Cheltonwood Avenue sits in a quiet pocket of Guelph's east end, near Victoria and Eastview - an established older neighbourhood where the trees are tall, the lots are generous, and homes rarely come up. Schools, shopping, and Victor Davis Recreation Complex are all an easy walk away. This 1967 sidesplit has been cared for the way people care for a place they never planned to leave. Every year brought another improvement, chosen thoughtfully and done properly - and the result is a home that simply feels finished. The backyard is what you'll still be thinking about on the drive home. Step through the custom slider, and the world goes quiet. The yard is fully fenced and wrapped in towering evergreens. A hot tub - included - sits tucked beneath a pergola, where evenings stretch a little longer than you meant them to. A raised deck for that first cup of coffee. A separate patio dining area for the friends who stay late. A custom 12x8 shed, sided and shingled to match. It's private, it's peaceful, and it's the reason the current owners will miss this place most. Inside, the quality holds up. Maple cabinetry in a rich espresso finish, a breakfast bar island beneath pendant lighting, and stainless appliances. Kohler fixtures and oak cabinetry in the upstairs bath. New flooring, new lighting, new interior doors and new baseboards throughout. Three bedrooms, a dedicated office, 2.5 baths, and an attached garage - room to work, room to gather, room to get away from it all. And the important work is already handled: 200-amp service and upgraded electrical, R-60 attic insulation, furnace and roof in 2019, the deck, pergola, patio and hot tub in 2018-19, exterior paint in 2023, front and basement windows, chimney rebricked, front door and custom slider in 2024, soffits, fascia and eavestroughs in 2024, and a brand-new garage door in 2026. Nothing left to do but unpack. (id:63476)

104 Ridgecrest Lane
Meaford, Ontario
ESCARPMENT RETREAT WITH BACKYARD OASIS, FULLY RENOVATED BUNGALOW WITH WALKOUT, POOL/HOT TUB, 2.345 ACRES, 3 CAR GARAGE. Welcome to 104 Ridgecrest Lane, a fully renovated 4-bedroom bungalow offering over 4,466 sq. ft. of finished, turnkey luxury. Situated on 2.34 private, manicured acres complete with a scenic pond, this property blends total rural serenity with ultimate convenience-located just 6 minutes from downtown Thornbury, Minutes to Georgian Peaks, Craigleith and Alpine Ski Clubs. Step inside to a bright, open-concept main floor designed for effortless living and entertaining. The chef's kitchen features a massive central island and flows seamlessly into the expansive dining area and living room. Retreat to the spectacular primary suite, boasting dual walk-in closets and a spa-like ensuite bath. An additional main-floor bedroom, dedicated home office, and a separate laundry room complete this level. The fully finished lower-level walkout is an entertainer's dream. It features a massive 34' x 31' recreation room, a dedicated home gym/sauna space, two spacious guest bedrooms, a full bath, and abundant storage. Walk out directly to your private backyard paradise, featuring an in-ground saltwater pool and a therapeutic hot tub-the ultimate setup for summer pool parties or post-ski relaxation. No detail has been overlooked in this top-to-bottom renovation. Enjoy total peace of mind with a durable metal roof, a triple-car garage, and completely updated infrastructure, including a brand-new furnace, new plumbing, new sump pumps, and updated electrical systems. Whether you are looking for a prestigious four-season family home or a luxury weekend ski chalet or summer retreat, this property delivers on every level. Experience the finest of the Georgian Bay lifestyle! (id:63476)

14 Cawkers Cove Road
Scugog, Ontario
Discover your dream country living retreat in this custom-built home, meticulously maintained and set on a beautiful property in the highly desired area of Castle Harbour in Port Perry. Located on 1.549 acres enjoy the picturesque pond with an enclosed gazebo at the water's edge, a heated inground pool with a covered pool bar and an inviting hot tub area overlooking it all. This incredible property features stamped concrete in the pool area and stone walkways leading to the backyard patio and the welcoming front porch. Inside the home boasts a spacious kitchen equipped with granite countertops, perfect for culinary enthusiasts. The kitchen dining area seamlessly transitions outside to the deck, providing a perfect spot for morning coffee overlooking the stunning backyard. The adjacent family room, complete with a fireplace, creates an ideal setting for gatherings and relaxation. Completing this main floor is a formal dining room, parlour, main floor laundry, large 2 pc. washroom and mudroom with access to the impressive three-car garage. The spacious primary suite on the upper level features a lovely sitting area, 4 pc. ensuite and walk-in closet. Two more generous bedrooms and an updated four piece washroom complete this level. The lower level offers a large finished recreation room with a wood stove, a utility room, storage and access to the garage. This home is close to historic downtown Port Perry and Lake Scugog, restaurants, shopping and all our town has to offer. 20 Minutes to Hwy. 407. Experience the perfect blend of comfort and elegance in this stunning property. (id:63476)
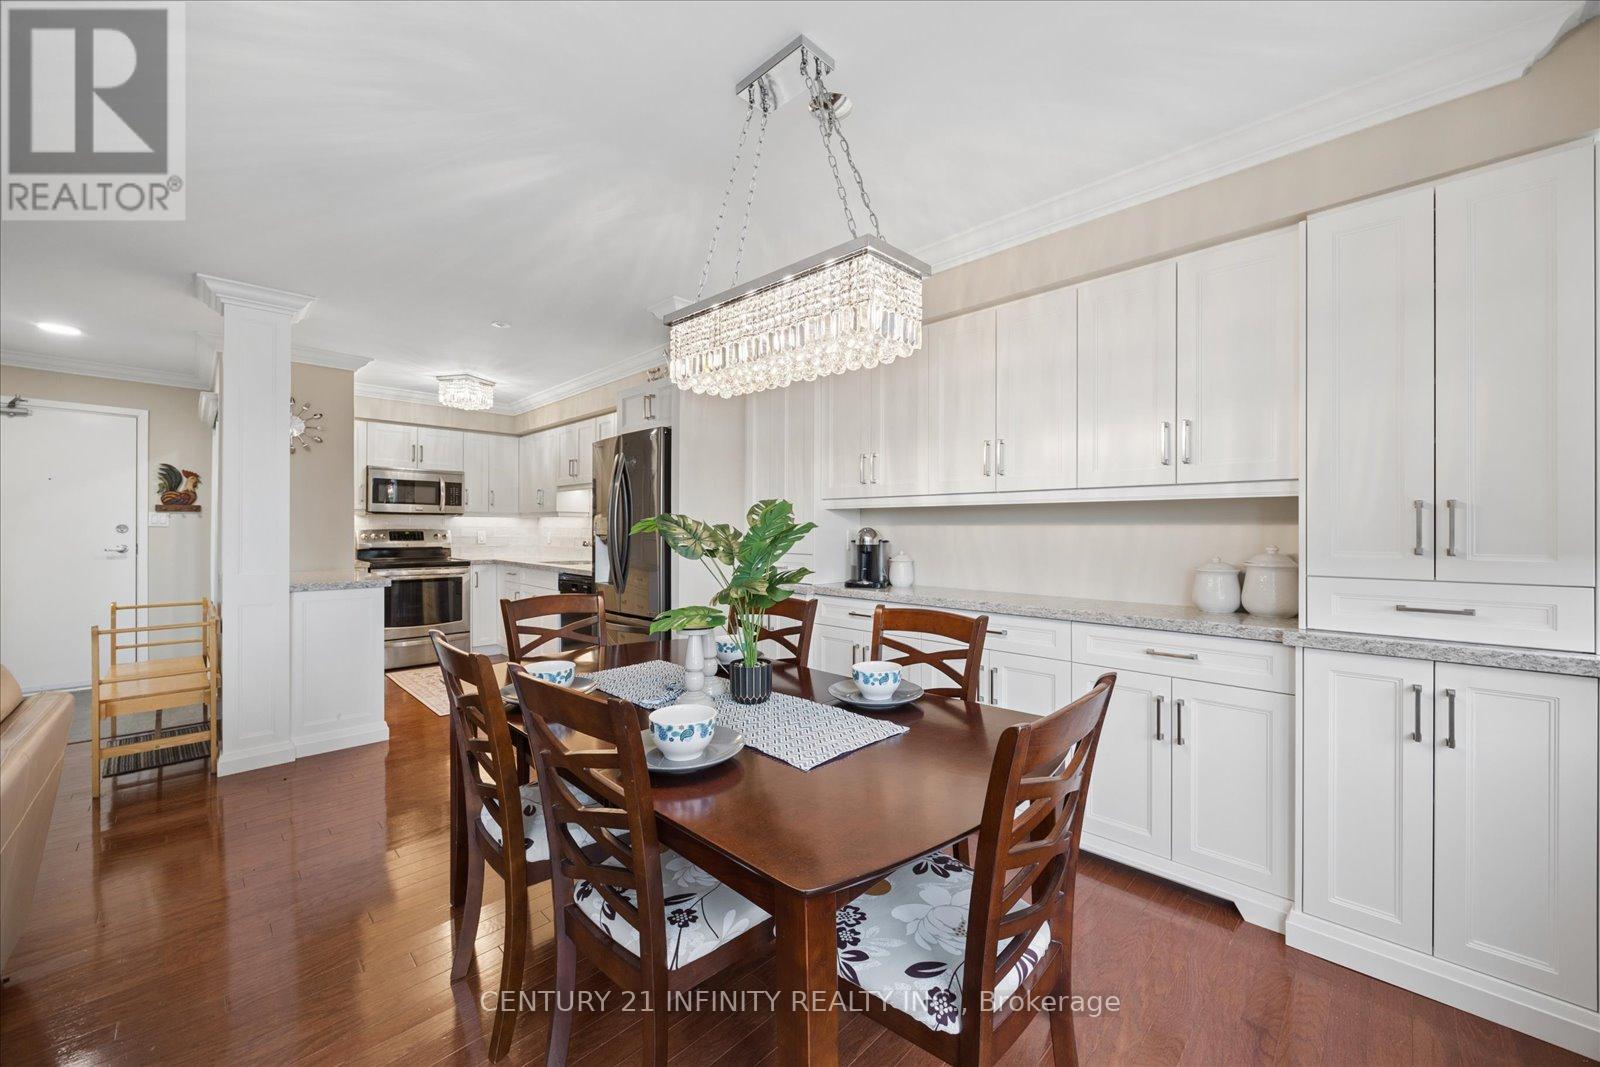
635 - 50 Richmond Street E
Oshawa, Ontario
1537 square feet! Two storey penthouse unit features all the living space you need on one floor, w/2 added bedrooms & a 2nd updated full bath on the second floor. Hardwood floors in the main living area. Kitchen has beautiful upgraded cabinetry & quartz countertops. The main floor primary bedroom offers convenience & privacy. Also on the main floor there is an updated bathroom, w/walk-in shower & a laundry room w/generous storage. Walk-outs to the balcony from the living room & primary bedroom. The three heat pumps are newer, high-efficiency units. Condo fees include a top-notch Bell Fibe package of internet & cable. Building features an indoor pool, sauna, fitness centre, & an on-site car wash. Contents are negotiable, including fireplace in living room & upright freezer. (id:63476)
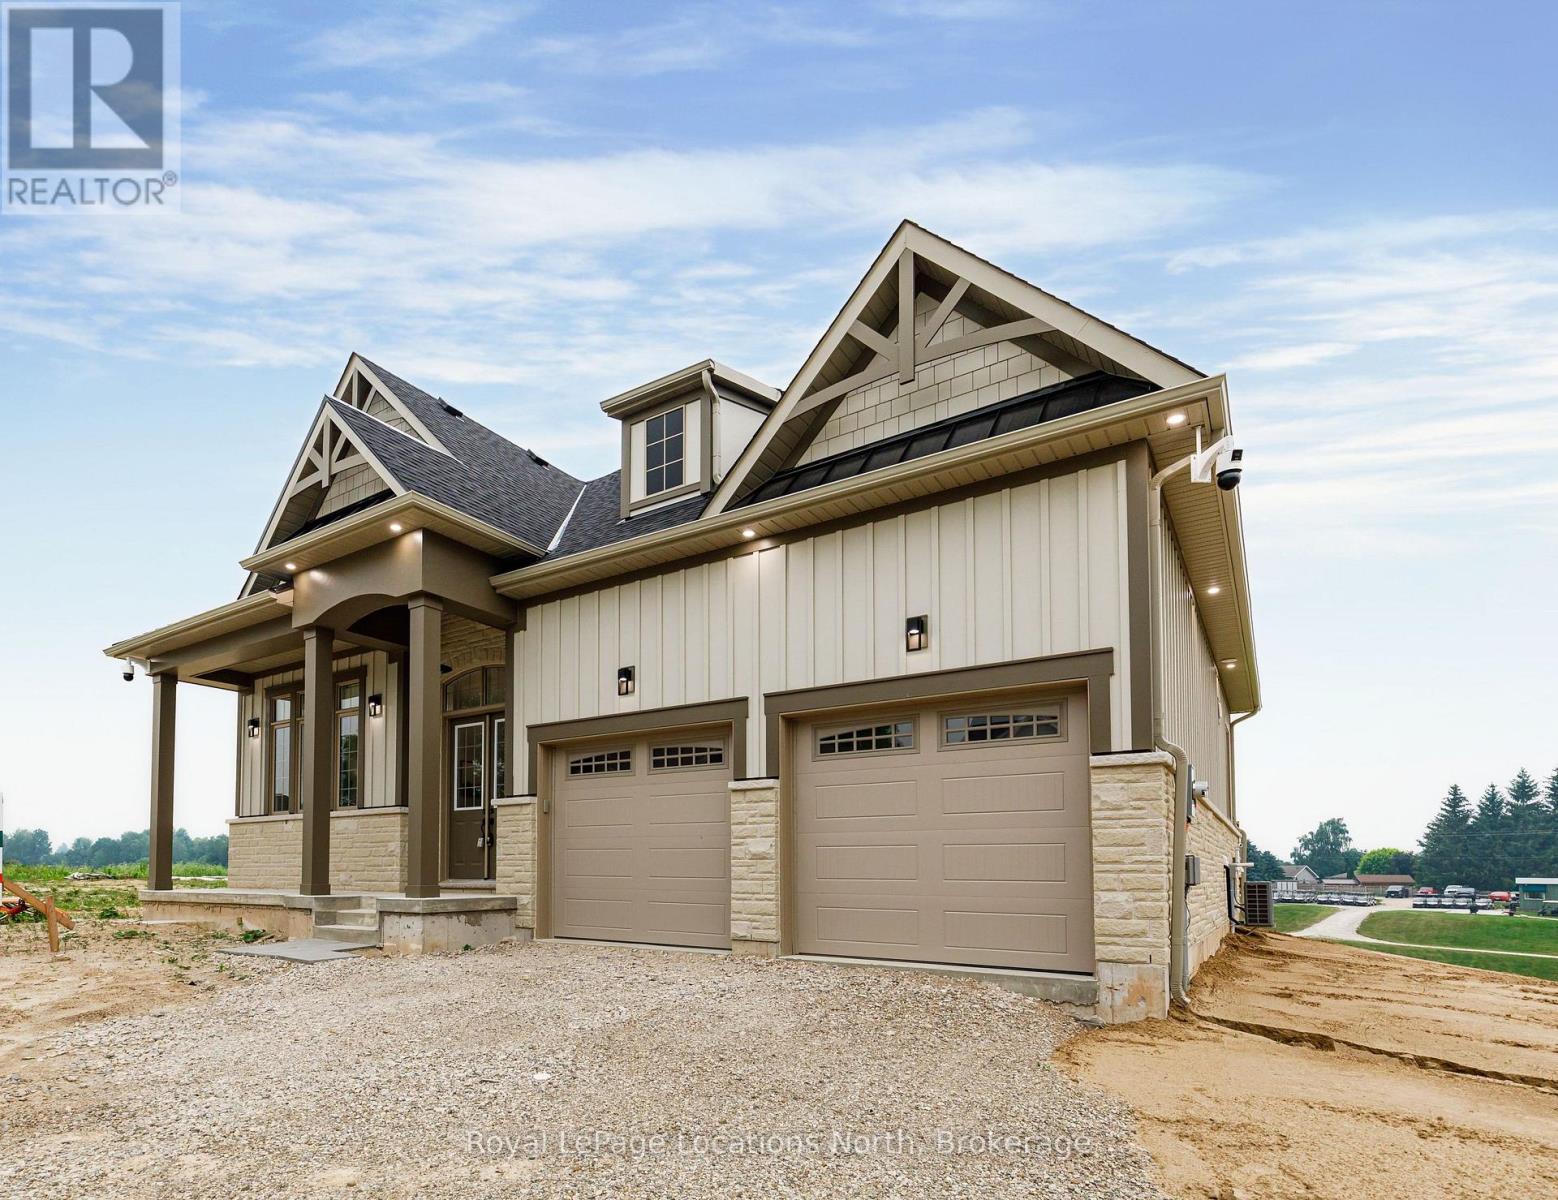
1 Hilton Lane
Meaford, Ontario
The Fairways by Manorwood Homes and Terra Brook Homes- Experience refined living in this exceptional 2,185 sq. ft. home, perfectly positioned on the scenic Meaford Golf Course. Thoughtfully designed with premium craftsmanship and upscale finishes throughout, this brand-new home offers the perfect balance of luxury, comfort, and timeless style.Step inside to discover impressive 10-foot ceilings on the main floor and an open-concept layout flooded with natural light from an abundance of oversized windows. The beautifully designed kitchen features extended upper cabinetry, stainless steel appliances, and ample workspace, flowing seamlessly into the spacious living and dining areas. Anchoring the living room is a striking floor-to-ceiling fireplace, creating a warm and inviting focal point for everyday living and entertaining.The thoughtfully designed main-floor primary suite offers a peaceful retreat, complete with a spacious walk-in closet and a luxurious 5-piece ensuite. Every detail has been carefully considered to create a home that is as functional as it is beautiful.Enjoy peaceful golf course views while embracing the tranquility of this sought-after setting. Located just minutes from Georgian Bay, downtown Meaford, local shops, restaurants, and year-round recreation, this beautifully appointed model home offers an exceptional lifestyle in one of the area's most desirable up and coming communities. Luxury finishes, an unbeatable location, and thoughtful design come together to create a home you'll be proud to call your own. (id:63476)
Ara Real Estate Brokerage Ltd.