
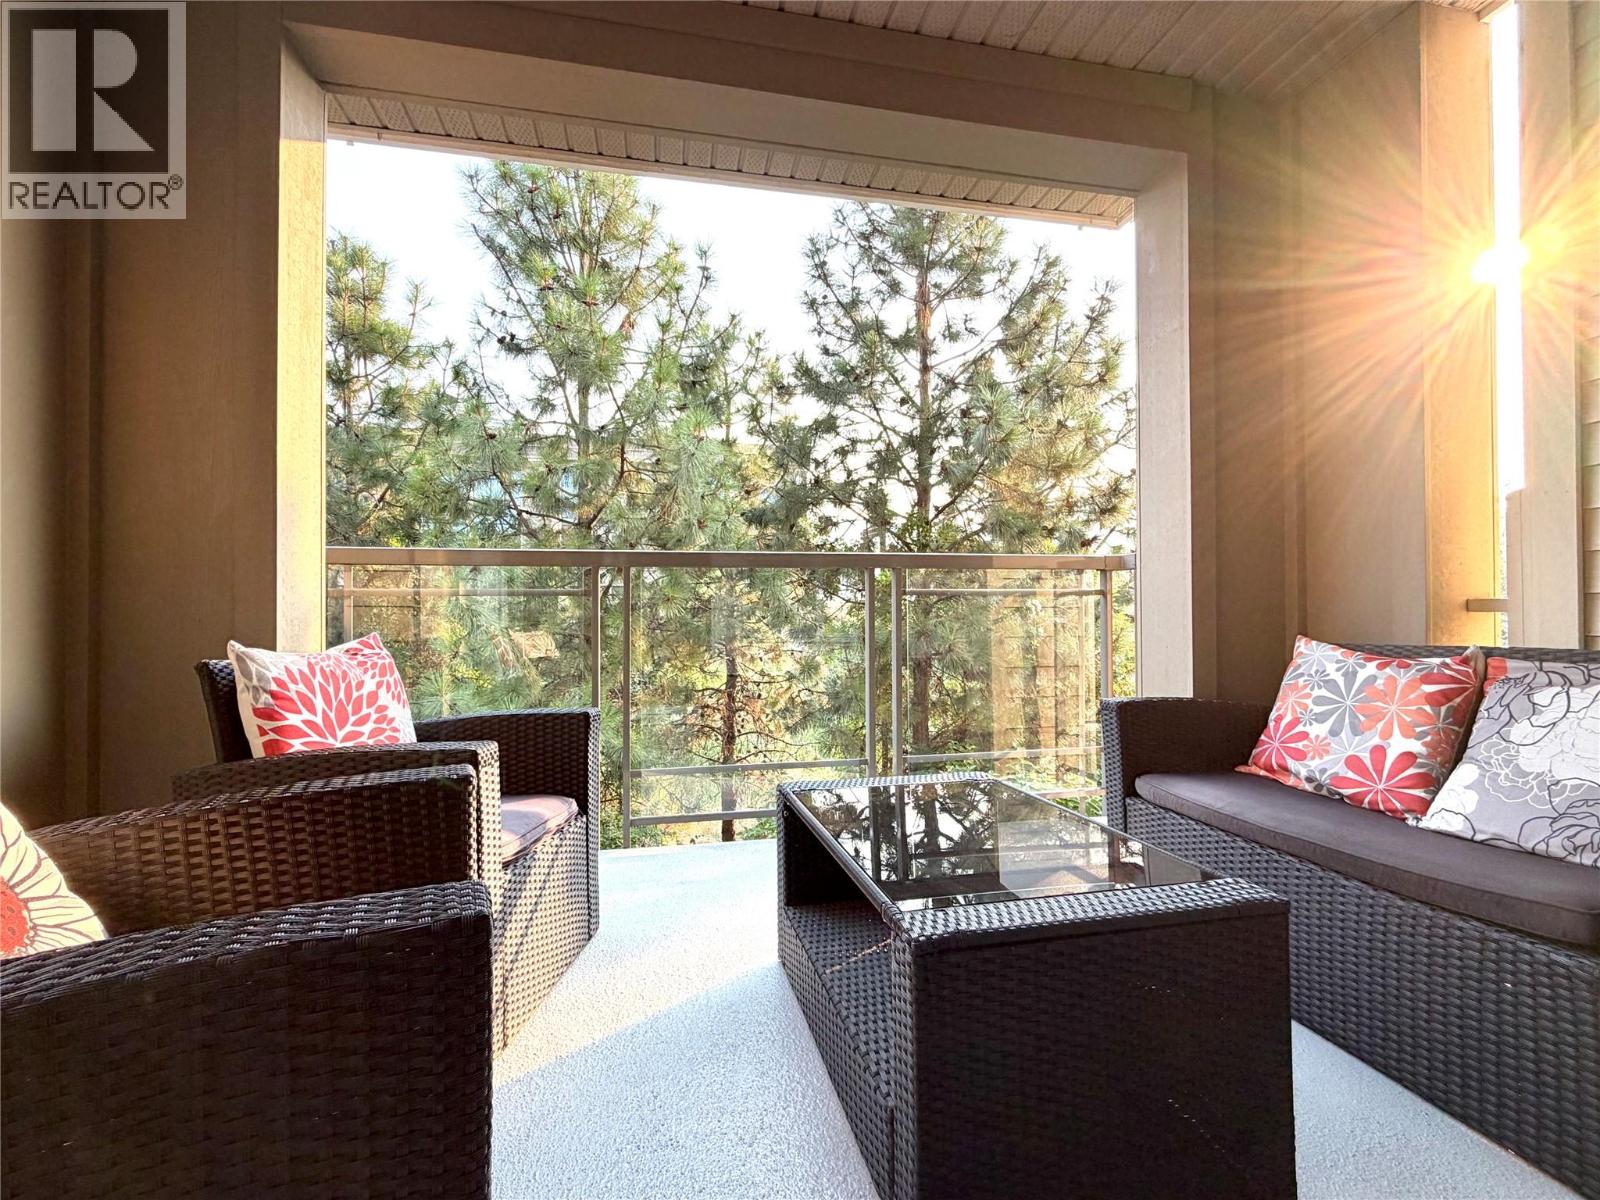
1089 Sunset Drive Unit# 208
Kelowna, British Columbia
Experience the best of Kelowna living in this beautifully appointed 1 bedroom, 1 bathroom plus den, ideally situated steps from Okanagan Lake and the popular Knox Mountain trails. The open-concept layout features a stylish kitchen with granite countertops and an eating bar that flows seamlessly into the living and dining areas, filled with natural light throughout. Step outside to your large private balcony and take in serene, views of the Birds Estuary - a rare natural backdrop that brings peaceful wildlife views and sounds right to your door. The flexible den is perfect as a home office or for storage. Pet lovers will love the no size restriction pet policy. Residents enjoy first-class amenities including an outdoor pool, hot tub, fully equipped fitness room, pool tables, and a community room. Just steps away, enjoy Kelowna's finest dining, shopping, wineries, breweries, Prospera Place, and the casino. This is Okanagan living at its finest, don't miss it. (id:63476)
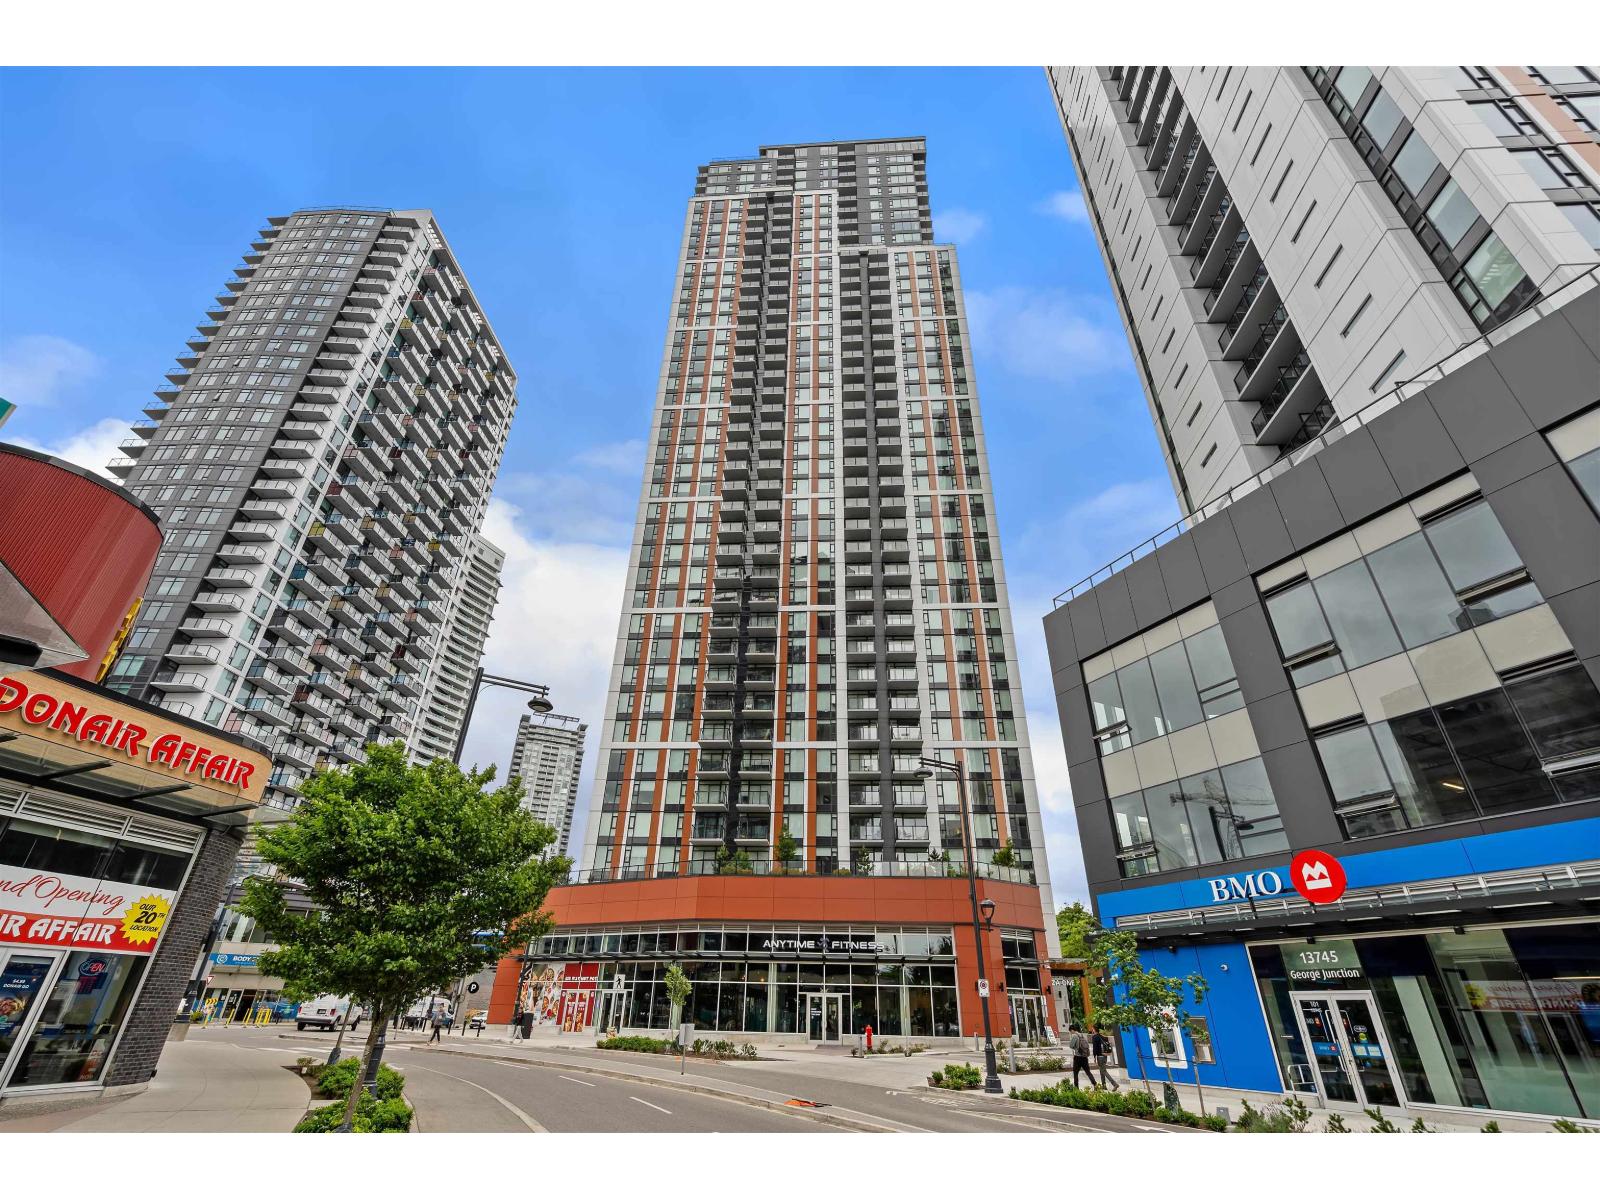
809 13725 George Junction
Surrey, British Columbia
Welcome to Plaza One at King George Hub by PCI Developments. This bright and spacious 2-bedroom, 2-bathroom corner home offers an exceptional layout with floor-to-ceiling windows that fill the space with natural light from multiple exposures. The open-concept design features a sleek kitchen with premium Fulgor Milano appliances, quartz countertops, air conditioning, and modern finishes throughout. Enjoy the privacy of separated bedrooms and a generous balcony perfect for relaxing or entertaining. Residents have access to world-class amenities including a fitness centre, yoga studio, rooftop lounges, co-working spaces, theatre room, concierge service, and more. Steps to King George SkyTrain, Central City, SFU, shopping, dining, and everyday conveniences. An ideal home or investment (id:63476)
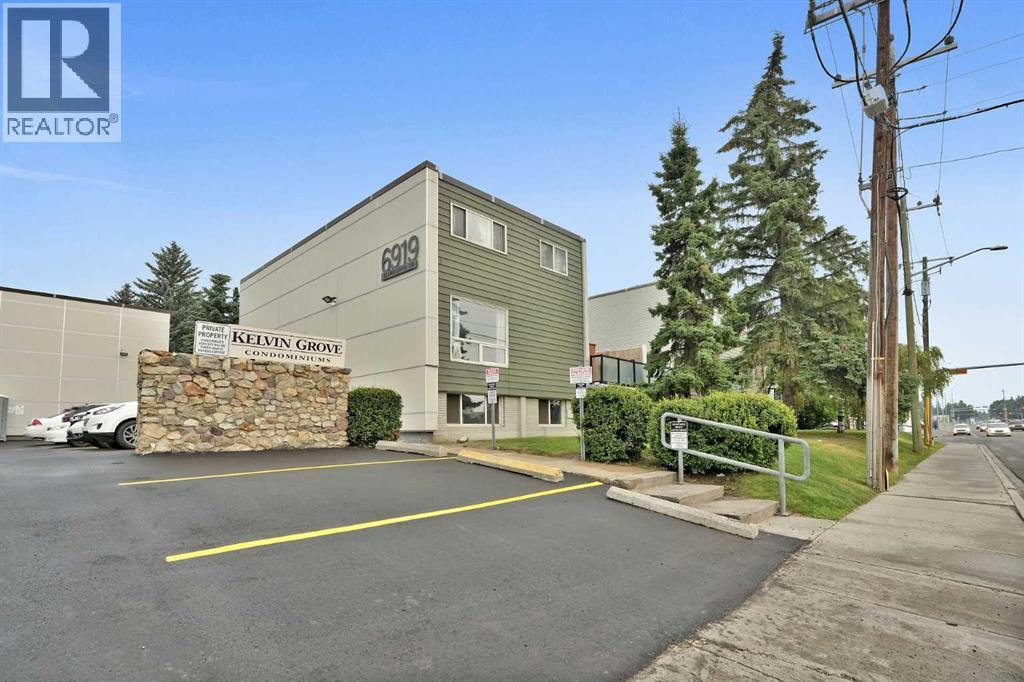
104, 6919 Elbow Drive SW
Calgary, Alberta
LIKE NEW FROM TOP TO BOTTOM — This fully renovated unit townhouse is truly move-in ready! Every inch of this home has been thoughtfully transformed, from brand new flooring throughout to fresh paint entirely, creating a crisp, modern feel the moment you walk in. The stunning new kitchen is the heart of the home, boasting new stainless steel appliances, elegant quartz countertops, custom new cabinetry, a convenient new pantry, and stylish new lighting all around— a space that's as functional as it is beautiful. Enjoy added privacy with an enclosed upper patio ideal for relaxing or entertaining in any season. This home is filled with natural light and offers a wonderful sense of space and privacy. With 2 generously sized bedrooms and 1 modern bathroom, it's perfect for first-time buyers, downsizers, or investors alike. Complete with 1 parking stall and ample visitor parking, situated in an unbeatable location just steps from Mayfair Medical Complex and Chinook Mall — shopping, dining, and transit all at your doorstep. This is a rare opportunity to own a completely renovated home where every detail has already been taken care of. Don't miss it! (id:63476)
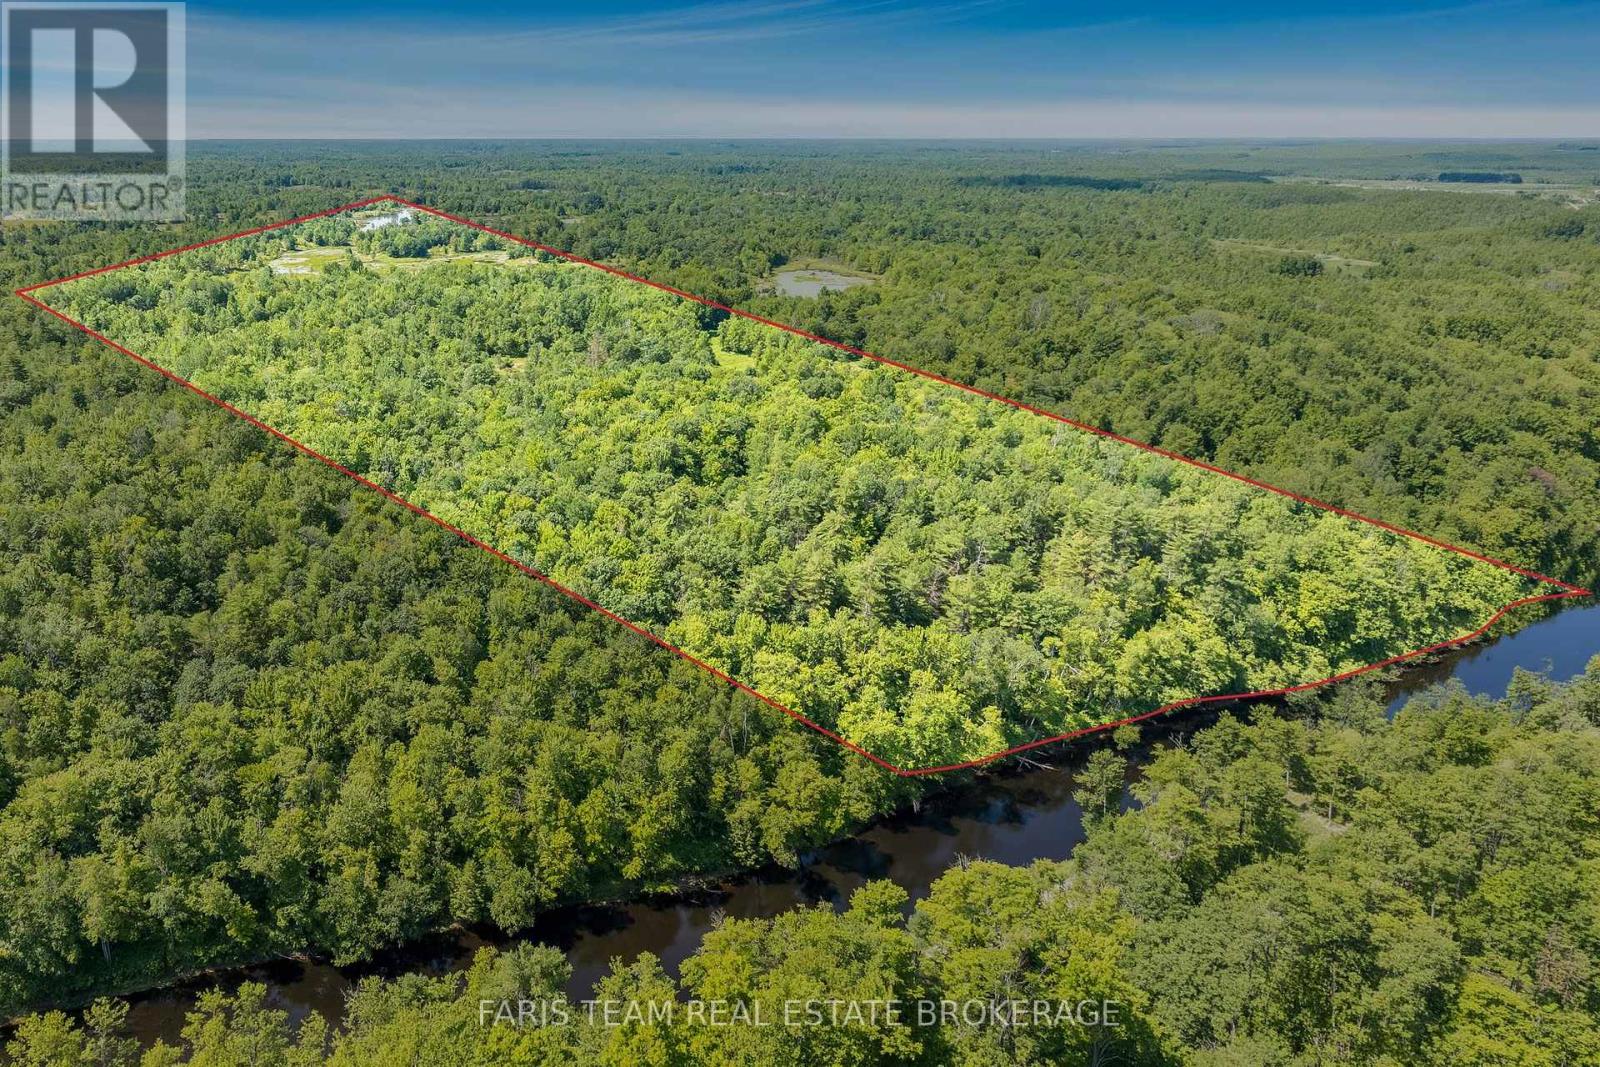
Part Lot 28 Concession 12 Black River Road
Kawartha Lakes, Ontario
Top 5 Reasons You Will Love This Property: 1) Spanning approximately 76-acres, this remarkable property delivers endless opportunities to hike, hunt, explore, observe wildlife, or simply escape the everyday while enjoying the peace, privacy, and natural beauty that only a property of this size can provide 2) Boasting approximately 1,458 feet of frontage along the picturesque Black River, this extraordinary setting is perfect for fishing, canoeing, kayaking, or simply unwinding beside the water while taking in the tranquil surroundings 3) Bordering Queen Elizabeth II Wildlands Provincial Park, this unique property is embraced by thousands of acres of protected wilderness, creating an exceptional retreat for outdoor enthusiasts, nature lovers, and anyone seeking an authentic escape into the Canadian landscape 4) Accessible by an unopened road allowance from Chisholm Road as well as by water from the Black River, this one-of-a-kind property delivers a rare opportunity to enjoy an off-the-grid recreational getaway unlike any other 5) Zoned A1 and tucked away in a peaceful natural setting, this exceptional property presents the opportunity to own a rare piece of Kawartha Lakes where privacy, adventure, and endless outdoor recreation come together in one unforgettable destination. (id:63476)
723 5 Avenue SW
High River, Alberta
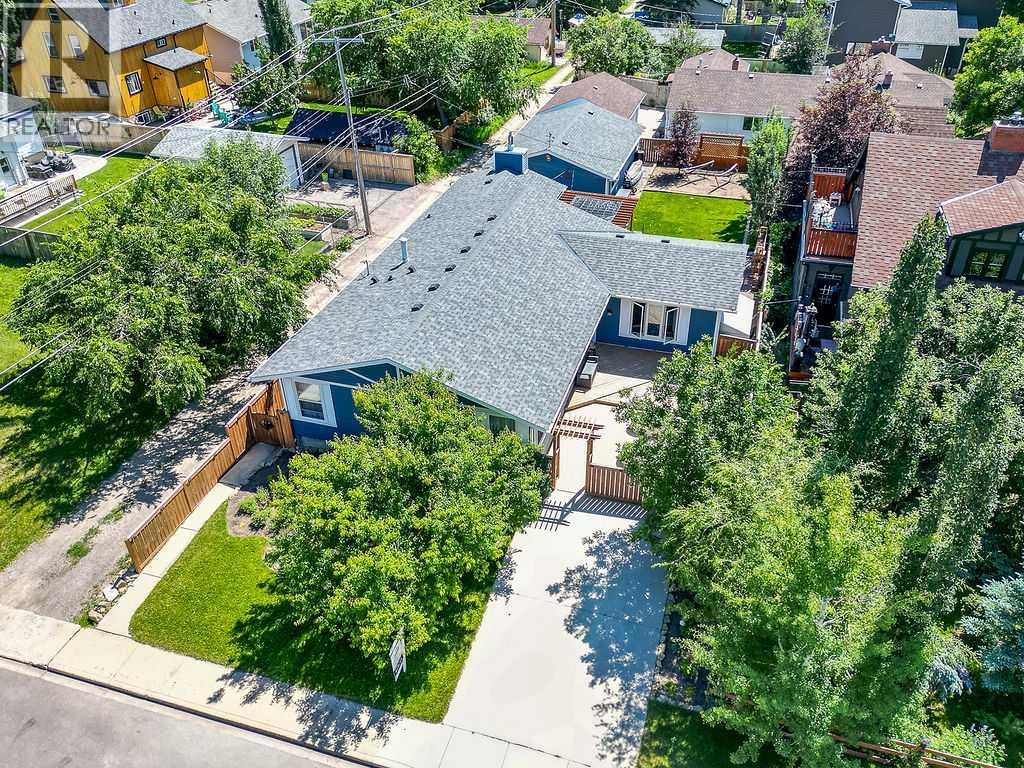
Ideally located just steps from the scenic river pathways and within walking distance of George Land Park and downtown High River, this beautifully updated bungalow is nestled on a quiet, tree-lined street in one of the Town's most desirable neighborhoods. Situated on a large north-facing lot with mature landscaping, this property offers exceptional outdoor space, outstanding curb appeal, and an oversized triple detached garage—perfect for vehicles, hobbies, storage, or a workshop. One of the newer homes in the area, this meticulously maintained residence has undergone extensive renovations and upgrades. Recent improvements include newly upgraded insulation in the attic, a newer roof, updated exterior doors, and energy-efficient triple-pane windows, creating a fresh and welcoming exterior highlighted by a charming front courtyard. Inside, the traditional floor plan offers comfortable family living with three spacious bedrooms on the main level. The bright kitchen features attractive cabinetry and upgraded stainless-steel appliances, while the adjacent sunken family room showcases a cozy brick fireplace, custom built-in bookshelves, and direct access to the backyard through a sliding patio door. The main floor also includes two generously sized secondary bedrooms, a beautifully renovated main bathroom, and a spacious primary retreat complete with a modern ensuite featuring a walk-in shower. Convenient main-floor laundry is located near the side entrance, providing easy access to the backyard and garage. The separate side entrance also leads to the fully finished basement, offering excellent flexibility for extended family, guests, or multi-generational living. Downstairs you'll find a large bedroom with an egress window, a spacious walk-in closet, a full four-piece bathroom, a large recreation/media room, a functional second kitchen setup, and abundant storage space. The massive triple garage comes newly insulted and drywalled, complete with new wiring and 240V power . Additional upgrades include an updated heating system, whole-home hot-water in-floor heating on the main level, and radiant baseboard heating throughout the basement. Move-in ready and lovingly cared for, this exceptional home combines comfort, functionality, and location—making it a rare opportunity in the heart of High River. (id:63476)
101/103 A 1376 Lynburne Pl
Langford, British Columbia
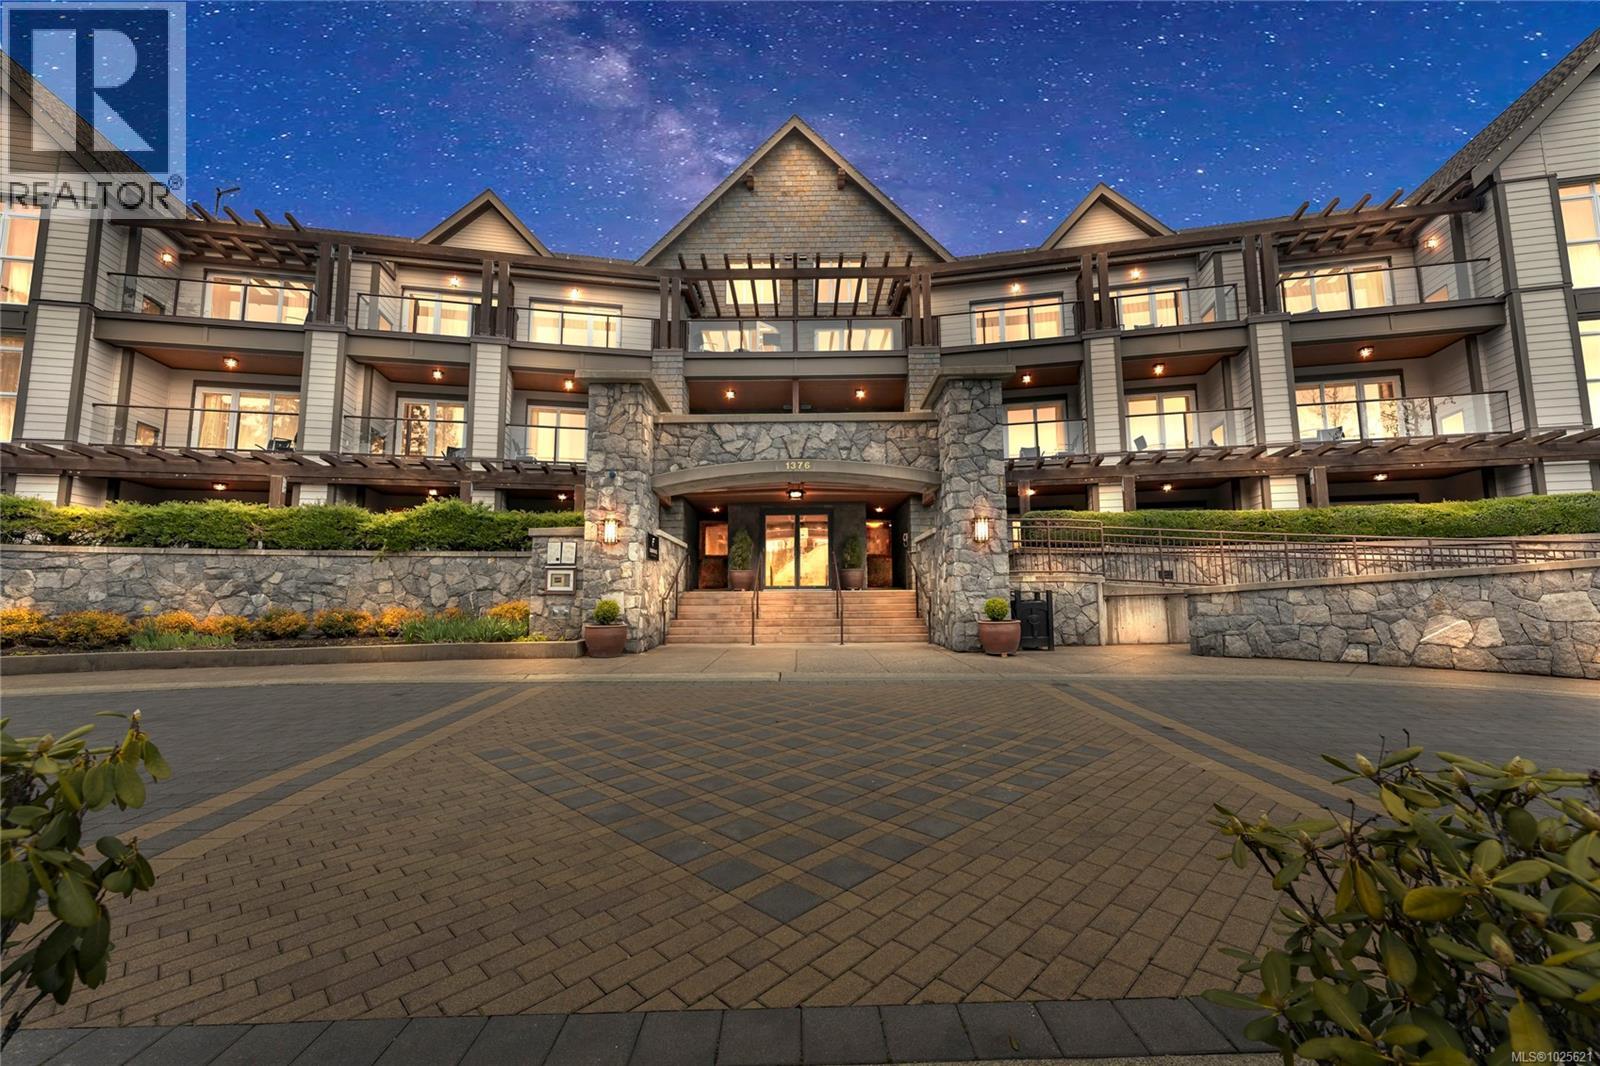
Quarter-share on Bear Mountain at the Fairways Hotel. Nestled at the base of Mt. Finlayson, this spacious 1610 sqft main- offers a flexible layout with a one-bedroom, two-bath residence featuring a full kitchen and fireplace, plus a self-contained one-bedroom lock-off with its own bath and kitchenette. Perfectly situated along the first fairway of 2 Jack Nicklaus–designed courses, this property blends luxury with recreation. First floor facing the golf course with a large patio, great for taking the pets out! Enjoy walkable access to dining, spa services, and boutique amenities, along with clay tennis courts, world-class mountain biking, and the Bear Mountain Activity Centre with fitness facilities and outdoor pool. Conveniently located just 25 minutes from downtown Victoria. When not in use, the suite is professionally managed by hotel staff, providing revenue potential. A rare opportunity to secure a foothold in Bear Mountain’s resort lifestyle. Pictures of simular unit in building. (id:63476)
3407, 80 Greenbriar Place NW
Calgary, Alberta
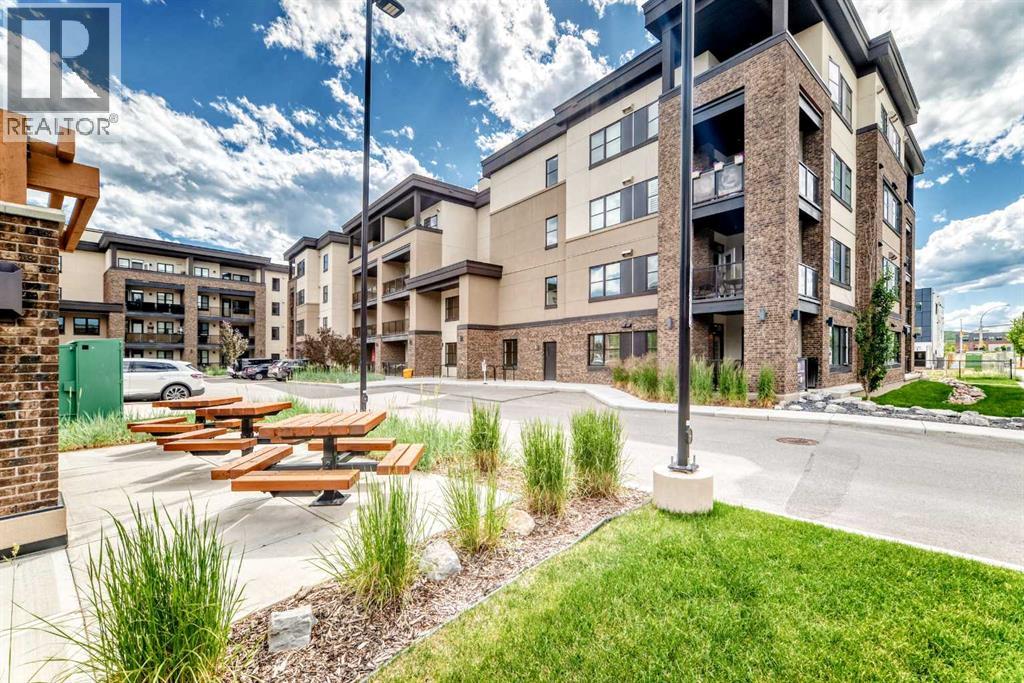
Welcome to the Apollo at Greenwich, nestled in the highly sought-after community of Greenbriar.This top-floor one bedroom condo combines modern luxury with an unbeatable location. The open concept layout is enhanced by 9’ knockdown ceilings. The kitchen features white full-height cabinetry, warm grey subway tile, under-cabinet lighting, stainless steel appliances, quartz countertops, and a large quartz island with additional seating. The primary bedroom features a walk-through closet leading to a 4-piece bathroom with convenient cheater access. The bathroom boasts full-height grey subway tile and a quartz countertop. Luxury vinyl plank flooring extends throughout the main living areas, while the bedroom is finished with soft carpeting for added comfort. In-floor heating adds an extra touch of comfort and luxury. The west facing balcony offers elevated top-floor views of beautiful sunsets and the distant Rocky Mountains, complete with a natural gas line for your BBQ. Additional features include in-suite laundry and titled underground parking just a few steps from the elevator. Just minutes from the Calgary Farmers’ Market West, restaurants, year-round recreation at WinSport, Trinity Hills Shopping Centre, parks and pathways. Commuting is effortless to major routes to Trans Canada Highway(quick access to Banff), Stoney Trail and Sarcee Trail. Perfect for first-time home buyers, downsizers, or investors seeking a balance of convenience, outdoor recreation and modern living. (id:63476)
43 Willow Crescent
Okotoks, Alberta
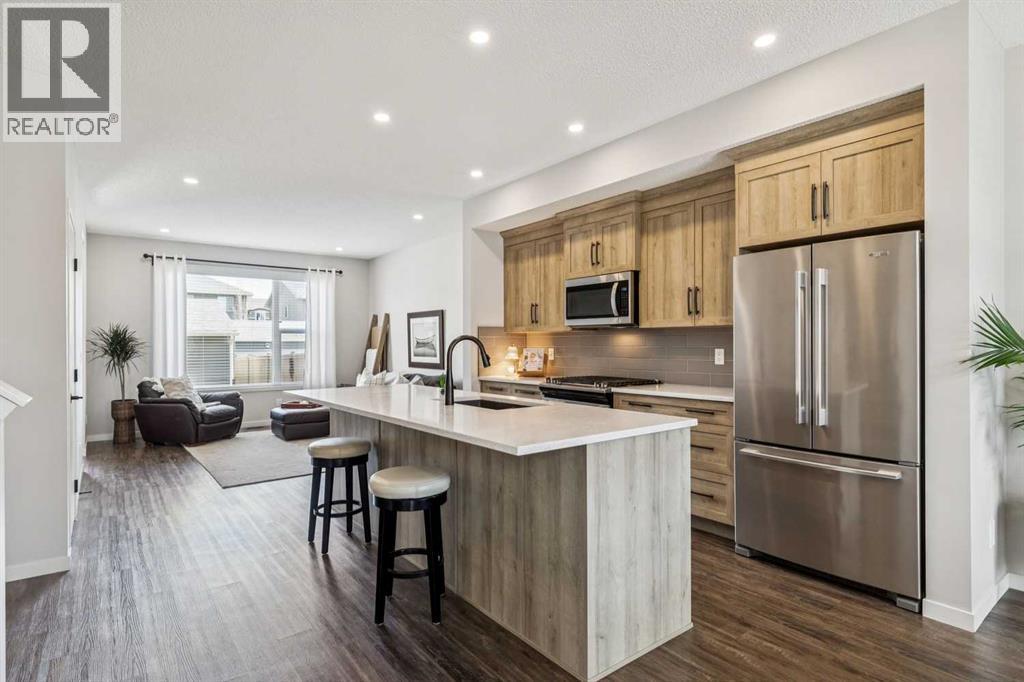
WELCOME TO D'ARCY RANCH! This beautifully maintained Morrison Homes semi-detached home offers the perfect combination of style, comfort, and value in one of Okotoks' most desirable communities. With 1,465 sq ft above grade, 3 bedrooms, 2.5 bathrooms, CENTRAL A/C, and a RARE DOUBLE DETACHED GARAGE, this move-in ready home is packed with features today's buyers are looking for. The bright, open-concept main floor is designed for both everyday living and entertaining, featuring luxury vinyl plank flooring, quartz countertops, upgraded cabinetry, stainless steel appliances, a gas stove, and spacious living and dining areas filled with natural light. Upstairs, you'll find three well-sized bedrooms, convenient upper-floor laundry, and a spacious primary retreat complete with a walk-in closet and private ensuite. The unfinished basement with bathroom rough-in offers plenty of room to grow and customize to your needs. Outside, enjoy a fully fenced backyard with a concrete patio, grass area, BBQ gas line, and the convenience of a double detached garage. Located just steps from pathways, parks, golf, shopping, and the growing amenities of D'Arcy Crossing, this home offers an exceptional opportunity to enjoy the best of Okotoks living while remaining within easy reach of Calgary. Pride of ownership is evident throughout, SIMPLY MOVE IN AND ENJOY! (id:63476)
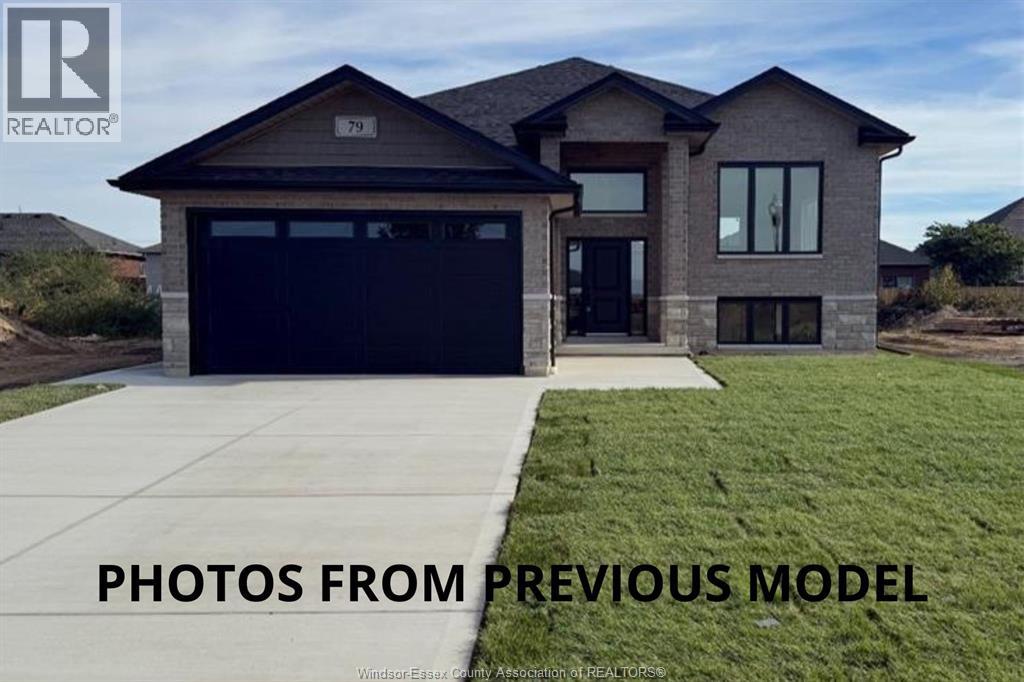
71 Fenceline
Chatham, Ontario
WELCOME TO 71 FENCELINE DRIVE LOCATED IN THE NEW PROMENADE DEVELOPMENT. THIS BRAND NEW QUALITY BUILT RAISED RANCH IS 1450 SQ FT. THE MAIN FLOOR HAS A GREAT OPEN CONCEPT LAYOUT OF THE DESIGNER KITCHEN WITH A LARGE ISLAND, DINNING ROOM & LIVING ROOM WITH CATHEDRAL CEILINGS. MAIN FLOOR OFFERS HARDWOODS & CERAMIC THROUGHOUT. LARGE MASTER WITH 3PC ENSUITE & WIC, 2 MORE LARGE BEDROOMS & 4PC BATH. THE LOWER LEVEL HAS A 5FT PATIO DOOR GRADE ENTRANCE & IS READY TO BE FINISHED WITH YOUR PERSONAL TOUCHES. PLENTY OF ROOM FOR 2 LARGE BEDROOMS, LARGE FAMILY ROOM & A 3RD ROUGHED IN BATH. 2 CAR ATTACHED GARAGE, FRONT DRIVEWAY WITH PARKING FOR MULTIPLE VEHICLES & A REAR COVERED DECK. CONVENIENTLY LOCATED WITH EASY ACCESS TO 401 & WALKING DISTANCE TO THE NEW ST TERESA SCHOOL. FULL 7 YEAR TARION WARRANTY. OTHER LOTS & PLANS TO CHOOSE FROM CONTACT THE LISTING AGENT FOR MORE INFORMATION. (id:63476)
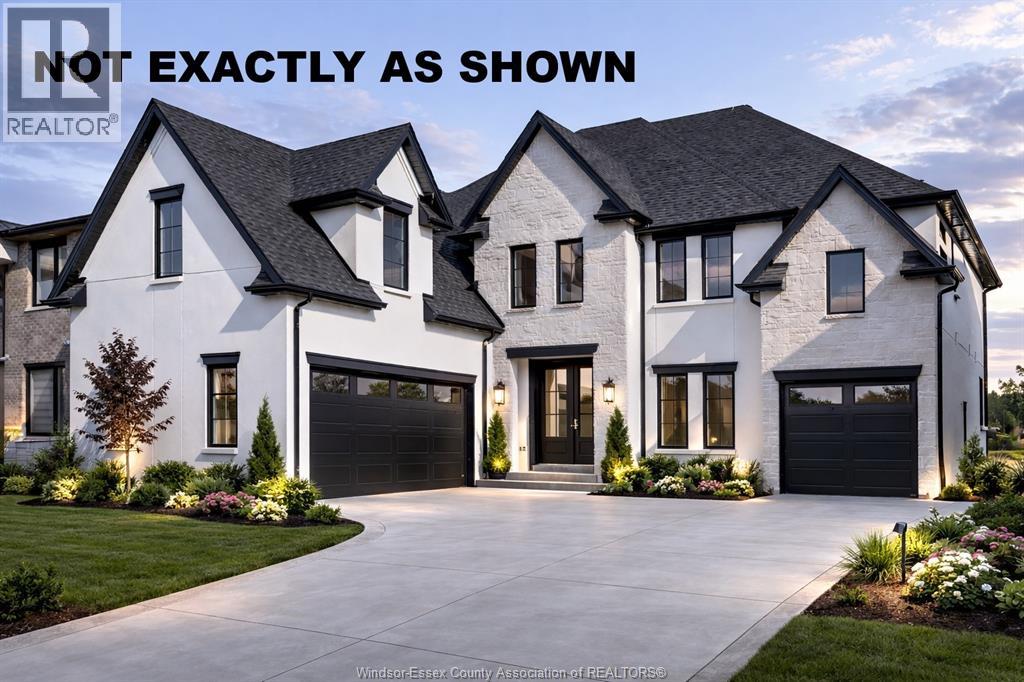
1229 Campana Crescent
Lakeshore, Ontario
PRICE INCLUDES HST REBATE! Searching for a brand new home in 2026? Look no further than J. RAUTI CUSTOM HOMES in our Lakeshore New Centre Estates. When you build with J.Rauti, you can only expect the best as our homes include the highest quality materials and finishes for the best price. Including luxurious granite & quartz countertops, porcelain tile & engineered hardwood flooring, as well as custom woodwork on the staircase and fireplace, the options and selections are endless with J.Rauti. With custom drawn floorplans, your home will be specifically designed for you and your family, with many different possibilities and inclusions. Between the custom floorplan, the highest quality finishes, and the best building locations in the area, building a home with J. Rauti is not only the best decision for you, but also for the hundreds of satisfied families who have worked with us to create their dream home. Call now to start your perfect home process. Photos not exact. (id:63476)
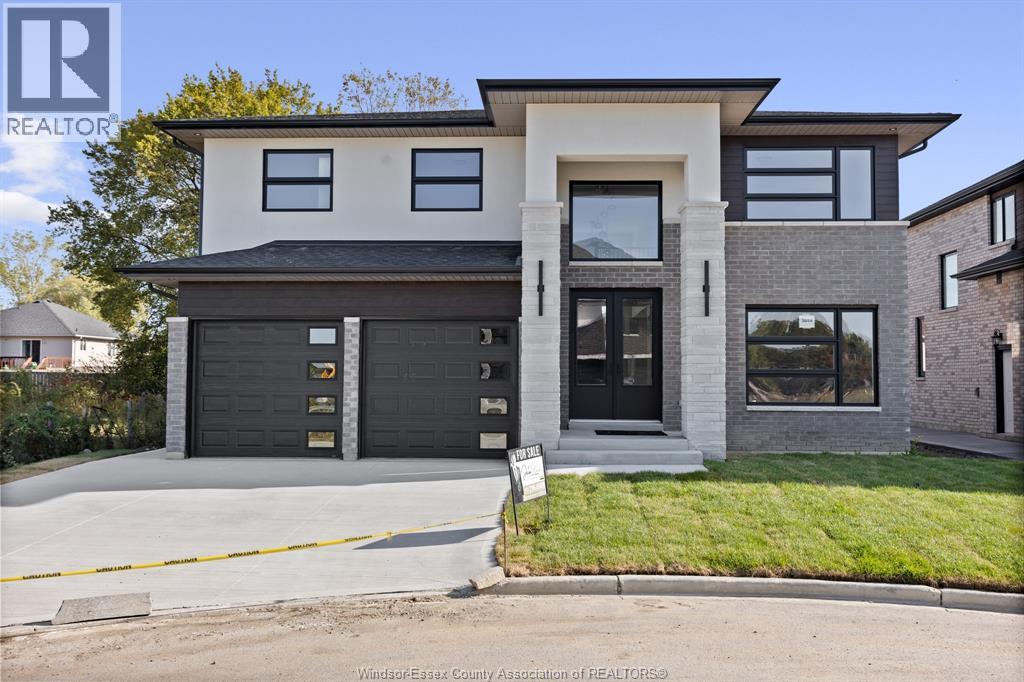
1211 Campana Crescent
Lakeshore, Ontario
PRICE INCLUDES HST REBATE! Searching for a brand new home in 2026? Look no further than J. RAUTI CUSTOM HOMES in our Lakeshore New Centre Estates. When you build with J.Rauti, you can only expect the best as our homes include the highest quality materials and finishes for the best price. Including luxurious granite & quartz countertops, porcelain tile & engineered hardwood flooring, as well as custom woodwork on the staircase and fireplace, the options and selections are endless with J.Rauti. With custom drawn floorplans, your home will be specifically designed for you and your family, with many different possibilities and inclusions. Between the custom floorplan, the highest quality finishes, and the best building locations in the area, building a home with J. Rauti is not only the best decision for you, but also for the hundreds of satisfied families who have worked with us to create their dream home. Call now to start your perfect home process. Photos not exact. (id:63476)
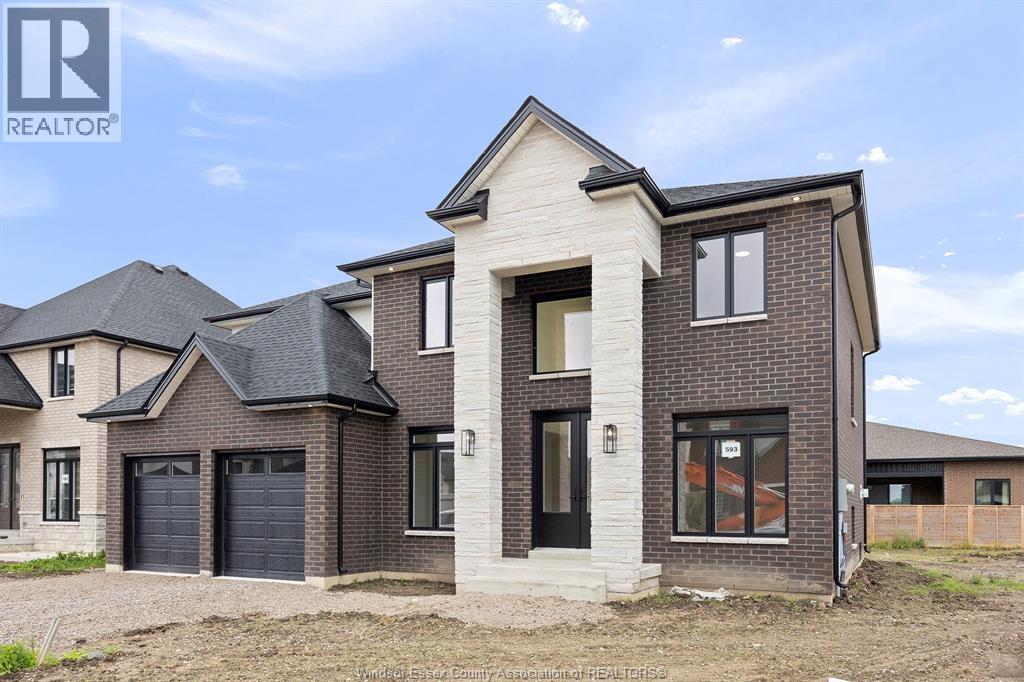
1223 Campana Crescent
Lakeshore, Ontario
PRICE INCLUDES HST REBATE! Searching for a brand new home in 2026? Look no further than J. RAUTI CUSTOM HOMES in our Lakeshore New Centre Estates. When you build with J.Rauti, you can only expect the best as our homes include the highest quality materials and finishes for the best price. Including luxurious granite & quartz countertops, porcelain tile & engineered hardwood flooring, as well as custom woodwork on the staircase and fireplace, the options and selections are endless with J.Rauti. With custom drawn floorplans, your home will be specifically designed for you and your family, with many different possibilities and inclusions. Between the custom floorplan, the highest quality finishes, and the best building locations in the area, building a home with J. Rauti is not only the best decision for you, but also for the hundreds of satisfied families who have worked with us to create their dream home. Call now to start your perfect home process. Photos not exact. (id:63476)