
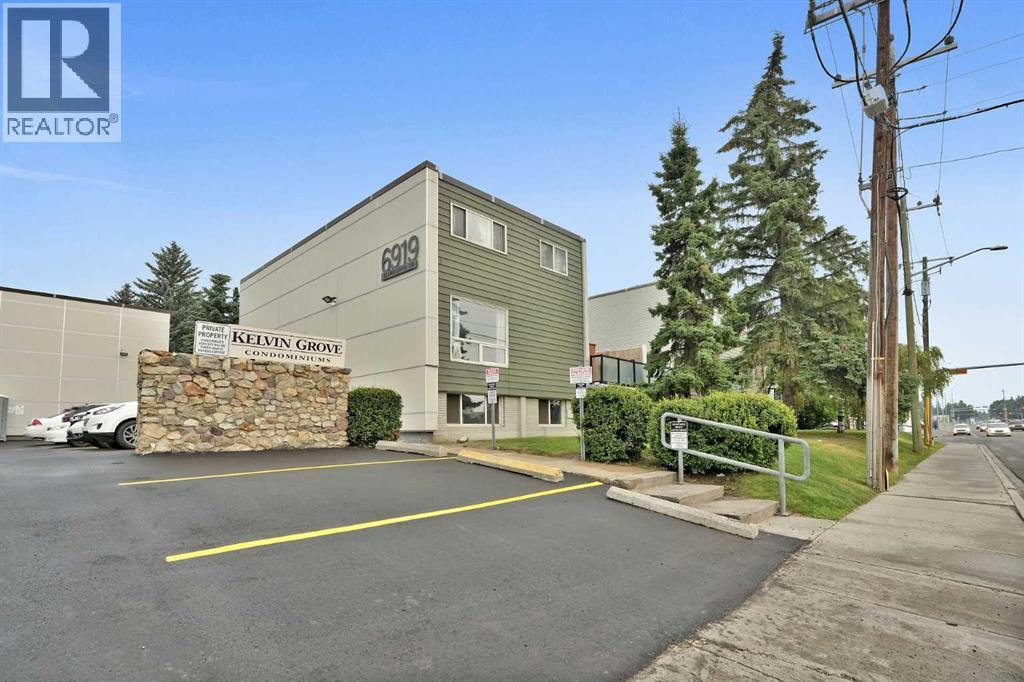
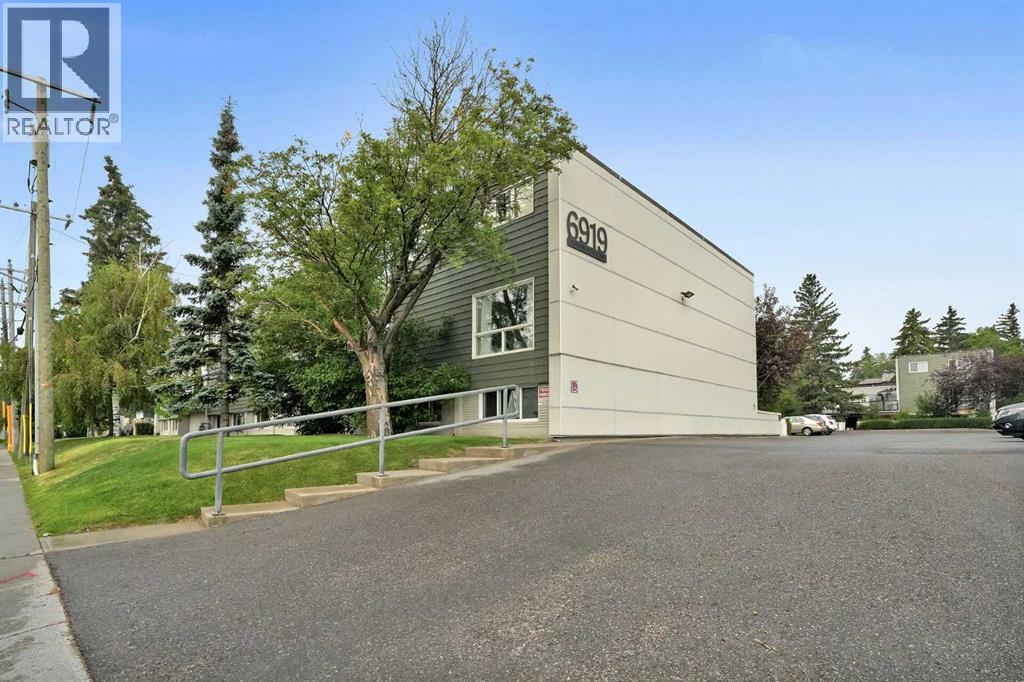
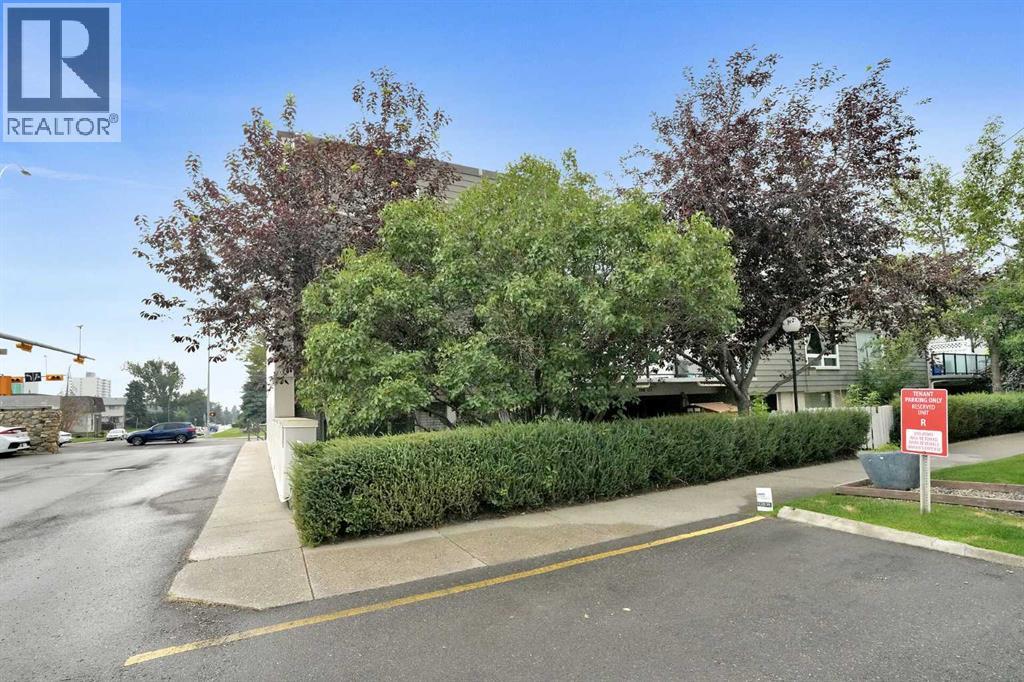
104, 6919 Elbow Drive SW Calgary, Alberta T2V 0E6

$264,998Maintenance, Common Area Maintenance, Insurance, Property Management, Reserve Fund Contributions, Sewer, Waste Removal, Water
$734.80 Monthly
Maintenance, Common Area Maintenance, Insurance, Property Management, Reserve Fund Contributions, Sewer, Waste Removal, Water
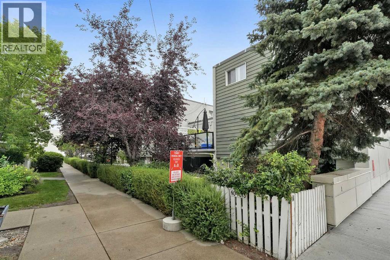
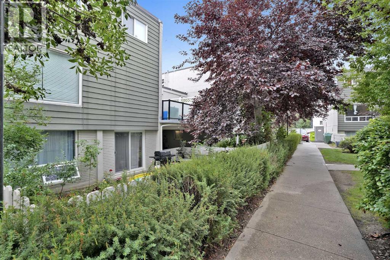
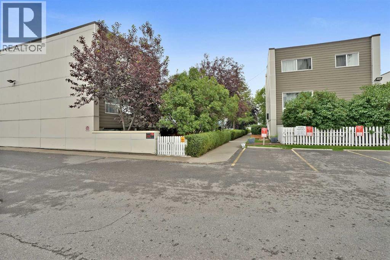
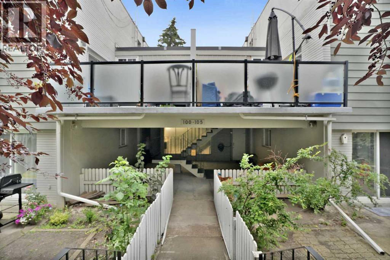
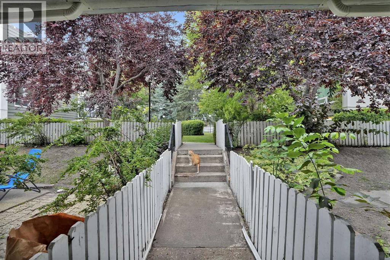
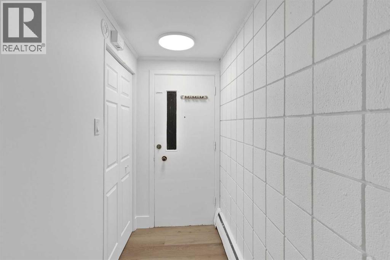
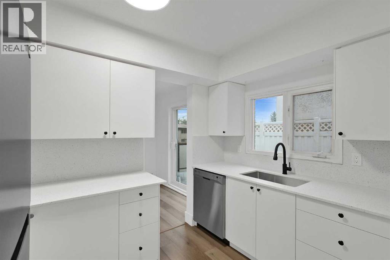
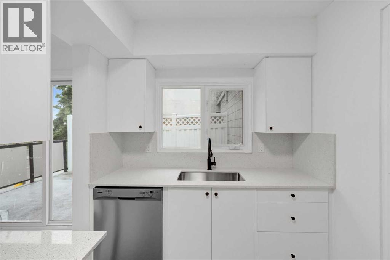
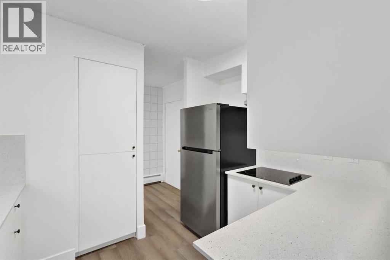
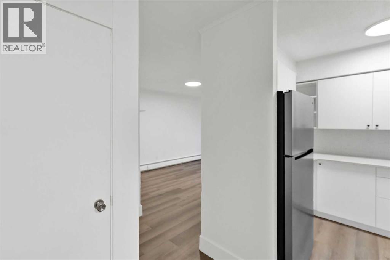
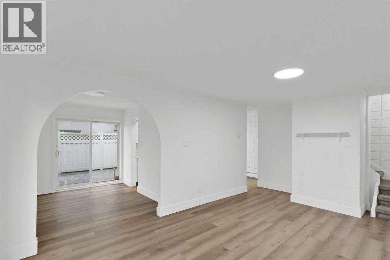
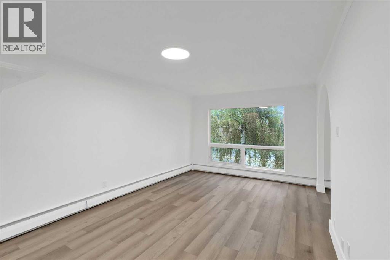
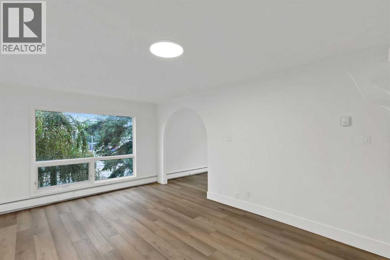
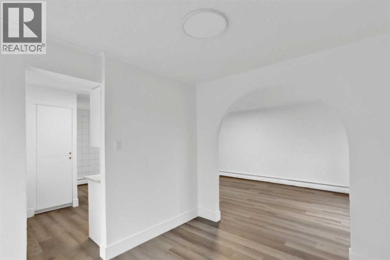
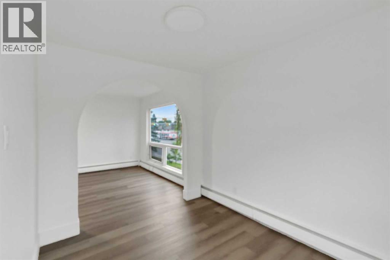
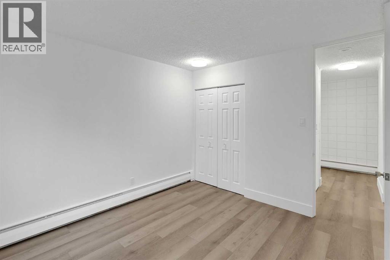
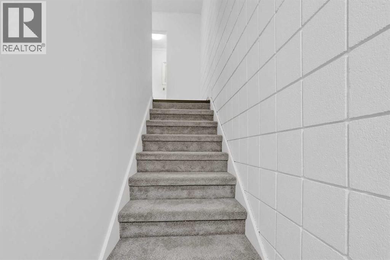
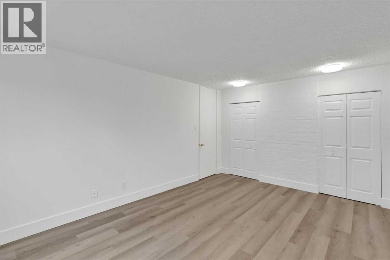
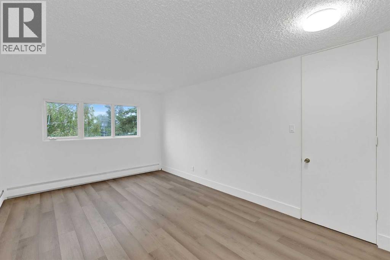
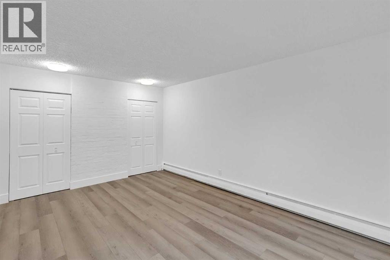
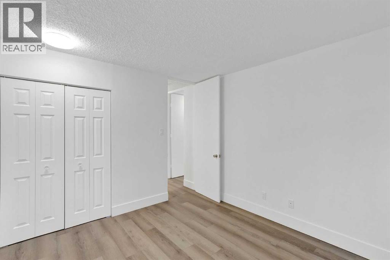
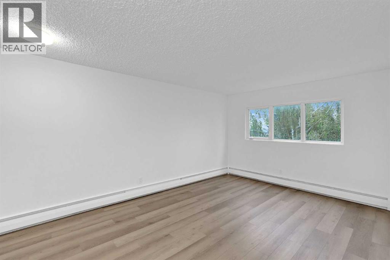
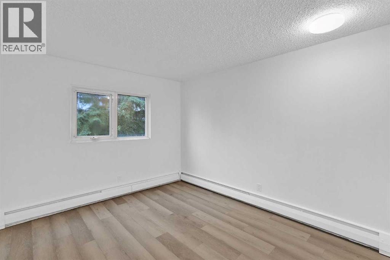
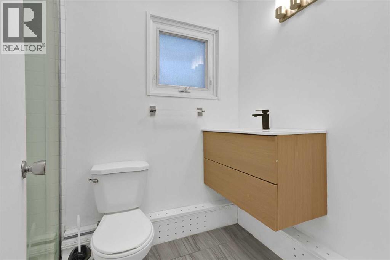
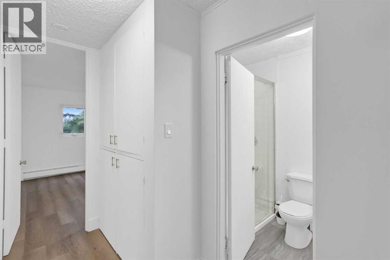
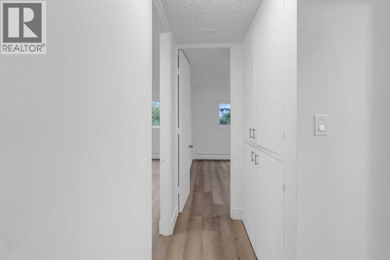
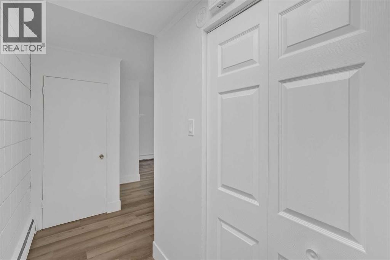
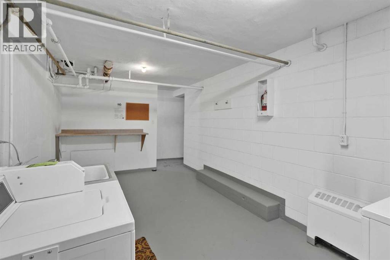
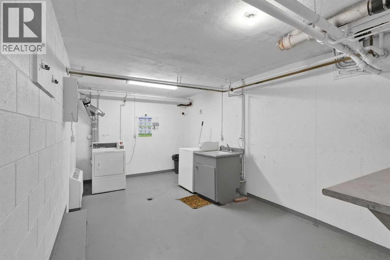
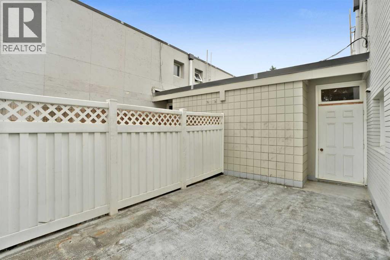
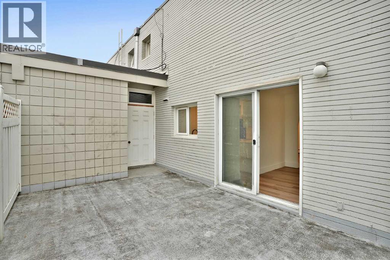
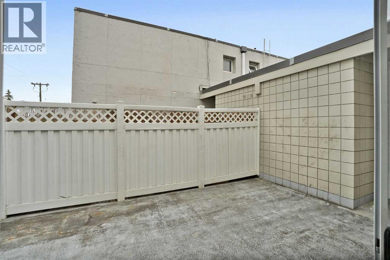
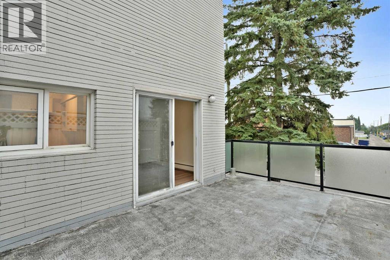
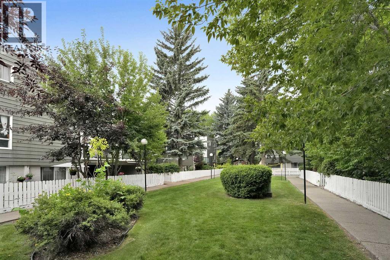
$734.80 MonthlyLIKE NEW FROM TOP TO BOTTOM — This fully renovated unit townhouse is truly move-in ready! Every inch of this home has been thoughtfully transformed, from brand new flooring throughout to fresh paint entirely, creating a crisp, modern feel the moment you walk in. The stunning new kitchen is the heart of the home, boasting new stainless steel appliances, elegant quartz countertops, custom new cabinetry, a convenient new pantry, and stylish new lighting all around— a space that's as functional as it is beautiful. Enjoy added privacy with an enclosed upper patio ideal for relaxing or entertaining in any season. This home is filled with natural light and offers a wonderful sense of space and privacy. With 2 generously sized bedrooms and 1 modern bathroom, it's perfect for first-time buyers, downsizers, or investors alike. Complete with 1 parking stall and ample visitor parking, situated in an unbeatable location just steps from Mayfair Medical Complex and Chinook Mall — shopping, dining, and transit all at your doorstep. This is a rare opportunity to own a completely renovated home where every detail has already been taken care of. Don't miss it! (id:63476)
Property Details
| MLS® Number | A2332251 |
| Property Type | Single Family |
| Community Name | Kelvin Grove |
| Amenities Near By | Schools, Shopping |
| Community Features | Pets Allowed With Restrictions |
| Features | See Remarks, Other, No Animal Home, No Smoking Home |
| Parking Space Total | 1 |
| Plan | 7410506 |
| Structure | See Remarks |
Building
| Bathroom Total | 1 |
| Bedrooms Above Ground | 2 |
| Bedrooms Total | 2 |
| Amenities | Other |
| Appliances | Refrigerator, Cooktop - Electric, Dishwasher, Hood Fan |
| Basement Type | None |
| Constructed Date | 1962 |
| Construction Material | Poured Concrete, Wood Frame |
| Construction Style Attachment | Attached |
| Cooling Type | None |
| Exterior Finish | Concrete, Wood Siding |
| Flooring Type | Carpeted, Laminate |
| Foundation Type | Poured Concrete |
| Heating Type | Baseboard Heaters, Hot Water |
| Stories Total | 2 |
| Size Interior | 1,103 Sqft |
| Total Finished Area | 1102.81 Sqft |
| Type | Row / Townhouse |
Parking
| Other |
Land
| Acreage | No |
| Fence Type | Not Fenced |
| Land Amenities | Schools, Shopping |
| Size Total Text | Unknown |
| Zoning Description | M-c1 |
Rooms
| Level | Type | Length | Width | Dimensions |
|---|---|---|---|---|
| Second Level | Primary Bedroom | 11.58 Ft x 16.67 Ft | ||
| Second Level | Bedroom | 10.33 Ft x 11.67 Ft | ||
| Second Level | 3pc Bathroom | 4.83 Ft x 7.92 Ft | ||
| Main Level | Living Room | 11.50 Ft x 19.00 Ft | ||
| Main Level | Dining Room | 10.33 Ft x 8.67 Ft | ||
| Main Level | Kitchen | 10.25 Ft x 7.17 Ft | ||
| Main Level | Foyer | 5.92 Ft x 3.67 Ft |
Contact Us
Contact us for more information

The trademarks REALTOR®, REALTORS®, and the REALTOR® logo are controlled by The Canadian Real Estate Association (CREA) and identify real estate professionals who are members of CREA. The trademarks MLS®, Multiple Listing Service® and the associated logos are owned by The Canadian Real Estate Association (CREA) and identify the quality of services provided by real estate professionals who are members of CREA. The trademark DDF® is owned by The Canadian Real Estate Association (CREA) and identifies CREA's Data Distribution Facility (DDF®)
July 25 2026 07:17:41
Calgary Real Estate Board
Cir Realty