
7319 Trapper Court
Kelowna, British Columbia
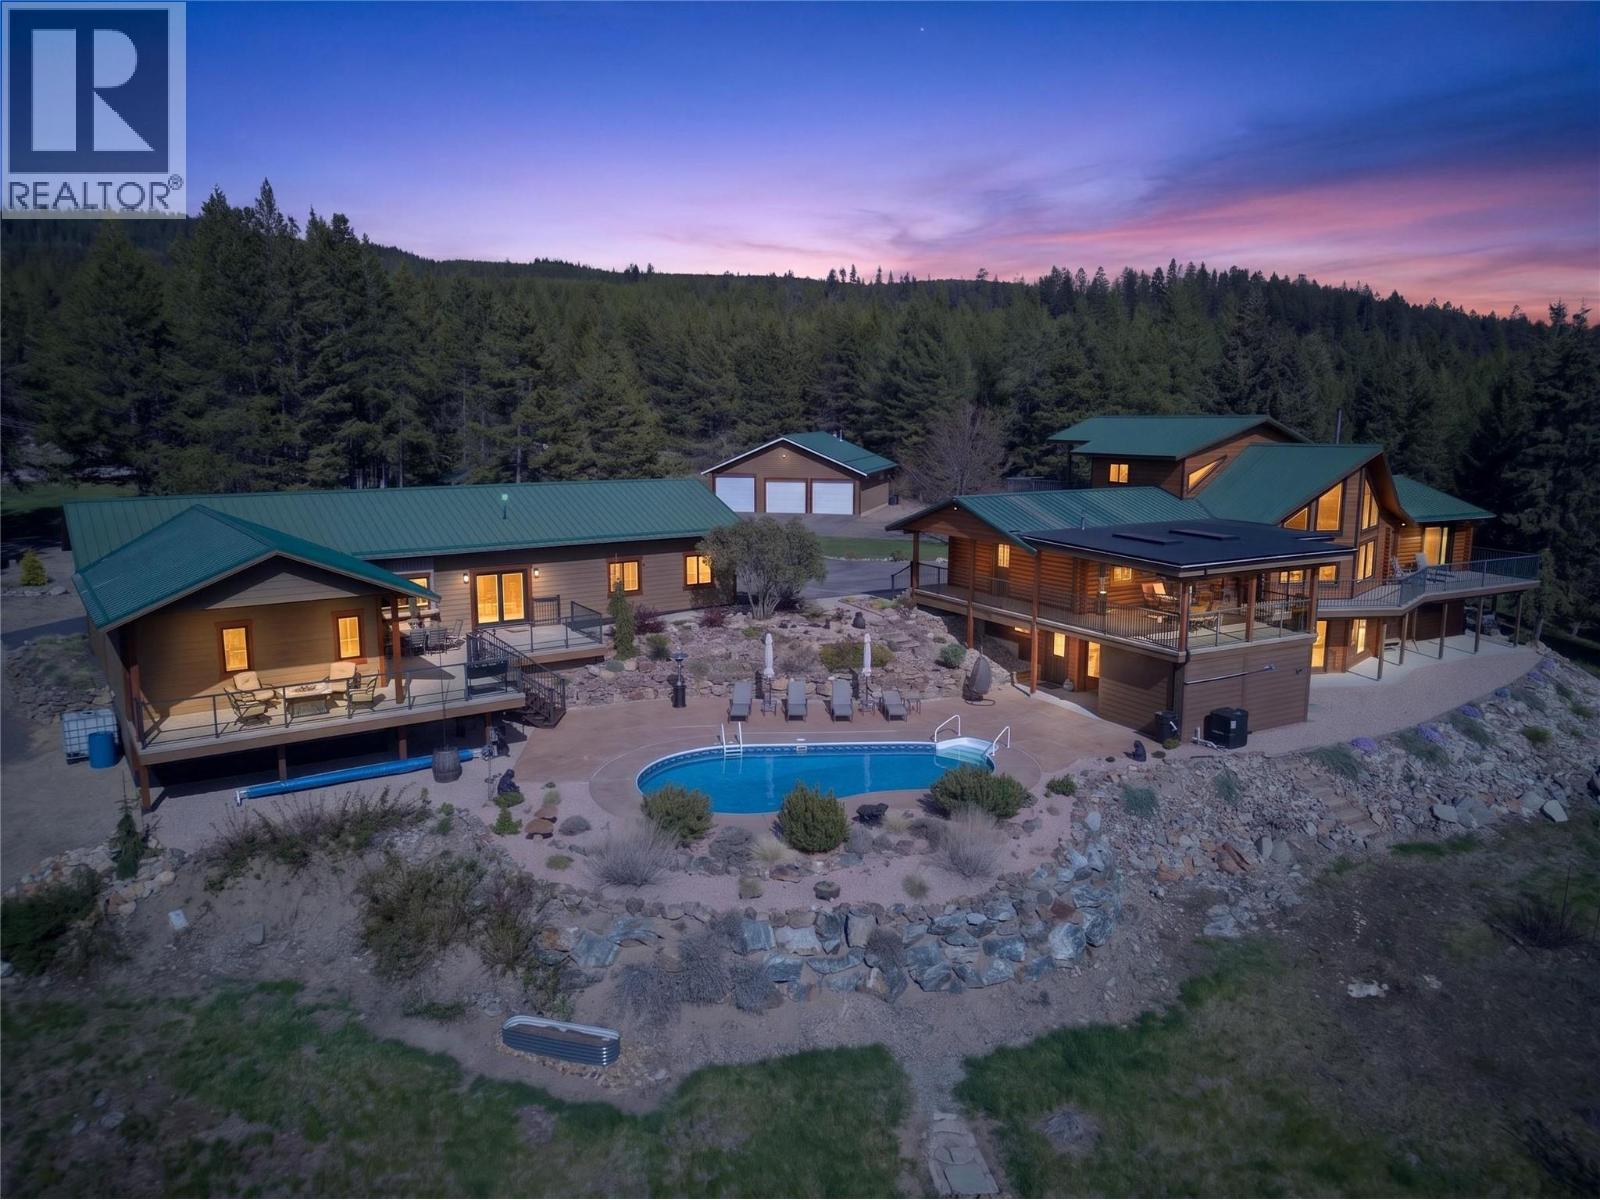
Where Okanagan living meets true country freedom, this 5-acre estate offers rare privacy, panoramic valley and lake views, and a lifestyle that feels more like a private retreat. Tucked at the end of a quiet cul-de-sac, it delivers peaceful seclusion just 20-30 minutes from central Kelowna. Built with post & beam cedar log construction, the home is warm, inviting, & designed to embrace its natural surroundings. This well-maintained residence offers 4 bedrooms plus an office & loft, along with an existing outbuilding(with a non conforming kitchen) that presents exciting potential for future expansion. Subject to any required approvals & connection of the existing structures, buyers may explore the opportunity to incorporate 4 additional rooms and 2 bathrooms into the main home, creating flexibility and additional space tailored to their needs. Outdoors, the property truly shines with a resort-style setting featuring a kidney-shaped pool, sauna, multiple decks, & fire pits, all perfectly positioned to capture sweeping views across the valley and mountains, and all the way to Peachland. The detached 3-bay workshop/garage offers exceptional space for projects and storage for all the recreational toys. The fully fenced acreage includes a security gate, garden areas, and even a kids' play area complete with a tree fort. UTV, horse, and hiking trails are located right next to the property. A rare blend of privacy, land, and elevated Okanagan living in one unforgettable estate. (id:63476)
328 Baker Hill Boulevard
Whitchurch-Stouffville, Ontario
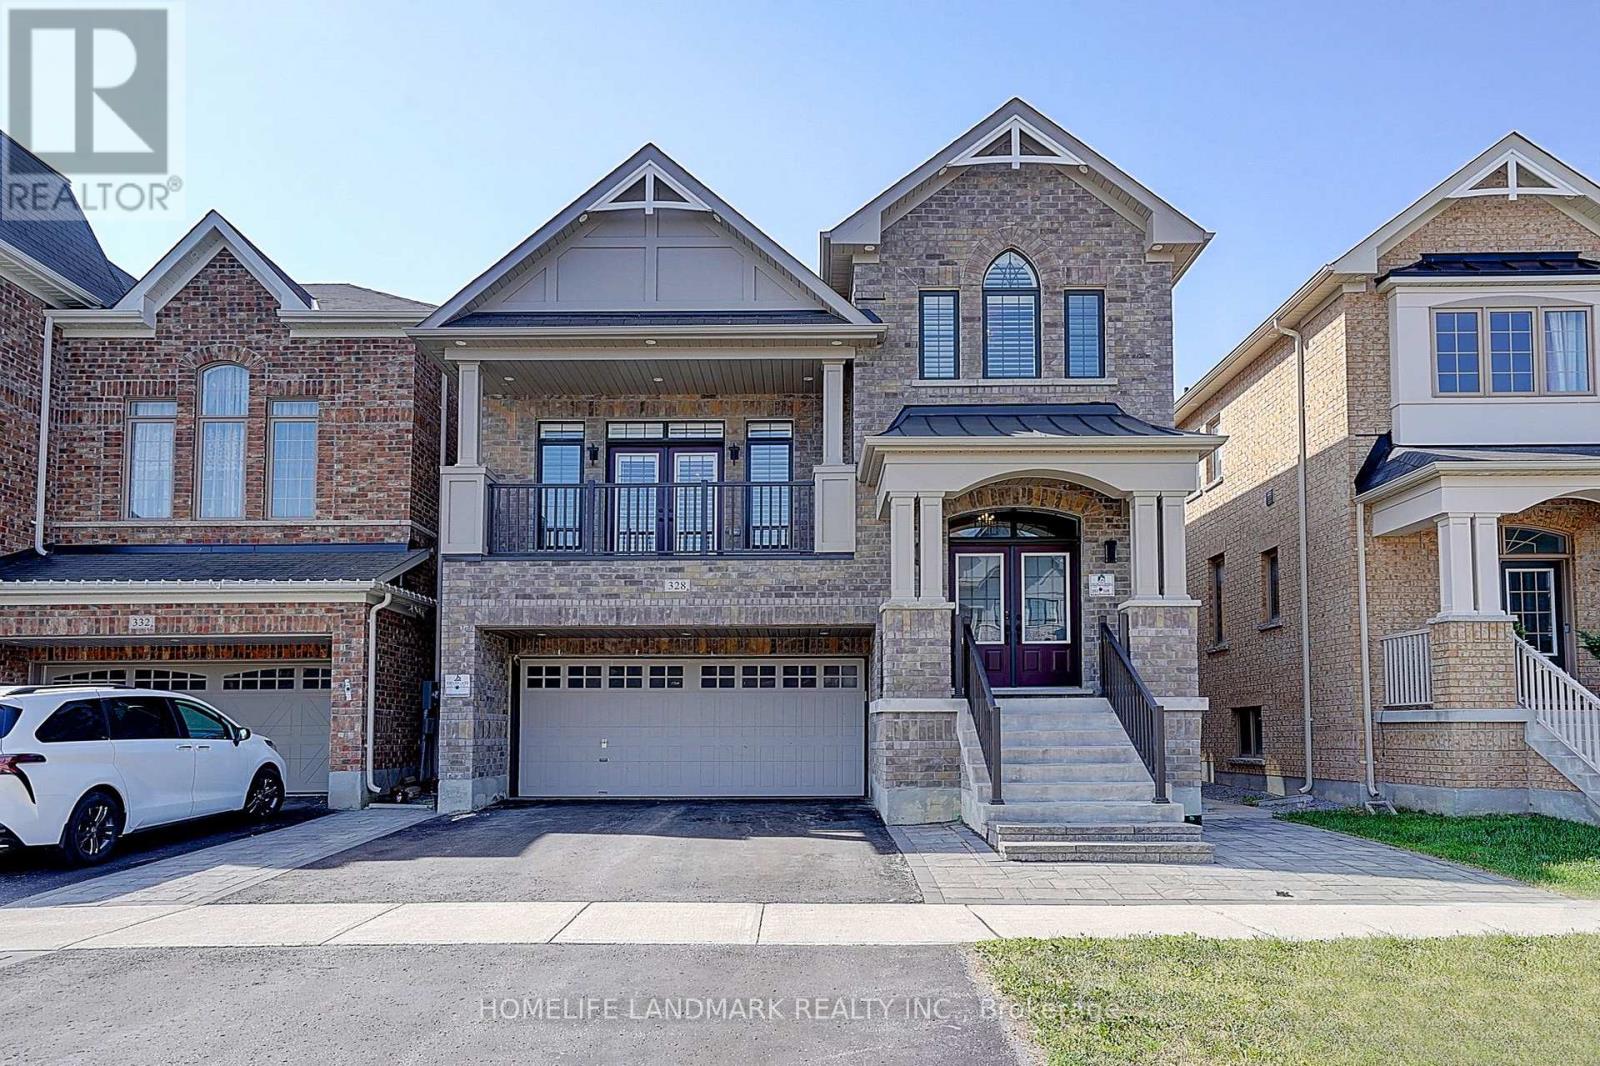
Spacious 4-Bedroom Split-Level Home in Central Stouffville,Nestled in the heart of Stouffville, this split-level 4-bedroom home boasts a peaceful neighborhood with easy walking access to natural parks, golf clubs, restaurants, shops, banks, and major supermarkets. A short drive connects you to shopping malls, main street Businesses district, community parks, public schools, and GO Train stations, making daily commutes and errands a breeze.The property features a double-car garage and a fully fenced yard. Inside, the split-level design creates distinct living zones, with a family room highlighted by a textured coffered ceiling and large floor-to-ceiling windows that flood the space with natural light. The upgraded chef's kitchen comes with quartz countertops, matching backsplash, and a breakfast nook. The primary bedroom includes a 5-piece ensuite bathroom and a walk-in closet. Newly upgraded outdoor Paul light enhances evening ambiance and security. Within walking distance to the brand-new Spring Lake French Public School, this home perfectly balances comfort and functionality. (id:63476)
106 1615 Northfield Rd
Nanaimo, British Columbia
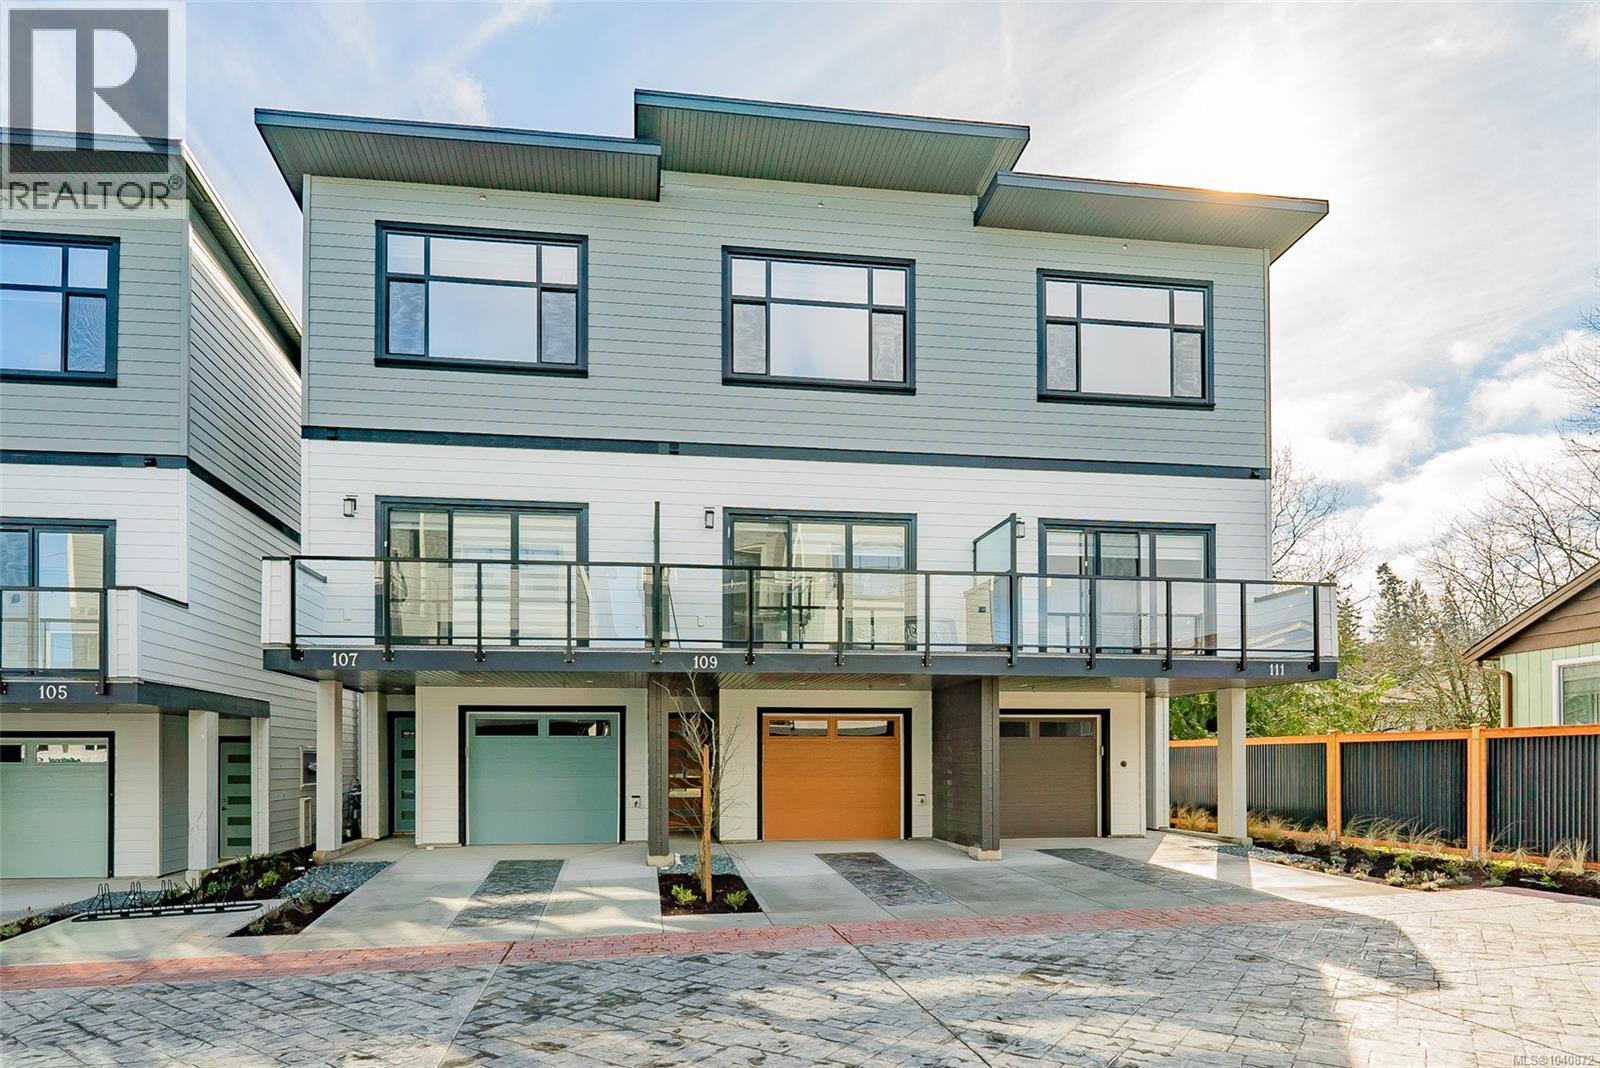
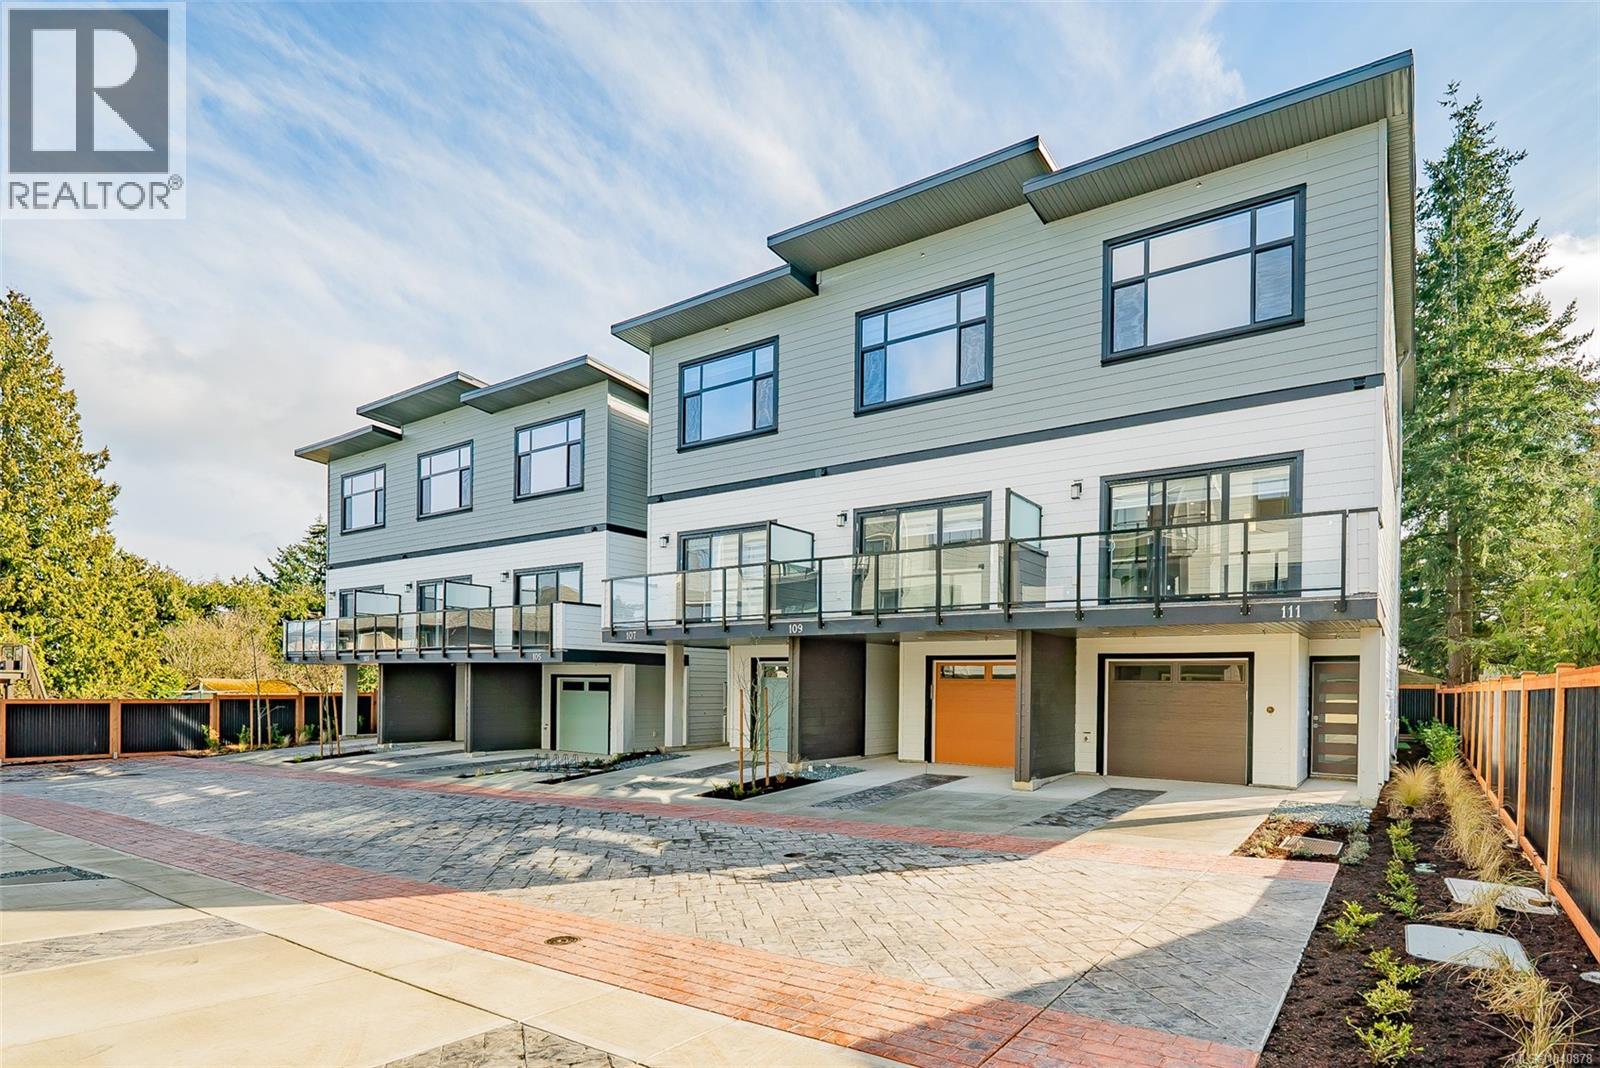
OPEN HOUSE SATURDAYS AND SUNDAYS 11-12:30. We are excited to showcase The 1615 Residences, an exciting eleven town home development in Central Nanaimo. These thoughtfully designed, quality constructed homes offer modern comforts in an easy-to-maintain setting: lock the door and venture out to enjoy Vancouver Island's natural beauty. The location is a few minutes from Departure Bay beach, Nanaimo's famous waterfront promenade, restaurants, and cafes, plus you are close to Nanaimo Hospital, grocery stores, parks, and ferry terminal. Your modern living includes 1900+ sf of living space, 3 bedrooms and 4 bathrooms, vinyl plank flooring, contemporary colours and finishes, ductless heat pumps, hardi-plank exteriors, decks, gardens, a single car garage (with EV rough-in plus driveway for parking. Excellent features on the main level include a large, deep peninsula kitchens, adjoining family/dining room, and living room with gas fireplace. The upper level features vaulted ceilings for optimal natural light, two spacious bedrooms with ensuite and 2nd full bathroom. The lower level is designed in a lock-off style with the 3rd bedroom, 3 piece ensuite, room for a undercounter fridge/bar, and slider onto the rear patio. All measurements approx. and should be verified if important. (id:63476)
109 1615 Northfield Rd
Nanaimo, British Columbia
OPEN HOUSE SATURDAYS AND SUNDAYS 11-12:30. We are excited to showcase The 1615 Residences, an exciting eleven town home development in Central Nanaimo. These thoughtfully designed, quality constructed homes offer modern comforts in an easy-to-maintain setting: lock the door and venture out to enjoy Vancouver Island's natural beauty. The location is a few minutes from Departure Bay beach, Nanaimo's famous waterfront promenade, restaurants, and cafes, plus you are close to Nanaimo Hospital, grocery stores, parks, and ferry terminal. Your modern living includes 1900+ sf of living space, 3 bedrooms and 4 bathrooms, vinyl plank flooring, contemporary colours and finishes, ductless heat pumps, hardi-plank exteriors, decks, gardens, a single car garage (with EV rough-in plus driveway for parking. Excellent features on the main level include a large, deep peninsula kitchens, adjoining family/dining room, and living room with gas fireplace. The upper level features vaulted ceilings for optimal natural light, two spacious bedrooms with ensuite and 2nd full bathroom. The lower level is designed in a lock-off style with the 3rd bedroom, 3 piece ensuite, room for a undercounter fridge/bar, and slider onto the rear patio. All measurements approx. and should be verified if important. (id:63476)
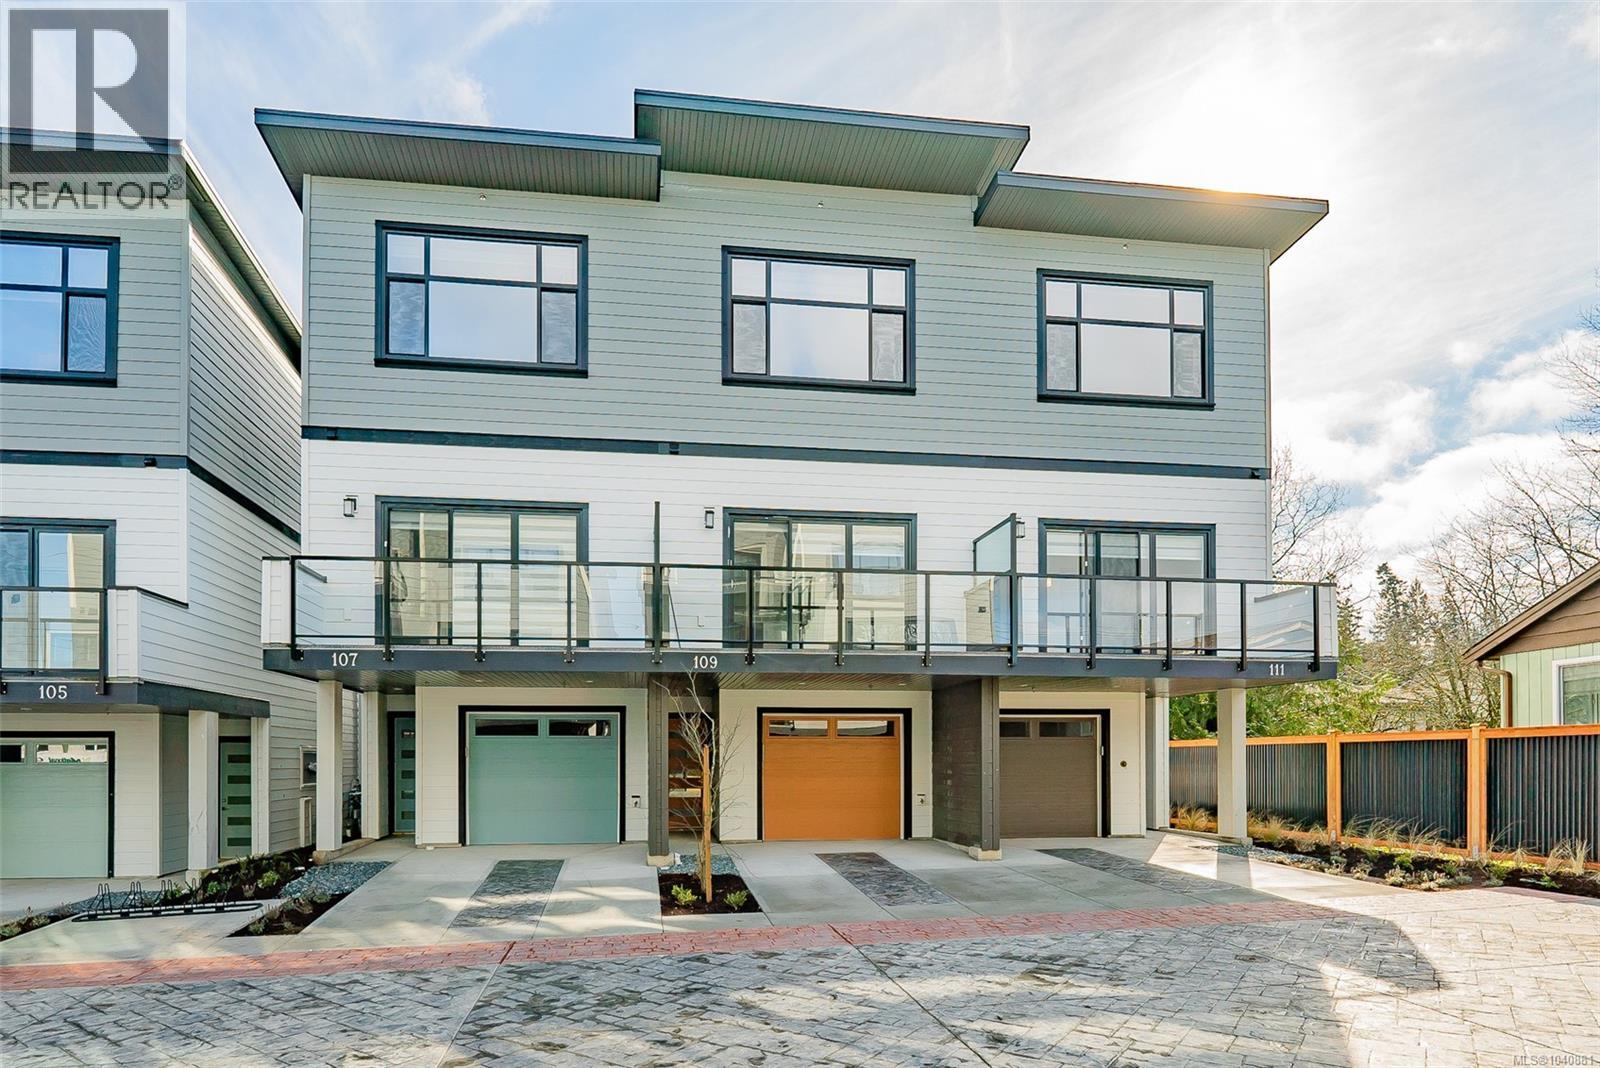
111 1615 Northfield Rd
Nanaimo, British Columbia
OPEN HOUSE SATURDAYS AND SUNDAYS 11-12:30. We are excited to showcase The 1615 Residences, an exciting eleven town home development in Central Nanaimo. These thoughtfully designed, quality constructed homes offer modern comforts in an easy-to-maintain setting: lock the door and venture out to enjoy Vancouver Island's natural beauty. The location is a few minutes from Departure Bay beach, Nanaimo's famous waterfront promenade, restaurants, and cafes, plus you are close to Nanaimo Hospital, grocery stores, parks, and ferry terminal. Your modern living includes 1900+ sf of living space, 3 bedrooms and 4 bathrooms, vinyl plank flooring, contemporary colours and finishes, ductless heat pumps, hardi-plank exteriors, decks, gardens, a single car garage (with EV rough-in plus driveway for parking. Excellent features on the main level include a large, deep peninsula kitchens, adjoining family/dining room, and living room with gas fireplace. The upper level features vaulted ceilings for optimal natural light, two spacious bedrooms with ensuite and 2nd full bathroom. The lower level is designed in a lock-off style with the 3rd bedroom, 3 piece ensuite, room for a undercounter fridge/bar, and slider onto the rear patio. All measurements approx. and should be verified if important. (id:63476)
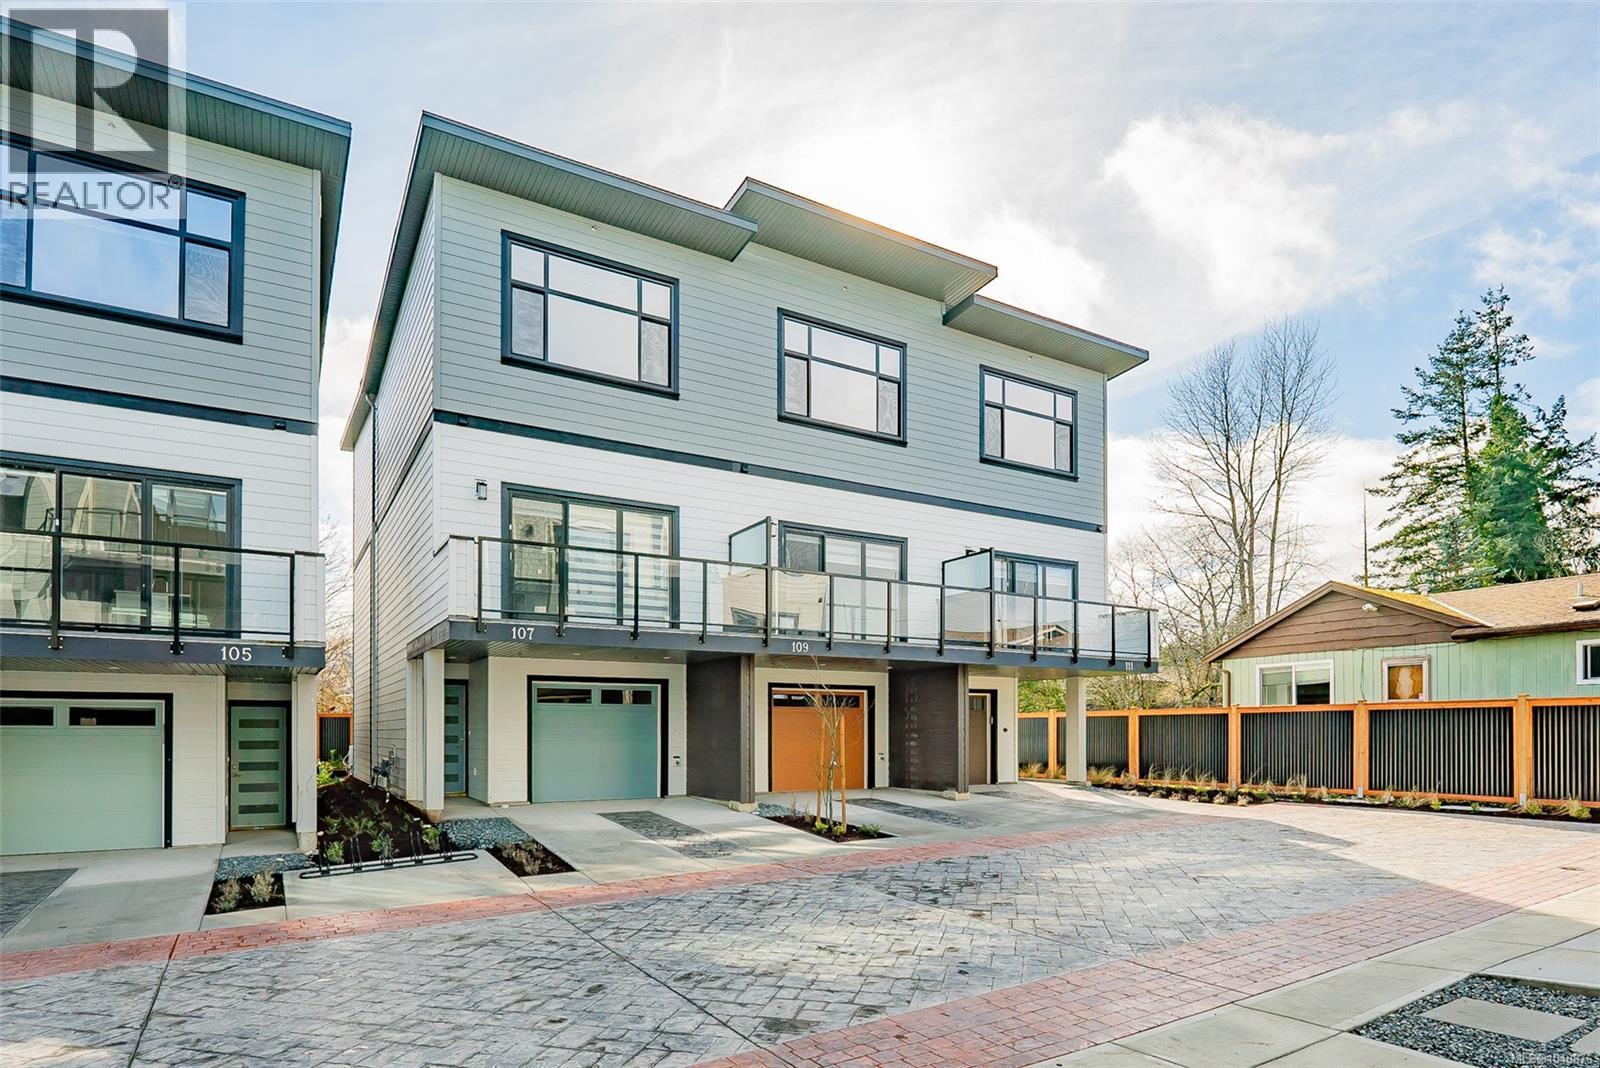
108 1615 Northfield Rd
Nanaimo, British Columbia
OPEN HOUSE SATURDAYS AND SUNDAYS 11-12:30. We are excited to showcase The 1615 Residences, an exciting eleven town home development in Central Nanaimo. These thoughtfully designed, quality constructed homes offer modern comforts in an easy-to-maintain setting: lock the door and venture out to enjoy Vancouver Island's natural beauty. The location is a few minutes from Departure Bay beach, Nanaimo's famous waterfront promenade, restaurants, and cafes, plus you are close to Nanaimo Hospital, grocery stores, parks, and ferry terminal. Your modern living includes 1900+ sf of living space, 3 bedrooms and 4 bathrooms, vinyl plank flooring, contemporary colours and finishes, ductless heat pumps, hardi-plank exteriors, decks, gardens, a single car garage (with EV rough-in plus driveway for parking. Excellent features on the main level include a large, deep peninsula kitchens, adjoining family/dining room, and living room with gas fireplace. The upper level features vaulted ceilings for optimal natural light, two spacious bedrooms with ensuite and 2nd full bathroom. The lower level is designed in a lock-off style with the 3rd bedroom, 3 piece ensuite, room for a undercounter fridge/bar, and slider onto the rear patio. All measurements approx. and should be verified if important. (id:63476)
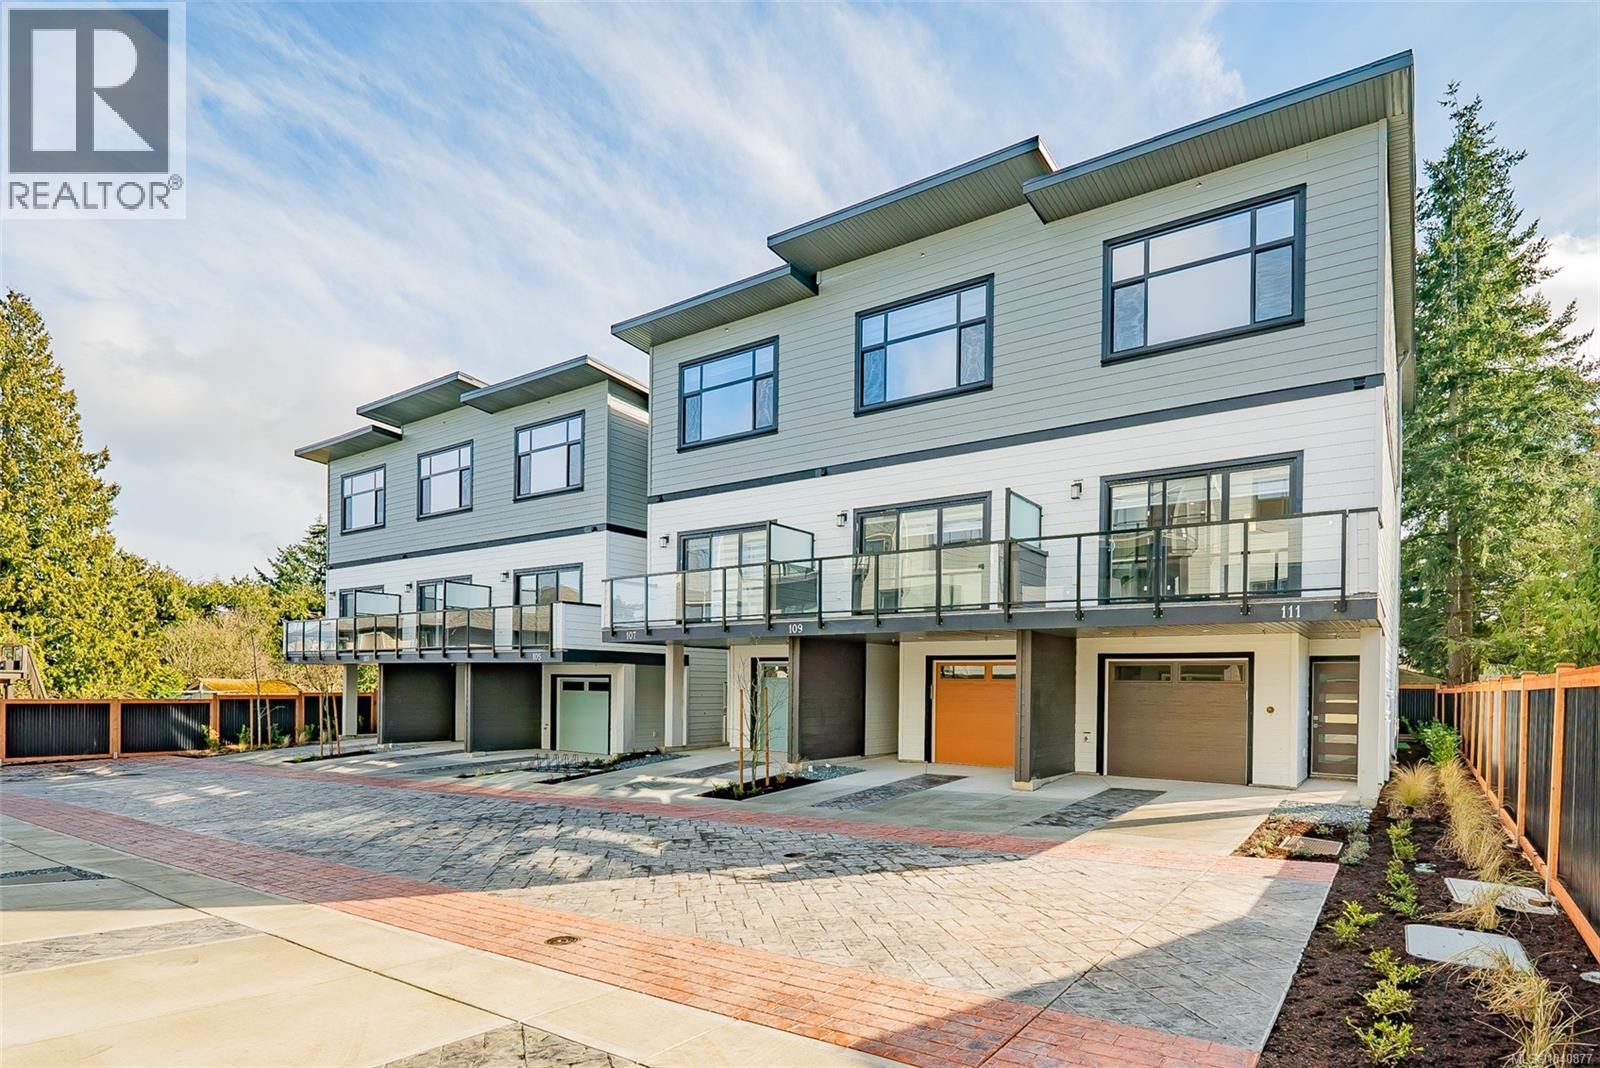
107 1615 Northfield Rd
Nanaimo, British Columbia
OPEN HOUSE SATURDAYS AND SUNDAYS 11-12:30. We are excited to showcase The 1615 Residences, an exciting eleven town home development in Central Nanaimo. These thoughtfully designed, quality constructed homes offer modern comforts in an easy-to-maintain setting: lock the door and venture out to enjoy Vancouver Island's natural beauty. The location is a few minutes from Departure Bay beach, Nanaimo's famous waterfront promenade, restaurants, and cafes, plus you are close to Nanaimo Hospital, grocery stores, parks, and ferry terminal. Your modern living includes 1900+ sf of living space, 3 bedrooms and 4 bathrooms, vinyl plank flooring, contemporary colours and finishes, ductless heat pumps, hardi-plank exteriors, decks, gardens, a single car garage (with EV rough-in plus driveway for parking. Excellent features on the main level include a large, deep peninsula kitchens, adjoining family/dining room, and living room with gas fireplace. The upper level features vaulted ceilings for optimal natural light, two spacious bedrooms with ensuite and 2nd full bathroom. The lower level is designed in a lock-off style with the 3rd bedroom, 3 piece ensuite, room for a undercounter fridge/bar, and slider onto the rear patio. All measurements approx. and should be verified if important. (id:63476)
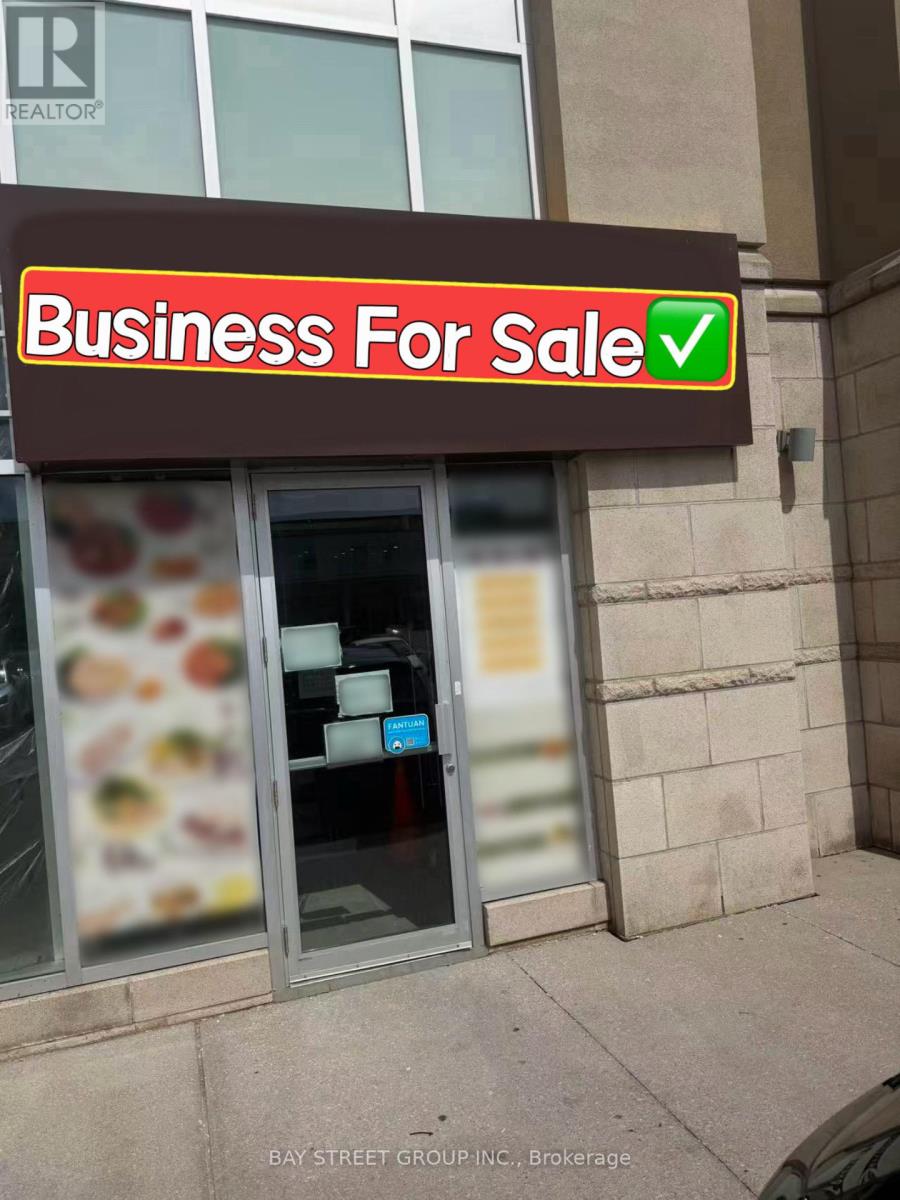
1072 - 8333 Kennedy Road
Markham, Ontario
Location! Location! Location! Excellent opportunity to own a fully renovated restaurant in the highly sought-after Langham Square retail plaza in the heart of Markham. Surrounded by strong anchor tenants with ample free surface parking and constant customer traffic. Conveniently located just steps to T&T Supermarket, medical offices, and a variety of retail and commercial businesses. This turnkey restaurant features brand new renovations, all new equipment, a fully equipped commercial kitchen, an extra-long commercial exhaust hood, and a walk-in cooler. Suitable for a wide range of restaurant concepts and cuisines. (id:63476)
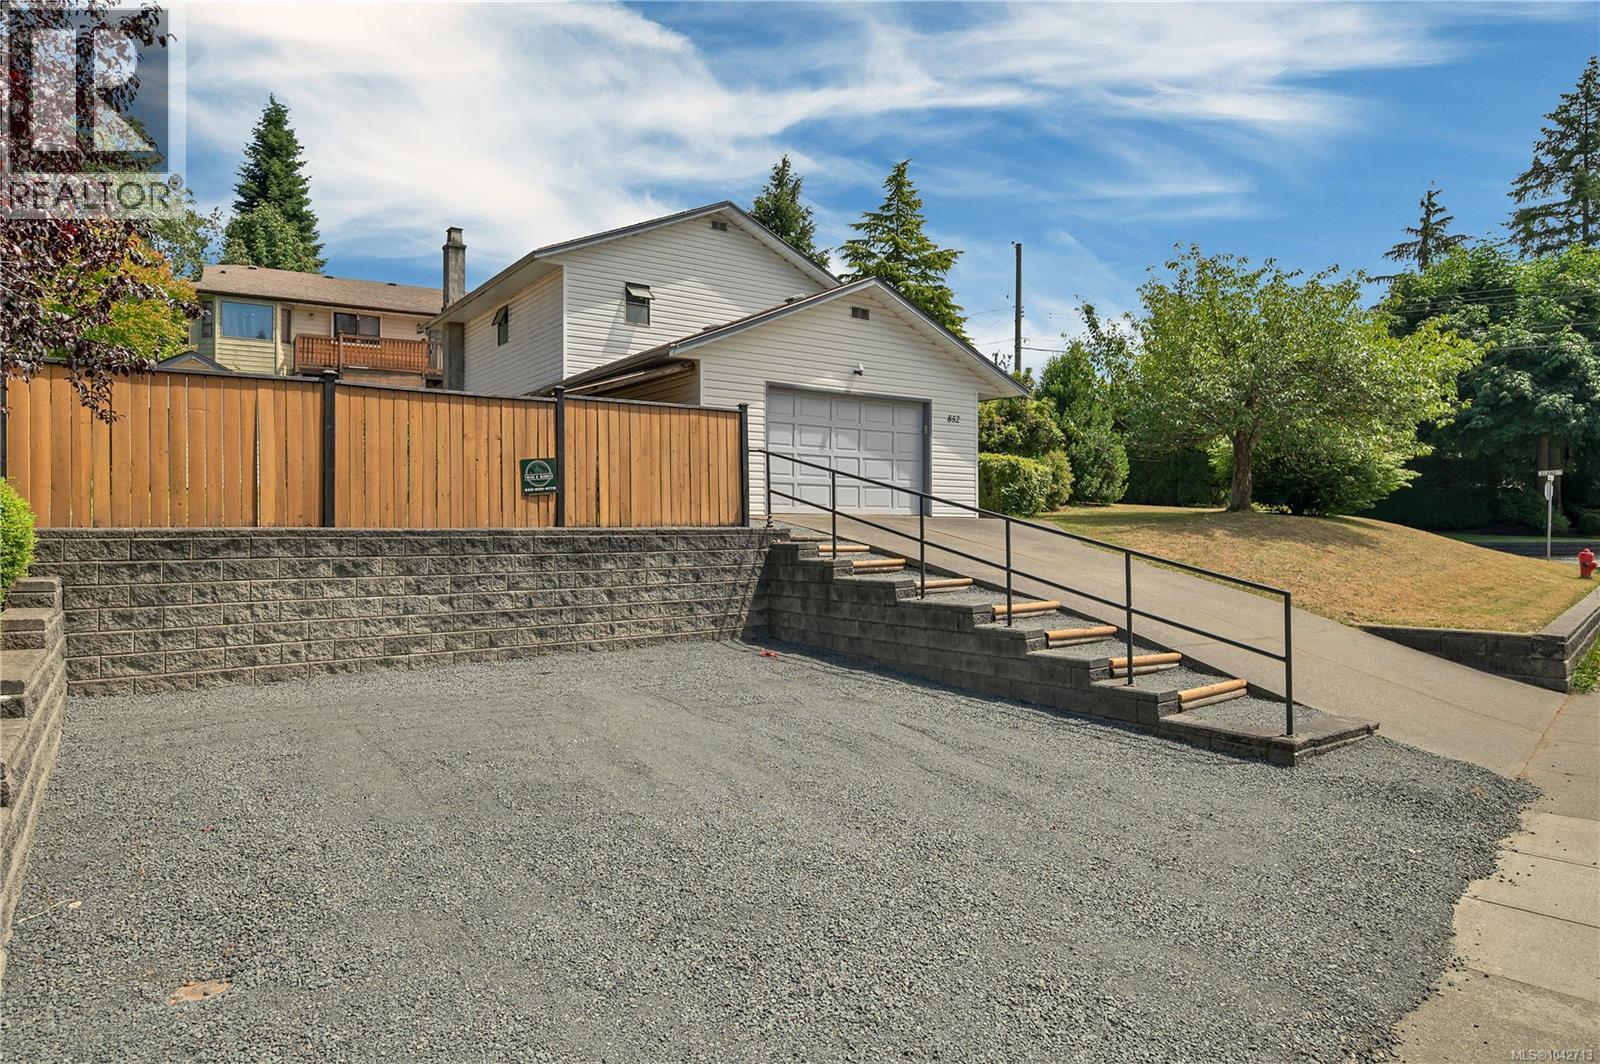
852 Eland Dr
Campbell River, British Columbia
Situated in a highly desirable, family-friendly neighborhood, this lovely split-level home is just steps from the Beaver Lodge forest trails and a short walk to Sandowne Elementary and Timberline Secondary. With 4 bedrooms and 3 bathrooms, this spacious layout offers room for everyone. The cedar vaulted ceilings add warmth and depth to the living room along with the impressive expanse of over 20 feet of southern-exposure bay windows. The thoughtful design features everyday main-floor living with 3 bedrooms just a few steps up. The lower level provides a private 4th bedroom, full bathroom, and a spacious family room—perfect for teens, guests, or a home office. Great home in a great location! Call the Coastline Real Estate Group today for information on this one while it lasts! (id:63476)
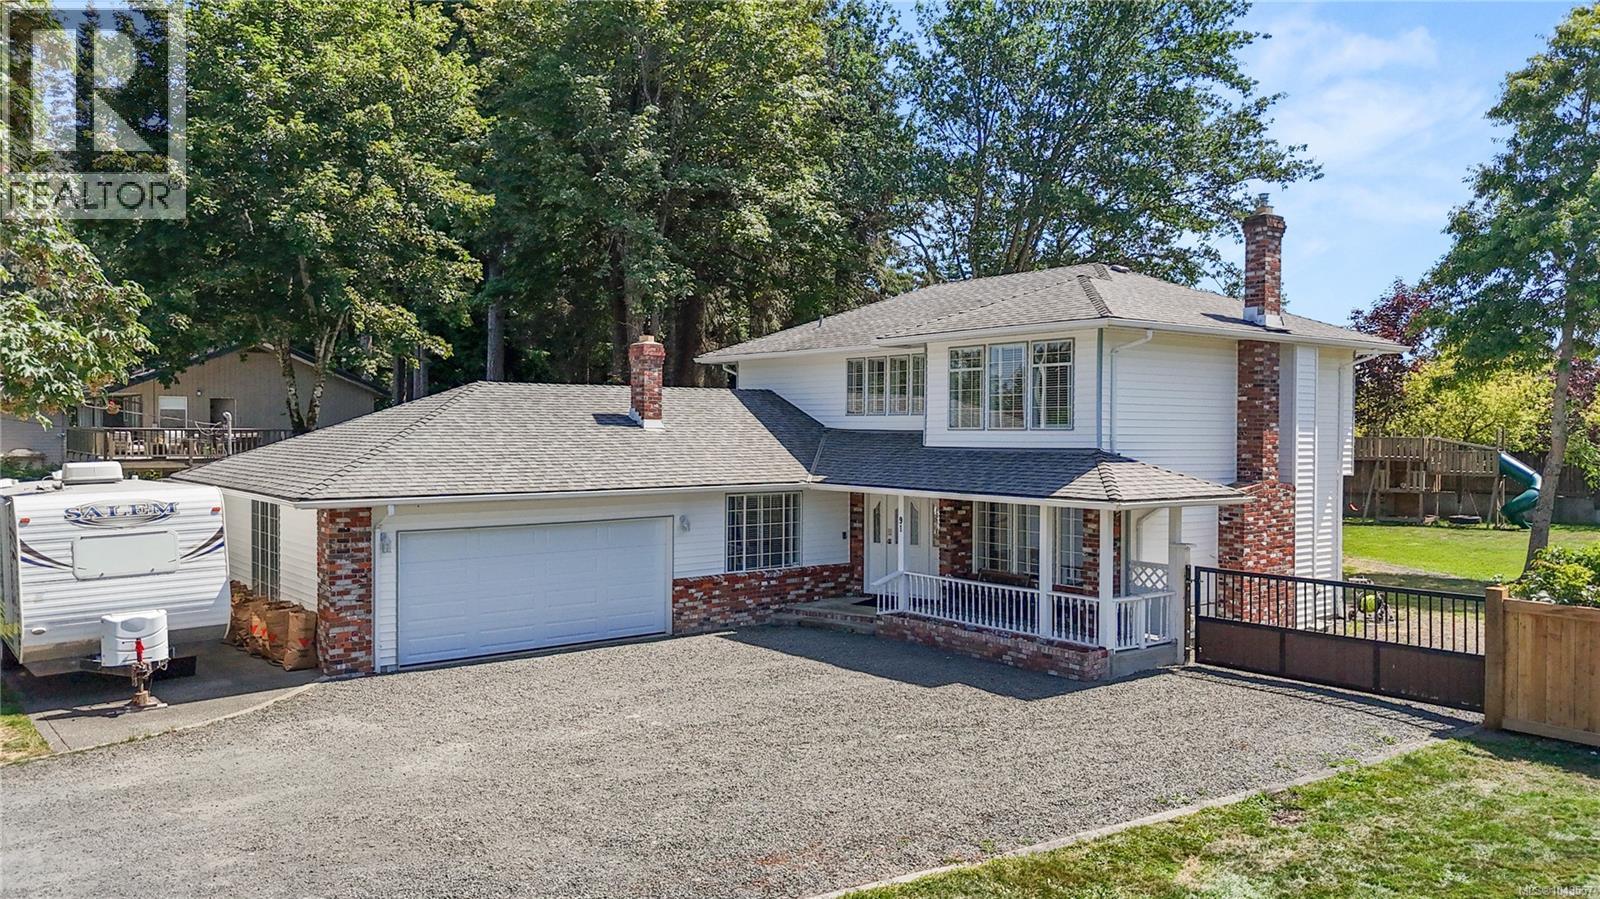
91 Maryland Rd
Campbell River, British Columbia
Welcome to 91 Maryland Road, a beautifully crafted custom home built by Steve Hargrave, situated on an impressive 0.68-acre property. The homeowners purchased the neighbouring lot and combined the two, creating an exceptionally spacious yard with future subdivision potential. The main level offers a functional layout with the kitchen, living spaces, and generously sized office all on one floor, while all three bedrooms are located upstairs. The thoughtful floor plan creates a natural separation between living and rest. With three bathrooms throughout, there is plenty of room for comfortable family living. The beautiful kitchen serves as the heart of the home, while the expansive backyard is perfect for children and pets, entertaining friends and family, gardening, or creating the outdoor space you have always envisioned. Located just steps from the beach and Campbell River’s popular Sea Walk, this rare property offers quality craftsmanship, space, privacy, and exciting future potential (id:63476)
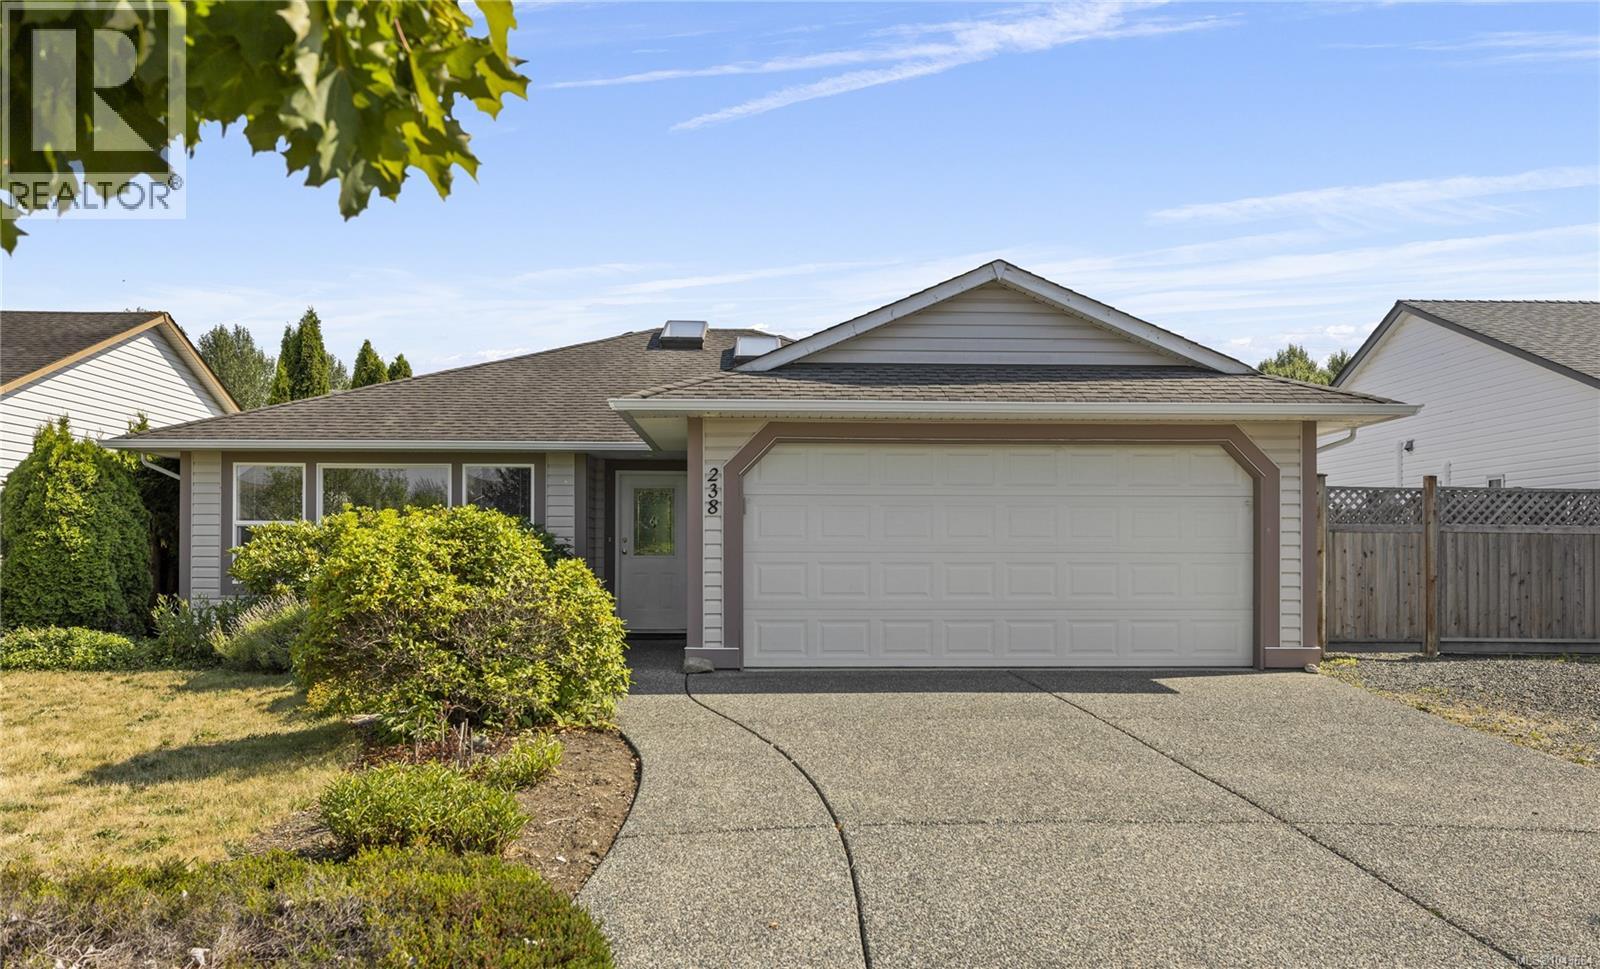
238 Strawberry Cres
Parksville, British Columbia
Welcome Home! This move-in ready rancher offers 3 bedrooms, 2 bathrooms, 1,268 square feet and on a 0.14-acre lot. Discover the perfect blend of comfort, convenience, and location in this highly desirable quiet neighbourhood. Whether you are looking for an exceptional family home or a peaceful haven to retire in. Step inside a thoughtfully designed layout boasting refaced kitchen cupboards, brand-new appliances, new carpet in all 3 bedrooms, new hot water tank and new fencing at the back. The back features a lovely backyard with fully enclosed space for children, pets or private weekend BBQ’s. You are steps away from the breathtaking Parksville Wetlands offering approximately 86 acres of park to enjoy walks, biking or birdwatching. Also, steps away from Springwood Park, The Coombs to Parksville Rail Trail, shopping and schools. (id:63476)
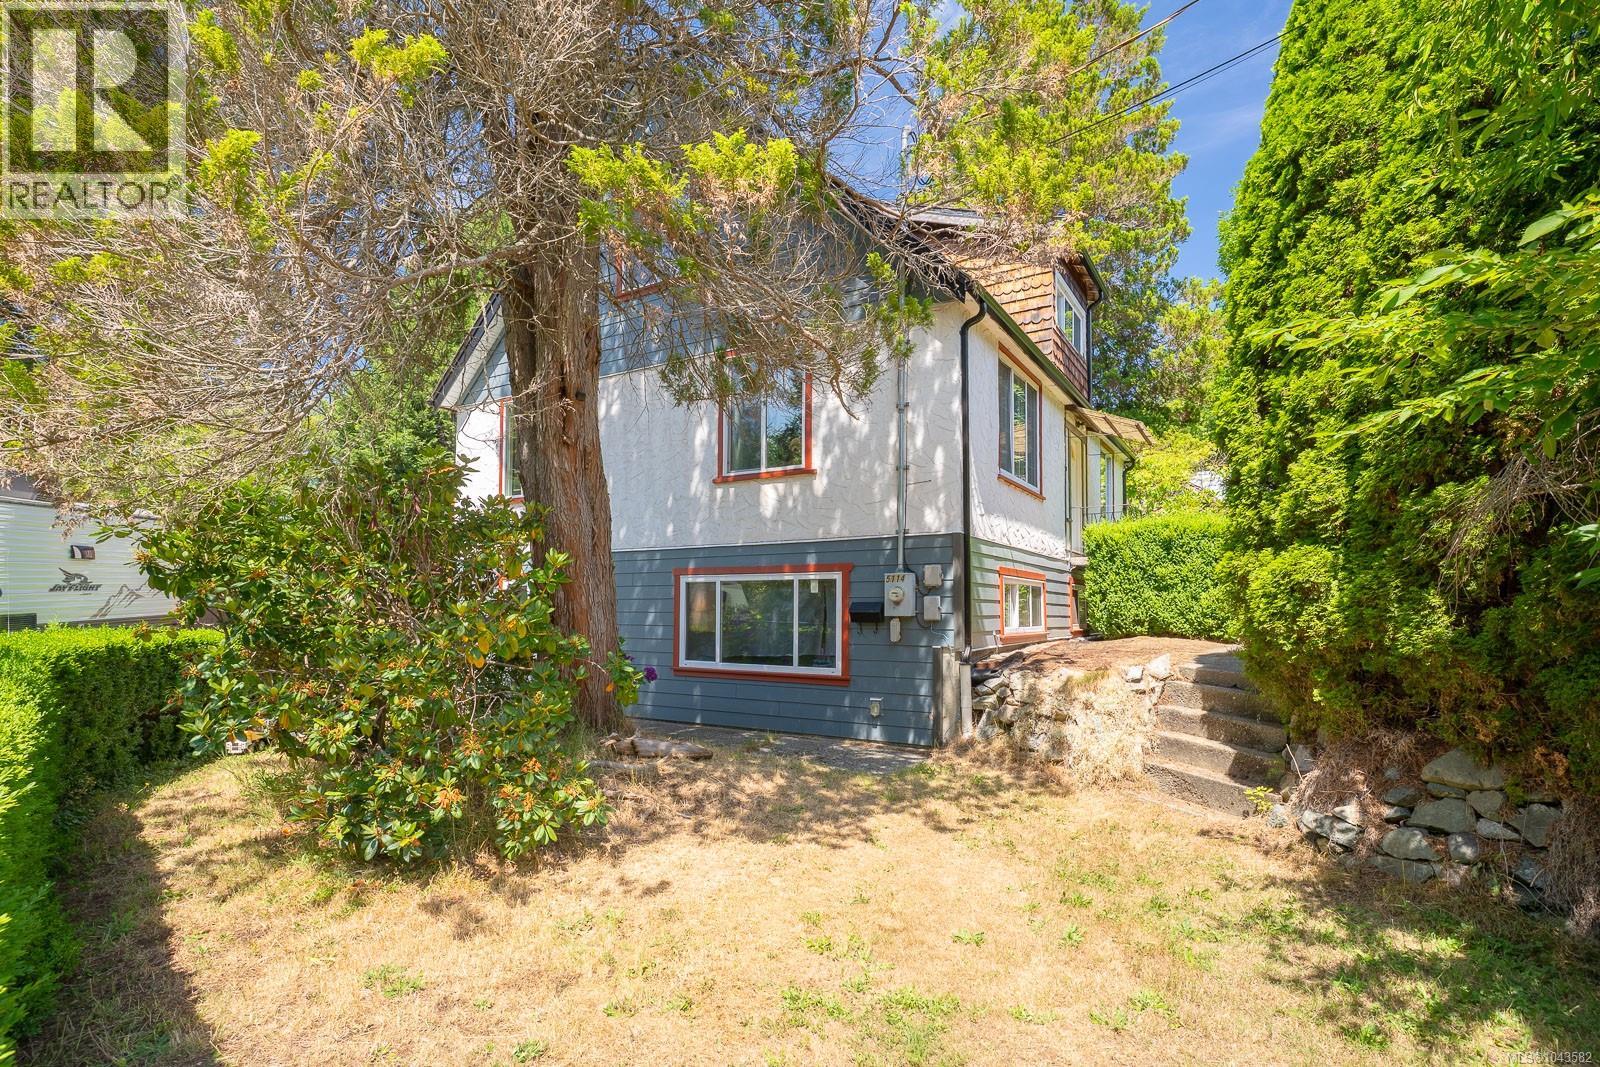
5114 Josephine St
Port Alberni, British Columbia
Welcome to this charming 3-storey character home set on a rare and private 0.58-acre city lot. With 4 bedrooms, 1 bathroom, and a second bathroom already roughed in, this property is ready to grow with your family's needs. Numerous updates have already been completed, including durable cement fibre siding, updated windows, and an efficient electric forced-air furnace. Enjoy outdoor living with two oversized decks—one covered for year-round enjoyment and one open to soak up the sunshine. Inside, you'll find a spacious living room warmed by a cozy wood stove, a large eat-in kitchen with a separate dining area, and a generous main bathroom featuring a beautiful freestanding soaker tub. The main-floor bedroom, currently used as an office, features cork flooring and large corner windows that fill the space with natural light. Upstairs offers two generously sized bedrooms, with the beginnings of hallway closet additions already underway—ready for the next owner to complete. The full-height unfinished basement provides outstanding potential for additional living space, or abundant storage. It already includes a finished fourth bedroom, extensive new insulation, and plumbing rough-ins for a second bathroom. Outside, the expansive backyard is a private retreat surrounded by mature trees, with raised garden beds, plenty of room for children to play, and abundant space for gardening or entertaining. Storage under the deck and ample parking at both the front and side of the property add to the home's functionality. Located just 2 minutes from the marina in a convenient central location that offers a surprisingly rural feel, there could also be potential to subdivide this property, subject to City approval (buyers should verify with the City). With many of the major updates already complete, this home offers an incredible opportunity to add your own cosmetic touches and build equity while enjoying a unique property with exceptional space, privacy, and possibilities. (id:63476)