
328 Baker Hill Boulevard Whitchurch-Stouffville, Ontario L4A 4P3

$1,390,000
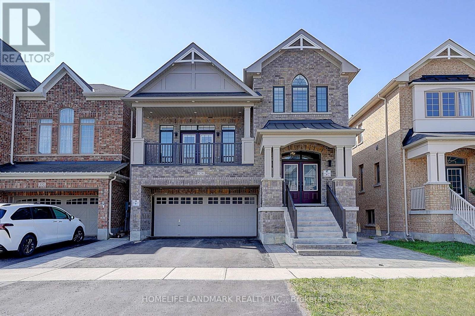
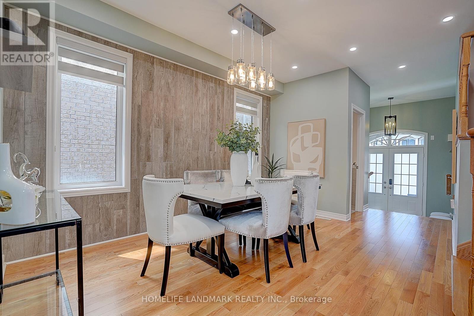
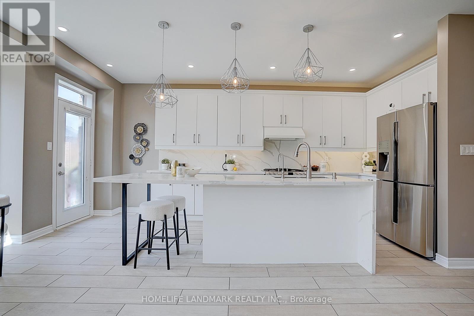
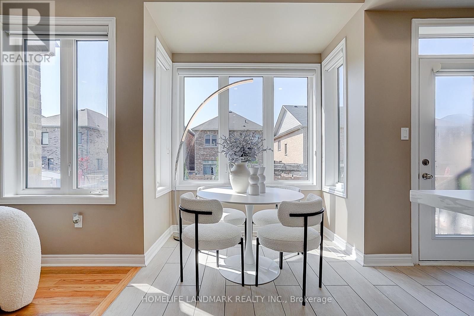
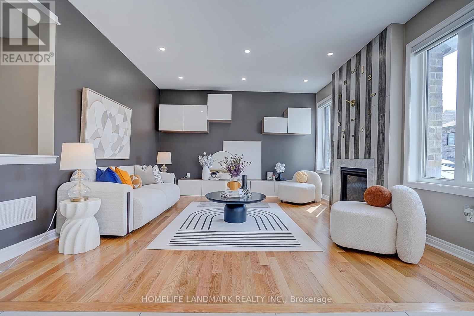
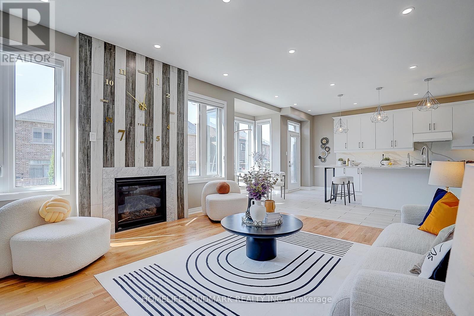
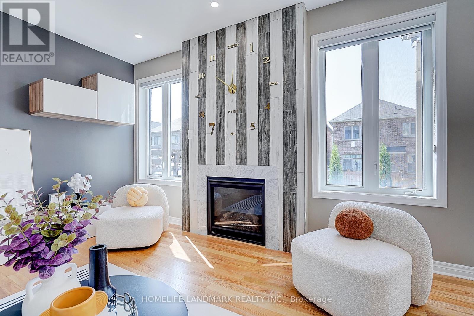
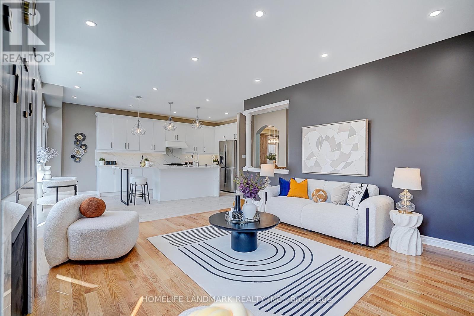
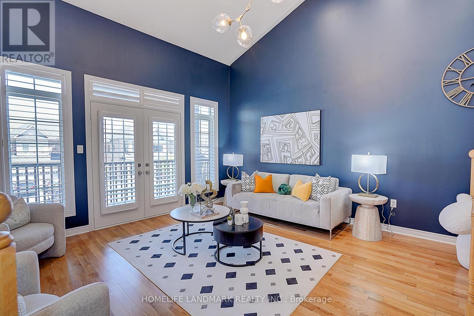
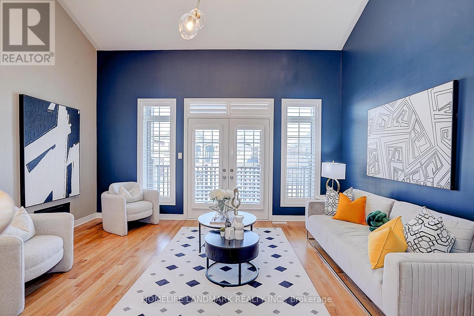
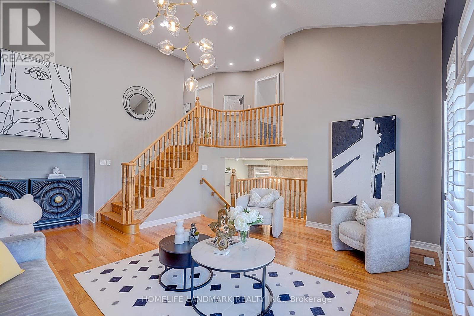
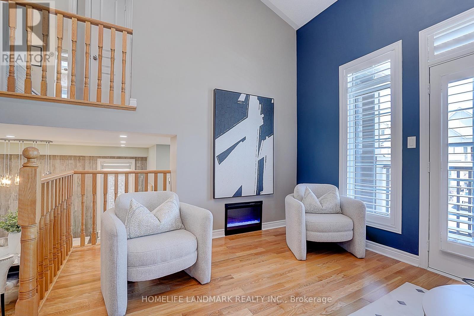
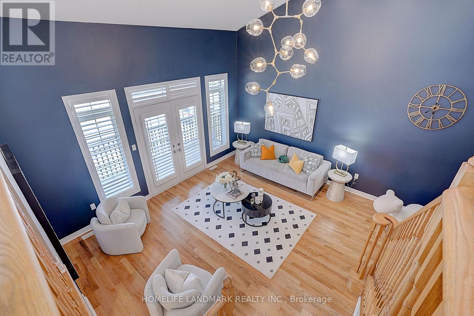
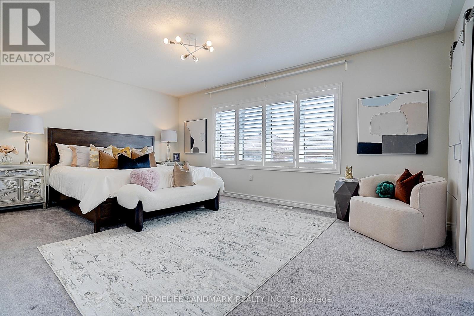
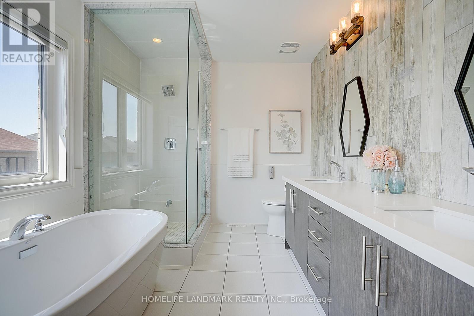
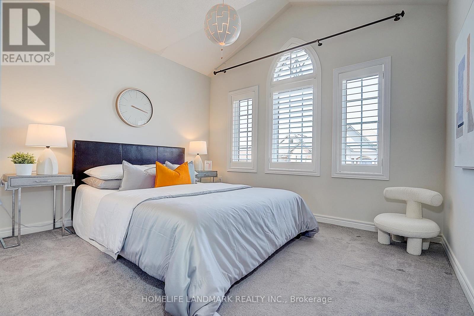
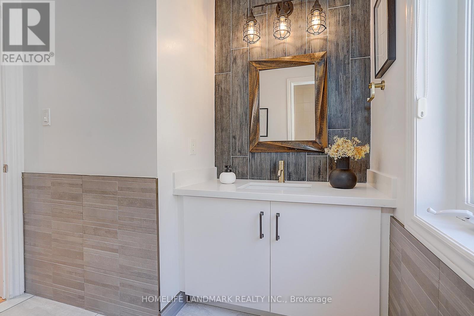
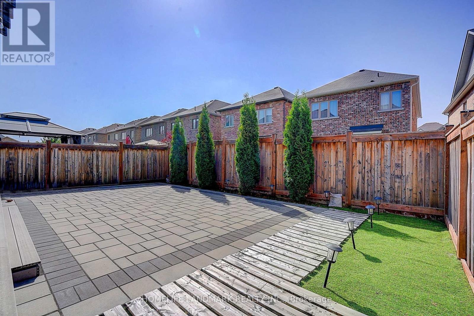
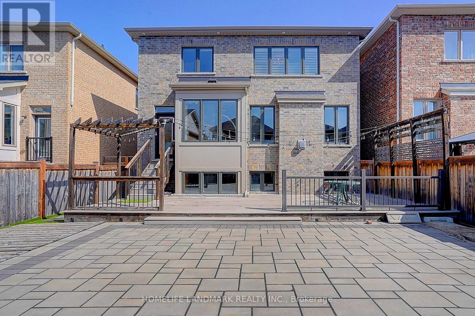
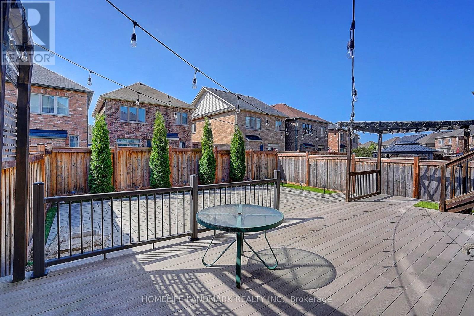
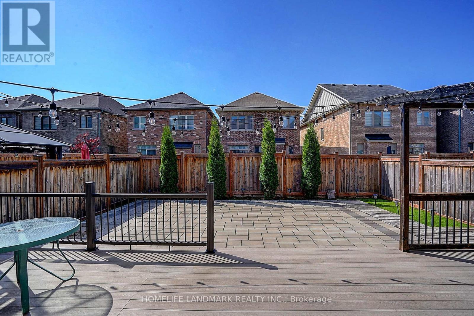
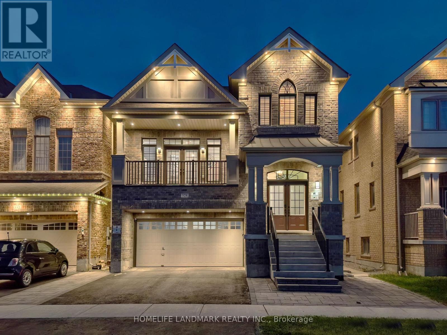
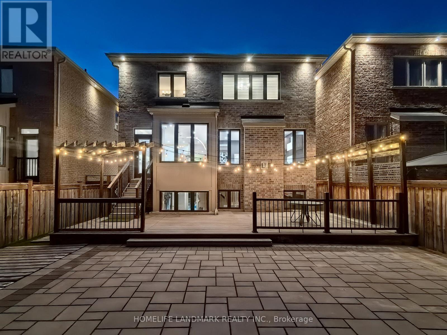
Spacious 4-Bedroom Split-Level Home in Central Stouffville,Nestled in the heart of Stouffville, this split-level 4-bedroom home boasts a peaceful neighborhood with easy walking access to natural parks, golf clubs, restaurants, shops, banks, and major supermarkets. A short drive connects you to shopping malls, main street Businesses district, community parks, public schools, and GO Train stations, making daily commutes and errands a breeze.The property features a double-car garage and a fully fenced yard. Inside, the split-level design creates distinct living zones, with a family room highlighted by a textured coffered ceiling and large floor-to-ceiling windows that flood the space with natural light. The upgraded chef's kitchen comes with quartz countertops, matching backsplash, and a breakfast nook. The primary bedroom includes a 5-piece ensuite bathroom and a walk-in closet. Newly upgraded outdoor Paul light enhances evening ambiance and security. Within walking distance to the brand-new Spring Lake French Public School, this home perfectly balances comfort and functionality. (id:63476)
Open House
This property has open houses!
2:00 pm
Ends at:4:00 pm
Property Details
| MLS® Number | N13516948 |
| Property Type | Single Family |
| Community Name | Stouffville |
| Parking Space Total | 4 |
Building
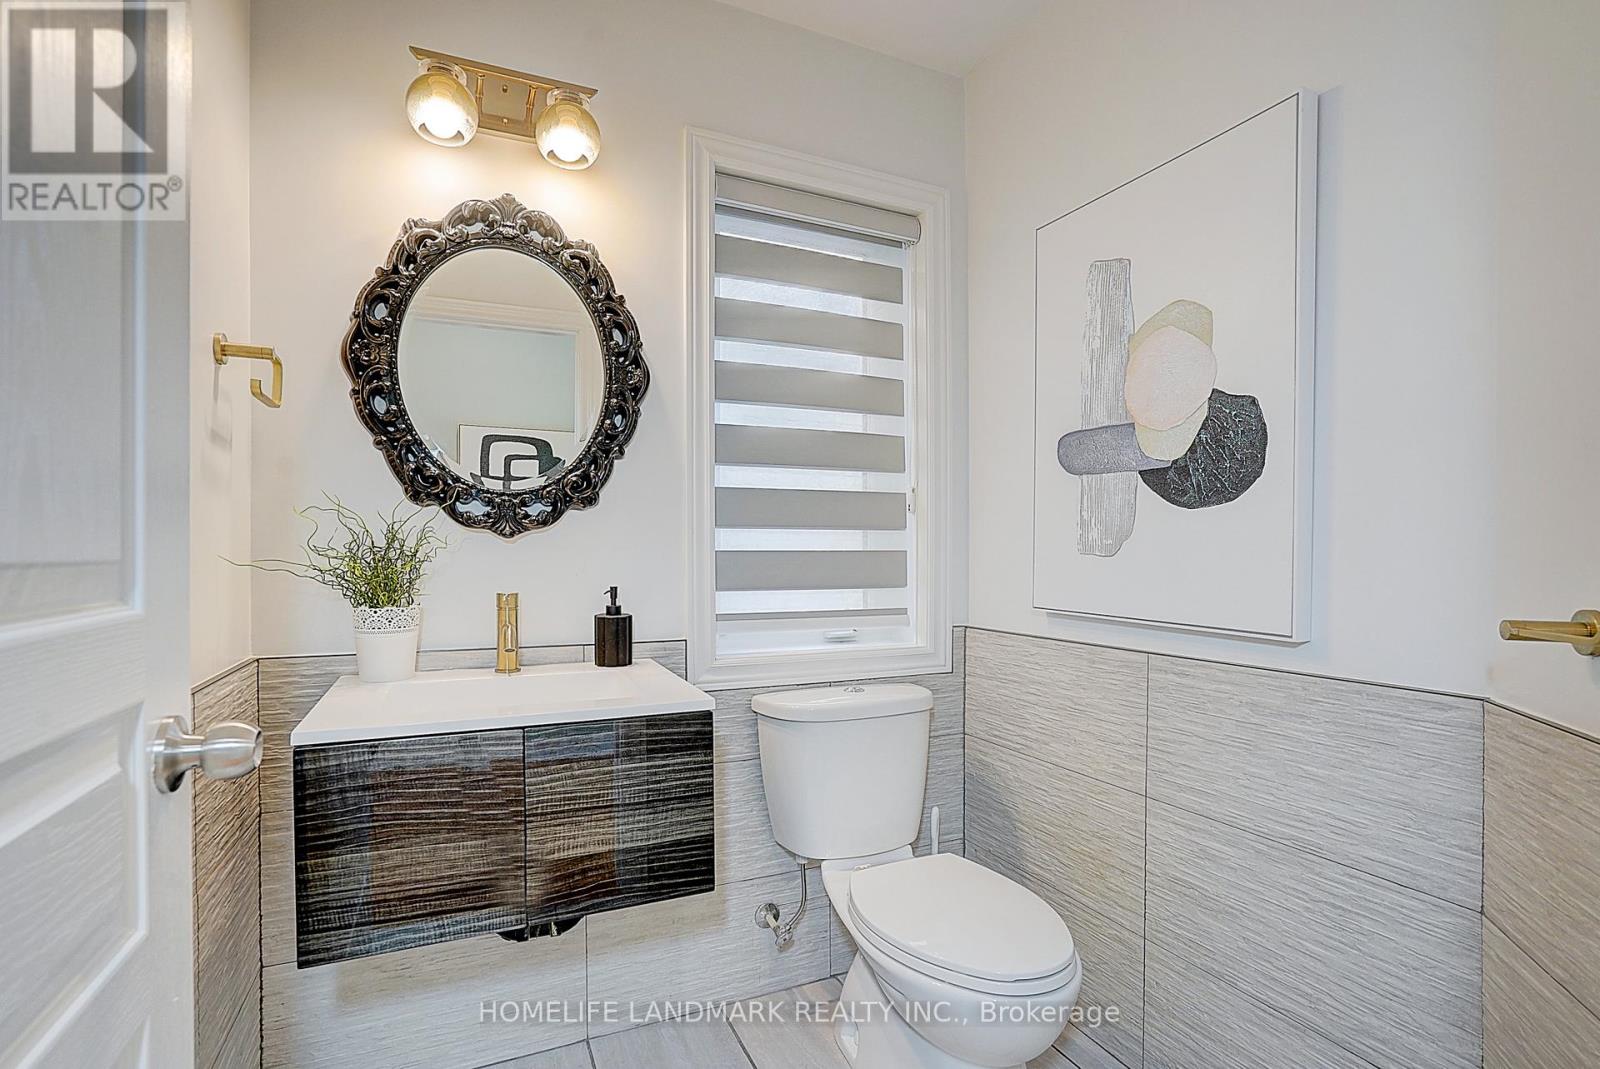
| Bathroom Total | 3 |
| Bedrooms Above Ground | 4 |
| Bedrooms Total | 4 |
| Age | 6 To 15 Years |
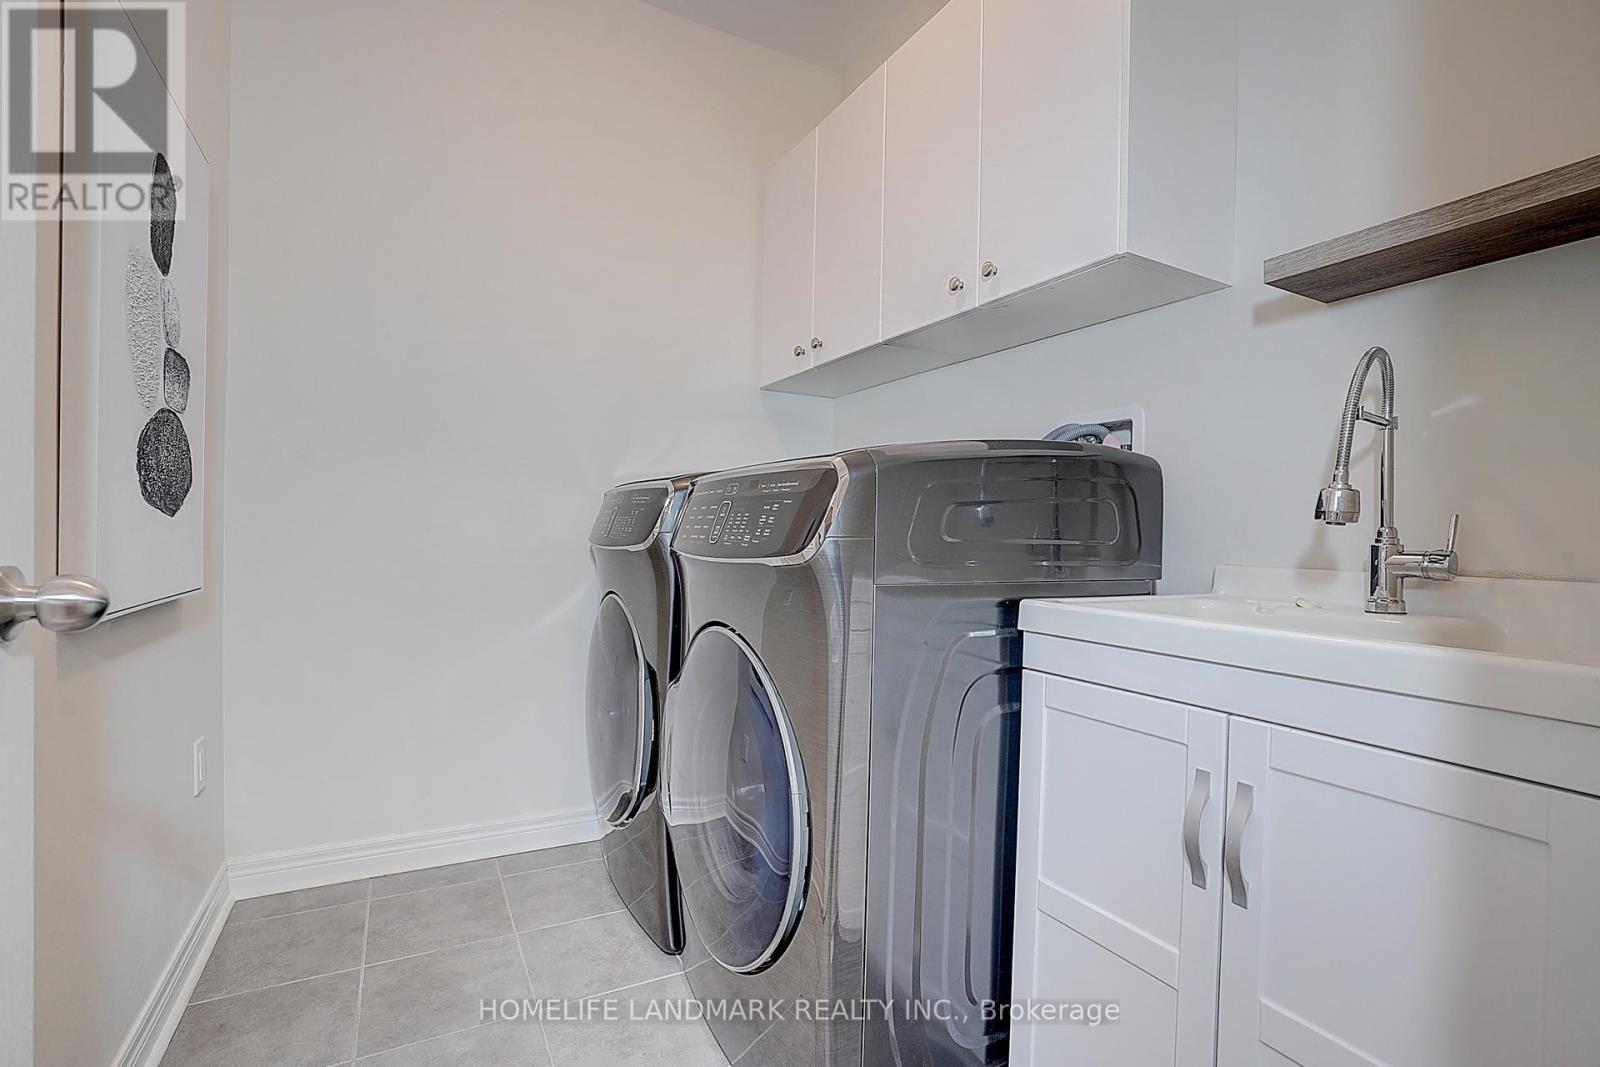
| Appliances | Garage Door Opener Remote(s), Water Meter, Dishwasher, Dryer, Hood Fan, Stove, Washer, Window Coverings, Refrigerator |
| Basement Development | Unfinished |
| Basement Type | Full (unfinished) |
| Construction Style Attachment | Detached |
| Cooling Type | Central Air Conditioning |
| Exterior Finish | Brick |
| Fireplace Present | Yes |
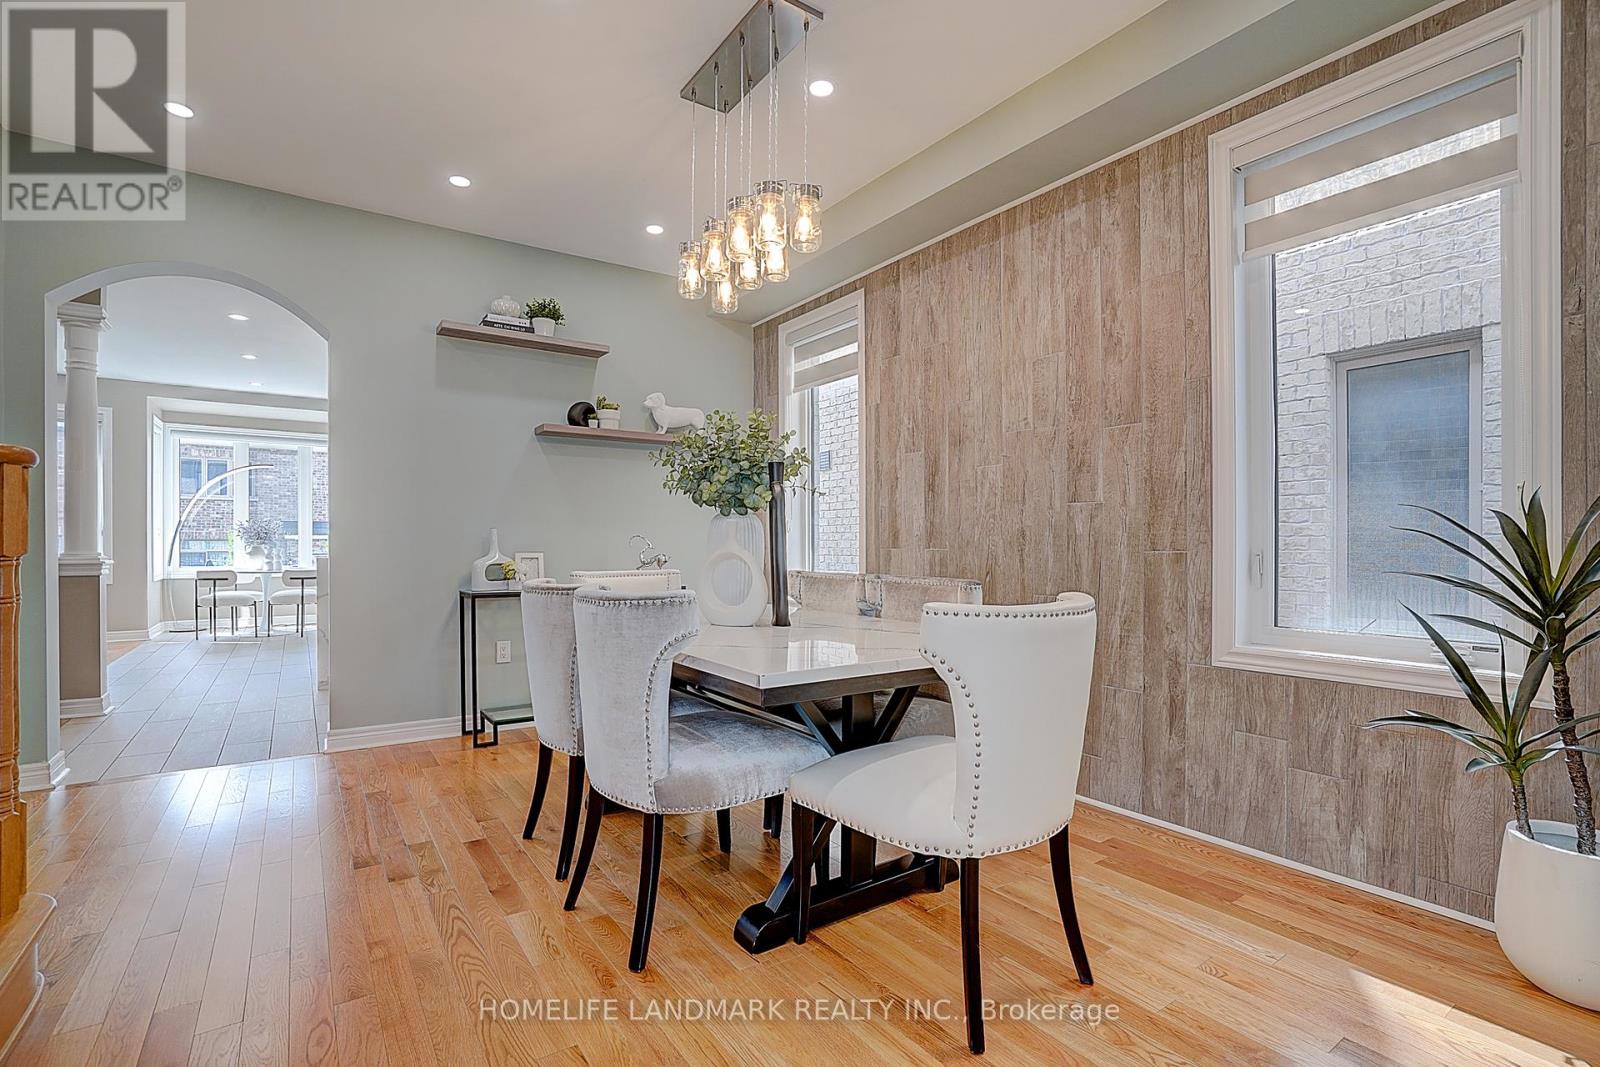
| Flooring Type | Hardwood, Ceramic |
| Foundation Type | Concrete |
| Half Bath Total | 1 |
| Heating Fuel | Natural Gas |
| Heating Type | Forced Air |
| Stories Total | 2 |
| Size Interior | 2,500 - 3,000 Sqft |
| Type | House |
| Utility Water | Municipal Water |
Parking
| Attached Garage | |
| Garage |
Land
| Acreage | No |
| Sewer | Sanitary Sewer |
| Size Depth | 98 Ft ,6 In |
| Size Frontage | 36 Ft ,1 In |
| Size Irregular | 36.1 X 98.5 Ft |
| Size Total Text | 36.1 X 98.5 Ft |
Rooms
| Level | Type | Length | Width | Dimensions |
|---|---|---|---|---|
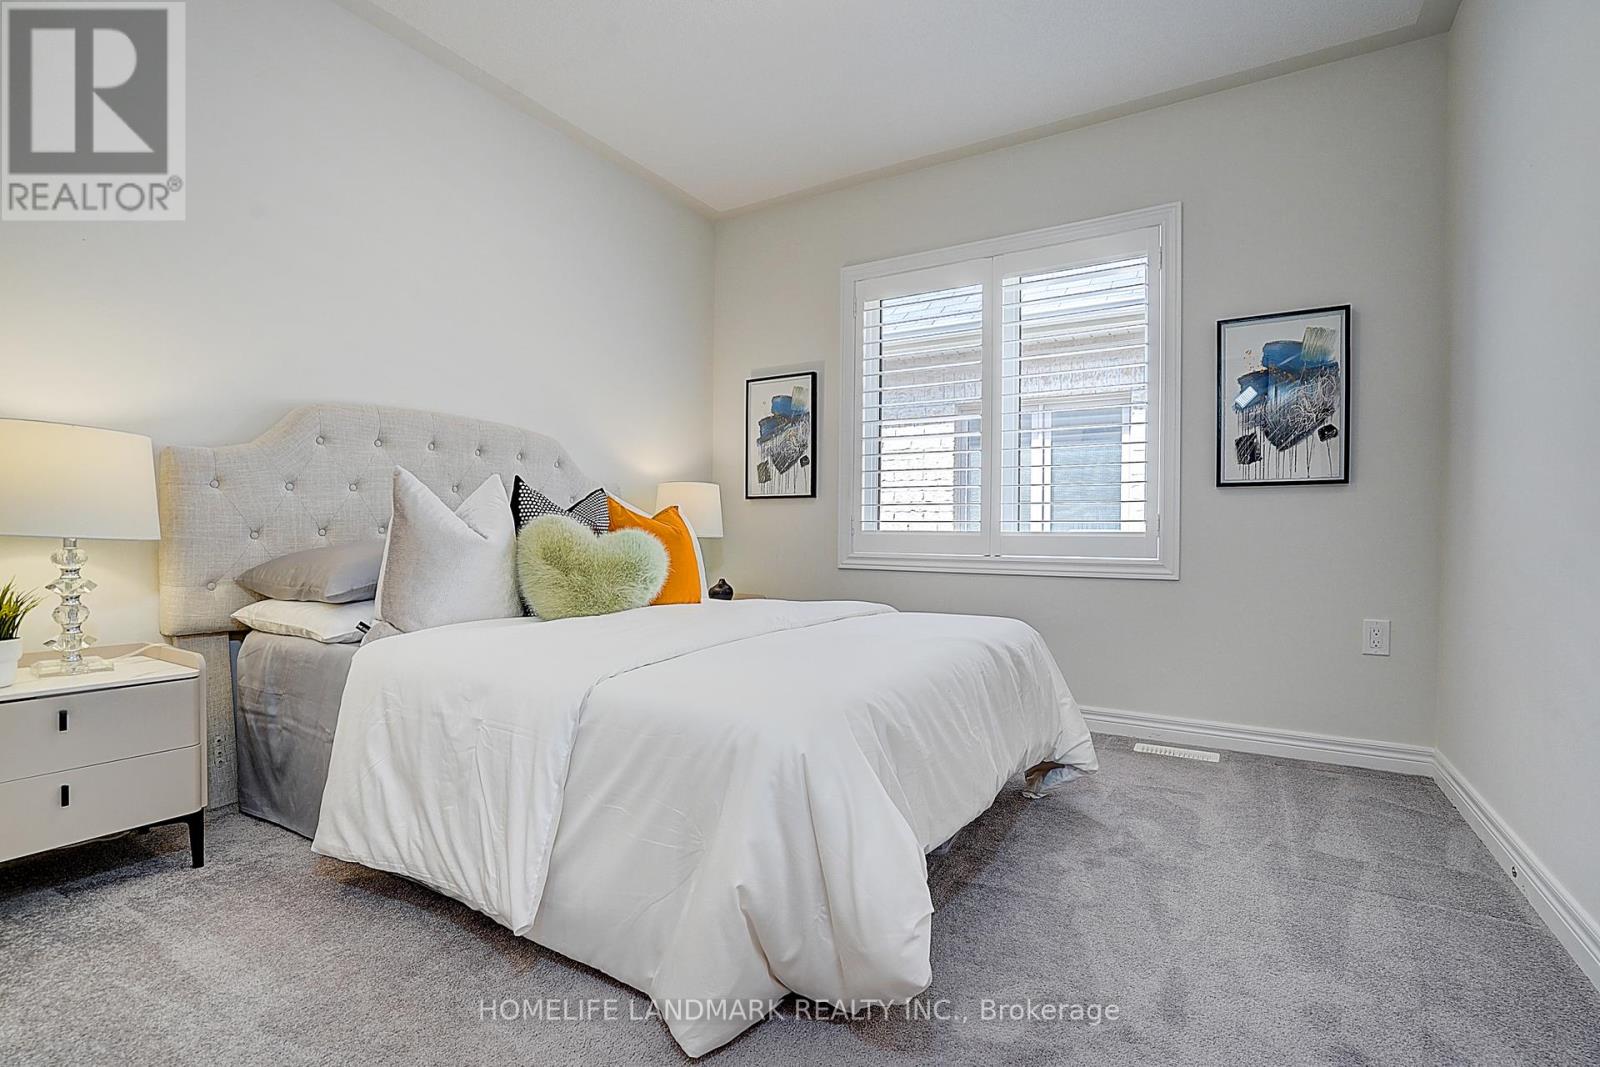
| Second Level | Bedroom 4 | 3.05 m | 3.05 m | 3.05 m x 3.05 m |
| Second Level | Primary Bedroom | 5.38 m | 3.66 m | 5.38 m x 3.66 m |
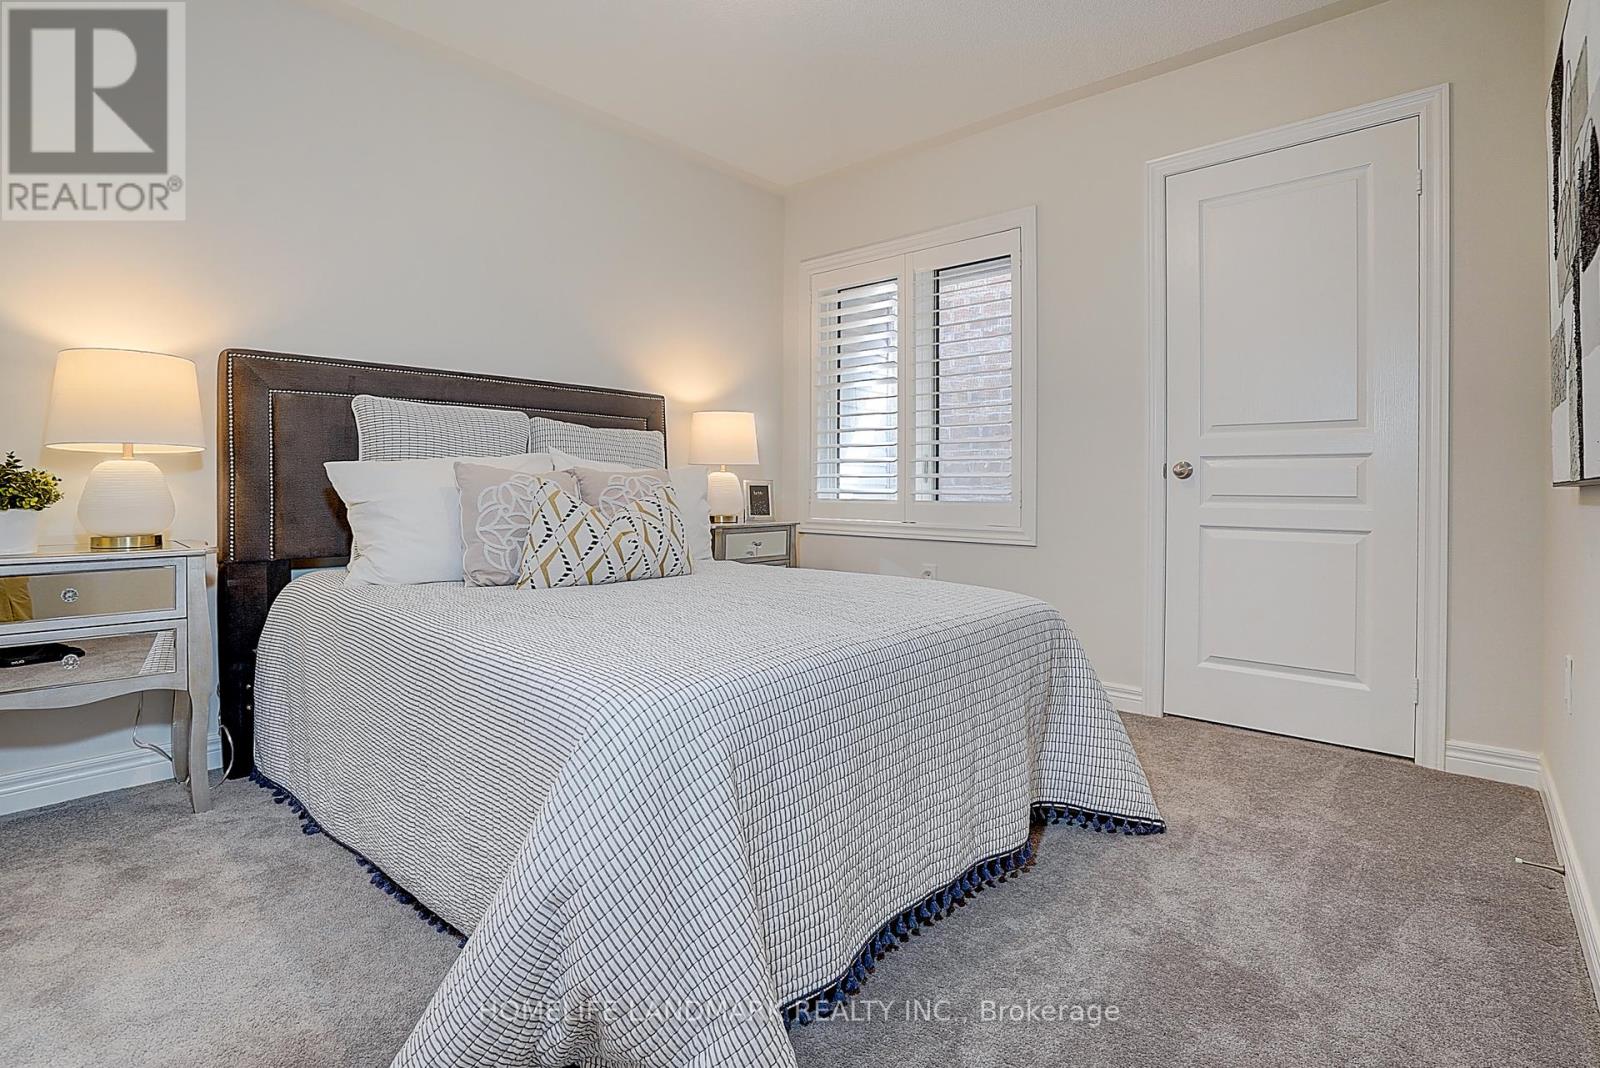
| Second Level | Bedroom 2 | 3.3 m | 3.05 m | 3.3 m x 3.05 m |
| Second Level | Bedroom 3 | 3.45 m | 3.05 m | 3.45 m x 3.05 m |
| Main Level | Family Room | 4.57 m | 4.27 m | 4.57 m x 4.27 m |
| Main Level | Dining Room | 4.27 m | 3.66 m | 4.27 m x 3.66 m |
| Main Level | Kitchen | 6.81 m | 3.96 m | 6.81 m x 3.96 m |
| Main Level | Eating Area | Measurements not available | ||
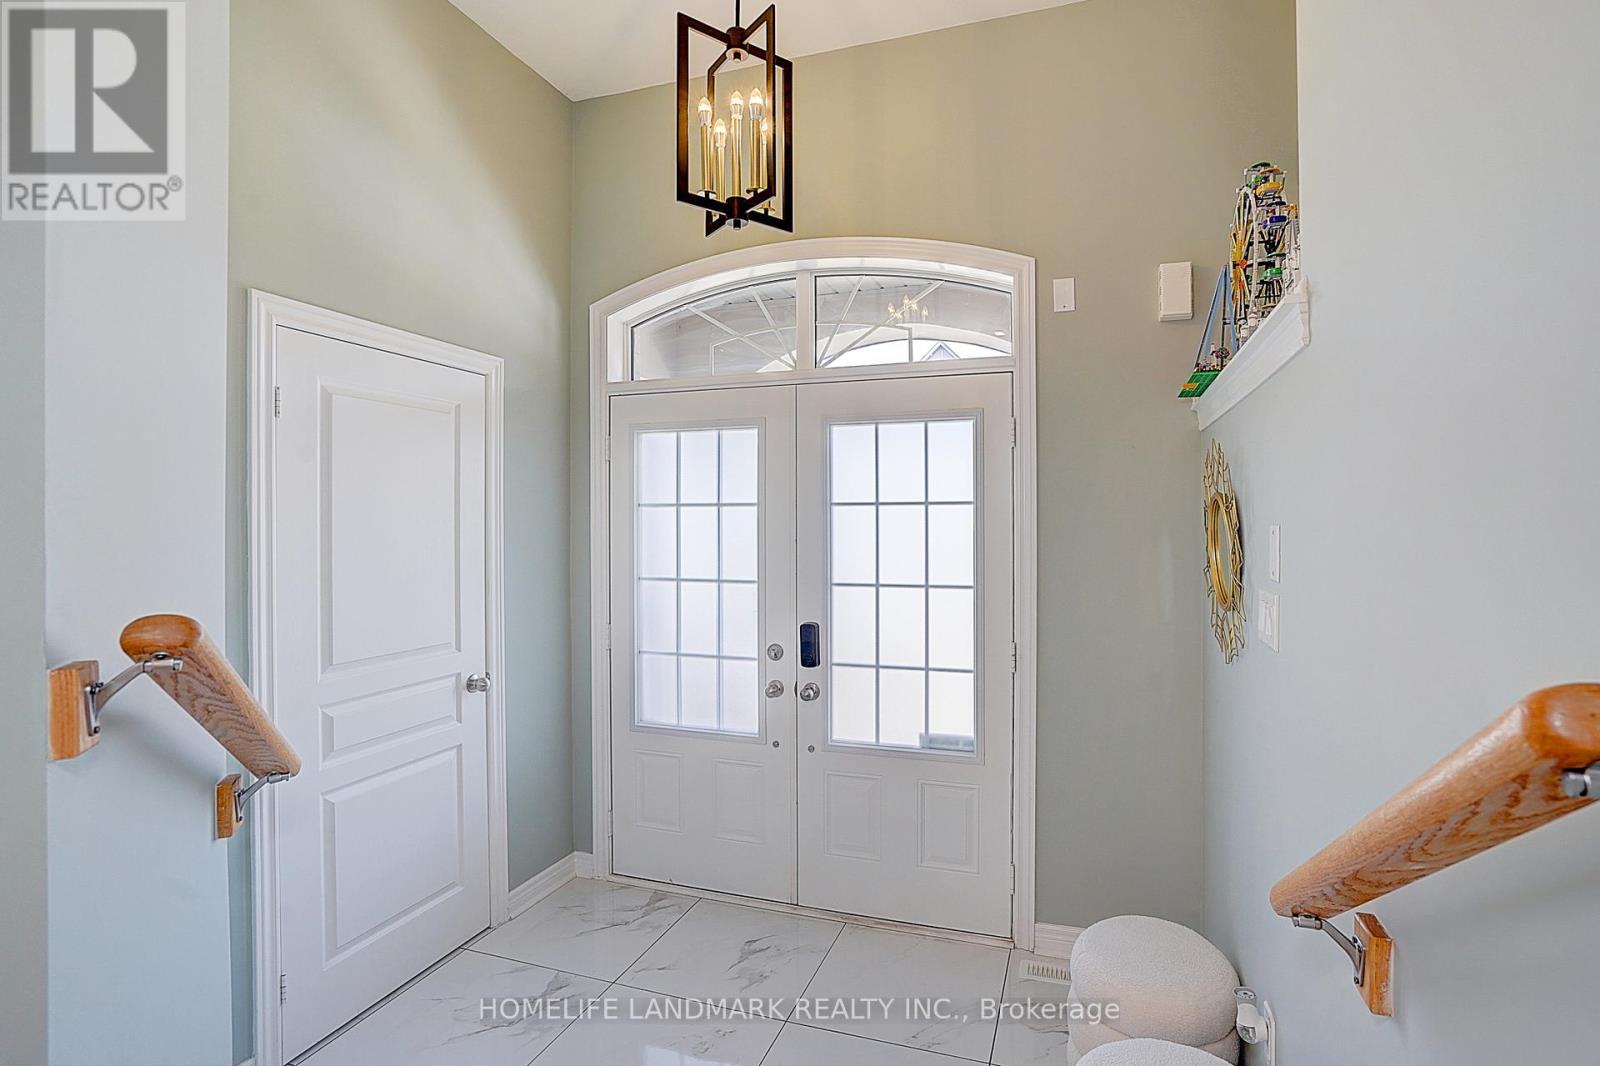
| Main Level | Foyer | Measurements not available | ||
| Main Level | Laundry Room | Measurements not available | ||
| In Between | Great Room | 5.44 m | 5.23 m | 5.44 m x 5.23 m |
Contact Us
Contact us for more information

The trademarks REALTOR®, REALTORS®, and the REALTOR® logo are controlled by The Canadian Real Estate Association (CREA) and identify real estate professionals who are members of CREA. The trademarks MLS®, Multiple Listing Service® and the associated logos are owned by The Canadian Real Estate Association (CREA) and identify the quality of services provided by real estate professionals who are members of CREA. The trademark DDF® is owned by The Canadian Real Estate Association (CREA) and identifies CREA's Data Distribution Facility (DDF®)
July 25 2026 08:01:50
Toronto Regional Real Estate Board
Homelife Landmark Realty Inc.