
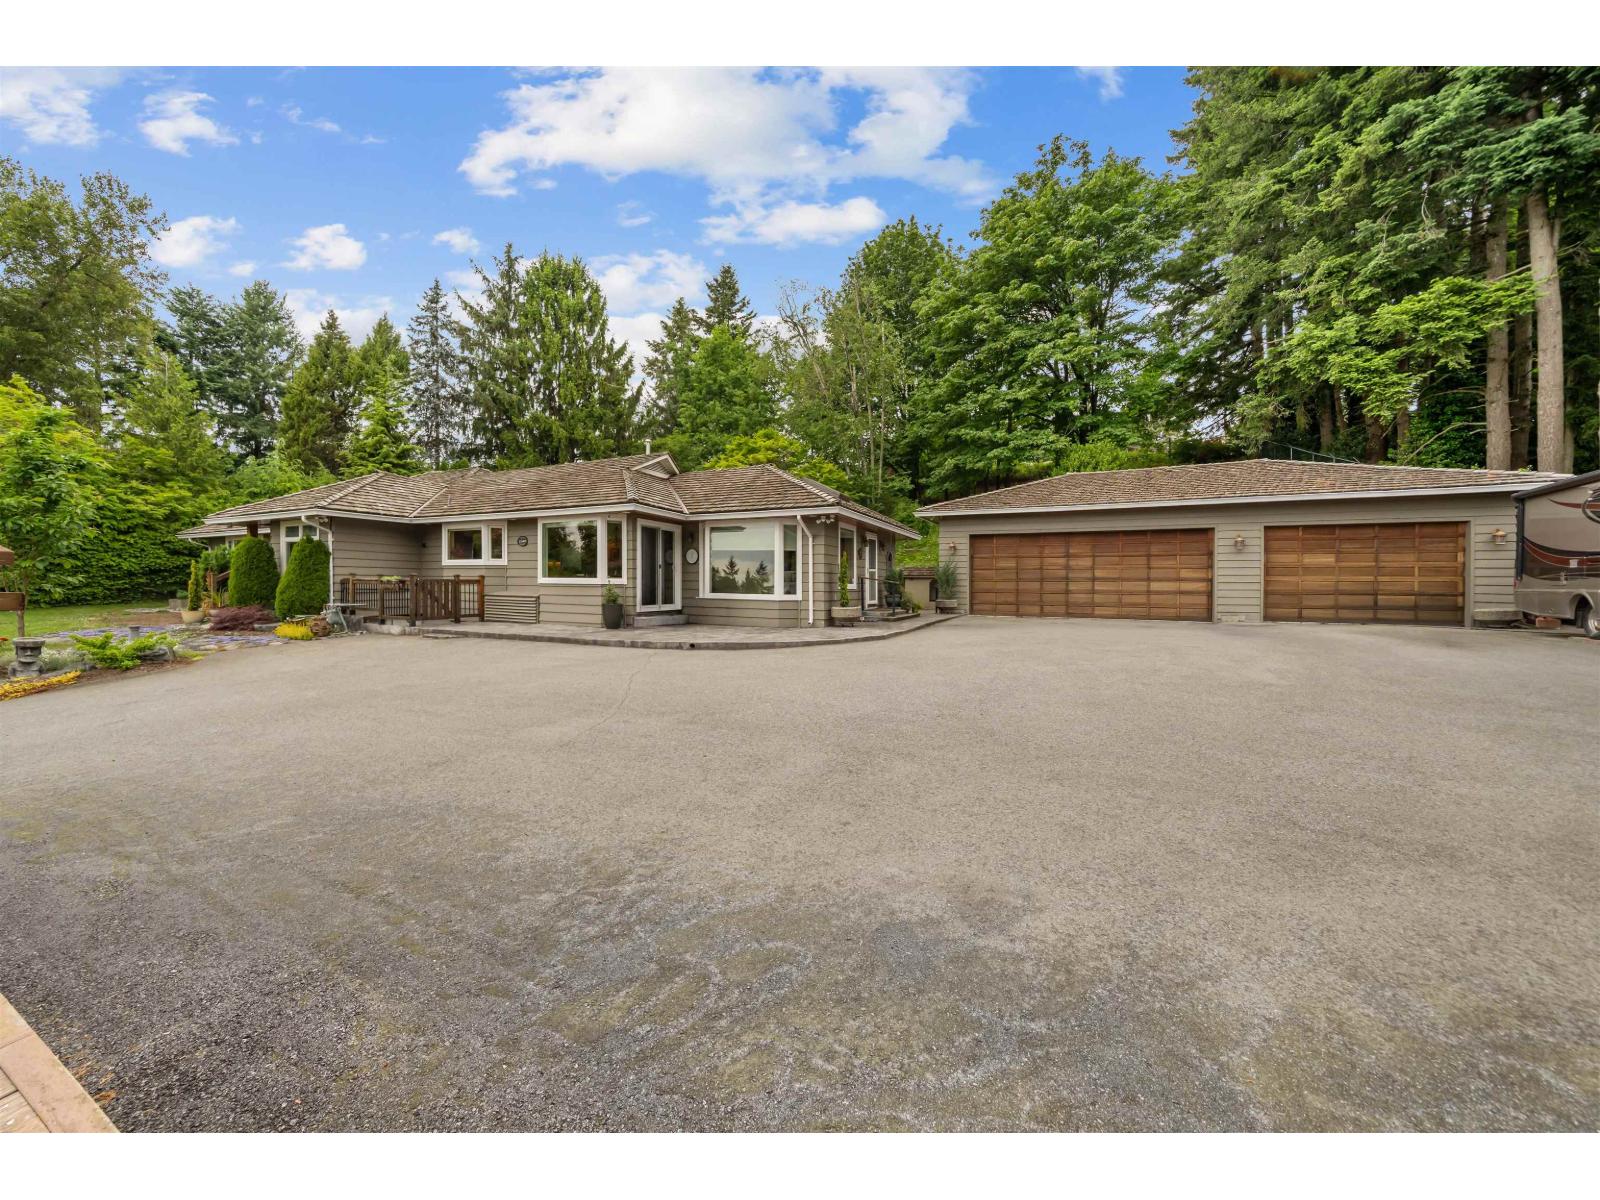
8054 Sykes Street
Mission, British Columbia
FIRST TIME ON MLS | RANCHER | DETACHED SHOP. This is a beautifully landscaped & well maintained rancher perched at the top of a quiet road, GATED by mature cedar trees. This is the definition of PRIVACY. Enter your .78acre oasis by a 100+ft driveway & park inside your triple car garage. Inside you will find warmth & comfort with cozy family, dining & living rooms, all with huge NEW windows & views of the valley. Large kitchen with upgraded appliances, GAS cooktop & 2 wall ovens. HUGE primary bedroom with study area, ensuite with large walk in shower+dual vanities. CUSTOM covered cedar pergola+solarium with commercial grade gas heaters. Garage has 240 power, gas heat+roughed plumbing. Gas Generac backup power! Close to town, this is a very rare chance to own a big lot in a central location! (id:63476)
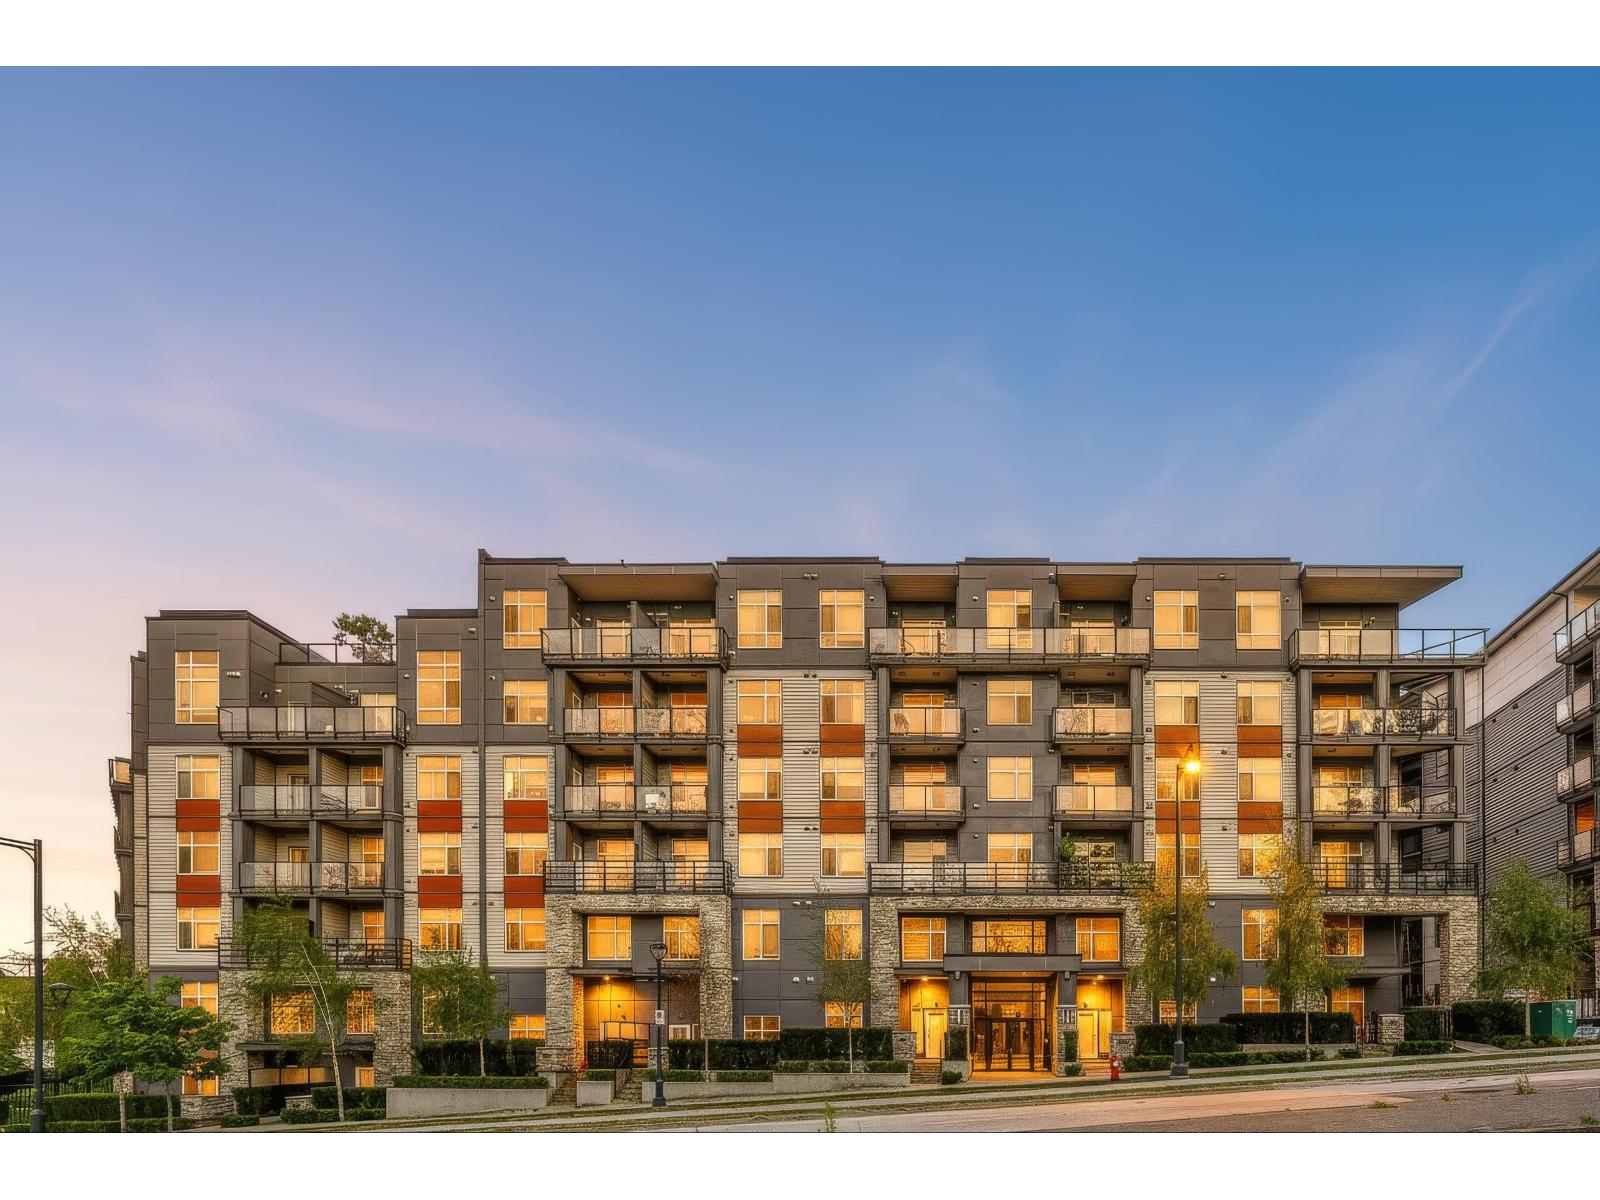
608 11077 Ravine Road
Surrey, British Columbia
TOP FLOOR living at Ledgeview by Quadra Homes! This 2 bed, 2 bath corner home makes an immediate impression with soaring 12-ft ceilings, oversized windows and mountain views you truly have to experience in person. The bright open layout features a sleek kitchen with quartz counters, stainless steel appliances, gas cooktop and convection oven, plus heated bathroom floors, custom millwork, A/C rough-in and a private patio with gas BBQ hookup. Resort-style amenities include over 5,000 sq. ft. of amenity space, a huge gym, rooftop lounge and bike storage. Minutes to Gateway SkyTrain, SFU and Surrey City Centre, with exciting growth and redevelopment continuing throughout the area. (id:63476)
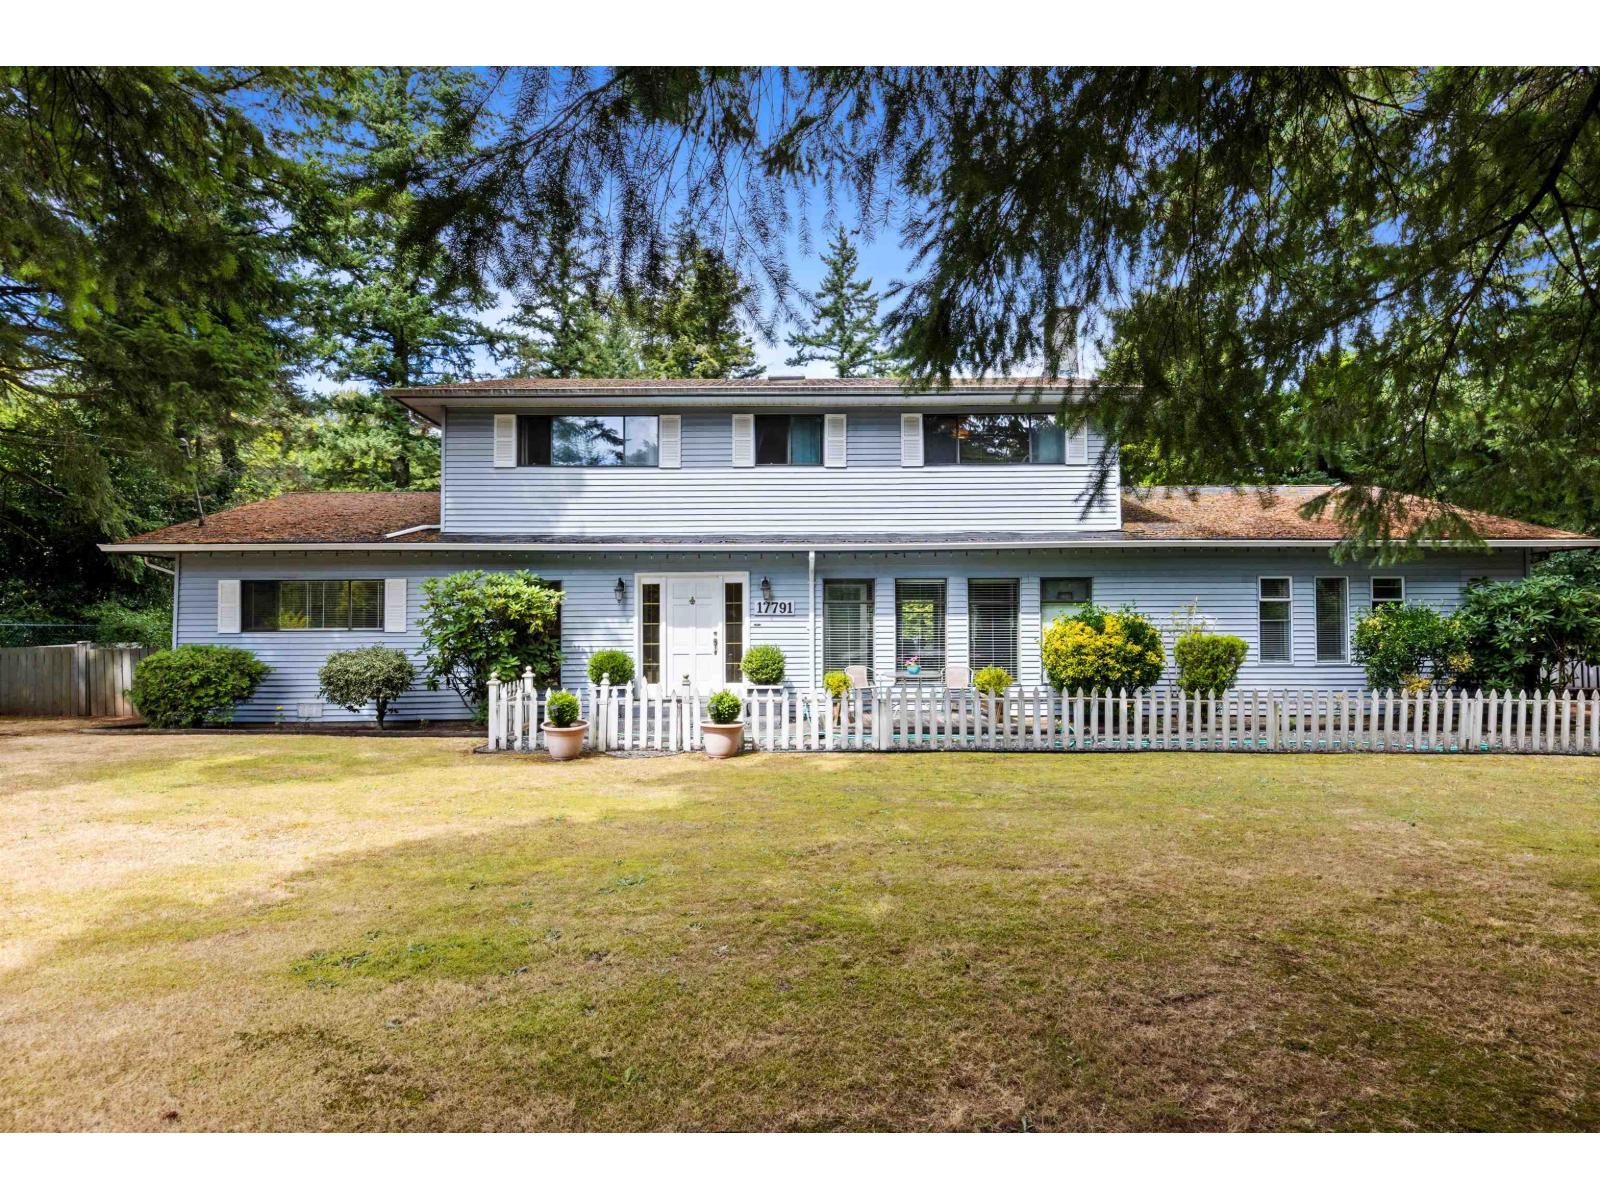
17791 20 Avenue
Surrey, British Columbia
Prime investment and future development opportunity in the highly desirable Grandview Heights community of South Surrey. Situated within the Grandview Area 3 NCP, this property offers potential for up to 15 units per acre, making it a strategic acquisition for builders and long-term investors. The flat, usable lot is positioned in the heart of ongoing growth, surrounded by new townhome and single-family developments. Just minutes to Grandview Corners, Morgan Crossing, top-rated schools, and major commuter routes. Enjoy the added lifestyle appeal of being steps to Redwood Park, offering expansive green space, walking trails, and a natural retreat that enhances both end-user desirability and future marketability. Buyers to verify development potential with the City of Surrey. (id:63476)
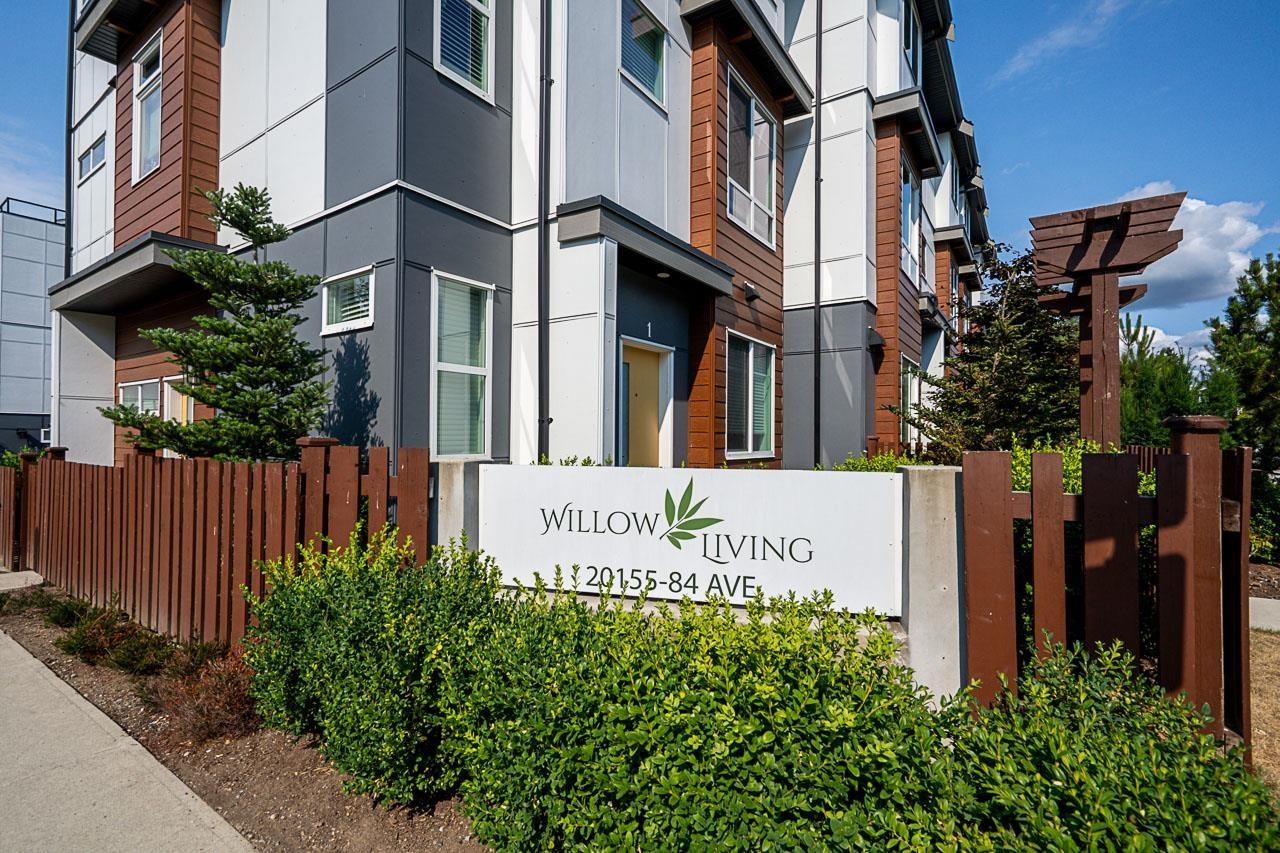
16 20155 84 Avenue
Langley, British Columbia
84th PR LUXURIOUS WILLOW LIVING. Location location location!! This 1550SF corner unit townhome on 3 levels offers 4 beds, 4 baths, side by side double car garage, extra windows, infloor radiant heat, on demand hot water, large open concept living space with chef's kitchen including huge island excellent for entertaining plus kitchen & balcony overlooking the playground and you have no neighbors in front of or behind you making this townhouse the perfect family home. Air conditioning and EV charging rough ins. Come experience exceptional quality. You won't be disappointed. (id:63476)
6 Weaver Terrace
New Tecumseth, Ontario
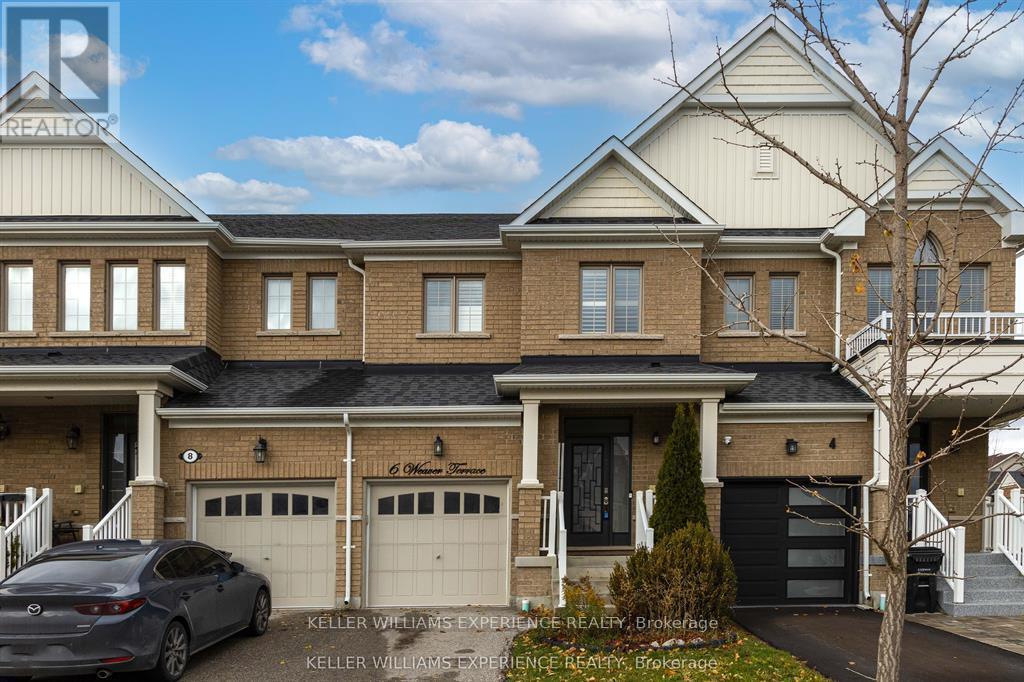
Welcome to this bright and spacious 3-bedroom, 3-bathroom townhouse located in one of Tottenham's most desirable, family-friendly neighborhoods.Step inside to a modern open-concept layout that seamlessly connects the kitchen, dining, and living areas - perfect for entertaining or comfortable everyday living. The living and dining room features pot lights and a walk-out to the patio, offering easy access to outdoor enjoyment.The stylish eat-in kitchen is equipped with stainless steel appliances, a beautiful backsplash, and ample cabinetry overlooking the inviting living space, which is filled with natural light from large windows.Upstairs, you'll find three well-sized bedrooms, including a primary suite filled with natural light and generous space. The ensuite bathroom includes both a stand-up shower and a soaker tub, creating the perfect retreat for relaxation. The additional bedrooms are ideal for children, guests, or a home office.Outside, enjoy a spacious backyard, featuring a gazebo - perfect for summer gatherings, kids' play, or quiet evenings. Additional features include a water softener, kitchen water filter, and air conditioner (2019). A private driveway and attached garage provide convenient parking and storage.Located close to Tottenham Conservation Area, John D. Parker Park, grocery stores, coffee shops, restaurants, fitness centers, and daycare facilities, this home offers the best of small-town charm with modern convenience. Everything you need is just minutes away. (id:63476)
Main Fl - 184 Franklin Avenue
Toronto, Ontario
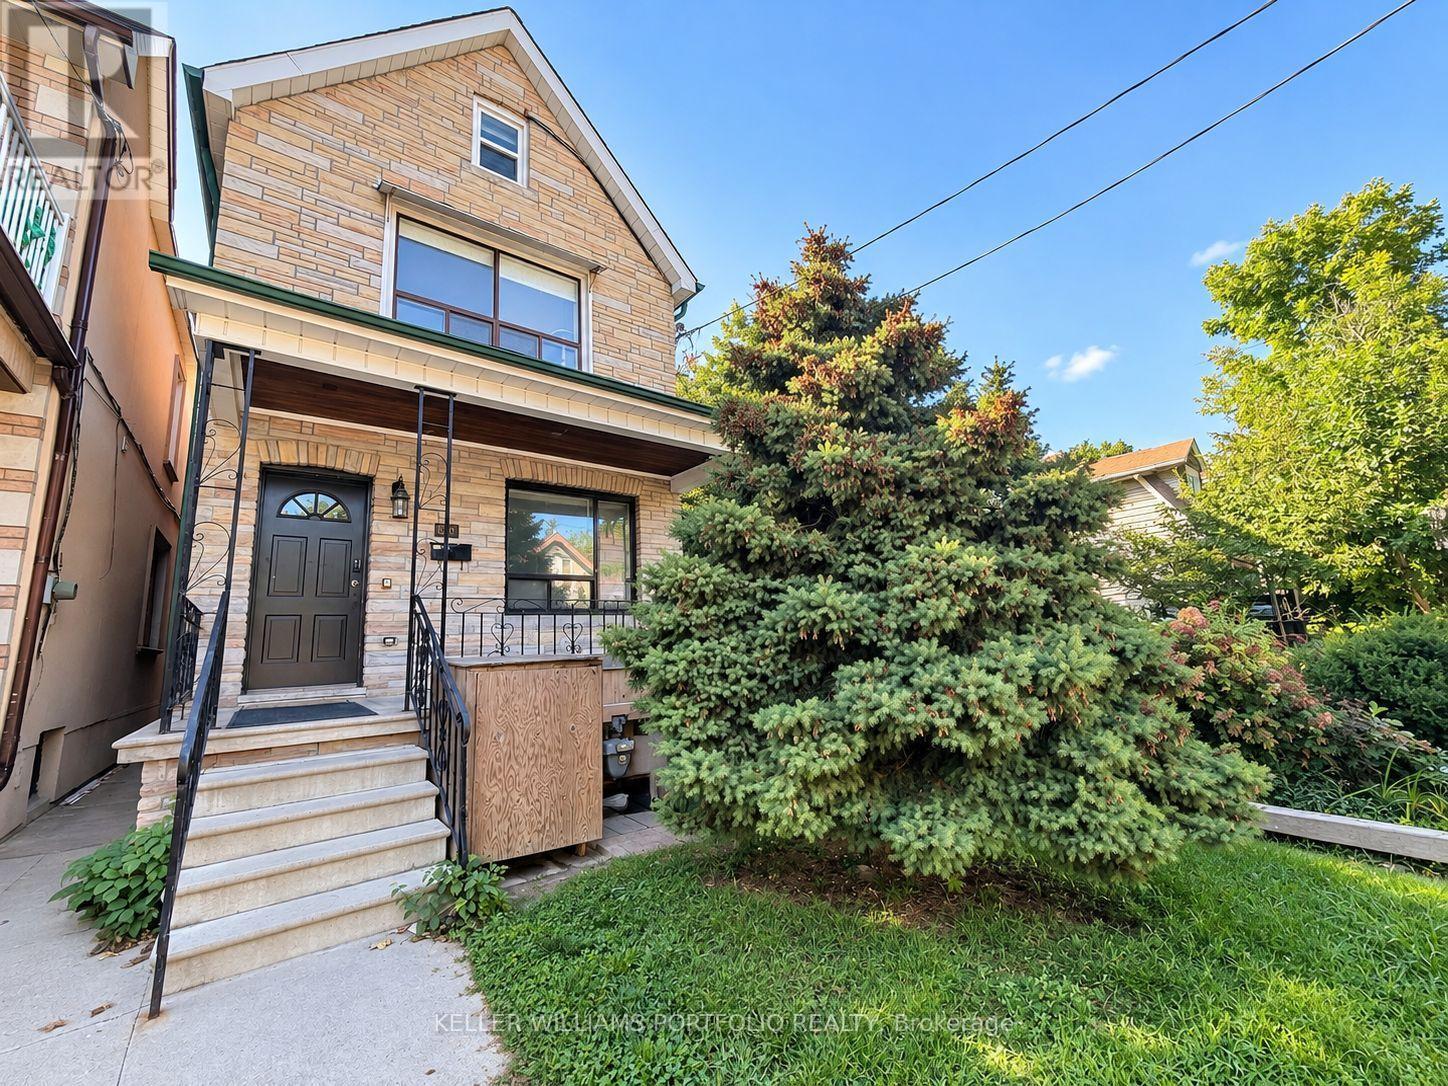
Spacious and character-filled one-bedroom apartment on the main floor with its own private entrance and abundant storage, featuring four closets. This bright and inviting home offers soaring ceilings, beautiful hardwood and vintage tile flooring, a sun-drenched mudroom with skylight, an oversized kitchen with plenty of room for dining, and a generous living area perfect for relaxing or entertaining. Residents enjoy shared access to a backyard complete with a vegetable garden, including a dedicated garden plot, as well as convenient on-site laundry facilities. Nestled in the heart of the Junction Triangle, you'll love the welcoming community atmosphere and unbeatable location. Just minutes from Dundas West Station, the West Toronto Railpath, High Park, local parks, the library, cafés, restaurants, and vibrant neighbourhood bars, everything you need is right at your doorstep. A unique opportunity to enjoy space, charm, and city living in one of Toronto's most sought-after neighbourhoods. (id:63476)
81 Woodview Drive
Pickering, Ontario
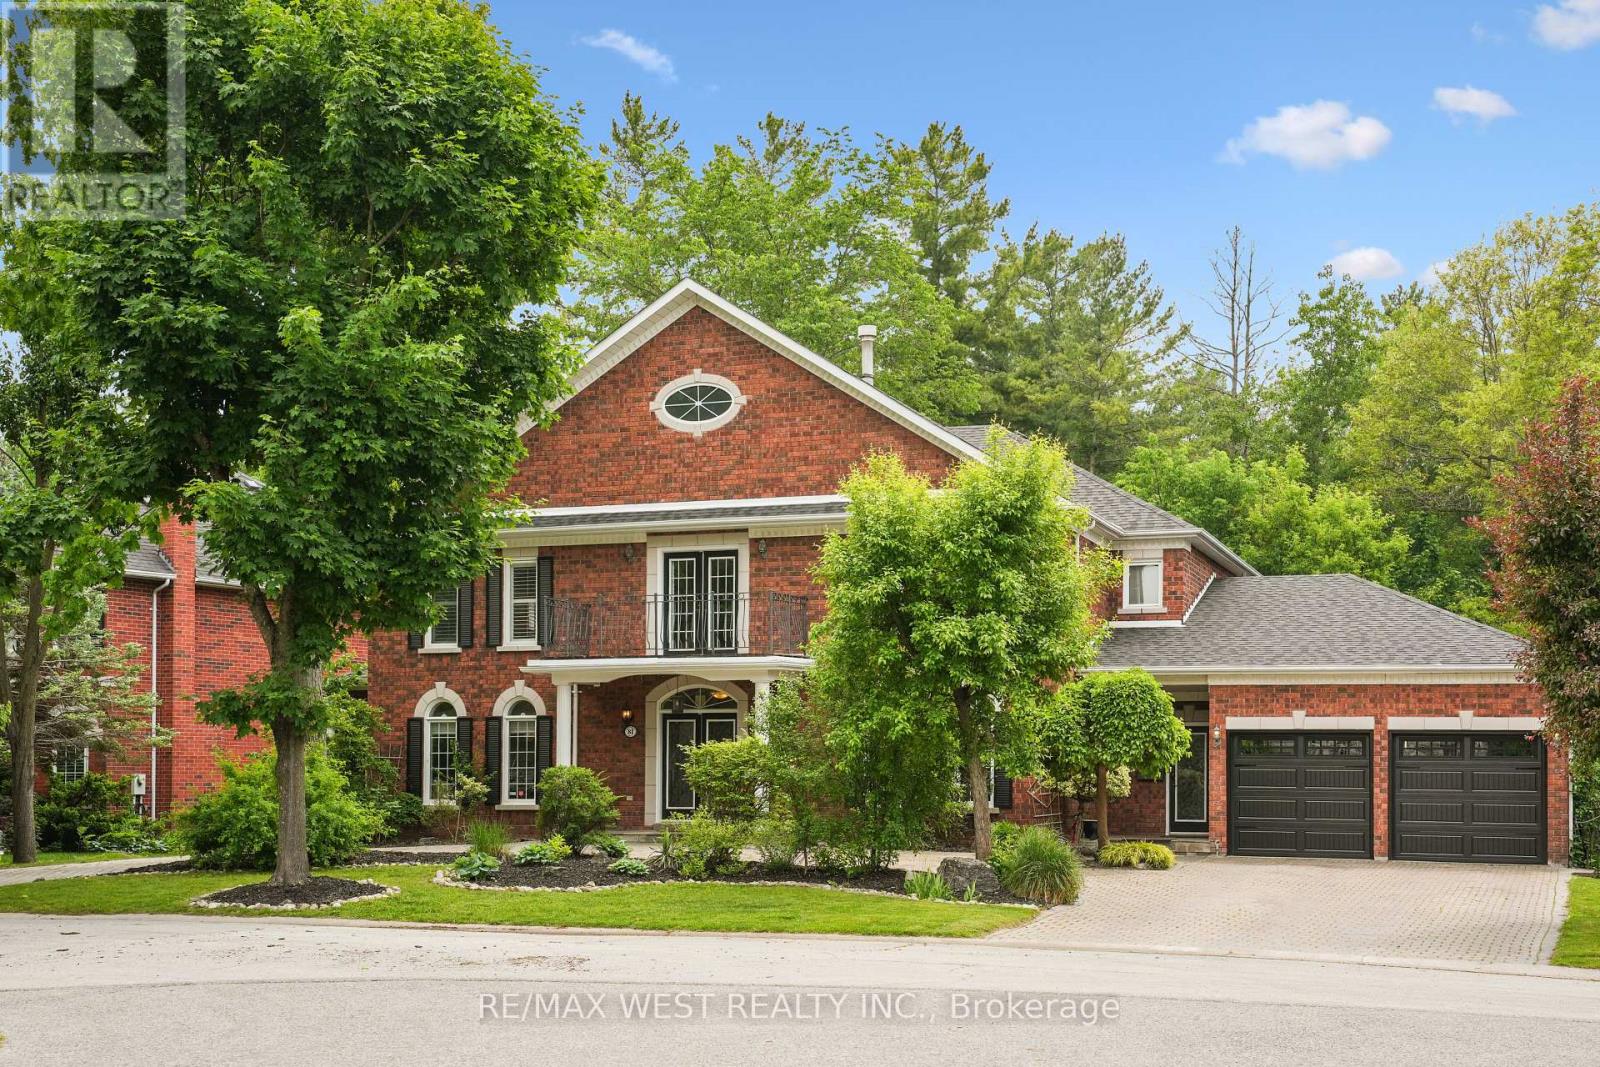
Welcome to 81 Woodview Dr., a grand custom home backing onto Rouge National Urban Park, just 30 minutes from downtown Toronto. Set on an impressive 93-ft lot with excellent privacy, this stately residence offers over 5,300 sq. ft. above grade plus a full basement. Freshly professionally painted with no occupants since completion, and featuring major updates including roof, HVAC, water heaters, garage doors, and professionally refinished and re-caulked windows, this home is truly move-in ready while offering room to personalize. Woodview Drive is known for its charming custom homes, large lots, and the absence of through traffic, creating a quiet, safe, and private setting. Four of the five oversized bedrooms feature their own private ensuites, while the main-floor bedroom with ensuite is ideal for in-laws or guests. Enjoy summer days in the well-maintained saltwater pool with sought-after southern exposure, and take advantage of direct access to Rouge National Urban Park's trails and natural beauty. A rare opportunity to own a spacious, well-maintained home in a sought-after community at an exceptional value. Some photos are virtually staged. (id:63476)
1572 Queen Street E
Toronto, Ontario
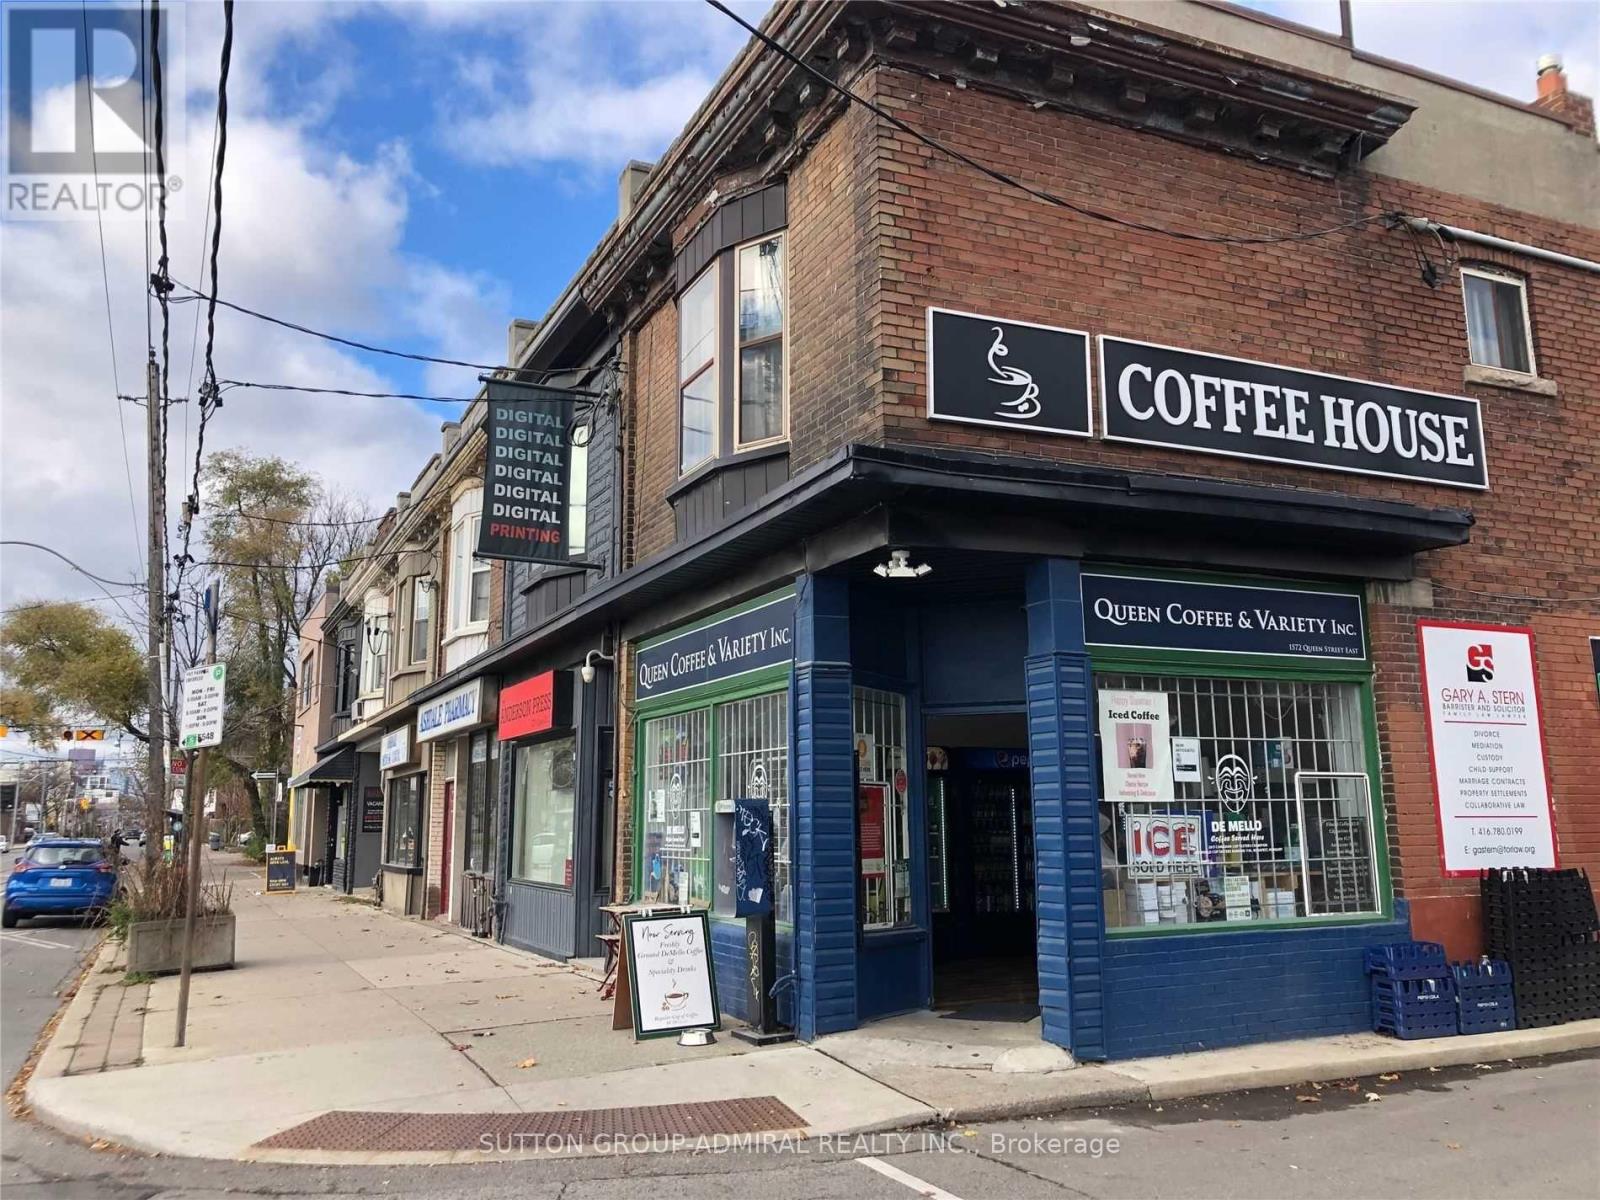
Ideally located between Toronto's vibrant Beaches neighbourhood and sought-after Leslieville, this mixed-use investment property offers an exceptional opportunity for investors and end-users alike. Situated on a 16.9 x 95 ft North Side Corner lot with rear laneway access, the property features a renovated main floor commercial space plus two bedroom residential apartment above, creating multiple income streams in a highly desirable east-end location. The main floor and full-height basement are leased to tenant occupying approximately 930 sq. ft. on the main level plus an additional 900 sq. ft. basement area. The commercial space has been renovated in recent years and benefits from excellent street exposure. Additional highlights include: A residential 2 bedroom apartment on the second floor providing supplementary rental income. Full-height basement with functional usable space. Rear laneway access. Annual property taxes of approximately $14,601.83. Annual insurance costs of approximately $4,866.67. Positioned in one of Toronto's strongest urban corridors, surrounded by thriving retail, restaurants, transit, and established residential communities, this is a rare opportunity to acquire a versatile income-producing property in a prime location with long-term upside potential. (id:63476)
Highway 247
Point Michaud, Nova Scotia
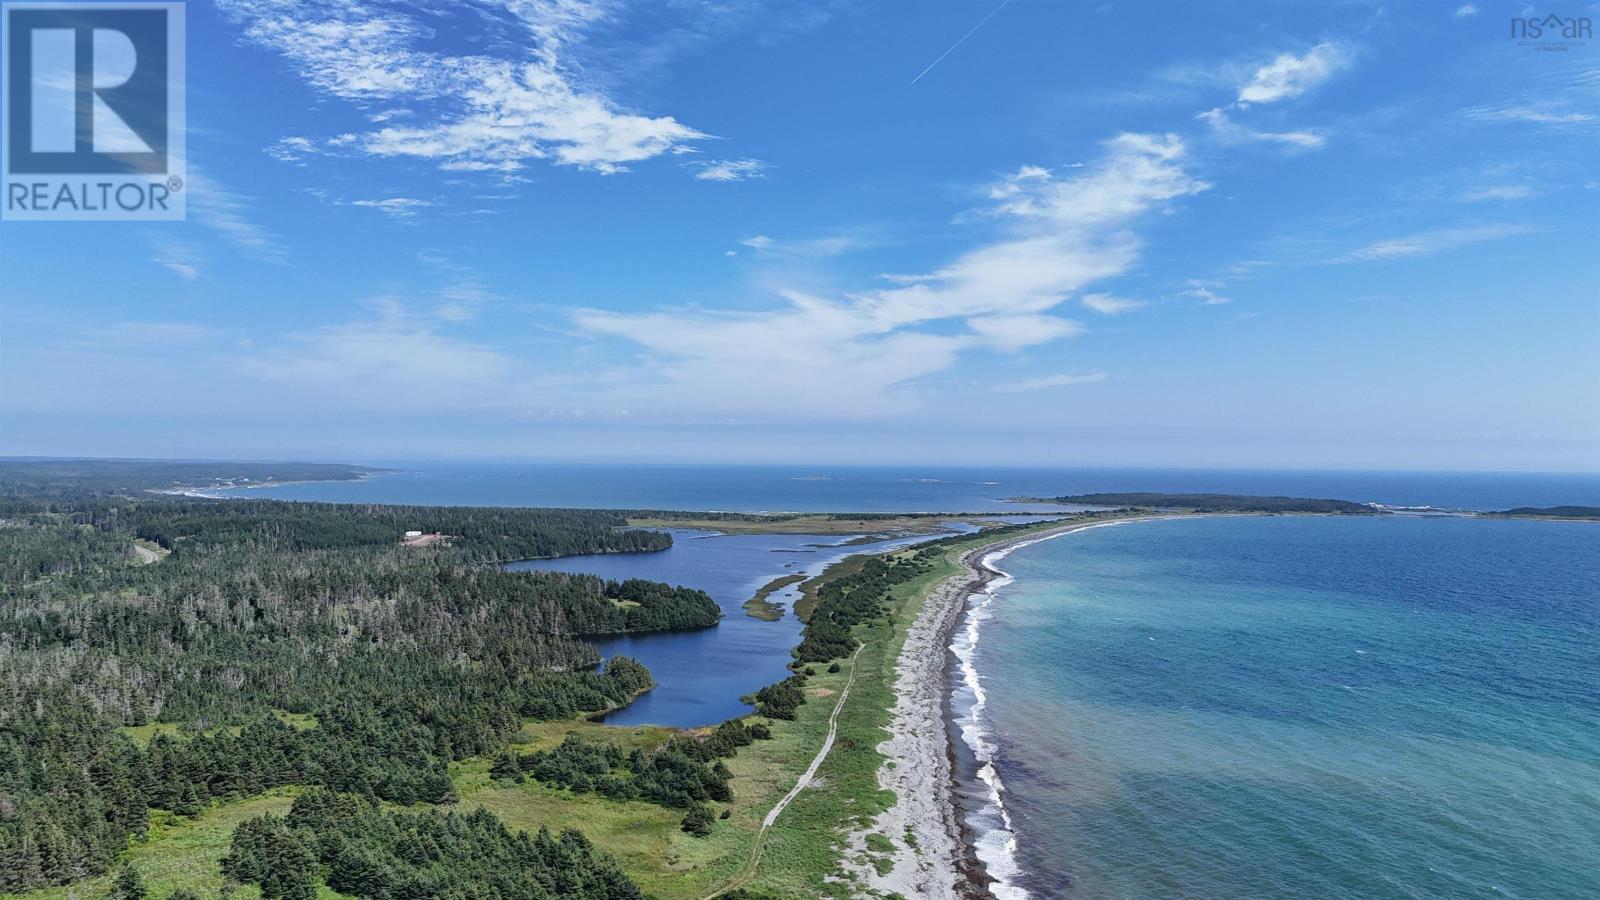
Discover your own private escape on 32 acres with waterfront on Sampsons Pond, a beautiful tidal saltwater pond located just steps from Point Michaud Beach and the Atlantic Ocean. The property is already set up for off-grid enjoyment with a bunkie equipped with solar panels, a driveway in place, and a dug well. Whether you're looking for a peaceful recreational getaway, a place to spend summers by the coast, or acreage on which to build your future retreat, hobby farm, or family compound, this property offers plenty of possibilities. Enjoy the privacy and space of 32 acres while being only moments from one of Cape Breton's most beautiful sandy beaches in Nova Scotia. The village of St. Peter's is approximately 20 minutes away, offering all the amenities you need, including shopping, restaurants, services and more. With saltwater frontage, feet from the protected beach on the Atlantic Ocean, and some of the basics already in place, this is a wonderful opportunity to own a special piece of coastal Cape Breton. (id:63476)
13 Fairbanks Street
Dartmouth, Nova Scotia
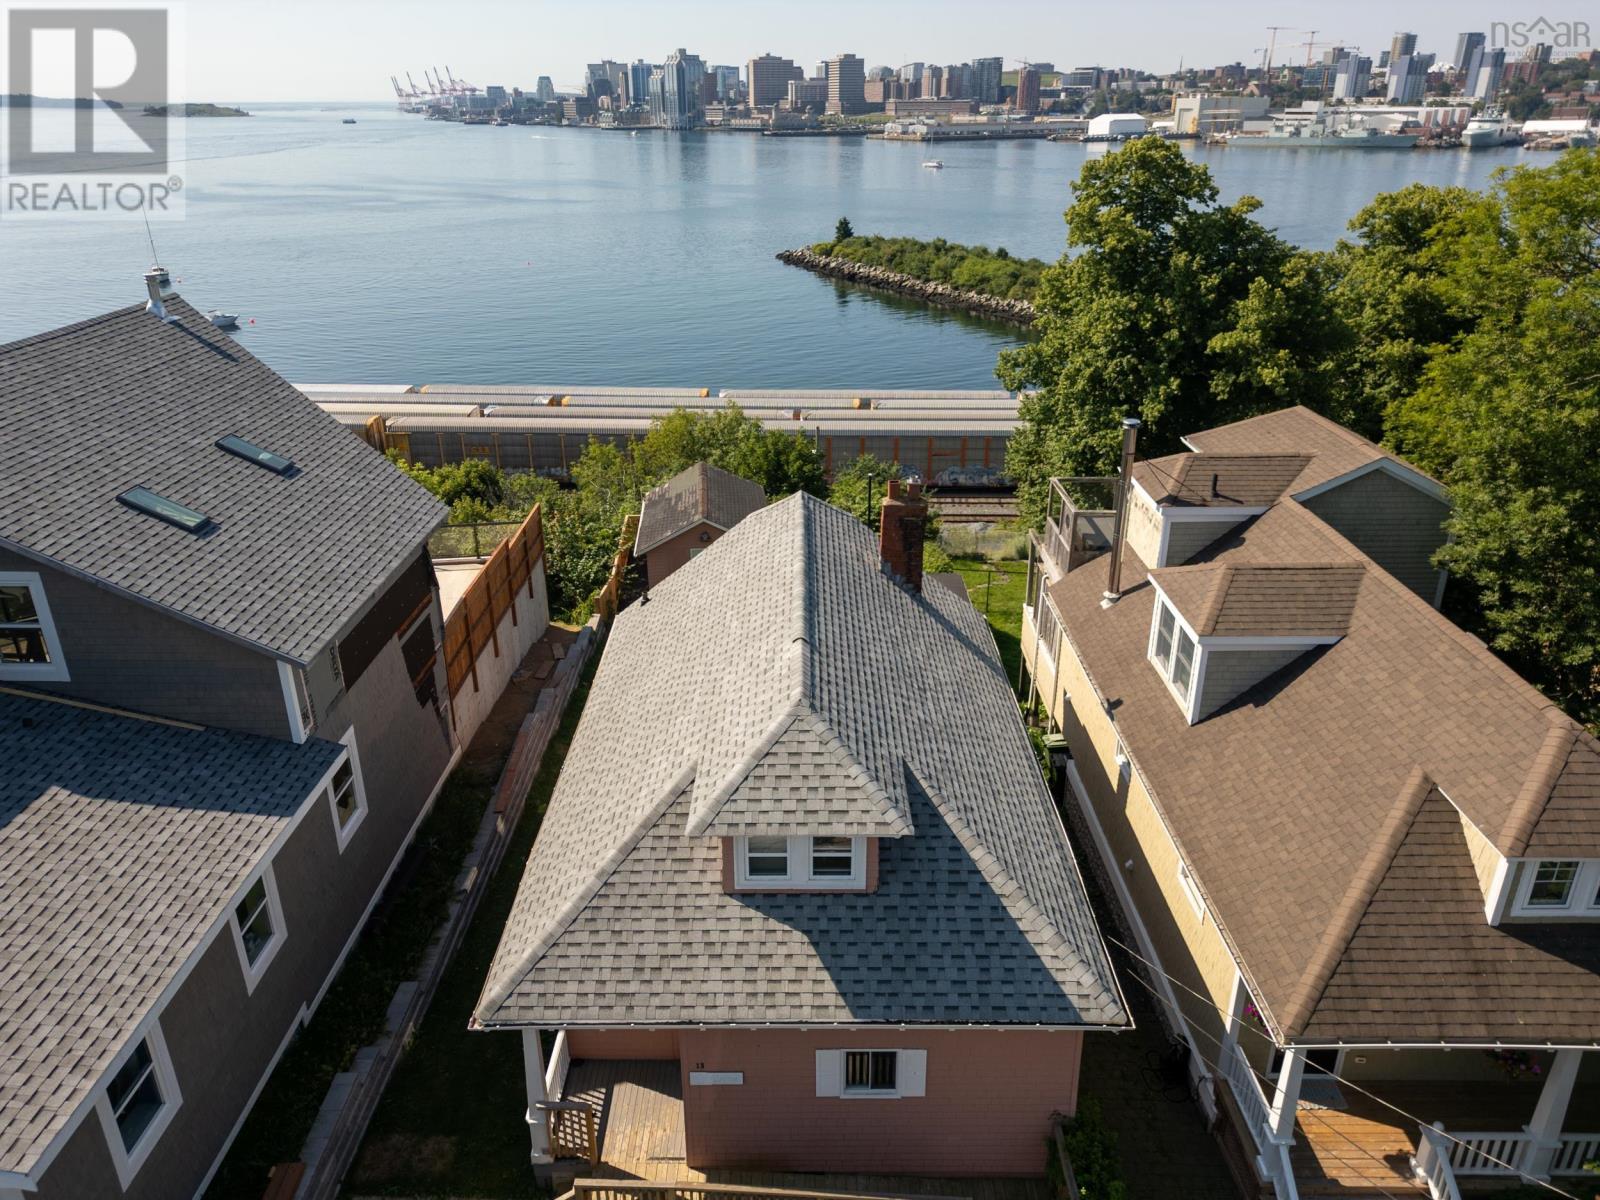
Opportunities like this are exceptionally rare. Set on Dartmouth's sought after waterfront, this approximately 5,344 sq. ft. property offers an exceptional opportunity to create a remarkable home in one of the city's most desirable locations. With frontage on both Fairbanks Street and Shore Road and a natural slope toward the harbour, the site lends itself beautifully to a design that takes full advantage of the panoramic water views. From sunrise to sunset, enjoy an ever changing backdrop overlooking Halifax Harbour, the downtown Halifax skyline, Georges Island, McNabs Island and the constant activity of ships passing through one of Canada's great natural harbours. It is a view that is difficult to duplicate and one that will continue to impress for years to come. The existing home provides options for those looking to renovate or expand, while the property also presents an exceptional opportunity for new construction. Current ER-2 zoning permits single family or two unit development as of right. Dual frontage on Shore Road and Fairbanks Street offers excellent flexibility for site design, including the potential for multiple driveways and garage placement, subject to applicable municipal requirements. Buyers are encouraged to verify zoning and permitted uses (id:63476)
2777 Casa Loma Road Unit# 207
West Kelowna, British Columbia
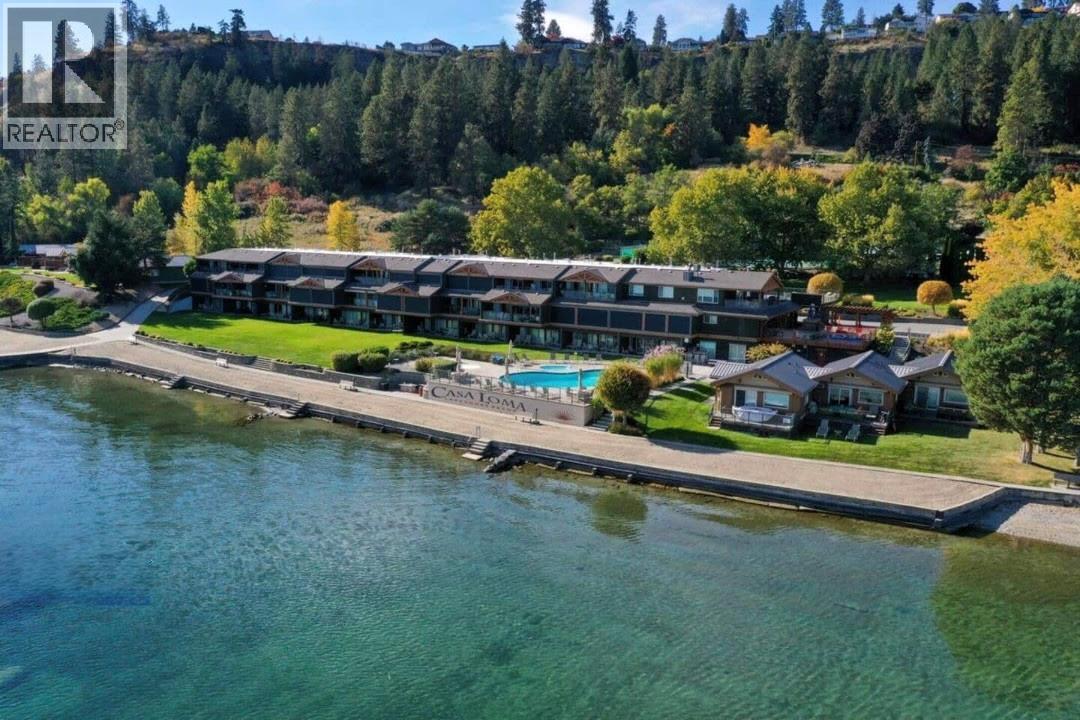
Exceptional Lakefront Living in an exclusive, private and Low-Density community, experience rare waterfront luxury in this renovated two-level condo within an exclusive community spanning six acres with 1,000 feet of private lakefront. With only 47 suites, this serene enclave offers privacy and natural beauty, backing directly onto a protected provincial park. The thoughtfully designed layout has been fully updated and features three bedrooms upstairs, three full bathrooms, and three private balconies, in suite laundry as well as offering stunning lake views and a perfect balance of living and sleeping spaces. The kitchen is bright and open with high end appliances including a wine bar and wine fridge. Enjoy resort-style waterfront living with a private boat slip, on-site boat storage, private beach, pool, hot tub, gym, tennis courts, and a BBQ area ideal for entertaining. This private retreat comes fully furnished (apart from personal items) so whether you are looking for a new lakefront home, vacation property or turnkey investment opportunity this home is move in ready. An option to participate in the rental pool provides flexibility and income potential, making this an outstanding opportunity for both personal enjoyment and investment. (id:63476)
720 Upper James Street
Hamilton, Ontario
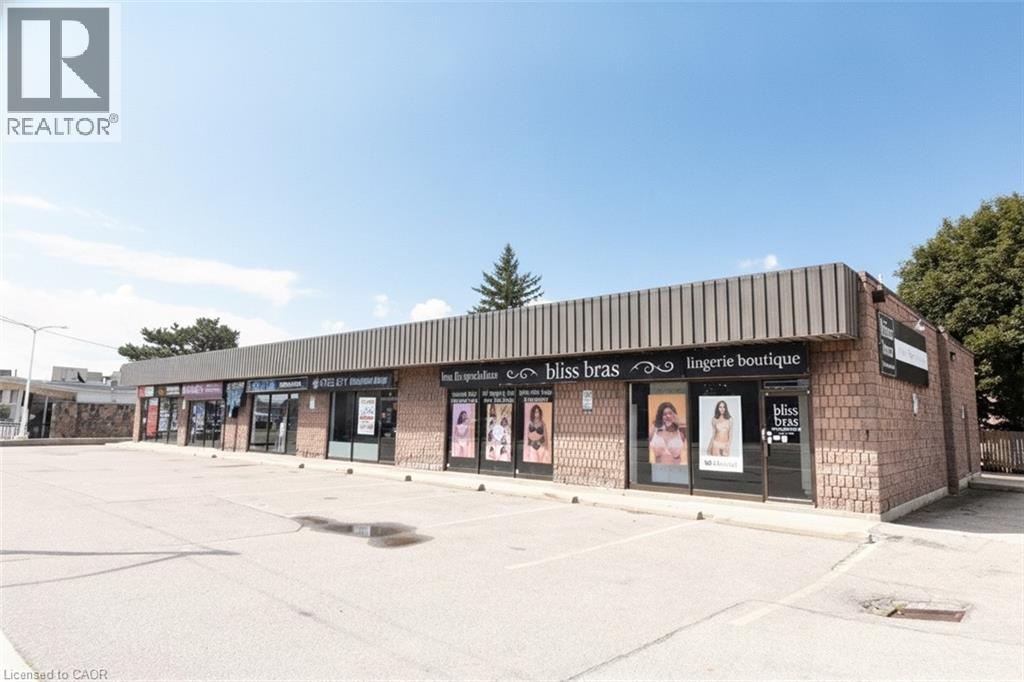
Location, Location. Well situated Corner plaza on Upper James St. 6 Units with 5 current long term Tenants and one vacant unit. Well maintained with new roof in progress at time of Listing. Pylon and Fascia signage. Plenty of on site parking. Approx. $115,000 Net Income per annum. Recent Phase 1, Phase II and Due Diligence Risk Assessment completed by Landlord. Fabulous Investment property. (id:63476)