
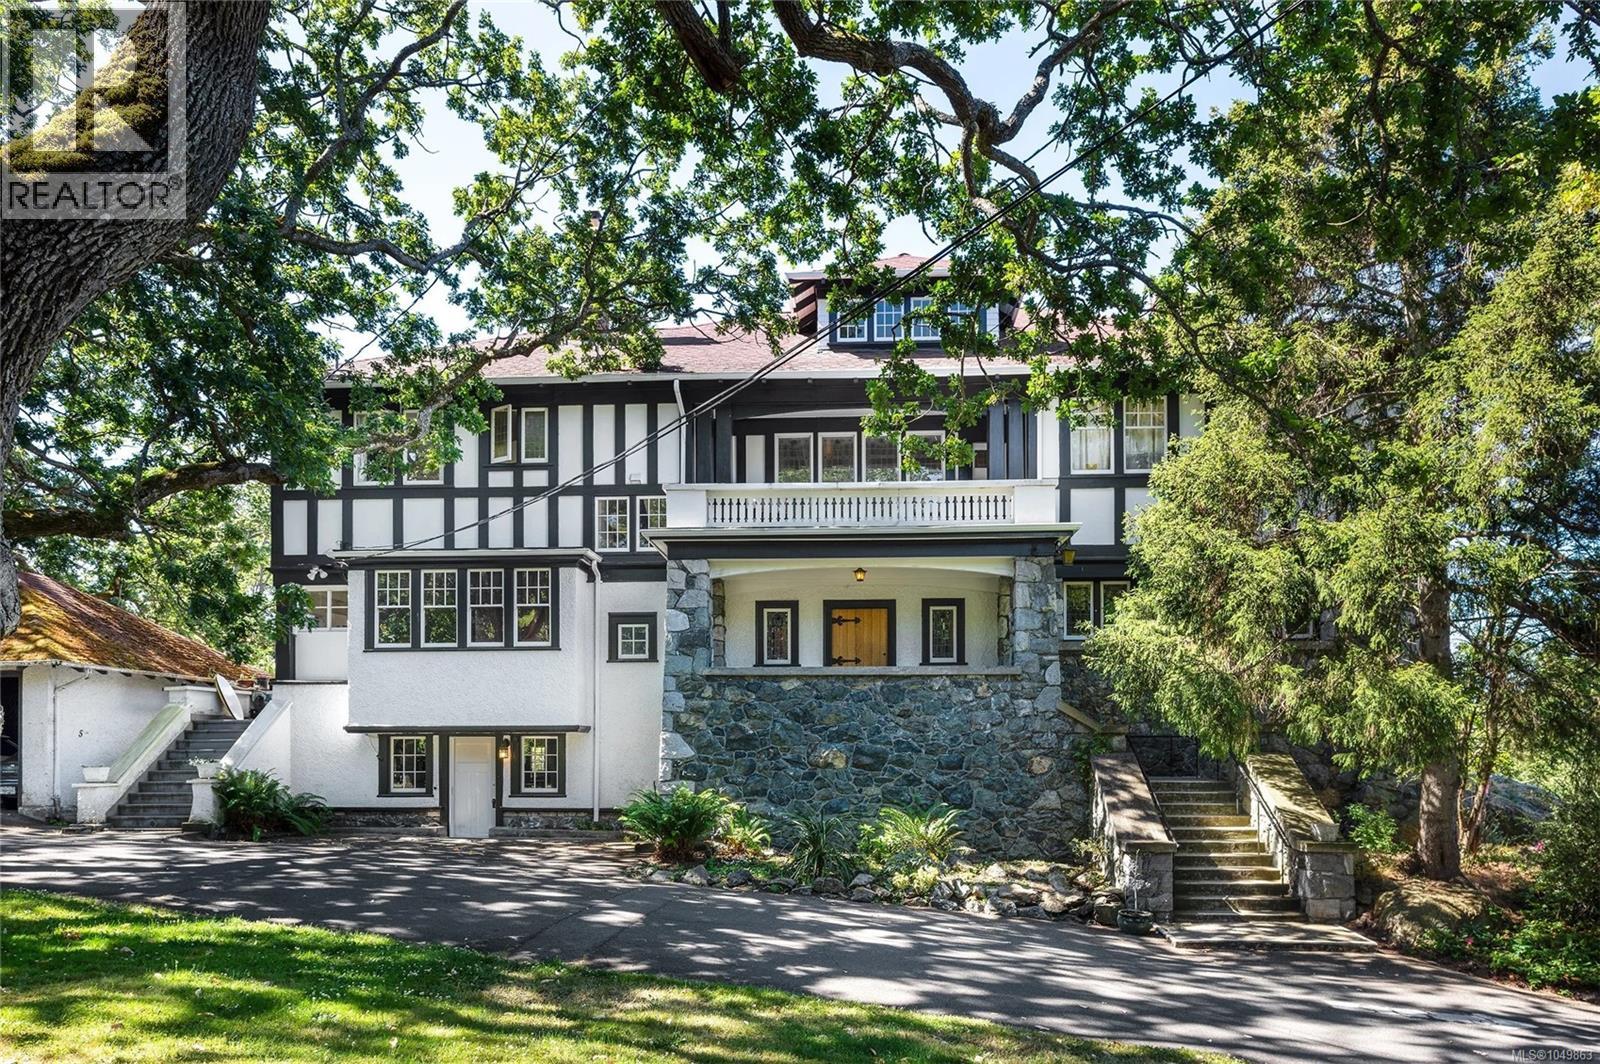
515 Foul Bay Rd
Victoria, British Columbia
Set on an elevated site with views toward the Olympic Mountains, Tracksell Manor is a remarkable 1910 Samuel Maclure-designed heritage manor near the Oak Bay/Victoria border, being thoughtfully restored and reimagined for its next chapter. The restoration will create eight distinctive studio, one- and two-bedroom residences, blending the craftsmanship and character of the original manor with contemporary living. The building is being renewed with a new roof, services, plumbing, electrical, kitchens, bathrooms and finishes. Six homes will feature individual heat-pump heating and cooling. Original details are being retained and restored, including hardwood floors, stained-glass windows, rich wood detailing and marble fireplaces in select homes. Revitalized by GMC Projects, Tracksell Manor will preserve the building while preparing it for generations to come. Completion is slated for early 2027, presenting an owner-occupier or vacant investment opportunity in the near term. (id:63476)
Engel & Volkers Vancouver Island

C/o 1890 Cooper Road Road Unit# 1
Kelowna, British Columbia
A rare opportunity to acquire a fully equipped restaurant on a prime location along one of Kelowna's major road and transportation corridors, with a great exposure and convenience to customers. This established restaurant has a long history of serving authentic Asian cuisine for the fast growing neighborhood. You can either carry on with the current business or bring your own offerings to the community. Floor area of 1,200sf with up to 40 seats is ideal size for many entrepreneurs. Food Primary Liquor license is transferable. Almost unlimited on-site parking provides opportunities for both dine-in and take out customers. Rapidly expanding and popular neighborhood with limited retail space offers both stability and growth potential for any restaurant businesses. For the Actual location and the info package, Confidentiality Agreement must be signed. (id:63476)
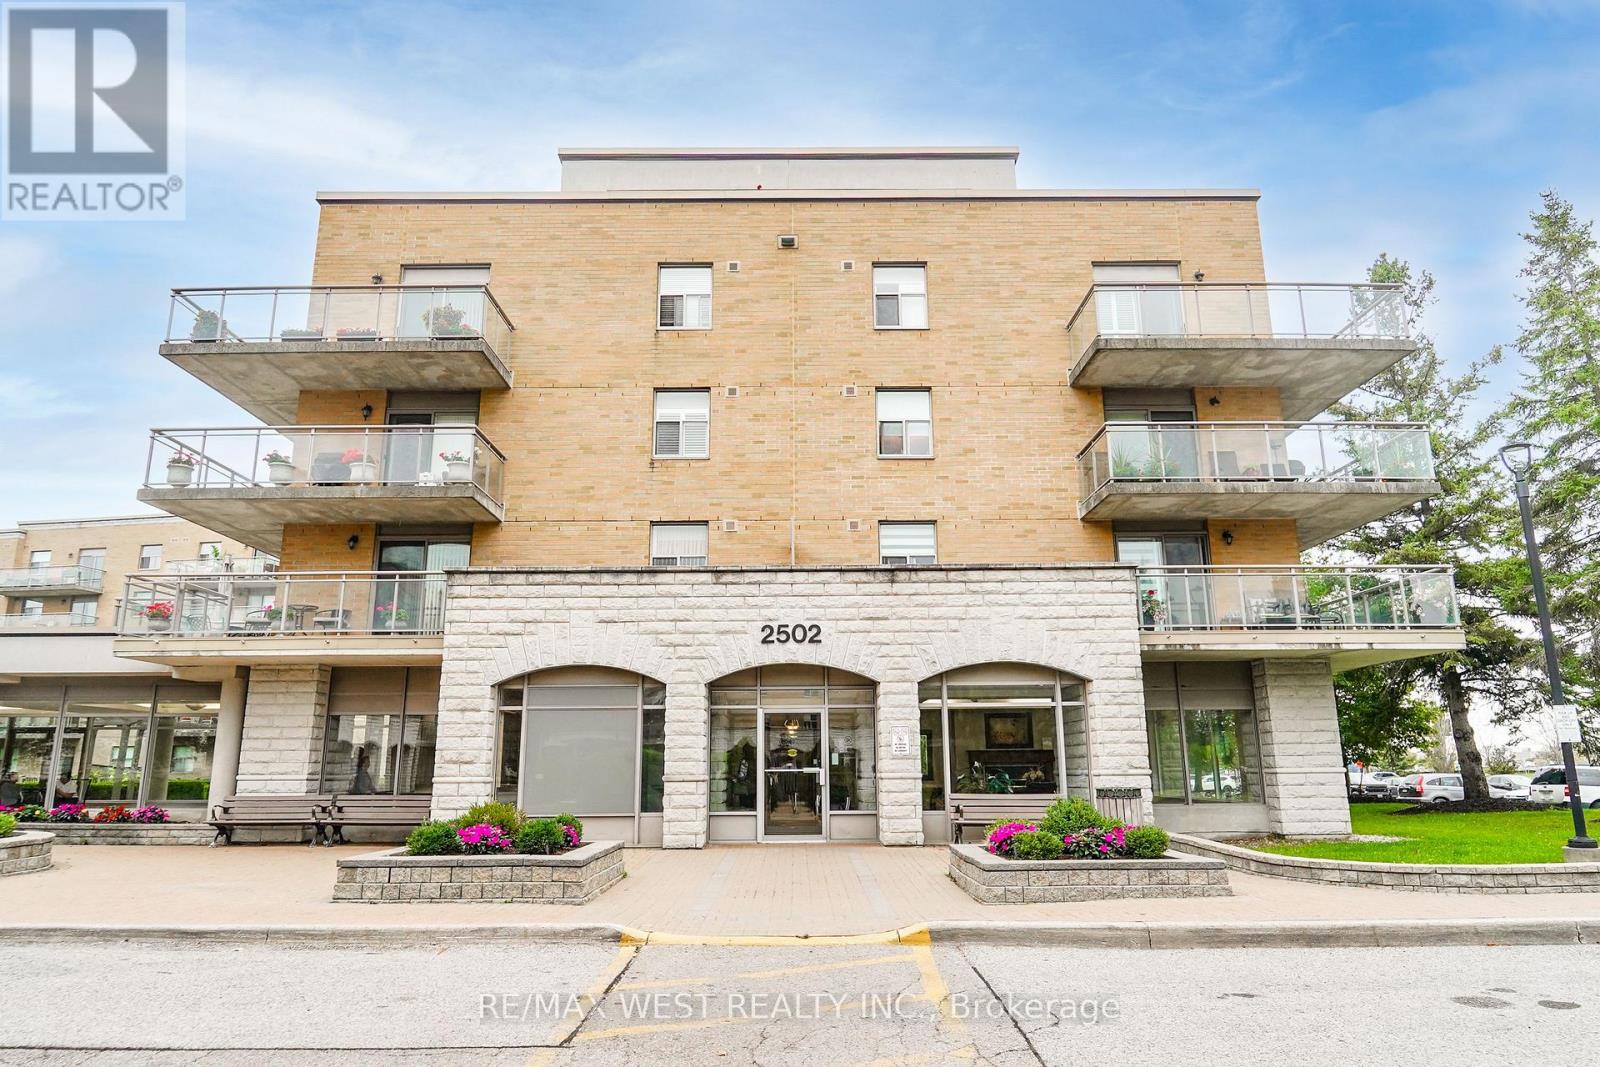
322 - 2502 Rutherford Road
Vaughan, Ontario
Welcome to Villa Giardino, one of Vaughan's most sought-after communities, offering a unique European-inspired lifestyle, exceptional convenience and a wonderful sense of community. This bright, beautifully maintained and move-in-ready suite is completely carpet-free and features a functional open-concept layout filled with natural light. Step outside to your private balcony and enjoy the view-the perfect spot for your morning coffee or a relaxing evening. With in-suite laundry and excellent storage, everything you need for comfortable, low maintenance living is right at home. Villa Giardino offers an incredible selection of amenities designed to make everyday life easier and more enjoyable. Stay active with a fully equipped fitness centre, whirlpool, group classes and bocce courts, or enjoy the library, games room, party room, inviting lounge areas and organized social events. Start your morning at the Espresso Bar with a complimentary espresso or cappuccino while connecting with neighbours. Everyday conveniences are right inside the complex, including an on-site variety store for quick shopping, pharmacy, medical clinic/doctor's office, physiotherapy clinic, hair salon and aesthetician. Residents also enjoy private bus transportation, including weekly shopping trips, transportation to places of worship, monthly casino outings and more. Additional conveniences include a storage locker, dedicated wine storage and abundant visitor parking. Even better, the maintenance fees include heat, hydro, water, air conditioning, internet, cable and telephone landline-offering truly worry-free living with fewer monthly bills to manage. Ideally located just minutes from Vaughan Mills, Cortellucci Vaughan Hospital, Highway 400 and public transit, Villa Giardino offers an exceptional combination of independent living, convenience and community. Simply move in and start enjoying the lifestyle. **Immediate possession available!** (id:63476)
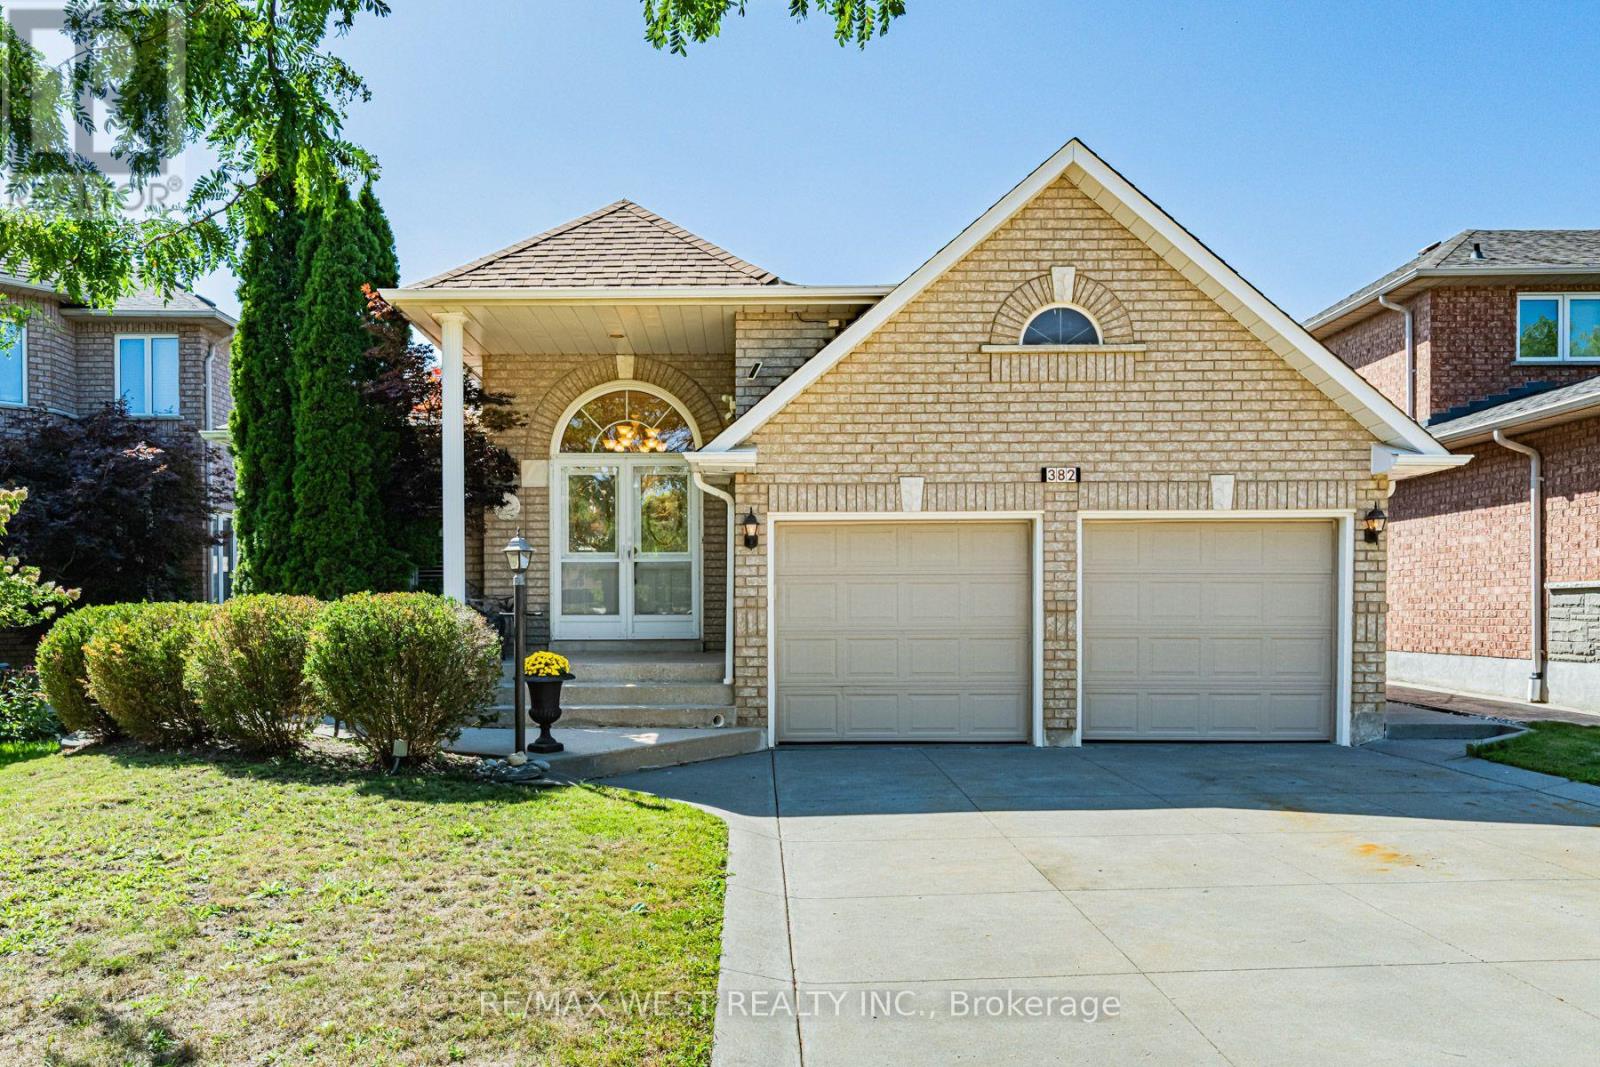
382 Melville Avenue
Vaughan, Ontario
Welcome to this meticulously well-maintained family sized Bungalow nestled in the heart of Maple. This thoughtfully designed layout offers comfortable and functional main-floor living with three bedrooms and two full bathrooms. The main level features living and dining areas and a warm and inviting family room with fireplace. The large kitchen provides an abundance of cabinetry for storage and ample countertop space for preparing meals. Combined with a spacious eat in area that walks out to the covered concrete patio-perfect for morning coffee, relaxed family gatherings and outdoor entertaining. The finished basement extends the living space with a bright open-concept layout, second kitchen and additional bathroom, along with a convenient covered separate entrance walk-up to the backyard. An ideal setup for extended family, guests, recreation or additional living space.The property is complemented by curb appealing landscaping, a concrete driveway with concrete pathways surrounding the home that lead to the rear patio. Desirable two car garage with separate entrance to the main level. Ideally situated in a desirable Maple neighbourhood, close to parks, schools, public transit, shopping, restaurants and everyday amenities. Conveniently located near Maple GO Station, Highway 400, Vaughan Mills, Cortellucci Vaughan Hospital, community centres and an array of recreational opportunities ie. Canada's Wonderland. Nearby parks and trails provide plenty of opportunities to enjoy the outdoors. (id:63476)
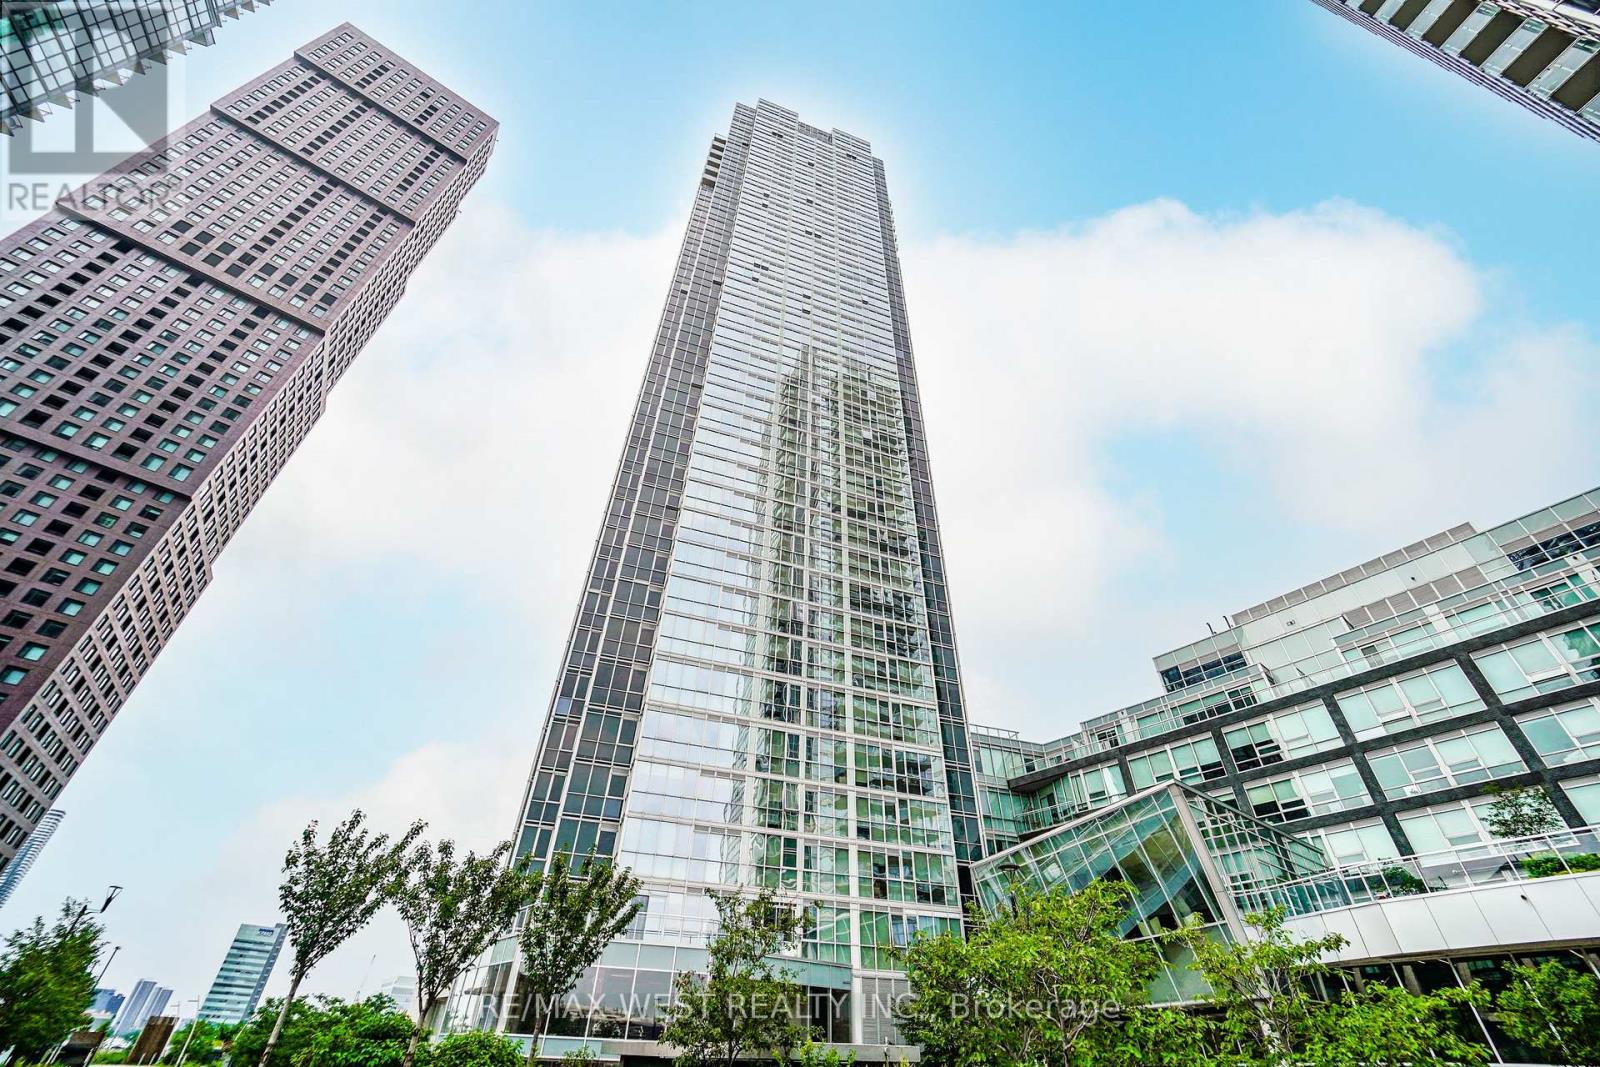
3307 - 2916 Highway 7 Road
Vaughan, Ontario
Step Into Luxury With This Bright And Modern 2-Bedroom, 2-Bathroom Residence Nestled In Downtown Vaughan. Highlighted By Soaring 9-Foot Ceilings And Elegant Hardwood Flooring Throughout, This Bright Home Features Floor-To-Ceiling Windows Capturing Spectacular Unobstructed Southwest Vistas. The Fluid Open-Concept Design Effortlessly Merges The Generous Living And Dining Spaces With An Upgraded Kitchen Complete With Quartz Countertops And An Executive Backsplash. Step Out To Your Private Enclosed Balcony To Unwind Or Enjoy Your Morning Brew. Complete With In-Suite Laundry, This Property Offers Unrivaled Accessibility Just Moments From The Vaughan Metropolitan Centre TTC Subway Station, Cortellucci Vaughan Hospital, Vaughan Mills, Canada's Wonderland, Costco, IKEA, Local Parks, Dining, And Highways 400/407. *Some photos are virtually staged. (id:63476)
376 Seaview Heights
East Gwillimbury, Ontario
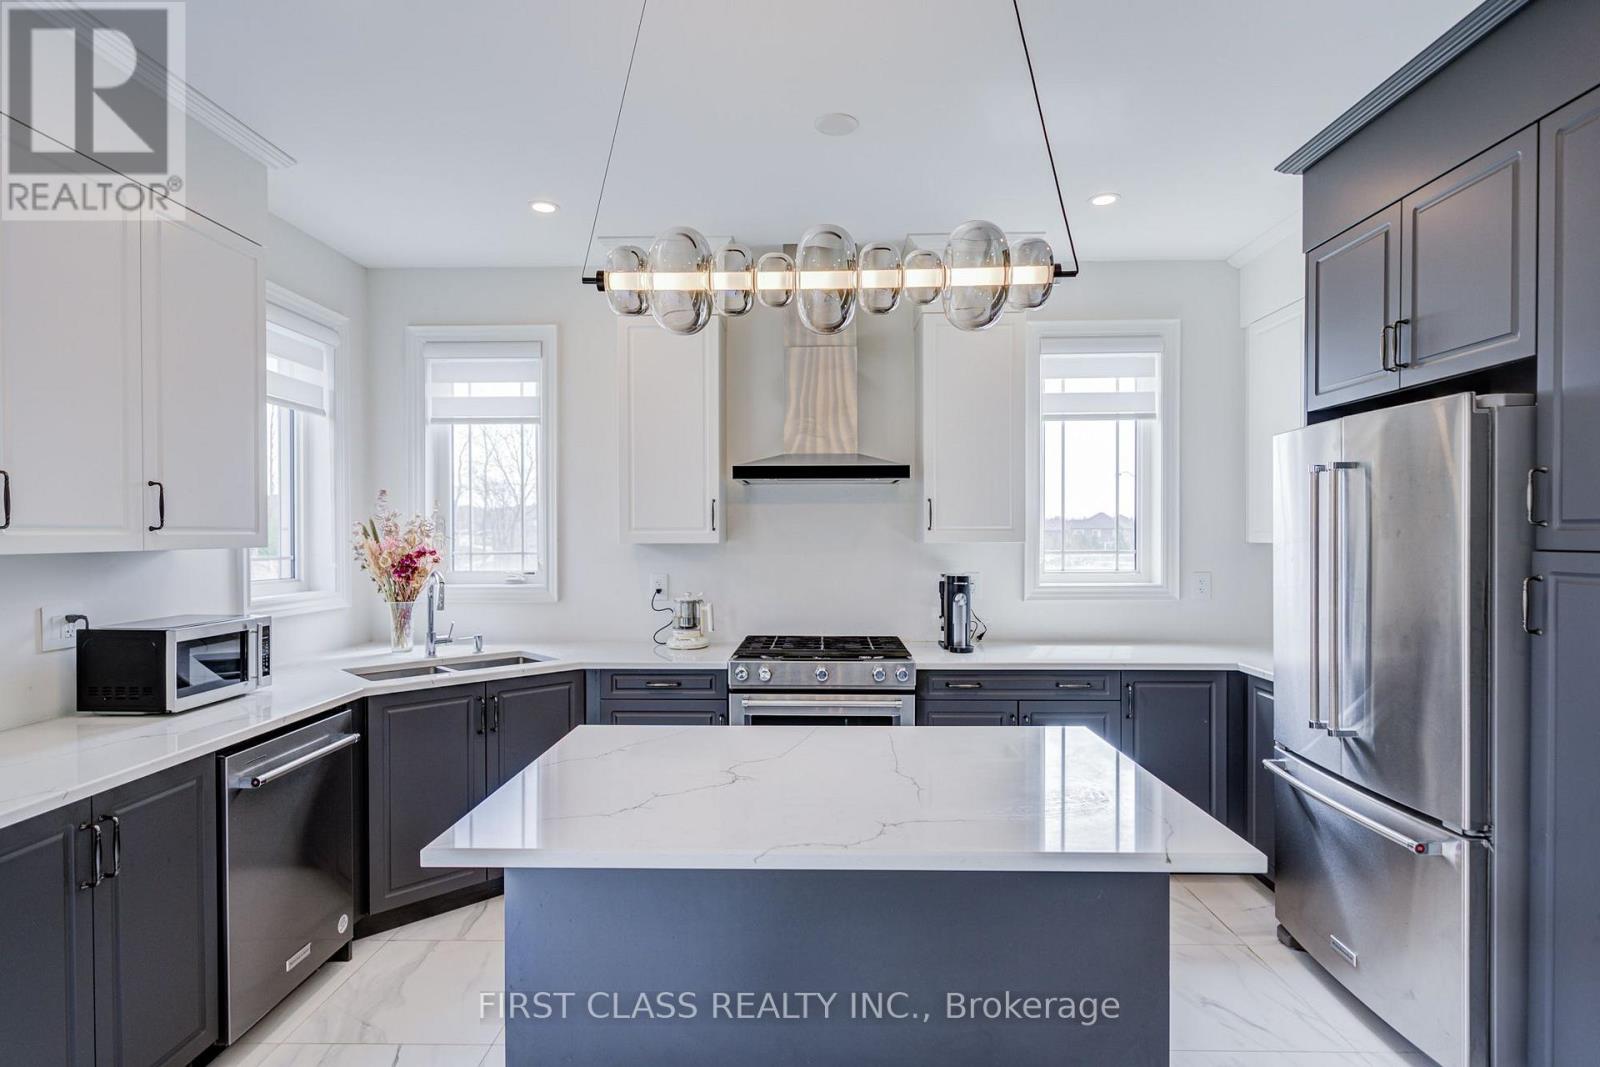
Spacious 5-bedroom detached home in Queensville offering over 3,000 sq. ft. above grade. Bright main and upper levels feature a modern kitchen, generous living, family and dining areas, three full bathrooms plus a main-floor powder room, main-floor laundry, central air and an electric fireplace. Available unfurnished for a 12-month lease at $4,000/month. Tenant pays water, hydro and gas. Main and upper levels only; basement excluded. Two-car garage and driveway parking included. Convenient access to Leslie Street and Queensville Sideroad. (id:63476)
376 Seaview Heights
East Gwillimbury, Ontario
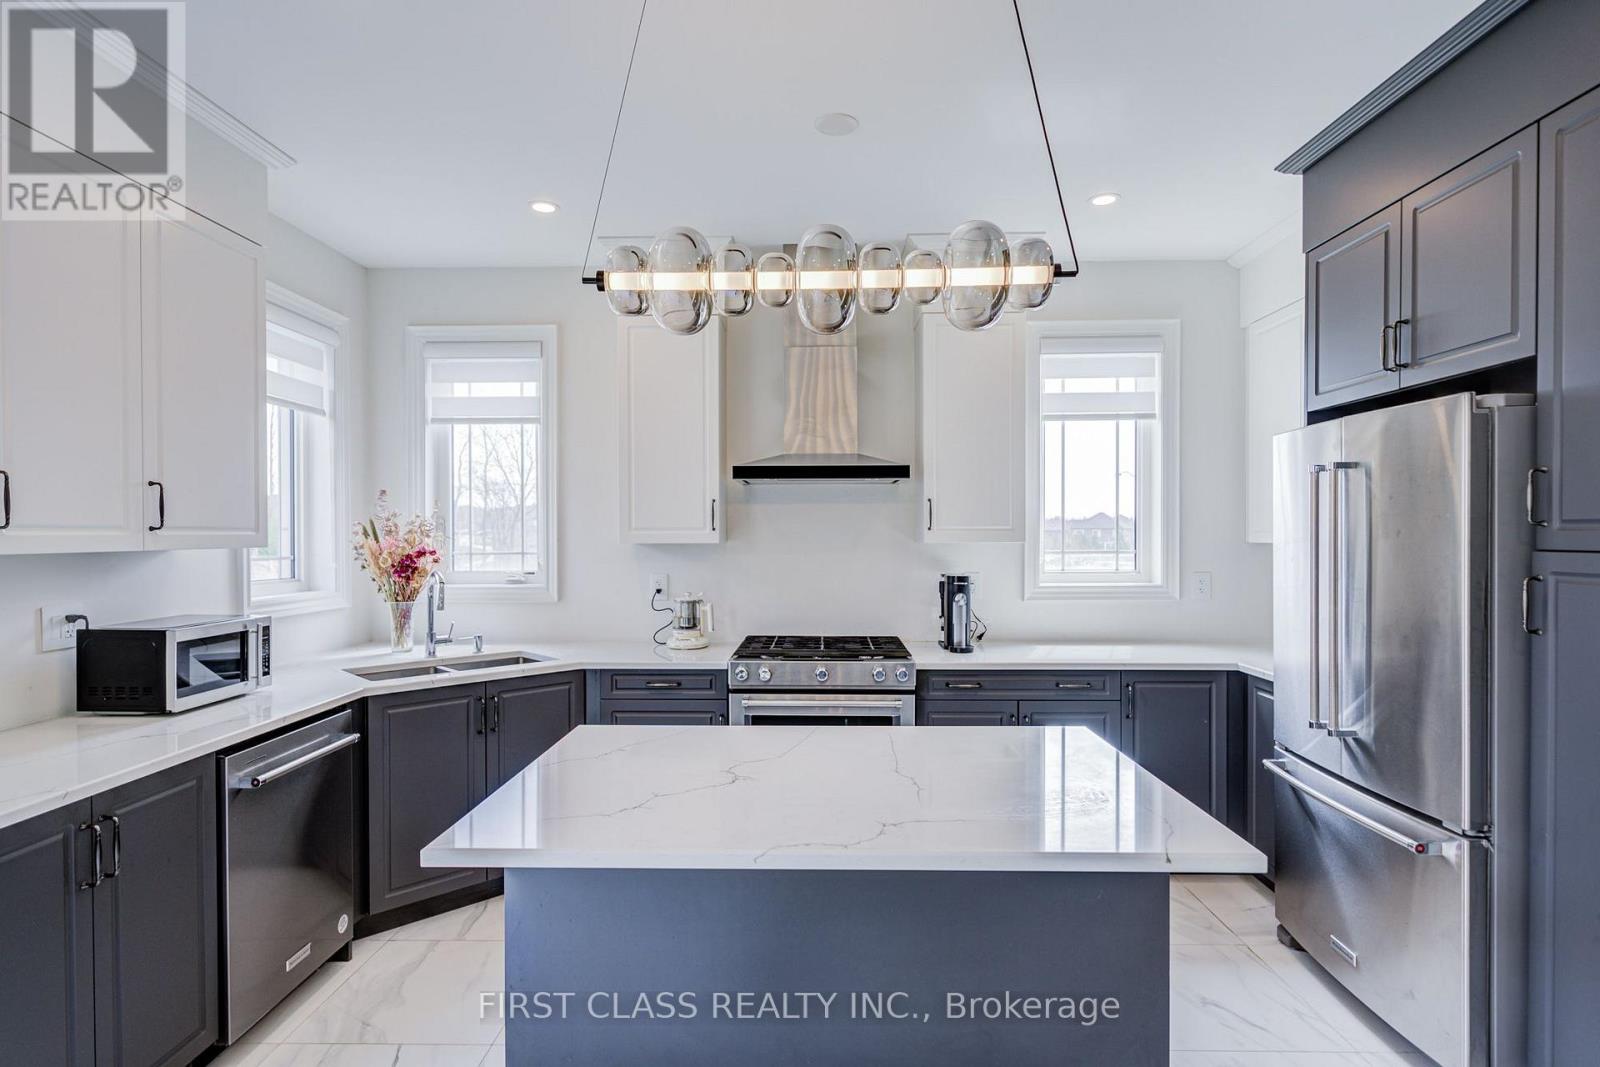
Furnished 5-bedroom detached home in Queensville offering 3,018 sq. ft. above grade, available for 1-6 month stays. Ideal for insurance-displacement housing, corporate housing, work assignments and employee relocation. $5,000/month for 1-2 months or $4,500/month for 3-6 months. Furniture, heat, hydro, water, high-speed internet, central air and parking are included, subject to a reasonable utility usage cap. Bright main and upper levels offer a modern kitchen, generous living, family and dining areas, three full bathrooms plus a main-floor powder room, main-floor laundry and an electric fireplace. Main and upper levels only; basement excluded. Two-car garage and driveway parking included. Convenient access to Leslie Street and Queensville Sideroad. (id:63476)
129 51551 Rge Road 212a
Rural Strathcona County, Alberta
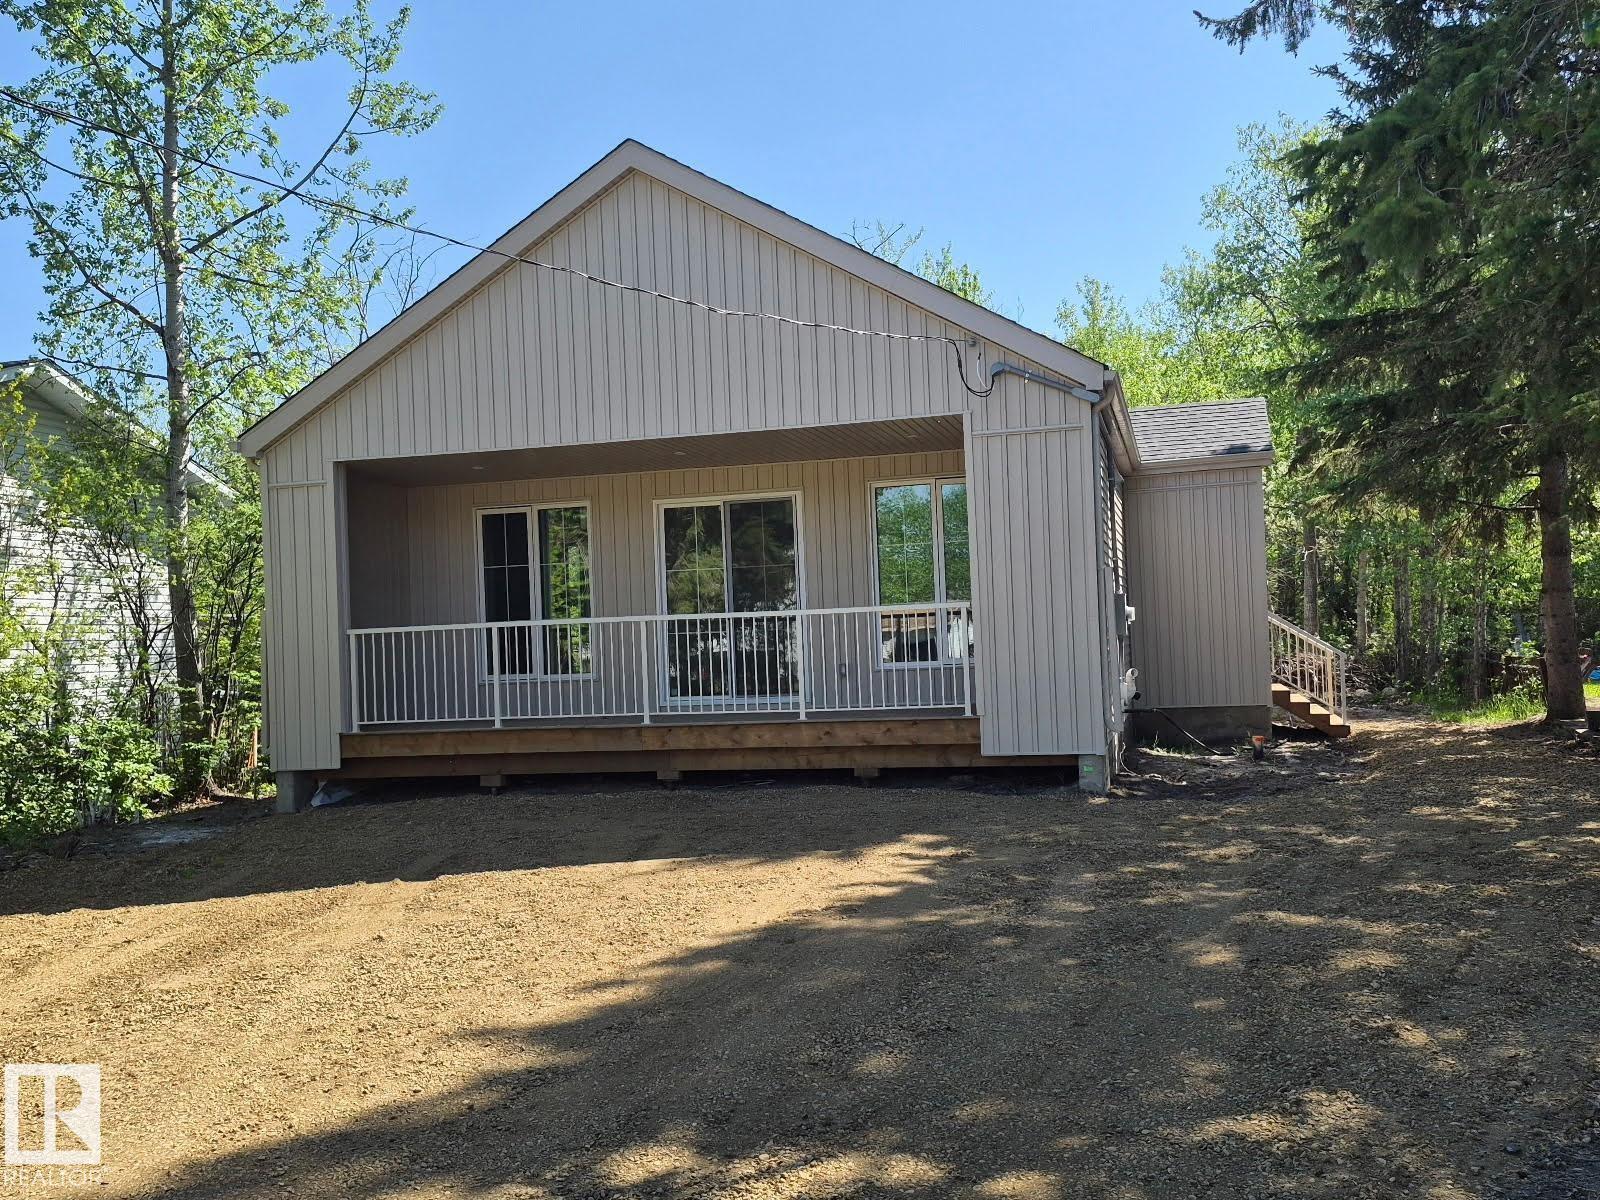
BRAND NEW !!! BUNGALOW Close to Sherwood Park and Edmonton- Sitting on large lot offering comfortable, low-maintenance living, this bungalow features an expanded layout with an open-concept kitchen, living, and dining area filled with natural light. Vaulted ceilings, fireplace, custom cabinets, built in closets and covered deck are just some of the upgrades. The main floor has a large primary bedroom and custom 4 piece ensuite. 2 more large bedrooms and a 4 piece bathroom as well on the main floor. Additional main floor laundry to make everyday living easier. The unfinished basement offers tons of opportunity for up to 3 more bedrooms, additional storage, or flexibility for future needs. Finished in the contemporary interior style, the home blends soft white tones with bold bronze accents that add a charming and modern contrast. (id:63476)
50279 Rge Rd 274
Rural Leduc County, Alberta
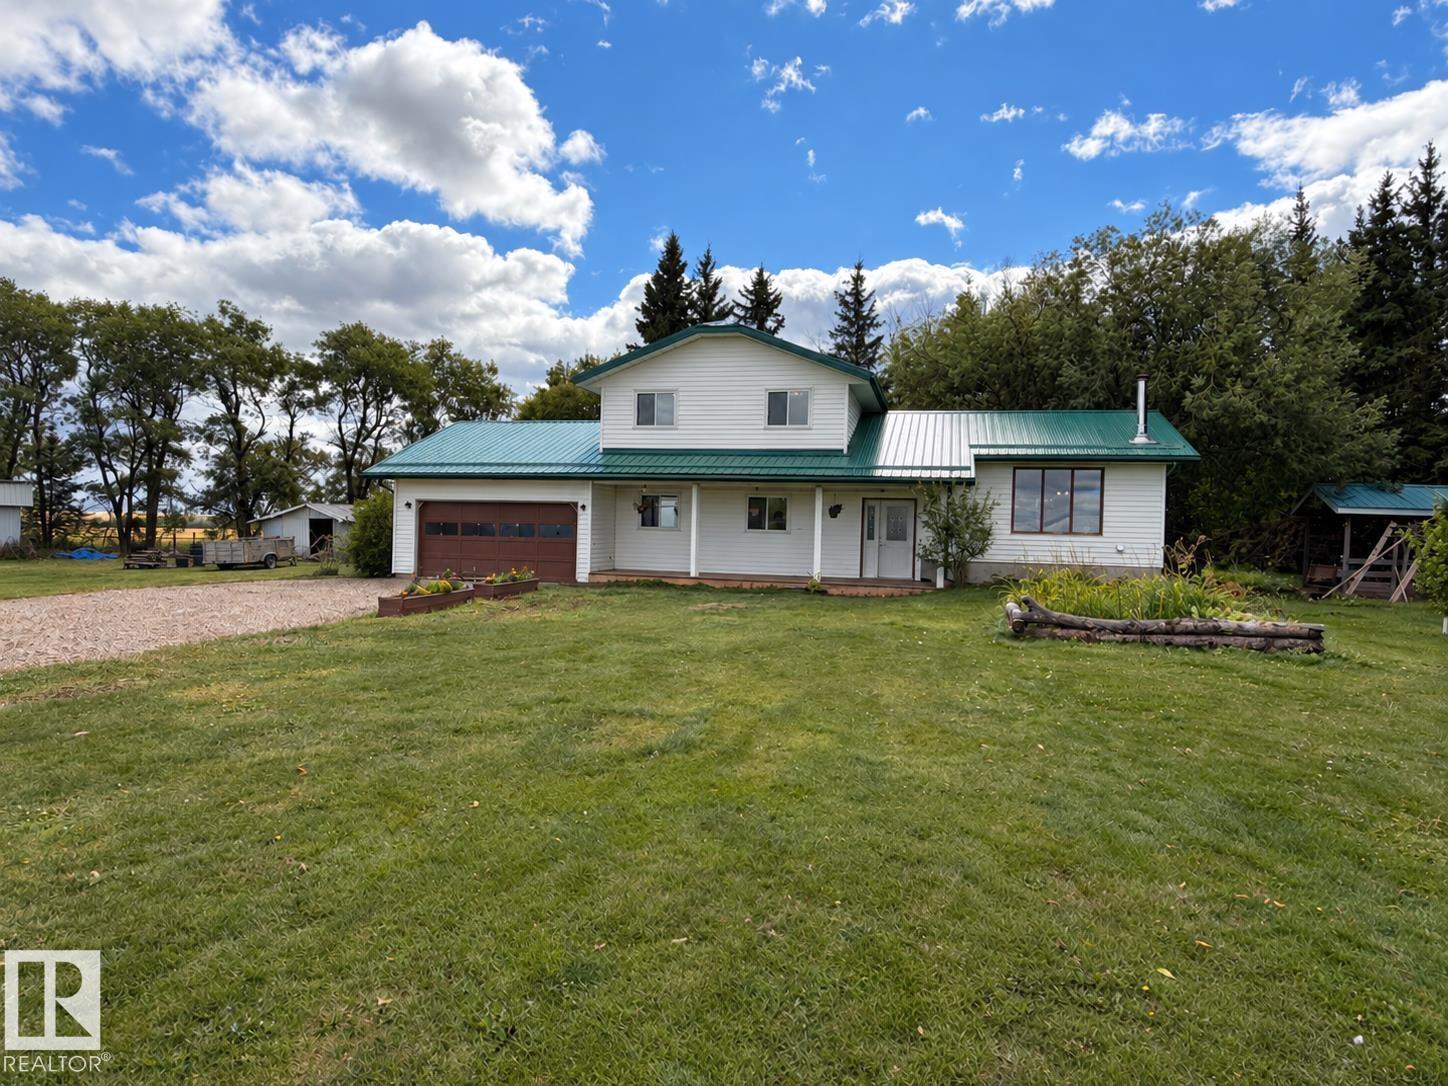
Private acreage living on 3.84 beautifully treed acres tucked away on a quiet dead-end road. This 1982 split-level home offers plenty of space with 5 bedrooms and 3 bathrooms, including a primary bedroom with its own 3-piece ensuite. The backyard overlooks a small ravine, while a creek runs just behind the property, creating a peaceful natural setting surrounded by mature trees and privacy. Already set up for country living with a chicken area, pens for other animals, and a fenced garden complete with raised garden beds. Located only a few kilometres off the highway for easy access and approximately 25 minutes from Edmonton International Airport. A great opportunity for those wanting space, privacy, gardens and animals while still being within convenient reach of city amenities. (id:63476)
5324 46b Street
Evansburg, Alberta
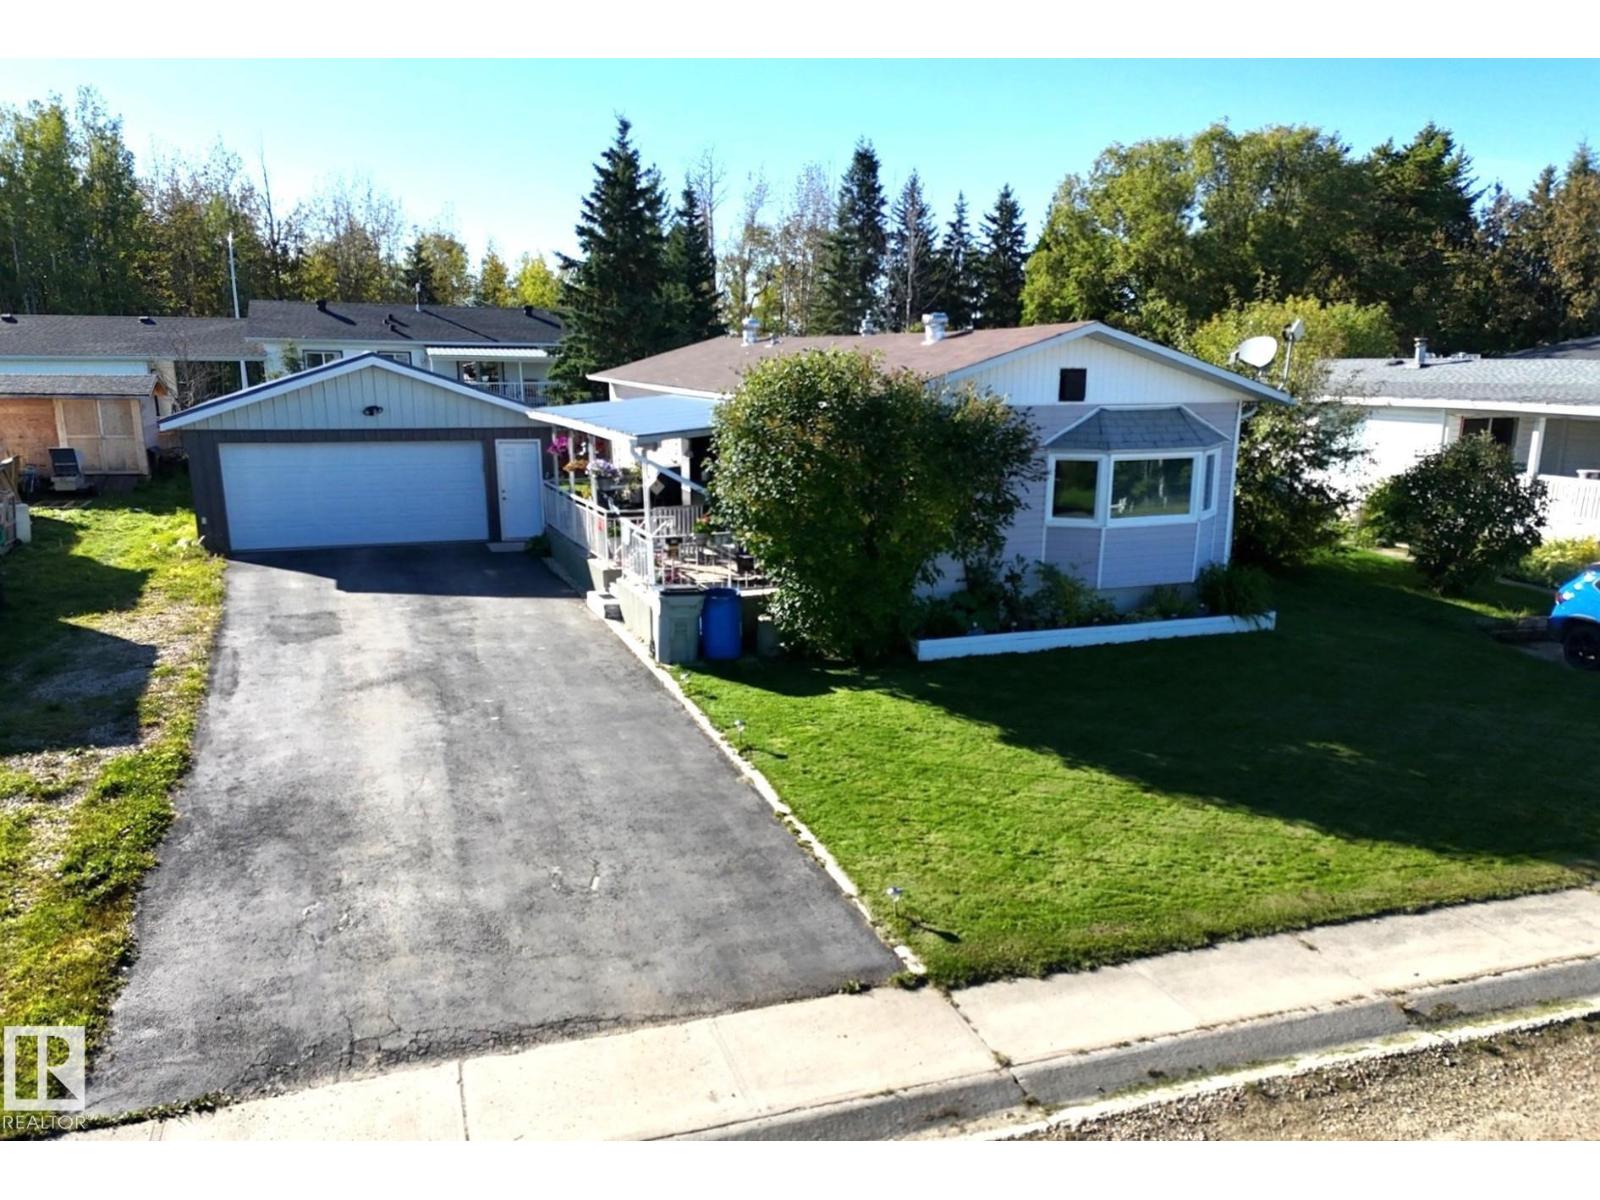
This Beautiful, Well-Maintained & Updated Approx. 1,120 Sq. Ft. Home is a True Gem! The Open Layout Welcomes You With a Spacious Entryway Featuring a Gas Fireplace & an Inviting Living Room Filled With Natural Light. The Attractive Kitchen & Dining Area Offers Plenty of Cabinetry, a Convenient Pantry, Newer Appliances & Garden Doors Leading to Your Covered Deck, Great For Relaxing or Entertaining. There Are Two Beautiful, Large & Bright Bedrooms Featuring Double Closets, a 3 Piece Bathroom With a Full Walk-in Shower & a Main-Floor Laundry Room. Vinyl Windows, Vinyl Plank Flooring & Laminate Add Comfort & Style Throughout. Extras Include a Private, Fenced & Nicely Landscaped Yard, a Storage Shed With Power, Firepit, Paved Driveway, & a Double Garage With Power, a Cement Floor & it is Insulated. The Location is Excellent—Less Than an Hour to Edmonton, Under 30 Minutes to Drayton Valley & Just Minutes From The Pristine Pembina Provincial Park. A Wonderful Home in a Fantastic Location, Ready For You to Enjoy! (id:63476)
2, 414 41 Street
Edson, Alberta
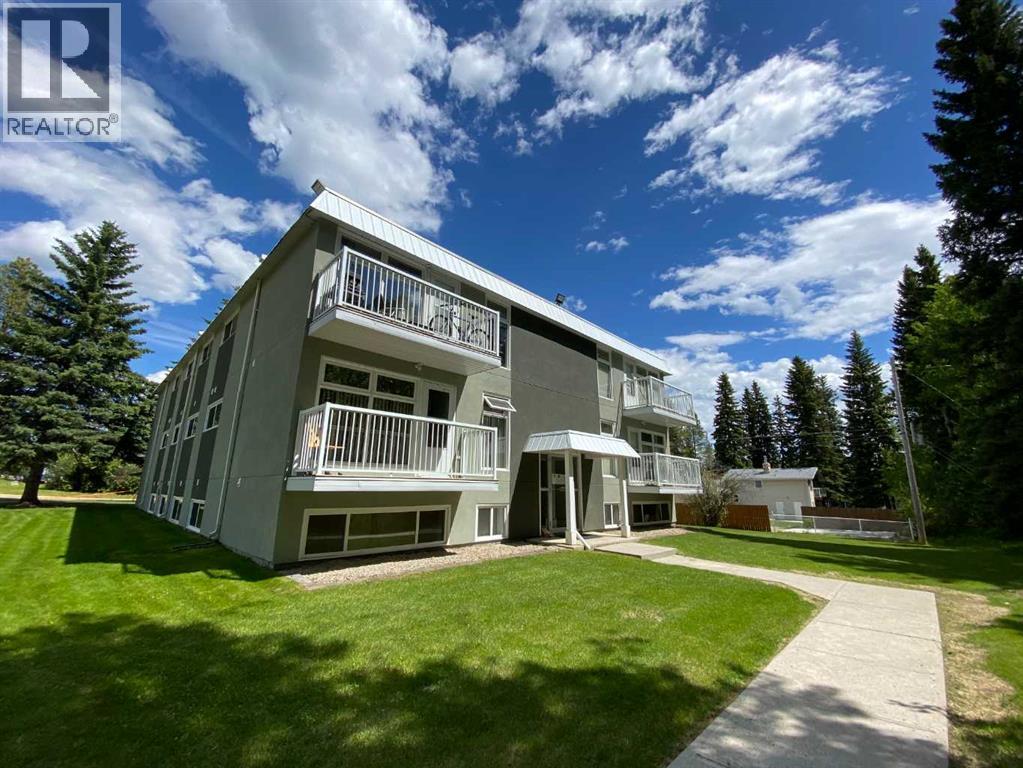
Welcome to this updated 2-bedroom, 1-bathroom main-floor condo offering a practical and low-maintenance lifestyle in a convenient Edson location. The unit features modern finishes throughout, including updated kitchen cabinetry and countertops, vinyl plank flooring, fresh paint, stainless steel appliances, and in-suite laundry. Enjoy the convenience of your own assigned parking stall and easy main-floor access. Ideally situated near the Edson hospital, public library, walking paths, and other local amenities. Whether you're looking for your first home, downsizing, or adding an investment property to your portfolio, this move-in-ready condo is worth a look. Condo building is non-smoking and pets are subject to board approval. (id:63476)
7385 115 Street
Delta, British Columbia
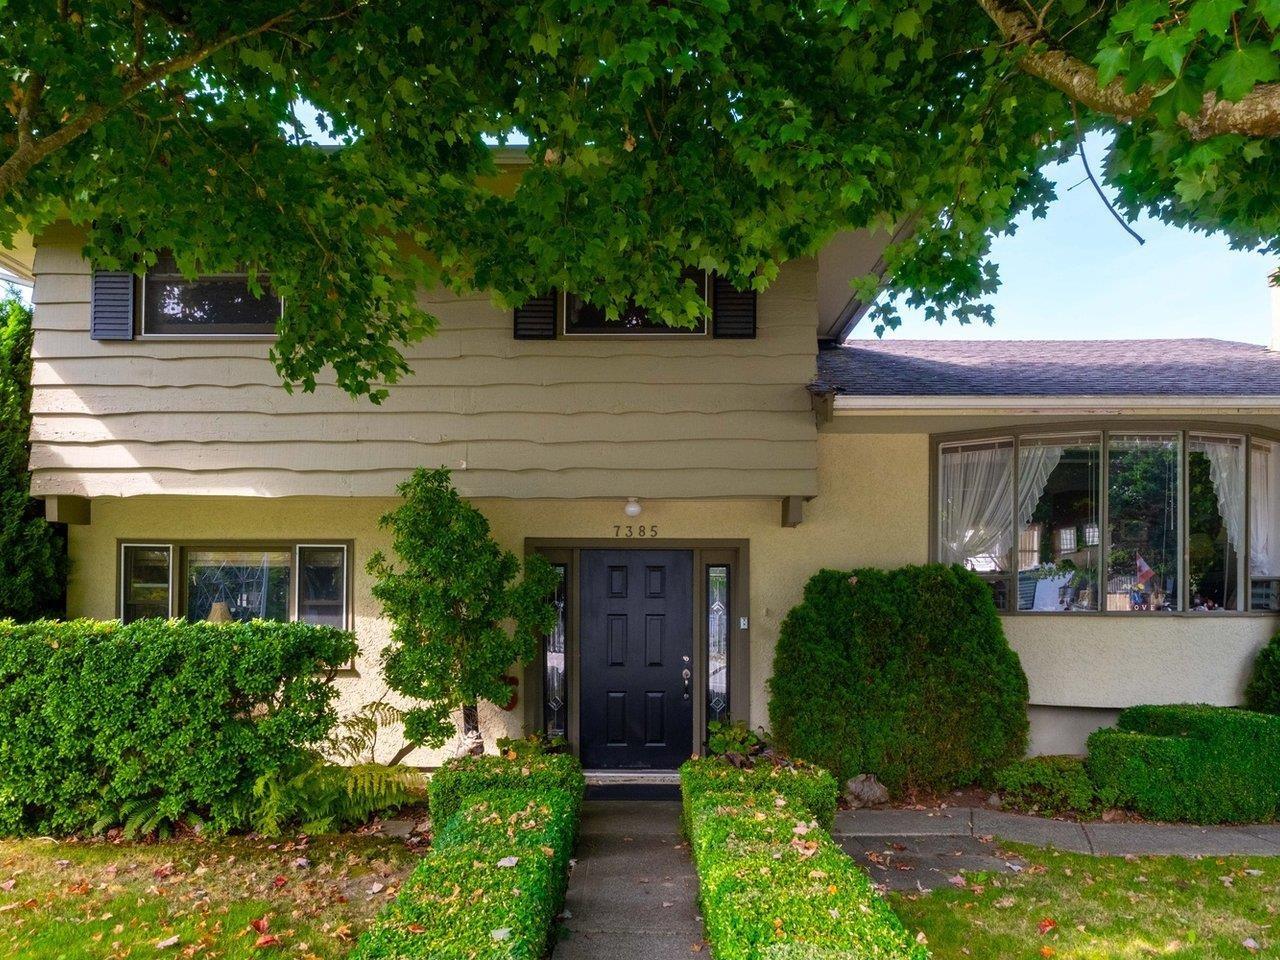
WOW-RS5 Zoning!! Live in or Build Possibly 4 units.Rare opportunity to own a 8,611 SQFT corner lot/home in Scottsdale with a private backyard!This home offers excellent holding potential with future redevelopment opportunities.Ideally located with quick access to everything.First time on the market in many years!This 3 bed,2 bath home offers over 1800 SQFeet of combined space on a very large sun drenched private lot.This home features,a newer foundation,newer kitchen and appliances.There is a very good size garage with higher ceiling and a wider driveway for extra parking, this could also be expanded.This flexible layout also offers a suite potential that is ideal for extended family or future rental income.Perfectly located in the heart of North Delta,close to schools & parks.Bring your ideas-this home is the one you've been waiting for! (id:63476)