
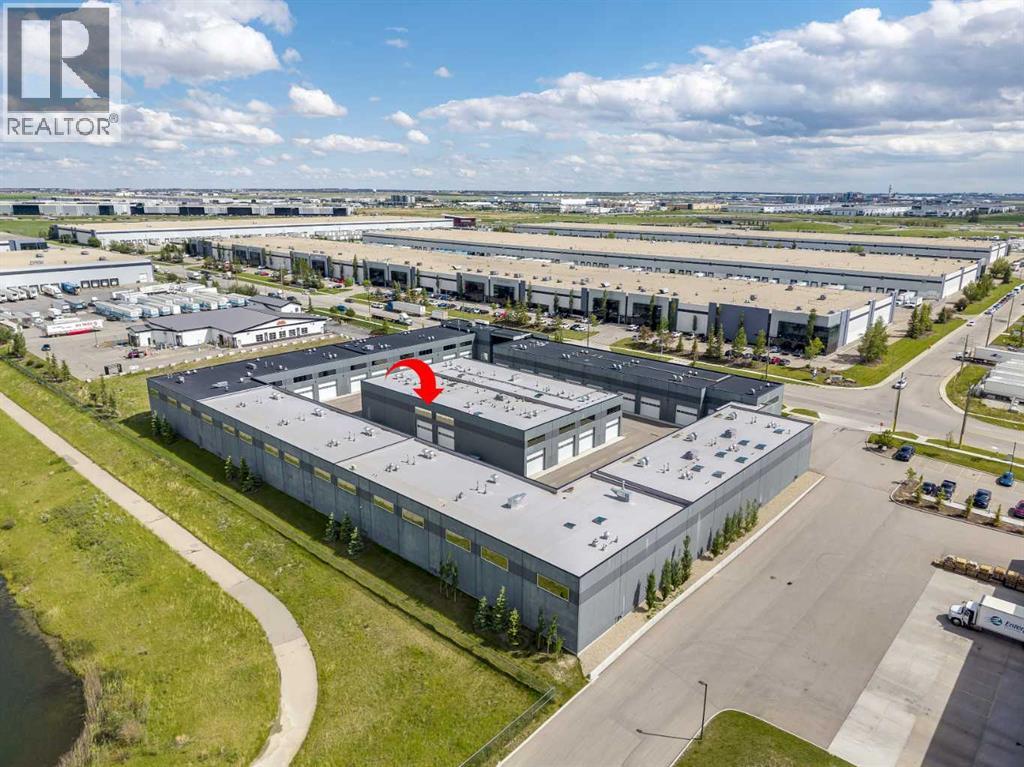
40, 1750 120 Avenue NE
Calgary, Alberta
Welcome to The Vaults – luxury storage condos- the perfect opportunity for car lovers looking for a functional space to work on, display and store their luxury vehicles. Built for entertainment the main level features an HD Golf Simulator, basketball court, bathroom with shower, extra storage and laundry. Upgrades include epoxy garage floor, barn doors, luxury vinyl flooring and a skylight. The 27’ ceilings and 13.5’ clearance below the mezzanine is large enough to accommodate a motor home or hydraulic lift. Overlooking the basketball court, the mezzanine with high end finishes offers a full kitchen with breakfast bar and an entertainment/meeting space perfect for an onsite boardroom/office area or lounge area. Owner amenities include a car wash and clubhouse with wet bar with ample seating, multiple screens and office space, perfect for meetings and get togethers. The complex provides 24-hour surveillance with owner only access & concrete perimeter make this a safe and secure location. Located near the airport with easy access to Stoney Tr & Deerfoot Tr.Purchase alone of with unit 37 (see A2323185), accessed through a secure interior door, the 2nd unit at 1,802 sq ft is the perfect space for supplemental storage, games and office area in the mezzanine. (id:63476)
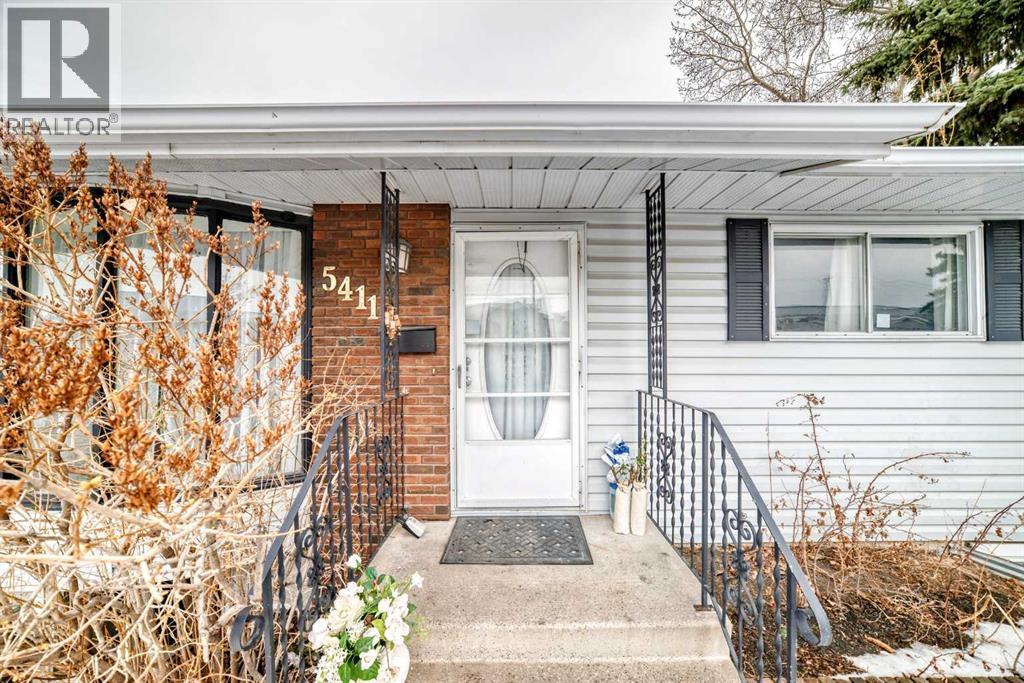
5411 Temple Road NE
Calgary, Alberta
Looking for exceptional value? This impressive 1,448 square foot bungalow offers one of the largest above-grade footprints you'll find in this price range, delivering incredible value per square foot and the space today's families are searching for. With 5 bedrooms and 3 full bathrooms, the thoughtfully designed layout provides flexibility for growing families, multi-generational living, or those simply wanting room to spread out. Perfectly positioned on a premium lot siding onto expansive green space, this home offers added privacy, open views, and a setting that feels far more spacious than a typical city lot. Enjoy the benefits of having no immediate neighbour beside you while still being close to everything you need. The oversized double detached garage with convenient back-lane access provides abundant room for vehicles, storage, and hobbies, while ample additional parking makes hosting family and friends a breeze. Stay comfortable year-round with TWO furnaces for efficient heating, and endless opportunities ! Located just minutes from schools, shopping, grocery stores, restaurants, banks, and everyday amenities, this is an outstanding opportunity to own a large bungalow on a premium green space lot in one of Northeast Calgary's most established and desirable communities. Homes offering this much living space, this lot location, and this level of value don't come along often—come experience everything this Temple gem has to offer. (id:63476)
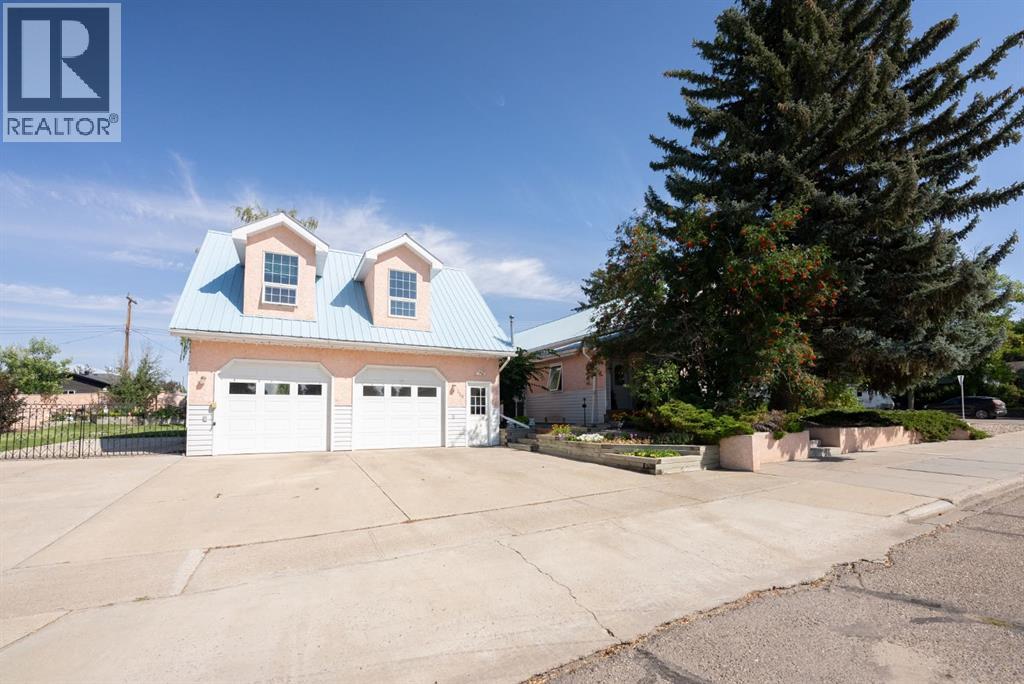
329 2 Avenue NE
Milk River, Alberta
Where History Meets HeartA truly one-of-a-kind property in Southern Alberta, this former church has been beautifully transformed into a stunning residence that blends timeless character with modern comfort.Offering nearly 5,000 sq. ft. of finished living space, this home is as functional as it is inspiring. Original maple hardwood floors, soaring spaces, and thoughtful updates create a warm, inviting atmosphere throughout. The open-concept main floor is bright and expansive—perfect for everyday living and entertaining.The chef’s kitchen features generous prep space, custom cabinetry, and seamless flow into a sun-filled solarium complete with skylights, in-floor heating, and a hot tub—your private year-round retreat.The fully developed lower level has been professionally reinforced with steel I-beams and offers a spacious, light-filled extension of the home with its own walk-up access.Upstairs, a stunning loft-style space with 12’ ceilings and original oak floors offers incredible flexibility—ideal for a studio, office, or private retreat.Situated on three beautifully landscaped city lots, the outdoor space is a rare in-town sanctuary with mature trees, garden beds, firepit areas, and exceptional privacy.The oversized heated garage (26x28) is complemented by a fully legal, detached one-bedroom suite above, just shy of 800 SQFT, complete with a full bath (tub/shower), in-suite laundry, A/C, and a private balcony overlooking the yard. Perfect for guests, extended family, or rental income.Additional features include a metal roof, ample parking, gated RV space, and a reinforced parking pad.This is more than a home—it’s a rare opportunity to own something truly special (id:63476)
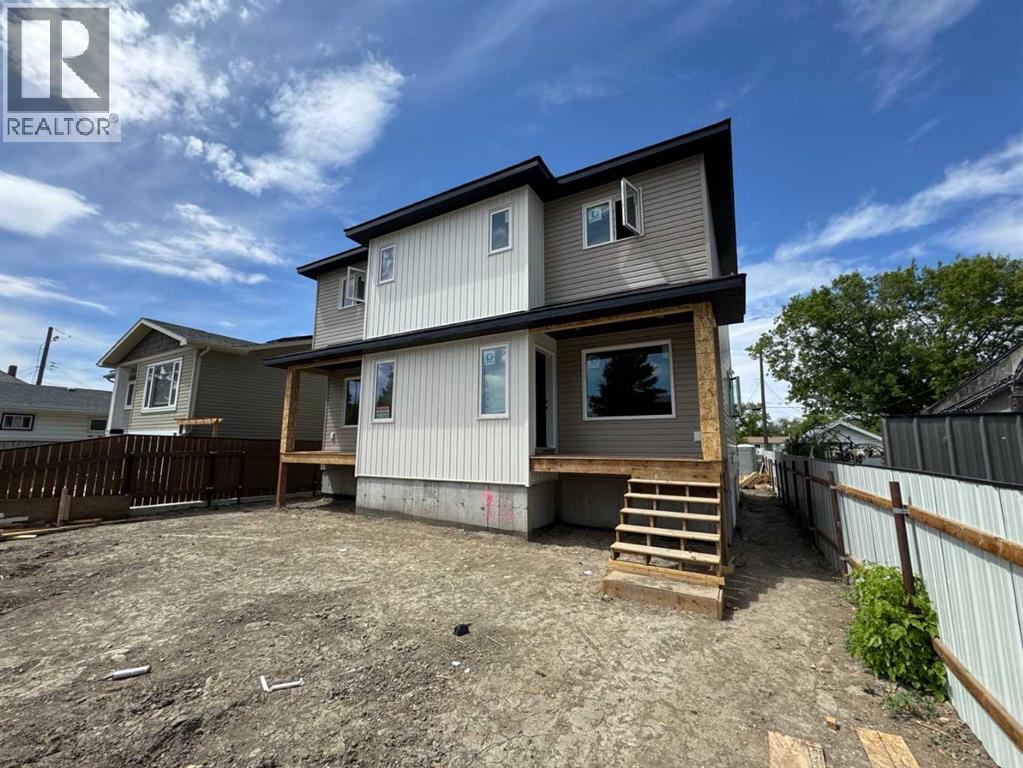
2, 916 9 Street N
Lethbridge, Alberta
Another great QUALITY and AFFORDABLE build in Lethbridge! Why buy used when you can own BRAND NEW for this price? Get excited about the details of this location and this build. The main floor is an open concept, hosting the kitchen with a full stainless steel appliance package, 5 foot kitchen island with breakfast bar, living and dining rooms. The main floor still has room for the half bathroom, pantry and walk in laundry room. Upstairs you will find the 3 bedrooms, 2 of which are generously sized with the Master bedroom being the largest. The Master bedroom also is home to a larger closet and a full ensuite bathroom! Finishing off the upstairs is 1 more full bathroom. The basement is unfinished and is a walkout basement! It is ready for you to take the next step to complete. Enjoy the large lot as you will receive a double parking pad in the back, which also has a paved back alley! This home comes with Progressive New Home Warranty giving you peace of mind as a homeowner. What else is there to say? Call your realtor today to learn more and view this home! Note, Main listing photo is an artist rendering of what the finished product will likely be. (id:63476)
3109 13 Street
Coaldale, Alberta
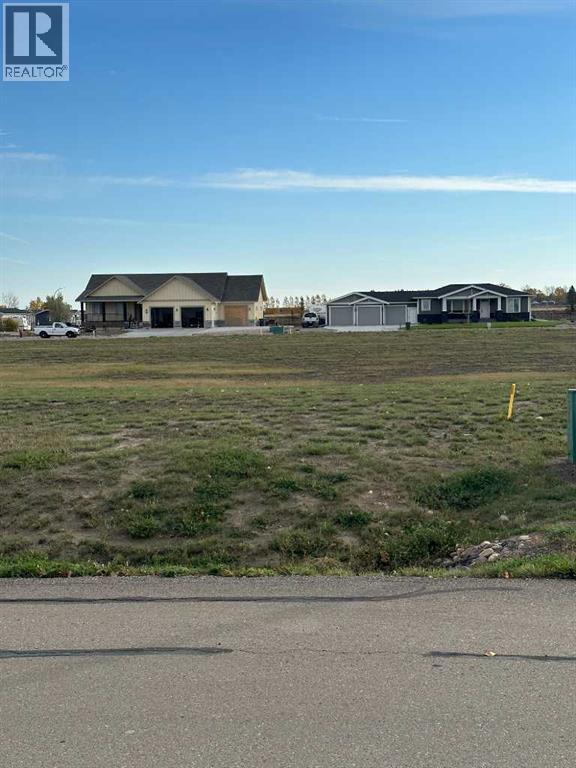
Welcome to Fieldstone Meadows! If you are looking for large lots in a quiet community, this is where you need to build. Bring your own builder to build the custom house of your dreams. Lots range from ¼ acre to ½ acre sizes. Leaving plenty of room in these large yards for the kids to play, the manicured garden escape, and the detached garage for workshop and toy storage. Check out Fieldstone Meadows in Coaldale. (id:63476)
12145 21ave
Blairmore, Alberta
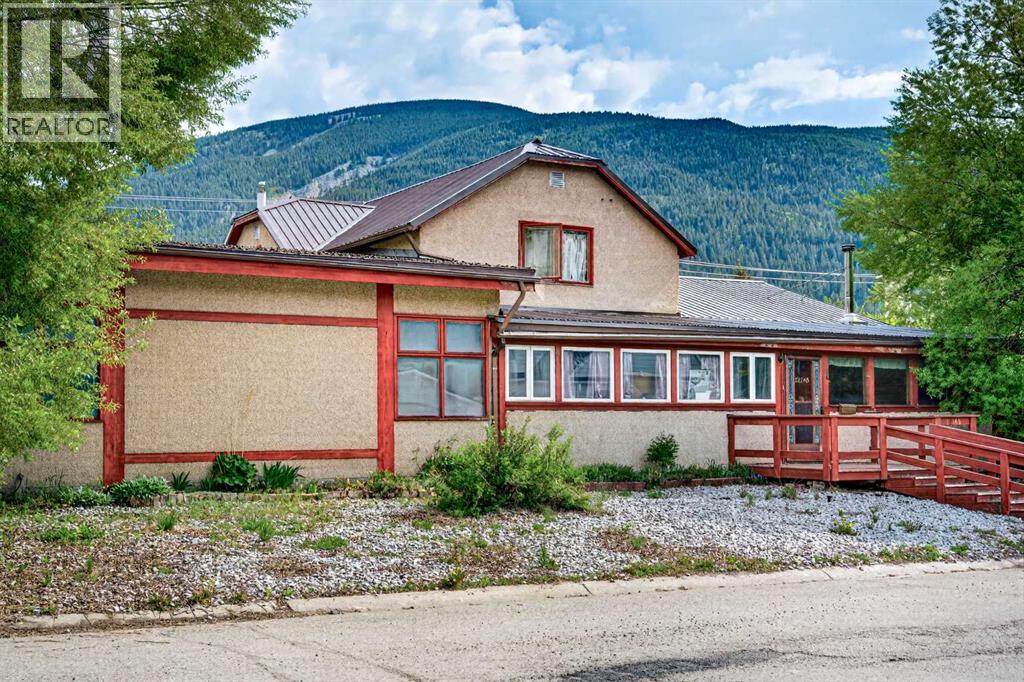
Located in the heart of Blairmore, this solid, home puts everything your family needs right at your doorstep — schools, parks, shopping, and more are all just minutes away.Adventure is practically in your backyard, with easy access to walking trails, mountain biking, and skiing — the perfect setting for an active family who loves the outdoors.With five bedrooms and five bathrooms, there’s room for everyone to spread out and make this place their own. The generous lot and large deck provide plenty of space for outdoor living, while the heated two-car attached garage means no more scraping windshields on cold winter mornings.The main level accessibility makes day-to-day living easy for the whole family — and guests. This is a home built to grow with you. (id:63476)
282 Caribou Way N
Lethbridge, Alberta
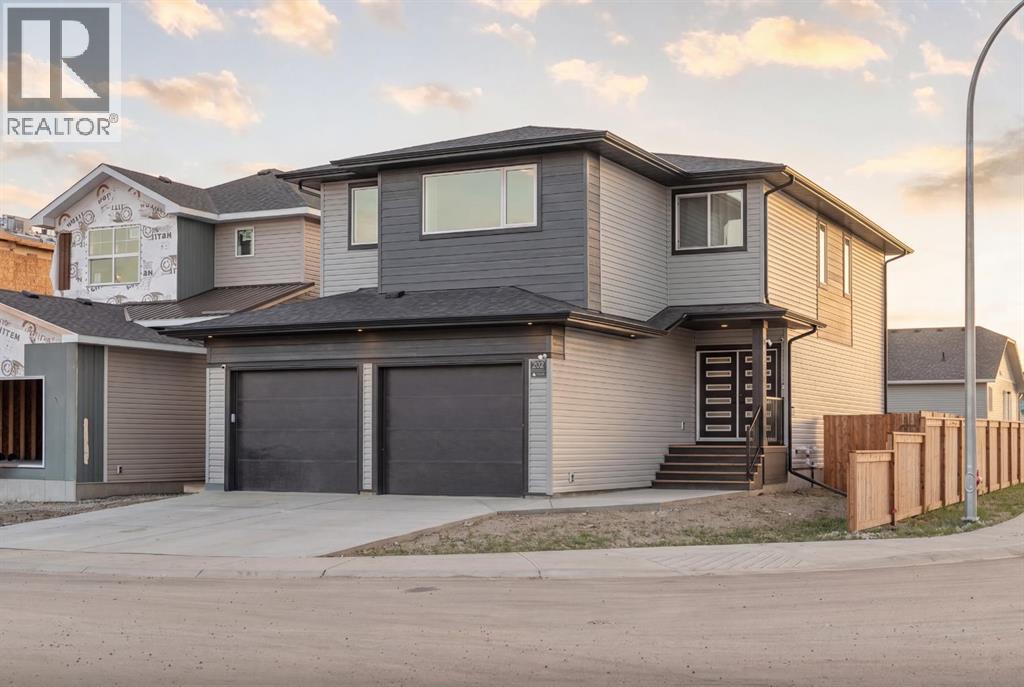
Five bedrooms, one legal suite, zero compromises. Welcome to this stunning 2,484 sq ft two-storey in North Lethbridge that's barely been lived in. Four baths, dual laundry, dual furnaces, and high-end finishings throughout! Granite counters, vinyl plank flooring on every level, and central air. Step inside to a grand foyer that sets the tone. The main floor feels expansive and bright, with open-concept living and a spacious walk-through butler's pantry that delivers convenience and fantastic storage right where you need it, tucking away the clutter so your guests never have to see it. A true chef's kitchen anchors it all: gas cooktop, wall ovens, built-in refrigerator, and dishwasher, all wrapped in premium finishes. With more counter space than you'll ever need, this is a kitchen made for cooking — if you've got a large family, this house is for you! Living room anchored by a massive fireplace bringing the cozy for when its wanted. Right off the dining area are sliding glass doors that lead out to a covered patio with a gas line already run for the barbecue or fire table, while an oversized double attached garage out front keeps everything covered and convenient. Upstairs, you'll find three bedrooms, a full bathroom, a large bonus room, and upper-level laundry so that your day-to-day life couldn't be easier. The primary retreat steals the show up there, with a five-piece ensuite and a massive walk-in closet you have to see to believe. In the very downstairs, the legal two-bedroom suite is the real difference-maker. Separate parking, seperate entry, its own laundry, and this suite has never been used! The suite lives so seamlessly independant, you'll forget anyone's down there at all — until the mortgage help shows up every month. Built brand new by Stranville in the fall of 2025, a massively updated Kinley. Premium finishes, and built-in income, this one truly has it all. Book your showing today. (id:63476)
681 Devonia Road W
Lethbridge, Alberta
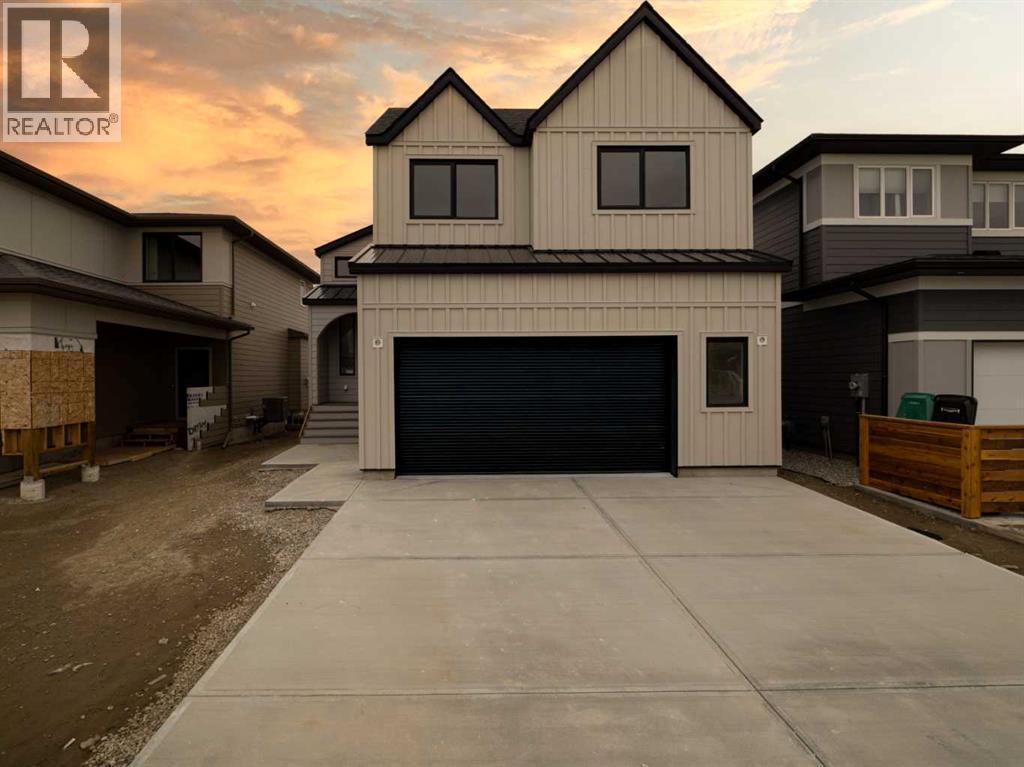
Welcome to 681 Devonia Road W — where refined luxury meets everyday family living. This beautifully crafted 1,796 sqft modified bi-level offers an exceptional blend of style and functionality, designed with modern families in mind. Featuring 5 bedrooms and 4.5 bathrooms, this home provides the perfect balance of space and comfort for growing families. Step inside to a bright and welcoming entryway with generous storage, leading up to an open-concept main level featuring soaring 9’ ceilings, expansive windows, and seamless flow throughout. The living room is anchored by a sleek electric fireplace, creating a warm and inviting space for gathering. The kitchen is both stunning and functional, complete with quartz countertops, custom cabinetry, a 48” gas cooktop, double built-in ovens, built-in microwave, and a spacious walk-in pantry. The adjoining dining area opens onto a back deck equipped with a gas line for future use, ideal for summer evenings and outdoor dining. The primary suite is located on the main level and is a true retreat, offering a spacious walk-in closet and a spa-like ensuite with double sinks, a fully tiled walk-in shower, and a luxurious soaker tub. A stylish powder room completes this level. Upstairs, two generously sized bedrooms each feature their own private 4-piece ensuite and large closets — an ideal setup for children, guests, or multi-generational living. A thoughtfully designed laundry room with a sink adds everyday convenience. The fully finished walk-out basement expands your living space with tall ceilings, a second electric fireplace, a wet bar, and a large family room. Two additional bedrooms provide flexibility for a growing family, guests, or a home office. There is a secondary laundry space in the mechanical room. Additional features include luxury vinyl plank flooring throughout, hot water on demand, central A/C, custom railings, and durable hardie board siding. The oversized 22’ x 25’ attached garage with 13’ ceilings offer incred ible storage and functionality, complete with gas hookups, and electric car ready plug outlet. The tall garage with a side mount opener offers the opportunity to incorporate a hydraulic lift to store your summer vehicle. This home is the perfect combination of upscale design and practical family living — offering space, comfort, and luxury in every detail! (id:63476)
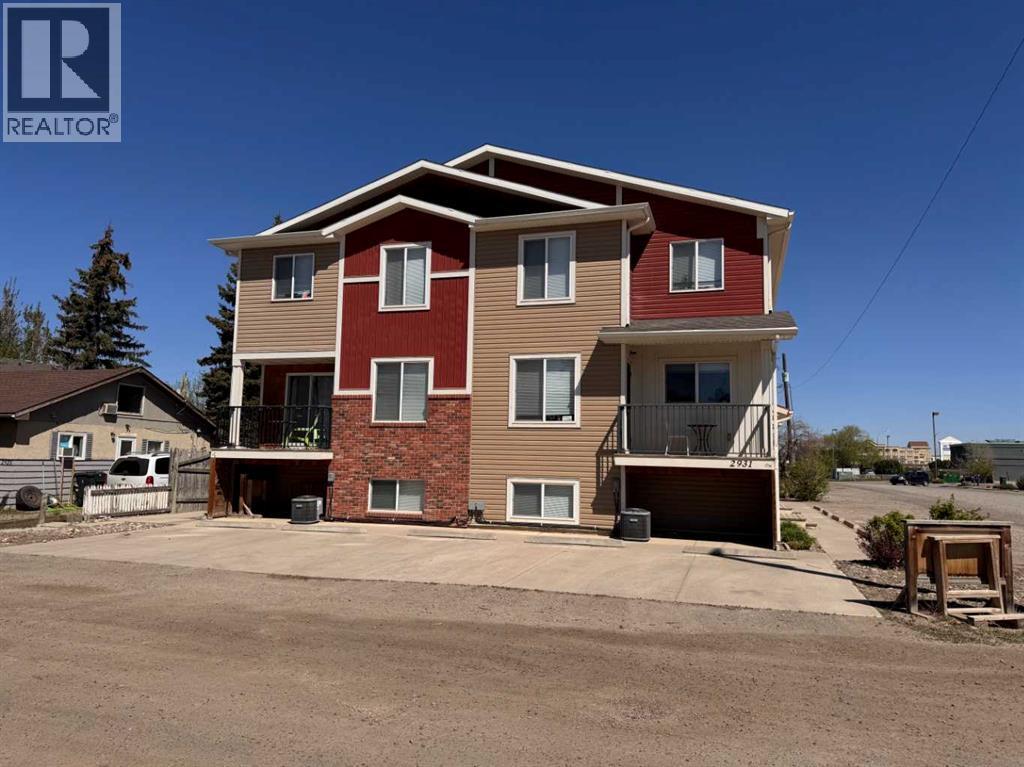
2931 28 Avenue S
Lethbridge, Alberta
Investment opportunity! Student housing within walking distance to the College. Built in 2014 this building has been kept in immacualte condition and run during the school year at full capacity. All 4 units have a total of 5 bedrooms and 4 bathrooms. There are 3 bedrooms on the upper floor and a full bathroom with the largest room having a half bath. The basement has 2 bedrooms and a full bath plus the laundry room. The main floor has the kitchen and living area with a half bath and ample size storage room. All units are furnished and will be sold as is. There is a single garage that measures approx. 14'x30' and a double that measures approx. 24'x24', these can also be rented out. Don't miss out on this turn key investment opportunity! (id:63476)
364, 6220 17 Avenue SE
Calgary, Alberta
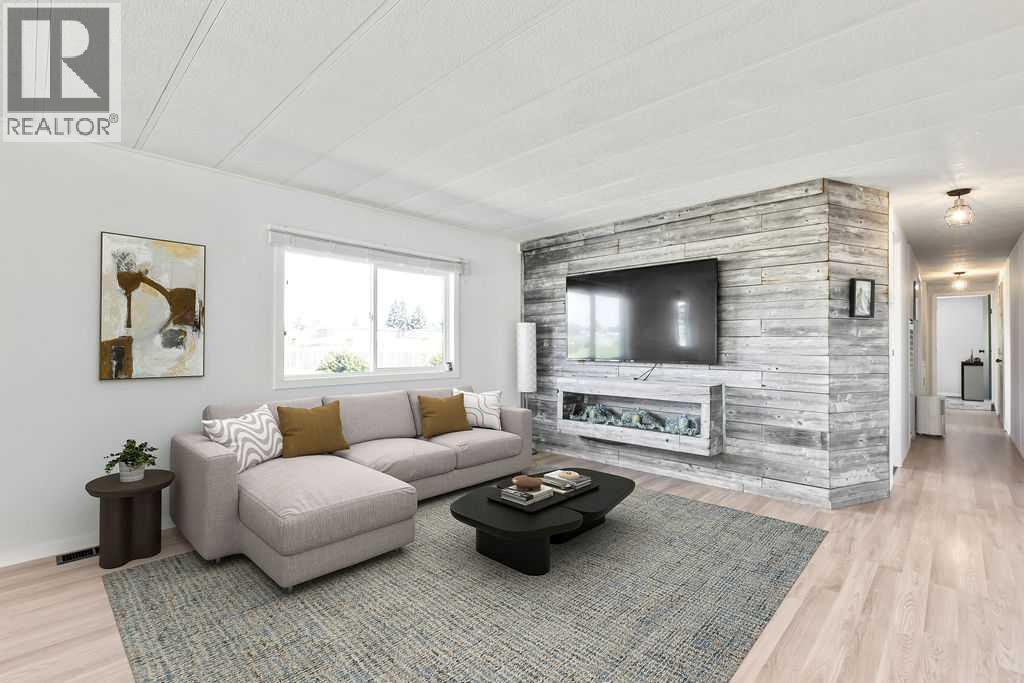
Affordable, updated, and move-in ready! This bright end-unit mobile home in Calgary Village offers the rare combination of added privacy, a spacious unfenced yard, and a functional open-concept layout that's perfect for everyday living and entertaining. The renovated kitchen flows seamlessly into the living and dining areas, creating an inviting space, filled with natural light. Modern updates throughout give the home a fresh feel while maintaining a comfortable atmosphere. Other updates include brand new hot water tank, new carpet, baseboards, upgraded plumbing, refaced and freshly painted cabinets, ship-lap feature wall with hidden speaker wiring, pantry with hidden liquor cabinet, and more. Outside, you'll appreciate the oversized yard with endless possibilities for gardening, entertaining, or simply enjoying the wide open outdoor space, seldom found with mobile homes. The large shed adds storage and easy access for yard maintenance, and the durable metal roof provides added peace of mind and long-term value. New eaves ensure water drains safely away from the property, and 4 inches of new insulation was added under the recently installed vinyl siding for warmer winters and cooler summers. Located just off 17th Ave, enjoy the fantastic dining and shopping east Calgary has to offer. Ethnic food lovers are in for a treat with numerous dining options and excellent prices at grocers like Hong Kong Market. The community centre offers a space to meet your neighbours, play pool, and host events. Whether you're a first-time buyer, downsizer, or investor looking for an affordable opportunity, this home delivers exceptional value with thoughtful updates, a desirable end-unit location, and extra room to enjoy both inside and out. Don't miss your chance to own this well-maintained home with features that truly set it apart. (id:63476)
112029 Rr 144
Rural Taber, Alberta

Large modern home and shop on 16.6 acres with river view! Very appealing 16.6 acre property overlooking the Old Man River to the north and good river valley view to the east also. There is a 40' X 40' insulated/heated shop, shelters for cattle etc., 2 grain bins and old mobile home used as chicken coop. Large 8 year old home is 2120 sq. ft., 8 bedrooms and 3 bathrooms, 9' ceilings, kitchen has 2 pantries, huge living room and basement family rooms with central A/C. Home has ICF basement, fibre cement siding, triple pane windows, lots of tile in bathrooms and on all lower basement walls, vinyl planking throughout main floor and is fully finished except basement floor (basement floor was painted and paint has peeled as shown in pictures). Enjoy the view on front porch that measures 34' X 7' 6" and also 12' X 21' rear deck. Property has good mature trees and lots of well established trees coming along for good shelter, 2 SMRID water outlets and 10 acres "water rights" with rural agriculture zoning. Cistern is approx. 5000 gallons with septic tank and field. (id:63476)
5215 47 Ave
Taber, Alberta
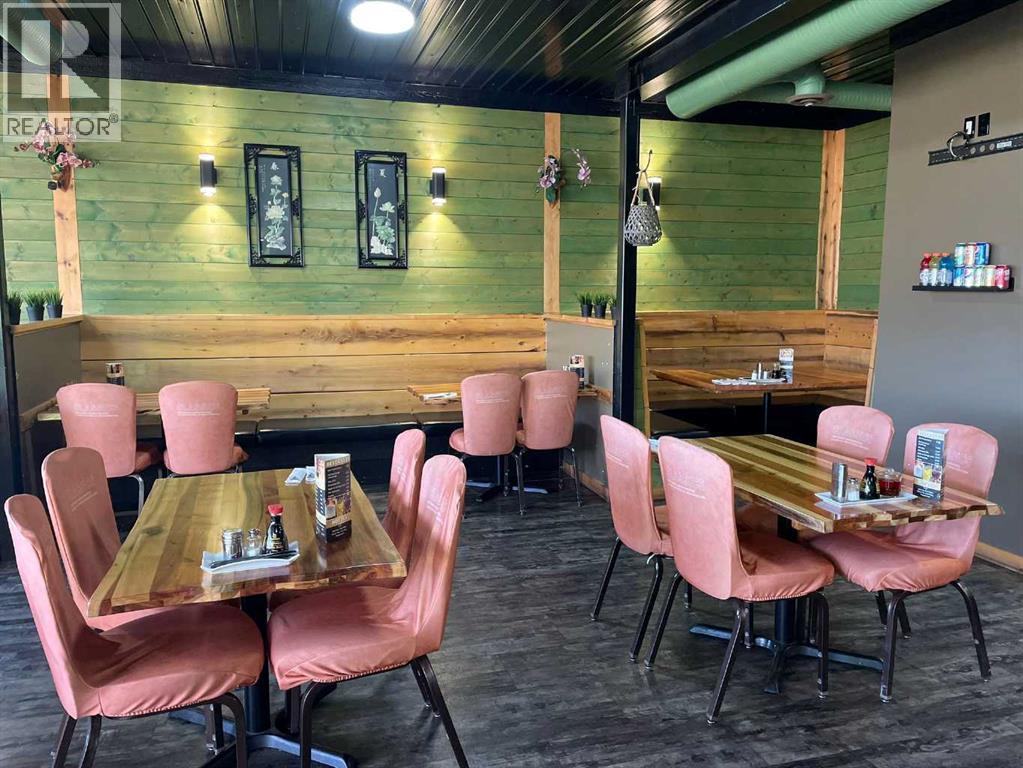
This well established Chinese restaurant offers a rare opportunity to purchase both the building and the business in a great location. Featuring approximately 75 seats, the restaurant provides a very spacious and welcoming dining area, ideal for dine in service, group gatherings, and special occasions.The large, open kitchen is designed for efficiency and visibility and comes fully equipped with all necessary commercial kitchen equipment, along with a walk in cooler and walk in freezer. An office space and generous storage area are located at the rear of the building, complete with an overhead door for easy deliveries and operations.The property has been well maintained and includes a new hot water on demand system. With its excellent layout, strong functionality, and prime location, this turnkey opportunity is well suited for owner operators or investors looking to step into a fully operational restaurant space. (id:63476)