
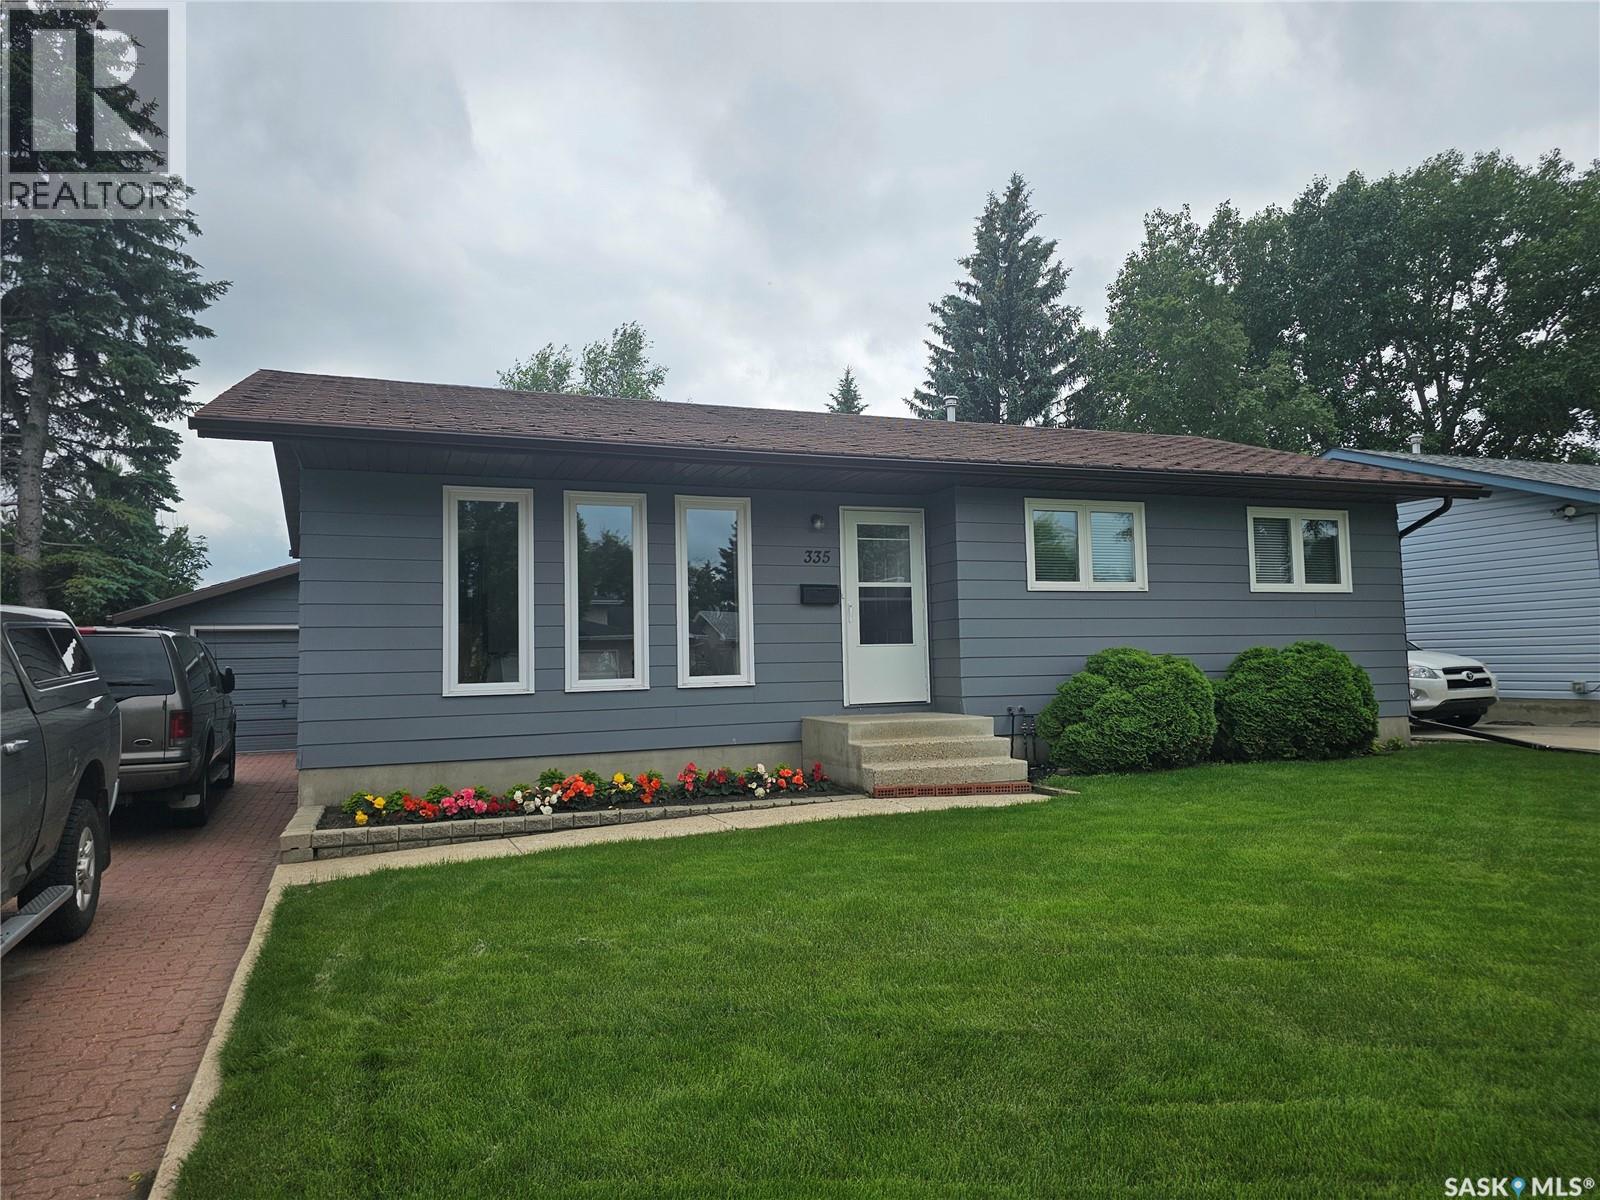
335 Wedge Road
Saskatoon, Saskatchewan
This is a SUPER clean, Air Conditioned, 3 bedroom, 2 bath home. It is conveniently located on a bus route & only a few blocks from Ecole Dundonald School and park area. It has a newer kitchen & quartz countertops. A pantry off the kitchen supplies a great deal of extra storage. The kitchen and dining room face south and big windows bring lots of light into every room in this home. The upstairs bathroom has a new quartz top vanity and lighting installed. Updated lighting is found in every upstairs room. There are newer triple pane windows on the main floor & newer windows in the basement. There is a huge family room in the basement. There is a smaller finished room as well that would make a great office! A high efficiency furnace. There is a 3/4 bath & LOTS of storage. An area downstairs could potentially be turned into another bedroom if required. There is a small cold storage room with slide out shelves for potential preserves. The front yard has been newly graded and turf installed. Underground sprinklers are found in both the front & back yards. The backyard has a large lawn area as well as a large garden area. The back yard is fully fenced. The outdoor area of this property has been very well cared for, as is the home. The house & garage were recently painted & eavestrough covers installed. In addition to parking in the garage, there is parking for 3 autos on the interlocking block driveway. The garage is an oversized single w/220V plugin which allows for charging electric vehicles or a welder. (id:63476)

232 Range Road
Nobleford, Alberta
Unlock the potential of this exceptional 50-acre development parcel, strategically positioned for future growth and investment. Whether you're planning a commercial, industrial, mixed-use, or large-scale development project, this property offers the space, flexibility, and opportunity to bring your vision to life.Offered at $1,750,000, this is a rare chance to secure a substantial land holding with significant upside potential in a growing market. With ample room for expansion, excellent development possibilities, and favorable financing options, this property is ideally suited for investors, developers, and entrepreneurs looking to capitalize on future growth.Opportunities of this scale are becoming increasingly rare. Contact your REALTOR® today for more information and to explore the possibilities this outstanding development property has to offer. (id:63476)
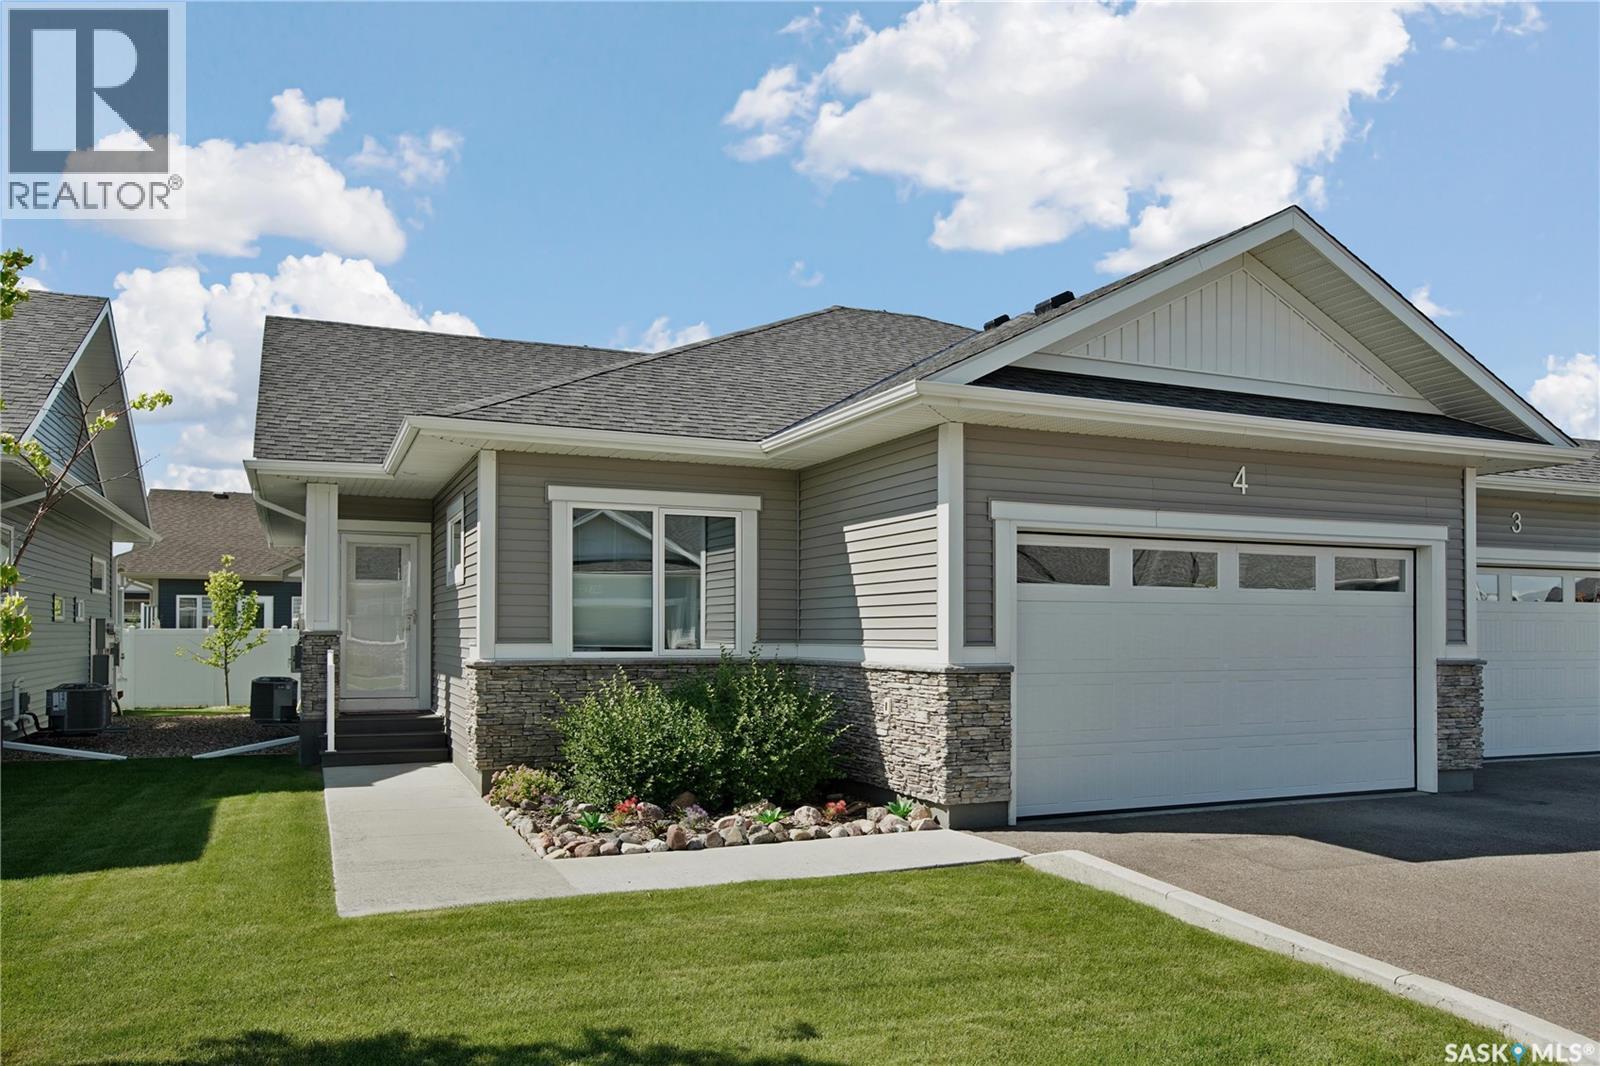
4 437 Palmer Crescent
Warman, Saskatchewan
Enjoy easy condo living in the desirable Legends Golf Course community! This fully developed end-unit bungalow is filled with beautiful natural light and offers a spacious, welcoming feel throughout. The main floor features durable low-maintenance laminate flooring, a stylish two-tone kitchen with abundant cabinetry, a large island with seating, and an open-concept layout perfect for everyday living or entertaining. The inviting living room is anchored by an electric fireplace with custom shelving. Two generous bedrooms are located on the main floor, including a spacious primary suite with a walk-in shower in the private 3-piece ensuite. You’ll also appreciate the convenience of main-floor laundry and a double attached garage that comfortably accommodates two full-sized vehicles. Step outside to your south-facing, maintenance-free deck complete with privacy glass, the perfect place to relax and soak up the sunshine. The professionally finished basement adds exceptional living space with a second electric fireplace, a large bedroom, a 4-piece bathroom, a versatile den that could easily function as a guest room or home office, and an abundance of storage. Located in a well-established neighbourhood with walking paths and the Legends Golf Course nearby, this home offers the perfect blend of comfort and low-maintenance living. Call your favourite REALTOR® today to book your private showing! (id:63476)
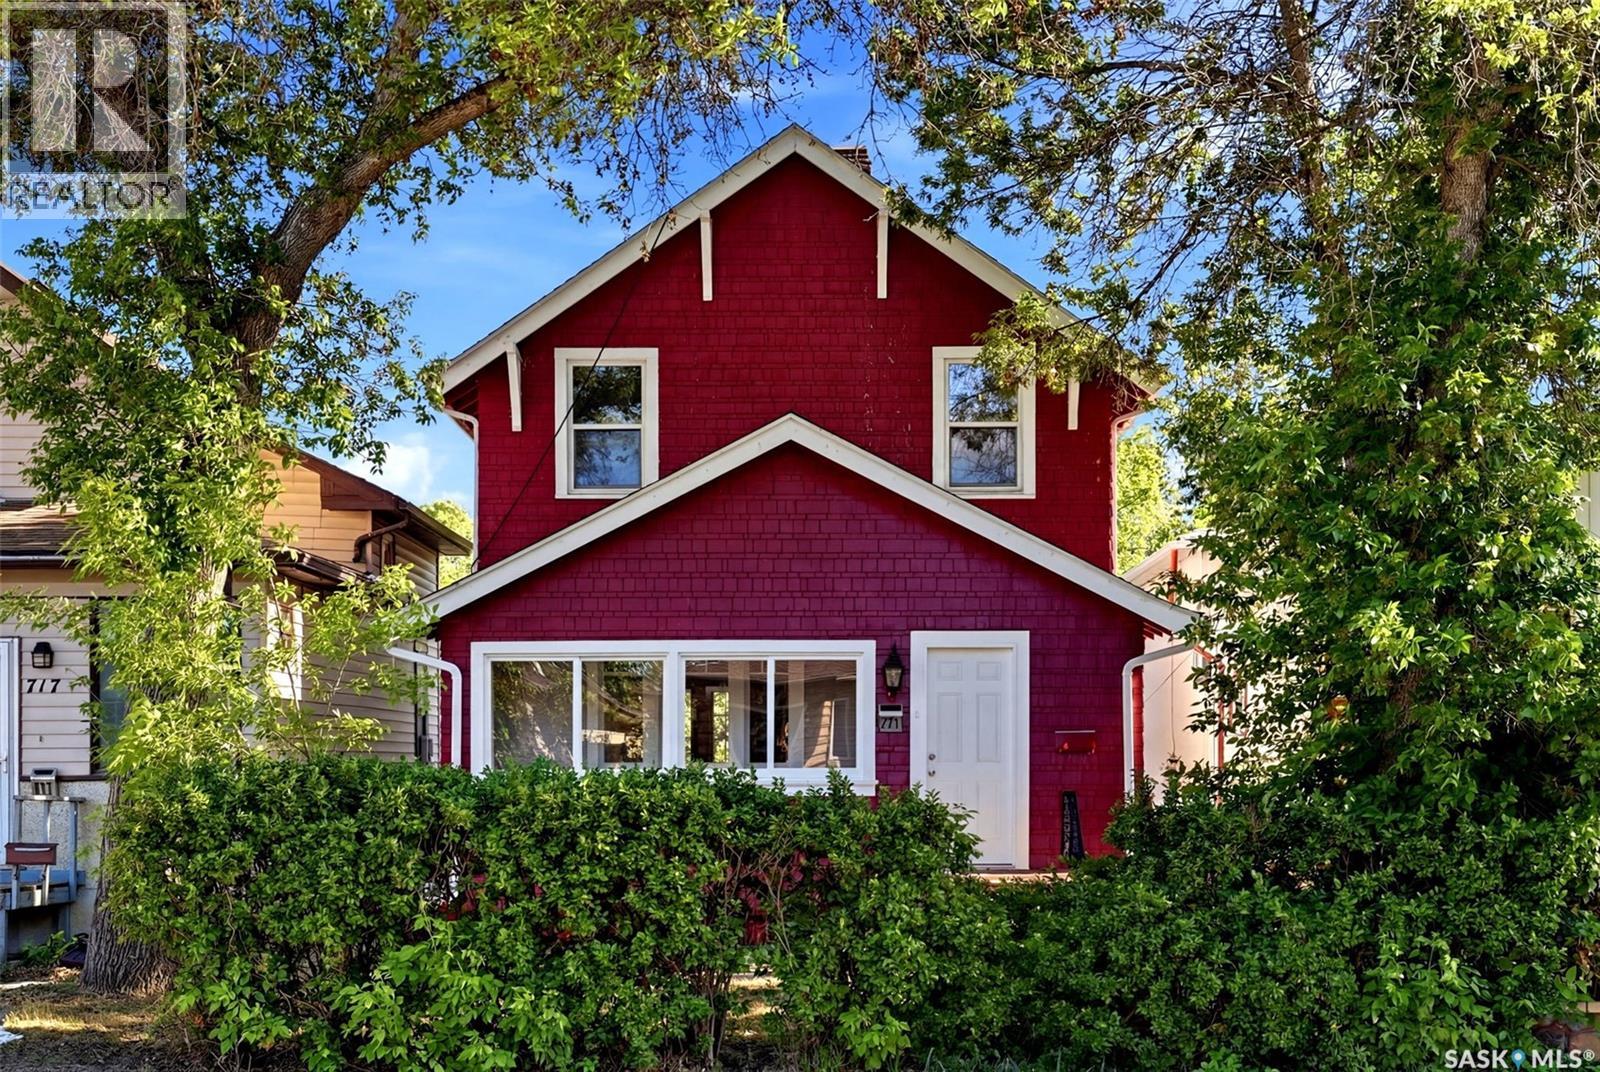
721 College Avenue
Regina, Saskatchewan
Welcome to 721 College Avenue, a beautifully updated character home in the heart of Arnhem Place where historic charm and modern upgrades come together seamlessly. This 2-storey home offers 1,036 sq. ft. above grade and showcases stunning original woodwork, rich hardwood flooring, and an impressive staircase that highlights the craftsmanship of a bygone era. The enclosed front sunroom provides a bright and welcoming space to enjoy your morning coffee or unwind after a long day. The main floor features a spacious living room centered around a classic wood-burning fireplace, a formal dining room perfect for entertaining, and an updated kitchen complete with stainless steel appliances, ample cabinetry, modern finishes, and a large island overlooking the dining area. Garden doors lead directly to the rear deck, creating an ideal indoor-outdoor flow for summer gatherings. Upstairs you'll find three comfortable bedrooms and a beautifully renovated 4-piece bathroom featuring striking tile work and contemporary fixtures. The fully developed basement adds valuable living space with a recreation room, additional bedroom, updated 4-piece bathroom, and dedicated laundry area. Step outside to enjoy the fully fenced backyard complete with mature trees, green space, a deck for outdoor entertaining, and a charming pergola area. The detached garage and additional off-street parking provide convenience and functionality rarely found in homes of this era. House and garage shingles replaced in 2025, basement walls were braced, and new sewer lines installed beneath the house. Located on a quiet tree-lined street just minutes from downtown Regina, Wascana Park, schools, restaurants, and all east-end amenities, this move-in ready home offers the perfect balance of character, space, and modern updates. Whether you're a first-time buyer, young family, or someone looking for a unique home with personality, 721 College Avenue is sure to impress. (id:63476)
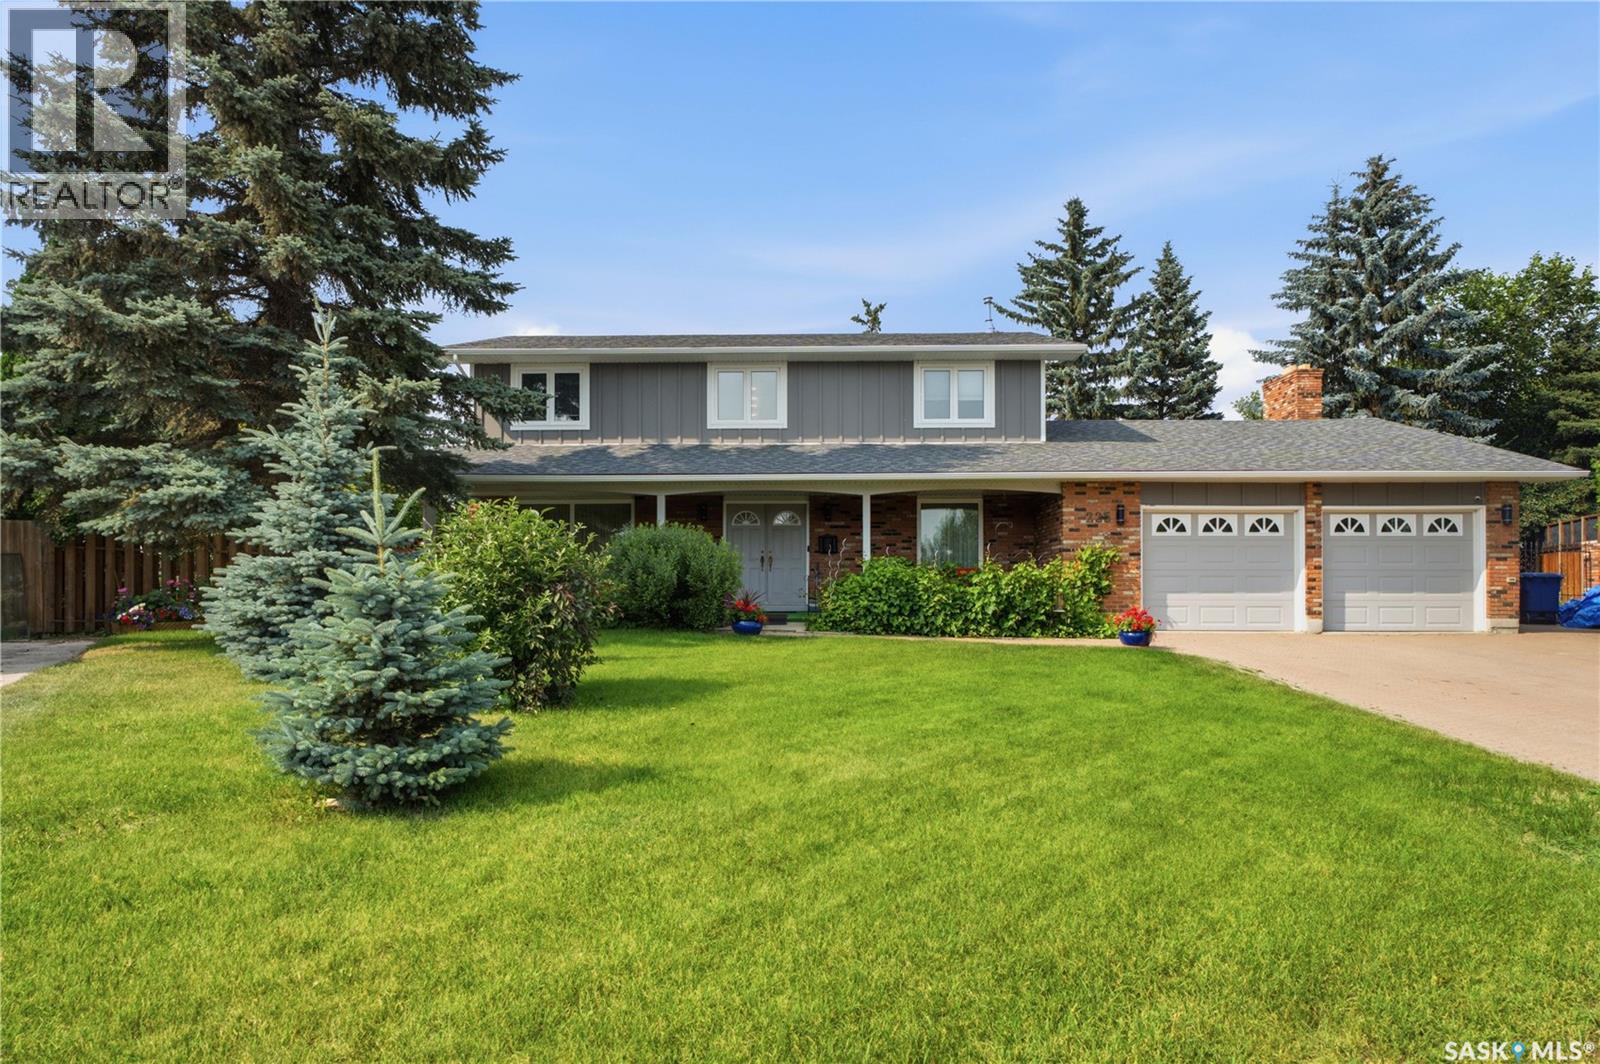
225 Clearwater Court
Saskatoon, Saskatchewan
Welcome to one of River Heights’ most exceptional residences. This beautifully renovated two-storey home offers over 2600 sq ft of elegant living space plus the basement development, on a spectacular 10,800 square foot lot. Perfectly positioned on a quiet cul-de-sac, this rare property backs directly on to the soccer fields, providing uninterrupted green space, complete privacy, and no rear neighbors. This home combines timeless quality with sophisticated modern design. When entering the foyer, a dramatic circular staircase crowned by a stunning designer chandelier creates an unforgettable first impression. Offering multiple living spaces while also achieving open concept, moving through the foyer to formal living/dining room that flows into a renovated custom kitchen flooded with natural light from large windows, complete with quartz countertops and stainless steel appliances. From here you can enter a den which can be used as another eating area complete with glass doors. The kitchen over looks a large family room with a wood burning fireplace and built in book shelves. The family room is joined by a beautiful great room with abundant natural light. For convenience an updated ½ bath complete the main floor. The second floor features four spacious bedrooms, a library area with book shelves and extra storage, a 4 piece main bath, and an updated ensuite with a large walk-in shower. The massive fully developed and recently renovated basement has another family room, large games area, laundry, ½ bath, large utility/storage area with direct entry from the garage. Outside, the large front driveway offers off street parking, double garage and an inviting front porch with sitting area. The interlocking brick driveway leads around to the mature back yard, with patios, established gardens, flower beds and towering trees with underground sprinklers. Don’t miss this opportunity to call this house your home. As per the Seller’s direction, all offers will be presented on 07/28/2026 11:00AM. (id:63476)
429 St John Street
Regina, Saskatchewan
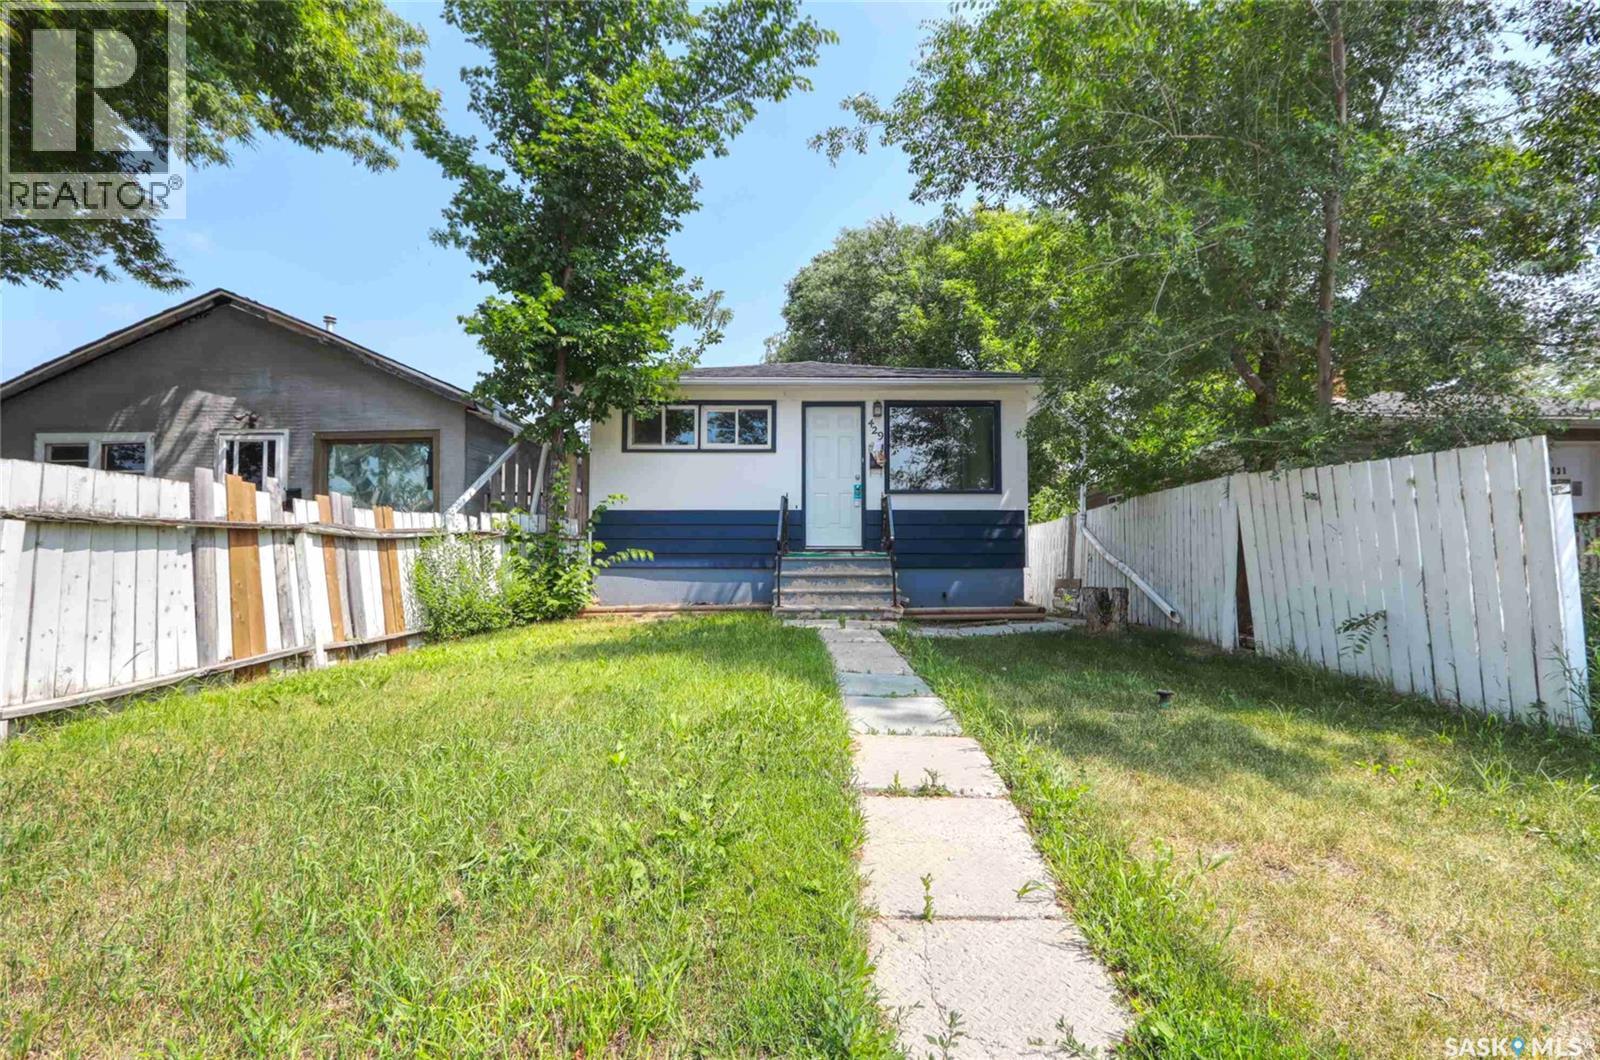
Welcome to 429 St. John Street, a move-in-ready bungalow offering 760 sq. ft. of comfortable living space and an excellent opportunity for first-time buyers, small families, or investors. This well-maintained home features 3 bedrooms, 1 bathroom, and a functional layout designed for everyday living. The main floor offers a bright living room, an eat-in kitchen, and generously sized bedrooms. Several PVC windows throughout the home allow for abundant natural light while improving energy efficiency. All appliances are included in as-is condition, making this home ready for its next owner. The partially finished basement provides excellent potential for additional living space. It includes a framed recreation room, an additional framed bedroom, a designated bathroom area awaiting rough-in, and a spacious utility and laundry room with plenty of storage. The basement has also been reinforced, providing added peace of mind. Recent updates, including newer shingles and an updated water heater, add to the home's value and reduce future maintenance concerns. Outside, you'll find a fully fenced backyard featuring a large deck—perfect for relaxing, entertaining, or summer BBQs. The yard also offers off-street parking for up to three vehicles, a valuable feature for homeowners and guests alike. Located in the established neighbourhood of Churchill Downs, this home is close to schools, parks, shopping, restaurants, and public transit, with convenient access to Northgate Mall and other north-end amenities. Affordable, functional, and full of potential, this is a fantastic opportunity to own a solid home in a convenient Regina location. (id:63476)
536 22 Street
Fort Macleod, Alberta
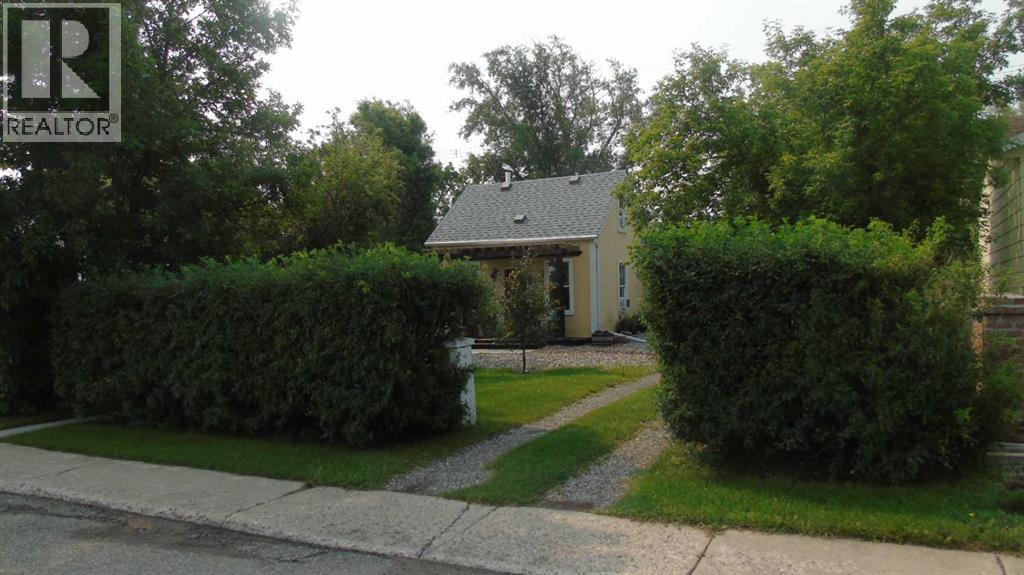
Pride of ownership is evident the minute you arrive at 536 - 22nd St. This cozy 2 Bedroom, 1 Bathroom home just shines! Beautiful private yard with large hedge in the front for privacy, great patio in the rear. This home has had plenty of upgrades along the way. Great central location. An amazing place to call home! (id:63476)
1225 Hazelton Street
Vancouver, British Columbia
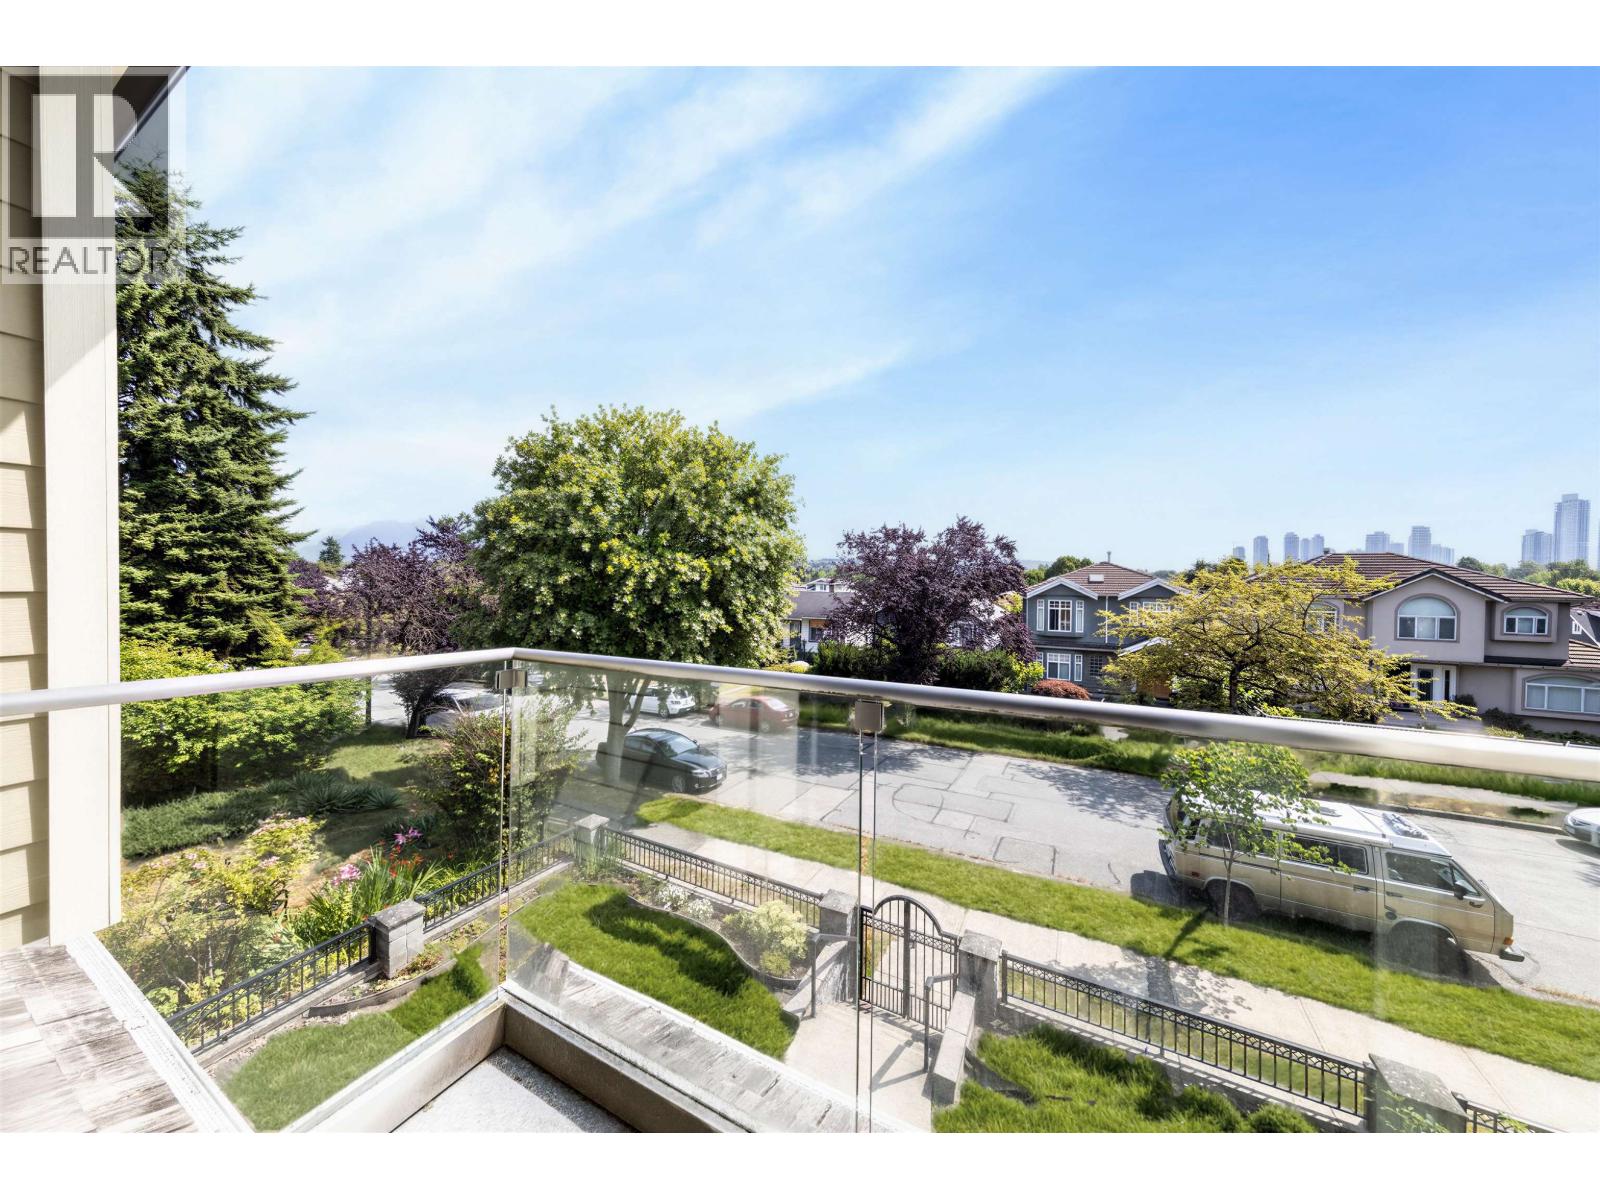
Beautiful 2 levels family home. Show like new house . Nestled in the heart of Renfrew .Feature 3bedrooms and a 21 ft. ceiling living room downstairs, open-concept family room, dinning room and one bedroom on upstairs. Elegant hardwood floor, gourmet kitchen , cozy fireplace, 11 ft. ceiling on main and 10 ft. ceiling on upstairs. Double garage with one carport. Very convenient location .Close to Downtown and easy access to Freeway. Steps to transit, neighborhood restaurants, school and T&T Supper market and local shops. (id:63476)
3171 Engineer Crescent
Abbotsford, British Columbia
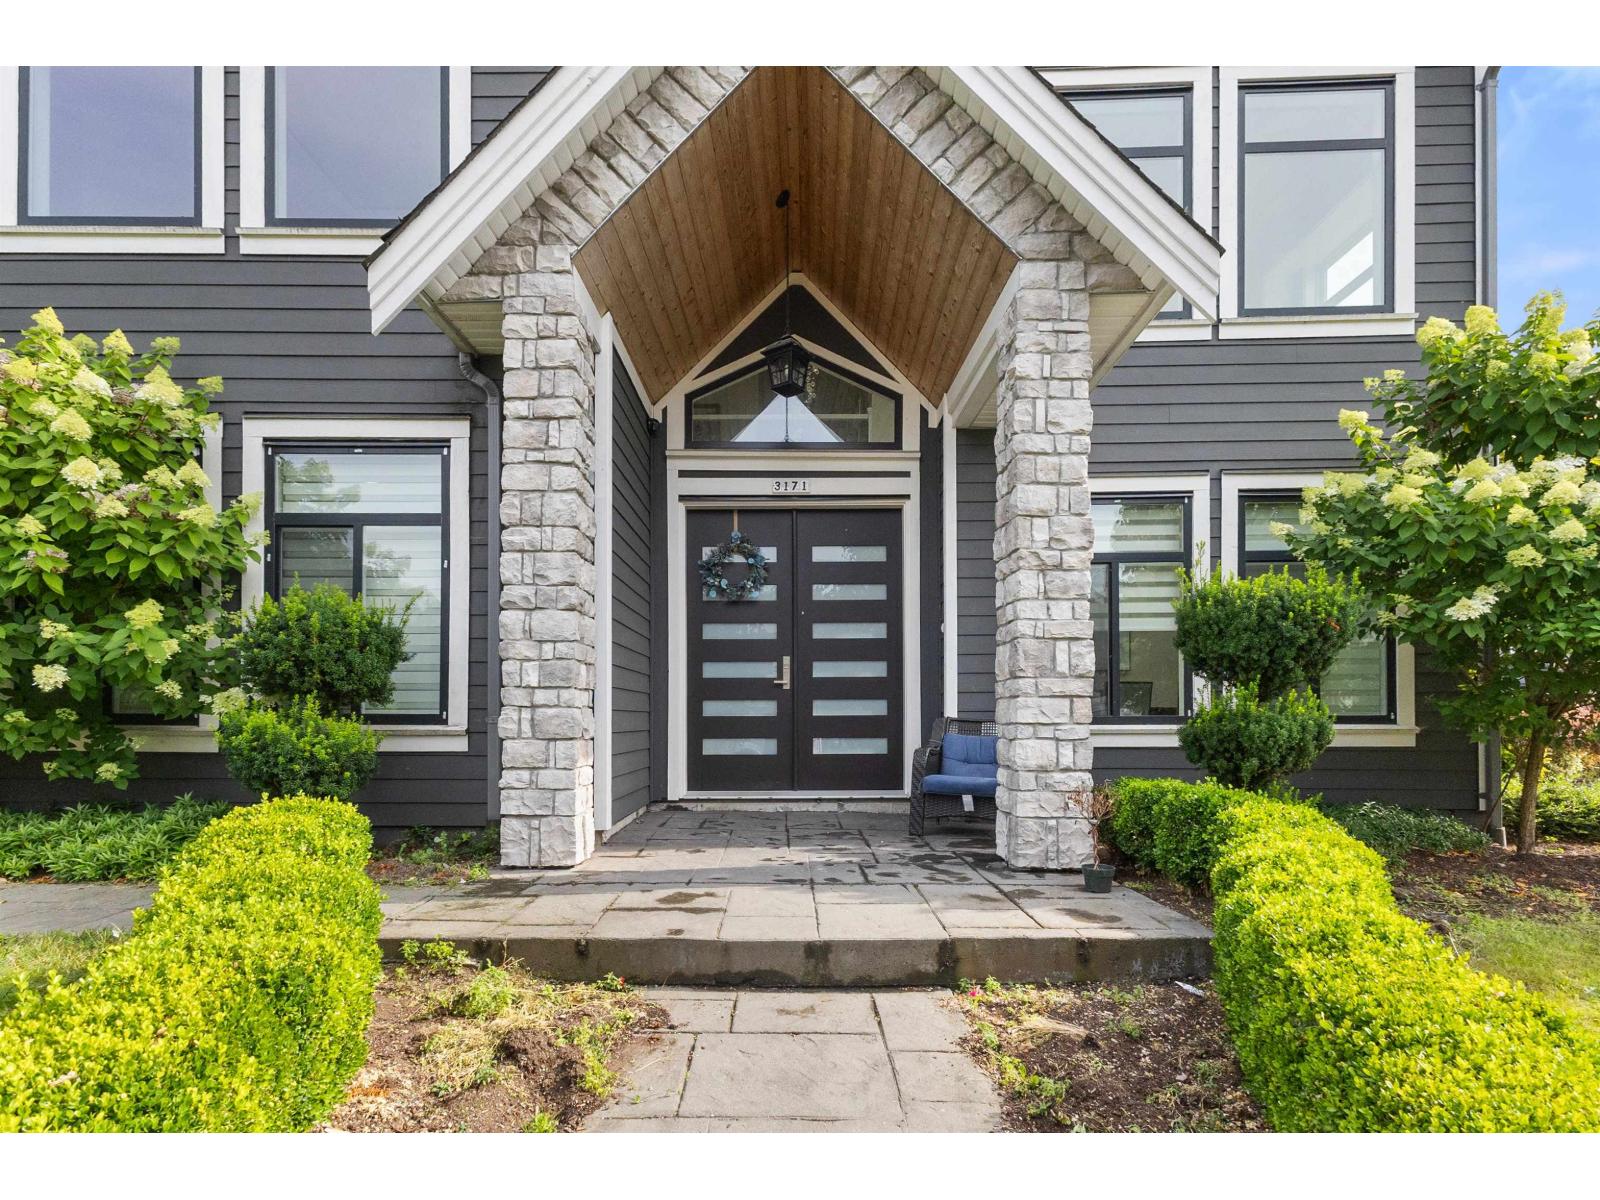
Welcome to 3171 Engineer Crescent, located in the Aberdeen area. Built in 2015. This two storey home offers 3,774 sq ft of living space on a 6,248.45 sq ft lot, with 7 bedrooms and 7 bathrooms (6 full). The main floor has an open layout with a spacious living room, dining area, family, and a large kitchen with a full spice kitchen. The family room opens to a patio. Also on the main floor is a rec room with two bedrooms and a full bathroom, already closed off. Add a kitchen in the rec room and there is potential for a suite. Upstairs are 5 spacious bedrooms, each with its own ensuite. Double car garage, plus additional driveway spaces. This home is ideal for a growing family or multi-generational living. Convenient location as you are close to the Fraser Highway, Langley, shopping, and recreation. (id:63476)
119 56515 Rng Rd 111
Rural St. Paul County, Alberta
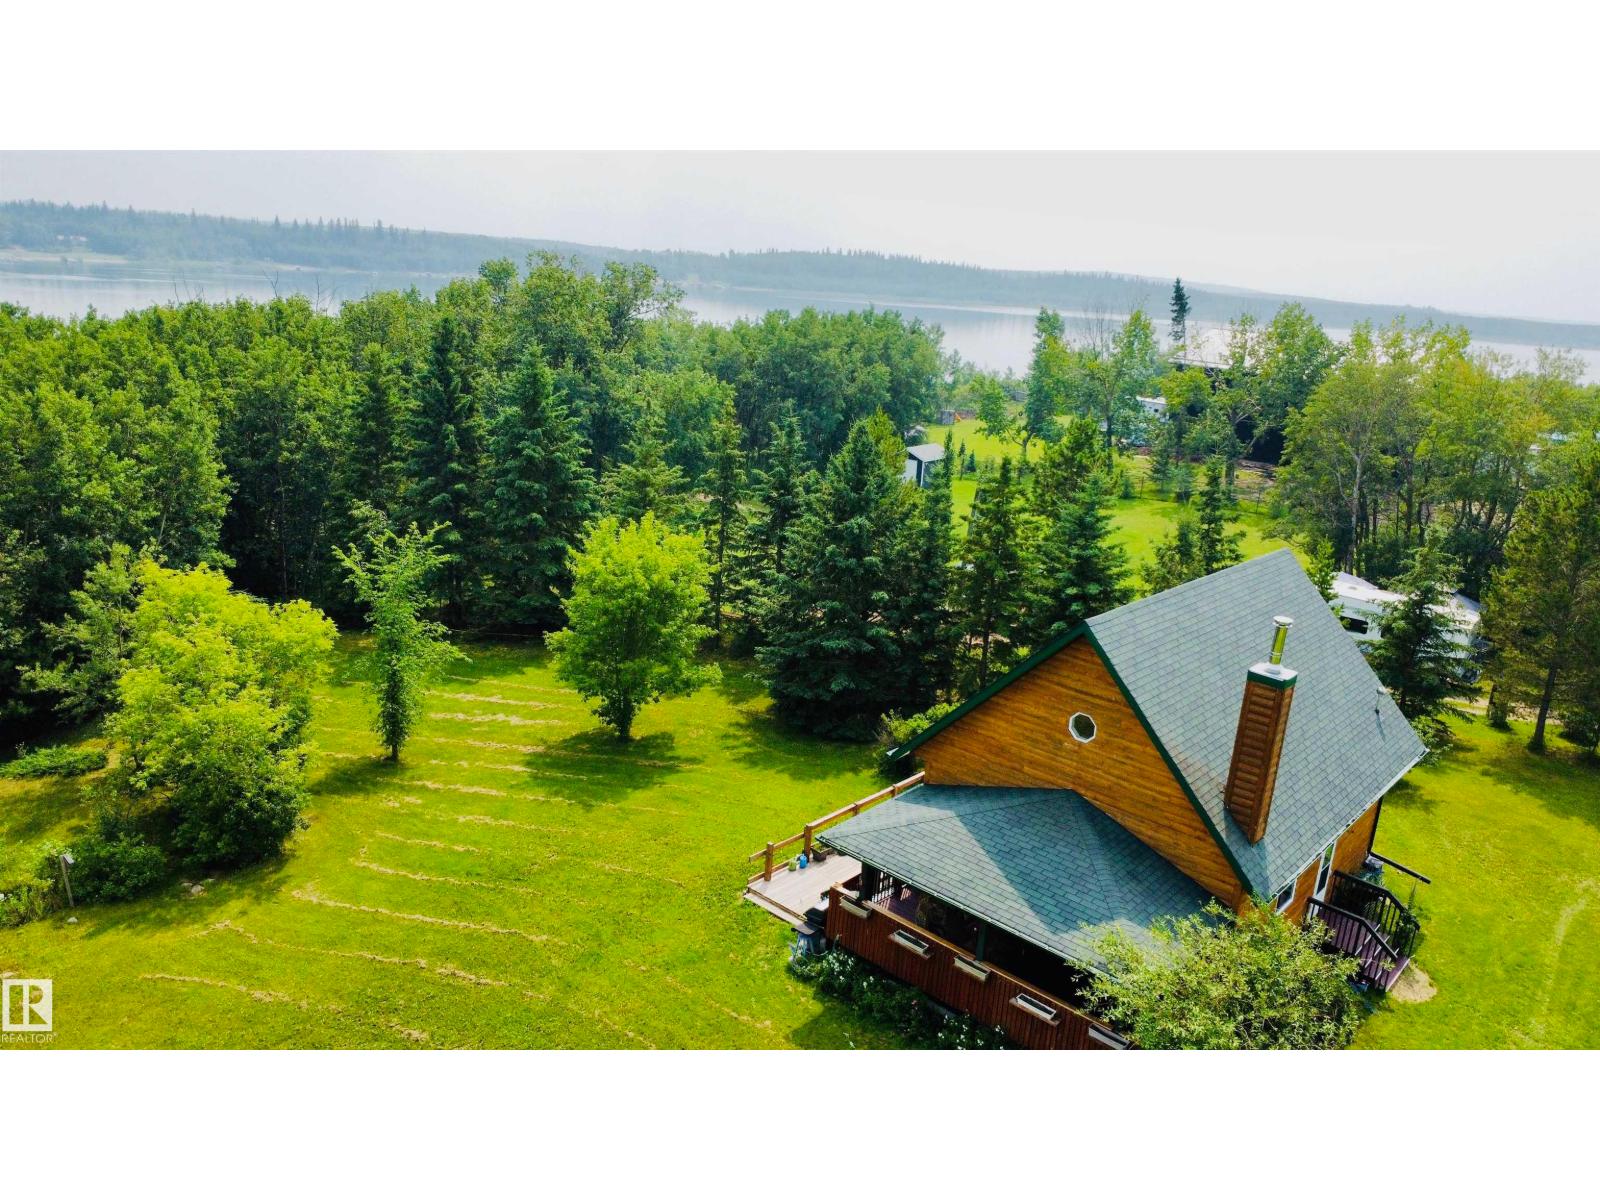
Escape to the peaceful shores of Lac Sante with this charming 3 season, 2-bedroom, 1½ storey cabin, ideally located just 1.5 hours from Edmonton and only 25 minutes from St. Paul. Whether you're looking for a weekend getaway or a place to enjoy lake living throughout the seasons, this property offers endless potential. Stay cozy on cooler evenings with the warmth of the woodstove, while the full unfinished concrete basement provides an excellent opportunity to expand your living space or create the perfect recreation area. The property offers easy access to the lake, making it simple to enjoy boating, fishing, swimming, and relaxing by the water. With power already on site and natural gas available at the road, the groundwork is in place for future improvements. The sellers would prefer to sell the adjoining 0.77-acre lot (MLS E4500364) together with the cabin, offering additional privacy, space, or future development potential. (id:63476)
12211 107 St NW
Edmonton, Alberta
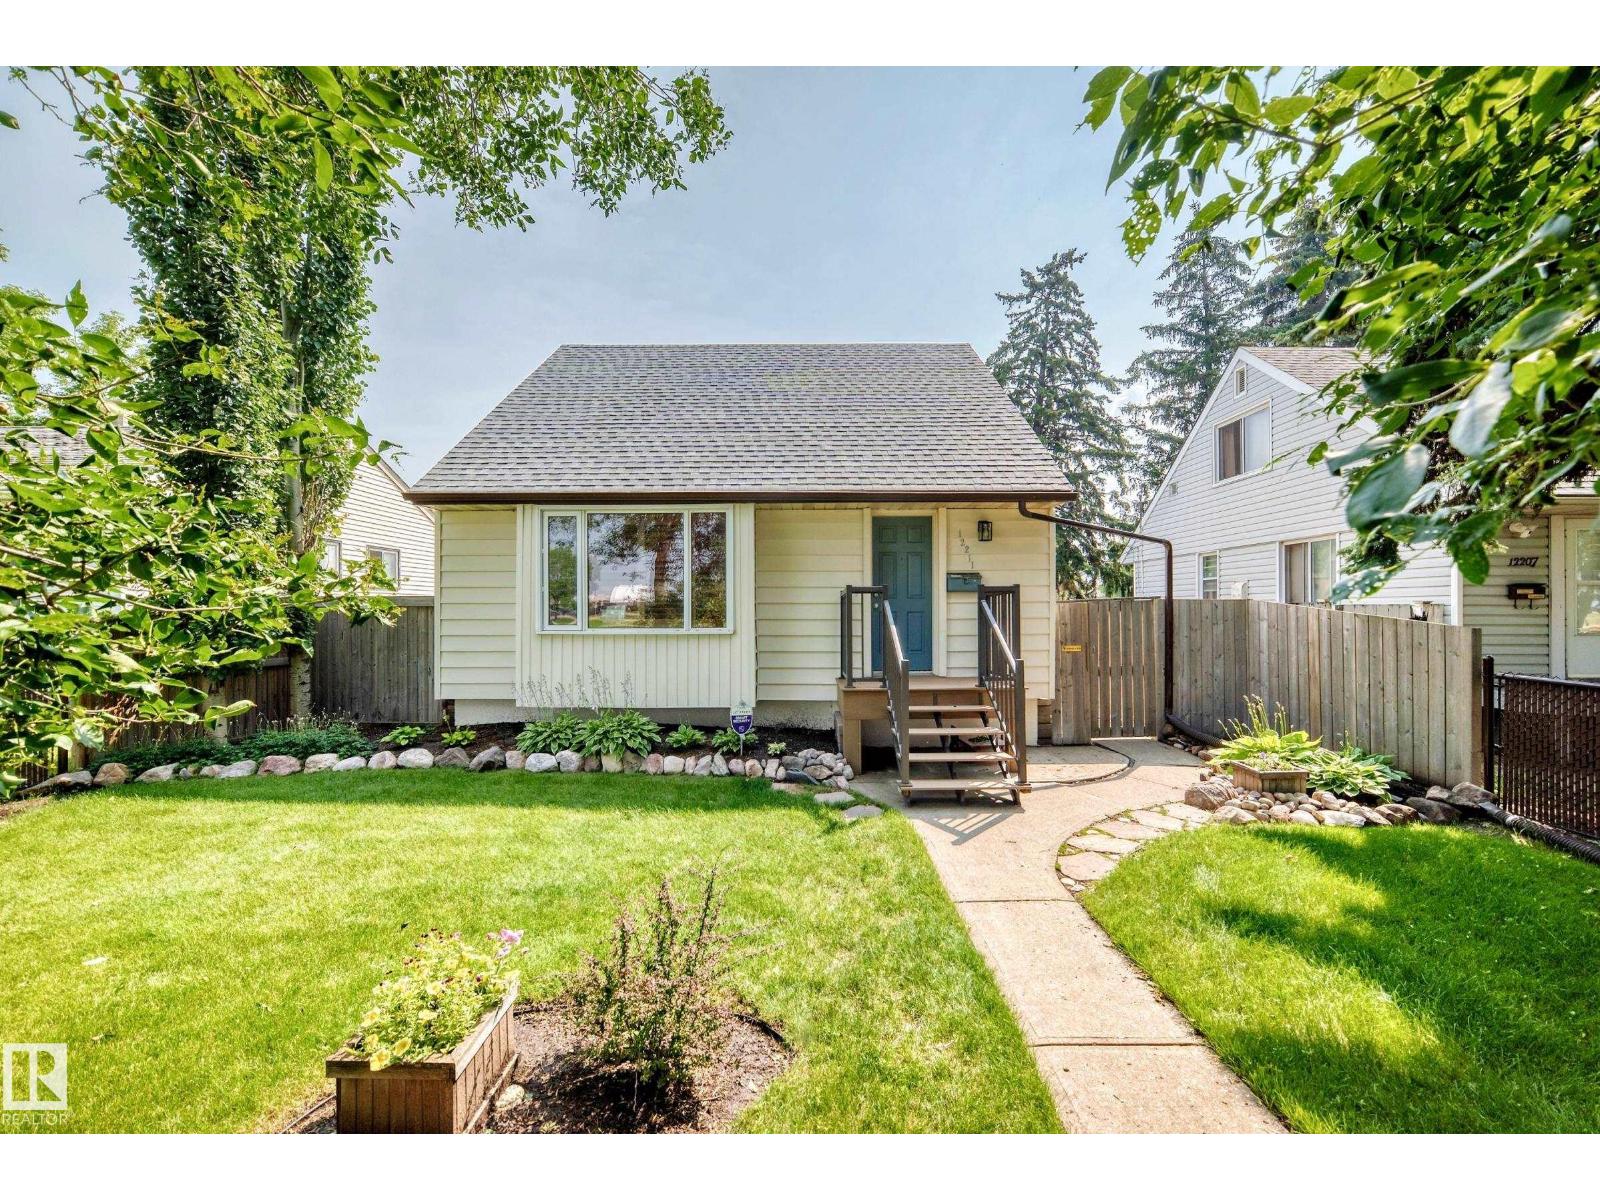
INCREDIBLE HOME!! Loaded with quality upgrades from top to bottom and inside to out. The main floor has an open floor plan with, hardwood floors, a beautiful island kitchen with a gas stove and tile backsplash, overlooking the large living room & dining room with patio doors to the massive deck. Upstairs has 2 generously sized bedrooms, also with hardwood floors. The basement features a huge family/flex room where another bedroom could be added, and a very nice laundry/storage room. Some of the upgrades include new windows throughout the whole home, furnace, H2O tank, insulation, AC and window coverings plus much more. Outside you will find a home with great curb appeal and excellent landscaping. The double garage is fully finished and heated. Perfect location with a service road out front and walking distance to NAIT, LRT and Kingsway Mall. Pride of ownership and a well-loved home by the owner. (id:63476)
334 Keystone Lane W
Lethbridge, Alberta
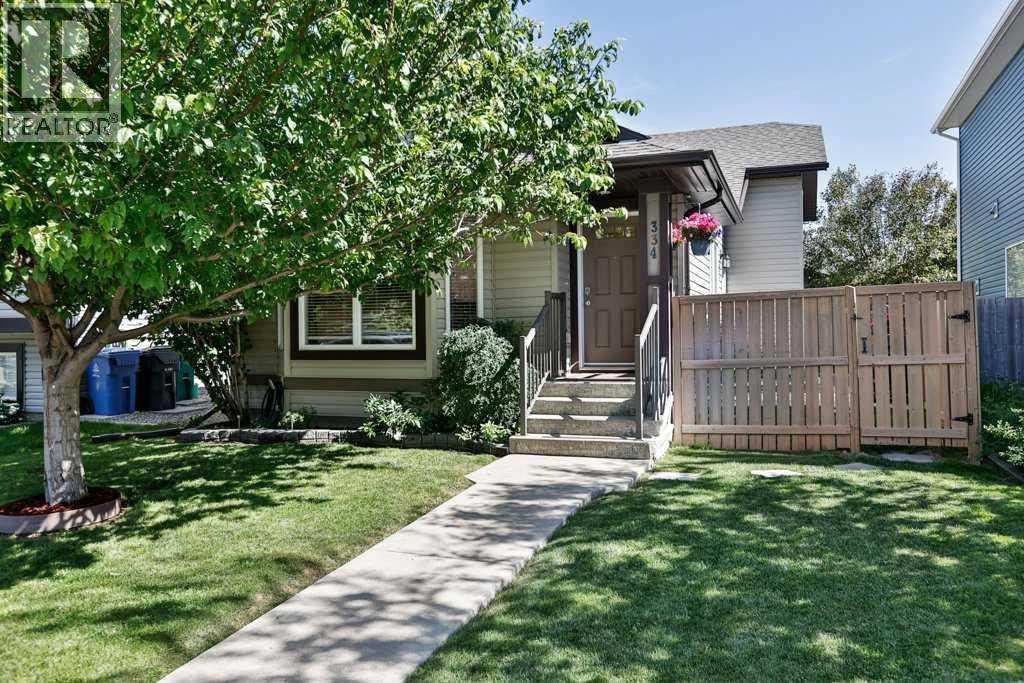
Maximize your real estate investment with this versatile 5-bedroom, 4-level split in the highly desirable community of Copperwood. The open-concept main floor impresses immediately with soaring vaulted ceilings, durable laminate flooring, and massive windows that flood the home with natural light. The lower two levels host a private 2-bedroom illegal suite, providing incredible revenue-generating potential or a separate zone for extended family. Outdoor highlights include a fully landscaped and fenced yard, a private side patio off the dining room for summer BBQs, a 24' x 24' double detached garage, and an extra dedicated parking stall. Strategically located just minutes from Coalbanks Elementary, The Crossings shopping hub, ATB Centre, and scenic parks, this home also offers a swift commute to the University—making it an absolute must-see for families, students, and savvy investors alike. (id:63476)