
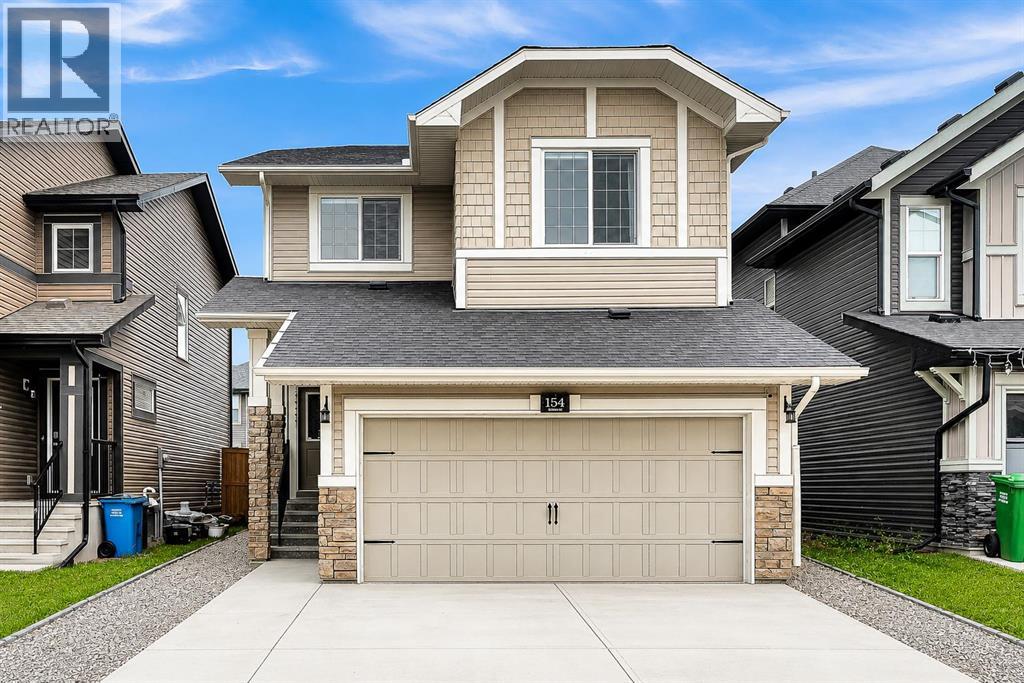
154 Buckskin Way
Cochrane, Alberta
FULLY FINISHED | AIR CONDITIONING | 4 BEDROOMS | 4 BATHROOMS | BONUS ROOM | 9' CEILINGS | QUARTZ COUNTERTOPS | GAS RANGE | MOVE-IN READY(OPEN HOUSE SUNDAY JULY 26th 1:00 - 3:00 p.m.) Welcome to 154 Buckskin Way, a beautifully maintained, move-in-ready home offering over three levels of thoughtfully designed living space in one of Cochrane's most desirable family communities. With 4 bedrooms, 4 bathrooms, central air conditioning, a fully finished basement, and a double attached garage, this home offers the perfect blend of comfort, style, and functionality. The bright open-concept main floor is highlighted by 9-foot ceilings, luxury vinyl plank flooring, and large windows that fill the home with natural light. At the heart of the home is the impressive kitchen featuring quartz countertops, a built-in gas range, stainless steel appliances, ample cabinetry, and a large island overlooking the spacious dining and living areas—ideal for entertaining or everyday family life. A practical mudroom provides convenient access to the attached garage. Upstairs, you'll find a spacious bonus room that creates the perfect second living area for movie nights or a children's play space. The primary suite offers a relaxing retreat with a walk-in closet and a luxurious private 5 piece ensuite featuring dual vanities, a separate shower, and a relaxing soaker tub—the perfect place to unwind at the end of the day. Two additional generously sized bedrooms, a full 4-piece bathroom, and the convenience of upper-floor laundry complete the upper level. The professionally finished basement adds even more living space with a large family room, a fourth bedroom, another full bathroom, and a versatile flex area perfect for a home office, fitness room, games area, or playroom. Step outside to enjoy the fully landscaped backyard, complete with a spacious rear deck that's perfect for summer BBQs (with gas hookup), entertaining, or relaxing with family and friends. As an added bonus, the pergola and outdoor patio furniture are included, allowing you to start enjoying your outdoor living space from day one. Stay comfortable all summer long with the added benefit of central air conditioning. Located close to parks, playgrounds, walking paths, and all the amenities Cochrane has to offer, this exceptional home combines quality finishes with an outstanding family-friendly layout. This is the complete package—modern finishes, exceptional functionality, year-round comfort, exceptional outdoor living, and true move-in-ready convenience. Quick possession is available, making it easy to move in and start enjoying everything this outstanding home has to offer! (id:63476)
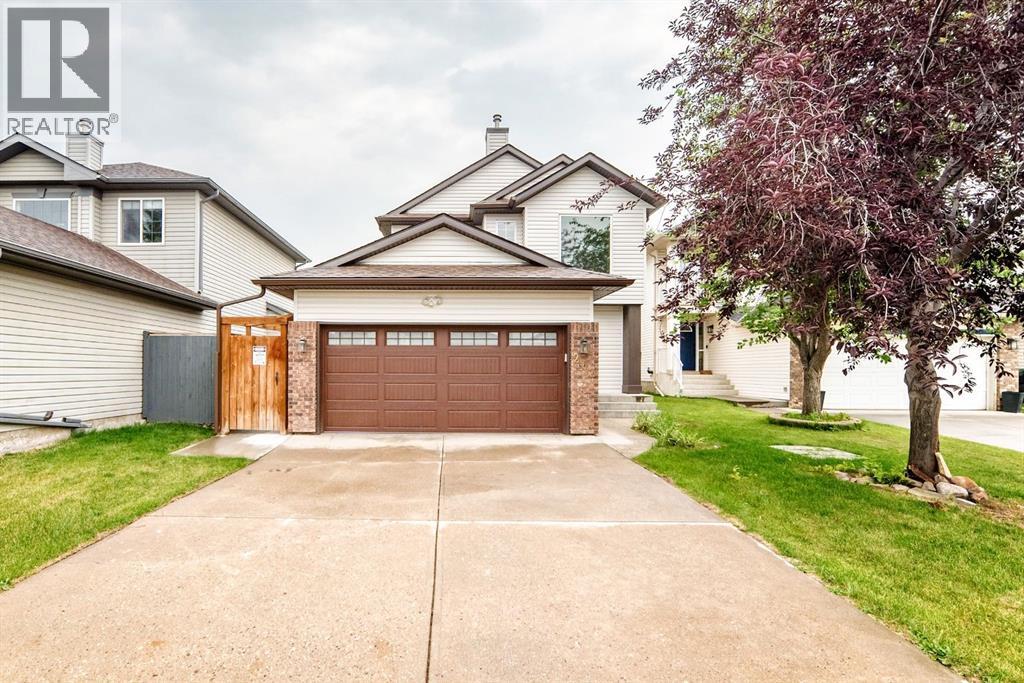
262 Coventry Court NE
Calgary, Alberta
Nestled on a quiet cul-de-sac in the highly sought-after community of Coventry Hills, this beautifully updated 2-storey home offers over 2,100 sq. ft. of developed living space, combining modern upgrades, exceptional functionality, and an unbeatable location.Step inside to discover a bright, open-concept main floor featuring engineered hardwood flooring, a spacious living room with a cozy gas fireplace, and a thoughtfully renovated kitchen complete with granite countertops, ample cabinetry, a corner pantry, and an adjoining dining area perfect for everyday living and entertaining.Upstairs, you’ll find 4 generous bedrooms, including a spacious primary retreat featuring a walk-in closet and private ensuite. The fully finished basement expands your living space with a large family/recreation room, 2 additional bedrooms, and a convenient laundry area, ideal for growing families, guests, or a home office setup. This home has been extensively updated, giving buyers peace of mind for years to come. Recent improvements include brand new roof shingles (2026), new siding (2026), fresh interior paint (2026), modern kitchen renovation with granite countertops (2021), engineered hardwood flooring (2019), new upper-level carpet (2023), oversized rear deck (2024), concrete side-yard walkways (2024), and central air conditioning. Outside, enjoy a beautifully landscaped, fully fenced backyard complete with the oversized deck, perfect for summer BBQs, family gatherings, or relaxing evenings.Located just minutes from schools, parks, playgrounds, shopping, restaurants, recreation facilities, walking paths, major roadways, and close by the airport, this move-in-ready home offers the perfect blend of comfort, convenience, and value for a homeowner or investor.Don’t miss your opportunity to own this beautifully upgraded family home in one of Northwest Calgary’s most desirable communities. Book your showing today! (id:63476)
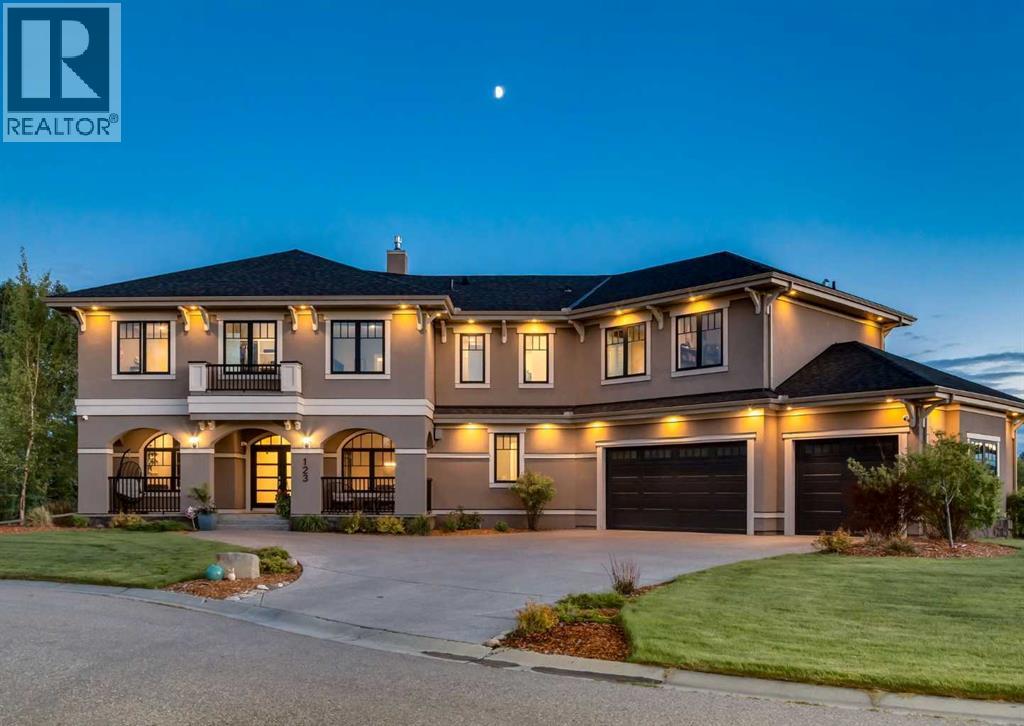
123 Leighton Lane
Rural Rocky View County, Alberta
Welcome to 123 Leighton Lane .... This amazing home situated .73-acre cul-de-sac lot, This extensively renovated walkout estate home combines luxury, comfort & exceptional craftsmanship across more than 6,000 sq.ft. of developed living space. Surrounded by mature trees & beautifully landscaped grounds, this air-conditioned home features 6 bedrooms, 7 bathrooms, built-in speakers throughout, 9' ceilings on all 3 levels & countless upgrades recently completed. Outstanding curb appeal is enhanced by gemstone lighting, a new front door, refreshed exterior trim & a heated oversized triple garage with EV charger. Rich refinished hardwood flooring flows through the main level where an elegant dining room & private office with built-ins create impressive yet functional spaces. Gather in the soaring living room highlighted by grand cathedral ceilings, curved oversized windows & dramatic full-height tile that surrounds the gas fireplace flanked by built-ins. At the heart of the home, a stunning chef's kitchen showcases a massive waterfall stone island, Sub-Zero & Wolf appliances, gas cooktop, full-height cabinetry, butler's pantry, updated cabinet finishes & premium hardware. Daily life is simplified by a redesigned mudroom featuring ski lockers, extensive storage & a dog wash station, while 2 powder rooms add convenience. Extend entertaining onto the expansive full-width upper deck overlooking the private south-facing yard. Ascend the elegant spiral staircase to a flexible bonus area ideal for homework, studying or relaxing. Unwind in the exceptional primary retreat where a gas fireplace, private balcony, outstanding views & a custom walk-in closet accompany a luxurious ensuite with dual vanities, clawfoot tub & oversized multi-head rain shower. 3 additional bedrooms include walk-in closets, one with a beautifully renovated private ensuite, while 2 more full bathrooms serve the upper level. Another elegant spiral staircase leads to the fully finished walkout basement featuri ng in-floor heating, a large recreation area, wet bar, dedicated wine room & enclosed theatre with a 4K projector & included screen. Friendly competition awaits around the included pool table with new accessories, while 2 additional bedrooms & a full bathroom provide excellent guest accommodation. Walk directly onto the covered patio & hot tub for relaxing evenings outdoors. Sunny south exposure, built-in irrigation, a fire pit area & remarkable privacy complete this exceptional property. Recent additional improvements include updated lighting throughout, new carpet, relocated upper laundry with custom storage & new laundry machines, enhanced security system & numerous thoughtful upgrades that elevate everyday living. Located moments from pickle ball court, playgrounds,& walking paths , with quick access to Glencoe Golf, Aspen Landing , downtown Calgary & Bragg Creek. This home combines elegance, comfort & a truly unbeatable setting! (id:63476)
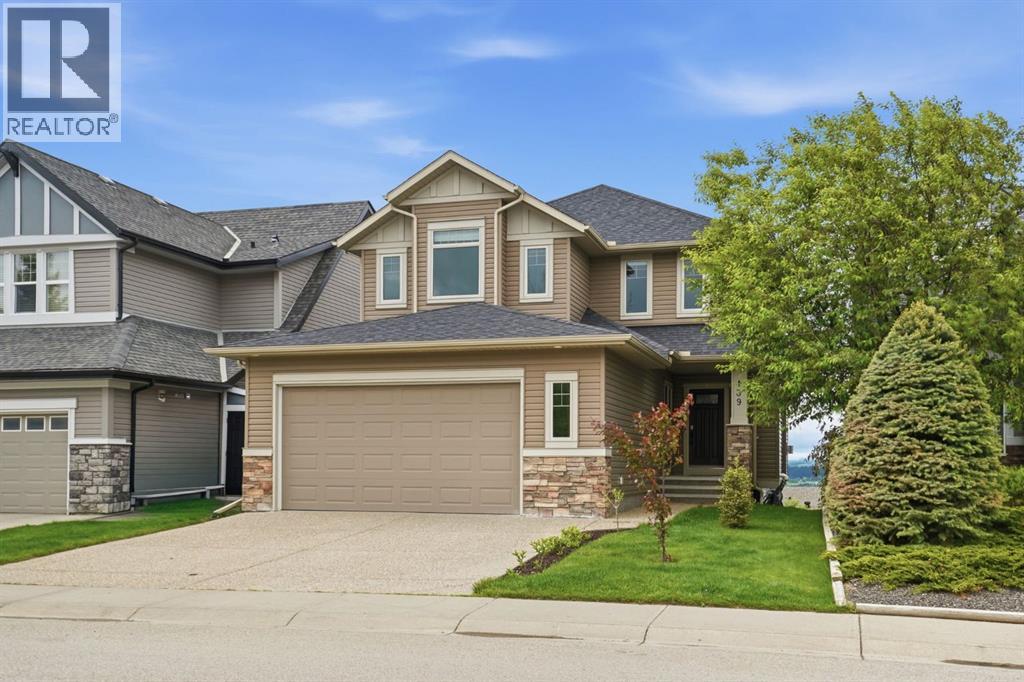
139 Sunset View
Cochrane, Alberta
Located in the established community of Sunset Ridge, this fully finished walkout home offers over 3,400 sq ft of developed living space, five bedrooms, a main floor office, and panoramic mountain views that set it apart.The main floor connects the kitchen, dining area, and living room across the back of the home, taking full advantage of the natural light and views beyond. Stone countertops, a central island, and plenty of storage make the kitchen both functional and inviting, while the gas fireplace anchors the living room. A dedicated office near the front of the home provides a separate workspace when needed.Upstairs, all four bedrooms are located on the same level, a feature many buyers continue to search for. The primary suite includes a walk-in closet and ensuite, while the additional bedrooms are generously sized and share a full bathroom.The fully finished walkout basement adds a fifth bedroom, full bathroom, and additional living space that works well for guests, older children, hobbies, or a home gym.Outside, the deck and backyard are positioned to capture the panoramic mountain views that make this property so special.Sunset Ridge continues to be one of Cochrane’s most established communities, with pathways, parks, playgrounds, and nearby schools including RancheView School and St. Timothy School. Shopping, restaurants, and everyday amenities are all close by, with easy access into town and a quick route west toward the mountains. (id:63476)
3003 25 Street SW
Calgary, Alberta
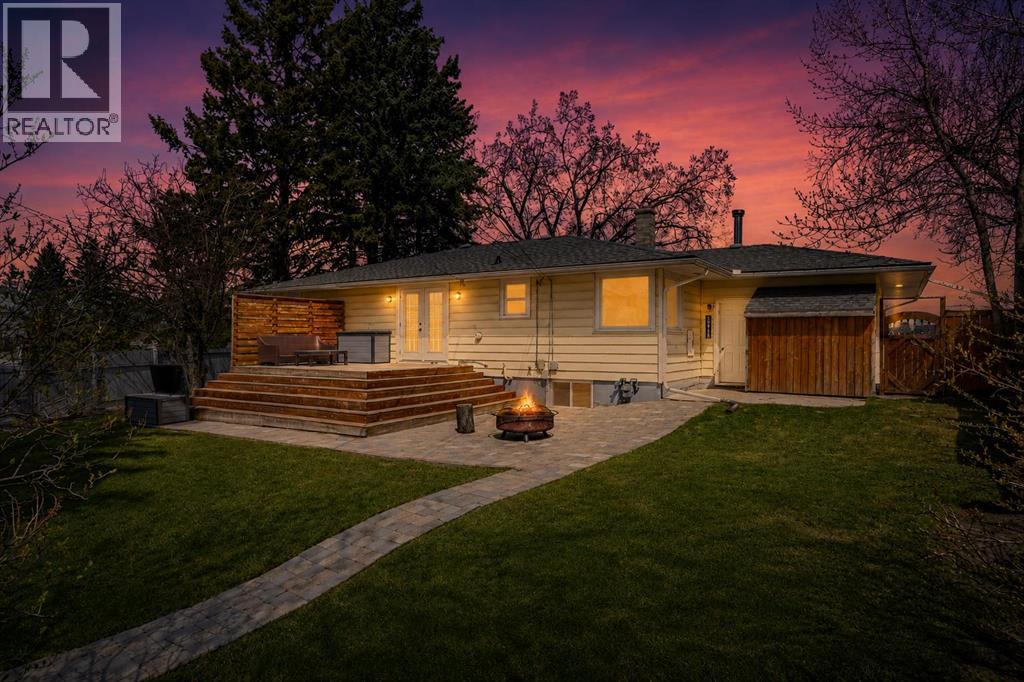
Welcome to an ideal inner city home with built in income potential in the heart of Richmond. This move in ready bungalow with a legal, registered basement suite is perfectly suited for buyers looking for a smart mortgage helper, long term rental hold, or flexible short term rental strategy like AirBnb. This is also a great lot to build a luxury home on, with city approvals. So much potential with this inner city home!Set on a generous corner lot in one of Calgary’s most walkable and desirable communities, this property offers immediate cash flow without sacrificing lifestyle or location. Live upstairs while the legal suite helps offset your mortgage, or rent both levels and hold confidently in a proven inner city neighborhood with strong long term demand.The main level features two spacious bedrooms, warm hardwood flooring, a cozy fireplace, a bright four piece bathroom, and both living and family room spaces that make the home feel welcoming and functional. There is also a spacious office space that could be converted to a third bedroom if desired. The kitchen is filled with natural light thanks to large corner windows and includes a comfortable eating area, perfect for everyday living.The lower level is a fully legal one bedroom suite with a large living area, full bathroom, and a newly renovated kitchen with vinyl plank flooring and ample storage. Shared laundry is conveniently located, along with plenty of additional storage space. Major updates include a newer furnace and roof, both completed in 2021, and updated deck and patio spaces in 2023.Located just minutes from Marda Loop, Sandy Beach Park, downtown, Mount Royal University, and major commuter routes, this is a location that consistently attracts quality tenants and short term rental demand alike.Whether you are looking to reduce your monthly carrying costs, build a reliable rental portfolio, or secure a flexible income property in a blue chip inner city neighborhood, this home checks all the ri ght boxes. Come see how this property can work for you today. (id:63476)
31 Eagle
Leamington, Ontario
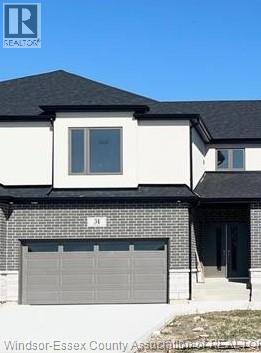
PRESENTING 31 EAGLE ST. IN NEWLY DEVELOPED BEVEL LINE VILLAGE. FREE HOLD INTERIOR 2 STOREY HOME UNIT BOASTING 4 BEDROOMS, 3 BATH (ENSUITE) & 2ND FLOOR LAUNDRY. MASTER BDRM W/ENSUITE WITH W-IN CLST, OPEN CONCEPT LAYOUT W/ MODERN KITCHEN INCLUDING ISLAND AND BUILT IN PANTRY, QUARTZ COUNTERTOP & TILE BACKSPLASH. LRG FAM RM, LARGE WINDOWS, PATIO SLIDER WITH BLINDS OFF THE NOOK. ENGINEERED HARDWOOD THROUGHOUT THE HOME, TILE BATHS KITCHEN AND WET AREAS. WAINSCOTING IN FOYER, UPGRADED DOORS AND TRIMS, MIRRORS IN BATHROOMS ETC. UNFINISHED LWR LVL HAS ROUGHED IN KITCHEN, BATHROOM FOR FUTURE POTENTIAL. FINISHED INSULATED DBL CAR GARAGE WITH INSIDE ENTRY, CONCRETE PAVED DRIVEWAY. HIGH EFFICIENCY FURNACE, HRV,PRICE IS PLUS TAX REFLECTING TAX REBATE. 7 YEAR TARION. SITTING ON A LARGE IRREGULAR SHAPED LOT, MINUTES AWAY FROM POINT PELEE NAT'L PARK, ERIE SHORES GOLF & COUNTRY CLUB & LEAMINGTON MARINA. listed price PLUS HST FOR rebate for the period of April 1, 2026 through March 31, 2027. (id:63476)
RE/MAX Preferred Realty Ltd. - 588
18 Garden Avenue
Ancaster, Ontario
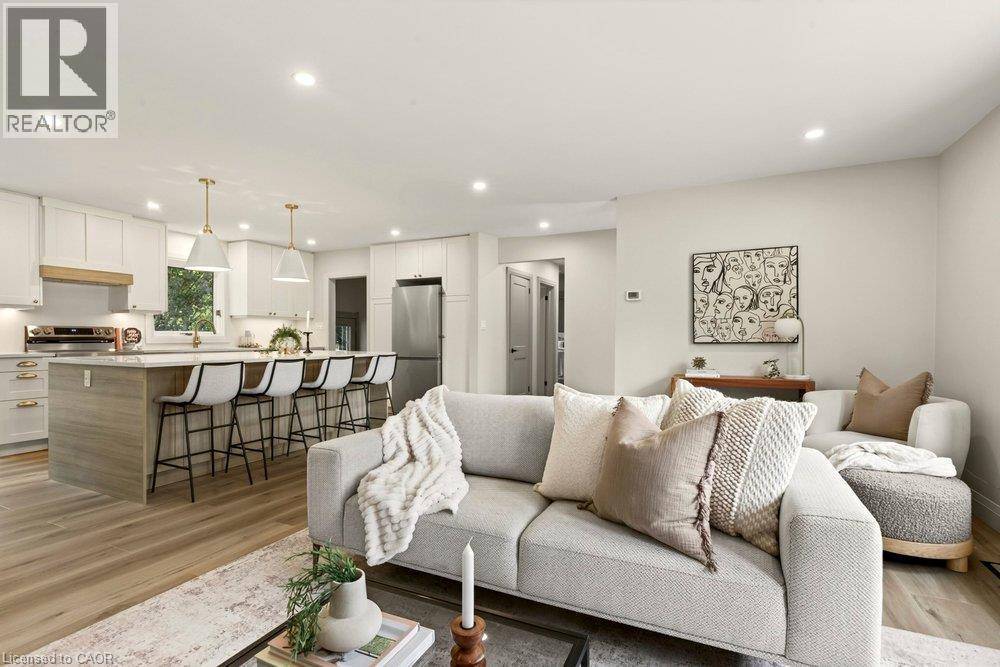
Offering 18 Garden: a stunning and modern 3+1 bed, 3 bath home, sitting on a sweeping and private double-sized 84 x 150 lot. Stepping inside this newly remodeled home, you are greeted with a bright, open, and functional setting. The contained front foyer blocks line-of-sight to the living spaces, so you are not right into the living room when you walk in the front door. Proceeding into the open-concept heart of the home, you have the spacious living room (with fireplace), the connected but distinct dining room space, and the show-stopper: the handsomely remodeled kitchen, complete with an 8-foot island that is sure to be the centerpiece of many memories made with family and friends. From the newly painted walls to the beautiful and durable LVP flooring, to the tastefully appointed 2-tone kitchen cabinets, warm colour compliments ample natural light to create a comfortable and welcoming environment. Exhibiting the same quality materials and inviting palette, we have the primary bathroom and 5-piece master ensuite, as well as the 3 bedrooms. In the basement, we have a grand rec room, the 4th bedroom, and 3rd full bathroom. Out back (accessible from the rear stairs or dining room sliding doors), is a sweeping and private tree-lined rear yard that has it all: inground pool (with 2023 liner and 2022 pump), concrete patio, deck, ample grassed space, and even a cozy and secluded second deck in the corner of the property. Out front, the clean landscaping and grand front porch give a first impression of quality and care, and the double drive (fits 6 cars) and attached garage offer utility. As appealing as the property itself is the peaceful neighbourhood, situated on a quiet interior street, but with immediate access to the 403, and with all amenities nearby along nearby Wilson St and Meadowlands centers. See the 3D virtual tour for a closer look at the home, and of course, book a private viewing to see all this property has to offer for yourself. (id:63476)
2420 County Rd 20
Harrow, Ontario
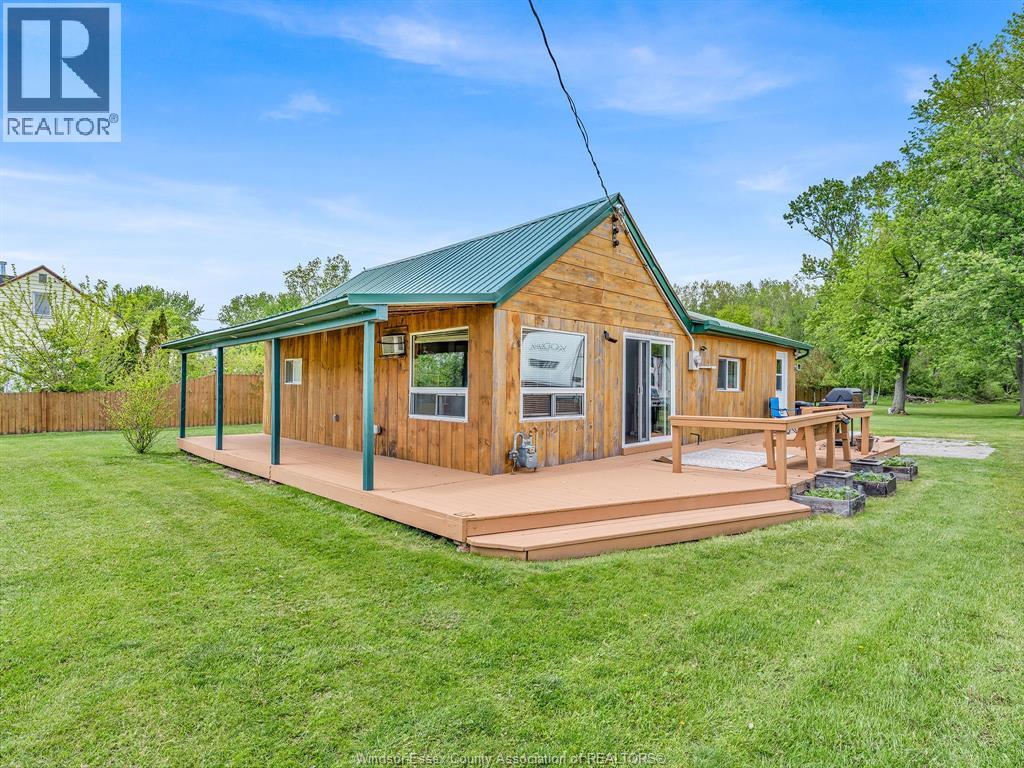
Welcome to 2420 County Road 20 W, Harrow. Nicely appointed 3 bedroom, 1 bath bungalow on an absolutely stunning 87 Ft. X 963 Ft. treed lot (1.94 Acres). Beautiful country kitchen with loads of cabinets and updated flooring. Large living room area with doors leading to a 2 sided wraparound deck with large covered front porch. Home has a metal roof. There are three outer buildings on the property. Nature at its best. This home & property is perfect for the starter family or hobbyist. (id:63476)
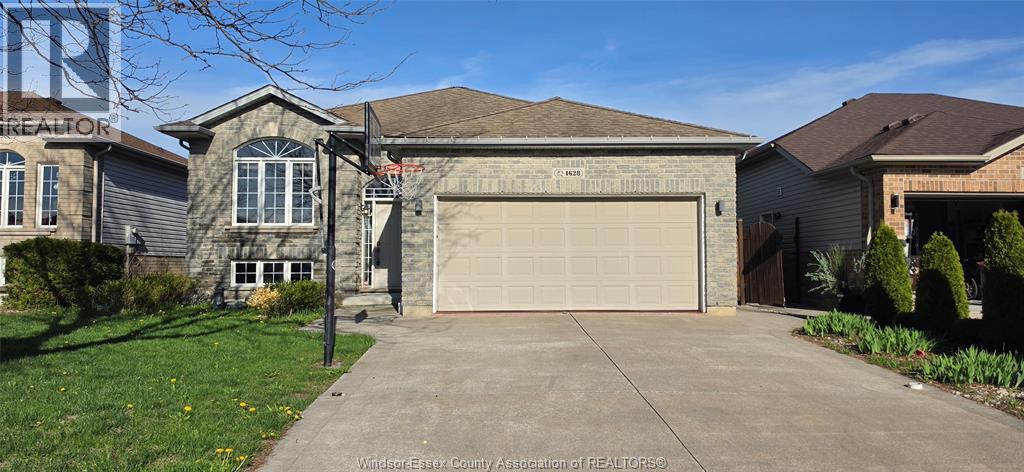
4628 Fontana
Windsor, Ontario
Don't Miss Out!! Full House for Lease in Walkergate Estates in South Windsor!! This Beautiful Renovated Home Features 5 bedrooms, 3 full bathrooms including: Master Suite with Walk-in Closet and Ensuite Bath, Open Concept Kitchen with Granite Countertop Overlooking Dining/Living Space Great For Entertaining, Double Garage, Fenced Backyard, Sundeck, etc. Steps Away From Talbot Trail Elementary School, Trails & Playground, Shopping and Amenities. Close Access to 401 and USA Commuters. Call Today! (id:63476)
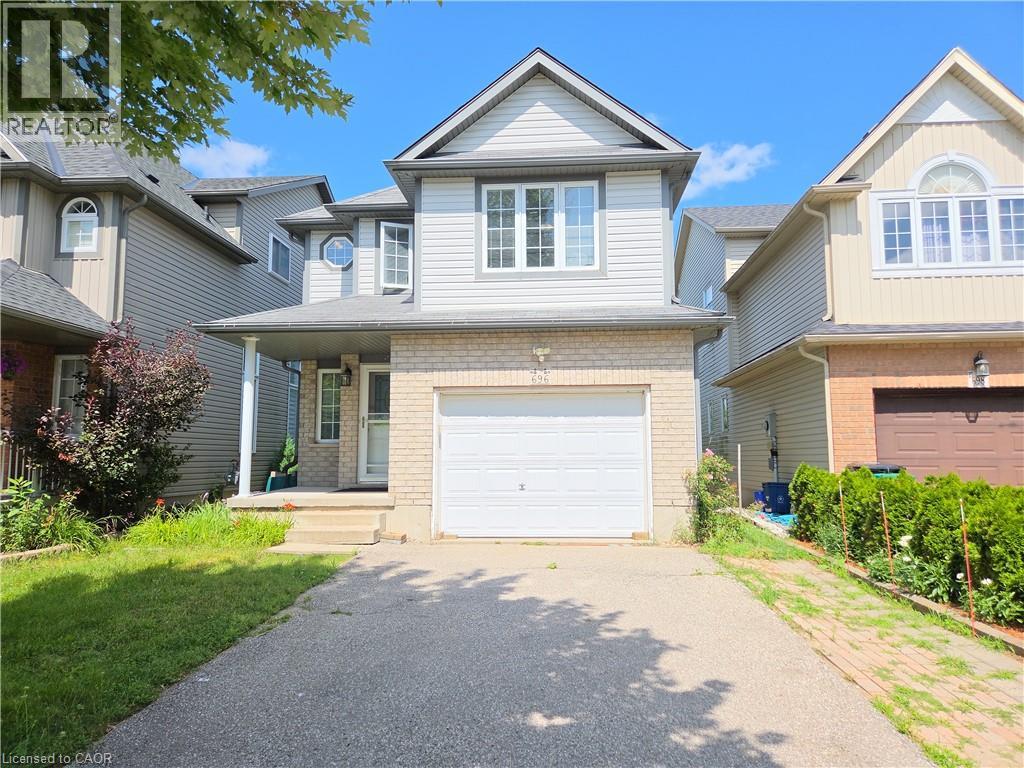
696 Wild Ginger Avenue
Waterloo, Ontario
MOVE-IN READY! Great location, steps to high-ranking schools and bus routes, this well maintained single detached family home with a walk-out basement is Move-In Ready! Cathedral High Ceilings in the great room, a 2pc powder room is also on this level for your convenience. The open concept kitchen and dining area has a sliding door that opens to a sizable deck. Master bedroom features a walk-in closet and an en-suite bathroom. Two other bedrooms on the upper floor share a 3rd bathroom. Walk out directly from the oversized rec-room to the lower deck in the large fully fenced backyard. The lower laundry room provides plenty of storage space. Close to Shopping, YMCA, Costco and many other amenities. A short drive to both Universities and Highway 85 with quick access to 401. (id:63476)
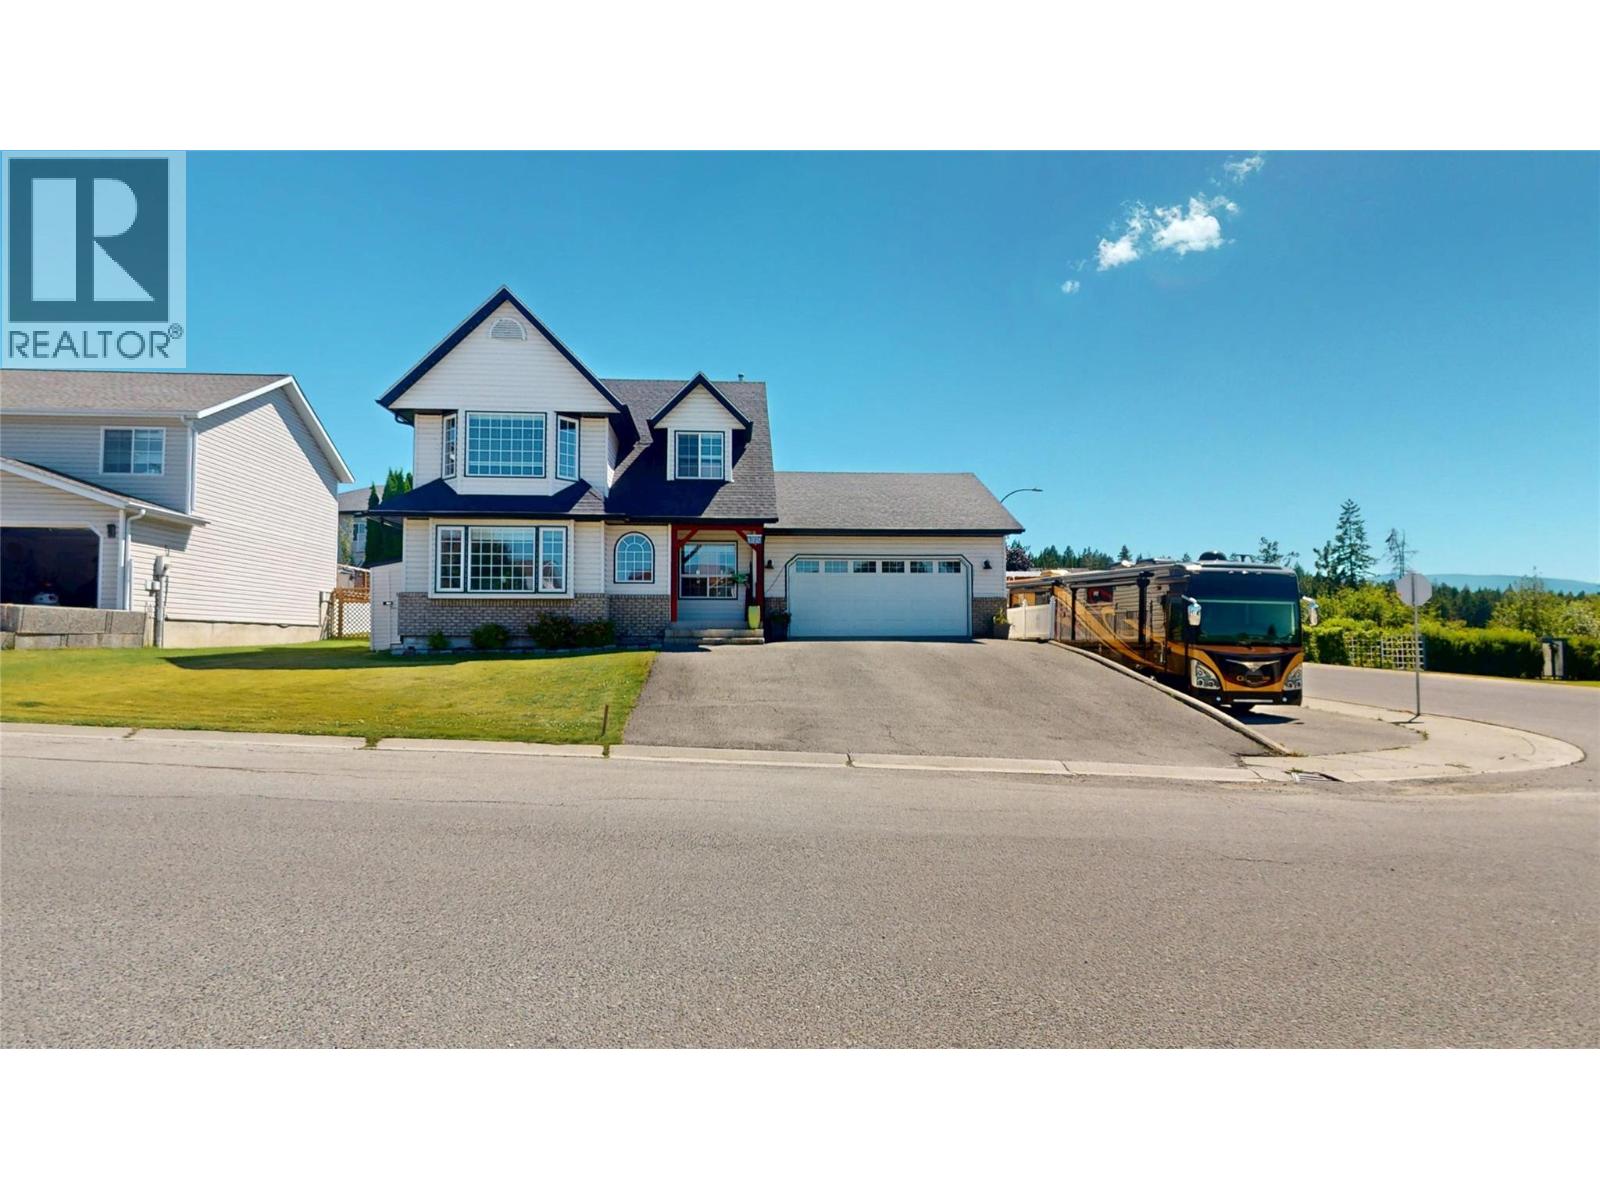
101 15th Street S
Cranbrook, British Columbia
Honey, it's hot outside - Dive into your 17' x 35' inground pool with a new liner and a walkable pool cover! After your swim, jump into your hot tub on your huge covered patio area. This is truly a world of ease and entertaining home. Built in 1994, with 3 + 1 bedrooms, 3 1/2 baths with a palatial ensuite. All the tile floors are heated. Elizabeth lake is a block away and the junior high school is just 3 blocks away. With granite countertops, maple cabinets and stainless appliances in your perfect entertaining kitchen open to the family room. A gas fireplace graces your living room open to the dramatic stairway to the second floor. The double garage has been converted into a mancave and you have a paved driveway for 3 vehicles plus paved RV parking complete with water supply and 20 amp electrical hook up, gemstone all season lights. Whether you are soaking up the sun or finding a peaceful retreat at home, this is what your soul is longing for. (id:63476)
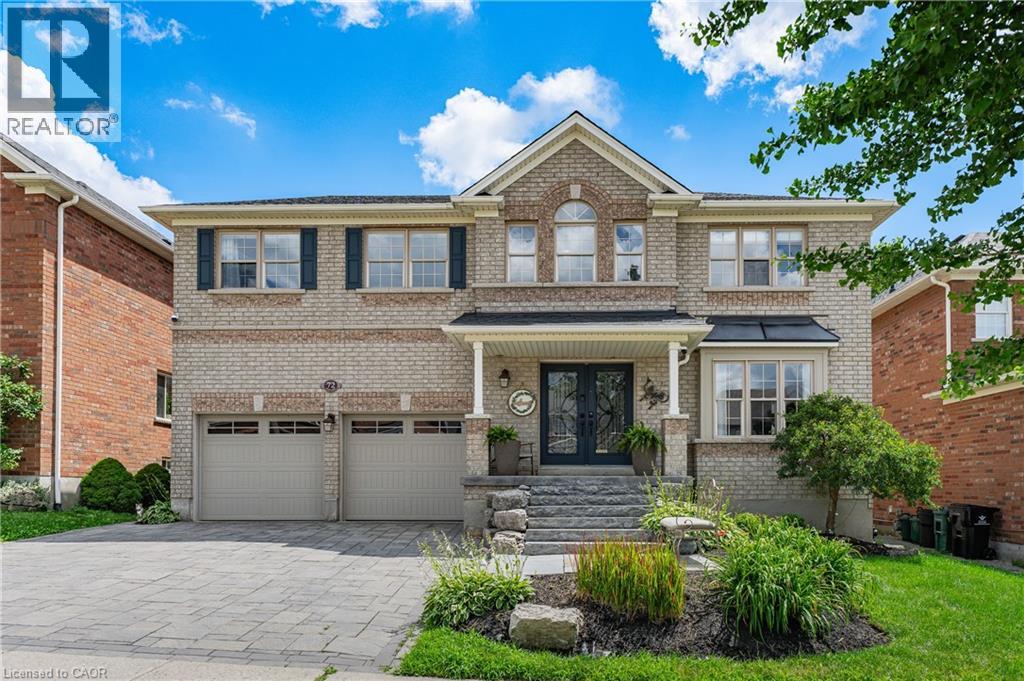
72 Swift Crescent
Cambridge, Ontario
Welcome to this beautifully maintained 4 bedroom home, on a desirable street in Cambridge. A private resort style property, in an Executive neighbourhood setting, where luxury, recreation and family living come together. Located at the edge of town and backing onto peaceful greenspace, this home offers the rare advantage of being in one of the closest areas to the countryside while still being minutes from everyday amenities. Enjoy the privacy and natural surroundings of this sought-after location without giving up the convenience of city living. The bright great room on the main floor features soaring vaulted ceilings, hardwood flooring, spacious living and dining areas, and an abundance of natural light through oversized windows and an impressive 8-ft patio door leading to the backyard. The well-appointed kitchen offers ample cabinetry and a convenient movable island, making it perfect for everyday living and entertaining. Upstairs, you’ll find four generously sized bedrooms, including a spacious primary bedroom, complete with a walk-in closet and private ensuite. Convenient upper-level laundry adds to the thoughtful layout. The finished basement extends your living space with a large recreation room featuring an electric fireplace, theatre screen, a 3-piece bathroom, bedroom and an additional room ideal for a home office, gym, or guest space. The backyard is a true showstopper, designed for entertaining with a heated inground kidney-shaped pool, 5-person hot tub, pool house/change room, Tiki bar, stamped concrete, natural stone patio, putting green, and a gas BBQ hookup. Whether hosting family and friends or enjoying a quiet evening at home, this outdoor oasis is sure to impress. Adding even more value and peace of mind, the home also features a new furnace and new roof. Close to parks, trails, schools and ameneties. Convienient access to Brantford & Kitchener, less than 40 min drive to Hamilton and Burllington. (id:63476)