
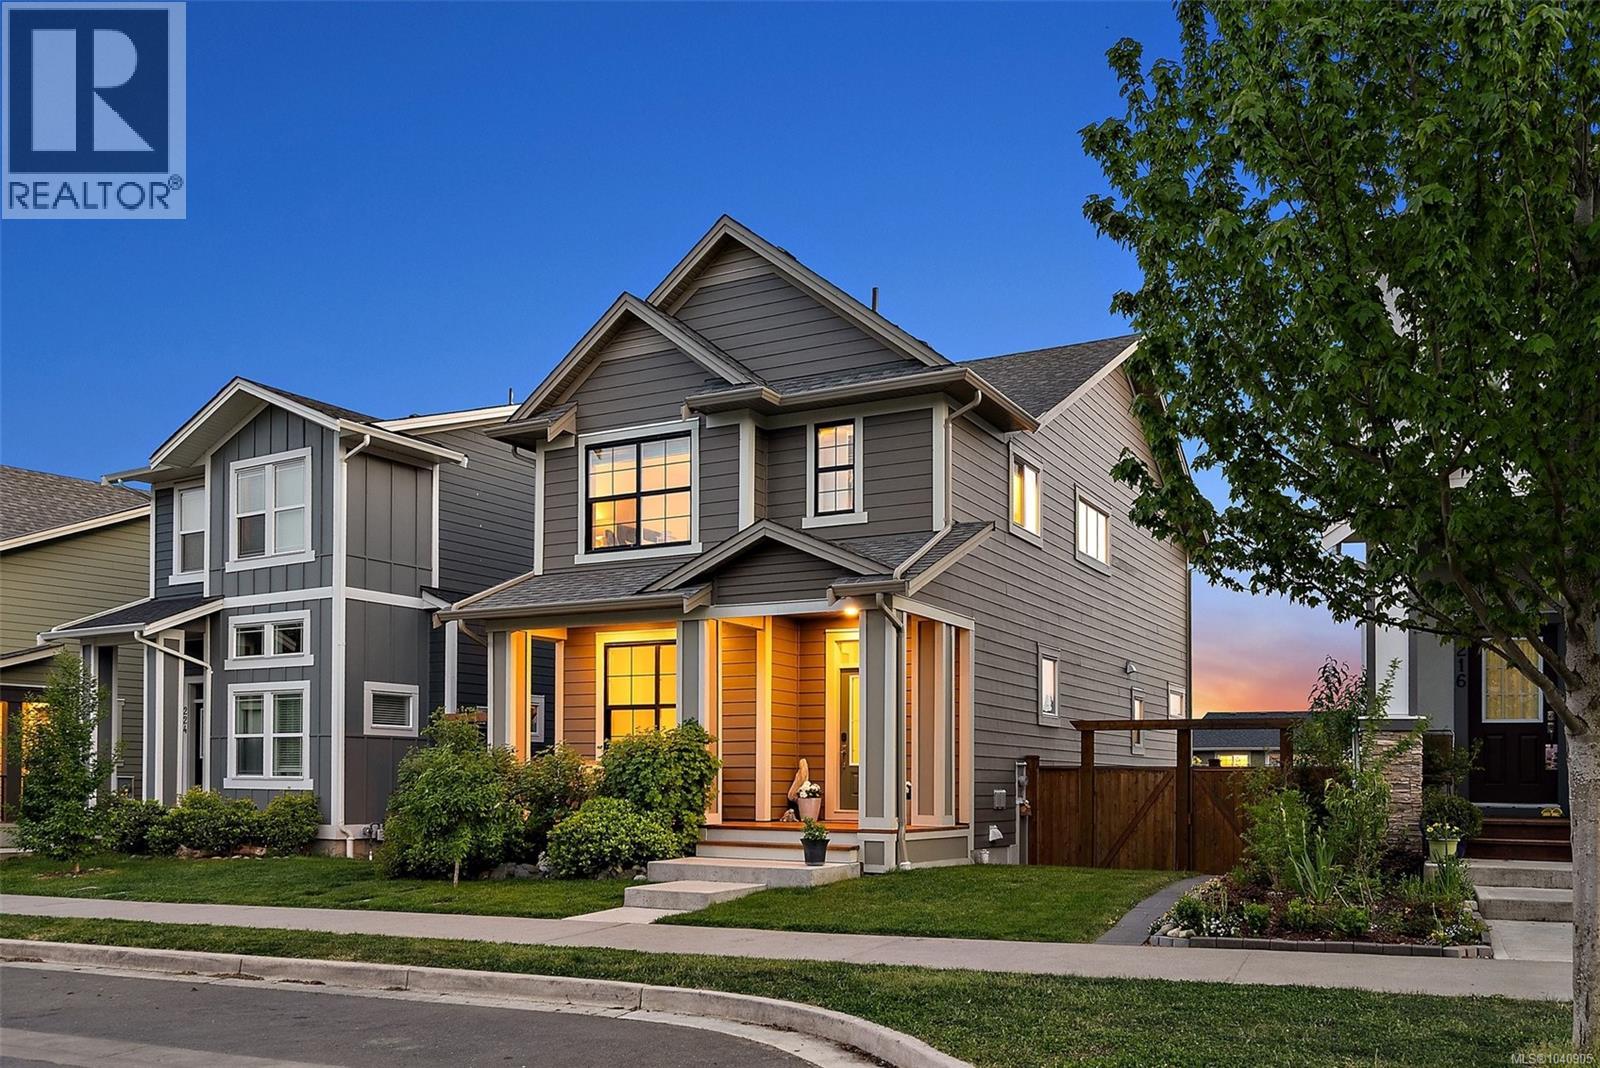
220 Caspian Dr
Colwood, British Columbia
Welcome to 220 Caspian Drive in the heart of Royal Bay—an ideal family home offering space, comfort, and a great lifestyle. The main floor features 9 ft ceilings, a bright open layout, and a central kitchen with quartz countertops that flows easily into the living and dining areas. A versatile flex room on the main makes a perfect office, playroom, or extra sitting area, along with a convenient 2-piece bath. Upstairs offers three well-sized bedrooms, two bathrooms, and full laundry with a full-size washer and dryer. The primary bedroom includes a walk-in closet and a beautifully finished ensuite with stone details. The fully finished basement adds even more living space with larger windows, making it feel open and inviting. Outside, enjoy a solid cement deck, fully fenced yard, and added privacy from surrounding trees. Mountain views and a hot tub complete the outdoor space. A double detached garage, gas furnace, and hot water on demand add everyday convenience. Located in a sought-after, family-friendly neighbourhood close to parks, trails, and Royal Bay’s stunning oceanfront—this home truly offers something for every lifestyle. (id:63476)
RE/MAX City Realty
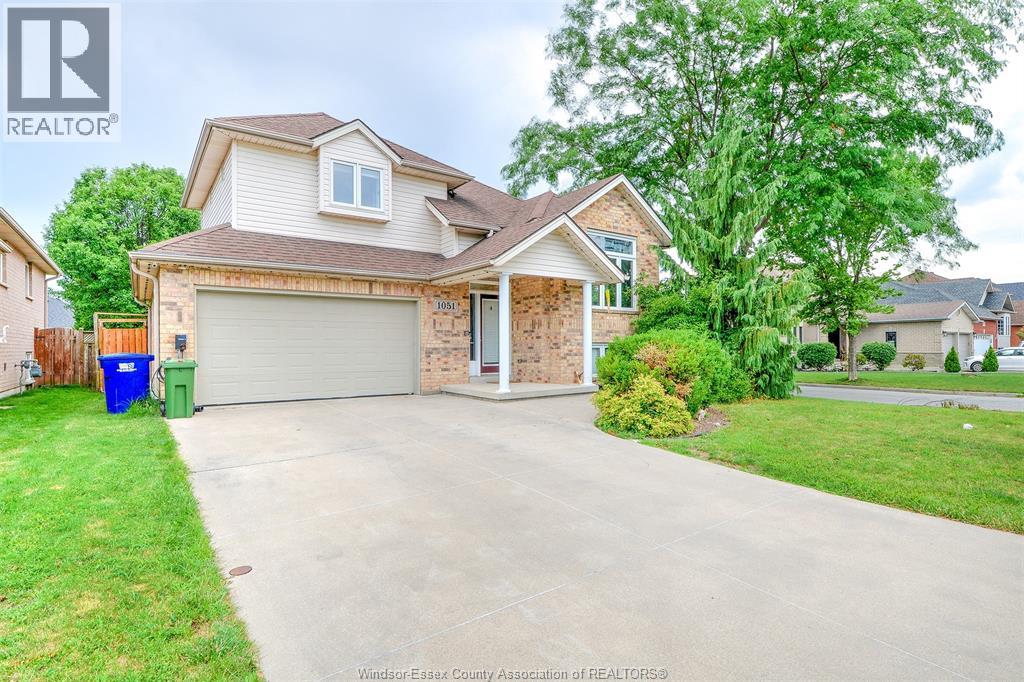
1051 Cora Greenwood
Windsor, Ontario
Welcome to this gorgeous raised ranch in desirable East Riverside. This spacious home features 3+2 bedrooms, 2.5 bathrooms, and a finished basement offering plenty of room for a growing family, guests, or a home office. The primary bedroom includes a walk-in closet and a private ensuite. Enjoy a landscaped, fully fenced backyard, perfect for relaxing or entertaining. Additional highlights include an attached 2-car garage, concrete driveway, and excellent curb appeal. Updates include EV charger (2026) Microwave-Range Hood Combo (2024), AC/Furnace (2024), Composite Two Level Deck (2022), Two Sides Fence (2021), Washer, Dryer, Dishwasher (2021). Conveniently located close to schools, parks, shopping, and all the amenities Riverside has to offer, this move-in-ready home is an excellent opportunity in one of Windsor’s most sought-after neighbourhoods. Viewing offers on Monday, July 27 @ 3pm (id:63476)
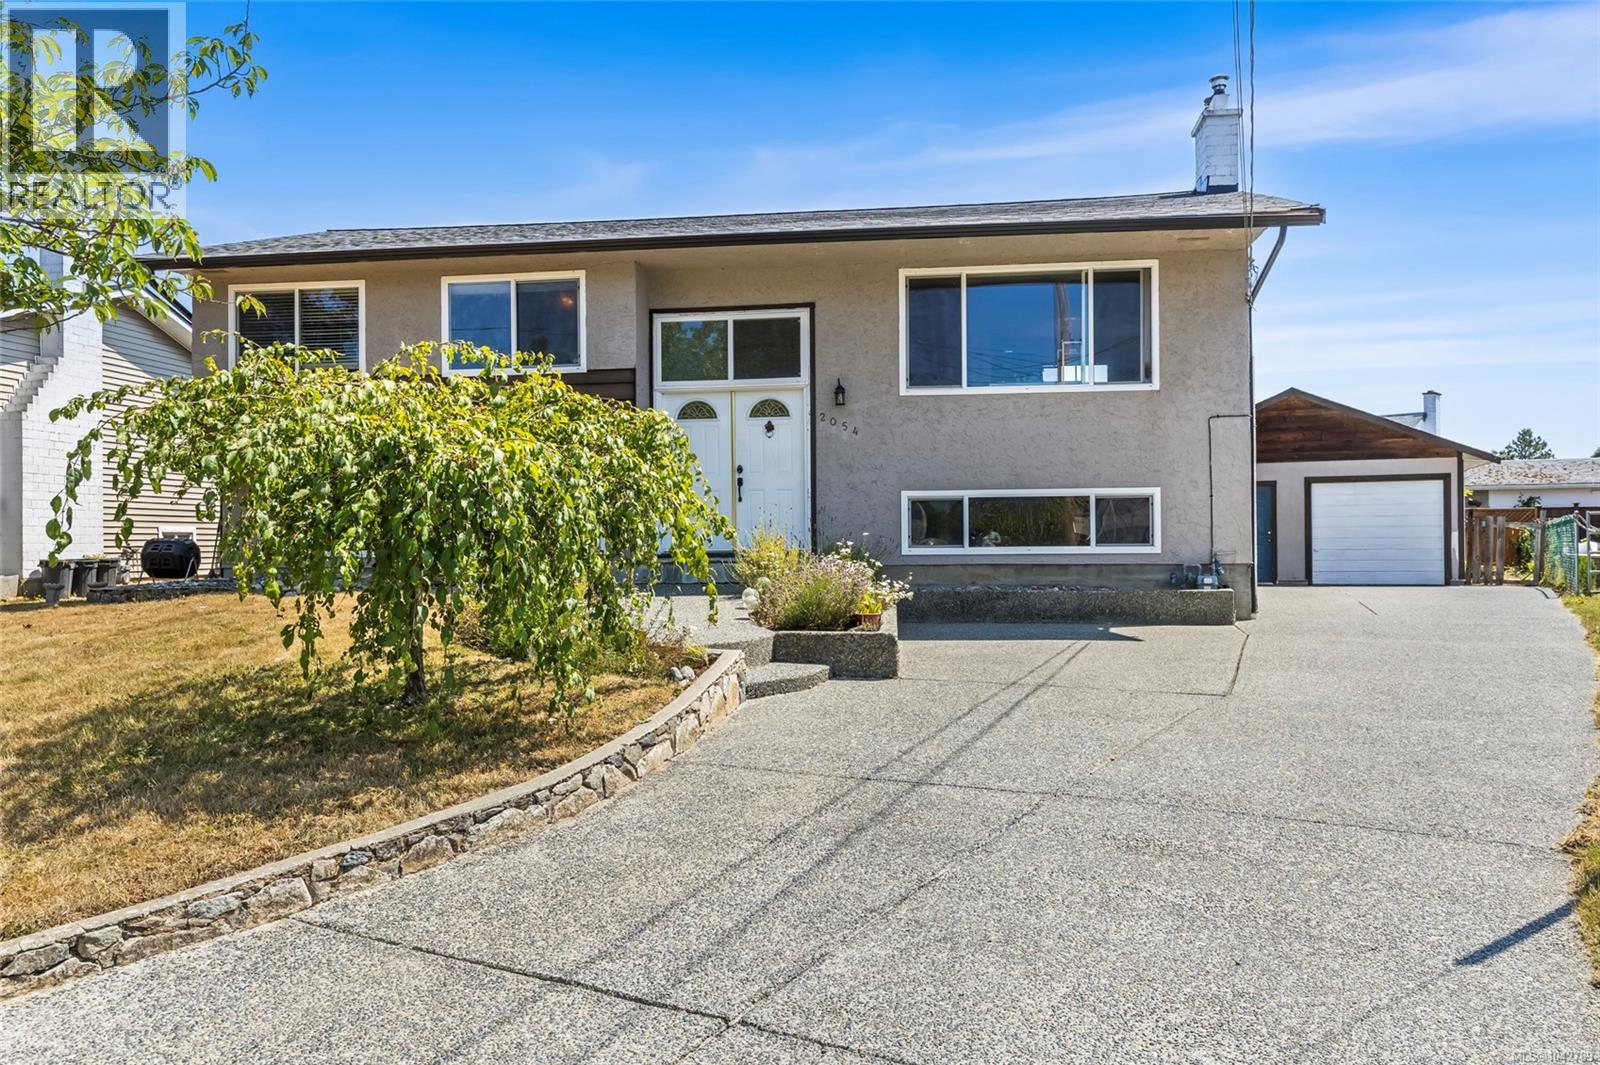
2054 Piercy Ave
Sidney, British Columbia
Welcome to 2054 Piercy Avenue! An incredible opportunity to own a versatile 5 bedroom, 2 bathroom home in the heart of Sidney! Featuring a bright and functional family-friendly floor plan, this home offers a spacious country-style kitchen, a cozy living room with fireplace, and a private-entry suite that’s perfect for extended family, guests, or added income potential. Step outside onto the sunny deck overlooking the large, fully fenced backyard, ideal for kids, pets, and summer BBQs. Recent upgrades include a new roof, hot water tank, and perimeter drainage for added peace of mind. The garage offers exciting potential for additional living space or a home gym, while ample parking completes the package. Located in a welcoming family neighbourhood close to parks, schools, and amenities, this is affordable Sidney living at its finest! Just minutes from downtown Sidney, beaches, parks, and schools, this move-in-ready home offers exceptional value and endless possibilities! Backyard includes, sour plum tree, apple trees, cherry tree, lavender, flower pots, grape vines. * New roof installed May 23, 2026, with a 10-year warranty * New gutters installed October 18, 2024 * Upstairs and downstairs bathroom flooring completed August 28, 2024 * New hot water tank installed October 22, 2022 * A note that receipts, work orders, warranties, and supporting documentation are available upon request (id:63476)
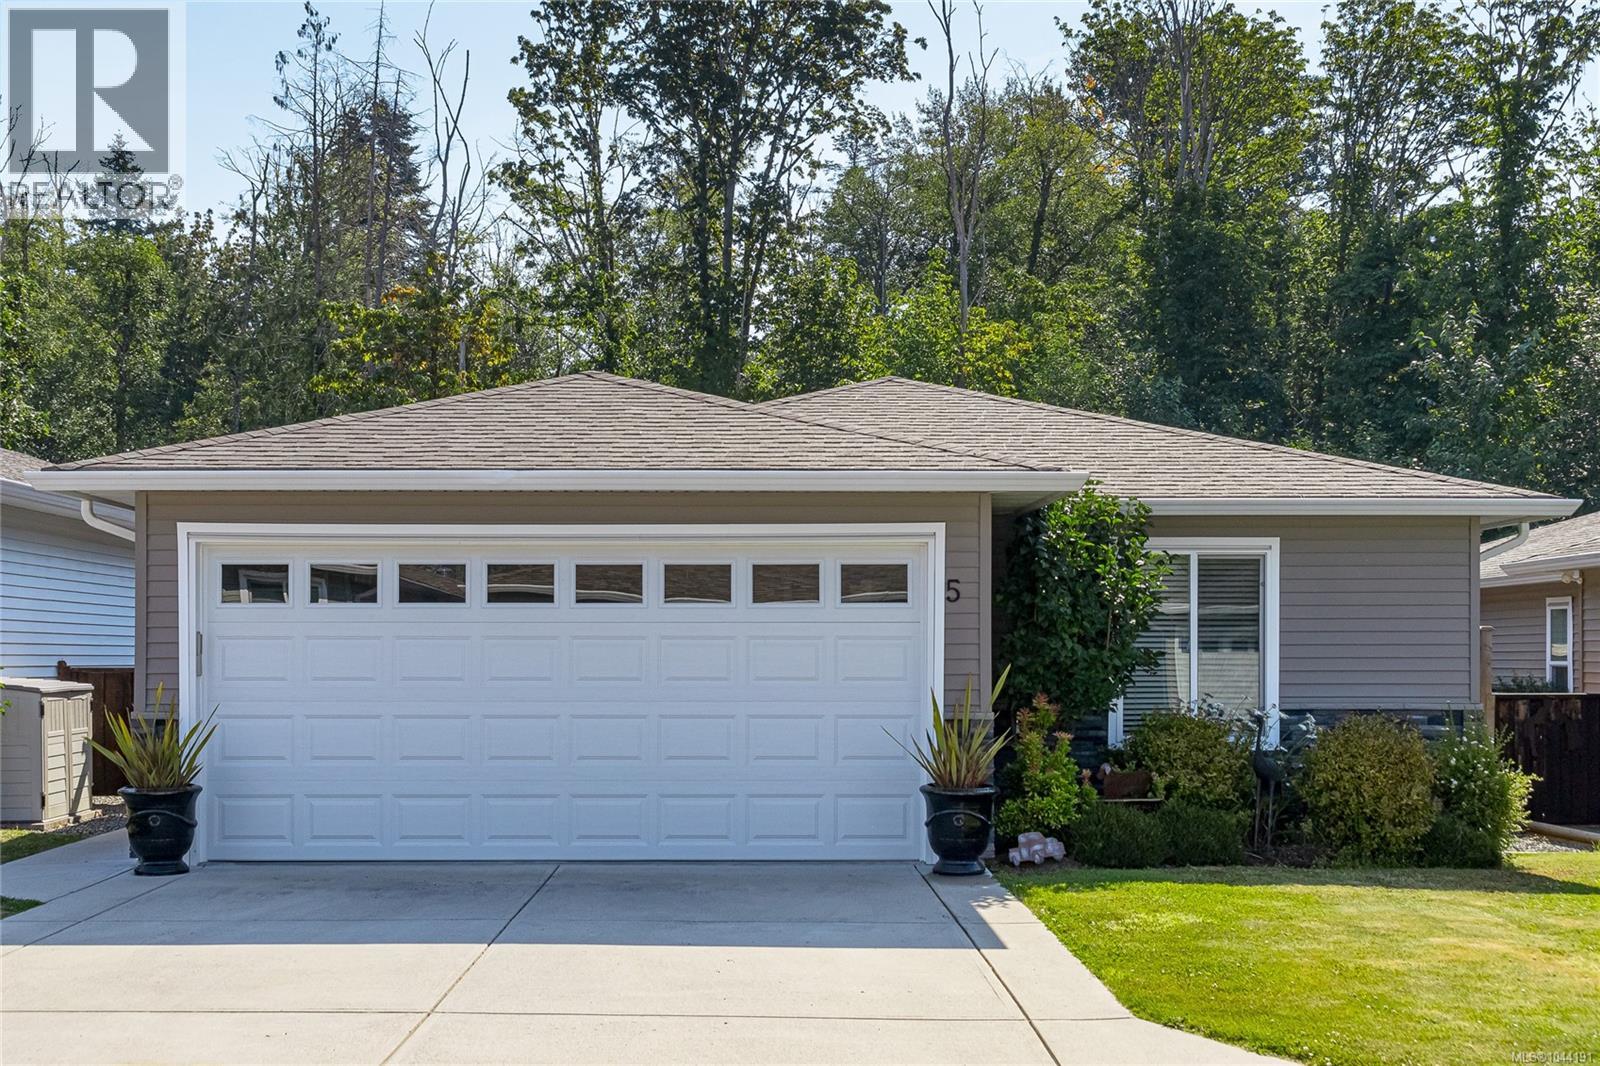
5 7586 Tetayut Rd
Central Saanich, British Columbia
On one of the largest lots in Hummingbird Village, backing onto greenspace and offering an expansive private backyard, this home is sure to impress. A 3 Bedroom and 2 Bathroom layout with 1545 sq ft of finished space gives you all the room you need. Upgraded inside and outside this isn't a cookie cutter build. 10 ft vaulted ceilings in the living room dining room and kitchen, wide plank flooring, quartz counter tops and a modern heat pump providing heating and cooling all year tell part of the story. The backyard is the star of the show with custom concrete back patio covered by a craftsman constructed cedar pergola providing real indoor outdoor living options year round. A grassy yard with beautifully irrigated gardens, fully fenced and backing onto greenspace gives you a private connection to the outdoors. A double garage, wide driveway, dedicated laundry room, lots of storage and a home in pristine condition in this 40+ adult community round out this terrific offering. (id:63476)
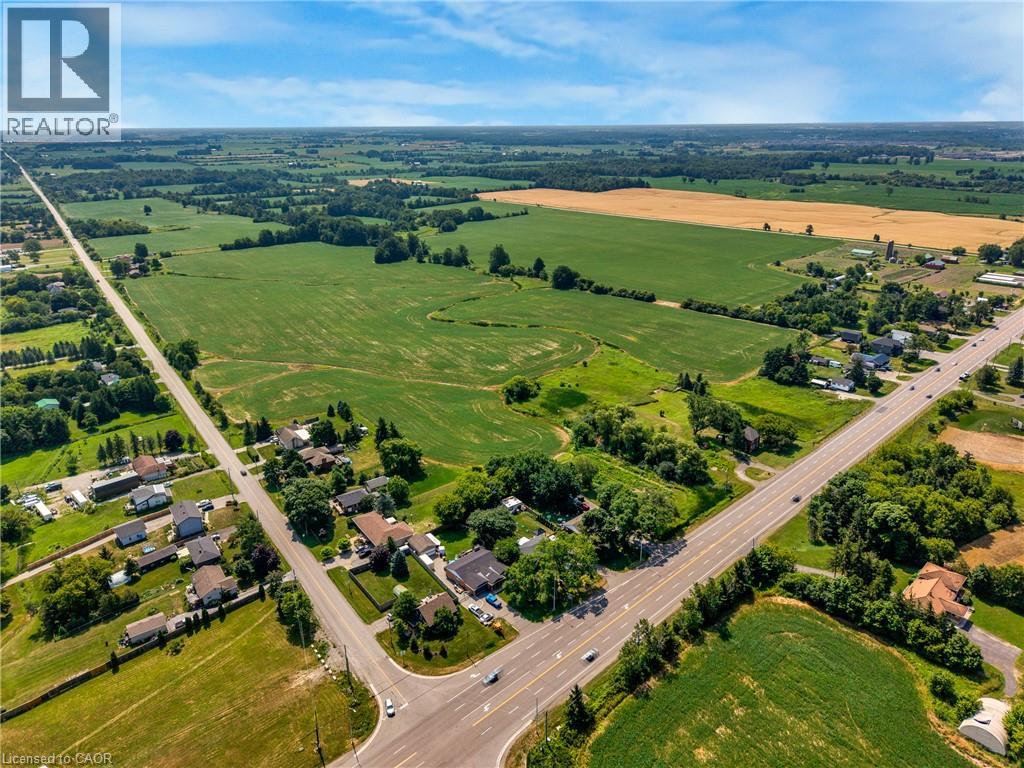
Pt Lt 1 Haldibrook Road
Haldimand, Ontario
Positioned on a high-exposure corner with frontage on both Highway 6 and Haldibrook Road, this exceptional 50+ acre property presents a rare opportunity for developers, builders, and investors seeking long-term growth and strategic land acquisition. With outstanding visibility, strong frontage, and a highly accessible location, this expansive parcel offers significant future potential in a rapidly evolving corridor. Whether you're looking to land bank, explore future development opportunities, or secure a prime investment in a high-growth area, this is a property with exceptional upside. Boasting outstanding visibility, extensive frontage, and excellent accessibility, the property is ideally located near major highways including the 403, QEW, and Red Hill Valley Parkway, providing outstanding regional connectivity and strong future positioning. Beyond its strategic investment and future development potential, this remarkable 50+ acre parcel offers a rare opportunity to create a private luxury country estate. Surrounded by space, privacy, and natural beauty, the property provides the ideal canvas to design and build a one-of-a-kind dream home while remaining conveniently connected to major urban centres. (id:63476)
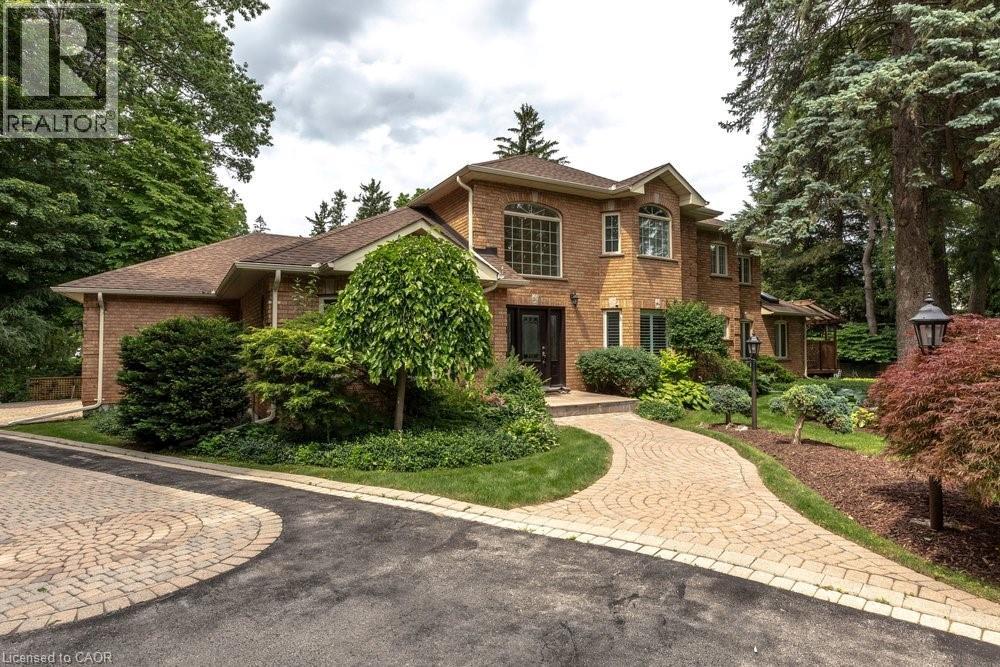
3 Lovers Lane
Ancaster, Ontario
Incredible opportunity to own this fully renovated two storey home on Lovers Lane. An exclusive, private lot in one of Ancaster's most desirable locations, walking distance to shops, restaurants and schools. Set amid beautifully landscaped, lush mature gardens, this home offers nearly 4,000 sq ft above grade plus a fully finished basement complete with a self contained in-law suite. Renovated top to bottom, this home is impeccably clean and truly move in ready, with no detail overlooked. The main level offers an open concept layout with hardwood floors throughout, a kitchen finished with granite countertops and abundant cabinet space, and a family room anchored by a gas fireplace. A main floor den offers flexibility as a home office, or fifth bedroom. The bright, four season sunroom is a standout feature, ideal for morning coffee year round. Upstairs, four generous bedrooms and three bathrooms, including a primary suite with a five piece ensuite, walk in closets, and its own gas fireplace. The fully finished lower level features a self contained two bedroom in-law suite with private separate entrance, full kitchen, four piece bathroom, and in-suite laundry, ideal for extended family or multigenerational living. Outside, enjoy a fully fenced, private yard with deck, built-in hot tub, and inground irrigation system maintaining the lush gardens. This exceptional property is truly move in ready and must be seen in person to be fully appreciated. Call today to book your private showing. (id:63476)
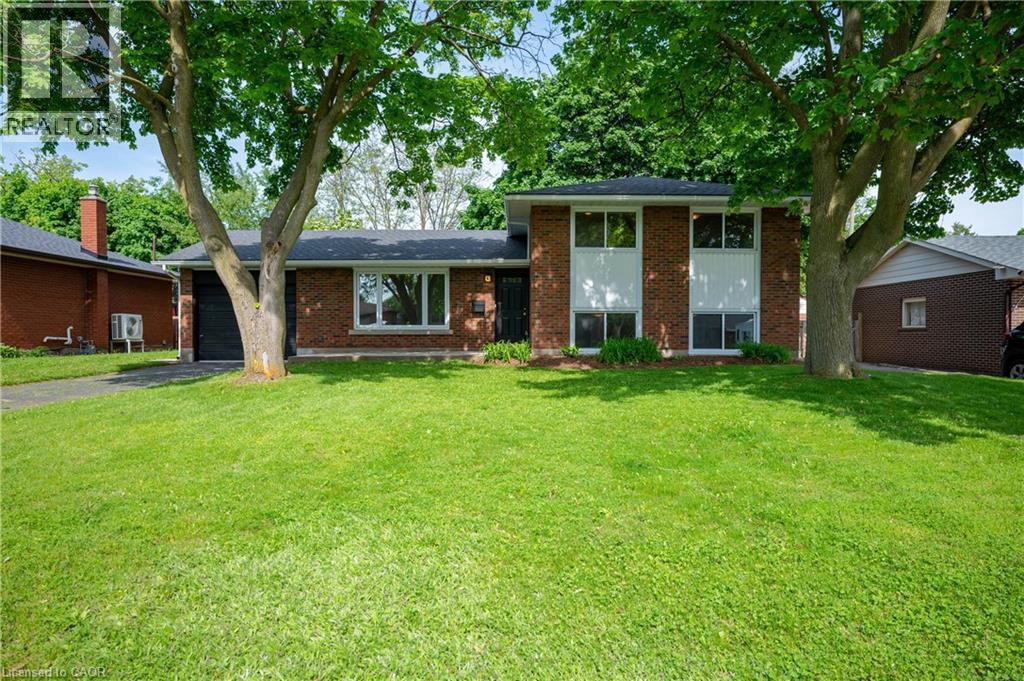
19 Taylor Avenue
Cambridge, Ontario
Mid-Century Living on a quiet Cambridge Court! This solid, brick-and-siding family home sits on a generous 60-foot lot, offering a sense of space and privacy that is difficult to find in newer subdivisions. Located on a quiet court with minimal traffic, the property brings back the best of classic neighbourhood living while keeping you close to local schools, shopping, and everyday amenities. The exterior has been thoroughly updated with modern windows, newer shingles, a high-efficiency furnace, a fully fenced backyard, and an attached garage for extra storage. Inside, the home has been freshly painted and offers durable hardwood, luxury vinyl plank, and ceramic flooring throughout. The standout feature is the deep, lower-level recreation room, where oversized windows let in an abundance of natural light, making it a bright and inviting space for weekend movie nights, a children's play area, or a quiet home office. (id:63476)
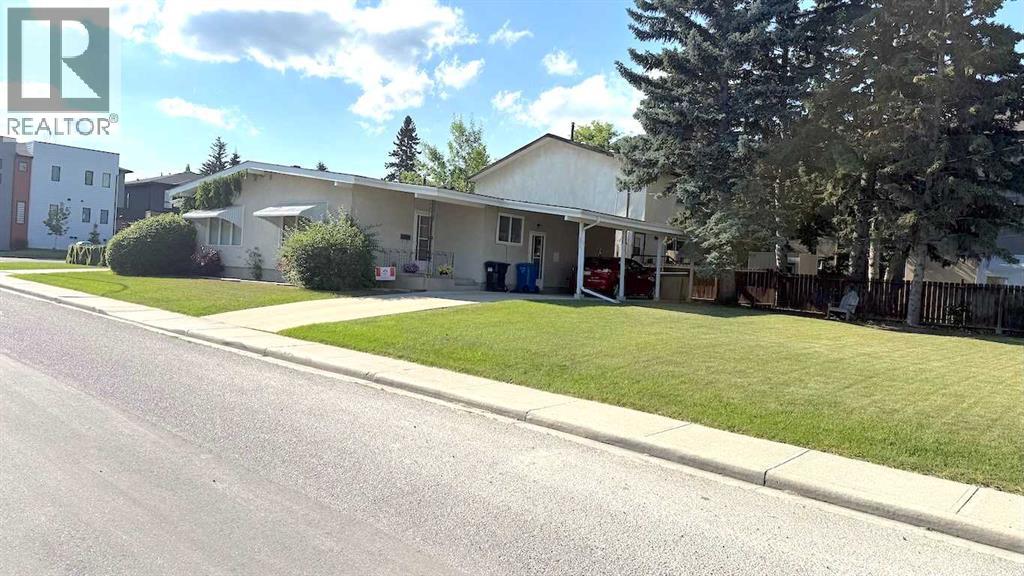
3014, 3016 25 Avenue SW
Calgary, Alberta
3014,3016 is a 1966 built side by side duplex on a large corner lot in Killarney. The roof was done in 2021…. new furnaces around 2013 . Each side of the duplex has 2 bedrooms, 1 bathroom, hardwood floors and undeveloped basements. The 7,502 sf lot is ideal for future development. (id:63476)
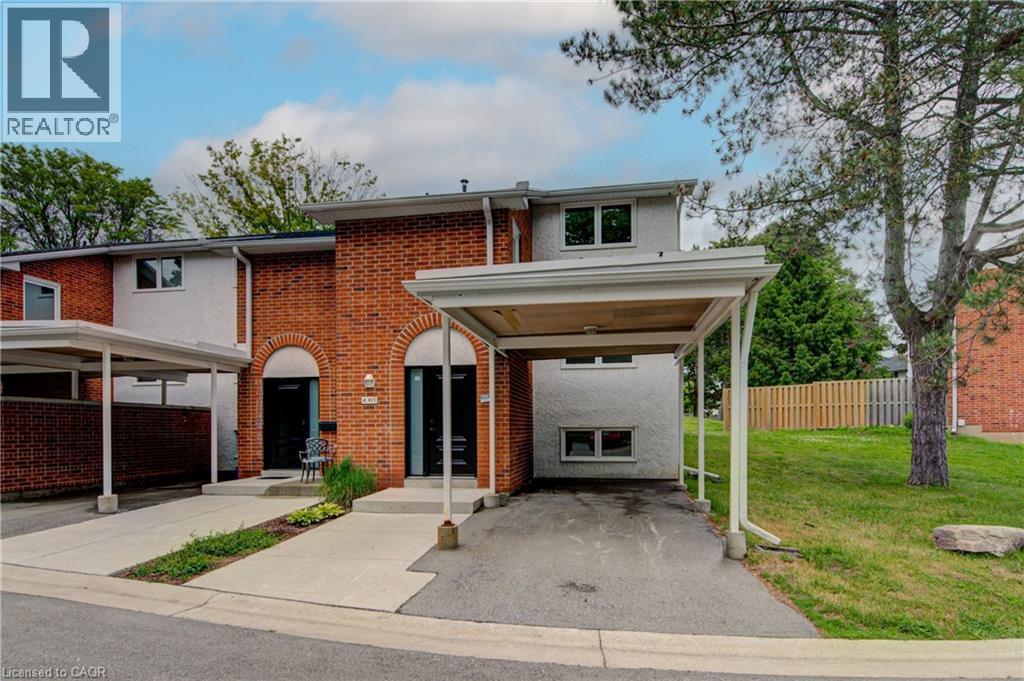
417 Keats Way Unit# 4
Waterloo, Ontario
Updated and spacious, this Beechwood, 3 bedroom, 2.5 bathroom townhouse offers approximately 1,600 square feet of comfortable living space in a highly desirable Waterloo location. Ideal for first-time buyers, families, or investors, the home features a bright, open living room with built-in shelving and elegant crown molding. Upstairs, you’ll find a large primary bedroom with a walk-in closet, along with two additional generously sized bedrooms. The fully finished basement adds excellent flexibility with a large, versatile rec room, full bathroom, and laundry area. Set in a quiet complex with ample visitor parking and green space, this property is conveniently located close to everyday amenities, including two grocery stores within walking distance, major bus routes, the expressway, and both universities, including walking distance to the University of Waterloo. A well-kept, move-in-ready opportunity in a convenient and sought-after location. (id:63476)
10440 Kelly Creek Road
Powell River, British Columbia
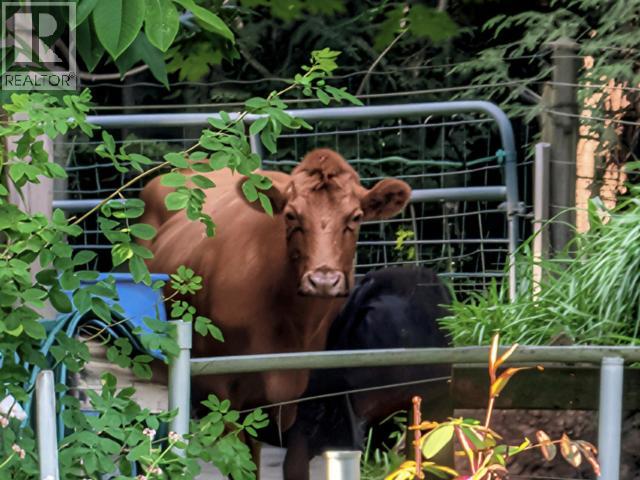
The UNICORN, a truly rare non-ALR working farm bordered by picturesque Wolfsan Creek, featuring enchanting singing waterfalls and a private swimming hole(or 2). This exceptional property includes a separate rental home, valuable commercial and residential water licenses, a productive well, irrigation system, barn with option for six paddocks, workshop, large double garage, tractor shed and a sweet chicken coop. The one level farm house feels like a friend welcoming you home with cool breezes drifting through shaded windows. There is a large screened in porch that demands cold drinks and conversations. The wood stove will keep you toasty on winter nights. The family room with bath to the side would easily convert into a magnificent primary bedroom complete with ensuite. Garage and Barn have water and electricity. The back veranda is reminiscent of days past with calming views of the backyard and the sounds of the creek, only one like this. Come see. (id:63476)
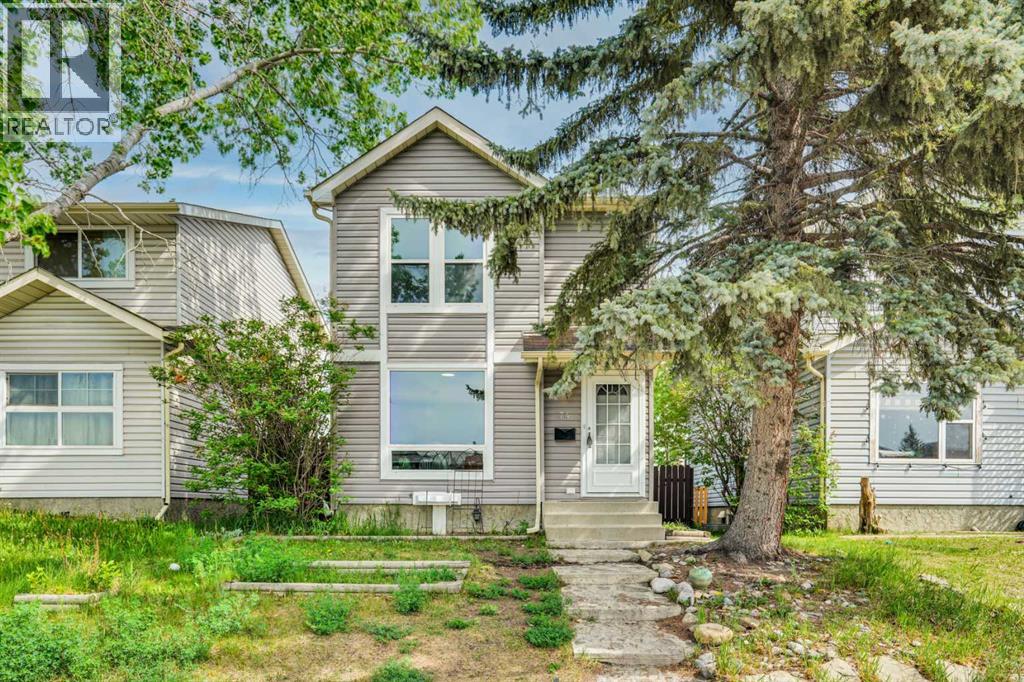
74 Castledale Way NE
Calgary, Alberta
Welcome to this beautifully renovated 2-storey detached home located in the desirable community of Castleridge NE, Calgary. Conveniently situated close to schools, parks, shopping, public transit, and all major amenities, this property is ideal for first-time home buyers or investors seeking a move-in-ready home with excellent functionality.Upon entry, you are welcomed by a spacious foyer leading into a bright and inviting living room featuring large windows that allow an abundance of natural light to fill the space. A stylish feature wall adds warmth and character to the main living area. The modern kitchen is equipped with BRAND NEW stainless steel appliances, ample cabinetry, and a functional layout perfect for everyday living. A 2-piece bathroom and main-floor laundry complete the main level.Upstairs, you will find a spacious primary bedroom featuring a private 4-piece ensuite, along with two additional well-sized bedrooms and another 4-piece bathroom, offering comfortable living space for the whole family.The fully finished basement (illegal suite) features a separate entrance, a spacious rec room, a bedroom, a 4-piece bathroom, and separate laundry, providing excellent flexibility for extended family.Outside, enjoy the huge fully fenced backyard, offering plenty of space for outdoor enjoyment and future garage development potential.This home combines comfort, style, and investment potential in a fantastic location.Book your private showing today! (id:63476)
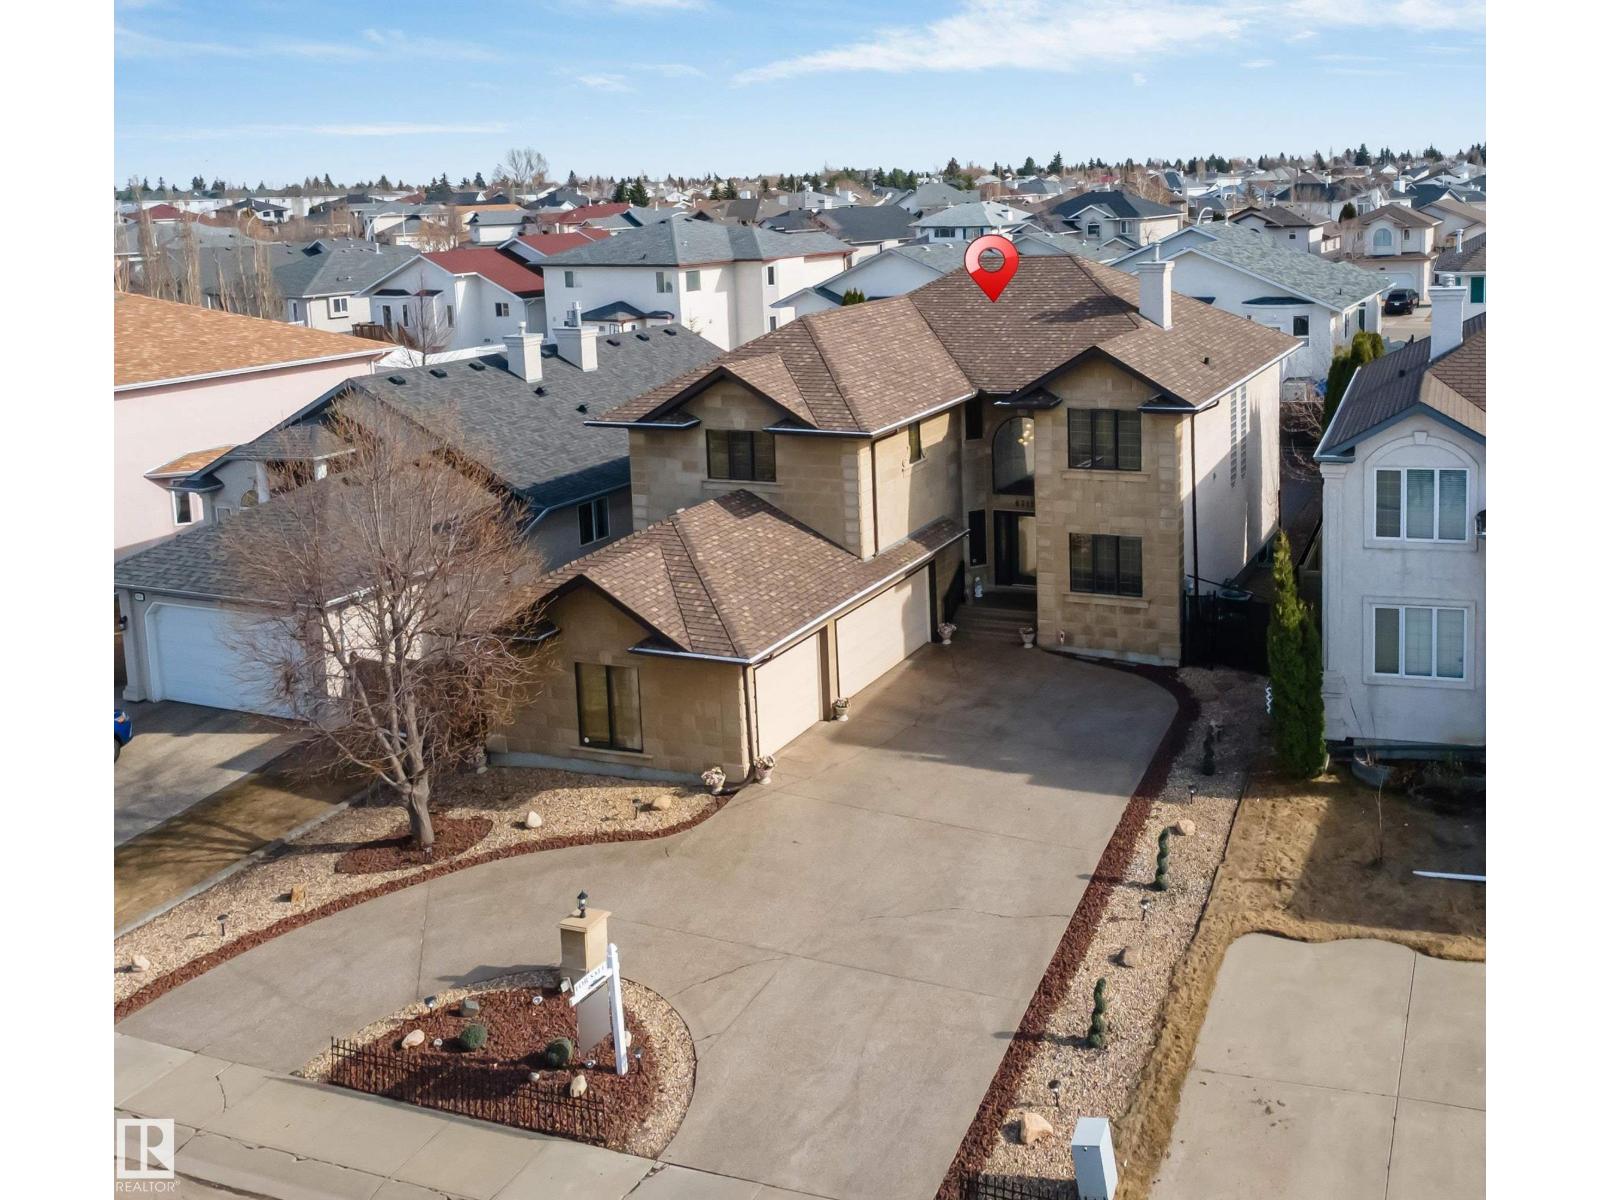
8715 160a Av NW
Edmonton, Alberta
Right across the lake in the heart of Belle Rive! This impressive 4 bedroom, 3.5 bathroom triple-car garage home offers approximately 3000 square feet; featuring generous living space, including a main-floor den, living & family room, dining room and kitchen. A stunning open-to-above living room floods the space with natural light. Upstairs, you'll find 4 spacious bedrooms and 3 full bathrooms. The primary suite features a walk-in closet and a 4 piece ensuite. The unfinished basement gives you the opportunity to create the space of your dreams! (id:63476)