
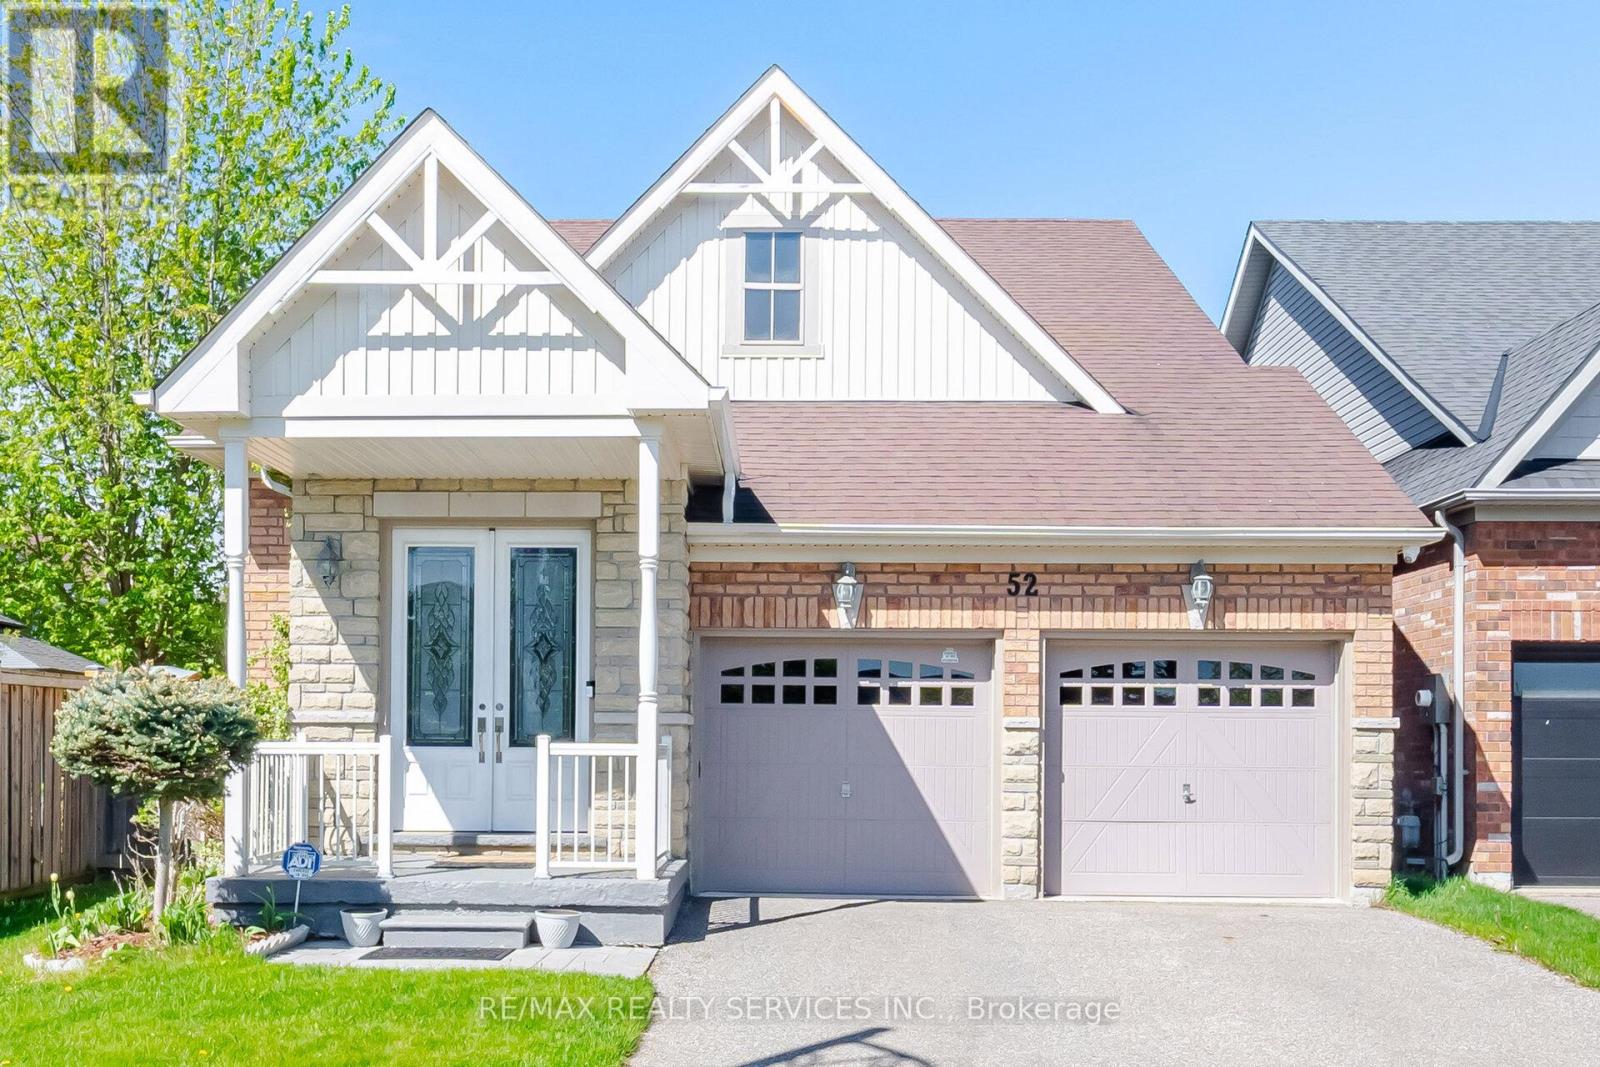
52 Atchison Drive
Caledon, Ontario
Watch the video and imagine the lifestyle - bright open spaces, peaceful parkette views, family gatherings, movie nights, and effortless bungalow living surrounded by nature and convenience. Experience The Perfect Harmony Of Sophisticated Living In This Stunning Bungalow Offering Over 3,000 Sq. Ft. Of Bright, Thoughtfully Designed Space. Less Than 15 Years Old And Meticulously Maintained, This Move-In-Ready Home Blends Modern Comfort, Low-Maintenance Living, And A Warm Family-Friendly Lifestyle. Perfectly Positioned On A Spacious Road Facing A Charming Parkette, With School, School Bus Pickup, And Mailbox Just Steps Away, This Home Offers A Rare Balance Of Openness, Safety, And Everyday Convenience. Natural Light Pours Through Expansive Windows Into Generous Living Spaces Featuring A Cozy Fireplace, Spacious Bedrooms, And An Upgraded Open-Concept Kitchen With Quartz Finishes, Premium Appliances, And A Central Island Designed For Gathering And Entertaining. Double-Glazed Windows Create A Peaceful Indoor Retreat While Keeping The Home Warm And Energy Efficient Year-Round. The Fully Finished Oversized Basement Elevates Everyday Living With A Spectacular 4K Home Theatre And Surround Sound, Fitness Space, Large Office, Bar, And Entertainment Area Ideal For Celebrations And Family Gatherings. Step Outside Into A Private Tree-Lined Backyard Featuring A Deck, Natural Gas BBQ Hookup, Garden, And Full Sprinkler System Designed For Effortless Outdoor Enjoyment. Enjoy Peace Of Mind With Nearby OPP And Fire Station Services, While Being Within Walking Distance To A Vibrant Community Centre Offering Swimming Pool, Fitness Centre, Basketball Courts, Hockey Arenas, Library, Banquet Halls, Outdoor Rinks, And Scenic Nature Trails. Complete With Smart Security Systems, Two-Car Garage, And Ample Parking, This Is A Rare Opportunity To Enjoy Peaceful Bungalow Living Where Nature, Recreation, And Modern Convenience Come Together Beautifully. (id:63476)
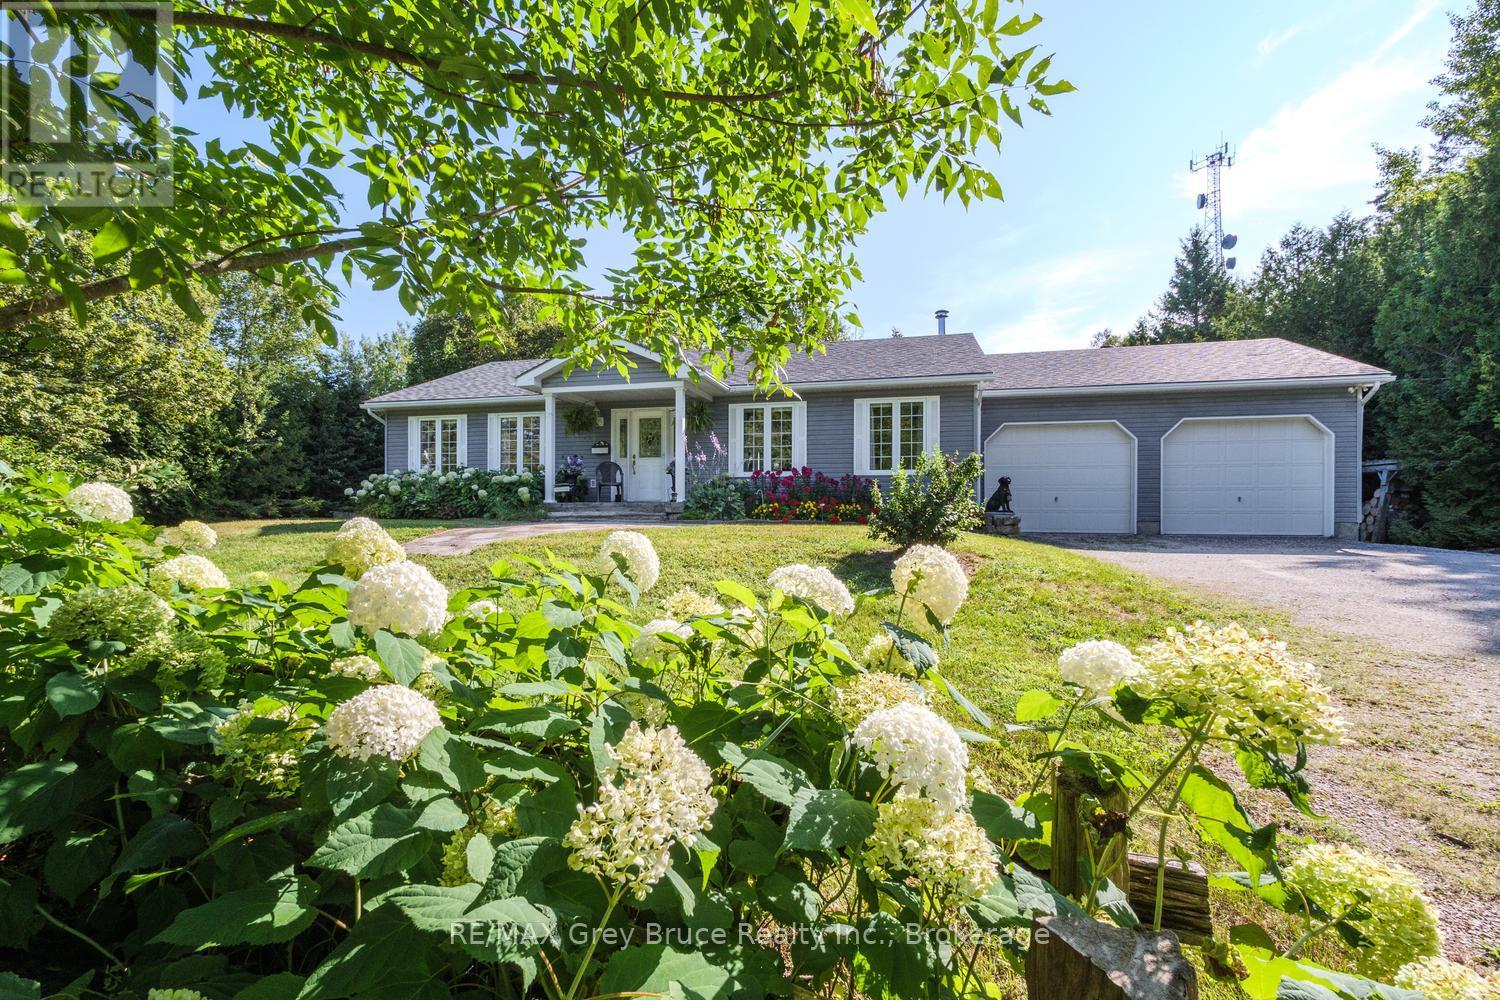
358 Huron Road
South Bruce Peninsula, Ontario
RED BAY AWAITS - COUNTRY LIVING WITH ROOM FOR WHAT MATTERS! Looking to downsize without giving up space, privacy or the comforts of home? Set on a beautifully maintained 2.8-acre corner property in the welcoming community of Red Bay, this 2,800 sq.ft. home offers a wonderful setting for retirement, semi-retirement or simply enjoying a quieter pace of life near Lake Huron. Designed with main-floor living in mind, the home features two spacious bedrooms, a 4Pc bathroom and laundry facilities all on the main level, complemented by updated engineered hardwood flooring. An attached 24' x 24' garage provides convenient year-round access, with a 2Pc powder room nearby. Downstairs, the full lower level offers plenty of additional space for visiting family and grandchildren, with a large family room, flexible den/office, 3Pc bathroom and generous storage/utility room with direct garage access. Outside, enjoy just enough acreage to appreciate country living without feeling overwhelmed. Raised garden beds, a spacious deck and 3-season gazebo invite you to garden, entertain or simply relax outdoors. There's even a fenced dog run for four-legged family members! For hobbies, storage or a home-based business, the 23' x 22' detached workshop with additional lean-to storage is a fantastic bonus. A whole-home automatic Generac generator provides added peace of mind. Best of all, you're just minutes from the sandy shores and spectacular Lake Huron sunsets at Red Bay public beach. Enjoy the friendly mix of year-round and seasonal neighbours, grab an ice cream at the campground store, explore the boardwalk at Petrel Point Nature Reserve or launch the boat at nearby Howdenvale Dock. With Sauble Beach and Wiarton both within approximately 20 minutes, shopping, services, dining and recreation remain conveniently close. A peaceful country property with room for family to visit, space for hobbies and a community you'll enjoy calling home - welcome to Red Bay! (id:63476)
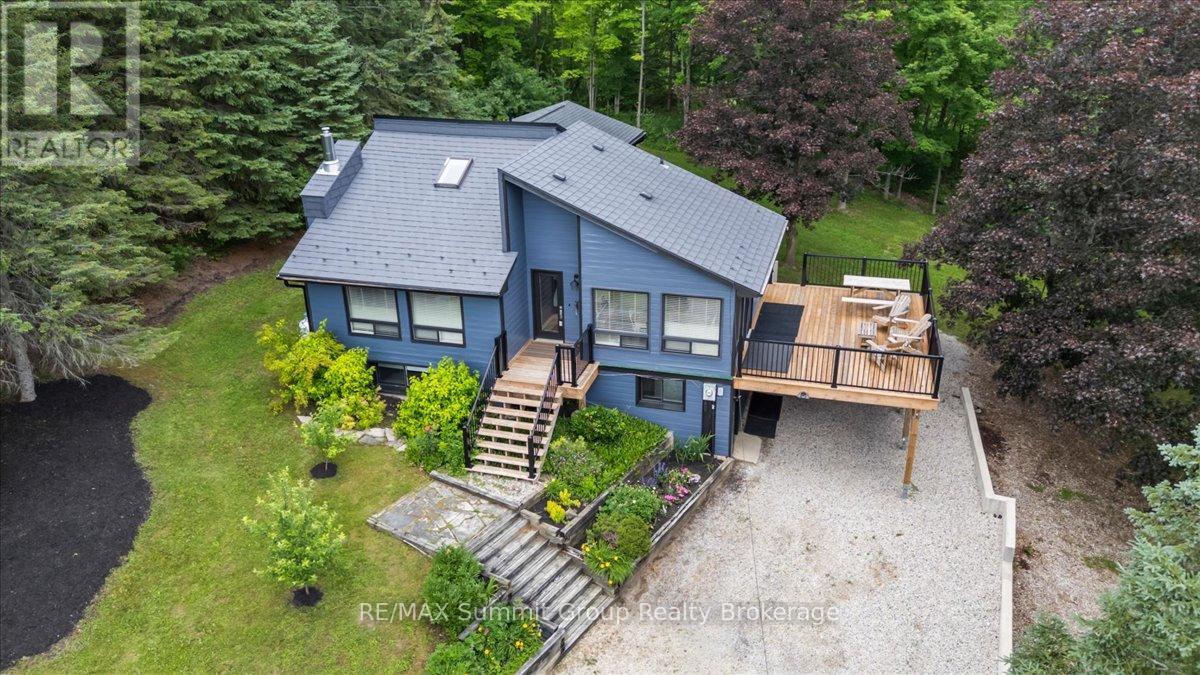
123 Amik Court
Grey Highlands, Ontario
Located on the edge of Kimberley in the desirable Beaver Valley, this well-maintained 3-bedroom, 2 full & 2 half bath home offers beautiful valley views & easy access to skiing, hiking, cycling, golf, waterfalls & everything this four-season area is known for. Over the past 3 years, the home has seen many updates, including a primary bedroom addition with a private ensuite. The original primary bedroom has been transformed into a comfortable sitting room or family room with a convenient 2-piece bath, creating additional living space while still offering the flexibility to be converted back into a fourth bedroom or a family suite if desired. Just off this space is a cozy bonus room that's perfect as a children's reading nook or playroom. Beneath the primary bedroom addition is another bonus room with exterior access only, creating a practical space for skis, bikes, hiking gear, or all the equipment that comes with enjoying Beaver Valley year-round. The main level features an updated kitchen that offers plenty of room to gather with family & friends, with large windows overlooking the valley & a walkout to the spacious side deck, where beautiful valley views create the perfect backdrop for entertaining, a propane fireplace that creates a cozy focal point in the living room, while two ductless wall units help keep the home comfortable during the warmer months, and a convenient 2-pc bath. The main entrance is the perfect mudroom after a day on the ski hills or trails. A covered carport provides sheltered parking year-round. The walkout lower level features two spacious bedrooms, providing plenty of sleeping space for family & guests, along with a full bathroom complete with a soaker tub, walk-in shower & a water closet. Move-in ready & thoughtfully updated, this home offers the space, flexibility & location to enjoy everything Beaver Valley has to offer. Be sure to ask your REALTOR for the complete list of updates & improvements completed over the past three years. (id:63476)
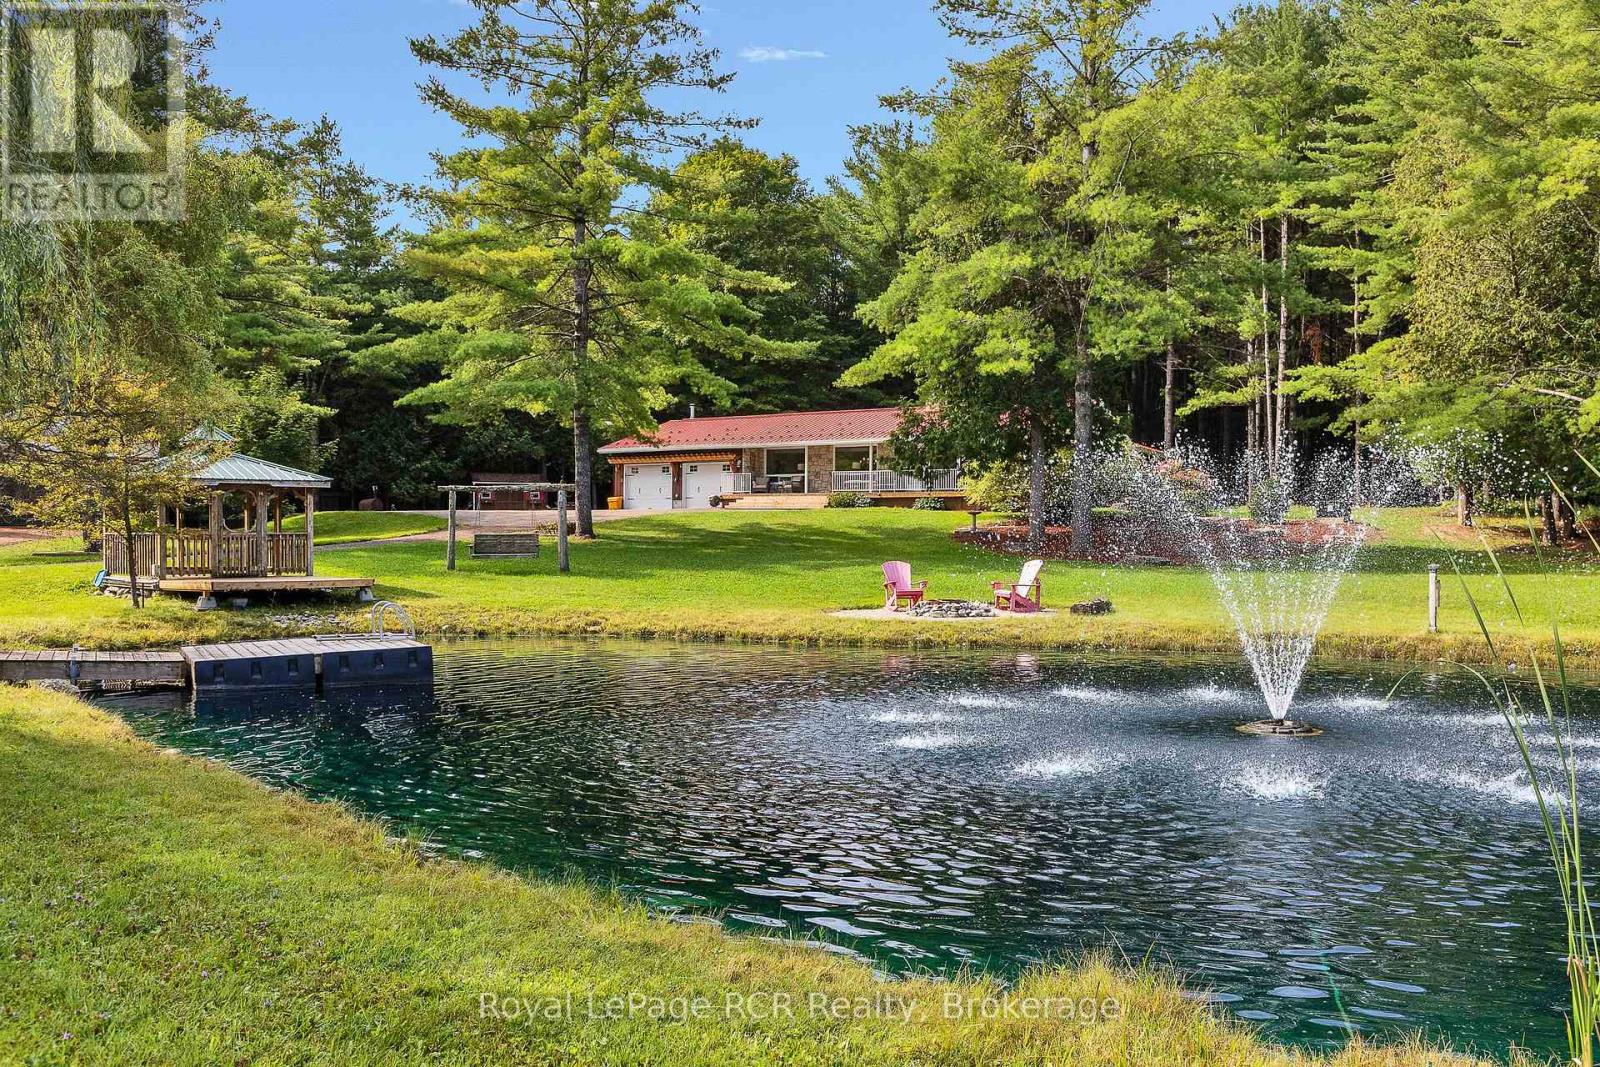
172376 Sideroad 25
West Grey, Ontario
9 acres - Bungalow - Shops - Garage - Trails - Privacy - all in a park-like setting. The spacious home is approximately 2400 square feet with lots of natural light and beautiful views from every window. Open concept living areas feature extra touches including live-edge kitchen island, coffered ceiling in the living room with fireplace showcasing a custom stone surround, wood mantel and granite hearth. There are 3 spacious bedrooms, a family room with built-ins, a dedicated laundry room, a 10x14 spa-like bathroom and a powder room. There is no shortage of storage space for vehicles or toys. A double attached garage, 24x36 shop with water and hydro, a 24x36 insulated and heated shop with water and hydro, a 12x20 shed and 3 more oversized garden sheds. Everything is in immaculate condition both inside and out. Completely set up for rural living with new septic (2years), water system and reverse osmosis, back up generator, sump pump with battery back up, fibre internet, aerated spring-fed trout pond (20'deep), 11x19 gazebo on deck, and a covered front porch overlooking it all. Quiet location just 5 minutes to Highway 6 less than 20 minutes to Mount Forest, Durham, or Hanover. (id:63476)
10279 Cope Lake Wao
Highlands East, Ontario
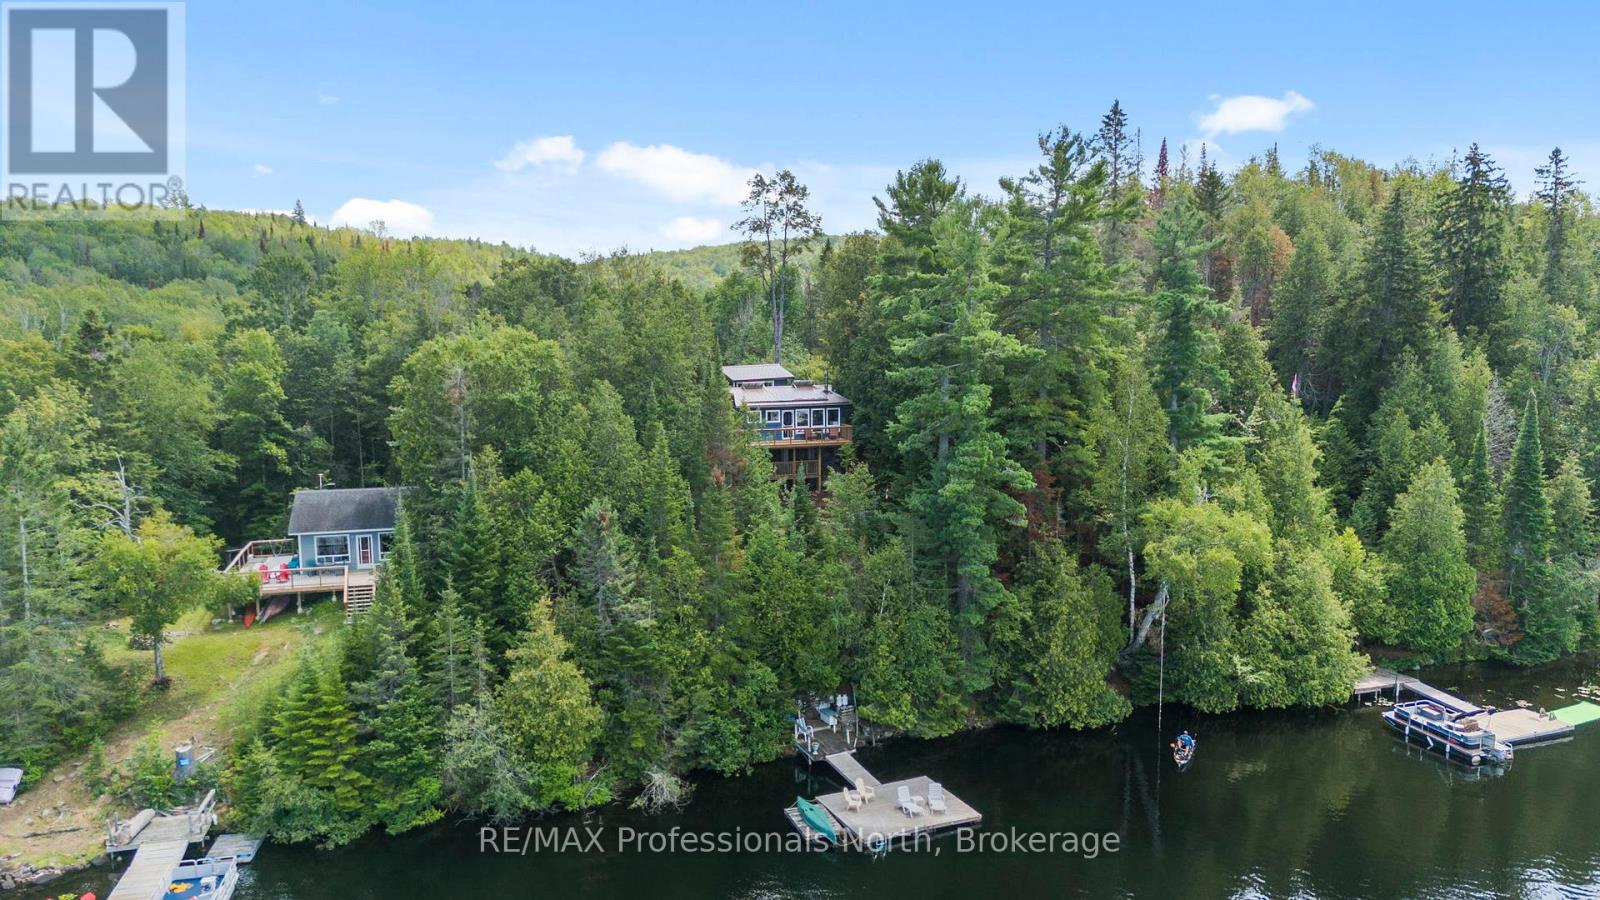
Welcome to 10279 Cope Lake, an exceptional water access only retreat offering complete solitude and a wonderful, welcoming lake community. Set on a beautiful 0.85 acre lot that backs directly onto pristine Crown land for endless exploring, this property boasts 112 feet of deep clean waterfront. Enjoy a large dock with deep water that is absolutely perfect for swimming and diving, gracefully connected to the cottage by beautiful stone steps. The charming 600 square foot main cottage features two comfortable bedrooms and a 2 piece bathroom. The beautifully updated eat in kitchen flows effortlessly into the open concept living room, highlighted by a stunning freestanding wood burning fireplace and large windows framing uninterrupted lake views. Step outside to a spectacular, completely redone wrap around deck spanning the front, side, and back of the cottage with multiple sitting areas to take in the scenery. Relax in the backyard gazebo overlooking the yard and lovely gardens, or accommodate extra guests in the massive 230 square foot tastefully finished bunkie offering abundant sleeping space. Forget the high hydro delivery fees and experience true off grid living without sacrificing a single comfort! This retreat is fully equipped with a complete solar panel system featuring high end batteries, high speed internet, satellite TV, a fantastic outdoor shower with hot water on demand, and a clean outhouse featuring a premium Cinderella incinerating toilet. Cope Lake is a remarkably calm and quiet body of water with only about 20 properties, surrounded by vast stretches of Crown land and offering excellent smallmouth bass and rainbow trout fishing. Offered fully turn key with only a small list of exclusions, there is absolutely nothing left to do. Simply bring your bathing suit and groceries, and start living your ultimate off grid luxury dream today! (id:63476)
1105 Eighth Lane
Minden Hills, Ontario
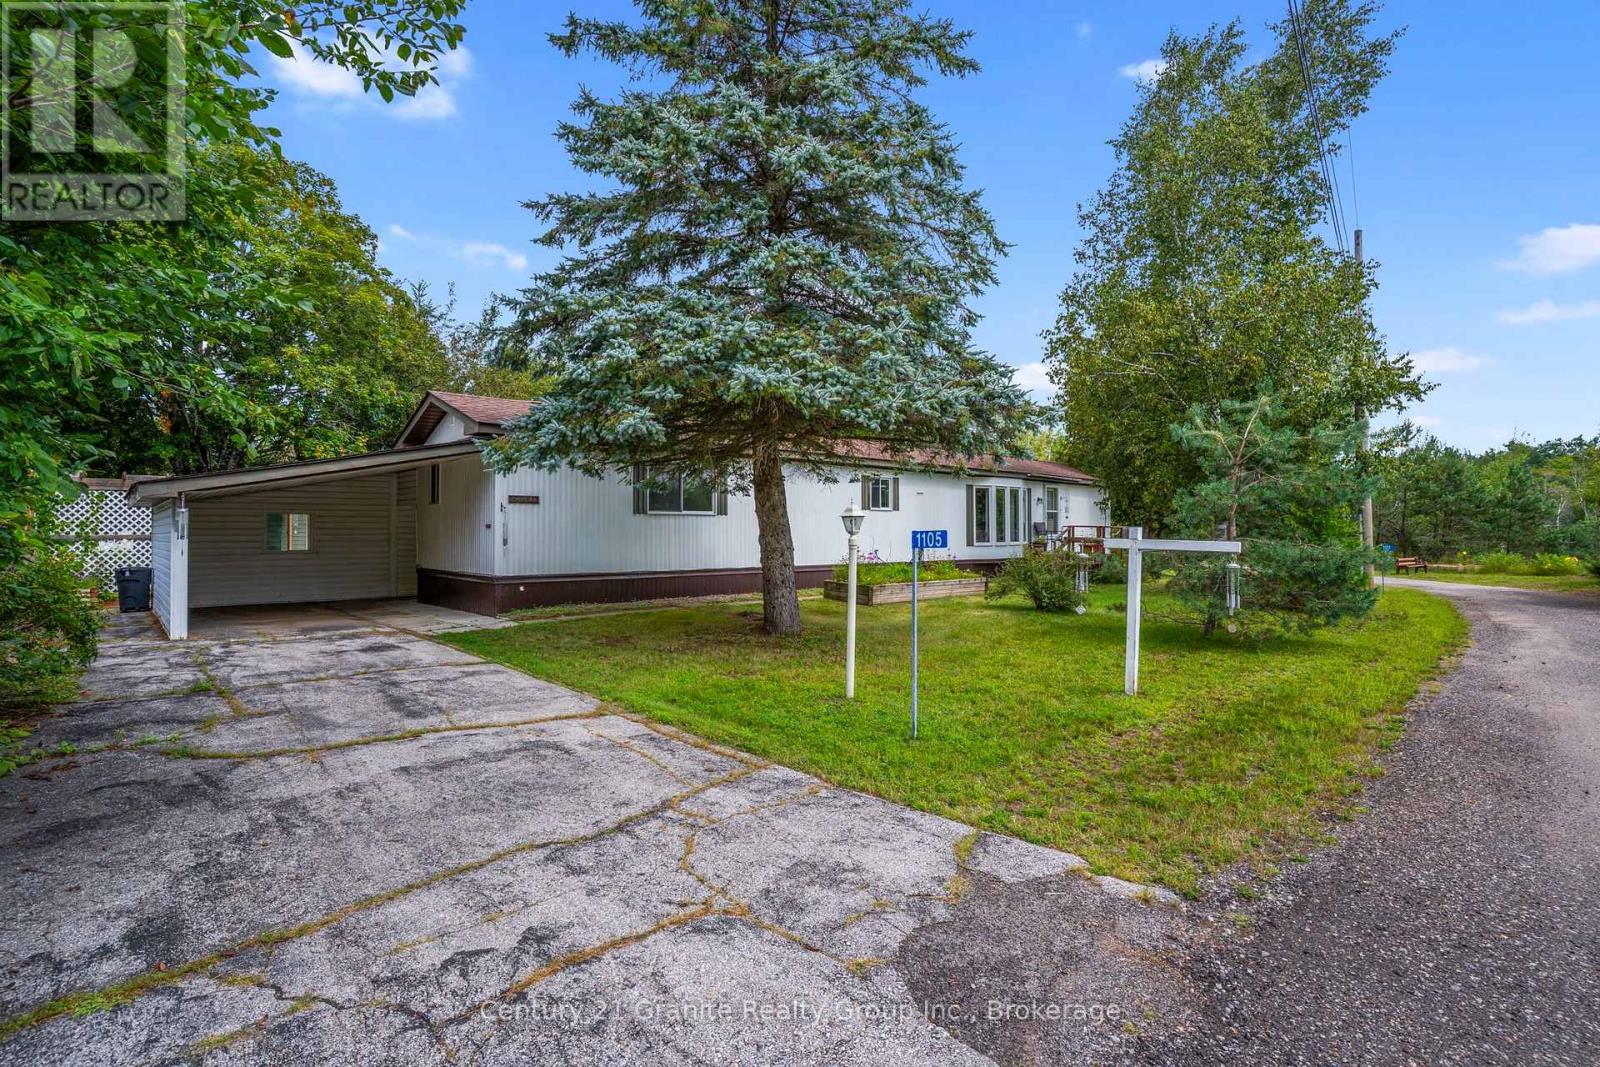
1105 Eighth Lane is located in Hunter Creek Estates, a friendly 50+ community in Minden designed for simple, low-maintenance living. This tidy, well-maintained home offers an easy layout with bright living space, a functional kitchen with pantry and ample cabinetry, and a comfortable dining area for everyday living.Featuring 2 bedrooms and 2 full bathrooms, including a generous primary bedroom with a private 4-pc ensuite. Enjoy the added bonus of a sunroom-ideal for morning coffee, reading, or relaxing year-round-plus the convenience of in-home laundry.Outside, you'll find a carport and a shed/workshop for storage and hobbies, all set on a flat, level 100' x 100' lot. A York heat pump with air handler (2018) provides efficient forced air heating and central air conditioning. Situated on leased land in Hunter Creek Estates; park fees include snow plowing, garbage pickup, and community mailboxes. Conveniently close to Minden's amenities and services, with a welcoming community feel. (id:63476)
0 Trillium Lane
Trent Hills, Ontario
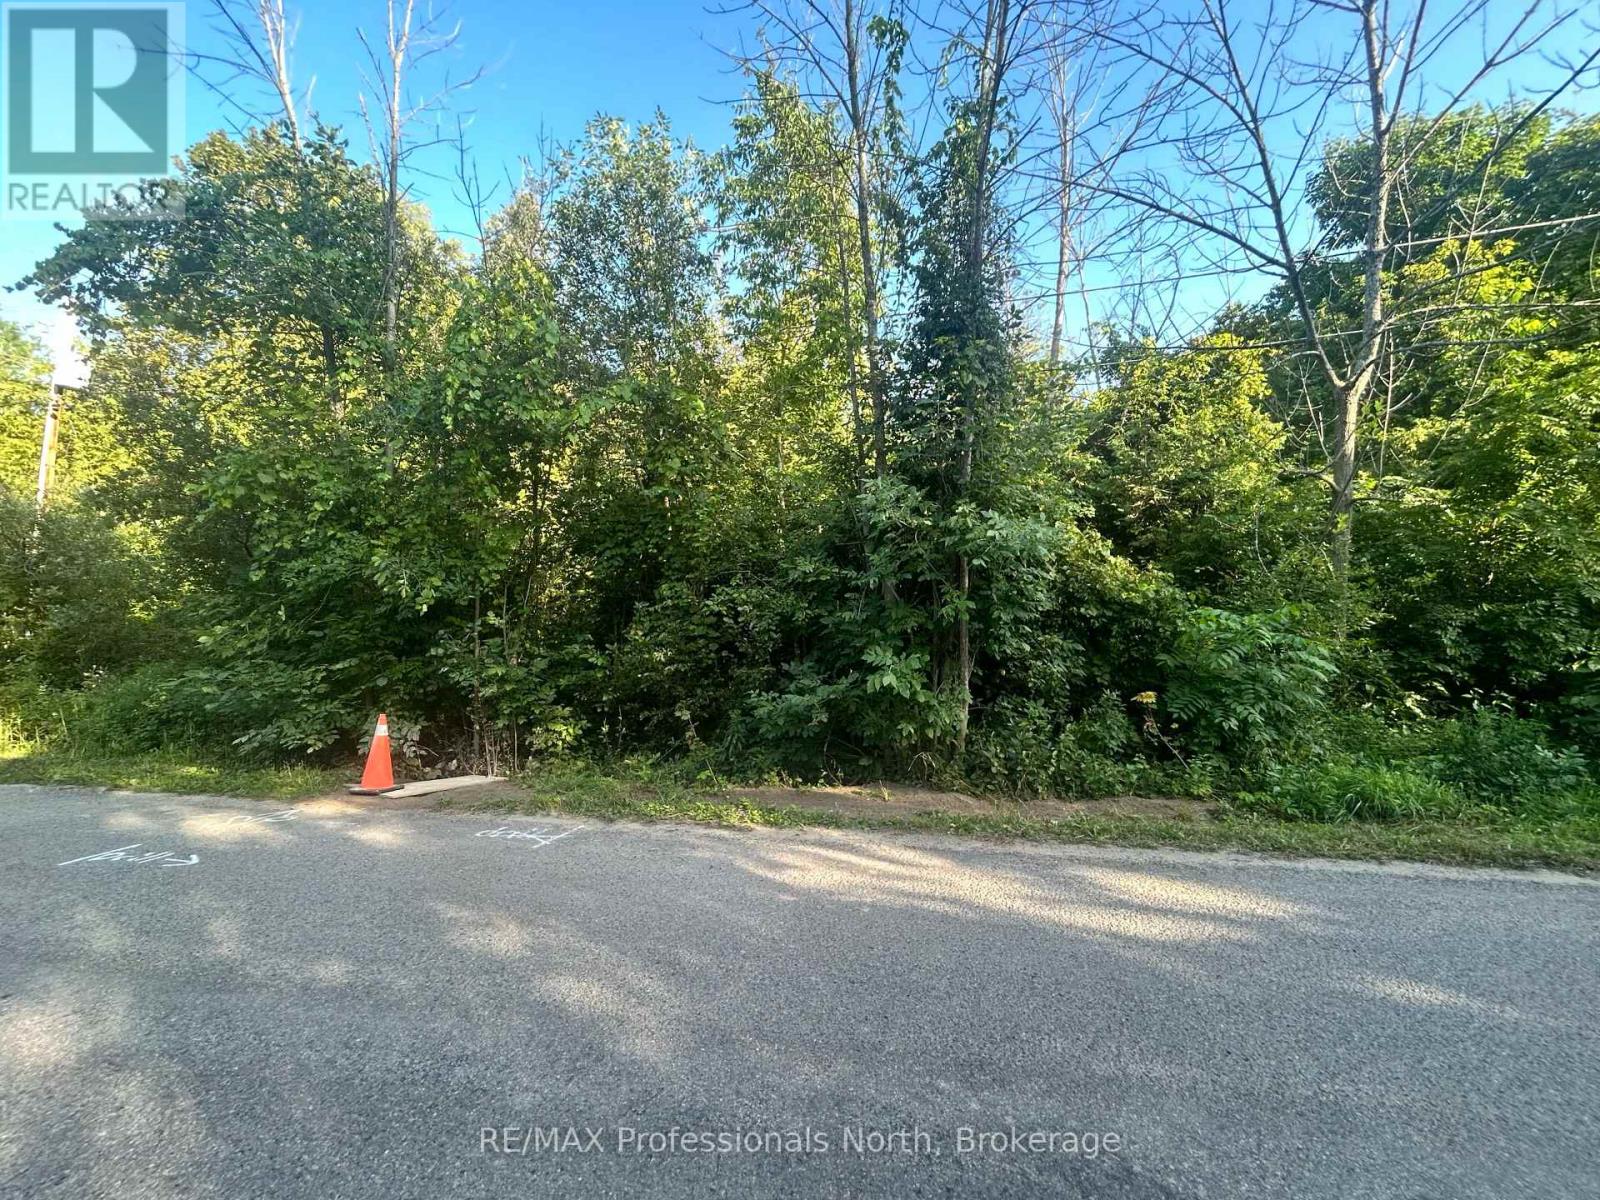
This nearly 1/2 acre lot (0.346ac) on Trillium Lane provides an opportunity for future use. Located in a waterside community off Trentwood Estates Rd this unserviced lot could be what you are looking for. Fibe internet is presently being installed to the community. Conveniently located near Hastings and Highway County Rd 45 you can commute to larger centres of enjoy the amenities offered in Hastings and nearby Campbellford. (id:63476)
149 Sir William's Lane
Grey Highlands, Ontario
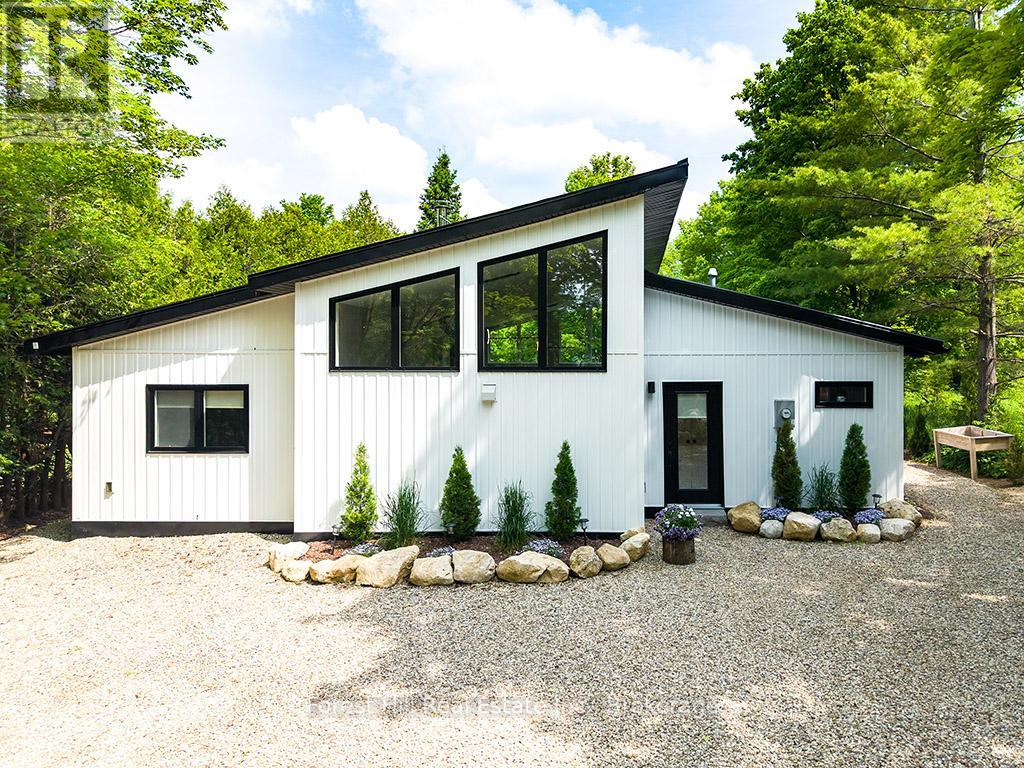
Discover four-season living in the heart of Grey County. Set in a quiet, private setting near Lake Eugenia and Beaver Valley, this beautifully updated bungalow offers an inviting combination of modern comfort, thoughtful design and easy access to some of the area's best outdoor recreation. Inside, the open-concept layout is bright and welcoming, with heated floors throughout, vaulted ceiling, floor-to-ceiling windows and a striking rotating soapstone wood-burning fireplace at the heart of the living space. A truly beautiful custom kitchen, luxury vinyl plank flooring, updated lighting, Hunter Douglas blinds and numerous thoughtful improvements make this a home you can simply move into and enjoy. Outside, mature trees and beautifully landscaped grounds create a peaceful retreat, complete with patio and decking, flower and vegetable gardens, garden and wood sheds, and plenty of space for children, pets and outdoor living. From here, you're just minutes from Lake Eugenia for boating, swimming and fishing, the Bruce Trail for hiking, and the slopes of Beaver Valley Ski Club, with cycling, golf and waterfalls all nearby. Flesherton's shops, cafés and bakery are just down the road, while Markdale offers a new hospital, shopping, elementary school and recreation facilities. Thornbury, Collingwood, Blue Mountain and Owen Sound are also within easy reach. Whether you're searching for a full-time country home, four-season cottage, ski chalet or an easy-to-maintain home for an active retirement, 149 Sir William's Lane puts the Grey County lifestyle right outside your door. (id:63476)
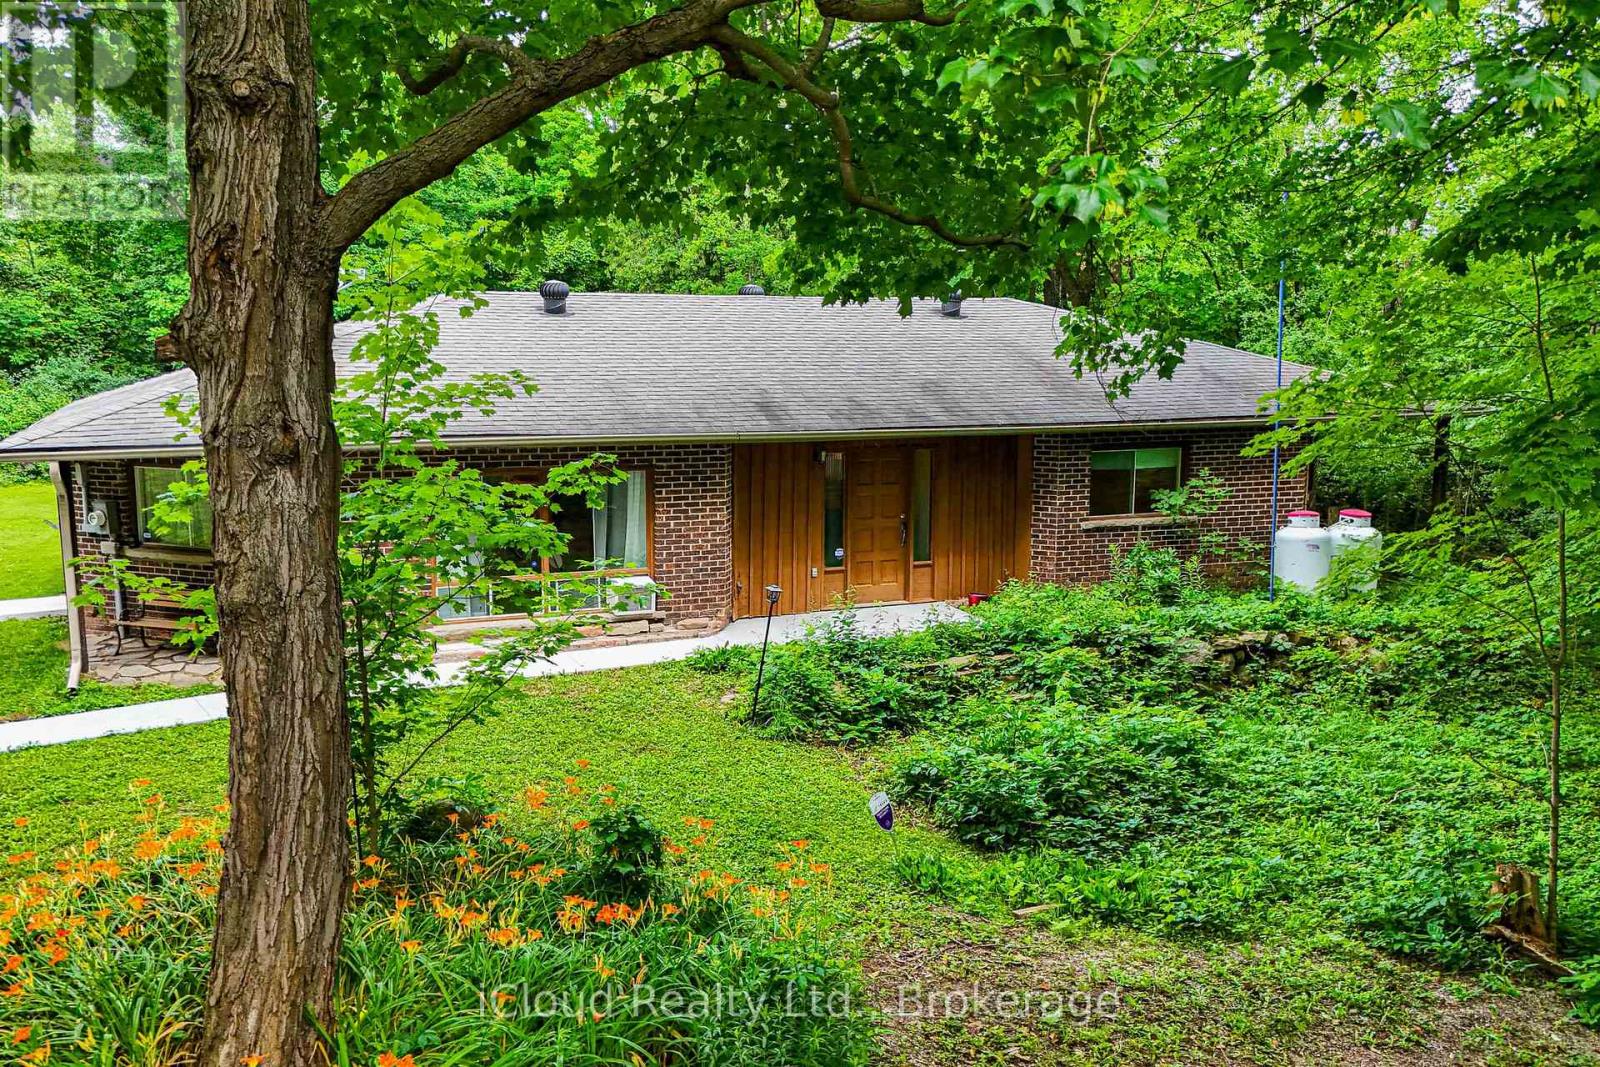
14409 Winston Churchill Boulevard
Caledon, Ontario
A rare offering in Terra Cotta! Nestled among mature trees on a picturesque and private lot, this charming 4-bedroom home is located in one of Peel's most coveted rural communities. Combining the tranquility of country living with the convenience of nearby amenities, this is a property with remarkable long-term appeal and value. The home features a spacious kitchen, an updated washroom, renovated flooring, and fresh paint throughout, providing a comfortable space to enjoy from day one while offering the flexibility to personalize over time. Whether your plans include tasteful enhancements, a future addition, or the design and construction of a custom estate home, the possibilities are endless. Premium treed properties in this highly desirable location seldom become available. Surrounded by natural beauty and offering outstanding privacy, this is your chance to create a truly special country retreat tailored to your vision and lifestyle. (id:63476)
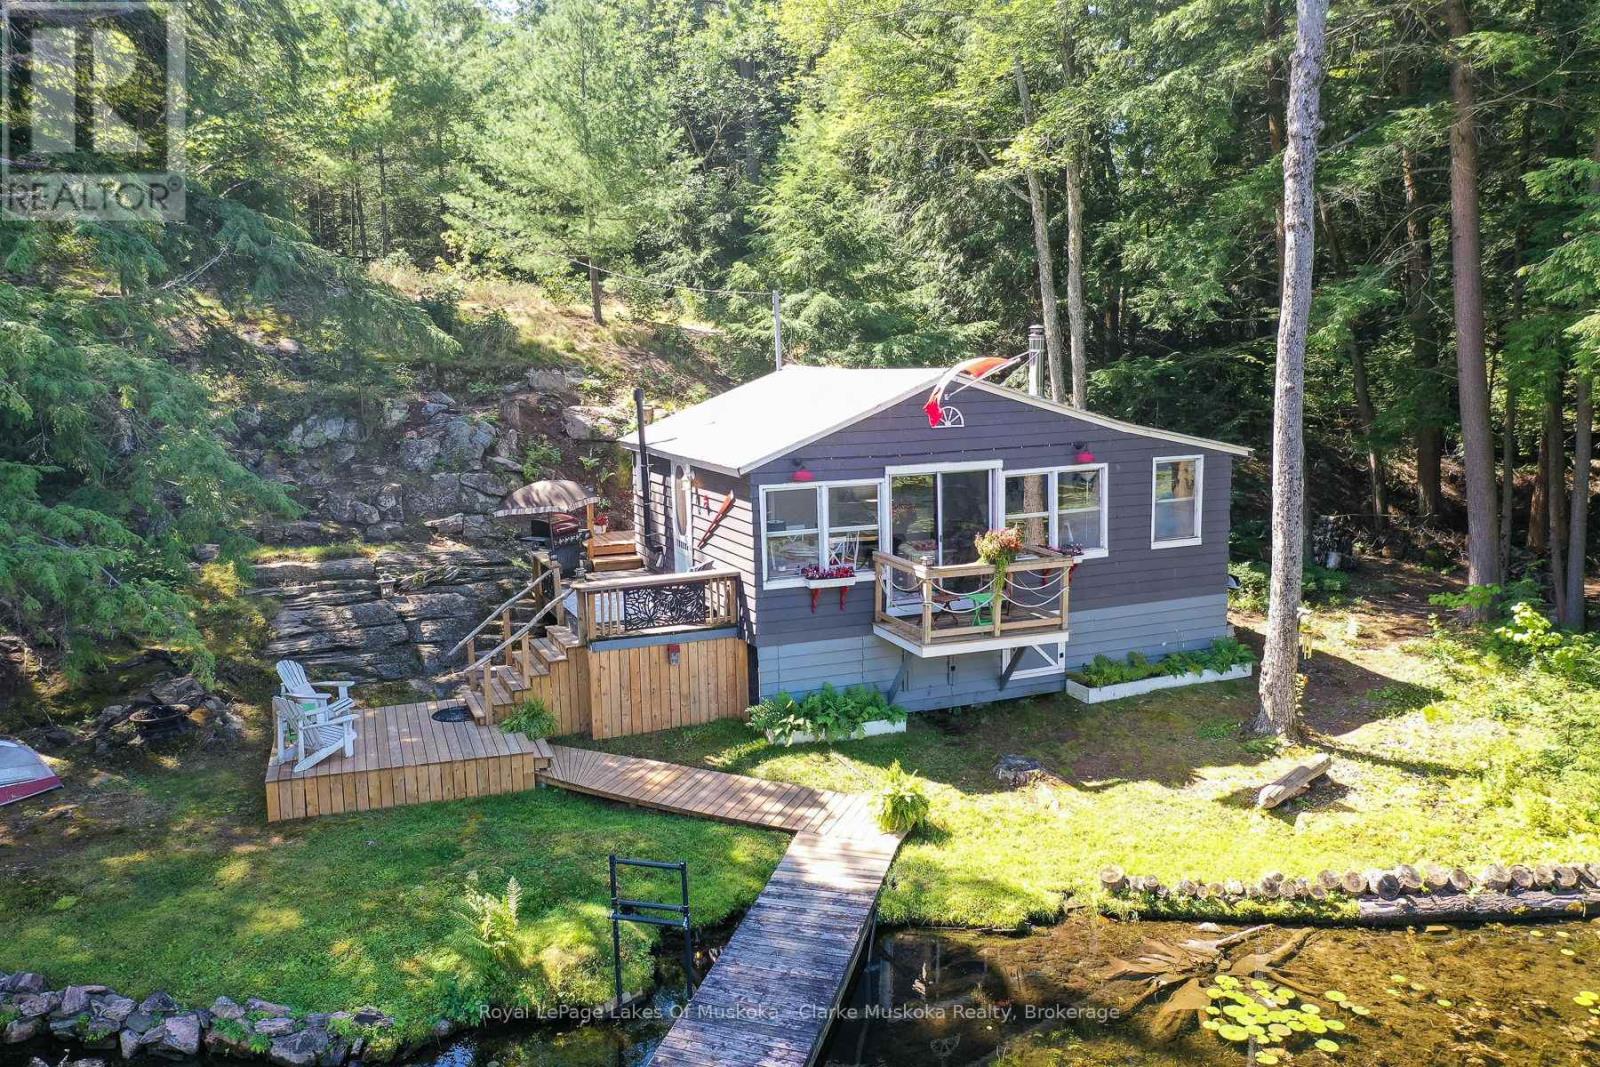
38 Island 130 Severn River
Georgian Bay, Ontario
BOAT ACCESS - Welcome to your own private escape on Beechwood Island, where privacy, natural beauty & peaceful waterfront living come together. This adorable 522 sq. ft. cottage enjoys an impressive 339 ft. of incredibly private waterfront, tucked away on a secluded back bay with Crown land directly across & beside the property - no neighbours in sight. The 0.63 acre lot is surrounded by towering pine trees, granite outcroppings & a large natural rock wall that creates an added sense of privacy from the other side of the island. Explore the island's walking trails, relax by the water & watch for wildlife or take advantage of the Trent Severn Waterway & explore the local lakes! Inside, the cottage features an open-concept kitchen, living & dining area with windows spanning the front of the cottage, filling the space with natural light & beautiful lake views. A newer pine ceiling & wood stove create the perfect cozy atmosphere for relaxing evenings. The main bedroom offers an additional adjoining room currently set up as a second bedroom, plus a 3pc bathroom with a newer incinerating toilet. Gloucester Pool has controlled water levels & is a full service lake with multiple restaurants, marinas & just one lock from Georgian Bay. Located 1.5 hours from the GTA & a 5 minute boat ride from the closest marinas. This cottage comes fully furnished & is ready for you to enjoy this year. (id:63476)
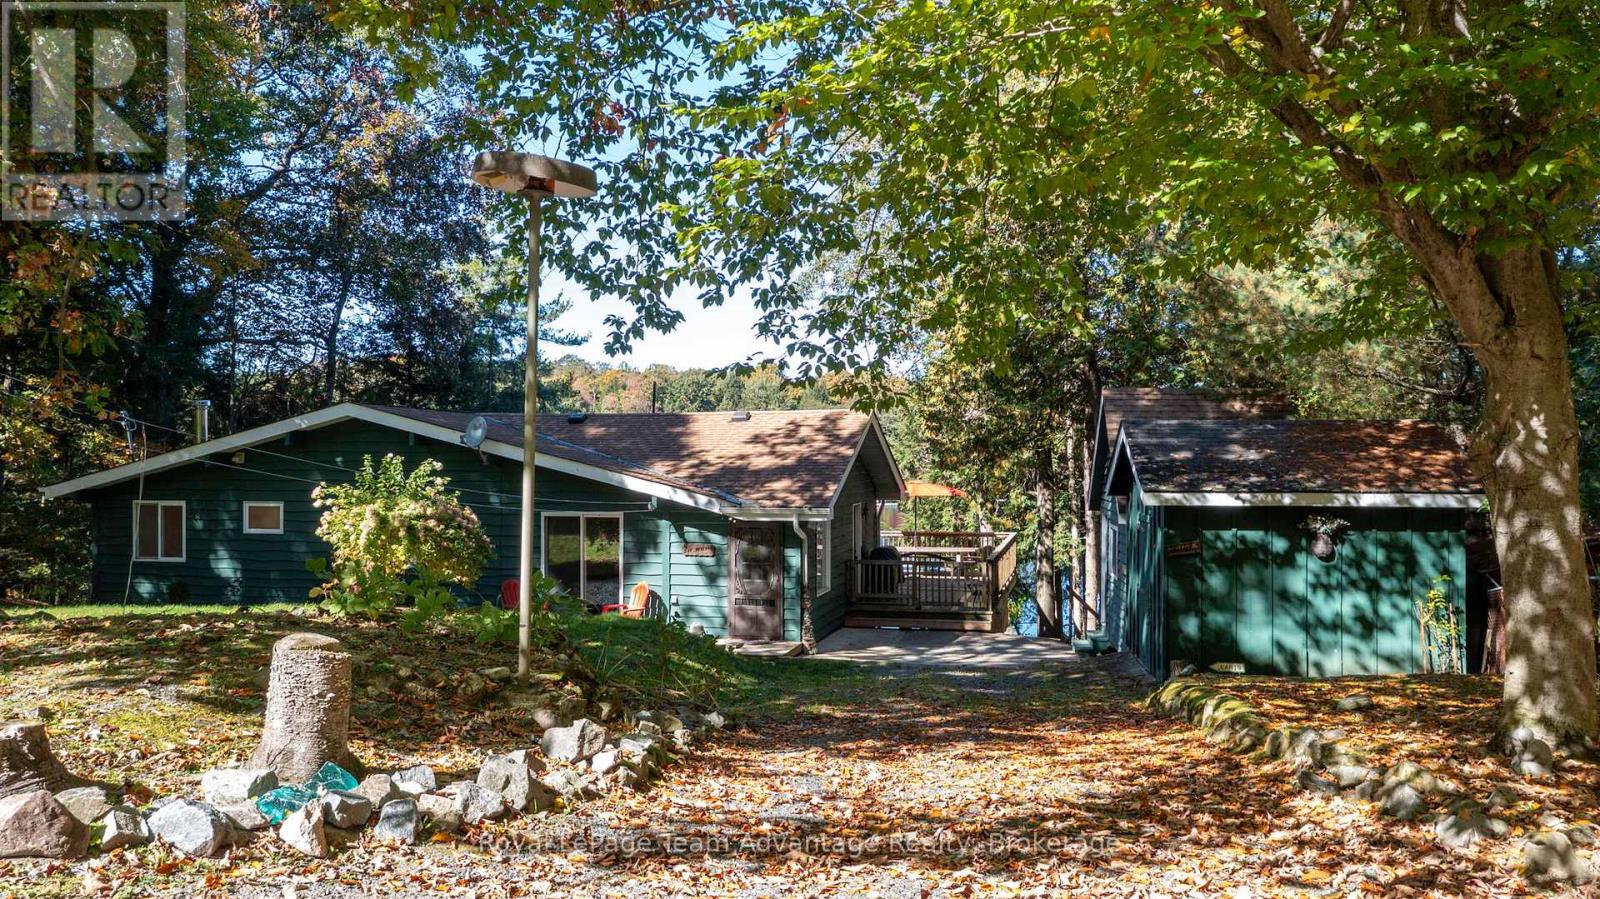
8 Firefly Way
Seguin, Ontario
Welcome to Firefly Way, a beautifully renovated cottage tucked into a quiet, sheltered bay on spectacular Otter Lake - one of the largest and most cherished inland lakes in the Parry Sound district. Known for its crystal-clear, spring-fed waters, dam-controlled levels and endless bays, inlets, and islands, Otter Lake offers a true four-season playground. With a full-service marina and a popular lakeside resort and restaurant, the lake has a warm, welcoming community feel. The bright and airy 3-bedroom, 2-bathroom cottage was fully renovated just two years ago and blends modern comfort with classic cottage charm. The living room is a standout with its beautiful fireplace and beamed vaulted ceilings that enhance the sense of space and light. A large wraparound deck extends your living area outdoors - perfect for relaxing, entertaining, or simply soaking in the peaceful surroundings. The unfinished basement provides excellent storage and houses the laundry facilities, keeping the main level open and uncluttered. For guests, kids, or weekend overflow, the spacious bunkie comes complete with bunk beds. A separate workshop with hydro offers room for hobbies, tools, or lakeside projects. A rare opportunity to enjoy turnkey cottage living on a premier lake, 8 Firefly Way delivers privacy, charm, and the full Otter Lake lifestyle. (id:63476)
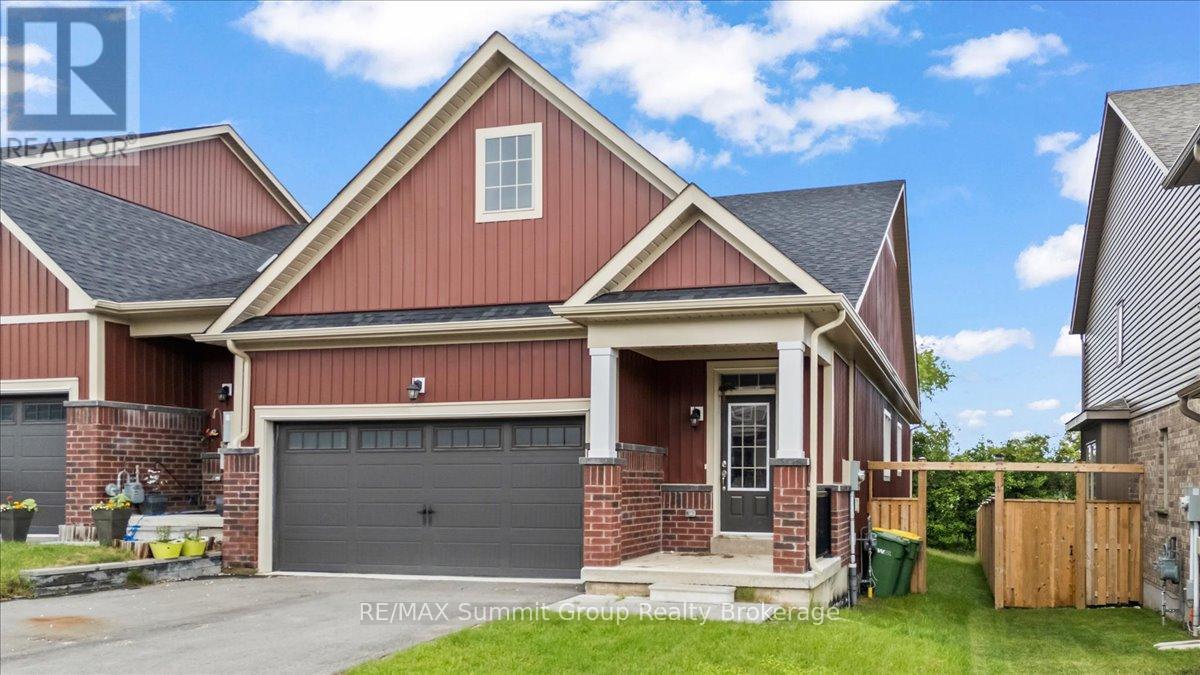
118 Stonebrook Way
Grey Highlands, Ontario
Bright, spacious, and thoughtfully designed, this freehold bungalow townhome offers a great combination of comfort, space, and convenience in the heart of Markdale. As an end unit, the home benefits from additional windows that bring in plenty of natural light, along with a larger partially fenced yard. The main level features engineered hardwood and tile flooring, a spacious living room with a gas fireplace, and a functional layout designed for everyday living. The kitchen offers a large island with bar-top seating for up to four, stone countertops, and a tiled backsplash. The large primary bedroom is located at the back of the home and includes a walk-in closet and a 5-piece ensuite with a soaker tub and large walk-in shower. A second bedroom, full bathroom, and convenient main floor laundry complete the main level. Downstairs, the fully finished lower level offers even more living space with a generous rec room featuring a wet bar, a third bedroom, a den with a window, and an additional full bathroom, providing plenty of flexibility for guests, hobbies, a home office, or extra family space. Outside, enjoy a small rear deck for your morning coffee or evening unwind, while the oversized 1.5-car garage offers plenty of room for parking, storage, or workspace. With three bedrooms, three full bathrooms, and finished living space on both levels, this home offers plenty of room for family and guests while enjoying the convenience of in-town living in Markdale. (id:63476)