
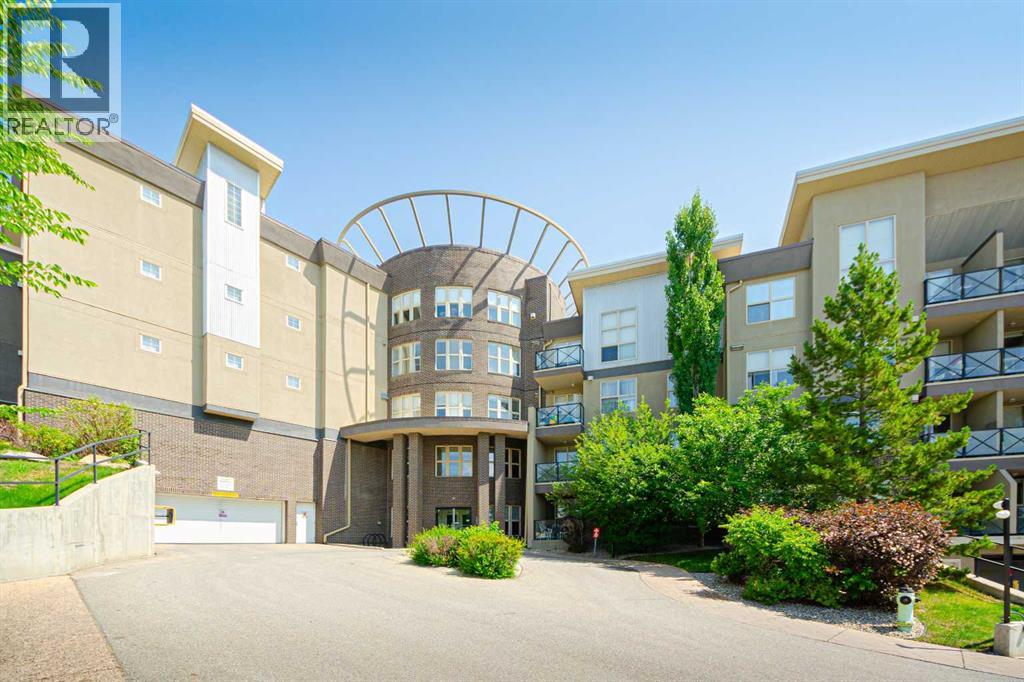
322, 88 Arbour Lake Road NW
Calgary, Alberta
Welcome to the desirable Lake community of Arbour Lake! Fully upgraded 2 bedroom condo on 3rd floor! Features an open concept design, this apartment has fresh paint, new LVP flooring through out the living area and 2 bedrooms. Chef's inspiring kitchen has new pot lights, granite counter tops, newer stainless steel appliances and a handy central island for more counter space and entertaining. The 9ft ceiling makes living area bright and airy, with a built-in fireplace to warm up your winter nights. 2 good sized bedroom set in separate direction of the living space which shares great privacy. New quartz on vanity in main bath with a refreshed bathtub. Spacious master suite can easily fit a king size bed and a 3pcs ensuite hide behind the walk-through closet. The WEST building features great amenities including multiple elevators, a party room, an exercise room, indoor visitor parking and bicycle storage. This unit also comes with TWO assigned underground heated parking stalls (P3 #8 & #9), and a storage locker... Great value in this great location, quick possession available! (id:63476)
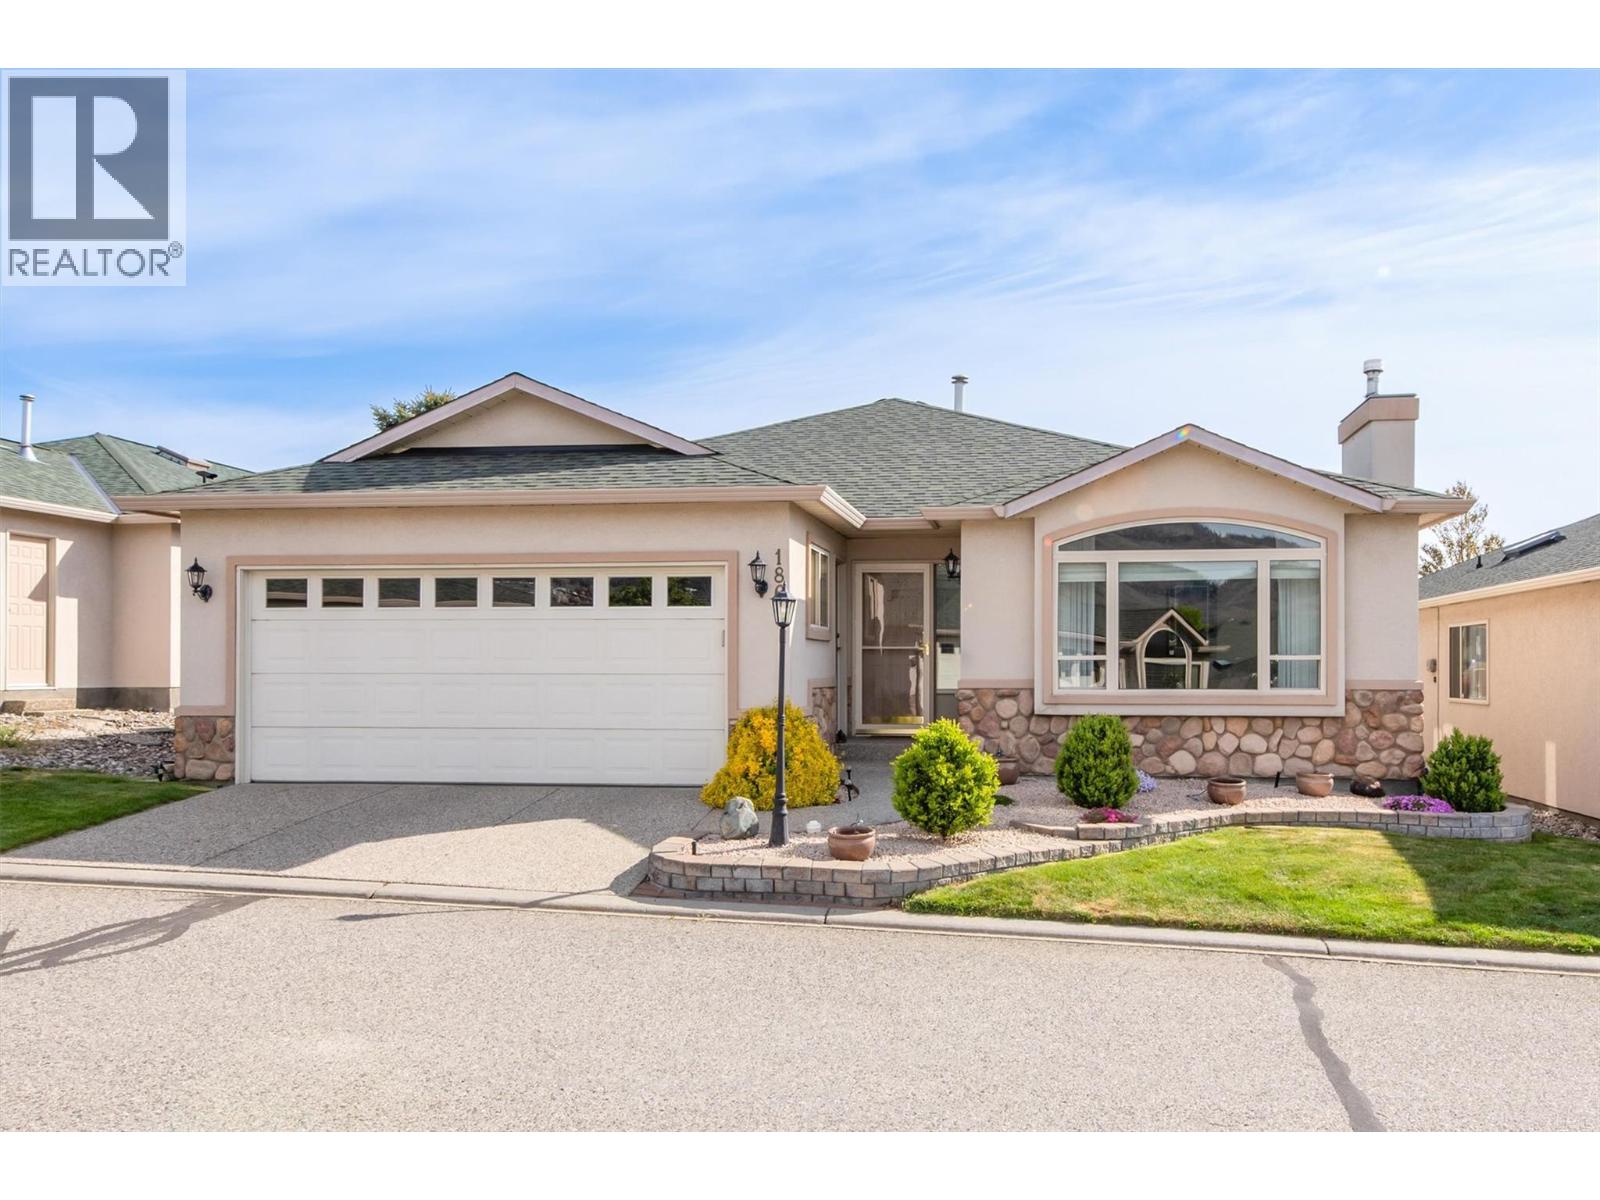
2330 Butt Road Unit# 186
West Kelowna, British Columbia
Welcome to this beautifully updated rancher with FULL basement in the highly sought-after gated 45+ community of Sun Village in West Kelowna. Offering 1,583 sq.ft. of main floor living, this 2-bedroom, 2 bathroom home is ideal for those seeking comfort, style, and future potential. The bright open layout features soaring vaulted ceilings in the living room, beautiful hardwood flooring throughout the main areas, tile flooring in the bathrooms and kitchen areas, and two cozy gas fireplaces perfect for cool Okanagan evenings. The stunning renovated kitchen is the heart of the home with granite countertops, heated tile floors, a large island, tons of storage, and beautiful twin gas stoves is ideal for entertaining family and friends. The spacious primary bedroom includes a nice big walk-in closet, an upgraded ensuite bath with stone countertops, updated lighting, and a gorgeous walk-in shower. The second bedroom offers a large closet and plenty of space for guests or a home office. Step outside to your private covered patio overlooking the peaceful waterscapes while enjoying the morning sun. The full unfinished basement offers exceptional storage or room to expand with your own ideas. Located just steps from Sun Village’s renowned clubhouse featuring an indoor heated pool, fitness facilities, and vibrant gathering spaces, this home offers an exceptional lifestyle in one of West Kelowna’s most desirable communities. (id:63476)
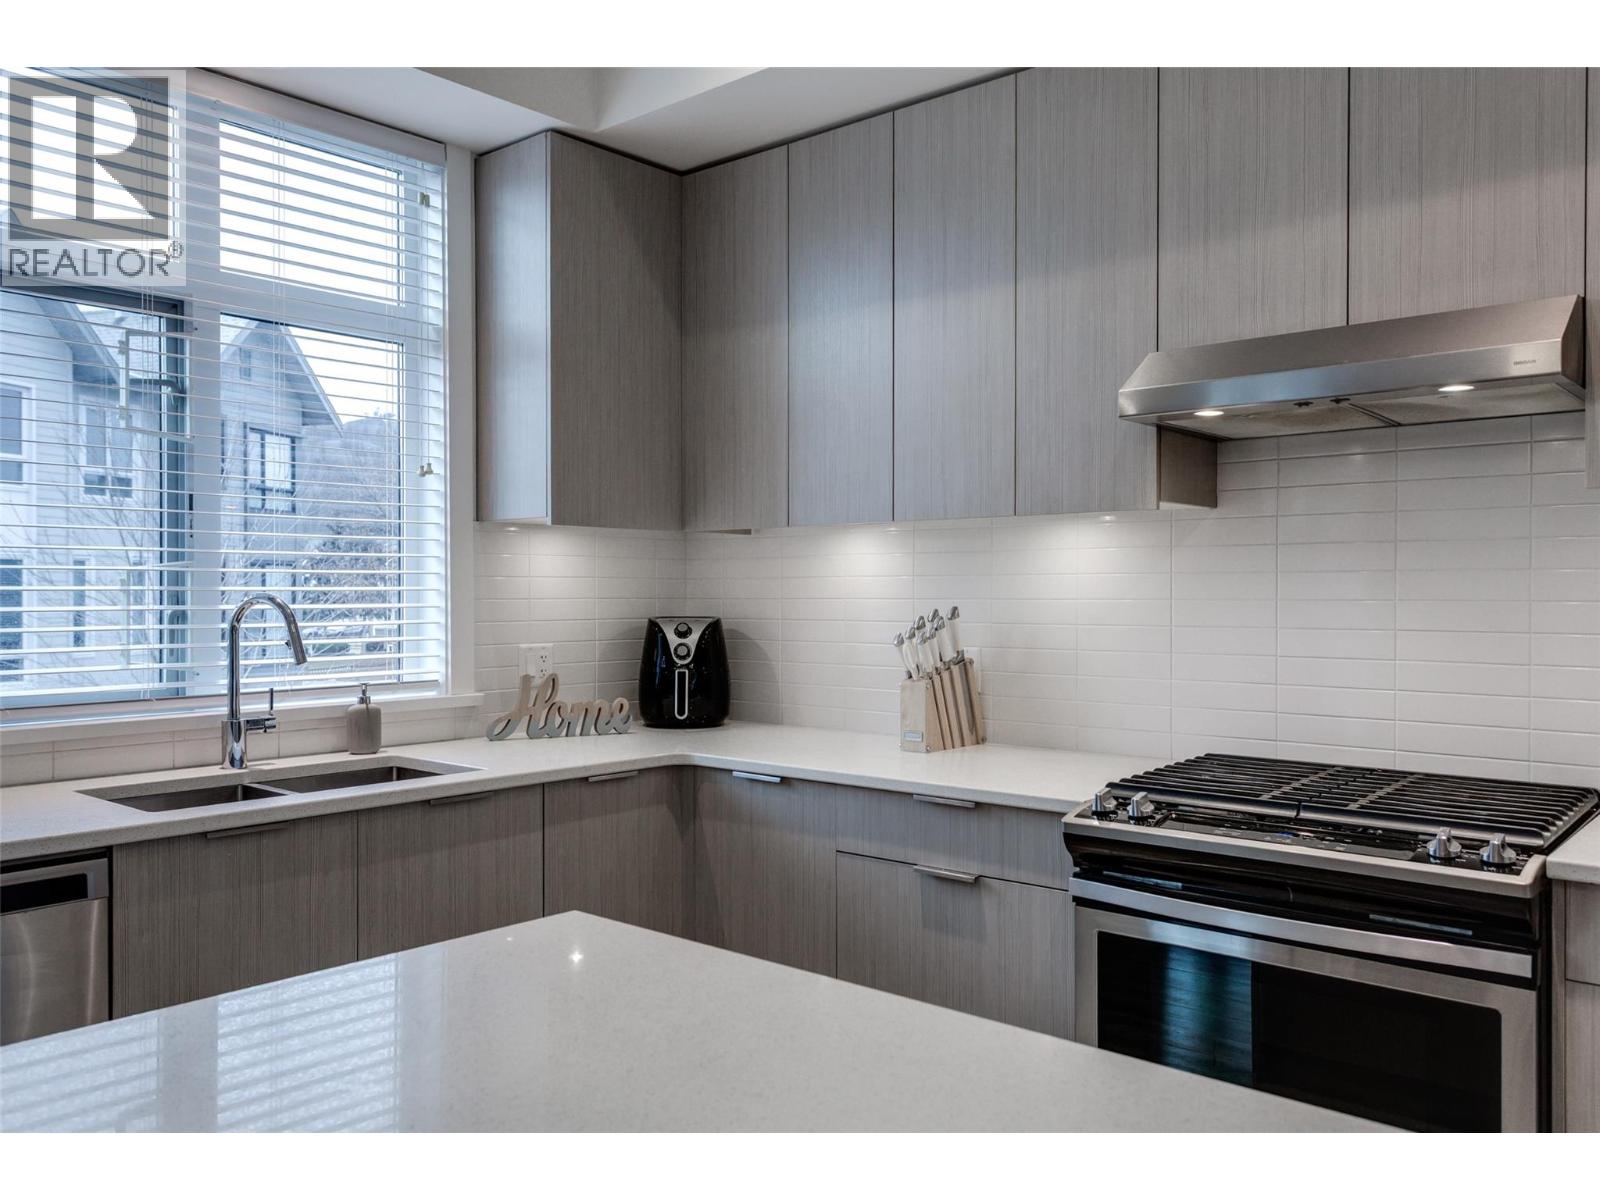
170 Celano Crescent Unit# 4
Kelowna, British Columbia
Discover Drysdale Row, a beautiful and thoughtfully created 4-bedroom, 2.5-bathroom townhome in one of North Glenmore’s most sought-after communities. Offering just under 1,600 sq. ft., the open-concept main level is designed for modern living, with elevated ceilings, a bright & spacious living area, and a gorgeous kitchen at the heart of the home. This home features a wider floor plan and large windows that fill the space with natural light. Situated on a quiet residential street, the sidewalk access leads to a charming front yard. The chef-inspired kitchen showcases a large quartz island with built-in wine storage, stainless steel appliances, and a gas range, flowing seamlessly into the open-concept living and dining areas—ideal for entertaining. A deck made for morning coffees or summer BBQs and a stylish 2-piece powder room complete this level. Upstairs offers three spacious bedrooms, a full bathroom, and convenient laundry. The primary suite includes spa-like ensuite and a walk-in closet. The lower level features a fourth bedroom or flex space, perfect for a home office, gym, or hobby room, with direct access to the side-by-side double garage. Located in a family-friendly neighbourhood, it is only a few steps to Dr. Knox Middle School and North Glenmore Elementary, with bus routes to UBCO, and close to parks, trails, shopping, and restaurants. PETS ALLOWED NO SIZE RESTRICTIONS - two dogs or two cats. (id:63476)
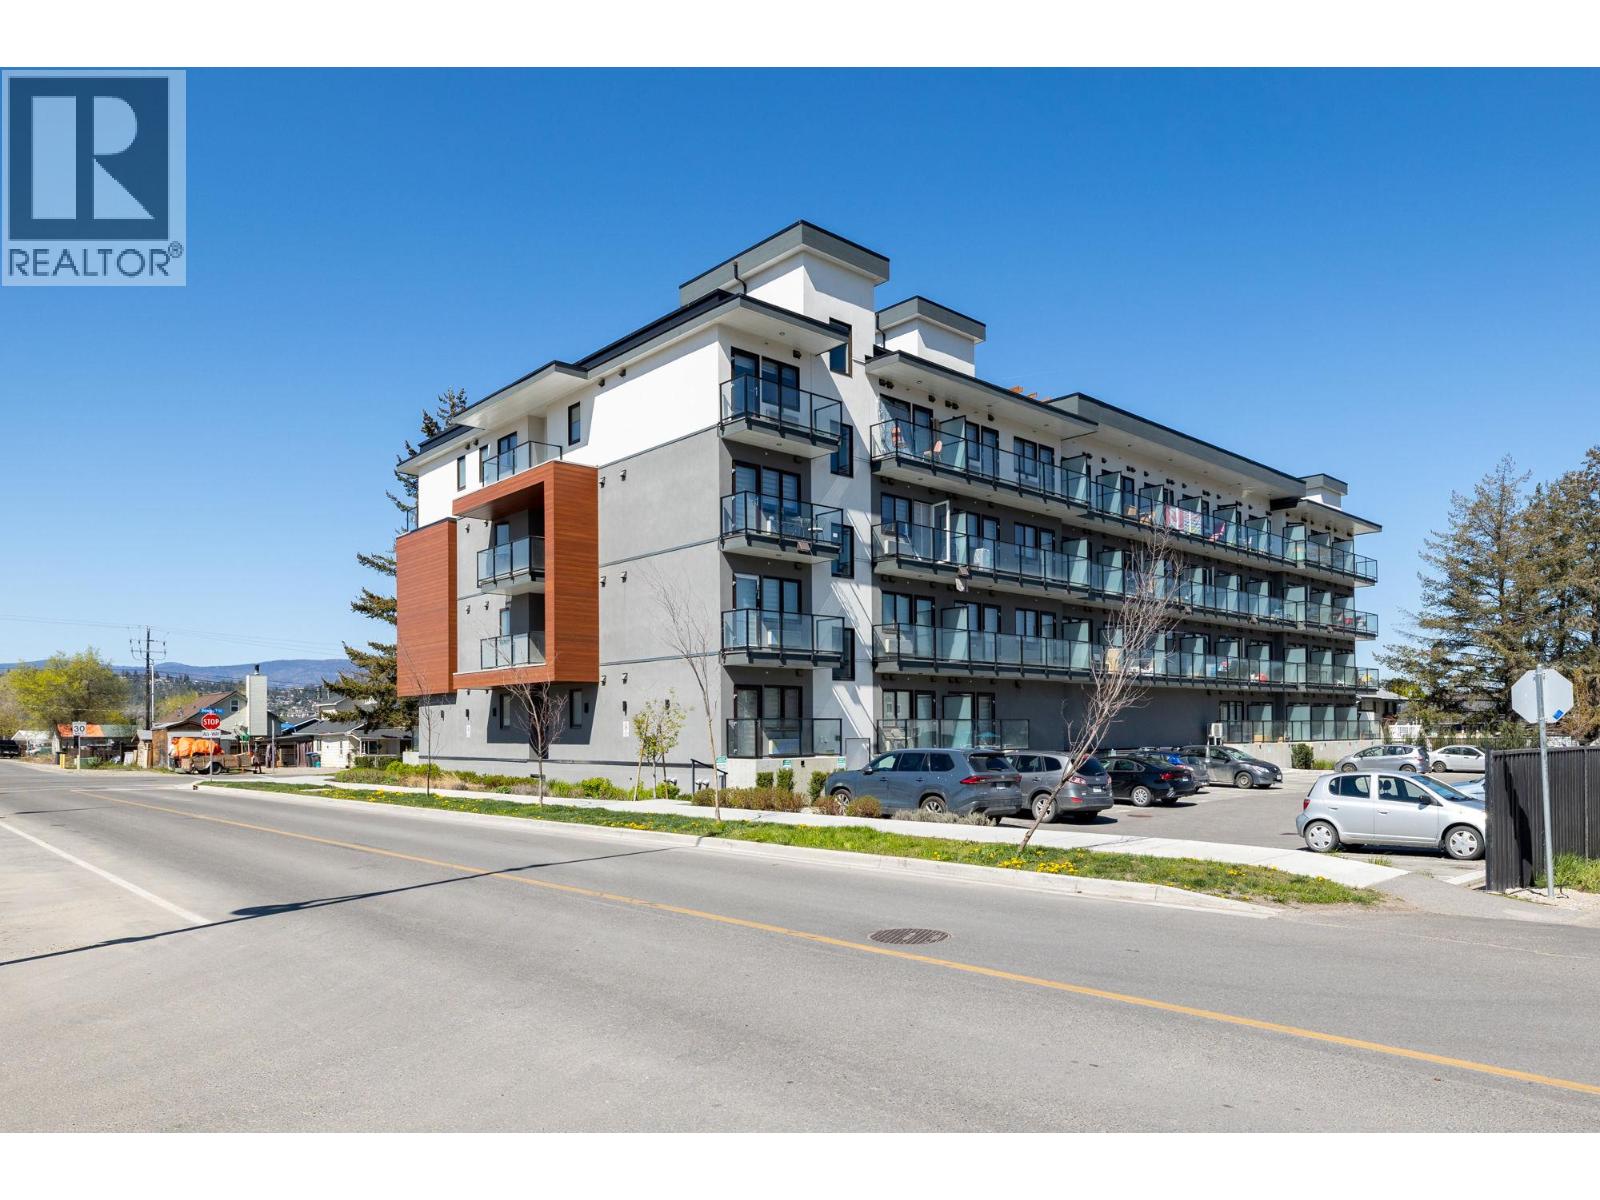
345 Dougall Road N Unit# 218
Kelowna, British Columbia
Discover Unik Town, Rutland’s premier micro-suite development offering the perfect blend of modern style and urban convenience. This 306 SF studio maximizes every inch with 9-foot ceilings, elegant quartz countertops, and premium composite flooring, all complemented by appliances and a space-saving sofa Murphy bed. Perfectly positioned in a vibrant lifestyle district, you are just steps from transit and shopping, and only 10 minutes from the UBC Okanagan (UBCO) campus by car. Whether you are an investor or a first-time buyer, this is an exceptional opportunity to secure a high-quality home in a prime, transit-oriented location. (id:63476)
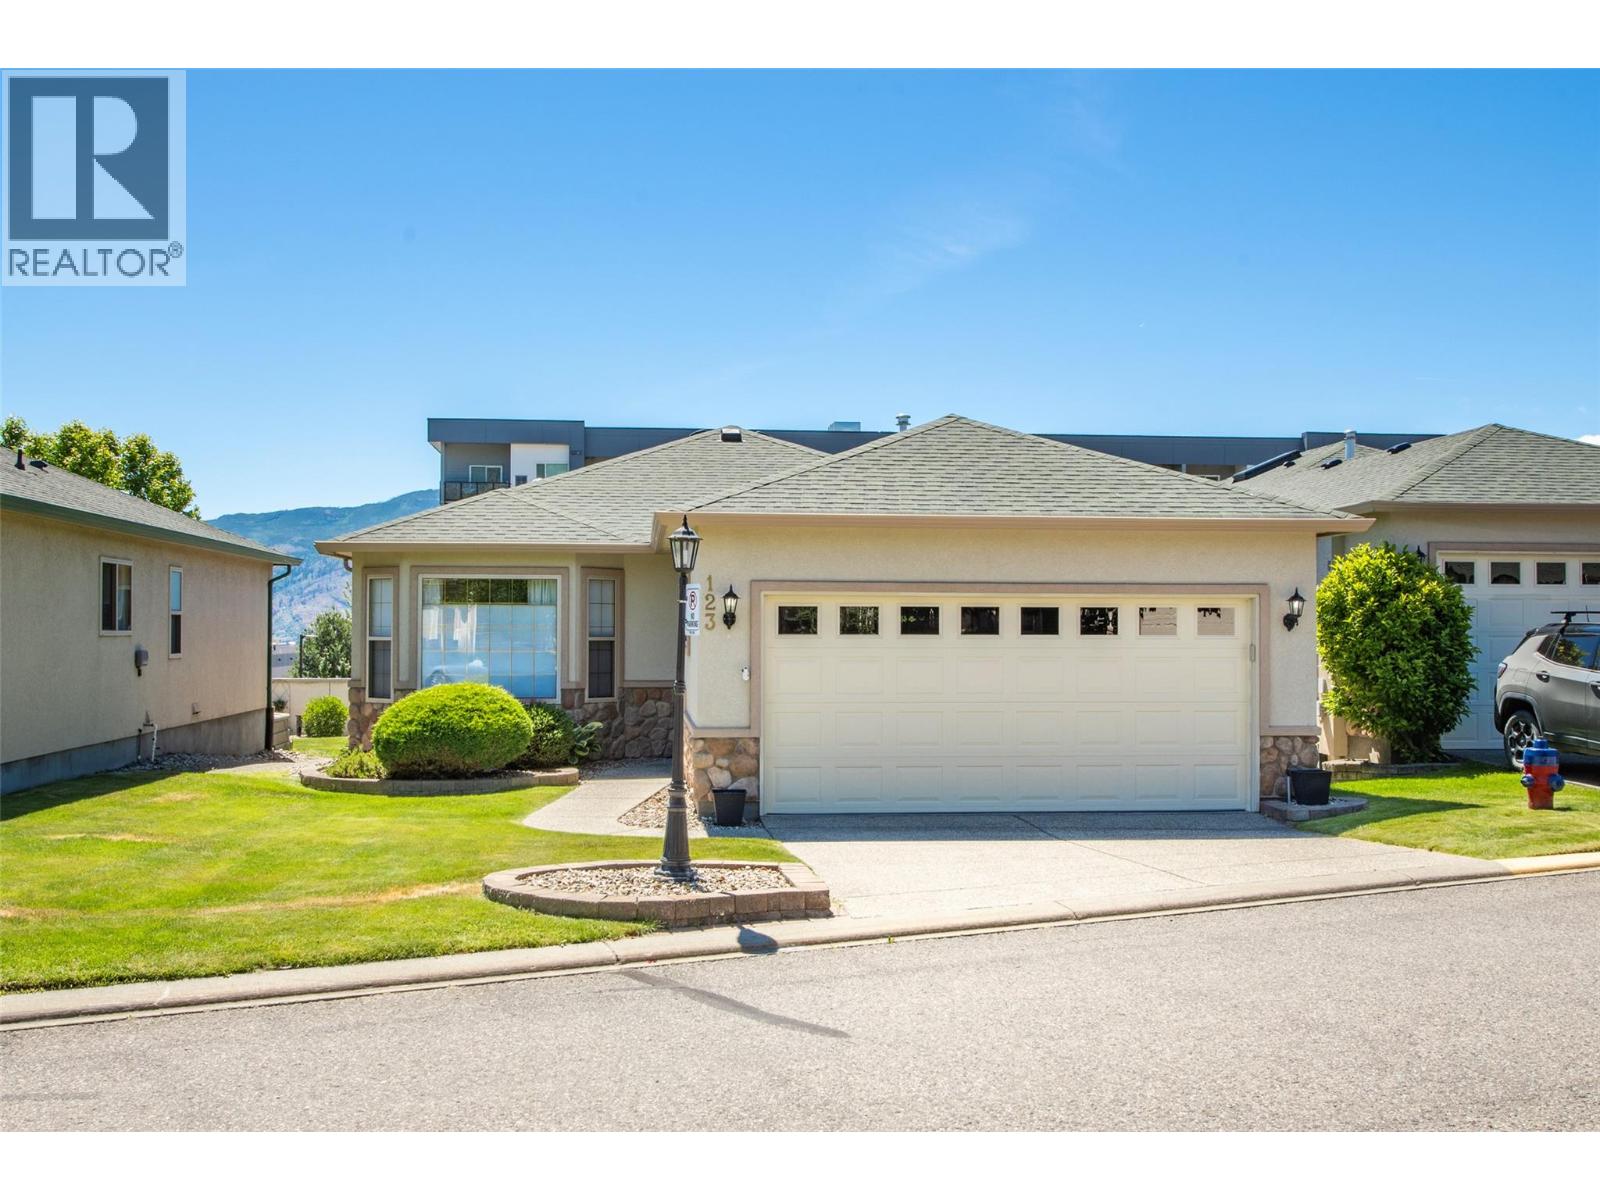
2330 Butt Road Unit# 123
West Kelowna, British Columbia
Step inside and feel the comfort & care that this updated Rancher has to offer, in the sought after gated-community of Sun Village. This beautifully updated 3 bed/ 3 bath home offers a rare combination of extensive upgrades, thoughtful design, double garage, full basement and low maintenance. No work needs to be done here folks! From the spacious great room, new kitchen (2021) w/ newer appliances (2021/23), dining area and living room equipped with a cozy newer heat-efficient fireplace (2020). New Hardwood flooring, baseboards & Paint (2024). Pride of ownership shines! The primary bedroom offers a peaceful retreat with a walk-thru closet and full ensuite. While the second bedroom (office/studio) on the main, is separated for maximum privacy. Lower Level offers a fortress of calm and relaxation, media room, full bath and bar area & spacious, bright bedroom. The Backyard patio is great for entertaining, all undercover. Plumbing has been replaced with PEX offering peace of mind, HWT has been in for 2 years, furnace upgraded in 2022, washer & dryer (2023). Soundproofing between the bedroom and family room downstairs additional R60 insulation in the attic. Residents enjoy exceptional amenities including an indoor pool, swirl pool, clubhouse, RV parking and gated security. With Landscaping and snow removal (incl. driveways and sidewalks), in the low strata fees, this is truly lock and leave living. NO lease payments as this Lease has been PRE-PAID. (id:63476)
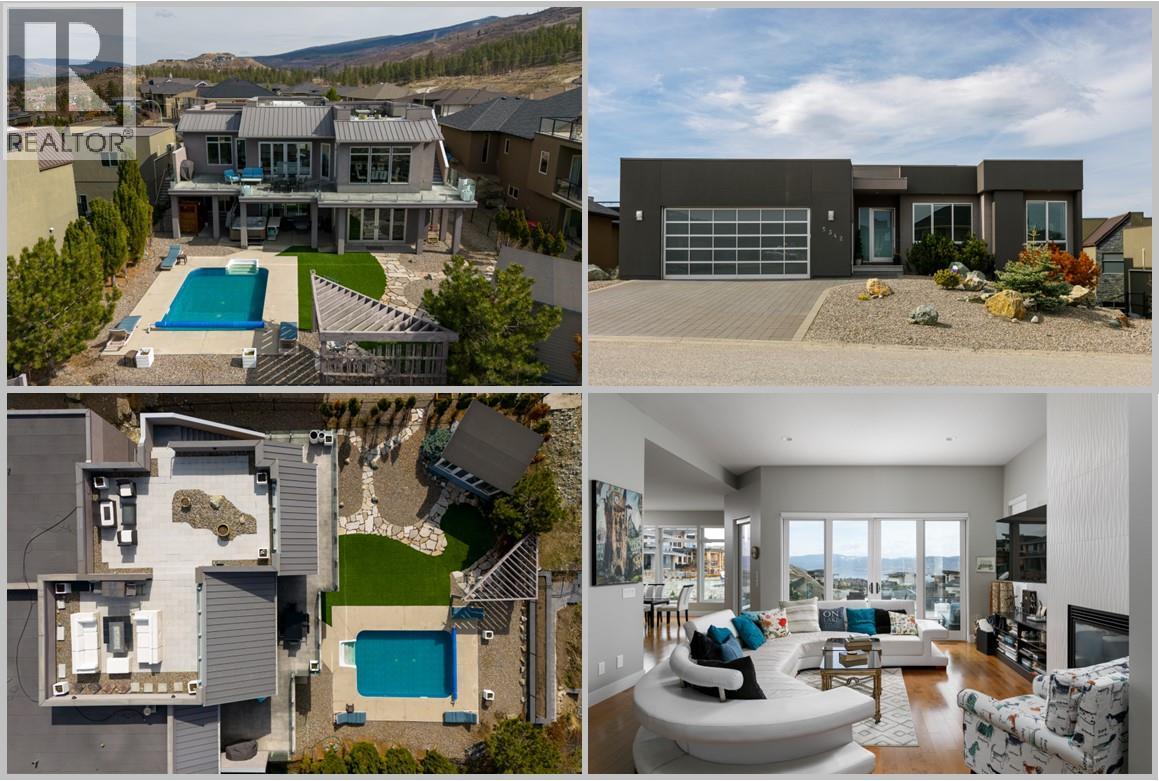
5342 Signet Crescent
Kelowna, British Columbia
Contemporary design plus stunning 1000 sq ft roof top deck with jaw dropping 360 views of lake, city, & mountains! Walls of windows on both levels making interior bright and airy! Modern finishings, open-concept living with seamless indoor outdoor living centered around the pool with 3 levels of exterior entertaining lounging spaces- pool side, great room sundeck plus roof top deck-ideal for entertaining! The main level is anchored by the gourmet island kitchen with wraparound sundeck and access to rooftop patio while the luxurious primary suite and spa-inspired ensuite and extra bedroom provide easy living. The lower level walkout provides an additional 2 bedrooms, steam shower, plus an oversized family room with polished concrete floors is perfect for high traffic pool days, and a media room, wine room under the suspended garage slab provides that perfect extra space. A detached backyard garden cottage offers incredible flexibility as a summer guest retreat, artist's studio, home office, or hobby space. Additional highlights include a heated, epoxy-finished garage with 14' ceilings—ideal for a car lift or boat storage—10' and 11' ceilings throughout, glass railing systems, walk-thru pantry, low-maintenance landscaping. Located in prestigious enclave of fine homes within the Upper Mission's Kettle Valley-minutes to parks, top-rated schools, & The Ponds shopping district. Make a splash this summer and embrace the very best of the Okanagan lifestyle! (id:63476)
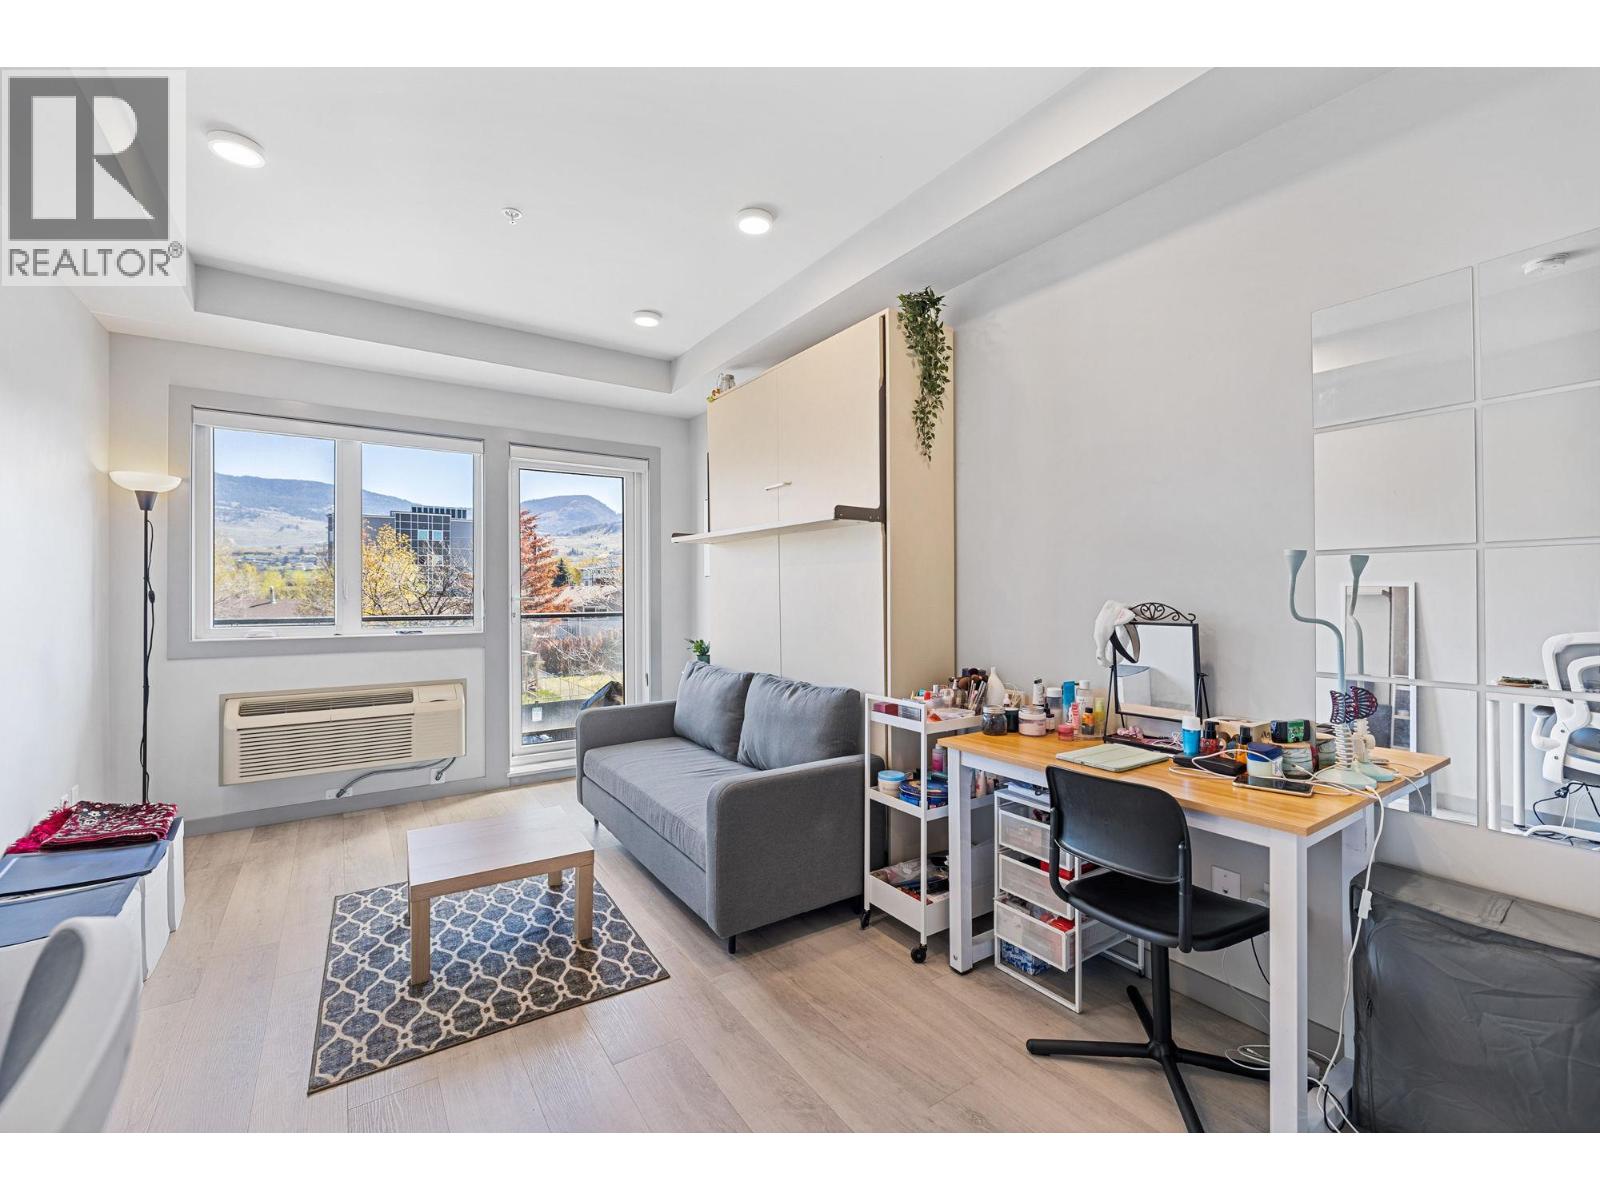
345 Dougall Road N Unit# 220
Kelowna, British Columbia
Great investment opportunity! A perfect fit for first-time buyers, students, or investors. This layout is highly functional, featuring a larger closet and an in-suite stacked washer/dryer. UniK Town is centrally located and only a few minutes' walk to transit, shopping, and recreation. This 312 sqft studio features 9-foot ceilings, quartz countertops, high-quality tiles, luxurious composite flooring, brand-new high-end kitchen appliances, and a pull-out sofa Murphy bed. Located in the heart of a vibrant lifestyle shopping area and only a 10-minute drive to UBC’s Okanagan Campus (UBCO). A must-see (id:63476)
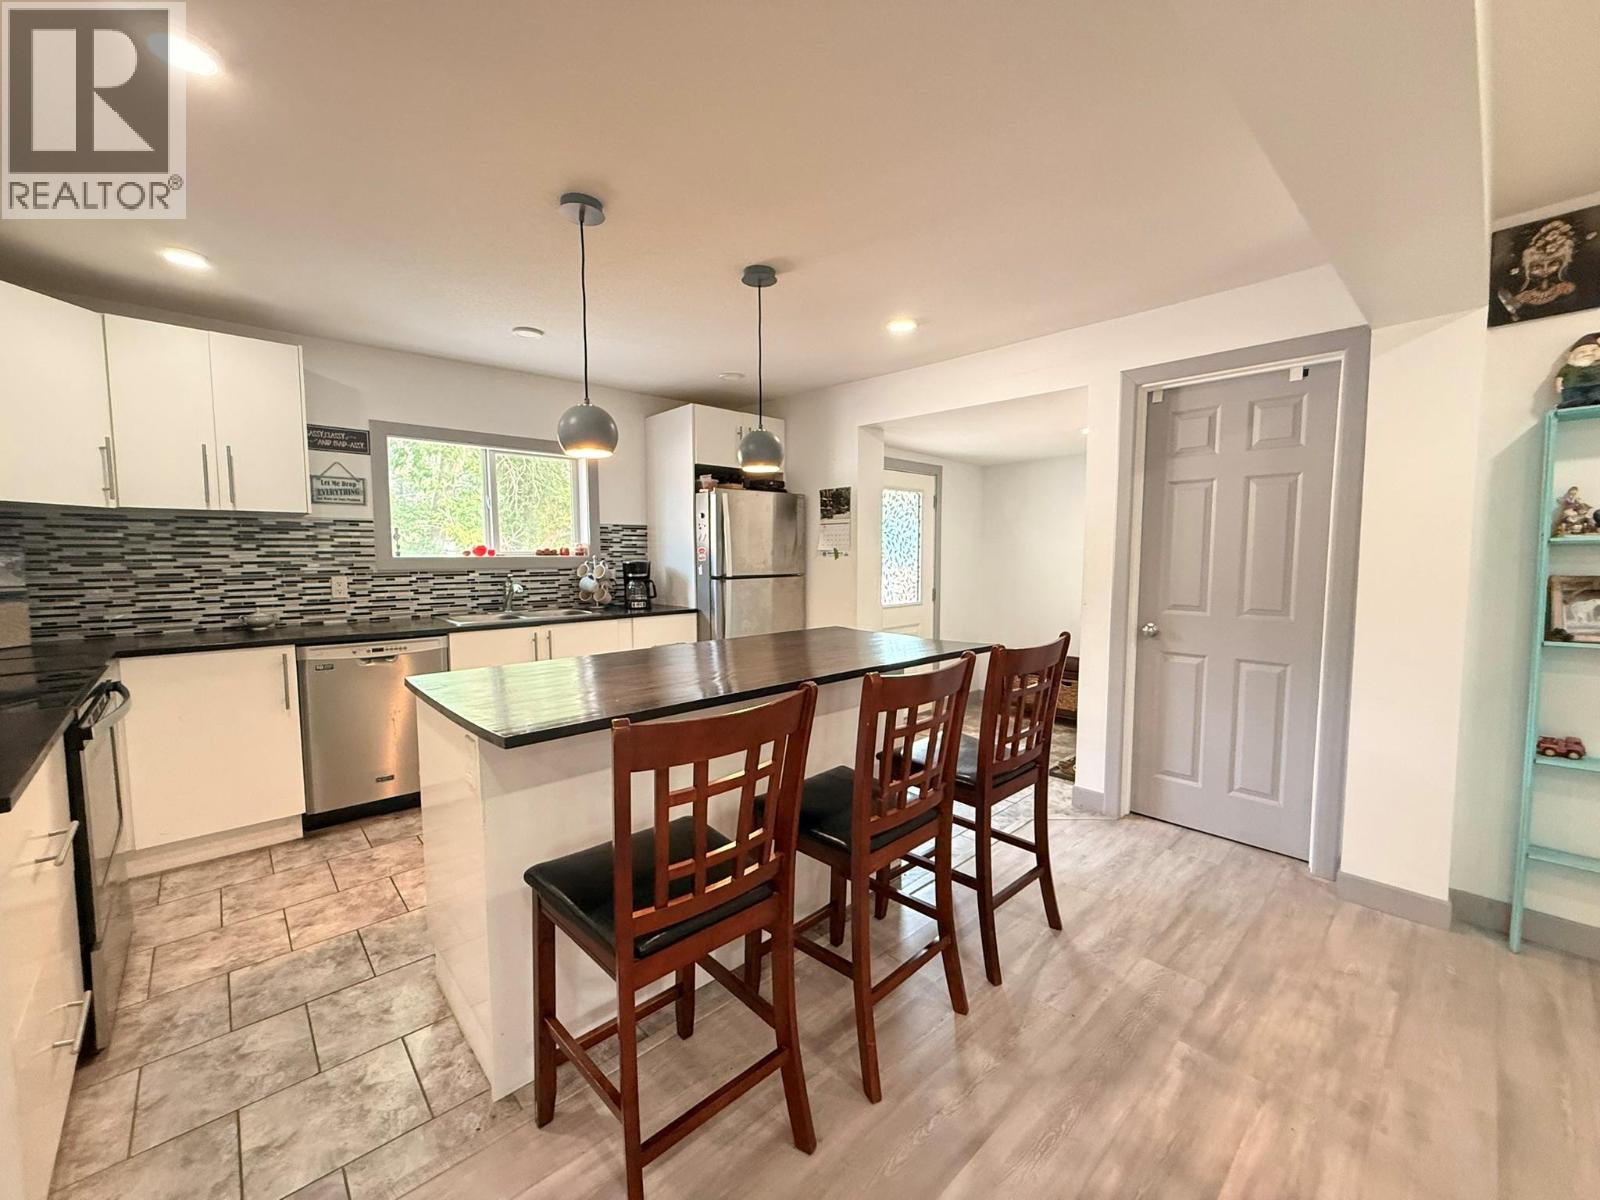
4954 Stevens Avenue
Canal Flats, British Columbia
Mountain Living, Made Easy! Renovated, move-in ready, this 3-bedroom, 2-bathroom rancher with a full basement delivers the space and flexibility of a larger home without the fuss. The bright, open-concept main floor brings the kitchen, dining and living areas together for easy everyday living and entertaining. Two bedrooms are located on this level, along with a finished main bathroom featuring a tiled walk-in shower and relaxing soaker tub. Downstairs, the generous family room creates a second living space, while a third bedroom and full bathroom provide room for family, guests or a home office. A new heat pump provides efficient year-round heating and cooling while helping keep energy costs down and the furnace was also replaced 2 years ago. Outside, the large fenced backyard offers room to garden, play, relax, or let the kids and pets roam. The workshop is ideal for hobbies, tools, storage and recreational gear, with a smaller shed, perfect for gardening tools! Set in walkable Canal Flats, you’re close to Village services and the community centre, with Columbia Lake just minutes away with a boat launch, paddling and swimming. Surrounded by mountains, lakes and outdoor opportunities, Canal Flats offers an authentic Columbia Valley lifestyle with great value and easy access to the Valley’s shops and amenities. A solid, renovated home with room to live, work and play — in a community where lifestyle is big and value remains refreshingly attainable. (id:63476)
508 6th Avenue W
Assiniboia, Saskatchewan
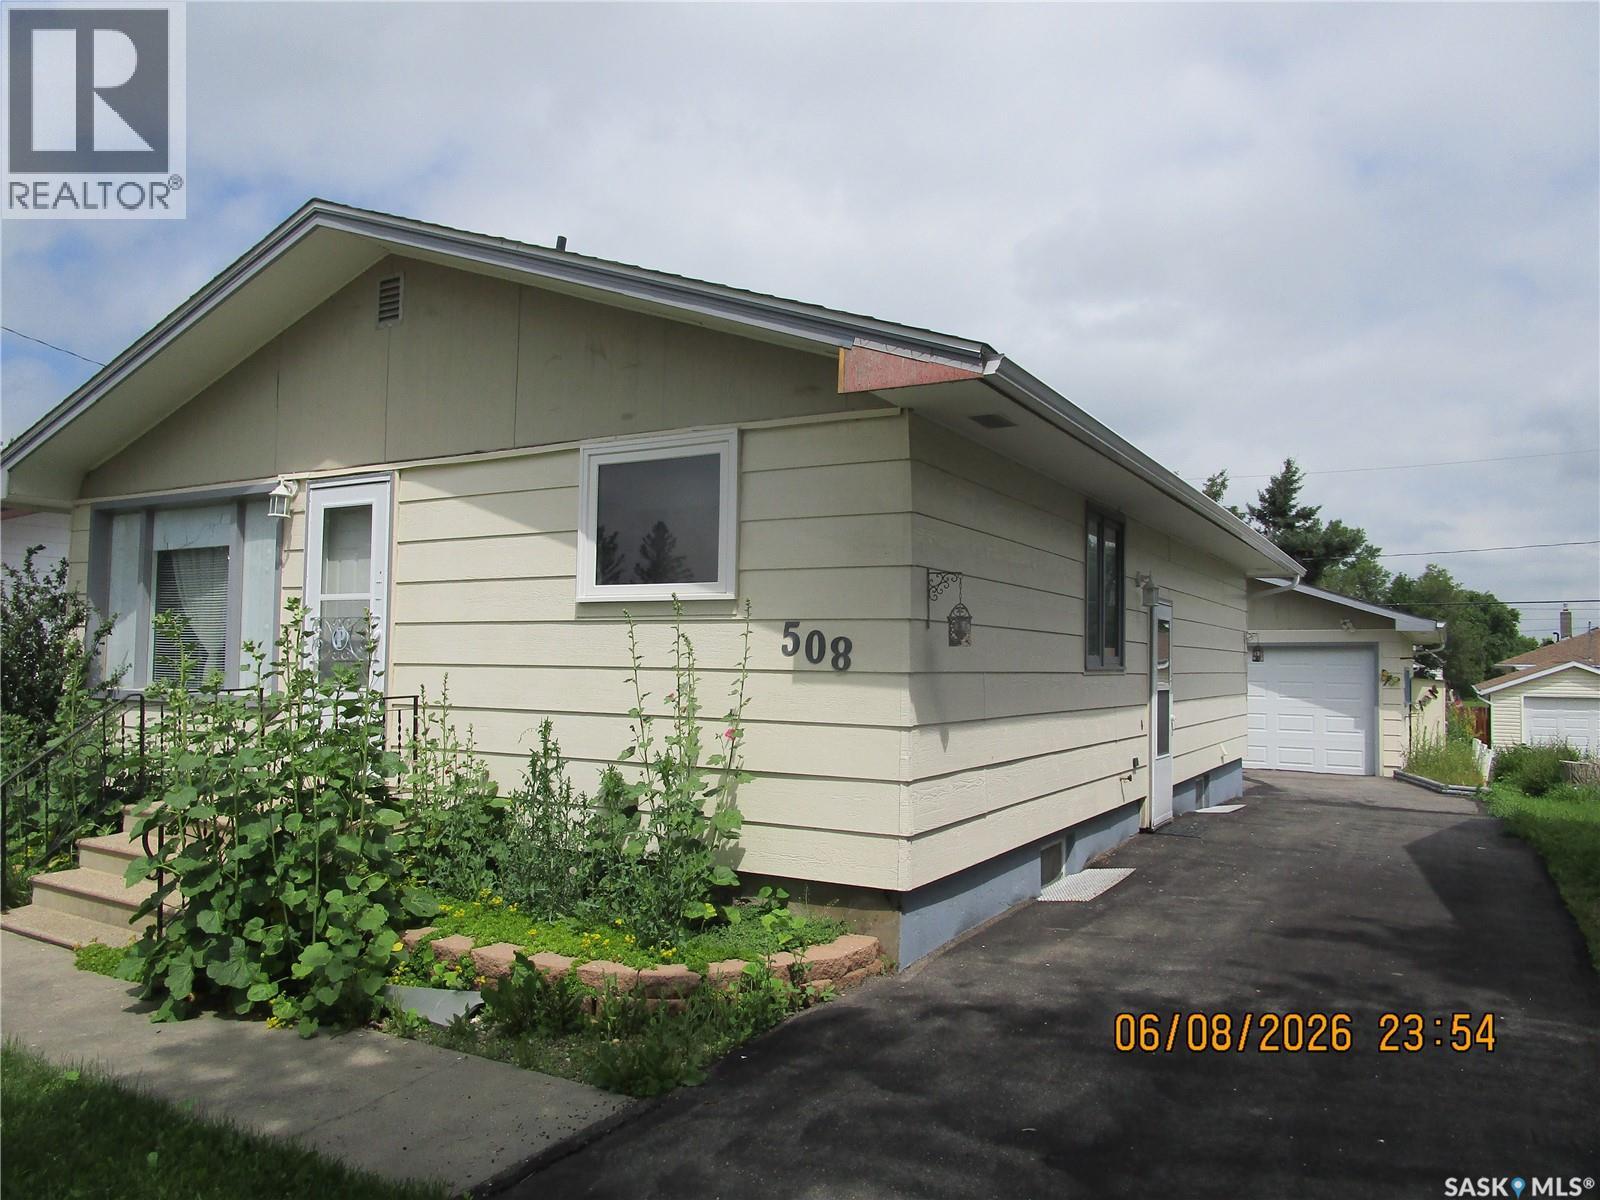
SOLID WELL MAINTAINED HOME IN ASSINIBOIA, SASKATCHEWAN. Lets your eyes fall on the stunning engineered Hardwood as you enter. You just feel this home has a lot to offer, as you let your eyes wander over the counters and cabinets and the spacious kitchen. Then over to the comfortable living room where the Engineered Hardwood flatters the room then stretches down the hallway into the Bedrooms. Bathroom has good storage and has a shower head as well. Downstairs there are 2 bedrooms and a 3 piece bathroom. The laundry room has so much room even to hang clothes . There is a storage under the stairs with great shelves for storage. The family room is just the right size for your family to enjoy many movie nights together. The yard is filled with beautiful Perennials and a double Garage. The awesome Garage has cabinets, shelves and even a separate work shop area that closes off with a door. (id:63476)
114 Hamjea Street
Hudson Bay, Saskatchewan
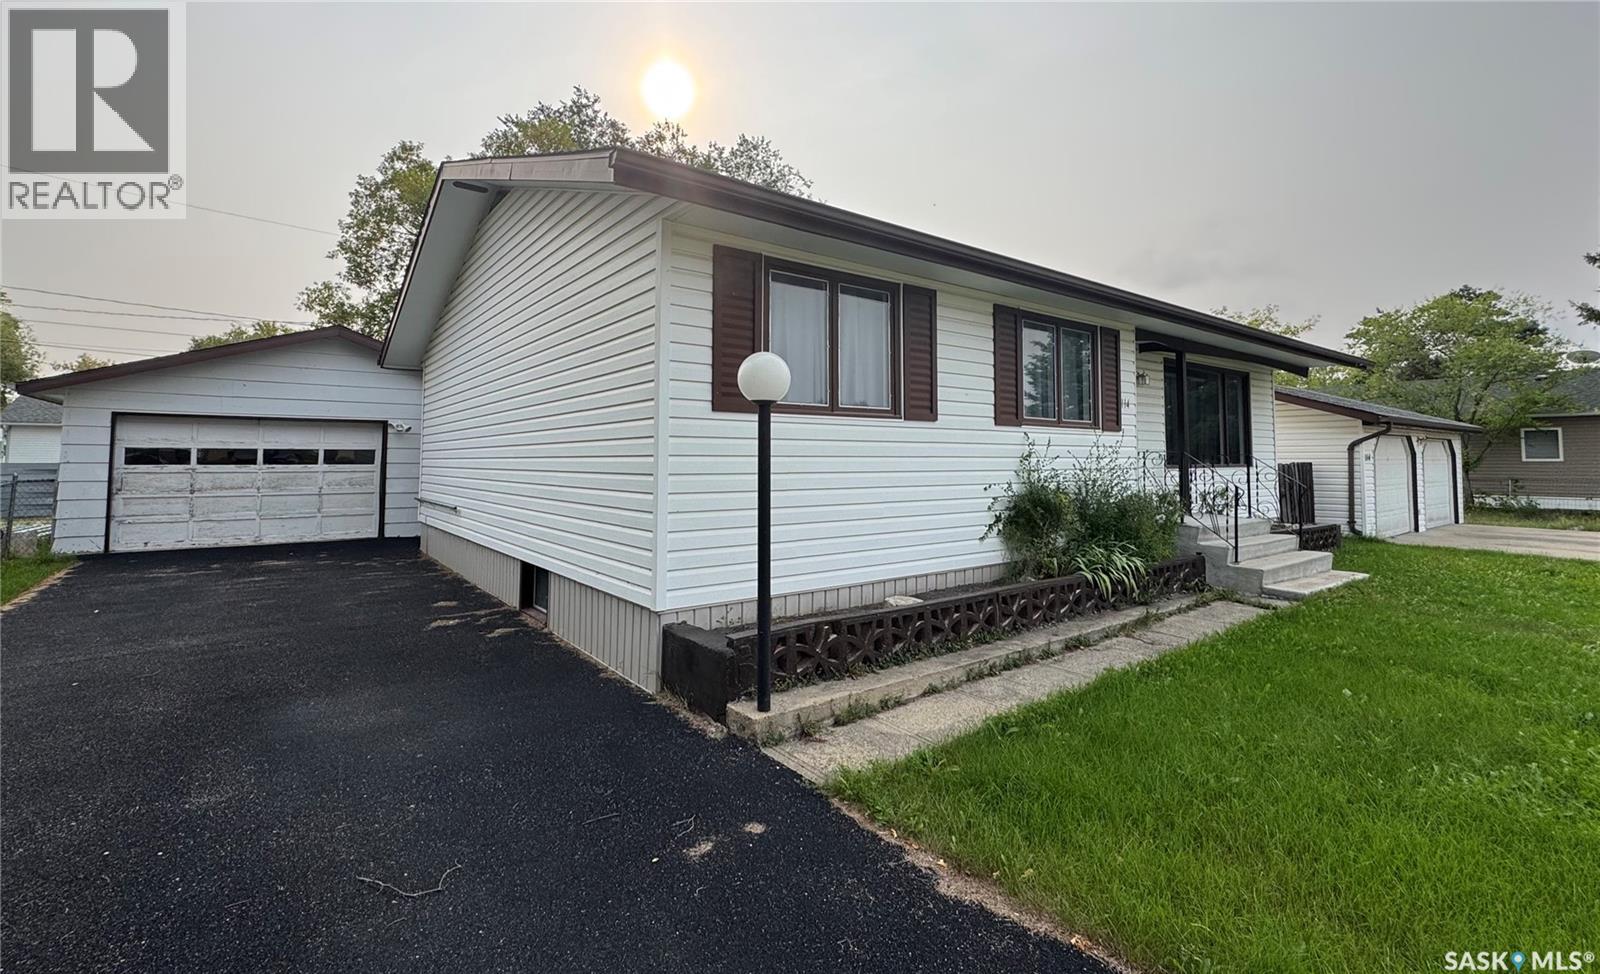
Welcome to this spacious and updated 4-bedroom, 3-bathroom home, centrally located in the Town of Hudson Bay! Offering three bedrooms on the main level and one downstairs, this home provides plenty of room for a growing family. The main floor features a bright, open-concept kitchen, dining and living area with numerous recent updates. The kitchen has been refreshed with newer cabinetry, countertops and appliances are included, along with a convenient eat-up island that provides additional seating and workspace. Newer flooring throughout the main level and fresh paint give the home a clean, updated feel. The main floor also offers a renovated 4-piece bathroom, plus a convenient 2-piece ensuite off the primary bedroom. Downstairs you’ll find the fourth bedroom, an additional bathroom and plenty of extra space to make your own. Outside, enjoy the east-facing covered back deck, a fenced backyard and an asphalt driveway. The property also features a detached double-car garage with natural gas heat, providing excellent parking, storage and workspace. Additional improvements include newer shingles and vinyl siding, while the home is comfortably heated with natural gas. Looking for even more outdoor space, storage or garage space? The same seller is also offering the property immediately next door, which features another detached two-car garage with natural gas heat, along with a shed. Check the additional MLS®SK045422 listing for details and explore the possibility of purchasing both properties together. With its updated interior, spacious layout, multiple bathrooms, covered deck, fenced yard and heated garage, this Hudson Bay property has plenty to offer. Call today to arrange your private viewing! (id:63476)
2088 Nithview Court
Nithburg, Ontario
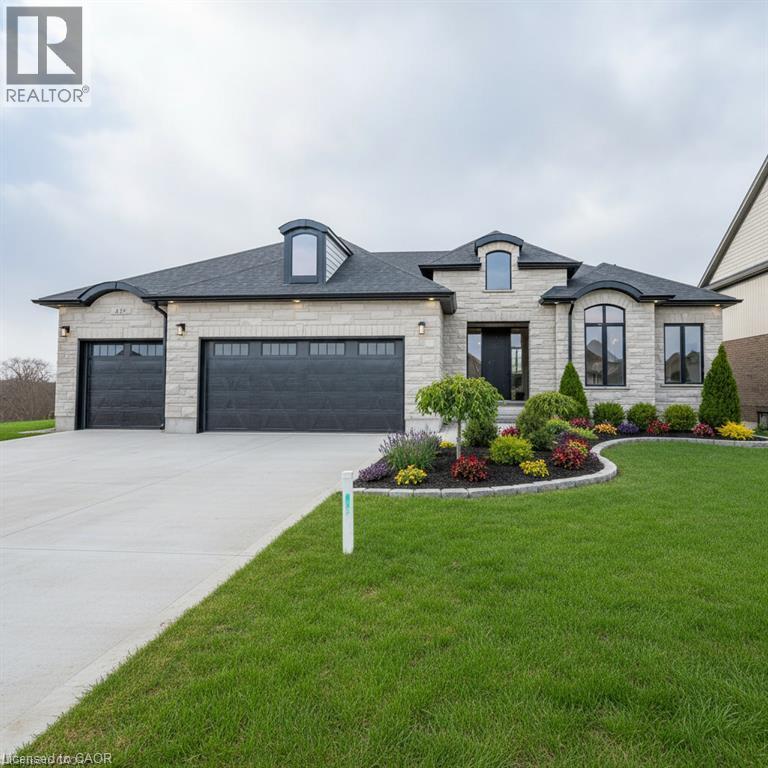
Build your dream home in the charming town of Nithburg on a picturesque half acre walk out lot. Cailor Homes provides the unique opportunity to select your own floorplan and select every detail of your dream home. Nestled in a picturesque setting, this expansive .6 acre property provides the perfect canvas for a thoughtfully designed residence that blends modern luxury with functional living. You have the opportunity to craft a home that showcases architectural elegance, high-end finishes, and meticulous craftsmanship. Imagine soaring ceilings and expansive windows that capture breathtaking views, an open-concept living space designed for seamless entertaining, and a chef-inspired kitchen featuring premium cabinetry, quartz countertops, and an optional butler’s pantry for extra storage and convenience. For those who appreciate refined details, consider features such as a striking floating staircase with glass railings, a frameless glass-enclosed home office, or a statement wine display integrated into your dining space. Design your upper level with spacious bedrooms and spa-inspired en-suites. Extend your living space with a fully finished basement featuring oversized windows, a bright recreation area, and an additional bedroom or home gym. Currently available for pre-construction customization, this is your chance to build the home you’ve always envisioned in a tranquil and scenic location. MODEL HOME LOCATED AT 1060 WALTON AVE. (id:63476)
62 Ridgepoint Road
Vaughan, Ontario
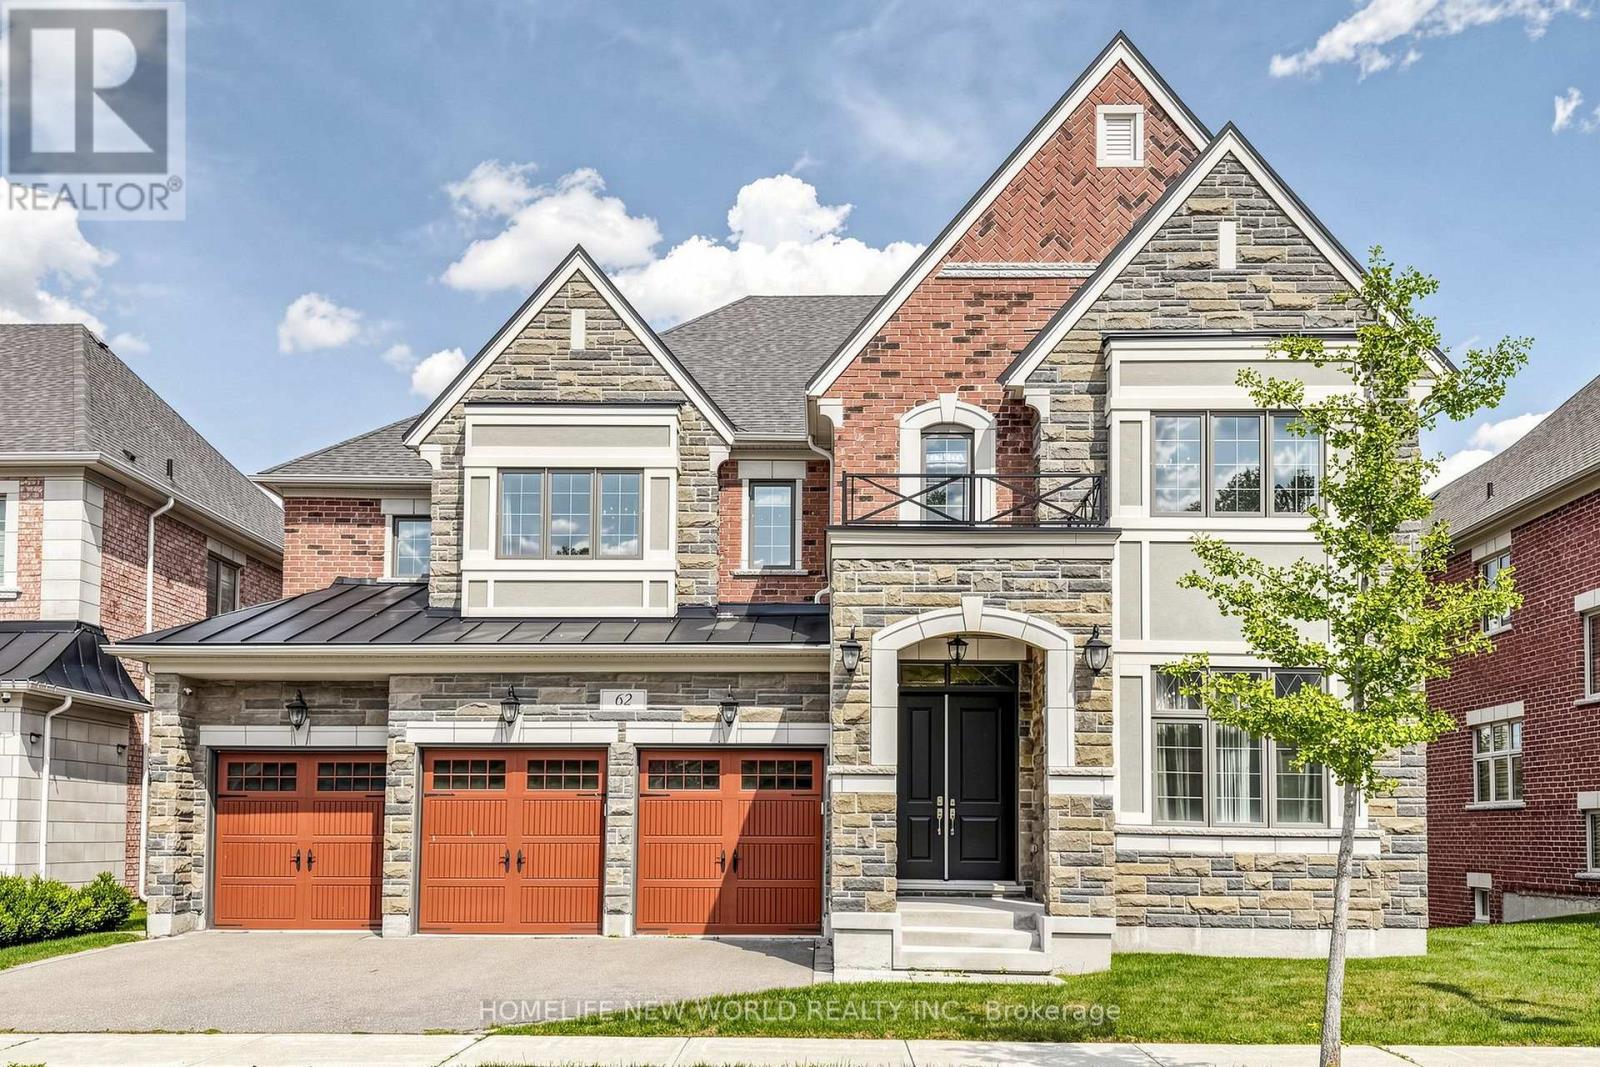
Gorgeous 5 Bed 5 Bath Executive Home On A Huge Lot In Prestigious Kleinburg. Suitable For a Big Family. New Light Fixtures & Pot-lights Throughout, Tons Of Essential Upgrades: 5000 Sqft. Of Luxury Space That Contains A Large Open Concept Kitchen And Morning Kitchen, 10' Ceilings On the Main Floor, 9' Ceilings Upper And Basement, Hardwood Throughout, Main Floor Den With A Walk-In Library, And The List Goes On! Walk-Out To Portico And Backyard, Stone Counters, Stainless Steel Appliances and A Spacious Pantry. Grand Master Bedroom Featuring A 5Pc Ensuite & Huge Walk-In Closet. Convenient Upstairs Laundry (id:63476)