
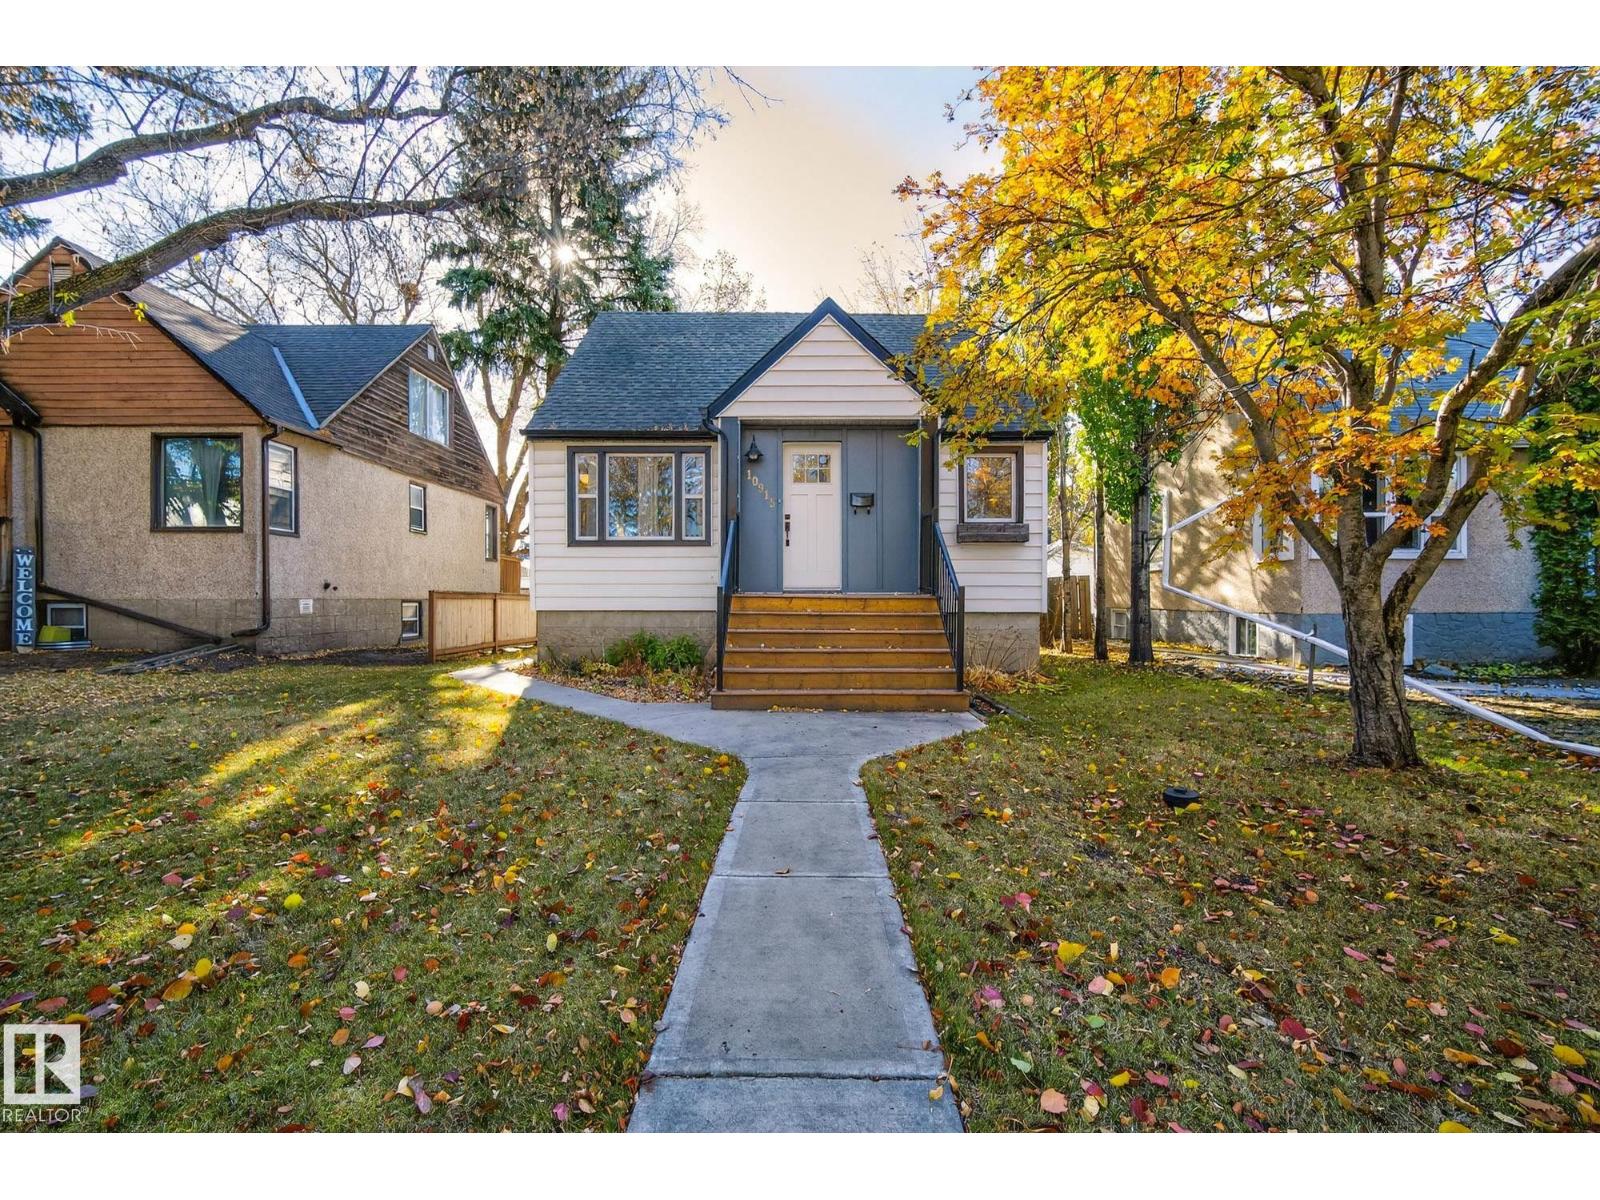
10915 67 Av NW
Edmonton, Alberta
Exceptional Parkallen Home, fully renovated in 2016! This rare gem features an open-concept main floor with a spacious kitchen boasting extensive countertops, a gas stove, and a full-sized pantry. A full size Picture window is the perfect spot to cozy up in the living room. The main floor includes a full bedroom and bathroom for convenience. The upper level showcases a stunning primary suite complete with upper-level laundry, luxurious walk-in tile shower, dual vanity, and a generous bedroom with built-in storage. LEGAL BASEMENT SUITE offers excellent mortgage-helper potential! One-bedroom suite features open-plan living, an island kitchen with a pantry, a separate laundry, and a spacious bedroom with a desk area. Enjoy the beautifully landscaped south-facing backyard and newer double detached garage. Updates include furnace (2018) and sewer line (2015). Prime location steps from U of A campus, Whyte Avenue's vibrant scene, and picturesque Parkallen Park. Experience the best of South Central Edmonton. (id:63476)
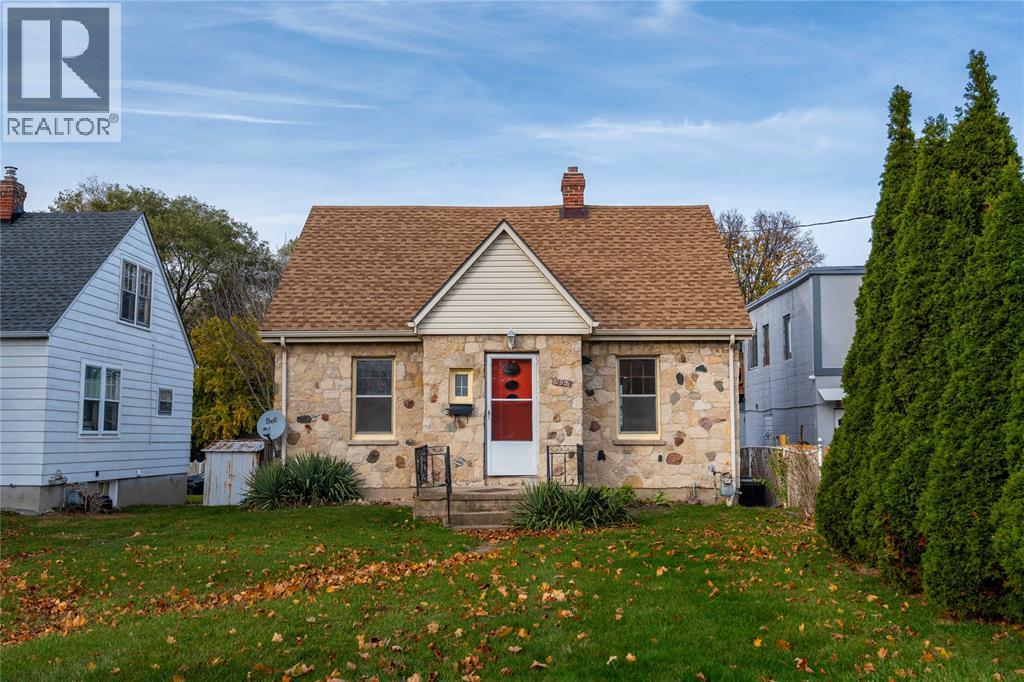
790 London Road
Sarnia, Ontario
3 Bedroom Home Available For Rent. 3 bedrooms with 1 full bathroom. Parking off rear laneway. Appliances included. Tenant pays their own utilities on top of the rental price. Located in central Sarnia walking distance to shopping, grocery, the hospital and on a bus route. Parking in rear. First & last deposit and credit check required. (id:63476)
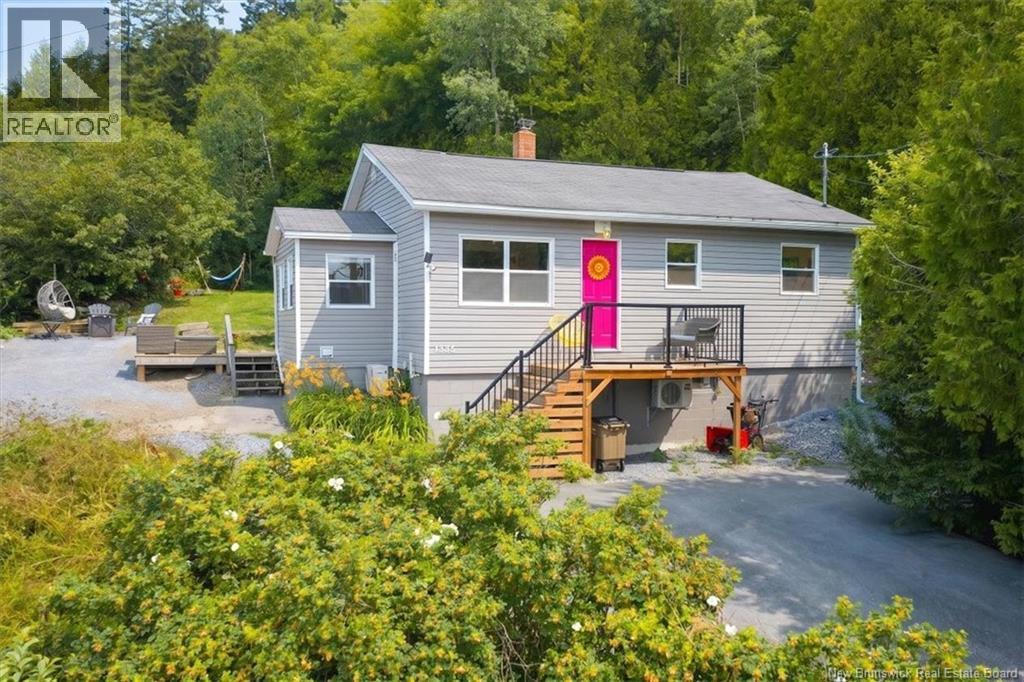
1885 Golden Grove Road
Saint John, New Brunswick
You almost never find an updated kitchen and bathroom at this price point, especially with a view of Dolan Lake. Welcome to 1885 Golden Grove Road, where you can kayak and fish all summer, skate all winter, and still be just 10 minutes from shopping on the east side or in Quispamsis/Rothesay. Inside, you'll find a bright three-bedroom, one-bath home with an open-concept kitchen and living area. The beautifully updated kitchen and bathroom offer finishes you rarely find at this price point, while wood cabinetry, newer appliances, and two owned heat pumps add comfort and value. With everything conveniently located on one level, this home is an excellent option for first-time buyers, downsizers, or anyone looking to build equity instead of paying rent. Situated on nearly 1.5 acres directly across from Dolan Lake, you'll enjoy a lifestyle that's hard to beat with plenty of space to relax while taking advantage of everything the lake has to offer just steps away. Recent foundation work has already been completed, and the septic system will be pumped prior to closing, giving buyers added peace of mind. If you're paying rent, it's worth asking yourself if your monthly payment could be building equity instead. Opportunities like this don't come along often at this price point. (id:63476)
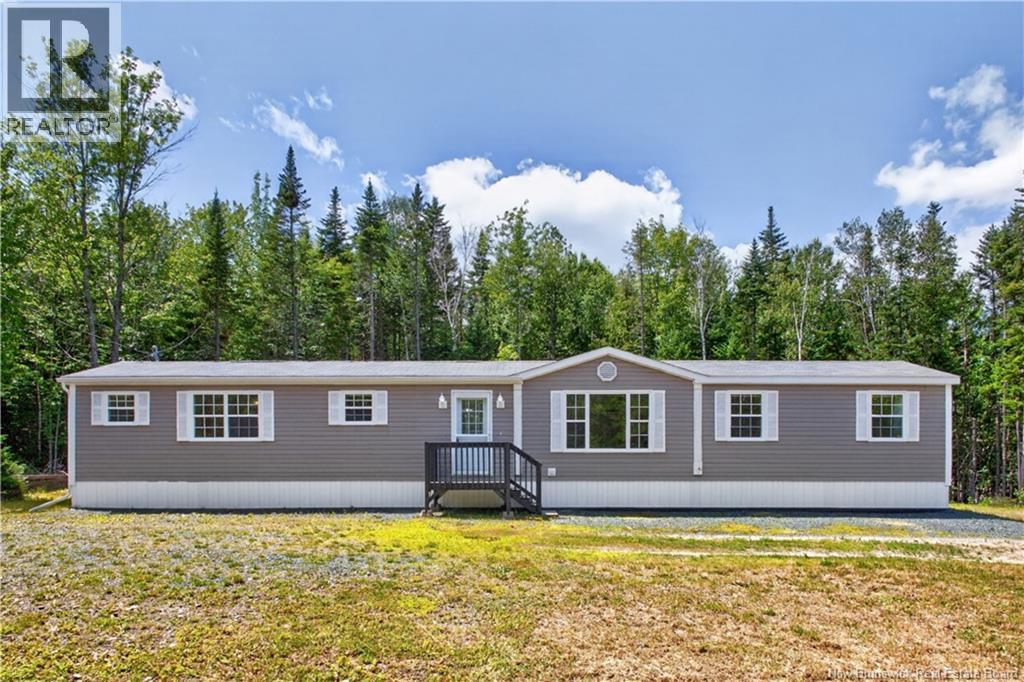
415 Route 420
South Esk, New Brunswick
Affordable Opportunity- 2009 Mini home to be moved! Looking for an affordable home with modern updates? This well-maintained mini home offers 3 bedrooms, 2 full baths and a bright functional layout that's perfect for families, first time buyers or those looking to downsize. Recent upgrades includes all new flooring throughout and fresh paint, giving the home a clean modern feel that's move in ready. The spacious primary bedroom features its own private ensuite with a huge soaker tub. The additional bedrooms provide flexibility for family, guests or a home office which is located at the other end of the home. Please note: this home is to be relocated at the buyers expense. Don't miss out on this beautiful home. (id:63476)
50 Duncan Street
Glace Bay, Nova Scotia
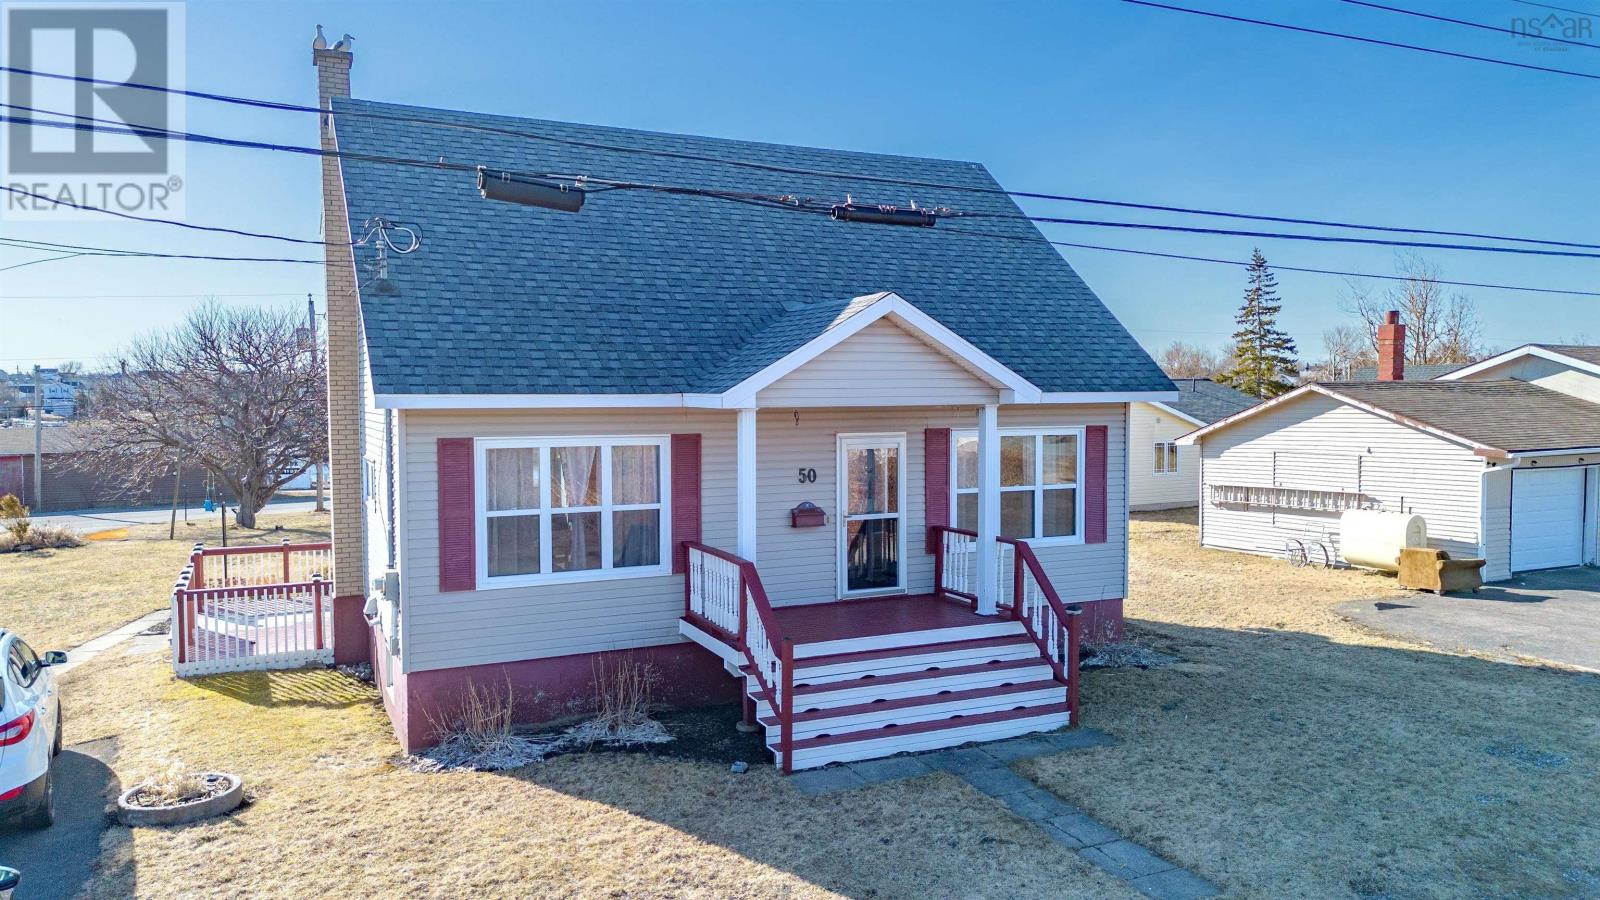
Welcome to 50 Duncan Street. This Must See 3 Bedroom, 2 Bathroom is located within walking distance of the downtown core, Renwick Brook park and the Harbour/Atlantic Ocean. Entering the bright and inviting living room with the unique vaulted ceiling will show why this home is different. The kitchen/dining room is an entertainer's dream, with lots of room for a large dining table. The primary bedroom with ensuite bathroom is on this level as well as an ample laundry room - making this one level living is that is what you desire. Upstairs, we have the other bedrooms, both having harbour views from the windows. They share the other full bathroom. The basement of this home is going to set it apart from others, with a separate panel - ready to be wired - the options for this space are unlimited! The main area is huge and ready to go, the bathroom is all plumbed and ready to go, there is also a large den. This space is nearly ready to be used as a secondary suite that can be rented as a rental, could also be utilized as a home based business. This property even has a back driveway to facilitate entering into the back basement entrance. Reach out to your agent today to view this one - it's a Must See! (id:63476)
31 Falcon Drive
Canaan, Nova Scotia
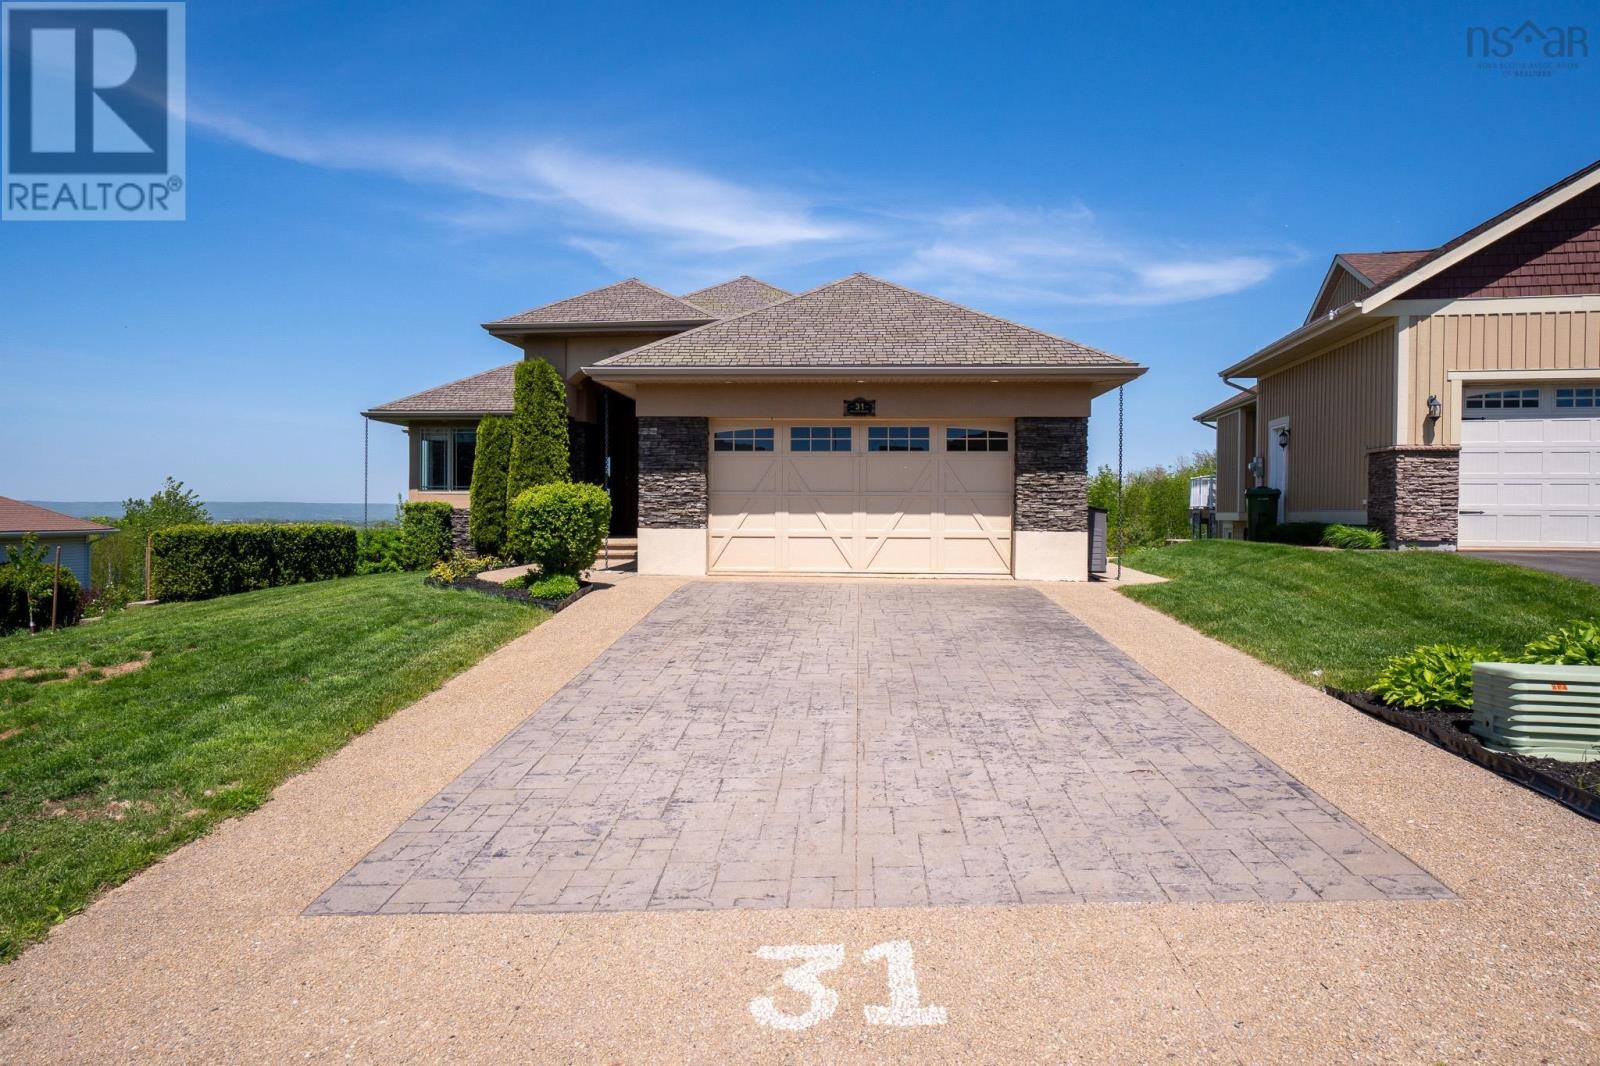
Luxury bungalow living with exceptional upgradesthis 5-bedroom, fully finished walkout home offers stunning views of Blomidon and a lifestyle designed for comfort and entertaining, all close to amenities. Featuring two expansive primary suitesone on the main level and a second on the lower walkout levelboth with beautiful ensuites and large closets, with the lower suite offering an impressive custom cabinet system. The open-concept main level showcases 15 vaulted ceilings in the living room, 9 ceilings throughout, bright windows (many with built-in blinds), quartz countertops, abundant cabinetry, and a large kitchen island with veggie sink and generous storage. Two additional bedrooms complete the main floor. The walkout lower level offers a spacious family room, bar area, full bath, additional bedroom/office, and beautifully tiled stairs with hardwood nosing and lightingplus the second private primary suite, ideal for guests or multi-generational living. Outdoor living truly shines with a new composite deck with glass railings, a massive lower patio featuring a built-in outdoor kitchen (ceramic BBQ, smoker, pizza oven, fridge, and sink), dining area, and firepit and irrigation system. New propane heaters on patio remain, making this space ready to enjoy. Additional highlights include a 1.5-bay garage with 102 ceilings and beautiful built-ins, sauna, new washer and dryer, 3 fridges, 2 wine fridges, new water tank (2024), 5-year Venmar system, new furnace, large shed, and backyard safety railings. The garage, mechanical room, and patio all feature durable 2-part epoxy flooring. A thoughtfully designed luxury home with high-end finishes, incredible indoor-outdoor living, and exceptional attention to detailthis one must be seen to be fully appreciated. (id:63476)
640 Tumbleweed Avenue
Pincher Creek, Alberta
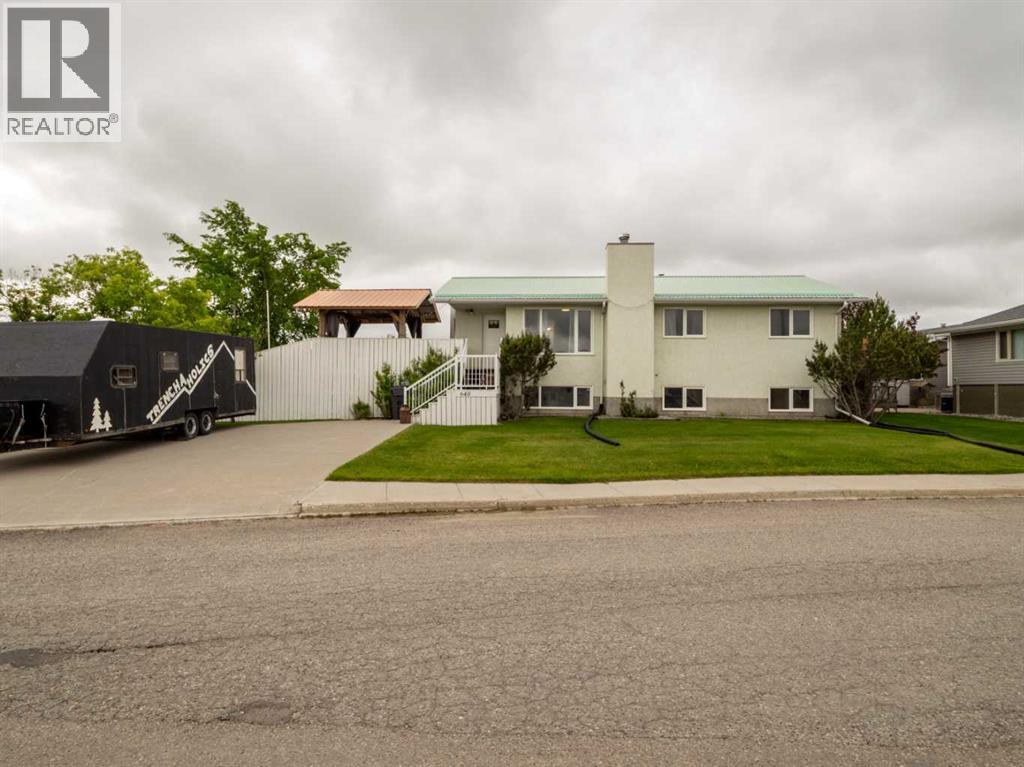
Welcome to 640 Tumbleweed Avenue, a spacious and exceptionally versatile family home offering 5 bedrooms, 3 bathrooms, and over 2,500 sq. ft. of developed living space. Built in 1994 and situated on a generous 1/3-acre lot, this property combines comfort, functionality, and room to grow both inside and out. The bright main floor features a welcoming layout with an updated kitchen (2014), offering plenty of workspace and storage while overlooking the beautifully maintained backyard. Step out onto the deck and enjoy your morning coffee or evening relaxation from the gazebo, surrounded by mature landscaping, productive garden space, Berry, apple and cherry trees. With 1,285 sq. ft. above grade and an additional 1,254 sq. ft. of developed basement space, there's room for the entire family. The spacious lower level provides excellent flexibility for recreation, hobbies, guests, or multi-generational living. Two separate exterior entrances to the basement create outstanding potential for a future suite or secondary living area. Outside, you'll find ample parking, including RV parking, a front parking pad, and an impressive 44' x 26' four-car garage. The front portion of the garage has been partitioned into a fully insulated workshop complete with overhead heat, making it ideal for mechanics, woodworkers, hobbyists, or anyone seeking year-round workspace. Conveniently located close to walking paths, parks, restaurants, and shopping, this property offers the perfect balance of space, practicality, and location. Whether you're looking for room for a growing family, space for your hobbies, or future suite development potential, 640 Tumbleweed Avenue truly delivers. (id:63476)
430 Lettice Perry Road N
Lethbridge, Alberta
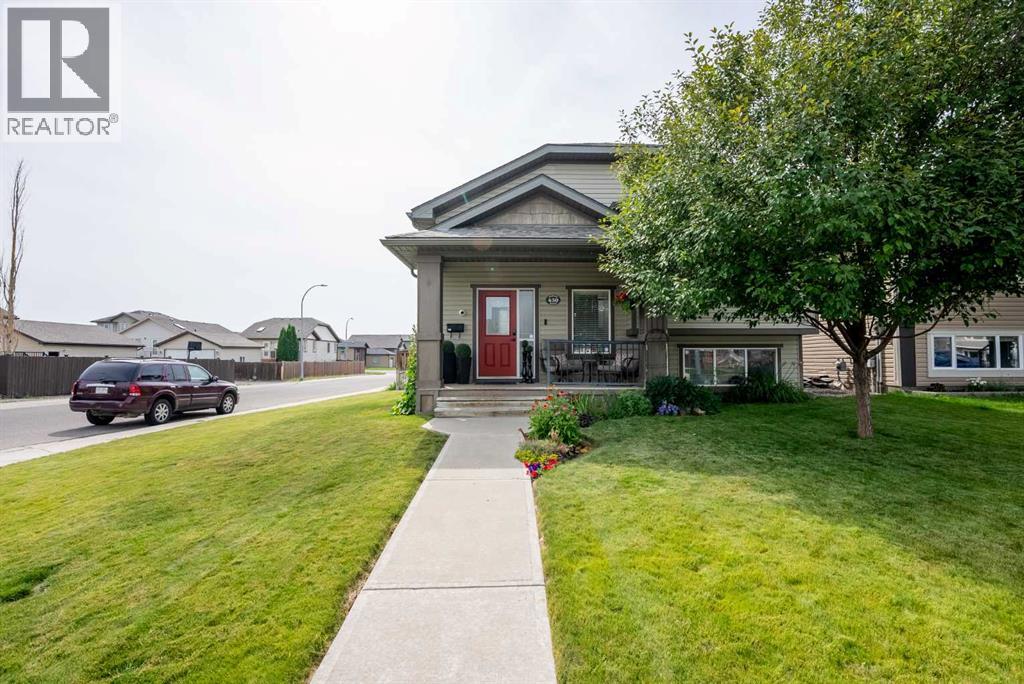
Beautifully maintained and thoughtfully updated, this fully developed bi-level offers 4 bedrooms, 3 bathrooms, and an exceptional combination of comfort, style, and functionality. Situated on a beautifully landscaped corner lot, this home provides outstanding curb appeal, extra parking, and a 22’x 24’ detached garage complete with two electric heaters, along with optional RV parking if desired.Step inside the impressive front entry featuring a large window, tile staircase, spacious coat closet, deacon’s bench for extra storage, wrought iron railing with a rich dark oak handrail. The main floor showcases vaulted ceilings, a cozy gas fireplace, and oversized windows that flood the home with natural light. The modern kitchen is both beautiful and functional, dark stained, oak cabinetry, stainless steel appliances with new stove, a large island with a raised eating bar, generous pantry space, and a 2’ x 4’ skylight above the island that fills the space with sunshine.The fully developed basement provides an expansive family and entertaining area complete with custom built-ins, oversized bi-level windows, and a warm electric fireplace. The front basement bedroom features laminate flooring, central vac floor sweep, and rough-in water lines, offering excellent flexibility for a future sink or vanity area. The basement bathroom is finished with in-floor heating and a stylish glass vessel sink, adding a touch of modern luxury.Outside, enjoy the vinyl deck with natural gas line overlooking the backyard and under the deck has built in storage. The beautifully landscaped front yard features stunning perennial flower beds, a mature tree, and underground sprinklers, creating exceptional curb appeal throughout the growing season.Additional features include air conditioning, voice-activated lighting, a security system with recorder, and the pride of ownership that is evident throughout this exceptionally well-maintained home. Move-in ready with an ideal blend of style, comfo rt, and functionality, this is a property you’ll be proud to call home! (id:63476)
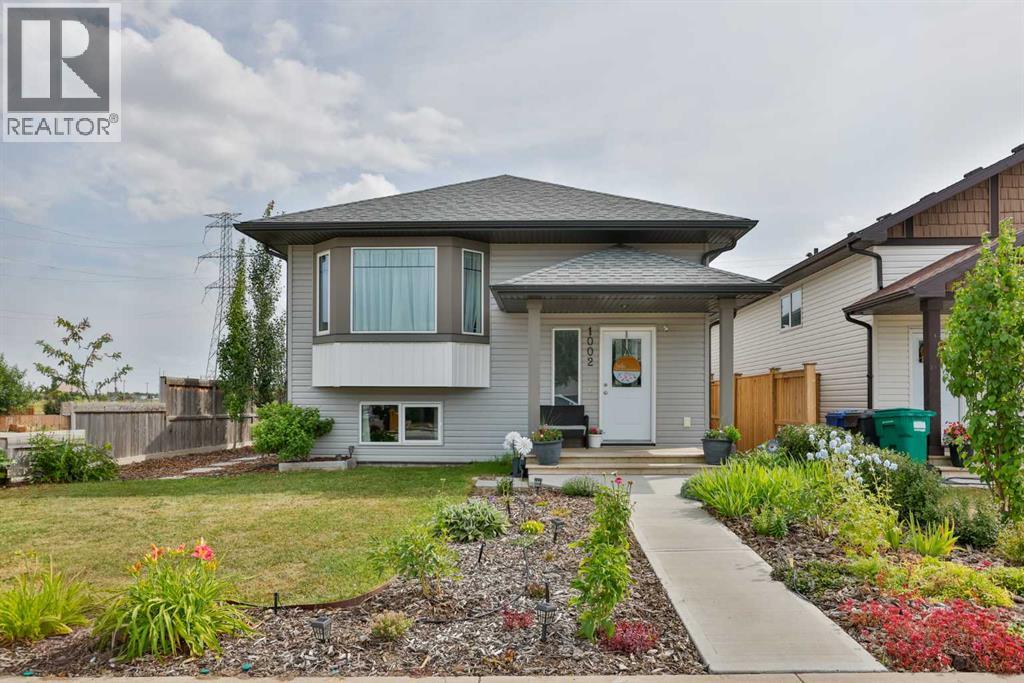
1002 Alice Birch Point N
Lethbridge, Alberta
Welcome to this beautifully maintained bi-level offering over 1,050 sq. ft. of thoughtfully designed living space, plus a fully developed basement, perfectly situated on a large corner lot in a desirable northside neighbourhood. From the moment you step inside, you’ll appreciate the spacious front entry featuring a large sidelight, double closet, and iron spindle railing leading to the main floor.The bright, open-concept main level is enhanced by vaulted ceilings, oversized bay-style windows fill the home with natural light. The modern kitchen is both stylish and highly functional, showcasing sleek flat-panel cabinetry, stainless steel appliances, a large peninsula island perfect for entertaining or everyday living, a generous pantry. A large side dining room window adds even more sunshine, creating a warm and inviting space for family meals. Spacious bedrooms throughout offer comfortable living.The fully developed basement, completed with permits, features durable vinyl plank flooring, a bright and spacious family room with loads of pot lights, a third bedroom, and a second full bathroom, providing a total of three bedrooms and two full bathrooms.Step outside to enjoy the beautifully landscaped corner lot, where established perennial gardens create exceptional curb appeal throughout the season. Mature Tower Poplar along the side of the home adds beauty and privacy, while the partially fenced yard offers plenty of outdoor space to enjoy. The sheltered rear deck, protected on two sides, along with the lower patio finished with oversized sidewalk blocks, creates the perfect setting for relaxing or entertaining. A double rear parking pad provides convenient off-street parking.Additional value comes from the recently installed high-efficiency heat pump, providing energy-efficient heating and air conditioning for year-round comfort.Ideally located close to St. Teresa of Calcutta School, Alexander Wilderness Park, and an extensive network of walking, h iking, and biking trails, this move-in-ready home offers the perfect combination of style, comfort, and convenience. Contact your favourite REALTOR® today to book your private showing! (id:63476)
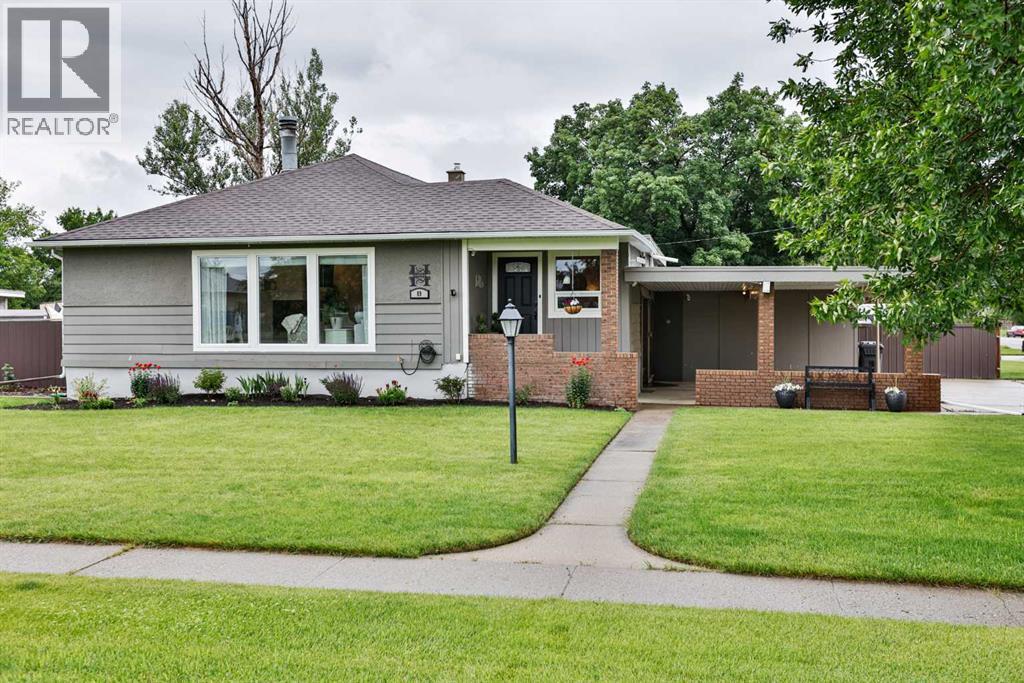
89 E 200 N
Raymond, Alberta
If you know Raymond, you know this Christmas light house… and if they do that good of a job with their Christmas light display, just wait until you see the inside! This bungalow on a great size corner lot has seen plenty of updates throughout the years, and beams with pride of ownership. Through the front door you are greeted with a spacious front entrance with custom built ins that set the tone for the whole home. The main floor features a huge living room with floor to ceiling windows on one wall, providing the best natural light for days. A wood burning fireplace (it gets serviced every year!) rounds off this space, making it super cozy and inviting. Then in to the large formal dining room with custom wall treatment, and the kitchen is at the back of the home with even more custom wall treatments, a breakfast nook, pantry, plenty of counter space and cabinets, stainless steel appliances, and a charming window right over the kitchen sink. There’s a nice patio door that leads out to your massive deck where you’ll love sitting and enjoying the day or watching the kids play in the fabulous back yard. Two more bedrooms and a full four piece bath round off this floor, and another great feature… there are closets everywhere in here!! There is more storage space than you’d know what to do with upstairs and down! The basement features a separate entrance, perfect if you run your office from home. Downstairs hosts 2 more good size bedrooms, an awesome family room, a massive storage room, another full 4 piece bathroom, as well as your laundry and mechanical room. Windows were done about 8 years ago, one furnace is just 5 years old, there is air conditioning and underground sprinklers… just bring your family and move in! We haven’t even gotten to the yard yet, and there’s so much to say about it… there is room for everything back here. There’s a lovely garden spot with raised beds, enough room for the kids to run, the perfect place for a playset or maybe extra parking if tha t’s more your jam, a fire pit area, a covered patio spot, built in storage and a shed, and there’s a double swinging gate if you need access back here. The attached wide carport provides great shelter, and there’s plenty of off street parking. This home is in a great central location with quick access to amazing amenities like the outdoor swimming pool, restaurants, groceries, a great cafe, pharmacies, medical clinic and hospital, ice rink, tennis court, k-12 schools including a brand new high school opening fall 2026, and so much more. Come see all this incredible place has to offer before it’s gone! (id:63476)
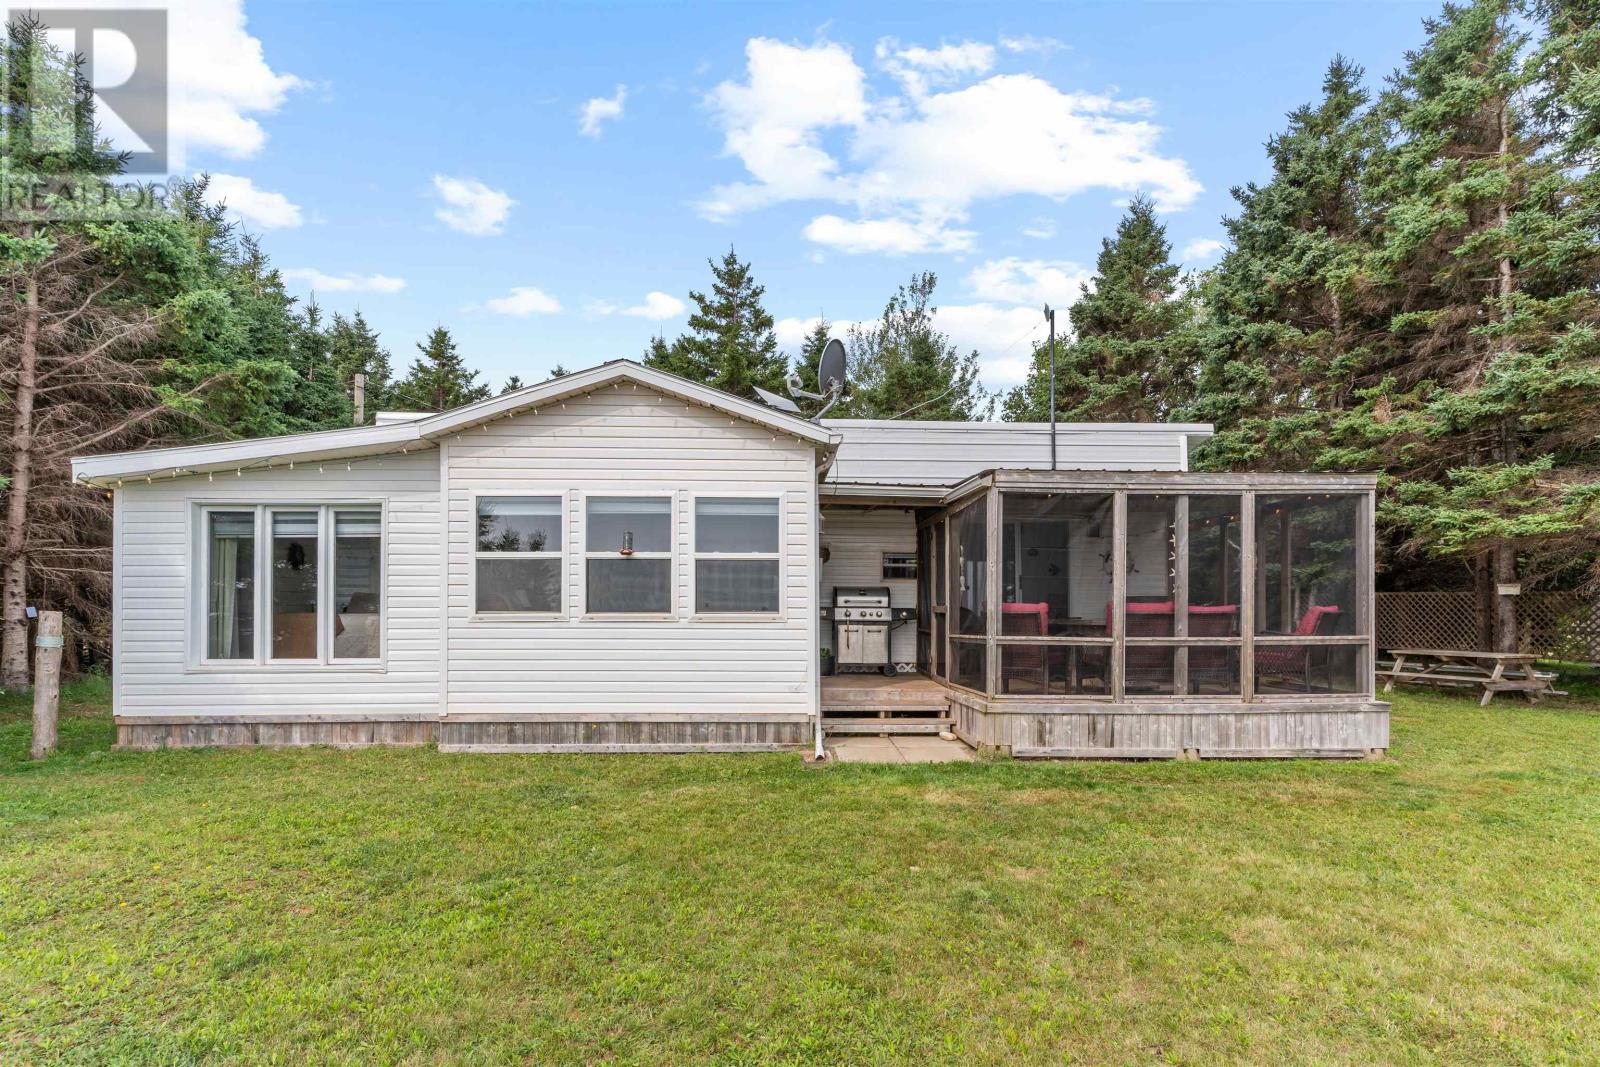
93 Ocean View Crescent
Kildare Capes, Prince Edward Island
Welcome to your own waterfront retreat in beautiful Kildare Capes, Prince Edward Island. Nestled on a private, treed lot with over 80 feet of shoreline, this charming 3 season cottage offers the perfect place to unwind and enjoy everything Island life has to offer. Inside, you will find a bright and inviting living space where large windows frame picturesque water views and fill the cottage with natural light. The spacious kitchen offers plenty of room for meal preparation and gathering with family and friends, while the adjoining living area provides a comfortable place to relax after a day at the beach. The cottage features two bedrooms, including a generous primary bedroom with beautiful ocean views to greet you each morning. The second bedroom is ideal for children or guests, making this an excellent family getaway. A full 3 piece bathroom provides added convenience and comfort. One of the standout features of this property is the 12 x 14 screened in deck, offering the perfect place to enjoy your morning coffee, dine outdoors, or simply take in the peaceful waterfront setting while protected from the elements. Just steps away, your private beach invites you to swim, kayak, paddleboard, beachcomb, or simply sit back and enjoy the sights and sounds of the North Shore. A separate storage shed houses the laundry facilities and provides additional storage space for beach gear and seasonal items. Recent updates include a new hot water heater, new kitchen heater, updated toilet, and new bed in the second bedroom. Whether you are looking for a family summer retreat, a peaceful getaway, or a place to create lasting memories by the water, this Kildare Capes cottage offers privacy, stunning views, and direct access to PEIs beautiful coastline. **Listing photos were taken in 2024. Some furnishings and decor have changed. In person viewing is recommended.**. (id:63476)
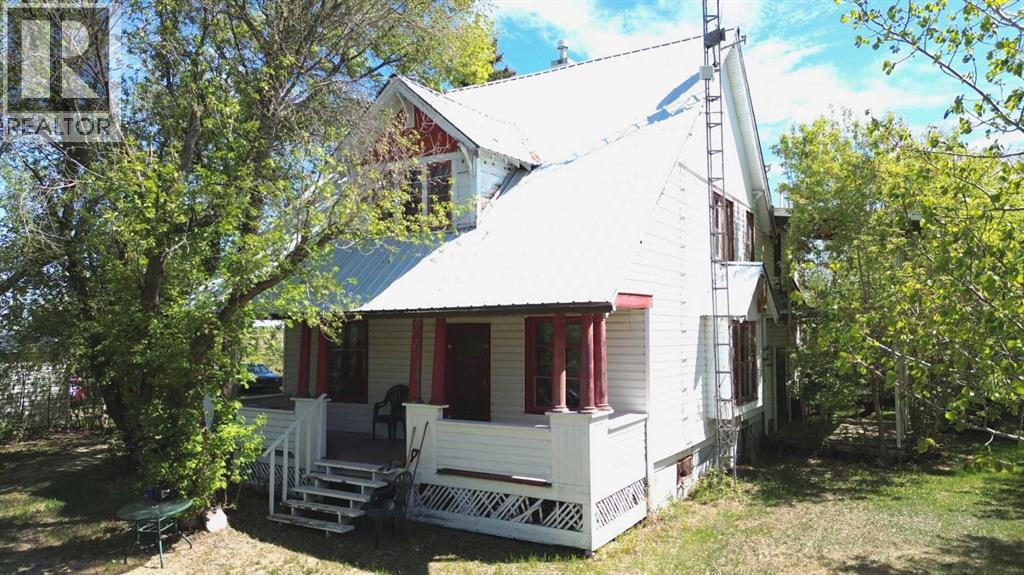
41004 Range Road 215
Rural Lacombe County, Alberta
Welcome to your dream county home! This enchanting 2-story historical farmhouse offers the perfect blend of timeless charm and modern comfort, nestled on 4 acres. Located close to beautiful Buffalo Lake, renowned for its excellent fishing, this property is ideal for those seeking a serene countryside lifestyle with plenty of space to grow. This classic farmhouse boasts 4 generously sized bedrooms on the second floor and 1 full 4pc bathroom on the main floor, including a unique primary bedroom with its own private balcony—a perfect spot to enjoy your morning coffee or unwind with a good book. As you walk through you will discover some of the home's original wood trim and exquisite finishings that exude character and warmth. The open kitchen, dining, and living areas create a seamless flow, ideal for entertaining family and friends. Gather around the charming wood-burning fireplace, complete with a Magic Heat Reclaimer, ensuring you stay warm and cozy during those chilly evenings. The property features an array of outbuildings including a triple car garage with 240v power, a single car garage, a large machinery shed, and a barn. Whether you’re a hobbyist, gardener, or simply need extra storage, these versatile spaces will meet your needs. This remarkable property is a rare find, offering a unique combination of historical charm and expansive outdoor space. Don’t miss the chance to make this farmhouse your own haven in the countryside. The septic field was completed in 2009 and a new well in 2010. (id:63476)