
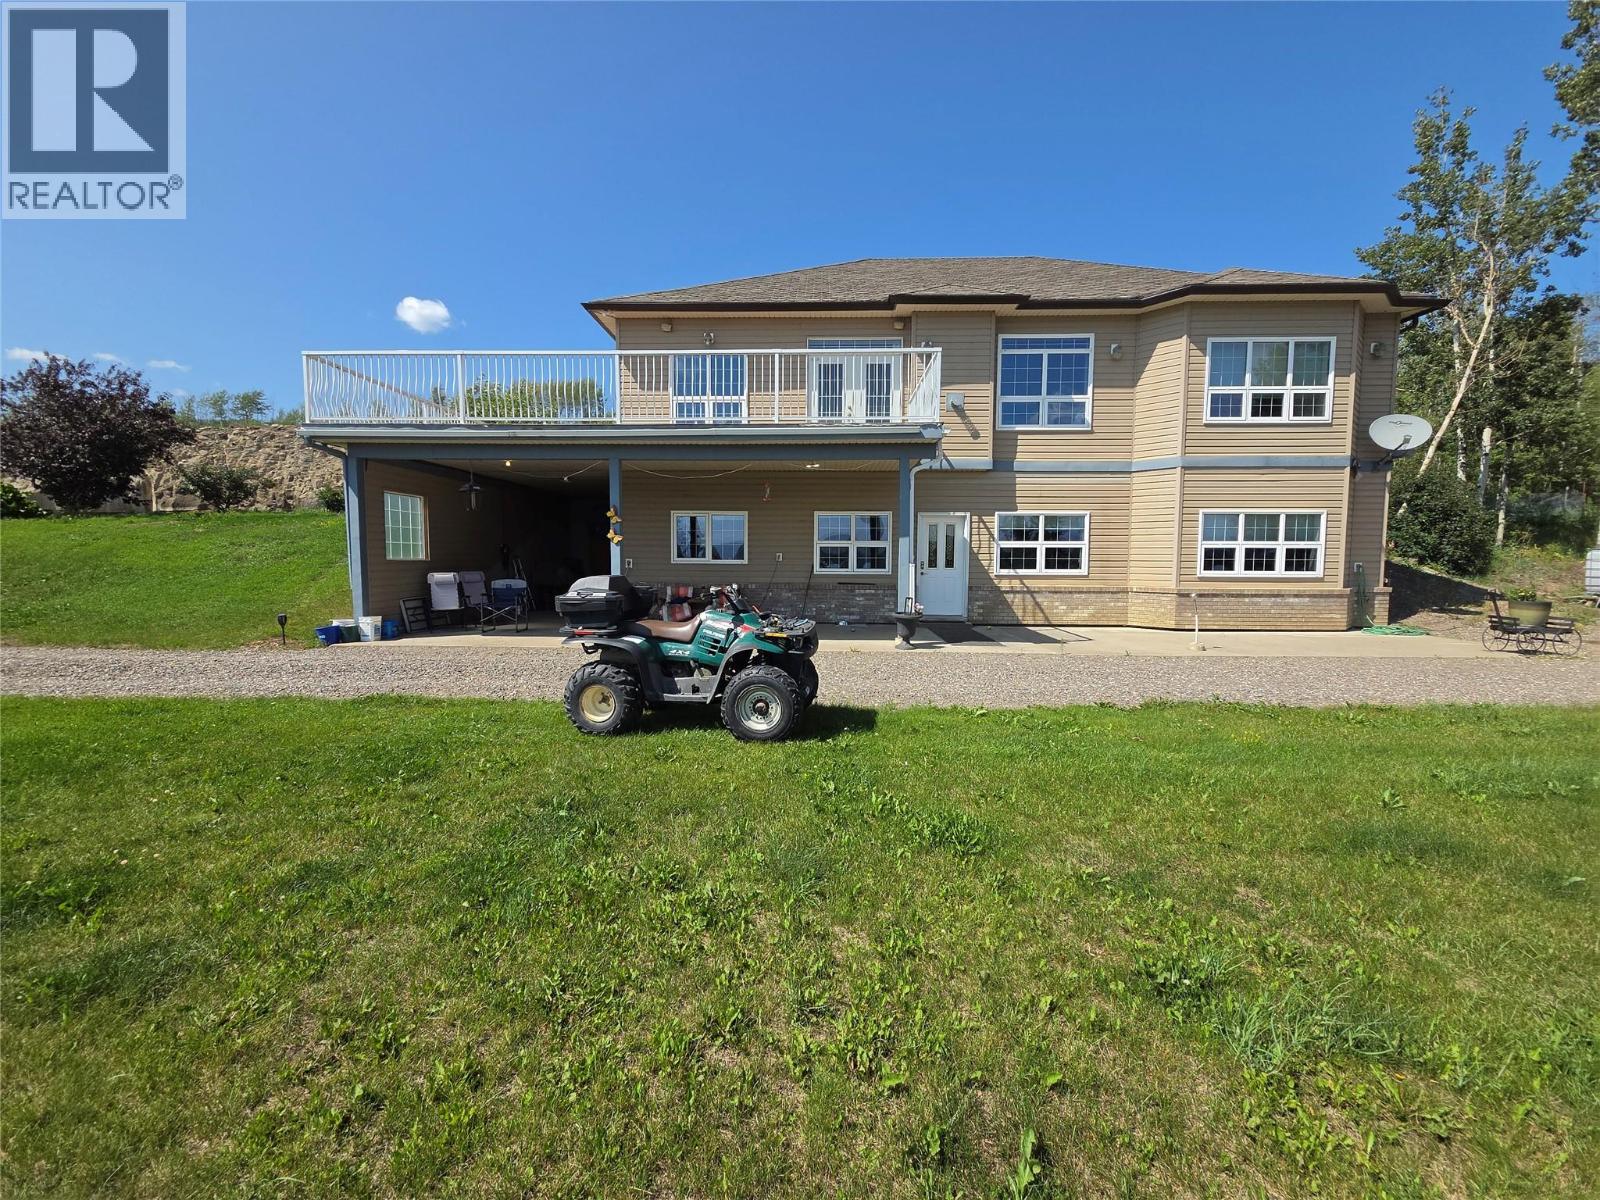
4083 Jackfish Lake Road
Chetwynd, British Columbia
INVESTMENT OPPORTUNITY! 8.49 acres with a custom-built Polar Tech home, 7,400 sq. ft. commercial shop, second shop, attached heated garage, and LED-lit gazebo—all offered at an exceptional value. The approximately 4,000 sq. ft. home features quality construction with 2x10 walls, R32 insulation, R60 attic, triple-pane argon windows, ICF foundation, in-floor heating, custom oak cabinetry, 14' ceilings in the foyer and living room, and a spacious kitchen with oversized island and valley views. The luxurious primary suite includes a spa-inspired ensuite and walk-in closet. The fully finished lower level offers a private executive 1-bedroom suite with separate entrance, custom kitchen, 2 bathrooms, covered patio, and excellent storage—ideal for staff, family, or rental income. Built for business, the impressive 74' x 100' shop offers commercial overhead doors, 400-amp 3-phase power, partial in-floor heat, office space, and 2 bathrooms. Additional features include 200-amp residential service, a 2,200 kilowatt generator, and ample room for equipment, fleet vehicles, or future expansion. A rare opportunity for contractors, trucking companies, fabrication, service industries, or investors seeking a live/work property with exceptional infrastructure and long-term value. Information package available upon request. (id:63476)
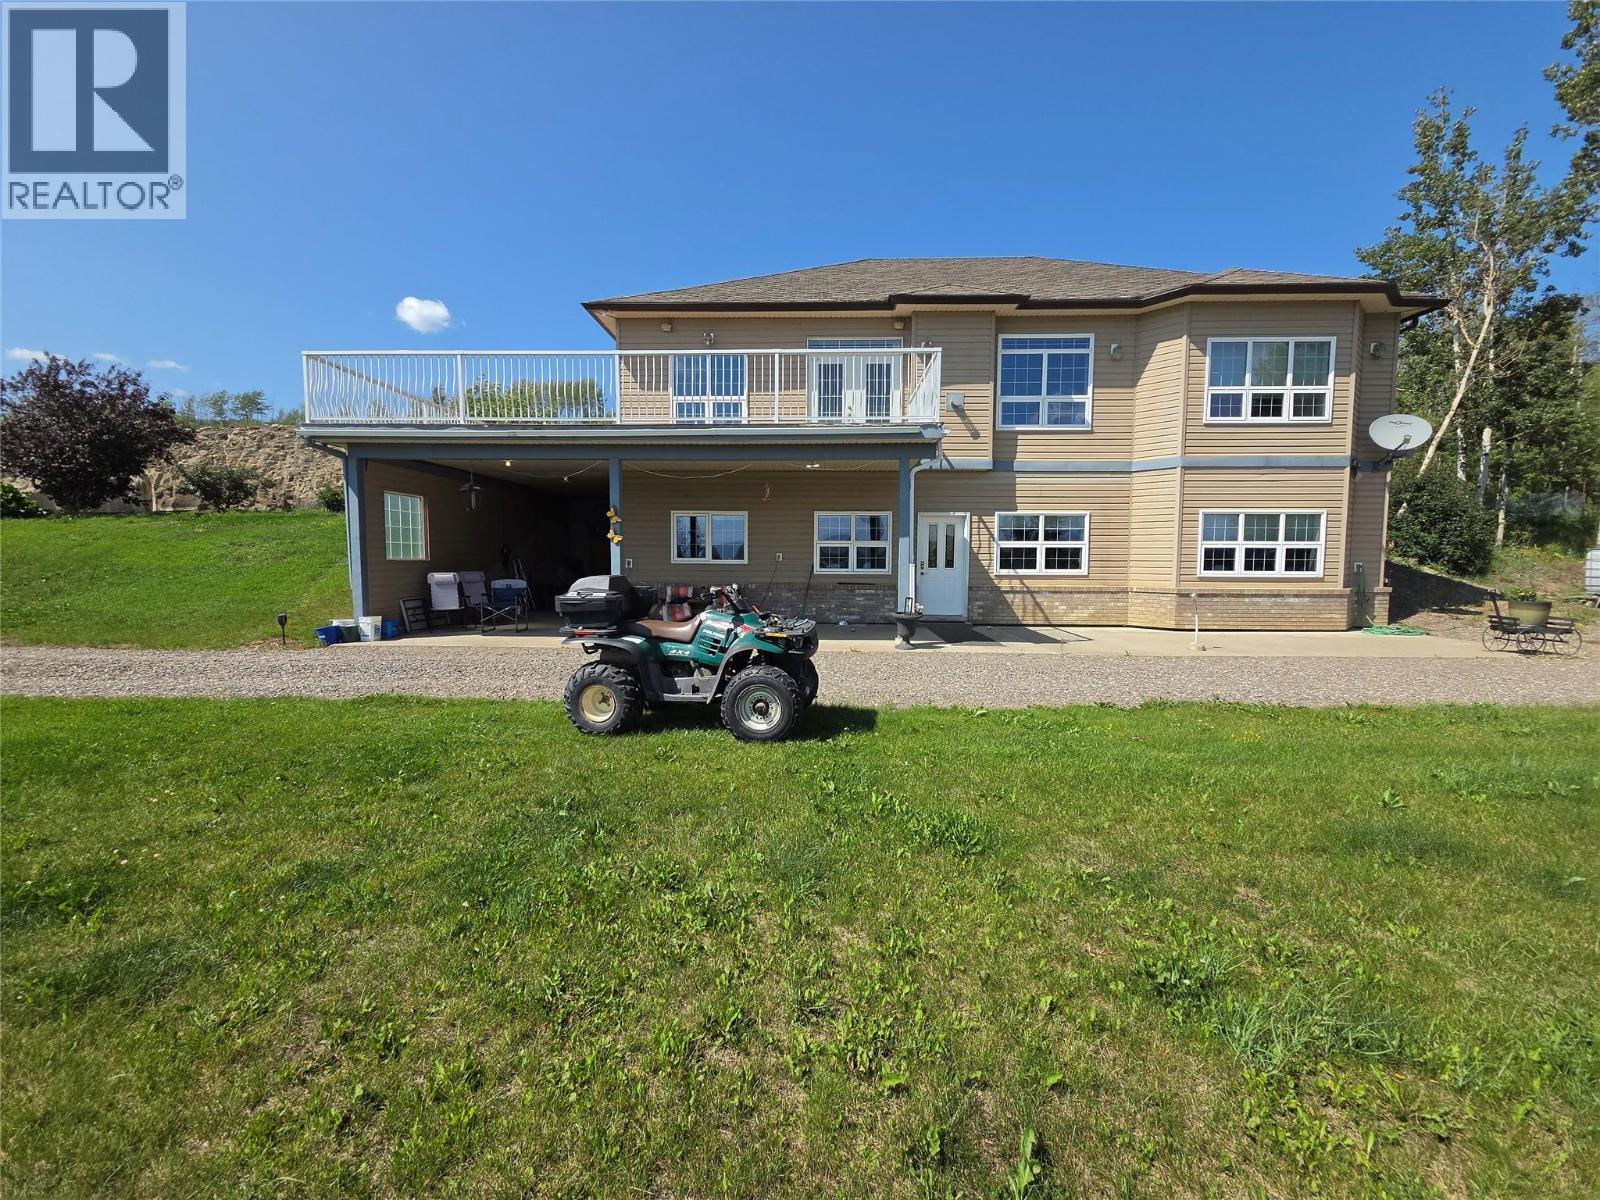
4083 Jackfish Lake Road
Chetwynd, British Columbia
SHOPS • CUSTOM HOME • GARAGE • GAZEBO • 8.49 ACRES – An incredible opportunity offering exceptional value! This one-of-a-kind custom Polar Tech home features approximately 4,000 sq. ft. of quality living space with a grand foyer, decorative columns, elegant archways, 14' ceilings in the foyer and living room, and 9' ceilings throughout. Built with energy efficiency in mind, it offers 2x10 construction, R32 walls, R60 attic insulation, triple-pane argon windows, in-floor heating, and custom oak cabinetry throughout. The spacious kitchen boasts an oversized island, abundant cabinetry, and garden doors leading to a massive deck overlooking the valley. The luxurious primary suite features a spa-inspired ensuite with a Jacuzzi tub, custom rain shower with body jets, and a walk-in closet with direct ensuite access. The attached heated garage provides convenient main-floor entry. Downstairs you'll find a beautifully finished executive 1-bedroom suite with a custom kitchen, spacious living area, 2 bathrooms, private entrance, covered concrete patio, large windows, cold room, and excellent storage. Additional features include 200-amp service, a 2,200-kilowatt generator, a 7,400 sq. ft. shop (74' x 100') with commercial overhead doors, 400-amp 3-phase power, partial in-floor heat, office, and 2 bathrooms, plus a second shop, full LED-lit gazebo, and outstanding outdoor space. An exceptional package at an exceptional price—opportunities like this are rare! Information packages available upon request. (id:63476)
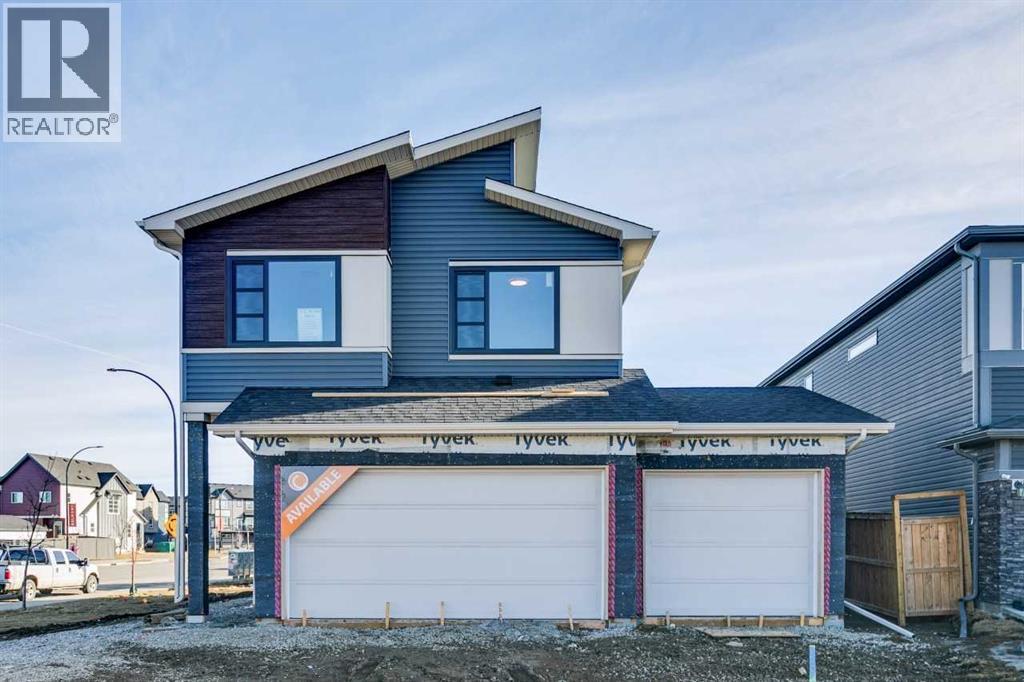
572 Belmont Heath SW
Calgary, Alberta
This rare triple legal-suite Belmont property is set on a prominent corner lot with an expanded yard, it offers three self-contained legal suites, four garage stalls, and abundant parking. The 2,322 sq. ft. main home features four bedrooms, spacious main-floor living, a large deck, and a triple-car garage with room for three additional vehicles on the driveway. A legal 648 sq. ft. two-bedroom basement suite includes private access, in-suite laundry, and a well-designed layout. The detached 631 sq. ft. legal one-bedroom backyard suite adds even more versatility with its own garage, private entry, and bright, efficient interior. With generous outdoor space and multiple ready legal suites, this property stands out as one of the southwest’s most adaptable opportunities. (id:63476)
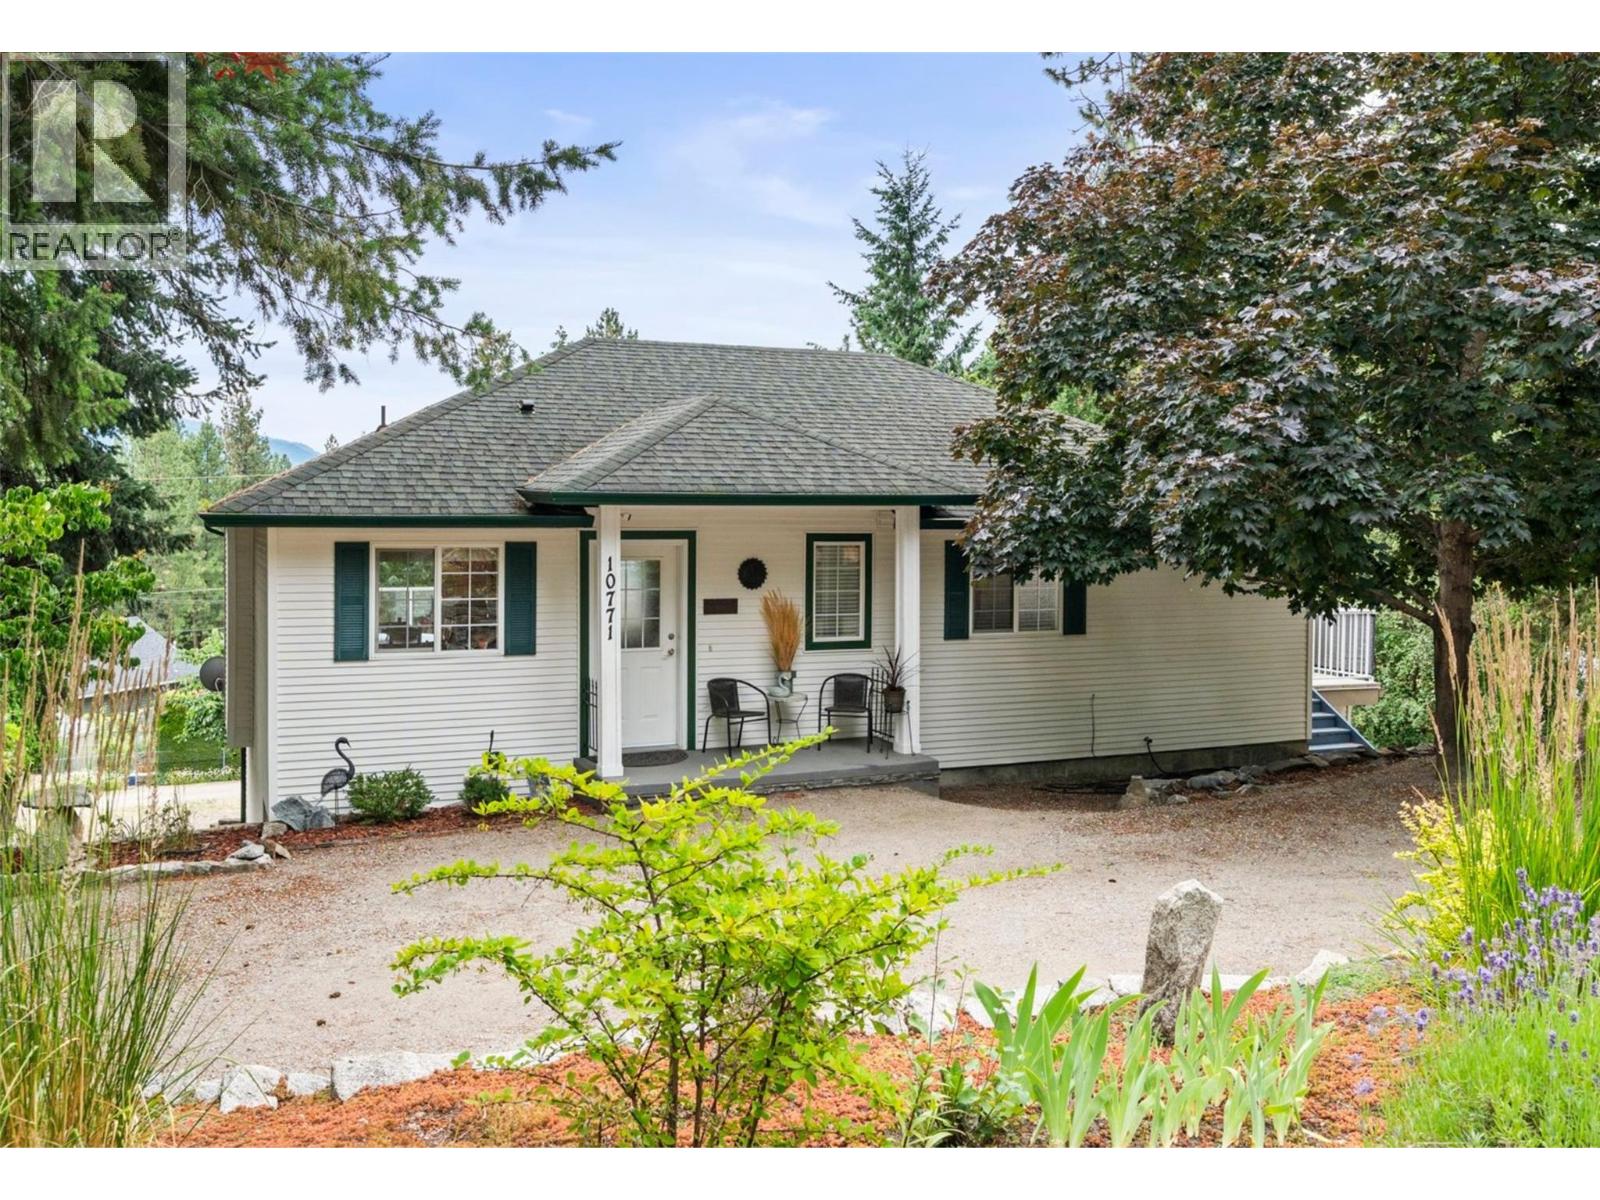
10771 Pinecrest Road
Vernon, British Columbia
Escape the pace of the city and discover the peace and simplicity of Westshore Estates. Nestled on a private 0.22-acre lot surrounded by nature, this clean and well-maintained rancher with full basement offers the perfect blend of tranquility and practicality, all within a manageable commute to Vernon or Kelowna. The main floor features two comfortable bedrooms, including the primary suite with its own 2pc ensuite, along with an inviting living area and kitchen. Step outside onto the expansive deck, ideal for morning coffee, evening BBQs or soaking in the quiet surroundings. The finished basement provides flexibility with a 3rd bedroom with full ensuite and the generous family room warmed by a cozy wood-burning stove that keeps the home comfortable throughout the winter months. For hobbyists, mechanics, or outdoor enthusiasts, the 26' x 24' detached shop with 100-amp power and convenient rear lane access is a standout feature, offering a space for projects, vehicles, and recreational toys. The attached lean-to provides even more valuable storage space. Westshore Estates is known for its peaceful setting, welcoming community and endless recreational opportunities. Enjoy nearby lake access, camping and hiking at Fintry Provincial Park, and countless trails and outdoor adventures right from your doorstep. If you're searching for a home where nature, privacy, and a slower pace of life come together then this is an opportunity you won't want to miss. (id:63476)

Block E Dog Creek Road
Williams Lake, British Columbia
Level 1 acre lot located on the corner of Mcinnis Rd. and Dog Creek Rd. Frost Creek area. Paved road to property. Hydro at lot line. Lots of timber on the property - would make a lovely building site. Minutes to town. Well maintained road. Bus route to schools. (id:63476)
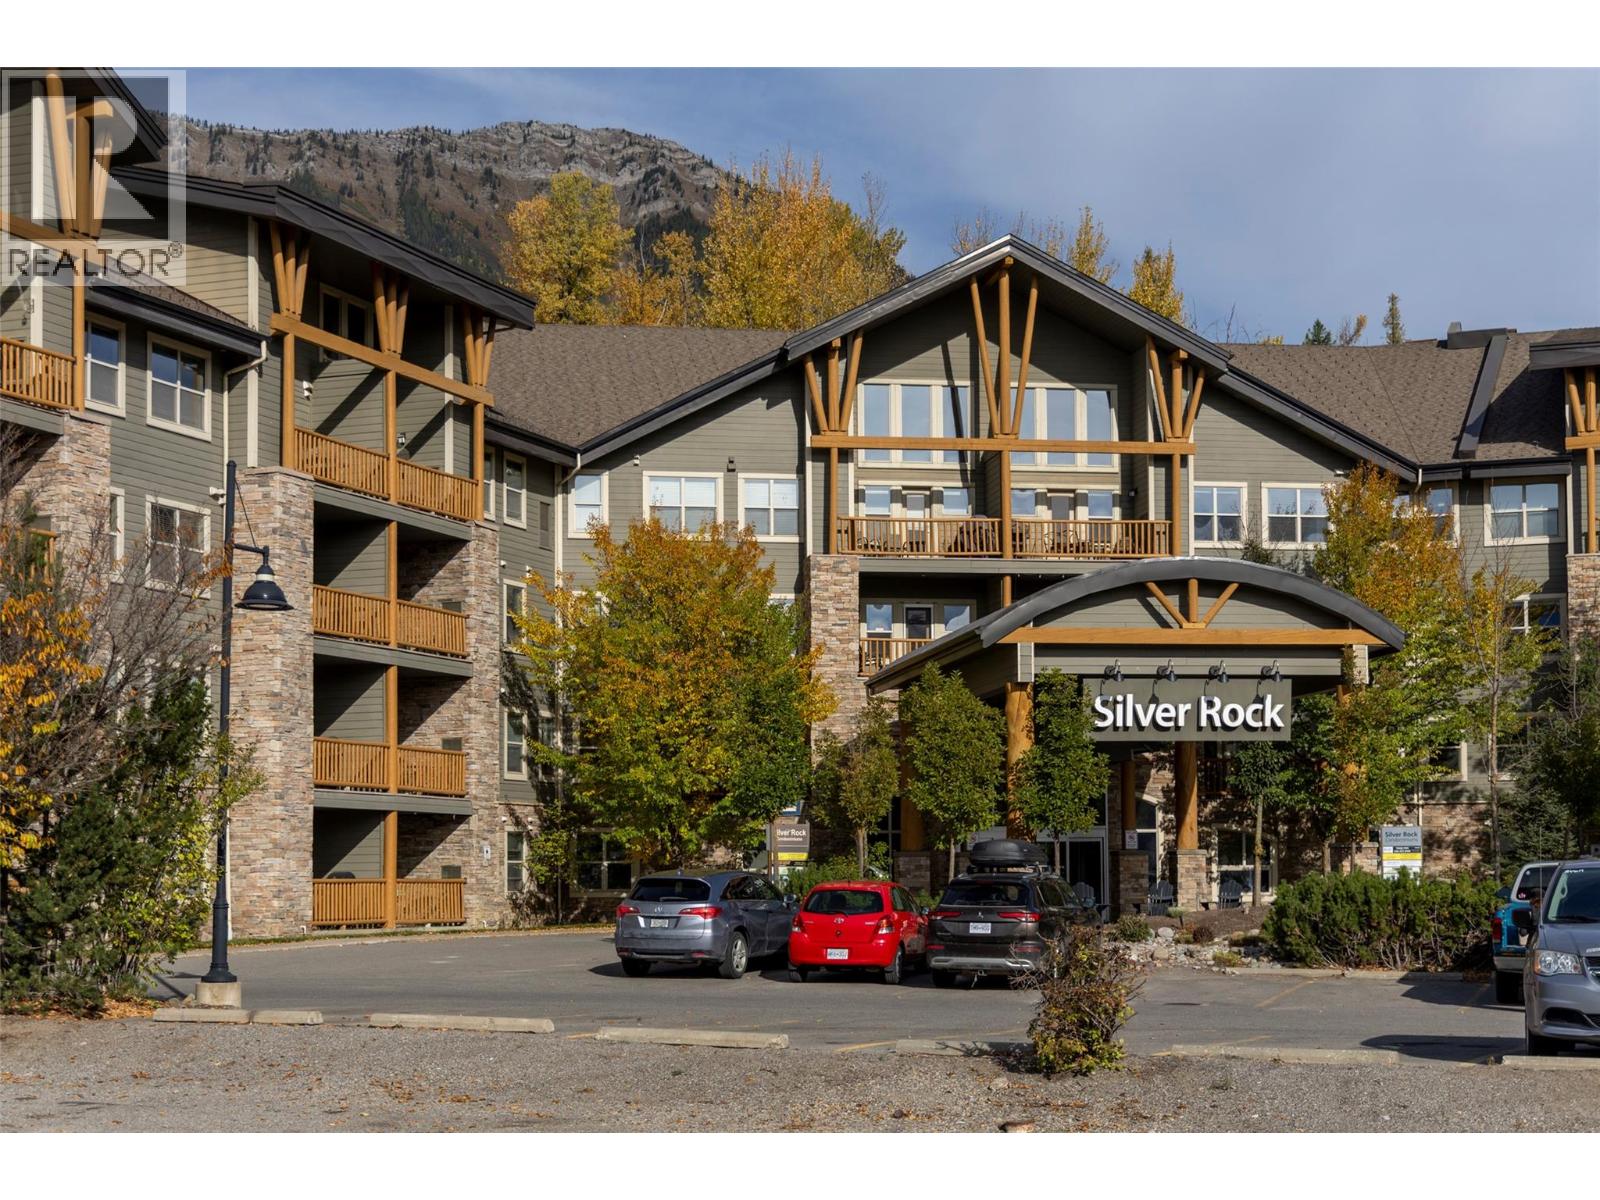
1500 Mcdonald Avenue Unit# 118
Fernie, British Columbia
Turn-key and fully furnished, this well-appointed studio condo at Silver Rock Condominiums is the perfect mountain getaway, investment property or low-maintenance home. Approximately 400 sq. ft., the unit features a full kitchen, 4-piece bathroom and a private balcony. Zoned for short-term rentals, this complex offers excellent income potential, is ideally located just minutes from downtown Fernie and a 5-minute drive to Fernie Alpine Resort. Owners enjoy premium amenities including an indoor pool, outdoor hot tub, steam room, fitness centre, heated underground parking and storage locker. The nearly all-inclusive monthly strata fee covers electricity, gas, water, sewer, garbage, internet, cable TV, landscaping, snow removal, professional management and more making ownership simple and affordable. A fantastic opportunity to own your own piece of Fernie's mountain lifestyle. Book a tour today! (id:63476)
2 1060 West Fraser Road
Quesnel, British Columbia
4 bedroom, split level, detached home with a view of the Fraser River from the back of the property. There is a garage for one car and extra outside parking is available. House rents for $1,500/mo + utilities to long term tenants. Property includes trailer renting from $1,000/mo + bills. Trailer has a bedroom and bathroom. Trailer will not be removed; will be left with the property. Property needs your vision and TLC. All measurements are approximate. Tenants require 48 hrs notice for viewing. (id:63476)
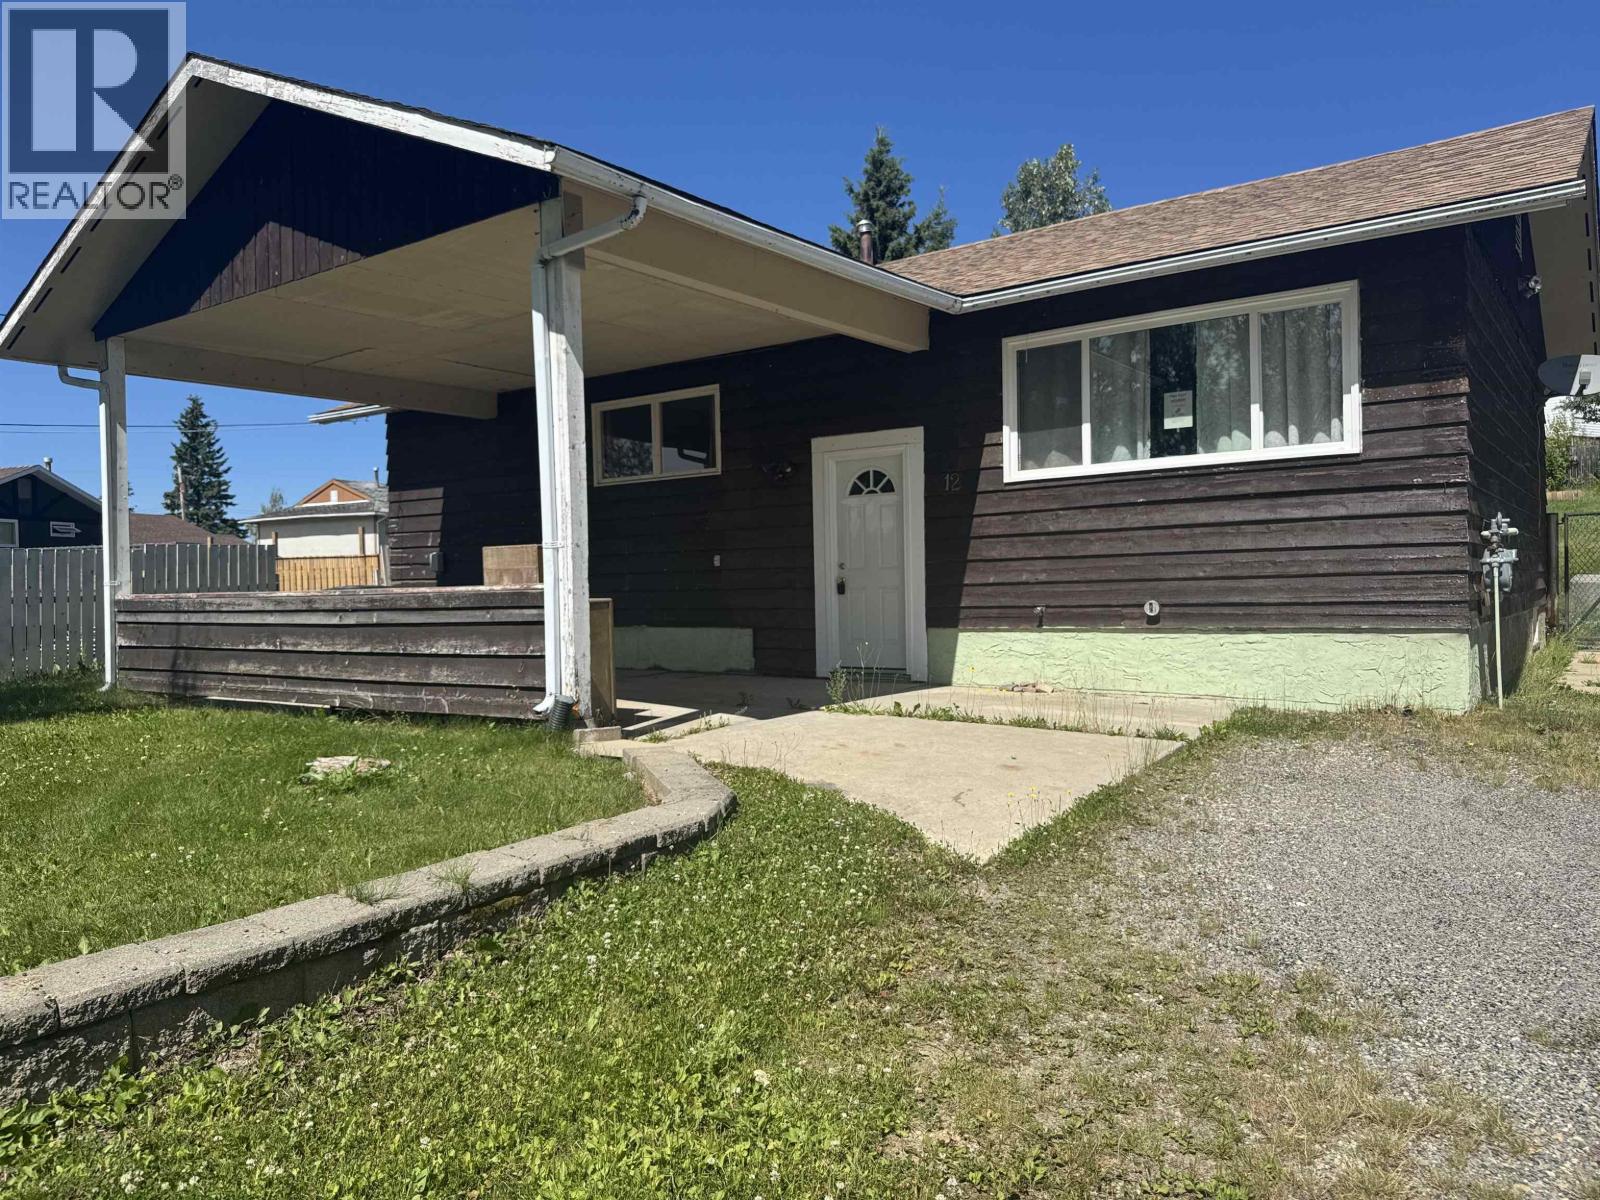
12 Ospika Crescent
Mackenzie, British Columbia
14,413.00 SQ Ft lot. Walking distance to town, private large yard. Carport with additional parking. Suitable for RV parking. Updated kitchen, adjacent to living room. Dining room off kitchen and living room. Three bdrms on main, full bath. Down with laundry, bath, family room. Needs some work, being Sold as is where and offers subject to court approval. (id:63476)
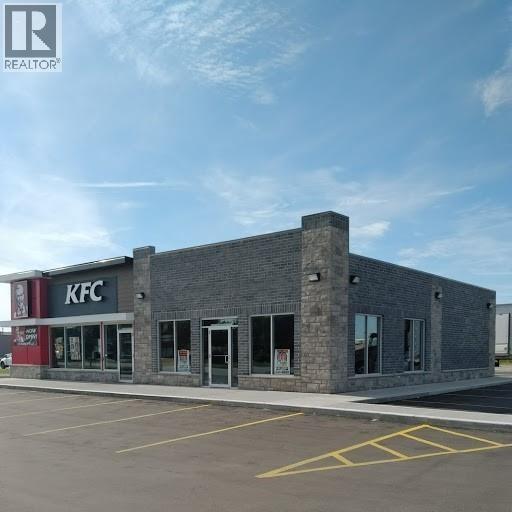
1115 Confederation Street Unit# 1
Sarnia, Ontario
Former pizza outlet, 1,500 square feet available for restaurant, retail or office space. Put your business front and centre and join McDonalds, Dollarama and KFC already in the development. Sarnia’s biggest up and coming corridor with The Beer Store, Subway, and Mary Brown’s adjacent, and neighbouring Wendy’s and Starbucks just opened. Lease price is per square foot per year plus TMI estimated at $14 per square foot per year. Restaurant equipment available to purchase, see LA for details. LA is shareholder of landlord. (id:63476)
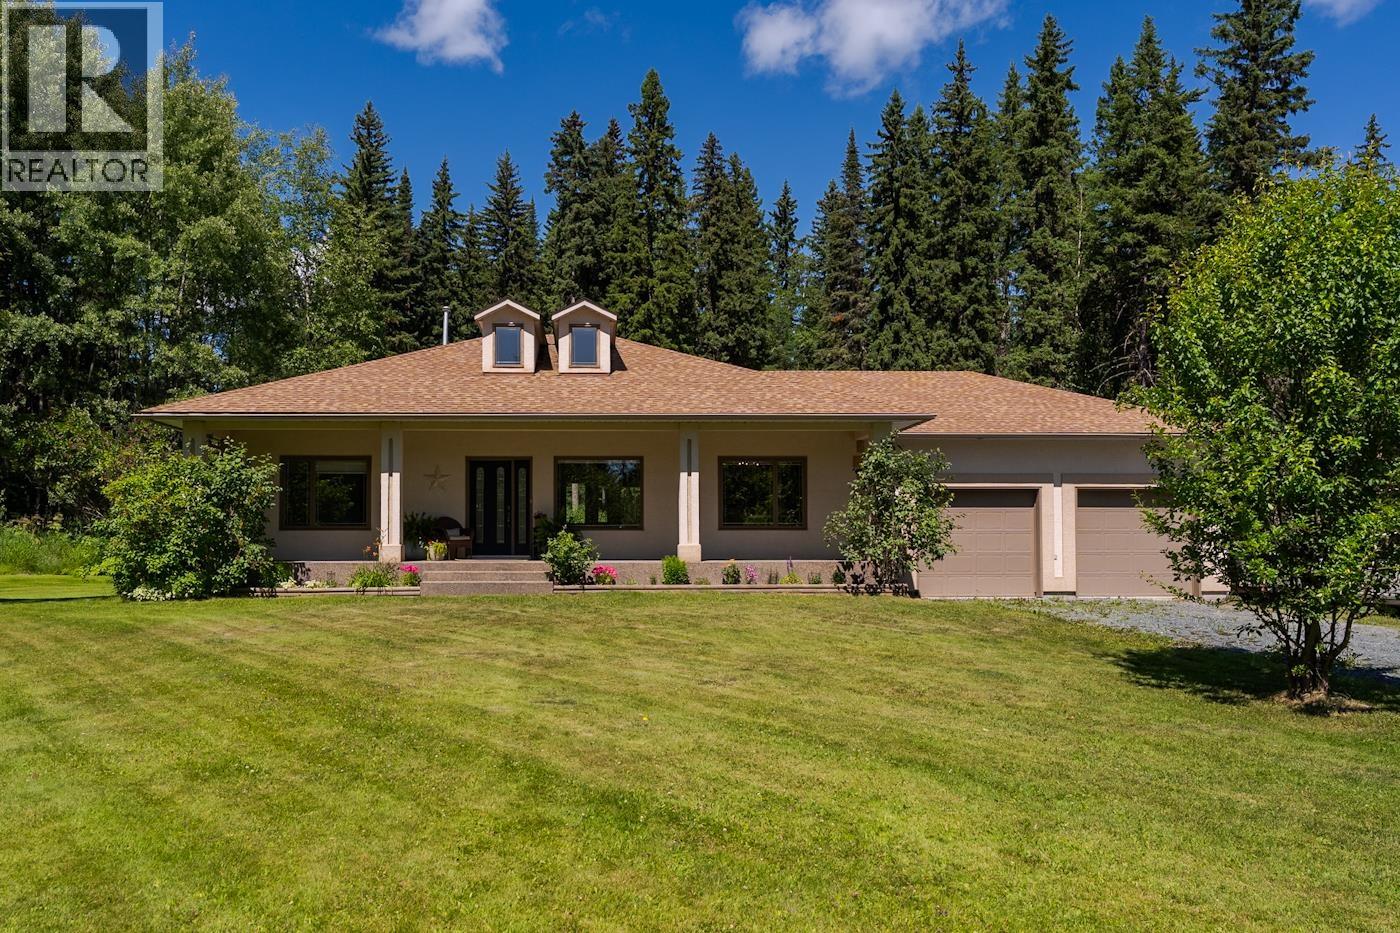
4510 Ferguson Lake Road
Prince George, British Columbia
Welcome to this beautiful, 7.86 acre property offering the perfect blend of country living, just minutes from town. This exceptional home features 4 bedrooms and 3 bathrooms, with the laundry room conveniently located on the main floor. The fully finished basement offers a bedroom, a full bathroom, family room, and a huge bonus room. Outside, you’ll find an impressive 60’ x 40’ heated shop complete with 14-foot overhead doors and 15-foot overhangs on both sides, providing endless storage for RVs, boats, vehicles, equipment, and all your recreational toys. If you’ve been searching for space, versatility, and a peaceful rural setting just minutes from town, this incredible property is one you won’t want to miss. All measurements are approximate, buyer to verify if deemed important. (id:63476)
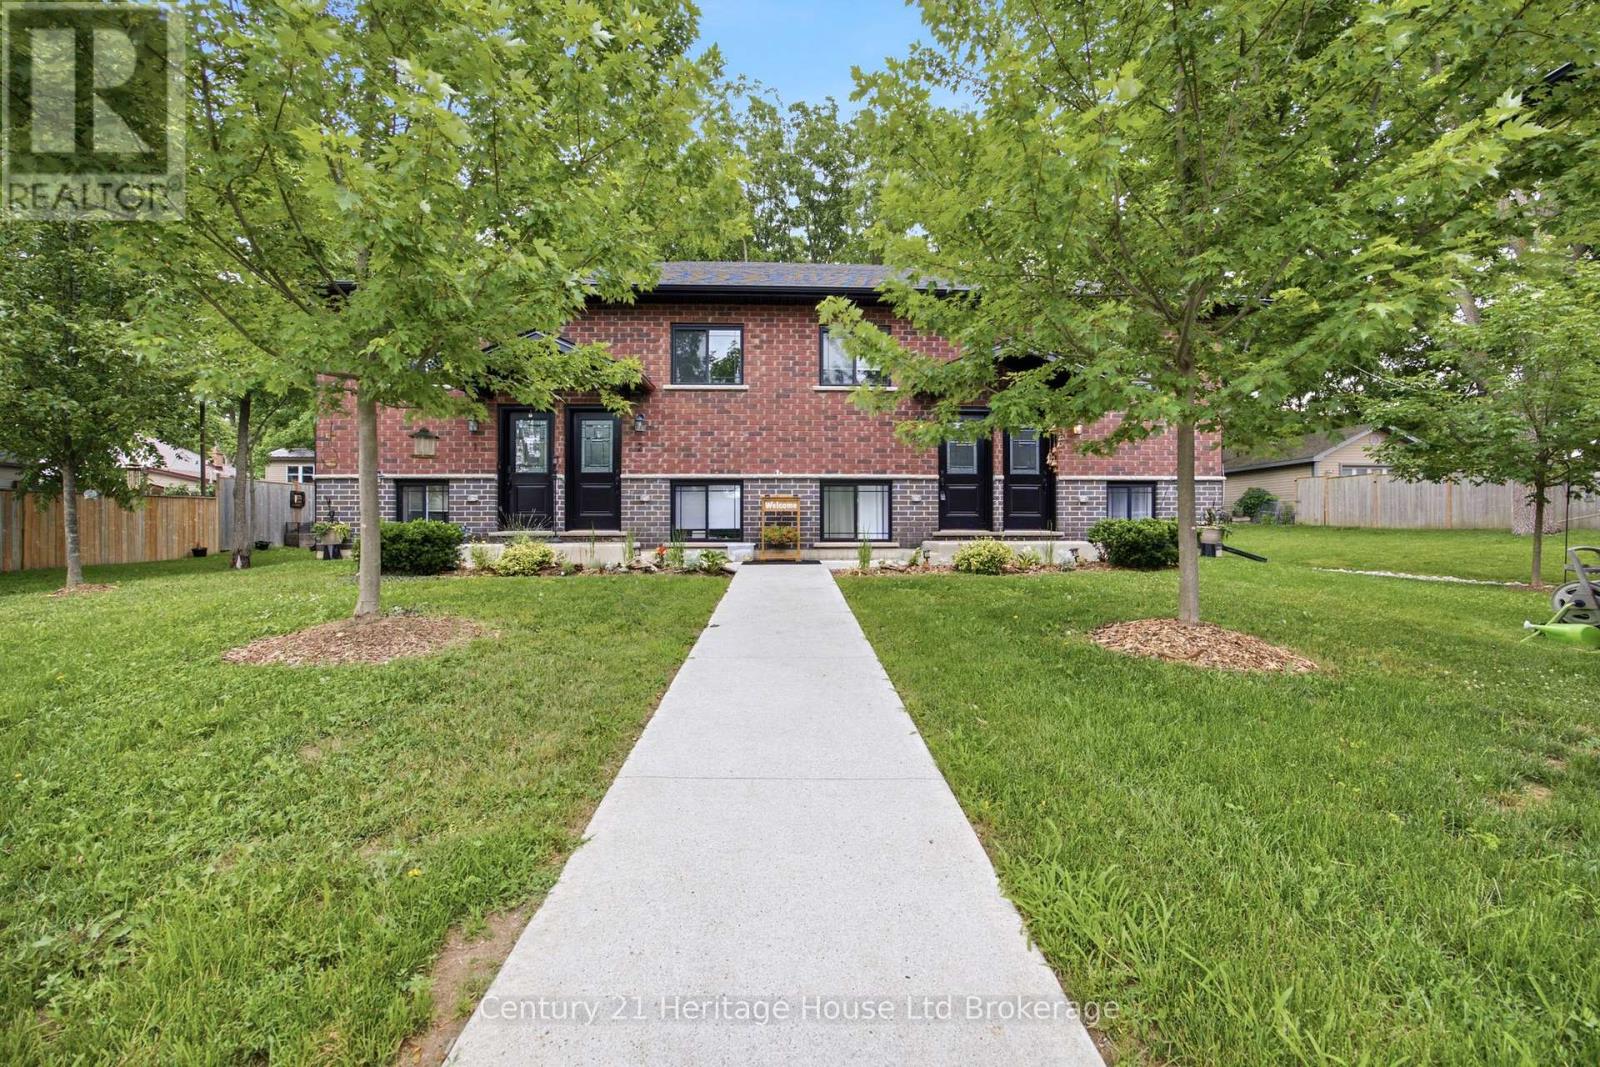
4 - 34 Bain Street
Woodstock, Ontario
Raised ranch style upper unit condominium like brand new built in 2022. This unit features two bedrooms, a nice size living room/ dining room combination, four-piece bathroom with laundry unit included, a good size kitchen with appliances included. The flooring throughout is vinyl plank nice and easy to keep clean. The heating system is forced air gas with central air conditioning. The unit is 850 square feet a good amount of space for starting out or just sizing down. The home is ready and available (id:63476)
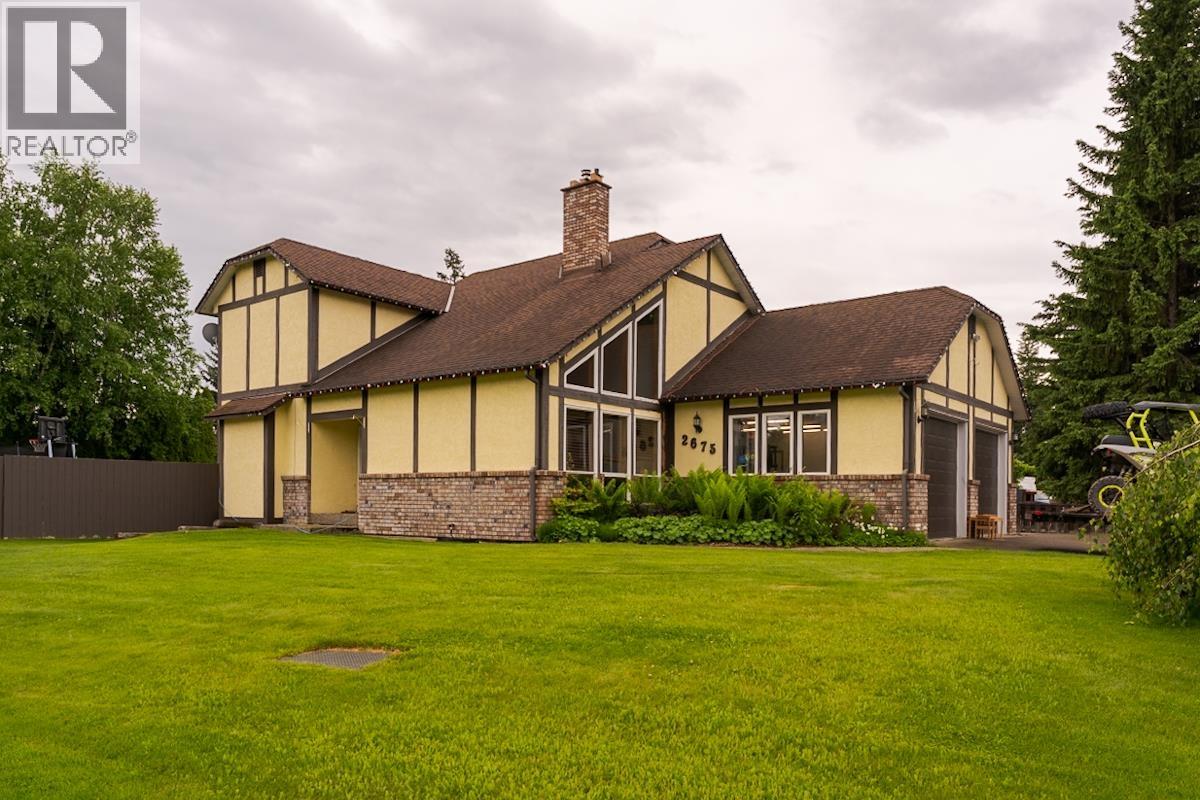
2675 Ridgeview Drive
Prince George, British Columbia
Spacious and inviting 2-storey family home featuring five bedrooms and four bathrooms. The bright living room showcases a stunning vaulted cedar ceiling and a cozy wood-burning fireplace, complete with built-in oak cabinetry. The country-style kitchen opens seamlessly to the eating area and family room, creating a warm and functional gathering space. Sliding glass doors lead to a spacious, fully fenced backyard. Upstairs, the primary suite features a luxurious ensuite with a Jacuzzi tub and separate his-and-hers closets. The fully-developed basement includes a media room and plenty of additional living space for the whole family. The fully-finished garage offers excellent flexibility for workspace needs. All measurements are approximate, buyer to verify if deemed important. (id:63476)