
27 Highland Drive
New Glasgow, Nova Scotia
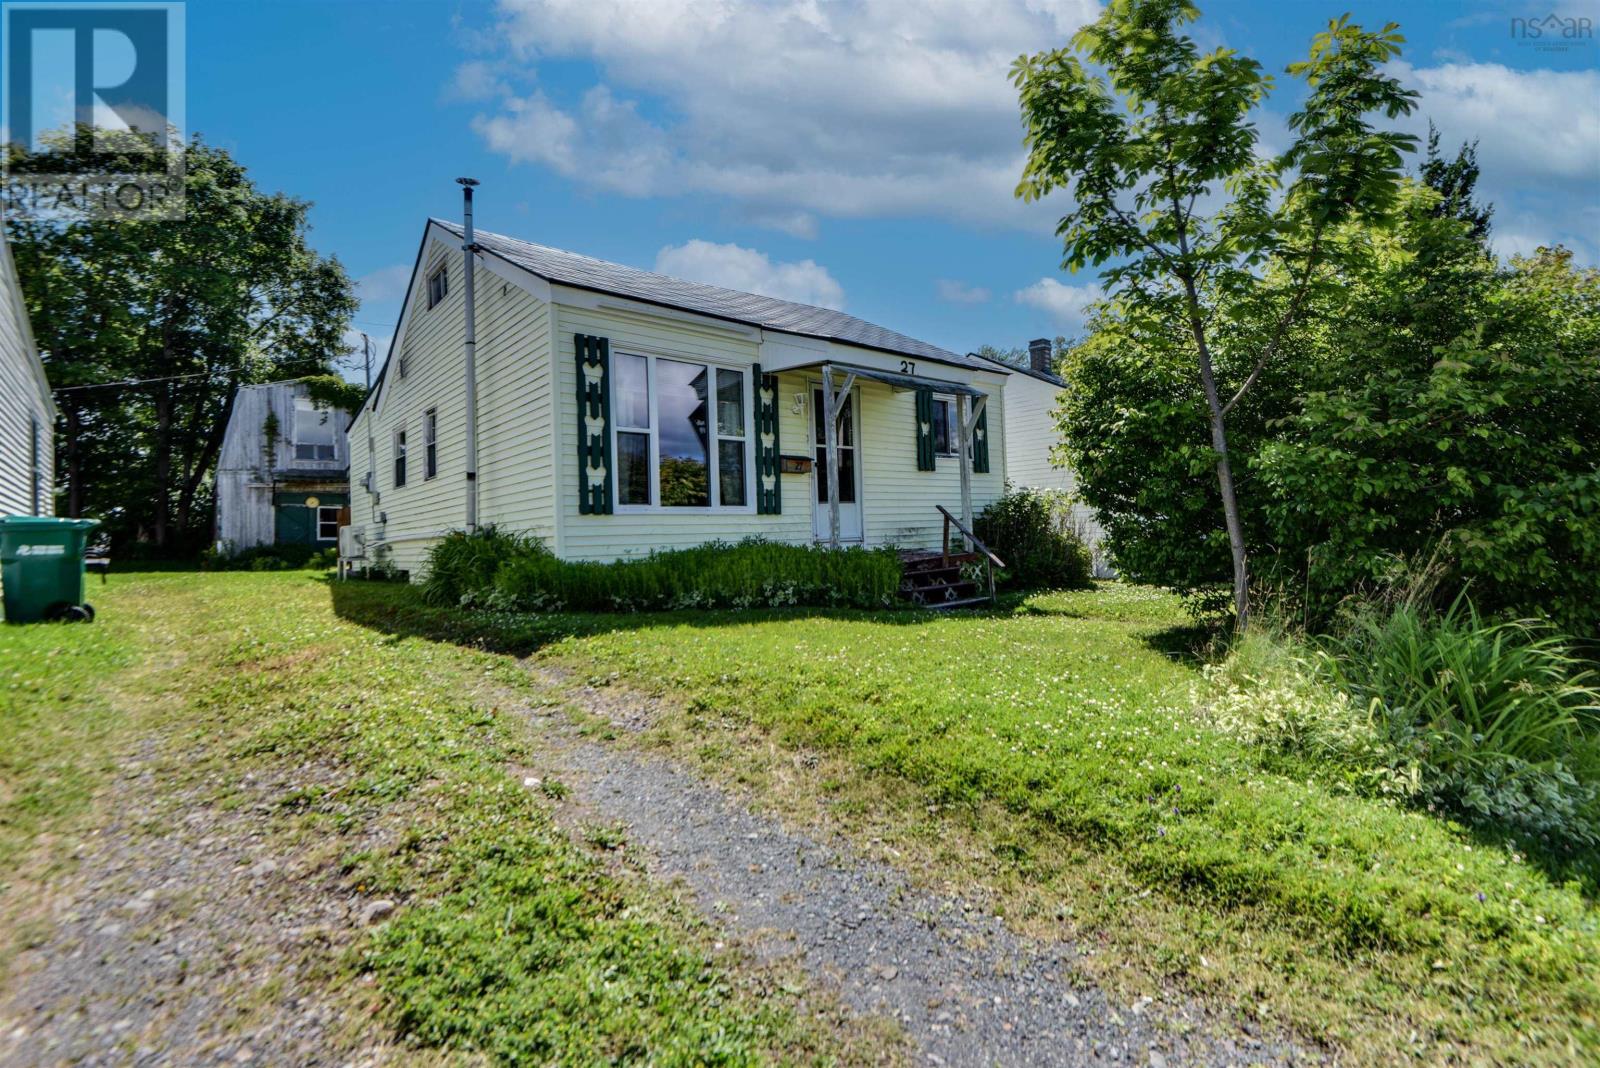
Affordable opportunity in a convenient New Glasgow location! Whether you're a first-time buyer looking to build equity, an investor searching for your next project, or someone with a vision to make a home your own, 27 Highland Drive is full of potential. The main level offers a functional layout with a bright living room, spacious eat-in kitchen, full bathroom, convenient main-floor laundry, and a generously sized dining area that offers excellent flexibility for a variety of uses, including a home office, den, or additional living space. The finished upper level provides even more flexible living space, ideal for a hobby room, recreation area, or storage. Heating options include a ductless heat pump, baseboard electric heat, and a pellet stove, offering comfort and flexibility throughout the seasons. One of the standout features of this property is the large two-storey barn, providing excellent space for a workshop, storage, hobbies, or future projects. Covered front and rear porches add to the home's functionality, while the manageable in-town lot offers easy outdoor maintenance. Located on a quiet residential street, you'll be just minutes from shopping, schools, parks, restaurants, and all the amenities New Glasgow has to offer. Offering plenty of potential, a spacious two-storey barn, and an affordable price point, this property is ready for its next owner to make it their own. (id:63476)

343 Canborough Street
West Lincoln, Ontario
Welcome to 343 Canborough St, Smithville. A fully renovated home offering modern comfort, quality upgrades, and exceptional versatility.Thoughtfully updated from top to bottom, this move in ready property features all new electrical and plumbing, new windows, doors, trim, flooring, siding, soffit, and fascia. Enjoy a new furnace and air conditioning, a beautifully renovated kitchen and bathrooms with in-floor heating, and all new appliances.Outside, the home is enhanced by a new concrete driveway and a back patio. The insulated, heated garage adds year round convenience, while the new staircase to the basement provides a refreshed connection to the lower level.The waterproofed basement offers excellent in-law potential, complete with a full walkout for added privacy and flexibility. Whether you're looking for space for extended family, guests, or a versatile lower level living area, this home delivers.A beautifully renewed home with major systems already taken care of. Simply move in and enjoy. (id:63476)

41 St Andrews Boulevard
Toronto, Ontario
Absolutely Stunning Custom-Built Luxury Home in Prime Etobicoke! This Brand New Detached Home Boasts 4 Spacious Bedrooms, 5 Spa Inspired Bathrooms, and Over 3,190 Sq Ft of Exceptional Living Space. Premium Features Throughout Including a Modern Gourmet Kitchen with Upgraded Cabinetry, Stone Countertops, Gas Line for Stove and BBQ, and 9' Ceilings on Main and Second Floors. Oversized Windows Flood the Home with Natural Light. Enjoy the Convenience of an Elevator from the Basement to the Second Floor, Heated Floors and Towel Bar in the Primary Ensuite, Rough-In for Central Vac, Exterior Security Cameras with Sound, and Upgraded Lighting Throughout. Basement with 3-Piece Bath and Shower. Large 2-Car Garage + 6-Car Driveway. Perfect for Entertaining Inside and Out. A Rare Offering in a Highly Sought-After Location- A Must See! (id:63476)
213 - 710 Humberwood Boulevard
Toronto, Ontario
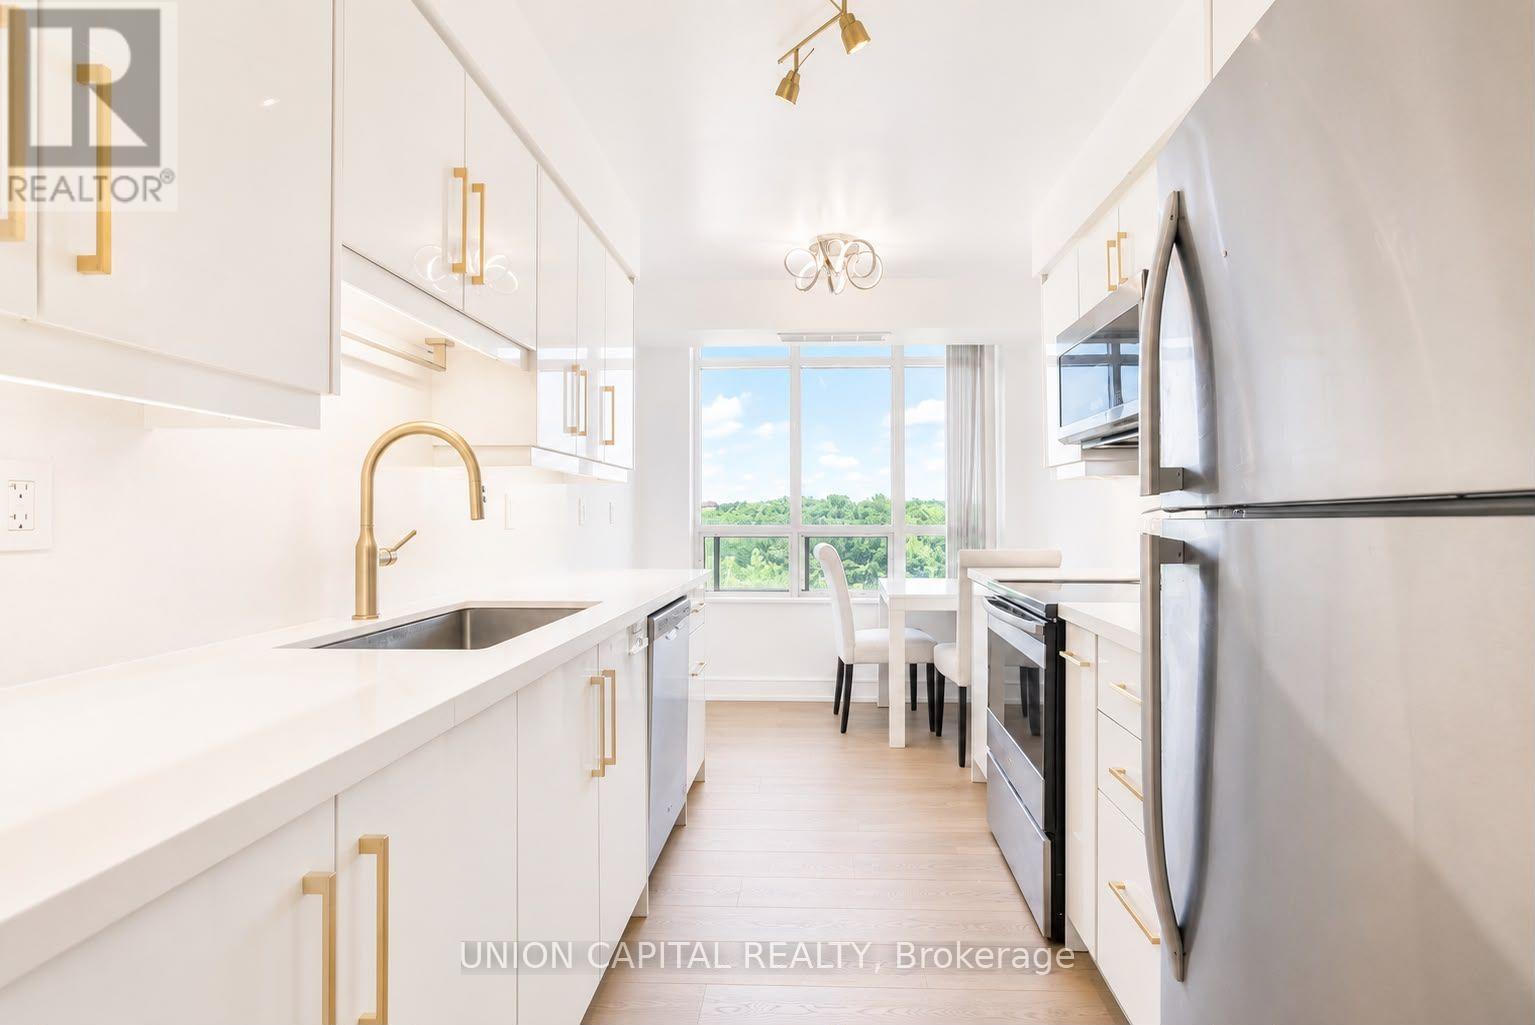
Sun-Filled 3 Bed + 2 Bath Unit In The West-Humber Clairville Community! Completely Renovated with Beautiful High-End Finishes. Kitchen Complete with an Eat-In Area, Recently Upgraded Cabinetry and S/S Appliances. 4pc Ensuite In Primary Bedroom. Large Windows in All Bedrooms to Allow For Lots of Natural Sunlight. 5 Star Building Amenities Including Concierge, Gym, Party Room, Recreation Room, Pool, Tennis Court, Sauna and Guest Suites. In Proximity to Top Schools, Quality Restaurants, Walmart, Costco, Toronto Pearson International Airport, Etobicoke General Hospital, TTC Routes, Go Station and All Other Essentials. 25 Minute Drive to Union Station. New flooring and washer and dryer will be installed before new tenant moves in. Pictures are from before current tenant moved in. (id:63476)

99 Greystone Close
Brooks, Alberta
This impeccable Greystone home has been incredibly well cared for! Before you even step foot inside, you'll be impressed by the curb appeal, landscaping and the inviting charm. The front door of this bi-level home opens to a spacious entry with garage access to the side, closets and staircases going up and down. The heart of the home is above, a large kitchen, dining and living area meant for gathering, all beneath the vaulted ceilings and between large, bright windows. Featuring 5 bedrooms and 3 bathrooms, this property would host a family of any size or simply be the home that you've always deserved, in the neighbourhood you've coveted! 1394 square feet of generous square footage in every corner of this property is highlighted by the natural light that flows throughout. The primary bedroom features a large walk-in closet and 3 piece ensuite. 2 additional bedrooms adorn the main floor as well as another 4 pc bathroom. And basement... meet Man Cave! With an impressively oversized Media/Family Room, downstairs is also home to 2 additional bedrooms, 3 pc bathroom, laundry/utility room and great additional storage. The exterior includes beautiful landscaping, a huge deck, sprinkler system, PVC fence and the utmost privacy. The attached garage is heated and has tons of room for parking and storage. It's evident from first glance that every detail of this property was carefully planned and quality crafted. THIS is the one you've been waiting "fore"! (id:63476)
612 Timothy Street
Newmarket, Ontario
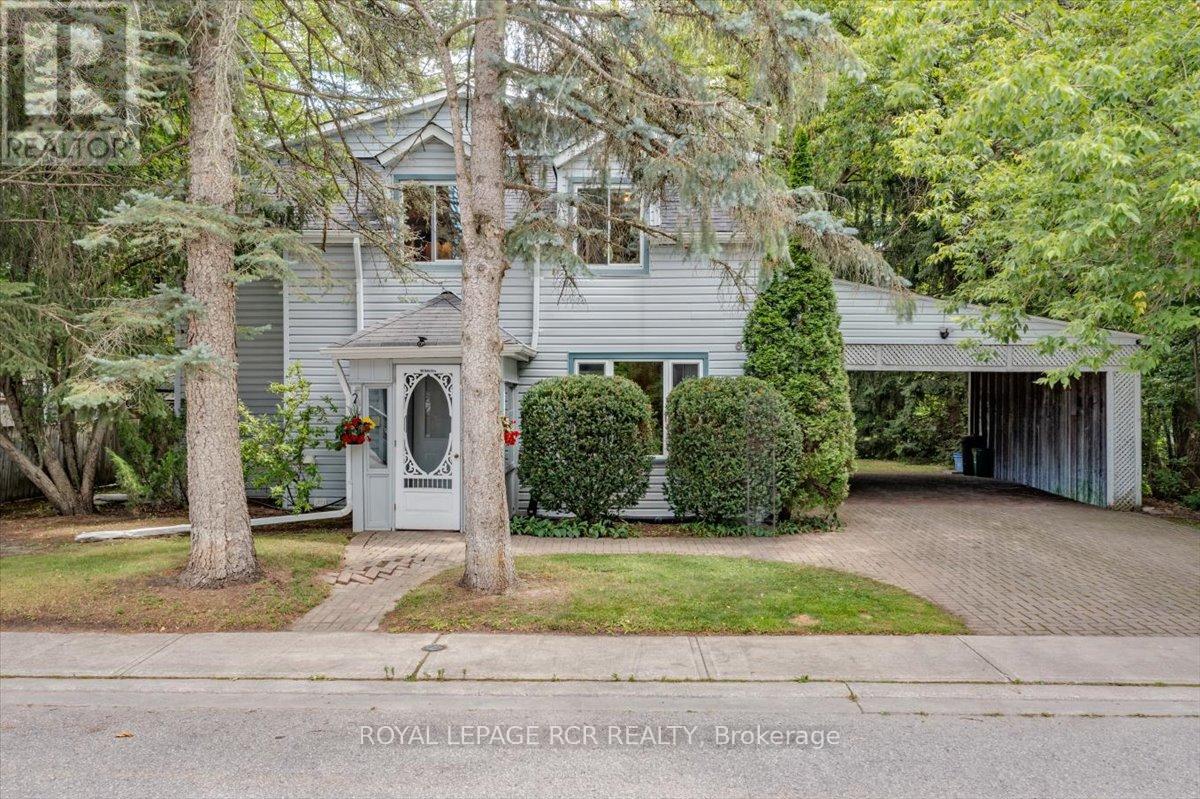
Here's your chance to own one of the most unique properties in central Newmarket. Set on a private 70 x 142 ft lot surrounded by mature trees and siding onto picturesque Bogart Creek, this 4-bedroom, 3-bath century home is ready for its next chapter. Whether you're looking to renovate, restore its original character or build your dream home, the possibilities are endless. Inside, you'll find inviting hardwood floors throughout the principal rooms, built-in bookshelves that add warmth and character to the living room, a modern kitchen with built-in appliances including a gas cooktop and wall oven and the convenience of a main floor laundry room. The upper level includes 4 bedrooms, a spacious primary with 3 pc. ensuite and a main bath with authentic claw foot tub. The true value lies in its exceptional setting and unbeatable location. Enjoy an easy walk to Historic Downtown Newmarket, boutique shops, restaurants, the farmers' market, Riverwalk Commons, and the Tom Taylor walking and biking trails. Opportunities like this on a premium lot in one of Newmarket's most desirable neighbourhoods rarely come along. (id:63476)
1210 - 60 Inverlochy Boulevard
Markham, Ontario
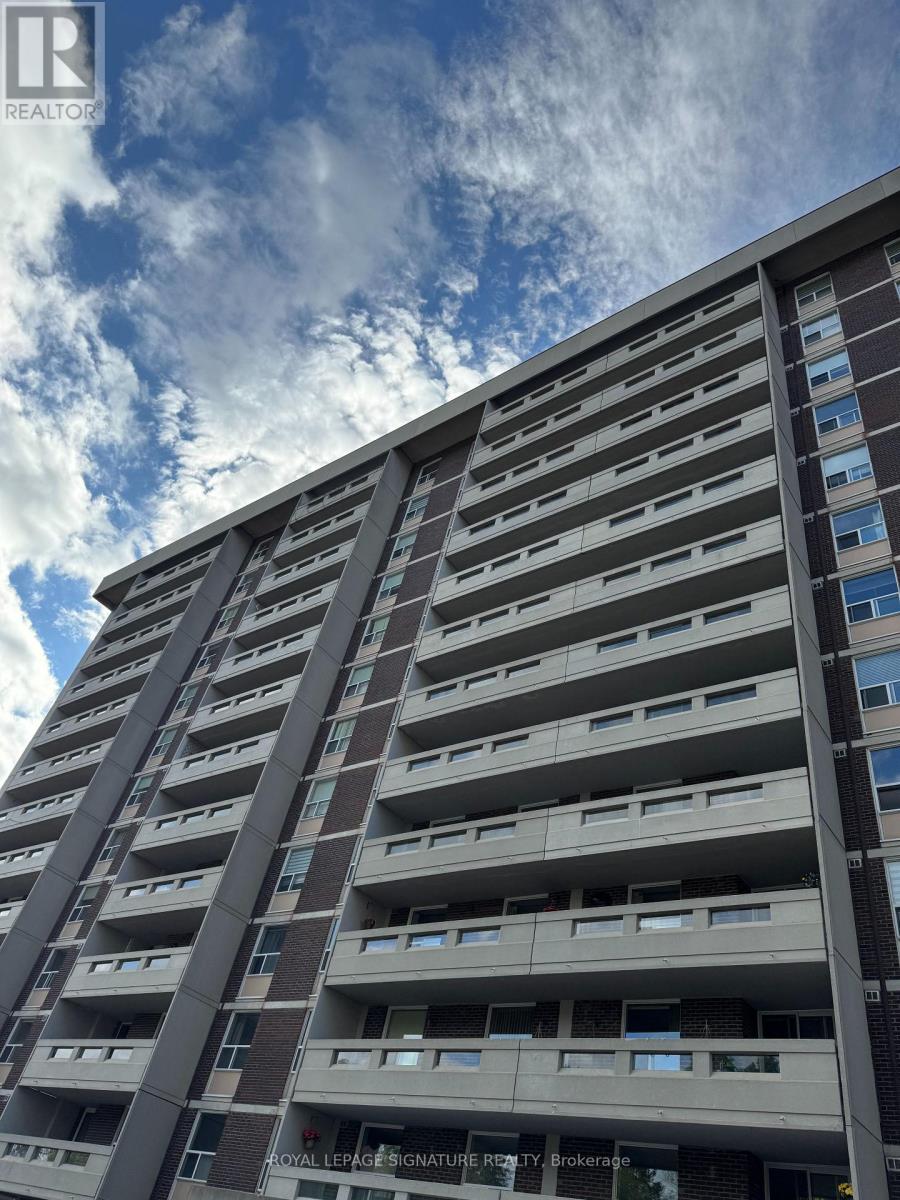
OFFERING A BRIGHT AND SUNNY 3 BEDROOM CORNER UNIT, ON THE 12TH FLOOR WITH UNOBSTRUCTED GOLF COURSE VIEW. AMAZING FLOOR PLAN. SPACIOUS ROOMS. LIVING AND DINING ROOMS HAVE SEPARATE WALK-OUTS TO OVER-SIZED PRIVATE BALCONIES OVERLOOKING A GOLF COURSE. ALL INCLUSIVE MAINTANANCE WHICH COVERS EVERYTHING FROM UTILITY BILLS TO HIGH SPEED INTERNET AND CABLE TV. GOLDEN LOCATION, STEPS TO SHOPS, TRANSIT (UPCOMING...THE NEW YONGE NORTH SUBWAY EXTENSION TO THE YONGE AND STEELES INTERSECTION) , SCHOOLS, SPORTS AND ARTS. MINUTES AWAY FROM HWY 407 AND 404. MINUTES AWAY FROM CENTERPOINT MALL AND PROMENADE SHOPPING CENTRE. FLOORING WAS CHANGED (2020) FROM BROADLOOM TO LUXURY VINYL (LUXURY VINYL PLANKS, LVP), HIGHLY DURABLE, 100% WATER PROOF, ENGINEERED TO LOOK AND FEEL EXACTLY LIKE HARDWOOD FLOOR. FRIDGE, DISHWASHER, COMBINED WASHER AND DRYER 2020. BILLIARD ROOM, PING PONG ROOM, OUTDOOR TENNIS, GYM. LOCKBOX FOR EASY SHOWING. MOTIVATED SELLER. (id:63476)
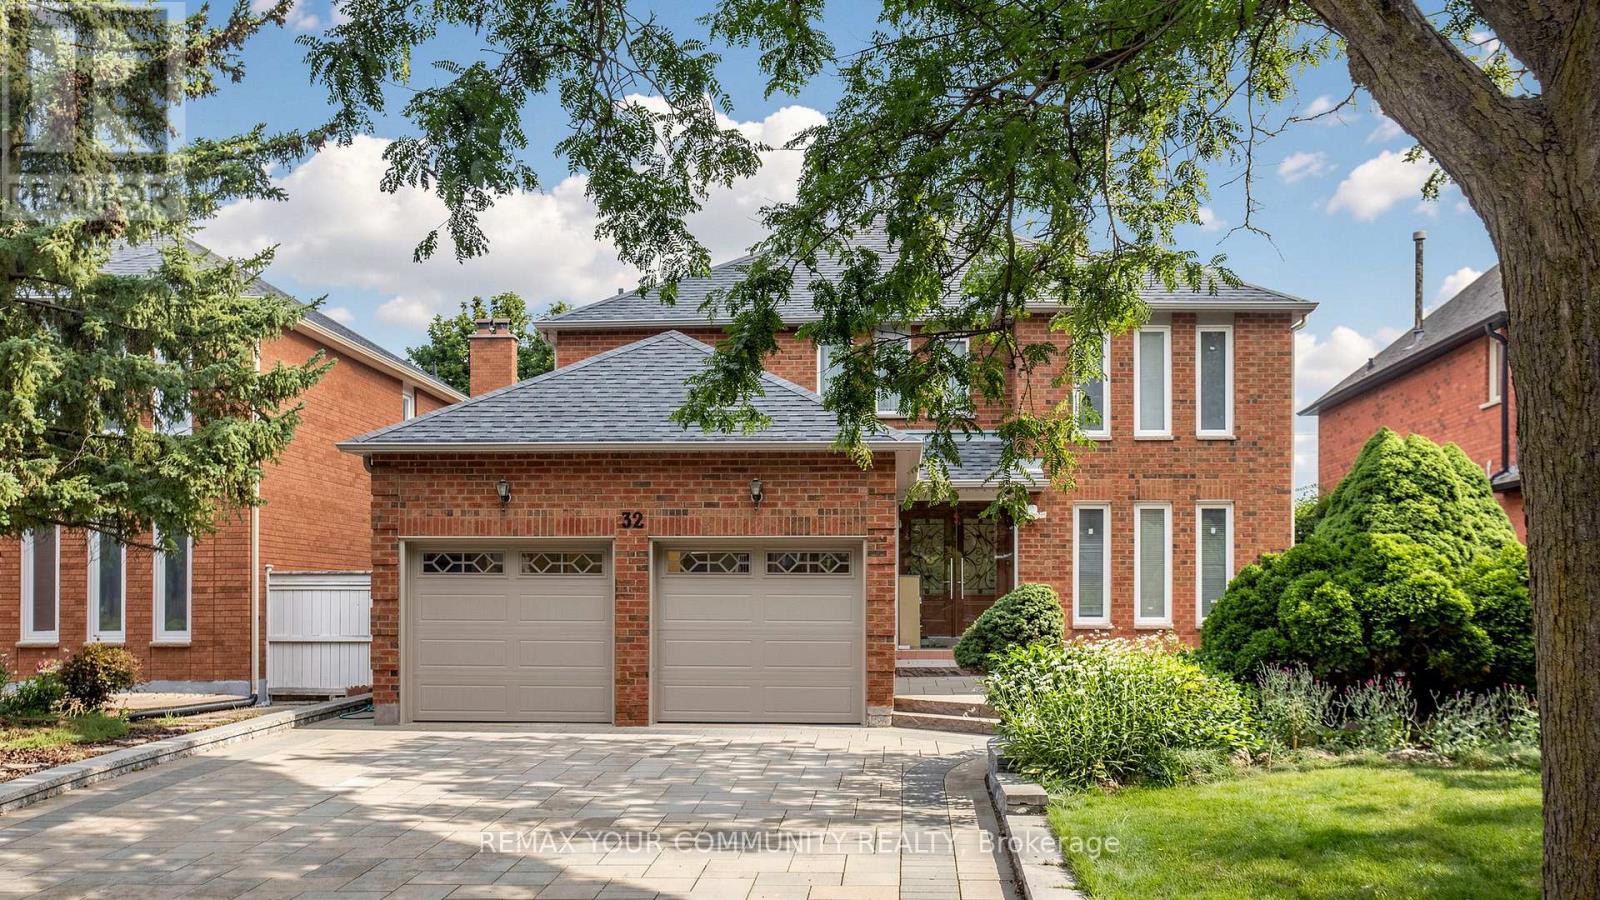
Basement - 32 Soho Crescent
Markham, Ontario
Furnished basement located in a beautiful and quiet neighbourhood. This bright and well-maintained unit features 2 bedrooms, 1 bathroom, and a functional kitchen. Conveniently located near parks, schools, shopping, public transit, and other everyday amenities. Basement has no separate entrance (shared accommodation) (id:63476)

218 Skogg Avenue
Hinton, Alberta
Are you looking to downsize, or purchasing your first home? 218 Skogg Avenue may be just what you need. This one-level home has 3 bedrooms, 2 baths, an open concept plan with 2 bedrooms at one end, living room & kitchen in the middle, and the master suite at the other end. This home has had many upgrades – the deck is rebuilt & has a nice gazebo on it, the fence is new, the kitchen appliances are new, as are most of the lights in the home. Both bathrooms have been renovated & now have nice showers. The yard is landscaped, it comes with a shed, the driveway is paved. All this plus the home backs onto a wooded area. It is located within walking distance of parks, restaurants & shopping. (id:63476)

209, 1080c Cougar Creek Drive
Canmore, Alberta
This bright and spacious corner unit is beautifully renovated. Ask for the list of upgrades. A wall of windows fills the living and dining area with natural light and offers beautiful mountain views. A toasty gas fireplace in the living room with it's own thermostat heats the entire apartment. Both bathrooms have been fully renovated with a modern & comfortable style. The west-facing deck with a propane BBQ is the perfect place to enjoy the warm afternoon sun and mountain views. The unit comes with one heated underground parking stall, a storage locker for your outdoor gear and separate storage for bikes and winter tires. Residents can also enjoy the recreation amenities which includes a lounge with a fireplace piano and pool table, and an outdoor hot tub that's open during the winter months. Additional outdoor parking stalls can be rented if available. (id:63476)
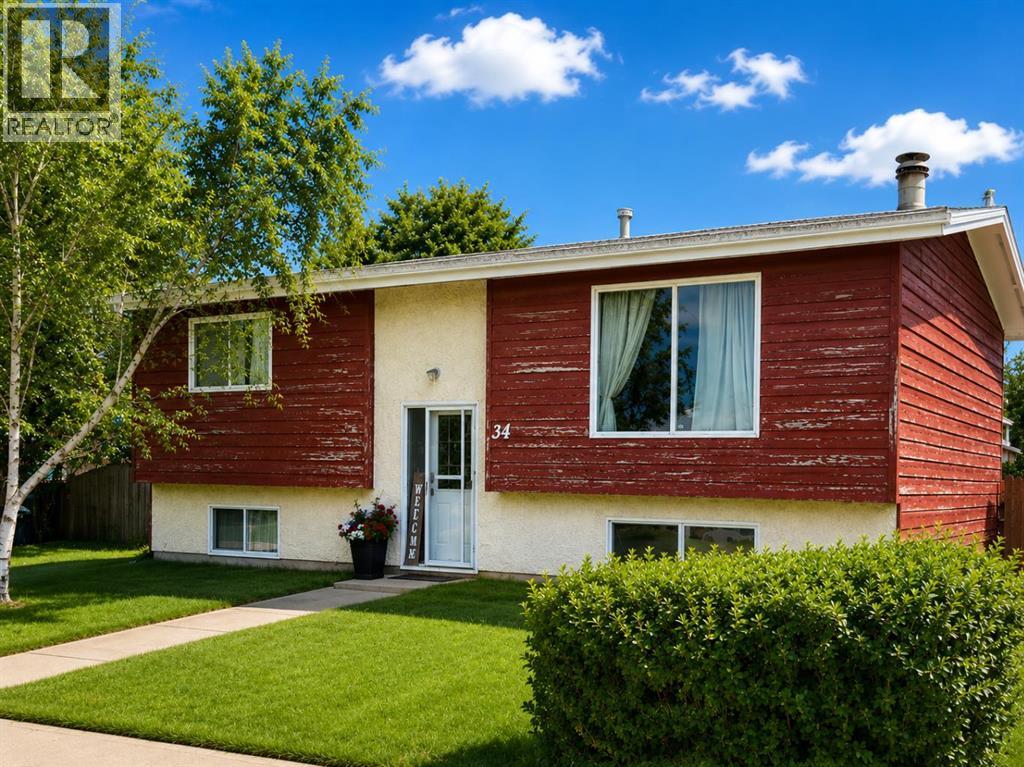
34 Wedow Drive
Whitecourt, Alberta
Welcome to this well-kept 1,120 sq ft home, built in 1979, tucked into a mature downtown Whitecourt neighbourhood just steps from the dog park and Festival Park. Surrounded by established trees and long-standing homes, this is a location that truly feels lived-in and loved.Inside, the layout is functional and inviting. The large living room features a wood-burning fireplace wrapped in stone, creating a warm focal point. Lots of natural light coming through. The kitchen has been thoughtfully refreshed with updated cabinetry, added storage along one wall, all new appliances, and a breakfast bar, opening into a generous dining area. New garden doors lead from the dining space to the deck, and a new front door adds curb appeal.Upstairs offers newer flooring throughout, updated baseboards, and a refreshed main bathroom with a new tub surround, taps, and door. The primary bedroom includes a new window, a large closet, and a 3-piece ensuite. One additional bedroom completes the main level.The fully finished basement expands the living space with a large family room, three bedrooms, and a completely redone 3-piece bathroom, along with a storage area and utility room. Flooring in the basement is new, keeping the space clean and modern.Outside, the double detached garage is partially insulated, powered, wired for 220, includes a workbench and power overhead door, and has new eavestroughs. Shingles on the garage and the south side of the house were replaced in 2021. The yard is a good size with back alley access, perfect for parking, projects, or future plans.Solidly built on a concrete foundation, in a location that’s hard to beat, this home offers space, updates, and walkability right in the heart of town. Seller would consider completing the fence inthe back yard as well as replace the kitchen counter tops with new laminate counter tops (color of buyer's choice) for the new owner. (id:63476)

4119 16 Avenue NE
Edson, Alberta
Welcome to this immaculate 2006 bi-level offering 1,643.58 sq ft, ideally located in Hillendale. Backing onto a picturesque pond, this property delivers year round enjoyment with winter skating and peaceful summer evenings spent on the deck overlooking the water fountain. This beautifully maintained home features 4 bedrooms 3 bathrooms, including a private primary retreat on its own level complete with abundant natural light, walk in closet, and a relaxing jetted tub ensuite. The main level showcases a warm and inviting living room with a gas fireplace, a spacious kithcen open to the dining area, and garden door access to the deck where you will find natural gas hook up for BBQ- perfect for entertaining. Two additional bedrooms and a 4 beice bathroom comeplete this level. The fully developed walk-out basement offers a large fourth bedroom, a generouse family room, and a dedicated laundry space, providing excellent functionality for growing families. Recent 2024 upgrades include new exterior stonework, a covered deck roof, and modern glass railings. Additional highlights include central air conditioning, digital locks, smart heat and water sensors, dual sump pumps, outdoor fire pit, RV parking, and a built-in pressure washer in the oversized 23' x 25.5' heated garage. This exceptional property truly has it all-comfort, technology, and a stunning location. Motivated sellers. (id:63476)

1401 54 Street
Edson, Alberta
This uniquely designed home offers the perfect blend of comfort, character, and space for both everyday family living and effortless entertaining. From the moment you arrive, you’re welcomed by a charming covered front deck with a cozy seating area — an ideal spot to relax and enjoy the outdoors. Step inside to a spacious foyer that opens into the light-filled living room, where soaring vaulted ceilings create an airy, open feel. The adjoining dining area features a south-facing window overlooking the yard, allowing natural sunlight to pour into the heart of the home. The kitchen is thoughtfully laid out for both functionality and gathering, offering warm stained wood cabinetry, plenty of counter space, a powered island with breakfast bar and convenient pull-out drawers, plus a wall pantry for added storage.The main level also features two generously sized bedrooms, a 4-piece bathroom complete with a jetted tub, a 2-piece powder room, and a large rear mudroom — perfect for busy family life. Upstairs, the loft-style primary suite provides a private retreat with a walk-in closet and 3-piece ensuite. A true highlight is the covered balcony off the primary bedroom — the perfect place to enjoy your morning coffee or unwind at the end of the day while taking in the southwestern exposure, stunning sunsets, and mountain views in the distance. The developed basement adds even more living space with a comfortable family room featuring a dry bar, a fourth bedroom, laundry and utility rooms, and a large storage area. Outdoors, the landscaped and fenced backyard is designed for enjoyment, with a spacious patio ideal for hosting family and friends. The detached 21’ x 25’ garage includes a loft space — perfect for a workshop, crafting area, or creative studio. A double concrete driveway provides ample additional parking. Numerous upgrades have been completed over the years, including 100-year shingles with snow guards (approx. 2008), new windows (approx. 2008), upper-level balcon y cover, updated paint, light fixtures, flooring, trim, and basement carpet. Situated on a corner lot in the family-friendly Tiffin subdivision, you’ll appreciate the welcoming atmosphere — from festive holiday decorating to friendly neighbours — all while being conveniently close to amenities, schools, the YCE Rec Plex, and the Town’s scenic trail system. Move-in ready and full of charm, this is a home you won’t want to miss. (id:63476)
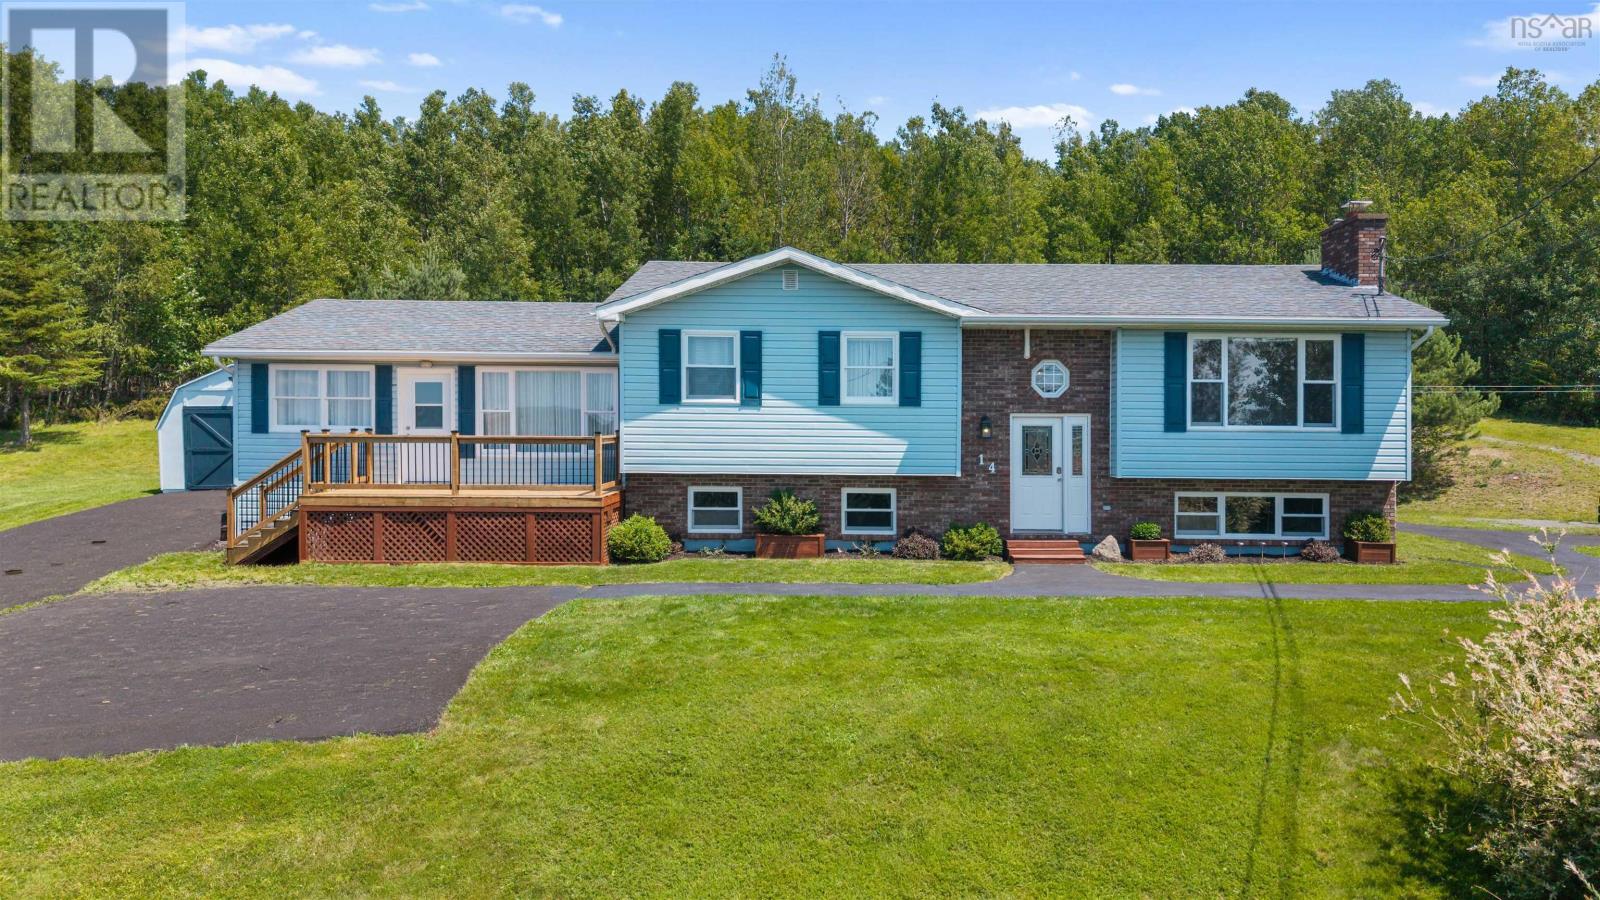
14 Egerton Street Street
Trenton, Nova Scotia
Opportunity, space, and versatility come together in this unique seven bedroom, two and a half bath home, tucked away at the end of a quiet dead end street in Trenton on a large, beautifully landscaped property. Set on a beautiful hilltop, the property enjoys panoramic views and a peaceful setting. The bright main level features a spacious kitchen and living room, separate laundry room, three bedrooms, and a full bath. The primary bedroom also offers a two piece ensuite, with plumbing in place for a future shower. A unique extension, formerly a one bedroom apartment, has been incorporated into the main home and now offers a large additional living room and bedroom. Create a spacious primary suite, home office, guest quarters, family room, or simply enjoy the extra living space. For those wishing to explore converting it back into separate living accommodations, plumbing remains in place for the kitchen and bathroom, along with electrical outlets for the kitchen. The lower level adds even more value with a three bedroom, one bathroom apartment, ideal for extended family, multigenerational living, or potential rental income. Two new decks at the front and back offer great spaces to enjoy the property and views, the drive way has been resurfaced, while heat pumps on both levels provide year round comfort. Whether youre looking for a spacious family home, income potential, or a property that can adapt to your needs, this home offers possibilities well beyond a traditional single family home. A property you truly need to see to appreciate all it could become! (id:63476)
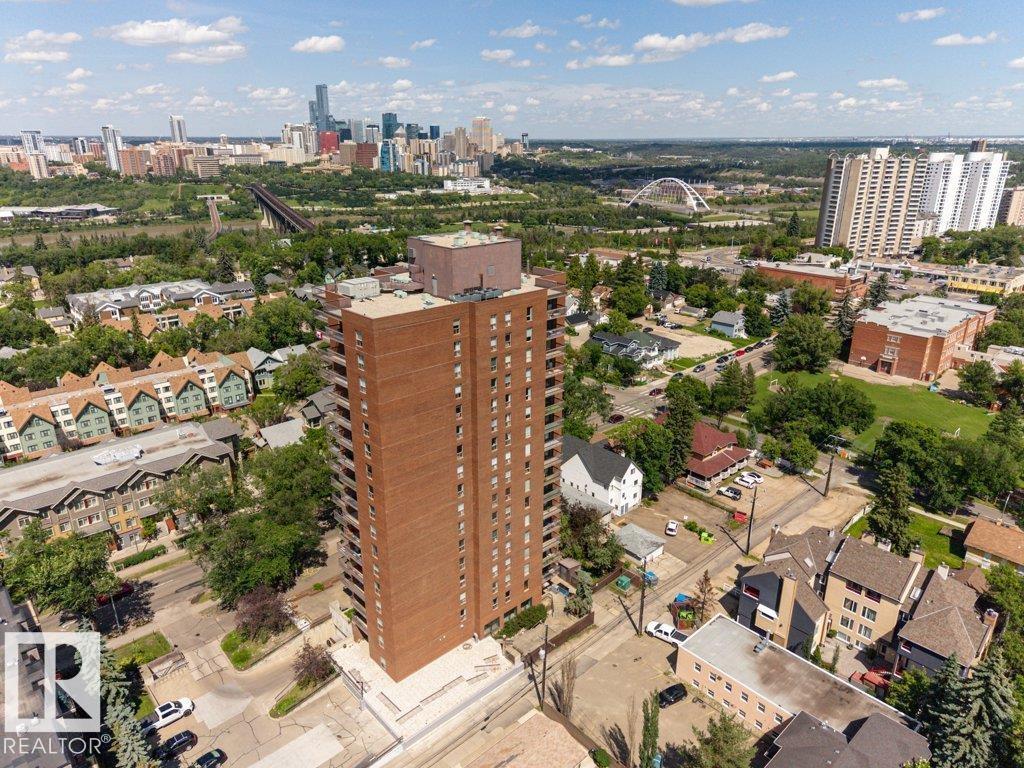
#804 11027 87 Av NW
Edmonton, Alberta
Welcome to CLARIDGE HOUSE! Fantastic location just steps from the U of A & hospitals. Quick access by LRT to downtown, MacEwan U & NAIT. Enjoy the river valley parks, walking, biking trails & the shops & restaurants on Whyte Ave. This spacious AIR CONDITIONED UNIT on the 8th FLOOR has a PANORAMIC VIEW of the university campus & downtown. The covered balcony faces east & you can enjoy your morning coffee watching the beautiful sunrises. IMMACULATE unit, owned by the original family since the condo was built & has never been rented. Brand new fully automatic fan/coil heating & A/C unit, recently updated plumbing, lighting fixtures & appliances. Freshly painted throughout. IN-SUITE LAUNDRY PLUS A STORAGE ROOM with access from the balcony. Included is one U/G parking stall #82. Visitor parking & the large party/social room with kitchen can be reserved for private functions. IDEAL for professionals associated with the university or students. Condo fees INCLUDE electricity, heat & water. IT'S A GEM! (id:63476)
138 South Street
Berwick, Nova Scotia
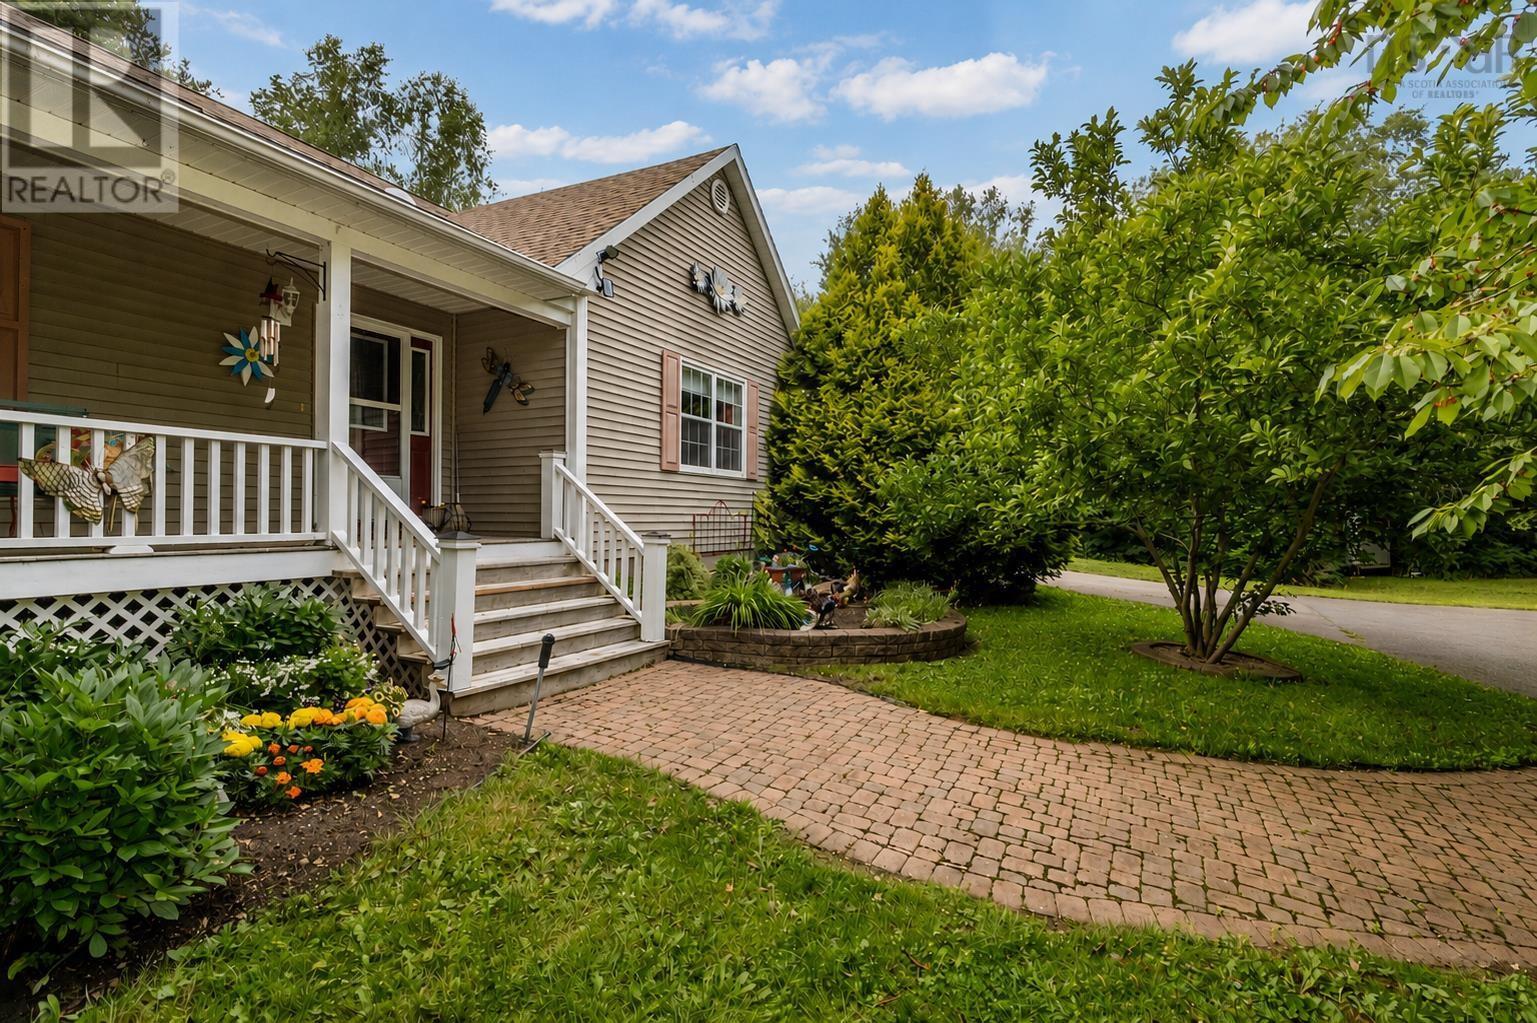
A truly rare and promising opportunity awaits in the beautiful town of Berwick. Set privately back from the road, this stunning property features over three acres of serenity and tranquillity while also offering an exciting investment opportunity. The property is zoned RMD, allowing for the construction of up to six townhouses or multi-unit dwellings without the need to subdivide. A property of this nature, located within walking distance of all town amenities, is incredibly difficult to find. The home has been well maintained over the years and features a bright, open-concept main living area. The spacious kitchen includes an island, ceramic flooring and appliances. An attached sunroom provides the perfect place to relax and enjoy the peaceful surroundings. A new deck offers privacy, along with convenient access to the hot tub. The main floor includes two bedrooms. The primary bedroom features a large walk-in closet and a spacious 5-piece ensuite with a jet tub, walk-in shower and sun tunnel. The second bedroom is generously sized, while the 3-piece main-floor bathroom also includes laundry facilities. The lower level is open and inviting, with egress windows in the family room. The third bedroom, den or office provides an ideal space for overnight guests. There is also an abundance of storage and access to the attached garage from both the main floor and lower level. Outside, you will find a detached, wired 30' x 25' garage and a storage shed with a new metal roof. The beautifully landscaped property also features a covered front veranda with a porch swing, a wraparound paved driveway and ample parking. Directly across the street is the Harvest Moon Trail, offering a beautiful place to walk or bike, all within the quaint and growing town of Berwick. A 200-amp breaker panel, in-floor heating, heat pumps, solid cabinetry, a generator panel, municipal sewer, location and development potential make this property truly one of a kind. (id:63476)
75 Courtney Road
Dartmouth, Nova Scotia
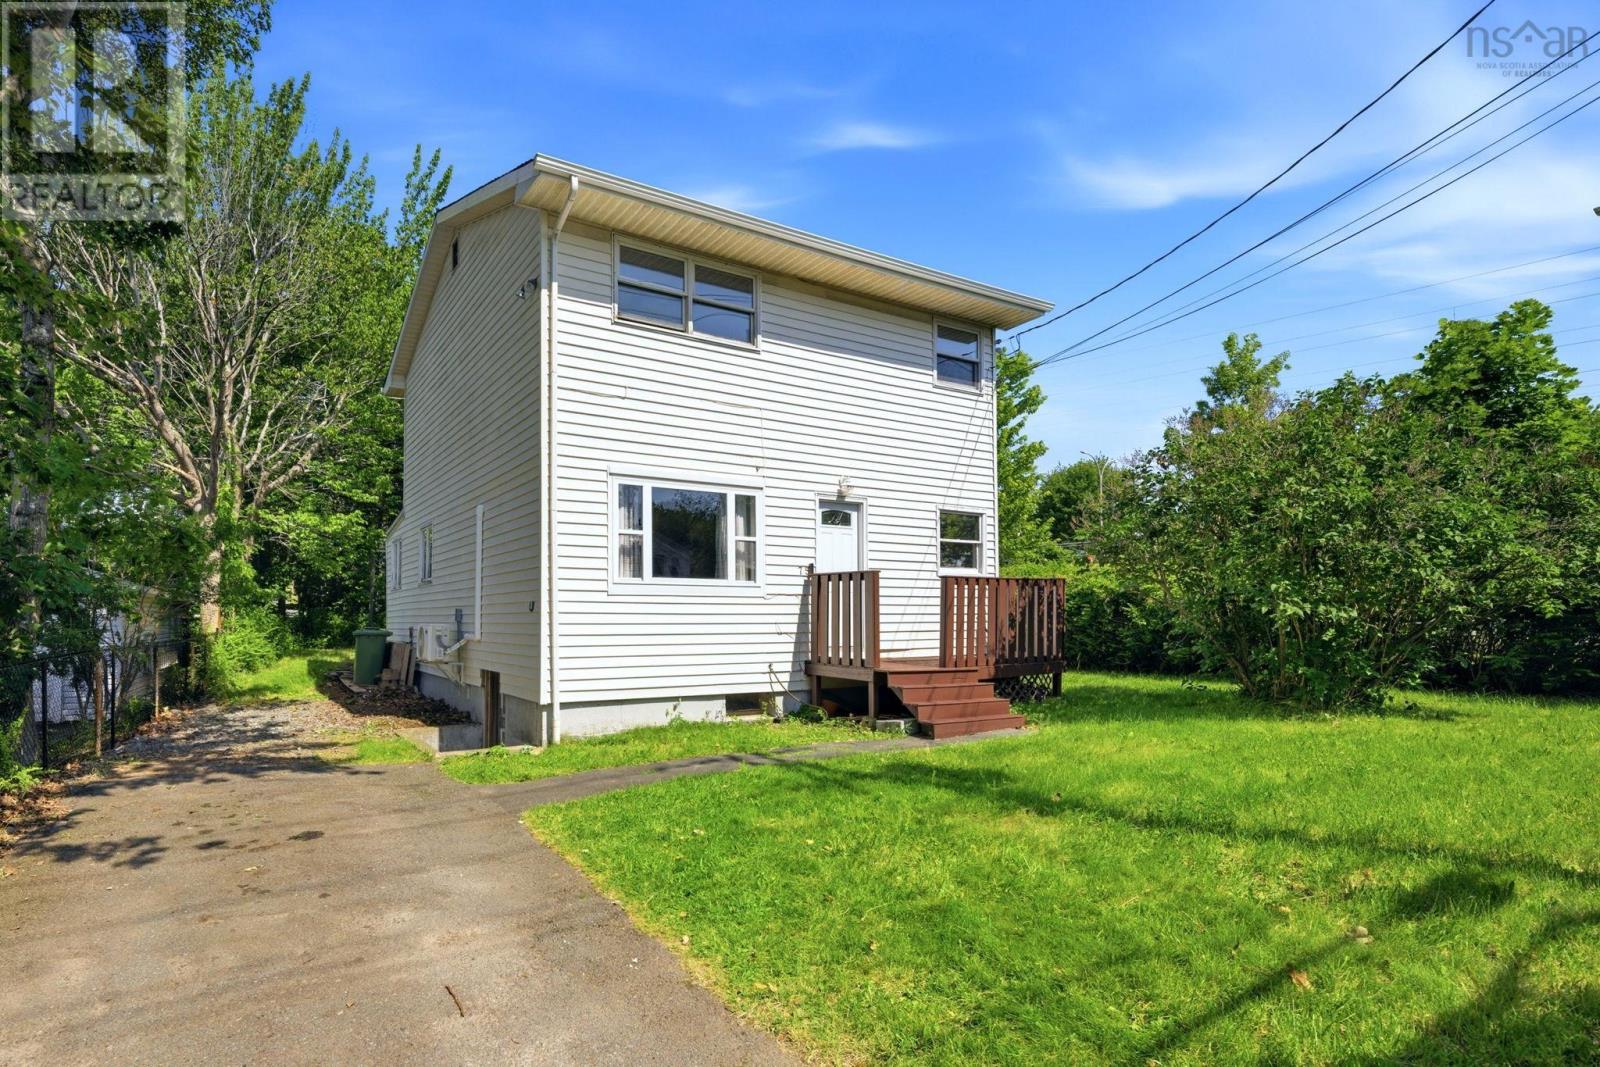
Welcome to this charming 4-bedroom, 1-bath family home situated on a generous 4,700 sq. ft. corner lot in the heart of Dartmouth. Lovingly cared for over the years, this home offers the perfect blend of privacy, space, comfort, and future potential. Designed with family living in mind, the bright and functional layout features a bright spacious living room with beautiful hardwood floors, a full bath, 1 bedroom and a kitchen with a walkout. The 2nd storey was added around 1992. On this level, you will find 3 additional bedrooms with new laminated floors, updated lighting and interior and closet doors. A perfect home for a growing family! A heat pump has been installed two years ago, providing efficient heating & cooling year-round. A century woodstove with a stainless-steel chimney adds extra warmth and comfort through the colder months (Wett Certified). Recent updates include new gutters (2024), while the unfinished basement offers laundry, plenty of storage, and endless possibilities for future use. Step outside to enjoy the large back deck overlooking the spacious backyard, perfect for BBQs, entertaining, or relaxing with family and friends. Mature hedges provide added privacy, while the partially fenced corner lot includes a paved driveway for two vehicles. Zoned ER-3, the property also offers excellent future multi-unit development potential!! Location is everything, and this one delivers. Harbour View Elementary is just around the corner, with John Martin Junior High nearby. A pharmacy, family medical centre, public transit, parks, shopping, restaurants, Brightwood Golf Course, Burnside, Dartmouth Crossing, Downtown Dartmouth, Mic Mac Mall, and both harbour bridges are all just mins away, making everyday life incredibly convenient. Whether you're searching for your first home, a place to grow your family, or an investment with future potential, 75 Courtney Road is ready to welcome its next chapter! (id:63476)

4521 50 Avenue
Grimshaw, Alberta
This property is attractively priced for a quick sale and is situated in the Town of Grimshaw, Alberta. The parcel features an exceptionally spacious corner lot, providing ample room for outdoor activities and allowing for a variety of landscaping possibilities. The double wide home has been expanded with two additional sections, resulting in more than 1,440 square feet of indoor living space. This substantial size offers comfort and flexibility suitable for both families and individuals. Four bedrooms, ideal for larger families or guests; Two bathrooms, ensuring convenience and privacy; Main floor laundry, adding ease to daily routines. Two versatile flex areas that can be used as an office, reading nook, or both, according to your needs. A newer covered deck is located on the east side of the home, accessible via patio doors from the kitchen. The property also includes a work shed for storage and minor projects, a fenced yard with a raised garden box, and plenty of outdoor space for additional landscaping or gardening. Recent improvements include: 2026- sub-floors and flooring through the kitchen, hallway, bathrooms and laundry, new washer, metal roof 2008, updated windows 2008, new electric hot water tank installed in 2024, furnace (2007) maintenance included new motor and components in 2025, , kitchen faucet and an electric stove installed in 2026. Note: This property is sold as is, where is. For further information or to arrange a viewing, contact your favourite Realtor today and discover how you can add your own special touches to this property. (id:63476)
108 Pinnacle Boulevard
Grande Prairie, Alberta
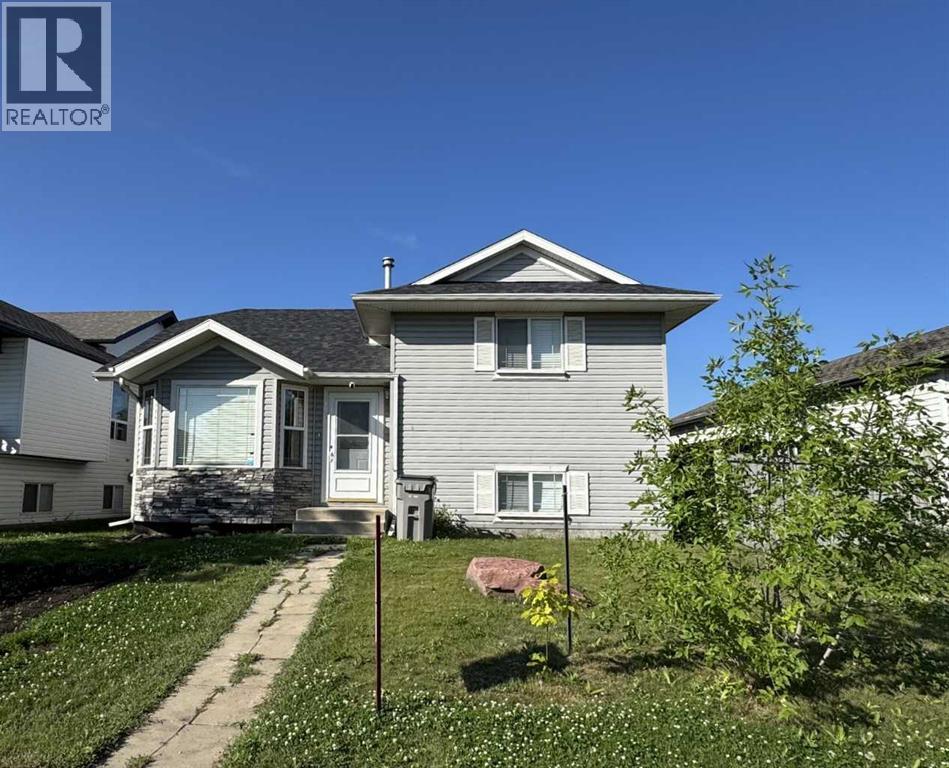
Vacant possession possible for early September! Welcome to this spacious, carpet-free home nestled in the popular 'Pinnacle Ridge' subdivision. Offering five bedrooms and three bathrooms across four finished levels, this property balances a functional layout with plenty of character.The main floor opens with vaulted ceilings that elevate the bright kitchen and dining area. Home chefs will appreciate the cabinetry in a classic white finish, centre island, and pantry, while architectural wall nooks introduce a touch of charm. The stove, fridge & dishwasher were all updated to stainless steel in July 2024. Upstairs, the top level hosts a trio of bedrooms, including a primary retreat featuring a private three-piece ensuite.Descending to the third tier, you will discover two additional bedrooms and a delightfully retro, black-and-white bathroom. The fourth level is dedicated to utility and entertainment, housing a large laundry room alongside an expansive family gathering space, perfect for movie nights. Air conditioning, is extra delightful and will keep everyone cool on those hot, summer days & nights. Outside, the two-tiered rear deck sets the stage for barbecues and visiting with loved ones, complete with convenient alley access to the detached double garage. 2 schools just to the west and 2 high schools to the east, make this a fantastic location for families. You are also super close to the multipurpose 'Eastlink Centre' and a variety of restaurants to the south of it. ***Please note: The photographs and 3D tour showcase the property when it was vacant; the home is currently tenant-occupied. *** Connect with a REALTOR® today to obtain more information or arrange your viewing! (id:63476)

9520 92 Street
Wembley, Alberta
This energy conscious property is located in the quiet & family-friendly community of Wembley, a quick jaunt from the vibrant west end of the City of Grande Prairie. Step inside this inviting bi-level and immediately feel at home. The expansive tiled entryway leads you up a matching tiled stairway into a beautifully designed, bright open-concept living space. Massive front windows flood the main living area with exceptional natural light. Perfect for hosting, the kitchen overlooks the living room and comes equipped with a gas stove, custom cabinets, a large pantry, and a convenient eat-up counter. The adjacent dining area features sliding glass doors that lead out to the yard, as well as a clever, dedicated nook that is absolutely perfect for a quiet home office setup. Rounding out this main floor are two comfortable bedrooms and full bathroom. The lower level offers incredible everyday functionality alongside massive potential. It comes fully equipped with washer and gas dryer, plus top-tier mechanical upgrades including central air conditioning, a high-efficiency furnace, and an air exchange system to keep you comfortable year-round. The rest of this spacious & very bright basement, is a clean slate, just waiting for your personal design ideas and final touches to create the ultimate recreation room, extra bedrooms, or a home gym. When was the last time your power company PAID YOU?!? Check out the photo of the bill showing a credit recently received from the solar panels that are already installed. You can reap the awesome benefits right away from our long, sunshine-filled days. Also don't miss taking a bird's eye look at the 45 second video and see the system for yourself. Huge fenced lot with concrete driveway that extends with gravel pad & secure gate to accommodate RV parking and with lots of room for a garage. Located on the east edge of the Town, close to the skate park, elementary school, and recreation arena. Wembley also has a public library, e ssential services and the internationally renowned Philip J. Currie Dinosaur Museum. Contact a REALTOR® today for more information or to view! (id:63476)
44 Sundance Crescent
Toronto, Ontario
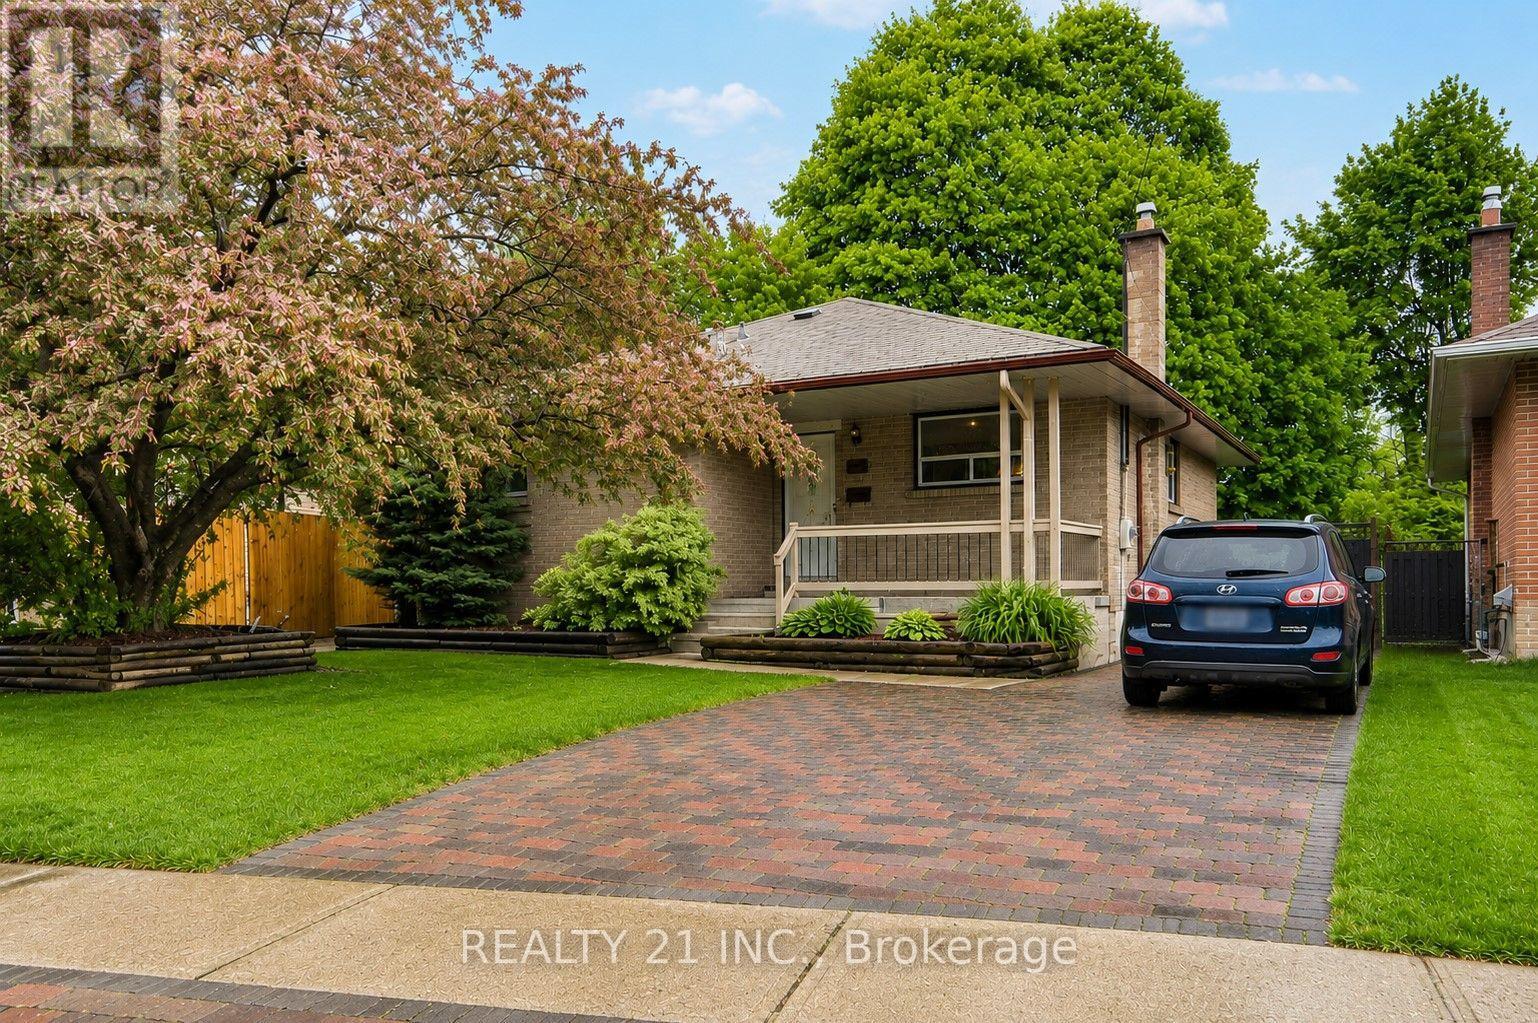
Welcome to this beautifully updated and well-maintained brick detached bungalow offering the perfect combination of comfort, space, and incredible income potential! Situated on a premium pie-shaped lot with stunning curb appeal, a huge backyard, and an extended private driveway, this bright and spacious family home is truly a rare find. The newly renovated basement features a separate entrance, 2 bedrooms, living area, kitchen, oversized washroom, and separate laundry - perfect for extended family or excellent rental income potential to help offset mortgage payments. The main floor offers spacious living with newly built 1.5 washrooms, a dedicated laundry room, and plenty of natural light throughout. Enjoy outdoor living with a covered front sitting area and a large backyard deck accessible from the living room. Additional features include an owned hot water tank, massive outdoor space, and an unbeatable location close to schools, parks, shopping, TTC, Highway 401, and direct bus access to U of T Scarborough. A perfect opportunity for families, investors, or anyone looking for a beautiful home with extra income potential! (id:63476)
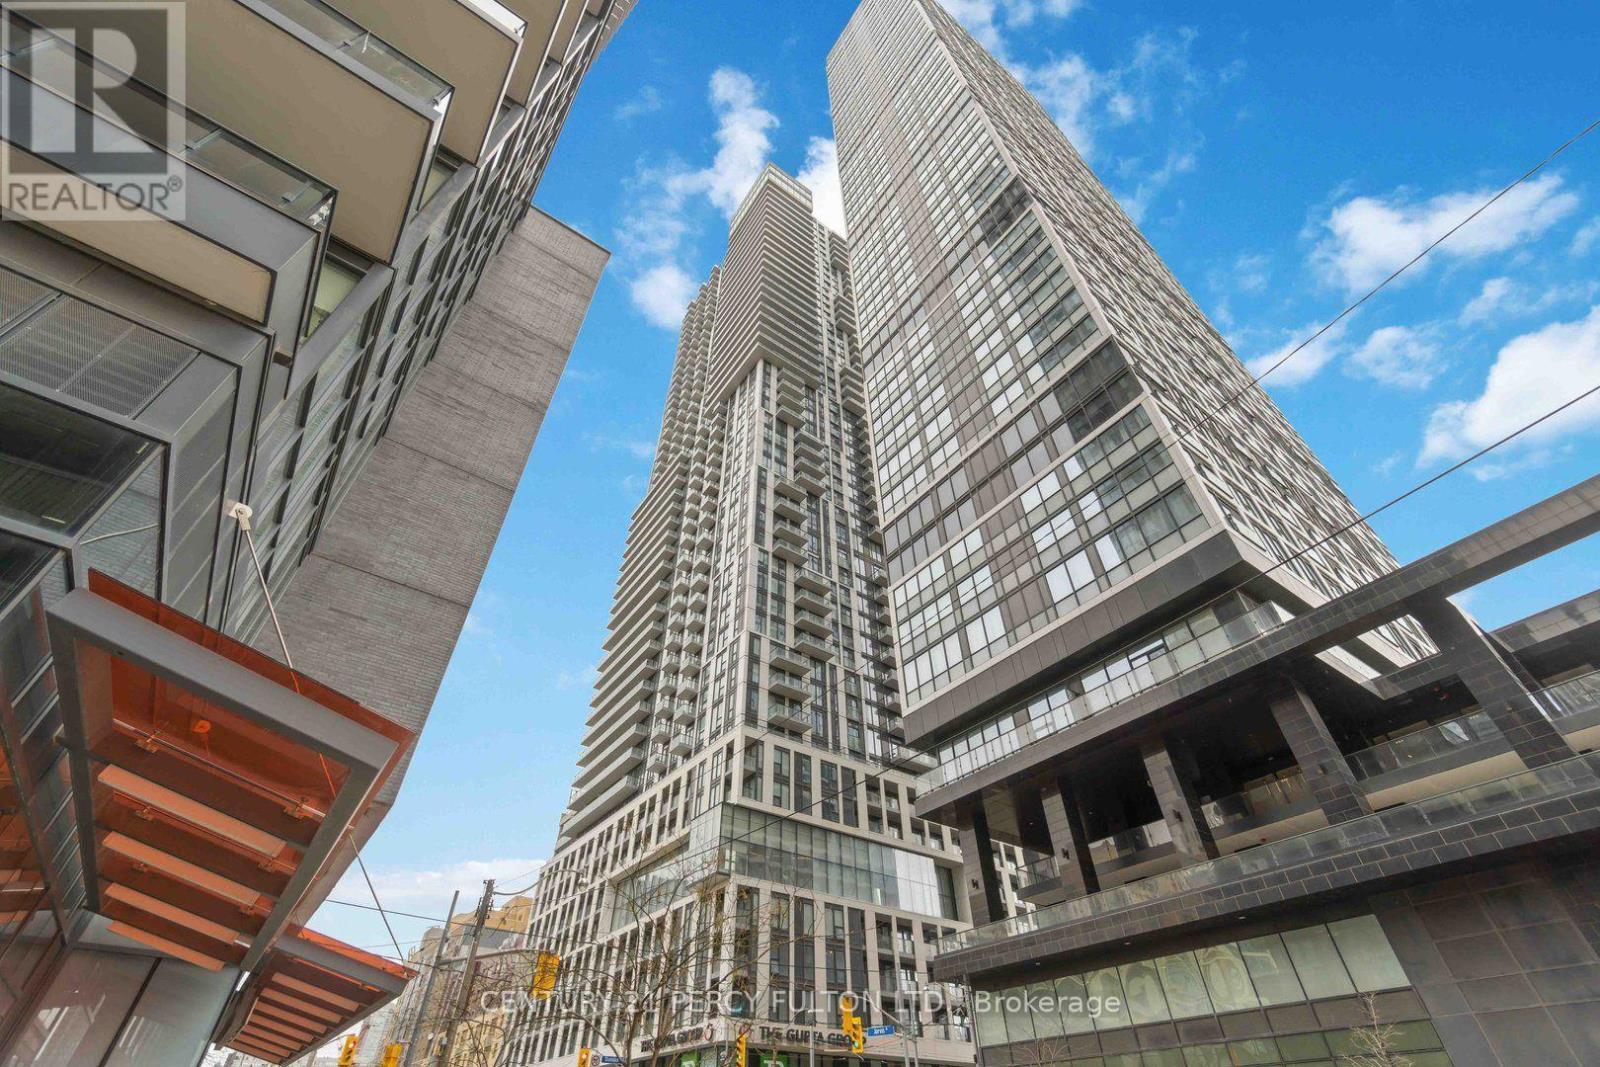
839 - 251 Jarvis Street
Toronto, Ontario
Spacious 1+ 1 Unit Of Dundas Square Condo, Located At Core Of Church-Yonge Corridor, Den has sliding door and can be 2nd Bedroom. Features Open Concept Kitchen, Functional Layout, And Bright Primary Bedroom Plus Formal Room Size Den With Upgraded Sliding Door. Laminate Floor T/O, Excellent Amenities Not Limited To Pool, Rooftop, Gym. Steps To Eaton Center, Ttc/Subway, Toronto Metropolitan University, Easy Access To Gardiner Via Jarvis Onramp. Vacant possession from Aug 1, 2026. (id:63476)
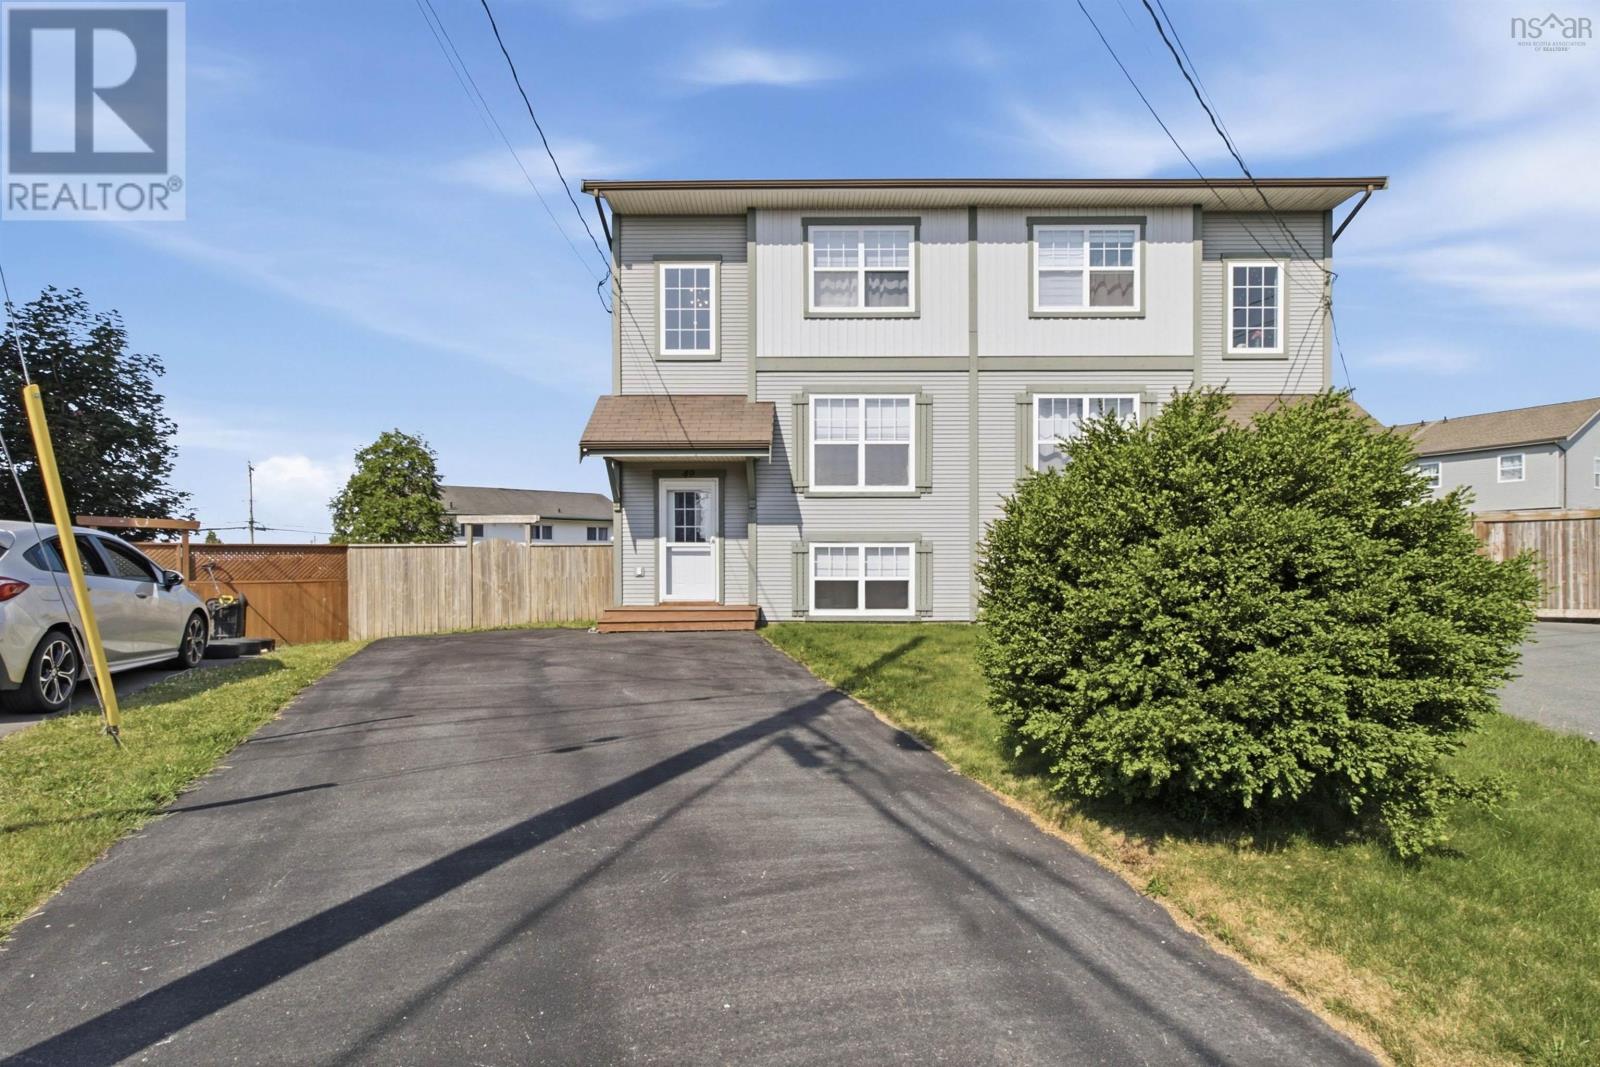
49 Delcraft Court
Eastern Passage, Nova Scotia
Welcome to this spacious, fully finished three-level semi-detached home nestled on a quiet cul-de-sac in the heart of Eastern Passage. Beautifully finished on all three levels, this property offers four bedrooms, two and a half bathrooms, and a fully fenced backyard perfect for kids, pets, and entertaining. The bright walkout basement boasts a large recreation room, an additional bedroom, and a full bathroom, offering excellent potential for a private guest or in-law suite. Enjoy the coastal lifestyle of Eastern Passage with all levels of schooling, local shops, Fishermans Cove, and the MacCormacks Beach boardwalk just minutes away, alongside world-class surfing in nearby Cow Bay. Additionally, this is an ideal location for military members seeking a quick and convenient commute to CFB Shearwater. (id:63476)
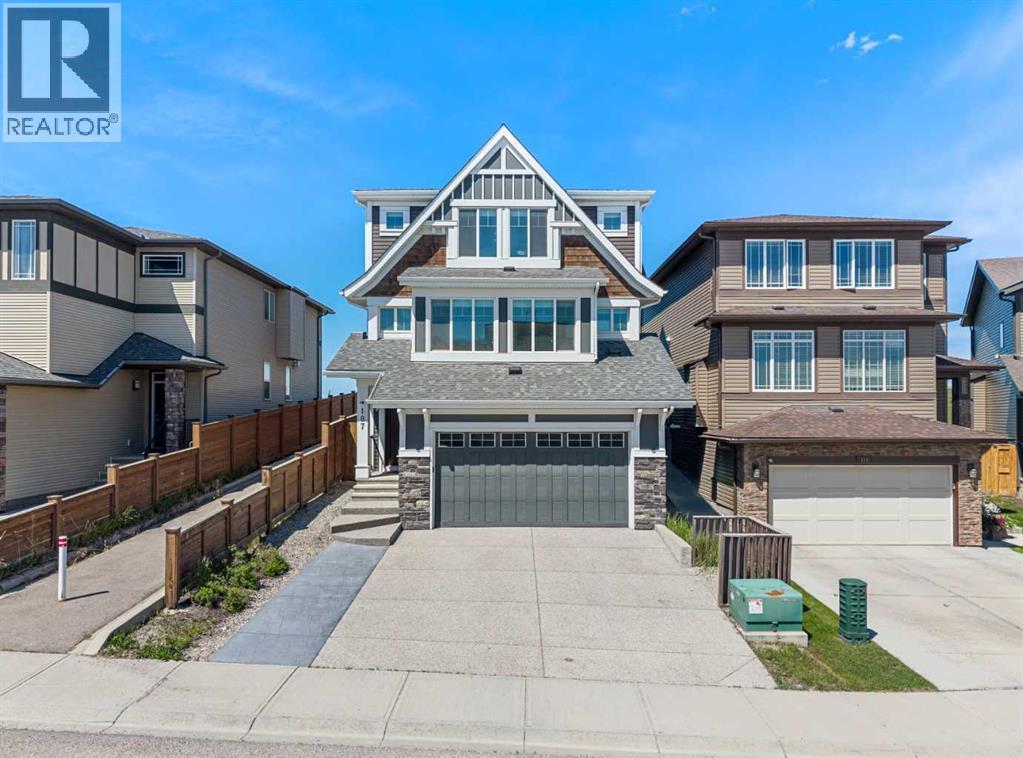
107 Sage Bluff Green NW
Calgary, Alberta
Welcome to 107 Sage Bluff Green! This is an elegantly crafted 5-Bedroom, 4-Bathroom custom home nestled onto a green space corridor in the charming community of Sage Hill that is perfect for those looking for a family-oriented home. As you enter the home, you will find meticulously maintained hardwood floors, and the abundance of natural light that enters the home through its expansive windows. The spacious living room exudes warmth and provides an inviting atmosphere that is perfect for hosting gatherings with family and friends. The kitchen is designed so that it is a haven for culinary enthusiasts to home cooks alike, featuring ample space, full height cabinetry, a large central island built in gas range and oven, and stainless steel appliances throughout. One of the home's most distinctive features is an oversized attached garage with direct access to the finished basement, a rare and incredibly functional design that is complete with an additional bedroom, a full bathroom, and generous recreation space. This lower level offers exceptional flexibility to suit your family's lifestyle whether as a home gym, workspace, or for multi-generational living. Additionally, this home has also been extensively refreshed for its next owners, featuring a brand-new roof (2026), brand-new furnace (2026), brand-new carpet (2026), a new paint throughout, and a professional clean that provides a true move-in-ready peace of mind. (id:63476)
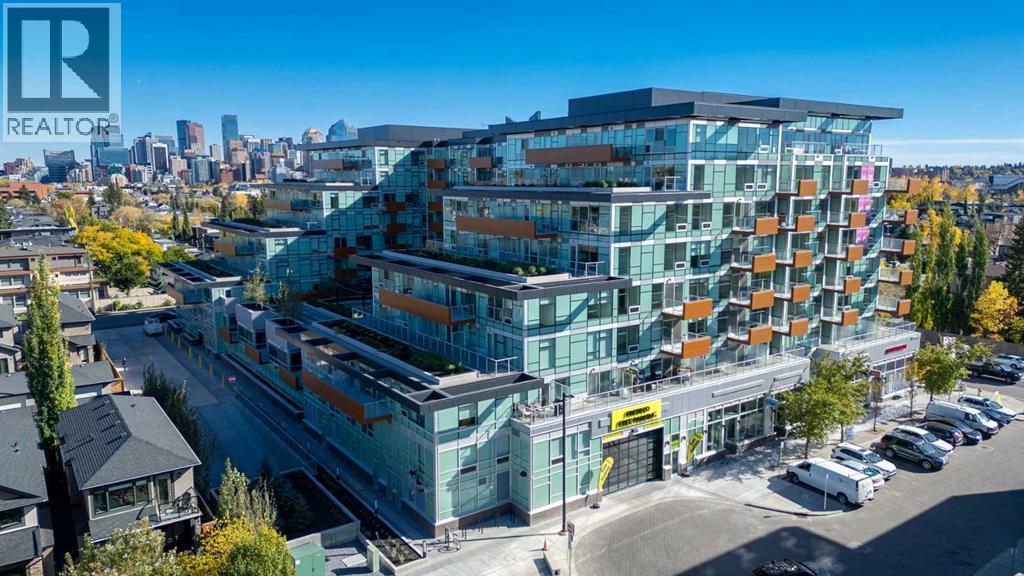
647, 110 18a Street NW
Calgary, Alberta
Welcome to The Frontier by Truman Homes, a boutique development offering an exceptional inner-city lifestyle on the border of West Hillhurst and Kensington. This stunning, thoughtfully designed 1-bedroom, 1-bathroom condo is perfect for first-time buyers, professionals and investors. Step inside to a bright, open-concept layout featuring durable vinyl plank and tile flooring. The kitchen showcases stainless steel appliances, full-height cabinetry, quartz countertops, and a gas cooktop. The living area flows seamlessly to a generous, north-facing balcony offering beautiful city views, which can also be enjoyed right from the comfortable bedroom retreat.The Frontier offers a premium collection of amenities, including a fully equipped fitness centre, a shared co-working area, a landscaped terrace, concierge service and secure bike storage. Enjoy ultimate convenience with main-floor retail featuring FreshCo, C&C Coffee, Crave Cupcakes, and Metro Liquor.Location is unbeatable, just a 10-minute walk to trendy Kensington cafes, shops, and the LRT, and steps from the Bow River pathway system. Commuting is a breeze with a short to the University of Calgary, Foothills Hospital and downtown. Complete with low condo fees in a pet-friendly building, this home perfectly blends modern style with everyday convenience! (id:63476)
162 Greenbriar Way NW
Calgary, Alberta
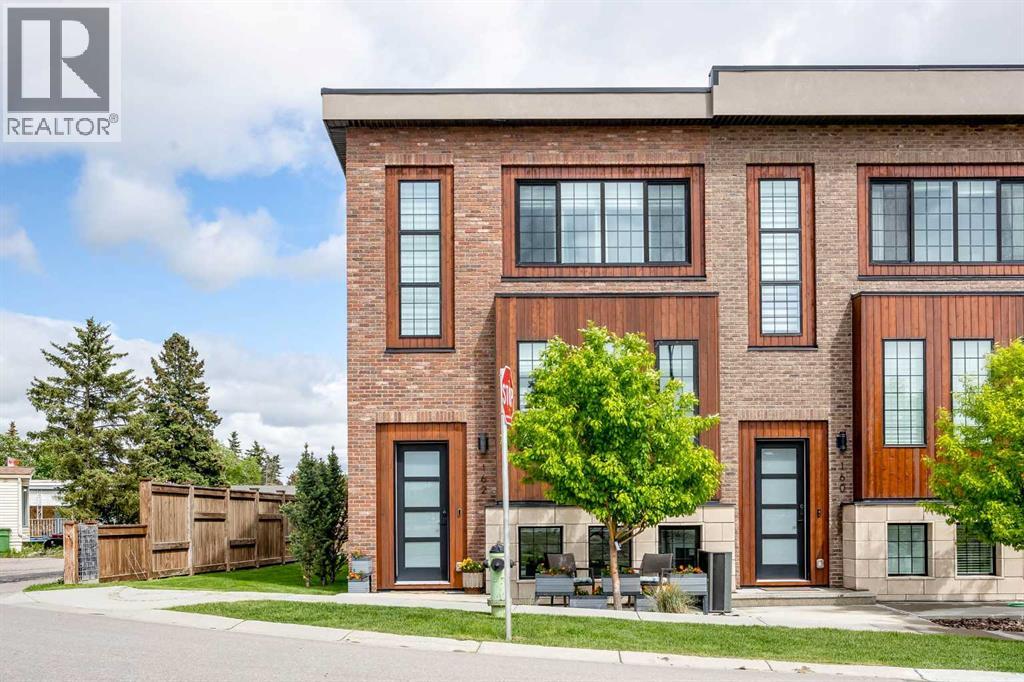
Welcome to this stunning END-UNIT townhome in the popular community of Greenbriar! It offers over 1,650 sq ft of developed space across all 3 levels - professionally finished by the builder! The open floor plan on the main level has 9’ ceilings, gorgeous engineered hardwood flooring and plenty of large TRIPLE PANE windows bringing in an abundance of natural light from the sunny SW exposure. Central AIR-CONDITIONING keeps you cool when needed! You’ll love hosting friends and family in your spacious living room and dream kitchen! Fully upgraded, the kitchen features full length cabinetry, a large central island with stone WATERFALL countertops, an UPGRADED applicance package including a GAS cooktop and a bar fridge - all finished with a modern and sleek backsplash surround. Access to your covered patio with 2 gas lines is just off your full size dining area. A 2-pc power room completes this main level. Upstairs there are 2 large bedrooms both with 4-pc ensuites. The primary bedroom ensuite is stunning with dual sinks and a floor-to-ceiling tiled walk-in shower. The oversized walk-in closet has custom designed cabinets and shelving. Your laundry machines are conveniently located on the upper level. The fully finished lower level has access to your HEATED double attached garage. The spacious flex room which can be used as a bedroom, home office or gym, has 9’ ceilings, large windows and is just a few feet below grade at the front. This home is conveniently located right next to the Farmer’s market, the COP / Winsport ski hill, is within a few minutes from the Foothills and Alberta Children’s hospital, the University of Calgary and downtown and has easy access west to the mountains. Original owner and meticulously cared for, this home is a must see! Call to book your private showing today. (id:63476)
1132 12 Avenue SW
Calgary, Alberta
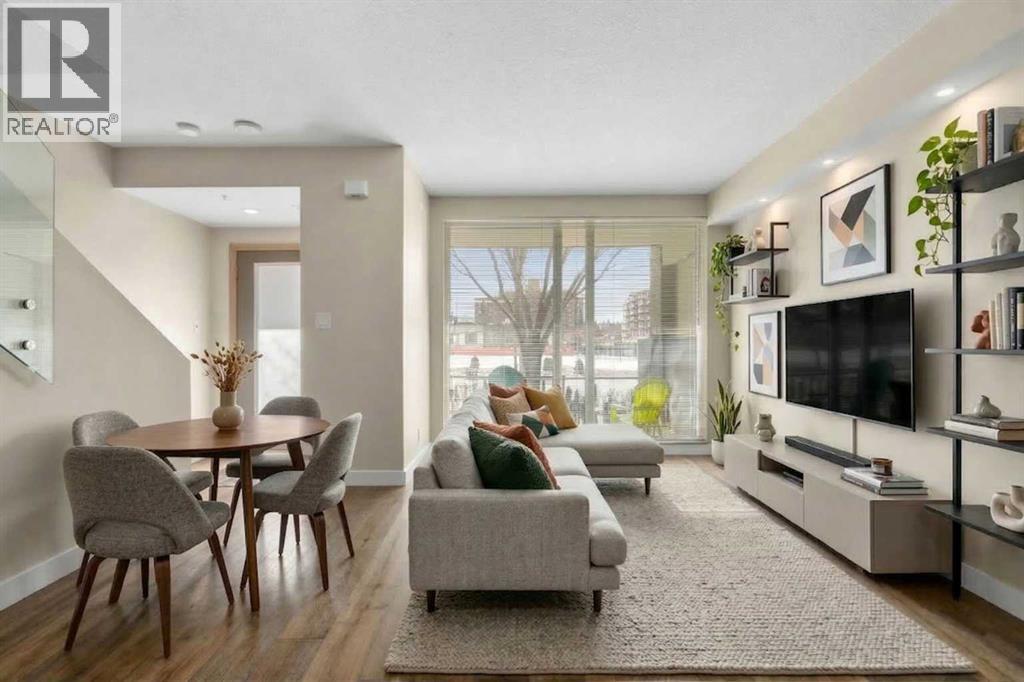
Welcome to Stella! Located in one of Calgary’s most vibrant and walkable neighborhoods, this 2-bedroom, 2-bathroom townhouse offers the perfect mix of comfort, convenience, and lifestyle. With direct street access, this home has a unique feel that blends the privacy of a townhouse with the benefits of condo living, ideal for professionals, first-time buyers, or investors. Inside, the home features a bright and open layout with 9-foot ceilings and large windows that bring in plenty of natural light. The kitchen is both stylish and functional with granite countertops, stainless steel appliances, and plenty of cabinet space for storage and meal prep. The living and dining areas flow comfortably together, creating a great space for everyday living or hosting friends. Both bedrooms are well-sized, including a primary bedroom with a private, south facing balcony and its own ensuite, while the second bedroom and additional full bathroom offer flexibility for guests, roommates, or a home office setup. This unit also includes one titled underground parking stall, as well as an assigned storage locker. Residents of the building enjoy access to great amenities, including a fully equipped gym, steam rooms, concierge service, guest suite, bike storage, underground visitor parking, lounge, and central courtyard. Step outside the unit and you’re surrounded by everything that makes inner-city Calgary so appealing. Being a short walk to Co-op, No Frills, liquor store, Tim Hortons, Good Earth, and 17 Ave shopping, this location offers excellent potential for short-term or executive rentals. The easy access to LRT is also a major perk for student commute to U of C and SAIT. If you're looking for low-maintenance inner-city living with style and convenience, this is the property for you! (id:63476)
294 Belvedere Avenue SE
Calgary, Alberta
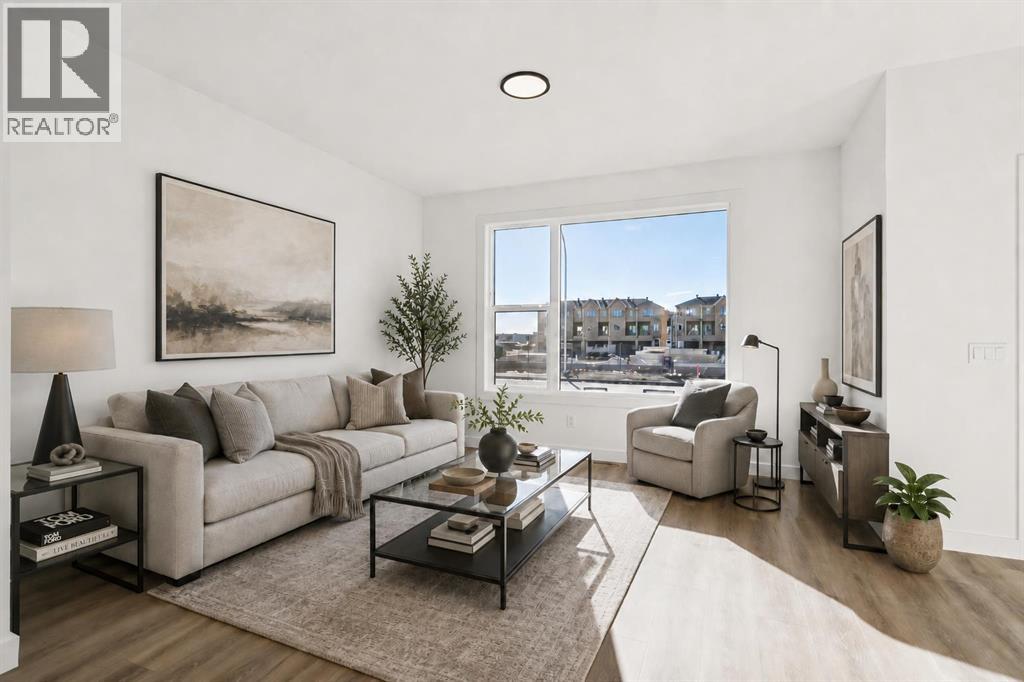
NO CONDO FEES, NO HOA FEES AND A DOUBLE DETACHED GARAGE — this brand new Fifth Avenue Homes street town pairs polished contemporary finishes with a streamlined, low-maintenance ownership experience in Belvedere.The Irvine floor plan backs up its good looks with details buyers will appreciate long after move-in: three bedrooms, upper-floor laundry, a primary retreat with walk-in closet and three-piece ensuite, plus a kitchen equipped with SAMSUNG STAINLESS STEEL APPLIANCES, a CHIMNEY-STYLE RANGE HOOD and BUILT-IN MICROWAVE. A TANKLESS HOT WATER SYSTEM adds efficiency, while central A/C ROUGH-IN makes future installation simpler.Outside, the 10' X 10' REAR DECK creates a genuine place to relax, dine or entertain. The rear-lane DOUBLE DETACHED GARAGE brings secure parking, valuable storage and everyday convenience — a major advantage over many comparable townhome options.Belvedere is one of southeast Calgary's most exciting emerging communities, offering quick access to East Hills Shopping Centre, Stoney Trail, 17 Avenue SE, transit, parks, pathways and everyday amenities. Even better, you get all the advantages of a brand new home without condo fees or HOA fees—a combination that's becoming increasingly difficult to find.If you've been looking for a home that delivers modern finishes, practical upgrades and exceptional long-term value, THIS ONE DESERVES A SPOT AT THE TOP OF YOUR LIST. Visit the Fifth Avenue Homes sales centre at 10 Belvedere Terrace SE, or contact a real estate agent to arrange a private showing. Already working with an agent? PLEASE BRING THEM WITH YOU FOR ALL SHOWHOME VISITS. • PLEASE NOTE: Photos are of a DIFFERENT Spec Home of a similar model – fit and finish may differ. Interior selections and floorplans shown in photos. (id:63476)
56 Heritage Grove
Cochrane, Alberta
***OPEN HOUSE EVERY SUNDAY 12PM TO 5PM VISIT THE SHOW HOME LOCATED AT 104 HERITAGE RIDGE *** Welcome to 56 Heritage Grove in Cochrane, where stylish bungalow living meets everyday convenience. This beautifully designed Cantiro duplex offers the perfect blend of comfort, functionality, and low-maintenance living. The bright, open-concept main floor features soaring ceilings, a spacious kitchen with ample cabinetry and pantry space, an inviting dining area, and a welcoming living room—ideal for entertaining or relaxing. The primary bedroom retreat includes a walk-in closet and private ensuite, while a dedicated front den provides the perfect space for a home office, hobby room, or reading nook. Main floor laundry and a convenient powder room complete the thoughtfully designed layout. The undeveloped basement offers nearly 1,000 sq. ft. of additional space, providing endless possibilities to customize with extra bedrooms, a recreation room, bathroom, and storage to suit your lifestyle. Located in the sought-after community of Heritage Hills, you'll enjoy easy access to parks, pathways, shopping, schools, and Cochrane's growing list of amenities, all while embracing the ease of bungalow living. Whether you're downsizing, buying your first home, or simply looking for the convenience of main-floor living, 56 Heritage Grove offers exceptional value in one of Cochrane's most desirable communities. (id:63476)
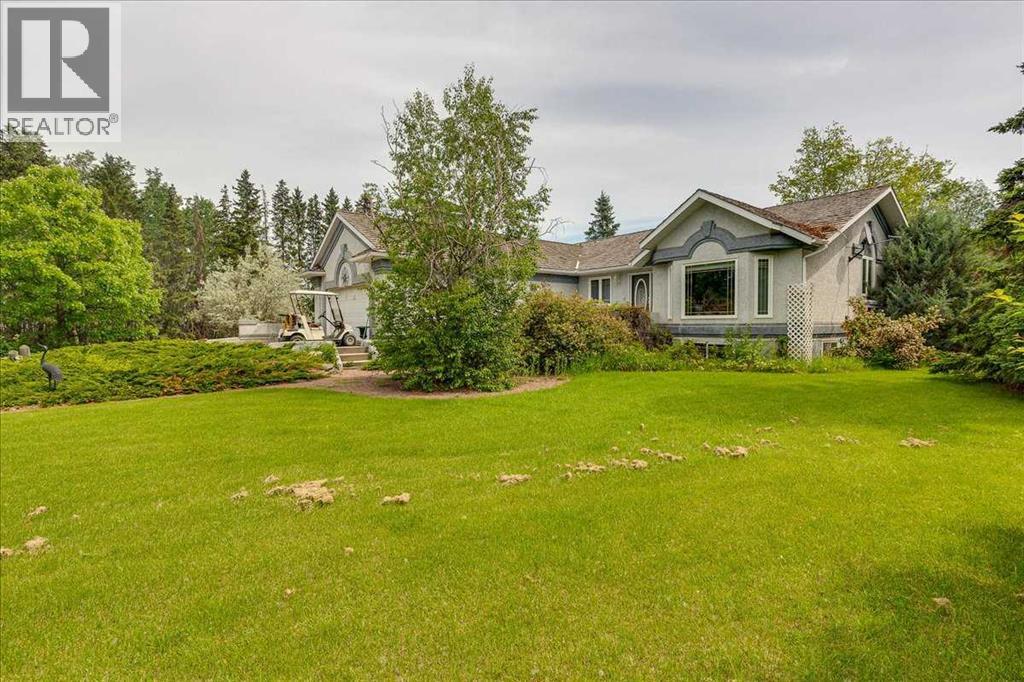
29104 Highway 27
Rural Mountain View County, Alberta
Welcome to an extraordinary country estate where luxury, privacy, and practicality come together on 2.02 beautifully landscaped acres just minutes from Olds and Highway 2. Accessed through a secure automated gate with elegant lighting, this meticulously maintained property impresses with mature trees, lush lawns, a tranquil pond feature, and inviting brick walkways leading to the stunning 1,994 sq. ft. executive bungalow. Inside, the spacious foyer welcomes you with vaulted ceilings and a skylight that fills the home with natural light. The thoughtfully designed main floor offers a bright living room with bay window and mountain views, a private office or den, and an open layout ideal for everyday living and entertaining. The kitchen features solid oak cabinetry, a large pantry, and premium KitchenAid appliances including an induction cooktop, downdraft ventilation, and double wall ovens installed in 2020. The adjoining dining area and family room are anchored by a stunning wraparound brick gas and wood-burning fireplace. French doors lead to the spacious primary retreat featuring a gas fireplace, walk-in closet, and a beautifully renovated spa-inspired ensuite bathroom. Recent upgrades include fresh paint, updated blinds, newer laminate flooring, central air conditioning installed in 2021, a septic pump replaced in 2022, and a well-maintained updated boiler system. The bright sunroom with slate flooring and in-floor heat offers panoramic country views. Garden doors open to the rear stamped concrete patio, ideal for outdoor entertaining. The fully developed basement features large windows, in-floor heat, a spacious family room, two additional bedrooms, a full bathroom, office or den space, and an incredible enclosed hot tub room complete with its own shower and change area. The heated attached double garage includes in-floor heat and a floor drain. For entrepreneurs, hobbyists, tradespeople, and collectors, the property offers two outstanding shops. The 32' x 42' he ated shop includes a new furnace installed in 2020, overhead doors, hot and cold running water, ventilation, mezzanine storage, air compressor, commercial pressure washer, and washer and dryer. The second shop offers an insulated and drywalled front section with office space, laminate flooring, built-in dehumidifier, and roughed-in washroom, while the rear section provides excellent cold storage with an oversized overhead door perfect for RVs, boats, trailers, and equipment. Additional highlights include two wells, productive apple trees, a mature grapevine for homemade wine, and a large fenced yard with oversized access gate. Located entirely on pavement less than 2 km from Highway 2, only 7 minutes to Olds, 30 minutes to Red Deer, and under an hour to Calgary, this rare turnkey acreage offers an exceptional combination of peaceful country living, executive comfort, versatility, and pride of ownership. A truly remarkable opportunity to enjoy the acreage lifestyle you have always dreamed of. Move-in ready (id:63476)
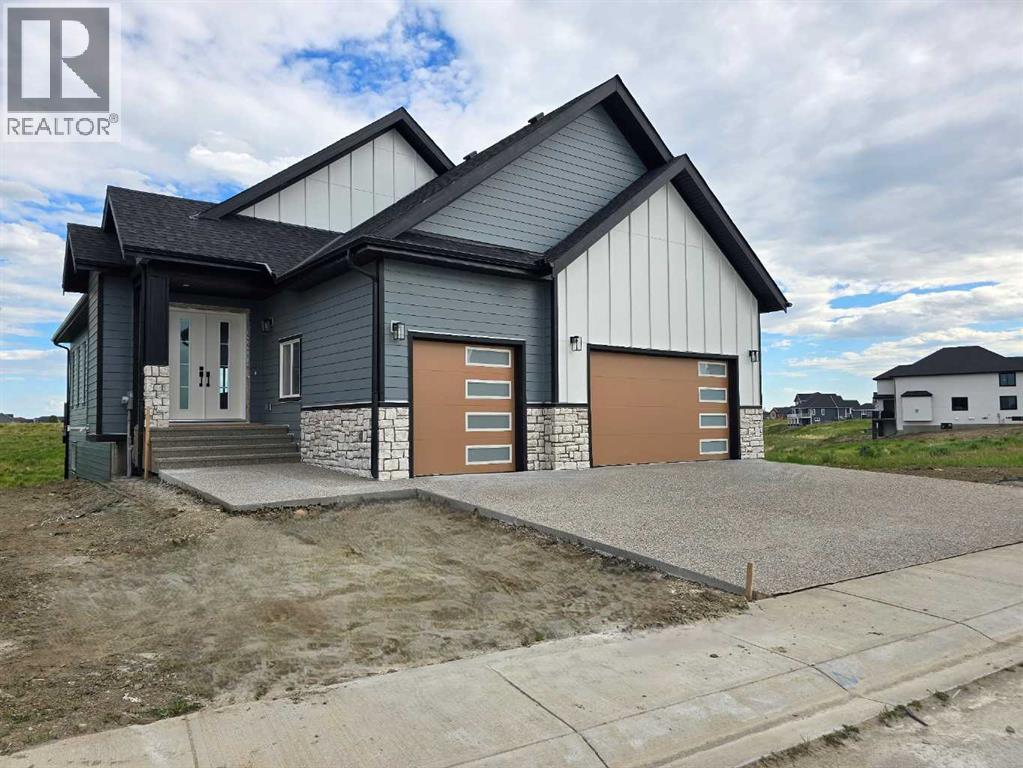
267 Muirfield Crescent
Lyalta, Alberta
ELIGIBLE FOR FIRST HOME BUYERS GST REBATE- Stunning vaulted walkout bungalow backing onto the canal in the sought-after Lakes of Muirfield, offering 1,838 sq ft on the main level plus 1,727 sq ft in the fully developed walkout lower level. This thoughtfully designed home blends spacious living with a relaxed, country-inspired setting. The main floor is filled with natural light and highlighted by soaring vaulted ceilings and peaceful canal views from the primary living spaces. The kitchen is both functional and inviting, featuring quartz countertops, a large central island, stainless steel appliances, abundant cabinetry, and built-in storage—ideal for everyday living and entertaining. Two bedrooms are located on this level, including a spacious primary retreat with a large walk-in closet and a five-piece ensuite. A second full bathroom and convenient main-floor laundry complete the level. The fully developed walkout lower level extends the living space with two additional bedrooms, a generous recreation area with custom built-ins, and seamless access to the outdoors—perfect for family gatherings, entertaining, or multigenerational living. Enjoy outdoor living with a large deck spanning the full width of the home, overlooking the canal and surrounding pathways. An oversized triple garage provides ample room for vehicles, storage, and recreational toys. Located in a quiet, welcoming golf-course community, residents enjoy access to scenic walking trails, lakeside pathways, private community greenspaces, and the Muirfield Golf Club. With serene canal and waterway views right from your backyard, this home offers a rare combination of comfort, functionality, and community charm. Enjoy the freedom of no water restrictions in this premier golf community - a significant advantage over Calgary, Chestermere, and Strathmore. (id:63476)
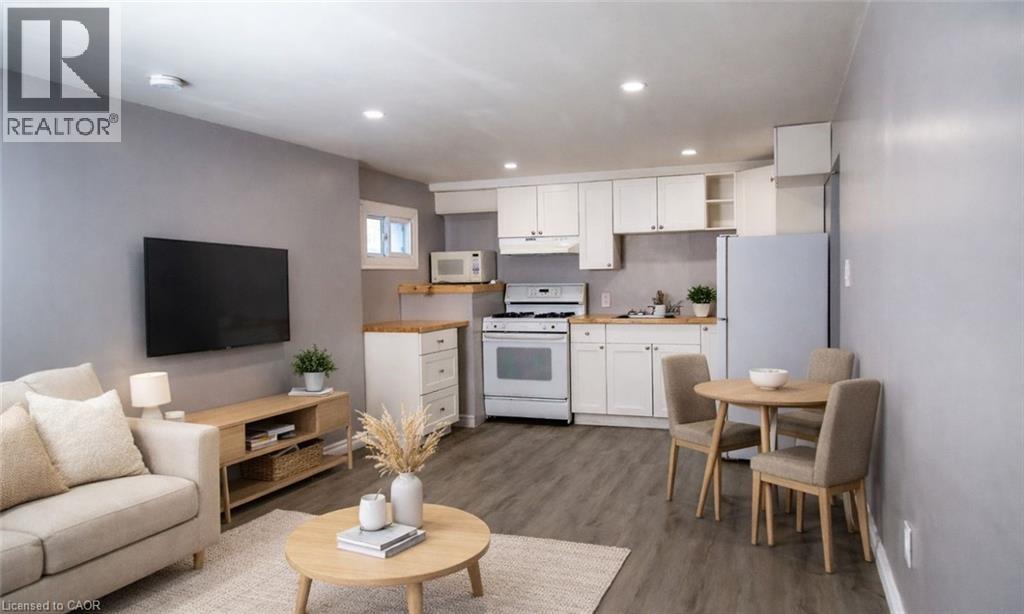
106 South Street E Unit# 2
Aylmer, Ontario
Welcome to 106 South Street East (Basement Unit) in Aylmer. This 2-bedroom lower-level unit features high ceilings and large windows that provide natural light. The layout is currently configured with 1 bedroom and a den, which can be converted back into a second bedroom upon request. Plenty of storage and in suite laundry. Tenants have access to a large shared yard that includes a playground structure. This unit includes 1 designated parking spot. Located close to local amenities. Rent is $1,550/month + utilities. (id:63476)
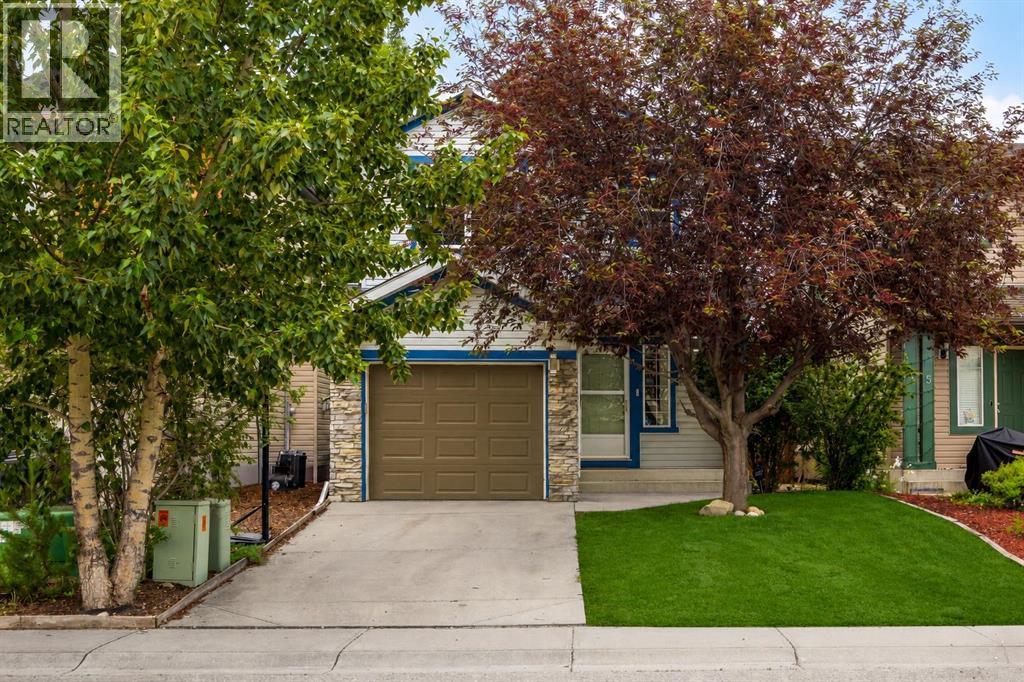
19 Tuscany Ridge Heights NW
Calgary, Alberta
Every improvement you'll find throughout this home was completed with long-term ownership in mind, creating spaces that are as practical for everyday family life as they are beautiful to come home to. Designed to make the most of every square foot, this highly sought-after floor plan is defined by expansive windows that flood the principal living spaces with natural light, giving the home a bright, airy feel that lives far larger than its footprint. With the convenience of a single attached garage featuring remote app-controlled access and a Nest smart thermostat for effortless comfort, it offers a level of everyday functionality that quietly makes life easier. Rich vinyl plank flooring guides you from the sunken mudroom into a custom-designed kitchen that naturally brings people together. Finished with quartz countertops, ceiling-height cabinetry, soft-close drawers, premium appliances, and thoughtful storage throughout, it's a space equally suited to weekday breakfasts as it is to evenings spent entertaining family and friends. Every sightline has been considered, allowing the kitchen, dining area, and living room to remain effortlessly connected while still feeling warm and inviting. Outside, the backyard feels wonderfully established. Mature trees provide exceptional privacy, while the composite deck with contemporary glass railing creates an outdoor extension of the home itself. Whether hosting summer barbecues, enjoying your morning coffee, or simply relaxing after a long day, it's the kind of space that becomes part of your daily routine, as it has for our sellers and their family. Upstairs, generously proportioned bedrooms and beautifully renovated bathrooms continue the home's thoughtful design. The primary suite offers a peaceful retreat, complemented by an updated ensuite that blends timeless finishes with everyday practicality. Downstairs, the fully finished basement provides exceptional flexibility, with a spacious recreation area and room to easily cr eate an additional bedroom for guests, teenagers, a home office, or a growing family. Throughout the home, timeless finishes are complemented by carefully chosen touches of colour, giving each room warmth and personality without sacrificing its classic appeal. Every major renovation has already been completed, allowing the next owners to simply settle in and enjoy everything that's been thoughtfully created over the years. Situated in one of Northwest Calgary's most desirable communities, you'll enjoy everything Tuscany is known for: excellent schools, extensive pathway networks, parks, playgrounds, nearby shopping, convenient transit, and quick access west to the mountains. This is a home that has been carefully cared for, thoughtfully improved, genuinely lived in, and it shows. (id:63476)
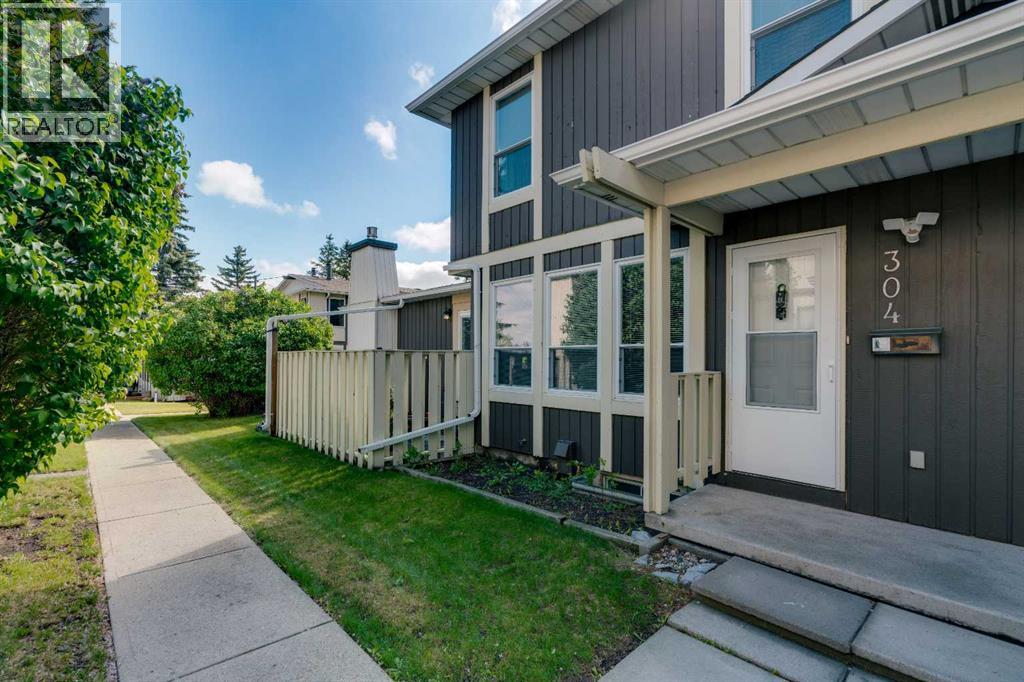
304, 544 Blackthorn Road NE
Calgary, Alberta
LOVINGLY-MAINTAINED 3-BED TOWNHOUSE WITH ATTACHED GARAGE, STEPS TO OFF-LEASH DOG PARK & DEERFOOT CITY! Opportunities like this are rare. Offering an attached single garage, private driveway parking, outdoor patio, and an unbeatable location, this well-cared-for 2-storey townhome delivers exceptional value for first-time buyers, young families, and investors alike. Inside, you'll find a functional and inviting layout highlighted by a spacious living room filled with natural light from three large west-facing windows. A wood-burning fireplace creates a warm focal point, making the space ideal for relaxing evenings or entertaining guests. The dining area flows seamlessly into the galley-style kitchen, which offers ample cabinetry and counter space on both sides for efficient everyday living. Upstairs, the home features three bedrooms and a full 4-piece bathroom. The generously sized primary bedroom overlooks the mature green space within the complex and offers a large closet. Two additional bedrooms provide flexibility for children, guests, roommates, or a home office. The unfinished basement includes a laundry area and excellent storage space, while also providing future development potential to suit your needs. Outside, enjoy your private patio finished with concrete pavers and planters—perfect for morning coffee or summer evenings. Residents also enjoy access to a beautifully maintained fenced common green space with mature trees, pathways, and room to unwind. The location is outstanding. Just steps away are Laycock Park, the Nose Creek Pathway system, Thorncliffe Off-Leash Dog Park, sports fields, playgrounds, and countless walking and cycling routes. Schools, Huntington Hills Plaza, and Thorncliffe Greenview Community Centre are all nearby. Across the street, Deerfoot City offers shopping, dining, entertainment, and everyday conveniences including Walmart, Canadian Tire, Bass Pro Shops, YYC Pickleball, The Rec Room, and more. Commuting is effortless with quick acc ess to Deerfoot Trail, Centre Street, 14 Street NW, and other major routes. Downtown Calgary is approximately 16 minutes away, Calgary International Airport is just 10 minutes away, and weekend escapes to the mountains are easily within reach. (id:63476)
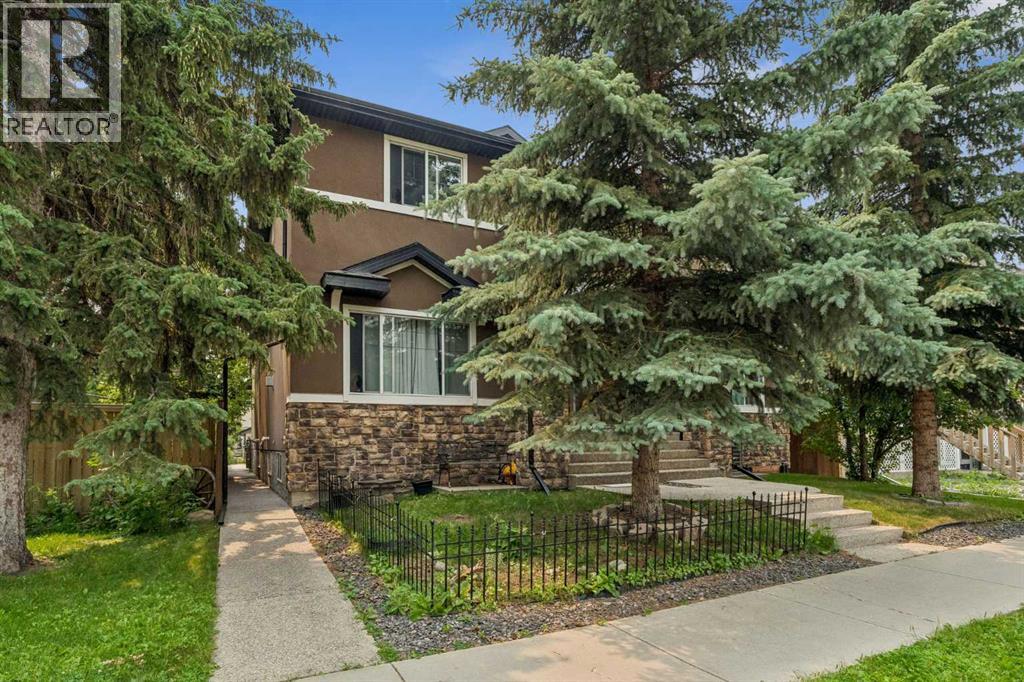
2, 441 20 Avenue NE
Calgary, Alberta
Winston Heights is a local secret: a quaint corner of our city with old school charm... This thoughtfully appointed townhome is located on a quiet, treed avenue... The location is blocks from good restaurants and amenities...The home itself has an open plan with easily defined spaces. The living room offer great lighting, gas fireplace and a much sought after front closet! Cozy it up, or keep it open and understated...Dining has a dedicated nook with room for a harvest table....Love that transom window that seems to breath fresh summer air!....Kitchens with traditional elements such as 5 pc. solid construction cabinets, good granite and stainless appliances are timeless; they are a MAINSTAY in DESIGN....Microwave hood fan has just been replaced.... This main entertaining level is completed with a 2 pc powder room.....The second level hosts two bedrooms, each with a private ensuite. The larger, primary, offers a walk-in closet and area for additional dressers .... A good , functional lower level can really make a home feel expansive. Currently housing a cozy media room, office area and fitness nook, the footprint is large enough to customize as needed. Plumbing for a bathroom is accessible. The furnace room is spacious with good storage....What makes this home UNIQUE is the AMAZING SOUTH FACING DECK.. It's your OUTDOOR LIVING ROOM, offering sunshine, tree canopy, gas bbq outlet and privacy....Parking is assigned: single stall (#2) garage parking. Additional street parking is not an issue. Visitor parking is adjacent to the garage....MOVE IN READY, #2 441 20 Ave NE promises to be a prized spot to call home. (id:63476)
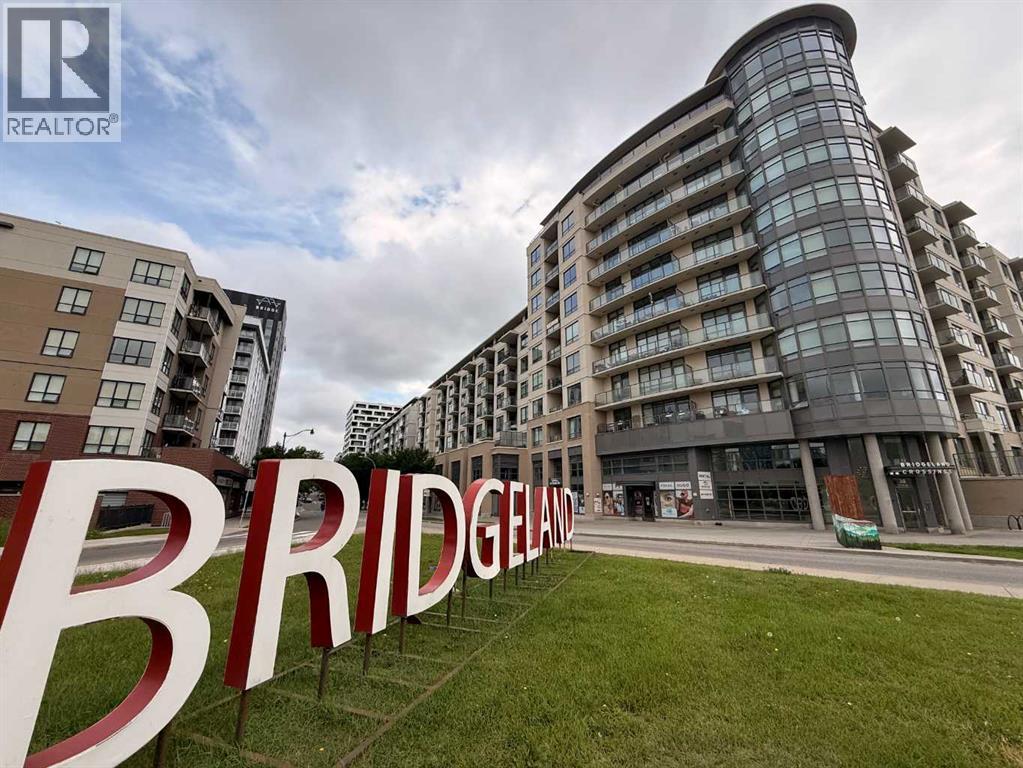
610, 38 9 Street NE
Calgary, Alberta
Experience the best of urban living in this stunning condo, perfectly positioned just steps from the LRT, downtown Calgary, and the lively, sought-after Bridgeland community. Freshly painted and truly move-in ready, this home delivers modern style, effortless comfort, and unbeatable convenience. Step inside and feel the energy of this bright, open-concept 2-bedroom, 2-bathroom layout with amazing views of downtown Calgary. The sleek chef’s kitchen is a showstopper, featuring premium stainless steel appliances—gas cooktop, wall oven, built-in microwave—and a spacious island that’s perfect for cooking, hosting, or grabbing a quick bite. Extra built-in cabinetry adds both function and flair. With central A/C, you’ll stay cool all summer long, and the expansive living area creates the perfect backdrop for entertaining or unwinding after a busy day. The primary bedroom offers a generous walk-in closet and ensuite bathroom with walk-in shower, while the second bedroom—ideal for guests or a home office—boasts impressive downtown views and sits next to a stylish 4-piece bathroom complete with a relaxing soaker tub/shower combo. This unit also includes a titled underground parking stall, a same-floor storage locker for added convenience, and plenty of indoor visitor parking for your guests. The building is packed with amenities designed to elevate your lifestyle: a fitness room, guest rental unit for family visits, party room and theatre including private BBQ and garden patio area—all at your fingertips. Your condo fee also includes heat, water and gas! Love the outdoors? You’re just steps from the Bow River and its scenic pathway system, perfect for cycling, jogging, or peaceful evening strolls. And when it’s time to explore, Bridgeland’s trendy restaurants, cozy cafés, local pubs, and vibrant community scene are right outside your door. Whether you're commuting downtown, discovering the charm of Bridgeland, or relaxing in your stylish new home, this condo delivers the perf ect blend of excitement, comfort, and modern living. (id:63476)
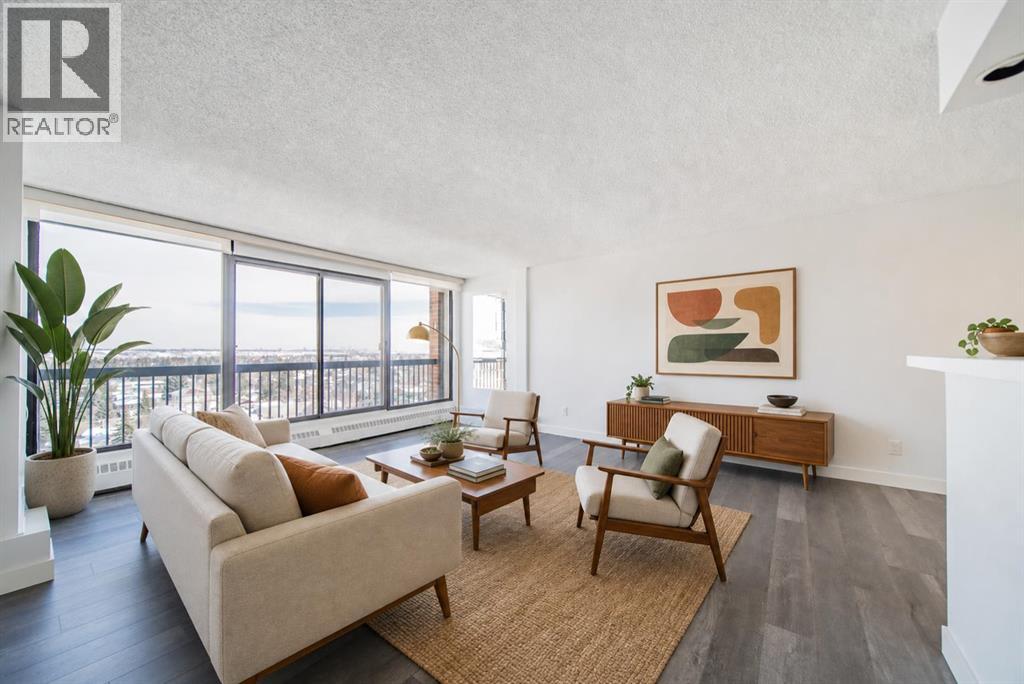
712, 8604 48 Avenue NW
Calgary, Alberta
Imagine a lifestyle where morning walks through Bowness Park, afternoon bike rides along the Bow River pathways, and evenings spent with friends at nearby cafés and restaurants are all part of your daily routine. Welcome to Silverwood on the Park, an 18+ community perfectly positioned to enjoy one of Calgary's most vibrant and connected neighbourhoods. This bright and beautifully maintained 2-bedroom condo offers a comfortable retreat after a day spent exploring the community. Natural light pours through the east-facing windows, creating a warm and inviting atmosphere throughout the spacious living and dining areas. Whether you're entertaining guests, curling up with a good book, or enjoying your morning coffee as the sun rises, this home is designed for easy, relaxed living. The thoughtfully designed kitchen offers ample storage and workspace, while the updated bathroom and modern laminate flooring provide a fresh, move-in-ready feel. Two generously sized bedrooms with large closets offer flexibility for overnight guests, a home office, or additional space to suit your lifestyle. Life at Silverwood on the Park extends well beyond your front door. Stay active in the fitness centre, unwind in the dry sauna, or connect with neighbours in the social room. Heated underground parking means you'll never have to worry about Calgary's winter weather, while the professionally managed building allows you to spend less time on maintenance and more time enjoying life. Located just moments from Bowness Park, the Bow River, local shops, restaurants, transit, and countless recreational opportunities, this is a home that offers the perfect balance of urban convenience and outdoor adventure. Whether you're looking to simplify your lifestyle, downsize without compromise, or simply enjoy a community rich in amenities and natural beauty, this is a place you'll love coming home to. (id:63476)
7 Biggar Heights Bay
Rural Rocky View County, Alberta
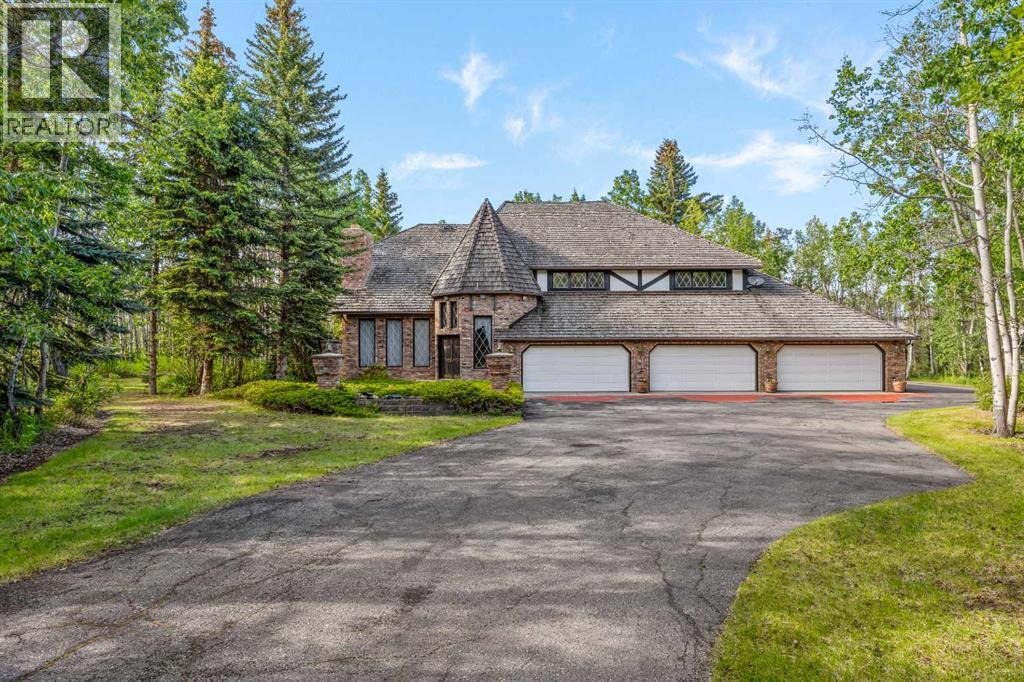
Four acres. Thirty-five years. Built exactly as it was designed - without compromise, and never a single corner cut. Tucked into the tree canopy of Bearspaw just ten minutes west of Calgary - and set on an extraordinary lot on a quiet cul-de-sac with almost no passing traffic - this is the kind of acreage that surfaces once in a generation. Not because properties like this don't exist, but because the people who build them rarely let them go. When they do, what they leave behind is something remarkable. The approach sets the tone. A tree-lined driveway opens to a fully heated six-car garage, a 24x24 workshop with 220 wiring, and a pump house with genuine conversion potential - the infrastructure acreage buyers spend years searching for. Inside, craftsmanship announces itself before you've taken three steps. Solid wood millwork with brass inlays, solid interior doors, custom trim detail, and joinery that tells you immediately this home was built to a standard, not a budget. Every casing, every piece of hardware chosen with intention. A Schonbek chandelier anchors the entry. The front living room is centred on a fireplace clad in floor-to-ceiling imported Italian stone with a mantle. French craftsman hardwood, crystal hardware, and hand-milled trim carry that finish through every room. The kitchen flows into the main living areas with blue pearl granite, a premium appliance package that has hardly seen a full season of use, built-in Bose speakers, and a family dining space where mornings linger and nobody rushes off. Across from the kitchen, an indoor hot tub wrapped in matching blue pearl granite adds a spa-like touch. The adjacent living room features a stone fireplace and built-in indoor garden that quietly dissolves the line between inside and out. The outdoors simply pours in. A skylit home office with its own fireplace, built-in cabinetry, and private side entrance sits off the main level - perfect for client meetings or closing the laptop before rejoining famil y. A laundry room and powder room complete the main floor before the staircase draws you up. A custom winding staircase leads to an intimate den and reading nook with detailed cabinetry, framed by a window overlooking the trees. Through French doors, the primary suite is spacious and serene - dual sinks, fully tiled shower, soaker tub, and custom walk-in closet. Three additional bedrooms, two connected by a Jack and Jill bath, give a growing family genuine room. The lower level offers a media room with full wet bar, gym space, and flexible entertaining areas. Outside, a built-in BBQ and chimneyed stone gas fireplace anchor a deck and patio built for every season, across four private acres that balance mature trees with open space for sport, play, and room to roam. Whoever comes through the door next is inheriting something rare - thirty-five years of thoughtful decisions, genuine craftsmanship, and a life well lived. This one is in a category of its own. The next chapter starts here. (id:63476)
58 Sora Gardens SE
Calgary, Alberta
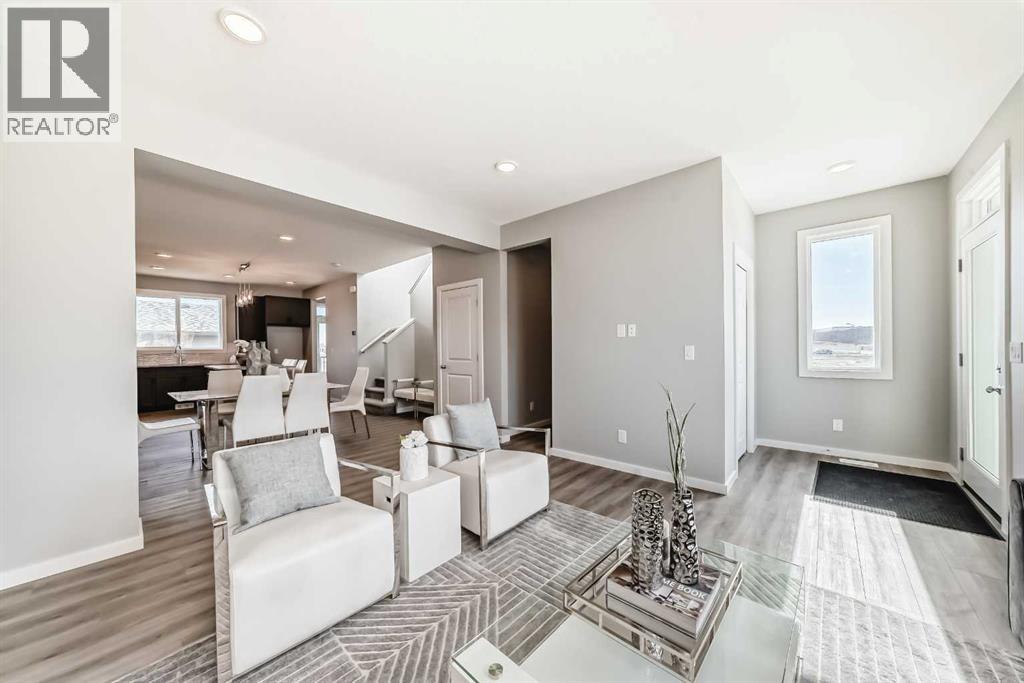
A CORNER LOT, QUICK POSSESSION, AND A FLOORPLAN THAT GETS IT RIGHT. The Leonard is one of those homes that feels bigger and more useful than the square footage suggests. At 1,634 sq.ft., it gives you three bedrooms, 2.5 bathrooms, a real second living space upstairs and flexibility built in for later.The corner position gives 58 Sora Gardens extra presence, and the 20' x 20' REAR CONCRETE PARKING PAD is already done. So is the 10' x 10' REAR DECK. No waiting. No adding them to the someday list.Inside, the main floor is open without feeling like one long room. The kitchen, eating area and lounge connect easily, but each space still has a purpose. Then there is the MAIN FLOOR POCKET OFFICE. Small footprint. Big payoff. It keeps work, homework and household clutter out of the main living areas without asking you to give up an entire room.The kitchen has the upgrades people actually notice once they live with them: QUARTZ COUNTERS, 42" UPPER CABINETRY, UPGRADED LIGHTING and a powerful 600 CFM CHIMNEY HOOD FAN. Quartz continues throughout the home, and the ELECTRIC FIREPLACE feature wall gives the living room a natural focal point without overcomplicating the room.Upstairs, the BONUS ROOM is not just a widened hallway. It is a proper second hangout space. Movie nights. Toys. Homework. A place to call an end to the day without everyone retreating to separate bedrooms. A master with ensuite, two secondary bedrooms, a full bath and UPPER-FLOOR LAUNDRY complete a second storey layout that simply makes sense.The basement is unfinished, but it is far from unprepared. 9’ FOUNDATION WALLS, a SEPARATE SIDE ENTRY, 200-AMP SERVICE and rough-ins for a bathroom, laundry and kitchen sink give future plans a serious head start. The TANKLESS HOT-WATER SYSTEM is already in place too.Sora is still new, and that is part of the appeal. PATHWAYS, PONDS AND FUTURE GREEN SPACES are taking shape, while Stoney Trail keeps Seton, South Health Campus, the YMCA and everyday shopping clo se.This home is practical without being plain. Flexible without wasting space. And READY NOW, without the construction wait. 58 Sora Gardens SE is absolutely worth seeing in person. If you are a FIRST TIME HOMEBUYER, check and see if you qualify for the GST REBATE to bring your dreams of home to life. • PLEASE NOTE: Photos are of a DIFFERENT Spec Home of the same model – fit and finish may differ. Interior selections and floorplans shown in photos. Kitchen appliances are included, and will be installed prior to possession. (id:63476)
3108, 20295 Seton Way SE
Calgary, Alberta
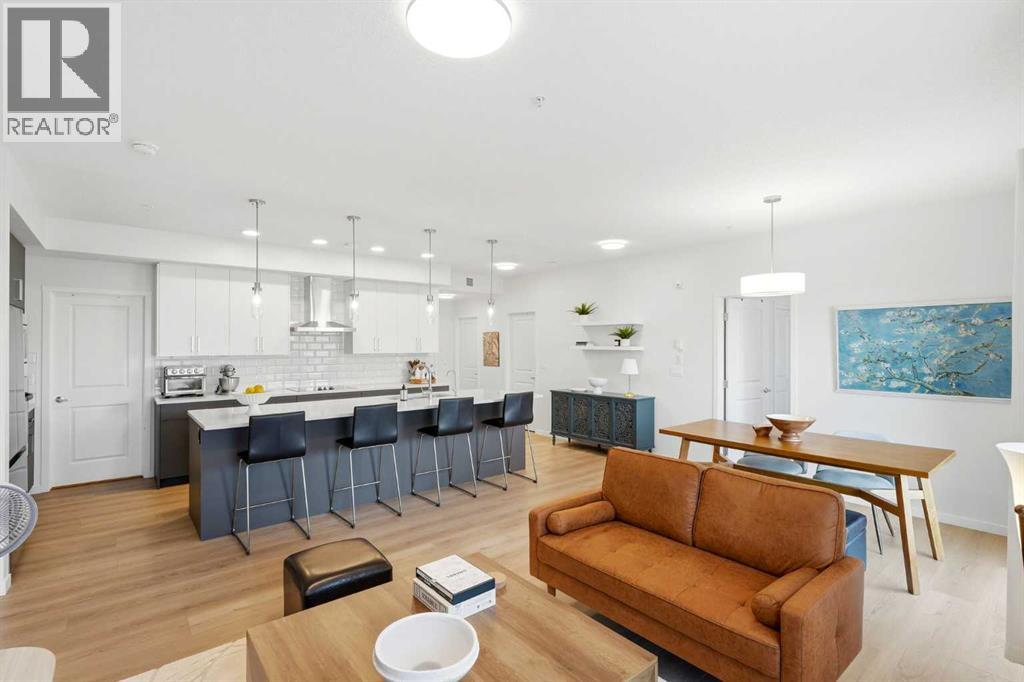
Some condos simply give you a place to live. This one was upgraded to make everyday life easier…. Welcome to Seton Serenity! This extensively upgraded main-floor unit offers a rare three-bedroom layout, two full bathrooms, exceptional storage, and a level of convenience that is very hard to find in condo living.The open-concept kitchen, dining, and living area feels bright, spacious, and easy to live in. The kitchen features full-height cabinetry, a built-in wall oven and microwave, stainless steel hood fan, dishwasher, and a large walk-in pantry that keeps groceries, small appliances, and everyday clutter out of sight.The primary bedroom includes a walk-in closet and beautifully finished ensuite, while the second and third bedrooms give you the flexibility to use the space however you need—whether that is for family, guests, a home office, or hobbies.The walk-in laundry room is massive and gives you far more storage than you would normally expect in a condo.The parking stall is another feature that really sets this home apart. The original owner paid extra through the builder to secure the largest stall in the parkade. It is wider than a typical Costco parking stall and completely different from what you would normally expect in a Calgary condo building. It makes parking, unloading groceries, opening doors, and getting in and out of your vehicle noticeably easier.The main-floor location is also a huge benefit. You can skip the elevator, get outside quicker, and enjoy the large private balcony. Subject to condominium approval, there may also be potential to add a future patio gate for direct exterior access. For pet owners, that could mean heading out for a walk almost directly from your back door. No gate is currently installed, and buyers should independently confirm feasibility and approval requirements.Seton continues to be one of Calgary’s most convenient communities, with shopping, restaurants, patios, pathways, parks, recreation, healthcare, and e veryday services all close by.Three-bedroom condos are already hard to find. Add in the extensive upgrades, incredible storage, massive laundry room, oversized parking stall, and convenience of main-floor living, and this is a home that will be very difficult to replace. (id:63476)
5 Timber Close, 5230 Highway 27
Sundre, Alberta
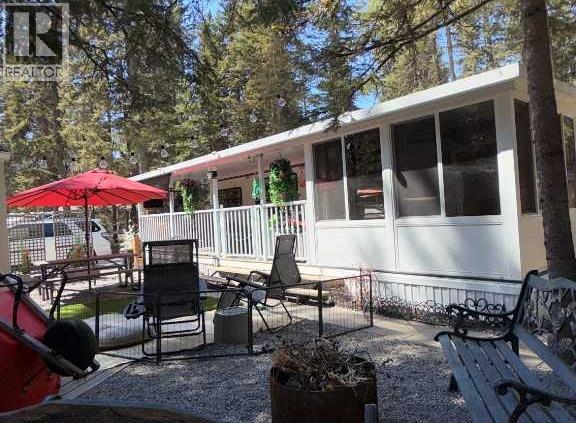
Start your camping memories at Tall Timbers Leisure Park. Bare land condo development with you own deeded title. Your Resort offers an indoor pool with hot tub, p playground for the kids, basketball hoops, pickleball, disk golf and so much more. The property is perfectly situated to enjoy privacy, sun and shade backing onto a green space to enjoy the the wildlife. 75ft frontage with plenty of parking . Spread your wings on this large lot with 2 fire pits, rear patio with BBQ and a large open area for family, friends and pets. Your home away from home with a recently renovated 1997 Aspen Lite Limited Addition 34' RKT with a new 1 piece rubber roof and 2 new skylights installed in 2023. New insolation, freshly painted, new bathroom faucet and shower head with heat control (no more cold showers) , new sofa bed ,new blinds & window coverings, kitchen ware et. all. This trailer has been exceptionally well, maintained . It offers outdoor comfort with outside kitchen area for two fridges, a large counter with extra cupboard space, fully covered deck and an enclosed sunroom for crafts, games, cats, extra guests or use the 10'x10' insulated shed/bunkhouse for another bedroom. plenty of dry storage under the nose. Winter storm windows for you to enjoy your fall camping. The land alone was accessed at $97,000. This property is turnkey and ready for you to unpack and get camping!! (id:63476)
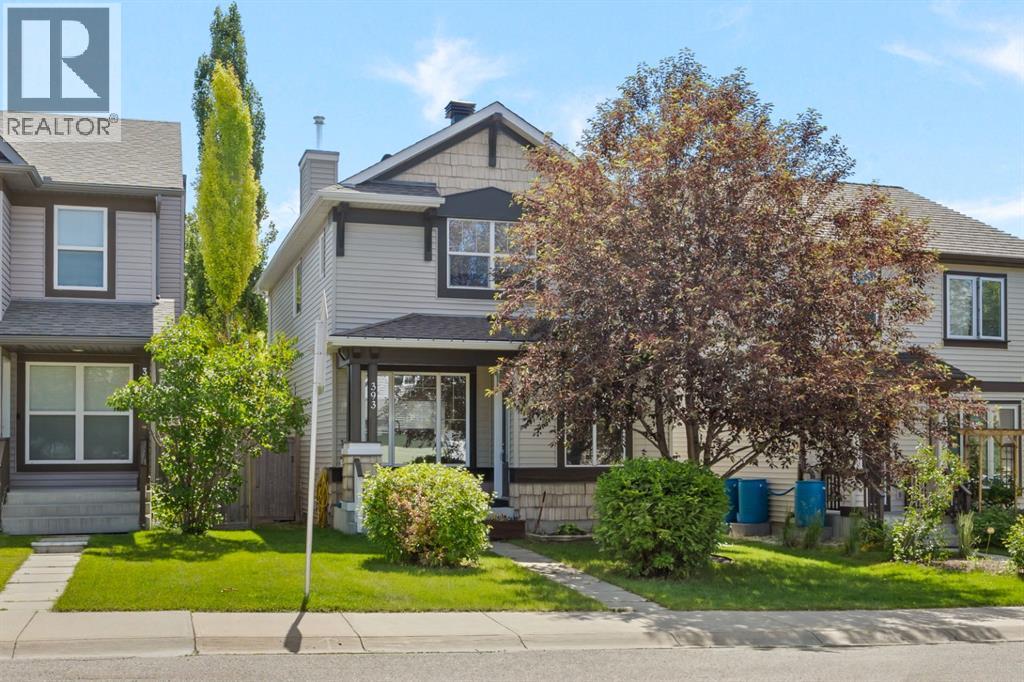
393 Tuscany Drive NW
Calgary, Alberta
Some homes just have it. Great curb appeal, a layout that pulls you in, and twenty years of love built into every corner. This one, in the heart of Tuscany, is exactly that.Step inside and the living room's fireplace greets you first, then a few steps up lead back to the kitchen and dining area, where the space opens all the way to the second floor. A skylight and that soaring ceiling flood the kitchen with natural light, quartz countertops run throughout, and a brand new stainless steel fridge and newer dishwasher round out a space that's as functional as it is bright. It's a true open concept layout, with a corner half bath off the dining area opening straight onto the back deck, a great sized space with a private, tucked-away feel thanks to mature trees on all sides, the kind of backyard that makes a Calgary summer feel like it lasts a little longer. A double detached garage adds everyday convenience to a home that's been genuinely well looked after.Just before the dining room, a curved staircase leads up to a warm, bright second floor, finished with newer carpet (2022) throughout. Three generously sized bedrooms and two full bathrooms fill the level, the primary tucked privately on one side, and two good sized secondary bedrooms down the hall.Downstairs, the basement is unfinished and full of potential, with high ceilings and rough-in already in place, ready to become a rec room, a gym, or whatever your next chapter calls for.Tuscany is one of Calgary's most family-friendly communities, and this address puts you right in the middle of it. Eric Harvie School, Tuscany Market, and the Tuscany Club, with its skating rink, tennis courts, splash park, and year-round programming, are all less than a 15-minute walk away. (id:63476)
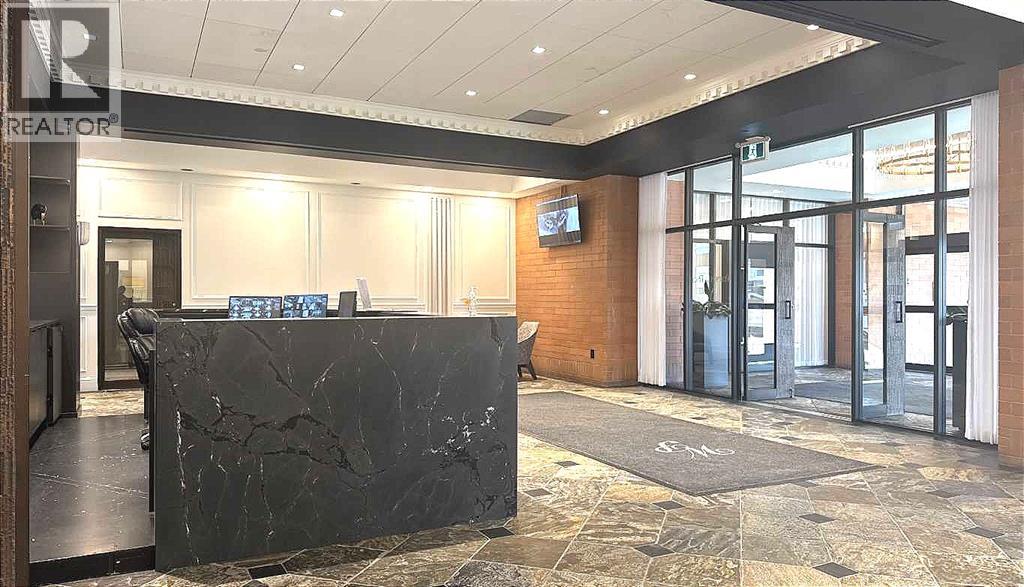
405, 1100 8 Avenue SW
Calgary, Alberta
Prime Downtown Office Space for Lease – 772 SF | Full Amenity BuildingAn exceptional opportunity to lease this professional office space with high ceilings in the prestigious Royal Icon Business Centre, located within Westmount Place. Ideal for: Lawyers • Accountants • Insurance & Mortgage Brokers • Property Management • Engineers • Consultants • Corporate & Professional Services. Base Rent: $1,608.33/month + Operating Costs. Underground Parking Stall: $275/month (optional) Unmatched Building Amenities Include: ? 24-Hour Concierge & Security? Luxurious Guest Waiting Lounge? Mail & AmazonDelivery Room? Indoor Swimming Pool, Hot Tub, Steam Room & Sauna? Fully Equipped Fitness Centre? Squash Court? Billiards/Snooker Table? Library & Breakout/Meeting Room? Locker Rooms with Showers? Convenient 3-Car Drop-Off in Front of LobbyJust ½ block to the Kirby C-Train Station for unbeatable transit access. Prime Location. Situated right on 8th Avenue, steps from the vibrant Stephen Avenue Walk, surrounded by top restaurants and pubs — perfect for client meetings and appreciation events.Easy access in and out of downtown, located along commuter bike lanes and walking paths, and office supply and printing shops are all within a block. The offices offer abundant natural light through large windows, and this flexible layout allows you to design and customize the space to suit your business needs. This is a rare opportunity for startups or growing professional firms to establish a strong downtown presence at a highly competitive rate — with amenities that rival premium corporate towers. Opportunities like this don’t come up often — and they don’t last long. (id:63476)
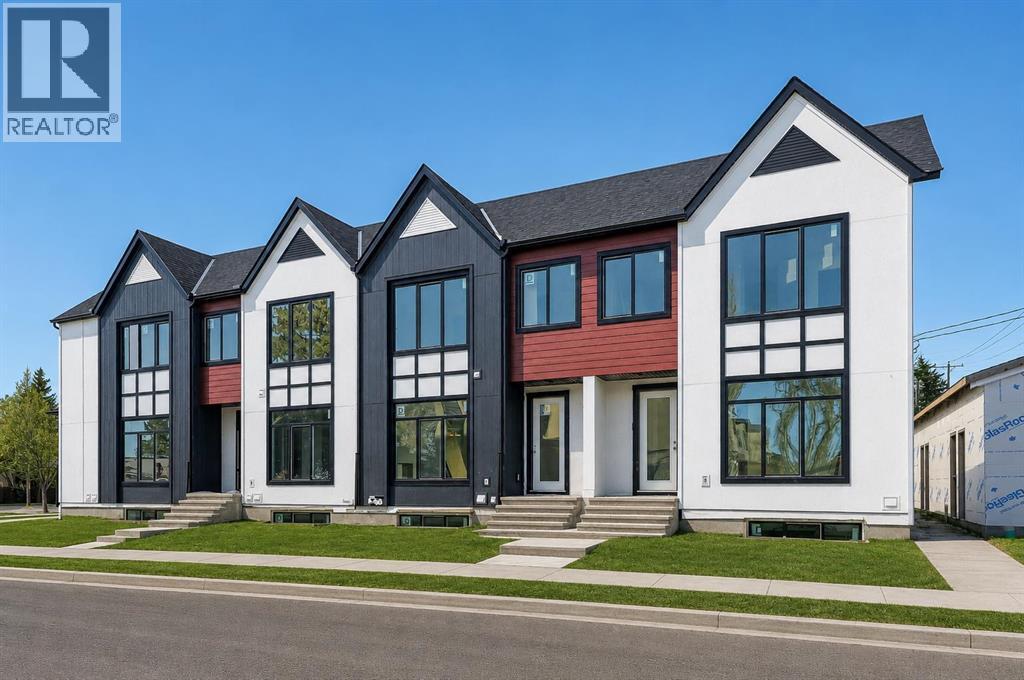
3, 2701 28 Avenue SW
Calgary, Alberta
Thoughtful design meets everyday comfort in this beautifully finished 4-BED, 3.5-BATH Killarney townhome with a FULLY FINISHED BASEMENT with a large Rec Room, bedroom, bathroom & wet bar, located in one of Calgary’s most desirable inner-city communities. Known for its walkability, mature tree-lined streets, and strong community feel, Killarney offers a connected lifestyle with timeless neighbourhood charm.Enjoy walking to Monogram Coffee, biking to brunch at Brekkie Café, or heading minutes to Marda Loop, one of Calgary’s most vibrant inner-city hubs offering boutique shopping, fitness studios, restaurants, and everyday amenities. Commuting is effortless with quick access to Bow Trail, Crowchild Trail, and nearby LRT stations, providing easy access to downtown and west Calgary. Families will appreciate proximity to Killarney School, Ernest Manning High School, parks, playgrounds, and the Killarney Aquatic & Recreation Centre, while outdoor enthusiasts are close to Shaganappi Golf Course and pathway networks.Inside, the front foyer creates a functional entry before opening into a bright open-concept main floor. The living, dining, and kitchen areas connect seamlessly, with a designated dining space ideal for entertaining or large family meals. The kitchen is anchored by a large island with seating, perfect for meal prep, casual dining, and hosting, complemented by ample cabinetry and modern finishes. The living room features a built-in electric fireplace with decorative shelving on either side, adding warmth and a stylish focal point. A spacious front closet on the main floor provides excellent storage to tuck everything away and keep daily life organized.Upstairs, the home feels bright and airy with a skylight bringing in natural light. The primary suite offers a true retreat with a recessed ceiling, walk-in closet and a spa-inspired ensuite featuring a double vanity, freestanding tub, and glass walk-in shower. Two additional bedrooms, a full bathroom, and upp er-level laundry complete this functional layout.The fully finished basement is designed for entertaining and flexibility, featuring a spacious rec room, wet bar with built-in cabinetry, along with a fourth bedroom and full bathroom—perfect for guests, a home office, or extended family.Step outside to a backyard ideal for kids, pets, and summer BBQs, offering additional space to relax and entertain. Situated on a quiet residential street just minutes to Marda Loop, 17th Avenue, parks, and schools, this Killarney townhome offers the ideal balance of inner-city convenience and comfortable neighbourhood living. ** MOVE IN READY IN MAY ** (id:63476)
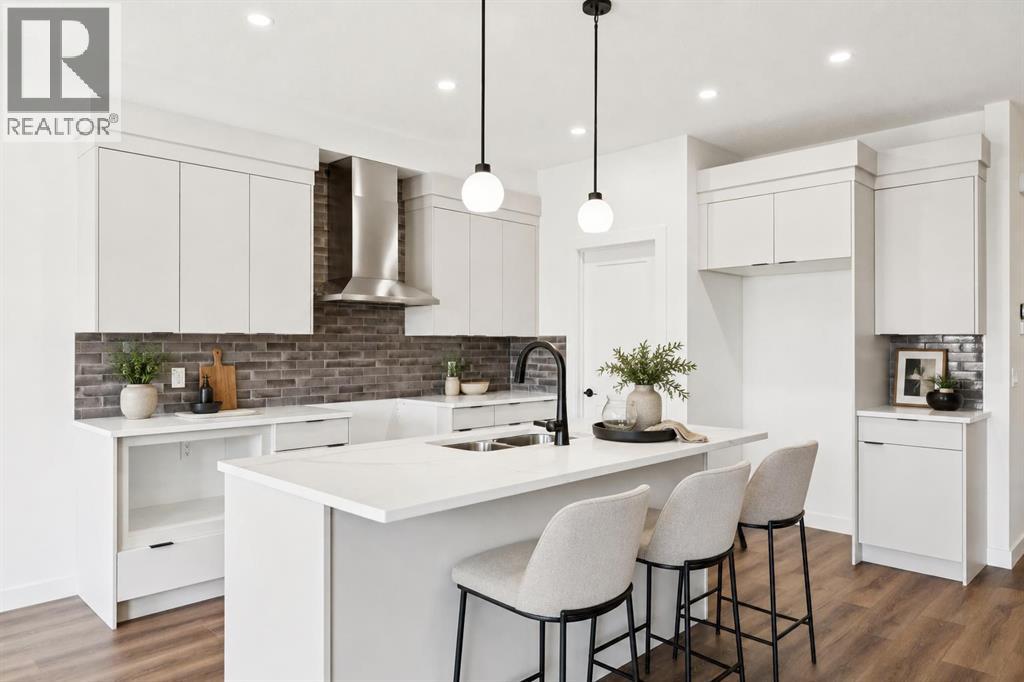
89 Heritage Park
Cochrane, Alberta
AT FIRST GLANCE, IT'S A BEAUTIFUL NEW HOME. LOOK A LITTLE CLOSER, AND YOU'LL FIND IT'S CHECKING BOXES YOU DIDN'T EVEN KNOW BELONGED ON YOUR LIST.The kitchen isn't the only thing that works hard around here. Every square foot pulls its weight, with a WALK-IN PANTRY, BUILT-IN MICROWAVE and a layout that's designed to make everyday life feel just a little easier. The Austen by Fifth Avenue Homes offers 1794 sq. ft. of thoughtfully planned living, complete with an UPSTAIRS BONUS ROOM that creates the perfect flex space for movie nights, a home office or a kids' hangout.It's the details behind the walls—and beyond the floor plan—that really set this home apart. A SEPARATE SIDE ENTRANCE with basement rough-ins opens the door to future possibilities, while TRIPLE-PANE WINDOWS, TANKLESS HOT WATER, A/C ROUGH-IN, an oversized 8' garage door and a rear deck are all included from day one. Spindle railings add an elevated architectural touch, and the spacious 5-PIECE ENSUITE creates a true retreat at the end of the day, complete with MOUNTAIN VIEWS. Upstairs laundry, generous storage and an ATTACHED DOUBLE GARAGE, with 8’ door height, round out a home that's been designed for the way people actually live.Then there's the location. Heritage Hills has become one of Cochrane's most sought-after communities for good reason. You're surrounded by PARKS, PLAYGROUNDS AND WALKING PATHS, with schools, shopping and everyday amenities just minutes away. CALGARY IS AN EASY COMMUTE, but when the mountains call, you're already that much closer. Whether it's an after-work hike, a weekend in Canmore or simply enjoying mountain views from home, this is the kind of location that quietly improves your lifestyle long after move-in day.Photos tell part of the story. Walking through the front door tells the rest. Book your private showing today! • PLEASE NOTE: Kitchen appliances are included, and will be installed prior to possession. (id:63476)
634 4 Street
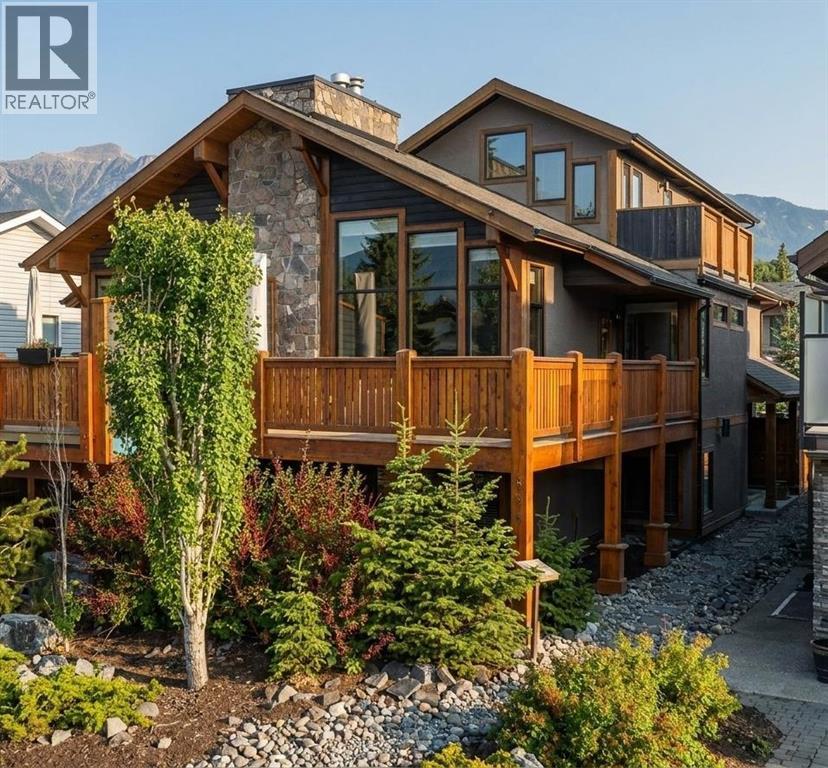
Canmore, Alberta
Welcome to your dream home nestled in the heart of Canmore! This exquisite property is South facing, boasts four bedrooms, almost 3000sq ft, and perfect mountain architecture. The entertainer’s kitchen has been remodelled featuring a chef's oversized gas range, and a stunning centre island with waterfall edges. The custom dining nook with bench seating is perfect for casual meals and large gatherings. Natural light floods the space through wrap-around windows, highlighting the vaulted ceilings and carefully placed stone and timber accents. Step outside to the expansive wrap-around back decks, ideal for soaking up the sun while enjoying the south sunshine and iconic views, including the Three Sisters and Lawrence Grassi mountain range. Retreat to the lower level with cozy stone fireplace, guest room, games room, wet bar and walk out to a private front patio. Thoughtfully designed for convenience, this home offers ample storage, a full-sized laundry room, and seamless integration of functionality with beautiful architectural elements. Bedrooms two and three are ideally situated above the main living area, sharing a well-appointed four-piece bathroom. The primary suite, located on the top floor, serves as a personal oasis with its own private deck, oversized windows, and a luxurious ensuite featuring his and hers sinks, a steam shower, and a spacious walk-in closet. There are 3 separate decks with a view and a walk out patio with shade and privacy. A high quality mechanical system includes in-floor heat on the lower level and in the double garage, perfect for gear and parking! This incredible mountain retreat is just a few blocks from main street, where you can enjoy local shops and dining, while also being connected to the quiet of more rugged natural trails and your next adventure. (id:63476)
124 Howse Avenue NE
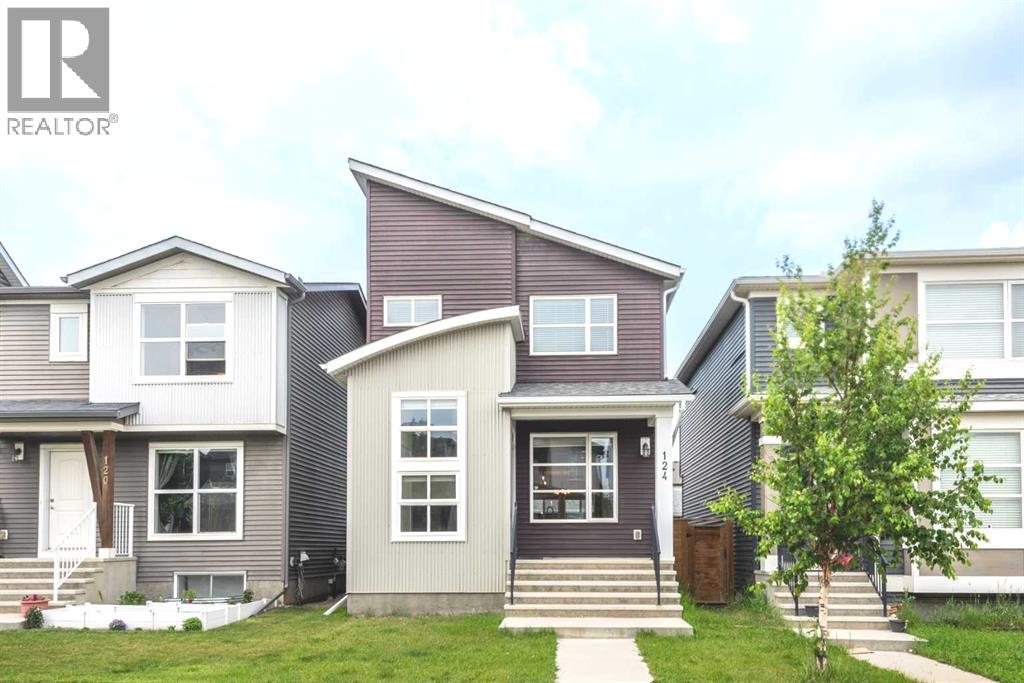
Calgary, Alberta
Welcome to 124 Howse Avenue NE in Livingston — an upgraded & beautifully maintained home in an exceptional location!Ideally situated within walking distance of bus stops, the Livingston Community Hub, and the future Green Line LRT, this open-concept home offers the perfect blend of comfort, convenience, and community living. Located just off Stoney Trail, Livingston is one of Calgary’s most sought-after family-friendly communities, featuring parks, pathways, schools, playgrounds, and outstanding amenities.Enjoy the convenience of being only a 2-minute walk to the community hub and transit, with parks, schools, shopping, and major roadways all nearby for an effortless commute.Step inside to discover a bright, south-facing living room with soaring ceilings and an abundance of natural light, creating a warm and inviting atmosphere. This thoughtfully designed home offers 3 bedrooms and 2.5 bathrooms, along with a stylish modern kitchen featuring quartz countertops, stainless steel appliances, hardwood floors and a spacious pantry.Additional features include a functional mudroom, humidifier, rounded corners, and a beautifully landscaped, low-maintenance backyard—perfect for relaxing and entertaining.The property also includes a detached double garage and an undeveloped basement with 9-foot ceilings, providing excellent potential for future customization and added living space.Pride of ownership is evident throughout this exceptionally well-cared-for, non-smoking home. Move-in ready and located in a welcoming, vibrant community, this is more than just a house—it's an opportunity to enjoy the lifestyle Livingston has to offer. Don't miss your chance to make this outstanding property your new home! (id:63476)
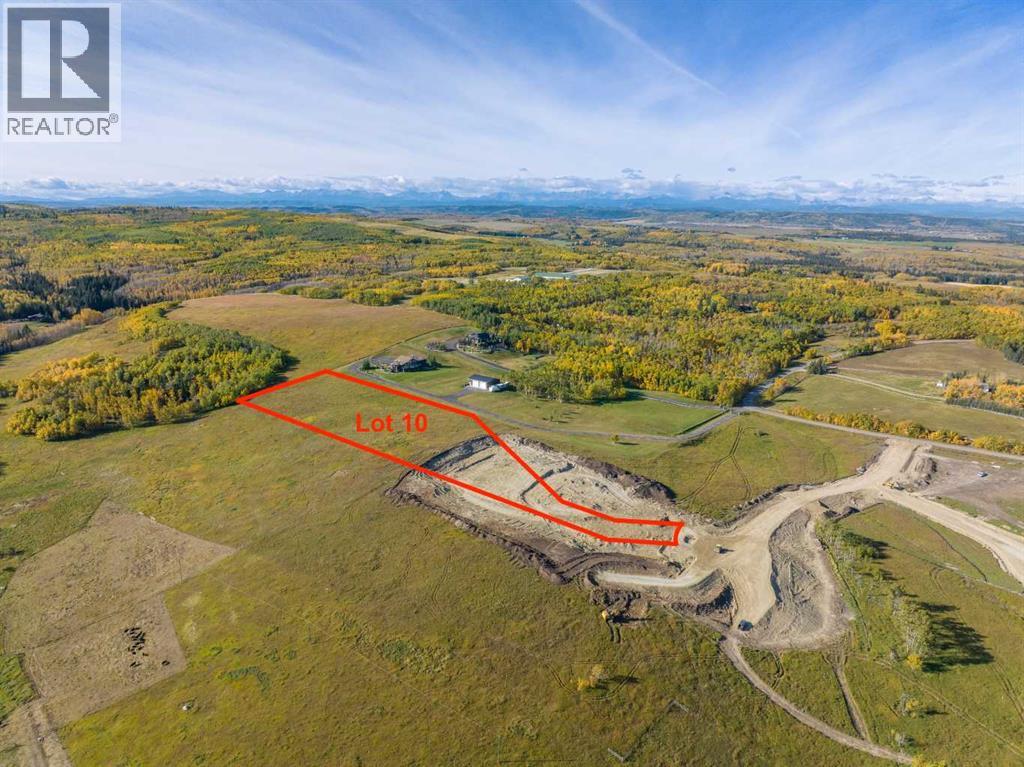
Lot 10, NW; 20; 22; 2; 5
Rural Foothills County, Alberta
Be the FIRST to build your DREAM HOME in LUNAR SPRINGS ESTATE! Lot 10 has 4.98 ACRES of land and sits on a HIGHER ELEVATION - Providing VIEWS of the CITY AND MOUNTAINS! This lot can have up to 3 LIVESTOCK ANIMALS + the County has APPROVED grazing within the E.R.E., making it IDEAL for HOBBY FARMERS and HORSE LOVERS. Perfectly positioned between the MAJESTIC ROCKY MOUNTAINS and the vibrant CITY OF CALGARY, this PREMIER DEVELOPMENT in FOOTHILLS COUNTY offers an UNPARALLELED BALANCE OF ACCESSIBILITY AND LIFESTYLE. Located just 7 Min's from STONEY TRAIL RING ROAD, with quick access to PRIDDIS, CALGARY, and the ROCKY MOUNTAINS, it’s the ideal fusion of RURAL TRANQUILITY and URBAN CONVENIENCE. 11 DEVELOPABLE PARCELS, each parcel includes a NEW WELL, POWER TO THE PROPERTY LINE, and NATURAL GAS TO THE PROPERTY LINE, ensuring modern comfort and full readiness for future development. A NEW PAVED ROAD has been installed, providing SMOOTH, GRAVEL-FREE ACCESS all the way from the city to your doorstep!The VARYING ELEVATIONS across the parcels create a DYNAMIC and VISUALLY CAPTIVATING LANDSCAPE, offering each property its own UNIQUE CHARACTER, VIEWS, and BUILDING POTENTIAL.The ARCHITECTURAL CONTROL GUIDELINES elevate the value of every home, ensuring PREMIUM DESIGN STANDARDS, preserving the NATURAL BEAUTY OF THE FOOTHILLS, and creating a VISUALLY STUNNING, COHESIVE COMMUNITY that enhances both your INVESTMENT and LIFESTYLE. A portion of the property is protected by an ENVIRONMENTAL RESERVE EASEMENT (E.R.E.), preserving its NATURAL TOPOGRAPHY and ensuring part of the land remains UNTOUCHED AND WILD—a BUFFER OF NATURAL BEAUTY that enhances PRIVACY AND LONG-TERM VALUE.Families will appreciate that RED DEER LAKE SCHOOL, serving KINDERGARTEN THROUGH GRADE 9, is only 6 MINUTES AWAY. Set amid the ROLLING HILLS and FORESTED VALLEYS of the Foothills, this property also lies within a DARK SKY COUNTY, offering UNMATCHED STARGAZING and BREATHTAKING NIGHT VIEWS.NEARBY AMENITIES & ATTRAC TIONS: Enjoy being just 4 MINUTES from the ANN & SANDY CROSS CONSERVATION AREA, offering scenic trails and abundant wildlife viewing.Only 12 MINUTES to SHAWNESSY CENTRE, home to SUPERSTORE, WALMART, LONDON DRUGS, CANADIAN TIRE, RESTAURANTS, a MOVIE THEATRE, and an array of shops for all your needs. The SOUTH CALGARY HEALTH CENTRE (24-HOUR URGENT CARE) is just 13 MINUTES AWAY, providing quick and reliable medical access. Stay active at the SHAWNESSY YMCA, featuring a 25-METRE LAP POOL, LEISURE POOL, FITNESS STUDIO, GYMNASIUM, INDOOR TRACK, and MULTIPURPOSE ROOMS. Explore FISH CREEK PROVINCIAL PARK, with OVER 100 KM OF TRAILS, picnic areas, and the SIKOME LAKE swimming area - a haven for outdoor enthusiasts. Convenient commuting via the SHAWNESSY LRT STATION and weekend adventures at GRANARY ROAD or SPRUCE MEADOWS complete the picture of this EXCEPTIONAL FOOTHILLS LIFESTYLE. BOOK YOUR SHOWING NOW! (id:63476)