
27 Highland Drive New Glasgow, Nova Scotia B2H 4C3

$119,900
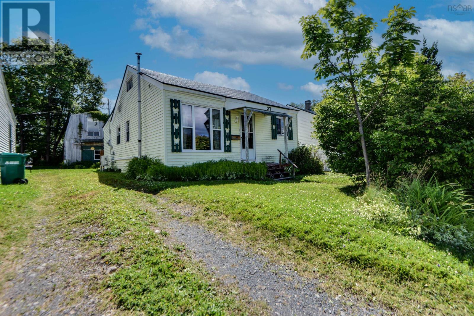
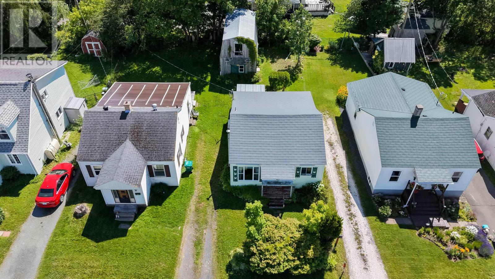
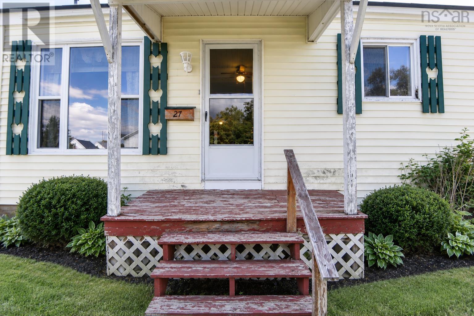
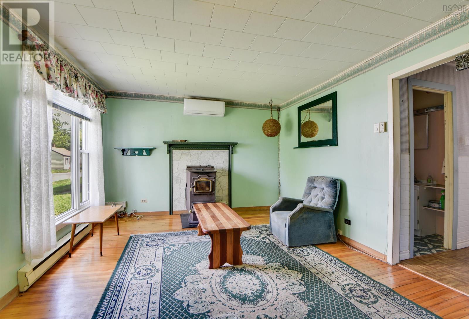
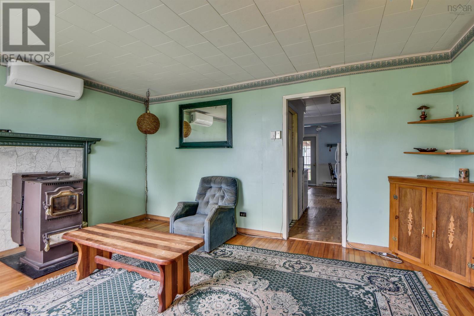
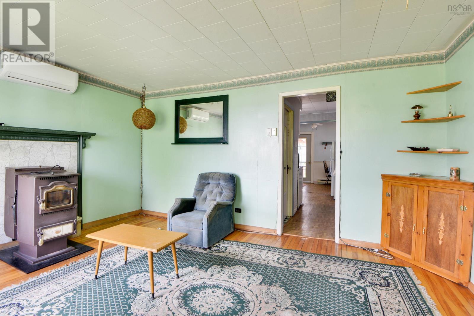
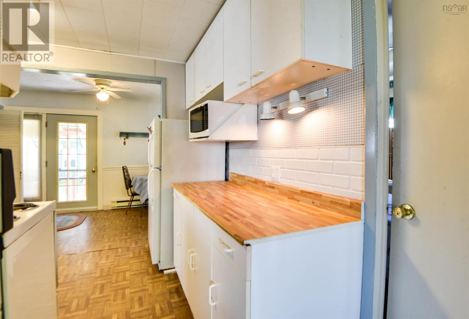
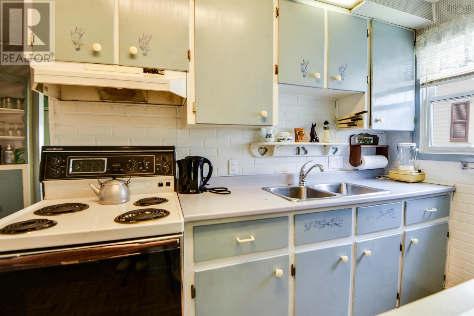
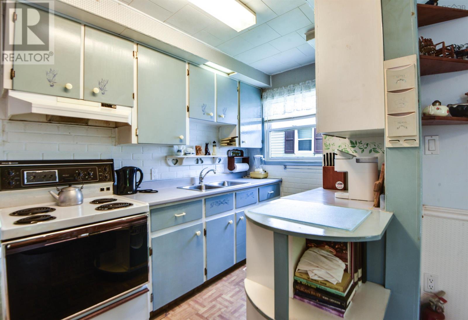
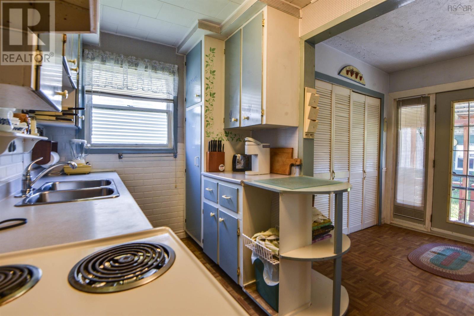
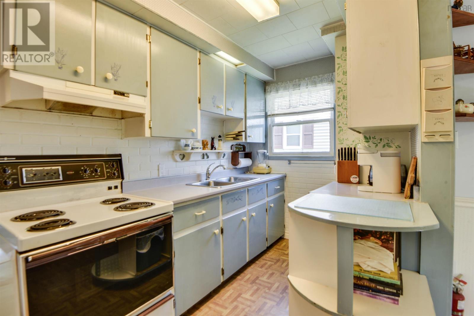
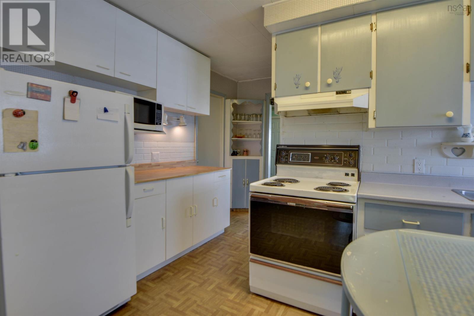
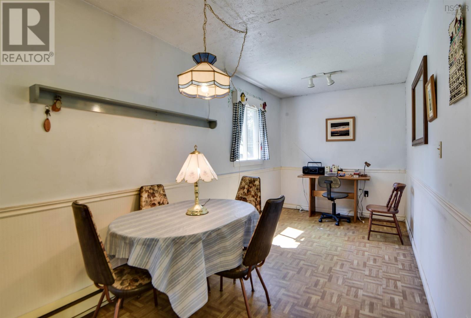
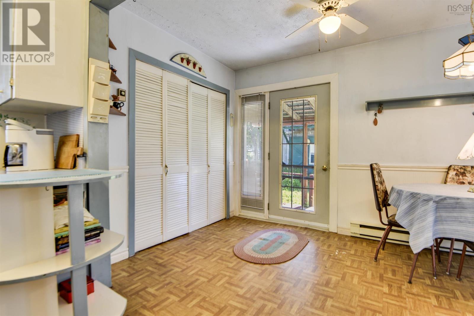
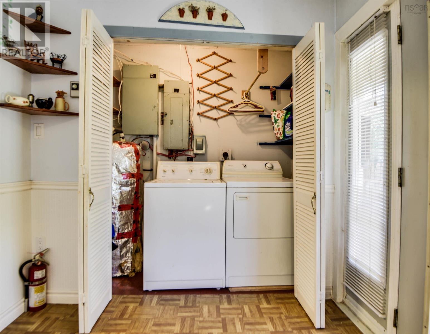
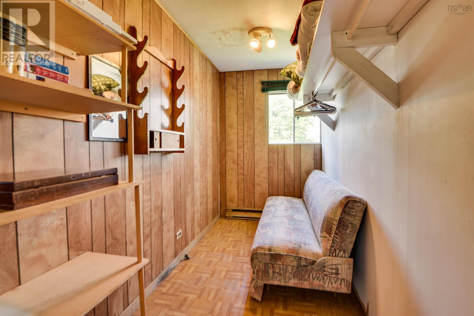
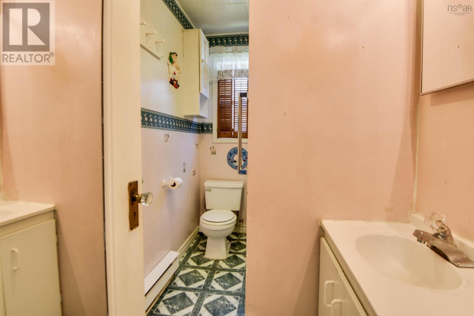
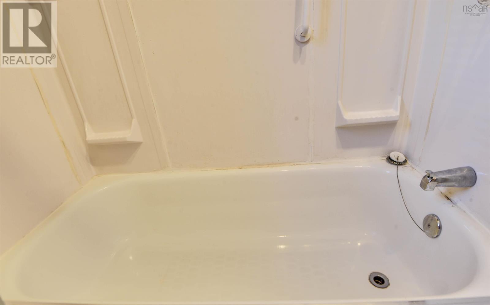
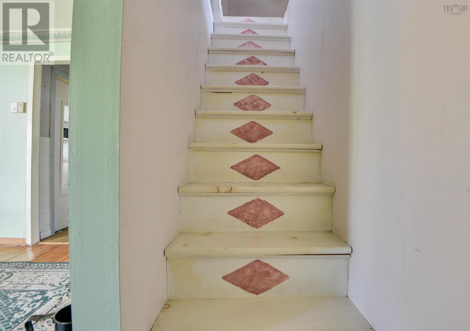
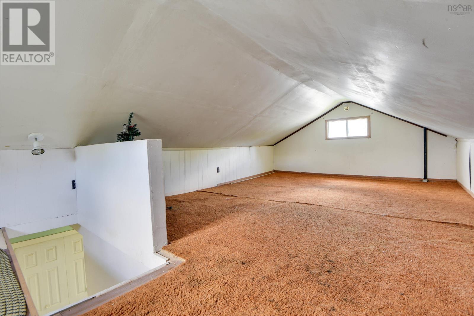
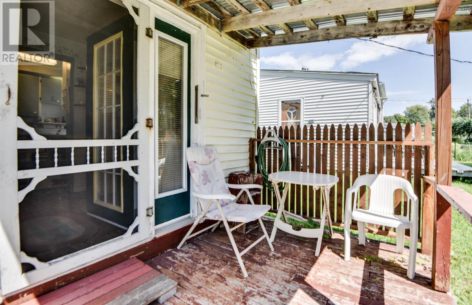
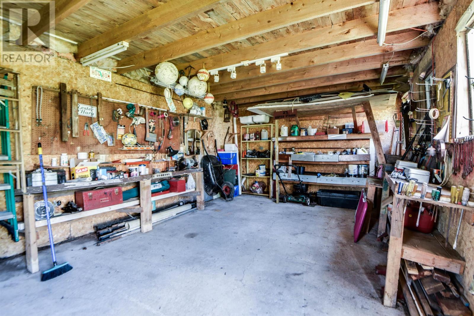
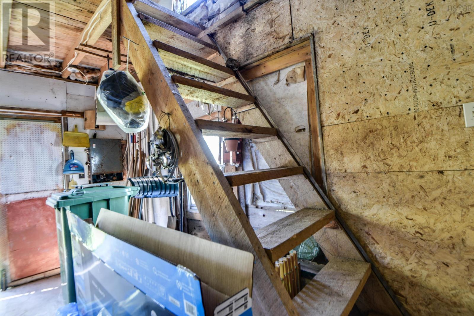
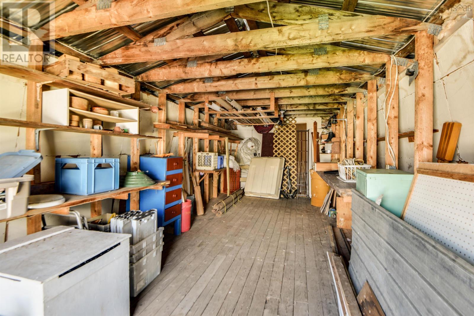
Affordable opportunity in a convenient New Glasgow location! Whether you're a first-time buyer looking to build equity, an investor searching for your next project, or someone with a vision to make a home your own, 27 Highland Drive is full of potential. The main level offers a functional layout with a bright living room, spacious eat-in kitchen, full bathroom, convenient main-floor laundry, and a generously sized dining area that offers excellent flexibility for a variety of uses, including a home office, den, or additional living space. The finished upper level provides even more flexible living space, ideal for a hobby room, recreation area, or storage. Heating options include a ductless heat pump, baseboard electric heat, and a pellet stove, offering comfort and flexibility throughout the seasons. One of the standout features of this property is the large two-storey barn, providing excellent space for a workshop, storage, hobbies, or future projects. Covered front and rear porches add to the home's functionality, while the manageable in-town lot offers easy outdoor maintenance. Located on a quiet residential street, you'll be just minutes from shopping, schools, parks, restaurants, and all the amenities New Glasgow has to offer. Offering plenty of potential, a spacious two-storey barn, and an affordable price point, this property is ready for its next owner to make it their own. (id:63476)
Property Details
| MLS® Number | 202618561 |
| Property Type | Single Family |
| Community Name | New Glasgow |
| Amenities Near By | Park, Playground, Public Transit, Shopping, Place Of Worship |
| Community Features | Recreational Facilities, School Bus |
| Features | Walk-in Closet |
Building
| Bathroom Total | 1 |
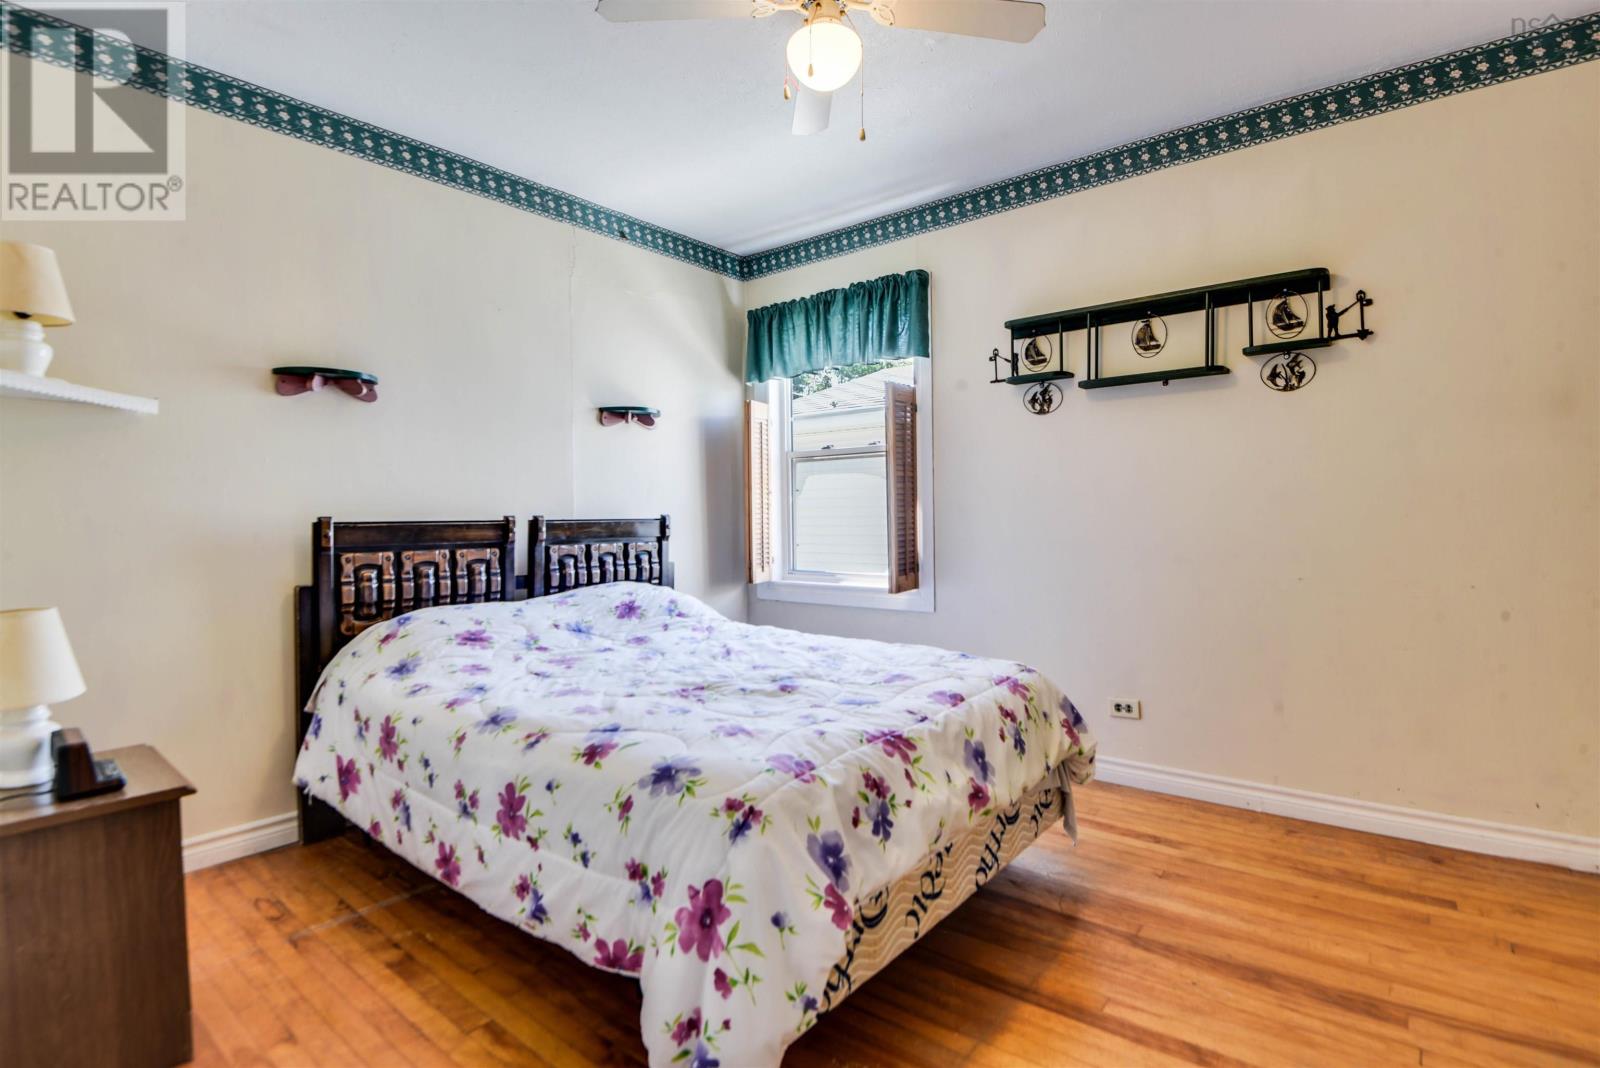
| Bedrooms Above Ground | 1 |
| Bedrooms Total | 1 |
| Appliances | Stove, Dryer, Washer, Microwave, Refrigerator |
| Basement Type | Crawl Space |
| Constructed Date | 1943 |
| Construction Style Attachment | Detached |
| Cooling Type | Air Conditioned |
| Exterior Finish | Vinyl |
| Flooring Type | Hardwood, Vinyl |
| Foundation Type | Poured Concrete |
| Heating Fuel | Electric, Pellet |
| Heating Type | Baseboard Heaters, Heat Pump, Ductless, Stove |
| Stories Total | 2 |
| Size Interior | 1,002 Sqft |
| Total Finished Area | 1002 Sqft |
| Type | House |
| Utility Water | Municipal Water |
Parking
| Gravel |
Land
| Acreage | No |
| Land Amenities | Park, Playground, Public Transit, Shopping, Place Of Worship |
| Sewer | Municipal Sewage System |
| Size Irregular | 0.0891 |
| Size Total | 0.0891 Ac |
| Size Total Text | 0.0891 Ac |
Rooms
| Level | Type | Length | Width | Dimensions |
|---|---|---|---|---|
| Second Level | Recreational, Games Room | 287 x 157 | ||
| Main Level | Living Room | 186 x 141 | ||
| Main Level | Kitchen | 165 x 85 | ||
| Main Level | Dining Nook | 250 x 91 | ||
| Main Level | Bath (# Pieces 1-6) | 104 x 58 | ||
| Main Level | Bedroom | 142 x 119 | ||
| Main Level | Other | 142 x 65 | ||
| Main Level | Other | 36 x 34 |
Contact Us
Contact us for more information

The trademarks REALTOR®, REALTORS®, and the REALTOR® logo are controlled by The Canadian Real Estate Association (CREA) and identify real estate professionals who are members of CREA. The trademarks MLS®, Multiple Listing Service® and the associated logos are owned by The Canadian Real Estate Association (CREA) and identify the quality of services provided by real estate professionals who are members of CREA. The trademark DDF® is owned by The Canadian Real Estate Association (CREA) and identifies CREA's Data Distribution Facility (DDF®)
July 24 2026 04:24:58
Nova Scotia Association of REALTORS®
Blinkhorn Real Estate Ltd.