
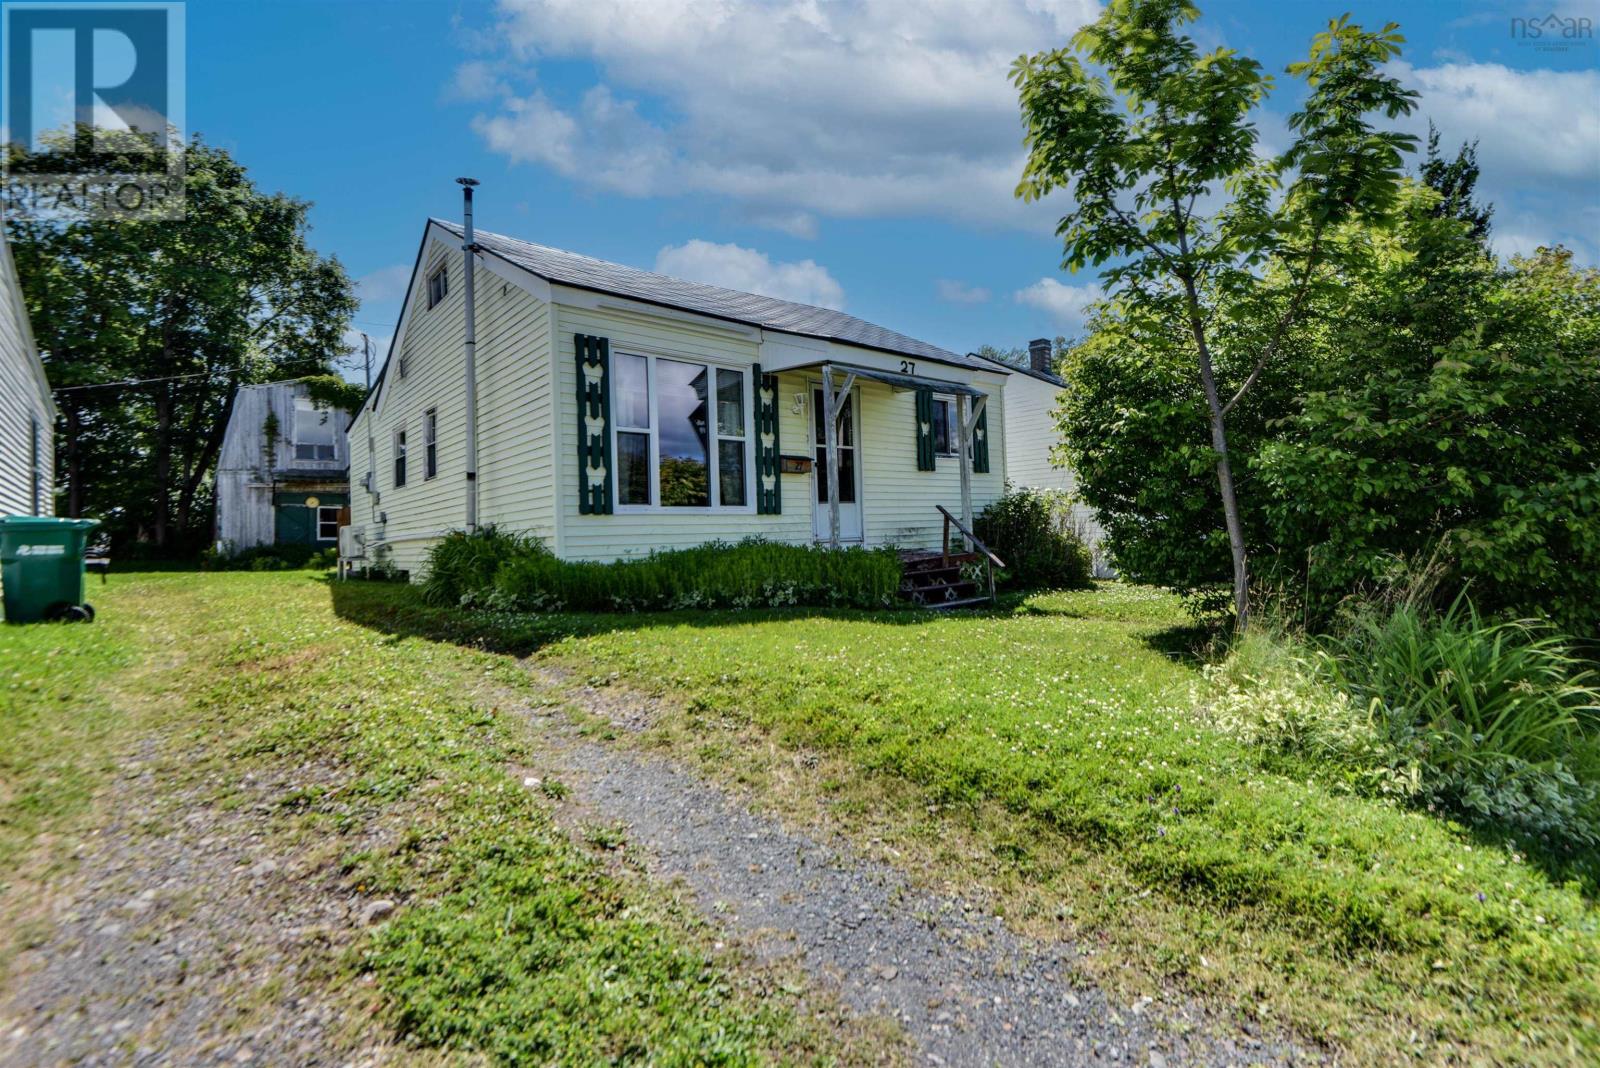
27 Highland Drive
New Glasgow, Nova Scotia
Affordable opportunity in a convenient New Glasgow location! Whether you're a first-time buyer looking to build equity, an investor searching for your next project, or someone with a vision to make a home your own, 27 Highland Drive is full of potential. The main level offers a functional layout with a bright living room, spacious eat-in kitchen, full bathroom, convenient main-floor laundry, and a generously sized dining area that offers excellent flexibility for a variety of uses, including a home office, den, or additional living space. The finished upper level provides even more flexible living space, ideal for a hobby room, recreation area, or storage. Heating options include a ductless heat pump, baseboard electric heat, and a pellet stove, offering comfort and flexibility throughout the seasons. One of the standout features of this property is the large two-storey barn, providing excellent space for a workshop, storage, hobbies, or future projects. Covered front and rear porches add to the home's functionality, while the manageable in-town lot offers easy outdoor maintenance. Located on a quiet residential street, you'll be just minutes from shopping, schools, parks, restaurants, and all the amenities New Glasgow has to offer. Offering plenty of potential, a spacious two-storey barn, and an affordable price point, this property is ready for its next owner to make it their own. (id:63476)

343 Canborough Street
West Lincoln, Ontario
Welcome to 343 Canborough St, Smithville. A fully renovated home offering modern comfort, quality upgrades, and exceptional versatility.Thoughtfully updated from top to bottom, this move in ready property features all new electrical and plumbing, new windows, doors, trim, flooring, siding, soffit, and fascia. Enjoy a new furnace and air conditioning, a beautifully renovated kitchen and bathrooms with in-floor heating, and all new appliances.Outside, the home is enhanced by a new concrete driveway and a back patio. The insulated, heated garage adds year round convenience, while the new staircase to the basement provides a refreshed connection to the lower level.The waterproofed basement offers excellent in-law potential, complete with a full walkout for added privacy and flexibility. Whether you're looking for space for extended family, guests, or a versatile lower level living area, this home delivers.A beautifully renewed home with major systems already taken care of. Simply move in and enjoy. (id:63476)

41 St Andrews Boulevard
Toronto, Ontario
Absolutely Stunning Custom-Built Luxury Home in Prime Etobicoke! This Brand New Detached Home Boasts 4 Spacious Bedrooms, 5 Spa Inspired Bathrooms, and Over 3,190 Sq Ft of Exceptional Living Space. Premium Features Throughout Including a Modern Gourmet Kitchen with Upgraded Cabinetry, Stone Countertops, Gas Line for Stove and BBQ, and 9' Ceilings on Main and Second Floors. Oversized Windows Flood the Home with Natural Light. Enjoy the Convenience of an Elevator from the Basement to the Second Floor, Heated Floors and Towel Bar in the Primary Ensuite, Rough-In for Central Vac, Exterior Security Cameras with Sound, and Upgraded Lighting Throughout. Basement with 3-Piece Bath and Shower. Large 2-Car Garage + 6-Car Driveway. Perfect for Entertaining Inside and Out. A Rare Offering in a Highly Sought-After Location- A Must See! (id:63476)
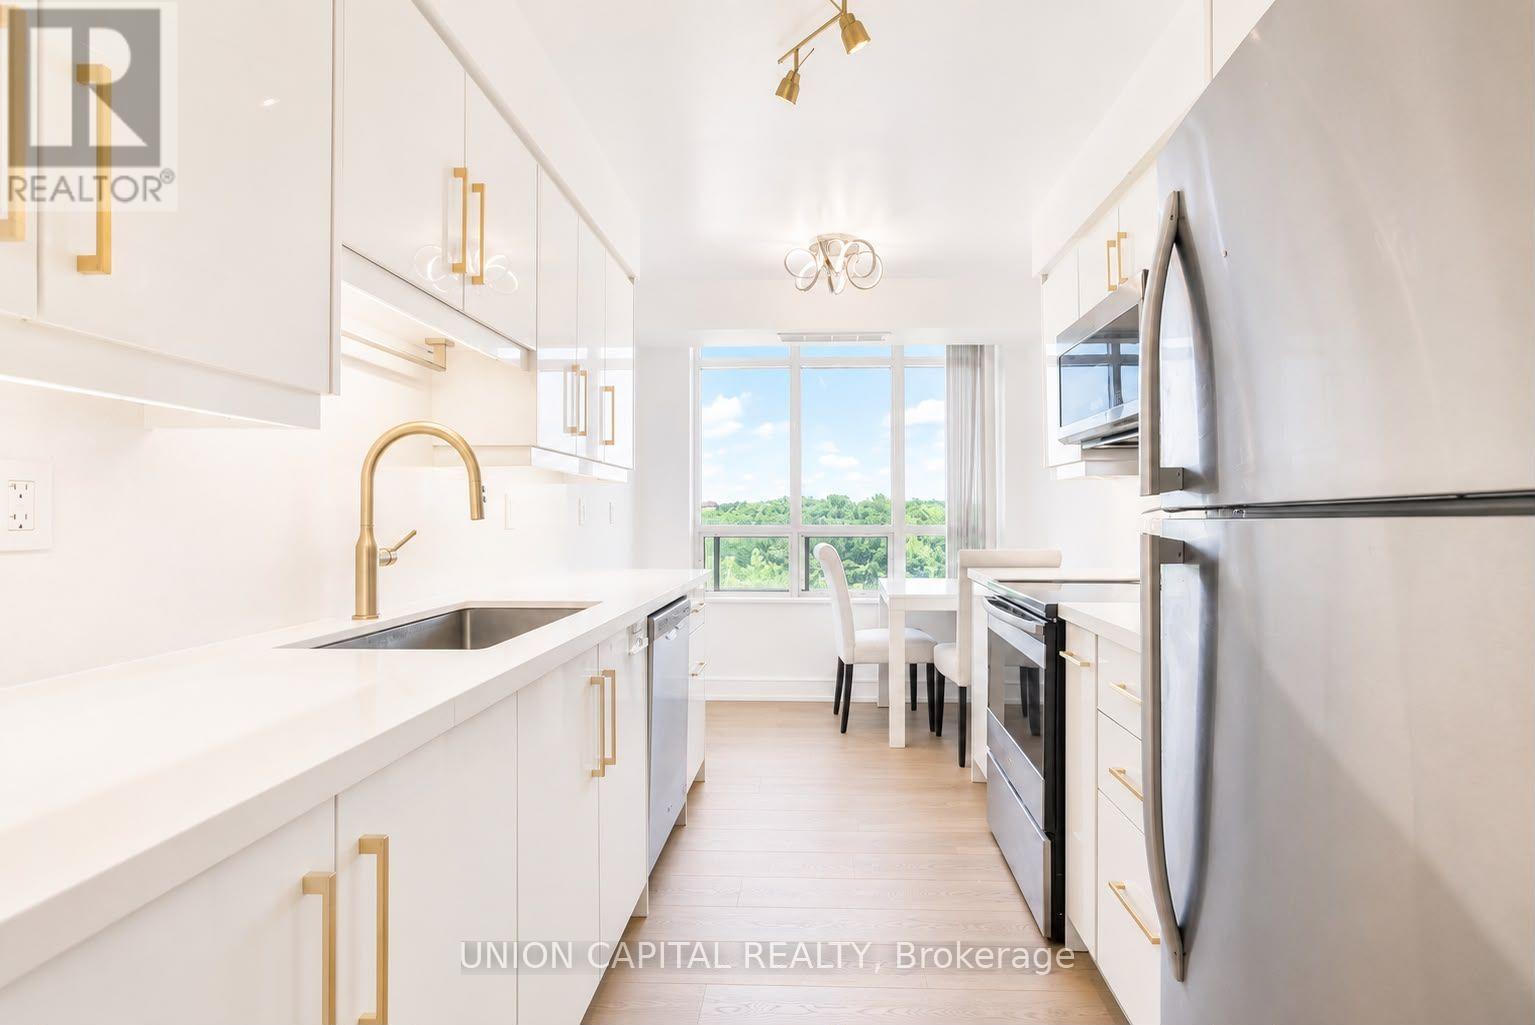
213 - 710 Humberwood Boulevard
Toronto, Ontario
Sun-Filled 3 Bed + 2 Bath Unit In The West-Humber Clairville Community! Completely Renovated with Beautiful High-End Finishes. Kitchen Complete with an Eat-In Area, Recently Upgraded Cabinetry and S/S Appliances. 4pc Ensuite In Primary Bedroom. Large Windows in All Bedrooms to Allow For Lots of Natural Sunlight. 5 Star Building Amenities Including Concierge, Gym, Party Room, Recreation Room, Pool, Tennis Court, Sauna and Guest Suites. In Proximity to Top Schools, Quality Restaurants, Walmart, Costco, Toronto Pearson International Airport, Etobicoke General Hospital, TTC Routes, Go Station and All Other Essentials. 25 Minute Drive to Union Station. New flooring and washer and dryer will be installed before new tenant moves in. Pictures are from before current tenant moved in. (id:63476)

99 Greystone Close
Brooks, Alberta
This impeccable Greystone home has been incredibly well cared for! Before you even step foot inside, you'll be impressed by the curb appeal, landscaping and the inviting charm. The front door of this bi-level home opens to a spacious entry with garage access to the side, closets and staircases going up and down. The heart of the home is above, a large kitchen, dining and living area meant for gathering, all beneath the vaulted ceilings and between large, bright windows. Featuring 5 bedrooms and 3 bathrooms, this property would host a family of any size or simply be the home that you've always deserved, in the neighbourhood you've coveted! 1394 square feet of generous square footage in every corner of this property is highlighted by the natural light that flows throughout. The primary bedroom features a large walk-in closet and 3 piece ensuite. 2 additional bedrooms adorn the main floor as well as another 4 pc bathroom. And basement... meet Man Cave! With an impressively oversized Media/Family Room, downstairs is also home to 2 additional bedrooms, 3 pc bathroom, laundry/utility room and great additional storage. The exterior includes beautiful landscaping, a huge deck, sprinkler system, PVC fence and the utmost privacy. The attached garage is heated and has tons of room for parking and storage. It's evident from first glance that every detail of this property was carefully planned and quality crafted. THIS is the one you've been waiting "fore"! (id:63476)
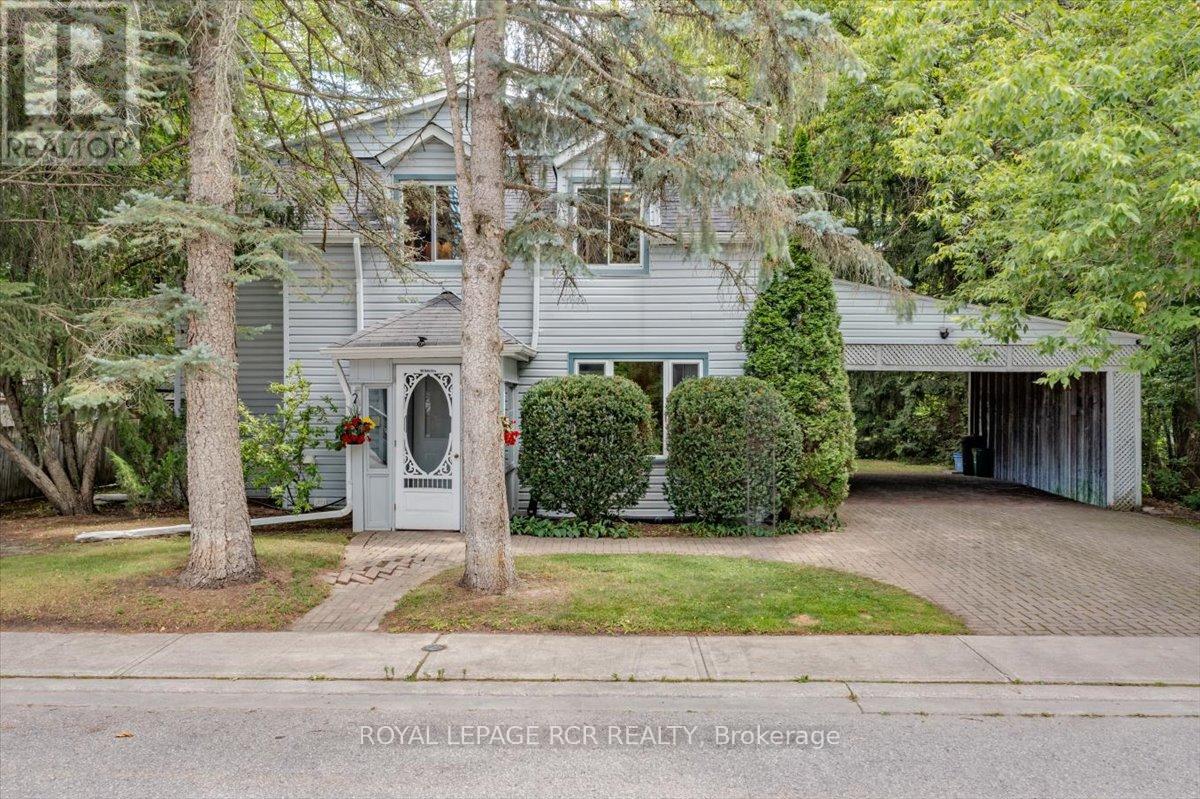
612 Timothy Street
Newmarket, Ontario
Here's your chance to own one of the most unique properties in central Newmarket. Set on a private 70 x 142 ft lot surrounded by mature trees and siding onto picturesque Bogart Creek, this 4-bedroom, 3-bath century home is ready for its next chapter. Whether you're looking to renovate, restore its original character or build your dream home, the possibilities are endless. Inside, you'll find inviting hardwood floors throughout the principal rooms, built-in bookshelves that add warmth and character to the living room, a modern kitchen with built-in appliances including a gas cooktop and wall oven and the convenience of a main floor laundry room. The upper level includes 4 bedrooms, a spacious primary with 3 pc. ensuite and a main bath with authentic claw foot tub. The true value lies in its exceptional setting and unbeatable location. Enjoy an easy walk to Historic Downtown Newmarket, boutique shops, restaurants, the farmers' market, Riverwalk Commons, and the Tom Taylor walking and biking trails. Opportunities like this on a premium lot in one of Newmarket's most desirable neighbourhoods rarely come along. (id:63476)
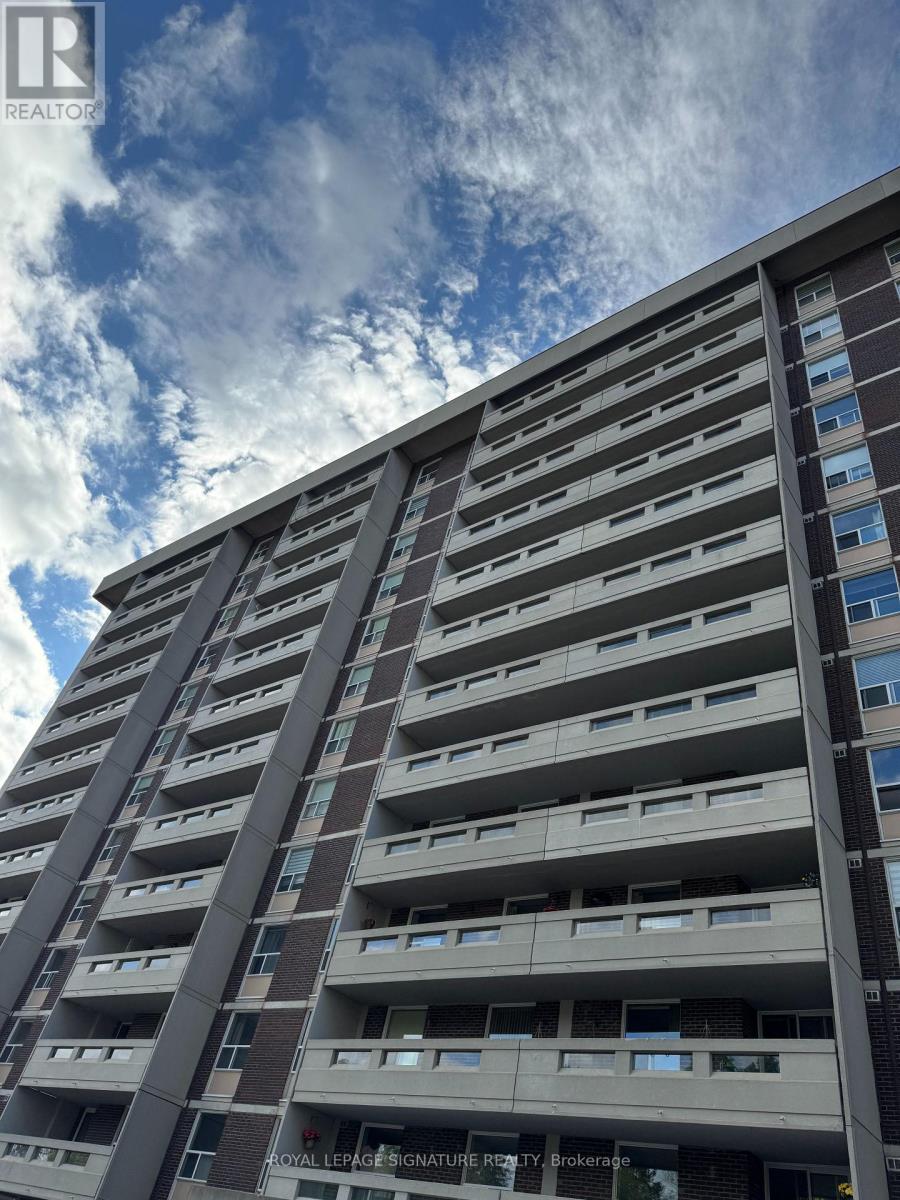
1210 - 60 Inverlochy Boulevard
Markham, Ontario
OFFERING A BRIGHT AND SUNNY 3 BEDROOM CORNER UNIT, ON THE 12TH FLOOR WITH UNOBSTRUCTED GOLF COURSE VIEW. AMAZING FLOOR PLAN. SPACIOUS ROOMS. LIVING AND DINING ROOMS HAVE SEPARATE WALK-OUTS TO OVER-SIZED PRIVATE BALCONIES OVERLOOKING A GOLF COURSE. ALL INCLUSIVE MAINTANANCE WHICH COVERS EVERYTHING FROM UTILITY BILLS TO HIGH SPEED INTERNET AND CABLE TV. GOLDEN LOCATION, STEPS TO SHOPS, TRANSIT (UPCOMING...THE NEW YONGE NORTH SUBWAY EXTENSION TO THE YONGE AND STEELES INTERSECTION) , SCHOOLS, SPORTS AND ARTS. MINUTES AWAY FROM HWY 407 AND 404. MINUTES AWAY FROM CENTERPOINT MALL AND PROMENADE SHOPPING CENTRE. FLOORING WAS CHANGED (2020) FROM BROADLOOM TO LUXURY VINYL (LUXURY VINYL PLANKS, LVP), HIGHLY DURABLE, 100% WATER PROOF, ENGINEERED TO LOOK AND FEEL EXACTLY LIKE HARDWOOD FLOOR. FRIDGE, DISHWASHER, COMBINED WASHER AND DRYER 2020. BILLIARD ROOM, PING PONG ROOM, OUTDOOR TENNIS, GYM. LOCKBOX FOR EASY SHOWING. MOTIVATED SELLER. (id:63476)
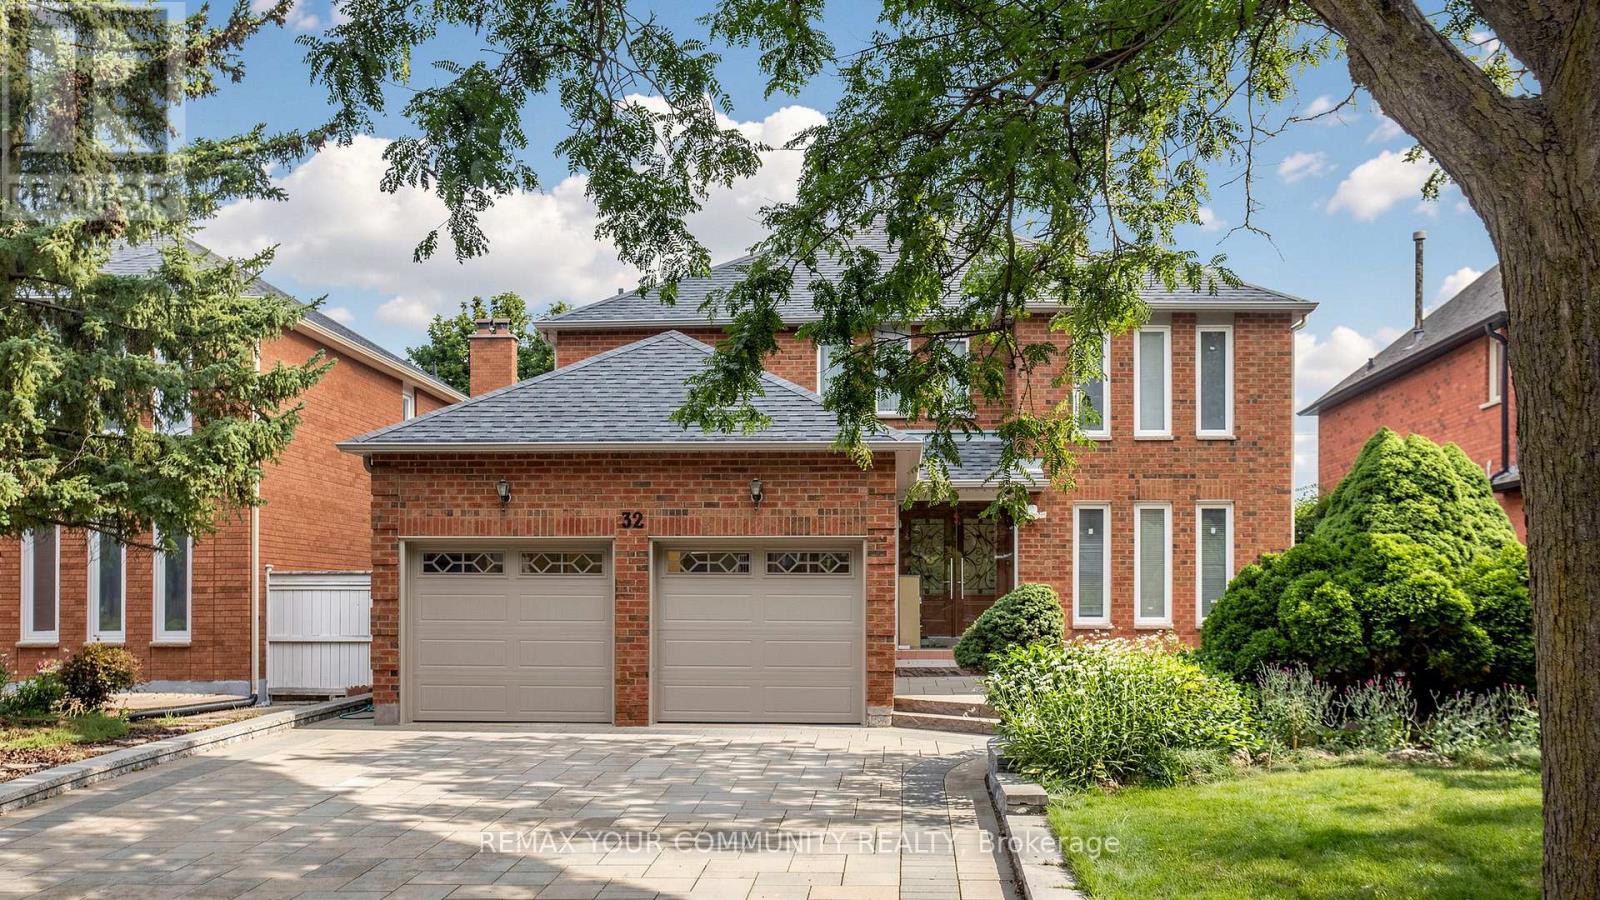
Basement - 32 Soho Crescent
Markham, Ontario
Furnished basement located in a beautiful and quiet neighbourhood. This bright and well-maintained unit features 2 bedrooms, 1 bathroom, and a functional kitchen. Conveniently located near parks, schools, shopping, public transit, and other everyday amenities. Basement has no separate entrance (shared accommodation) (id:63476)

218 Skogg Avenue
Hinton, Alberta
Are you looking to downsize, or purchasing your first home? 218 Skogg Avenue may be just what you need. This one-level home has 3 bedrooms, 2 baths, an open concept plan with 2 bedrooms at one end, living room & kitchen in the middle, and the master suite at the other end. This home has had many upgrades – the deck is rebuilt & has a nice gazebo on it, the fence is new, the kitchen appliances are new, as are most of the lights in the home. Both bathrooms have been renovated & now have nice showers. The yard is landscaped, it comes with a shed, the driveway is paved. All this plus the home backs onto a wooded area. It is located within walking distance of parks, restaurants & shopping. (id:63476)

209, 1080c Cougar Creek Drive
Canmore, Alberta
This bright and spacious corner unit is beautifully renovated. Ask for the list of upgrades. A wall of windows fills the living and dining area with natural light and offers beautiful mountain views. A toasty gas fireplace in the living room with it's own thermostat heats the entire apartment. Both bathrooms have been fully renovated with a modern & comfortable style. The west-facing deck with a propane BBQ is the perfect place to enjoy the warm afternoon sun and mountain views. The unit comes with one heated underground parking stall, a storage locker for your outdoor gear and separate storage for bikes and winter tires. Residents can also enjoy the recreation amenities which includes a lounge with a fireplace piano and pool table, and an outdoor hot tub that's open during the winter months. Additional outdoor parking stalls can be rented if available. (id:63476)
34 Wedow Drive
Whitecourt, Alberta
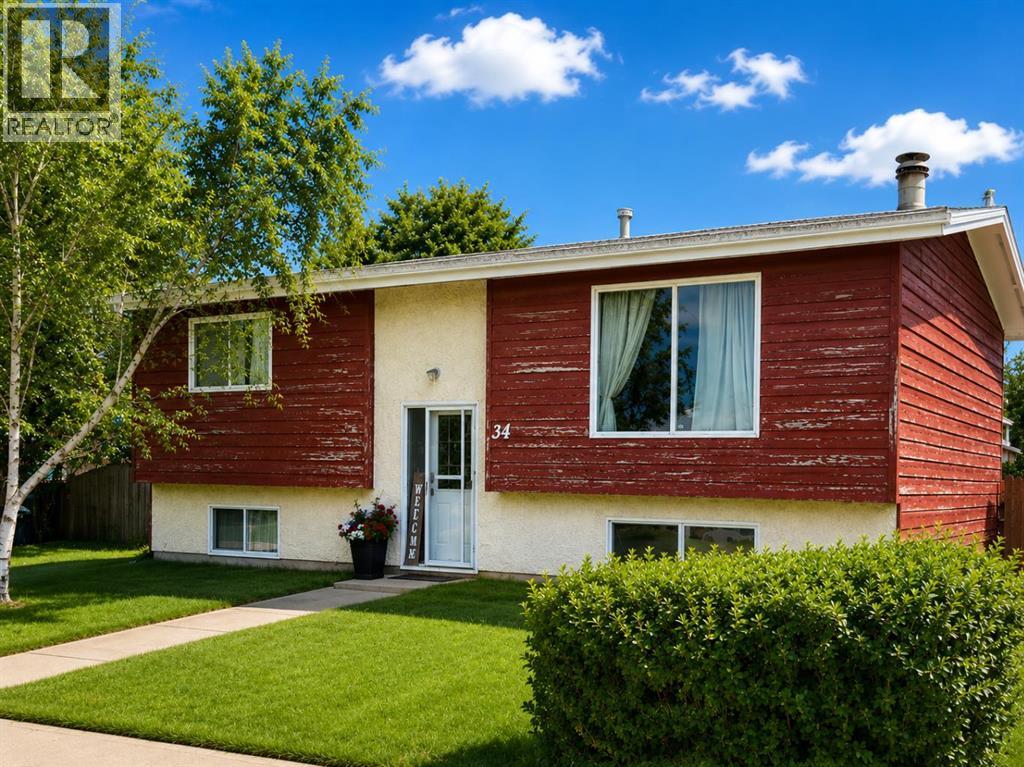
Welcome to this well-kept 1,120 sq ft home, built in 1979, tucked into a mature downtown Whitecourt neighbourhood just steps from the dog park and Festival Park. Surrounded by established trees and long-standing homes, this is a location that truly feels lived-in and loved.Inside, the layout is functional and inviting. The large living room features a wood-burning fireplace wrapped in stone, creating a warm focal point. Lots of natural light coming through. The kitchen has been thoughtfully refreshed with updated cabinetry, added storage along one wall, all new appliances, and a breakfast bar, opening into a generous dining area. New garden doors lead from the dining space to the deck, and a new front door adds curb appeal.Upstairs offers newer flooring throughout, updated baseboards, and a refreshed main bathroom with a new tub surround, taps, and door. The primary bedroom includes a new window, a large closet, and a 3-piece ensuite. One additional bedroom completes the main level.The fully finished basement expands the living space with a large family room, three bedrooms, and a completely redone 3-piece bathroom, along with a storage area and utility room. Flooring in the basement is new, keeping the space clean and modern.Outside, the double detached garage is partially insulated, powered, wired for 220, includes a workbench and power overhead door, and has new eavestroughs. Shingles on the garage and the south side of the house were replaced in 2021. The yard is a good size with back alley access, perfect for parking, projects, or future plans.Solidly built on a concrete foundation, in a location that’s hard to beat, this home offers space, updates, and walkability right in the heart of town. Seller would consider completing the fence inthe back yard as well as replace the kitchen counter tops with new laminate counter tops (color of buyer's choice) for the new owner. (id:63476)

4119 16 Avenue NE
Edson, Alberta
Welcome to this immaculate 2006 bi-level offering 1,643.58 sq ft, ideally located in Hillendale. Backing onto a picturesque pond, this property delivers year round enjoyment with winter skating and peaceful summer evenings spent on the deck overlooking the water fountain. This beautifully maintained home features 4 bedrooms 3 bathrooms, including a private primary retreat on its own level complete with abundant natural light, walk in closet, and a relaxing jetted tub ensuite. The main level showcases a warm and inviting living room with a gas fireplace, a spacious kithcen open to the dining area, and garden door access to the deck where you will find natural gas hook up for BBQ- perfect for entertaining. Two additional bedrooms and a 4 beice bathroom comeplete this level. The fully developed walk-out basement offers a large fourth bedroom, a generouse family room, and a dedicated laundry space, providing excellent functionality for growing families. Recent 2024 upgrades include new exterior stonework, a covered deck roof, and modern glass railings. Additional highlights include central air conditioning, digital locks, smart heat and water sensors, dual sump pumps, outdoor fire pit, RV parking, and a built-in pressure washer in the oversized 23' x 25.5' heated garage. This exceptional property truly has it all-comfort, technology, and a stunning location. Motivated sellers. (id:63476)

1401 54 Street
Edson, Alberta
This uniquely designed home offers the perfect blend of comfort, character, and space for both everyday family living and effortless entertaining. From the moment you arrive, you’re welcomed by a charming covered front deck with a cozy seating area — an ideal spot to relax and enjoy the outdoors. Step inside to a spacious foyer that opens into the light-filled living room, where soaring vaulted ceilings create an airy, open feel. The adjoining dining area features a south-facing window overlooking the yard, allowing natural sunlight to pour into the heart of the home. The kitchen is thoughtfully laid out for both functionality and gathering, offering warm stained wood cabinetry, plenty of counter space, a powered island with breakfast bar and convenient pull-out drawers, plus a wall pantry for added storage.The main level also features two generously sized bedrooms, a 4-piece bathroom complete with a jetted tub, a 2-piece powder room, and a large rear mudroom — perfect for busy family life. Upstairs, the loft-style primary suite provides a private retreat with a walk-in closet and 3-piece ensuite. A true highlight is the covered balcony off the primary bedroom — the perfect place to enjoy your morning coffee or unwind at the end of the day while taking in the southwestern exposure, stunning sunsets, and mountain views in the distance. The developed basement adds even more living space with a comfortable family room featuring a dry bar, a fourth bedroom, laundry and utility rooms, and a large storage area. Outdoors, the landscaped and fenced backyard is designed for enjoyment, with a spacious patio ideal for hosting family and friends. The detached 21’ x 25’ garage includes a loft space — perfect for a workshop, crafting area, or creative studio. A double concrete driveway provides ample additional parking. Numerous upgrades have been completed over the years, including 100-year shingles with snow guards (approx. 2008), new windows (approx. 2008), upper-level balcon y cover, updated paint, light fixtures, flooring, trim, and basement carpet. Situated on a corner lot in the family-friendly Tiffin subdivision, you’ll appreciate the welcoming atmosphere — from festive holiday decorating to friendly neighbours — all while being conveniently close to amenities, schools, the YCE Rec Plex, and the Town’s scenic trail system. Move-in ready and full of charm, this is a home you won’t want to miss. (id:63476)
14 Egerton Street Street
Trenton, Nova Scotia
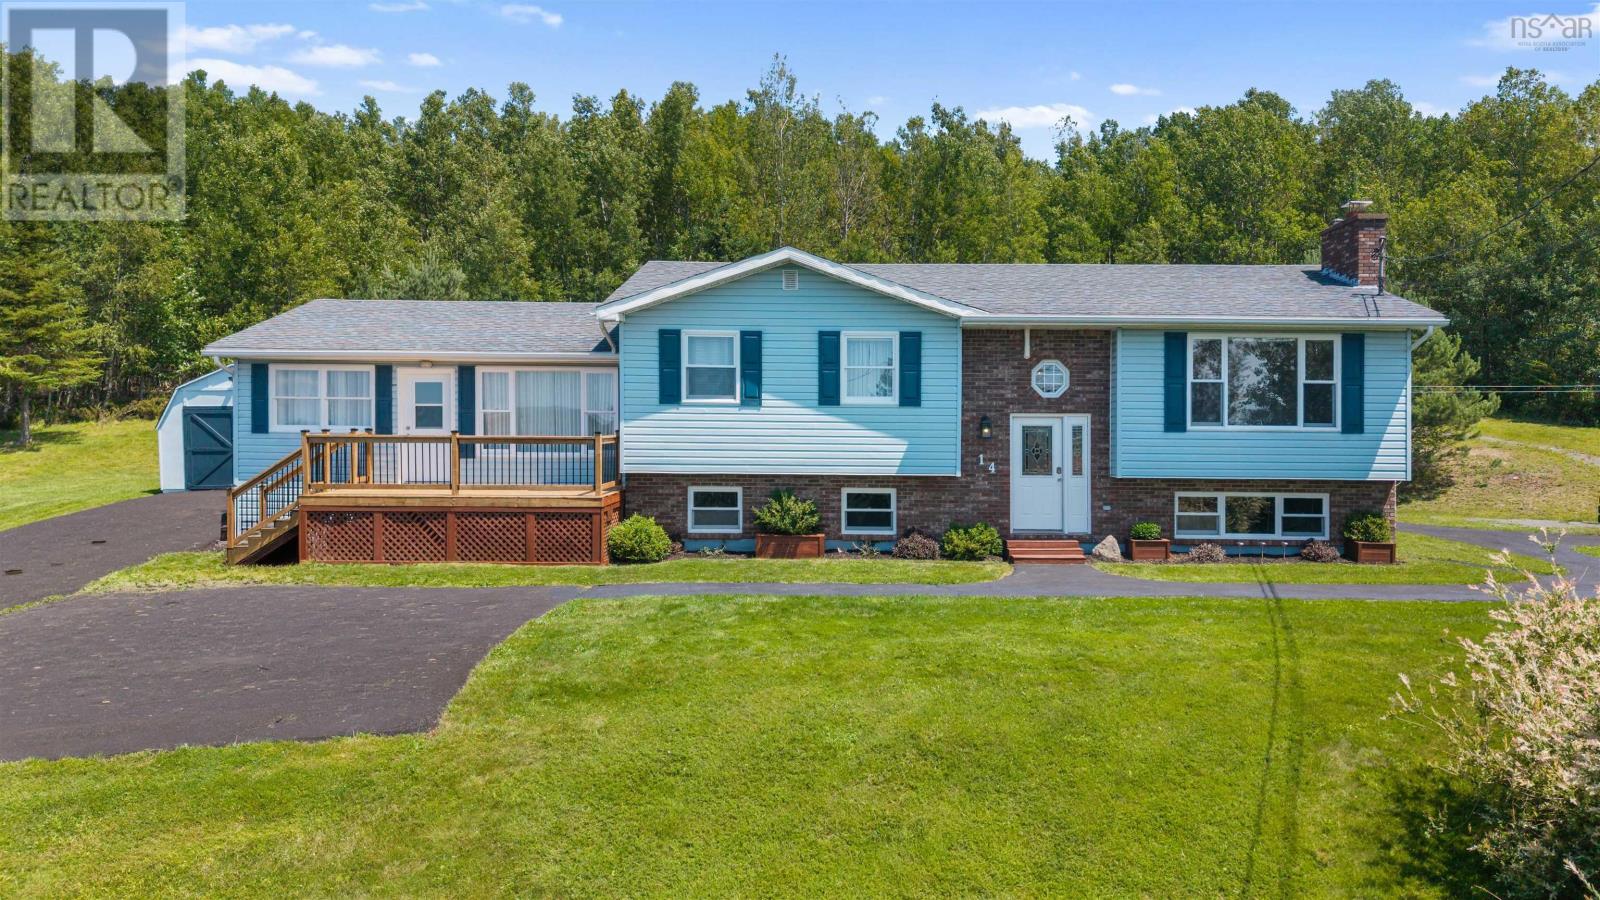
Opportunity, space, and versatility come together in this unique seven bedroom, two and a half bath home, tucked away at the end of a quiet dead end street in Trenton on a large, beautifully landscaped property. Set on a beautiful hilltop, the property enjoys panoramic views and a peaceful setting. The bright main level features a spacious kitchen and living room, separate laundry room, three bedrooms, and a full bath. The primary bedroom also offers a two piece ensuite, with plumbing in place for a future shower. A unique extension, formerly a one bedroom apartment, has been incorporated into the main home and now offers a large additional living room and bedroom. Create a spacious primary suite, home office, guest quarters, family room, or simply enjoy the extra living space. For those wishing to explore converting it back into separate living accommodations, plumbing remains in place for the kitchen and bathroom, along with electrical outlets for the kitchen. The lower level adds even more value with a three bedroom, one bathroom apartment, ideal for extended family, multigenerational living, or potential rental income. Two new decks at the front and back offer great spaces to enjoy the property and views, the drive way has been resurfaced, while heat pumps on both levels provide year round comfort. Whether youre looking for a spacious family home, income potential, or a property that can adapt to your needs, this home offers possibilities well beyond a traditional single family home. A property you truly need to see to appreciate all it could become! (id:63476)
#804 11027 87 Av NW
Edmonton, Alberta
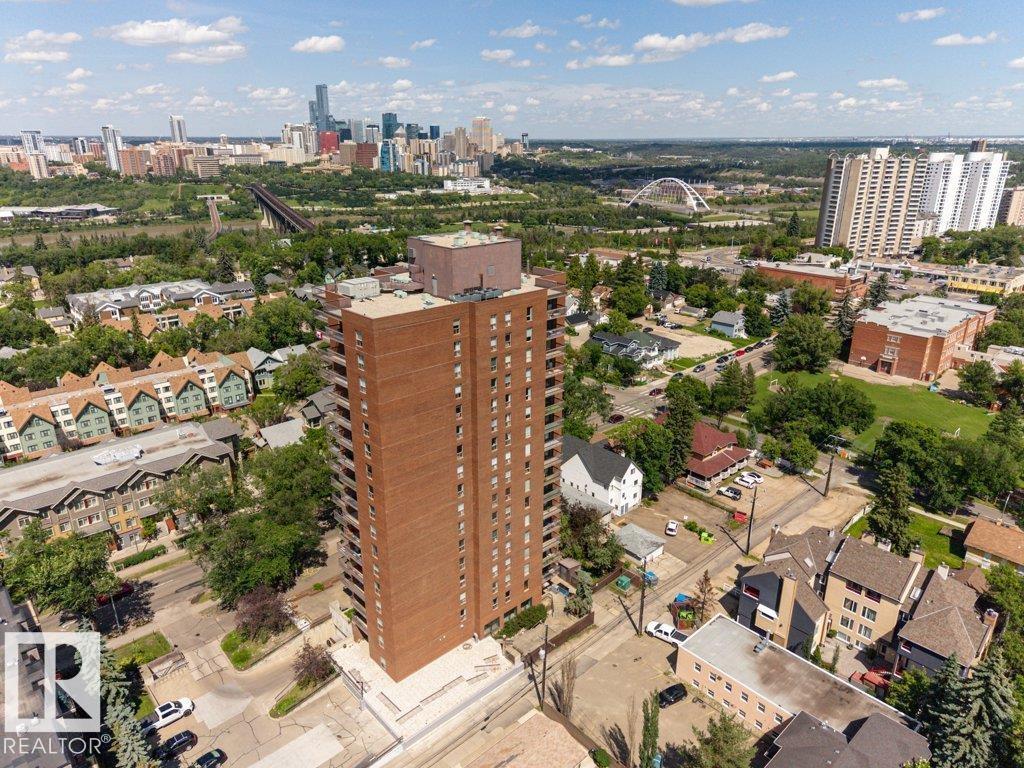
Welcome to CLARIDGE HOUSE! Fantastic location just steps from the U of A & hospitals. Quick access by LRT to downtown, MacEwan U & NAIT. Enjoy the river valley parks, walking, biking trails & the shops & restaurants on Whyte Ave. This spacious AIR CONDITIONED UNIT on the 8th FLOOR has a PANORAMIC VIEW of the university campus & downtown. The covered balcony faces east & you can enjoy your morning coffee watching the beautiful sunrises. IMMACULATE unit, owned by the original family since the condo was built & has never been rented. Brand new fully automatic fan/coil heating & A/C unit, recently updated plumbing, lighting fixtures & appliances. Freshly painted throughout. IN-SUITE LAUNDRY PLUS A STORAGE ROOM with access from the balcony. Included is one U/G parking stall #82. Visitor parking & the large party/social room with kitchen can be reserved for private functions. IDEAL for professionals associated with the university or students. Condo fees INCLUDE electricity, heat & water. IT'S A GEM! (id:63476)
138 South Street
Berwick, Nova Scotia
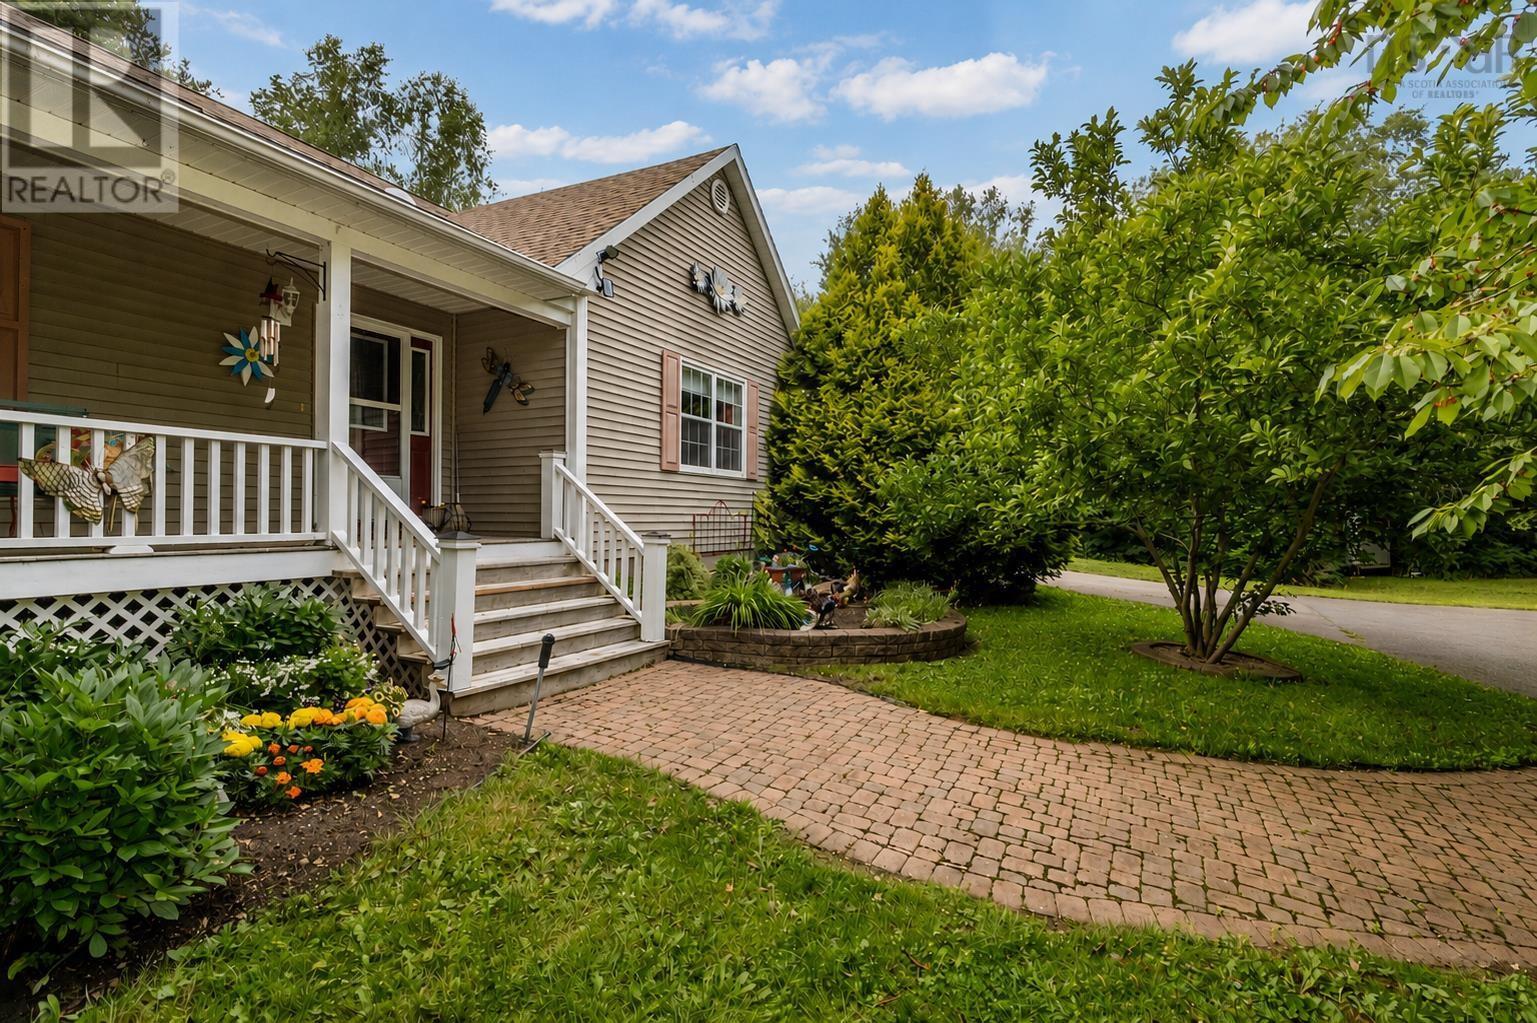
A truly rare and promising opportunity awaits in the beautiful town of Berwick. Set privately back from the road, this stunning property features over three acres of serenity and tranquillity while also offering an exciting investment opportunity. The property is zoned RMD, allowing for the construction of up to six townhouses or multi-unit dwellings without the need to subdivide. A property of this nature, located within walking distance of all town amenities, is incredibly difficult to find. The home has been well maintained over the years and features a bright, open-concept main living area. The spacious kitchen includes an island, ceramic flooring and appliances. An attached sunroom provides the perfect place to relax and enjoy the peaceful surroundings. A new deck offers privacy, along with convenient access to the hot tub. The main floor includes two bedrooms. The primary bedroom features a large walk-in closet and a spacious 5-piece ensuite with a jet tub, walk-in shower and sun tunnel. The second bedroom is generously sized, while the 3-piece main-floor bathroom also includes laundry facilities. The lower level is open and inviting, with egress windows in the family room. The third bedroom, den or office provides an ideal space for overnight guests. There is also an abundance of storage and access to the attached garage from both the main floor and lower level. Outside, you will find a detached, wired 30' x 25' garage and a storage shed with a new metal roof. The beautifully landscaped property also features a covered front veranda with a porch swing, a wraparound paved driveway and ample parking. Directly across the street is the Harvest Moon Trail, offering a beautiful place to walk or bike, all within the quaint and growing town of Berwick. A 200-amp breaker panel, in-floor heating, heat pumps, solid cabinetry, a generator panel, municipal sewer, location and development potential make this property truly one of a kind. (id:63476)
75 Courtney Road
Dartmouth, Nova Scotia
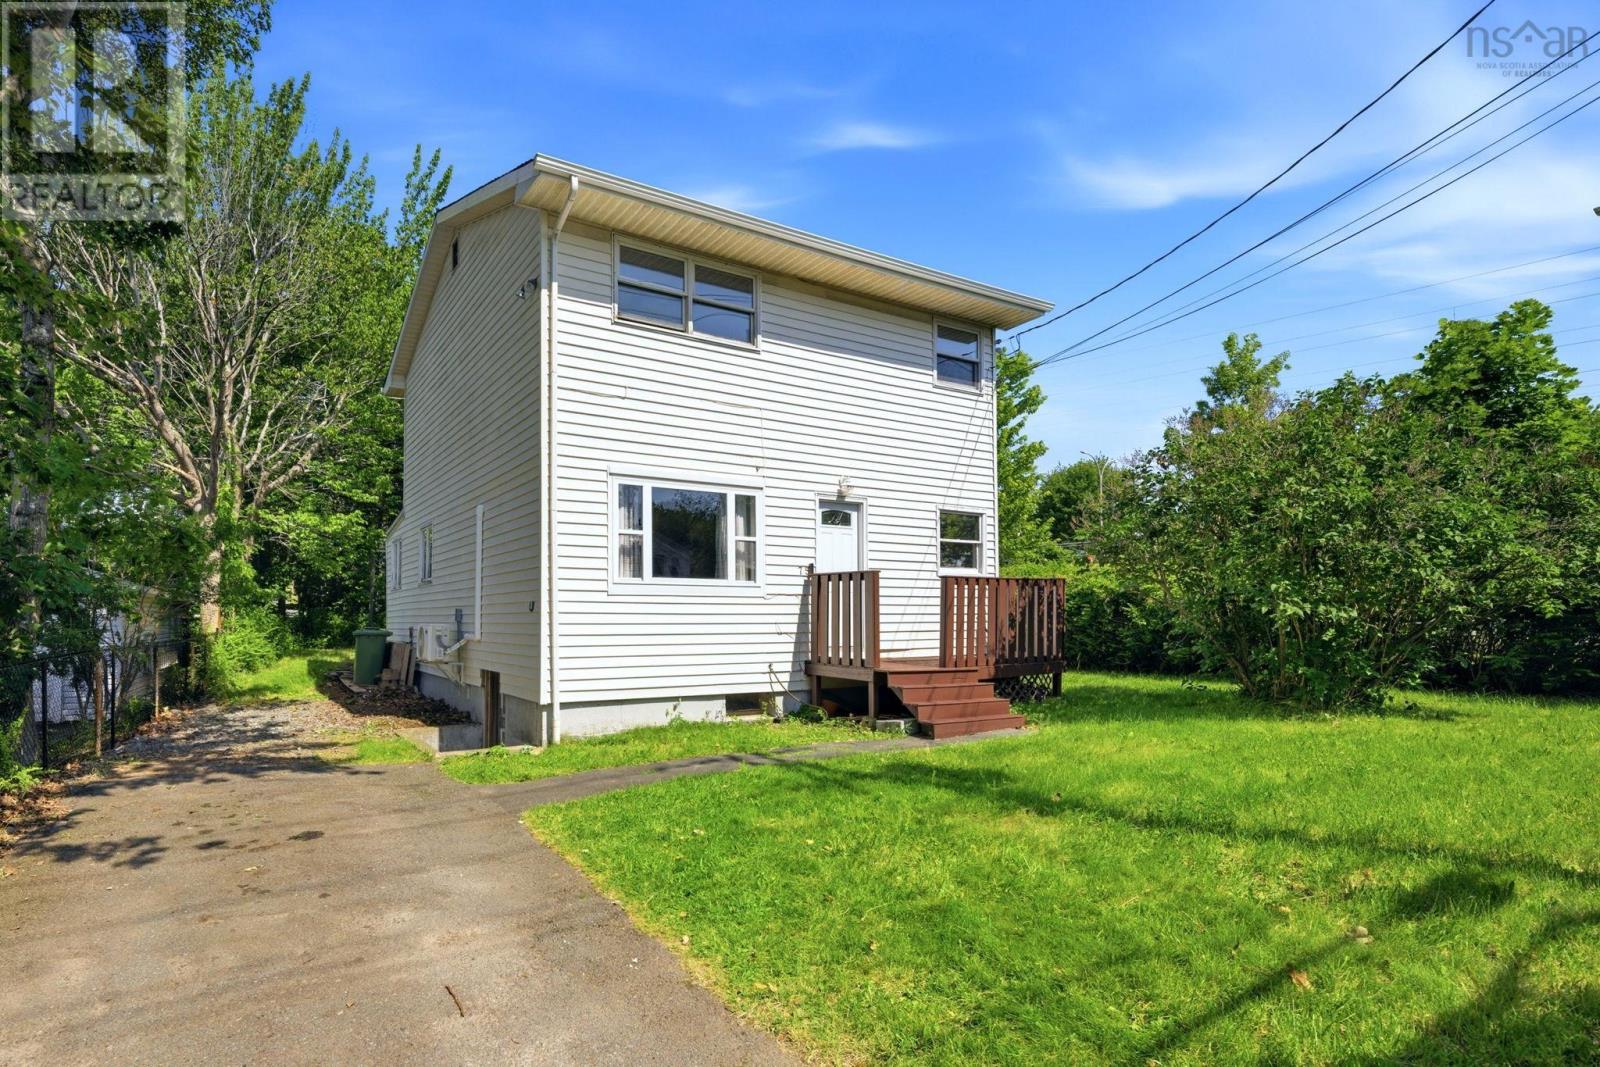
Welcome to this charming 4-bedroom, 1-bath family home situated on a generous 4,700 sq. ft. corner lot in the heart of Dartmouth. Lovingly cared for over the years, this home offers the perfect blend of privacy, space, comfort, and future potential. Designed with family living in mind, the bright and functional layout features a bright spacious living room with beautiful hardwood floors, a full bath, 1 bedroom and a kitchen with a walkout. The 2nd storey was added around 1992. On this level, you will find 3 additional bedrooms with new laminated floors, updated lighting and interior and closet doors. A perfect home for a growing family! A heat pump has been installed two years ago, providing efficient heating & cooling year-round. A century woodstove with a stainless-steel chimney adds extra warmth and comfort through the colder months (Wett Certified). Recent updates include new gutters (2024), while the unfinished basement offers laundry, plenty of storage, and endless possibilities for future use. Step outside to enjoy the large back deck overlooking the spacious backyard, perfect for BBQs, entertaining, or relaxing with family and friends. Mature hedges provide added privacy, while the partially fenced corner lot includes a paved driveway for two vehicles. Zoned ER-3, the property also offers excellent future multi-unit development potential!! Location is everything, and this one delivers. Harbour View Elementary is just around the corner, with John Martin Junior High nearby. A pharmacy, family medical centre, public transit, parks, shopping, restaurants, Brightwood Golf Course, Burnside, Dartmouth Crossing, Downtown Dartmouth, Mic Mac Mall, and both harbour bridges are all just mins away, making everyday life incredibly convenient. Whether you're searching for your first home, a place to grow your family, or an investment with future potential, 75 Courtney Road is ready to welcome its next chapter! (id:63476)

4521 50 Avenue
Grimshaw, Alberta
This property is attractively priced for a quick sale and is situated in the Town of Grimshaw, Alberta. The parcel features an exceptionally spacious corner lot, providing ample room for outdoor activities and allowing for a variety of landscaping possibilities. The double wide home has been expanded with two additional sections, resulting in more than 1,440 square feet of indoor living space. This substantial size offers comfort and flexibility suitable for both families and individuals. Four bedrooms, ideal for larger families or guests; Two bathrooms, ensuring convenience and privacy; Main floor laundry, adding ease to daily routines. Two versatile flex areas that can be used as an office, reading nook, or both, according to your needs. A newer covered deck is located on the east side of the home, accessible via patio doors from the kitchen. The property also includes a work shed for storage and minor projects, a fenced yard with a raised garden box, and plenty of outdoor space for additional landscaping or gardening. Recent improvements include: 2026- sub-floors and flooring through the kitchen, hallway, bathrooms and laundry, new washer, metal roof 2008, updated windows 2008, new electric hot water tank installed in 2024, furnace (2007) maintenance included new motor and components in 2025, , kitchen faucet and an electric stove installed in 2026. Note: This property is sold as is, where is. For further information or to arrange a viewing, contact your favourite Realtor today and discover how you can add your own special touches to this property. (id:63476)
108 Pinnacle Boulevard
Grande Prairie, Alberta
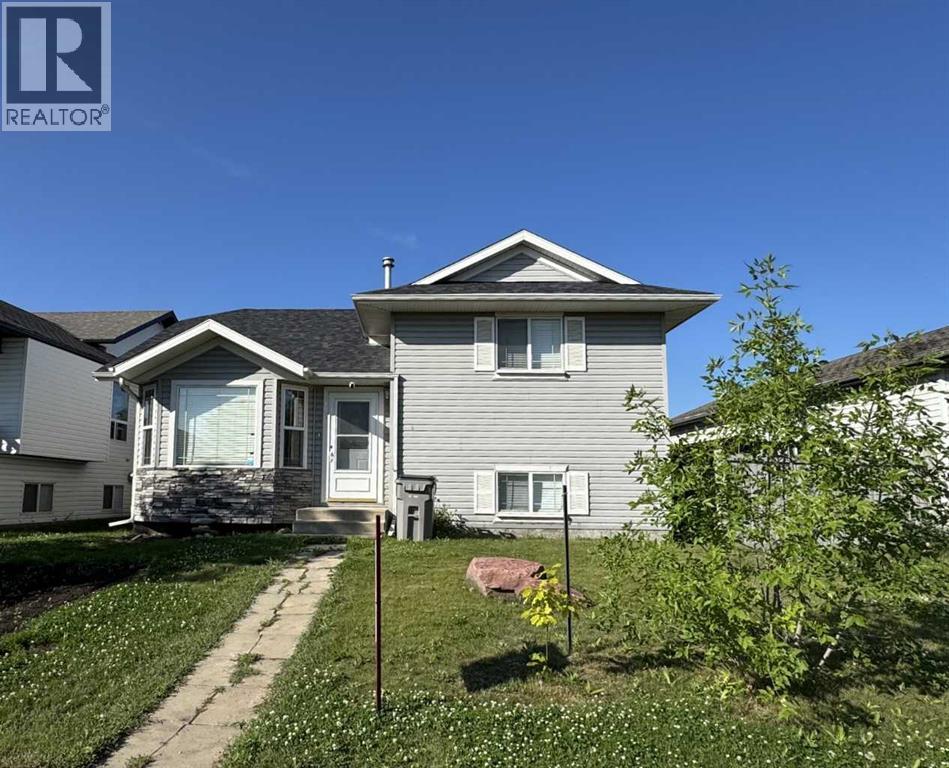
Vacant possession possible for early September! Welcome to this spacious, carpet-free home nestled in the popular 'Pinnacle Ridge' subdivision. Offering five bedrooms and three bathrooms across four finished levels, this property balances a functional layout with plenty of character.The main floor opens with vaulted ceilings that elevate the bright kitchen and dining area. Home chefs will appreciate the cabinetry in a classic white finish, centre island, and pantry, while architectural wall nooks introduce a touch of charm. The stove, fridge & dishwasher were all updated to stainless steel in July 2024. Upstairs, the top level hosts a trio of bedrooms, including a primary retreat featuring a private three-piece ensuite.Descending to the third tier, you will discover two additional bedrooms and a delightfully retro, black-and-white bathroom. The fourth level is dedicated to utility and entertainment, housing a large laundry room alongside an expansive family gathering space, perfect for movie nights. Air conditioning, is extra delightful and will keep everyone cool on those hot, summer days & nights. Outside, the two-tiered rear deck sets the stage for barbecues and visiting with loved ones, complete with convenient alley access to the detached double garage. 2 schools just to the west and 2 high schools to the east, make this a fantastic location for families. You are also super close to the multipurpose 'Eastlink Centre' and a variety of restaurants to the south of it. ***Please note: The photographs and 3D tour showcase the property when it was vacant; the home is currently tenant-occupied. *** Connect with a REALTOR® today to obtain more information or arrange your viewing! (id:63476)

9520 92 Street
Wembley, Alberta
This energy conscious property is located in the quiet & family-friendly community of Wembley, a quick jaunt from the vibrant west end of the City of Grande Prairie. Step inside this inviting bi-level and immediately feel at home. The expansive tiled entryway leads you up a matching tiled stairway into a beautifully designed, bright open-concept living space. Massive front windows flood the main living area with exceptional natural light. Perfect for hosting, the kitchen overlooks the living room and comes equipped with a gas stove, custom cabinets, a large pantry, and a convenient eat-up counter. The adjacent dining area features sliding glass doors that lead out to the yard, as well as a clever, dedicated nook that is absolutely perfect for a quiet home office setup. Rounding out this main floor are two comfortable bedrooms and full bathroom. The lower level offers incredible everyday functionality alongside massive potential. It comes fully equipped with washer and gas dryer, plus top-tier mechanical upgrades including central air conditioning, a high-efficiency furnace, and an air exchange system to keep you comfortable year-round. The rest of this spacious & very bright basement, is a clean slate, just waiting for your personal design ideas and final touches to create the ultimate recreation room, extra bedrooms, or a home gym. When was the last time your power company PAID YOU?!? Check out the photo of the bill showing a credit recently received from the solar panels that are already installed. You can reap the awesome benefits right away from our long, sunshine-filled days. Also don't miss taking a bird's eye look at the 45 second video and see the system for yourself. Huge fenced lot with concrete driveway that extends with gravel pad & secure gate to accommodate RV parking and with lots of room for a garage. Located on the east edge of the Town, close to the skate park, elementary school, and recreation arena. Wembley also has a public library, e ssential services and the internationally renowned Philip J. Currie Dinosaur Museum. Contact a REALTOR® today for more information or to view! (id:63476)
44 Sundance Crescent
Toronto, Ontario
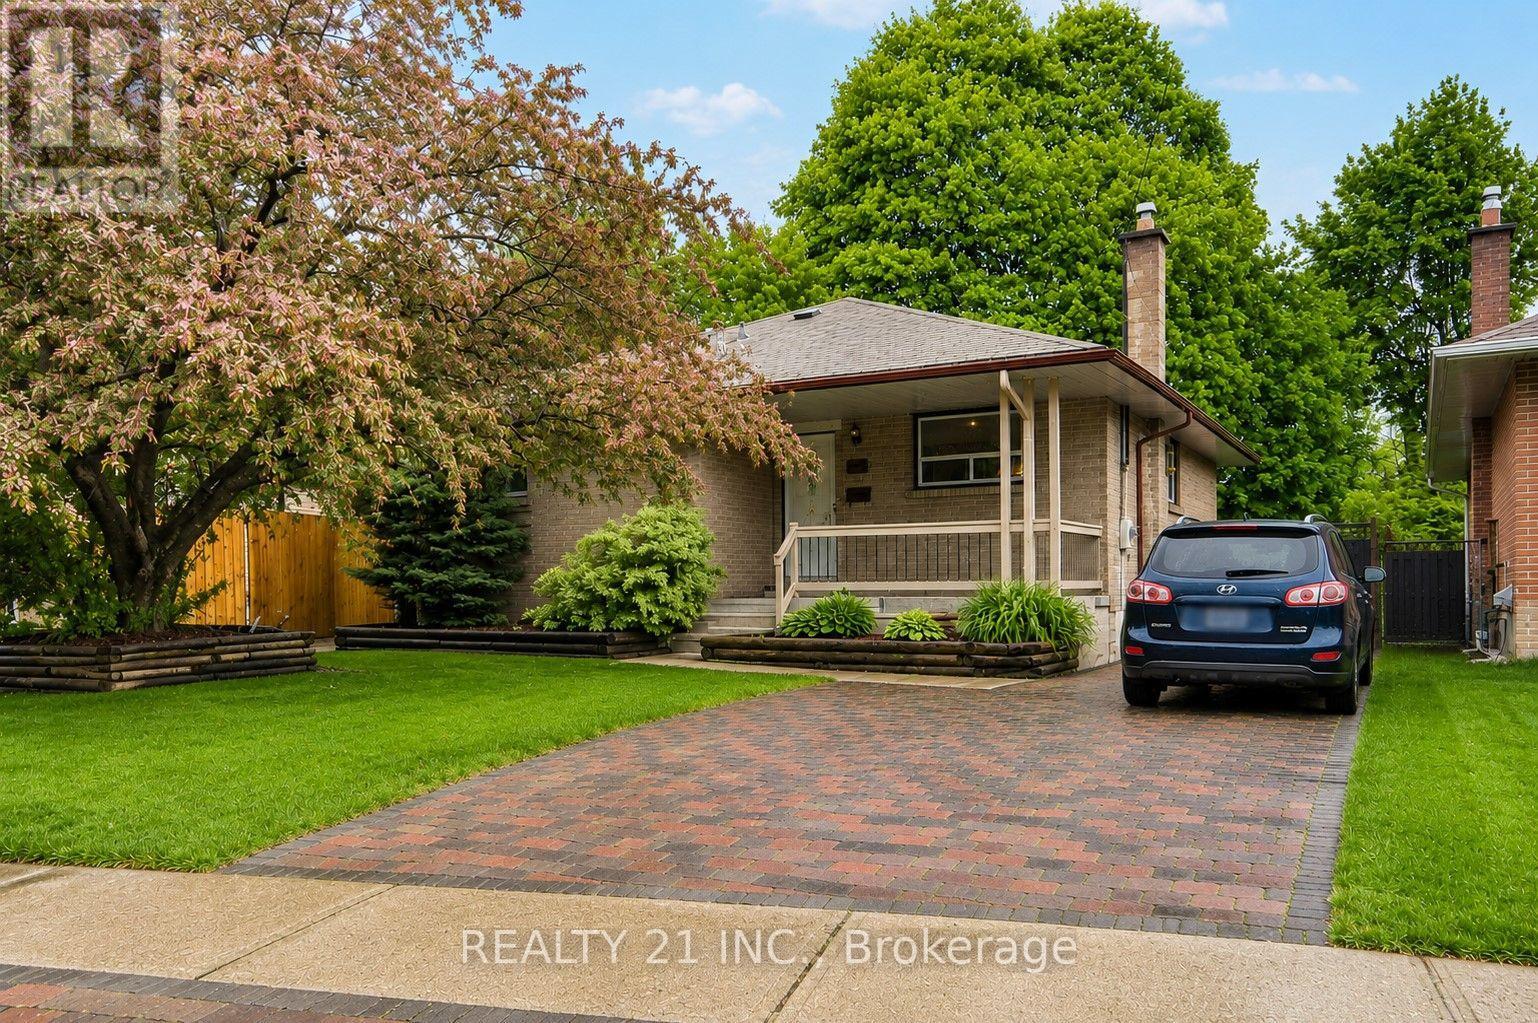
Welcome to this beautifully updated and well-maintained brick detached bungalow offering the perfect combination of comfort, space, and incredible income potential! Situated on a premium pie-shaped lot with stunning curb appeal, a huge backyard, and an extended private driveway, this bright and spacious family home is truly a rare find. The newly renovated basement features a separate entrance, 2 bedrooms, living area, kitchen, oversized washroom, and separate laundry - perfect for extended family or excellent rental income potential to help offset mortgage payments. The main floor offers spacious living with newly built 1.5 washrooms, a dedicated laundry room, and plenty of natural light throughout. Enjoy outdoor living with a covered front sitting area and a large backyard deck accessible from the living room. Additional features include an owned hot water tank, massive outdoor space, and an unbeatable location close to schools, parks, shopping, TTC, Highway 401, and direct bus access to U of T Scarborough. A perfect opportunity for families, investors, or anyone looking for a beautiful home with extra income potential! (id:63476)
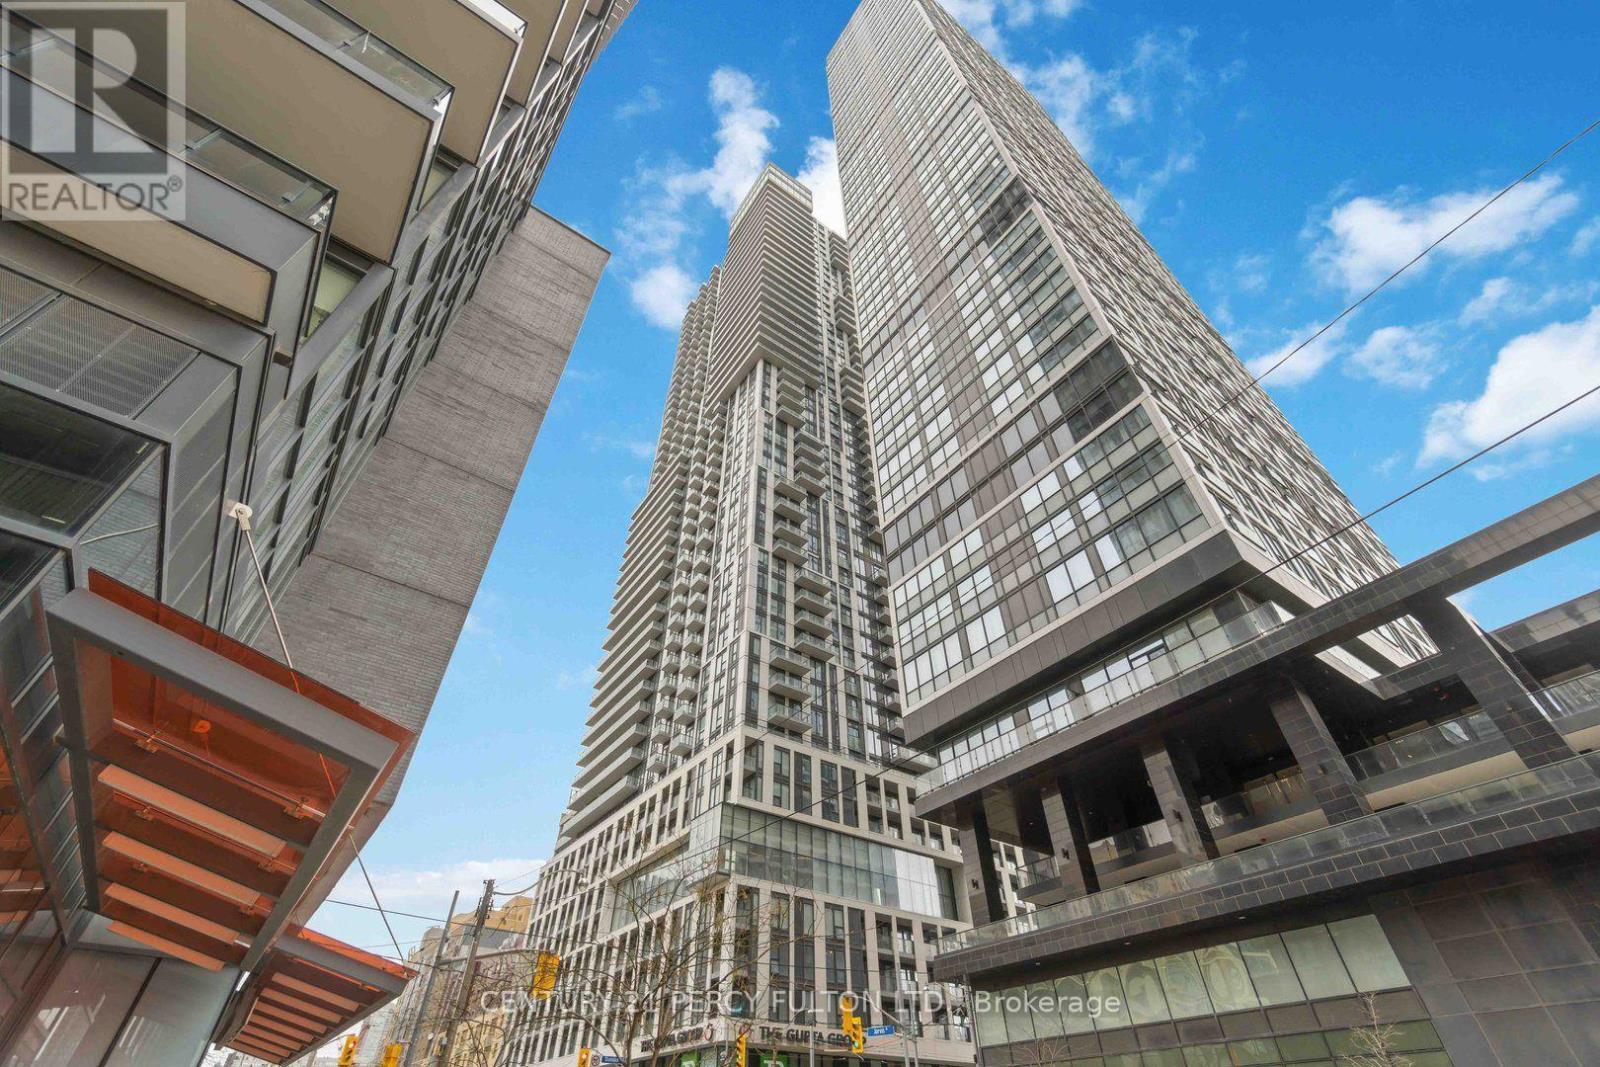
839 - 251 Jarvis Street
Toronto, Ontario
Spacious 1+ 1 Unit Of Dundas Square Condo, Located At Core Of Church-Yonge Corridor, Den has sliding door and can be 2nd Bedroom. Features Open Concept Kitchen, Functional Layout, And Bright Primary Bedroom Plus Formal Room Size Den With Upgraded Sliding Door. Laminate Floor T/O, Excellent Amenities Not Limited To Pool, Rooftop, Gym. Steps To Eaton Center, Ttc/Subway, Toronto Metropolitan University, Easy Access To Gardiner Via Jarvis Onramp. Vacant possession from Aug 1, 2026. (id:63476)
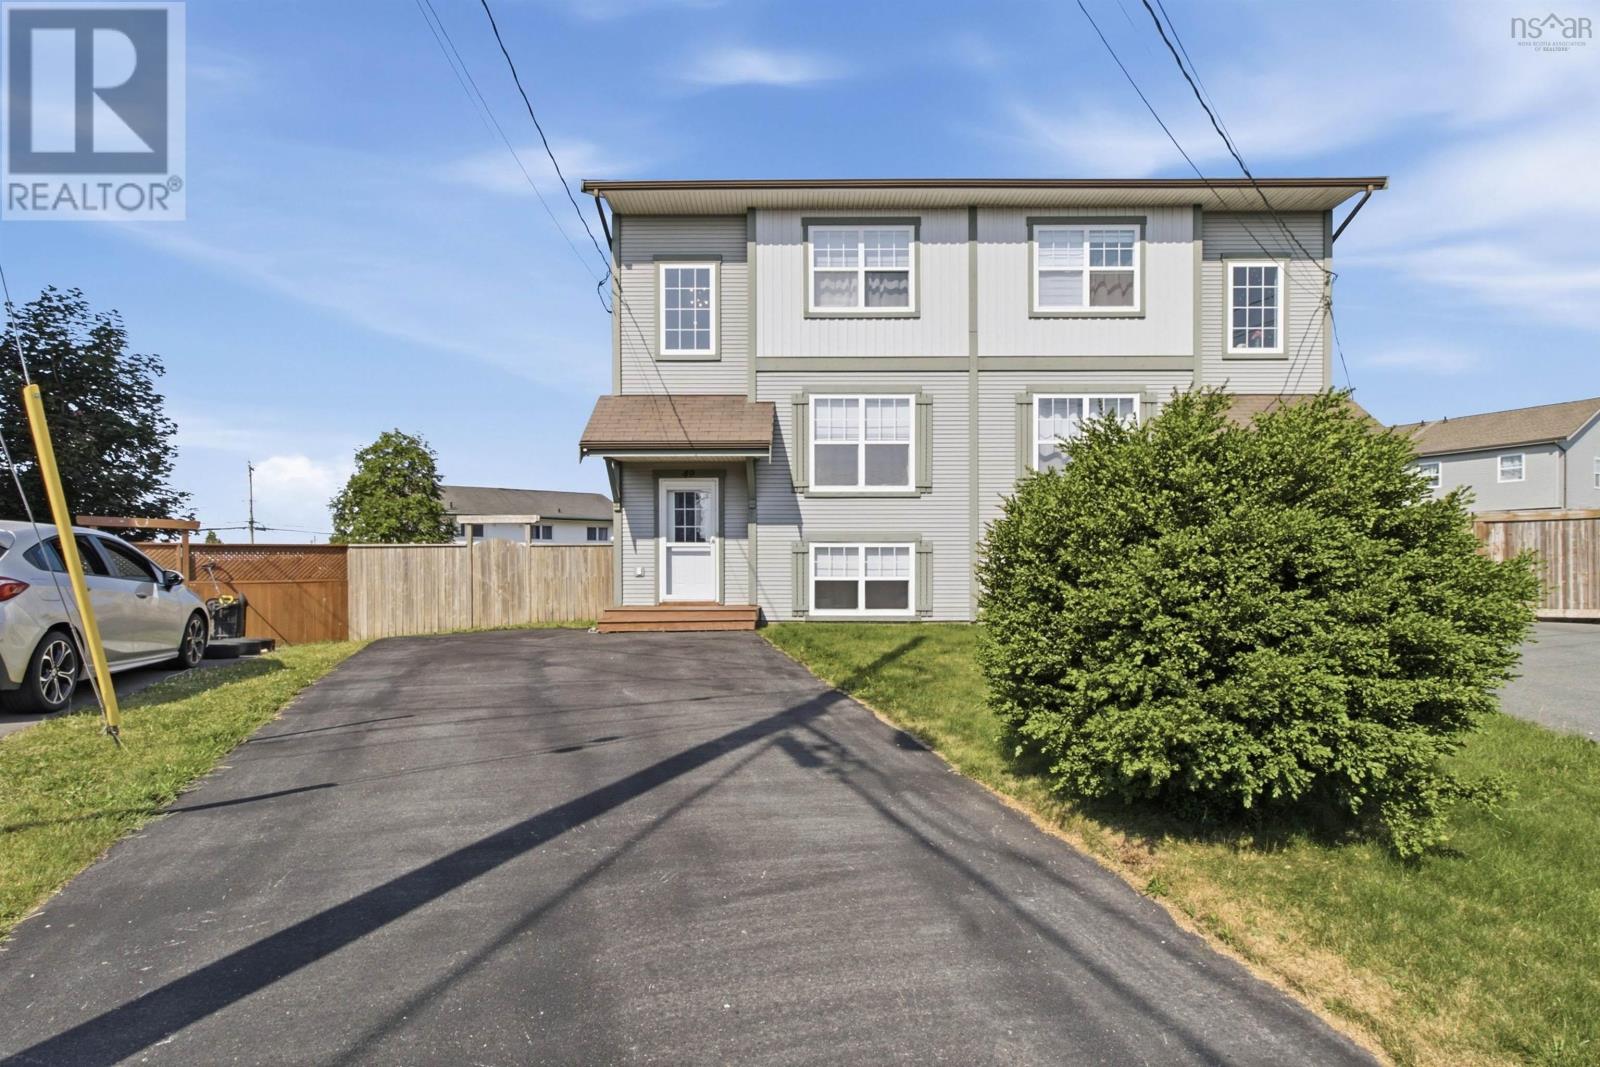
49 Delcraft Court
Eastern Passage, Nova Scotia
Welcome to this spacious, fully finished three-level semi-detached home nestled on a quiet cul-de-sac in the heart of Eastern Passage. Beautifully finished on all three levels, this property offers four bedrooms, two and a half bathrooms, and a fully fenced backyard perfect for kids, pets, and entertaining. The bright walkout basement boasts a large recreation room, an additional bedroom, and a full bathroom, offering excellent potential for a private guest or in-law suite. Enjoy the coastal lifestyle of Eastern Passage with all levels of schooling, local shops, Fishermans Cove, and the MacCormacks Beach boardwalk just minutes away, alongside world-class surfing in nearby Cow Bay. Additionally, this is an ideal location for military members seeking a quick and convenient commute to CFB Shearwater. (id:63476)
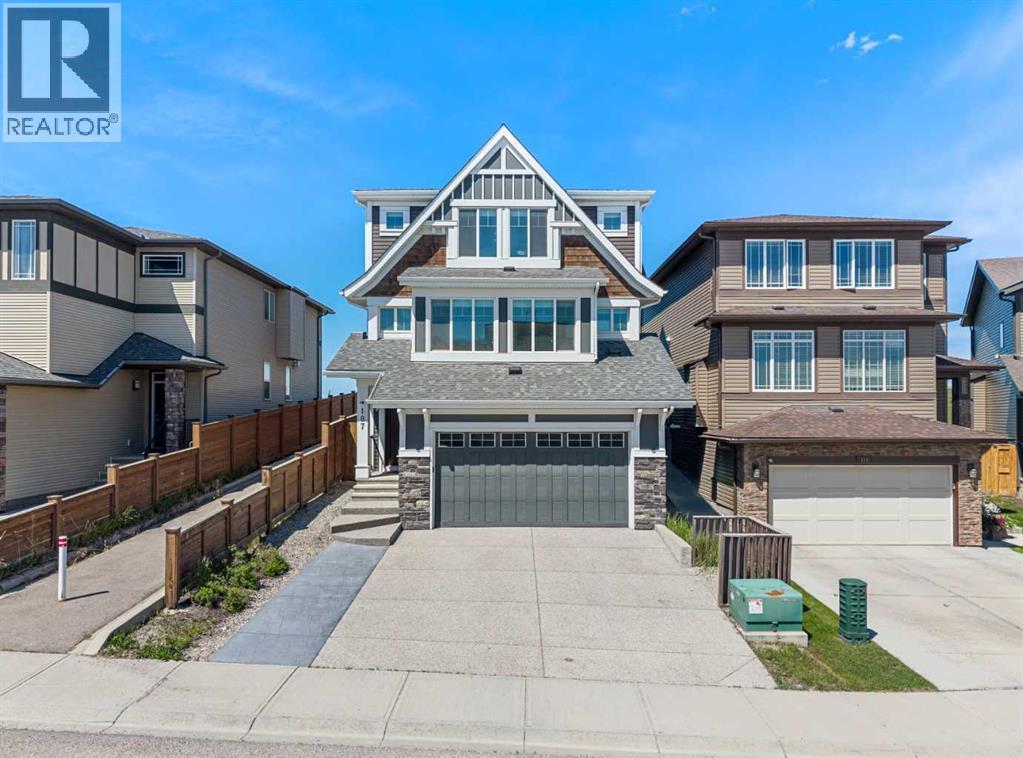
107 Sage Bluff Green NW
Calgary, Alberta
Welcome to 107 Sage Bluff Green! This is an elegantly crafted 5-Bedroom, 4-Bathroom custom home nestled onto a green space corridor in the charming community of Sage Hill that is perfect for those looking for a family-oriented home. As you enter the home, you will find meticulously maintained hardwood floors, and the abundance of natural light that enters the home through its expansive windows. The spacious living room exudes warmth and provides an inviting atmosphere that is perfect for hosting gatherings with family and friends. The kitchen is designed so that it is a haven for culinary enthusiasts to home cooks alike, featuring ample space, full height cabinetry, a large central island built in gas range and oven, and stainless steel appliances throughout. One of the home's most distinctive features is an oversized attached garage with direct access to the finished basement, a rare and incredibly functional design that is complete with an additional bedroom, a full bathroom, and generous recreation space. This lower level offers exceptional flexibility to suit your family's lifestyle whether as a home gym, workspace, or for multi-generational living. Additionally, this home has also been extensively refreshed for its next owners, featuring a brand-new roof (2026), brand-new furnace (2026), brand-new carpet (2026), a new paint throughout, and a professional clean that provides a true move-in-ready peace of mind. (id:63476)